9 Sunset Place
Jacobs Well, QLD 4208
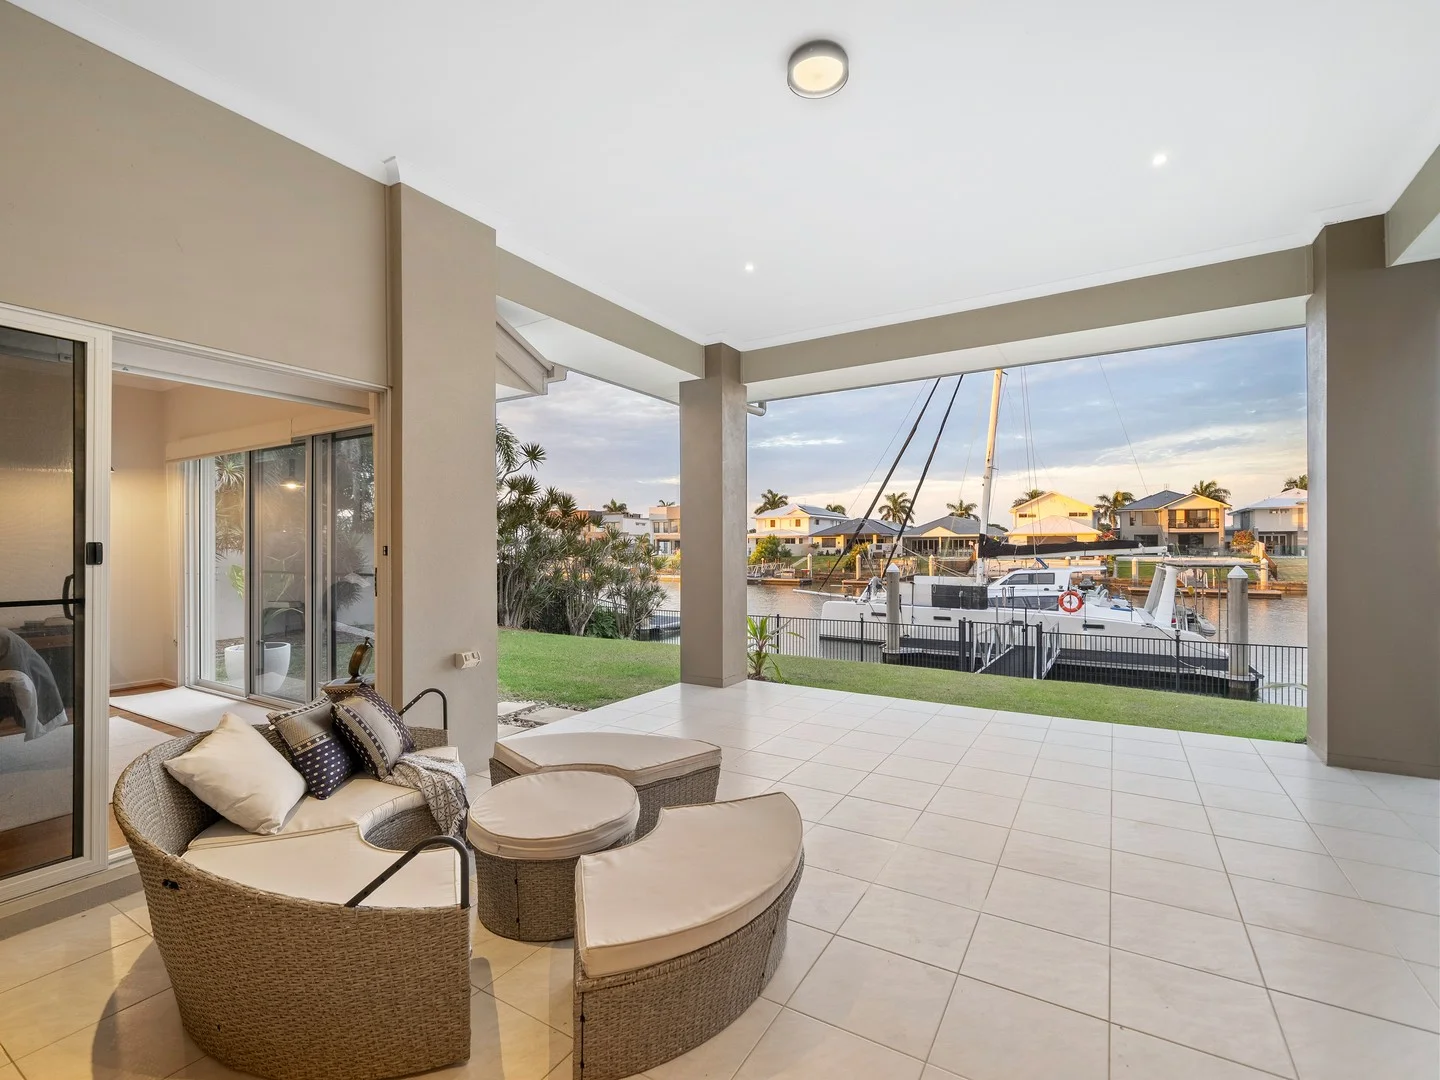
Explore the area
Explore around Jacobs Well, from school days to weekends.
- council area (km²)
- 1,333.386
- residents (ABS, June 2024)
- 681,389
- children aged 0–14
- 113,859
- schools
- 110
- public places listed
- 407
- kids’ activity providers listed
- 274
Most-listed activities: Karate, Swimming, Tennis
Population figures: Australian Bureau of Statistics
Parks, playgrounds & public spaces
Things to do near this home
Explore nearby play centres and family attractions from the directory. Check ages, entry prices and opening hours with the venue.
Browse things to do with kids in Gold Coast
Find more ideas by age, budget and indoor or outdoor setting on Things to do. Dated events are in What’s on. See what’s on
Discover local guides & family ideas
Read local family guides and practical articles as you explore life around this home.

Most Livable Suburbs in Queensland for Families (2026)
<!-- seotitle: Most Livable Suburbs in Queensland for Families (2026) metadescription: The QLD suburbs with the most kids' activities and nearby schools on offer, ranked from AroundSchools' own…
Read more →
Free Kids' Activities in Brisbane: What's On, Libraries, Free Trials
Most of what is genuinely free for kids in Brisbane sits on council land. We hold 999 libraries, parks and community spaces inside the city, and library membership and playground entry cost nothing.…
Read more →Everyday essentials & getting around
Open the map to choose a destination and check journey times from this address. Walking routes, step-free access and travel times have not been verified.
Source: AroundSchools directory. Distances are straight-line distances, not walking routes. Confirm facilities on the linked detail pages. Directory update dates are not supplied for this summary.
Property Details
819 m²
House
RESIDENTIAL
Nearby Properties
Recently sold nearby
Homes that have sold close to this address. We don’t show sale prices.
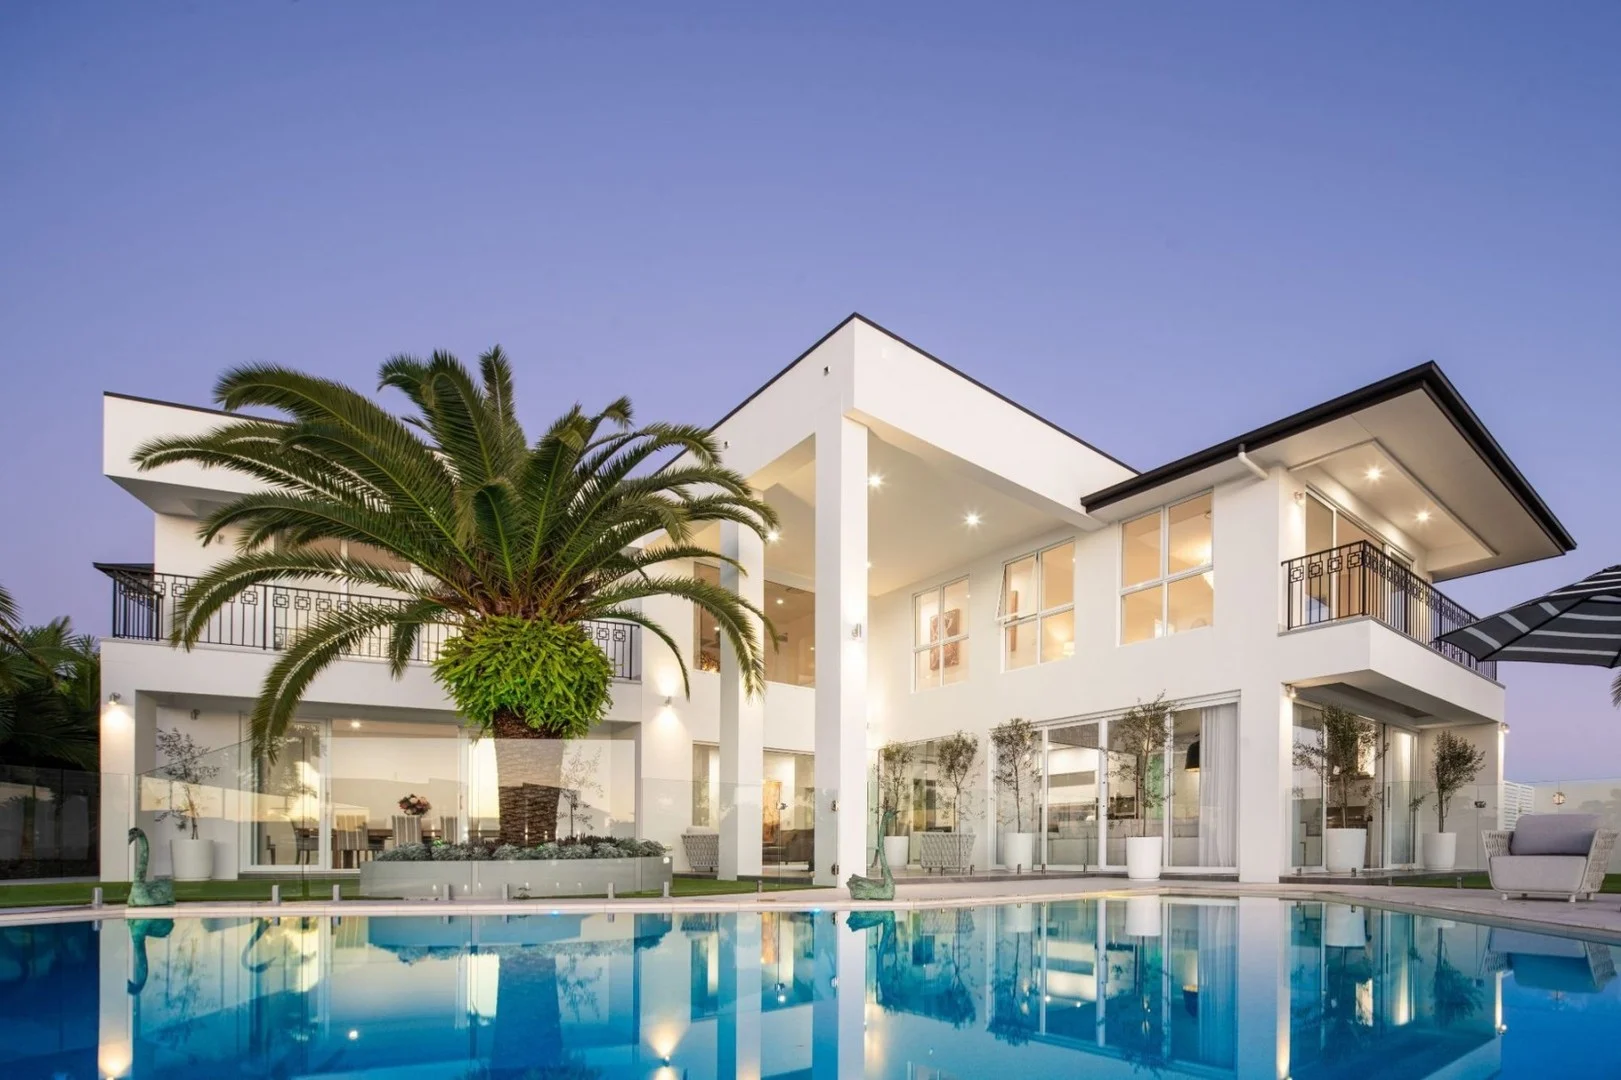
Jacobs Well, QLD 4208
Land Size: 1346 m²
Property Type: House
Listing Type: Residential
Status: Active
Summary: Unparalleled Architectural Waterfront Elegance on Oversized Block - Calypso Bay, Gold Coast
Description: Offered fully furnished, this exquisite architect-designed residence on one of the largest blocks in Calypso Bay is the epitome of luxury, privacy, and refined living. Set on a 1,346mò waterfront allotment with 36m frontage, this high-end home features premium finishes, intelligent design, and a seamless indoor-outdoor lifestyle with direct boating access to the Broadwater. Key Features: - 1,346mò block | 760mò residence | 16m pontoon - Grand automated gated entry with tropical landscaping and water features - Fully furnished with high-end décor for a turn-key lifestyle - Unmatched water frontage and privacy in a prestigious canal estate Spacious & Luxurious Bedrooms: - 4 oversized bedrooms including a grand master suite with custom walk-in robe - 3 upstairs bedrooms with private ensuites & underfloor heating - Downstairs guest suite with walk-in robe and full bathroom - All bathrooms feature premium imported fittings and designer finishes Gourmet Kitchens & Alfresco Dining: - Designer kitchen with Brazilian granite island & integrated LED lighting - Miele appliances: 2 ovens, warming drawers, gas cooktop, coffee machine - Additional European alfresco kitchen: BBQ, teppanyaki grill, deep fryer, dishwasher & bar fridge - Drop-down bar with Zip hot/cold water, double fridge, and LED accents - Frameless glass doors open to enclosed or open-air alfresco zone Resort-Style Outdoor Living: - 120,000L solar-heated in-ground pool with water feature and artificial lawn - Two large balconies with wrought iron balustrades and water views - Lush landscaped gardens with mature Date & Livistona palms - Covered entertaining area with tranquil outlook to canal and pool - 16m pontoon plumbed with power & water - ideal for large boats Entertainment & Smart Home Inclusions: - Home theatre & separate media room - Formal dining for large-scale entertaining - Grand entry foyer: 3.6m wide, 6m high ceilings, back-lit art wall - Internal lift to second floor for convenience - Underfloor heating (tiled areas) via Carrier heat pump - Luxaflex motorised blinds, integrated home sound system - Daikin ducted air-conditioning, full security & smart cabling system Lifestyle & Location: - Enjoy access to Calypso Bay's premium Residents Leisure Centre, including: - Lap & Recreation Pools, Kids' Pool - Gymnasium, Function Room, Tennis Courts - Private Parklands & Onsite Café - 24/7 patrolled security for peace of mind Central & Convenient: - 30 mins to Southport, 45 mins to Brisbane - Close to local schools, shopping, and the Broadwater - Walk to marina boardwalks, boat ramps & Montauk Tavern This is your chance to own one of Calypso Bay's most beautifully designed homes - perfect for large families, entertainers, and boating enthusiasts.
Agent: Trish & Nathan Pearman - sales@belizeproperty.com.au - 07 5546 1554
Agent: Nathan Pearman - sales@belizeproperty.com.au - 07 5546 1554
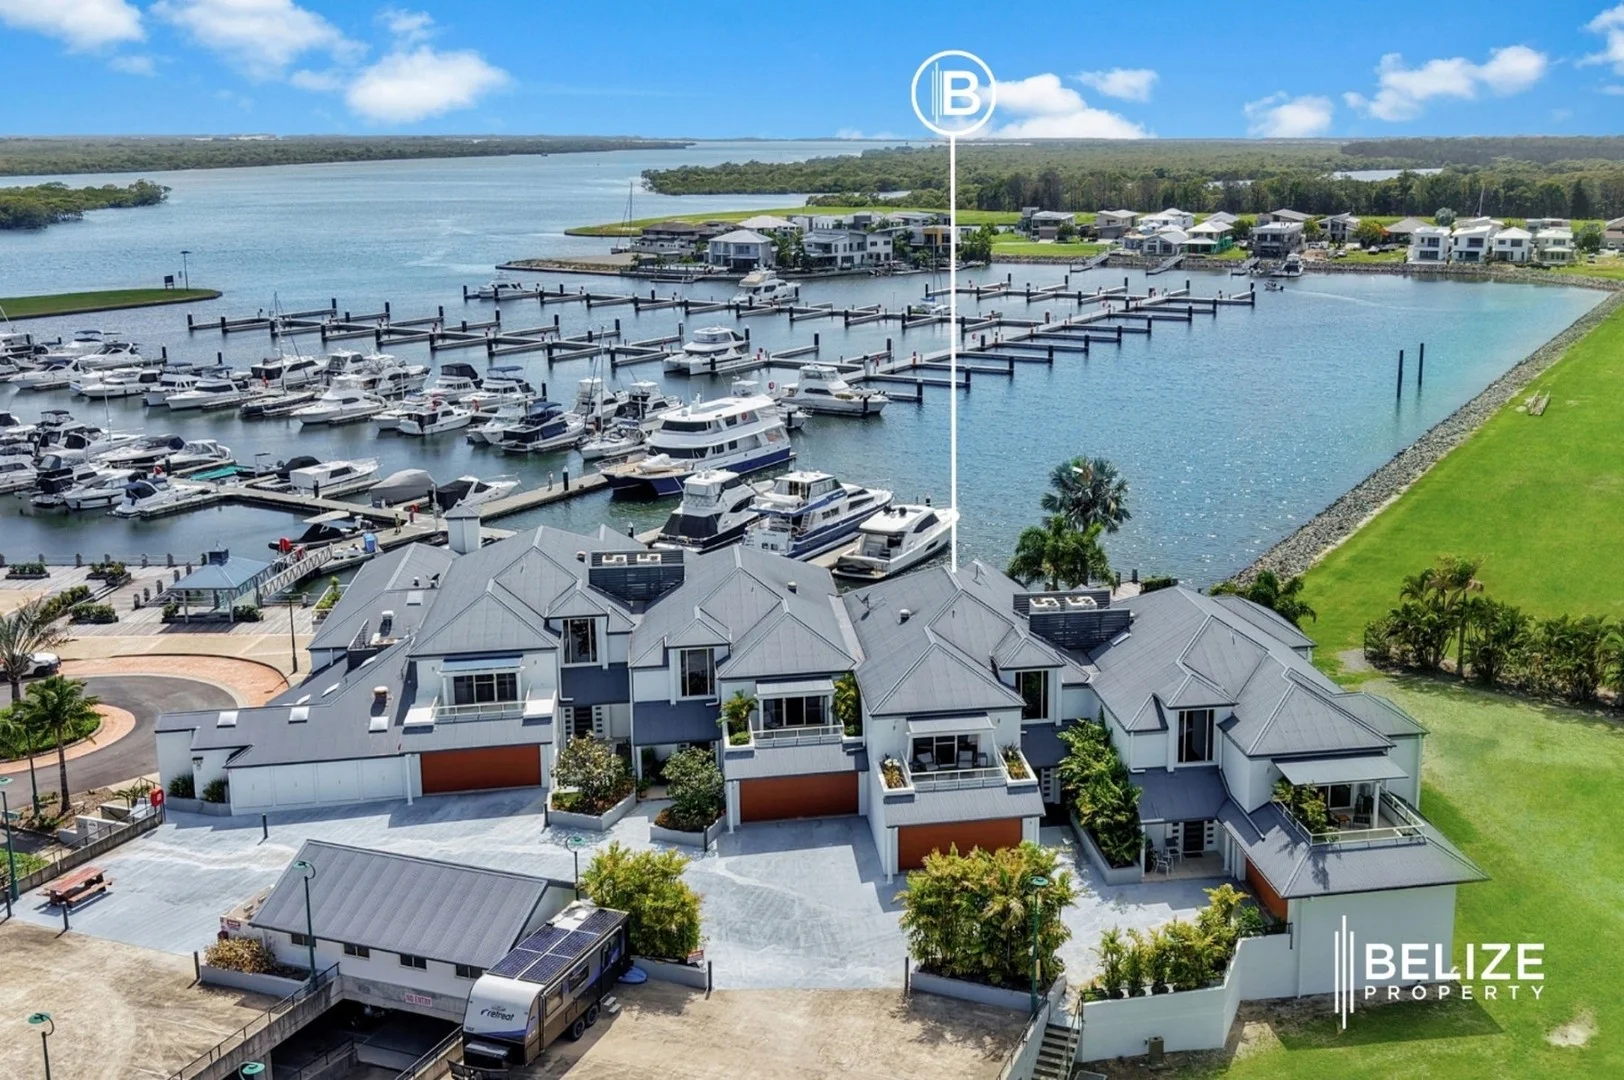
Jacobs Well, QLD 4208
Land Size: 437 m²
Property Type: House
Listing Type: Residential
Status: Active
Summary: SOLD BY BELIZE PROPERTY
Description: Welcome to a rare opportunity in the heart of Calypso Bay's prestigious marina community. This beautifully appointed villa offers the perfect fusion of sophisticated design, spacious living, and tranquil water views, just steps from the water and lifestyle amenities Premium waterfront villa living without compromise Property Highlights: - Architect-designed two-level villa with 384mò internal + 69mò external living - 3 oversized bedrooms including a grand master suite with walk-in robe, luxe ensuite, and private balcony - Designer kitchen with stone waterfall island, top-end appliances, and ample storage - Impressive glass-enclosed wine cellar under floating staircase - Spacious open-plan lounge, billiards/games zone, and light-filled living areas - 3 modern bathrooms with premium finishes - Covered alfresco terrace and balconies overlooking lush lawns and marina surrounds Parking & Storage: - Double garage + Dedicated 10.5mò secure storage room - Internal foyer access and wide driveway Premium Location - Nestled within the secure, resort-style Calypso Bay community - Access to exclusive residents facilities: pool, tennis court, gym and cafe - Moments from local shopping, dining and boat ramps - Easy access to M1 Call Nathan and Trish today to book your private viewing!
Agent: Trish & Nathan Pearman - sales@belizeproperty.com.au - 07 5546 1554
Agent: Nathan Pearman - sales@belizeproperty.com.au - 07 5546 1554
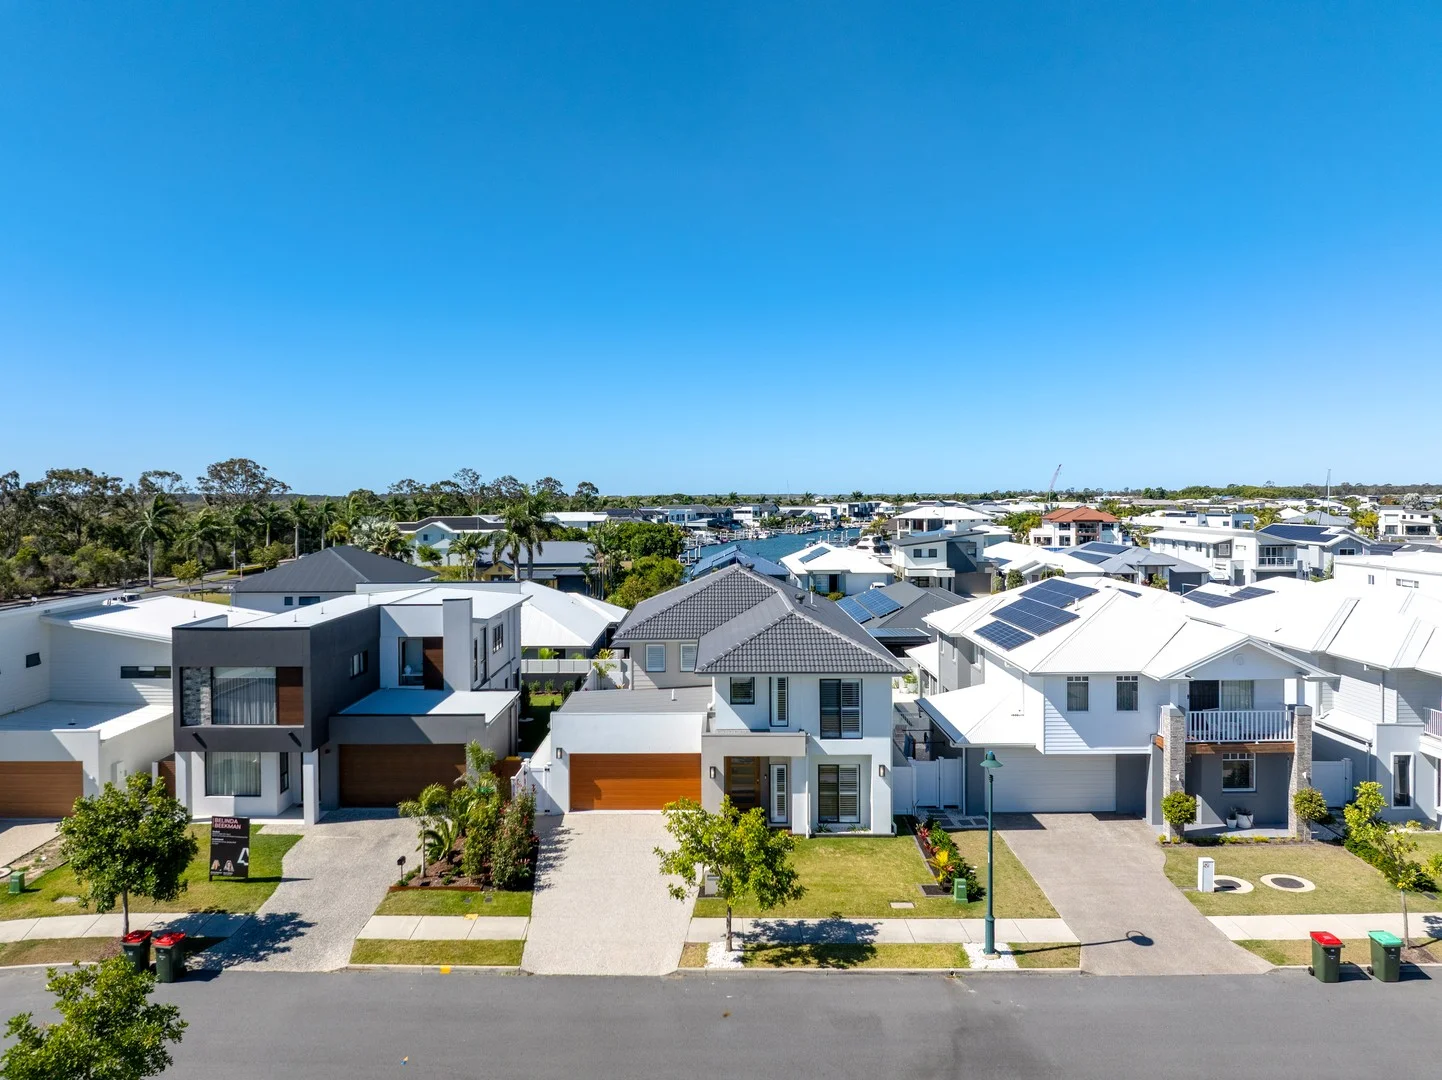
Jacobs Well, QLD 4208
Land Size: 420 m²
Property Type: House
Listing Type: Residential
Status: Active
Summary: The Perfect Family Retreat in Prestigious Calypso Bay
Description: Welcome to 51 Hamilton Drive, an exceptional 2023-built double-storey residence that perfectly blends contemporary luxury with the warmth and functionality every family desires. Bathed in natural light and finished in soft neutral tones, this home feels bright, welcoming, and effortlessly elegant - a space where families can truly live, entertain, and unwind in style. A Home Designed for Family Living Set on a flat 420m² block, this spacious 371m² residence offers multiple living zones that flow seamlessly, providing the perfect balance between open-plan togetherness and private retreats. Step inside to discover a welcoming lounge with timber-look flooring, New Zealand wool carpets, and plantation shutters that set a calm, homely tone. A dedicated theatre room invites cosy family movie nights, while the open-plan living and dining area provides an expansive space for everyday connection and entertaining. Gourmet Kitchen & Entertainer's Delight The designer kitchen is the true heart of the home - a chef's dream featuring: • Stone benchtops and sleek white cabinetry • Large butler's pantry for added storage and prep space • Premium appliances including gas cooktop, dual ovens, and built-in Miele coffee machine • Stylish pendant lighting and a generous island bench perfect for gatherings Glass sliding doors open to the timber deck and fully fenced backyard, creating a seamless indoor-outdoor flow. With low-maintenance landscaping and a ceiling fan for comfort, it's an ideal space for morning coffees, weekend barbecues, and watching the kids and pets play safely. Spacious Bedrooms & Family Retreats Upstairs, a dedicated kids' retreat connects four oversized bedrooms, each featuring walk-in robes, ceiling fans, and plush carpets for added comfort and privacy. The master suite is a peaceful sanctuary, showcasing: • Custom wall panelling and soft natural tones • Expansive walk-in robe • Luxurious ensuite with twin vanities and twin shower heads, feature tiling, bathtub, and lighted mirrors - a true spa-like escape. A modern main bathroom with separate shower, bath, and toilet ensures convenience for the entire family. Every Detail Considered • Plantation shutters throughout • Ducted air conditioning and ceiling fans for year-round comfort • Downstairs guest bathroom and internal laundry with external access • Double garage with secure parking and storage • Completed December 2023 - ready for immediate move-in Resort-Style Living in Calypso Bay Located within the prestigious Calypso Bay Estate, residents enjoy 24/7 security and access to exclusive resort facilities, including: • A private marina • 25-metre swimming pool • Tennis courts and fully equipped gym • Café and community recreation centre Calypso Bay offers a peaceful coastal lifestyle, surrounded by impressive homes and natural beauty - yet only 12 minutes to the M1, placing both Brisbane and the Gold Coast within easy reach. Enjoy boating adventures to South and North Stradbroke Islands, or simply unwind in a neighbourhood renowned for its community spirit and waterfront charm. Key Highlights • 2023-built double-storey home | 371m² of internal living • 4 bedrooms + kids' retreat + theatre + 3 bathrooms • Chef's kitchen with Miele coffee machine and large butler's pantry • Timber outdoor deck with fan, low-maintenance gardens • Ducted air conditioning, plantation shutters, high-end finishes • Access to marina, pool, gym, and café | Body corporate approx. $30/week A perfect blend of family warmth and high-end living - 51 Hamilton Drive offers a lifestyle you'll love coming home to every day.
Agent: Dawie Olivier - dolivier@ljhgc.com.au - 0447822879
Agent: Shelley Green - sgreen@ljhgc.com.au - 0477 790 660
Jacobs Well, QLD 4208
Land Size: 736 m²
Property Type: House
Listing Type: Residential
Status: Active
Summary: SOLD BY BELIZE PROPERTY
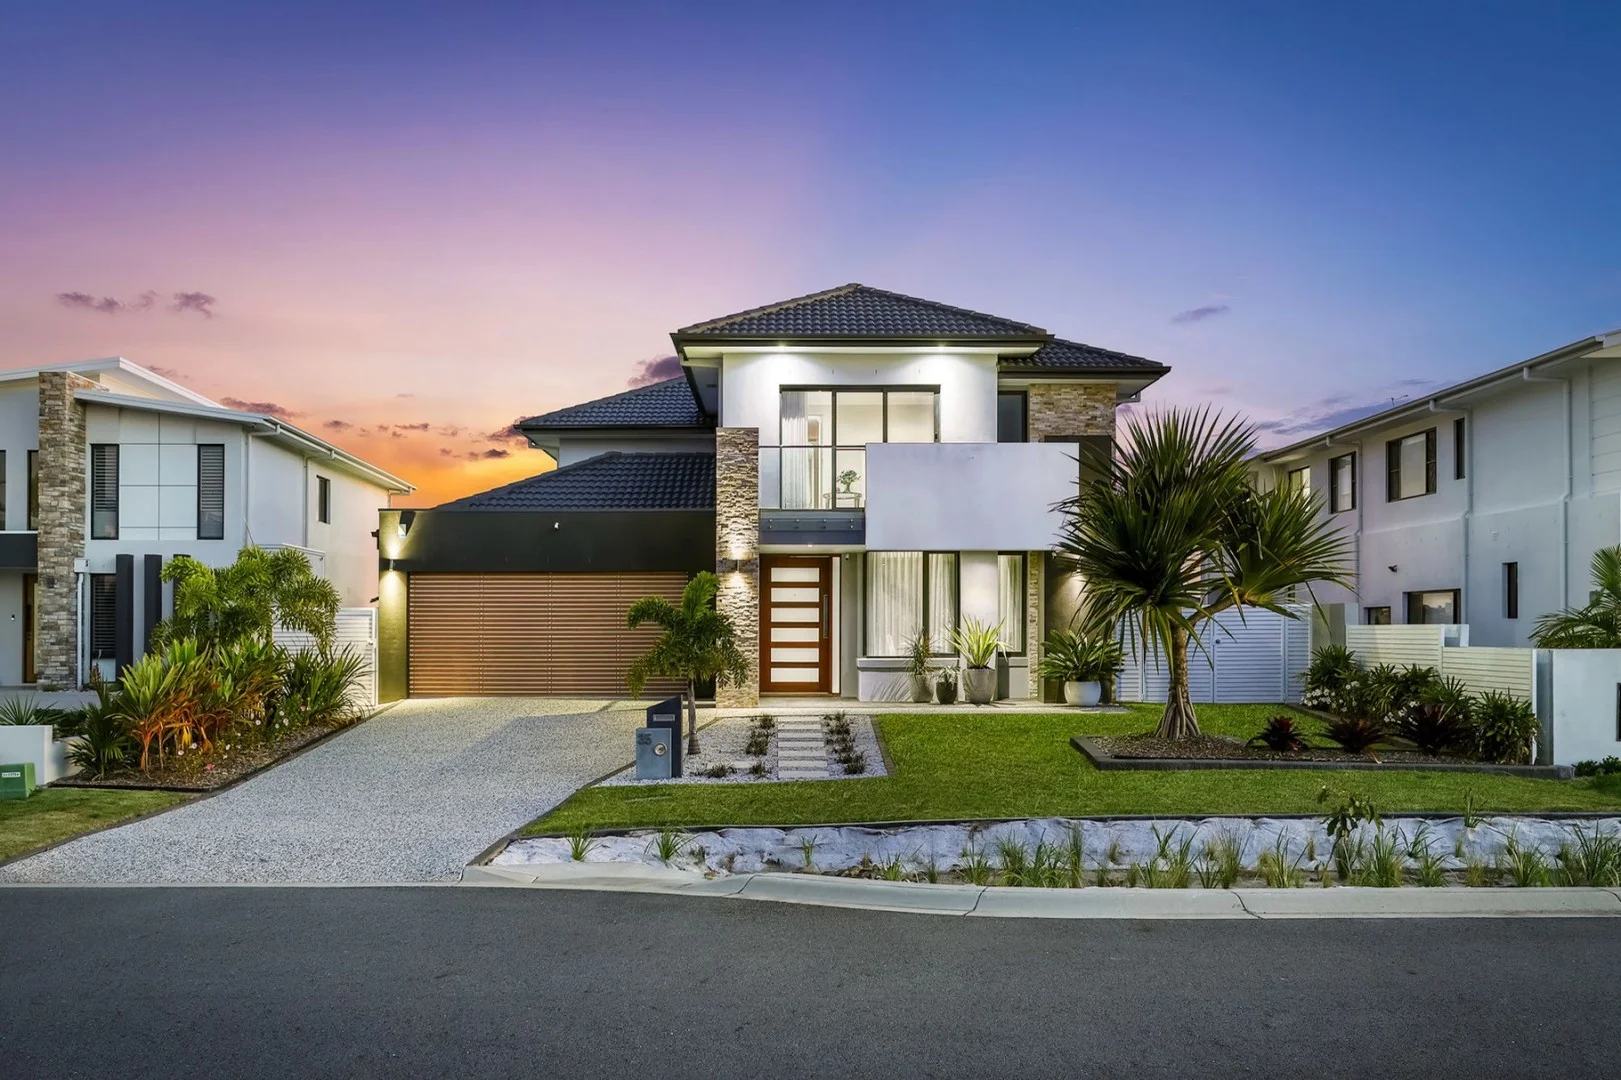
Description: Set on a generous 736mò canal-front block, this architect-designed home in exclusive Calypso Bay offers space, elegance, and unmatched family living. With four oversized bedrooms each featuring their own ensuite, multiple indoor and outdoor living zones, and resort-style inclusions, this is a rare offering in one of South-East Queensland's most prestigious waterfront communities. Property Features: - 4 oversized bedrooms - all with ensuites and walk-in robes - Grand master suite with water views, private balcony, luxury bath & custom-fitted robe - Chef's kitchen with 900mm gas cooktop, 60mm stone waterfall benches - Butler's pantry with double under-mount sink, dishwasher, and ample storage - Formal living, casual dining, large media room + children's retreat upstairs - Bi-fold doors open to an expansive alfresco entertaining space - Ducted air conditioning, powder room downstairs, wide entryway - Spacious laundry with external access - Double auto garage/showroom with additional storage - Sparkling in-ground pool overlooking the canal - Pontoon for vessels up to 15m (49ft) with water, power, and winch Lifestyle & Location: - Enjoy access to Calypso Bay's premium Residents Leisure Centre, including: - Lap & Recreation Pools, Kids' Pool - Gymnasium, Function Room, Tennis Courts - Private Parklands & Onsite Café - 24/7 patrolled security for peace of mind Central & Convenient: - 30 mins to Southport, 45 mins to Brisbane - Close to local schools, shopping, and the Broadwater - Walk to marina boardwalks, boat ramps & Montauk Tavern This is your chance to own one of Calypso Bay's most beautifully designed homes - perfect for large families, entertainers, and boating enthusiasts. Call Nathan or Trish today to secure your private inspection.
Agent: Trish & Nathan Pearman - sales@belizeproperty.com.au - 07 5546 1554
Agent: Nathan Pearman - sales@belizeproperty.com.au - 07 5546 1554
Jacobs Well, QLD 4208
Land Size: 680 m²
Property Type: House
Listing Type: Residential
Status: Active
Summary: SOLD BY BELIZE PROPERTY
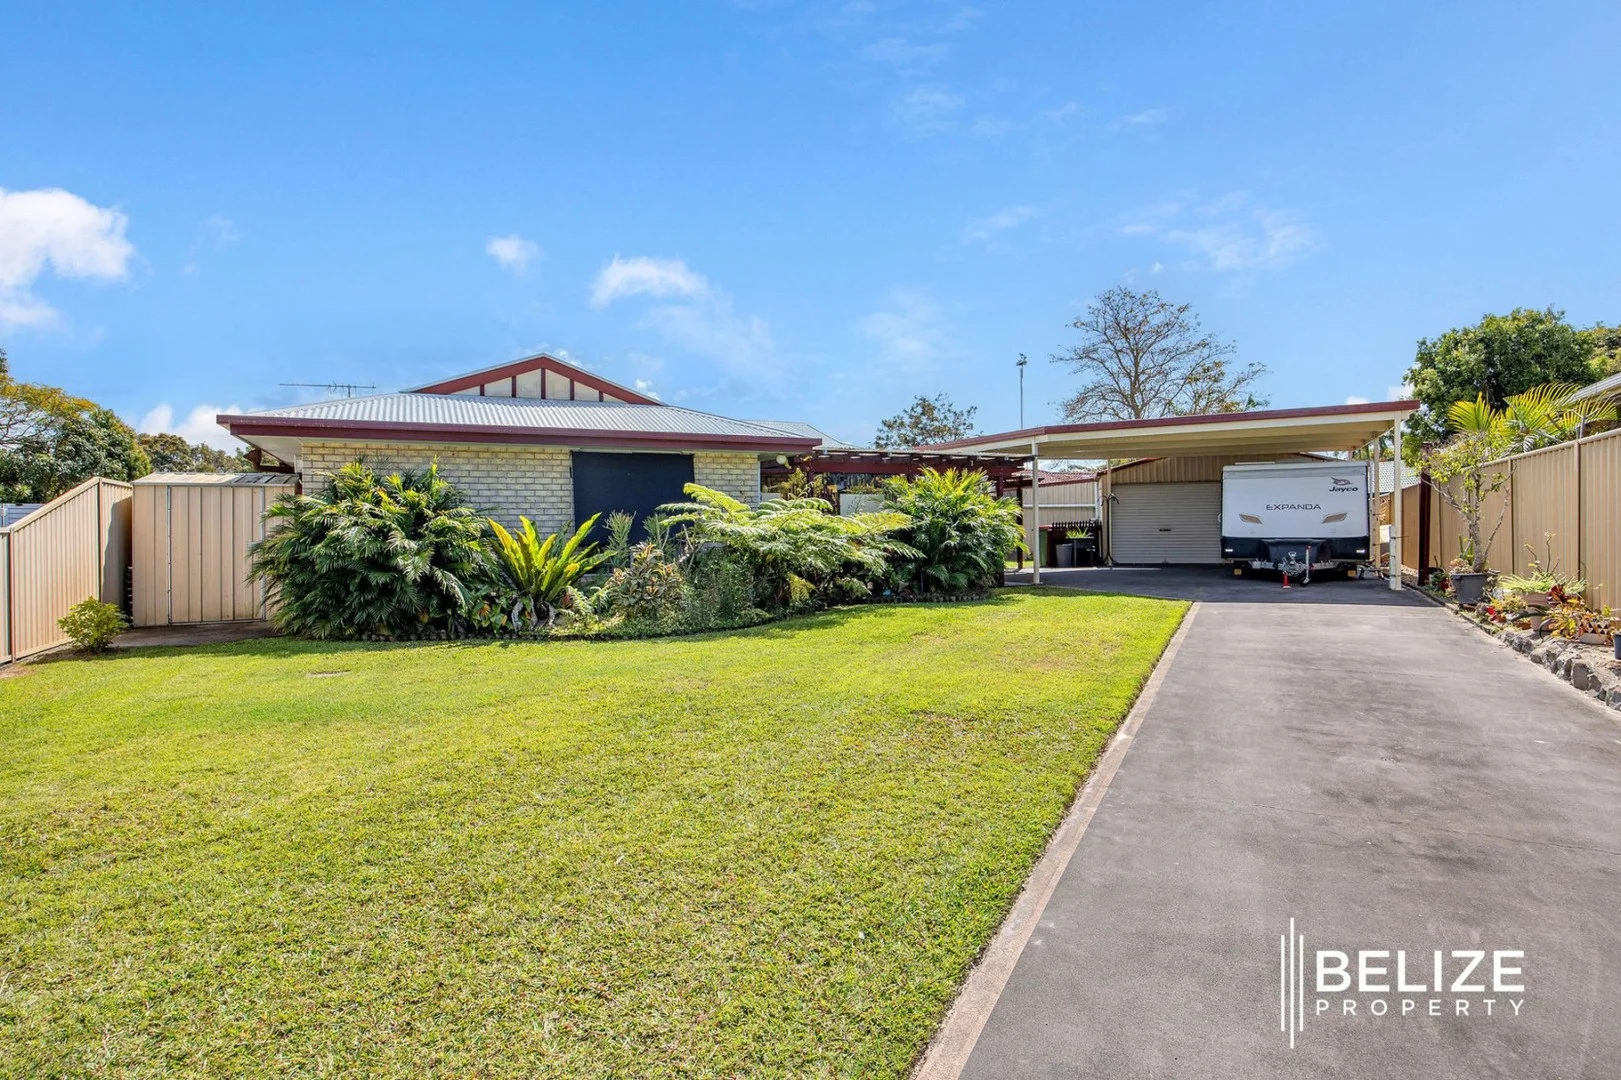
Description: Located in a quiet cul-de-sac on a generous 680 sqm block, this fantastic brick home offers comfort, convenience, and the ultimate coastal lifestyle. Just 5 minutes to the Jacobs Well boat jetty, local cafés, and shops, this property is ideal for families, investors, or those looking to enjoy a relaxed waterfront lifestyle. With a double lock-up garage, a brand-new massive carport, extra parking for a boat, caravan, or additional vehicles, plus lush private gardens, this home ticks all the boxes. Property Features: - Large master bedroom with built-in wardrobe - Two-way bathroom with direct access from the master bedroom - 2 additional bedrooms with ceiling fans and air-conditioning - Modern open-plan kitchen with plenty of storage - Spacious open-plan living and dining area - Separate laundry - Split system air-conditioning throughout - Solar power system for energy efficiency - Large enclosed alfresco entertaining area - Fully fenced yard for privacy and security - Double lock-up garage plus oversized carport - Positioned on a 680 sqm block Lifestyle & Location: - 5 minutes to Jacobs Well boat ramp and sandy swimming beach - Easy access to fishing, boating, and Moreton Bay's Jumpinpin channels - 10 minutes to Ormeau Train Station and Pimpama City Shopping Centre - 15 minutes to Westfield Coomera - 45 minutes to Gold Coast Airport - 50 minutes to Brisbane Airport - Close to multiple schools and community facilities When buying in Jacobs Well you will love the lifestyle that includes a very close community spirit. Contact Trish or Nathan today to schedule your viewing!
Agent: Trish & Nathan Pearman - sales@belizeproperty.com.au - 07 5546 1554
Agent: Nathan Pearman - sales@belizeproperty.com.au - 07 5546 1554
Coomera Waters, QLD 4209
Land Size: 875 m²
Property Type: House
Listing Type: Residential
Status: Active
Summary: Modern Coastal Family Living in Coomera Waters
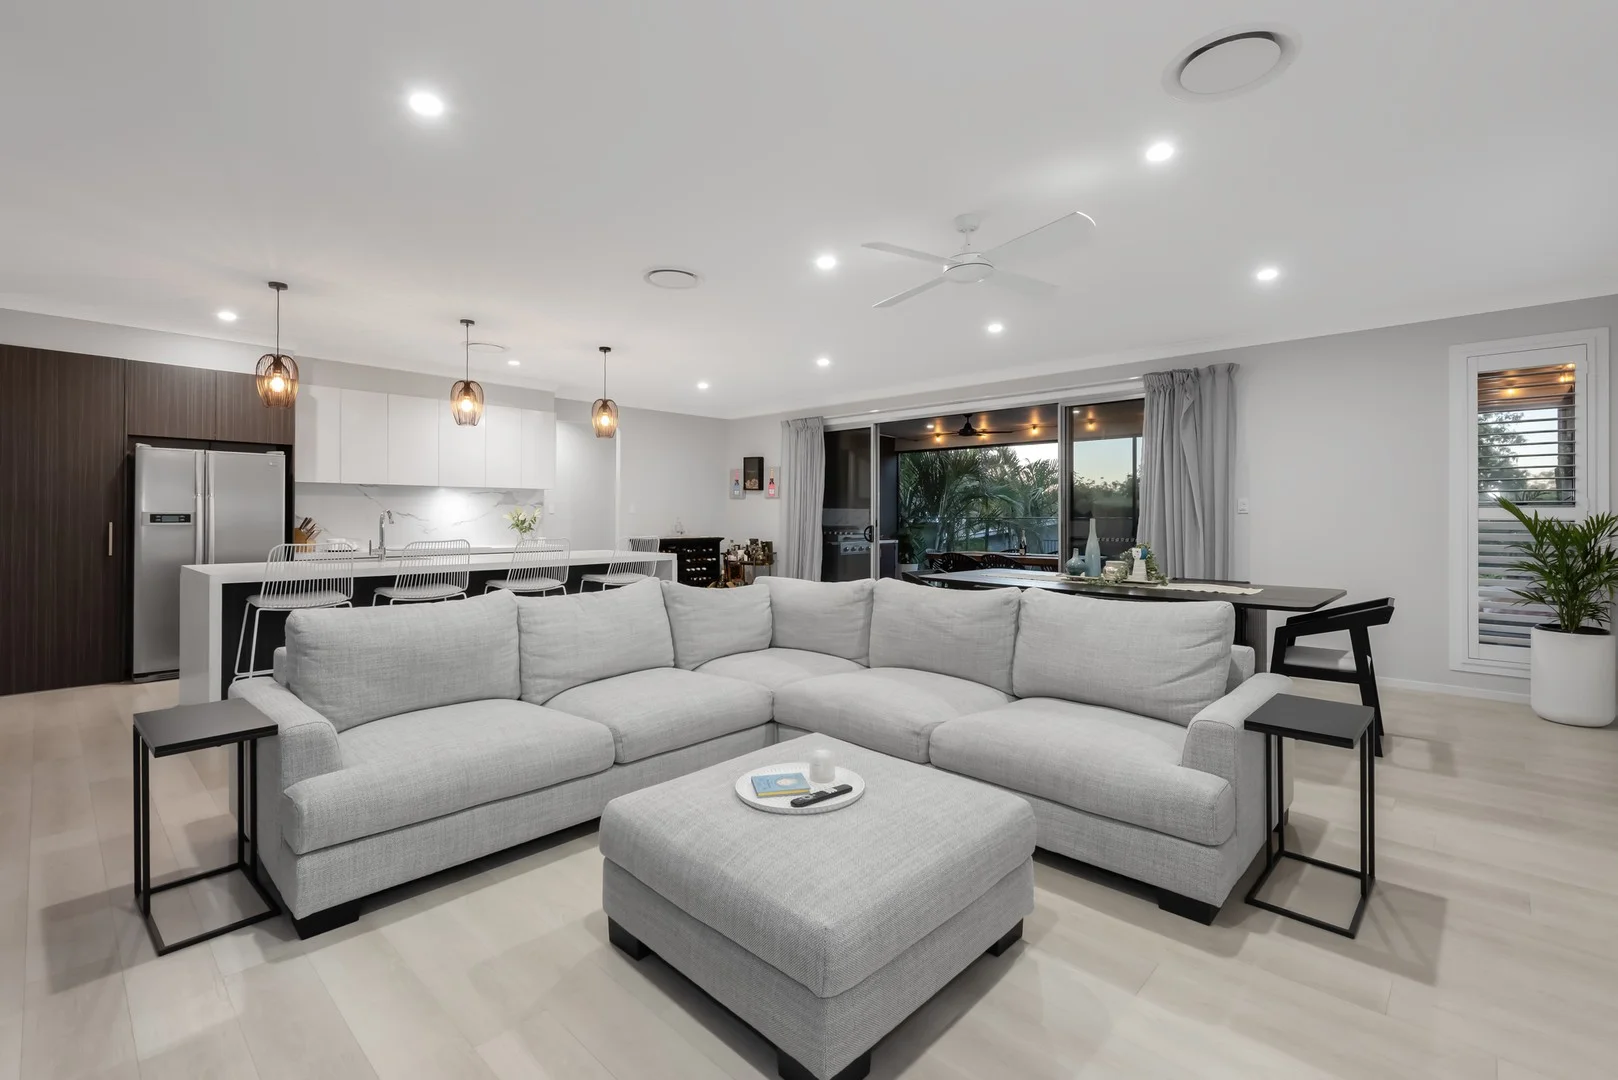
Description: 9 Kurura Road, Coomera Waters is a statement home - delivering next-level Gold Coast family living with soaring high ceilings, resort-style entertaining, and premium finishes throughout. Set on a generous 875sqm block inside the exclusive Coomera Waters gated community, this is a home that immediately impresses with its sense of space, light, and architectural presence. From the moment you step inside, the impact is instant. Dramatic high ceilings create an incredible feeling of openness, flooding the home with natural light and giving every living zone a grand, airy atmosphere rarely found in modern family homes. The open-plan living and dining zones flow effortlessly beneath these elevated ceilings into the designer kitchen - featuring sleek cabinetry, stone benchtops, premium appliances, and a hidden butler's pantry. It's a kitchen built for entertaining on scale. Glass sliders open to the fully enclosed alfresco entertaining deck, again framed by height and space, complete with built-in BBQ, ceiling fans and seamless connection to the pool zone - perfect for hosting large gatherings or relaxed family weekends. The master suite is a private sanctuary, offering space, separation, and comfort with a double vanity ensuite and oversized walk-in robe. Three additional oversized bedrooms, a media room, family lounge, and separate multi-purpose space provide exceptional flexibility for families who want room to grow without compromise. Outside is where the lifestyle truly comes alive. The resort-style swimming pool, timber decking, tropical gardens and custom cabana create a private holiday escape - all within your own backyard. Additional features include ducted air-conditioning throughout, 9kW solar, plumbed gas, irrigation system, grey-water recycling, and 2.5m side access. Lifestyle & Location Coomera Waters is renowned for offering one of the most complete lifestyle packages on the Gold Coast, with residents enjoying access to the Marina Village, waterfront boardwalks, café, and two private recreation clubs with pools, gyms and tennis courts. Positioned just minutes from Westfield Coomera, Costco, and the major Coomera Hospital development scheduled for completion in 2027, this location is perfectly aligned for long-term growth and convenience. The new hospital will deliver over 600 beds and more than 3,000 jobs, making this one of the strongest infrastructure-driven growth corridors in South-East Queensland. Zoned for Coomera Rivers State School and Foxwell State Secondary College, and with quick access to the M1, this is elite family living with genuine future upside. Key Property Highlights Four bedrooms | Two bathrooms | Double garage Media room + separate multi-purpose zone Soaring high ceilings throughout main living areas Enclosed alfresco with BBQ and TV Resort-style pool with deck and cabana 9kW solar, plumbed gas, irrigation 875sqm landscaped block Built by Carlon Constructions Homes with this level of ceiling height, scale and resort-style finish are exceptionally rare in Coomera Waters. This is not just a home - it's a lifestyle upgrade. Disclaimer: All the information provided to you in our marketing material, has been sourced from third parties, and effort has been made to ensure the accuracy and thoroughness, please note we cannot guarantee the accuracy of the information provided by our Vendors, and as such, Raine and Horne Coomera | Pimpama makes no statement, representation or warranty, and assumes no legal liability in relation to the accuracy of the information provided. Interested parties should conduct their own due diligence in relation to each property they are considering purchasing. All photographs, maps, and images are representative only, for marketing purposes.
Agent: Jason Read - jason.read@coomera.rh.com.au - 0756303775
Agent: Tyson Blissenden - tyson.blissenden@coomera.rh.com.au - 0756303775
Coomera Waters, QLD 4209
Land Size: 809 m²
Property Type: House
Listing Type: Residential
Status: Active
Summary: ANOTHER SOLD BY OLIVER AND COREY IN COOMERA WATERS
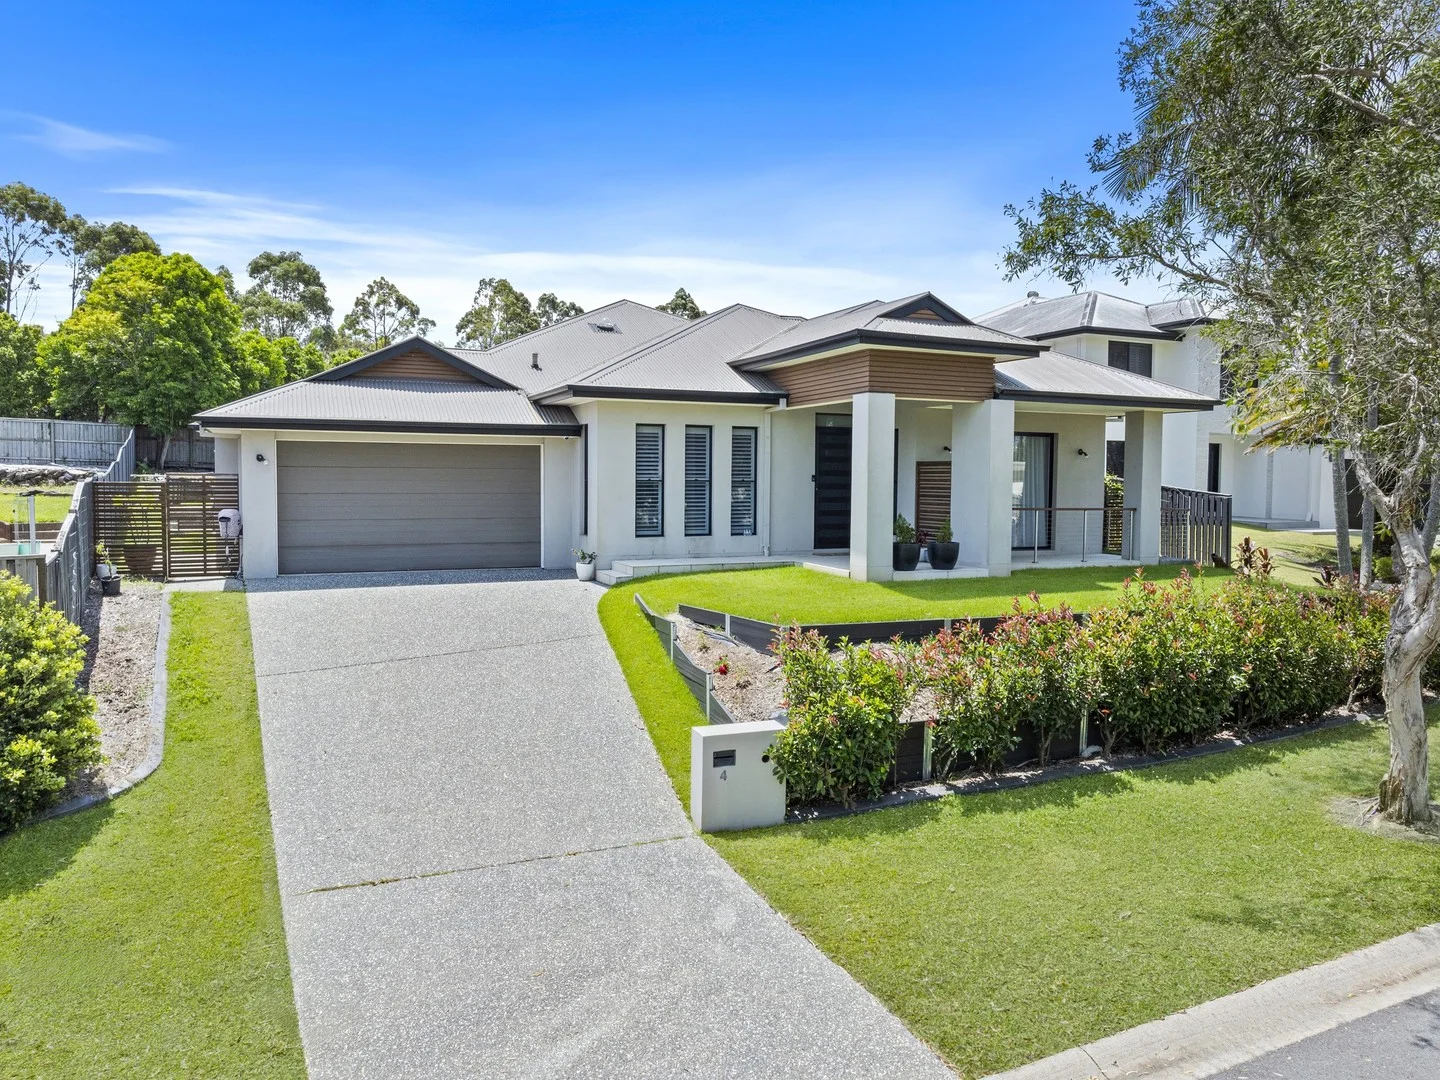
Description: Welcome to this impressive 4 (potentially 5) bedroom family home in the heart of the sought-after Coomera Waters estate - where space, comfort, and lifestyle come together beautifully. Set on a huge 809sqm block with an expansive 350sqm under roof, this is the kind of home that genuinely caters for growing families. From the moment you step inside, you'll notice the bright, open living zones and soaring high ceilings that create an instant sense of scale - perfect for everyday living, relaxing with the family, or entertaining friends. The home offers four generous bedrooms, all with excellent storage, plus a large study that could easily be utilised as a 5th bedroom if needed. The master suite is a true retreat, complete with a spacious ensuite and its own private courtyard - the perfect place to unwind away from the rest of the home. At the centre of it all is a beautifully appointed kitchen featuring designer cabinetry, quality appliances, gleaming benchtops, a large island, and a gas cooktop - ideal for those who love to cook and entertain. Flowing seamlessly outdoors, the fully enclosed patio/entertaining area gives you the perfect space for weekend BBQs, family gatherings, or simply enjoying the sunshine in privacy. Standout features include: • 10,000L underground pump-powered water tank • Huge garage with built-in cupboards • High ceilings throughout • High-grade polished timber flooring in the lounge • Near new ducted Samsung air-conditioning • Security cameras • Colourbond roof replaced approx. 6 years ago • 2 x state-of-the-art roof ventilation units (temperature-activated) • 600x600 porcelain tiles throughout • Large fully flyscreen-enclosed entertaining area • Private courtyard adjoining the master bedroom • Two-way garage with 2 roller doors to the rear - ideal for boat, trailer or jet ski storage • Backyard shed Coomera Waters is widely regarded as one of Queensland's most desirable waterfront residential communities - a place where lifestyle, design, and convenience blend effortlessly. The Marina Village precinct is the hub of the estate, offering local favourites including Coomera Waters Tavern, Harbourvue Tavern, The Press Café, IGA, Chemist, and a Medical Centre. For families and outdoor lovers, you'll enjoy extensive parklands, over 20km of eco-walking trails, and popular spots like Sandy Beach Park with its playground, beach volleyball court, and open green spaces. Residents also benefit from exclusive recreational clubs (for body corporate paying residents and guests) and the added peace of mind of a dedicated 24-hour security patrol. With a 70-berth marina and direct access to the Gold Coast Broadwater, plus easy access to key transport links and both domestic and international airports, this is a lifestyle location that truly delivers. If you would like further information or to arrange your inspection, please contact Oliver Rodgers on 0466 880 094.
Agent: Oliver Rodgers - oliver.rodgers@harcourts.com.au - 07 5636 8963
Agent: Corey-Dean Thorpe - corey.thorpe@harcourts.com.au
What's Nearby

Nearby Schools

St Joseph's College - Coomera
99 Kerkin Rd S, Coomera QLD 4209, Australia

Picnic Creek State School
25-36 Edwardson Dr, Coomera QLD 4209, Australia

Pimpama State Primary College
Pimpama QLD 4209

Coomera State Special School
Coomera QLD 4209

Pimpama State Secondary College
Dixon Drive, Pimpama QLD 4209 Australia

Woongoolba State School
1219 Stapylton Jacobs Well Rd, Woongoolba QLD 4207, Australia
Nearby schools do not imply enrolment eligibility. Confirm catchments, year levels and childcare availability directly with the provider.