Lot 14 Atlas Rd
Junortoun, VIC 3551
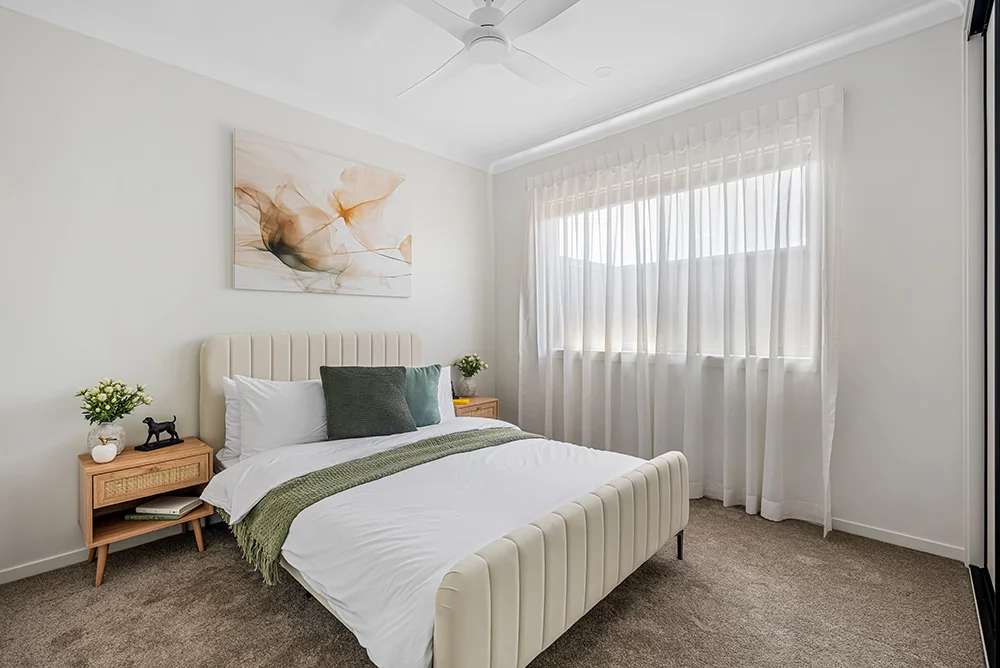
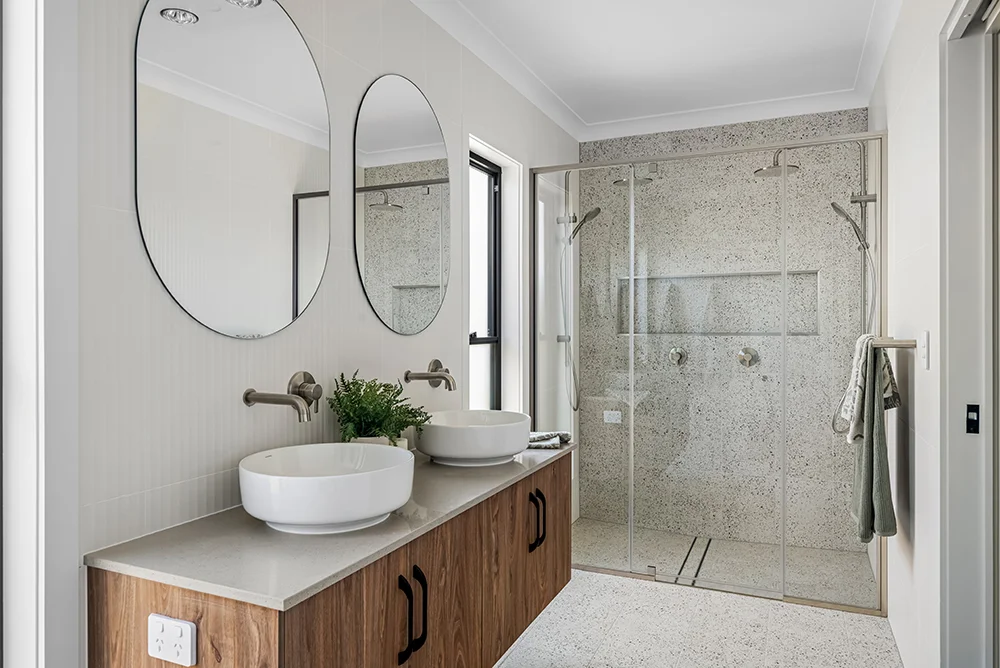
Lot 14 Atlas Rd, Junortoun VIC 3551
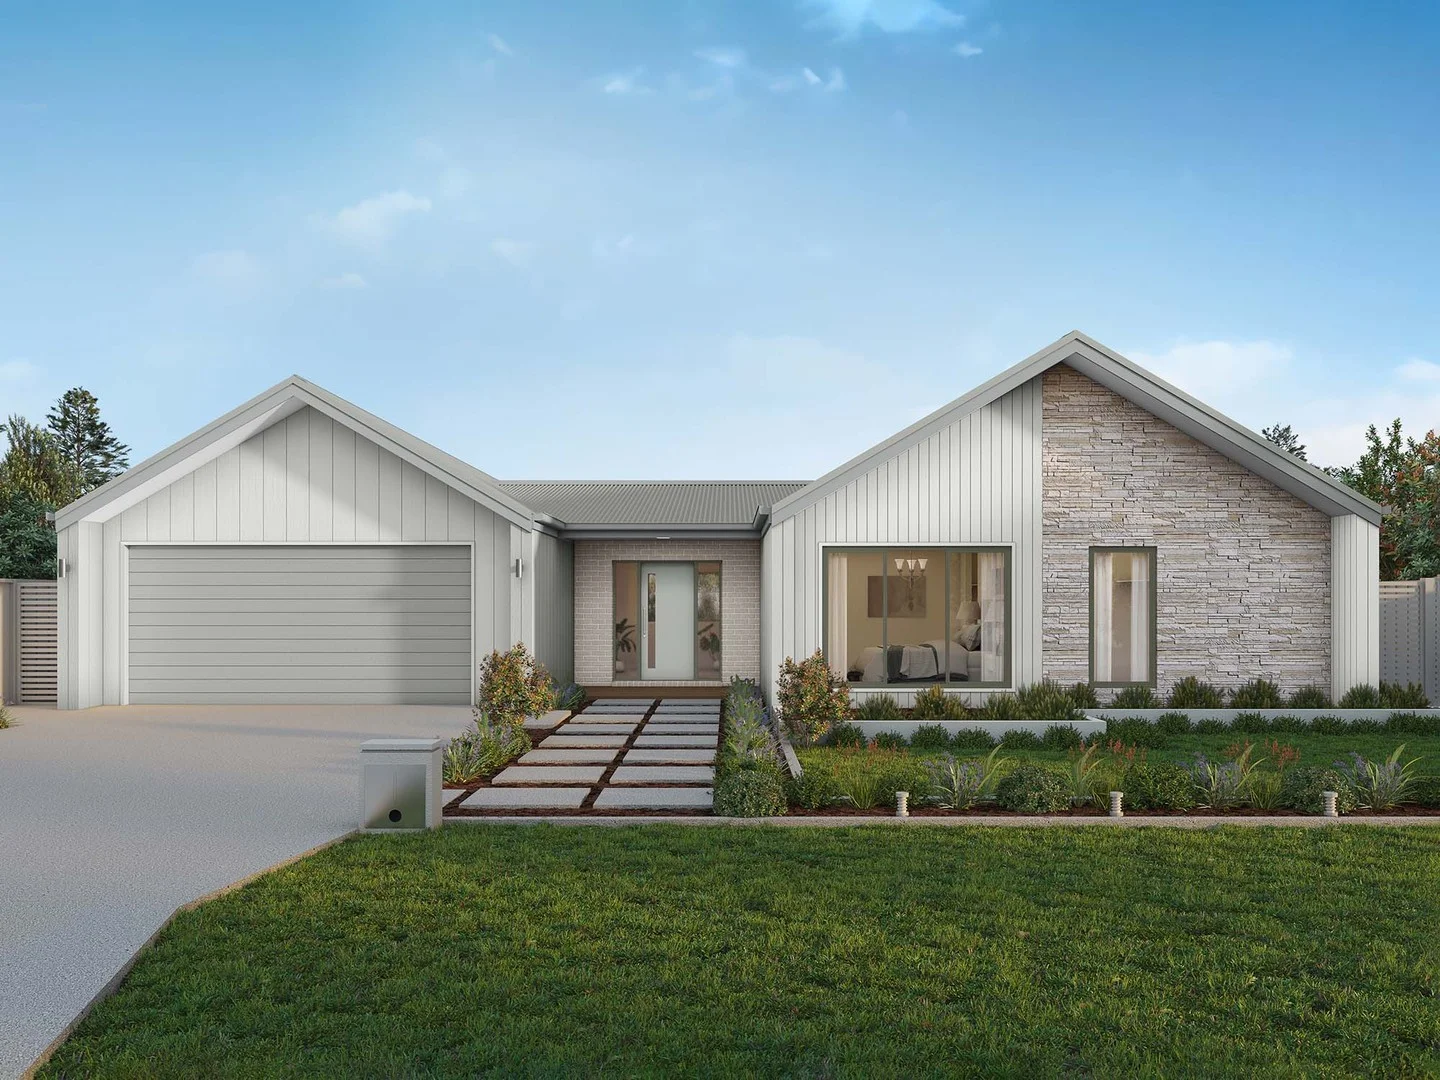
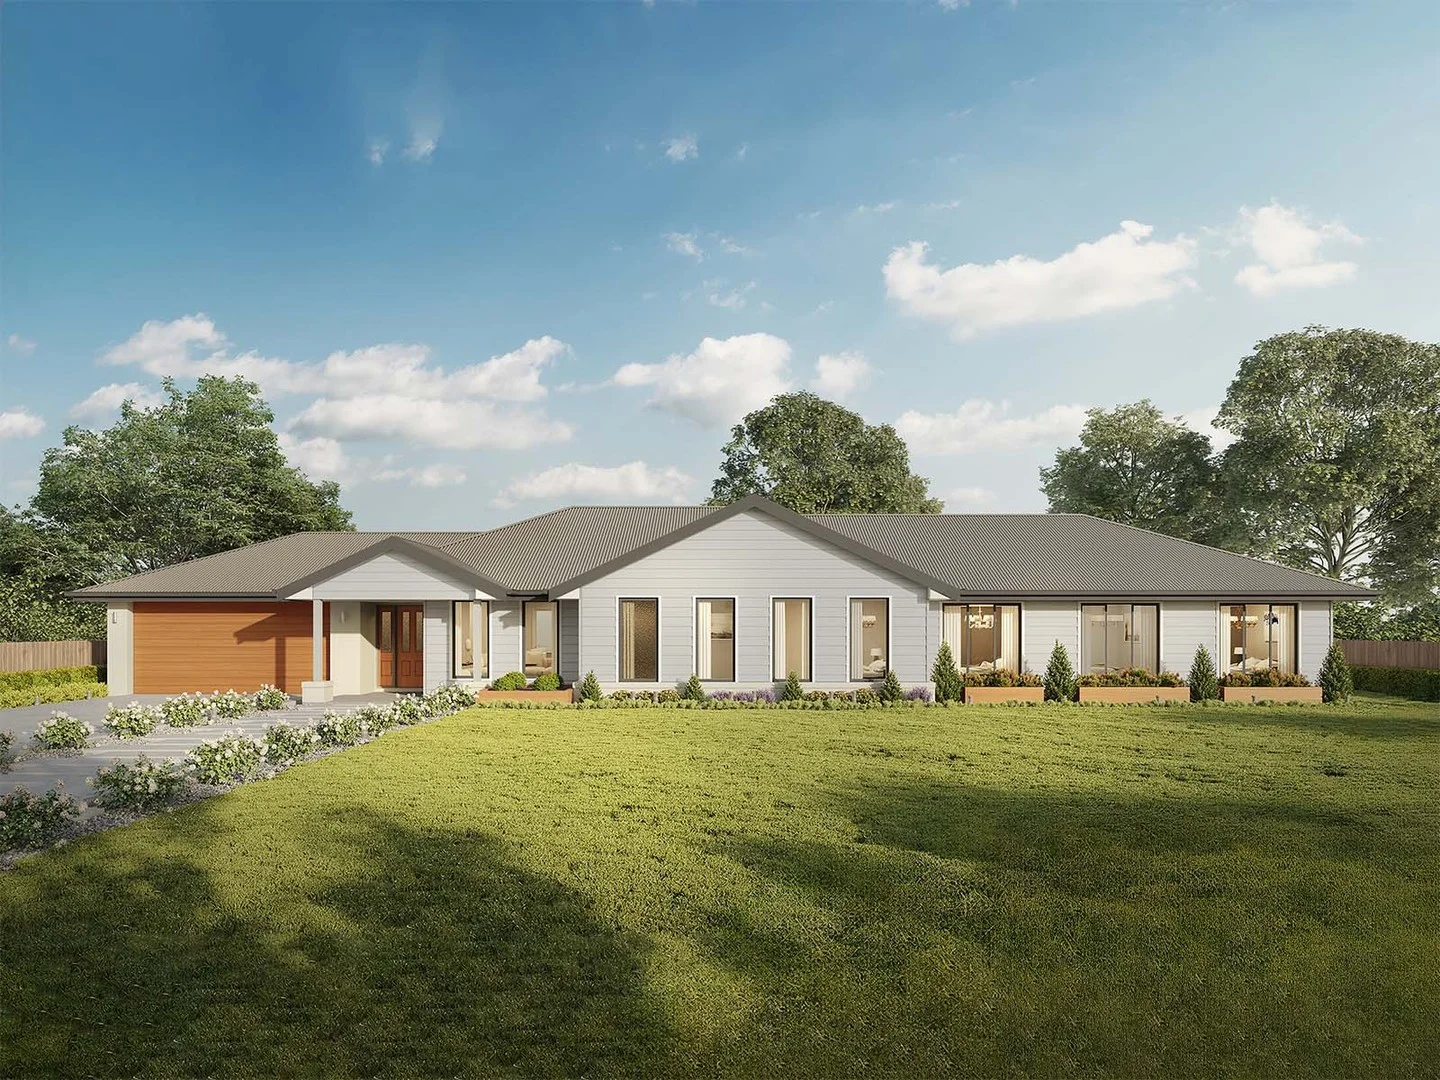
Marlow 288 - Land Titled, Ready To Start Building
Description
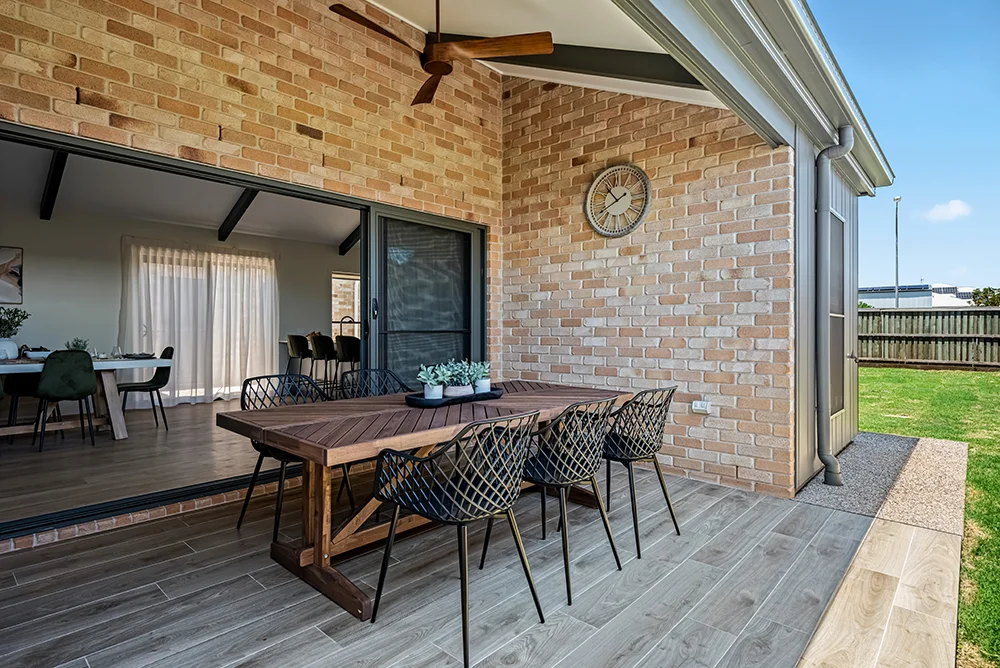
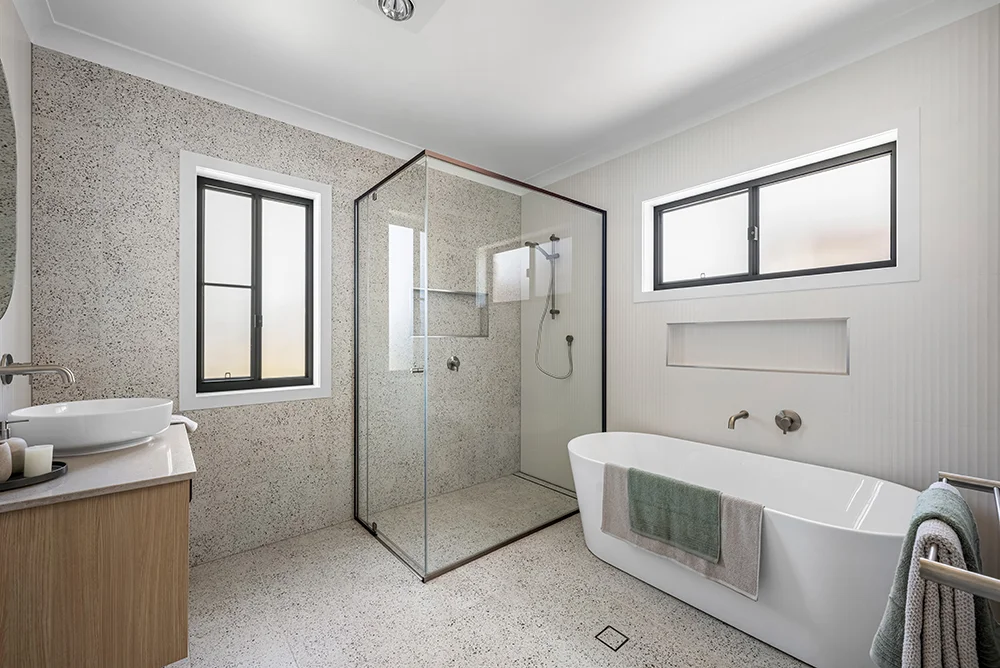
The Marlow 288 offers a grand entrance leading into an intelligently designed layout. The living area and master suite are positioned to the left of the home, while the garage and additional bedrooms are located to the right. At the heart of the home lies a spacious family, dining and kitchen area that seamlessly surrounds an enclosed alfresco space - perfect for entertaining. The master suite is truly divine, featuring a generous walk-in wardrobe and a luxurious double-vanity ensuite. Additional highlights include a dedicated media room, a powder room and an expansive linen space. The Marlow 288 combines elegance and practicality, delivering a home design that is both distinctive and functional. - CFA Tank - Double Glazed Windows - Facade Included - Generous site cost allowance - Sanctuary Inclusions - Solar Power System - Vinyl planks, carpet and tiles throughout *Copyright Hotondo Pty Ltd all rights reserved. Dimensions, photos and floor plans are for illustrative purposes and may include optional features. Additional facade options are available, as this home is not yet constructed. All packages are subject to engineering plans and developer's approval and therefore may need to be altered to comply with estate covenants. Should additional costs be required to meet developer approval they will be added to the price, as unavailable at time of advertising. Hotondo reserves the right to expire a promotion, change plans, specifications, materials and suppliers without notice. For further information on this home design visit www.hotondo.com.au ^ Subtract State Government FHO Grant for eligible first home buyers. Builder Licence: DB-U 23618
Property Details
2002 m²
NEW HOUSE & LAND
RESIDENTIAL
What's Nearby

Junorton Bushland Reserve
McIvor Hwy, Junortoun
McIvor Forest Estate Playground
Inverness Dr, Junortoun

Bendigo Calisthenics Club
Strathdale

Strathdale Soccer Club
Strathdale
Manning Reserve
McIvor Hwy, Junortoun
Frog Hollow Reserve
Wildwood Dr, Strathdale
Knul-Doorong Woodland
Binks Rd, Junortoun
Grassy Flat Reservoir Bushland Reserve
Crook St, Kennington
Strathdale Park
Crook St, Kennington
Nearby Schools
Catherine McAuley College, Coolock Campus
1 St Vincents Rd, Junortoun VIC 3551, Australia

Kennington Primary School
60 Crook Street, Kennington VIC 3550 Australia
Victory Christian College
6 Kairn Rd, Strathdale VIC 3550, Australia

St Therese's Primary School - Kennington
Albion Street, Kennington VIC 3550 Australia
Bendigo South East Secondary College
Ellis St, Bendigo VIC 3550 Australia
Strathfieldsaye Primary School
9 Uxbridge Street, Strathfieldsaye VIC 3551 Australia
Nearby Properties
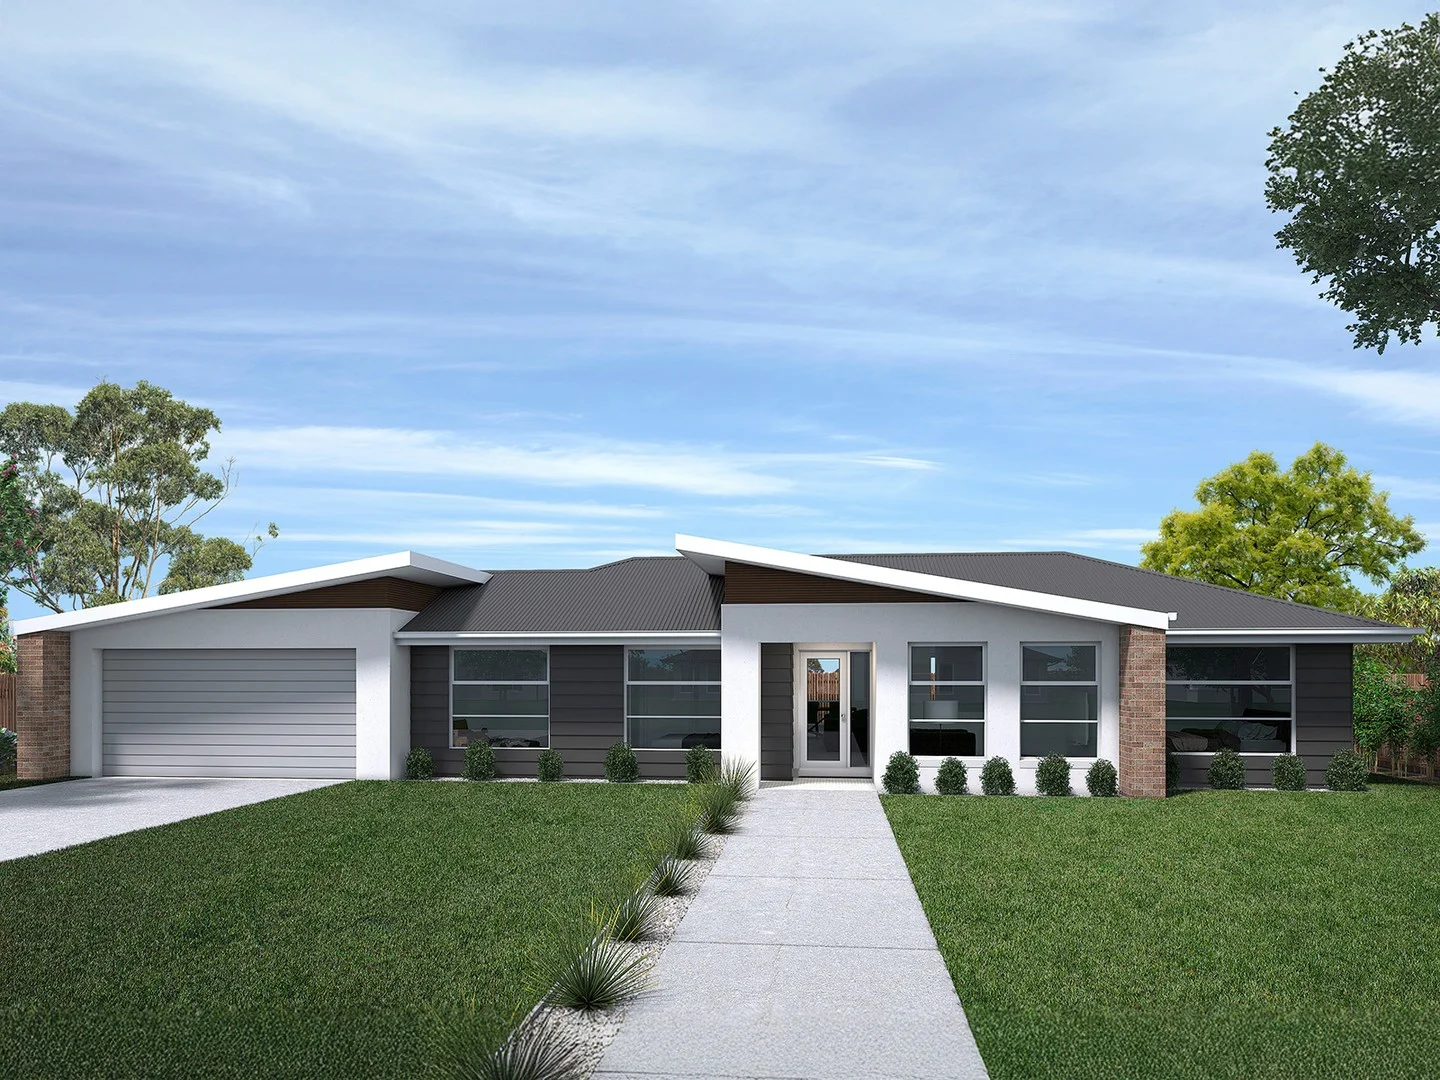 $1,022,977
propertyType.NEW HOUSE & LAND
$1,022,977
propertyType.NEW HOUSE & LAND
Lot 18 Corymbia Cres, Junortoun VIC 3551
Lot 18 Corymbia Cres
Junortoun, VIC, 3551
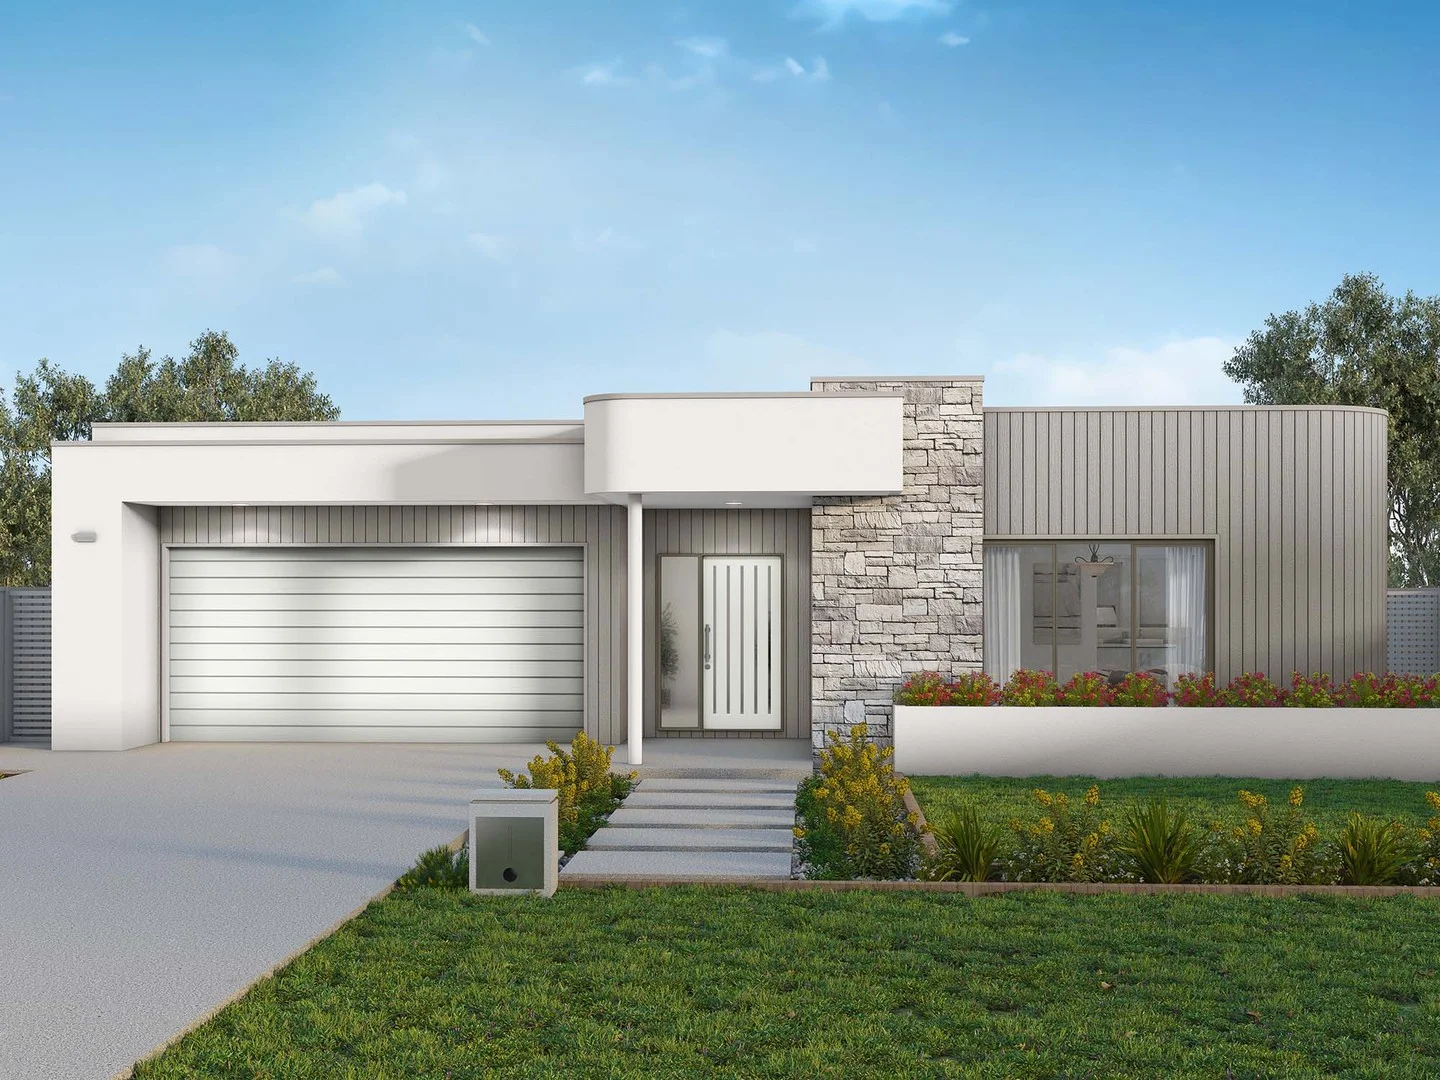 $1,221,308
propertyType.NEW HOUSE & LAND
$1,221,308
propertyType.NEW HOUSE & LAND
Lot 21 Corymbia Cres, Junortoun VIC 3551
Lot 21 Corymbia Cres
Junortoun, VIC, 3551
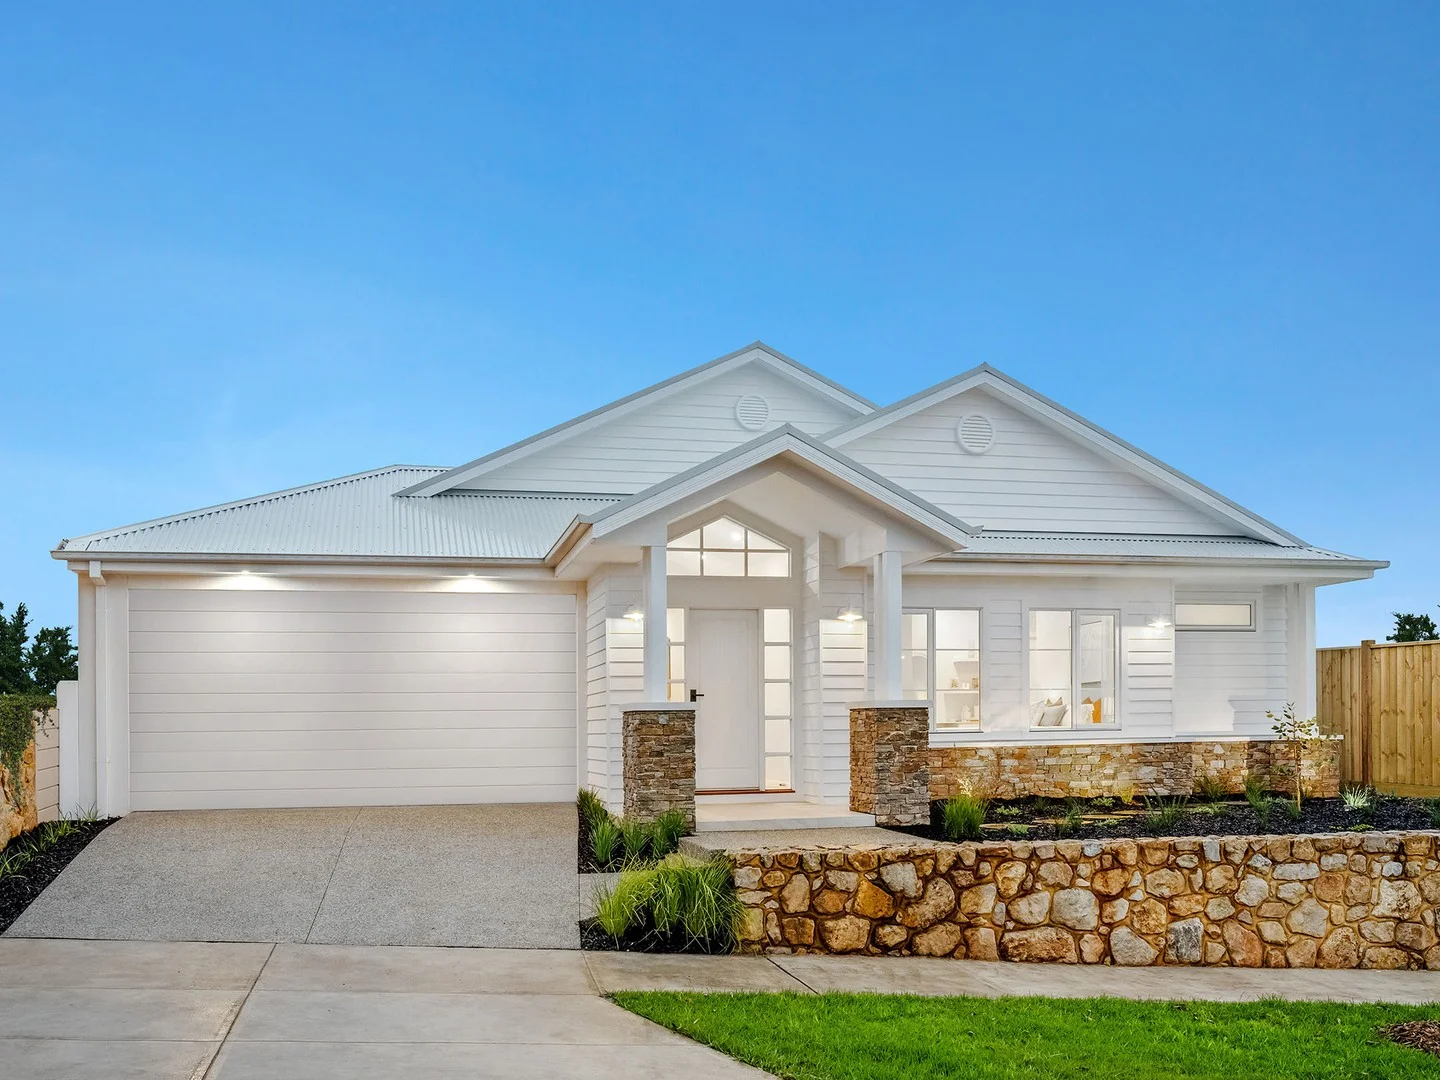 $1,139,400
propertyType.NEW HOUSE & LAND
$1,139,400
propertyType.NEW HOUSE & LAND
Lot 20 Corymbia Cres, Junortoun VIC 3551
Lot 20 Corymbia Cres
Junortoun, VIC, 3551
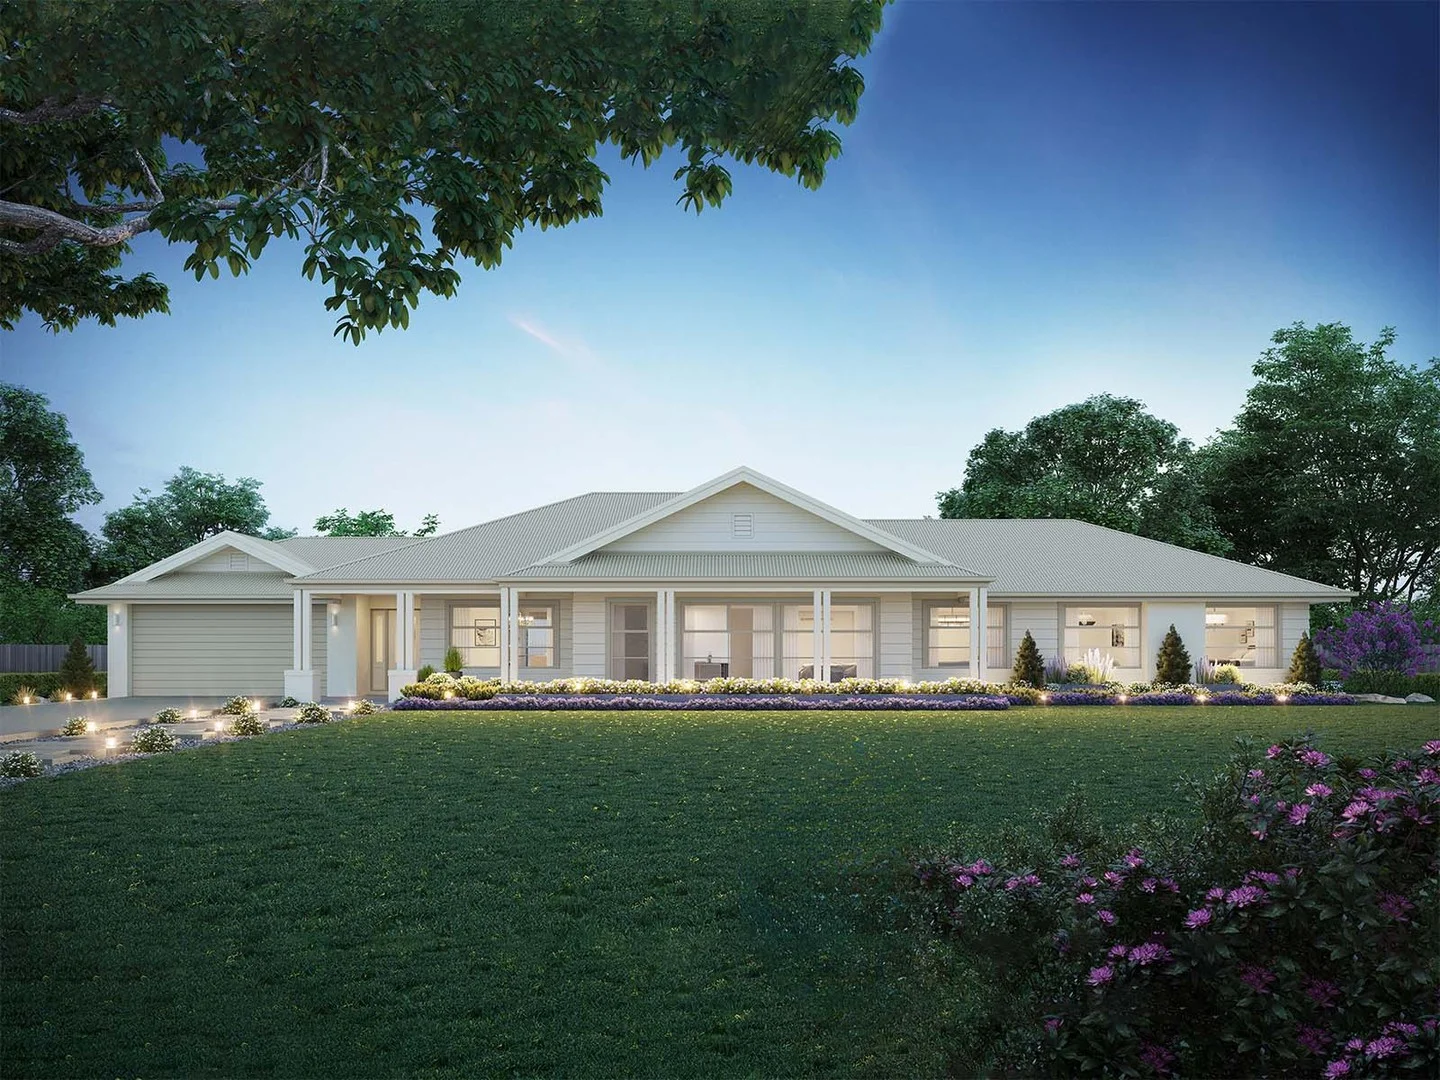 $1,128,136
propertyType.NEW HOUSE & LAND
$1,128,136
propertyType.NEW HOUSE & LAND
Lot 19 Corymbia Cres, Junortoun VIC 3551
Lot 19 Corymbia Cres
Junortoun, VIC, 3551
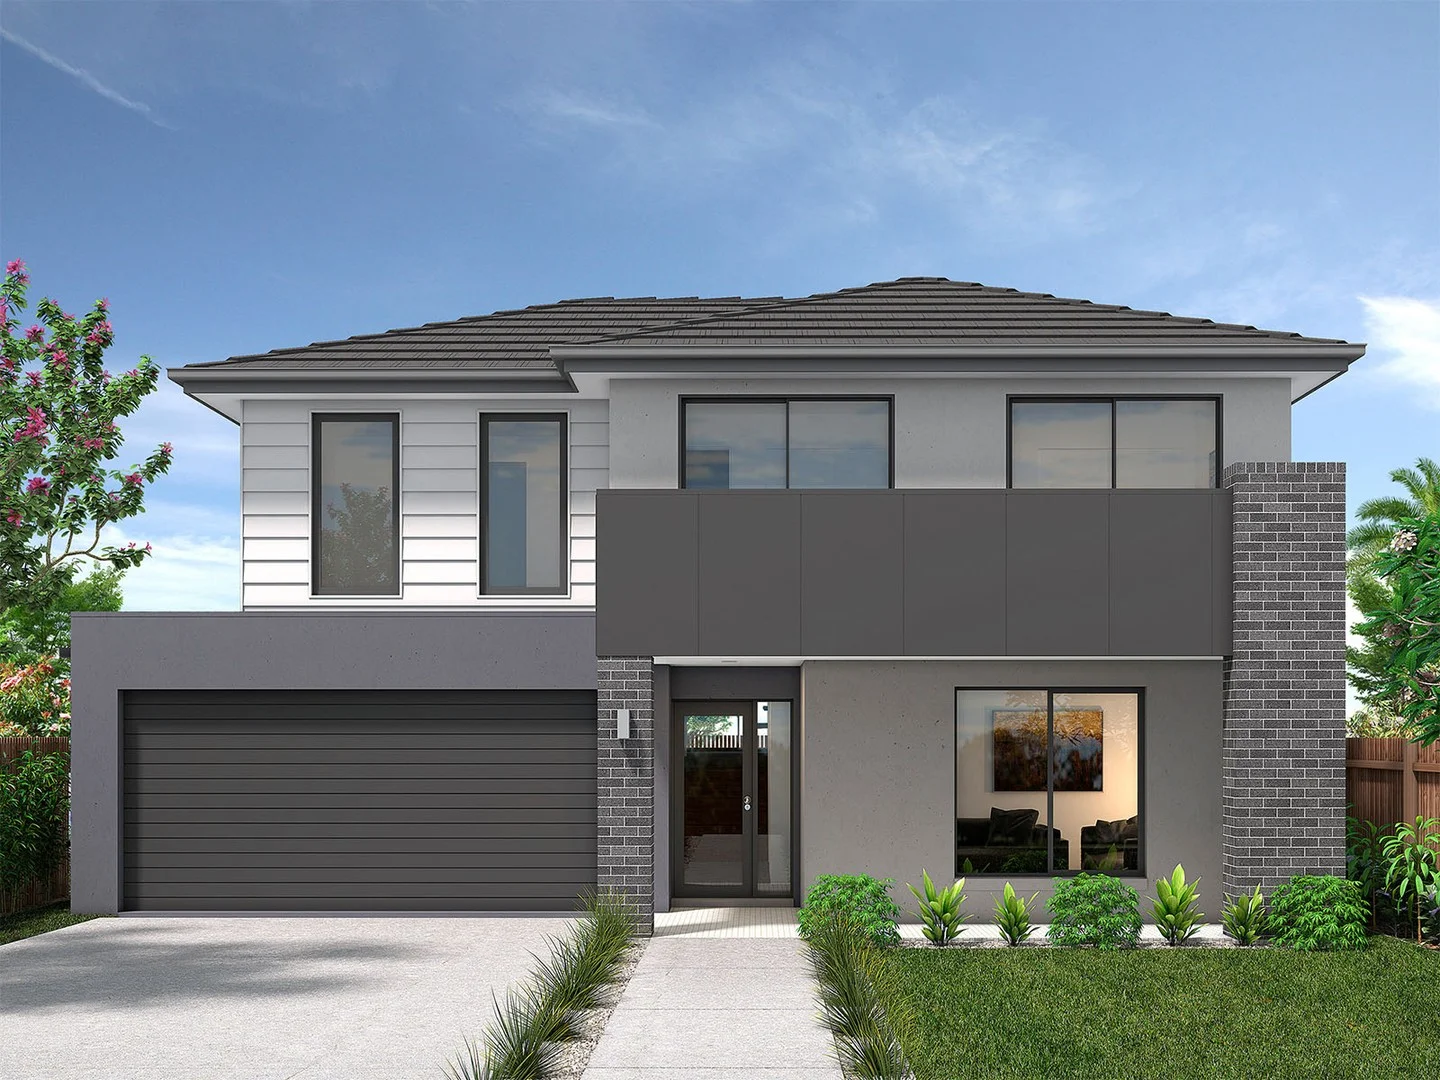 $1,475,316
propertyType.NEW HOUSE & LAND
$1,475,316
propertyType.NEW HOUSE & LAND
$1,475,316
Lot 9 Hidden Ct
Kennington, VIC, 3550
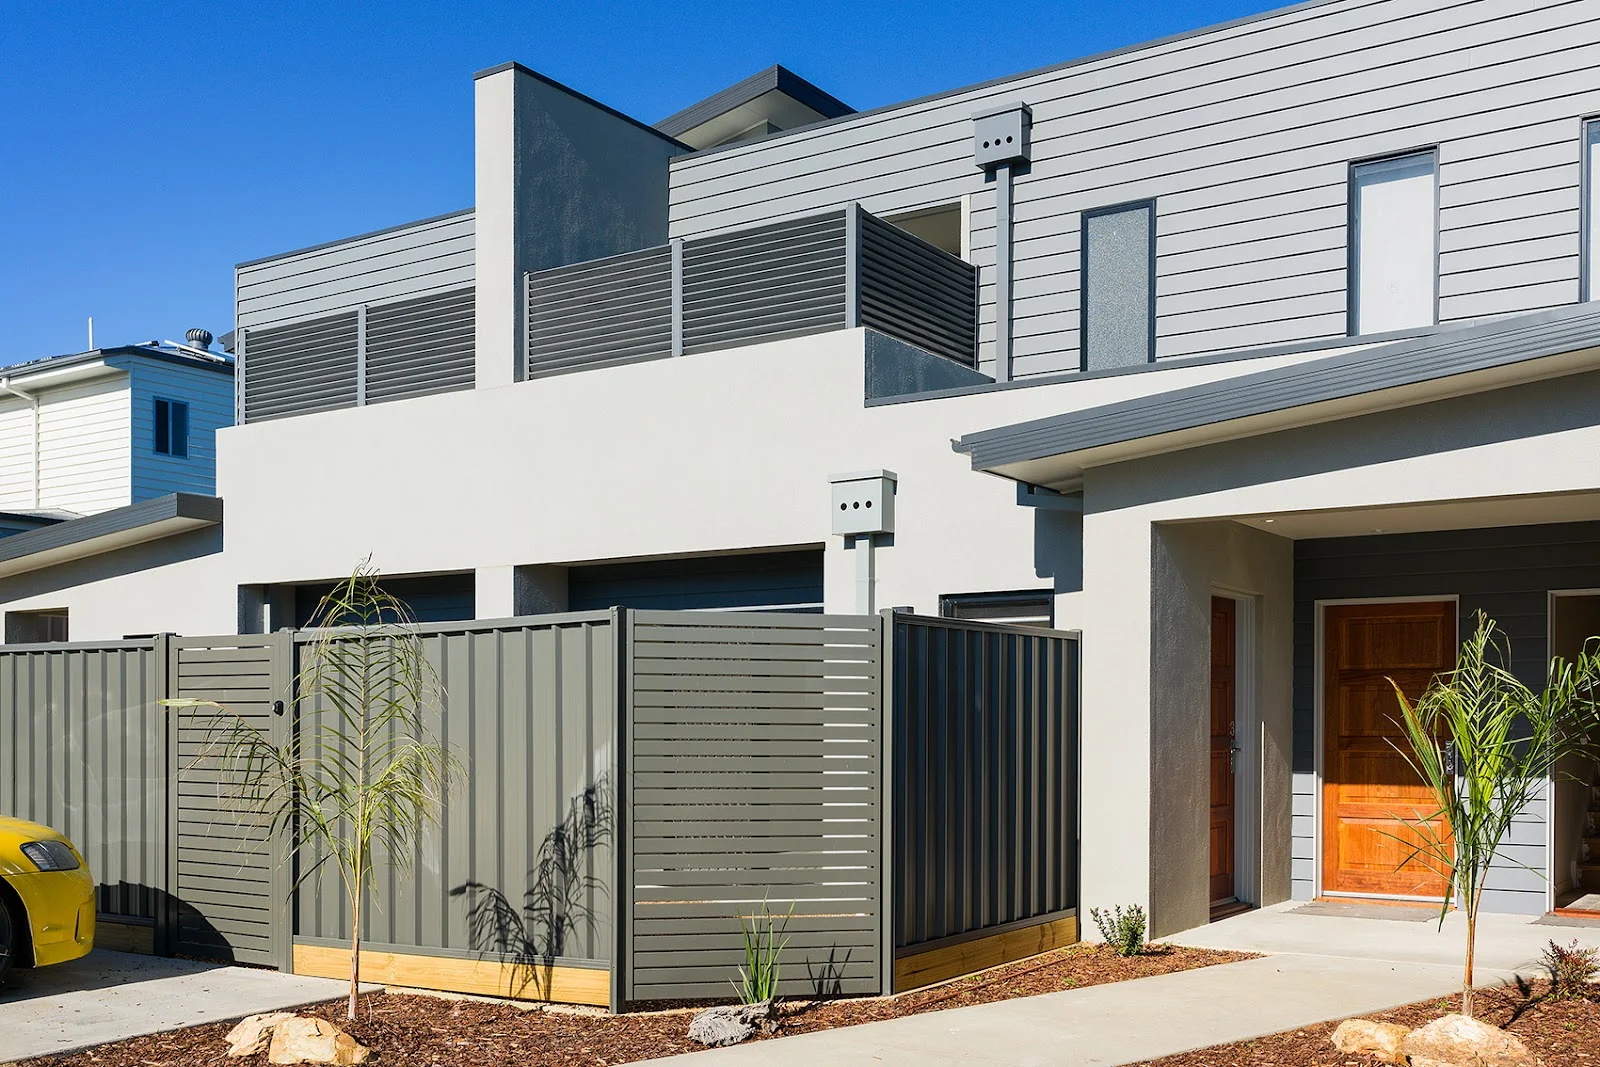 $530,000 - $560,000
Apartment / Unit / Flat
$530,000 - $560,000
Apartment / Unit / Flat
3/23A Smith Street, North Bendigo VIC 3550
3/23A Smith Street
North Bendigo, VIC, 3550
 $971,674
propertyType.NEW HOUSE & LAND
$971,674
propertyType.NEW HOUSE & LAND
$971,674
Lot 16 1 Lancaster Dr
Jackass Flat, VIC, 3556
Junortoun by the numbers
Official published figures for the suburb, shown as their own dated facts — not combined into a score.
House median sale price
$857,000
2025-Q4
Places to eat within walking distance
1 within about 1.2km. A few of them — listed by distance, not by how good they are.
Chasers
Source: Victorian Property Sales Report © State of Victoria (Department of Transport and Planning), CC BY 4.0 · © OpenStreetMap contributors (ODbL)
estates.recentlySoldNearby
estates.recentlySoldNearbyHint
 estates.sold
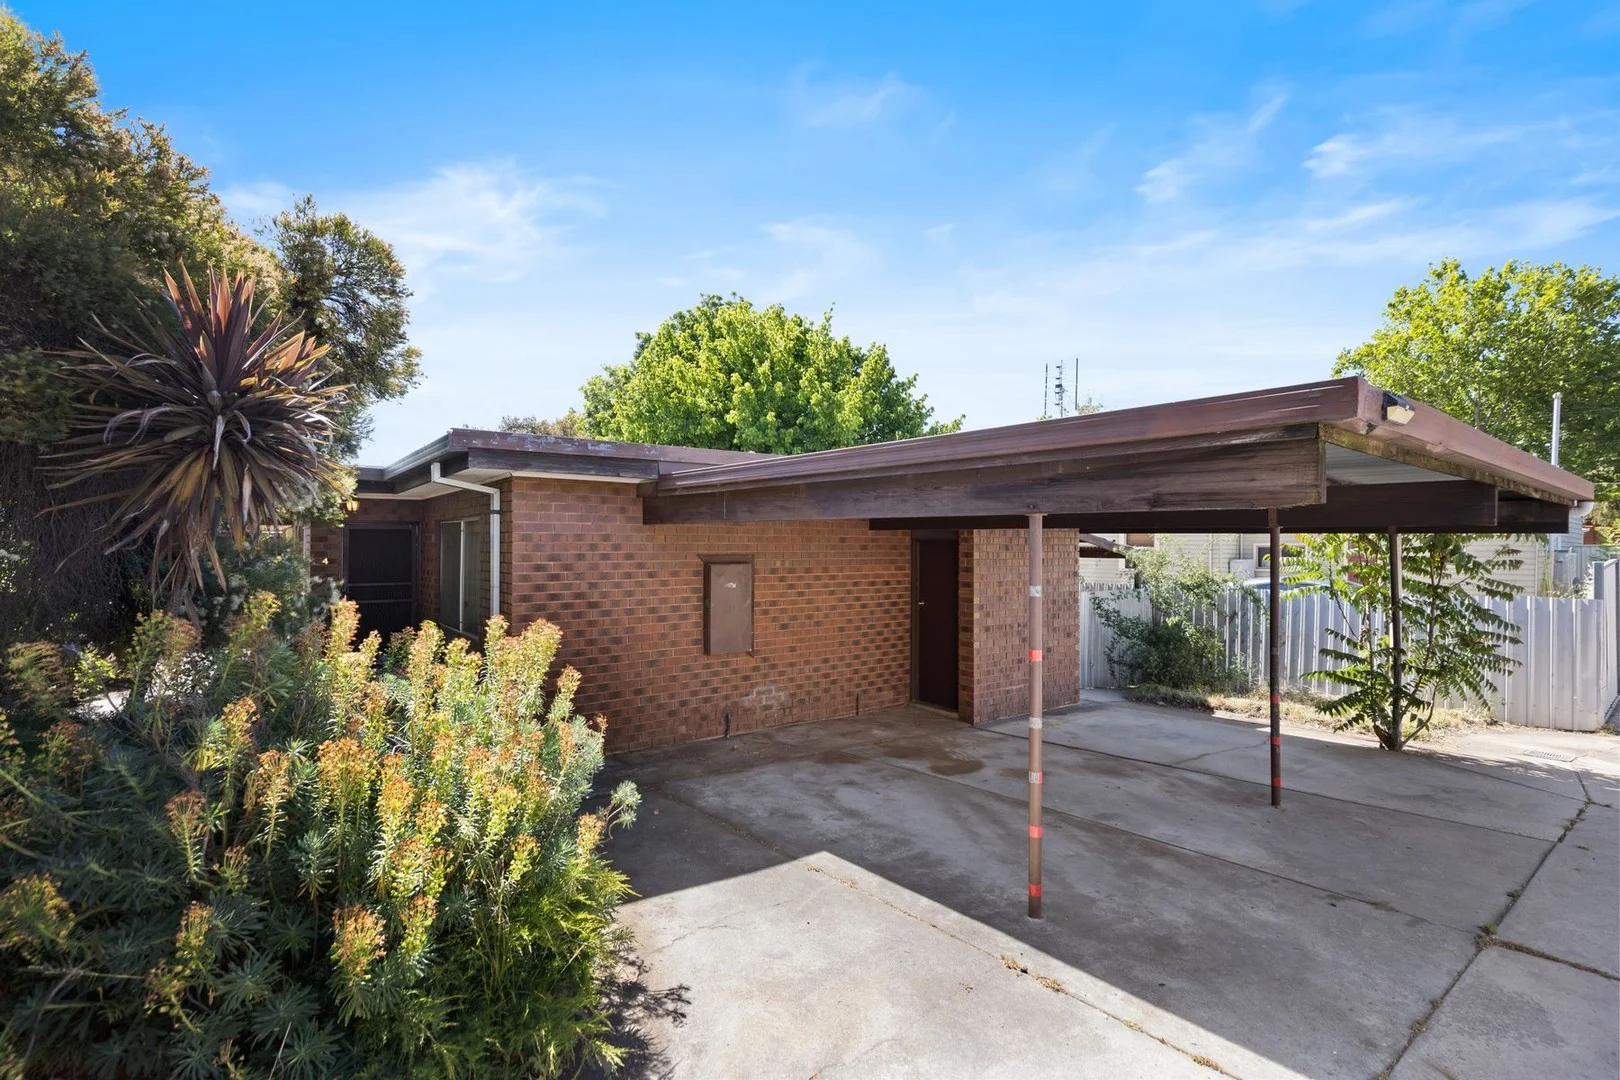
4/26 Townsend Street
Flora Hill, VIC, 3550
 estates.sold
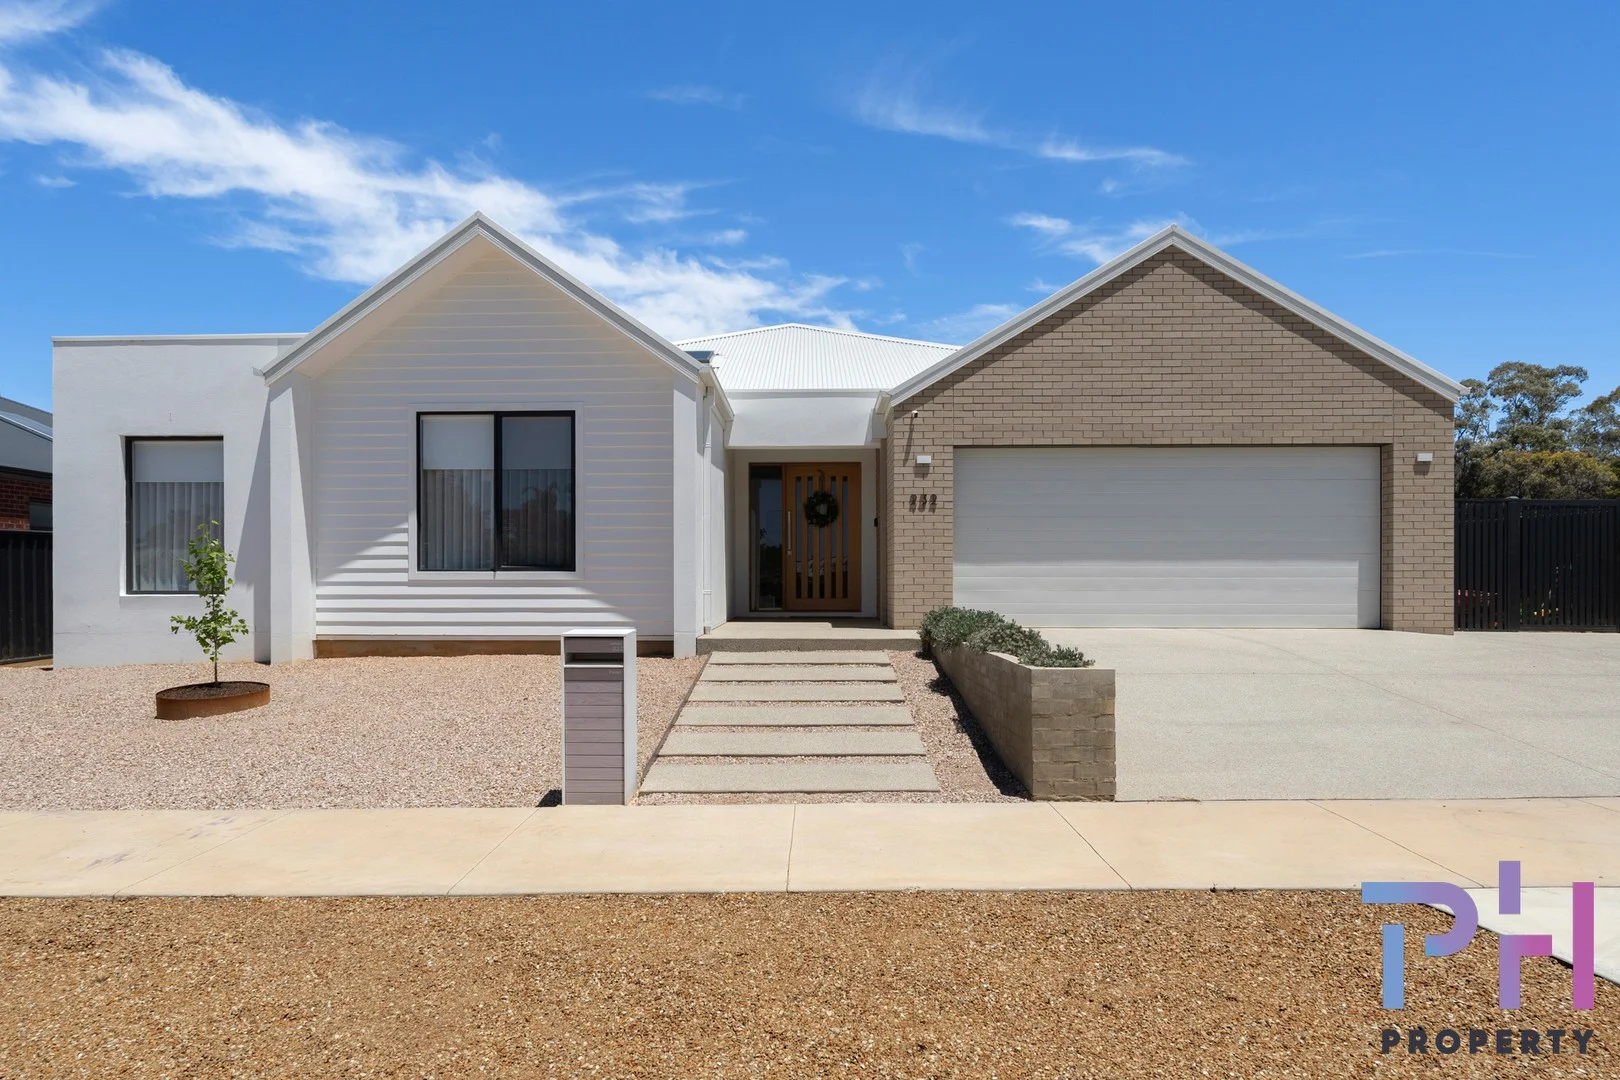
232 Guys Hill Road
Strathfieldsaye, VIC, 3551
 estates.sold
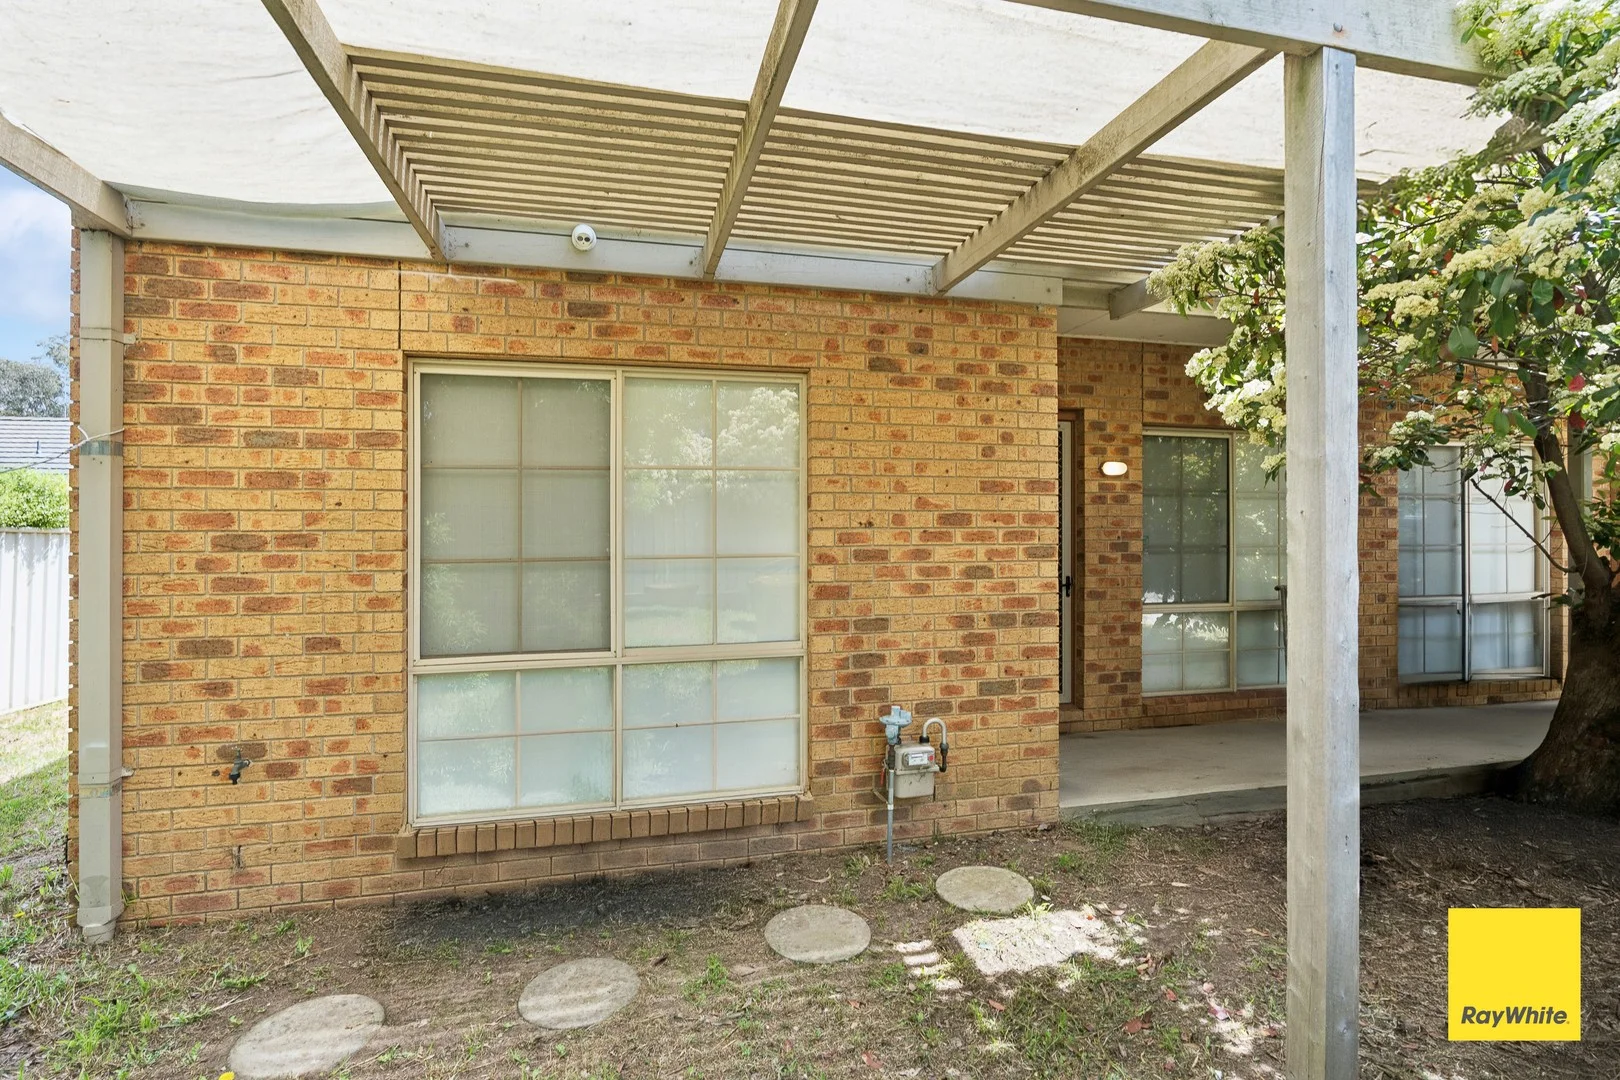
1/26 Warranwah Drive
Kennington, VIC, 3550
 estates.sold
7 Mafeking Street
Kennington, VIC, 3550
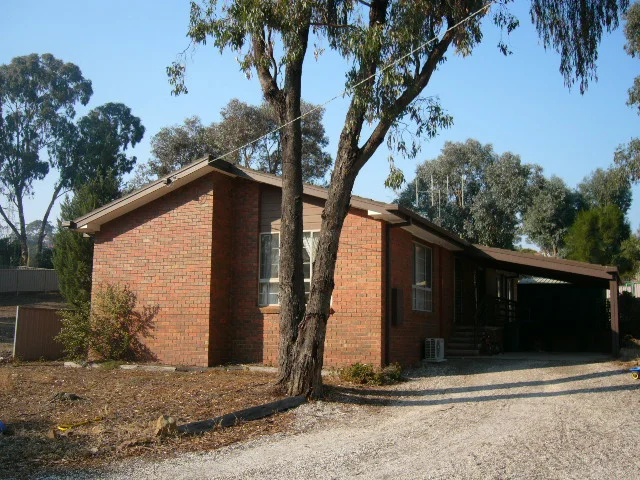 estates.sold
26 Friswell Avenue
Flora Hill, VIC, 3550
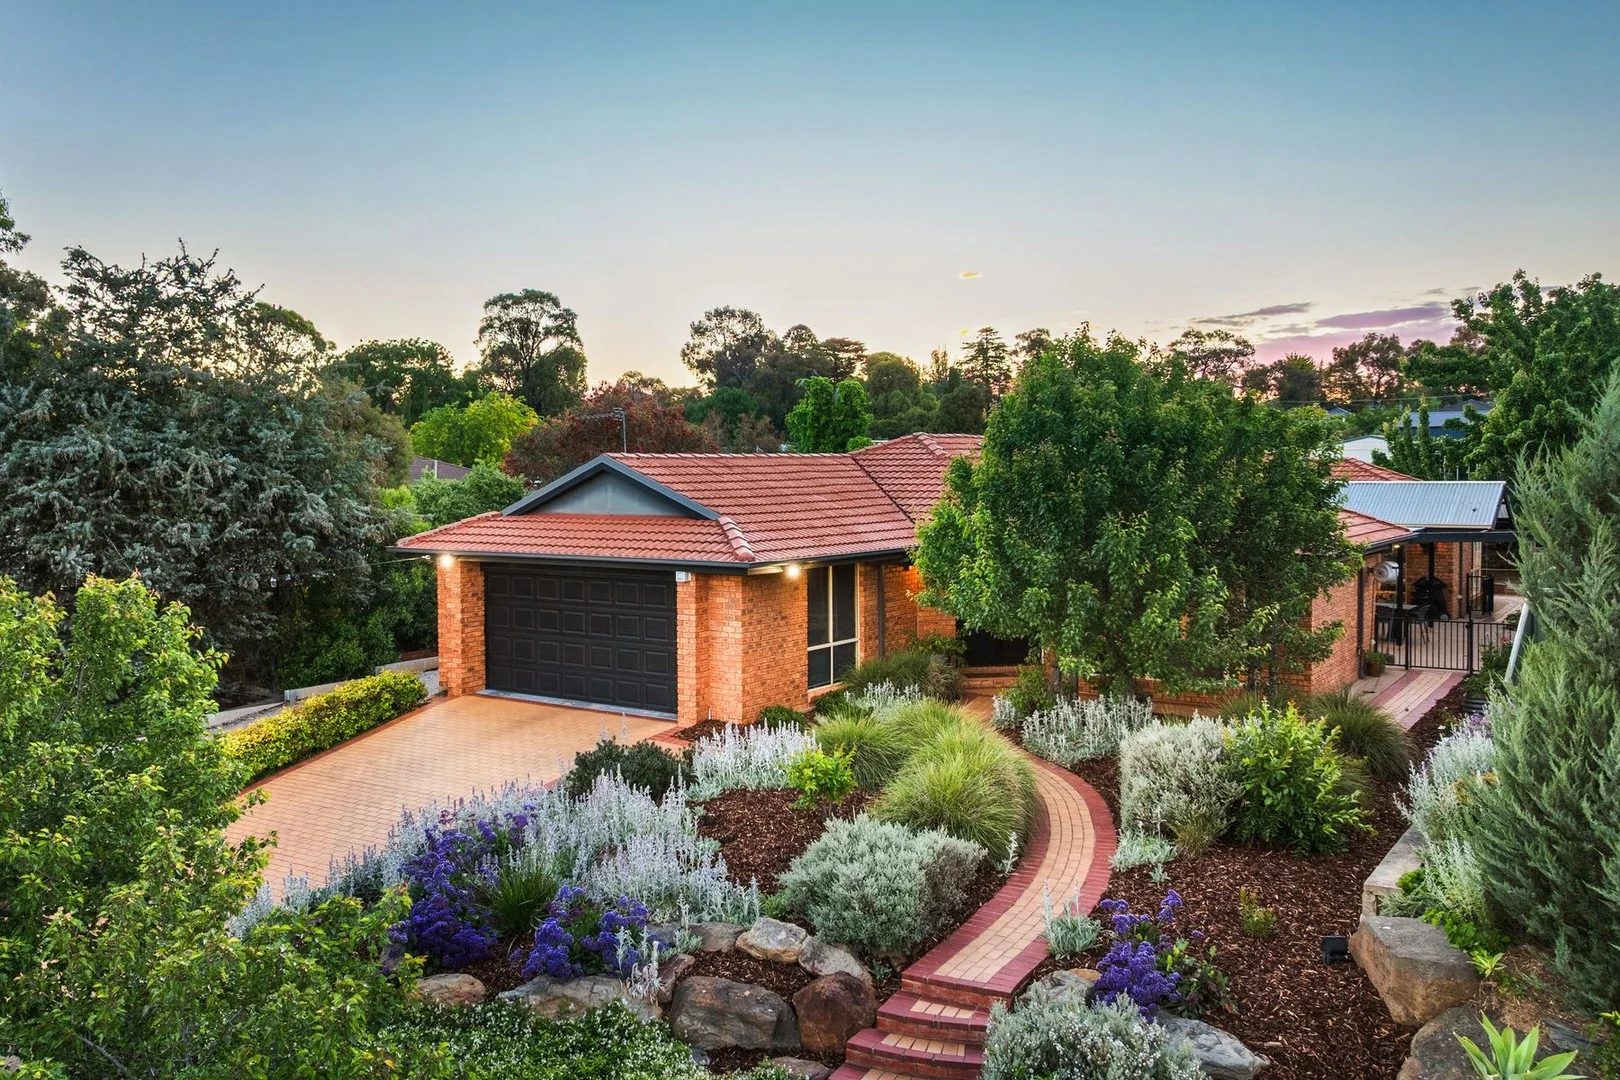 estates.sold
28 Beischer Street
Strathdale, VIC, 3550
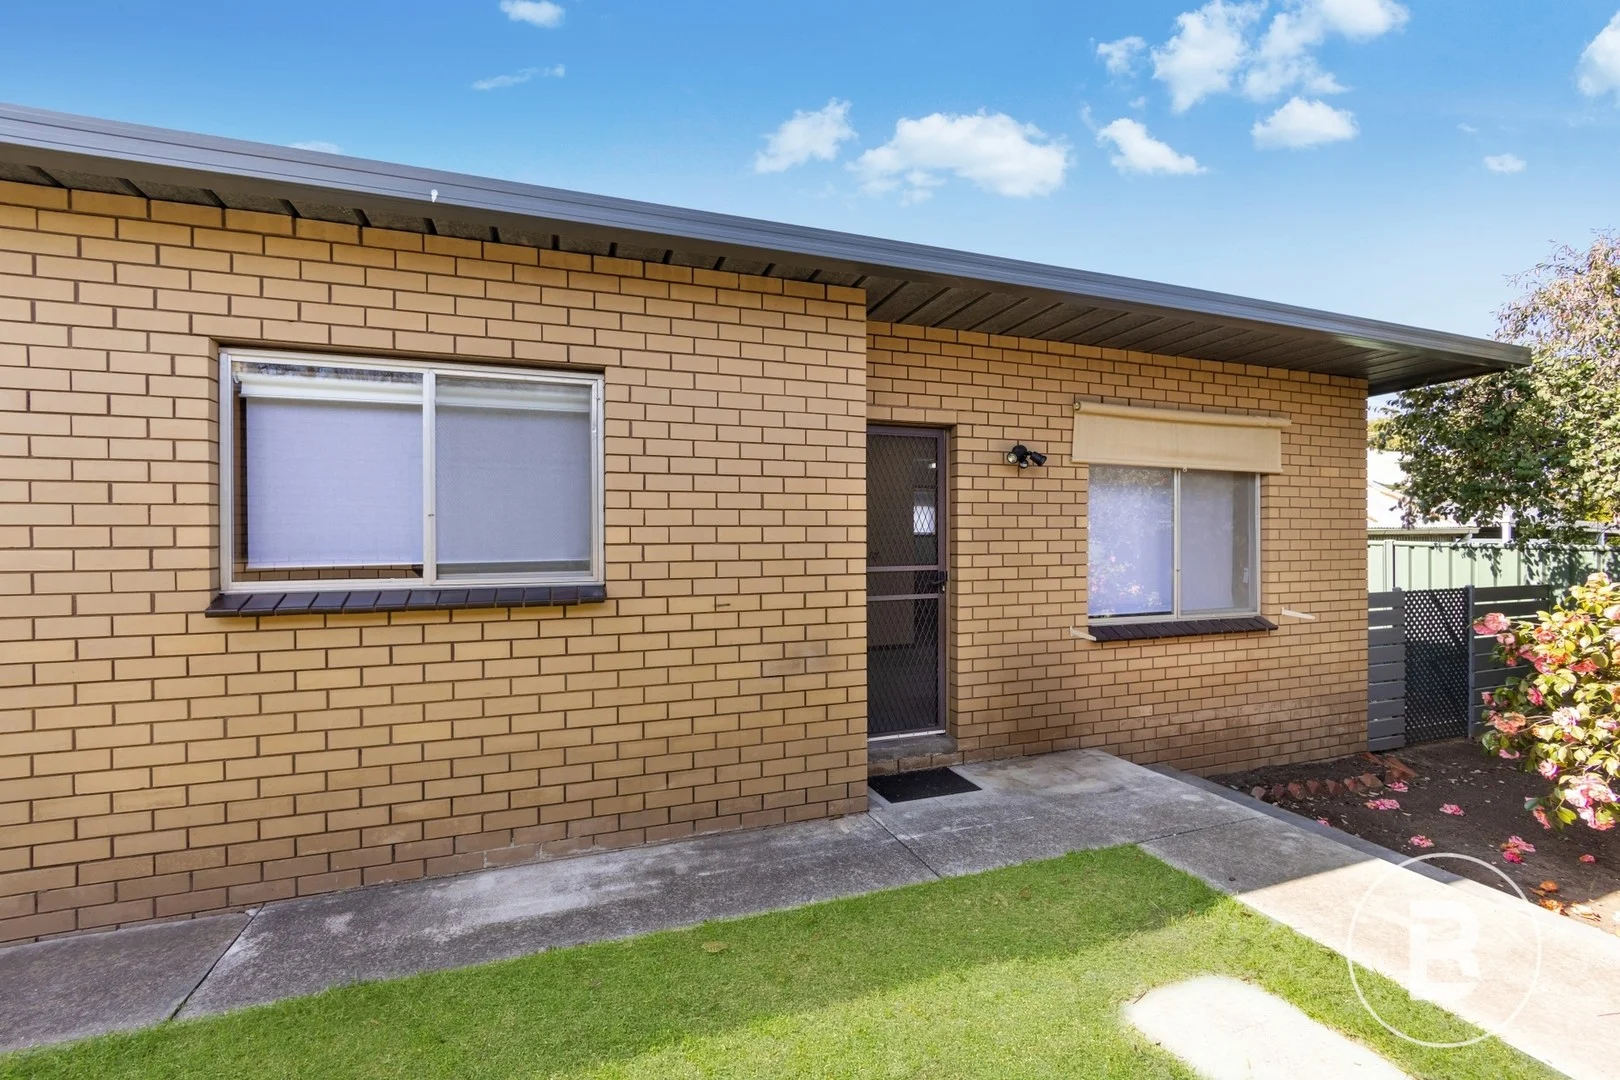 estates.sold
2/6 Casey Street
East Bendigo, VIC, 3550
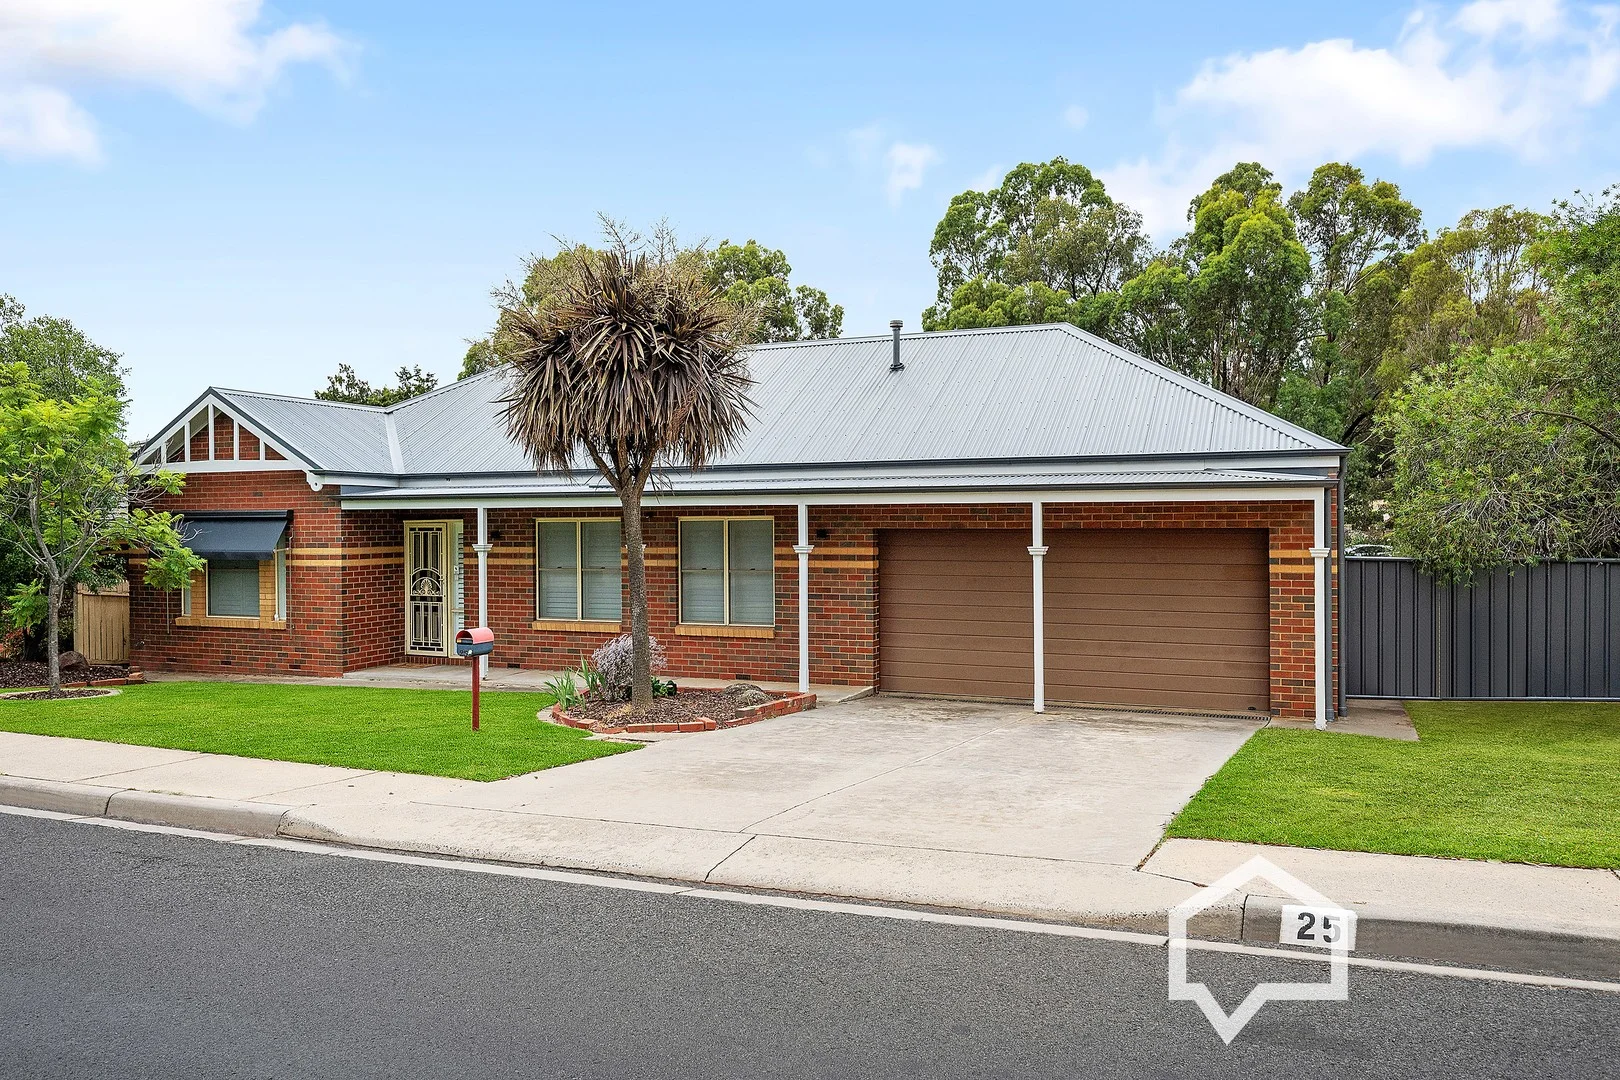 estates.sold
25 Butcher Street
Strathdale, VIC, 3550
 estates.sold
7 Yallambee Drive
Kennington, VIC, 3550