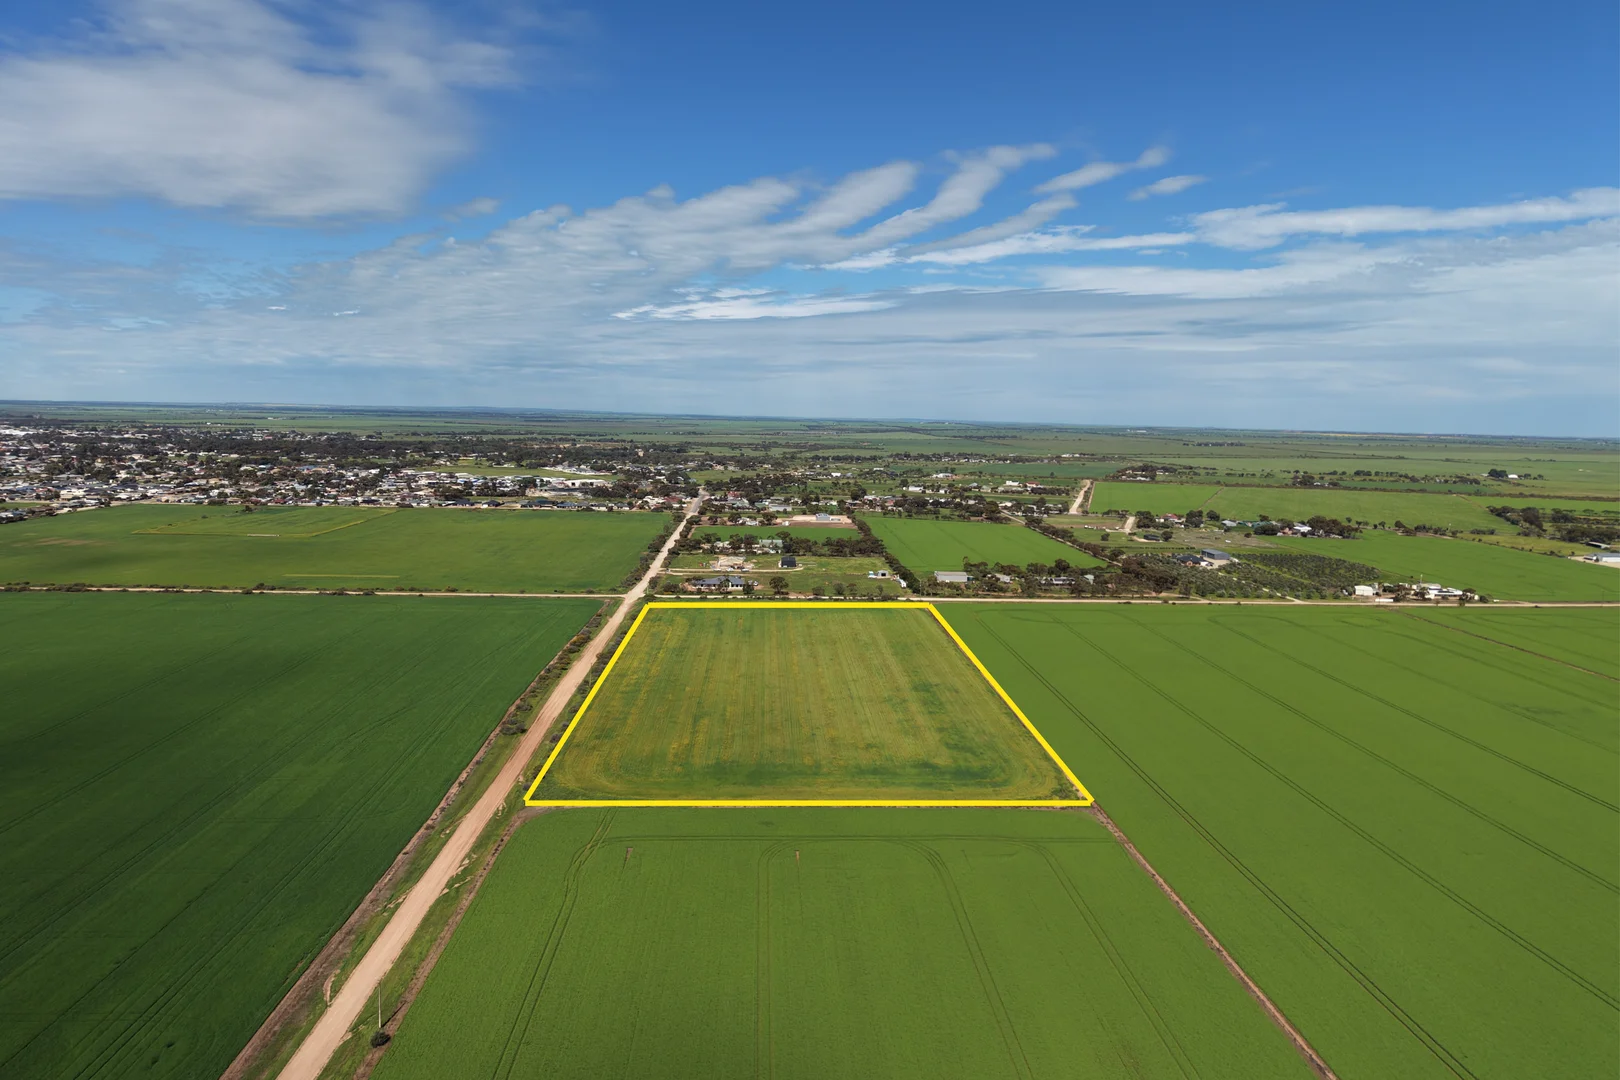
Section 496 Harris Road
Kadina, SA 5554
Neighbourhood & everyday essentials
Explore around Kadina, from school days to weekends.
Area figures
- homes for sale in Kadina
- 23
Find schools, playgrounds and children’s classes. Browse by age to plan school days and weekends.
Area figures
- residents (ABS, June 2024)
- 16,299
- children aged 0–14
- 2,239
- schools
- 6
- parks & libraries
- 17
- kids’ activity providers listed
- 4
Most-listed activities: Acrobatics, Cheer Team, Dancing School
Population figures: Australian Bureau of Statistics
Explore local libraries, community spaces, schools and council programs across the wider area.
Parks, playgrounds & public spaces
Newtown Playground
David St, New Town, South Australia, 5554
1.1 km straight-line distance
Kadina Community Library
Hay St, Kadina, South Australia, 5554
2.7 km straight-line distance
Apex Park
Gurner St, Kadina, South Australia, 5554
2.8 km straight-line distance
Anglican Community Cafe, Limestone Art Gallery & Cornish Garden
Taylor St, Kadina, South Australia, 5554
2.9 km straight-line distance
Anglican Community Cafe, Limestone Art Gallery & Cornish Garden: Playground
Things to do near this home
Explore nearby play centres and family attractions from the directory. Check ages, entry prices and opening hours with the venue.
Find more ideas by age, budget and indoor or outdoor setting on Things to do. Dated events are in What’s on. See what’s on
Discover local guides & family ideas
Read local family guides and practical articles as you explore life around this home.

Most Livable Suburbs in South Australia for Families (2026)
Adelaide lists more kids' activities in our directory than any other suburb in SA. This page ranks SA suburbs by how much a family moving there could actually do with their kids, then adds what else…
Read more →
Most Expensive School in Adelaide? 2026 Private School Fees
Of the Adelaide schools that publish their fees, St Peter's College is the most expensive for Year 7 in 2026, at $32,970 a year, and Pembroke School is the most expensive for Years 10–12, at $34,944…
Read more →Everyday essentials & getting around
Open the map to choose a destination and check journey times from this address. Walking routes, step-free access and travel times have not been verified.
Source: AroundSchools directory. Distances are straight-line distances, not walking routes. Confirm facilities on the linked detail pages. Directory update dates are not supplied for this summary.
Property Details
48562.27704 m²
SPECIALIST FARM
RESIDENTIAL
What's Nearby

Kadina Football Club
Doswell Ter, Kadina

Tafe sa - Kadina Campus
Doswell Ter, Kadina

City All Stars & Mid North All Stars
Kadina

Makoto Ryu Freestyle Karate Kadina
Copper Coast Hwy, Kadina

Anglican Community Cafe, Limestone Art Gallery & Cornish Garden
Taylor St, Kadina

The Copper Coast
Matta Rd, Matta Flat
Nearby Schools

Harvest Christian School
George Street, Kadina SA 5554 Australia

Wallaroo Mines Primary School
Kadina SA 5554

Kadina Memorial School
5 Doswell Terrace, Kadina SA 5554 Australia

St Mary MacKillop School
10 Bagot Street, Wallaroo SA 5556 Australia

Wallaroo Primary School
Hughes St, Wallaroo SA 5556, Australia

Moonta Area School
Blanche Terrace, Moonta SA 5558 Australia
Nearby schools do not imply enrolment eligibility. Confirm catchments, year levels and childcare availability directly with the provider.
Nearby Properties
Recently sold nearby
Homes that have sold close to this address. We don’t show sale prices.
Wallaroo, SA 5556
Land Size: 10000 m²
Property Type: House
Listing Type: Residential
Status: Active
Summary: Stunning Family Oasis in Wallaroo
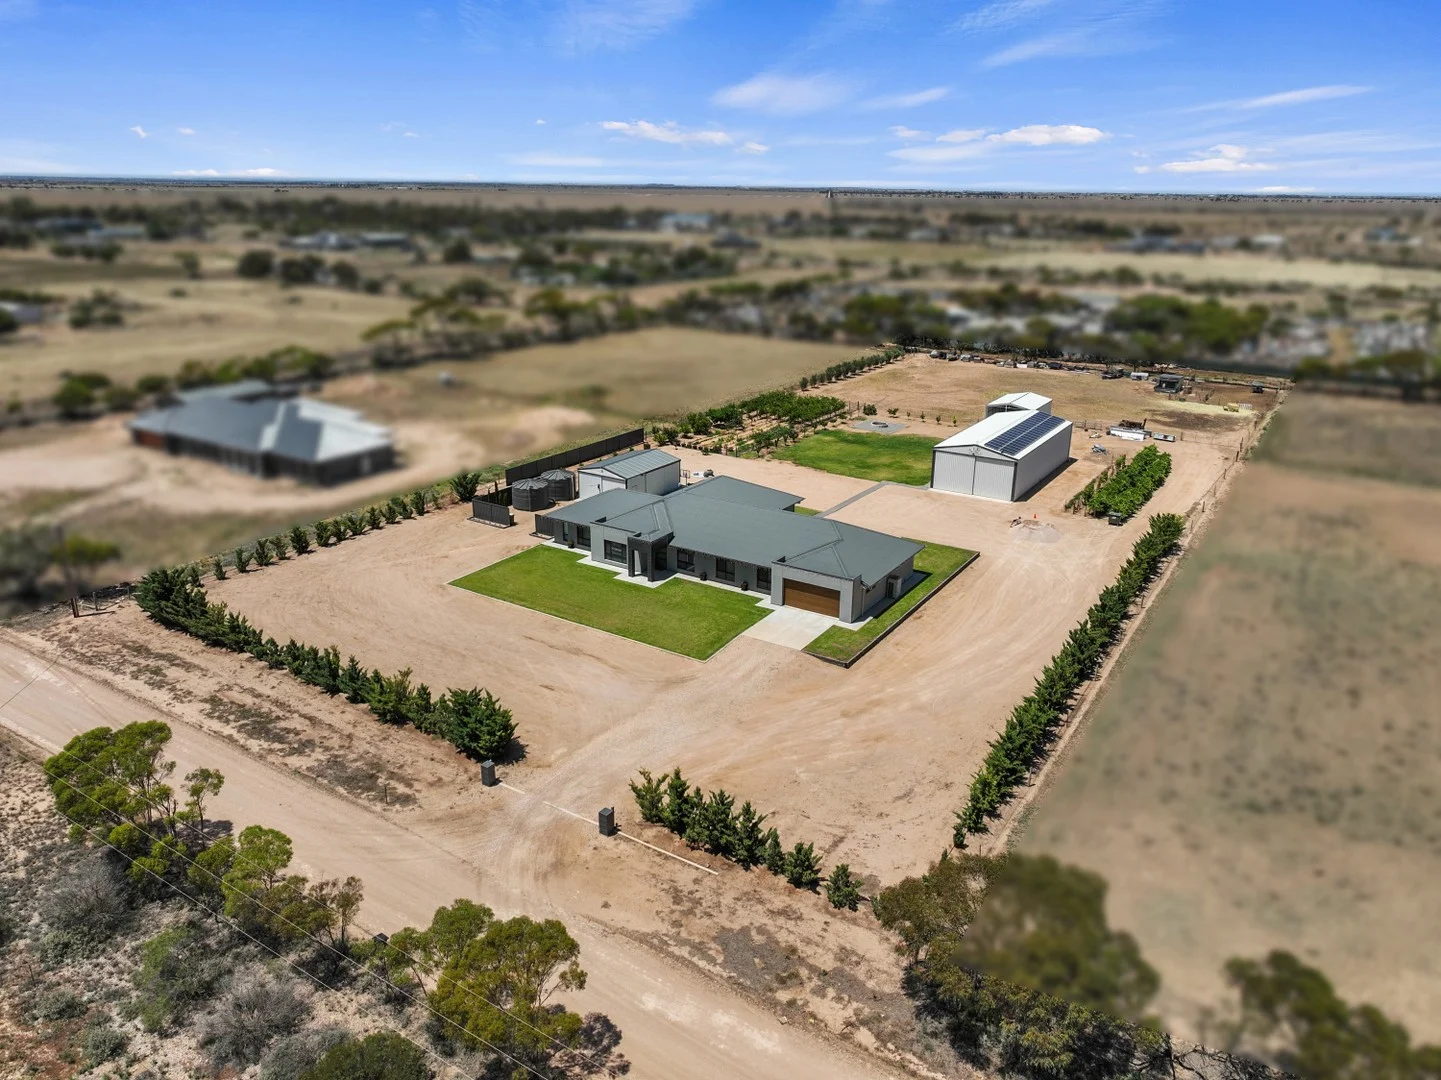
Description: Luxury Living • Grand Spaces • Exceptional Shedding Prepare to be absolutely captivated by 62 Thompson Street, Wallaroo - a showstopping family estate where grand proportions, modern elegance, and premium outdoor living come together in perfect harmony. Built in 2017 by Rockford Homes, this remarkable residence offers a rare opportunity to secure a property of true quality and scale on a sprawling 10,000 sqm allotment. From the moment you step inside, the home's sense of luxury is undeniable. Large, beautiful floor tiles flow throughout, creating a seamless and sophisticated feel, while lush, plush carpets in the bedrooms and formal lounge add a touch of warmth and indulgence underfoot. With approximately 400 sqm of refined living space, this home is designed to impress at every turn. Offering five generous bedrooms plus an office or nursery (easily a sixth bedroom if needed), the layout suits families of all sizes. All bedrooms include built-in robes, and the master suite is a true sanctuary, complete with a lavish walk-through robe and a hotel-inspired ensuite featuring twin basins, dual shower heads, and a private toilet. Multiple living zones ensure everyone has room to relax, unwind, or entertain. Enjoy the comfort and style of the formal lounge, or make the most of the expansive multi-purpose room with sliding door access to the outdoors - perfect as a games room, home gym, theatre, or retreat. Ducted reverse-cycle air conditioning maintains the perfect climate all year round. The gourmet chef's kitchen takes centre stage, boasting an electric oven and cooktop, dishwasher, extensive storage options, and a large walk-in pantry. It overlooks the bright open-plan dining and living areas, providing the ideal hub for everyday living and family gatherings. Step outside, and the lifestyle offering truly elevates. The impressive alfresco entertaining area comes complete with an outdoor kitchen and a blissful built-in spa, creating the ultimate space for hosting or unwinding no matter the season. The beautifully developed grounds offer irrigated lawns, an orchard including a variety of fruit trees, grape vines, a firepit area, chook shed, and even a dedicated sheep enclosure. With 10kW solar, an envirocycle system, heat pump hot water, mains water, and two rainwater tanks, the home delivers sustainable, efficient living. Shedding is another standout feature: Shed 1 - 9m x 6m: Sliding doors on three sides - great as a teenage retreat, workshop, or home gym. Shed 2 - 21m x 9m with 4.3m clearance: Includes sink, mezzanine, concrete flooring, lighting, and three-phase power - the dream setup for tradies, hobbyists, or serious storage. Shed 3 - 9m x 6m: Open-fronted - ideal for caravans, boats, machinery, or trailers. Perfectly positioned in the welcoming coastal community of Wallaroo, this breathtaking property offers the serenity of rural living with the convenience of shops, schools, sporting facilities, and the stunning coastline only moments away. A home of this calibre and scale is exceptionally rare. This remarkable lifestyle property is a rare offering and must be seen to be appreciated to discover luxurious family living at its finest. Don't miss your chance - contact Dave today!
Agent: David Bussenschutt - davidb@raywhite.com
Wallaroo, SA 5556
Land Size: 443 m²
Property Type: House
Listing Type: Residential
Status: Active
Summary: Perfect retirement or downsizer home
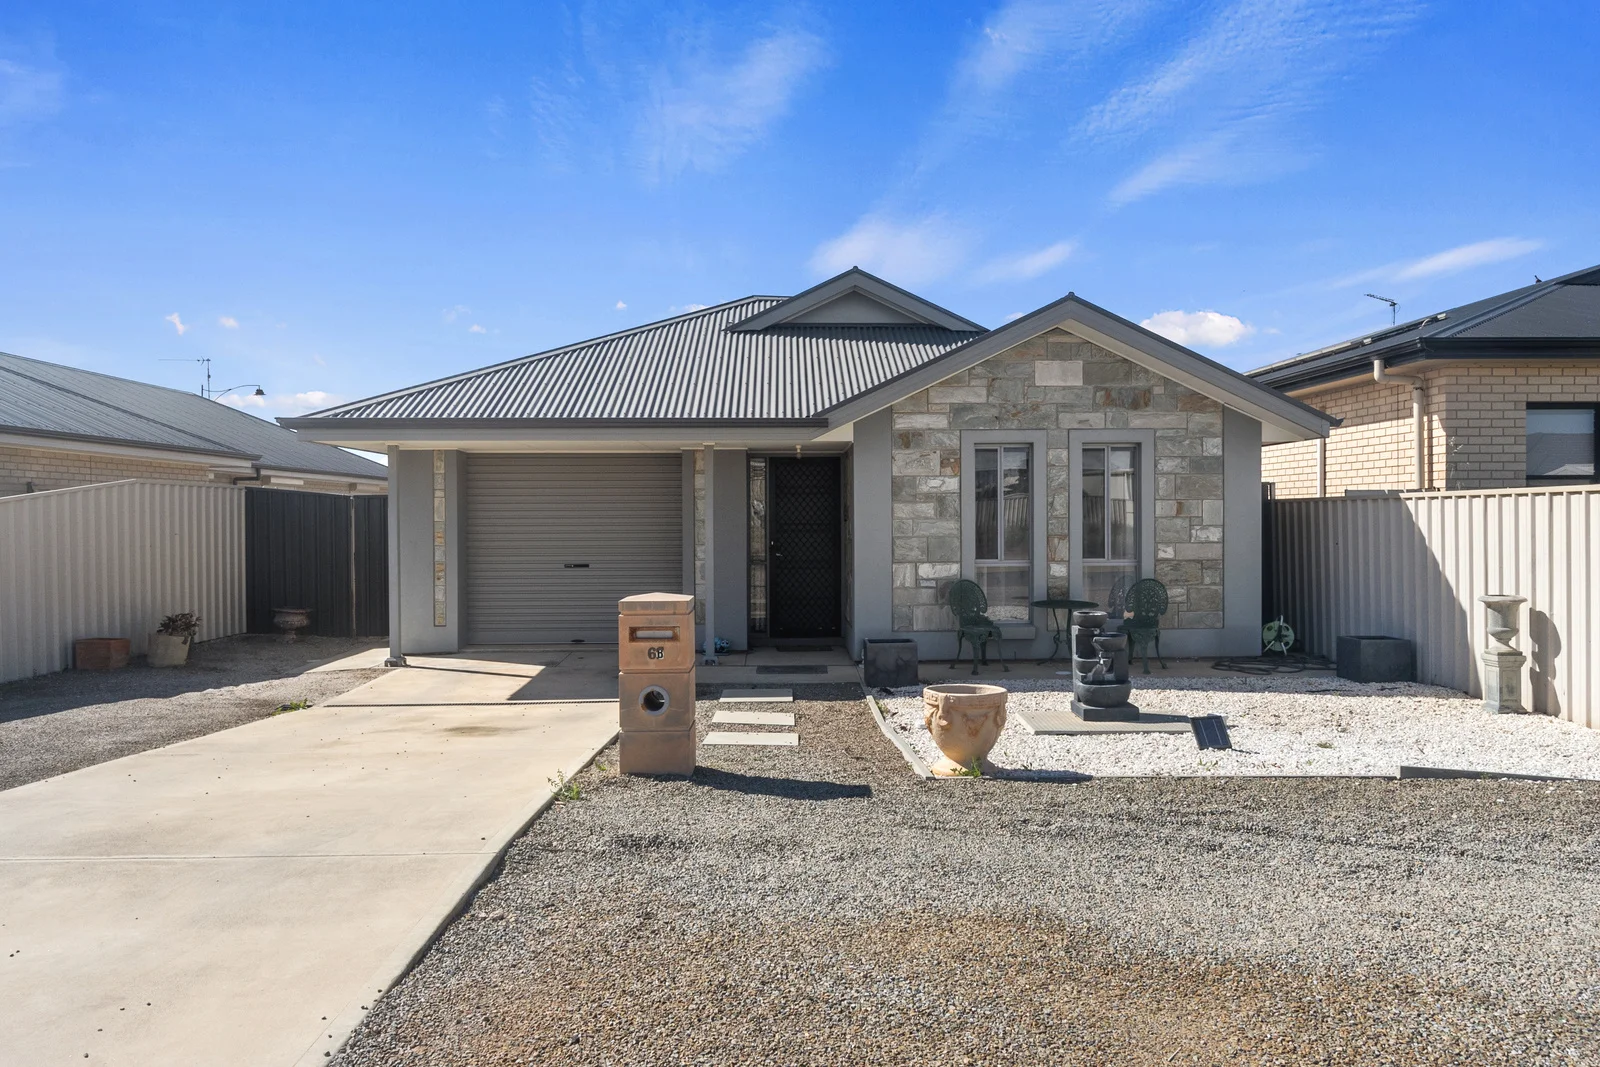
Description: This quality Wahlstedt steel frame brick veneer home offers 3 bedrooms with the master bedroom comprising a spacious ensuite and walk in robe and bedrooms 2 & 3 also fitted with built in robes. As you wander from the entry, you are welcomed by vinyl timber look floating floors through to the family room, meals & kitchen area. The family /meals area has sliding doors leading to the outside rear area. The kitchen offers an island bench, electric oven, cooktop and walk in pantry. The spacious living area has the comfort of reverse cycle split system air conditioning. The main bathroom has separate shower, bath and vanity and a separate toilet. The large laundry has a wash trough, auto taps & sliding doors leading outside. There is a single garage with roller door under the main roof with direct internal access to the house. This home is located on an easy care 443m2 allotment with 12.3 metre frontage x 36m deep. Perfectly located and not far from shops and the beach Check open times below or call Greg Smith 0418859017
Agent: Greg Smith - greg.smith@raywhite.com - 88252555
Kadina, SA 5554
Land Size: 875 m²
Property Type: House
Listing Type: Residential
Status: Active
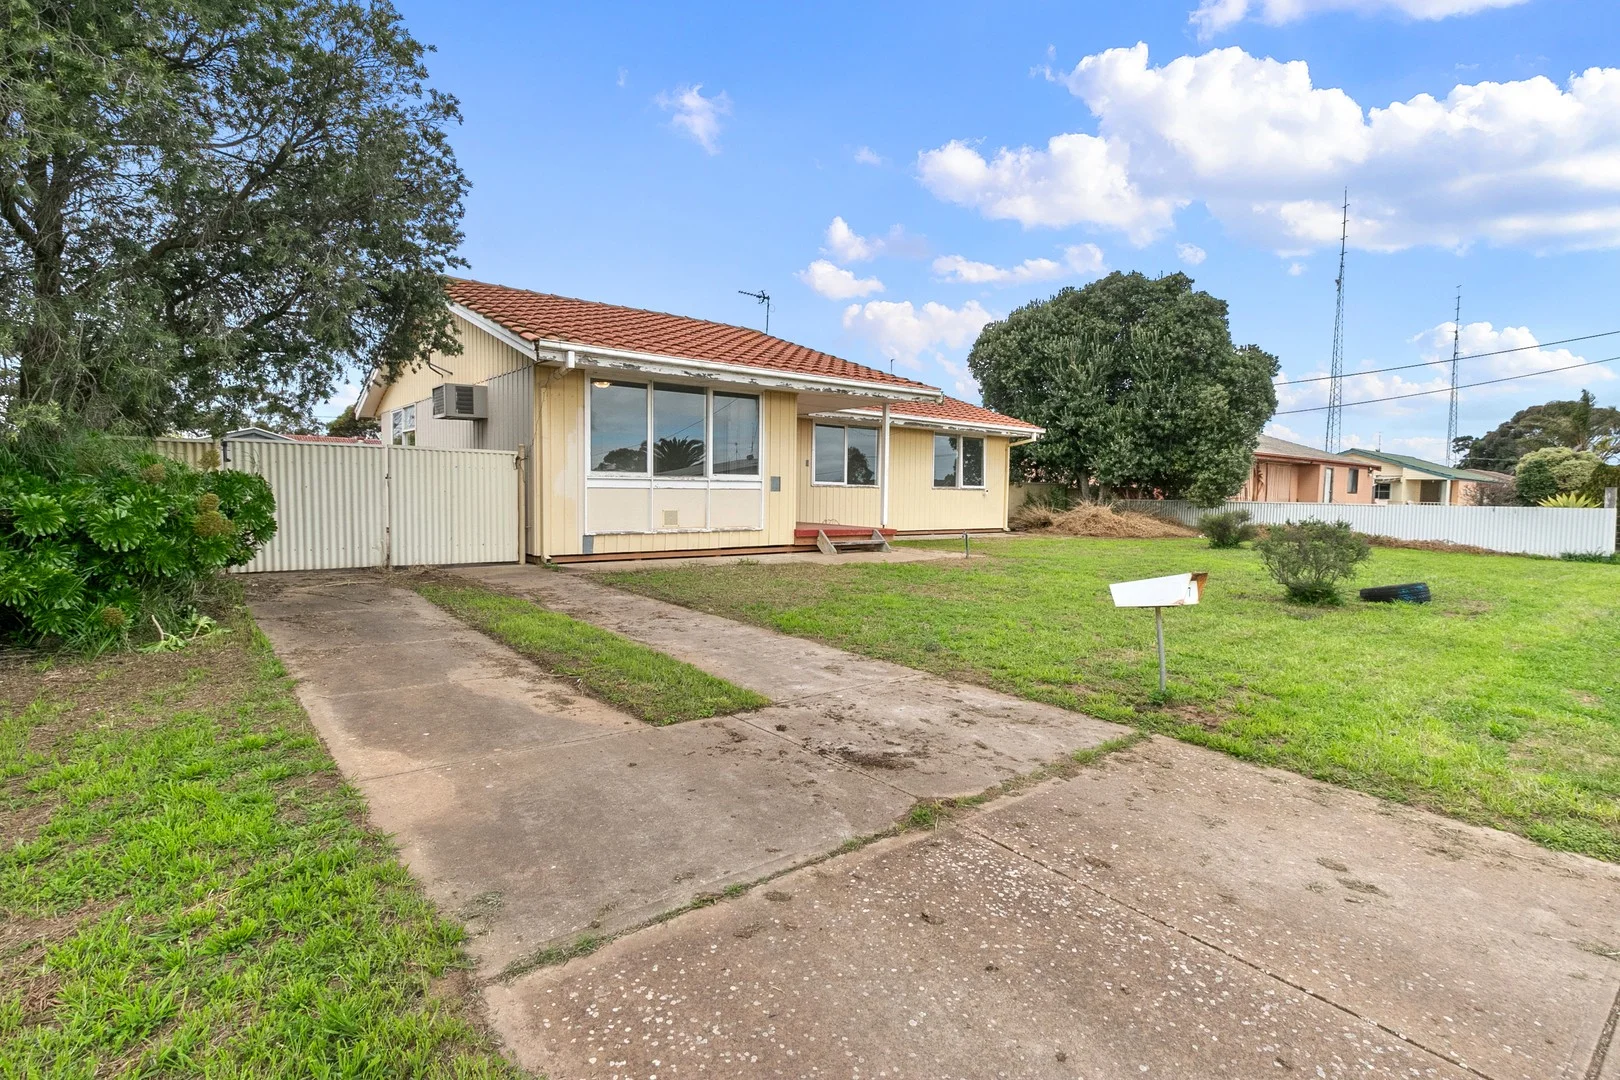
Summary: A Little Love, A Lot of Potential
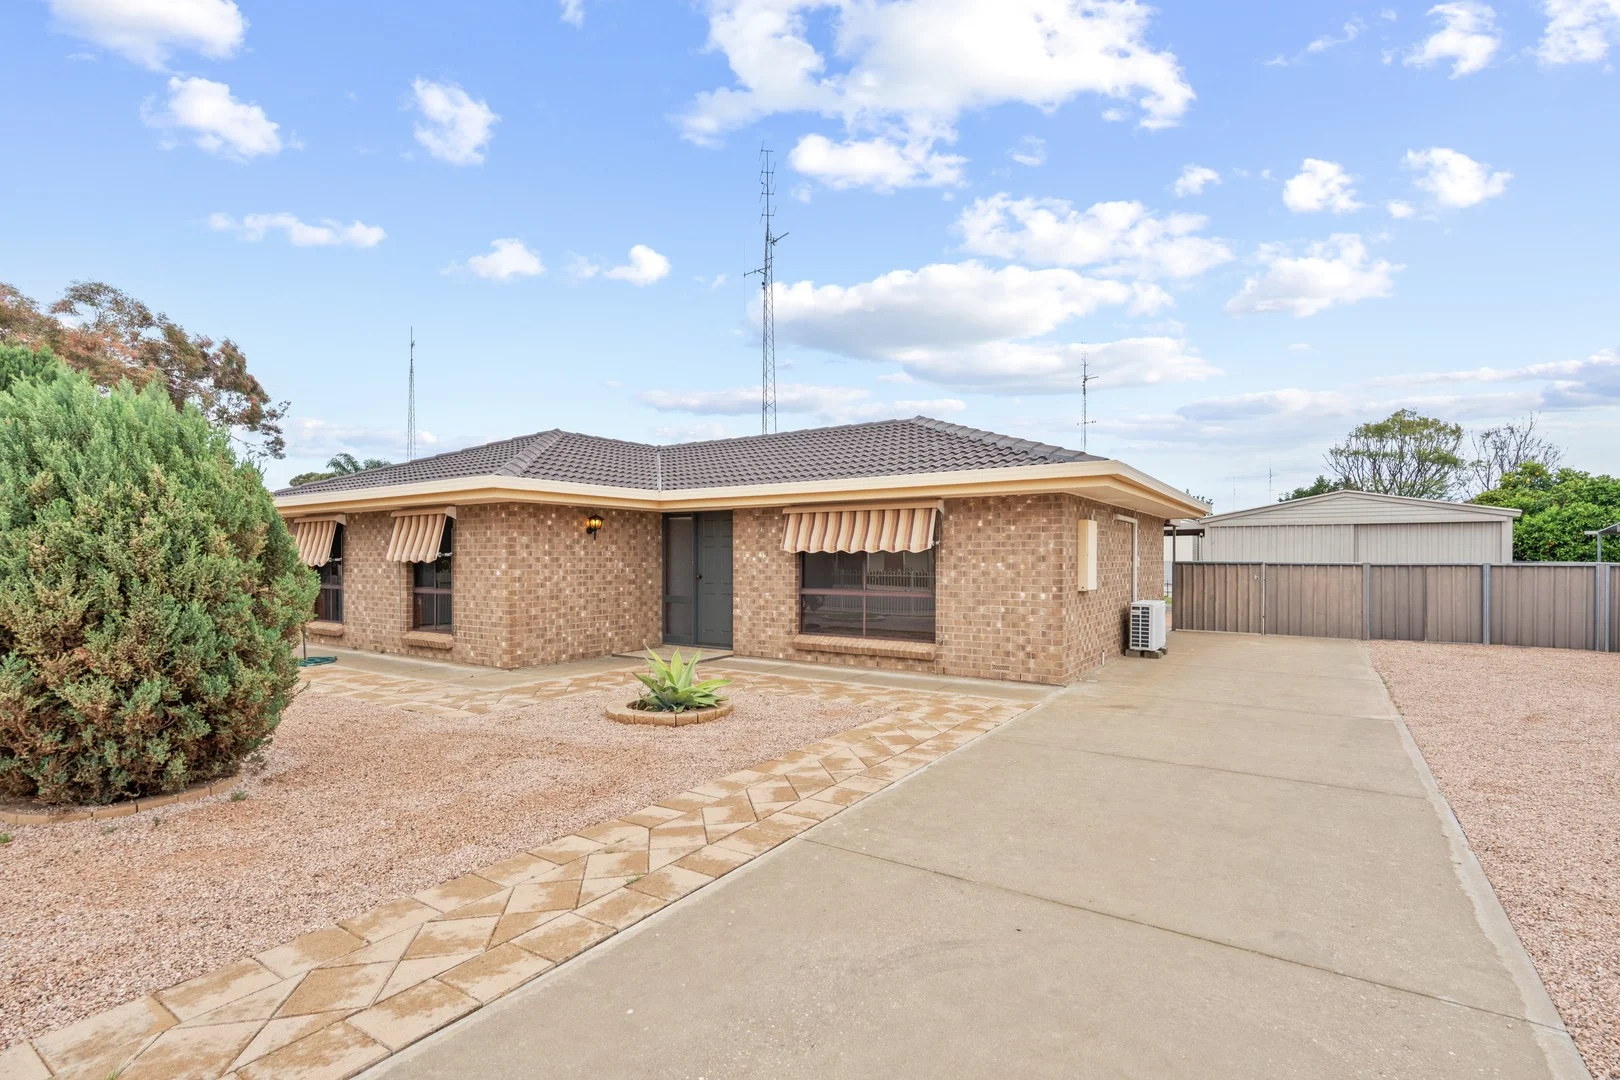
Description: Tucked away in the quiet New Town area of Kadina, 7 Thomas Street offers plenty of space, a practical layout and the opportunity to add your own touch. The home features 3 generous bedrooms, a functional kitchen, comfortable living spaces and plenty of natural light throughout. It does need a little bit of love and some fresh ideas to bring it back to life, but the foundations are here to create a home that truly feels like your own. Outside, the generous allotment gives you plenty of room to entertain, let the kids and pets enjoy the space, or add some extra shedding down the track. Whether you're a first home buyer, renovator, downsizer or simply looking for a property you can put your own stamp on, this is an opportunity worth considering. A solid home, a great sized block and plenty of potential all it needs is a little love. Contact Agent Braidyn May 0418 213 160 or David Bussenschutt 0429 692 511
Agent: Braidyn May - braidyn.may@raywhite.com - (8)88213211
Agent: David Bussenschutt - davidb@raywhite.com
Kadina, SA 5554
Land Size: 761 m²
Property Type: House
Listing Type: Residential
Status: Active
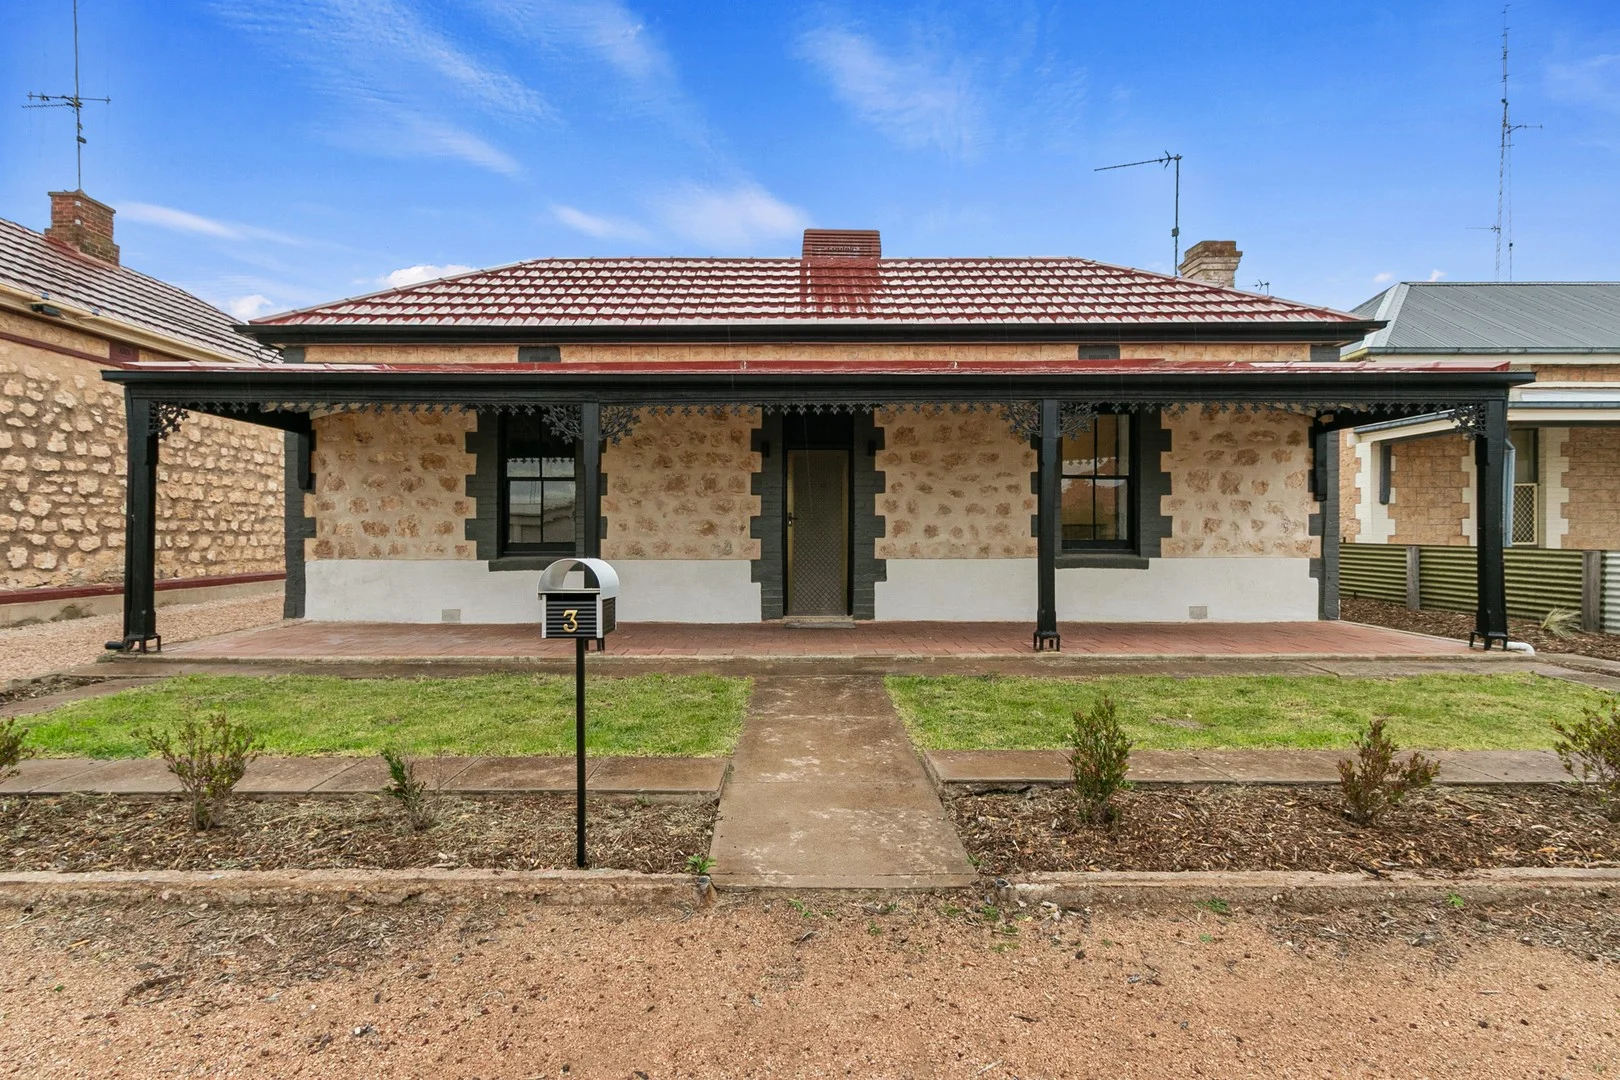
Summary: Exposed Stone, Generous Space & Timeless Appeal
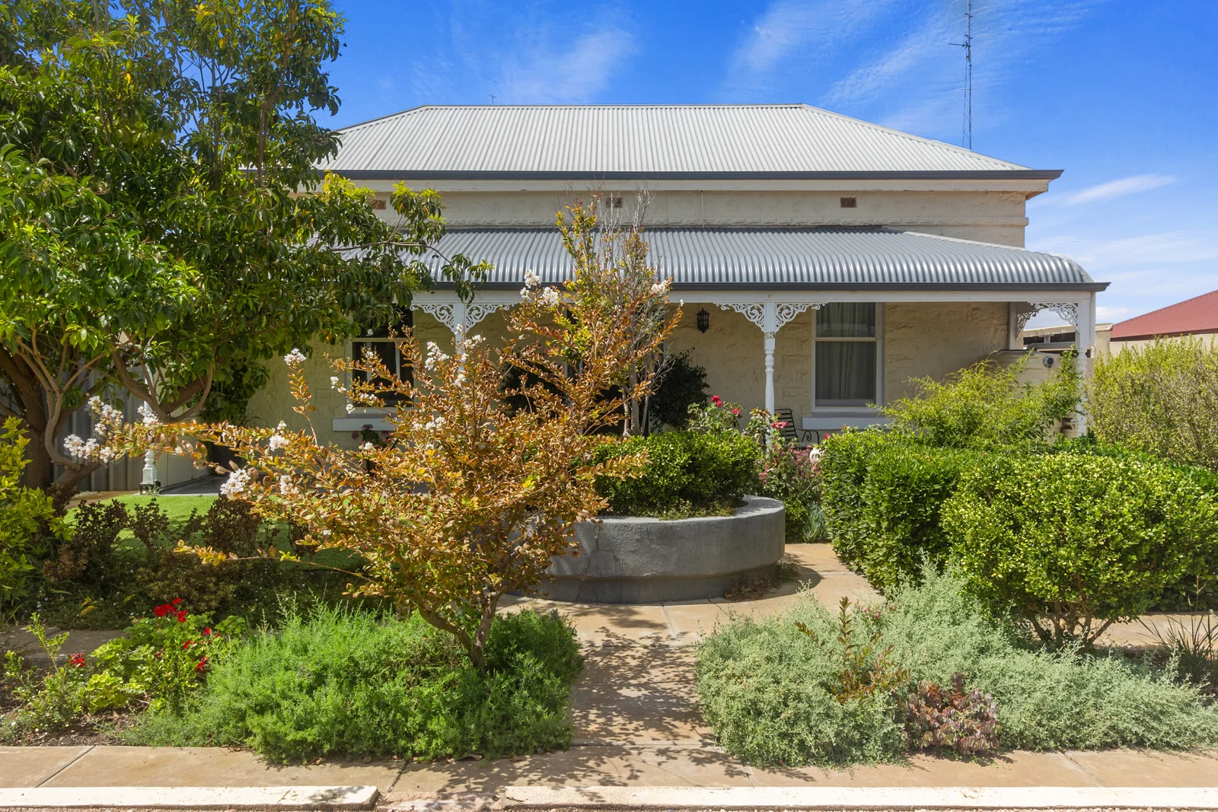
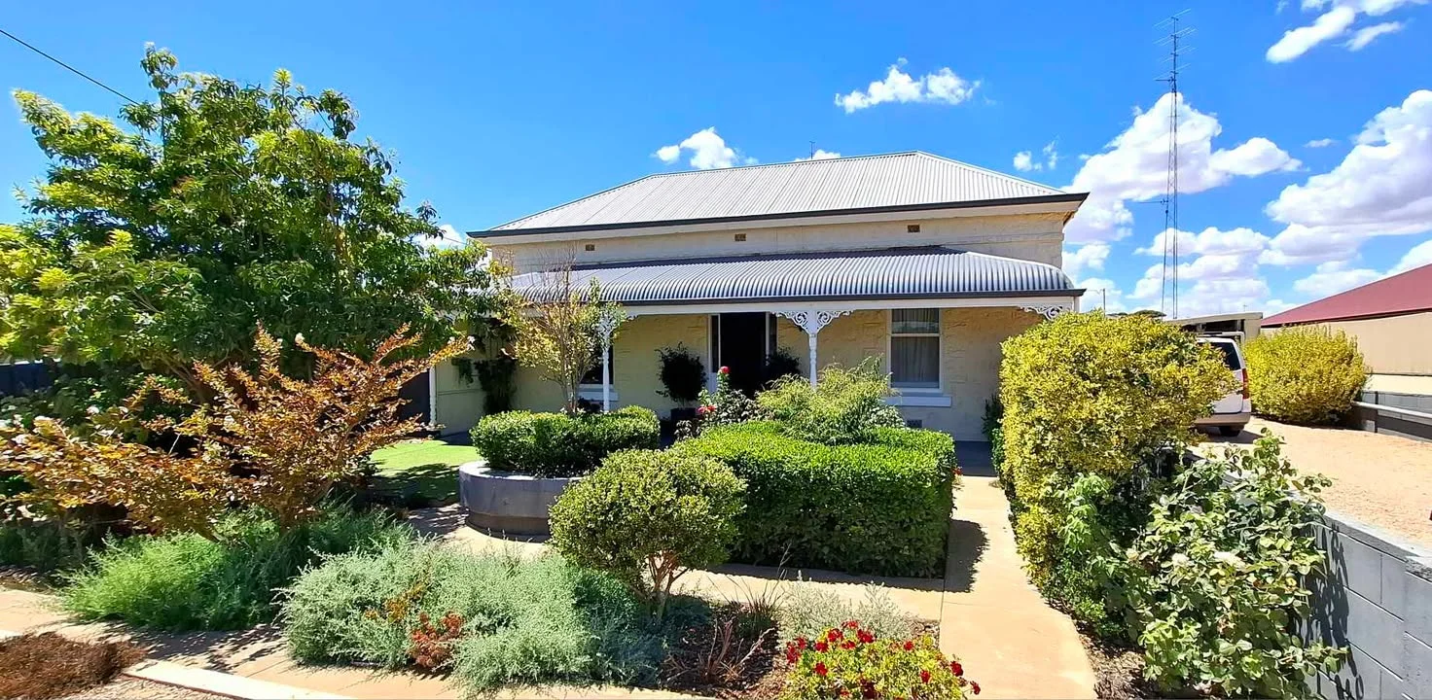
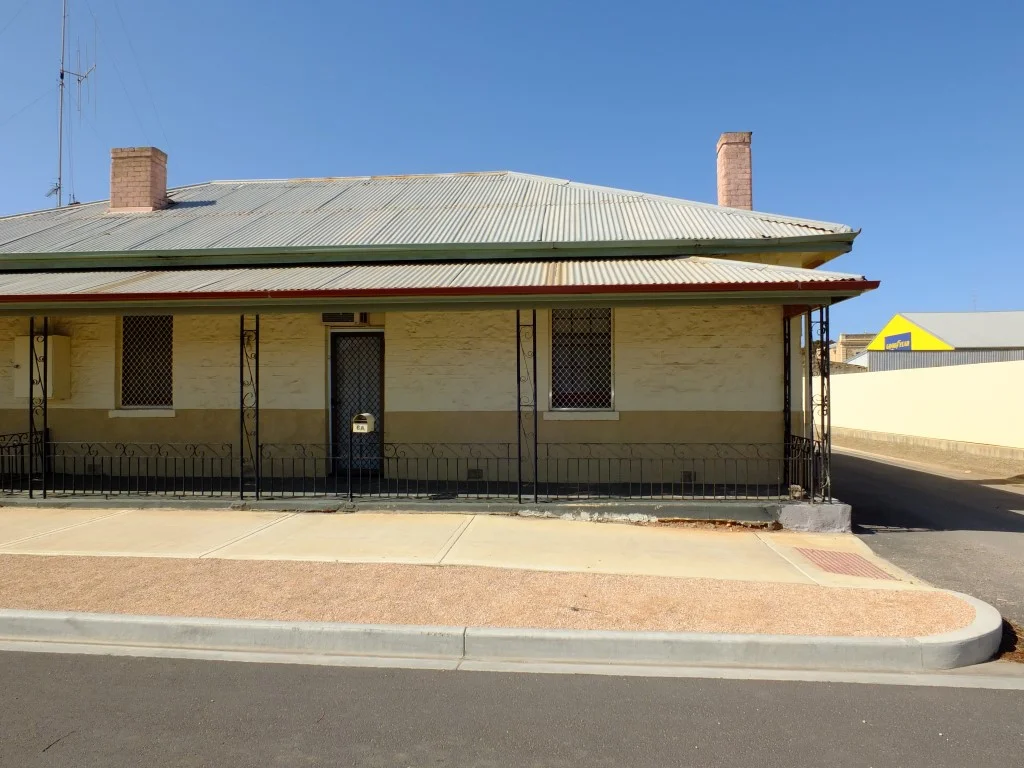
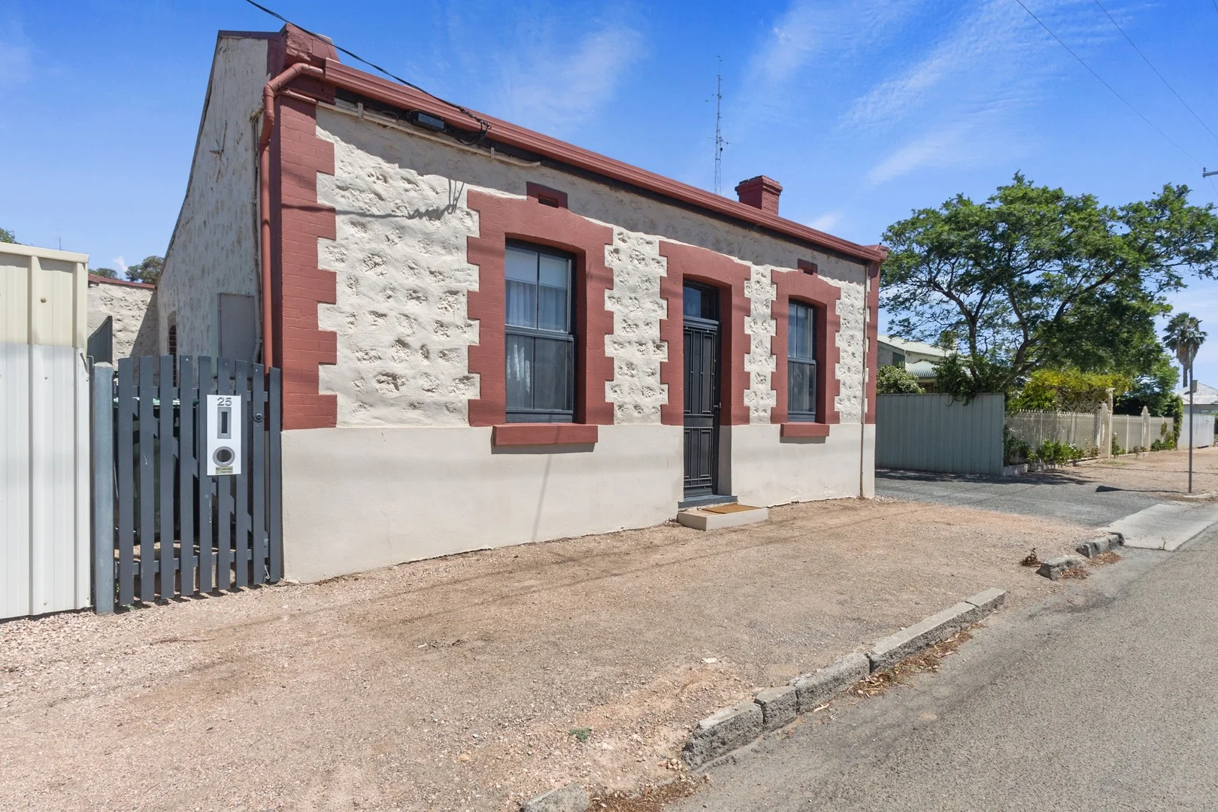
Description: Beautifully renovated with care & consideration, 3 Rendell Street brings together timeless character, modern comfort & generous living in a home that feels welcoming from the moment you arrive. A standout feature is the exposed stone walls, which beautifully showcase the home's history & creates warmth & character that simply cannot be replicated. Stone removed during the renovation has been cleverly repurposed throughout the backyard, forming attractive garden features & creating a seamless connection between the home & its outdoor spaces. The flexible floorplan offers three comfortable bedrooms, a well appointed bathroom, two toilets & multiple living areas, providing plenty of room for everyday family life, entertaining guests or simply finding a quiet space to unwind. Outside, the approximately 757m2 allotment offers multiple sheds for gardening equipment, firewood & additional storage. A dedicated firepit area creates the ideal setting for relaxed evenings spent with family & friends. Conveniently positioned near Kadina's town centre, schools & everyday amenities, this thoughtfully renovated character home is ready for its next owner to move in and make it their own. For further information or to arrange an inspection, contact: Braidyn May 0418 213 160 & David Bussenschutt 0429 692 511
Agent: Braidyn May - braidyn.may@raywhite.com - (8)88213211
Agent: David Bussenschutt - davidb@raywhite.com
Wallaroo, SA 5556
Property Type: House
Listing Type: Residential
Status: Active
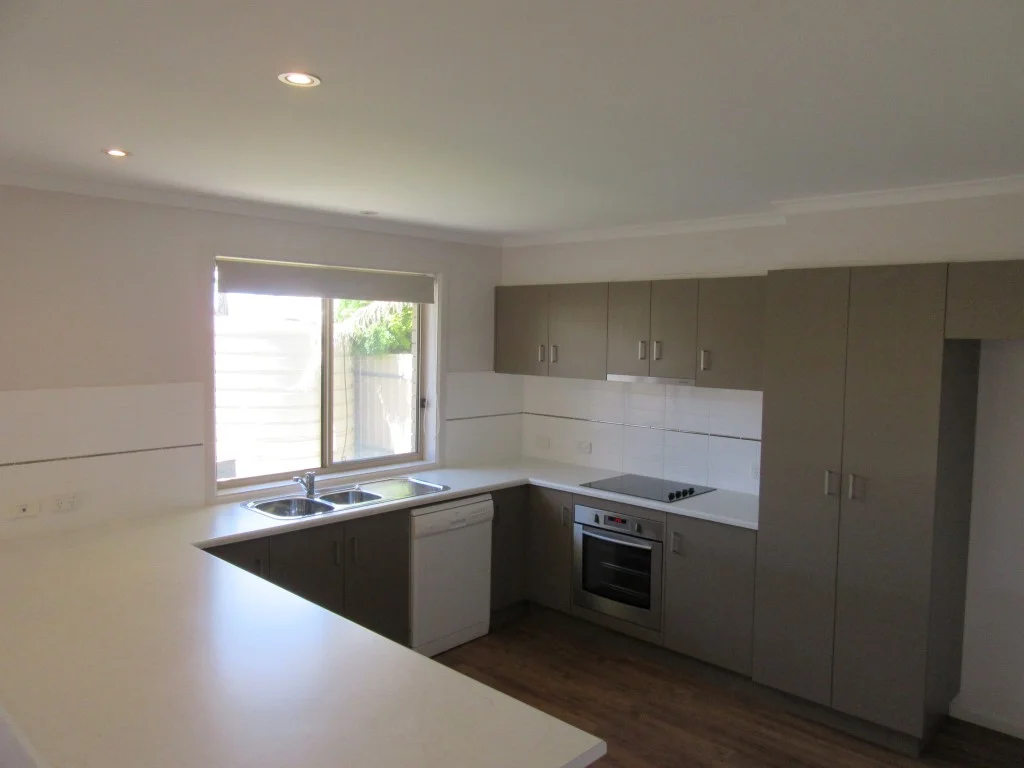
Summary: Spacious Home in a Great Street
Description: From the front you can't see the features and lifestyle on offer in this well-designed home. There are three bedrooms all with ceiling fans, built in robes and quality carpets; but the star is the master bedroom with cleverly designed en-suite with bath and double vanity behind a feature glass panel that you will need to see to appreciate. There is a formal lounge plus a study for those looking to be away from the open plan family - living - kitchen that features plenty of cupboard and bench space. Parking for one under the main roof with direct internal access and the home has ducted evaporative air conditioning. The yards are low maintenance with outdoor living catered for under the paved pergola that ties in nicely with that spacious dining - family room. The property is tenanted until January 2019 so you can enjoy the rental returns from day one. To arrange your private inspection call the Sales Agent David Bussenschutt on 0429 692 511.
Agent: Greg Smith - greg.smith@raywhite.com - 88252555
Kadina, SA 5554
Land Size: 977 m²
Property Type: House
Listing Type: Residential
Status: Active
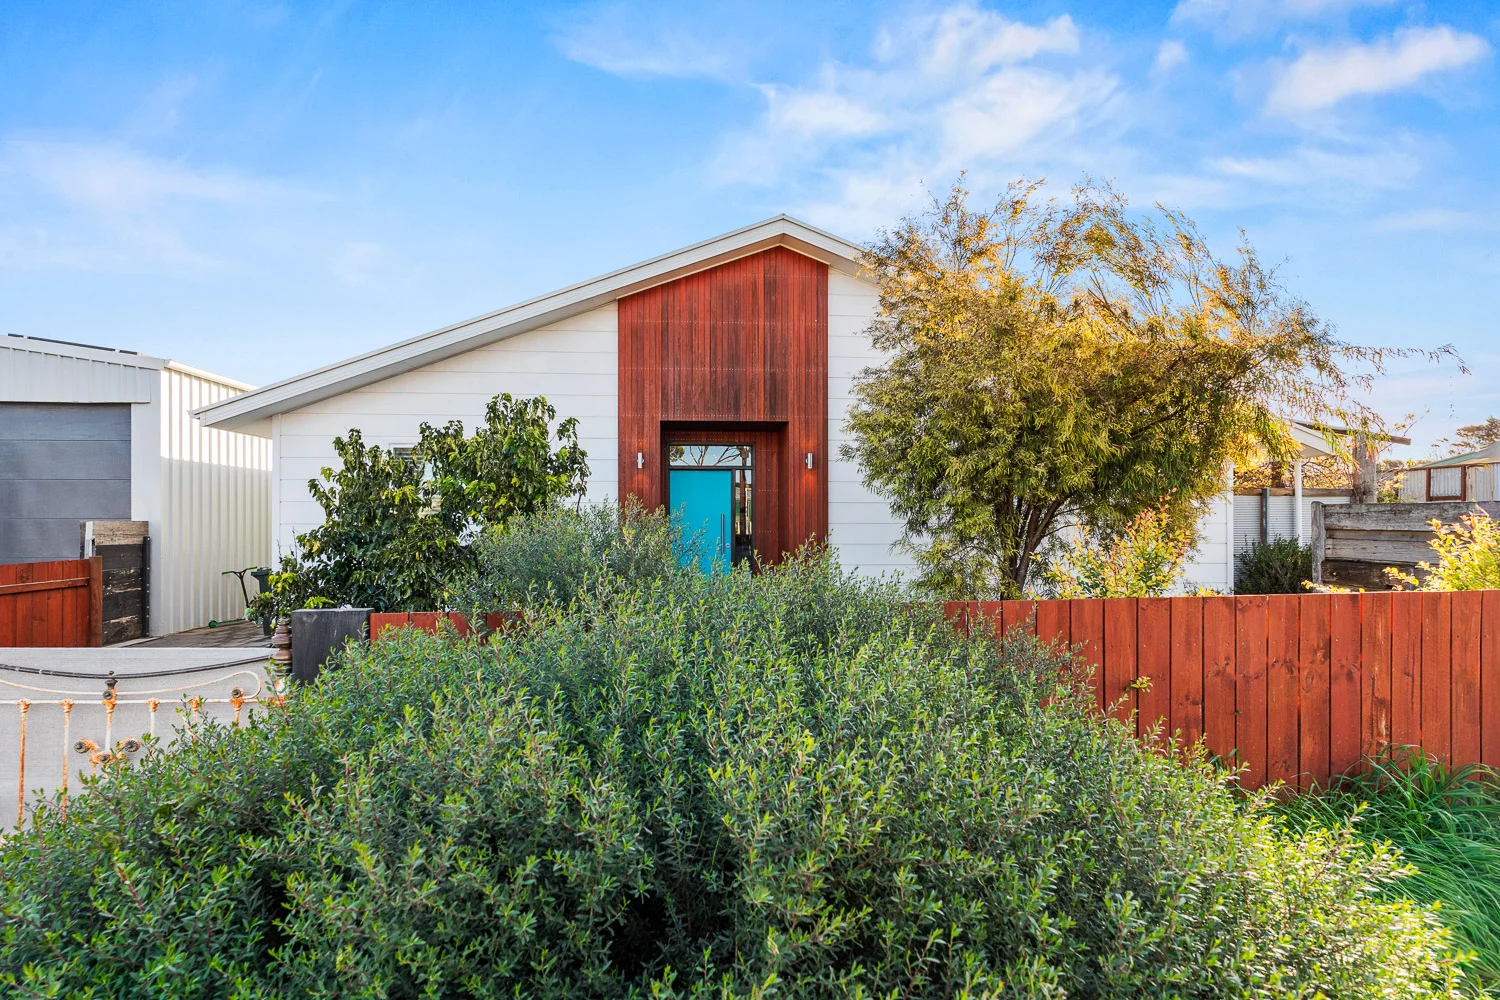
Summary: Family Comfort with Energy Efficient Living
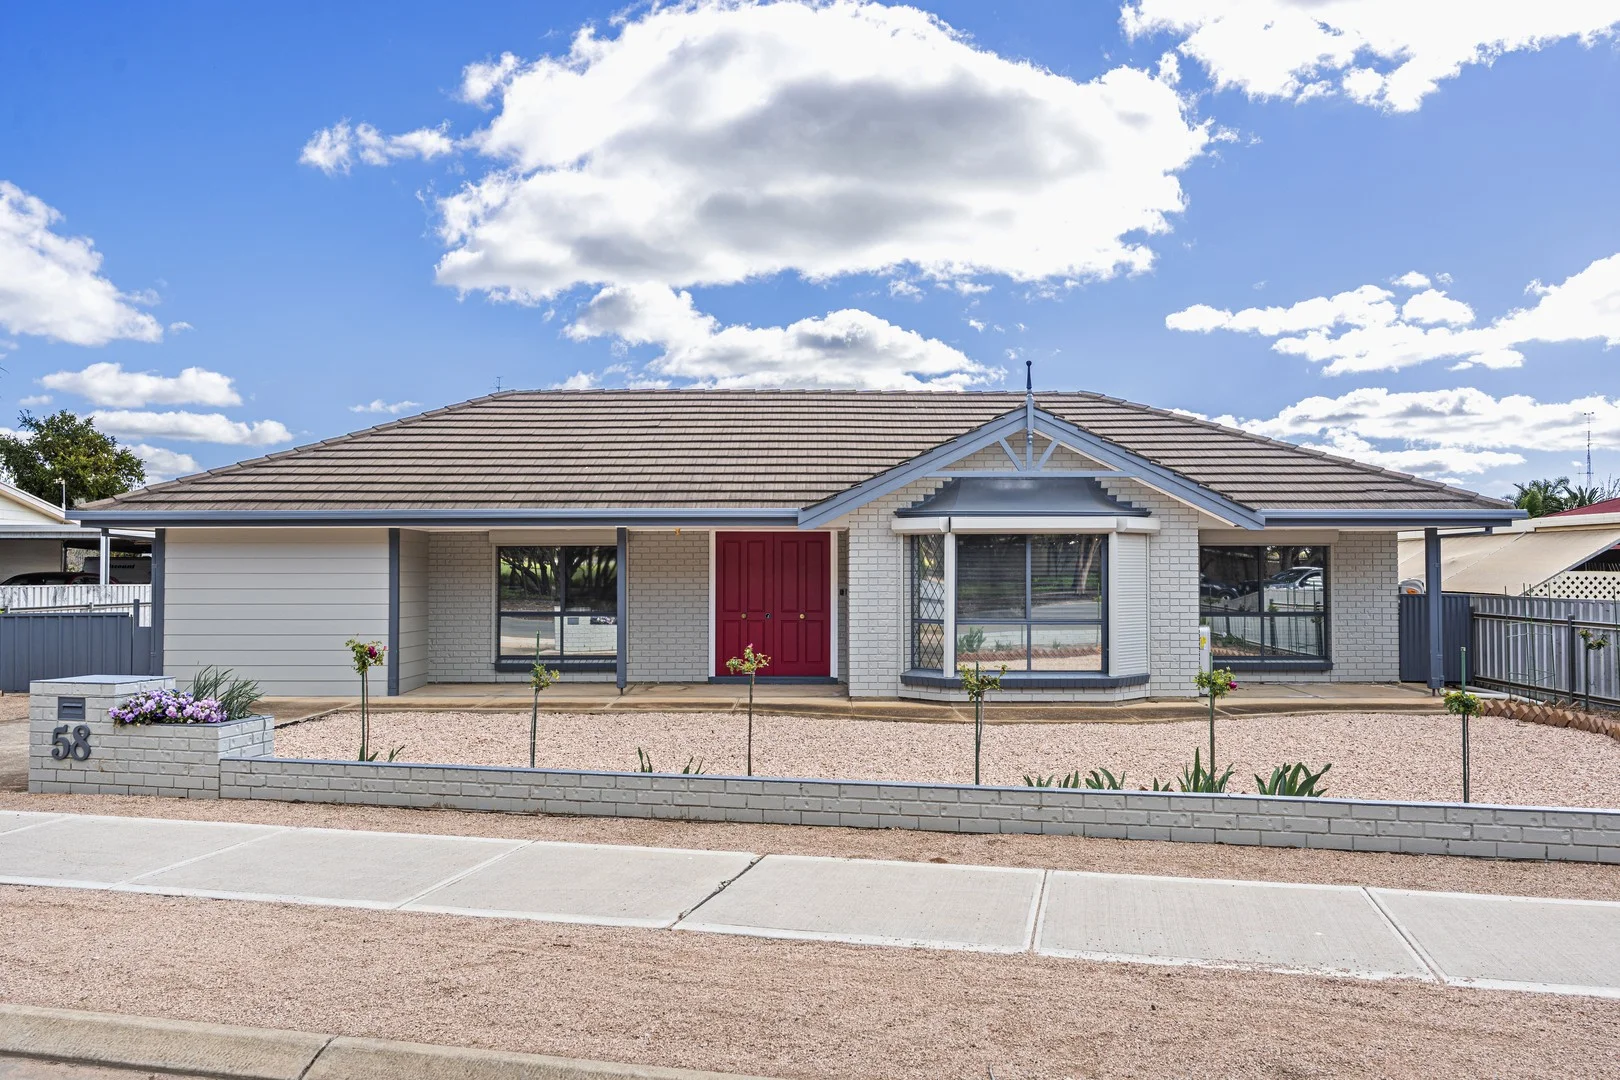
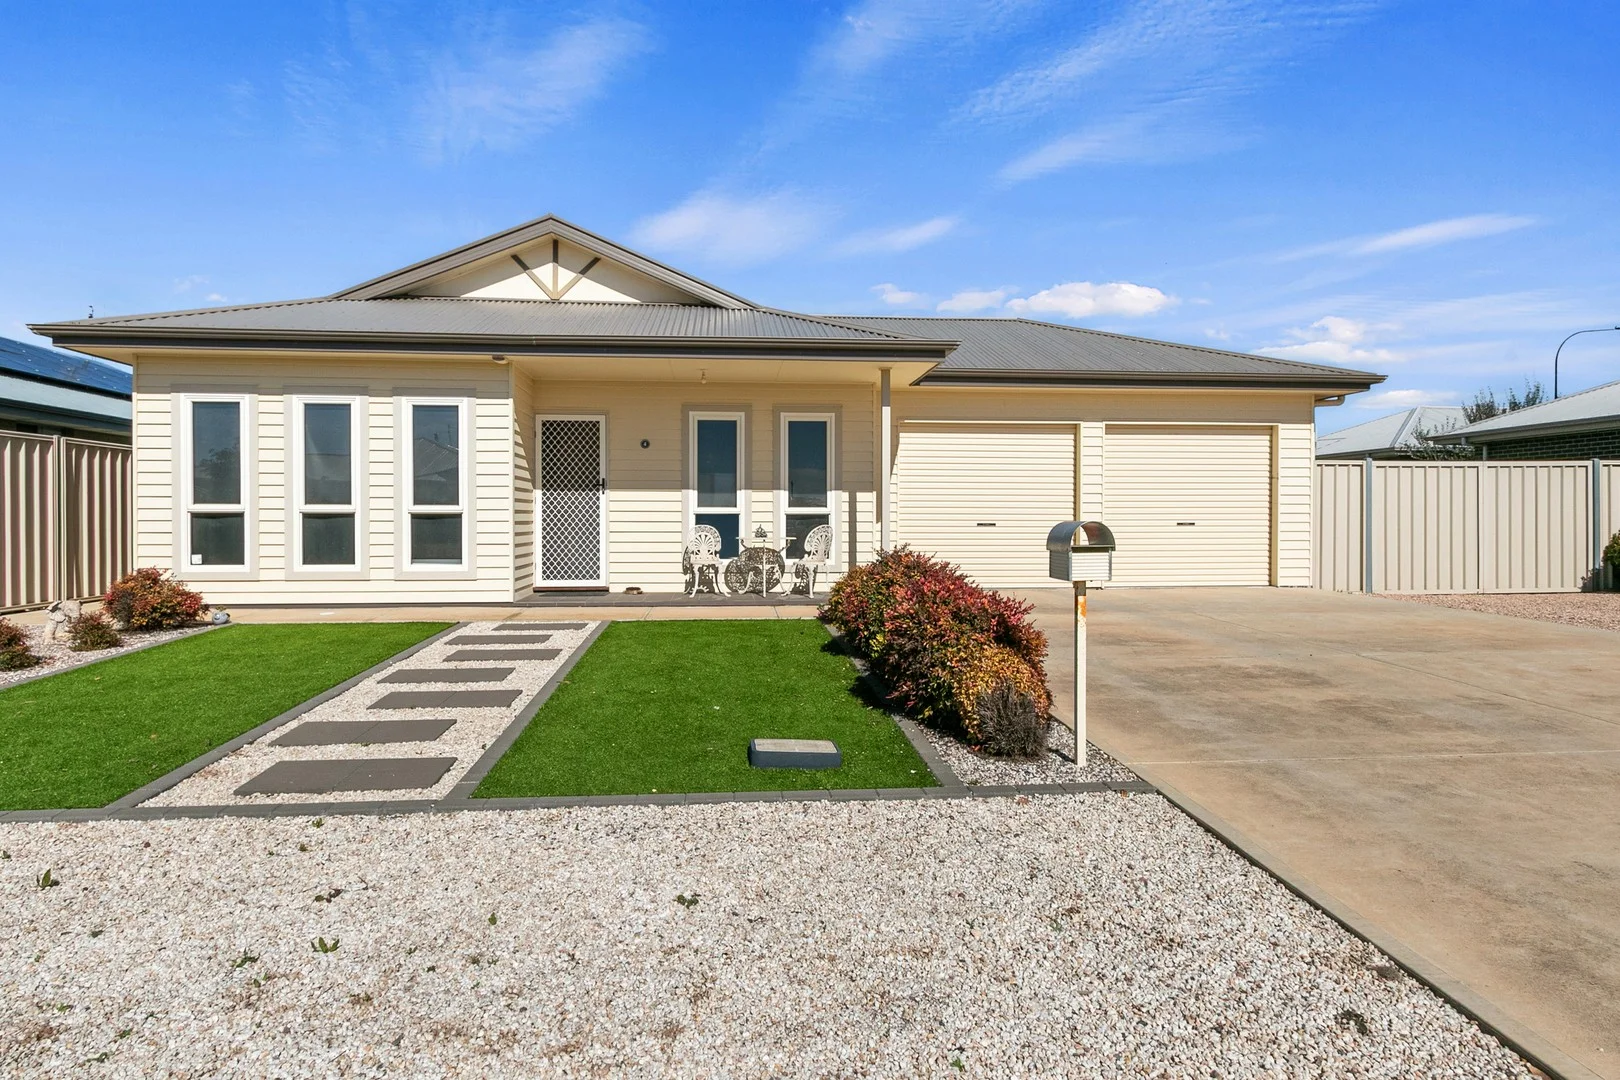
Description: Welcome to this exceptional family home, perfectly positioned on a generous 977sqm allotment. Built in 2017 with quality & comfort in mind, this beautifully crafted residence was thoughtfully designed for thermal efficiency, keeping running costs low with minimal reliance on air conditioning throughout the year. Showcasing a striking modern contemporary design, the home offers five spacious bedrooms, including a master suite complete with an ensuite. The expansive open-plan living area is complemented by abundant storage & an incredible kitchen featuring a large island bench overlooking a stunning reclaimed red brick feature wall - the true heart of the home. With four separate living areas throughout, the property provides endless versatility for growing families, whether you're seeking a home theatre, music room, office, kids' retreat, or additional entertaining space. Step outside to the generous paved alfresco area, ideal for year round entertaining while overlooking the beautifully landscaped, low-maintenance yard with plenty of room for children and pets to enjoy. The impressive garage offers approximately 3m clearance, making it perfect for storing the caravan, boat, or additional vehicles, while the substantial 10.8kW solar system helps keep power bills to a minimum. Conveniently located within walking distance to schools & sporting facilities, this outstanding property delivers the perfect blend of lifestyle, efficiency & modern family living. Internal Features: • Built in 2017 • Approx. 259sqm of living • Loft (4.2m x 4m) • Five bedrooms • Four living areas • Zoned ducted air conditioning • Ample storage throughout External Features: • Garage approx. 16m x 6.2m • 10.8kW solar system • 25,000L rainwater tank • 3-phase power • Fuji Clean wastewater system • Spacious alfresco entertaining area This remarkable home combines thermal efficiency, low-maintenance living, and exceptional family comfort. For further details, contact Sales Agent Shaun Miller on 0407 957 082
Agent: Shaun Miller - shaun.miller@raywhite.com - (08)88213211
Wallaroo, SA 5556
Land Size: 701 m²
Property Type: House
Listing Type: Residential
Status: Active
Summary: The Perfect All-Rounder
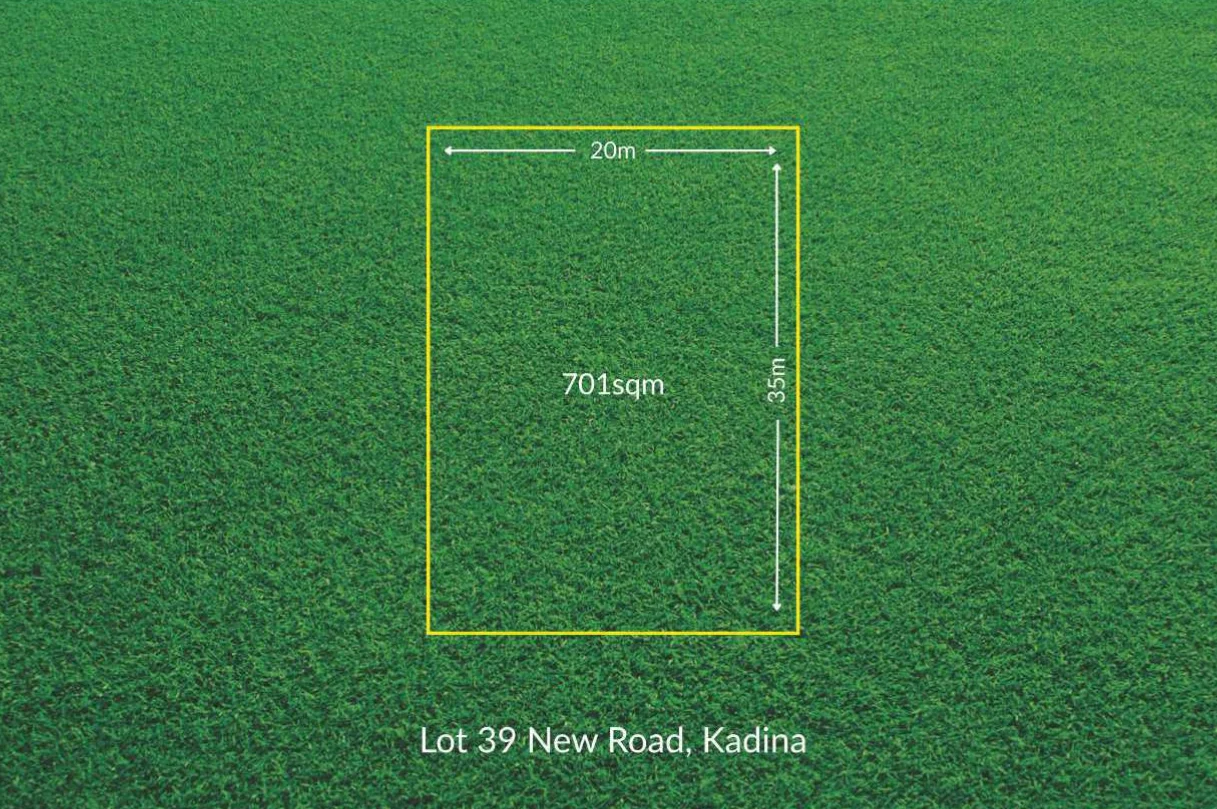
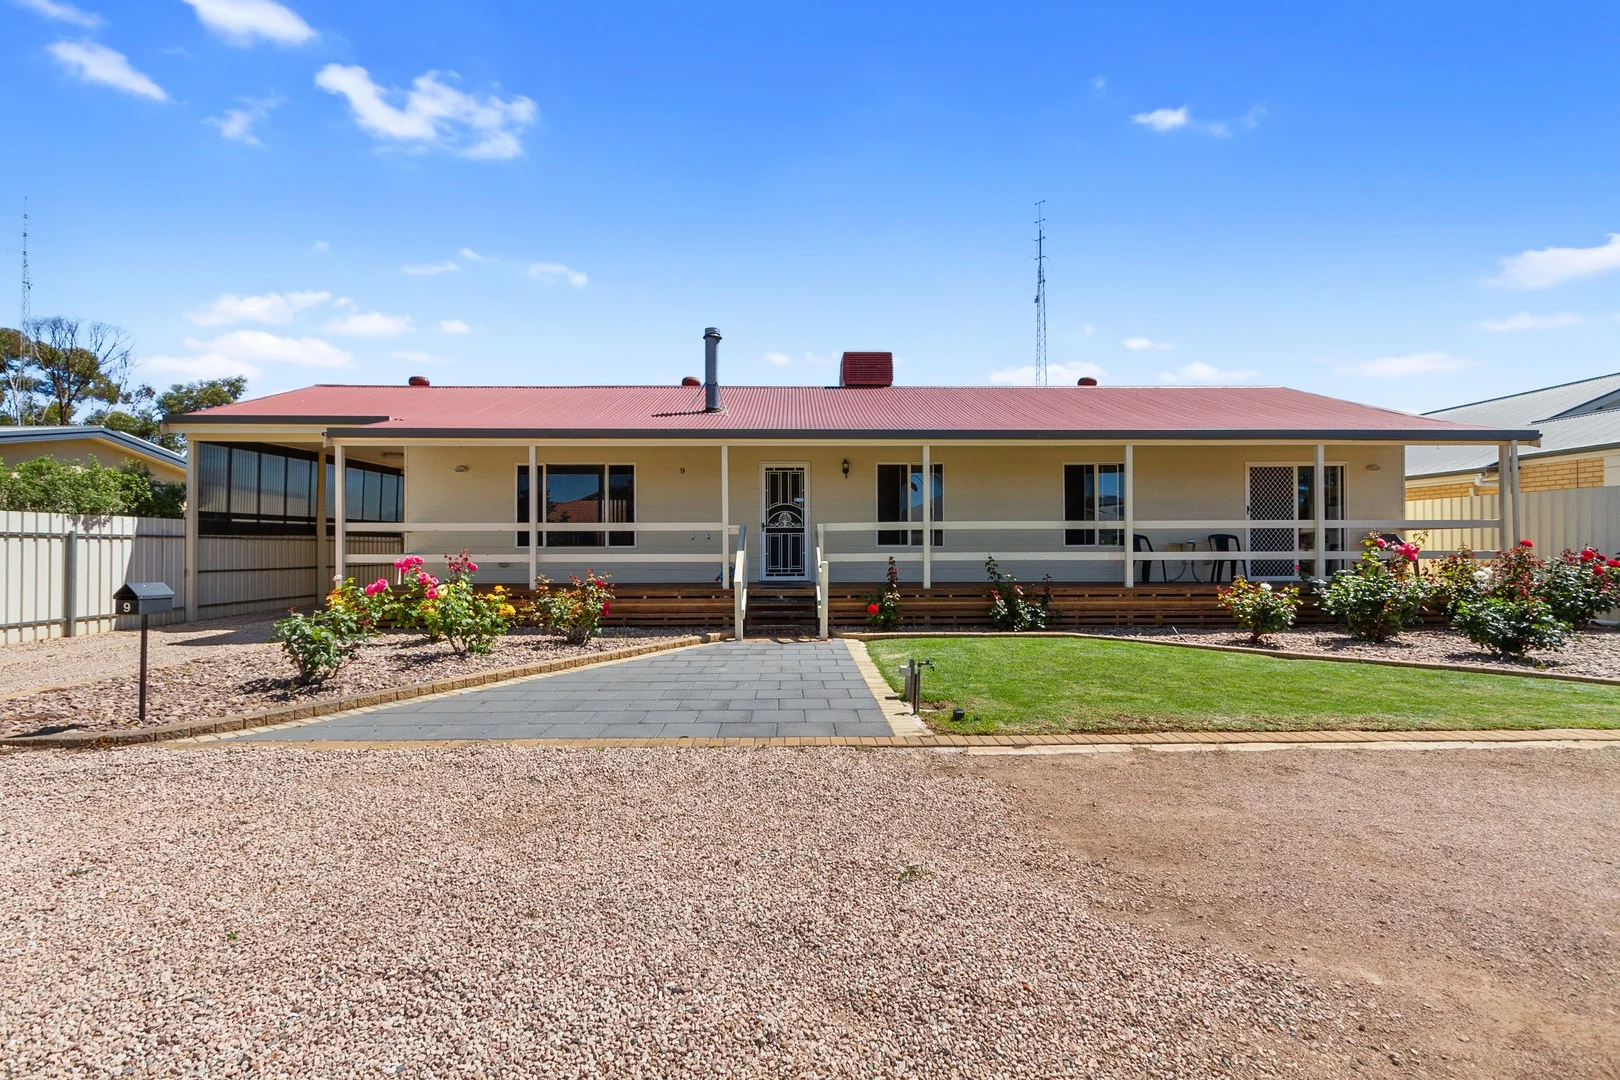
Description: Properties like this don't come along often and in today's market, we don't expect this one to sit around for long. Perfectly positioned in the quiet and highly sought after Investigator Heights, this beautifully presented three bedroom, two bathroom home delivers the perfect combination of quality, comfort and practical living. Originally built as a display home by Country Living Homes, the attention to detail and quality are evident from the moment you step inside. Warm, inviting and incredibly homely, this is a property that immediately feels like somewhere you could see yourself living. The well designed floorplan offers three generous bedrooms, with ceiling fans and block out blinds throughout. The master suite is a standout, complete with its own ensuite and walk in robe, while the one bedroom features a built in robe. Year round comfort is taken care of with ducted reverse cycle air conditioning, while a security system provides added peace of mind. Step outside and the property really starts to shine. The undercover entertaining area has been enclosed to create a fantastic all weather space perfect for entertaining family and friends or simply enjoying a quiet afternoon at home. For those needing serious storage, workspace or room for the toys, the property delivers in spades. The double garage features electric roller doors, while the impressive three bay shed provides even more room for vehicles, caravans, boats, hobbies or the ultimate workshop setup. With solar panels installed on the shed roof, there's even more to appreciate. All of this sits within the peaceful surrounds of Investigator Heights, while still being conveniently close to everything Wallaroo has to offer. If you're looking for a quality family home that offers comfort, space, entertaining and outstanding shedding, this one deserves to be at the top of your list. Don't wait opportunities like this are becoming harder to find. For further information or to arrange your private inspection, contact agents Braidyn May 0418 213 160 David Bussenschutt 0429 692 511
Agent: Braidyn May - braidyn.may@raywhite.com - (8)88213211
Agent: David Bussenschutt - davidb@raywhite.com
Kadina, SA 5554
Land Size: 1042 m²
Property Type: House
Listing Type: Residential
Status: Active
Summary: Well Designed Home in a Quiet Street
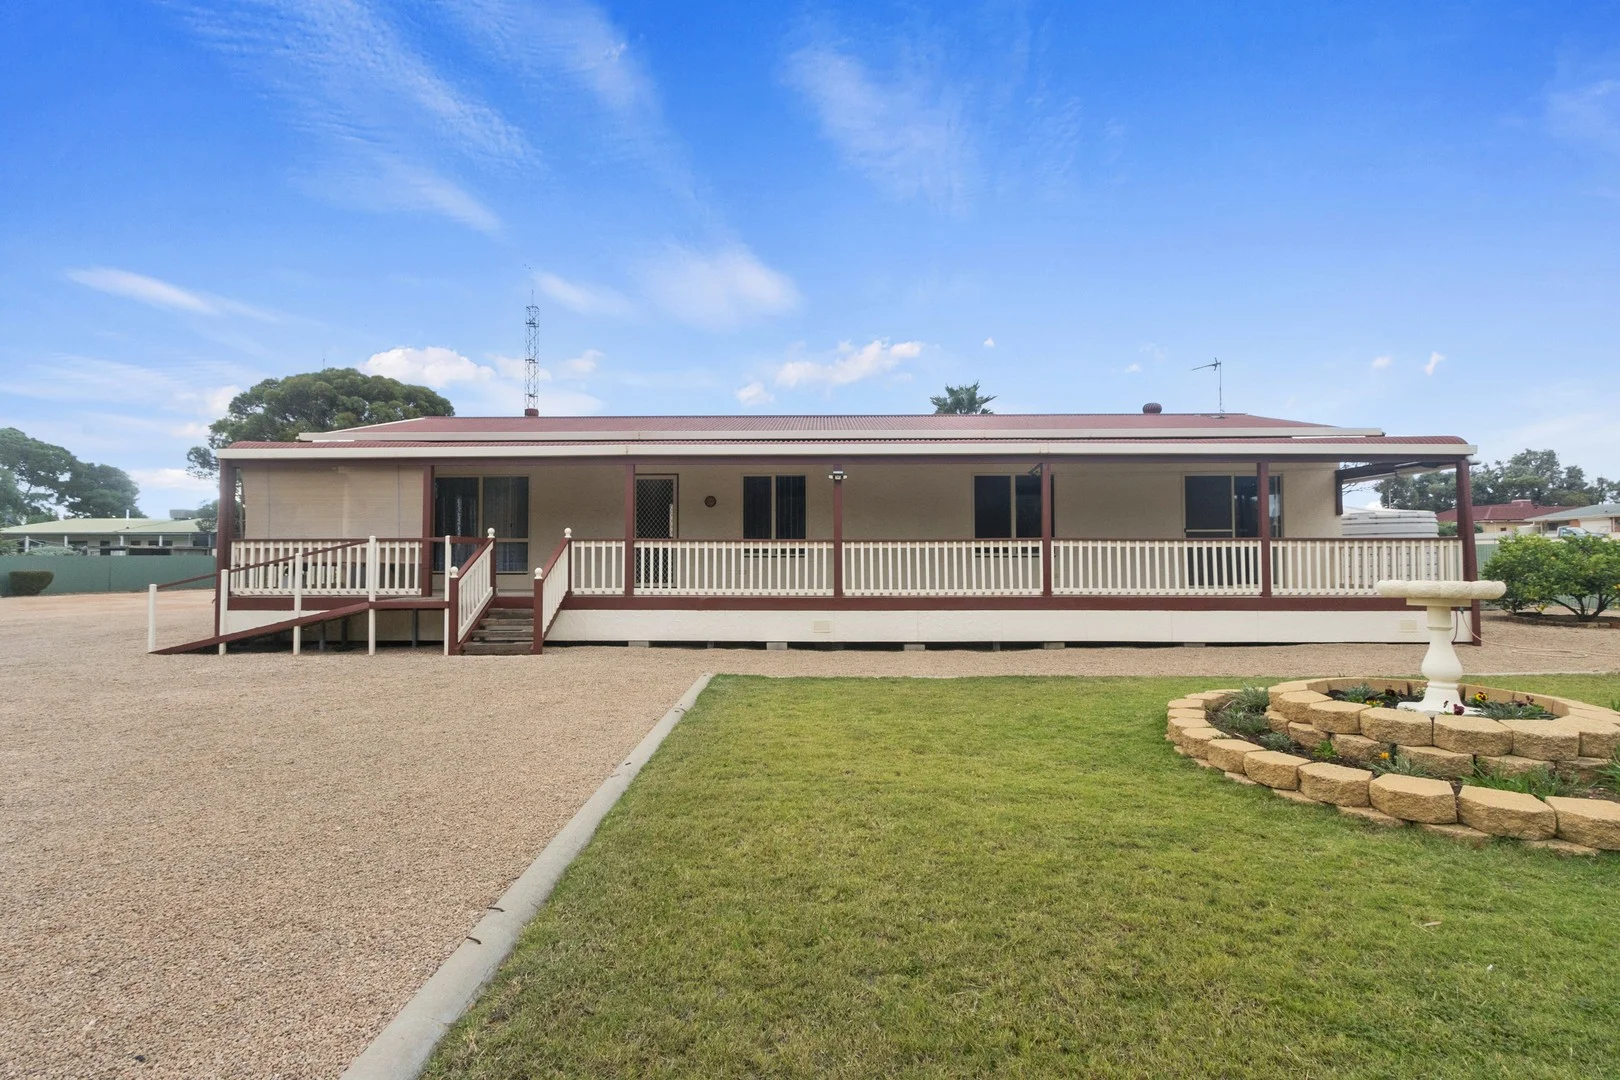
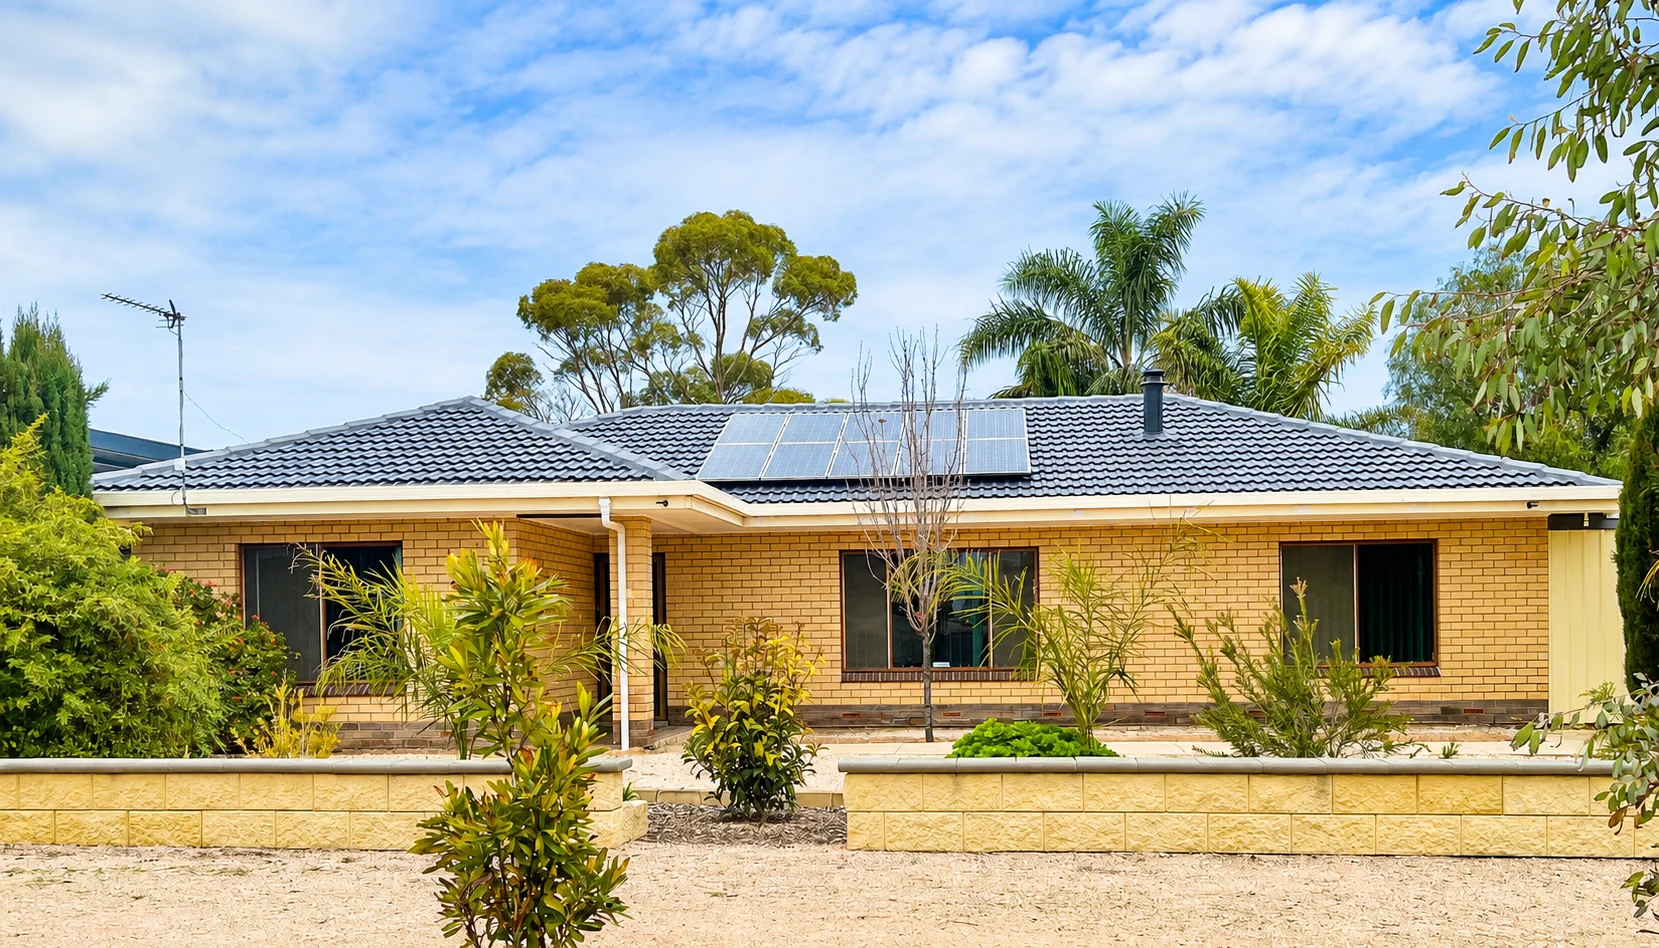
Description: Tucked away in a quiet street, just 300 metres from the doctor's clinic, chemist, and hardware shop, this wonderfully well-designed home offers comfort and practicality. Set on a generous 1042m² fully fenced allotment, the property features a 9m x 9m shed with power, lighting, and easy access for caravans or boats. The automatic front garden watering system, raised garden beds, fruit trees, and two rainwater tanks make for easy, sustainable living. A 6.6kW solar system keeps your power bills under control. Built in 2004 with retirees in mind, the home features an inviting open plan kitchen, lounge, and dining area filled with natural light. The kitchen includes ample cupboard and bench space, a gas cooktop, and an electric oven - perfect for everyday cooking. There are three comfortable bedrooms, all with carpets, ceiling fans, extra power points, and TV wall outlets. The extra-large master bedroom includes a walk-in robe, direct access to the two-way bathroom, and sliding door access to the front deck - ideal for your morning coffee. Enjoy year-round comfort with split system air-conditioning in the living area, ducted evaporative cooling, and a freestanding wood fire for cozy winter nights. The property also includes front and rear verandas with decks and ramps, a drive-through carport under the main roof, and modern, energy-efficient lighting throughout. Inspection by private appointment or virtual viewing available on request. Contact Dave or Sam today to arrange your next step toward owning this well-presented, low-maintenance home.
Agent: David Bussenschutt - davidb@raywhite.com
Agent: Samantha Mitchell - samantha.mitchell@raywhite.com - (08)88213211
Kadina, SA 5554
Land Size: 1232 m²
Property Type: House
Listing Type: Residential
Status: Active
Summary: Family Living on a Huge 1,232sqm Allotment
Description: Set on an impressive approx. 1,232m2 allotment, this versatile 3 or 4 bedroom family home offers generous indoor & outdoor living, making it an ideal choice for growing families, tradies or those needing extra space for vehicles & hobbies. The spacious main bedroom features a built in robe, while all bedrooms have been fitted with brand new carpet for added comfort. The flexible floorplan allows for either three bedrooms plus office or a fourth bedroom, providing the versatility to suit your family's needs. At the heart of the home is a bright, modern kitchen & dining area complete with a dishwasher & stylish floating timber floors. The spacious formal lounge is warmed by a slow combustion heater, creating a cosy atmosphere during the cooler months, while ceiling fans throughout the home provide added comfort year round. The functional bathroom includes a shower, bath & vanity, with a separate toilet & Laundry for added convenience. Step outside & enjoy the fantastic outdoor lifestyle on offer. Entertain family & friends in the entertaining area. Car accommodation is exceptional, with a large single carport on one side of the home & an enormous double carport on the other, providing ample clearance for even the largest caravan, boat or multiple vehicles. A double garage offers further secure parking, workshop space or additional storage. Features • Approx. 1,232m2 allotment • Versatile 3 or 4 bedroom family home • Two spacious living areas • Main bedroom with built-in robe • Brand-new carpet to all bedrooms • Spacious formal lounge with slow combustion heater • Ceiling fans throughout • Outdoor entertaining area • Huge double carport (approx. 12m x 6.3m) with approx. 3.3m clearance • Additional carport (approx. 5m x 12.4m) • Double garage (approx. 7m x 8m) If you would like more information or to arrange a private inspection, please contact Sales Agent Shaun Miller on 0407 957 082.
Agent: Shaun Miller - shaun.miller@raywhite.com - (08)88213211


