1/25 Heeb Street
Bundall, QLD 4217
Neighbourhood & everyday essentials
Explore around Bundall, from school days to weekends.
Find schools, playgrounds and children’s classes. Browse by age to plan school days and weekends.

Area figures
- residents (ABS, June 2024)
- 681,389
- children aged 0–14
- 113,859
- schools
- 110
- parks & libraries
- 407
- kids’ activity providers listed
- 274
Most-listed activities: Karate, Swimming, Tennis
Population figures: Australian Bureau of Statistics
Explore local libraries, community spaces, schools and council programs across the wider area.
Parks, playgrounds & public spaces
Bob Huth Park
Slatyer Ave, Bundall, Queensland, 4217
121 m straight-line distance
Allan and Gwen Ramsay Park
Daimler Dr, Bundall, Queensland, 4217
406 m straight-line distance
Gold Market Dr Reserve
Gold Market Dr, Bundall, Queensland, 4217
580 m straight-line distance
Ulrick Family Park
Cotlew St E, Southport, Queensland, 4215
878 m straight-line distance
Things to do near this home
Explore nearby play centres and family attractions from the directory. Check ages, entry prices and opening hours with the venue.
Browse things to do with kids in Gold Coast
Find more ideas by age, budget and indoor or outdoor setting on Things to do. Dated events are in What’s on. See what’s on
Discover local guides & family ideas
Read local family guides and practical articles as you explore life around this home.

Most Livable Suburbs in Queensland for Families (2026)
<!-- seotitle: Most Livable Suburbs in Queensland for Families (2026) metadescription: The QLD suburbs with the most kids' activities and nearby schools on offer, ranked from AroundSchools' own…
Read more →
Free Kids' Activities in Brisbane: What's On, Libraries, Free Trials
Most of what is genuinely free for kids in Brisbane sits on council land. We hold 999 libraries, parks and community spaces inside the city, and library membership and playground entry cost nothing.…
Read more →Everyday essentials & getting around
Open the map to choose a destination and check journey times from this address. Walking routes, step-free access and travel times have not been verified.
Source: AroundSchools directory. Distances are straight-line distances, not walking routes. Confirm facilities on the linked detail pages. Directory update dates are not supplied for this summary.
Property Details
SEMI-DETACHED
RESIDENTIAL
What's Nearby

Ryan Mason Cricket Coaching
Gold Coast

Magic Jake – Primary School Entertainment & Incursions (Brisbane & Gold Coast)
Gold Coast

Dendy Cinemas Southport
129 Queen Street, Southport

Can Do Aquatics
Lot 15 Southport Trade Centre, Jackman Street, Southport

SEPAC (Studio Empire Performing Arts Centre)
119 Scarborough Street, Southport

BIGStar Circus
14 Harper St, Molendinar

Tamara Jazz Music Lessons
Carrara

Southern Cross Martial Arts Gold Coast
Gooding Dr &, Boowaggan Rd, Merrimac

LVL UP FITNESS BOX GRAPPLE STRENGTHEN
6 Kiers Road, Miami
Nearby Schools

Bellevue Park State School
Sapium Road, Southport QLD 4215 Australia

St Kevin's School
312 Benowa Road, Benowa QLD 4217 Australia

Benowa State School
314-358 Benowa Road, Benowa QLD 4217 Australia

Benowa State High School
Mediterranean Drive, Benowa QLD 4217 Australia

The Southport School
Winchester Street, Southport QLD 4215 Australia

Keebra Park State High School
Anne Street, Southport QLD 4215 Australia
Nearby schools do not imply enrolment eligibility. Confirm catchments, year levels and childcare availability directly with the provider.
Nearby Properties

Recently sold nearby
Homes that have sold close to this address. We don’t show sale prices.
Chevron Island, QLD 4217
Land Size: 127 m²
Property Type: House
Listing Type: Residential
Status: Active
Summary: RARE MAIN RIVER DUPLEX OFFERING WITH UNINTERRUPTED VIEWS ON CHEVRON ISLAND
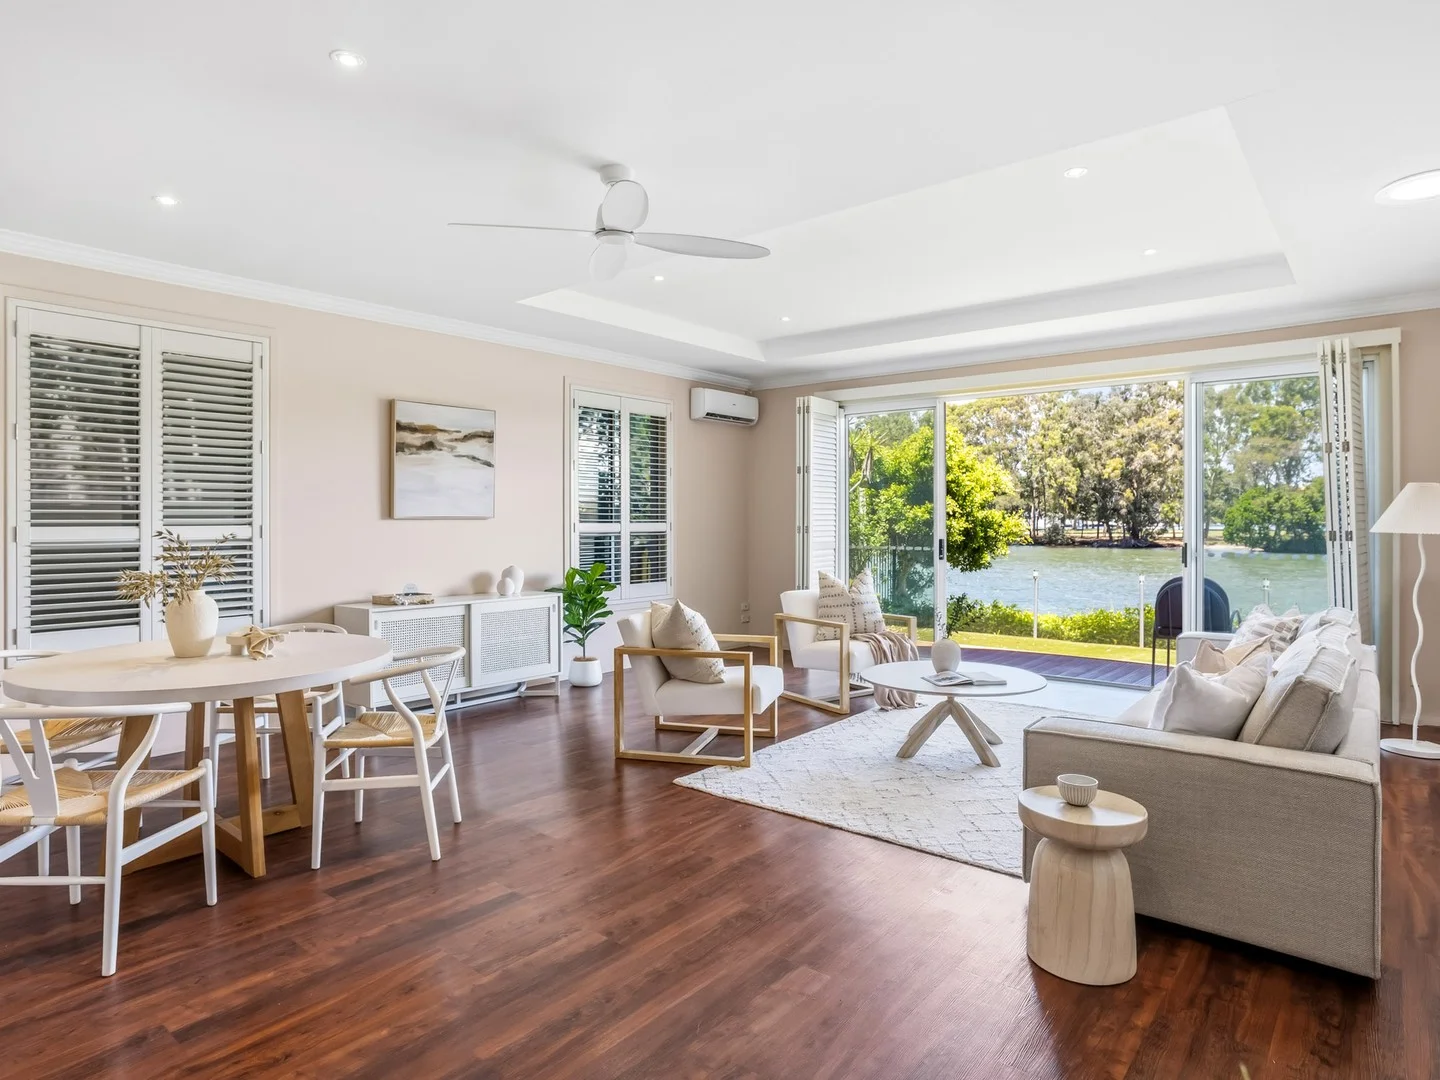
Description: Privately positioned on the Main River in one of Chevron Island's most tightly held waterfront streets, this exceptional duplex residence offers an enviable lifestyle defined by space, serenity and uninterrupted river views. Set back from the road behind secure gates, the home enjoys a strong sense of privacy from the moment you arrive, with landscaped surrounds and a peaceful front entry creating a welcoming first impression. Spanning two generous levels, the ground floor has been thoughtfully designed to embrace its prized riverfront position. Open plan living and dining areas are filled with natural light and flow seamlessly through to the rear alfresco zone, where manicured lawns, established greenery and glass fencing frame expansive views across the Nerang River toward HOTA and the surrounding parklands. This outdoor space is both private and tranquil, offering a rare combination of river frontage and seclusion - ideal for entertaining, relaxing, or simply enjoying the outlook throughout the day. The kitchen sits centrally within the home, offering ample bench space, quality appliances and excellent storage, making it as practical as it is inviting. Its connection to both the living zones and outdoor entertaining area ensures effortless hosting, while a ground floor powder room and separate laundry add further convenience. Upstairs, accommodation is well separated and generously proportioned. The master suite is a true retreat, complete with walk in robe, ensuite with spa bath and a private balcony overlooking the river - an ideal space to unwind while taking in the peaceful outlook. Two additional bedrooms are serviced by a spacious central bathroom, while a separate study or home office provides flexibility for working from home, creative pursuits, or guest accommodation. At the front of the home, a secure courtyard and driveway lead to a double automatic garage with internal access, enhancing both privacy and functionality. With no body corporate fees and only shared building insurance, this is a low maintenance waterfront opportunity that is increasingly hard to secure in such a tightly held location. Perfectly positioned just a short walk from Chevron Island village, residents can enjoy boutique cafés, restaurants and local shops, while HOTA, parklands, light rail, Surfers Paradise, Broadbeach and the Gold Coast's iconic beaches are all just minutes away. A rare Main River offering that combines privacy, space, and lifestyle - this is a property that must be experienced to be fully appreciated. Features Overview: - Main River frontage with uninterrupted water and parkland views - Three spacious bedrooms plus separate study/home office - Master suite with walk in robe, spa ensuite, and private river view balcony - Two bathrooms plus ground floor powder room - Open plan living and dining areas filled with natural light - Well appointed kitchen with generous storage and bench space - Private rear alfresco area with landscaped gardens and lawn - Secure front courtyard and gated entry offering excellent privacy - Double automatic lock up garage with internal access - Air conditioning and ceiling fans throughout - No body corporate fees (shared building insurance only) - Potential for pontoon or mooring (STCA) - Walking distance to Chevron Island village, cafés and restaurants - Close to HOTA, parklands, public transport, beaches, and dining precincts - Council Rates - $1,767.89 / year approx. - Water Rates - $1,158.36 / year approx. - Rental Return - $1,300 - $1,400 / week approx. Contact Jesse Willcox for more information. *DISCLAIMER: Willcox Estate Agents and it's agents in preparing this marketing have used our best endeavours to ensure the information contained herein is true and accurate, but accept no responsibility and disclaim all liability in respect of any errors, omissions, inaccuracies or misstatements that may inadvertently occur. Prospective purchasers should make their own enquiries and due diligence to verify the information contained herein.
Agent: Jesse Willcox - jesse@willcoxestateagents.com.au
Surfers Paradise, QLD 4217
Property Type: Apartment / Unit / Flat
Listing Type: Residential
Status: Active
Summary: Oversized Executive Apartment with Huge Balcony and Two Carparks
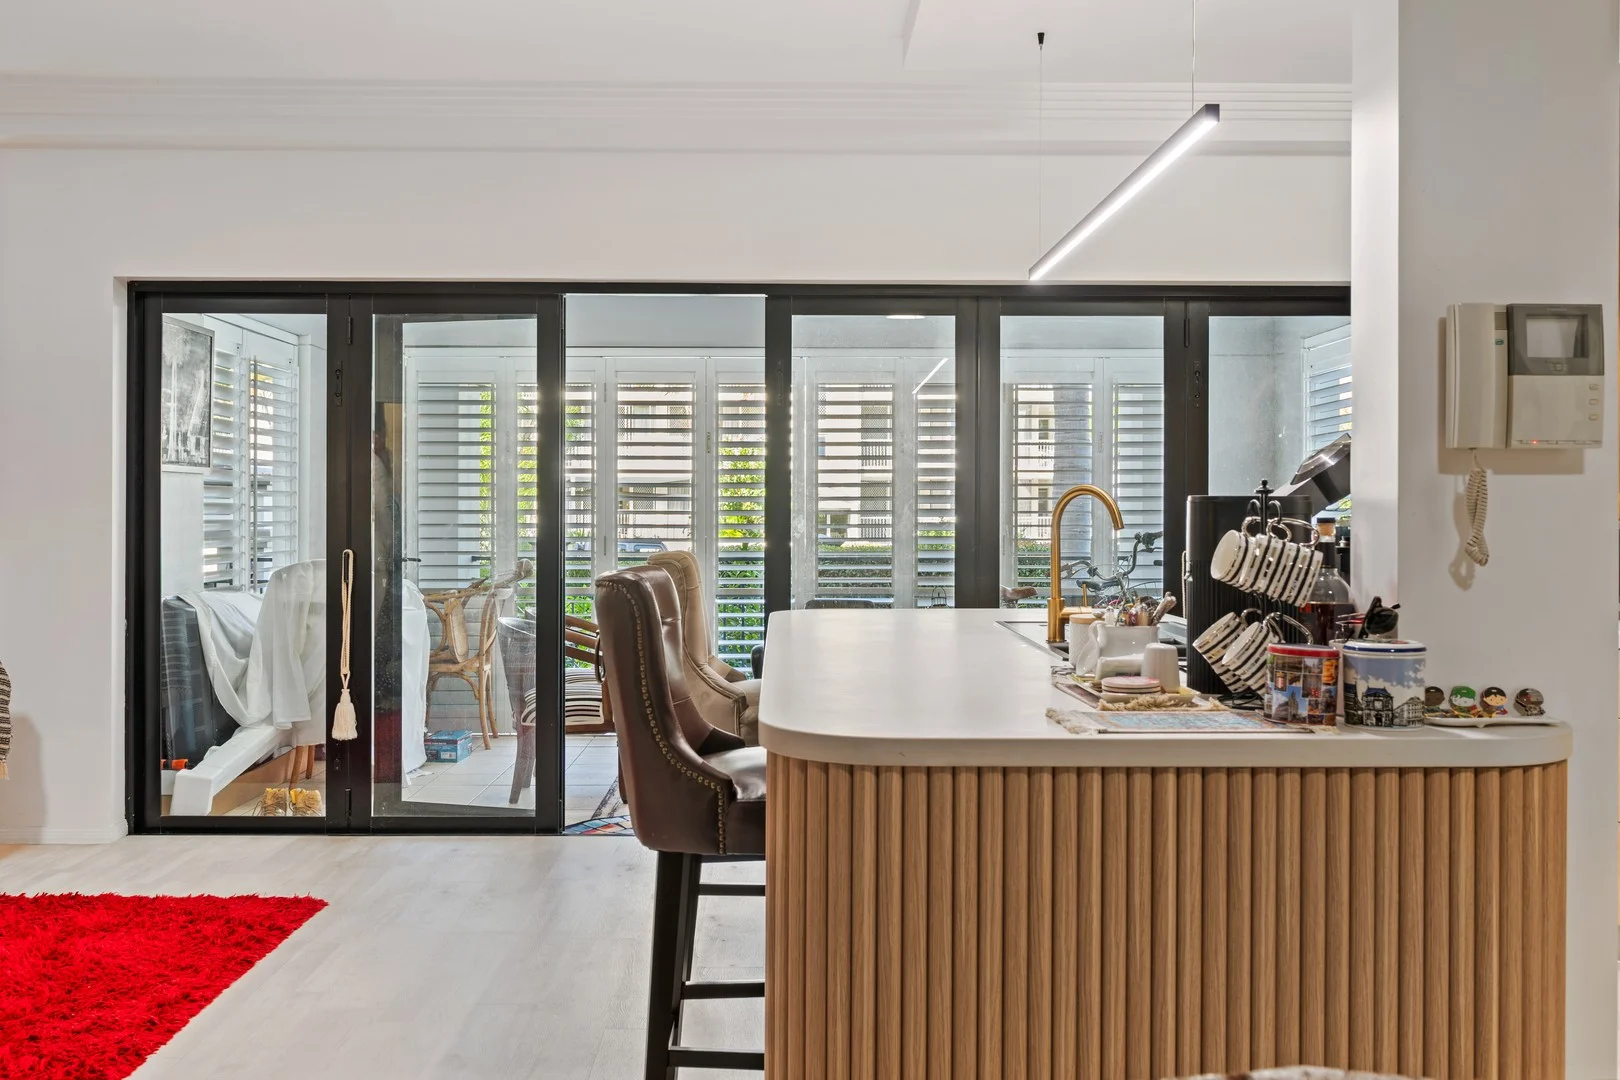
Description: Executive elegance meets entertainers dream with this designer two bedroom apartment in Chevron Island. Set on the ground floor of the 'Chevron Mansions', this entertainers terrace sprawls a very generous 207 sqm (119 sqm internal and a colossal 88 sqm external). This modern apartment is an exceptional offering. The thoughtfully designed open plan living and towering 2.9 metre ceiling height allows for a spacious feel for those seeking the executive lifestyle. The designer kitchen offers as the centerpiece for the aspiring host featuring stone benchtops and gas stove for the culinary artisan. The space has been designed to flow seamlessly with the living, dining and terrace areas, each with their own unique feel; the living area with carpeted floors, feature walls and built-in entertainment unit. The terrace area can be fully enclosed for privacy however when opened provides for a seamless connection with the sprawling balcony with spectacular skyline views. The master bedroom benefits from large built in robe and exquisite double ensuite fully equipped with shower and separate bathtub. Located on peaceful Chevron Island, you're steps from vibrant village cafés and boutiques, with easy access to the beach, Surfers Paradise dining and retail precinct, HOTA arts precinct, and weekly farmers markets. Public transport including the G:link light rail, Hoppo Ferry, and bus stops are all within walking distance. Positioned in a secure, pet-friendly boutique building of just 12 residences, the complex features resort-style facilities including a pool, BBQ area, lift access, and beautifully kept communal spaces. Property Highlights Executive-style 2-bedroom apartment Huge 207 sqm total area Open-plan design with soaring 2.9 metre ceilings Designer kitchen with stone benchtops and gas cooktop Terrace area can be enclosed for privacy Master bedroom with luxurious double ensuite Building Features Boutique complex of only 12 residences Resort-style swimming pool Secure lift access Communal BBQ area Pet-friendly (subject to approval) Rates & Returns Tenanted at $850 per week until 31 October 2025 Low body corporate fees approx. $106.44 per week Contact selling agents today: Simon Tooma 0411 338 048 Ricky Zahab 0403 511 808 Disclaimer: Whilst every effort has been made to ensure the accuracy of these particulars, no warranty is given by the vendor or the agent as to their accuracy.
Agent: Simon Tooma - stooma@ljhooker.com.au
Agent: Ricky Zahab - rzahab@ljhooker.com.au
Chevron Island, QLD 4217
Property Type: Apartment / Unit / Flat
Listing Type: Residential
Status: Active
Summary: One Bedroom Apartment - Fabulous Chevron Island
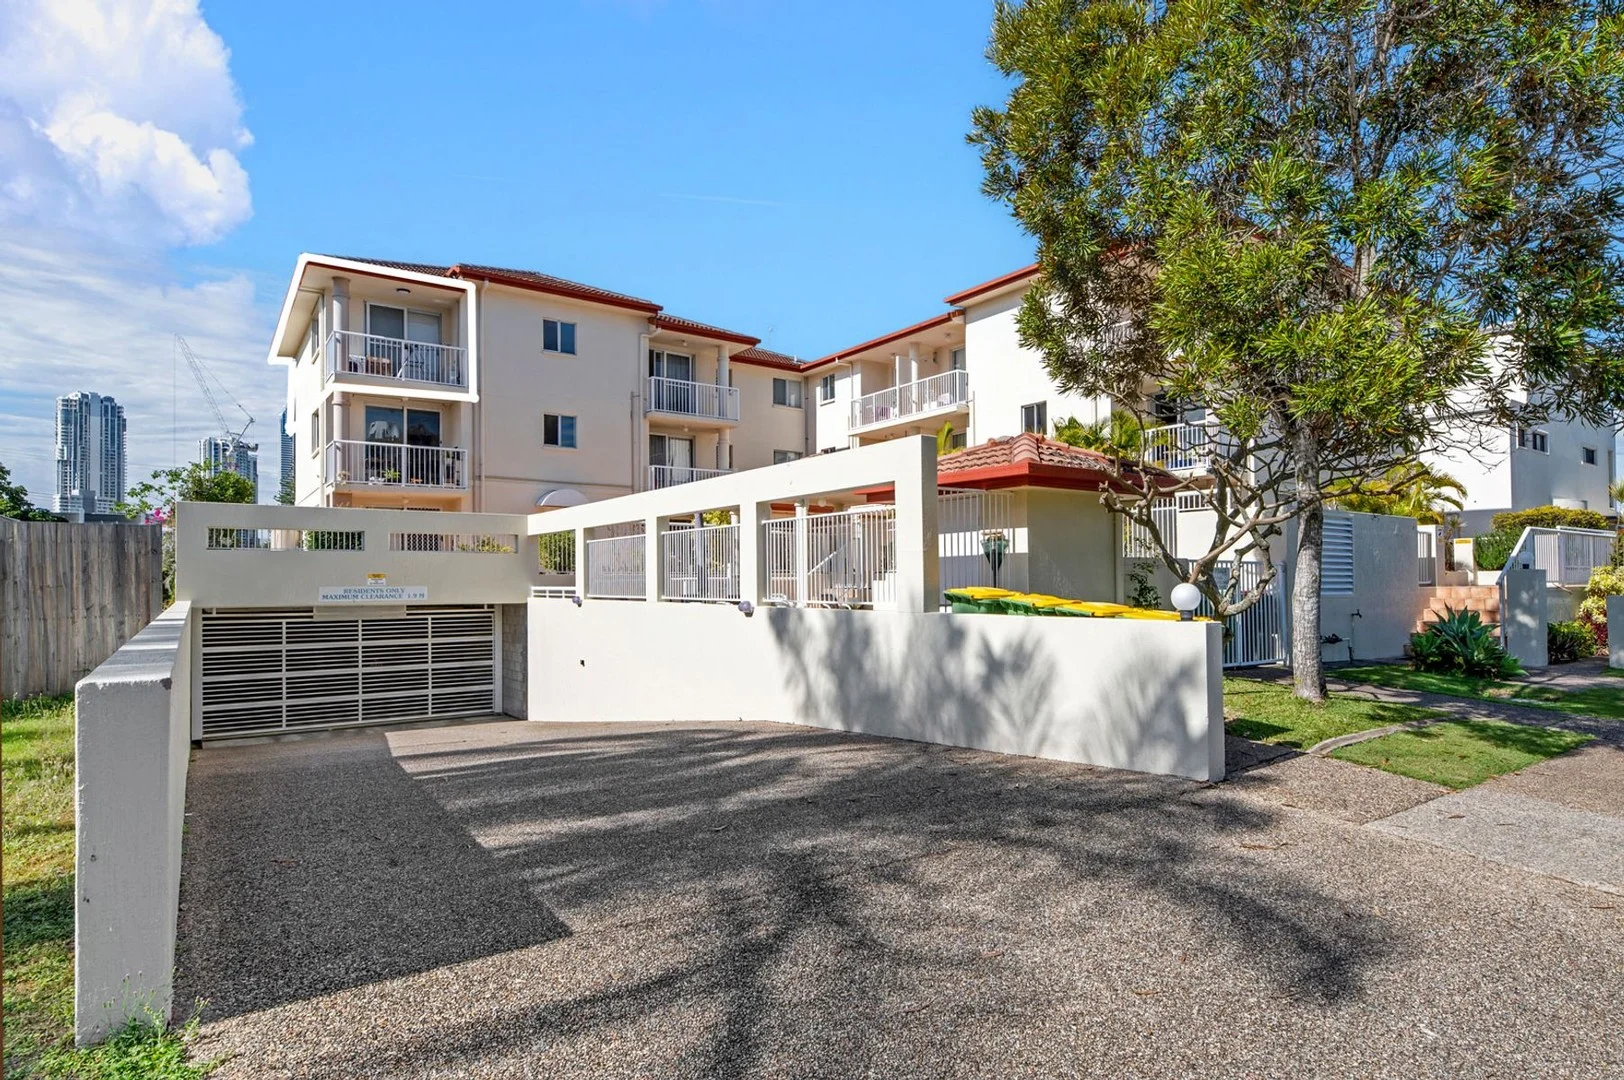
Description: Here is a golden opportunity to buy this 1 bedroom unit within easy walking distance of the fabulous shopping and dining of Chevron Village, Surfers Paradise, the beach and HOTA. The unit is located in a three-storey complex of 20 apartments, comes with a west facing balcony and is situated on the top floor (three flights of stairs from podium level ). This is a secure building with basement parking for one vehicle, pool, and on-site management. Tenant currently paying $460 p/week till 7/12/2025. Last half yearly council rates were $1392.99(Including discount) Last quarterly water rates were $318.63 Last quarterly Body Corporate levies were $1328.04 (including discount) Disclaimer: We have in preparing this advertisement used our best endeavours to ensure the information contained is true and accurate, but accept no responsibility and disclaim all liability in respect to any errors, omissions, inaccuracies or misstatements contained. Prospective purchasers should make their own enquiries to verify the information contained in this advertisement.
Agent: Anthony Cherry - anthonycherry@chevronfn.com.au
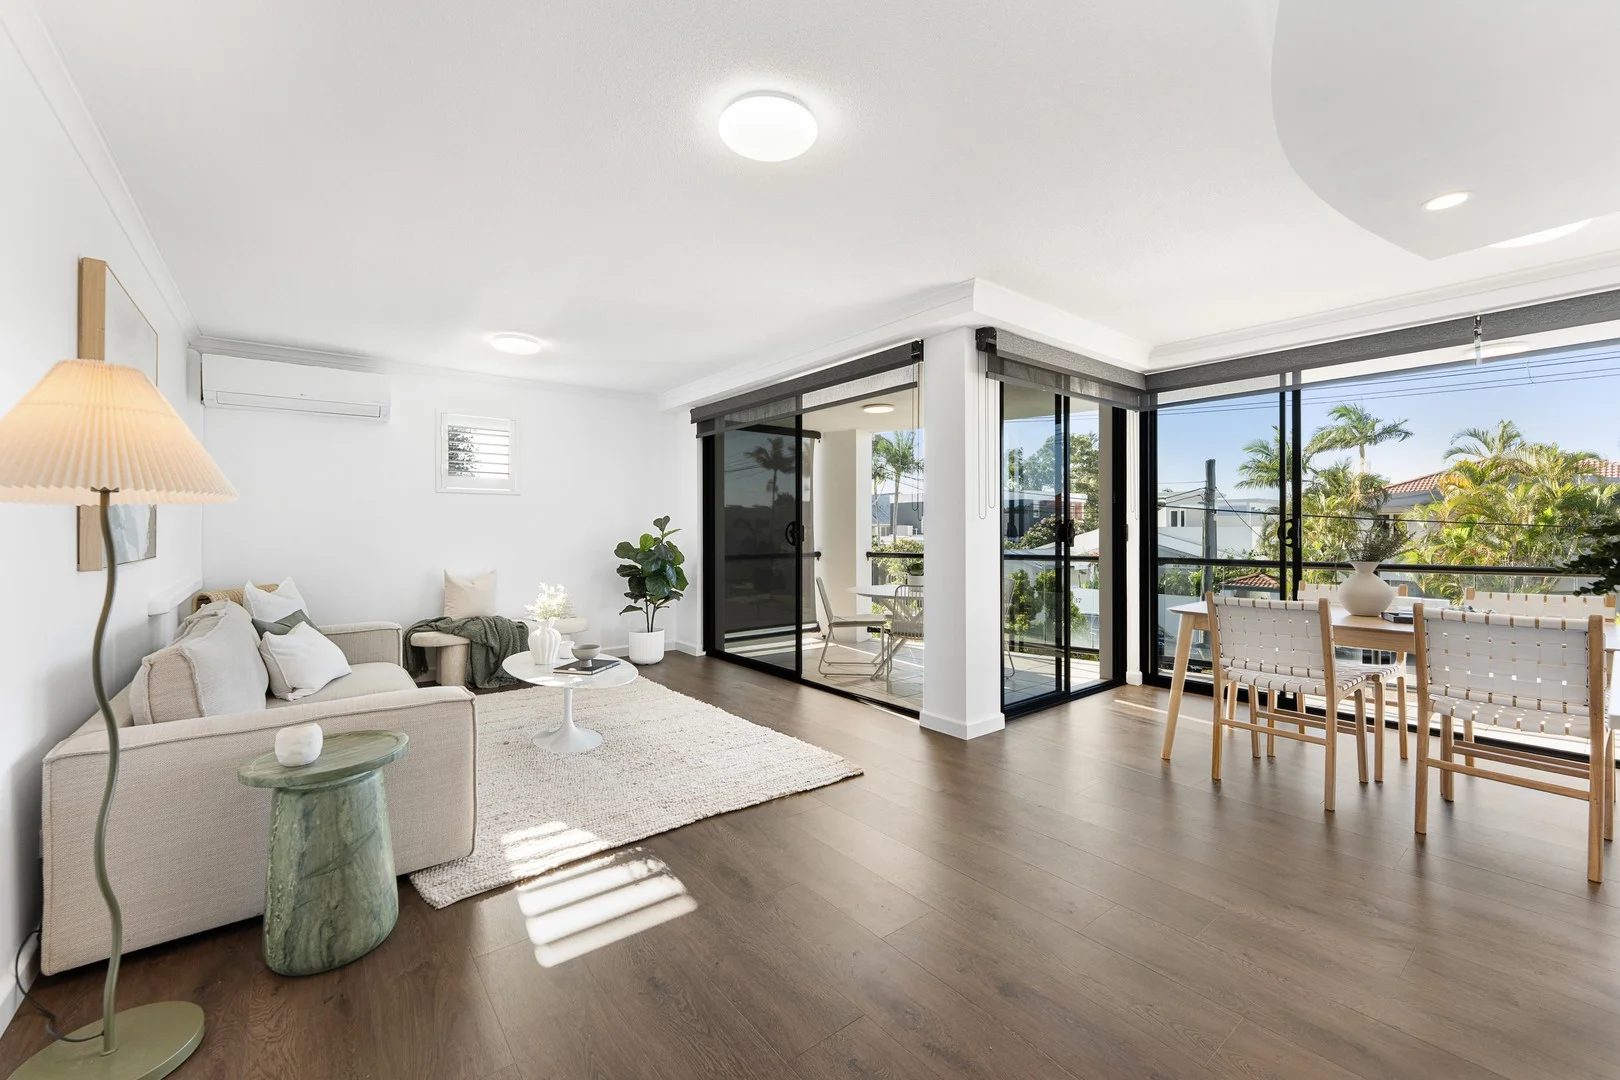
Chevron Island, QLD 4217
Property Type: Apartment / Unit / Flat
Listing Type: Residential
Status: Active
Summary: Chevron Island - Ultimate Lifestyle Living Awaits
Description: Welcome to your new lifestyle address in the heart of Chevron Island, where modern living meets unbeatable convenience. This meticulously renovated large apartment in a boutique block of only 6 is move-in ready with nothing to do but enjoy. Expansive, light filled, living spaces flow seamlessly to private north-facing balconies, with premium finishes throughout creating an enviable sanctuary you'll be proud to call home. Features: • North facing aspect • Skyline views • Newly completed full renovation • Quality appliances throughout • Split system air-conditioning • Boutique block of 6 • Swimming pool • Secure basement parking with private storage cage • Two side by side car spaces Positioned in a quiet part of the island, yet an easy walk to: • The vibrant restaurant precincts • HOTA (Home of the Arts) for world-class entertainment and culture • The golden beaches of Surfers Paradise • Excellent public transport connections Wake up and immerse yourself in everything the Gold Coast offers - beach mornings, cultural afternoons, dining evenings, all at your fingertips. For investors, this represents the ultimate opportunity. A premium Chevron Island address with modern renovation and unparalleled proximity to beaches, dining, entertainment, and transport creates exceptional rental appeal and strong capital growth potential. A blue-chip asset in one of the Gold Coast's most sought-after locations. Don't miss out, act fast on this one.
Agent: Cushla Quested - cushla.quested@harcourts.com.au - 0419407723
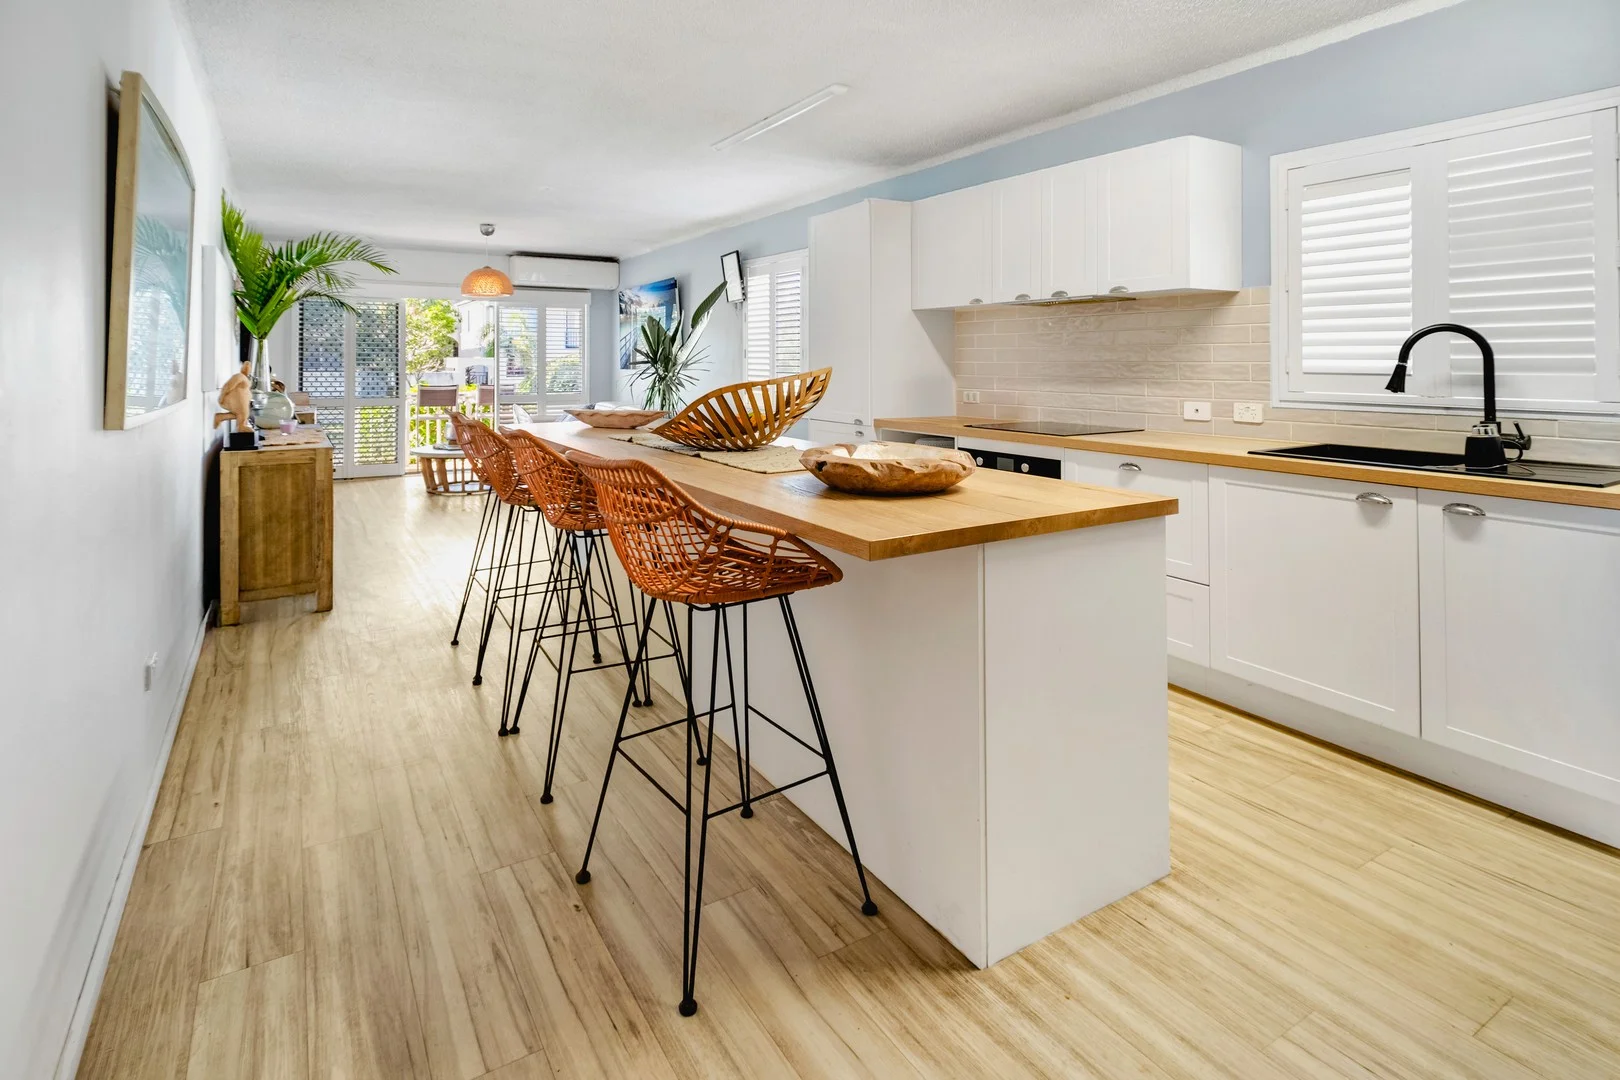
Surfers Paradise, QLD 4217
Property Type: Apartment / Unit / Flat
Listing Type: Residential
Status: Active
Summary: Impressive Value! Stylish 3-Bedroom Apartment in the Heart of Surfers Paradise
Description: PRICE REDUCED! ACT FAST! Welcome to your dream home! This exquisite 3-bedroom, 2-bathroom apartment offers the perfect blend of luxury, comfort, and convenience in one of Australia's most sought-after locations. Nestled in the vibrant Surfers Paradise, this property is just steps away from pristine beaches, world-class dining, and an array of entertainment options. Key Features: • Boasts an open-plan living and dining area, perfect for entertaining family and friends. The flooring adds a touch of elegance, while large windows flood the space with natural light and provide breathtaking views of the surrounding scenery. • The well-appointed kitchen is a chef's delight, featuring contemporary cabinetry, high-quality appliances, and ample counter space, making meal preparation a breeze. • Retreat to the generous master bedroom complete with an ensuite bathroom, while two additional bedrooms provide comfortable accommodations for family or guests. Each room is thoughtfully designed with ample storage and stylish decor. • Step outside to your private balcony, where you can enjoy morning coffee or evening sunsets while taking in the vibrant atmosphere of Surfers Paradise. • This apartment includes a single garage space for secure parking, as well as access to communal facilities that enhance your lifestyle. • Enjoy the best of coastal living with easy access to stunning beaches, shopping precincts, and local attractions. Whether you're looking for a permanent residence or a holiday retreat, this property is perfectly positioned to take advantage of everything Surfers Paradise has to offer. Nestled on 1012m2 of Land & 8 Apartments on the block. Don't miss this incredible opportunity to own a piece of paradise! Contact us today to arrange a private viewing and experience the charm of this stunning apartment for yourself. Your coastal lifestyle awaits at 1/28 Sunrise Boulevard! Disclaimer: We have in preparing this information used our best endeavours to ensure that the information contained herein is true and accurate but accept no responsibility and disclaim all liability in respect of any errors, omissions, inaccuracy or misstatements that may occur. Prospective purchases should make their own enquiries to verify the information contained herein.
Agent: Martin Kovac - martin.kovac@coastal.com.au - 07 5526 6999
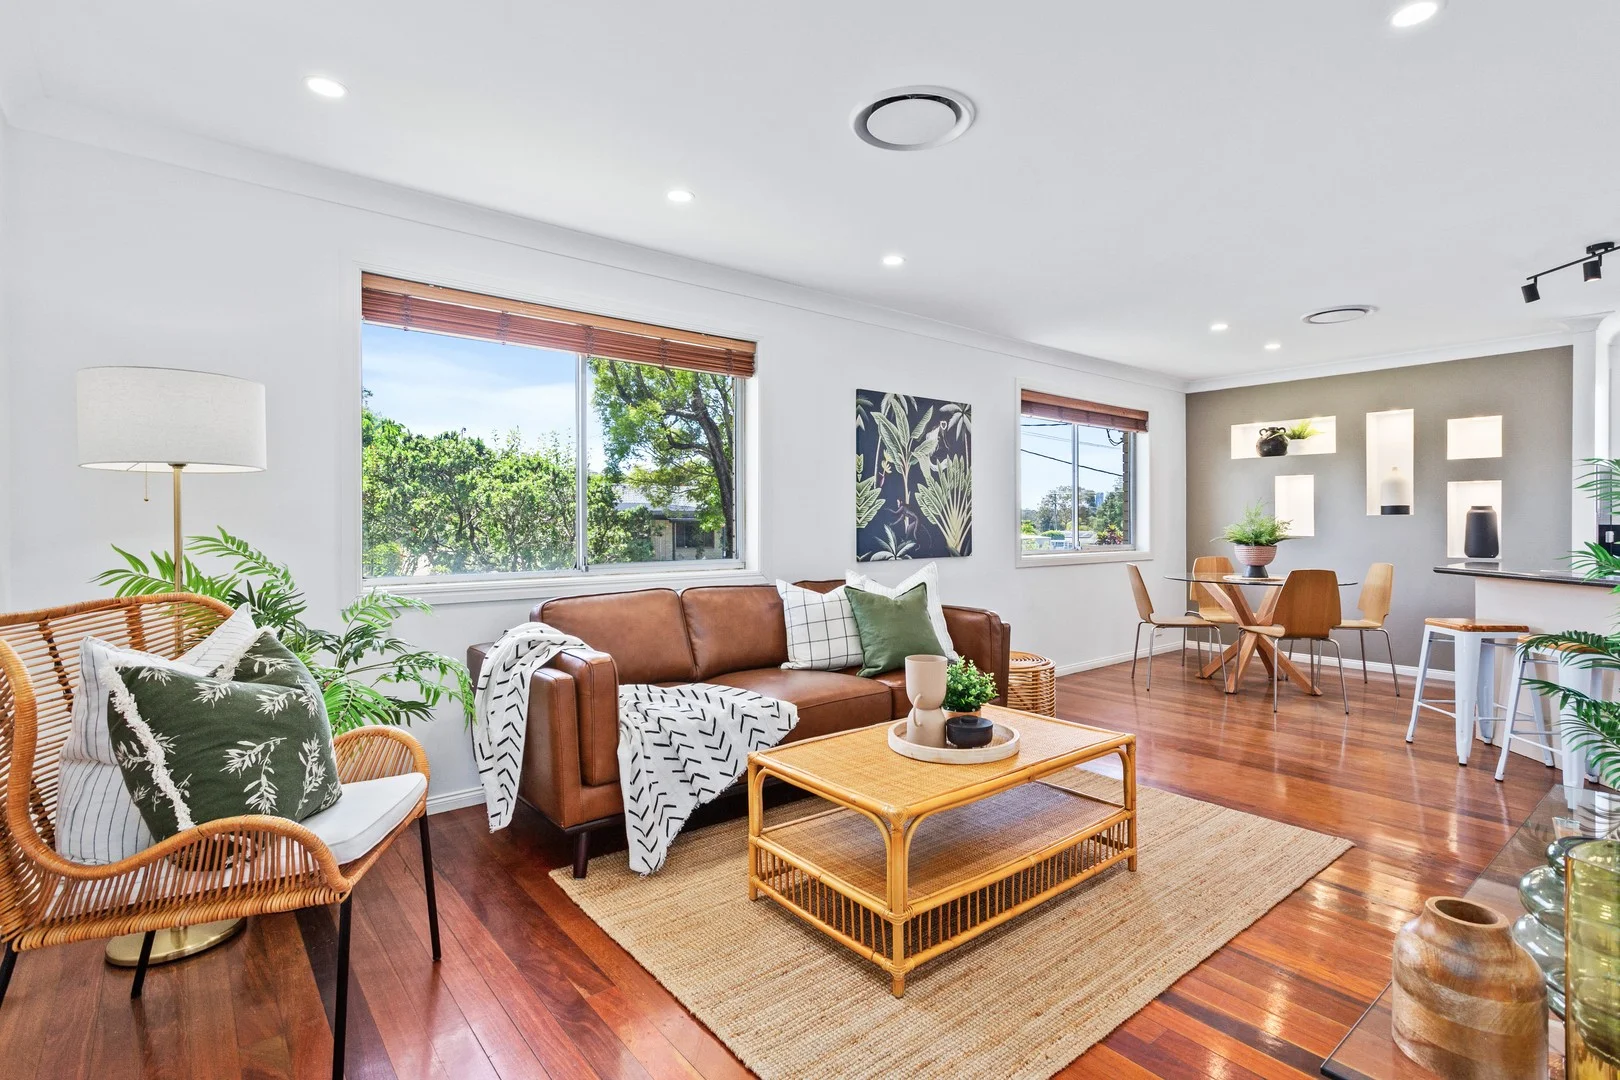
Southport, QLD 4215
Land Size: 609 m²
Property Type: House
Listing Type: Residential
Status: Active
Summary: Brick and Tile beauty on 609sqm block
Description: Introducing a neat and inviting brick-and-tile home full of potential - ideal for families, renovators and investors seeking a comfortable, move-in-ready property with room to grow. Set on a level, fully fenced 609 sqm block, this well-kept residence offers excellent scope to renovate, extend, add a granny flat or even put in a pool. With spacious interiors and a practical layout, it provides immediate comfort with great future upside. In a super convenient location close to schools, major shopping centres, medical facilities and the M1 - close proximity to the beach, Southport Golf Club or an easy bike ride to cafes and restaurants - this address delivers lifestyle and practicality. A fantastic opportunity to secure a solid family home in a quiet, friendly Southport pocket with outstanding potential. Move straight in, invest, or start shaping your dream home. The owners are open to considering offers prior to auction, subject to acceptable terms and conditions. To ensure each offer is given fair and careful consideration, all offers must be submitted in writing. Property Features 3 generous bedrooms with built-in robes Master bedroom with ensuite and access to the rear patio Ducted reverse-cycle air-conditioning for year-round comfort Polished timber floorboards throughout Well-appointed kitchen with island bench and breakfast bar Freshly painted inside and out with a recently repointed and painted roof Large flat 609 sqm block - ideal for an extension, granny flat or pool Convenient central location, ready to occupy and plan for future growth House positioned to allow for granny flat or tiny home Covered entertaining patio - perfect for family gatherings Solid brick carport accommodates 2 car parking plus 2 off street Disclaimer: All information (including but not limited to the property area, floor size, price, address, and general property description) is provided as a convenience to you and has been provided to McGrath by third parties. Consequently, McGrath is unable to definitively attest to the listed information's accuracy. McGrath does not accept any liability (indirect or direct) for any injury, loss, claim, damage or any incidental or consequential damages, including but not limited to lost profits arising out of or in any way connect with the use or dissemination of any information, or any error, omission, or defect present within the information as appearing on the Website. Information appearing on the Website should not be relied upon and you should attend to your own personal enquiries and seek legal advice (where required) with respect to any property on the Website. Please also note, the prices displayed on the Website are current at the time of issue but are subject to change.
Agent: Mark Saveall - marksaveall@mcgrath.com.au - 07 5570 7003
Agent: Ashley Selby - ashleyselby@mcgrath.com.au - 07 5570 7000
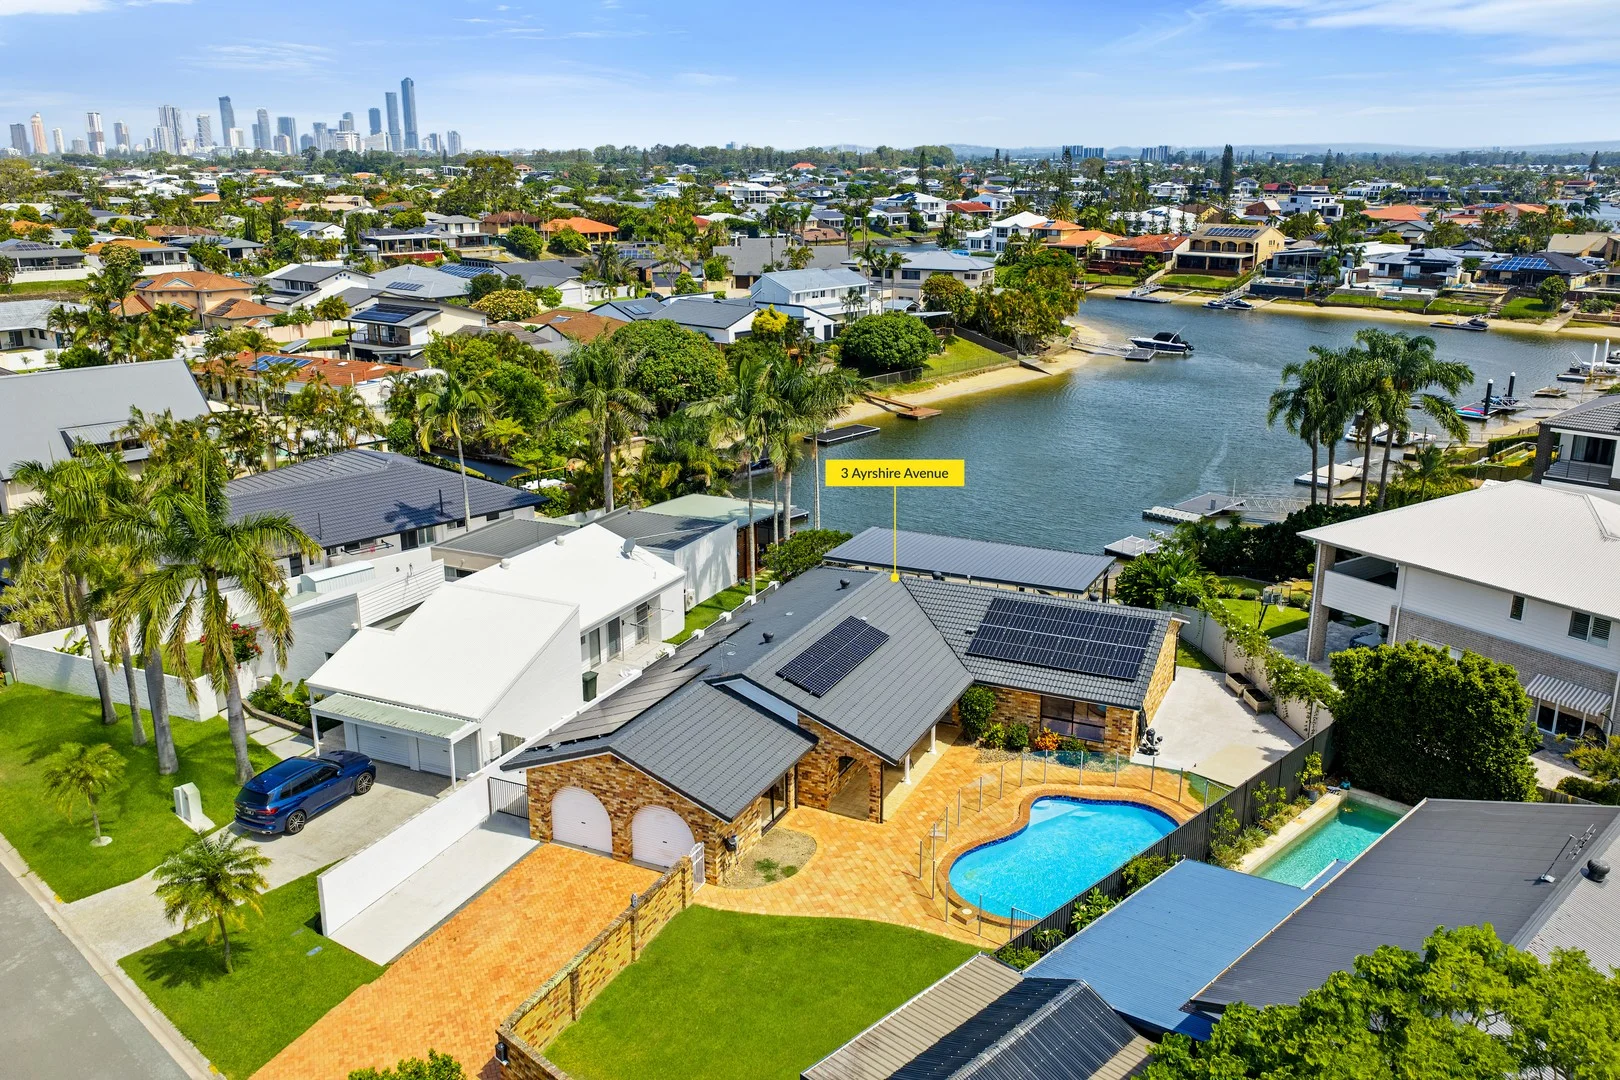
Benowa Waters, QLD 4217
Land Size: 940 m²
Property Type: House
Listing Type: Residential
Status: Active
Summary: Welcome to your Dream Waterfront Lifestyle on a Generous 940m2 block - Priced to Sell!
Description: Positioned in a tightly held quiet cul-de-sac, this four-bedroom single level brick and tile home has undergone an internal renovation which blends luxury, functionality, and coastal living in perfect harmony. Positioned south to water with expansive wide water views, the ideal backdrop for serene mornings and entertaining family and friends. Four double bedrooms, all with built-in wardrobes, are served by a family bathroom. The stunning master suite is waterside, featuring a large walk-in robe, a luxurious ensuite, double vanities - your private sanctuary. At the heart of the home is the centrally located, chef-style kitchen and large island bench - finished with quality fixtures and fittings, stone benchtops and designed to impress. The expansive living space offers room to relax or entertain in style, seamlessly flowing out to the alfresco area with remote blinds for all year round entertaining . The internal home offers ducted air-conditioning and ceiling fans throughout. Surrounded by easy-care gardens, well fenced for privacy and a sparkling inground pool - this is low-maintenance living at its finest. The double garage has seamless flooring with room in the driveway to add a carport (subject to council approval) Perfectly positioned in a quiet street, this home offers a rare combination of lifestyle, location, and luxury. In close proximity to Pindara Hospital, Benowa Gardens Shopping Centre, Botanical Gardens and the highly sought after Benowa schools. Outstanding attention to detail makes this home ready to move in and enjoy from day one: Living room and Dining: - Spacious family living with water views flowing to huge waterside alfresco with remote blinds to enjoy all year round entertaining Kitchen - the heart of your home: - Centrally located, newly installed chef's kitchen - Quality cabinetry, fixtures and fittings - Butlers Pantry and wine fridge (included) - Asko Dishwasher, stand alone Bellini 6 gas burner cooktop and large electric oven - Huge stone benchtop island with six-seat breakfast bar and additional storage beneath Master Suite - your private sanctuary: - Waterside oversized main - Fitted cabinetry and walk-in robe - Luxurious ensuite with large shower, double vanities, and freestanding bath Second, Third and Fourth Bedrooms: - Queen bedrooms - Fitted wardrobes - Ceiling fans and ducted air con - Shared, fully renovated family bathroom with freestanding bath Garage: - Double garage with seamless flooring - Automatic door Attention to detail everywhere - Carpets to all bedrooms for a luxury feel and hybrid flooring in living/hallways - Fans and Daikin ducted air conditioning (installed in 2022) with 9 zones - Solar panels 13kw - LED Downlights - Sparkling inground pool with pool lighting - Large glassed area for children to play - Electric door lock on front entrance - 10 metre approx waterfrontage with ocean access Owner has priced for immediate sale and this lovely home will not last on the market long! WHY BUY IN BENOWA WATERS? Benowa Waters offers a compelling mix of luxury, lifestyle, and investment potential. A prestigious waterfront enclave, ideal for families, professionals or anyone wanting a high end, relaxed Gold Coast lifestyle. The suburb balances seclusion and convenience - peaceful waterside living but still close to the action. 1. Exclusive & Prestigious highly sought after location with many properties having waterfront access (canals/main river frontage) 2. Strong Capital Growth and Investment Potential being a premium riverside suburb commanding high property values making it appealing both for owner occupiers and investors. 3. Lifestyle and Quality of life with scenic surroundings (Botanical Gardens) which offers green space, walking paths, playgrounds, BBQ areas, natural lagoons and nearby dog park. Direct water access makes for great boating, fishing and water based recreation 4. Convenience and Connectivity - Centrally located only a 3kms from Surfers Paradise, walking distance to Benowa Primary and Secondary Schools, St Kevin's Primary school, Pindara Hospital and local cafes and shops with Royal Pines being nearby for the golf enthusiast. Public transport (buses) service the area connecting to major hubs like Surfers Paradise and Southport. Important: Whilst every care is taken in the preparation of the information contained in this marketing, Ray White will not be held liable for the errors in typing or information. All information is considered correct at the time of printing.
Agent: Carita Lanham - carita.lanham@raywhite.com - 07 5500 1600
Southport, QLD 4215
Land Size: 506 m²
Property Type: House
Listing Type: Residential
Status: Active
Summary: Immaculate Family Home in the Heart of Southport
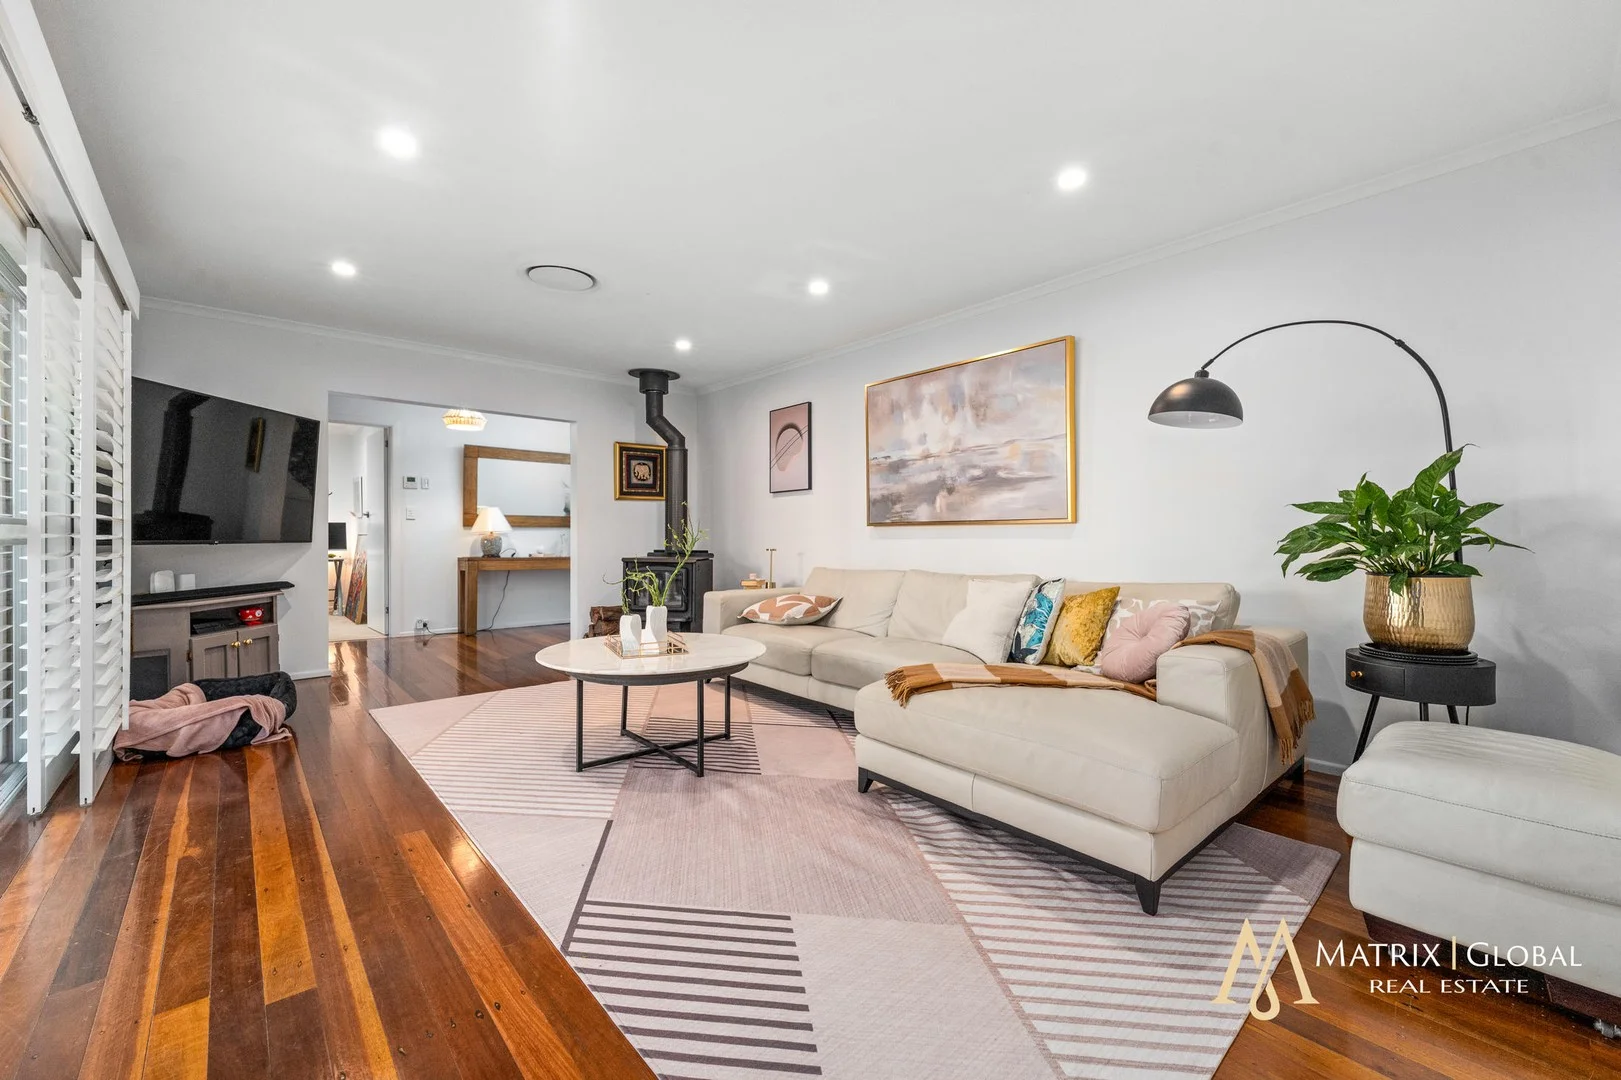
Description: Welcome to 21 Grevillia Avenue, Southport. This immaculate single-storey brick and tile home is a rare opportunity on the market. Centrally located in highly sought-after The Southport School precinct, minutes to all amenities including The Brickworks (Ferry Road Market), HOTA, Chevron Island restaurants and cafés, and Surfers Paradise etc. In the tranquil friendly neighbourhood, it is surrounded by greenery lush trees. Freshly painted inside and out, this fully fenced secure house offers everything you require. It has been well maintained by the current owners. Solid build, high quality finishes and unbeatable location, this house is deal for the new owner occupiers or investors. With one room seamlessly flowing from one to the other, showcasing the stunning features including polished timber floorboards and sun-drenched entertaining areas. As soon as you pull up, you are greeted with a stunning coastal street facade, which takes you to the sun filled porch and flows into the home through glass sliding doors. Meticulous landscaped external areas, perfect for families with indoor-outdoor coastal living. Property Features: Charming single level home with 4 bedrooms, or 3 bedrooms plus a media room Built in wardrobes for bedrooms Large master bedroom with walk-in-robe and ensuite that contains double vanity A large shared bathroom with separate shower and bath Sophisticated and neutral colour palette complementing the home's coastal-inspired style Spacious living area with a newly added wood heater, perfect for winter Separate dining area next to the light-filled kitchen Ducted air-conditioning throughout the property Entertainer's dream garden in the front and back yard Front and back covered outdoor patios Double carport attached to the house, with storage space on the subfloor Solar panels 13.2kw, with 2 inverters of 6.6kw each) installed to maximise energy efficiency Potential to build a swimming pool in the backyard Current council rate: approx. $2,400 per annum Rental appraisal approx. $1,100 per week Convenient location include: Within prestigious TSS precinct Close to other renowned schools including St Hilda's School, Bellevue Park State School, and Southport State School 10 minutes' drive to Griffith University Minutes to The Brickworks / Ferry Road Market Southport Park Shopping Centre Short drive to Gold Coast University Hospital, Gold Coast Private Hospital and Pindara Hospital Contact Sophia today to arrange your inspection before it's snapped by astute buyer. This opportunity will not last long. Disclaimer: Matrix Global has not independently checked any of the information we merely pass on. We make no comment on and give no warranty as to the accuracy of the information contained in this document which does not constitute all or any part of any offer or contract by the recipient. Prospective purchasers/lessees must rely on their own inquiries and should satisfy themselves as to the truth or accuracy of all information given by their own inspections, searches, inquiries, advice, or as is otherwise necessary, all information given is given without responsibility.
Agent: Sophia Ding - sophia.d@matrixglobalgroup.com.au
Chevron Island, QLD 4217
Property Type: Apartment / Unit / Flat
Listing Type: Residential
Status: Active
Summary: LUXURY 2 BEDROOM, 2 BATHROOM, 1 CARSPACE, UNIT, LOCATED ON CHEVRON ISLAND
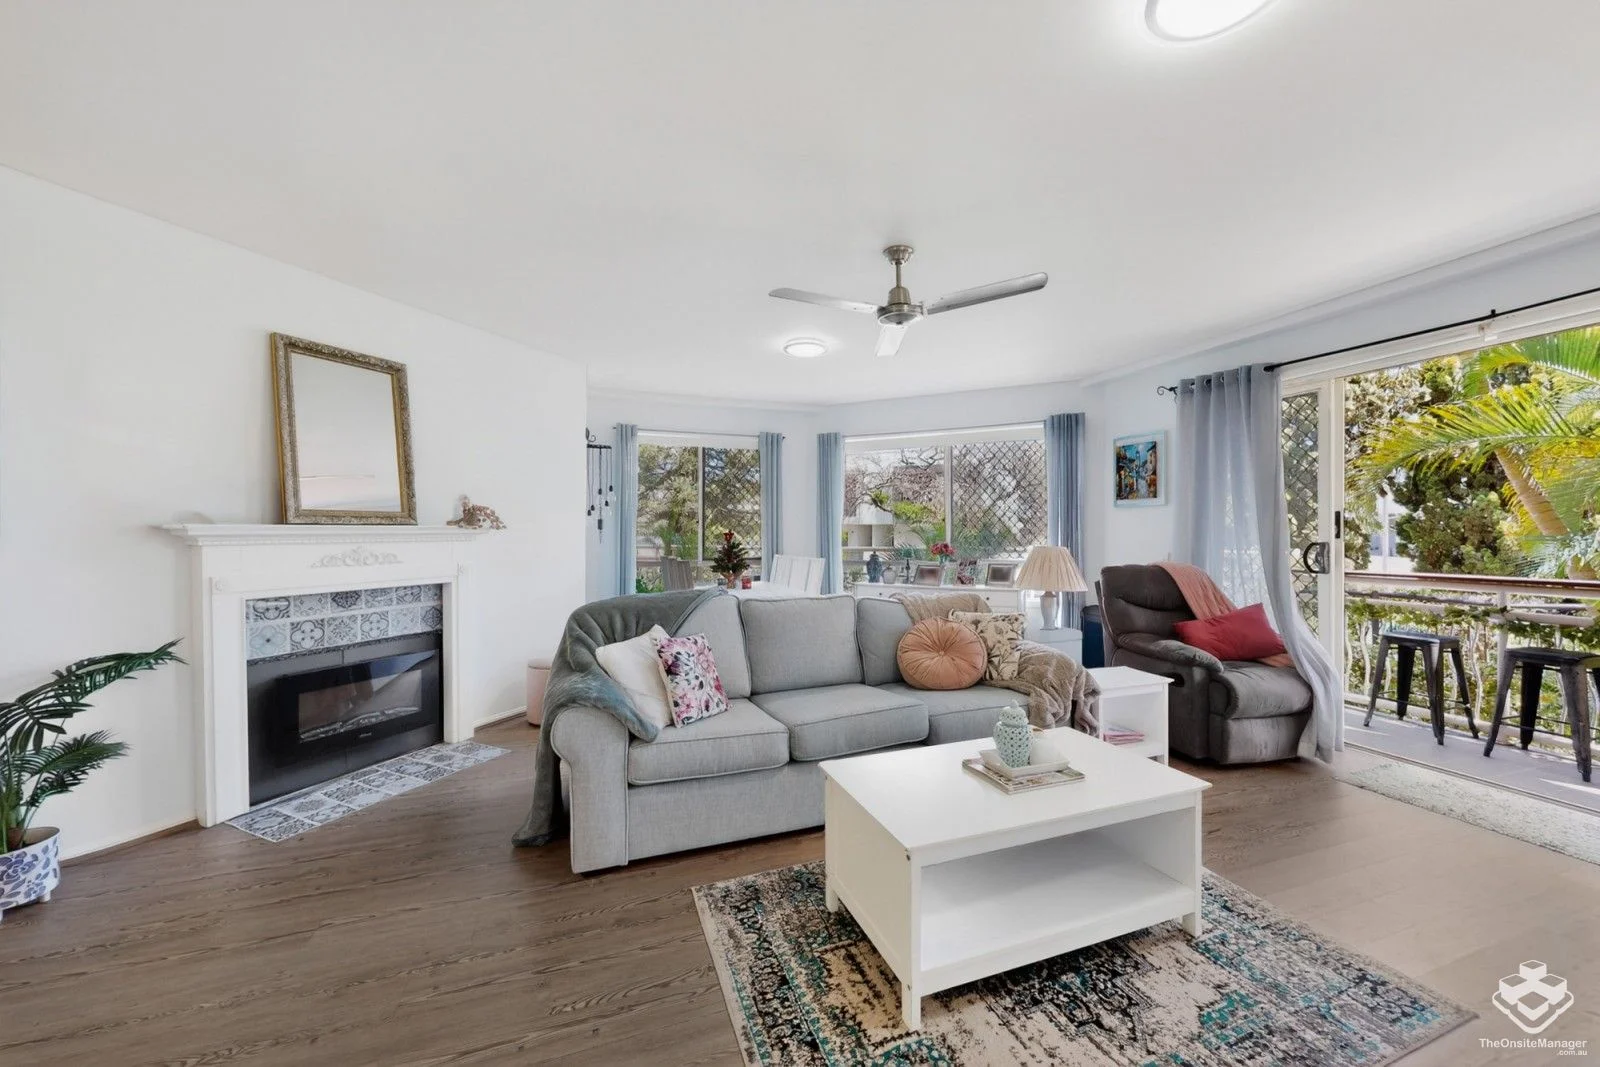
Description: UNIT 3 / 142 STANHILL DRIVE, CHEVRON ISLAND 2-bedroom, 2-bathroom, 1 car space Unit on Chevron Island. Located in one of the most desirable locations on the Gold Coast filled with an abundance of natural light, ocean breezes and garden views The Unit is located within a boutique walk-up of only 35 Apartments which are a 5-minute walk from the Chevron Island business precinct which includes local shops, restaurants, and bars, or 12-minute walk to Surfers Paradise and some of the best beaches in the world. GROUND floor Unit, featuring good sized bedrooms, lounge and dining areas, open plan kitchen, a large balcony. In addition, there is a large swimming pool located within the well-maintained gardens. The Complex is secured by Intercom and remote accessed basement carpark. Additionally, there is ample off-street parking. This Unit will make a lovely home for an Owner/Occupier or an astute investment. Estimated Lease $800 -850 a week. Features: ⢠Superb Chevron Island location. ⢠Large lounge and dining room opening to spacious kitchen with plenty of bench space and abundant cupboard space. ⢠2 Bedrooms with ensuite bathrooms each and built-in-robes. Master bed leads onto balcony. ⢠Separate laundry and toilet. ⢠Security intercom system. ⢠Air Conditioned with ceiling fans throughout. ⢠Three storey walk-up Complex with thirty-five apartments in building. ⢠Convenient and secure undercover parking 1 car space. ⢠Solar Power System for Common Area Electricity Size ⢠Internal 80 M2 ⢠Balconies 40 M2 ⢠Car Space 17 M2 ⢠Total 137 M2 Location: ⢠5-minute stroll to Thomas Drive Eateries, bars and shops and only 10-minute walk to the Home of the Arts, HOTA. ⢠15-minute walk to the heart of Surfers Paradise and beaches ⢠12-minute walk to Coles, 13-minute walk to Woolworths in Surfers ⢠Paradise ⢠13-minute walk to the Cavil Avenue tram station ⢠5-minute walk to the nearest bus stop on Thomas Drive Body Corporate Levy and Rates ⢠Levies: $130 per week ⢠General Council Rates: $1300 per 6 months ⢠Water and Sewerage Rates: $456 per quarter. ID:21166291
Agent: Diane Bennett - DianeBennett@theonsitemanager.com.au - 0410 825 421


