1/4 Apuatimi Crescent
Whitlam, ACT 2611
Neighbourhood & everyday essentials
Explore around Whitlam, from school days to weekends.
Find schools, playgrounds and children’s classes. Browse by age to plan school days and weekends.
Parks, playgrounds & public spaces
The Pod Playground
Canberra Centenary Trail, Molonglo Valley, Australian Capital Territory, 2611
3.2 km straight-line distance
Stromlo Forest Park
Dave McInnes Rd, Stromlo, Australian Capital Territory, 2611
4.7 km straight-line distance
The Pinnacle Nature Reserve
Nicholas St, Higgins, Australian Capital Territory, 2615
4.7 km straight-line distance
Things to do near this home
Explore nearby play centres and family attractions from the directory. Check ages, entry prices and opening hours with the venue.
Browse things to do with kids in Canberra
Find more ideas by age, budget and indoor or outdoor setting on Things to do. Dated events are in What’s on. See what’s on
Discover local guides & family ideas
Read local family guides and practical articles as you explore life around this home.

Most Livable Suburbs in the Australian Capital Territory for Families (2026)
<!-- seotitle: Most Livable Suburbs in the Australian Capital Territory for Families (2026) metadescription: The ACT suburbs with the most kids' activities and nearby schools on offer, ranked from…
Read more →
Canberra Private School Fees for 2027: Every School Compared
Canberra’s independent schools are lifting Year 7 charges by 5.5% to 9.0% for 2027, a median of 7.5% across the seven that have published both years. Canberra Grammar’s Year 7 tuition goes from…
Read more →Everyday essentials & getting around
Open the map to choose a destination and check journey times from this address. Walking routes, step-free access and travel times have not been verified.
Source: AroundSchools directory. Distances are straight-line distances, not walking routes. Confirm facilities on the linked detail pages. Directory update dates are not supplied for this summary.
Property Details
House
RESIDENTIAL
What's Nearby

Baby Sensory Canberra ACT
1 Watling Place, Weston

Grasshopper Soccer Canberra
Canberra

Music for Canberra
Ainslie Arts Centre, Braddon

My First Gym Fyshwick
Unit 1, 137 Canberra Avenue, Fyshwick

GDANCE Academy
1/66 Dacre St , Mitchell

Tarang by Tanya Bollywood Dance
Mitchell Studio, 133 Flemington Rd, Mitchell

Symmetrical Drumming Australia
12 Wardell Pl, Kambah

ACT Academy of Music
89-91 Tennant St, Fyshwick

The Pod Playground
Canberra Centenary Trail, Molonglo Valley
Nearby Schools

Hawker Primary School
Erldunda Cct, Hawker ACT 2614 Australia

Weetangera Primary School
Southwell St, Weetangera ACT 2614, Australia

Evelyn Scott School
2 Bielski St, Denman Prospect ACT 2611, Australia

Belconnen High School
Murranji Street, Hawker ACT 2614 Australia

Hawker College
Murranji Street, Hawker ACT 2614 Australia

Macquarie Primary School
46 Bennelong Cres, Macquarie ACT 2614 Australia
Nearby schools do not imply enrolment eligibility. Confirm catchments, year levels and childcare availability directly with the provider.
Nearby Properties


Recently sold nearby
Homes that have sold close to this address. We don’t show sale prices.
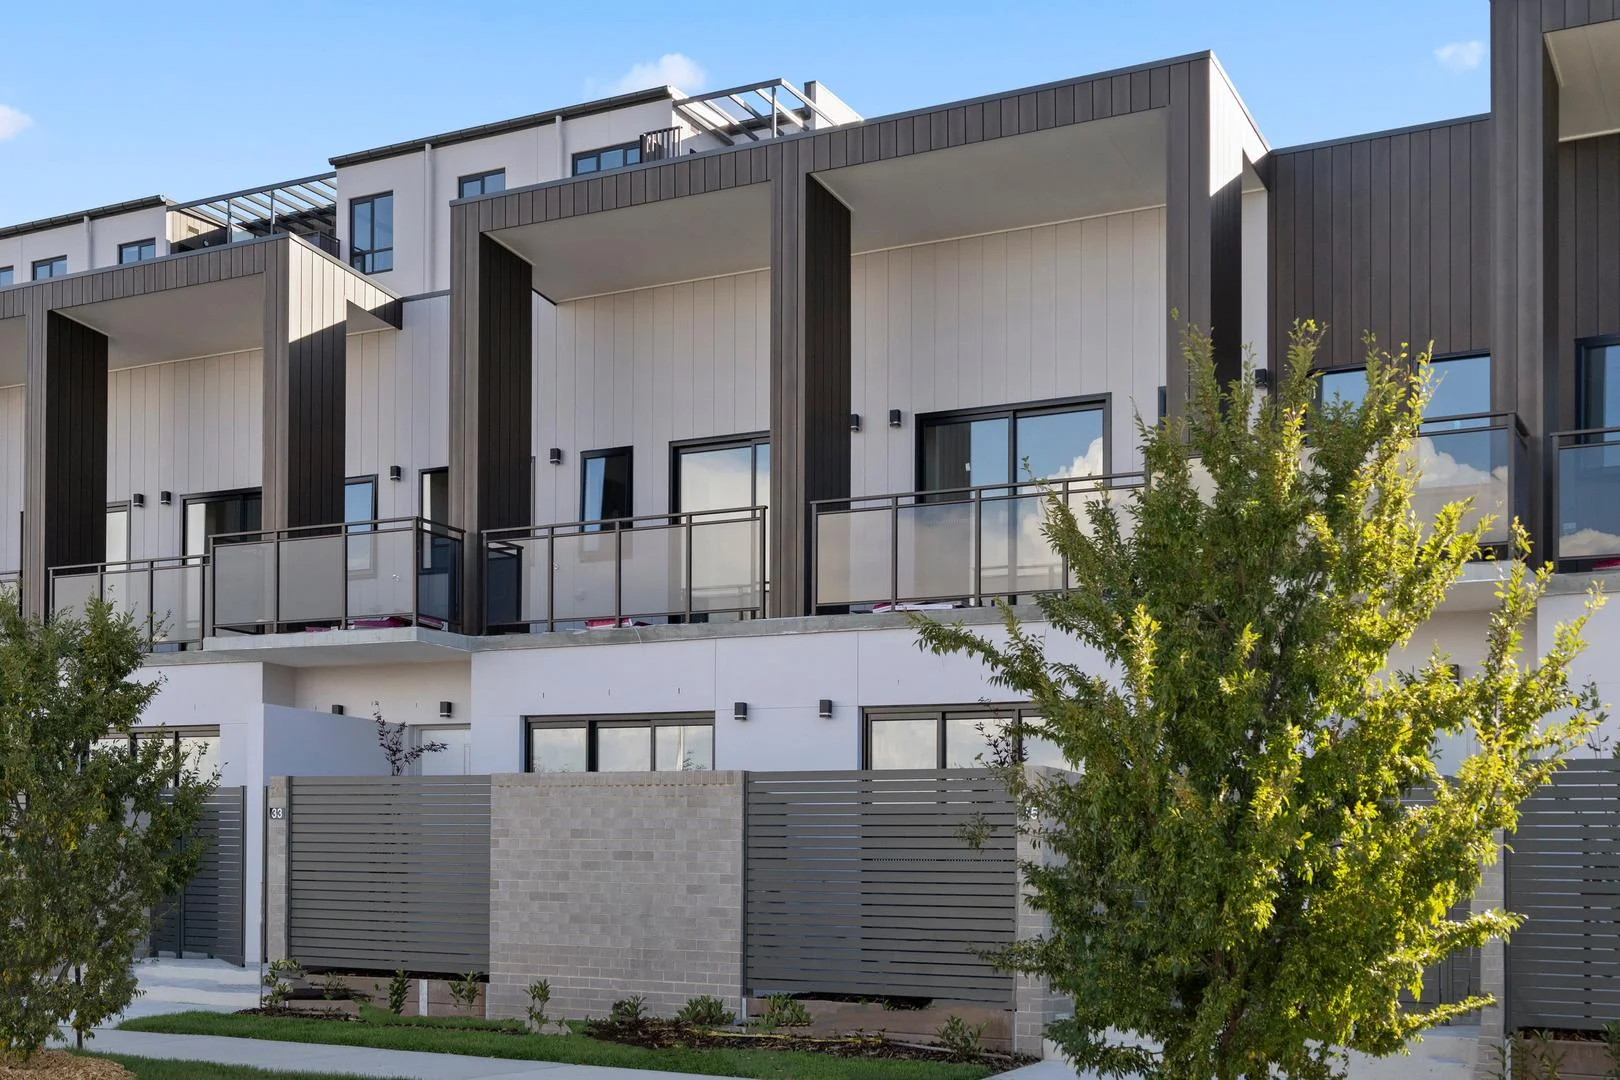
Coombs, ACT 2611
Property Type: Townhouse
Listing Type: Residential
Status: Active
Summary: Brand New Townhouse with Breathtaking Valley View
Description: Introducing this contemporary 3-bedroom townhouse in the highly anticipated ELKE development, designed by Kasparek Architects. Perfectly crafted to maximize space, natural light, and ventilation, this home offers stunning views of the Molonglo Valley, blending modern design with functionality. The home features a spacious double garage with internal access, two separate living areas, and a stylish main bathroom complete with a 1500mm oval bathtub. With two outdoor areas, there's plenty of room for outdoor dining, relaxation, or entertaining guests. The heart of the home is the open-plan kitchen, living and dining space. The kitchen is equipped with high-end Bosch induction cooktops, externally ducted range hoods, and modern finishes, creating an ideal space for both everyday meals and special gatherings. Location Highlights:Set in North Coombs, surrounded by nature, ELKE offers the perfect balance of convenience and tranquillity. With parkland to the north and Holden Creek flowing into the Molonglo River to the south, outdoor enthusiasts will love the proximity to Molonglo Foreshore Park, featuring walking and cycling trails. Enjoy a short stroll to the Judy Harris Park playground, or visit Glasswing Park in nearby Wright for basketball, table tennis, and cricket facilities. Everything you need for an active lifestyle is right on your doorstep. Extensive features: Bosh 900mm Pyrolytic Oven Bosch 900mm induction cooktop Bosch 900mm integrated externally ducted rangehood Bosch Stainless steel dishwasher High ceilings to living area (Ground floor) 40mm stone benchtop with waterfall edge & 20mm stone splashback Engineered timber flooring Double glazed energy efficient windows Ducted Reverse cycle air conditioning Walk in & built in robes with shelving, shelving drawers (BIR - mirrored doors) Stiebel Eltron electric continuous hot water Under tile heating to bathrooms Recessed niche cutouts in bathrooms for extra storage Bathtub to main bathroom Floor to ceiling tiles to ensuite/bathroom Stylish wall-hung vanities with stone benchtop and quality Caroma tapware Slim-line shaving cabinets for extra storage to bathrooms Private courtyard and spacious balcony with amazing views Double garage with internal access Pay TV & free to air outlets LED Lighting Security system Video intercom NBN pre-wired cabling EER 7.2
Agent: James Herbert - lj.hooker@mail.propertyshell.com - 02 6249 7700
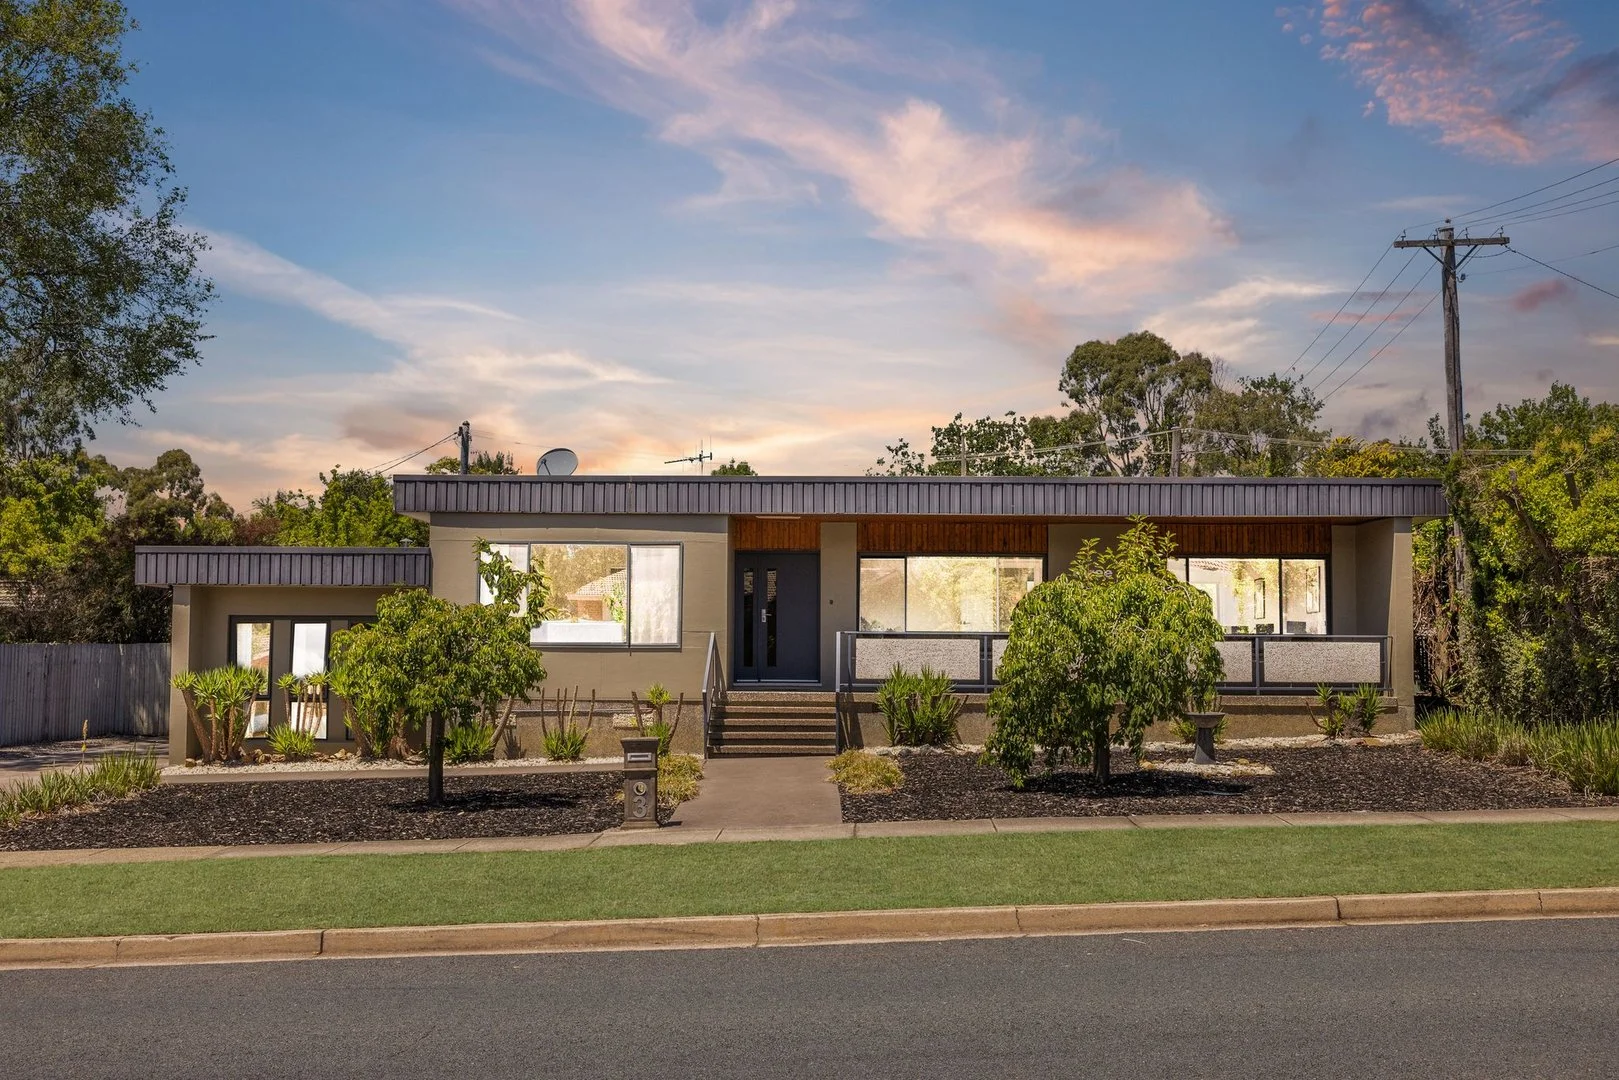
Macquarie, ACT 2614
Land Size: 836 m²
Property Type: House
Listing Type: Residential
Status: Active
Summary: Stunning Family Oasis
Description: Nestled in a private leafy setting in one of Macquarie's most desirable pockets, this immaculate treasure offers a luxurious lifestyle further enhanced by expansive segregated living areas and an extensive covered entertaining deck overlooking tranquil established gardens. Freshly painted inside and out as well as brand new carpet throughout, this inviting split-level residence on a generous 836m2 level block delivers a wonderful blend of comfort, space and family practicality. Maximising a northern aspect, the residence offers a quality stone benchtop kitchen, four spacious bedrooms with built in robes, two bathrooms, and segregated living areas opening onto a generous covered deck, perfect for stylish entertaining on a grand or intimate scale. The well-established private gardens are colourful and balanced with pathways, expansive turf areas and established trees. You will appreciate the wide frontage and long driveway allowing for ample off-street parking and an oversized powered garden shed on a concrete slab. Be quick to inspect this delightful home in an established suburb, so close to schools, Jamison Plaza and Belconnen Mall. Property features include: 177m2 spacious living area Large covered outdoor entertaining deck overlooking expansive backyard Generous 836m2 block offering space and privacy Freshly painted inside and out Brand new carpet throughout Modern kitchen with large stone benchtops, ample cupboard space and quality appliances including gas cooktop, electric oven, rangehood and dishwasher Segregated master bedroom with mirrored built in robe Ensuite with floor to ceiling tiling and new shower screen Three additional bedrooms all generous in size with mirrored built in robes Spacious main bathroom with separate toilet Separate laundry with ample bench space and access to the backyard Ducted electric heating and cooling Rendered exterior Colourbond fencing Continuous gas hot water system Double gated side access Turfed areas, established trees and low maintenance gardens Convenient access to public transport and major shopping hubs of Belconnen Mall and Jamison Plaza Disclaimer: The information and material contained within this marketing is for general information purposes only. Morrissey Property does not accept responsibility and disclaim all liabilities regarding any inaccuracies or errors contained herein. You should not rely upon this material as a basis for making any formal decisions. We recommend all interested parties to make further enquiries.
Agent: Trenton Morrissey - sales@morrisseyproperty.com.au - 0433 622 600
Agent: Lila Greyling - sales@morrisseyproperty.com.au
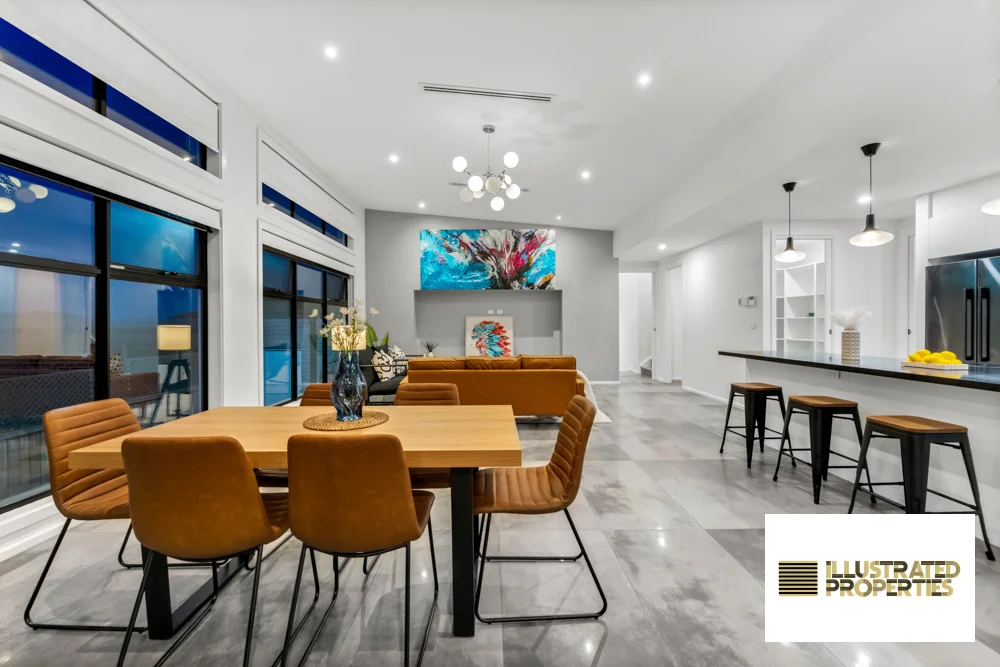
Denman Prospect, ACT 2611
Land Size: 494 m²
Property Type: House
Listing Type: Residential
Status: Active
Summary: STUNNING ENERGY-EFFICIENT HOME WITH ENDLESS POSSIBILITIES!
Description: Welcome to this exceptional 4-bedroom home, where luxury meets sustainability, offering not only a high-quality living space but also an incredible opportunity for additional income. Set on a generous 494sqm block, this beautiful property spans 294sqm of built-up area, including: 212sqm of luxurious living space 38sqm garage and storage 44sqm of expansive alfresco and balcony areas, perfect for outdoor entertaining Step inside and discover: 4 spacious bedrooms, including a potential granny flat with separate access-ideal for rental income or in-law accommodation 1 small study, perfect for a home office or hobby room 3 stylish bathrooms, featuring 2 luxurious ensuites and a convenient powder room 2 light-filled living areas, perfect for both relaxation and entertaining A large, inviting alfresco area, ideal for outdoor dining and gatherings What truly sets this home apart are its cutting-edge eco-friendly features: 10kW solar panels and a 13kW Tesla battery, ensuring the home is carbon-neutral over the course of a year Under-slab heating throughout the ground floor, providing warmth and comfort during winter months. This is an incredible opportunity to own a sustainable, luxurious, and versatile home. Whether you're looking for a spacious family residence or a savvy investment property, this home offers it all . Key Features: 4 bedrooms + study 3 bathrooms (2 ensuites, 1 powder room) 2 living areas Spacious alfresco and balcony areas Potential granny flat with separate access 10kW solar panels and 13kW Tesla battery Under-slab heating throughout the ground floor 494sqm land size 294sqm built-up area Inspections welcome! Contact us today to arrange a viewing and make this incredible property yours!
Agent: Parisa Noubakht - parisa@illustratedproperties.com.au
Agent: Frank Rasouli - frank@illustratedproperties.com.au
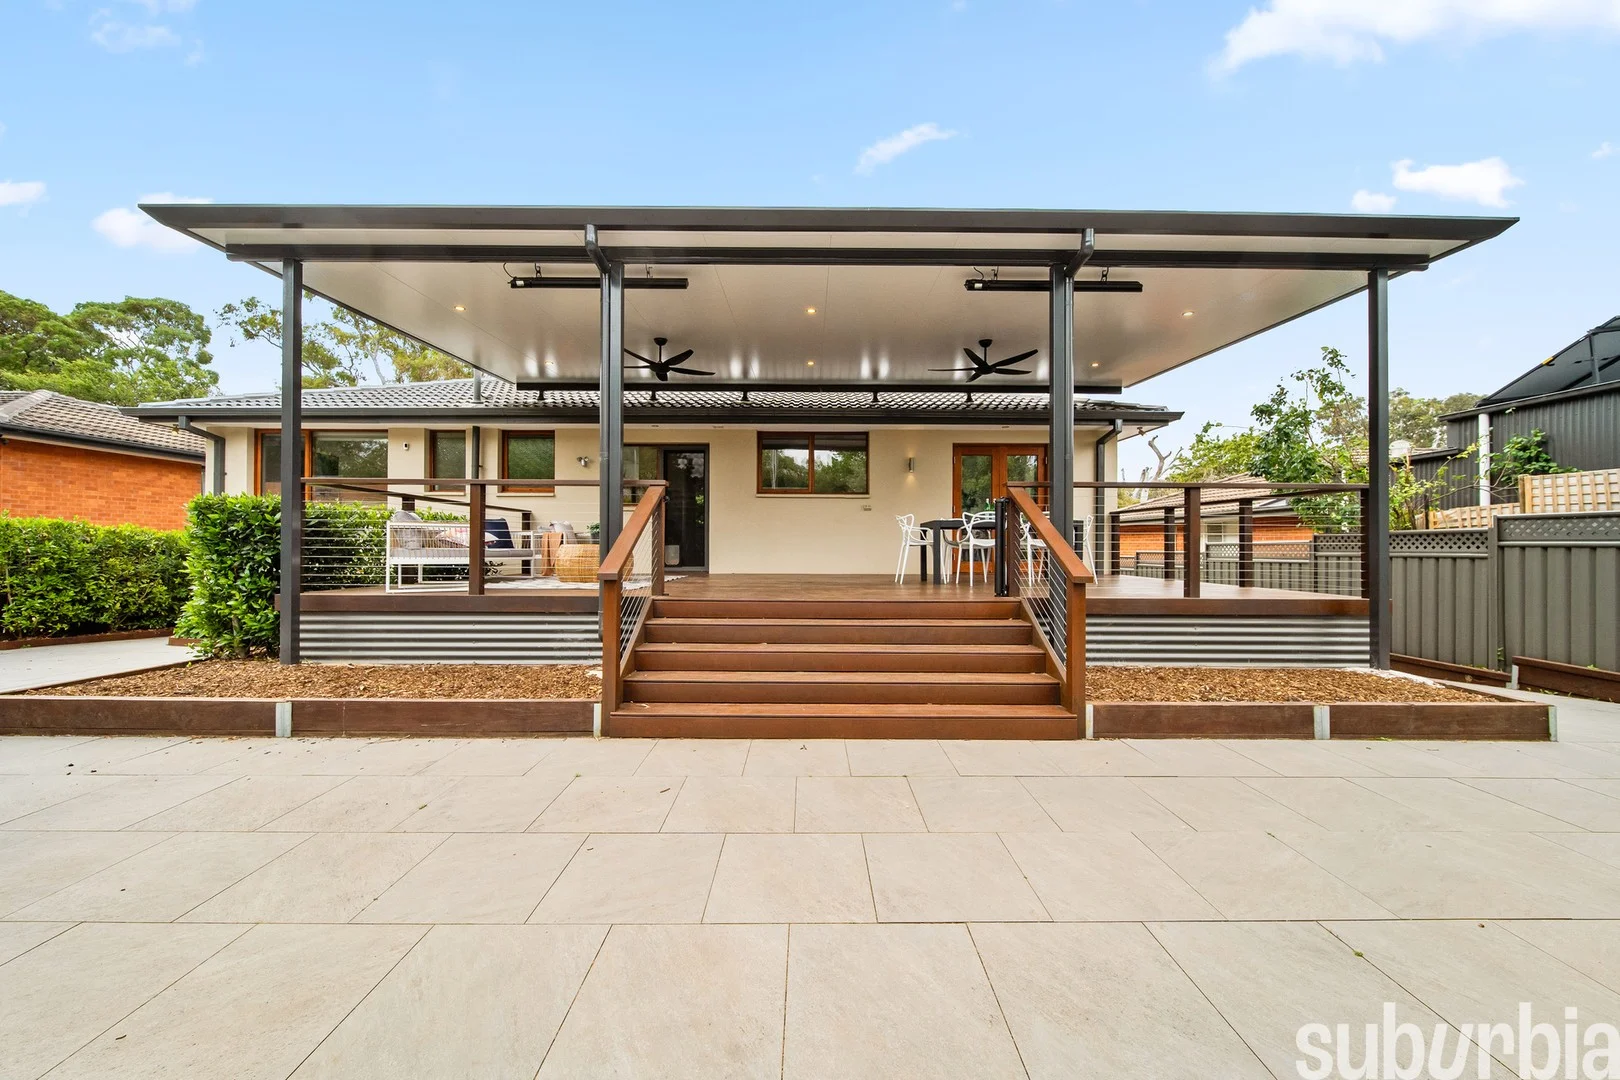
Cook, ACT 2614
Land Size: 790 m²
Property Type: House
Listing Type: Residential
Status: Active
Summary: Fully renovated throughout with amazing outdoor spaces
Description: Please note, if not sold prior, this property will be going to auction, on site, 3pm, Tuesday 17th of February 2026. The advertised price guide is there to help give buyers a bracket to work from and can be updated as the campaign progresses. Offers prior to auction, above the guide price and accompanied with a section 17, are welcomed. When considering the location of this home, you'll immediately appreciate its setting among surrounding parks and nature reserves, making morning walks, weekend bike rides or an after-work unwind feel effortless. Nearby reserves and open spaces are ideal for families, dog owners (with a dog-friendly community oval close by), or anyone who values having nature right on their doorstep. The rejuvenated Cook local shops include the Cook Grocer, All My Friends bar and the popular Little Oink Café. The home is also well positioned for access to quality primary and secondary schools, adding to its appeal for families looking to settle into this well-established neighbourhood. Public transport options and nearby arterial roads provide easy connections to Belconnen Town Centre, the City and the wider Canberra region, keeping daily commuting simple and stress-free. What truly sets this location apart is its balance-quiet and residential, yet close to everything you need. This is a setting that genuinely supports a relaxed, convenient lifestyle and it's easy to see why Cook remains such a tightly held and well-loved suburb. Be sure to watch our detailed, uncut walkthrough video before (and after) your inspection. It's available 24/7 and provides the most comprehensive overview of the home's features and benefits, inside and out-easily the most informative property video you'll watch during your search. To receive a copy of the digital brochure, which includes an explanation of our buyer-friendly sales campaign, the full contract and much more, please send us an email via any of the web portals with your full name and mobile number and it will be automatically sent to you. Features Overview: Free-standing, separate-title home on a generous land size Solid double-brick construction throughout Significantly renovated to a very high standard, including double glazing Large pergola-covered timber deck extending the two internal living spaces Vacant possession-no need to wait for owners or tenants Early access prior to settlement available via occupation licence if required Flexible settlement options available Offers prior to auction welcomed The numbers (approx): Living area: 130m2 Deck/pergola covered entertaining area: 46m2 Garage: 37m2 Storeroom under house - 22m2 Front terrace 13m2 Block size: 790m2 Age of original home: 54 years(Completed 1972) with multiple updates since General Rates: $4,082 p.a. Water & sewerage rates: $804 p.a. Land tax (investors only): $8,064 p.a. Conservative rental estimate (unfurnished, 12m lease): $750/wk Energy rating: 4 stars (with potential for 6 stars) Inside: 2.58m high ceilings with ornate cornices and ceiling fans Brivis 6-star 20kW ducted gas heating Brivis ducted evaporative cooling Bamboo flooring to living areas, premium carpets to bedrooms, tiles to wet areas North-facing living room filled with natural light, dual roller blinds Dining room opening to rear deck via double French doors Renovated kitchen with Caesarstone benchtops, dishwasher, pyrolytic electric oven, 4-burner gas cooktop with externally ducted rangehood over, soft-close Blumotion drawers, fridge and microwave cavities Renovated laundry with stone benchtop, overhead storage and included washer/dryer Generous bedrooms each with ample built-in robes Main bedroom accommodates king-size bed and enjoys north-facing light (as does bedroom two) Bedroom three includes built-in desk and overlooks the rear yard Renovated bathroom with freestanding bath, separate shower, floor-to-ceiling tiling, floating vanity and external ventilation; separate toilet room 2 lots of storage cupboards in hall Smart-cabled home with ethernet and TV coax throughout, NBN (FTTN) ready 3-phase underground power and CAT6 phone line LED dimmable lighting throughout, tri-colour switching to bathroom and bedroom three Crimsafe security screens to front and rear doors Ring doorbell/security camera system and garage camera Outside: Original river stone feature to lower exterior and rendered exterior Huge, insulated, pergola-covered timber deck with built-in LED lighting, heaters and fans Large paved entertaining area below the deck Beautifully maintained gardens with fruit trees (lemon, lime, mandarin, pomegranate, pineapple guava and olive), garden beds and expansive turf area (think trampoline, swing set or inground pool) Fully enclosed rear yard, ideal for children and pets Clothesline Automated irrigation system Single garage (serviced Dec 2025) with remote entry, workbench with shelving and a 3 phase power connection isolator ready for your EV Single carport (unapproved) Driveway parking for up to four additional vehicles plus gated side access for trailer or boat Rheem gas instantaneous hot water system Construction info: Timber bearers and joists with concrete slab to wet areas Double-brick internal and external walls Conventionally pitched timber roof with R7.0 insulation Restored concrete tile roof Timber window frames with double glazing Colourbond gutters, downpipes and fencing (two sides), 1.8m timber fencing to the other Our Friendly Auction System Includes: We refer a solicitor who can do a free review of the contract and provide a Section 17 certificate required for pre-auction offers Assistance with contract amendments such as an occupation licence or settlement variations 5% exchange deposit pre-approved via EFT
Agent: Mark Larmer And Aaron Lewis - sales@suburbiarealestate.com.au - 0403 215 246
Agent: William Purse - william@suburbiarealestate.com.au - 0482 048 036
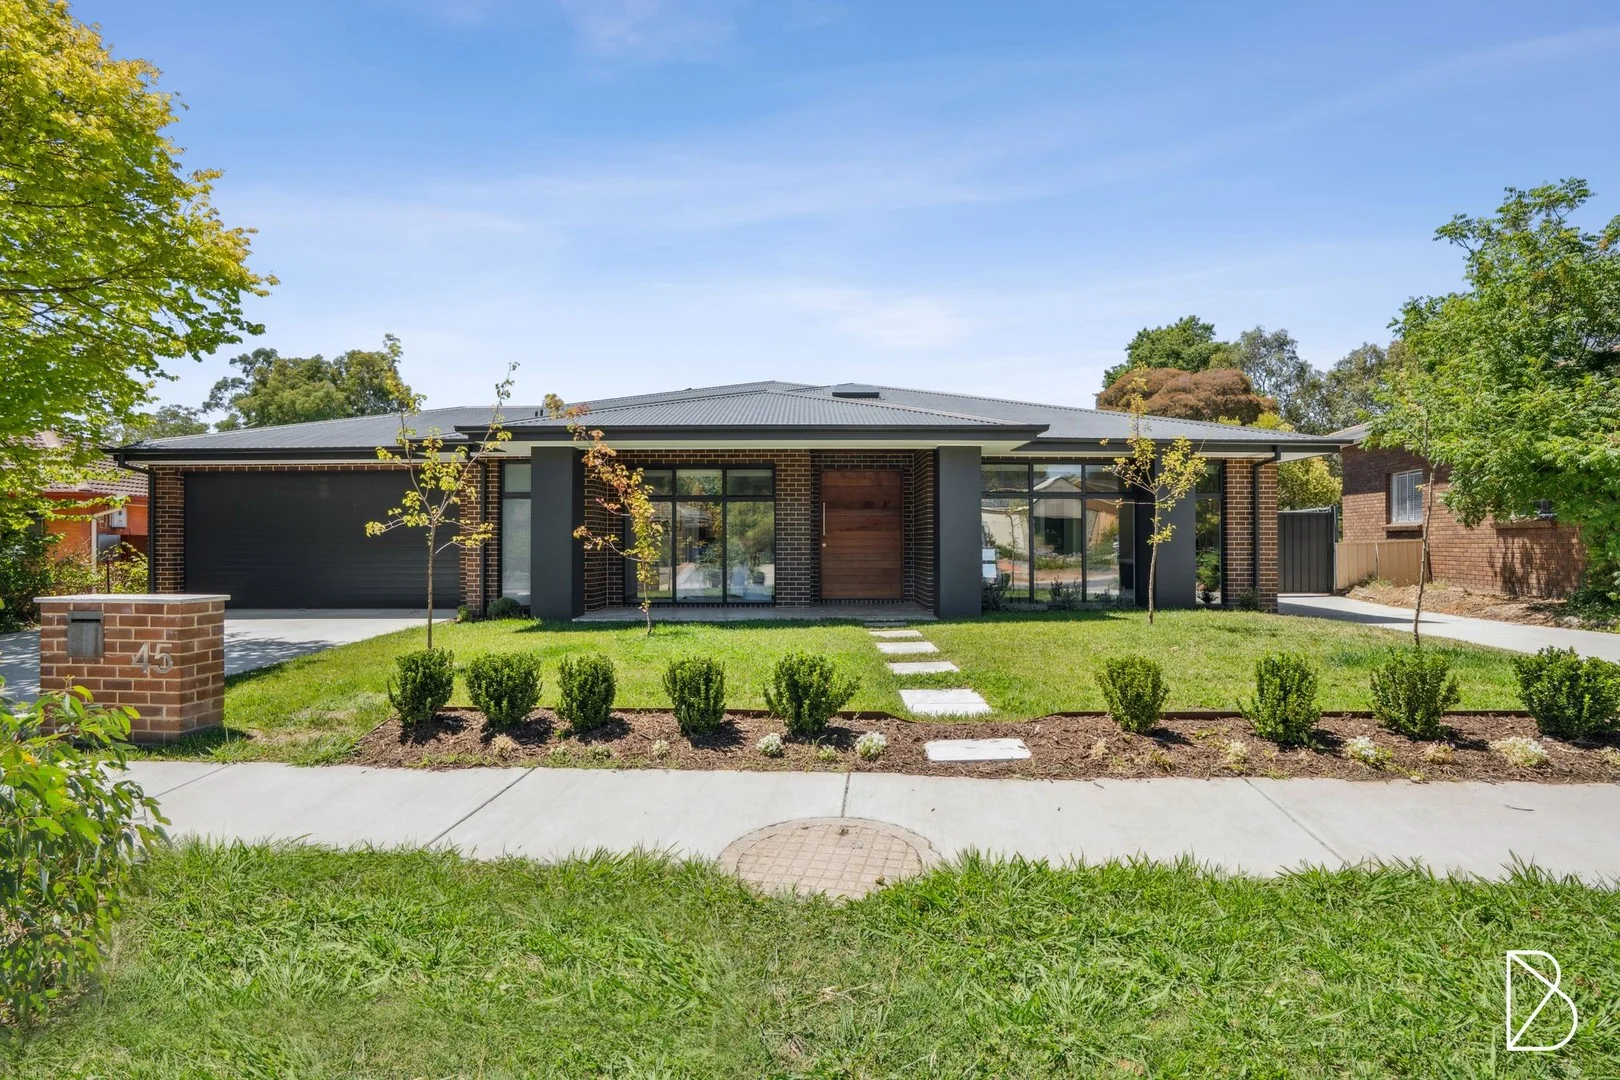
Weetangera, ACT 2614
Land Size: 1247 m²
Property Type: House
Listing Type: Residential
Status: Active
Summary: New Weetangera Record!
Description: Designed for big families, extended or blended living and work-from-home flexibility, this exceptional residence delivers space, versatility and lifestyle on a rare 1247sqm (approx.) parcel of land. Set across 317sqm (approx.) of thoughtfully planned living, the generous main residence features multiple living zones, oversized bedrooms and luxurious proportions throughout. Complementing this is a large 100sqm (approx.) studio, perfect for a kids rumpus space, home office or other home business options. With room to roam inside and out, flexible spaces for every stage of life and plenty of parking, this property offers a lifestyle that adapts as your needs evolve. Homes of this scale and versatility are rare, make sure to arrange your inspection without delay! - 317sqm of living and 54sqm of garage in main residence (approx.) - 100sqm detached studio (approx.) - designer kitchen with 2pac joinery and 40mm stone benchtops - two pyrolytic Fisher & Paykel ovens plus 5-burner gas cooktop - high ceilings throughout - expansive main bedroom designed as a sophisticated private sanctuary - ducted and zoned air conditioning - engineered timber flooring to living areas and hallways - heated inground pool with surrounding travertine paving - large covered alfresco with built-in outdoor kitchen Studio - polished concrete flooring - split system air conditioning - vaulted ceilings with highlight windows - separate bathroom - access for vehicle storage - additional room in studio driveway for caravan/boat etc Whilst all care has been taken to ensure accuracy, the material and information contained are approximate only and no warranty can be given. Bastion Property Group does not accept responsibility and disclaim all liabilities regarding any errors or inaccuracies contained herein. You should not rely upon this material as a basis for making any formal decisions. We recommend all interested parties to make further enquiries.
Agent: Theo Koutsikamanis - theo@bastionpg.com.au - 0431543649
Agent: Duncan Macdonald - duncan@bastionpg.com.au
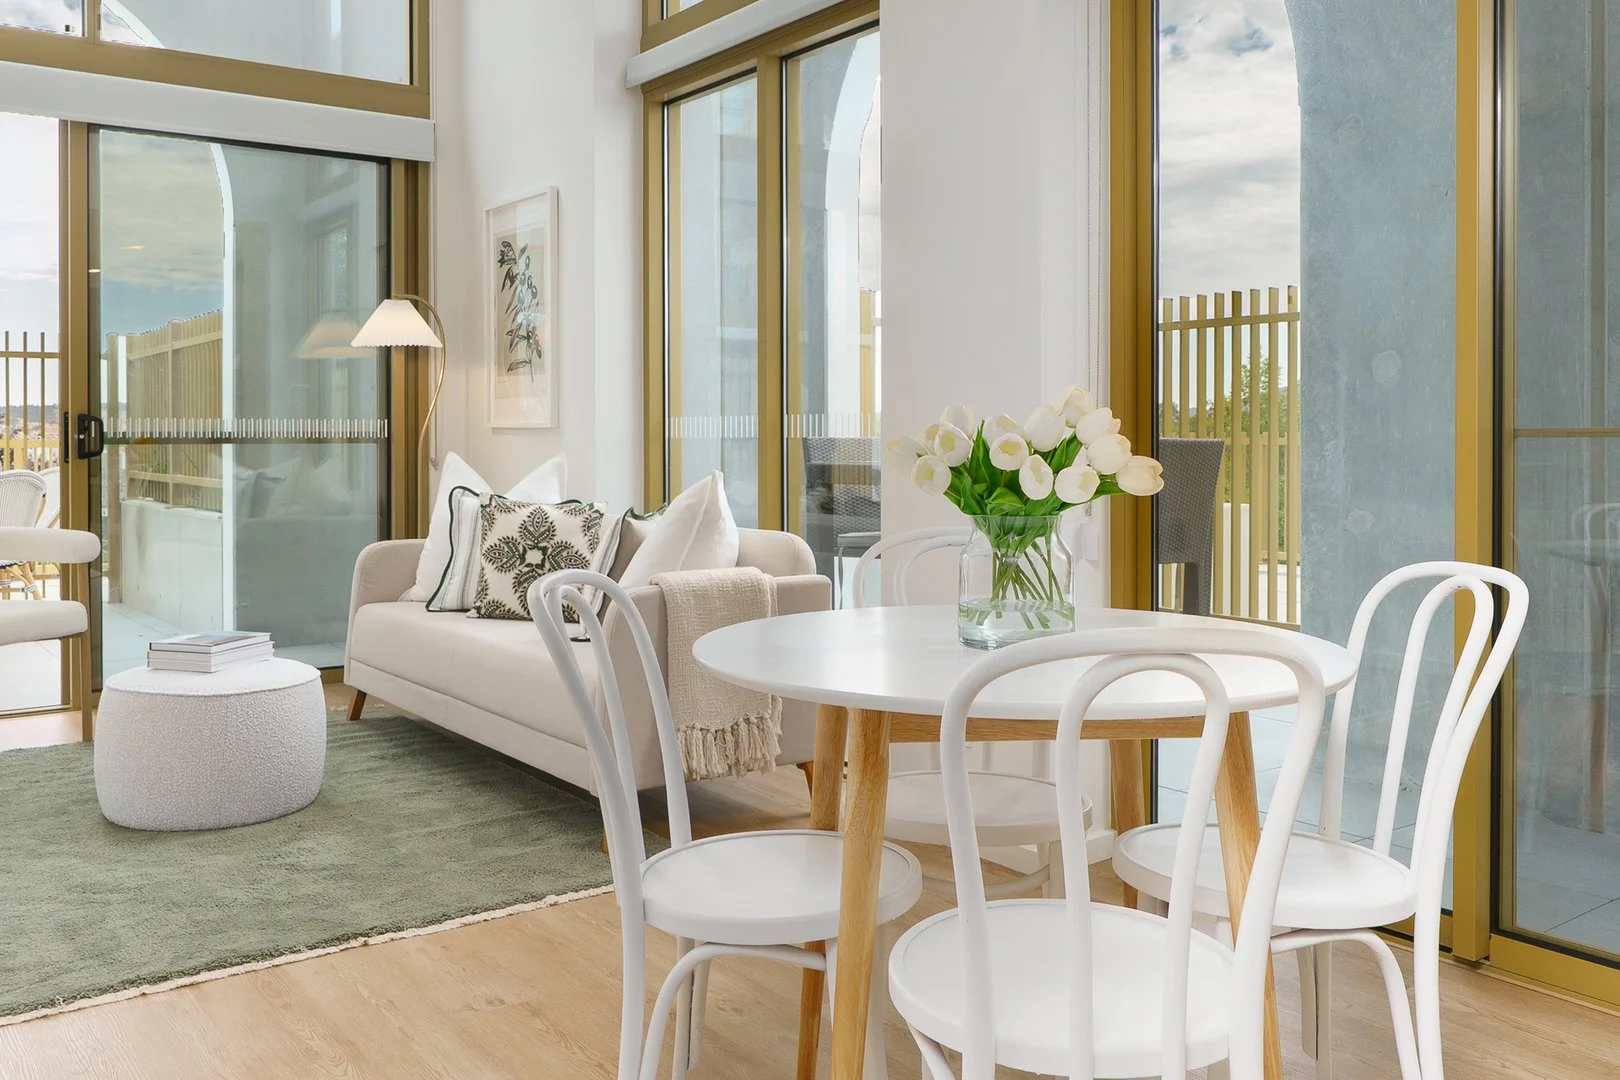
Denman Prospect, ACT 2611
Property Type: Apartment / Unit / Flat
Listing Type: Residential
Status: Active
Summary: Is this the best one bed loft in complex? (100m2 with courtyards)
Description: This stunning north east corner 1 bed loft apartment is one of the largest, with the largest courtyards in building. Currently home to the joiner that did the joinery for complex, this unique property has extra power points, cabinetry to bathroom, ceiling fan and more. The open plan living is sun drenched through huge picture frame windows, which captures both east and north sun. A downstairs powder room is provided ideal for guests. The modern kitchen boasts classic stone benchtops extra power points and premium stainless steel appliances, making it both functional and practical for everyday use. Upstairs, the master loft bedroom features a private ensuite with custom cabinetry and mirrors. Additional highlights include European laundry, reverse cycle split unit and access to common amenities such as a resort-style pool, BBQ area, and outdoor spaces for relaxation and enjoyment. A conference room for hire and a swimming pool. You will also have Frankies supermarket almost on your door step. Property features: 1 Bed | 1.5 Bath | 1 Car Space close to exit door Approx Living 59m2 Courtyard 41m2 BC $3,200 PA RATES $1850 PA - Unique and stunning north east corner with towering picture frame windows - Watson block out blinds -Open plan living & dining -Modern kitchen featuring stone-top a Stainless steel kitchen appliances an electric cooktop, electric oven, in-built dishwasher & rangehood -Master bedroom features an ensuite with extra joinery and mirrors -Bathroom features a wall-mounted vanity with stone-top and extra cabinetry and mirror -European laundry -Generous storage spaces / nook -Reverse cycle split unit -One secured car parking with storage shed -NBN connected -Pool for all residents to use -BBQ & entertainment area for all residents to use -Cafe to bottom of complex at the Boulevard
Agent: Steve Thomas - steve@edge.com.au - 02 6290 2888
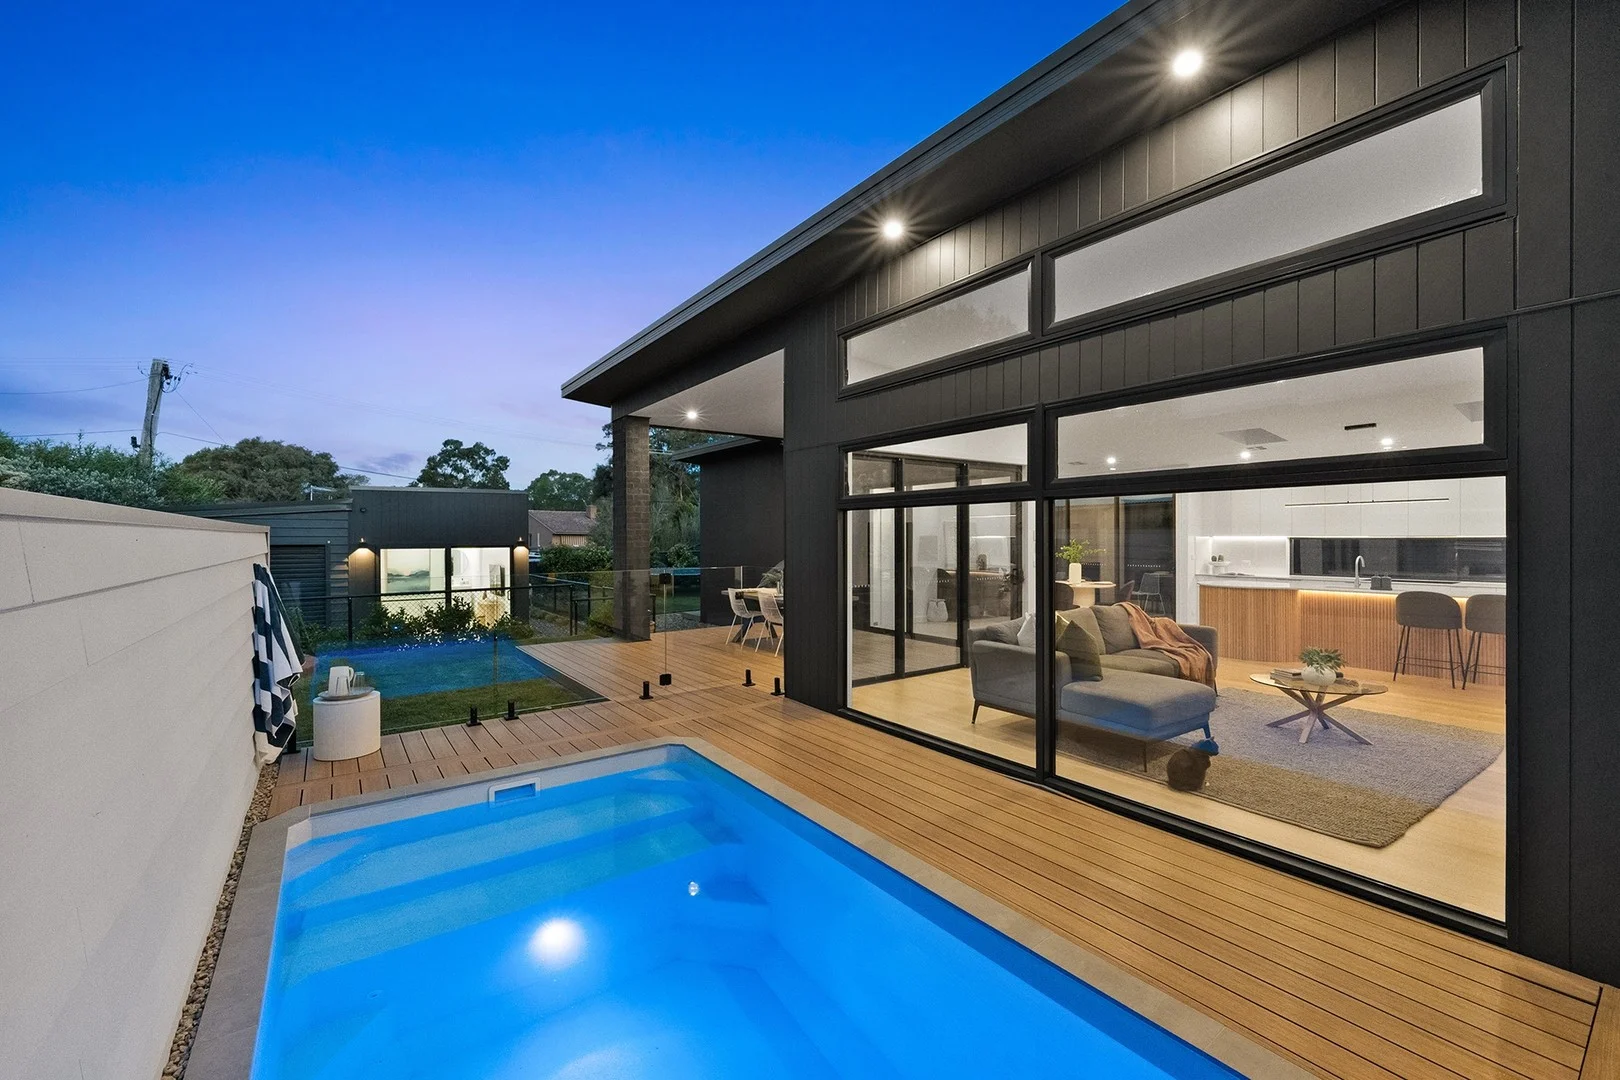
Cook, ACT 2614
Property Type: House
Listing Type: Residential
Status: Active
Summary: Exceptional Residence in Sought After Suburb
Description: Set in the tightly held suburb of Cook, this exceptional home is a masterpiece of contemporary design and craftsmanship. From the moment you step through the front door, the entry makes an immediate impression a gallery-style space anchored by a striking staircase that sets the tone for the rest of the home. To the front, the formal lounge provides a peaceful retreat with a leafy outlook, perfectly balancing style and comfort. As you walk from the entry toward the heart of the home, you'll find a light-filled open study ideal for those working from home or students needing a dedicated workspace. The expansive open plan living, dining and kitchen area forms the heart of the home. The designer kitchen showcases a stunning island bench with stone benchtops, 900mm oven, induction cooktop and a walk-in pantry, all seamlessly connected to the light-filled living spaces. Upstairs, the luxurious main bedroom offers a spacious walk-through robe and an elegant ensuite complete with double vanity, double shower and heated floors. On the ground floor, the second and third bedroom share a beautifully appointed main bathroom while a fourth bedroom with its own ensuite and private deck provides the perfect guest retreat. A standout feature of this property is the self-contained studio, complete with kitchenette, ensuite and living space - ideal for extended family, guests or a home office. Outdoors, the home continues to impress with lush landscaped gardens, multiple lawn areas, a golf putting green, firepit and a sparkling inground plungie pool beside a covered entertaining area. Throughout the home the reclaimed solid timber flooring, high ceilings and premium finishes enhance this property's refined character. Completing the picture, the oversized four-car garage features extra-high ceilings, reinforced flooring (allowing for the installation of a hoist), internal access and rear roller door access to the backyard. Key Features: Exceptional family home in tightly held suburb Designed and built to the highest standards Formal lounge room with leafy outlook Open plan living, dining and kitchen Kitchen with stone benchtops, 900mm oven, induction cooktop and walk-in pantry Open study, ideal for working from home or students Upstairs main bedroom with walk-through robe and luxury ensuite Guest bedroom with ensuite and private deck Two additional bedrooms with built-in robes and central main bathroom Bathrooms in the main house feature underfloor heating Self-contained studio with kitchenette, ensuite and sitting area High ceilings throughout Reclaimed solid timber flooring to main living areas Lush gardens with multiple lawn areas, firepit and golf putting green Covered outdoor alfresco entertaining area Inground plungie pool Four-car garage with internal access, high ceilings, rear roller door and reinforced flooring Provision for EV charger in garage Ideal location only a 4-minute walk to The Cook Grocer Just minutes to local primary and secondary schools Residence 233.24m² Garage 7360m² Studio 37.08m² Block 832m² EER 6.0 DISCLAIMER Although all care is taken in the preparation of any information (including property information) and content provided in this document, it does not constitute business, financial or real estate advice and is provided for general information purposes only. Blewitt Properties does not make any representations or give any warranties about its accuracy, reliability, completeness or suitability for any particular purpose and disclaims all responsibility and liability arising from reliance thereupon. Please see the Blewitt Properties terms and conditions at www.blewittproperties.com.au for a more detailed disclaimer.
Agent: Brenden Blewitt - brenden@blewittproperties.com.au
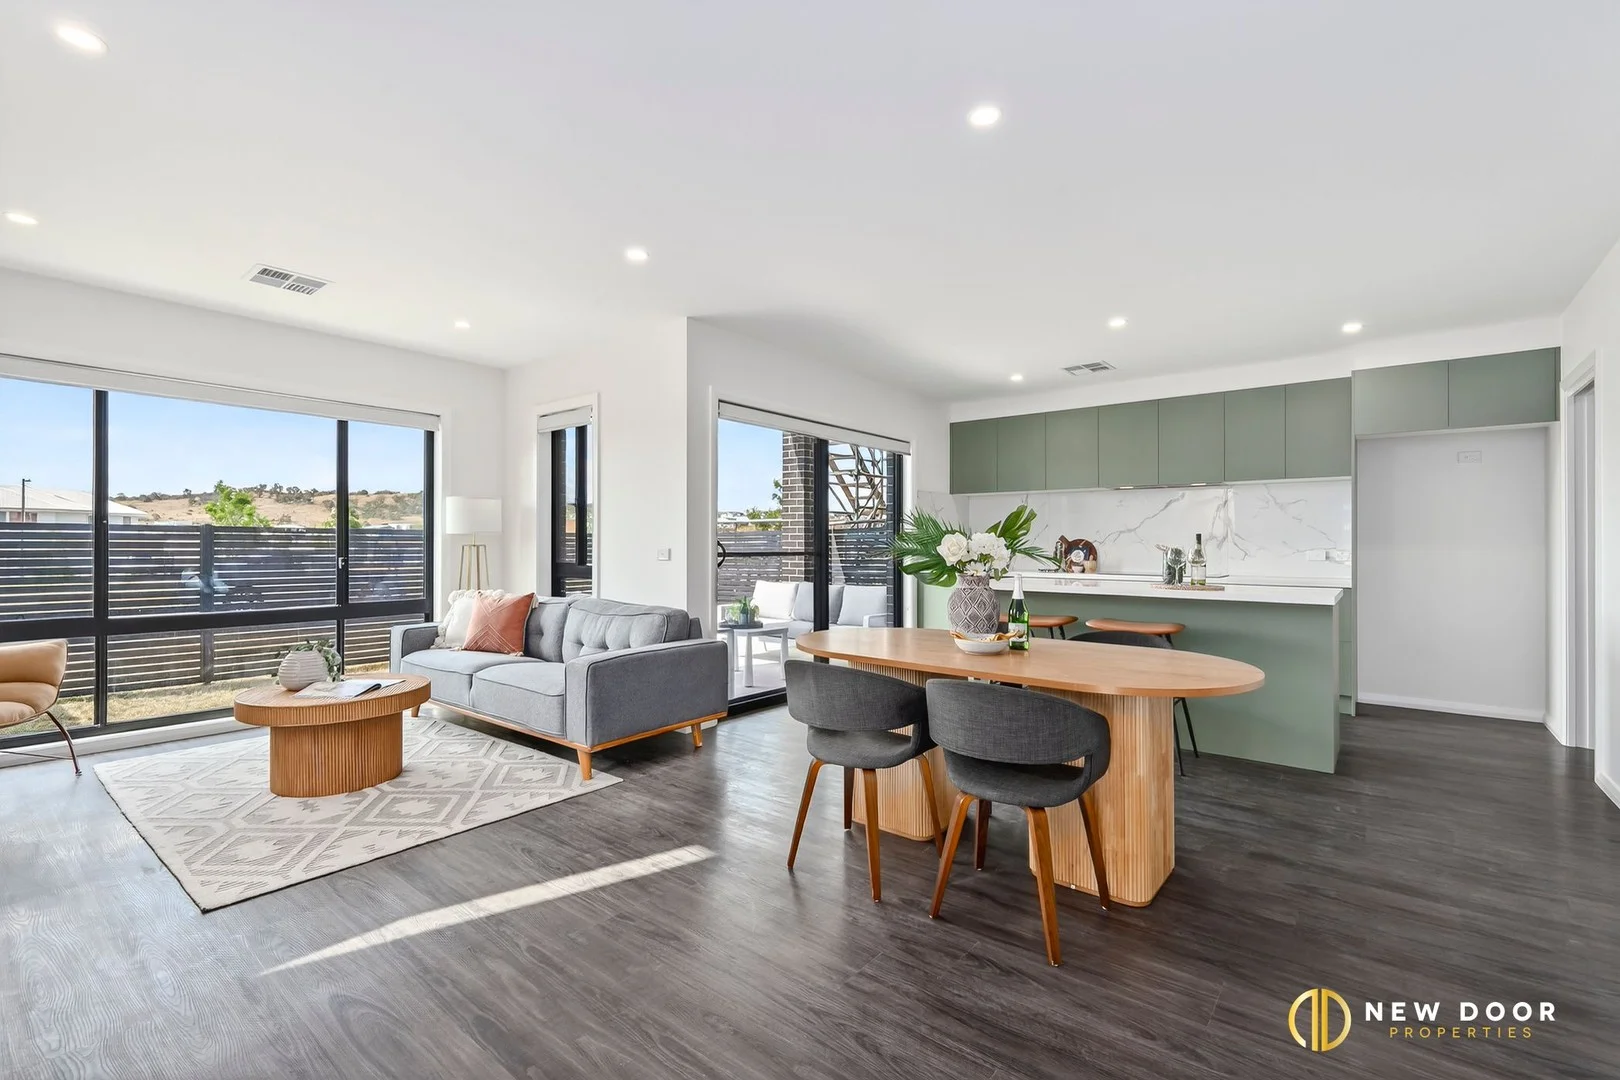
Whitlam, ACT 2611
Property Type: House
Listing Type: Residential
Status: Active
Summary: Modern Design & Brand-New Build!
Description: New Door Properties proudly presents 41 Inge King Crescent, Whitlam - welcome to this newly designed double-storey home offering contemporary comfort and thoughtful functionality across 219.00m² (approx.) of living space. The open-plan layout connects the spacious living and dining areas with a modern kitchen featuring stone benchtops, stainless steel appliances, a 900mm cooktop, and a butler's pantry. With laminate flooring downstairs, plush carpets in all bedrooms, and floor-to-ceiling tiles in the bathrooms, the home is crafted for everyday ease and style. Upstairs, a sophisticated formal lounge adds flexibility for family living, while the master suite impresses with a walk-in robe, an ensuite with a dual freestanding vanity, and private balcony access. All additional bedrooms include built-in robes, and the home is complete with a well-appointed laundry, a powder room, an alfresco for outdoor entertaining, a low-maintenance backyard, and a double garage with internal access. Comfort is assured with ducted reverse-cycle heating and cooling, downlights throughout, and NBN connectivity. Perfectly positioned in a premium pocket of Whitlam, this home offers excellent convenience. Walk to Whitlam Pond, Heartbeat Café, and nearby parks, while Denman Prospect shops and schools are only moments away. With easy access to public transport, Mount Stromlo's nature trails, Stromlo Leisure Centre, and just a 15-minute drive to Canberra's CBD, this location brings lifestyle and accessibility together seamlessly. This opportunity should not be missed by people looking to buy. To learn more, call Yash Sethi at 0406 551 043 or Abhi Parashar at 0404 525 998. Property Features 4 Bed | 2.5 Bath | 2 Car Garage - Double-storey house Open-plan living & dining Double-storey house Modular kitchen featuring a stone benchtop Tiled splashback for low maintenance Stainless steel kitchen appliances 900mm electric cooktop 900mm ducted rangehood 600mm electric oven 600mm dishwasher Butler's pantry Spacious living & dining with laminate flooring Sophisticated formal lounge upstairs connected to the balcony Master bedroom features a walk-in robe & an ensuite Private overlooking balcony All other bedrooms feature built-in robes Carpet flooring in all bedrooms Main bathroom features a bathtub Separate toilet Ensuite features a dual freestanding vanity Floor-to-ceiling tiles installed in the bathrooms Additional powder room downstairs with vanity Well-appointed, spacious laundry Alfresco for outdoor entertainment Low-maintenance front yard and backyard with natural turf Concrete around the house Double car garage with internal access EV charger ready Ducted reverse-cycle heating & cooling system Downlights throughout the house Hot water system with heat pump Double glazed windows throughout NBN connected EER: 7.0 stars 5.28kW solar connected Total floor area: 219.64m² (approx.) Block size: 248.00m² (approx.) Location: Walking distance to Whitlam Pond, Heartbeat Café, and local parks Proximity to Denman Prospect shops, schools, and amenities Easy access to public transport routes connecting Belconnen and Canberra City Short drive to Stromlo Leisure Centre and Mount Stromlo nature trails Approximately a 15-minute drive to Canberra's CBD Located in a premium pocket of Whitlam with easy access to amenities Disclaimer: New Door Properties and the vendor cannot warrant the accuracy of the information provided and will not accept any liability for loss or damage resulting from any errors or misstatements in the information. Some images may be digitally styled or furnished for illustration purposes. Images and floor plans should be treated as a guide only. Purchasers should rely on their independent inquiries or contact the agent for more information.
Agent: Yash Sethi - yash@newdoor.com.au
Agent: Abhi Parashar - abhi@newdoor.com.au
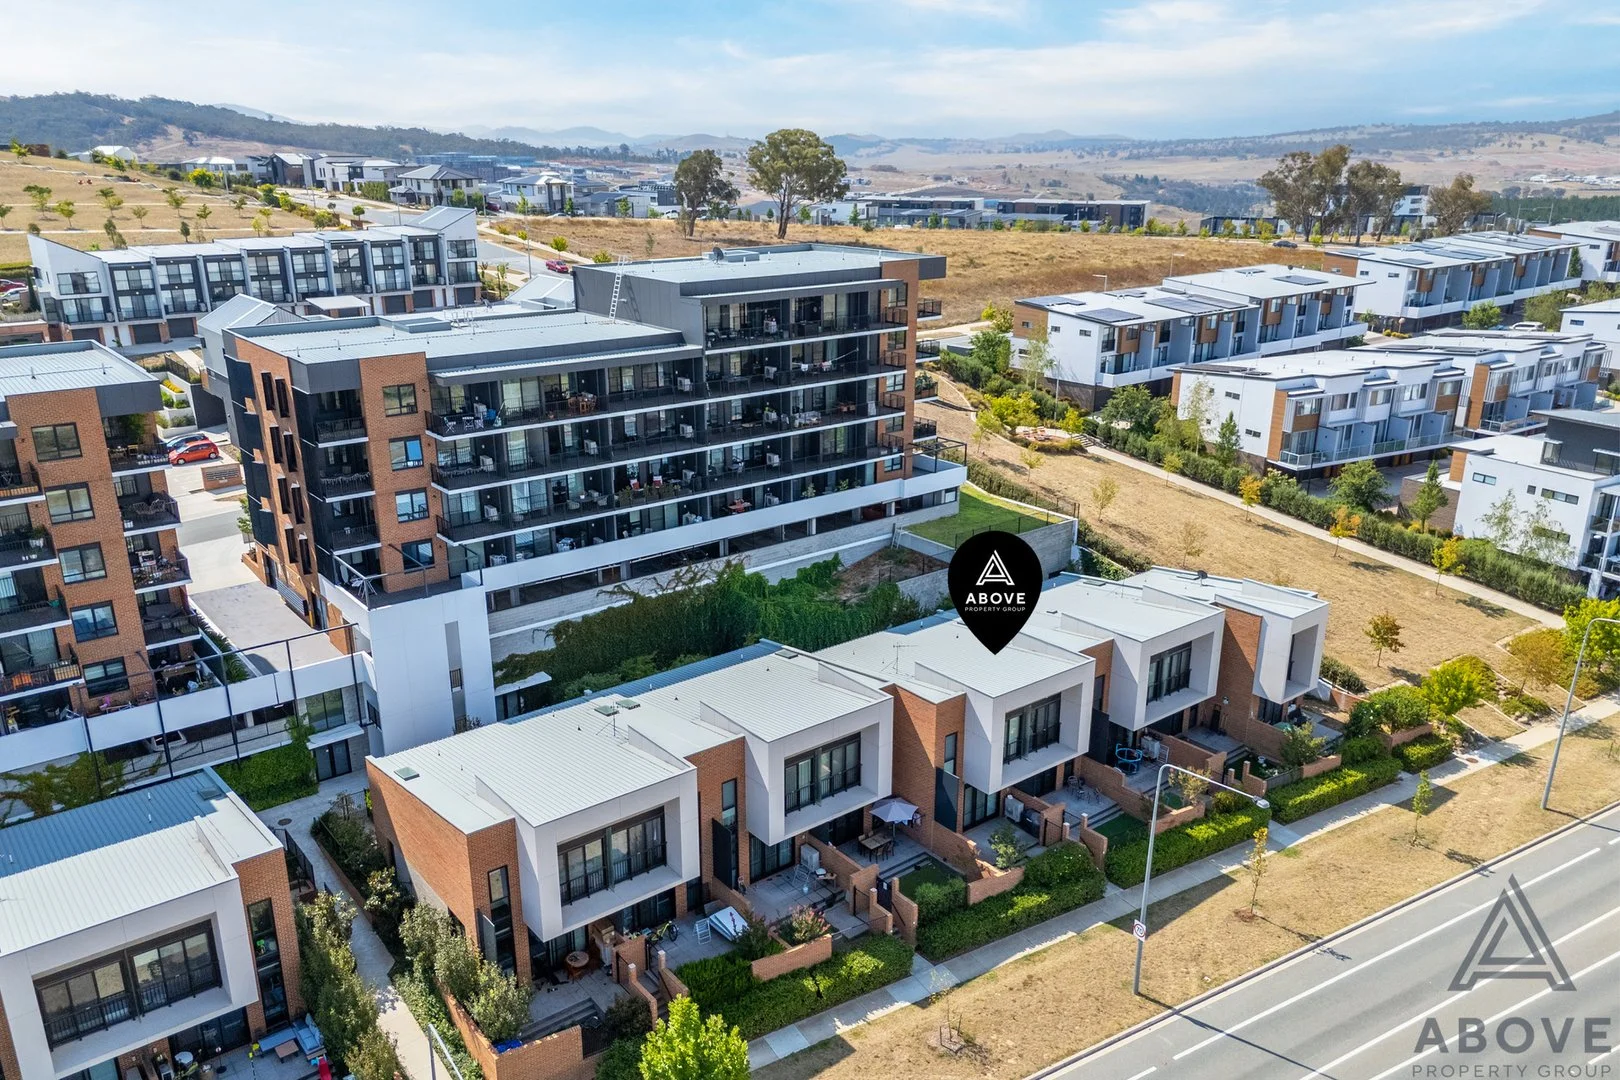
Denman Prospect, ACT 2611
Land Size: 5509 m²
Property Type: Townhouse
Listing Type: Residential
Status: Active
Summary: Sophisticated Modern Residence in a Prime Denman Prospect Location
Description: Welcome to a refined example of modern living in the heart of Denman Prospect, one of Canberra's most desirable and fast-growing suburbs. Positioned at 84/14 Hoolihan Street, this stylish townhouse offers an exceptional combination of space, comfort, and contemporary design-ideal for families, professionals, or astute investors. The home features a light-filled open-plan living and dining area, thoughtfully designed to maximise space and functionality. High-quality finishes and a seamless layout create an inviting environment for both everyday living and entertaining. At the centre of the home is a sleek, modern kitchen equipped with stone benchtops, quality appliances, generous storage, and refined finishes, making it as practical as it is visually appealing. Accommodation includes three well-proportioned bedrooms, complemented by a versatile multi-purpose room that can be used as a fourth bedroom, second living area, home office, or guest retreat, offering outstanding flexibility to suit a range of lifestyle needs. The home is serviced by three full bathrooms, ideal for families, shared living, or multi-generational households. The master bedroom enjoys the added comfort of a private ensuite. Additional highlights include two secure car spaces, reverse-cycle heating and cooling for year-round comfort, and a private balcony or outdoor area perfect for relaxing or entertaining. Set within a well-maintained complex, the property delivers low-maintenance living without compromise. Perfectly located just moments from Denman Village shops and cafés, parklands, public transport, and major arterial roads, this home offers easy access to Canberra City, Woden, and Belconnen. Combining lifestyle appeal with long-term value, this is a standout opportunity to secure a quality residence in a premium location. Rates: $513 p/q (approx) Land tax: $631 p/q (approx) Water Rates: $216 p/q (approx) Strata: $1590 p/q (approx) EER: 6.0 Key Features * Three spacious bedrooms with built-in wardrobes * Flexible multi-purpose room that can function as a bedroom or an extra living zone * Three modern bathrooms, including an ensuite to the master * Light-filled open-plan living and dining area * Contemporary kitchen with stone benchtops, quality appliances, and ample storage * Two secure car spaces * Reverse-cycle heating and cooling * Private balcony/outdoor area * European-style laundry * Well-maintained complex * Close to shops, cafés, parks, public transport, and major town centres Disclaimer: Please note the property will not be marked under offer, and inspections will continue until contracts are exchanged. The above figures are approximate only. The material and information contained in this marketing is for general information purposes only. Above Property Group does not accept responsibility and disclaims all liabilities for any errors or inaccuracies contained herein. You should not rely on this material as a basis for making any formal decisions. We recommend all interested parties make further enquiries. By submitting an enquiry, you agree to receive further communication from Above Property Group in line with our Privacy Policy.
Agent: Joy Cui - joy@aboveproperty.com.au
Agent: Emily Nam - emily@aboveproperty.com.au - 0477 178 414


