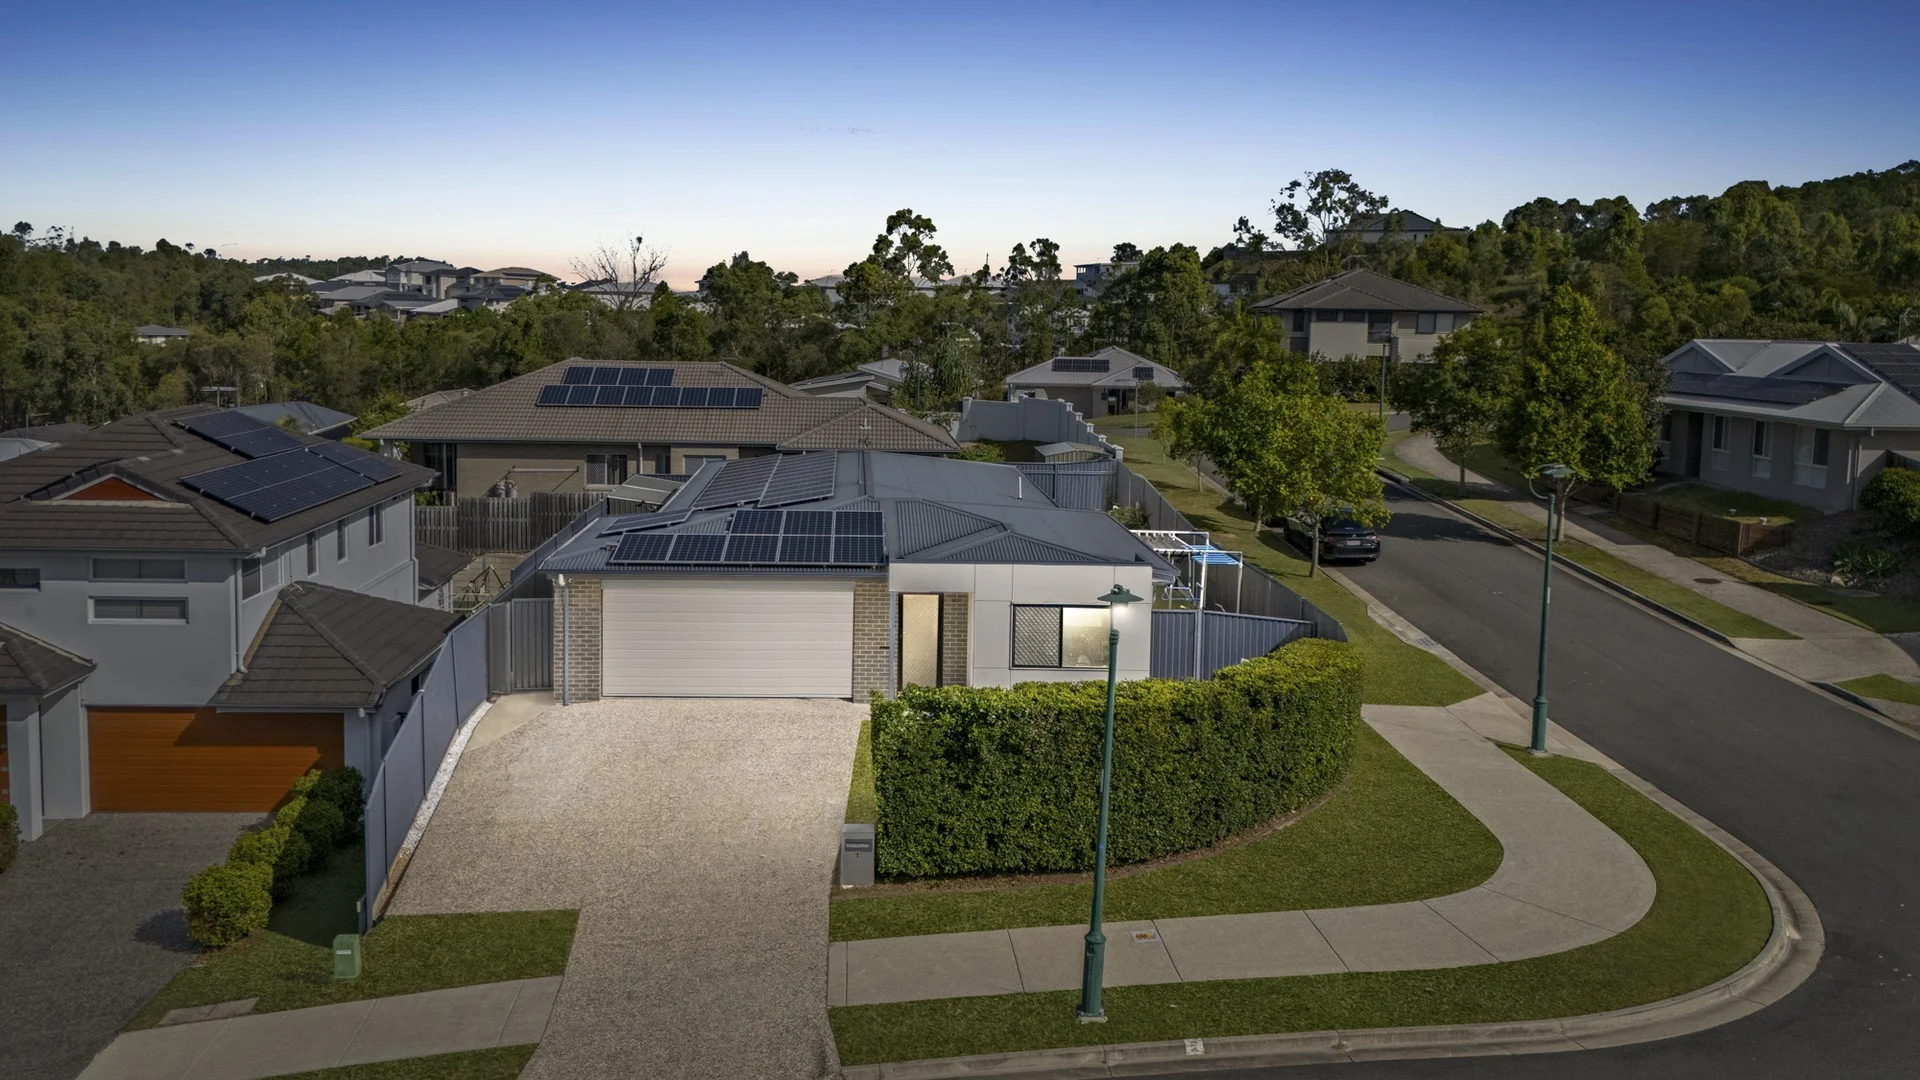
1 Park Street
Maudsland, QLD 4210
Neighbourhood & everyday essentials
Explore around Maudsland, from school days to weekends.
Find schools, playgrounds and children’s classes. Browse by age to plan school days and weekends.

Area figures
- residents (ABS, June 2024)
- 681,389
- children aged 0–14
- 113,859
- schools
- 110
- parks & libraries
- 407
- kids’ activity providers listed
- 274
Most-listed activities: Karate, Swimming, Tennis
Population figures: Australian Bureau of Statistics
Explore local libraries, community spaces, schools and council programs across the wider area.
Parks, playgrounds & public spaces
Little Bentwing Reserve
Park St, Maudsland, Queensland, 4210
123 m straight-line distance
Waterlily Park
Kensington Pl, Maudsland, Queensland, 4210
498 m straight-line distance
Felling Drive Reserve
Gaven Arterial Rd, Oxenford, Queensland, 4210
537 m straight-line distance
Mugello Park
Catalunya Ct, Oxenford, Queensland, 4210
565 m straight-line distance
Things to do near this home
Explore nearby play centres and family attractions from the directory. Check ages, entry prices and opening hours with the venue.
Browse things to do with kids in Gold Coast
Find more ideas by age, budget and indoor or outdoor setting on Things to do. Dated events are in What’s on. See what’s on
Discover local guides & family ideas
Read local family guides and practical articles as you explore life around this home.

Most Livable Suburbs in Queensland for Families (2026)
<!-- seotitle: Most Livable Suburbs in Queensland for Families (2026) metadescription: The QLD suburbs with the most kids' activities and nearby schools on offer, ranked from AroundSchools' own…
Read more →
Free Kids' Activities in Brisbane: What's On, Libraries, Free Trials
Most of what is genuinely free for kids in Brisbane sits on council land. We hold 999 libraries, parks and community spaces inside the city, and library membership and playground entry cost nothing.…
Read more →Everyday essentials & getting around
Open the map to choose a destination and check journey times from this address. Walking routes, step-free access and travel times have not been verified.
Source: AroundSchools directory. Distances are straight-line distances, not walking routes. Confirm facilities on the linked detail pages. Directory update dates are not supplied for this summary.
Property Details
471 m²
House
RESIDENTIAL
What's Nearby

Next Steps Movement Studio
3/1 Sir John Overall Drive, Helensvale

Crazy Candles
2,60 Beattie road, Coomera

BIGStar Circus
14 Harper St, Molendinar

Can Do Aquatics
Lot 15 Southport Trade Centre, Jackman Street, Southport

Dendy Cinemas Southport
129 Queen Street, Southport

SEPAC (Studio Empire Performing Arts Centre)
119 Scarborough Street, Southport

Tamara Jazz Music Lessons
Carrara

Waterlily Park
Kensington Pl, Maudsland
Mugello Park
Catalunya Ct, Oxenford
Nearby Schools

Park Lake State School
1 Shoalhaven Avenue, Pacific Pines QLD 4211 Australia

Gaven State School
Universal Street, Oxenford QLD 4210 Australia

Jubilee Primary School
34 Manra Way, Pacific Pines QLD 4211 Australia

Oxenford State School
90 Michigan Drive, Oxenford QLD 4210 Australia

Highland Reserve State School
570 Reserve Road, Upper Coomera QLD 4210 Australia

Pacific Pines State School
Santa Isobel Bvd, Pacific Pines QLD 4211 Australia
Nearby schools do not imply enrolment eligibility. Confirm catchments, year levels and childcare availability directly with the provider.
Nearby Properties

Recently sold nearby
Homes that have sold close to this address. We don’t show sale prices.
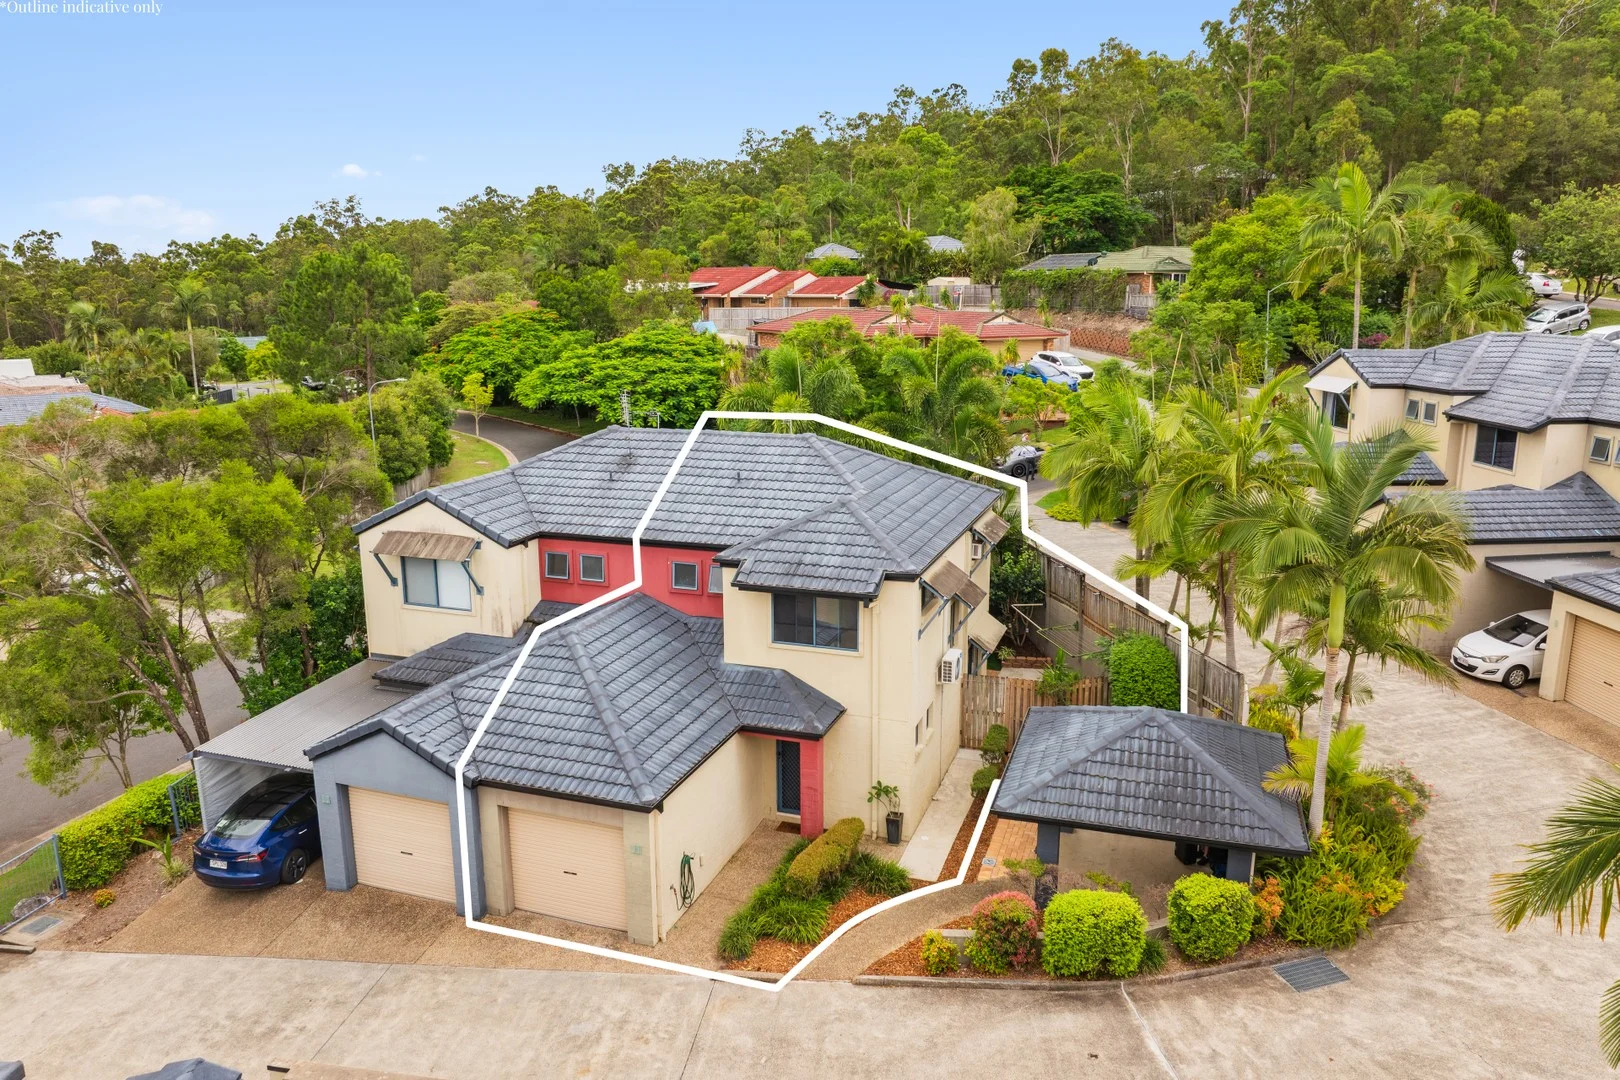
Oxenford, QLD 4210
Land Size: 97 m²
Property Type: Townhouse
Listing Type: Residential
Status: Active
Summary: Light Filled, Move In Ready and Exceptionally Located
Description: SOLD BY SOPHIE WATTS & TYLER BENSON | COOMERA REALTY If you are considering selling, now is the time. Premium prices, low days on market and tailored campaigns are delivering outstanding results for quality homes across the Northern Gold Coast. Contact us today to position your property for success. Set within a quiet, well maintained complex, this freshly painted townhouse delivers privacy, functionality and effortless living in one of Oxenford's most convenient and tightly held pockets. Ideal for first home buyers, investors, couples or young families, the home offers a flexible layout with generous indoor and outdoor spaces rarely found at this level. At the heart of the home sits a centrally positioned kitchen that flows seamlessly into the open plan lounge, family and dining zones. These living areas can be configured to suit your lifestyle, whether that's relaxed everyday living or entertaining family and friends. Large windows flood the home with natural light while overlooking the tropical, low maintenance courtyard, creating a strong connection between indoor and outdoor living. The private courtyard is a standout feature, providing a peaceful space for entertaining, pets or quiet relaxation, all while remaining easy to maintain. The complex is pet friendly, further enhancing the lifestyle appeal on offer. Upstairs, the home comprises three generously sized bedrooms, each complete with ceiling fans, built in wardrobes, large windows and airconditioning. The master bedroom is a spacious retreat, featuring generous proportions, mirrored wardrobes and a private ensuite, offering comfort and separation from the main living zones. The remaining bedrooms are well serviced by the main bathroom, ideal for family living, along with the added convenience of an upstairs linen press for additional storage. A large, separate laundry enhances everyday practicality, while ample storage throughout ensures everything has its place. The deep single remote garage provides secure parking and extra storage options, complemented by an additional designated car space within the complex for the owner. Property Features Freshly painted townhouse within a quiet, well maintained complex Three generously sized bedrooms with built in robes, ceiling fans and air-conditioning Spacious master bedroom with mirrored wardrobes and private ensuite Central kitchen flowing seamlessly into open plan lounge, family and dining zones Light filled living areas with strong indoor outdoor connection Private tropical courtyard, low maintenance and ideal for entertaining or pets Pet friendly complex Main bathroom servicing additional bedrooms plus upstairs linen storage Large separate laundry with excellent practicality Deep single remote garage with additional storage space Additional designated car space for the owner within the complex Well balanced layout ideal for first home buyers, investors or families Positioned in a highly convenient Oxenford location, this home is surrounded by an excellent range of lifestyle amenities. Oxenford Village Shopping Centre with Woolworths and specialty stores is just minutes away, along with Oxenford Boulevard offering cafés, dining and essential services. Westfield Helensvale and Westfield Coomera are both a short drive away, providing major retail, supermarkets, dining and entertainment. Families are well catered for with Oxenford State School nearby, easy access to Helensvale State High School and a selection of respected private schools. Transport is effortless with quick access to the M1 Motorway, local bus routes and Helensvale train station, offering direct connections to Brisbane and across the Gold Coast. The area is also surrounded by parks, walking tracks and green spaces, with the Gold Coast's renowned theme parks including Movie World, Wet'n'Wild and Dreamworld all close by. Homes offering this level of comfort, privacy and convenience within such a central Oxenford location are increasingly hard to find. Whether you are entering the market, investing or looking for an easy care lifestyle close to everything, this townhouse represents outstanding value and opportunity. This is a move in ready home offering comfort, privacy and versatility in equal measure, set within a location that continues to attract strong demand. DISCLAIMER: We have in preparing this advertisement used our best endeavour to ensure the information contained is true and accurate but accept no responsibility and disclaim all liability in respect to any errors, omissions, inaccuracies or misstatements contained. Prospective purchasers should make their own enquiries to verify the information contained in this advertisement.
Agent: Sophie Watts - sophie@coomerarealty.com.au - 07 5573 4777
Agent: Tyler Benson - tyler@coomerarealty.com.au - 07 5573 4777
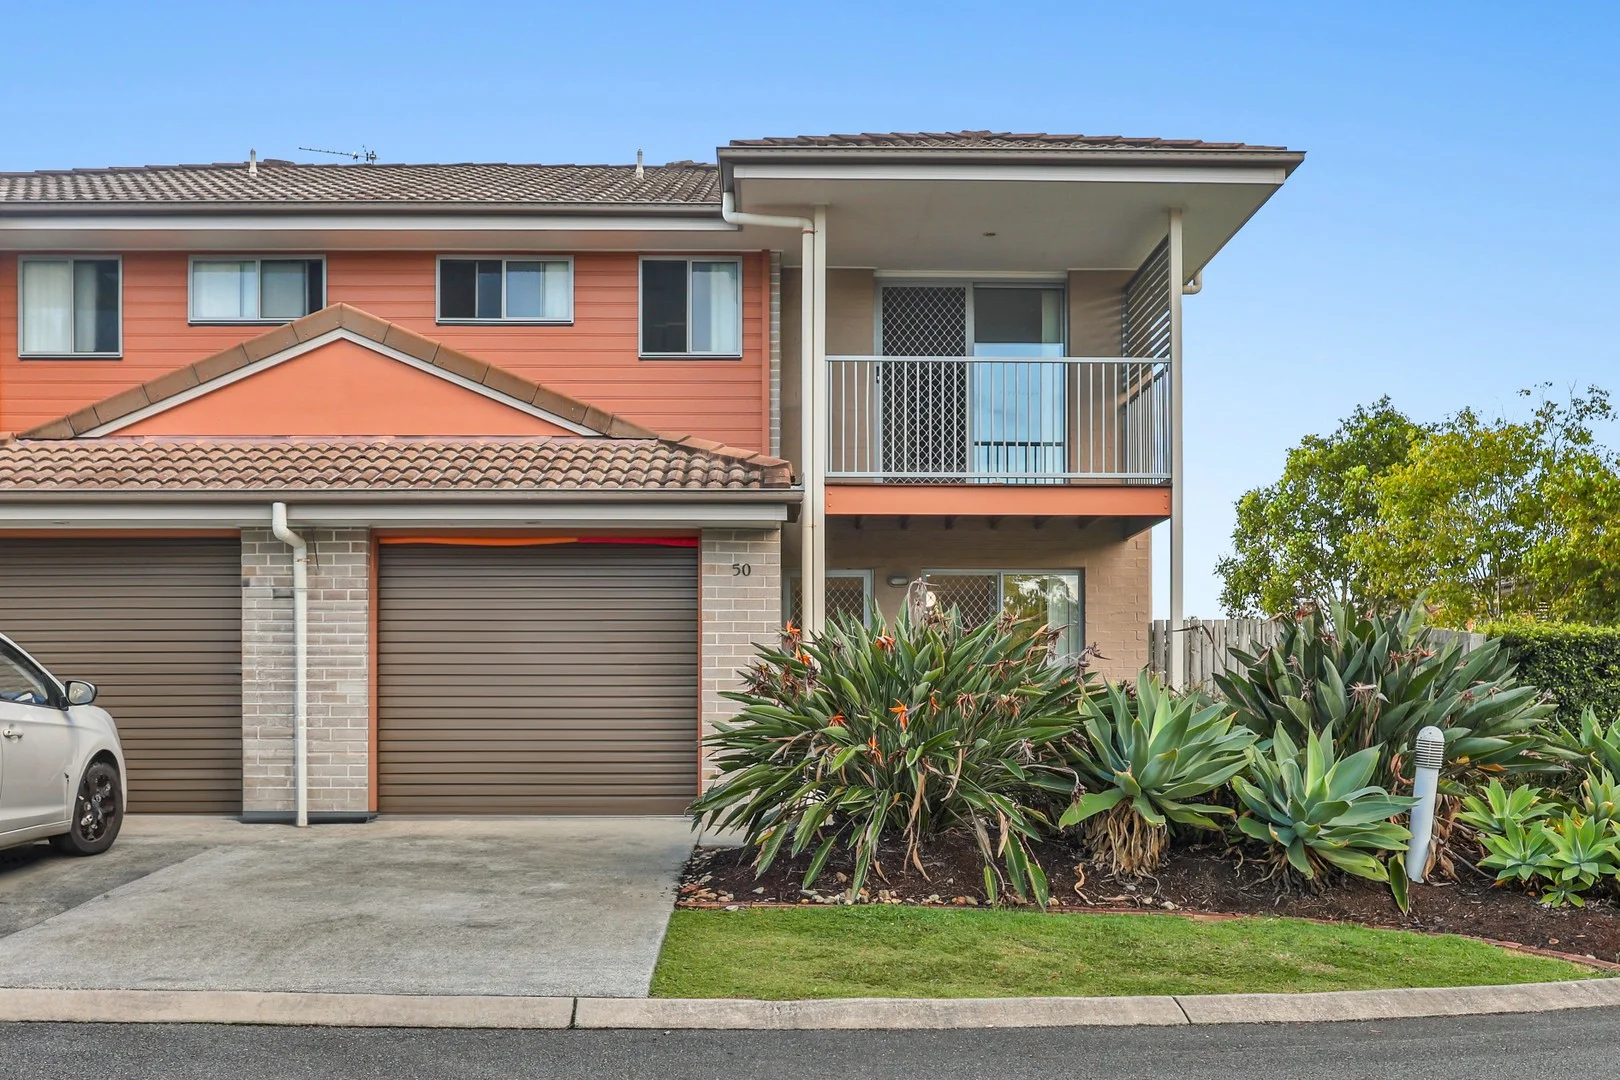
Pacific Pines, QLD 4211
Property Type: Townhouse
Listing Type: Residential
Status: Active
Summary: A Standout Opportunity in the Heart of Pacific Pines!
Description: BRAD WILSON, COREY AND STEPHANIE BANKS TEAM & RAY WHITE ALLIANCE ARE EXCITED TO PRESENT 50/131 MCAULEY PARADE, PACIFIC PINES TO MARKET! INSPECTIONS AVAILABLE, CONTACT US TODAY TO REGISTER FOR THE OPEN HOME - ATTEND IN PERSON OR VIRTUALLY VIA OUR ONLINE INSPECTIONS! Welcome to 50/131 McAuley Parade, Pacific Pines, an outstanding opportunity for first home buyers, savvy investors or those seeking a low-maintenance lifestyle without compromise. Set within a well-maintained complex complete with a sparkling pool and fully equipped gym, this is a property that delivers both lifestyle and long-term value. At the heart of the home, the sleek, light-filled kitchen impresses with crisp white cabinetry and soft neutral finishes, creating a fresh, timeless aesthetic. The smart L-shaped layout with peninsula maximises space and flow, while the tiled splashback adds a touch of texture. Positioned beneath a window, natural light floods the space, making it a bright and functional hub perfectly suited to everyday living. Seamlessly connected, the open-plan living and dining area is spacious, airy and designed for effortless comfort. Expansive tiled flooring and a soft neutral palette enhance the sense of openness, while large windows and sliding doors invite in natural light and leafy surrounds. With an easy indoor-outdoor connection, this space is perfect for both relaxed living and entertaining. The master suite offers a peaceful and private retreat, complete with a walk-in robe and a private balcony that captures fresh breezes and a leafy outlook. The ensuite is modern and well-appointed, featuring a generous vanity, full-width mirror and glass-framed shower, creating a clean and low-maintenance space. Bedrooms two and three are well-sized and filled with natural light, each featuring built-in robes and a versatile layout that easily caters to family living, guests or a home office. The family bathroom is spacious and practical, offering a full-sized bathtub with overhead shower, a large vanity with ample storage, and a full-width mirror that enhances light and space. A well-positioned window allows for natural ventilation, completing the bright and functional design. Outdoors, a private and low-maintenance courtyard provides the perfect setting to relax or entertain. The covered patio allows for year-round use, while established greenery creates a peaceful, leafy backdrop. Fully fenced for privacy and security, this outdoor space is as practical as it is inviting. Completing the home is a single lock-up garage, adding further convenience to this already impressive package. Whether you're entering the market or expanding your portfolio, this is a standout opportunity offering strong rental appeal, low-maintenance living and access to fantastic complex amenities. Homes in such a sought-after location don't last long, secure your place in the Pacific Pines market today. - Positioned in a beautifully maintained complex - Spacious, contemporary three-bedroom residence - Open-plan living & dining area with air-conditioning - Modern kitchen with quality appliances, ample bench space & excellent storage - Master suite with private ensuite & balcony - Two additonal bedrooms with built-in wardrobes - Low-maintenance private yard - Single lock-up garage with internal access - Access to resort-style facilities including swimming pool & fully equipped gym - Body Corporate approx $80 per week - Council rates approx $1,400 biannually - Water rates approx $450 quarterly - Tenanted until 30th June 2026 - $730 per week - Electric cooktop - Gas hot water - NBN ready - Built in 2012 Why do families love living in Pacific Pines? Lots of local parks, playgrounds and walking tracks. Family friendly community. An array of education options available: many amazing private, and early learning schools to choose from. 25-minute drive to Surfers Paradise. Close to highway access and Helensvale train station. Just minutes from shopping centres, cafes, fast food, and restaurants and Sporting facilities. Disclaimer: While the agent has made reasonable attempts and efforts to verify the accuracy of the information contained within this marketing and advertising material, the agent takes no responsibility for any inaccuracies. Any prospective buyer/s should not rely on the particulars contained within these advertising or marketing materials as representations of fact but rather should undertake their own due diligence (or obtain independent advice) to verify and satisfy themselves of the validity of the particulars contained within the marketing and advertising materials. To the extent there is any inconsistency between these advertising or marketing materials and the Form 2 Seller Disclosure Statement for the property, the Form 2 will prevail. If this property is being sold by auction or without a price, then a price guide cannot be provided. The website may have filtered the property into a price bracket for website functionality purposes.
Agent: Corey and Stephanie Banks Team - teamcoreyandsteph@raywhite.com
Agent: The Brad Wilson Team - teambradwilson@raywhite.com
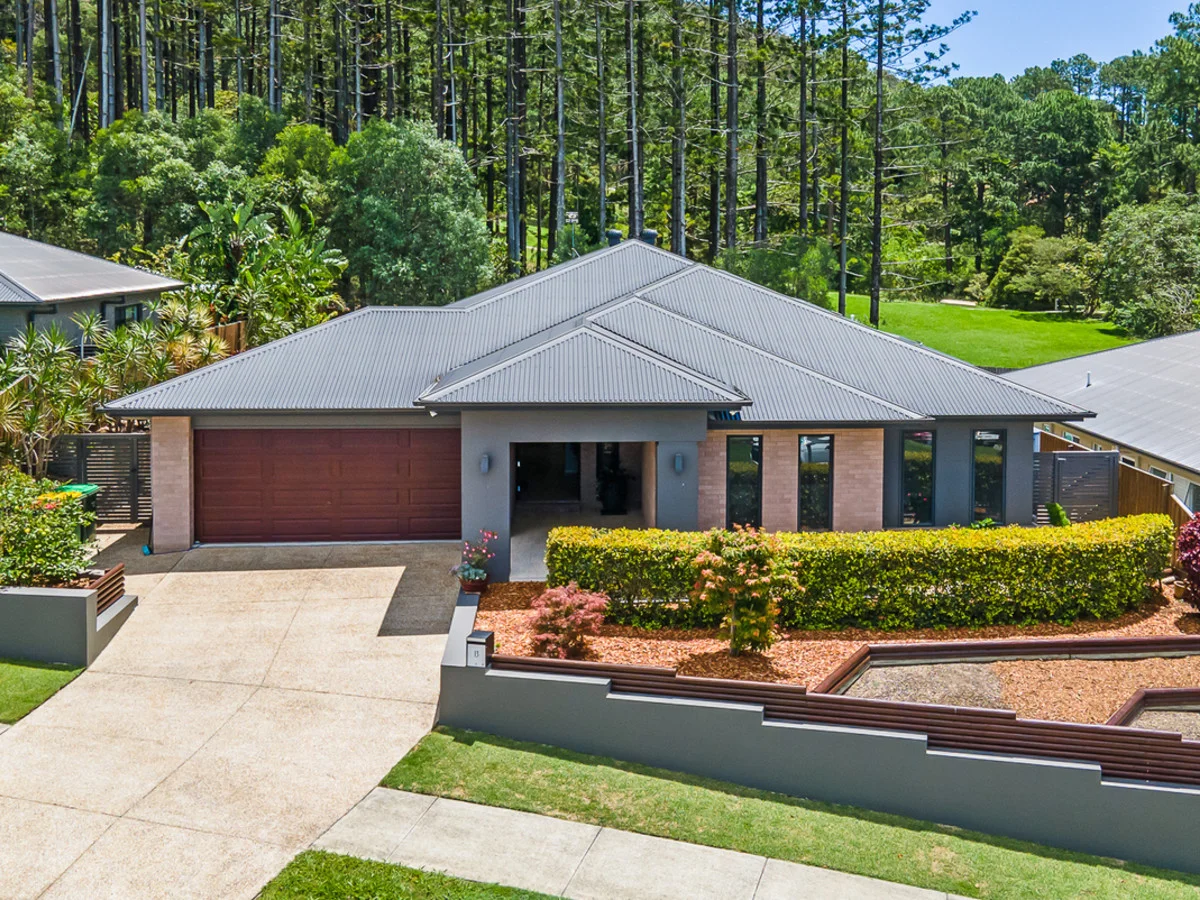
Maudsland, QLD 4210
Land Size: 879 m²
Property Type: House
Listing Type: Residential
Status: Active
Summary: Dream Family Home with Functional Floor Plan & Outdoor Entertaining
Description: Discover this fabulous 8-year-old Plantation home on a generous 879m2 block with a stunning outlook, beautifully positioned in the peaceful Pinevue Estate. (no body corporate fees) Designed for modern family living, this stylish property blends comfort and convenience in one of the area's most sought-after locations. Enjoy being just moments from Park Lake State School, Pacific Pines, and Gaven State School, as well as a quick drive to the M1 Motorway for easy commuting. Featuring quality Plantation Homes craftsmanship, generous living spaces, and contemporary finishes throughout, this home is sure to impress those seeking lifestyle and location in perfect harmony. Key Features: - 4 bedrooms plus separate office (or 5th bedroom) - Master suite with walk-in robe, ensuite, and a serene outlook over nature - Designer kitchen with stone bench tops, 900mm oven with gas cook-top - Dedicated kids' activity room, plus two separate living spaces - High ceilings throughout - Ducted air conditioning - Solar - Large covered outdoor entertaining - tiled with insulated flyover - Large usable 879m² block with plenty of room to add a pool - Contemporary façade with excellent street appeal - Garden shed - Private backyard backing onto nature peaceful and secure This beautiful home won't last long! Call Zara on 0415 085 045 to arrange your private inspection and experience the Maudsland lifestyle for yourself. Disclaimer: We endeavour, to the best of our ability, to ensure that the information contained herein is true and correct, but accept no responsibility in respect of any errors, omissions, inaccuracies or mis-statements that occur. Prospective tenants / purchasers should make their own enquiries to verify that the information contained herein is correct.
Agent: Tina Ball - tina@ballrealty.com.au - 0423 635 488
Agent: Zara Taylor - zara@ballrealty.com.au - 07 5512 1337
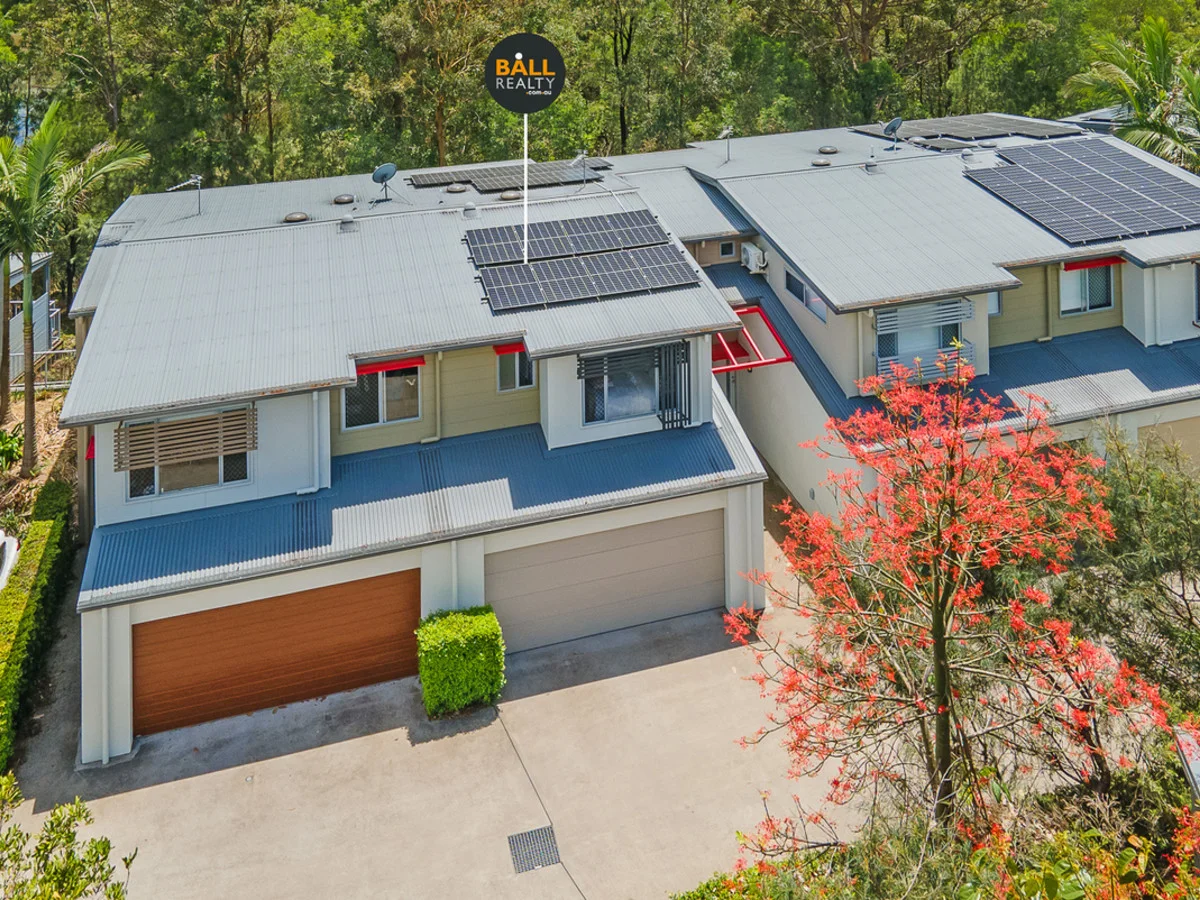
Pacific Pines, QLD 4211
Property Type: Townhouse
Listing Type: Residential
Status: Active
Summary: Spacious, Light-Filled Townhouse Backing Nature Reserve
Description: From the moment you enter, this spacious, light-filled townhouse you will be impresses with its sense of openness, privacy and connection to nature. The lower level features a generous open-plan layout designed for relaxed family living and effortless entertaining. Two large sliding doors extend the kitchen and dining zones out to a tranquil timber patio, surrounded by lush nature reserve and parklandsyour own peaceful retreat for morning coffees or afternoon BBQs. The contemporary kitchen is beautifully appointed with stone benchtops, a large island with breakfast bar and quality stainless-steel appliances, creating the ideal hub for family and friends to gather. Internal access from the double lock-up garage, abundant storage, a separate laundry and a convenient powder room complete the ground floor. Upstairs, you'll find three spacious double bedrooms plus a study nook. The master suite includes an ensuite, double built-in robe plus walk in robe. The main bathroom offers a large shower and separate bathtubperfect for unwinding at the end of the day. Two further double bedrooms with built-in robes complete this inviting upper level. Set within a quiet, well-maintained complex offering a pool and BBQ facilities, this home delivers the perfect blend of lifestyle and convenience. Enjoy easy access to the M1, Helensvale Town Centre, train and light rail, schools, Coles and local parklands. Located in one of the Gold Coast's strongest growth corridors, this is a fantastic opportunity for homebuyers and investors alike. Features Include: -Three spacious double bedrooms -Modern stone kitchen with stainless-steel appliances -Light-filled open-plan living and dining -Split-system air conditioning + ceiling fans -Solar Power -Double lock-up garage with internal access -Designated study area -Quiet complex with pool & BBQ facilities -Backing onto peaceful nature reserve & parklands -Close to transport, major shopping, schools and amenities -Low Body Corporate - Roughly $78 per Week Disclaimer: We endeavour, to the best of our ability, to ensure that the information contained herein is true and correct, but accept no responsibility in respect of any errors, omissions, inaccuracies or mis-statements that occur. Prospective tenants / purchasers should make their own enquiries to verify that the information contained herein is correct.
Agent: Zara Taylor - zara@ballrealty.com.au - 07 5512 1337
Agent: Tina Ball - tina@ballrealty.com.au - 0423 635 488
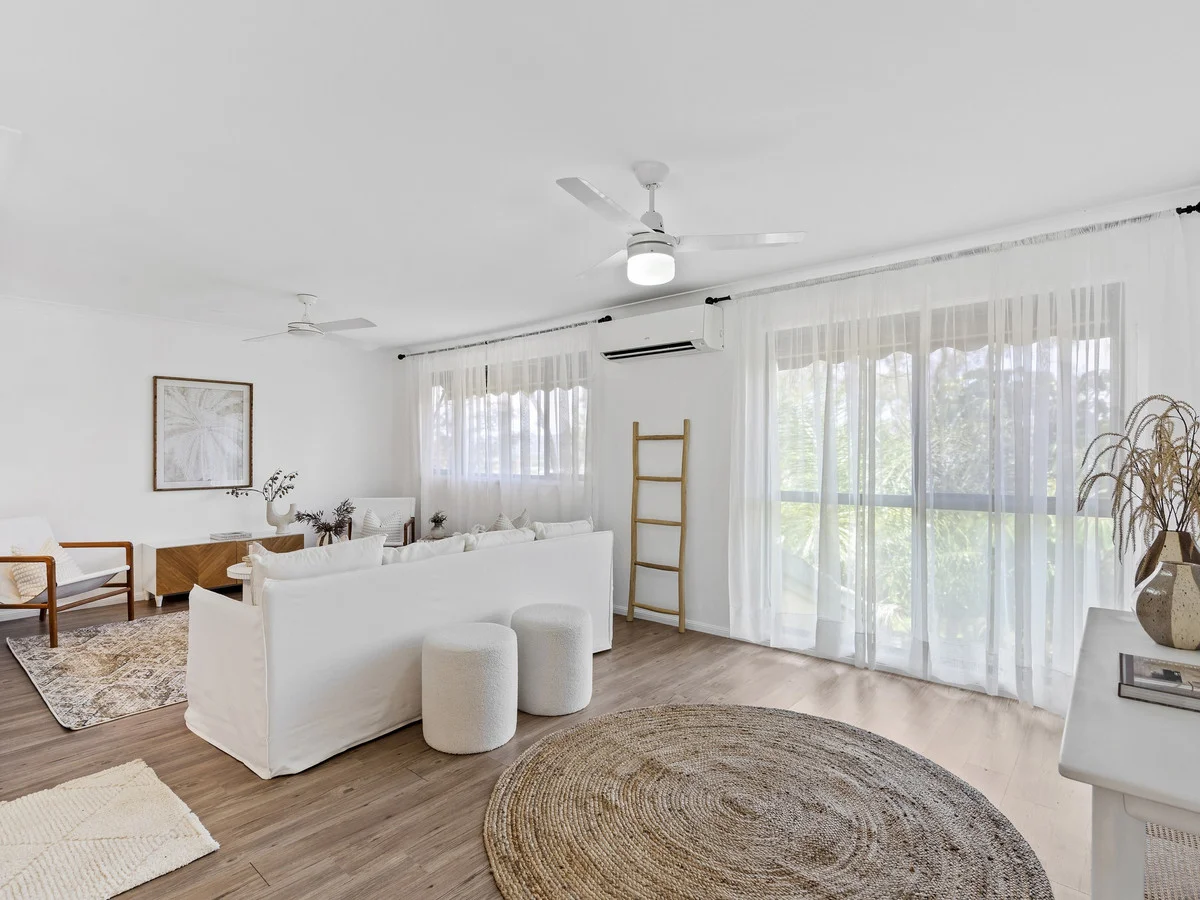
Oxenford, QLD 4210
Land Size: 118 m²
Property Type: Townhouse
Listing Type: Residential
Status: Active
Summary: EXTRA SPACIOUS TRILEVEL TOWNHOUSE IN QUIET SECLUDED COMPLEX WITH VIEWS!
Description: Located within a secluded and elevated complex with hinterland views. The home is just a short walk to the local Primary School, shops, public transport, and swimming pool complex. And just 3 minutes drive to the Pacific Pines Coles supermarket. Plus super fast access to the M1 motorway. The Helensvale Westfield Shopping Center, train and light rail stations are also just a 5 minutes drive away. This fabulous 3 bedroom home is perfect for first home buyers or investors searching for a property in this price bracket. With brand new carpet just laid in the 3 downstairs bedrooms and hall way. This home is ready for its new owners to just move into and enjoy. Features include. * 3 spacious bedrooms all with built in wardrobes and ceiling fans. The Master bedroom has its own spacious ensuite bathroom and is also air conditioned, plus a private balcony with a lovely outlook over a park. * Upstairs there is a very spacious open plan living room and separate dining room, which are air conditioning for year round comfort. * The Extra large kitchen comes with lots of storage and bench space, there is a ceramic cook top, and rangehood. Plus a dishwasher is included. * The Double garage has an Auto door, and plenty of space for extra storage. * On the same level as the garage and front door entry, is the laundry and a 3rd toilet. The homes in the complex were originally built in 1995. And there are 90 units in the complex in total. The Current Body Corporate fees are approx $88 per week For interested investors the property would currently rent for between $720 to $740 per week. The owners are very keen to achieve a quick sale and have priced the property to meet the current market conditions. Disclaimer: All information contained is gathered from relevant third party sources. We cannot guarantee or give any warranty about the information provided. Interested parties must rely solely on their own enquiries.
Agent: John Reason - jreason@ljhteam.com.au - 07 5573 2099
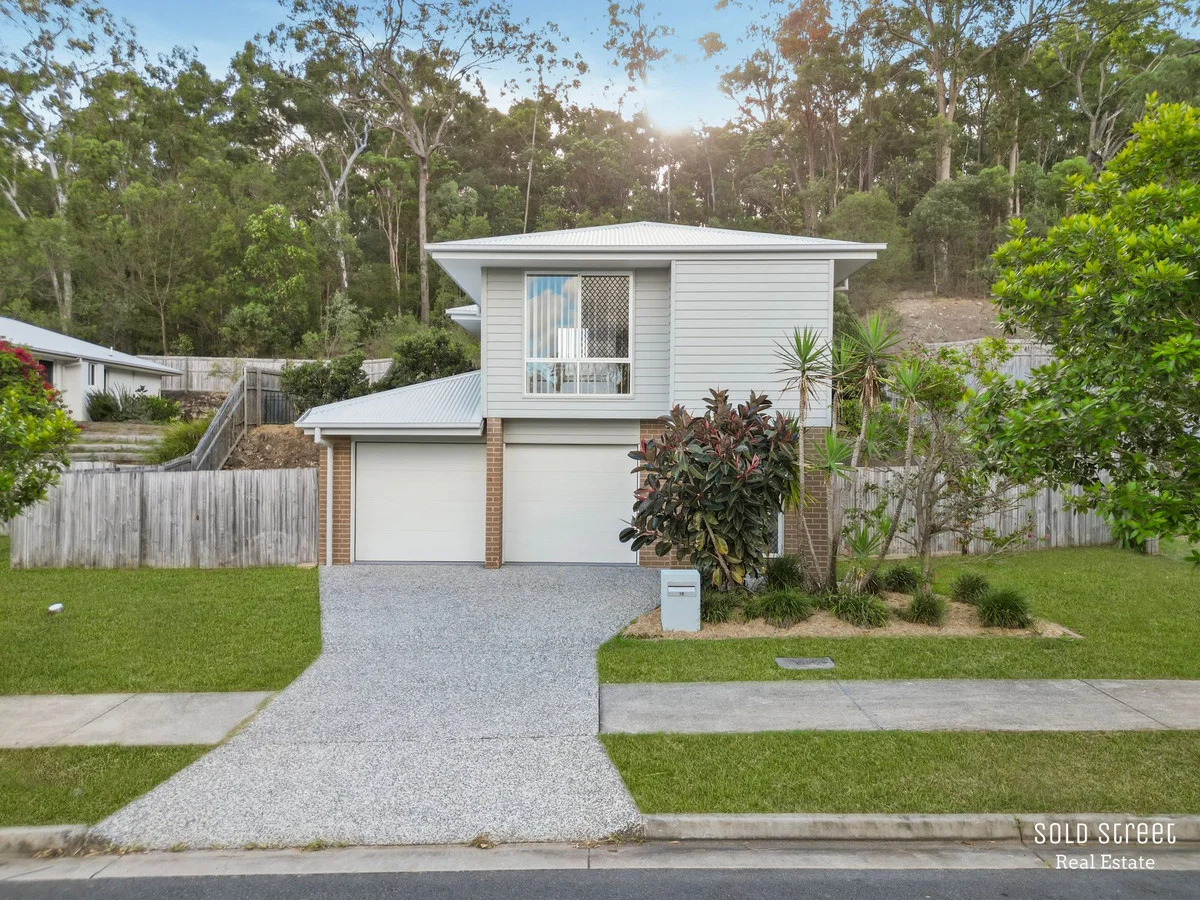
Oxenford, QLD 4210
Land Size: 1000 m²
Property Type: House
Listing Type: Residential
Status: Active
Summary: Another Happy Seller On SOLD STREET !
Description: Welcome to the market this sensational property that is certain to tick all of the boxes and is ready for you to move straight in and enjoy. 4 bedrooms Master with ensuite and walk in robe Kitchen with stone bench tops and modern appliances Study Lounge room Dining area flowing from kitchen Double lock up garage with storage space Separate laundry Side access parking potential for caravans/boats/trailers Large covered outdoor entertaining area Great sized fully fenced yard for kids and pets to play No neighbours behind, backing on to bushland Vacant and ready for you to move straight in and enjoy or add to your investment portfolio Close to schools, parks, shops, public transport, major shopping centres and the M1 motorway, this home will not be beaten for location. Do not miss your chance to secure this brilliant property. To avoid disappointment be certain to attend the advertised open homes, and prepare to be impressed.
Agent: Tennille Glassop & Matt Willson - tennille@soldstreet.com.au
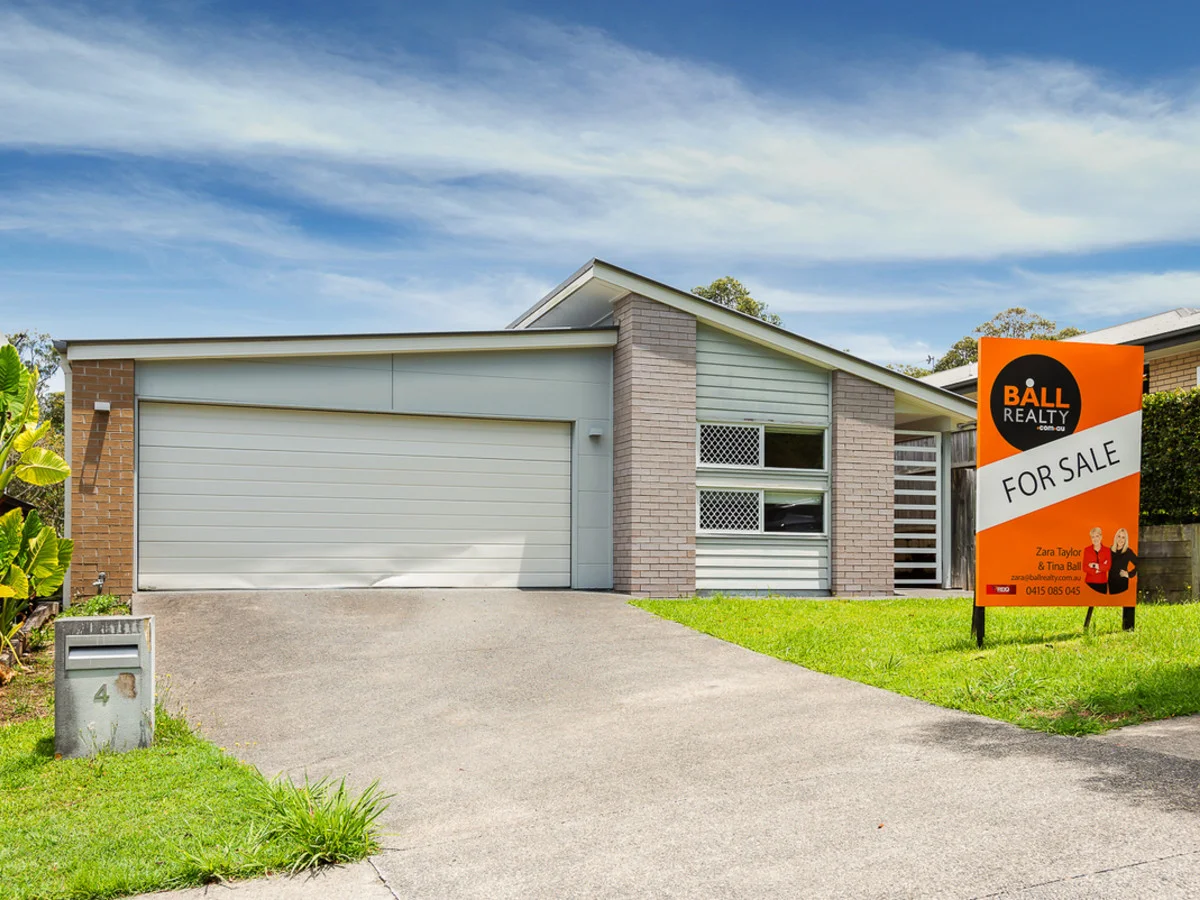
Pacific Pines, QLD 4211
Land Size: 446 m²
Property Type: House
Listing Type: Residential
Status: Active
Summary: Invest or Nest, Great Entry Level Home with NO Body Corporate!
Description: This is a fantastic opportunity for home buyers or investors seeking a modern, low-maintenance property in a highly sought-after location. Built in 2016 and positioned on a 446m² block, this great home backs directly onto peaceful bushland, offering privacy and a relaxing natural outlook. Located within walking distance to Park Lake Primary School, sports fields, playgrounds, and public transport, and only minutes from Pacific Pines Coles, the M1 Motorway, Helensvale Westfield, and train and light rail stations, convenience is right at your doorstep. Property Features: - 4 spacious bedrooms with built-in wardrobes plus a study nook - Master bedroom complete with private ensuite - Large open plan family living and dining area - Modern kitchen with breakfast bar and gas cooktop - Air conditioning - Ceilings fans - Double lock-up garage with a flat driveway - Built in 2016 vacant possession at settlement Whether you're a growing family or an investor looking for a quality addition to your portfolio, this stylish home offers comfort, functionality, and a peaceful lifestyle in a prime location. Disclaimer: We endeavour, to the best of our ability, to ensure that the information contained herein is true and correct, but accept no responsibility in respect of any errors, omissions, inaccuracies or mis-statements that occur. Prospective tenants / purchasers should make their own enquiries to verify that the information contained herein is correct.
Agent: Zara Taylor - zara@ballrealty.com.au - 07 5512 1337
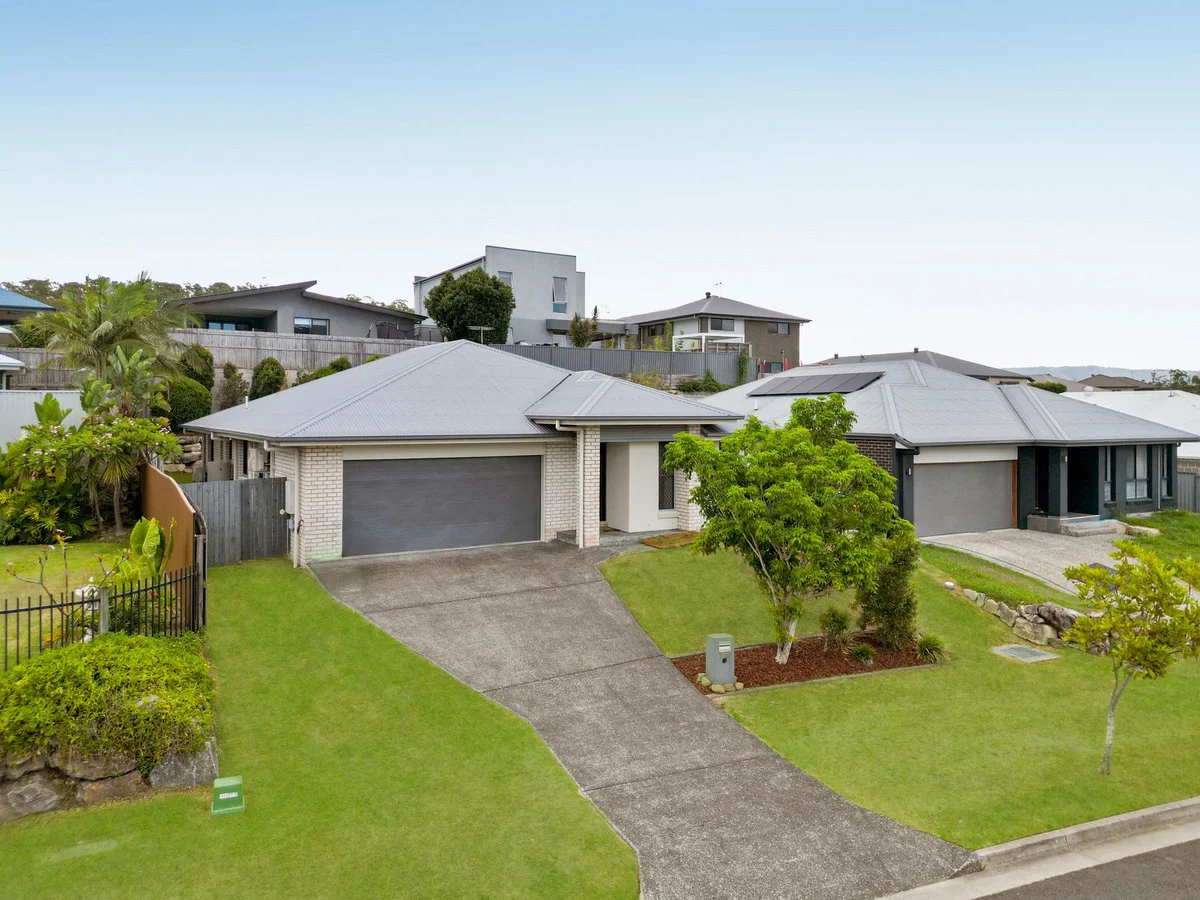
Maudsland, QLD 4210
Land Size: 497 m²
Property Type: House
Listing Type: Residential
Status: Active
Summary: Stylish Five-Bedroom Family Living in Huntington Rise
Description: Positioned in the highly sought-after Huntington Rise Estate, this beautifully presented family home offers the perfect balance of comfort, space and low-maintenance living in a prime lifestyle location. Immaculately maintained and completely move-in ready, the home provides exceptional flexibility with five bedrooms, or four bedrooms plus a generous media room ideal for growing families, guests, or those working from home. At the heart of the home, the modern kitchen overlooks spacious open-plan living and dining areas, while a separate lounge creates an additional retreat for relaxed family living. Sliding doors open seamlessly to a covered alfresco area, perfect for year-round entertaining or casual outdoor dining. Set just metres from local parks, scooter tracks, a half basketball court and BBQ facilities, this home delivers an outstanding family lifestyle in a welcoming communitywhere convenience, recreation and quality living come together. A superb opportunity to secure a quality home in one of Maudsland's most desirable estates with nothing to spend just move in! Property Features: * 5 bedrooms or 4 bedrooms plus large media room * 2 modern bathrooms * Separate lounge room * Contemporary kitchen featuring Caesarstone benchtops and large fridge space * Spacious open-plan living and dining * Covered alfresco entertaining area * Landscaped, low-maintenance rear yard * Zoned air-conditioning throughout, plus ceiling fans * Separate laundry * Double garage plus room for two additional off-street vehicles * Crimsafe security throughout Rental potential: $900 per week Nearby Amenities: Shopping - Maudsland Village Shopping Centre approx. 35 mins (IGA, bakery, medical centre, takeaway, bottle shop, gym) Woolworths Pacific Pines Town Centre approx. 810 mins Westfield Helensvale approx. 1215 mins (major shopping, dining, cinemas, train & light rail) Schools (Catchment & Nearby): Gaven State School - 1.38km Park Lake State School - 2.02km Jubilee Primary School - 2.52km Oxenford State School - 2.61 km Pacific Pines High School - 3.61km Multiple childcare centres close by. Parks & Recreation: Roadshow Theme Parks including Movie World, Topgolf, Australian Outback Spectacular & Paradise Country approx. 810 mins Multiple local parks and playgrounds within the estate Walking and cycling tracks throughout Close to Coomera River parklands and reserves Transport: Easy access to the M1 motorway approx. 810 mins Helensvale Train Station & G:link approx. 1215 mins View as advertised or call for your private inspection, but hurry as this will not last! Disclaimer: In preparing this information McDermott Residential, it's directors, employees and contractors have used their best endeavours to ensure the information contained herein is true, correct and accurate at the time of preparation. No warranty can be given or assumed, we accept no responsibility and disclaim all liability in respect to any errors, omissions, inaccuracies or misstatements that may occur. All areas, amounts, measurements, distances and other numerical information quoted are approximate only. Interested parties should carry out their own inspections, enquiries and due diligence to satisfy themselves that all details relating to the property are correct. Potential buyers should seek their own independent legal advice before signing a contract of sale.
Agent: Greg Gordon - 4547.61612@leaddrop.rexsoftware.com - 0755788826
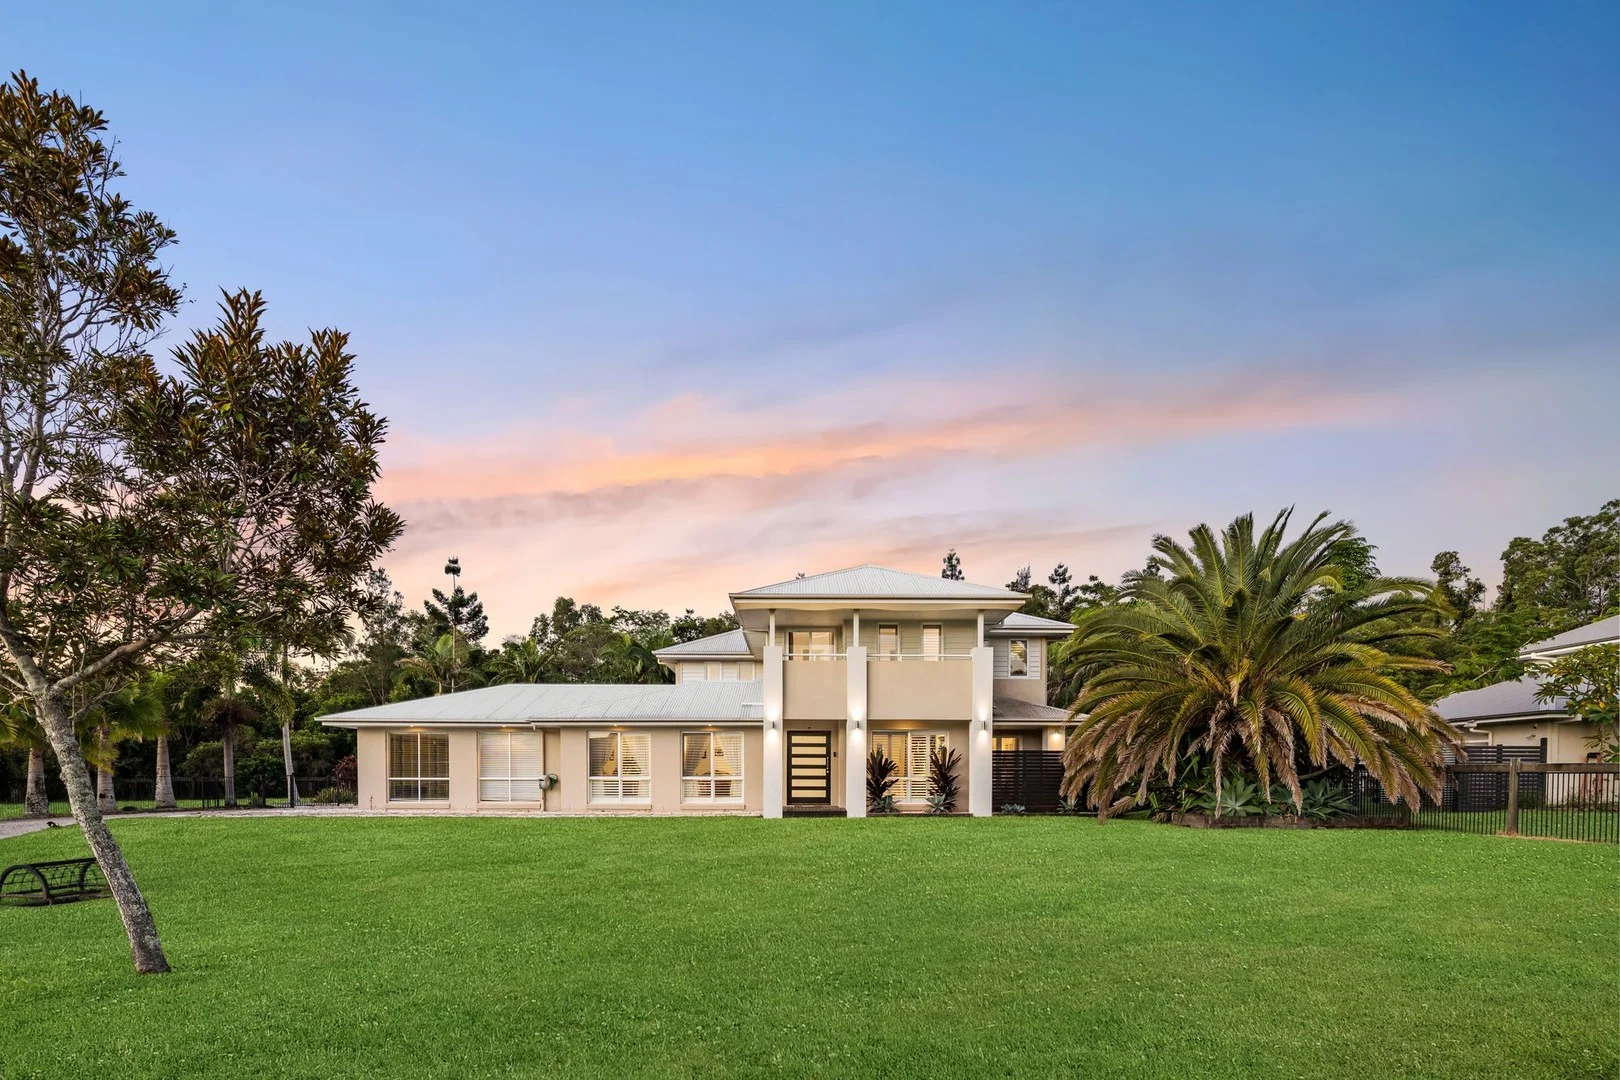
Maudsland, QLD 4210
Land Size: 2005 m²
Property Type: House
Listing Type: Residential
Status: Active
Summary: Where Prestige Meets Perfection - A Meadow Court Masterpiece!
Description: ZOE GILLARD & RAY WHITE ALLIANCE ARE EXCITED TO PRESENT 13 MEADOW COURT, MAUDSLAND TO MARKET! INSPECTIONS AVAILABLE, CONTACT US TODAY TO REGISTER FOR THE OPEN HOME - ATTEND IN PERSON OR VIRTUALLY VIA OUR ONLINE INSPECTIONS! Set across an extraordinary 2,005m² parcel in one of Maudsland's most tightly held and prestigious enclaves, 13 Meadow Court is a landmark residence that redefines luxury family living. This is not just a home, it is a rare and commanding lifestyle opportunity where scale, sophistication and resort-style indulgence come together in spectacular fashion. From the moment you arrive, the sheer presence of the home is undeniable. Designed with both grandeur and functionality in mind, the expansive two-level layout unfolds with multiple living zones that cater effortlessly to large families, entertaining on a grand scale and everything in between. A stunning open-plan family and dining domain anchors the home, seamlessly flowing to the outdoors, while a dedicated media room creates the perfect cinematic escape. Adding to its versatility, a substantial multipurpose zone offers endless potential as a games room, private retreat or ultimate entertaining hub. A well-positioned powder room downstairs further enhances convenience for guests and everyday living. At the heart of the residence, the oversized designer kitchen is both striking and highly functional, appointed with generous bench space, quality finishes and a fully equipped butler's pantry that elevates both everyday living and large-scale entertaining. Perfectly positioned to connect with the living and outdoor zones, it is a space designed to bring people together. The accommodation is truly next level. Five oversized bedrooms are each appointed with plush carpet, their own walk-in robe and private ensuite - an incredibly rare feature that delivers hotel-style luxury for every member of the household. The master suite, privately positioned on the ground floor, is a retreat of grand proportions, complete with an expansive walk-in robe and a lavish oversized ensuite that evokes a true spa-like experience. Upstairs, an additional living area provides the perfect separation for family or guests, enhancing both privacy and flexibility. A dedicated study adds further functionality for those working from home, while ducted air conditioning and ceiling fans throughout ensure absolute comfort year-round. Step outside and the home transforms into a private resort sanctuary. A stunning swimming pool takes centre stage, framed by an expansive poolside entertaining area and a large covered alfresco designed for year-round enjoyment. Whether hosting unforgettable gatherings or relaxing in complete privacy, this outdoor setting delivers a lifestyle most can only dream of. Surrounded by space and greenery, the scale of the block offers a sense of freedom and tranquillity that is simply unmatched. Completing the picture is a double lock-up garage with additional off-street parking, all set within a property that offers not only exceptional liveability but an unrivalled sense of prestige. Opportunities of this calibre are incredibly rare. 13 Meadow Court is more than a home, it is a statement, a sanctuary and a lifestyle without compromise. Property Features: - Expansive 2,005m² parcel in a prestigious and tightly held Maudsland pocket, delivering a rare sense of space, privacy and lifestyle Impressive two-level design with multiple living zones including open-plan family and dining, dedicated media room, upstairs living and a large multipurpose space ideal as a games room or retreat - Expansive 2,005m² block in a prestigious Maudsland pocket - Multiple living zones across two levels, including media room, upstairs retreat and large multipurpose/games room - Oversized kitchen with quality finishes and butler's pantry, central to indoor-outdoor living - Five oversized bedrooms, all with walk-in robes and private ensuites, plus a grand ground-floor master suite - Separate study, downstairs powder room, ducted air conditioning and ceiling fans throughout - Resort-style outdoor area with swimming pool, poolside entertaining and covered alfresco - Double lock-up garage with additional off-street parking - North facing property aspect - Body corporate approximately $50 per week - Council rates approximately $1,100 biannually - Water rates approximately $350 plus usage quarterly Disclaimer: While the agent has made reasonable attempts and efforts to verify the accuracy of the information contained within this marketing and advertising material, the agent takes no responsibility for any inaccuracies. Any prospective buyer/s should not rely on the particulars contained within these advertising or marketing materials as representations of fact but rather should undertake their own due diligence (or obtain independent advice) to verify and satisfy themselves of the validity of the particulars contained within the marketing and advertising materials. To the extent there is any inconsistency between these advertising or marketing materials and the Form 2 Seller Disclosure Statement for the property, the Form 2 will prevail. If this property is being sold by auction or without a price, then a price guide cannot be provided. The website may have filtered the property into a price bracket for website functionality purposes. Disclaimer: This property is being sold by auction or without a price and therefore a price guide cannot be provided. The website may have filtered the property into a price bracket for website functionality purposes.
Agent: Zoe Gillard - zoe.gillard@raywhite.com


