1 Wells Road
Maleny, QLD 4552
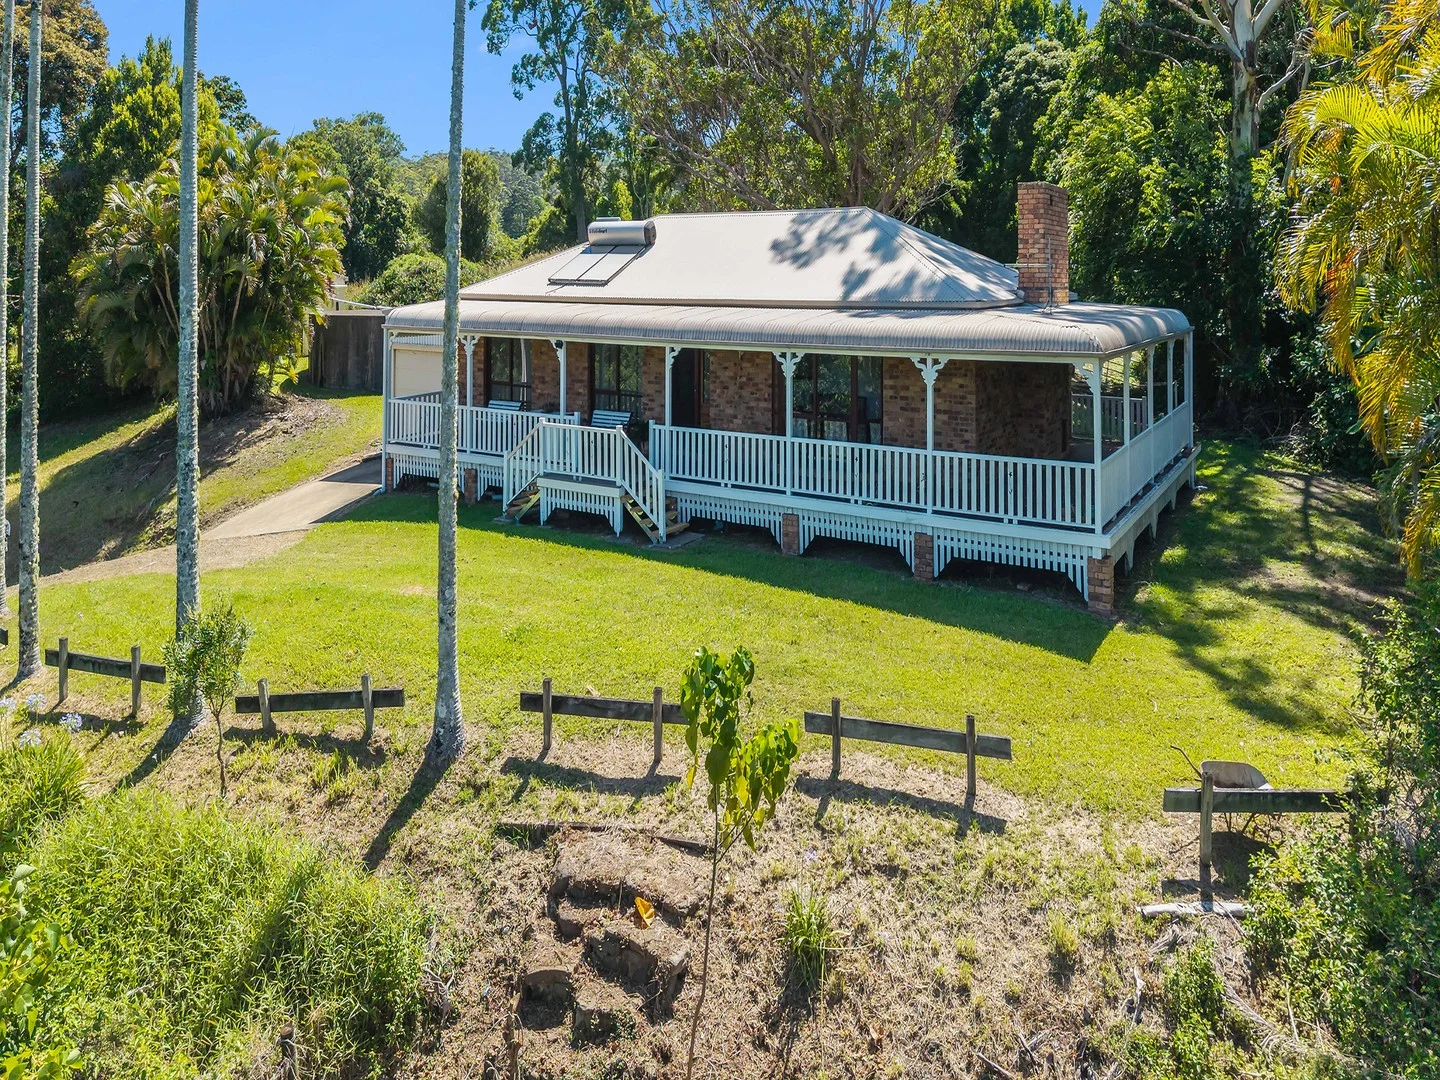
Neighbourhood & everyday essentials
Explore around Maleny, from school days to weekends.
Area figures
- schools in Maleny
- 3
Find schools, playgrounds and children’s classes. Browse by age to plan school days and weekends.
Area figures
- residents (ABS, June 2024)
- 375,328
- children aged 0–14
- 64,144
- schools
- 82
- parks & libraries
- 176
- kids’ activity providers listed
- 99
Most-listed activities: Tennis, Swimming, AFL
Population figures: Australian Bureau of Statistics
Explore local libraries, community spaces, schools and council programs across the wider area.
Parks, playgrounds & public spaces
Doctor Tony Parer Park
Bean St, Maleny, Queensland, 4552
3.0 km straight-line distance
Porters Farm Park
Fig St, Maleny, Queensland, 4552
3.2 km straight-line distance
Cedar Grove Park
Hakea Ct, Maleny, Queensland, 4552
3.2 km straight-line distance
Cooke Park
Maple St, Maleny, Queensland, 4552
3.3 km straight-line distance
Things to do near this home
Explore nearby play centres and family attractions from the directory. Check ages, entry prices and opening hours with the venue.
Find more ideas by age, budget and indoor or outdoor setting on Things to do. Dated events are in What’s on. See what’s on
Discover local guides & family ideas
Read local family guides and practical articles as you explore life around this home.

Most Livable Suburbs in Queensland for Families (2026)
<!-- seotitle: Most Livable Suburbs in Queensland for Families (2026) metadescription: The QLD suburbs with the most kids' activities and nearby schools on offer, ranked from AroundSchools' own…
Read more →
Free Kids' Activities in Brisbane: What's On, Libraries, Free Trials
Most of what is genuinely free for kids in Brisbane sits on council land. We hold 999 libraries, parks and community spaces inside the city, and library membership and playground entry cost nothing.…
Read more →Everyday essentials & getting around
Open the map to choose a destination and check journey times from this address. Walking routes, step-free access and travel times have not been verified.
Source: AroundSchools directory. Distances are straight-line distances, not walking routes. Confirm facilities on the linked detail pages. Directory update dates are not supplied for this summary.
Property Details
62600 m²
ACREAGE / SEMI-RURAL
RESIDENTIAL
Upcoming Events Nearby

Thu, 5 Nov · Mapleton, in the Sunshine Coast hinterland, in S-E
Guided "Fathering Boys" Father Son Camp - Fathering Adventures | 6th to 8th Nov-2026
Ages 7–13
Fri, 23 Oct · Wamuran
Halloween Messy Play with Gumtreekids at Wamuran
Ages 1–5
Tue, 20 Oct · Kilcoy
Storytime - Kilcoy | Every Tue till Dec 29
What's Nearby

Trenna's Dance Studio
10 Church St, Palmwoods

Porters Farm Park
Fig St, Maleny
Cooke Park
Maple St, Maleny
Bicentenary Park
Bicentenary Ln, Maleny

Maleny Library-Sunshine Coast Libraries
Coral St, Maleny
Obi Obi Boardwalk
Coral St, Maleny

Heartspace Performing Arts Centre
Coral St, Maleny

Maleny Tennis Club
Coral St, Maleny

Maleny Centenary Swimming Pool
Bunya St, Maleny
Nearby Schools

The River School
251 Bridge Creek Road, Maleny QLD 4552 Australia

My Independent School
Beerwah QLD 4519

Maleny State School
16 Bunya Street, Maleny QLD 4552 Australia

Maleny State High School
50 Bunya Street, Maleny QLD 4552 Australia

Montville State School
Main Street, Montville QLD 4560 Australia

Palmwoods State School
111 Palmwoods-Montville Road, Palmwoods QLD 4555 Australia
Nearby schools do not imply enrolment eligibility. Confirm catchments, year levels and childcare availability directly with the provider.
Nearby Properties
Recently sold nearby
Homes that have sold close to this address. We don’t show sale prices.
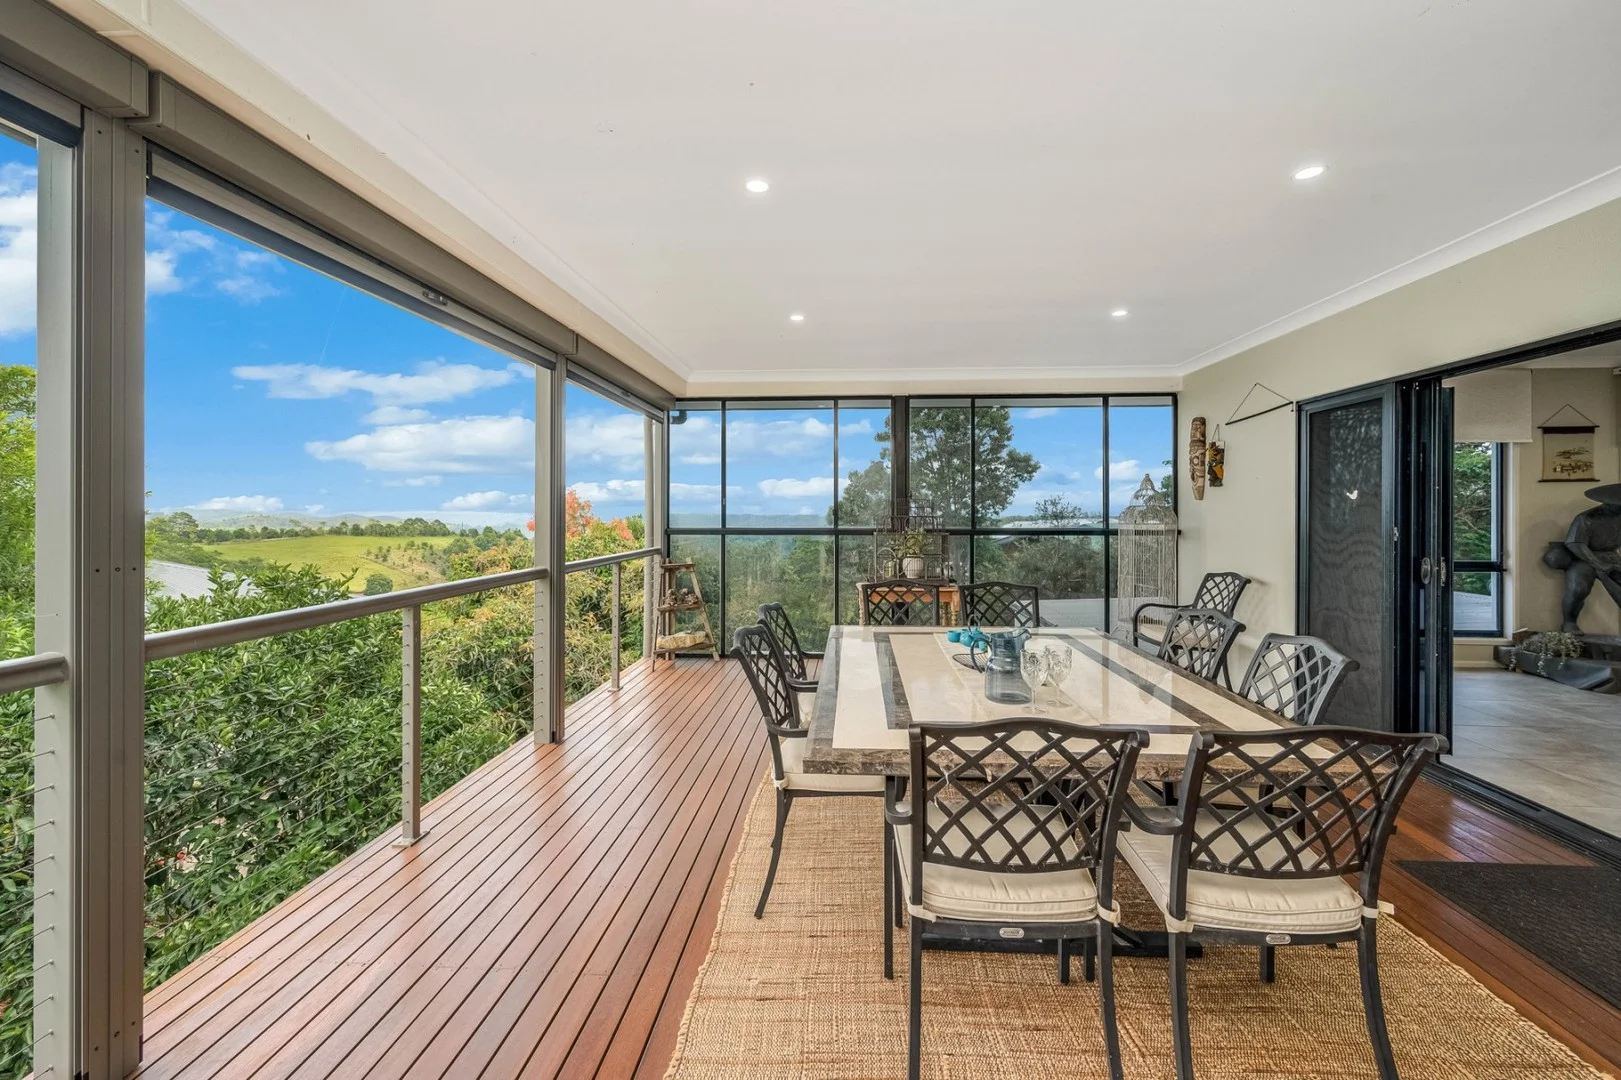
Maleny, QLD 4552
Land Size: 1659 m²
Property Type: House
Listing Type: Residential
Status: Active
Summary: UNDER CONTRACT
Description: Set in sought-after Curlew Court, in the heart of Maleny, this spacious residence offers its new owners the absolute best in modern living, walk to town convenience and beautiful rural views. With a steel frame and Hebel construction, this grand home has been designed for year-round comfort and functionality. Perfect for entertaining family and friends, the home boasts multiple formal and informal living options, an expansive north facing deck as well as a separate self-contained studio downstairs. - Steel frame with Hebel wall construction for year-round comfort - Magnificent kitchen featuring stone benchtops, gas cooktop and high-quality appliances - Multiple formal and informal living options plus separate media room - North facing covered deck - Separate self-contained studio downstairs perfect for extended family or visitors - Town water and sewer plus 10,000-gallon rainwater tanks plumbed to entire house - 6kw solar system, solar HWS and wired for back-up generator, 3 phase power - Ducted, reverse cycle air conditioning - 4 car accommodation plus 6m x 6m air conditioned workroom - Fully landscaped 1659m2 allotment - Prestigious Maleny location with walk to town convenience - Abundant birds and wildlife Having been freshly painted in 2023 and impeccably maintained, you'll be able to just move in and start to enjoy Maleny life. Absolutely no detail has been spared with a long list of attributes rarely found yet highly sought-after in Hinterland properties. Call Exclusive Agent Jess Luthje to book your inspection of this rare find today! * Inspections for this property are strictly by private appointment only. Please respect the peace and quiet of our very important neighbours and do not enter the property grounds without being accompanied by an agent. ** All information contained herein is gathered from sources we believe to be reliable. However, we cannot guarantee its accuracy and interested persons should rely on their own enquiries. *** This property is being marketed without a price and therefore a price guide cannot be provided. The website may have filtered the property into a price bracket for website functionality purposes. Please contact Agent for further guidance on price.
Agent: Jess Luthje - jess@malenyrealestate.com - 0754943022
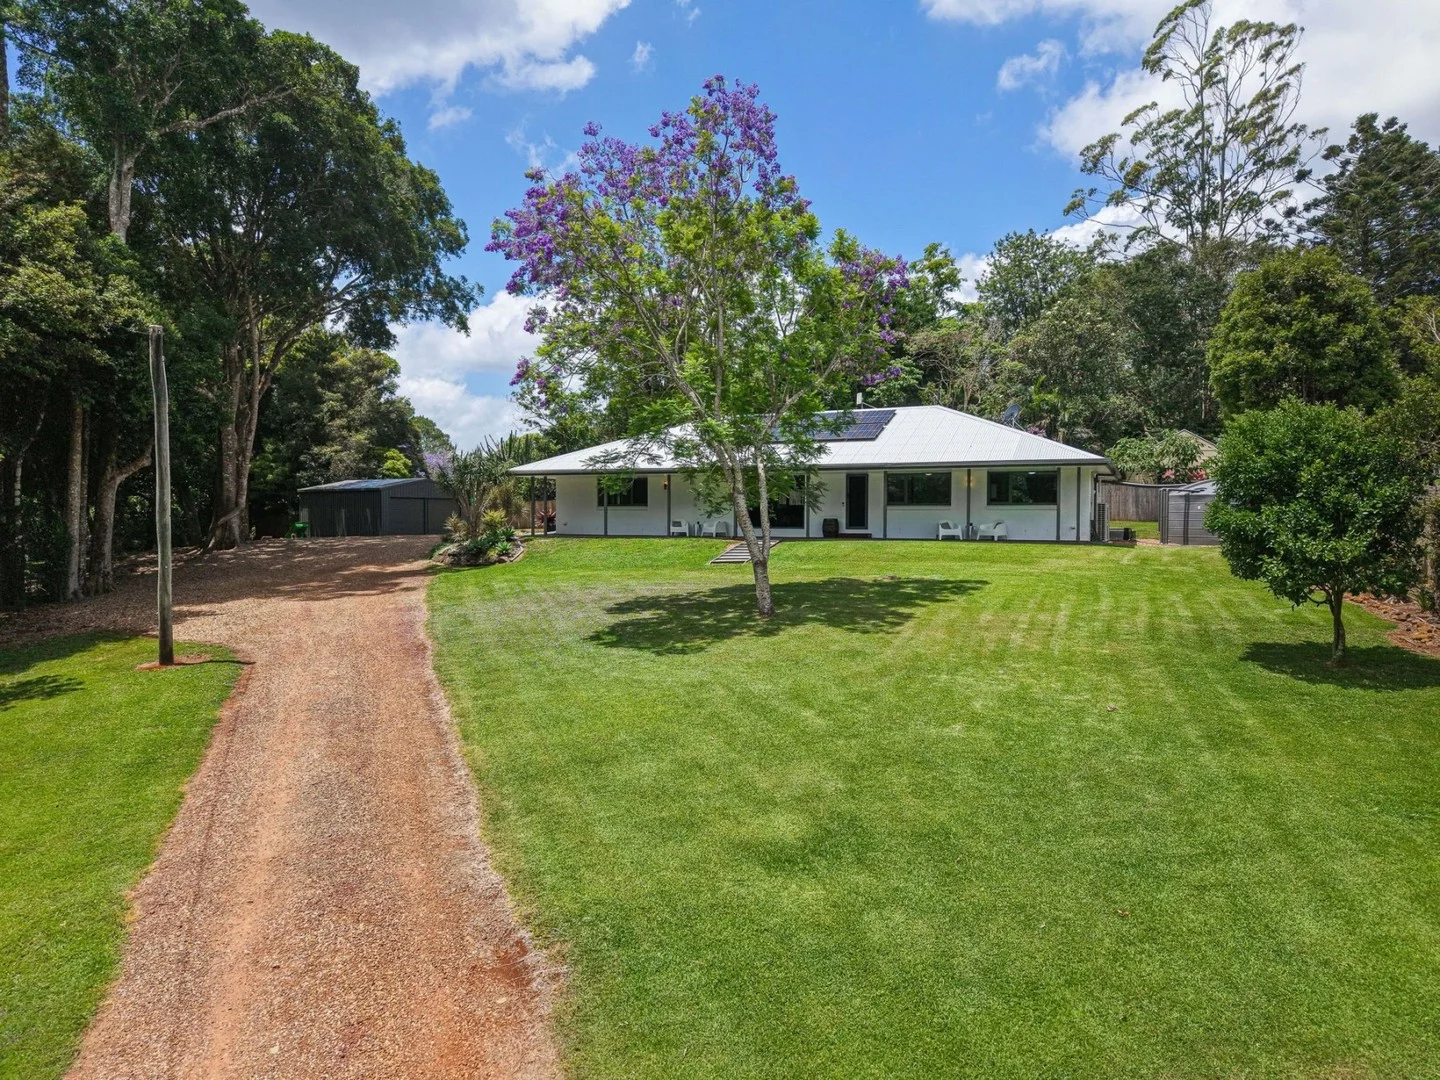
Witta, QLD 4552
Land Size: 2023 m²
Property Type: House
Listing Type: Residential
Status: Active
Summary: UNDER CONTRACT
Description: Freshly renovated, modern and immaculate! Situated on an elevated 2023m2 block, this tasteful home makes an unforgettable first impression. Displaying a modern finish in a peaceful and family friendly neighbourhood and walking distance to the vibrant Witta markets and sporting fields. A timeless palette of neutral tones, blackbutt style flooring and quality finishes combine with light-filled interiors across this residence. Brand new Aluplast German, double glazed UPVC glazing throughout the residence offers superior thermal properties. To one end of the home are three spacious bedrooms all with built ins; the stylish main bathroom and additional toilet cater to these rooms. Positioned in the heart of the home, you'll find open plan living, stunning kitchen with stone tops where you can be a part of all the action on the nearby outdoor entertaining area or the verandah, capturing stunning vistas of the neighbouring farmland complete with cattle. The kitchen is an absolute chef's dream and is guaranteed to impress. An enormous breakfast bar with seating on both sides, ample cupboards and storage, double Bosch ovens, dishwasher, 5 burner gas hotplates and concealed rangehood. The laundry is located off the kitchen with matching benches and built-in cabinetry for your appliances. The luxurious main bedroom features picture windows which capture the private, treed outlook. Servicing this room is the en suite and oversized walk-in robe. Outside features secure storage and vehicle accommodation in the 7.5m x 6m garage, a low maintenance yard offering plenty of space for the children and family pets to enjoy. - Freshly renovated home on an elevated 2023m2 block - Four generous sized bedrooms, two bathrooms - Stylish kitchen with stone tops and Bosch appliances - Dining room integrates with the deck area for easy entertaining - Blackbutt look flooring and quality finishes - Ducted air-conditioning throughout plus wood fire - Large entertaining area straight off the dining - Impressive main bedroom also with peaceful outlook - Separate laundry off the kitchen, perfect for butler's pantry - 55,000 litre water storage with filtration - 10KW solar system - Easy access 7.5m x 6m garage with NBN connected - Low maintenance yard Just a 10-minute stroll or 2-minute drive to the popular Witta markets and sporting fields and only 10 minutes' drive to Maleny township. A property of this calibre, in this location, will not last long! * Inspections for this property are strictly by private appointment only. Please respect the peace and quiet of our very important neighbours and do not enter the property grounds without being accompanied by an agent. ** All information contained herein is gathered from sources we believe to be reliable. However, we cannot guarantee its accuracy and interested persons should rely on their own enquiries.
Agent: Jess Luthje - jess@malenyrealestate.com - 0754943022
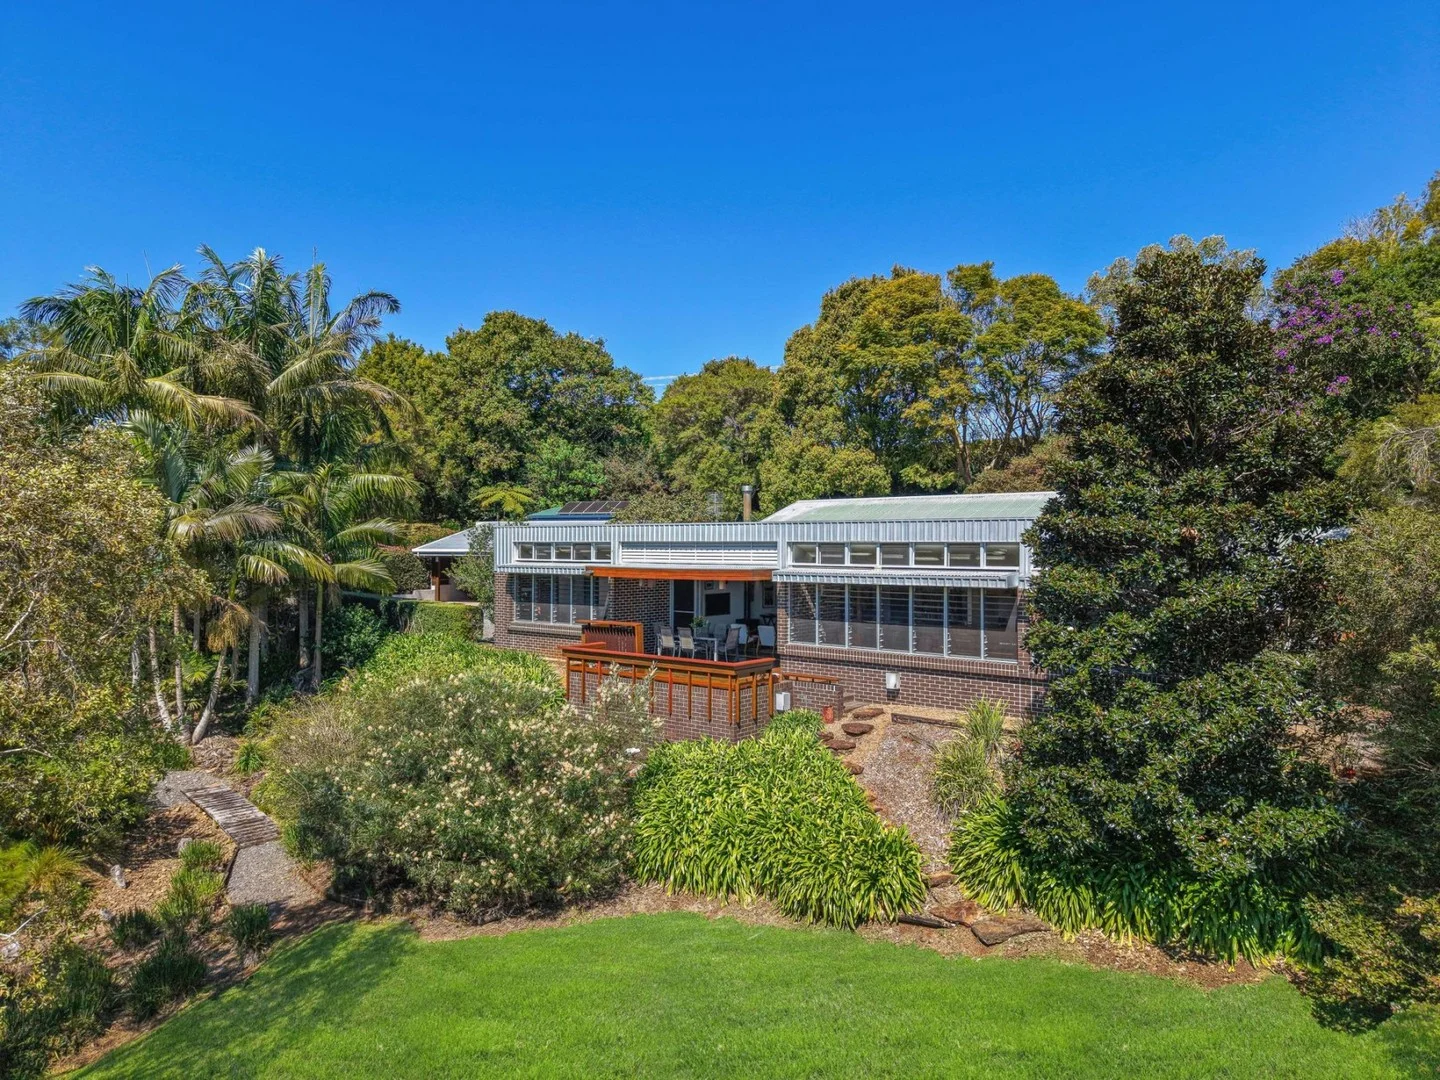
Maleny, QLD 4552
Land Size: 5910 m²
Property Type: House
Listing Type: Residential
Status: Active
Summary: UNDER CONTRACT
Description: Sited on the Northern side of North Maleny Road, just 2 minutes' drive from the centre of Maleny township with extensive views across rural farmland, this Steven Cameron designed home will inspire and welcome you. Just under 1.5 acres of fully landscaped grounds provide supreme privacy and frame the spectacular views. There are grassy areas with many spots to relax and enjoy the spectacular outlook and birdlife. An inspiring enclosed vegetable garden, fruit trees, 6m x 9m workshop and large architect designed carport all add to the appeal and usability of this fantastic property. Prepare to be impressed by the magnificent, ever-changing views-spectacular sunsets, and the changing seasons; you will never tire of nature's beauty and the wonderful panorama. ââ¬Â¨ This beautifully thought out, Mid Century Modern inspired home is timeless. - Home all on one level with adult's retreat separated from other shared and private spaces - House orientated to optimise North along the length of the house - Overhanging eaves for summer shading - Northern orientated glass facades for winter solar gain - Wood heating and split system Daikin air conditioning plus cross ventilation and louvres throughout for natural cooling - Multiple, light and bright living areas and exterior break out spaces - A mix of polished concrete and quality tiles used throughout - High raked ceilings in the main living areas - Quality kitchen is the hub of the home overlooking the meals area and a delightful garden outlook - Well-proportioned main bedroom with walk-through dressing area and chic en suite - 2 generous guest bedrooms serviced by a stunning Japanese inspired main bathroom - 4th bedroom or second study with garden vistas - Dedicated office space - Generous laundry area - Ample storage throughout - Over 65,000 litres of water storage - 1.5kw solar system and separate solar hot water - Views from every room; extensive glazing brings the outside in The current owners searched for over 2 years to find this property with the perfect combination of Northern aspect, privacy from the street, welcoming neighbours and proximity to Maleny township; their architect then completed this incredible transformation and now you can benefit from their vision and efforts. If you've been waiting for that very special property to come to market, this exceptional offering within walking distance to Maleny is a rare find; a beautiful retreat with all the hard work done and ready to enjoy! Contact exclusive agent Jess Luthje to arrange your private inspection today. * Inspections for this property are strictly by private appointment only. Please respect the peace and quiet of our very important neighbours and do not enter the property grounds without being accompanied by an agent. ** All information contained herein is gathered from sources we believe to be reliable. However, we cannot guarantee its accuracy and interested persons should rely on their own enquiries.
Agent: Jess Luthje - jess@malenyrealestate.com - 0754943022
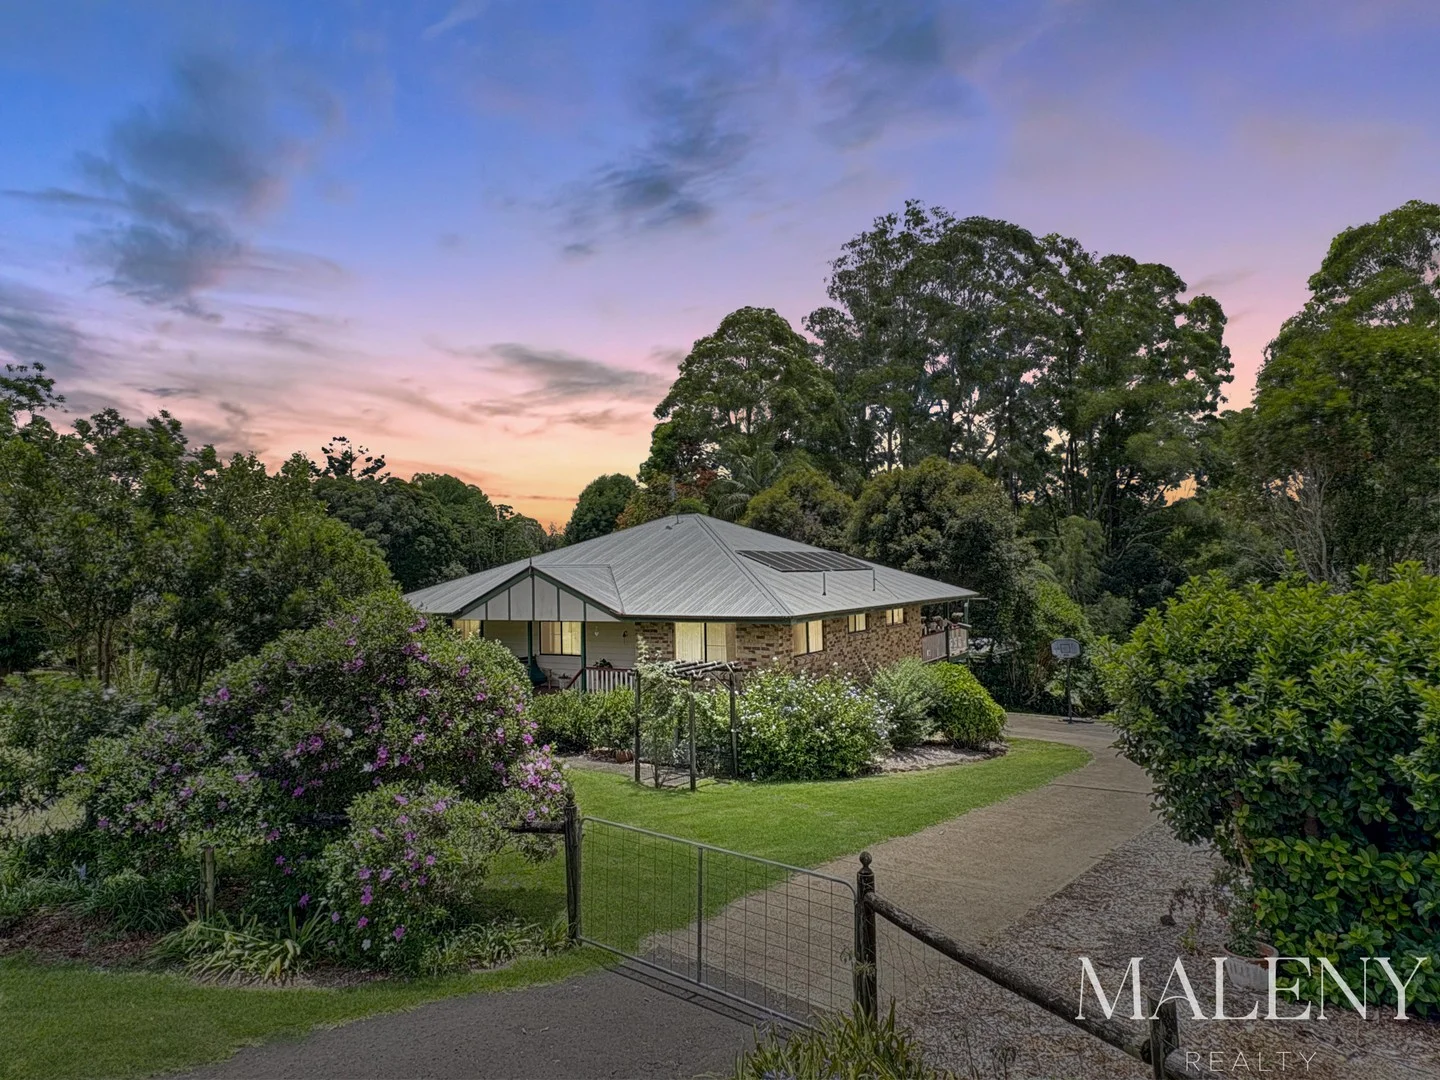
North Maleny, QLD 4552
Land Size: 3238 m²
Property Type: House
Listing Type: Residential
Status: Active
Summary: Space, Privacy & Lifestyle in North Maleny
Description: Exceptional Hinterland Living in prestige North Maleny, this rare lifestyle opportunity is just five minutes from central Maleny. Set on a generous 3,238m² north-east facing parcel, the solid brick home offers space, privacy, and a seamless connection to its beautifully established gardens. Across a single level, the home greets you with a welcoming porch leading into the front entry, where extensive built-in storage provides everyday practicality. The home opens into spacious living and dining areas, forming the heart of the residence and offering a comfortable setting for both relaxation and entertaining. Polished hardwood timber floors and stained-glass feature windows add warmth and character throughout. The kitchen is well positioned and includes an electric oven and cooktop, flowing directly onto the north-west facing verandah and covered deck, creating one seamless indoor-outdoor entertaining space with stairs leading down into the established gardens. Features include a master bedroom with walk-in robe and ensuite, two additional bedrooms with built-in robes, and a separate study with built-in desk. A family bathroom with bathtub and walk-in shower is complemented by a separate toilet. Outside, the property is well equipped for country living, with established gardens, raised vegetable beds, fruit trees, water infrastructure, a powered shed, multiple water tanks, solar panels, and full fencing-providing a complete and comfortable lifestyle in a tightly held North Maleny location. • 3,238m² north-east facing block • Solid brick home with Zincalume roof • Open-plan living and dining • Polished hardwood timber floors • Kitchen with electric oven and cooktop • North-west facing verandah plus rear covered deck with garden access • Master bedroom with ensuite and walk-in robe • Two additional bedrooms with built-in robes • Study with built-in desk • Family bathroom plus separate toilet • Laundry with built-in storage • 9m x 7m powered shed with water • Two-car carport with adjacent storage • Fully fenced with bore and water tanks (10,000 gal + 1,000 gal) • 8 solar panels • Established gardens, raised veggie beds, macadamia and citrus trees
Agent: Jason Bartholomew - jason@malenyrealty.com.au
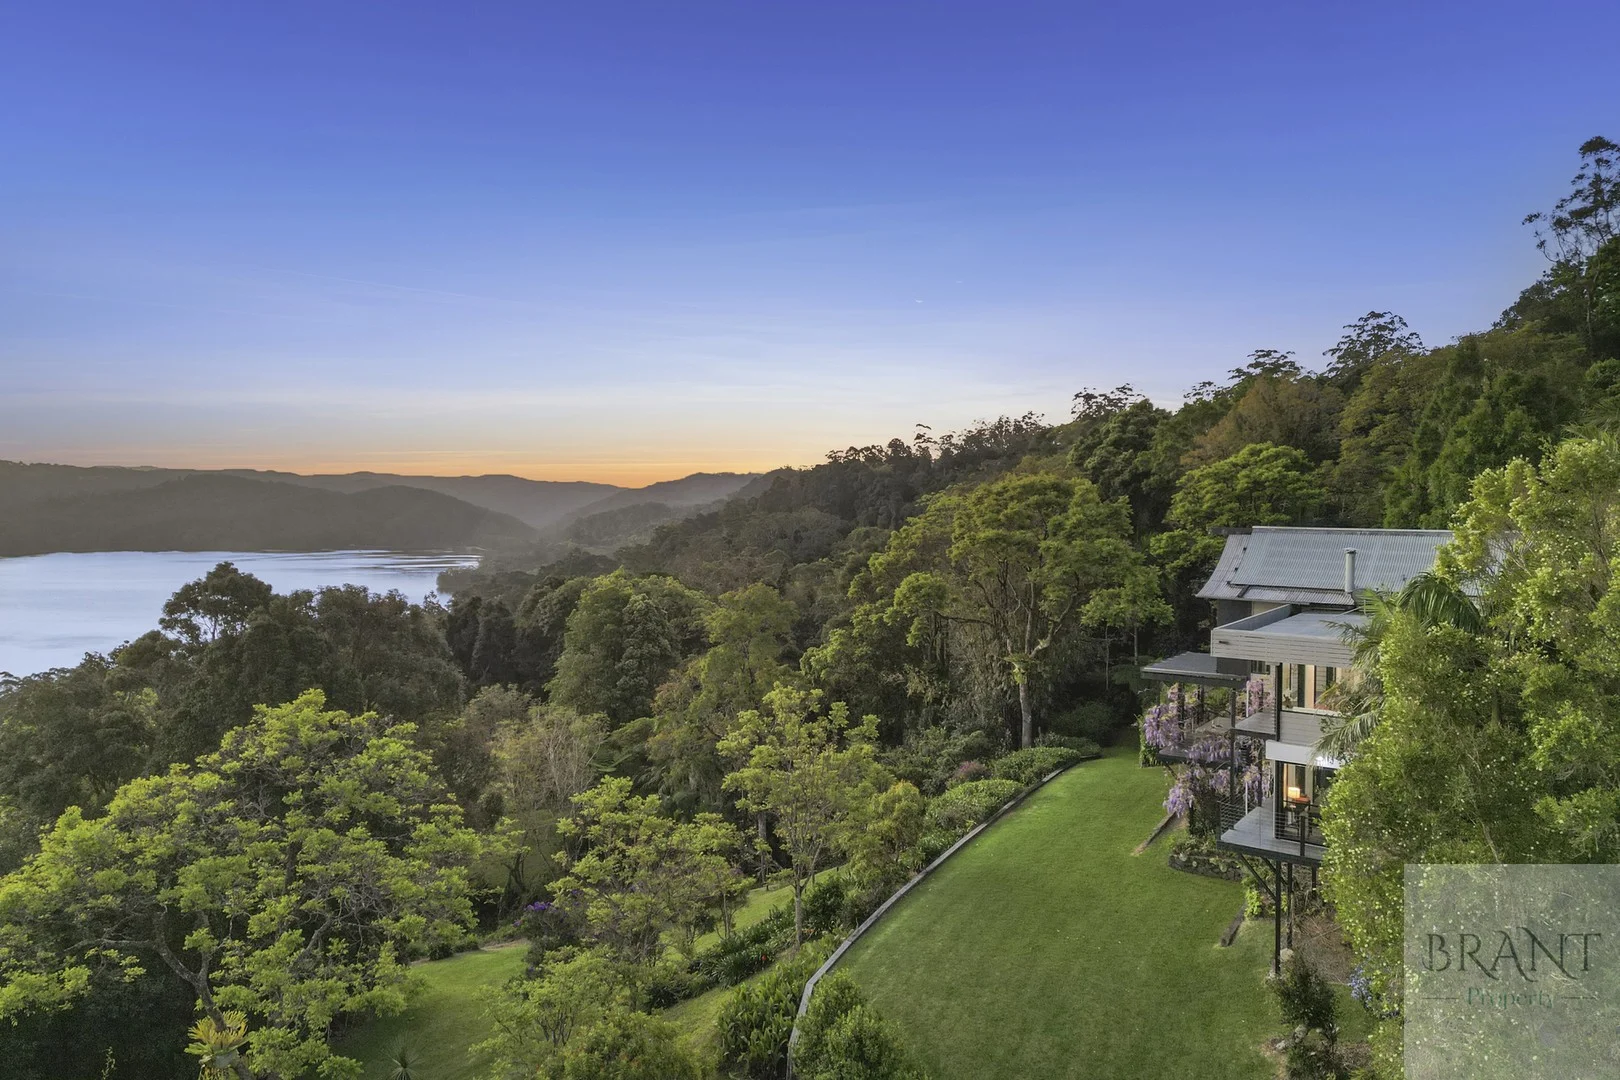
Montville, QLD 4560
Land Size: 126700 m²
Property Type: House
Listing Type: Residential
Status: Active
Summary: SOLD BRANT PROPERTY!
Description: Exquisite Montville Estate, Breathtaking Views Of Lake Baroon! Discover a haven of architectural brilliance and serene beauty, set amidst 12.67 hectares of picturesque Montville countryside. Approached via a private driveway, along an exclusive country lane, unveiling a breathtaking panorama of the lake and surrounding countryside. This exceptional home, designed by the renowned architect Gabriel Poole, combines modern luxury with timeless, Japanese-inspired, design elements. This stunning home was specifically designed to showcase the stunning panoramic views of Lake Baroon and the surrounding Hinterland ranges. The soaring temple-like rooflines, traditional shoji doors and ingenious ventilation flaps create a unique blend of Zen-inspired aesthetics and sophisticated elegance creating an atmosphere of peace and tranquillity. The residence spans two meticulously designed levels, each offering unparalleled comfort and striking views. Ground Level: - Sunlit open-plan spaces with floor-to-ceiling glass capturing spectacular views of the Lake Baroon and the rolling hills beyond. On entering the home you will be greeted by a welcoming and light filled foyer complete with soothing goldfish feature and soaring trapezoid windows, perfectly showcasing the stunning views. The living and dining areas open to a large rear, covered deck, perfect for entertaining. A cozy fireplace and concealed entertainment cabinet completes this elegant and inviting space. - Modern kitchen with stone benchtops, timber accents and top-tier appliances including a new Bosch freestanding 900mm stove with gas cooktop. Enjoy the window seat overlooking the deck and views over the property, for a quiet morning coffee in a cozy nook. The kitchen also features a convenient servery window to the poolside. - Downstairs there is also a versatile space ideal as a guest suite, media room, games room or home office, including an ensuite plus access to a private verandah. Upper Level: - Luxurious master retreat with panoramic views of Lake Baroon from its private balcony. Featuring a walkin robe, sumptuous deep couples' spa ensuite with large shower and floating vanity. Showcased in a serene neutral palette, complemented by stone benchtops and heated towel rails. - Two additional elegant guest bedrooms with split-system air-conditioning offering comfort and privacy for your guests. One bedroom includes Shoji partition doors, while the other bedroom features picture windows with louvers. - Family Bathroom features bath, large shower, heated towel rails and floating vanity. Exceptional Outdoor Living: - Indigo-hued, inground concrete pool with BBQ area and kitchen servery window. Enjoy spectacular views and mesmerizing sunsets over the dam. - The outdoor dining and relaxation zones are strategically positioned to take in the spectacular lake views and to enjoy the breathtaking beauty of the light reflections from the ever-changing sky and cloud patterns. Twilight and sunset views are particularly sensational, painting the sky with mesmerising colours. - Expansive lawns, meandering gardens, and a secluded "Secret Garden" ideal for gatherings. Discover private walking trails that traverse grassy terraces offering potential sites for a pergola with views of the dam. Additional Features: - Double lock-up garage + storage loft and workshop area. There is ample surface parking for 8-10 vehicles. - Antique floorboards, salvaged from a century-old post office, add a touch of historical charm to the modern design. How Far to Where: - 3.9 km to Montville's tourist village to enjoy cafes, restaurants, shops, art galleries and Montville State School - 12 min drive to Maleny with cafes, shops, 2 grocery stores, 2 butchers, local hospital, dentists, doctors and an array of medical facilities, bakery and lots of specialty shops for everyone to enjoy - 28 mins to the beautiful Sunshine Coast Beaches and Shopping Precincts - 50 mins drive to Noosa - One hour to Brisbane Airport, 35 mins to Maroochydore airport Contact Susan on 0428 573 170 today to arrange your private inspection. * Inspections are strictly by private appointment only. Please do not enter the property grounds without being accompanied by an agent. ** All information provided is from sources deemed reliable. We cannot guarantee accuracy and encourage interested parties to conduct their own enquiries.
Agent: Susan Brant - susan@brantproperty.com.au
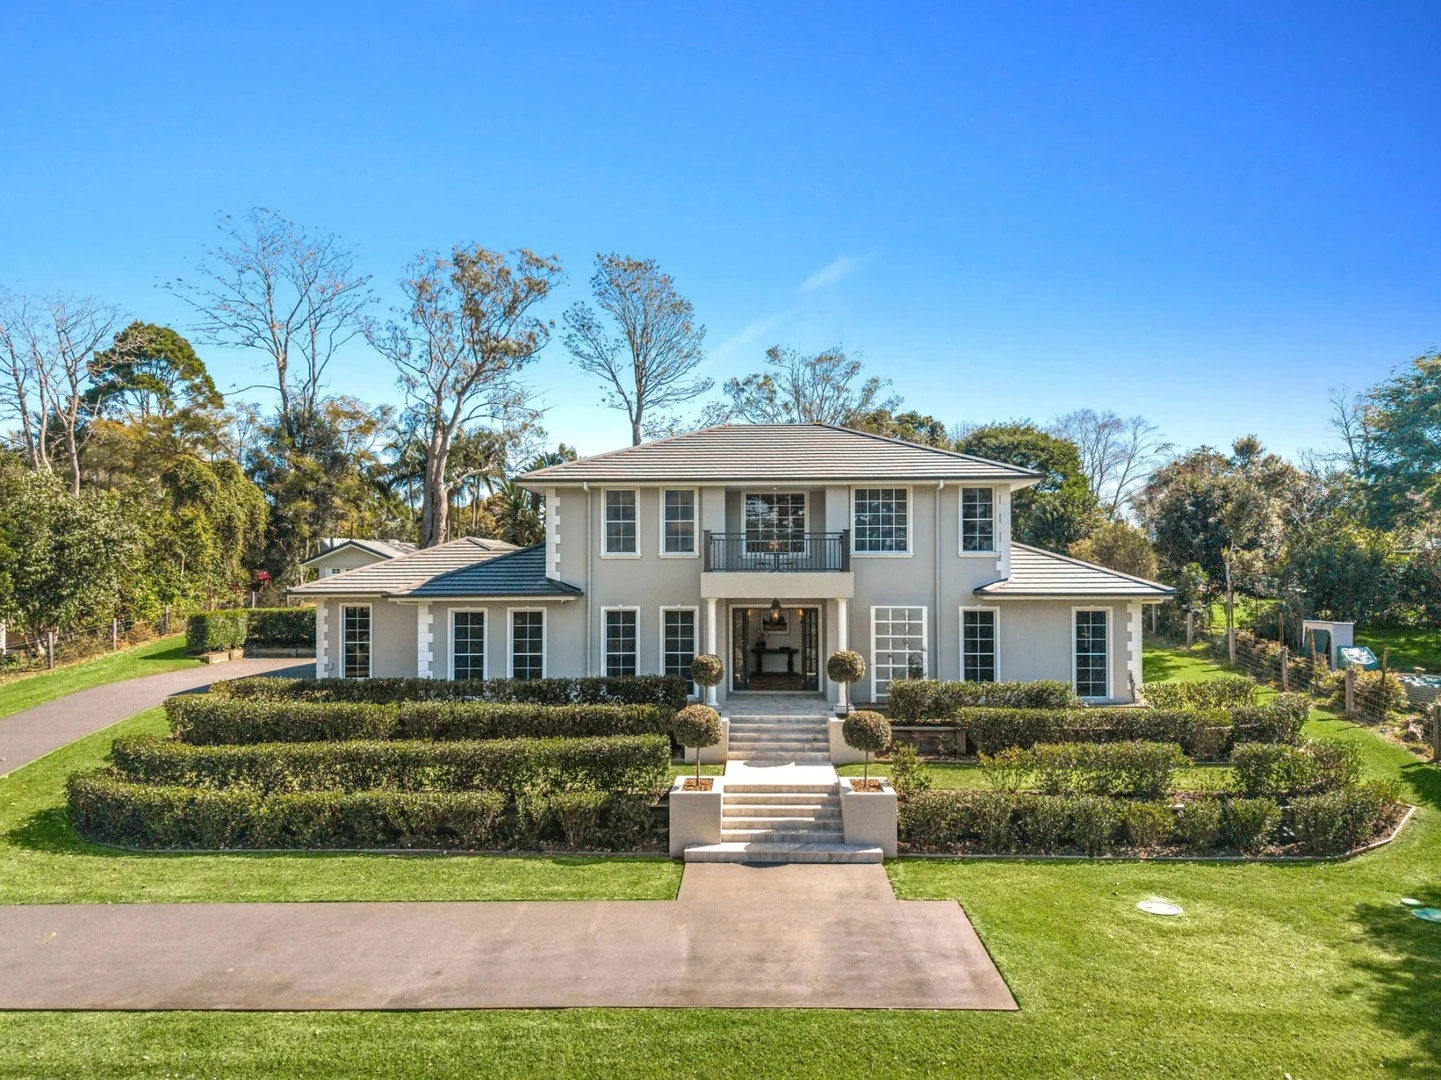
Maleny, QLD 4552
Land Size: 4529 m²
Property Type: Acreage / Semi-Rural
Listing Type: Residential
Status: Active
Summary: SOLD BY JESS LUTHJE AND RODNEY MILLETT
Description: Elevated on a landscaped block overlooking a lush and leafy Hinterland Glen this master-built English style country residence is just minutes to the vibrant township of Maleny. Timelessly designed, a grand entrance awaits; soaring Hoop Pine trees, terraced gardens and a winding driveway leading to much-loved Treehaven Retreat. A sanctuary boasting every element to create your Sunshine Coast Hinterland dream. - Architecturally designed master-built home in a desired rural residential locale. - Interiors by acclaimed Kate Cooper Interior Designs. Elegant neutral colour palette accented with millwork wall panelling, decorative wallpaper, Italian tile, stone benchtops and hardwood flooring. - Gourmet kitchen with generous sized Butler's pantry. Imported Italian 8 burner gas cooktop, integrated fridge, 2 integrated dishwashers, soft close drawers and cupboards. - Four light-filled bedrooms feature 10ft high ceilings, built-in robes, air conditioning and ceiling fans. - Top floor main bedroom offers an en suite with double sinks, walk-in shower, full length freestanding bathtub, walk-in robe and private balcony. - Top floor retreat space with gas fireplace. - Top floor study with built-in cabinetry. - Ground floor guest bedroom with en suite and private access. - Living area with feature pendant lighting and gas fireplace. - Alfresco dining area with great preparation space, BBQ, fridges and sink. - Separate media room. - Full sized laundry with washer, dryer and built-in storage. - 8.5m x 4m inground pool with arbour. - Concealed ducted air- heating and cooling throughout. - Double bay remote-control garage with epoxy floor finish. - Monitored internal security system with external CCTV. - Freestanding workshop: automatic roller door, fully plumbed and powered. - 6.6kW solar system. - Irrigated garden and lawn with onsite bore water access. - Currently operating as a premium short term rental guesthouse with a revenue of 100K plus pa. - Move-in ready rural style residence with all the modern comforts. A unique and rare opportunity- elegant and sophisticated design, practical layout and perfectly attuned to a contemporary lifestyle backed by quality-built construction. Treehaven Retreat is the choice of the discerning buyer seeking a luxurious Hinterland retreat or an inspired treechange just 40 minutes from stunning beaches and 90 minutes from Brisbane. Book your private inspection with agents Jess Luthje and Rodney Millett today. * Inspections for this property are strictly by private appointment only. Please respect the peace and quiet of our very important neighbours and do not enter the property grounds without being accompanied by an agent. ** All information contained herein is gathered from sources we believe to be reliable. However, we cannot guarantee its accuracy and interested persons should rely on their own enquiries.
Agent: Jess Luthje - jess@malenyrealestate.com - 0754943022
Agent: Rodney Millett - rodney@malenyrealestate.com - 07 5494 3022


