10/17 Martin Street
Nerang, QLD 4211
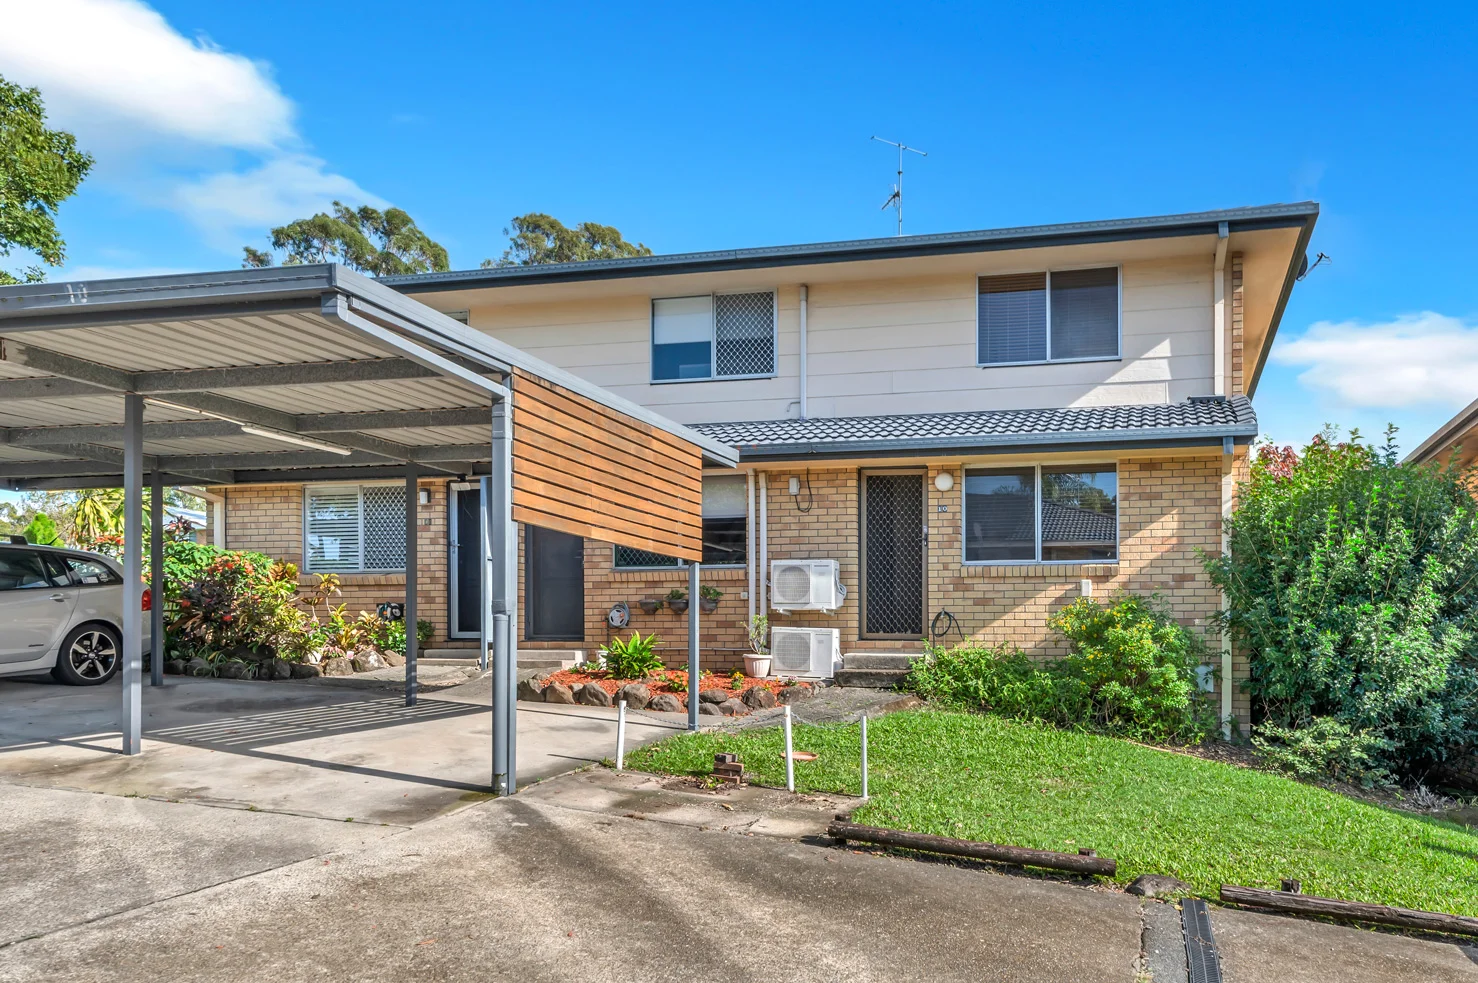
Neighbourhood & everyday essentials
Explore around Nerang, from school days to weekends.
Find schools, playgrounds and children’s classes. Browse by age to plan school days and weekends.

Area figures
- residents (ABS, June 2024)
- 681,389
- children aged 0–14
- 113,859
- schools
- 110
- parks & libraries
- 407
- kids’ activity providers listed
- 274
Most-listed activities: Karate, Swimming, Tennis
Population figures: Australian Bureau of Statistics
Explore local libraries, community spaces, schools and council programs across the wider area.
Parks, playgrounds & public spaces
Nerang Branch Library
White St, Nerang, Queensland, 4211
472 m straight-line distance
Bischof Pioneer Park
Nerang, Queensland, 4211
495 m straight-line distance
Mooyumbin Creek Reserve
Beaudesert Nerang Rd, Nerang, Queensland, 4211
691 m straight-line distance
Arthur Earle Park
Nerang Connection Rd, Nerang, Queensland, 4211
701 m straight-line distance
Arthur Earle Park: Toilets, Sports courts / fields
Things to do near this home
Explore nearby play centres and family attractions from the directory. Check ages, entry prices and opening hours with the venue.
Browse things to do with kids in Gold Coast
Find more ideas by age, budget and indoor or outdoor setting on Things to do. Dated events are in What’s on. See what’s on
Discover local guides & family ideas
Read local family guides and practical articles as you explore life around this home.

Most Livable Suburbs in Queensland for Families (2026)
<!-- seotitle: Most Livable Suburbs in Queensland for Families (2026) metadescription: The QLD suburbs with the most kids' activities and nearby schools on offer, ranked from AroundSchools' own…
Read more →
Free Kids' Activities in Brisbane: What's On, Libraries, Free Trials
Most of what is genuinely free for kids in Brisbane sits on council land. We hold 999 libraries, parks and community spaces inside the city, and library membership and playground entry cost nothing.…
Read more →Everyday essentials & getting around
Open the map to choose a destination and check journey times from this address. Walking routes, step-free access and travel times have not been verified.
Source: AroundSchools directory. Distances are straight-line distances, not walking routes. Confirm facilities on the linked detail pages. Directory update dates are not supplied for this summary.
Property Details
Townhouse
RESIDENTIAL
What's Nearby

BIGStar Circus
14 Harper St, Molendinar

Tamara Jazz Music Lessons
Carrara

Southern Cross Martial Arts Gold Coast
Gooding Dr &, Boowaggan Rd, Merrimac

Can Do Aquatics
Lot 15 Southport Trade Centre, Jackman Street, Southport

Next Steps Movement Studio
3/1 Sir John Overall Drive, Helensvale

Dendy Cinemas Southport
129 Queen Street, Southport

Ryan Mason Cricket Coaching
Gold Coast

Magic Jake – Primary School Entertainment & Incursions (Brisbane & Gold Coast)
Gold Coast

SEPAC (Studio Empire Performing Arts Centre)
119 Scarborough Street, Southport
Nearby Schools

Nerang State Primary School
3 Nerang Street, Nerang QLD 4211 Australia

Nerang State High School
Weedons Road, Nerang QLD 4211 Australia

St Brigid's Catholic Primary School
39-49 McLaren Road, Nerang QLD 4211 Australia

William Duncan State School
114-136 Alexander Dr, Nerang QLD 4211, Australia

Trinity Lutheran College
641 Ashmore Road, Ashmore QLD 4214 Australia

Worongary State School
2 Delta Cove Dr, Worongary QLD 4213, Australia
Nearby schools do not imply enrolment eligibility. Confirm catchments, year levels and childcare availability directly with the provider.
Nearby Properties

Recently sold nearby
Homes that have sold close to this address. We don’t show sale prices.
Ashmore, QLD 4214
Land Size: 1337 m²
Property Type: House
Listing Type: Residential
Status: Active
Summary: Beautiful and extensive renovation on main river front - 1337 sqm block of land
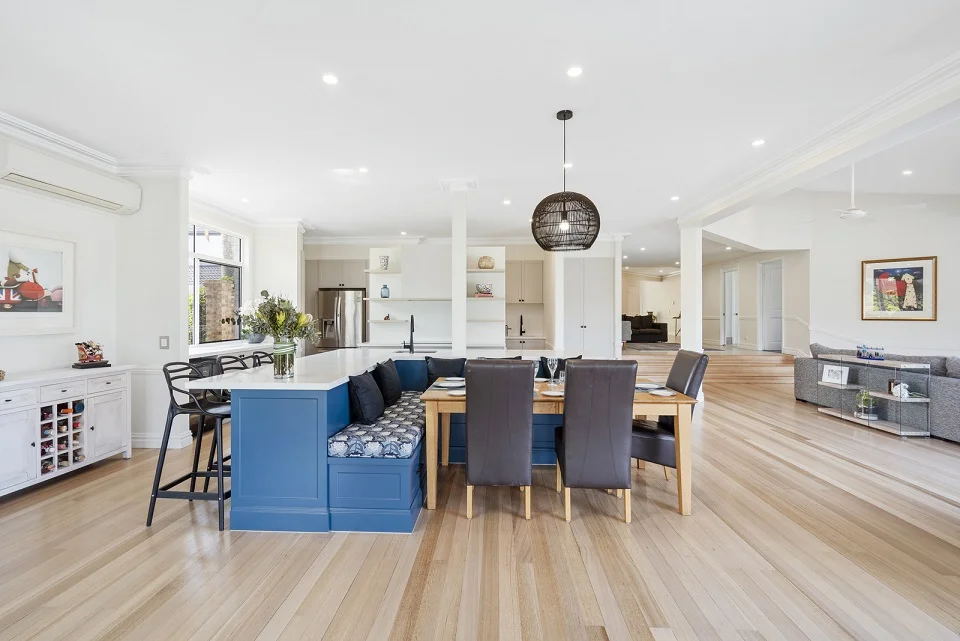
Description: Completely and painstakingly renovated over a three-year period and in an elevated position commanding North facing views to the main river. Main river position with a clear view. The condition of the property a credit to the current owners. Offering 5 bedrooms in all, 3 bathrooms and a separate powder room for guest under the main stair case, massive mainly undercover verandah/ entertaining deck that has been fully redone. Ideal for the teenage birthday party or Sunday barbeque with lots of friends. And that's what this house is all about, entertaining. The vicinity is set back from the neighbours. So, privacy and tranquillity are assured. Apart from the whisper quiet situation with a farm directly across the river, the property has a host of areas both informal and formal that allow the family to breath. The huge open plan living, dining and kitchen room is ideal any time of the year. There is also a large study, full laundry and guest powder room/ bathroom. Formal and informal living and dining (or pool table room) are separate and independent. In addition is the full movie/ cinema room. Upstairs are four very generous bedrooms, the main being of an extra ordinary size with a massive walk-in wardrobe and ensuite. The bedrooms are laid out so they are not on top of each other. The main bathroom upstairs is as generous in size as the rest of the house. The garage can accommodate four cars with complete security. The living space itself is 668 square metres in size. The front enjoys the large in ground pool, fountain and entertaining deck. A very tranquil setting indeed and completely private. There is proper through access to the boat ramp which could accommodate a large trailer if need be. The enormous floating pontoon winch and storage for two Sea do's/ Jet skis will accommodate a 40 plus foot boat. Whilst the location is quiet, there is immediate access Southport-Nerang Road including Aquinas College, Guardian Angels and Trinity Lutheran Schools. Only 8 minutes to the M1 motorway.
Agent: Peter J McManus - peter@petermcmanus.com.au - 07 5679 0477
Agent: Sophie McManus - sophie@petermcmanus.com.au - 07 5679 0477
Nerang, QLD 4211
Land Size: 867 m²
Property Type: House
Listing Type: Residential
Status: Active
Summary: **UNDER CONTRACT** Huge Block With Value Add Potential In Great Location
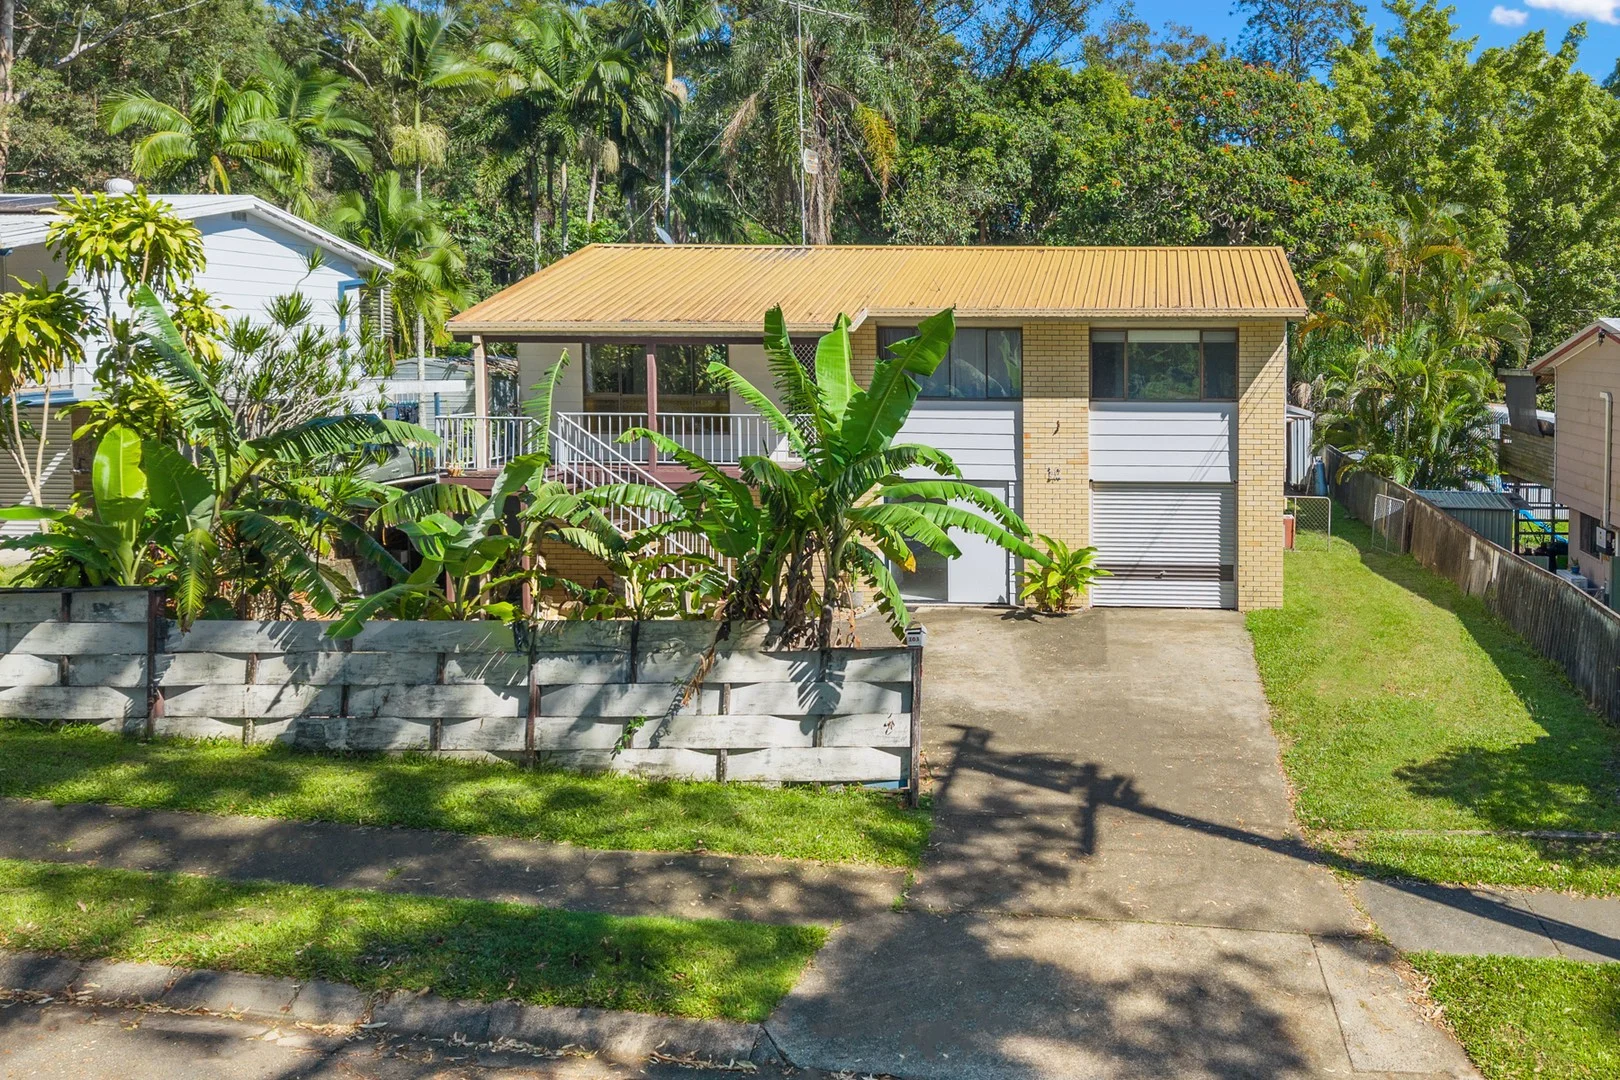
Description: Just listed and a must to inspect. This value packed two level home with everything a busy family needs only minutes from your door. The first floor of this home features spacious living area opening onto a large back deck with views over your extensive private fenced yard. Three bedrooms with family bathroom and generous Kitchen with gas cooktop and dishwasher. The full size ground floor area offers opportunities for a fourth bedroom Guest/Teenagers room or home office along with the garage and storage/workbench and second water closet. Features:- *Large 867m2 block with over 18 metres frontage and side access *Ample open storage for boat/caravans etc *Shed and covered storage space *Front and back decks *Family friendly Kitchen overlooking back deck and yard *Open lounge/dining area *One Bathroom, two water closets and ground level laundry *Single garage along with additional driveway parking Whether you're an investor, first home buyer or looking for your next renovation project 103 Cayuga Road is a rare opportunity in a great neighbourhood so close to schools, shops, restaurants along with easy motorway and transport access. Just minutes to Bunnings and the M1. 45 minutes to Brisbane. 30 minutes to Coolangatta Airport and Tamborine Mountain. 20 minutes to Pacific Fair/Casino. 10 minutes to Carrara stadium. Disclaimer: We have in preparing this information used our best endeavours to ensure that the information contained herein is true and accurate but accept no responsibility and disclaim all liability in respect of any errors, omissions, inaccuracies or misstatements that may occur. Prospective purchasers should make their own enquiries to verify the information contained herein.
Agent: Bradley Brazier - brad@miamibeachrealty.com.au - 07 5576 4949
Nerang, QLD 4211
Land Size: 549 m²
Property Type: House
Listing Type: Residential
Status: Active
Summary: SOLD BY GREG PARKER
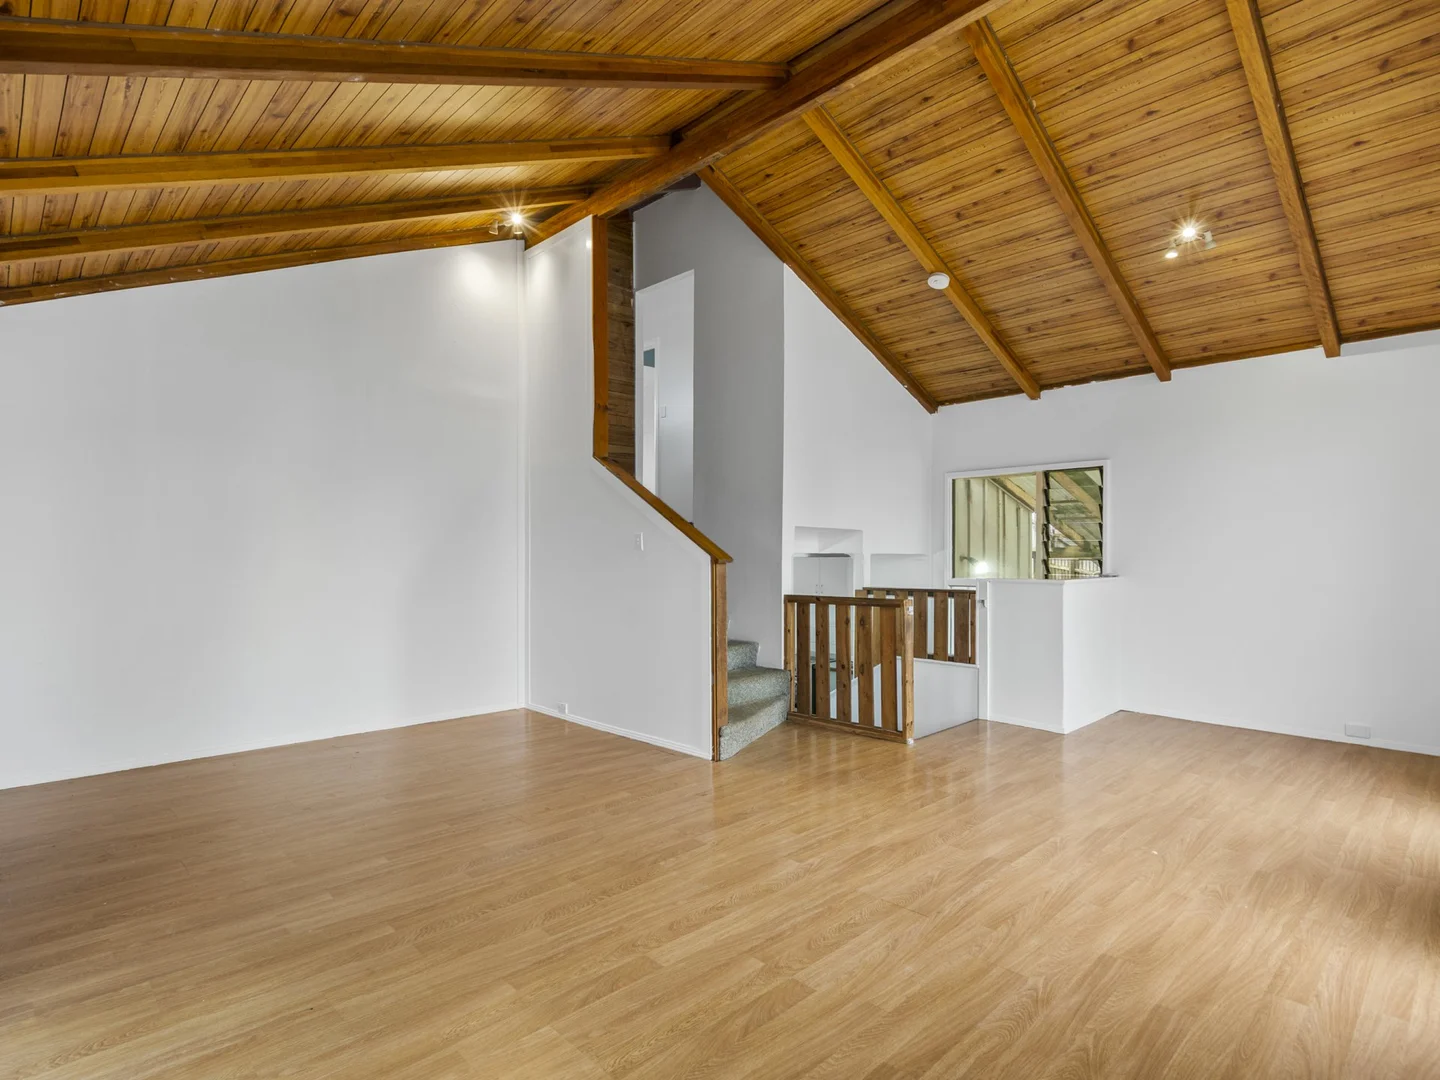
Description: Attention: First Home Buyers â Families - Renovators & Investors This One has MASSIVE Value-Add Potential First up, appreciate you have an elevated, fully fenced corner block (549m2) with mountain views in a tightly held Nerang enclave, where EVERYTHING is either walkable or less than a 5-minute drive. This includes the Nerang Rail station, full-service shopping centres, oodles of eateries & both primary & high schools, an easy bike ride away. Two street frontages will accommodate three cars plus room for the caravan in the oversized high shed. There's plenty of room for the kids/pets to play in the front yard, which will also accommodate a full-sized pool. Investors should also inspect to assess the feasibility of dual-occupancy living with a few modifications. Ask me how when you attend our open homes (see elsewhere for times). Effectively, itâs a split-level home with two bathrooms, three bedrooms (and a office and utility room which might with some improvements be a possible 4th bedroom. (Council permitting of course). Yes, several matters require modification and beautification, most of which are within the capacity of the weekend warrior or DIY enthusiast. The limitless test is simply this: you are positioned just right â itâs your screaming opportunity to grab a city property where amenities are close and plentiful; forget the faraway dormitory suburbs where you will be forever in the car travelling. Here's my suggestion: study the photos and floor plan provided, and as you do, take note of the large timber deck wrapped around the lounge-dining area and overlooking the large front yard where the kids will safely play, as they await the installation of that sparkling pool. Then, check the location map to see how handy you are to all facilities. Whatever you do, make sure you get to the open home, and I am more than happy to provide suggestions on what might be to make this your well-located âforever homeâ. Property features: - Fully A/C spacious bedrooms with BIR or WIR featuring timber beam ceilings - Master with fully renovated ensuite - Spacious kitchen with plenty of storage and large oven/stovetop - Living/dining area featuring timber beam ceilings - Utility room & office which can be your second living, home gym or home office - Laundry room - Wrap around deck over looking the front yard and the mountain views - Two carports and room for more off-street parking - Oversized high shed - Large yard for your kids and pets to run around with potential to add a pool - Only a couple of minutes drive/walk away from shops, schools and the M1 Disclaimer: In preparing this information we have used our best endeavours to ensure the information contained herein is true and accurate, but we accept no responsibility and disclaim all liability in respect to any errors, omissions, inaccuracies, or miss-statements that may occur. Prospective purchasers should make their own enquiries to verify the information contained herein.
Agent: Greg Parker - gparker@remax.com.au - 07 5578 8800
Agent: Yuka Kanno - yuka@remax.com.au - 07 5578 8800
Nerang, QLD 4211
Land Size: 173 m²
Property Type: Townhouse
Listing Type: Residential
Status: Active
Summary: SOLD BY GREG PARKER
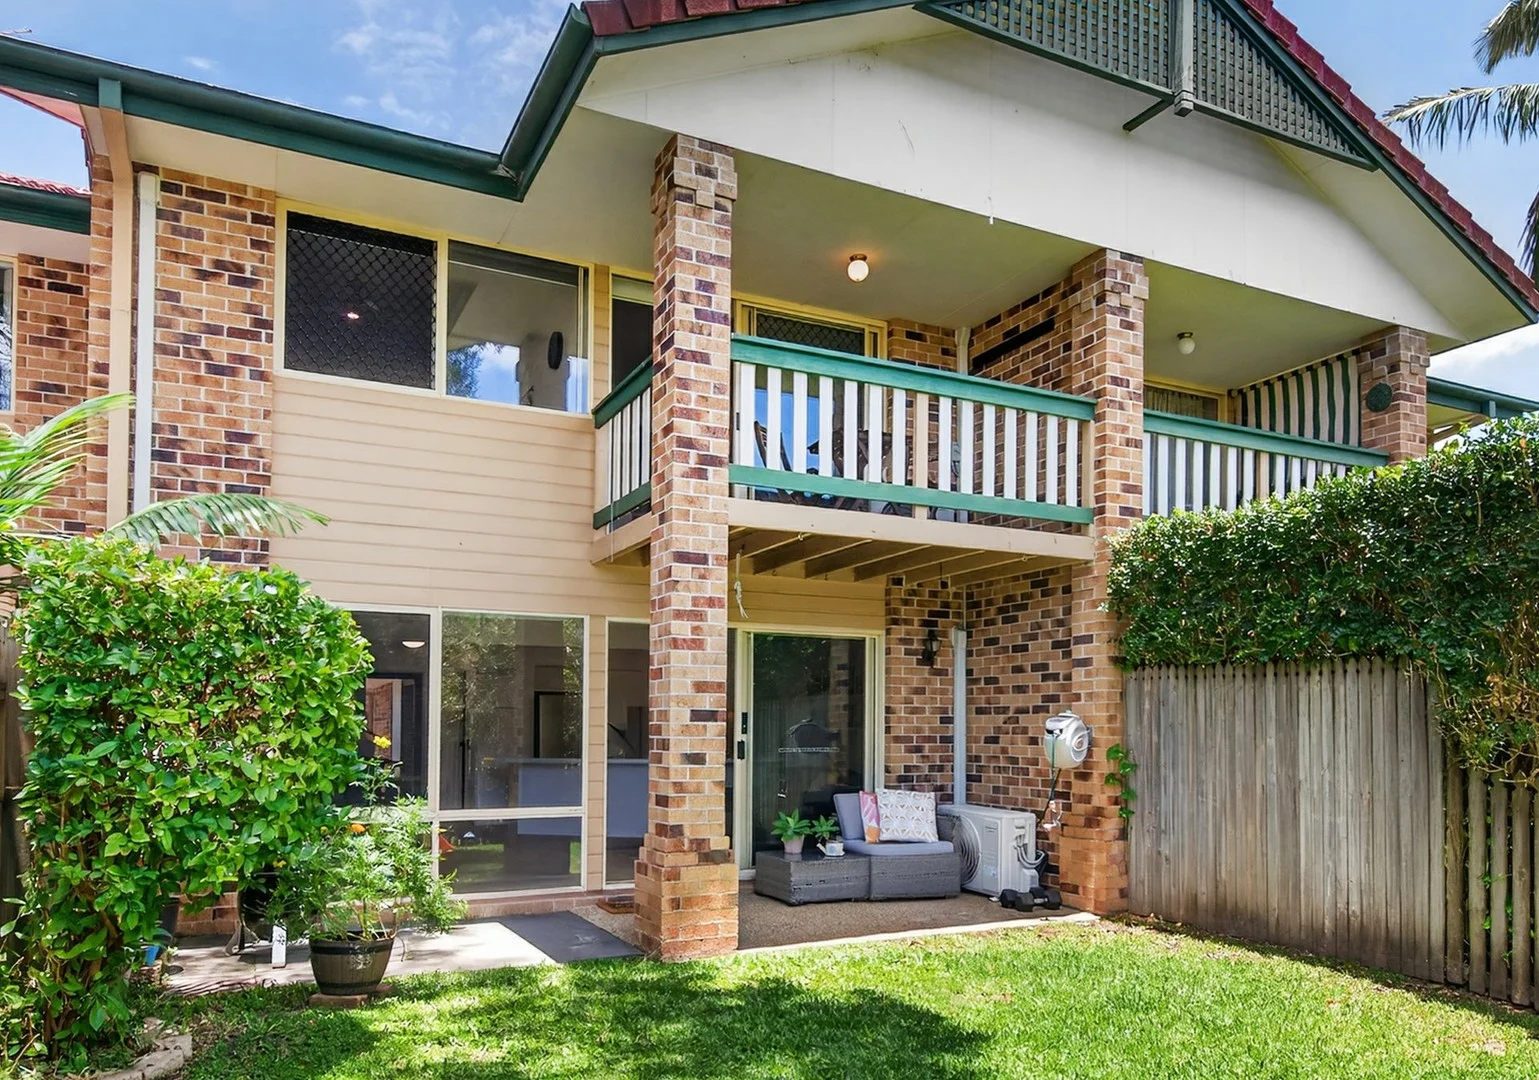
Description: Refurbished 2BR Townhouse Indoor Elegance & Private Outdoor Beauty Prime Position in Central, Highly Desired Nerang Complex Close to EVERY AMENITY Attention: First Home Buyers, couples seeking centrality and convenience, families needing close-by schooling options â this rejuvenated townhouse is absolutely move-in ready, with nothing to do. With low body coporate fee of just $67 per week approx. you can enjoy everything the 'Regency Place' has to offer. For starters, your position is hard to beat, both within the well-maintained complex itself and its location to all amenities, including schooling, shopping, bulk goods & services, public transport, Nerang train station, and highway access. For our interstate viewers, Nerang is one of the most central suburbs on the Gold Coast â you are a 5-minute drive from everything you might need and just 20 minutes to our fabulous beaches and the holiday strip. For this reason, investors will be interested, as well. The alternative for most is living in the faraway dormitory suburbs, with a 30 to 50-minute daily commute! Yuk! What a drag on your quality of life. Okay, letâs examine what's on offer here & truly, you really do need to inspect to take it all in (see my open home times elsewhere on this site). This beautifully refurnished 2-bedroom townhouse offers privacy (non-aligned layout, which means you donât have a neighbour behind you) and full security (all windows & doors are secured). Itâs literally âmove-in readyâ with nothing to do. When you do come to inspect, take note of the spaciousness and practicality of the kitchen, the modernness and coolness of the living areas, and the beautifully grassed & fully fenced courtyard. Not only does this give you privacy and an ideal covered outdoor meals /BBQ area, but the kids and pets will love the freedom. Yes, but this is a pet-friendly complex. Just take your back door gate to the complex pool and amenities. Take the carpeted staircase upstairs, and you will find the two carpeted, air-conditioned bedrooms. The master bedroom has a delightful, covered deck and a walk-through robe to the beautifully renovated bathroom. You must check it out, as it incorporates all the comforts of a modern bathroom, including a frameless glass shower, a separate white ceramic bath, modern fixtures & a separate WC. Features include: ⢠Fully refreshed 2BR Brick & Tile townhouse with fully fenced, grassed courtyard ⢠Prime position within a well-kept, highly desired, centrally located complex ⢠Privacy assured via non-aligned design arrangement (no back neighbour) ⢠Full security â Crim safe doors and windows on ground floor & security windows of first level ⢠Single auto lock-up garage + an additional off-street parking bay ⢠Plenty of visitor parking nearby ⢠Secure front courtyard with large storage shed ⢠Large open-plan living area (lounge & dining) with an attractive timber floor theme ⢠Living areas are air-conditioned + fan to supplement the cool, flow-through breezes ⢠Good-sized renovated kitchen with plenty of bench, drawer, and cupboard space ⢠Full-sized pantry, electric cooktop + wall oven ⢠Living area leads to an attractive, fully grassed, fully fenced courtyard â ideal safety area for kids & pets ⢠Backyard fence providing easier access to the pool area ⢠Ideal outdoor living area with a concrete floor and covering ⢠Fully carpeted stairs & upper floor ⢠BR2 has a separate AC + fan + mirror robe ⢠Main BR has a good sized covered & private deck, walk-through robe to Bathroom + AC + fan ⢠Fully renovated bathroom with frameless glass shower, modern fittings + white ceramic bath & attractive vanity ⢠Separate WC ⢠Close proximity al all amenities ⢠250m to High School ⢠Just a stoneâs throw from the beautiful Nerang River, scenic walking tracks and a large dog park for your furry companions ⢠Well-managed complex with affordable levies Disclaimer: In preparing this information, we have used our best endeavours to ensure the information contained herein is true and accurate, but we accept no responsibility and disclaim all liability in respect to any errors, omissions, inaccuracies, or mis-statements that may occur. Prospective purchasers should make their own enquiries to verify the information contained herein.
Agent: Greg Parker - gparker@remax.com.au - 07 5578 8800
Agent: Yuka Kanno - yuka@remax.com.au - 07 5578 8800
Nerang, QLD 4211
Property Type: Duplex
Listing Type: Residential
Status: Active
Summary: OPEN HOME CANCELLED
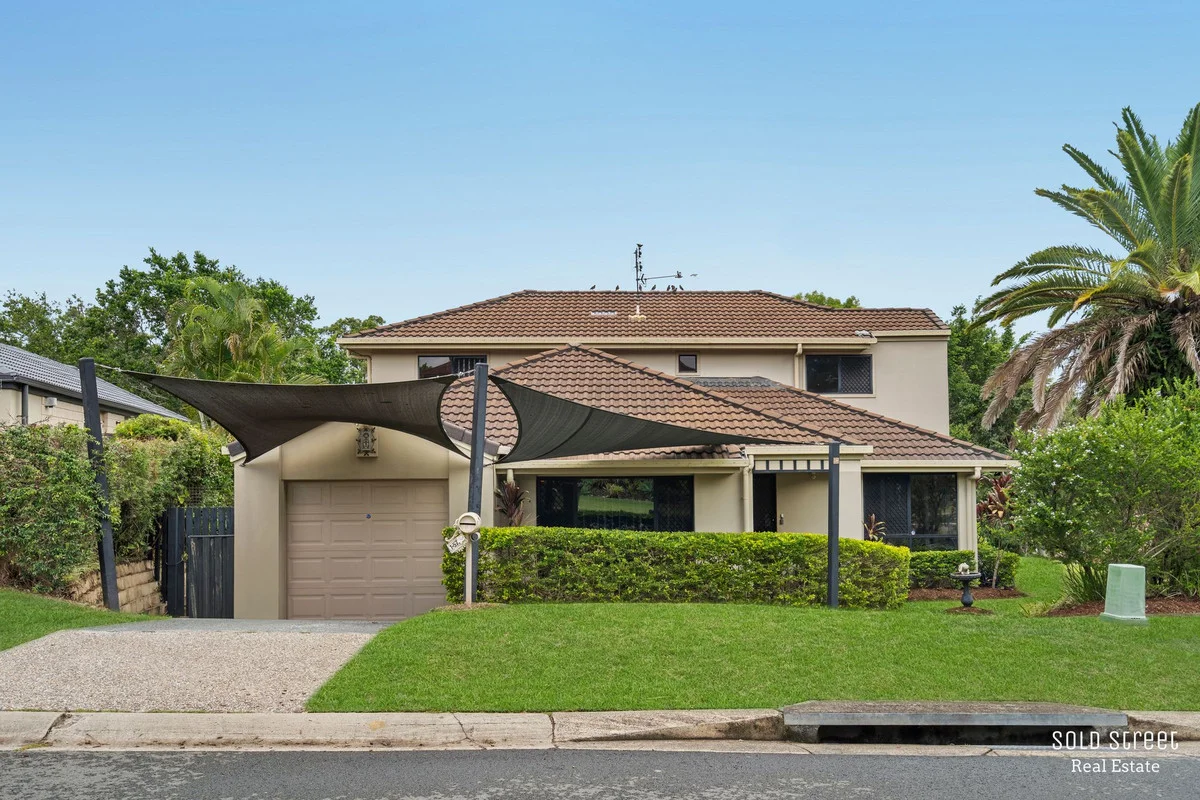
Description: Welcome to 1/57 Riverpark Drive; a sensational three-bedroom duplex offering exceptional value for the most discerning of buyers. With no body corporate fees to pay, this home is positioned on a corner block on a quiet family-friendly street across from the leafy Nikau Crescent Park. Boasting a large living room plus separate dining, ducted air conditioning throughout, and a master bedroom on the ground floor, this property will make an impression upon first inspection and should be at the very top of your list. - Well-appointed kitchen at the heart of the home with modern appliances including dishwasher - Naturally light and spacious living area upon entry - Separate dining room with ceiling fan that flows out onto the private courtyard - Master bedroom with built in robe, ceiling fan and ensuite - Two bedrooms upstairs, both with ceiling fans and built in robes - Upstairs bathroom with shower, bathtub and toilet - Automatic single lock up garage and shade sail for additional vehicle accommodation - Manicured front gardens - Ducted air conditioning throughout - No body corporate fees, just shared insurance at approx. $1350 yearly - Built 2003 - Being sold with vacant possession - Rental appraisal approx. $775 per week Whether you are looking for a low maintenance, set and forget investment that is poised for future growth or a fantastic family home in an ideal family-friendly area, this property is sure to impress. To ensure that you do not miss your chance to secure this property, call Summer Glassop to arrange an inspection today!
Agent: Summer Glassop - summer@soldstreet.com.au - 0419680386
Nerang, QLD 4211
Property Type: Townhouse
Listing Type: Residential
Status: Active
Summary: Small complex with Low Body Corporate
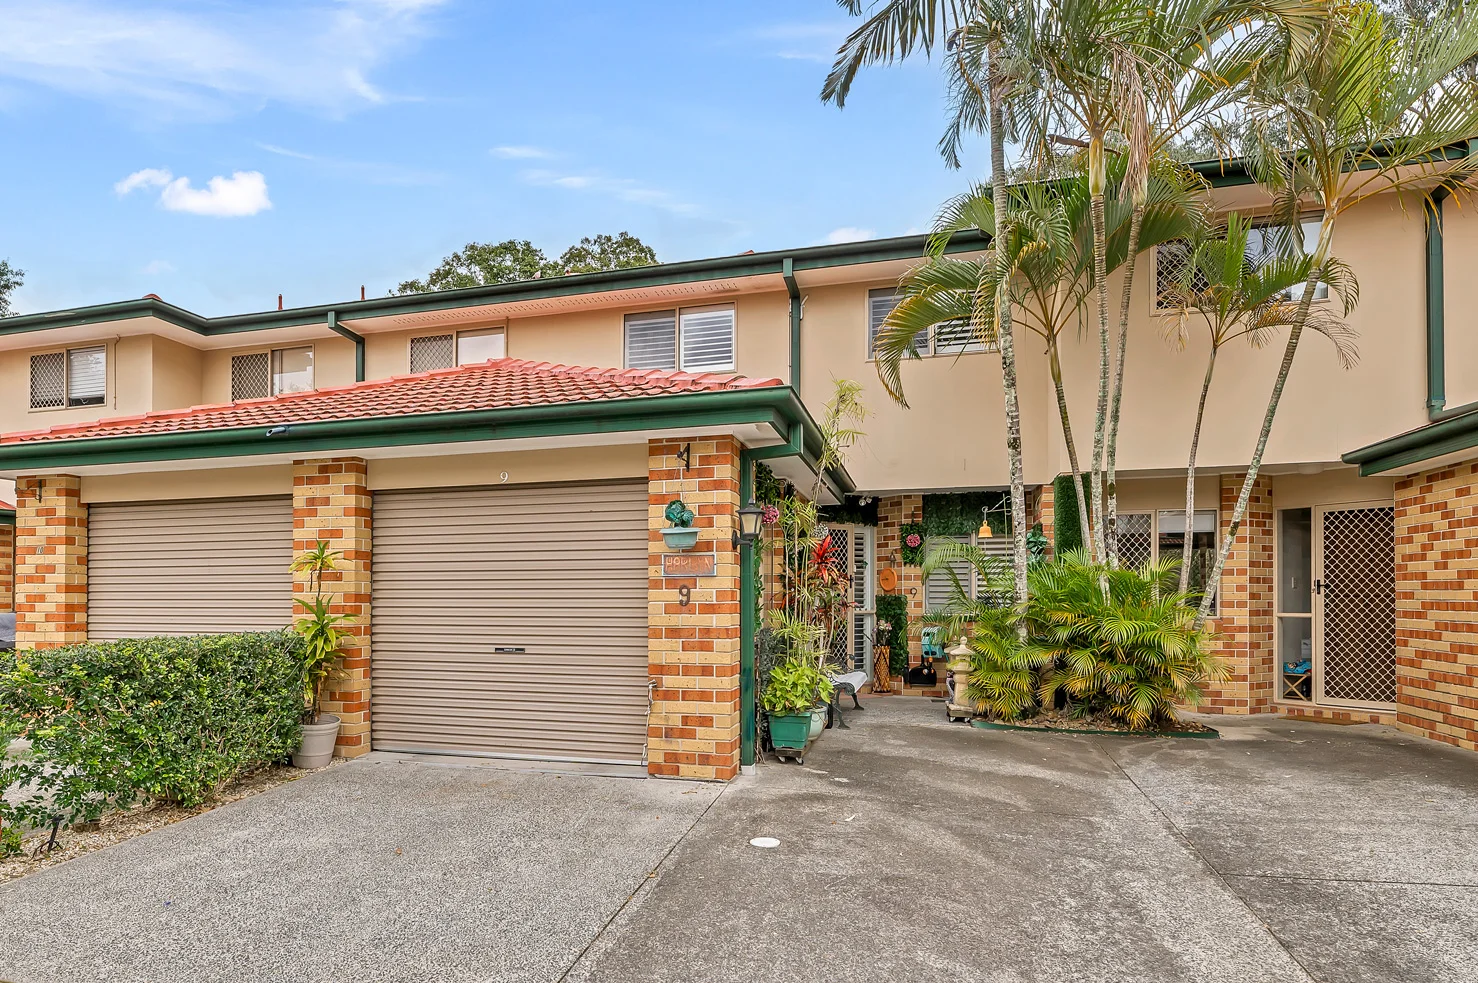
Description: Offered to the market for the first time in 25 years, this much-loved townhouse presents a rare opportunity to secure a solid property in a small, pet-friendly complex in Nerang. Retaining its original charm and warmth, the home has been immaculately maintained, offering an inviting, homely feel throughout. Whether you're looking to enter the property market, invest, or downsize, this three-bedroom townhouse offers outstanding value and incredible potential to update or personalise over time. Situated within walking distance to shops, day cares, cinemas, the aquatic centre, libraries, and more this location delivers the best of convenience and community lifestyle. Property Highlights: - Generous master suite with walk-in robe, air conditioning, ceiling fans and private balcony overlooking the reserve and creek - The other 2 bedrooms have plantation shutters, built-in robes, ceiling fans and air conditioning - Two-way bathroom upstairs - Powder room on the ground floor - Open-plan tiled lounge and dining area with air conditioning - Functional, original kitchen with ample storage and bench space - Private courtyard backing onto peaceful park reserve - Separate laundry - Automatic single lock-up garage plus additional allocated parking bay - Quiet, pet-friendly complex that is well-maintained and tightly held - Rental appraisal approximately $750 per week - $44 a week Body Corporate Fees This is a genuine opportunity to secure a home with history, heart, and untapped potentiallocated moments from local schools, shopping centres, cafés, transport, and recreational facilities. Walking distance cafes, restaurants, cinemas, shopping centre, public transport and much more. For all inspections please contact Allure Realty on 07 5573 6600. Disclaimer: In the preparation of this information, we have used our best endeavors to ensure that the information contained herein is true and accurate, and accept no responsibility and disclaim all liability in respect of any errors, omissions, inaccuracies or misstatements that may occur.
Agent: Hayley Niedenfuhr - hayley@allurerealty.com.au - 0755736600
Ashmore, QLD 4214
Land Size: 620 m²
Property Type: House
Listing Type: Residential
Status: Active
Summary: Stylish, Spacious & Secure - The Ultimate Family Retreat!
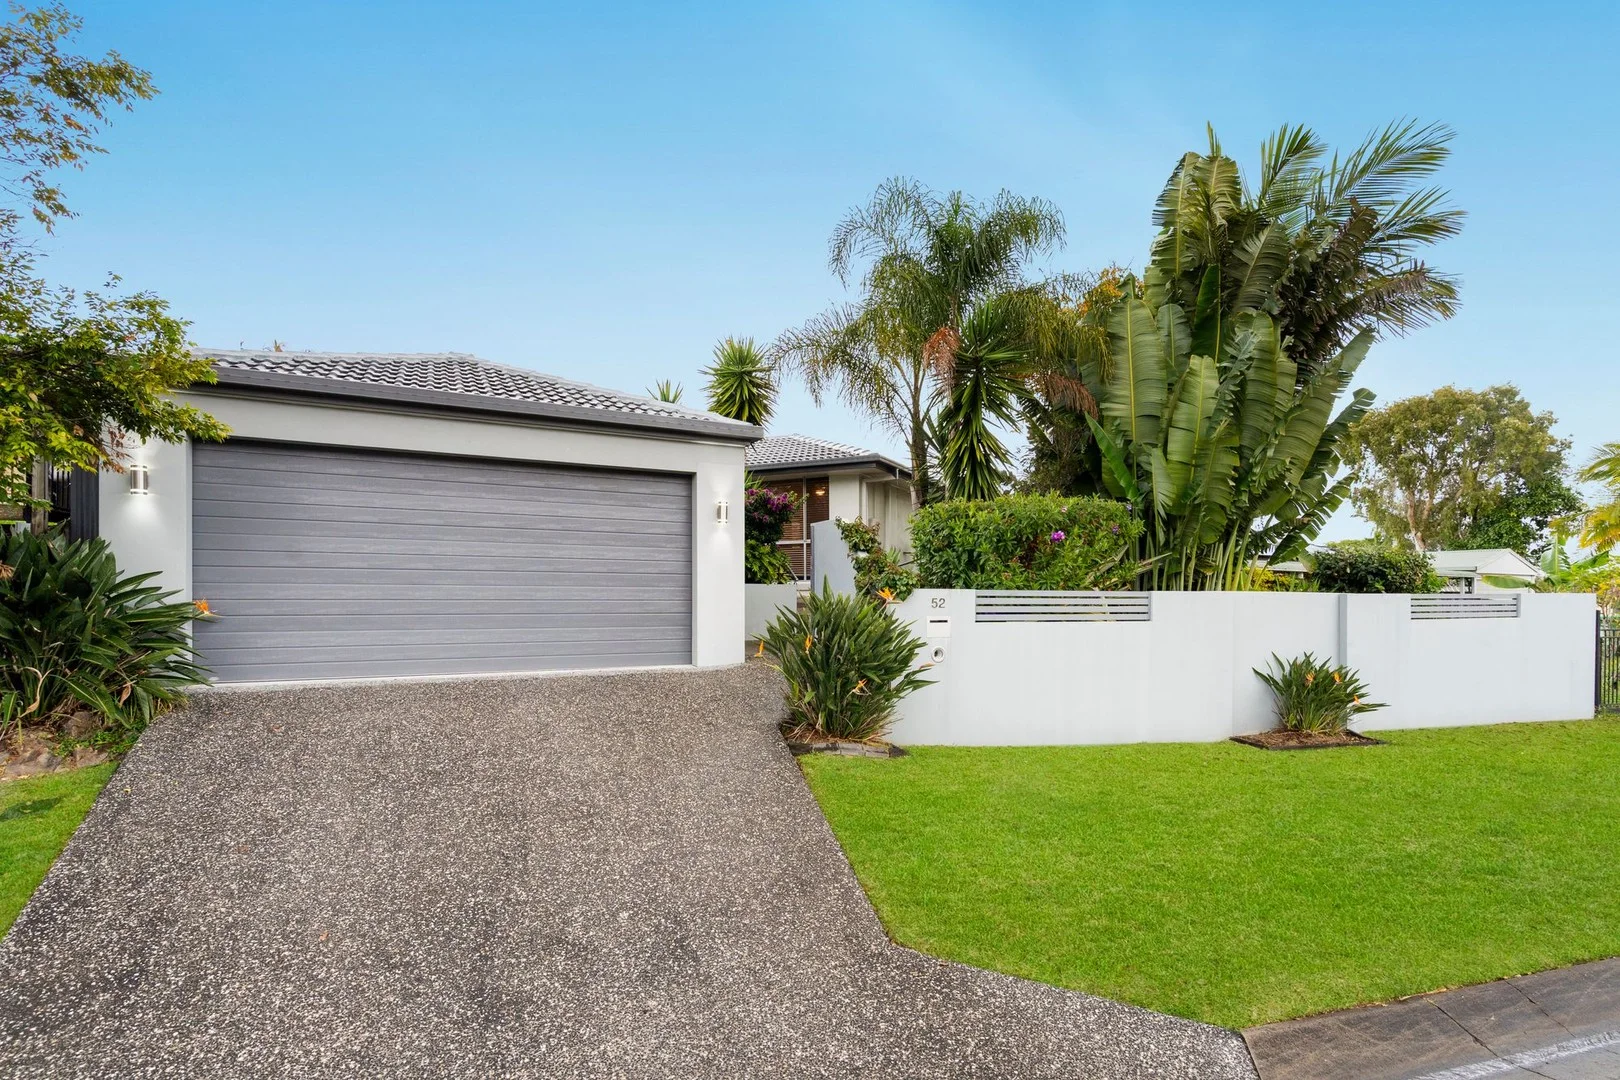
Description: Sellers have found their next home so are very motivated, huge reduction in price expectation. Set in an elevated position in a quiet street, this beautifully presented contemporary home combines stylish renovations, versatile living spaces, and a stunning outdoor retreat - offering the ideal lifestyle for families, professionals, or downsizers seeking low-maintenance luxury. Boasting three bedrooms and two modern bathrooms, the home features a clever floor plan with two separate living areas, providing flexibility for relaxed family living and entertaining. A dedicated study area or additional living area adds to the versatility, perfect for working from home or a kids' retreat. The modern kitchen has been thoughtfully renovated in recent years and is equipped with quality finishes and ample storage, flowing effortlessly into the main living space and out to the covered outdoor entertaining area. Step outside and enjoy your own private oasis. The beautifully landscaped floral gardens surround a sparkling inground swimming pool, offering a peaceful and picturesque backdrop for everyday living or entertaining guests. The fully secure block is complete with an intercom-access pedestrian gate, ensuring privacy and peace of mind. This is a home where comfort, style, and function come together - ready for you to move in and enjoy. Property snapshot: • Modern kitchen with stone benchtops, induction cooking, dishwasher, and pantry. • Open plan living and dining area with ceiling fan and air conditioning. • Second living area with ceiling fan. • Master bedroom with mirrored built in robes, air conditioning, ceiling fan and modern en-suite. • A further two bedrooms with built in robes and ceiling fans. • Separate study area or extra living. • Modern Family bathroom. • Separate laundry with built in cupboards and external access. • Double, secure carport with automatic door. • Covered outdoor entertaining area. • Inground swimming pool. • Fully fenced 620m2 block with intercom security gate. • Beautiful gardens. • Garden shed. • Council rates: approx. $1,218 per 6 months Do not miss the chance to make it your own and call your Ashmore Specialist Andrew Hudson, on 0405 407 109 to avoid disappointment! Being one of the most central suburbs on the Gold Coast, Ashmore is in a prime location for solid future growth. There are countless parks, shopping centres, schools, medical centres, and sporting facilities. Via main arterial roads, you are also only minutes away to beaches, the Broadwater, restaurants/cafes, CBD's, Griffith University, Public & Private Hospitals and the M1 giving access to Brisbane & Coolangatta airports. You really are minutes from everywhere on the Gold Coast. Disclaimer: We have in preparing this information used our best endeavours to ensure that the information contained herein is true and accurate but, accept no responsibility and disclaim all liability in respect of any errors, omissions, inaccuracies, or misstatements that may occur. Prospective buyers should make their own enquiries to verify the information contained herein.
Agent: Andrew Hudson - andrew.hudson@harcourts.com.au - 0755976666
Agent: Emily Masotto - emily.masotto@harcourts.com.au - 07 5597 6666
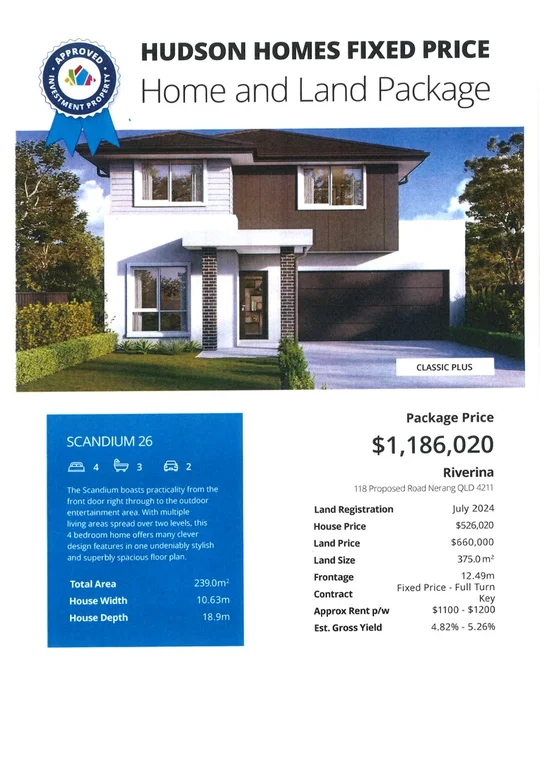
Land Size: 375 m²
Property Type: New House & Land
Listing Type: Residential
Status: Active
Summary: RIVERFRONT PARKLAND GATED ESTATE House & Land
Description: GATED ESTATE RIVERFRONT PARKLAND. SWIMMING POOL, TENNIS COURTS, GYMNASIUM FISHING, CANOEING, PADDLE BOARDING ENTHUSIAST 6 LOTS REMAINING. Land settle October - September 2024
Agent: George Georgiou LREA & Principal - george@obqld.com.au - 07 5570 2604
Nerang, QLD 4211
Property Type: House
Listing Type: Residential
Status: Active
Summary: HOUSE OF DREAMS
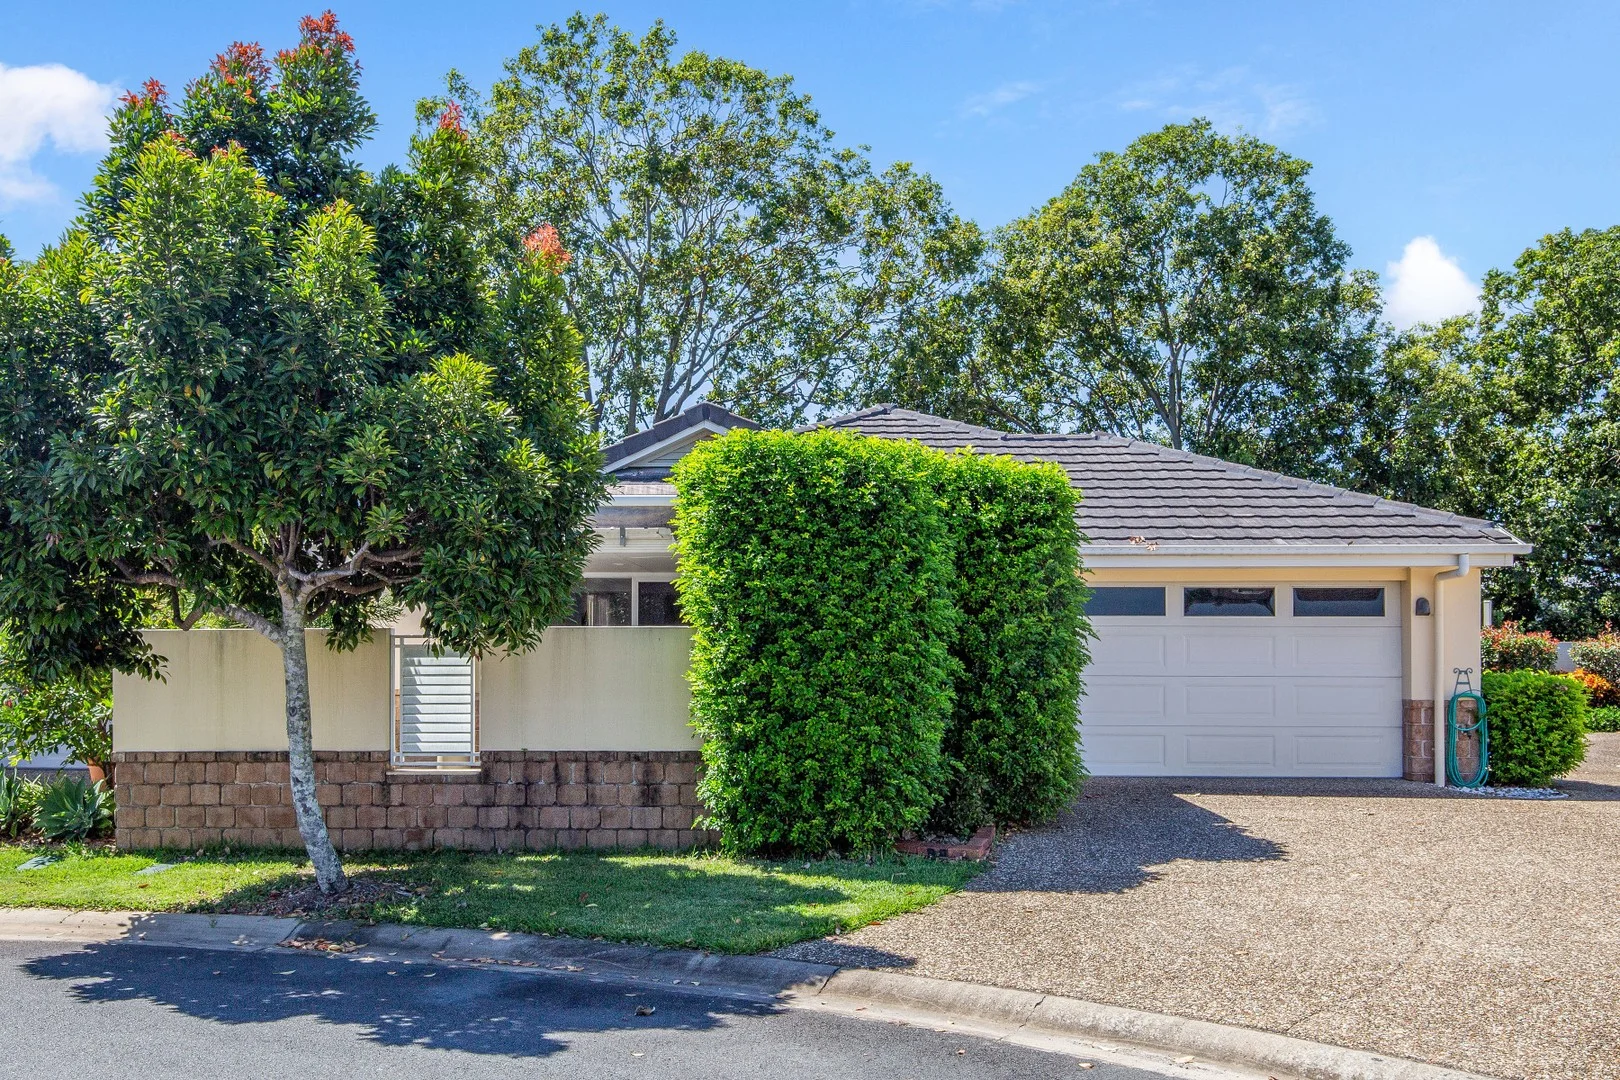
Description: This free-standing house has been loved and cared for and it's located inside a beautiful, secure gated complex that has an low Body Corp Fees of $54, swimming pool and BBQ facilities. Convenient to shopping centres and the north south train line, its central to everything your heart desires. Praised for its low-maintenance lifestyle and friendly neighbourhood, Riverside Park has become particularly popular among young families seeking a beautiful and secure community to live in. INSPECTIONS: AVAILABLE MOST DAYS: - 8 am 'til 7 pm. HIGHLIGHTS: - Single Storey House - Excellent Presentation - $54 Body Corp - Small Block 3 Bed 2 Bath 2 Car 1 Living Area Walk to Shops. KITCHEN: - Stone Benchtop, 16 Cupboards, 5 Drawers, Double Door Pantry, Electric Oven, Electric Cooktop, Dishwasher, Standard Rangehood, Stainless Steel, Double Sink, Designer Glass Splashback LIVING: - Combined Lounge/Dining, Ceiling Fan, Split System Air-Conditioning BEDROOMS: - Bed 1; Ensuite, Walk-In Robe, Timber Floors, Ceiling Fan, Split System Air-Conditioning, Side Walkway View Bed 2; Double Built-In Robe, Timber Floors, Ceiling Fan, Side Walkway View Bed 3; Double Built-In Robe, Timber Floors, Side Walkway View BATHROOMS: - ENSUITE - Double Vanity, Shower, Exhaust Fan, Toilet, 3 Drawers, 4 Cupboards MAIN - Single Vanity, Bathtub, Shower, Exhaust Fan, Separate Toilet, 3 Drawers, 2 Cupboards UTILITIES: - Double Linen Cupboard, Separate Laundry Room, Extra Storage Cupboard OUTDOORS: - Shared Swimming Pool, Clothes Line, Undercover Pergola SIZES: House - 263 m2 Bed One 3.6 m x 4.0 m Bed Two 3.0 m x 3.6 m Bed Three 3.0 m x 3.6 m Lounge 7.4 m x 4.9 m Dining 6.0 m x 5.8 m Garage 5.9 m x 5.8 m INCOME ESTIMATE: $730 - $780 per week (currently owner occupied) OUTGOINGS: Council - $2,174 per year Water - $350 per quarter Body Corp - $53.85 per week SCHOOL CATCHMENT ZONE: Nerang State Primary School Nerang State Secondary School FEATURES & OPTIONS: Air conditioning Ensuite Fans Separate broom cupboard Double linen cupboard Built in robes Main bathroom + separate toilet Security screens Fully fenced SUBURB PROFILE - NERANG Over the years, Nerang has proved to be an increasingly popular suburb. The suburb is only a short drive to major beaches, business and retail shopping on the Gold Coast and in close proximity to the hinterland, which has heavily influenced Nerang's increasing favour with buyers. Affordability and diverse choice of housing is another significant factor in Nerang's growth and popularity. Aside from high-rise apartments, almost every conceivable housing style, standard and lifestyle need is catered for at prices significantly lower than equivalent properties located five or six minutes closer to the beach.
Agent: Jim Hart - jim@hartsproperty.com.au - 07 5580 9989


