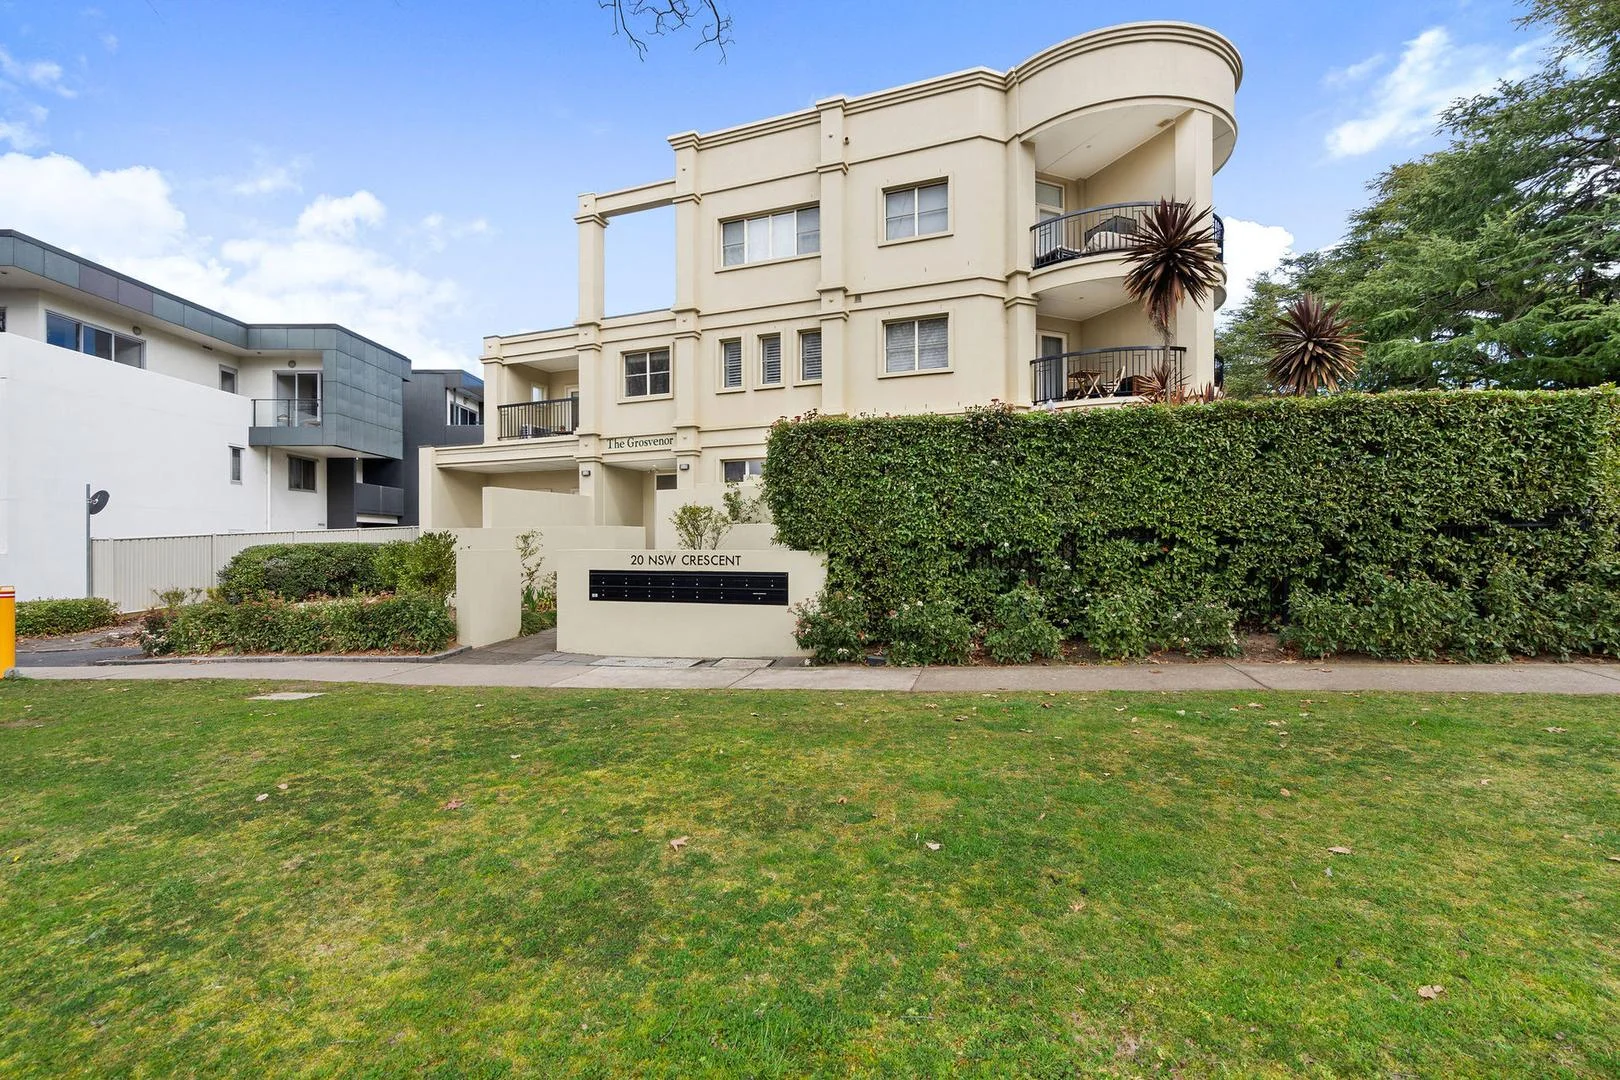
10/20 New South Wales Crescent
Forrest, ACT 2603
Neighbourhood & everyday essentials
Explore around Forrest, from school days to weekends.
Find schools, playgrounds and children’s classes. Browse by age to plan school days and weekends.
Area figures
- residents (ABS, June 2024)
- 473,855
- children aged 0–14
- 82,754
- schools
- 141
- parks & libraries
- 111
- kids’ activity providers listed
- 191
Most-listed activities: Tennis, Karate, Art Centre
Population figures: Australian Bureau of Statistics
Explore local libraries, community spaces, schools and council programs across the wider area.
Parks, playgrounds & public spaces
Telopea Park
Telopea Park, Barton, Australian Capital Territory, 2600
439 m straight-line distance
Kingston Library
Giles St, Kingston, Australian Capital Territory, 2604
718 m straight-line distance
Collins Park
Empire Cirt, Forrest, Australian Capital Territory, 2603
830 m straight-line distance
Bowen Park
Bowen Dr, Barton, Australian Capital Territory, 2600
890 m straight-line distance
Things to do near this home
Explore nearby play centres and family attractions from the directory. Check ages, entry prices and opening hours with the venue.
Browse things to do with kids in Canberra
Find more ideas by age, budget and indoor or outdoor setting on Things to do. Dated events are in What’s on. See what’s on
Discover local guides & family ideas
Read local family guides and practical articles as you explore life around this home.

Most Livable Suburbs in the Australian Capital Territory for Families (2026)
<!-- seotitle: Most Livable Suburbs in the Australian Capital Territory for Families (2026) metadescription: The ACT suburbs with the most kids' activities and nearby schools on offer, ranked from…
Read more →
Canberra Private School Fees for 2027: Every School Compared
Canberra’s independent schools are lifting Year 7 charges by 5.5% to 9.0% for 2027, a median of 7.5% across the seven that have published both years. Canberra Grammar’s Year 7 tuition goes from…
Read more →Everyday essentials & getting around
Open the map to choose a destination and check journey times from this address. Walking routes, step-free access and travel times have not been verified.
Source: AroundSchools directory. Distances are straight-line distances, not walking routes. Confirm facilities on the linked detail pages. Directory update dates are not supplied for this summary.
Property Details
Apartment / Unit / Flat
RESIDENTIAL
What's Nearby

My First Gym Fyshwick
Unit 1, 137 Canberra Avenue, Fyshwick

Grasshopper Soccer Canberra
Canberra

Music for Canberra
Ainslie Arts Centre, Braddon

ACT Academy of Music
89-91 Tennant St, Fyshwick

Baby Sensory Canberra ACT
1 Watling Place, Weston

Symmetrical Drumming Australia
12 Wardell Pl, Kambah

Tarang by Tanya Bollywood Dance
Mitchell Studio, 133 Flemington Rd, Mitchell

GDANCE Academy
1/66 Dacre St , Mitchell

Forrest Tennis Courts
Manuka Cir, Forrest
Nearby Schools

Telopea Park School
New South Wales Crescent, Barton ACT 2600 Australia

Forrest Primary School
Hobart Avenue, Forrest ACT 2603 Australia

St Edmund's College - Canberra
110 Canberra Avenue, Griffith ACT 2603 Australia

Canberra Grammar School
40 Monaro Crescent, Red Hill ACT 2603 Australia

St Clare's College
Mcmillan Crescent, Griffith ACT 2603 Australia

Narrabundah Early Childhood School
23-27 Kootara Cres, Narrabundah ACT 2604 Australia
Nearby schools do not imply enrolment eligibility. Confirm catchments, year levels and childcare availability directly with the provider.
Nearby Properties


Recently sold nearby
Homes that have sold close to this address. We don’t show sale prices.
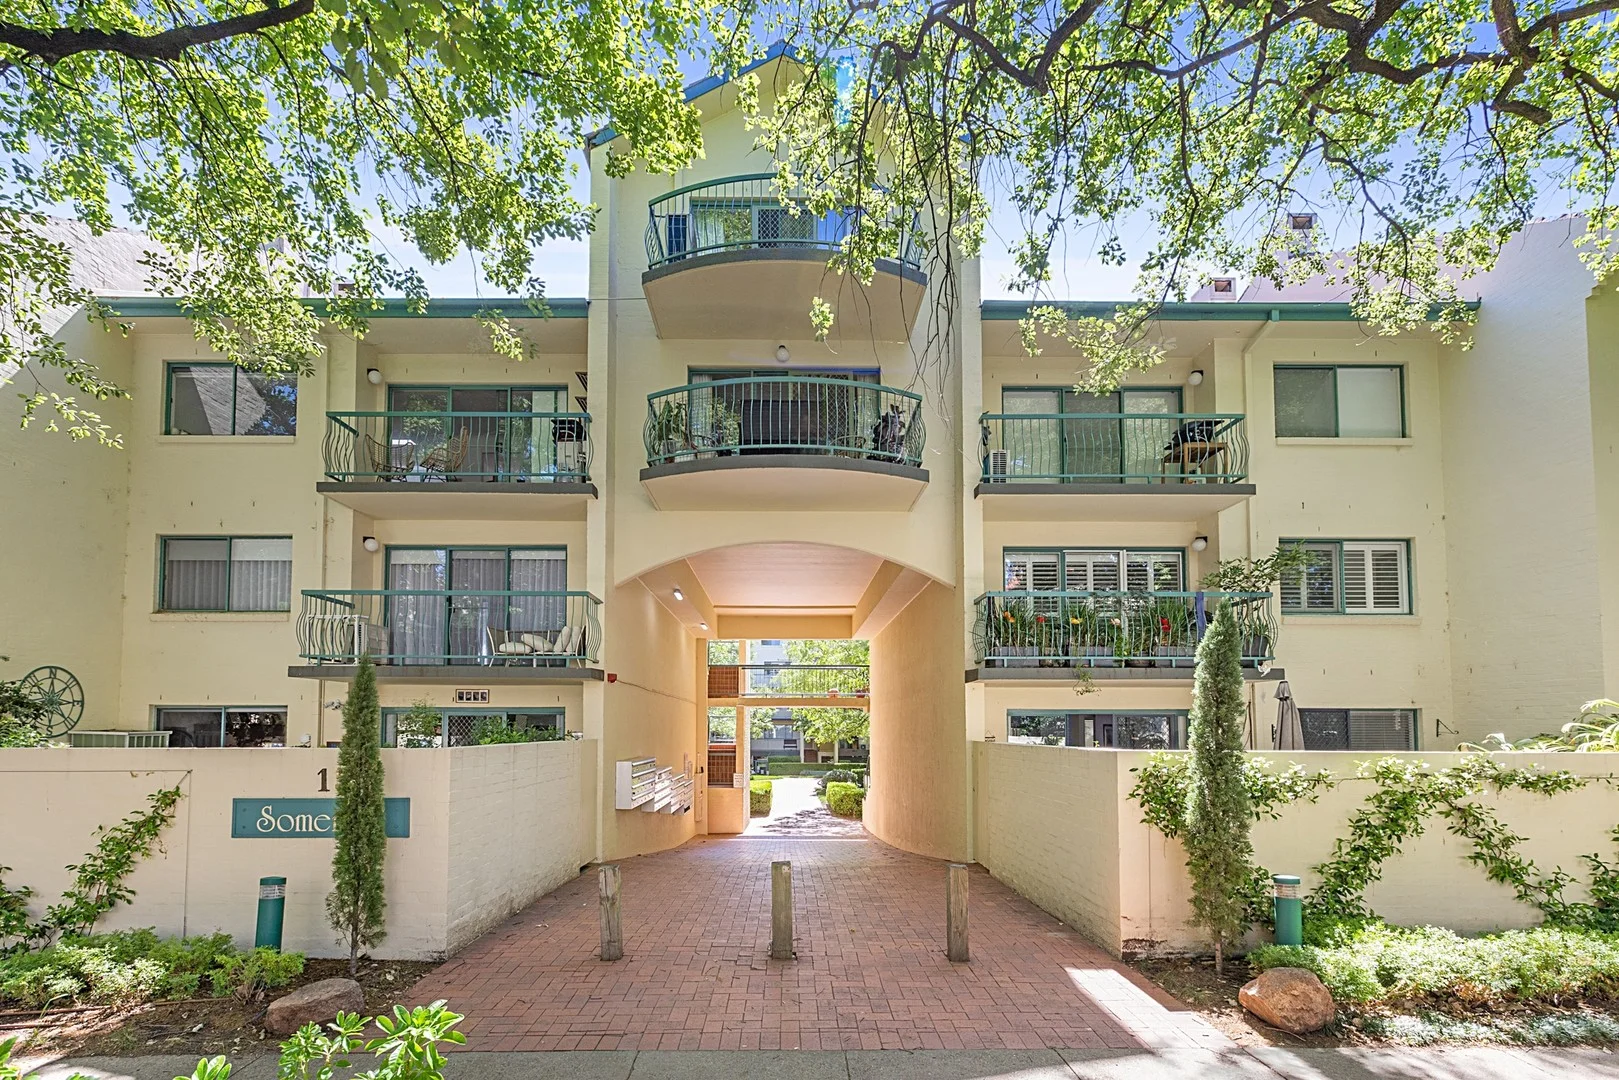
Kingston, ACT 2604
Land Size: 118 m²
Property Type: Apartment / Unit / Flat
Listing Type: Residential
Status: Active
Summary: Charming 3 Bedroom Apartment in the Heart of Kingston
Description: This 3-bedroom, 2-bathroom top floor apartment is located in one of the most appealing complexes in Kingston. All bedrooms are good-sized. 2 bedrooms upstairs, with the main bathroom and laundry, separate powder room and a very large attic ideal for storage or even a hobbies room. Downstairs there is a master bedroom with ensuite, a living room big enough for the family plus a neat and tidy kitchen, a dining room and a family room that opens onto one of the two balconies. The second balcony is off the living room and faces the inner courtyard. The kitchen, dining room and family room face northwest and are bathed in sunlight for most of the day. The delightful feature of this apartment block is the landscaped courtyard with beautiful established trees and gardens. The complex has a swimming pool, gym and barbeque area plus secure underground parking area. Positioned in the heart of Kingston with its vibrant lifestyle and shops, the complex is a short walk to Telopea Park and Manuka Pool. A further walk brings you to the Foreshore or to Manuka Shops. Charming complex 3 Good sized bedrooms 2 bedrooms upstairs Main bathroom/laundry, powder room upstairs Master and ensuite downstairs Large living area Northwest facing family and dining room 2 Balconies Generous extra storage area in apartment New blinds, carpet, flooring Swimming pool, gym and barbeque area Landscaped courtyard Unit Levies: $1,417 per quarter General Rates: $820 per quarter Land Tax: $1,078.21 per quarter * Photos are Virtually Styled
Agent: Peter Morrell - peter@morrellproperty.com.au
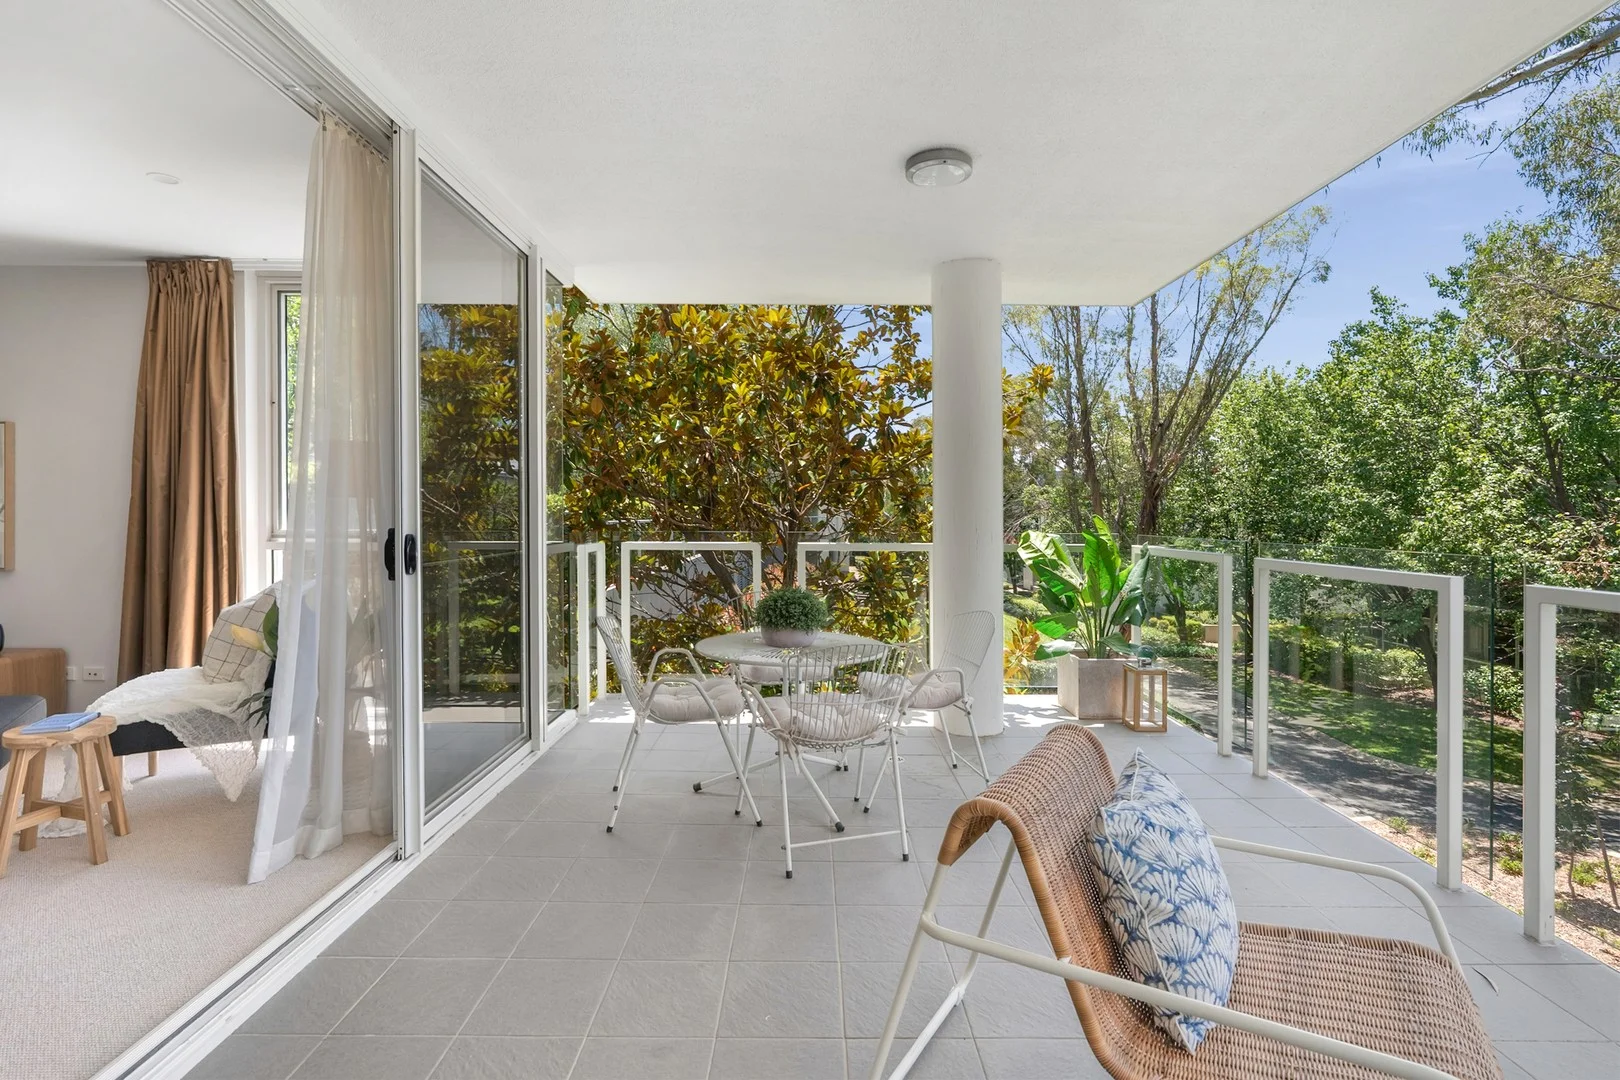
Barton, ACT 2600
Land Size: 202 m²
Property Type: Apartment / Unit / Flat
Listing Type: Residential
Status: Active
Summary: Large Single Level Landmark
Description: Located within the ever-popular Landmark complex, we welcome you to a rare, single-level three-bedroom home with not a stair in sight. Set amongst established trees, this oversized, private and sun-drenched apartment is ready to be enjoyed by its next proud owner. Featuring brand-new carpet, fresh paint and LED lighting, together with the original kitchen and bathrooms maintained in immaculate condition, this is an opportunity not to be missed. The home welcomes you with a thoughtful layout and an overly generous living and dining area, flowing seamlessly to a large covered balcony that provides the perfect environment for both relaxing and entertaining. The full sized kitchen is timeless in design and quality, offering ample storage, granite benchtops and a breakfast bar. Safely positioned on the elevated ground floor, the apartment enjoys windows on three sides, allowing excellent airflow and an abundance of natural light throughout. A hallway storage cupboard ensures there is a place for everything, while the intelligent separation of living and sleeping zones provides privacy and comfort. The spacious master bedroom features an ensuite, built-in wardrobe and a light-filled outlook. Two additional bedrooms are well sized, each with floor-to-ceiling windows and built-in wardrobes. Both bathrooms are generous in size, well configured and presented in immaculate condition. A European laundry, hallway storage and internal storeroom further enhance the home's practicality. Public transport is just a short stroll away, with Rapid bus routes R2 and R6 providing direct access to Woden, Civic, Belconnen, Fyshwick, Kingston, Manuka, Canberra Hospital, the Railway Station and more. With future access to the planned light rail extension, travel to Civic, Woden and beyond will be effortless. This rare combination of convenience, walkability and lifestyle excellence will strongly appeal to families, downsizers and professionals alike. Landmark remains a testament to enduring design and quality, surrounded by established gardens that create a sense of peace and privacy rarely found so close to the city. In Summary: - Stunning private treetop outlook with elevated positioning - Light-filled open-plan living and dining - Floor-to-ceiling windows with quality block out sheers and curtains - Seamless indooroutdoor flow to covered balcony - Full-size kitchen with granite benchtops, breakfast bar, quality appliances and ample storage - Spacious master bedroom with built-in wardrobe and private ensuite with double sink - Two additional well-proportioned bedrooms, all with built-in storage - Main with full-size bath - Abundant internal storage throughout - Ducted reverse-cycle heating and cooling with no condenser located on the balcony - Secure audio-video intercom access and Crimsafe security doors - Two secure underground car spaces with storage cage - Fully equipped residents' gym, separate bicycle storage and beautifully maintained grounds with BBQ area - Spacious single-level layout with no stairs, ideal for downsizers and families - Premium Inner South location, moments to Lake Burley Griffin, the Parliamentary Triangle, Realm Precinct, Manuka and Kingston - Excellent public transport and easy access to Barton, Russell, Parkes and Civic and beyond Figure Summary (all approx.) - Internal Living: 146 sqm - Balcony: 30 sqm - Two basement car spaces: 28 sqm (plus storage cage) - Total allocation: 202 sqm - Rates: $972 per quarter - Strata: $1,987 per quarter - Built: 2004 - EER: 5.5
Agent: Steph Hoss - steph@purnellrealestate.com.au - 02 6295 2011
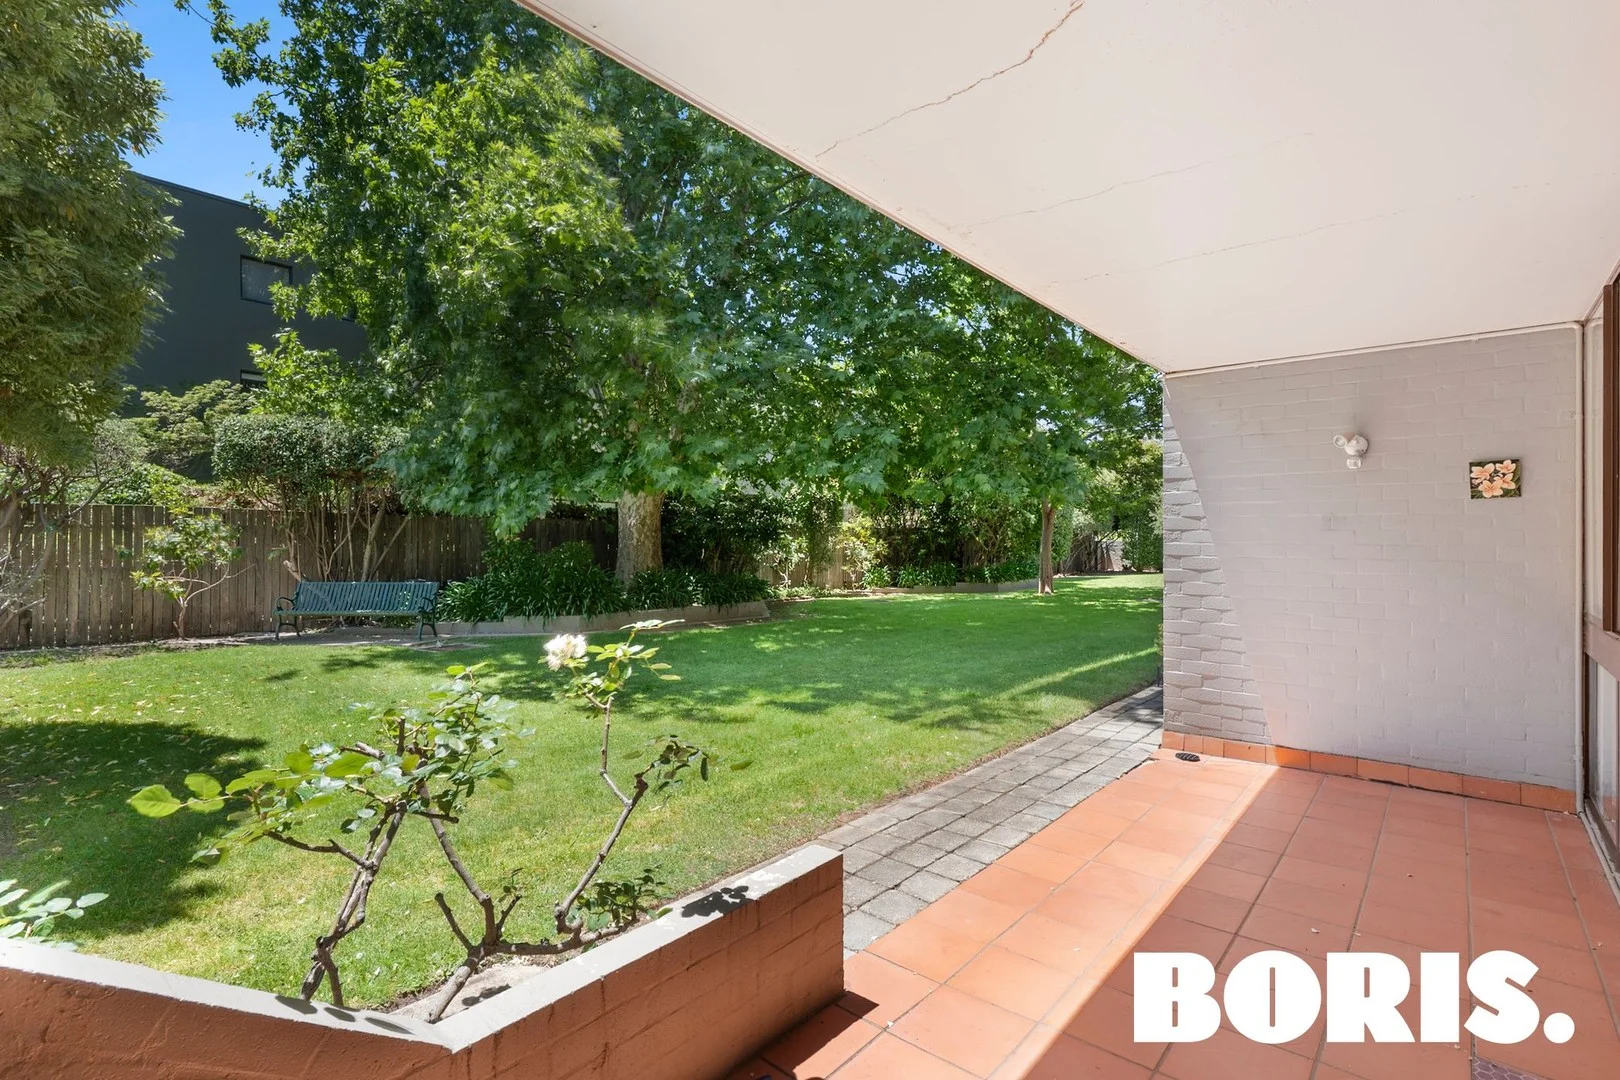
Kingston, ACT 2604
Property Type: Apartment / Unit / Flat
Listing Type: Residential
Status: Active
Summary: Location! Location! Location!
Description: Discover the vibrant heart of Old Kingston in this stunning two-bedroom, split-level residence designed for effortless cosmopolitan living. Located in The Terrace, this home is directly across the road from Kingston Shops. Brimming with space and natural light, this beautifully appointed garden apartment features two generous bedrooms complete with built-in robes, while the main bedroom enjoys the added luxury of a private ensuite. Unwind in the stylish main bathroom with its inviting bathtub, and entertain with ease in the expansive, split-level living and dining areas-perfectly crafted for modern living. The sleek galley kitchen, equipped with a dishwasher and electric cooking, offers everything you need to create culinary magic. Working from home is a breeze with a private study nook. Storage is plentiful throughout the home. Step outside onto your entertaining area and enjoy the lush, impeccably maintained gardens-an idyllic setting for morning coffees, weekend brunches, or a quiet moment with your favourite book. With Kingston's celebrated dining and entertainment options just moments away, the best of the Inner South is right at your doorstep. Perfectly positioned close to the Kingston Foreshore, Manuka Shopping Centre, the Parliamentary Triangle, Barton offices, Russell Hill, and the City, this residence offers unbeatable convenience and connectivity. For Sale by private treaty, vacant possession. Property Highlights Spacious and light-filled two-bedroom split-level apartment Sleek galley kitchen with electric cooking and dishwasher Study nook Generous split-level tiled living and dining areas Large main bathroom with bathtub Ensuite to main bedroom Alfresco dining overlooking tranquil gardens Security intercom for peace of mind Carport Property Details Year Built: 1982 Approx. 116sqm internally/12 sqm externally Boutique complex of just 16 units Rates approx. $802 per quarter Levies approx. $1,224 per quarter Water Rates approx. $218 per quarter Call Boris on 0402 907 182 or Lee-Anne on 0447 539 653 to book a private viewing. DISCLAIMER: All information regarding properties are from sources Boris Property believes to be accurate, however the accuracy cannot be guaranteed. Anyone considering using this information to make buying or selling decisions should make and rely on your own enquiries.
Agent: Lee-Anne Radstaak - pm@borisproperty.com.au
Agent: Boris Teodorowych - boris@borisproperty.com.au
Griffith, ACT 2603
Property Type: New Apartments / Off The Plan
Listing Type: Child
Status: Active
Summary: New Display Now Open
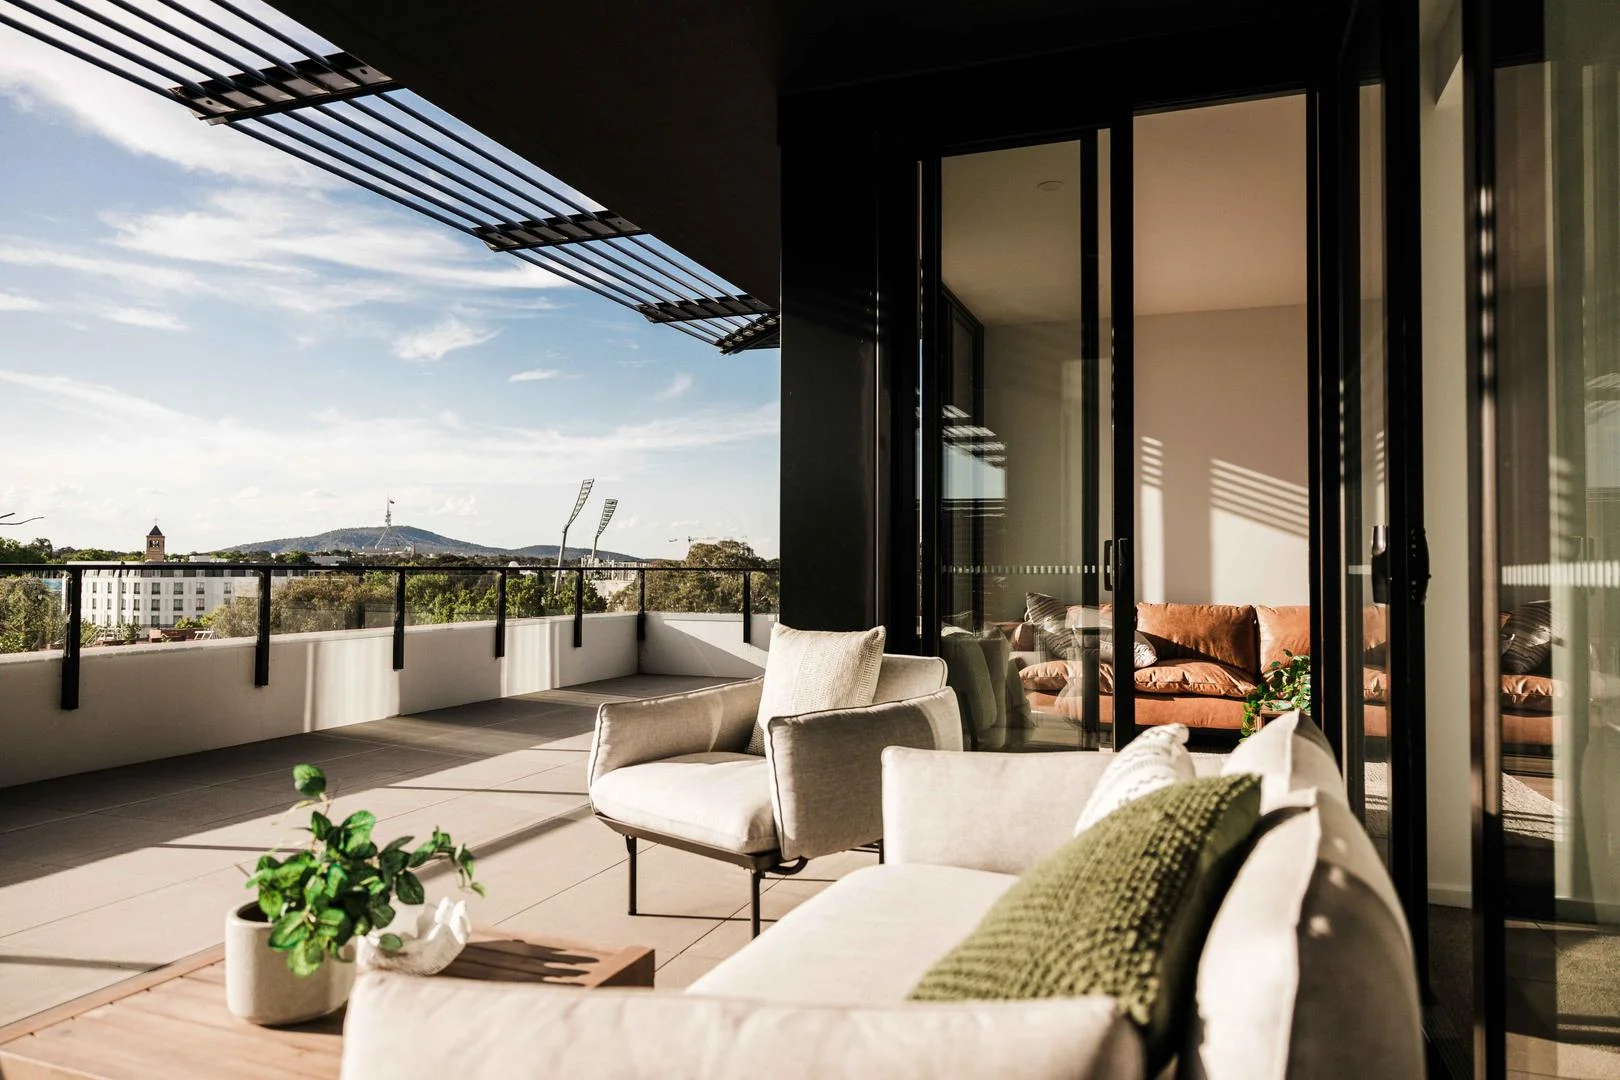
Description: DISPLAY NOW OPEN at 1 Light Street Griffith, Open 7 Days from 10am to 3pm. This functional two-bed, two-bath apartment, complete with a study nook, is a dream for those who love to entertain and enjoy indoor-outdoor living. Step into the open kitchen, dining, and living area that seamlessly extends to a generous balcony. The spacious master bedroom bathes in natural light, with large floor-to-ceiling windows and sliding doors that open onto the balcony. It also features ample wardrobe space that flows into an ensuite for maximal privacy.The second bedroom is thoughtfully designed with built-in wardrobes, providing ample storage space. It also boasts a study space tucked in a corner overlooking the balcony. The balcony itself offers views of the precinct area and showcases a large tree that blooms in summer, creating a stunning backdrop of orange and yellow in autumn. This vibrant scene brings a touch of nature's beauty to your everyday living. Amenity:A range of high-quality communal amenity elevates R3's already incredible offering, with the inclusion of a gymnasium, entertainment area and games room. Surrounded by beautiful, landscaped gardens, enjoy the option of luxury and convenience right at your doorstep. Location:Situated in the heart of Manuka, you are only moments away from Manuka Oval, a vibrant dining and entertainment precinct and an array of retail, cultural and sporting options. The Inner-South is known for its lively, extensive offering and suburban richness, making it one of Canberra's most sought-after areas. Recently completed and ready for immediate occupancy, R3 is the third and final stage of the Renaissance Precinct. As with all Morris Property Group developments, you can be rest assured that you are investing in a quality build that has been meticulously crafted to take full advantage of its prominent address and deliver a lifestyle that is second to none. Features you will love: Completed Premium Inner South location Ample storage Built in wardrobe in bedroom 2 WIR in Main Bedroom Franke Kitchen Appliances Casa Lusso Finished bathrooms Ducted reverse cycle heating and cooling No air conditioning condensers on balcony Hybrid Timber Flooring Communal areas: gym, entertainment area and games room Inner South location with direct access to Manuka Precinct
Agent: Penny Zheng - sales@morrispropertygroup.com.au - 0409 376 656
Barton, ACT 2600
Property Type: Apartment / Unit / Flat
Listing Type: Residential
Status: Active
Summary: Elevated outlook into tranquil gardens plus water views of Lake Burley Griffin, so quiet...
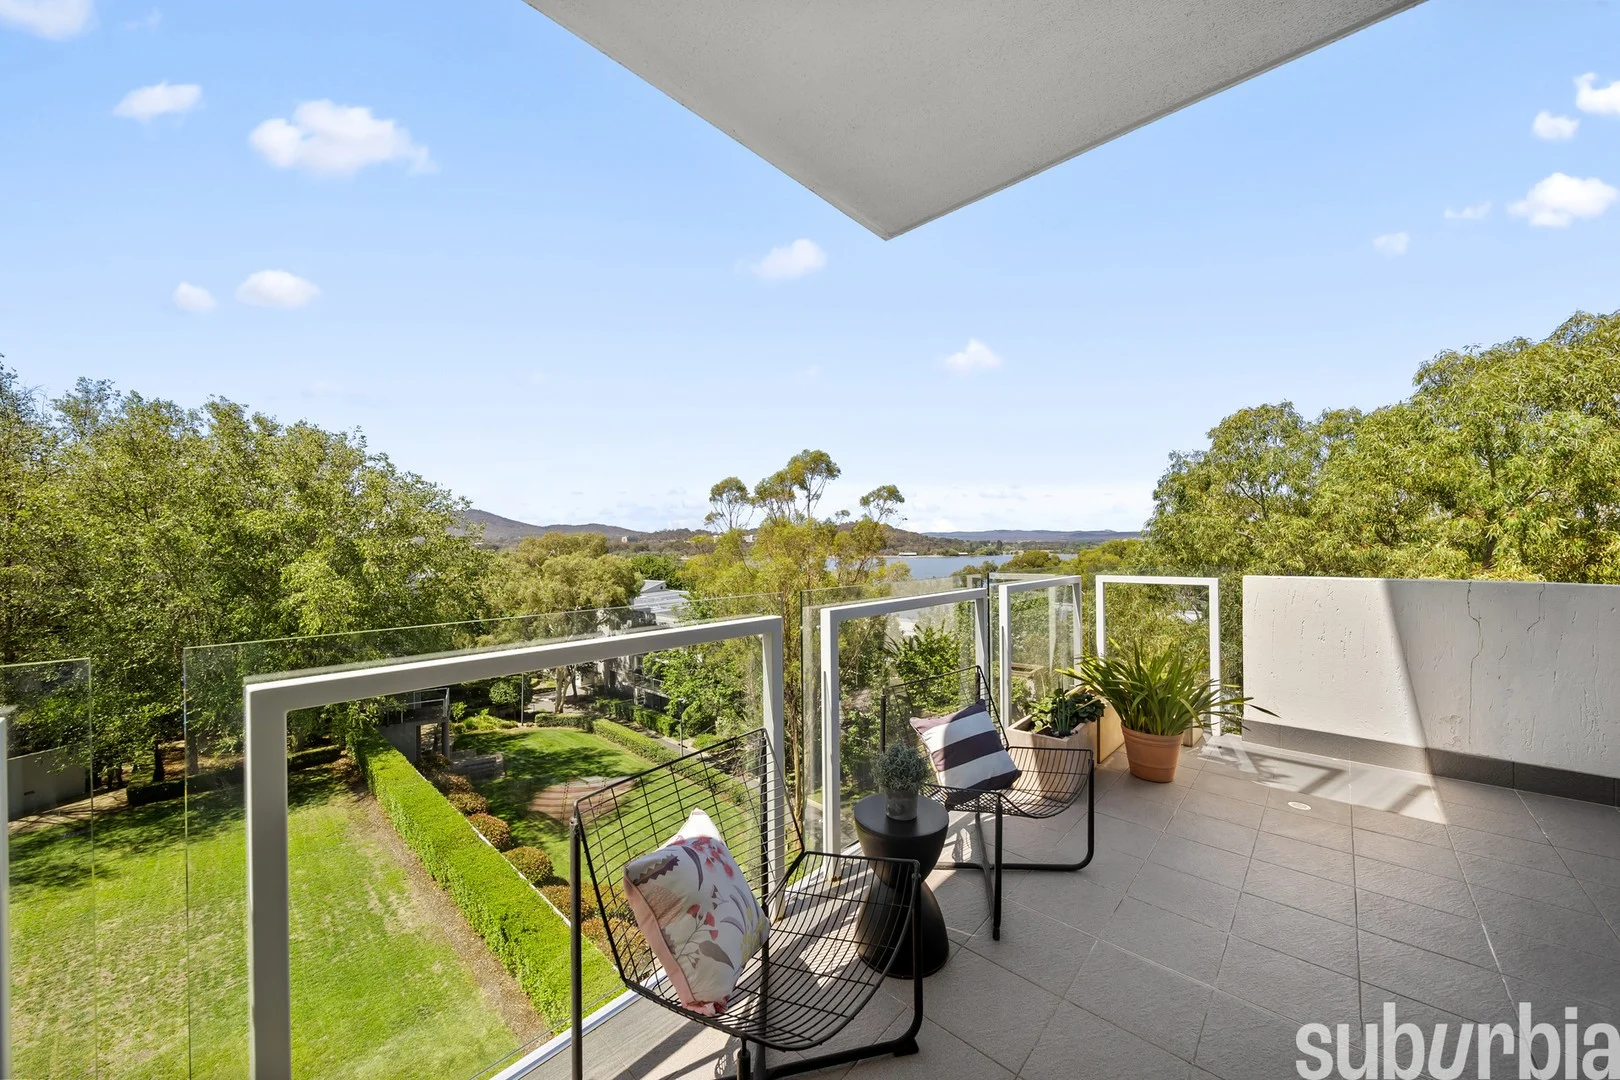
Description: Please note, if not sold prior, this property will be going to auction, on site, 12:30pm, Tuesday 24th of February 2026. The advertised price guide is there to help give buyers a bracket to work from and can be updated as the campaign progresses. Offers prior to auction, above the guide price and accompanied with a section 17, are welcomed. Positioned in one of Canberra's most prestigious pockets, this executive (and whisper quiet), unit with garden and lake views enjoys a lifestyle of walkability and green surrounds. A short stroll to Parliament House and the Parliamentary Triangle, making this address ideal for professionals seeking convenience and prestige. Walk to local shops and cafés along National Circuit (approx. 400500m), with the popular Realm Precinct just 600m away. Manuka's boutique shopping and the vibrant dining scene of Kingston Foreshore are both within easy reach, delivering a refined inner-south lifestyle. Enjoy also nearby Telopea Park and the walking and bike paths around Lake Burley Griffin. Zoned close to the highly regarded Telopea Park School, and with easy access to Red Hill Primary, Narrabundah College and leading private options including Canberra Grammar School, St Clare's College and St Edmund's College. Get a glimpse into your new lifestyle by watching our detailed walk-through video prior to your inspection. It's our 24/7 salesperson, allowing you to get an excellent feel for the features and benefits of this unit including the living quarters, common area facilities, car parking and lock up storage. To get a copy of the digital brochure containing an explanation of our buyer friendly sales campaign, the full contract (and more), please send us an email from any of the web portals noting your full name and mobile number and it will be automatically sent to you. Features Overview: Direct North aspect to living areas Split level floorplan separating bedrooms 1 and 2 from the living areas and 3rd bedroom End unit so open on 3 sides meaning lots of windows/light and only 1 shared wall Large wrap around balcony opening off the living areas in 2 directions Elevated Northerly outlook into the gardens of the development and water views of Lake Burley Griffin to the East Refreshed throughout with new paint and new carpets Two side by side car spaces in basement with lockable storage enclosure at rear Vacant possession, so no need to wait for owners or tenants to relocate Early access available via an occupation licence if you need to move quickly prior to settlement Flexible settlement options if you have another property to sell or require more time to secure financing Offers prior to auction welcomed The numbers: (approx.) Size of living: 132m2 Size of terrace off living areas: 36m2 Age: 22 years (building completed 2004) General rates: $4,448 p.a. Water & sewerage rates: $ 804 p.a. Strata levies: $8,766 p.a. Land tax (investors only): $6,041 p.a. EER: 6 stars (out of 6 stars) Name of development: Landmark Level in building: 4 of 6 Potential rental return (unfurnished, 12m lease): $1,100/wk Developer: Amalgamated Property Group Number of units in development: 282 Strata manager and contact number: Canberra Strata, phone: (02) 62956888 Units plan number: 2413 Admin fund balance for development as of 30/11/2025 - $941,824 Sinking fund balance for development as of 30/11/2025 - $2,558,106 Inside: Ducted reverse cycle air conditioning throughout (heating/cooling) serviced Jan 2026 High quality Italian fabric curtains with privacy sheers in living areas and blinds in bedrooms LED downlighting throughout Large, open plan living and dining spaces with a perfect North aspect Kitchen overlooking the living areas with stone bench tops and overhang for bar stools, electric oven and cooktop, dishwasher, fridge cavity, ample wall cupboards and storage Bedroom 1 has a full wall of built in robes (7 doors, one mirrored) and access to ensuite with corner shower, toilet and custom vanity with stone top, storage under, mirror over and full height tiling Bedroom 2 also has a wall of built in robes (4 doors, one mirrored) Main bathroom has corner shower, toilet and custom vanity with stone top, storage under, mirror over and full height tiling Laundry behind door in main bedroom contains the electric hot water system plus corner tub and dryer which is included in sale Bedroom 3 is a generous upper-level room adjacent to the living areas, ideal as a multi-purpose space including a home office, living space, library or rumpus, offering access via both single and double swinging doors Entry has a store room to the right as you enter the unit The Landmark development: Fully equipped gym EV charger facilities Onsite building manager Communal canoe and bike storage enclosure in restricted entry basement Spacious, beautifully maintained garden and common areas Pet friendly complex (subject to body corporate notification) Fast NBN (FTTB) Fibre to the Building Video intercom access for guests with lift access from the basement and foyer to your front door To help buyers, we offer the following as part of our Friendly Auction System: Published buyer price guide which is also updated as the campaign progresses We refer a solicitor who can review the marketing contract for FREE and provide a FREE Section 17 certificate to waive your cooling off if you want to submit a pre-auction offer Help amending any conditions in the contract such as organising an occupation agreement or variation of settlement dates 5% deposit pre-approved Personalised bidding strategy meeting with the auctioneer to discuss the auction day processes Free valuation(s) on other properties you own to help establish your current equity base
Agent: Mark Larmer And Aaron Lewis - sales@suburbiarealestate.com.au - 0403 215 246
Agent: William Purse - william@suburbiarealestate.com.au - 0482 048 036
Griffith, ACT 2603
Property Type: Apartment / Unit / Flat
Listing Type: Residential
Status: Active
Summary: A Private, Light-Filled Sanctuary in the Heart of Griffith
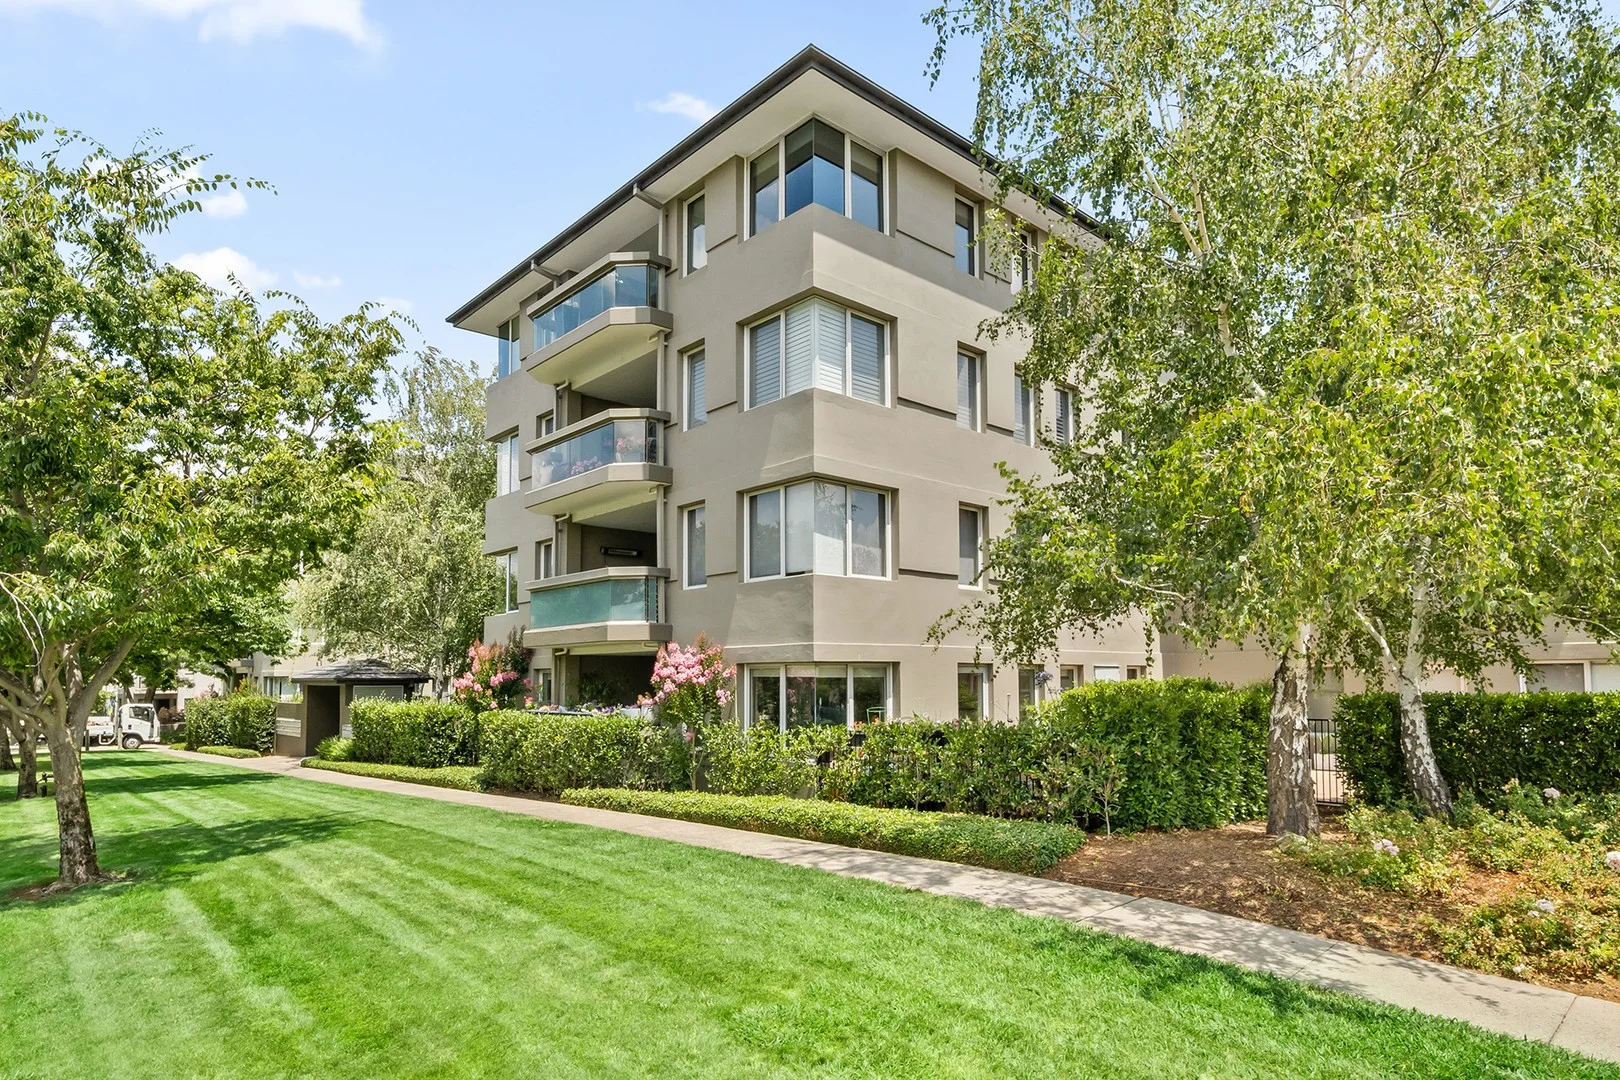
Description: Discover the epitome of contemporary inner-south living in this stylish three-bedroom apartment, set within the tightly held and highly regarded 'The Domain' complex in Griffith. Enjoying a superb location with leafy outlooks, the apartment is just one block from the vibrant Kingston shops, cafés and restaurants, offering both convenience and lifestyle appeal. Bathed in natural light from windows on three sides, the ground-floor residence showcases generous open-plan living and dining areas complemented by a beautifully appointed designer kitchen, ideal for both everyday living and entertaining. Tiled flooring ensures low-maintenance living, while high-quality window furnishings featuring both sheer and block-out blinds enhance comfort and style throughout. Accommodation comprises three well-proportioned bedrooms, including a spacious Master with walk-in robe and ensuite. The main bathroom features a separate bath and shower, and a separate laundry with built-in racking offers excellent storage and can also function as a butler's pantry. Outdoor living is a standout, with a 13sqm covered, north-facing balcony and a private 14sqm courtyard framed by wicker planter boxes, creating a tranquil, green retreat perfect for year-round enjoyment. Additional features include ducted heating and cooling, double glazing, secure lift access with video intercom, excellent internal storage and side-by-side parking for two vehicles, complemented by an additional 1.8 m² storage cage. Perfectly positioned to enjoy the best of the Inner South, weekend activities abound with easy access to Kingston and Manuka precincts, the Old Bus Depot Markets, the Glassworks, Lake Burley Griffin, the Parliamentary Triangle, quality schools, parks and cultural amenities. Built in 2000 and offered with vacant possession, this exceptional apartment presents an outstanding opportunity for owner-occupiers and investors alike to secure a premium residence in one of Griffith's most desirable complexes. Property Highlights: Northern corner position with abundant natural light Flexible three-bedroom layout Tightly held boutique complex, "The Domain' Open-plan kitchen, living and dining areas Kitchen with granite benchtops and Smeg & Bosch appliances Two bathrooms including bath in main bathroom Built-in bookcases to the second and third bedrooms. Double sliding doors opening to a generous entertaining balcony An outstanding lifestyle opportunity in the heart of the ever-popular Inner South Property Details: Rates: $615.00 per quarter Body Corporate Fees: $1902.56 per quarter Land Tax (if payable) $884.23 (approximately) Rental Appraisal: $950.00 Unit Plan: 1811 Year Built: 2000 Number in Complex: 25 Size of apartment: 110m2 plus Balcony: 13m2 Courtyard 14m2 Car space: 2 x 14m2 Side by Side Storage: 1.8m2 EER 6 Disclaimer: While all care has been taken in compiling information regarding properties marketed for rent or sale, we accept no responsibility and disclaim all liabilities in regards to any errors or inaccuracies contained herein. All parties should rely on their own investigation to validate the information provided.
Agent: Moira Maloney - 435.3281@leaddrop.rexsoftware.com - 02 6232 0100
Kingston, ACT 2604
Property Type: Apartment / Unit / Flat
Listing Type: Residential
Status: Active
Summary: Fabulous Location, Elegant Lifestyle
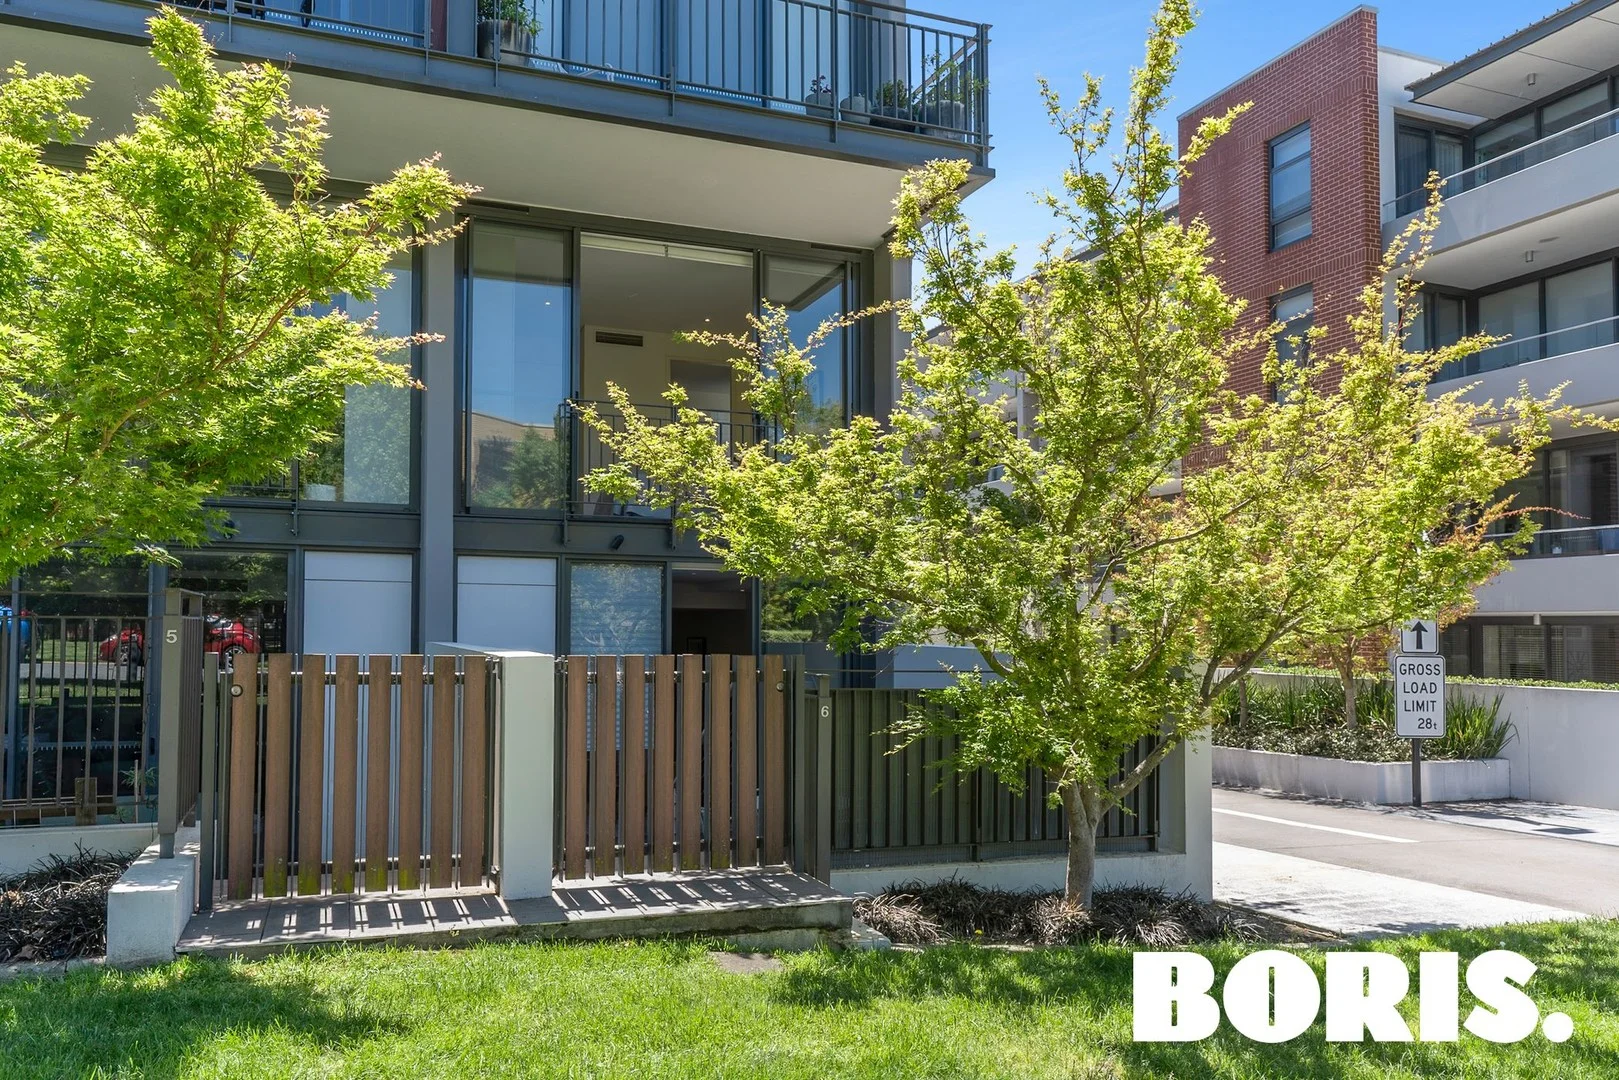
Description: Stylish Two-Bedroom Apartment in Old Kingston This beautifully appointed ground-floor apartment is perfectly positioned in the heart of Kingston, just moments from the vibrant Manuka shopping precinct and popular Green Square cafés and restaurants. Thoughtfully designed, the home features a modern kitchen and spacious open-plan living area that flows seamlessly to a sunny private courtyard ideal for relaxing with a good book or entertaining friends and family. On the upper level, you'll find two generous bedrooms and two superbly appointed bathrooms, offering both privacy and comfort. The Master bedroom opens up to the outside via sliding doors to a juliet balustrade- a very cool feature! With ample storage throughout and two secure car spaces, this apartment combines convenience and style in one of Canberra's most sought-after locations. Whether you're looking for an elegant place to call home or a strong addition to your investment portfolio, this property represents exceptional value. The property is For Sale by private treaty is offered vacant possession. Features - 92sqm internal and 18sqm courtyard - High-quality finishes and Miele appliances throughout - Two bedrooms with built-in robes - Two superbly appointed bathrooms and additional separate toilet downstairs - Two secure car spaces - Ducted reverse-cycle air conditioning - Internal laundry with clothes dryer Rent Appraisal: $700-750/week Outgoings Rates: $542/q Land Tax: $697/q Water: $215/q Body Corporate Fees: $1,713/q BORIS. Canberra's Luxury Apartment Specialist All information has been sourced from what Boris Property believes to be reliable. However, accuracy cannot be guaranteed, and interested parties are encouraged to make their own enquiries.
Agent: Lee-Anne Radstaak - pm@borisproperty.com.au
Agent: Boris Teodorowych - boris@borisproperty.com.au
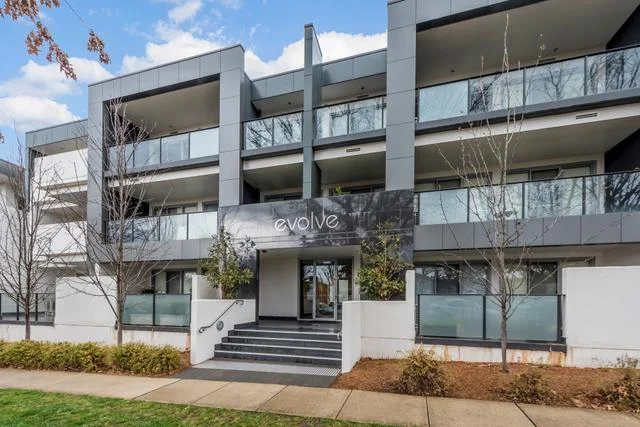
Forrest, ACT 2603
Property Type: Apartment / Unit / Flat
Listing Type: Residential
Status: Active
Summary: Home Sweet Home!
Description: Parliamentary Circle Location, contemporary apartment with a large balcony, this property offers a lifestyle of ease and accessibility. The stylish "Evolve" complex has the convenience of lift access from the secure parking area, intercom access from the main entrance and everything that an Inner South location has to offer. This property is located in the Parliamentary Triangle and Walking distance to the Press Club, Hotel Realm, Manuka's popular shopping and dining precinct, as well as the Kingston Foreshore and Bus Depot Markets, and only a short drive to the CBD. Features: 56m (approx.) of living space with a 14m (approx.) balcony- Intercom access for guests and direct lift access Spacious balcony off the living area and bedroom Leafy outlook 2nd floor with secure lift access Bedroom has walk-in robes and two-way bathroom Contemporary kitchen European laundry with dryer Reverse-cycle air conditioning An allocated car space with storage cage Built in 2010 Fully equipped kitchen with electric cooktop, oven, and rangehood Open plan living and dining Close to Telopea Park School and in the catchment area for the sought-after Narrabundah College, numerous inner south attractions including Kingston, Manuka, and a variety of dining, shopping, and entertainment options A short walk to Manuka Oval, Manuka Pool, and the Parliamentary Triangle Surrounded by parks and walking trails for a lifestyle of leisure and convenience FIGURES Rates: $586 pq (approx.) Body Corporate: $1,397 pq (approx.)
Agent: Frank Rasouli - frank@illustratedproperties.com.au
Agent: Parisa Noubakht - parisa@illustratedproperties.com.au
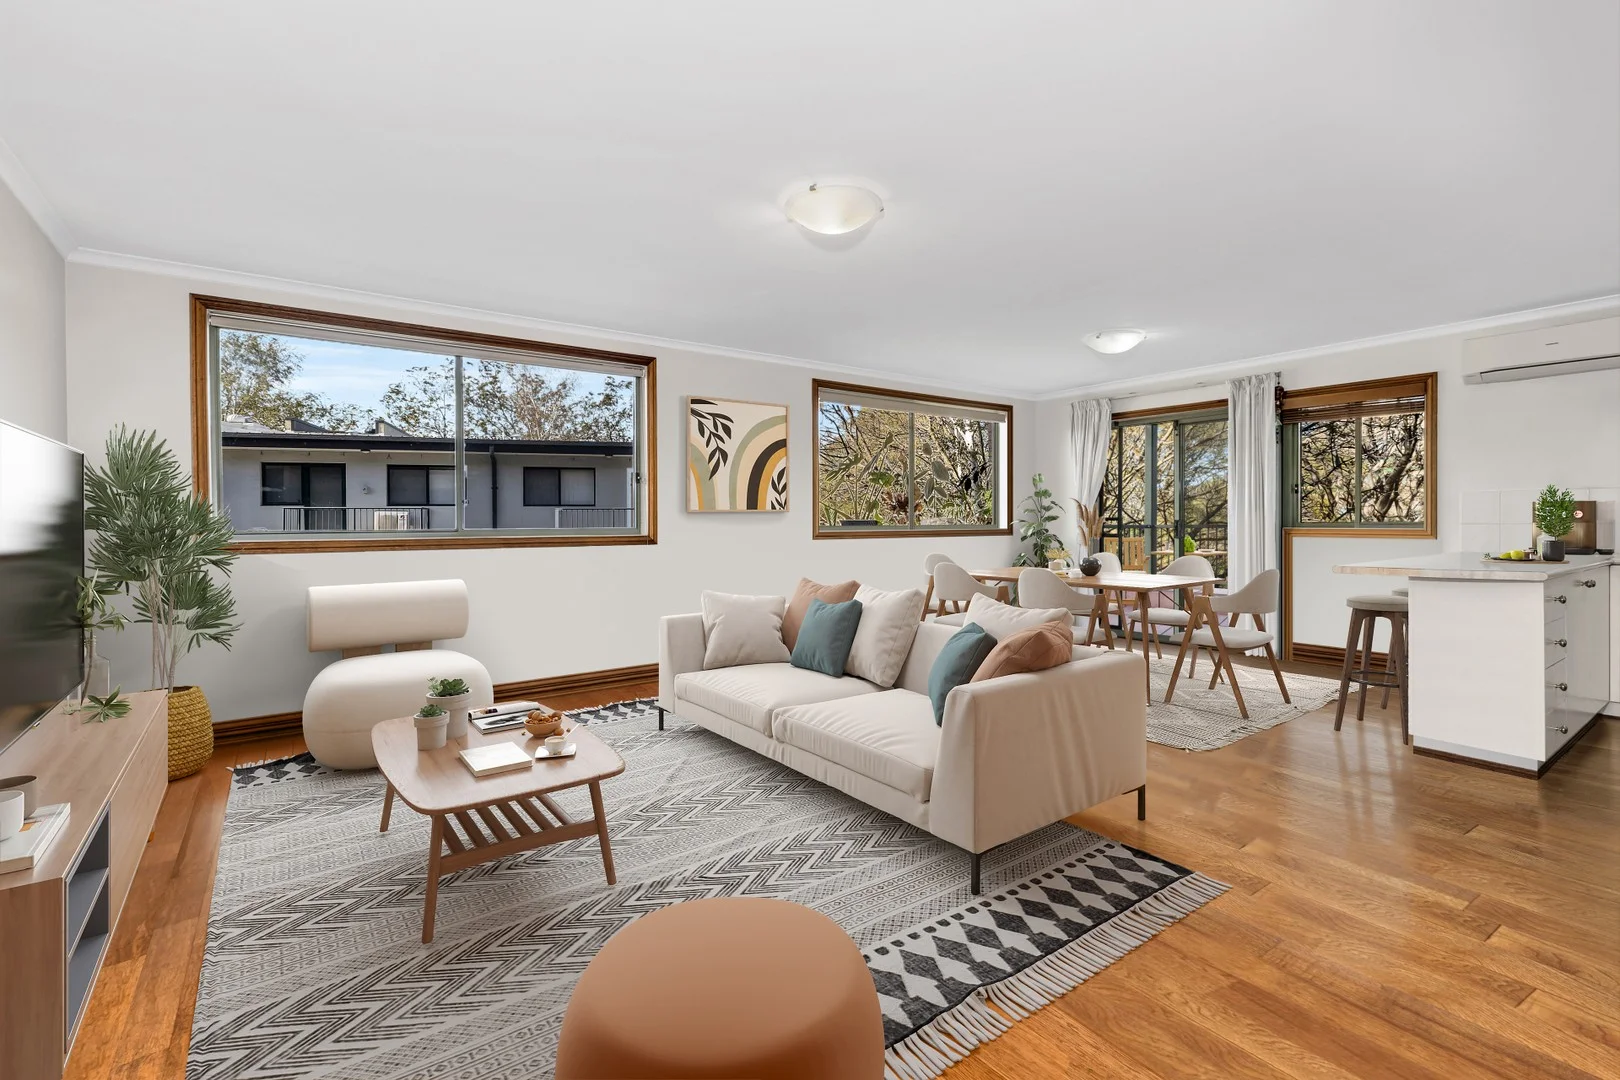
Griffith, ACT 2603
Land Size: 92 m²
Property Type: Apartment / Unit / Flat
Listing Type: Residential
Status: Active
Summary: An Inviting Unit Close to Manuka and Kingston Shops
Description: The north-east aspect of this charming unit gives the living areas a bright and sunny appeal. The large open plan living area contributes to the feeling of airiness and space. The dining area opens onto balcony, the ideal spot to enjoy your coffee in the morning sun. The home has a large master bedroom with ensuite and both bedrooms have built-in wardrobes. Both bathrooms and the separate powder room are in good condition. There is new floating timber flooring throughout. The location is ideal, just about equal distance to Manuka or Kingston Shops with their restaurants and nightlife. It's a short stroll to Manuka Pool and Telopea Park. Under One Roof 1. Small complex 2. North-east facing living areas 3. Bright & sunny 4. Open plan living areas 5. Bathroom and ensuite 6. Separate powder room 7. Large master bedroom 8. Built-in wardrobes 9. New flooring 10. Leafy street 11. Close to Telopea Park & Manuka Pool 12. Walk to Kingston & Manuka Shops Strata Levies $1087 quarter Rates $706 quarter Land Tax $920 quarter Images are virtually staged
Agent: Peter Morrell - peter@morrellproperty.com.au


