35/47 Blackall Street
Barton, ACT 2600
Neighbourhood & everyday essentials
Explore around Barton, from school days to weekends.
Find schools, playgrounds and children’s classes. Browse by age to plan school days and weekends.
Area figures
- residents (ABS, June 2024)
- 473,855
- children aged 0–14
- 82,754
- schools
- 141
- parks & libraries
- 111
- kids’ activity providers listed
- 191
Most-listed activities: Tennis, Karate, Art Centre
Population figures: Australian Bureau of Statistics
Explore local libraries, community spaces, schools and council programs across the wider area.
Parks, playgrounds & public spaces
Bowen Park
Bowen Dr, Barton, Australian Capital Territory, 2600
189 m straight-line distance
Bible Garden
Blackall St, Barton, Australian Capital Territory, 2600
299 m straight-line distance
Telopea Park
Telopea Park, Barton, Australian Capital Territory, 2600
853 m straight-line distance
Kingston Library
Giles St, Kingston, Australian Capital Territory, 2604
899 m straight-line distance
Things to do near this home
Explore nearby play centres and family attractions from the directory. Check ages, entry prices and opening hours with the venue.
Browse things to do with kids in Canberra
Find more ideas by age, budget and indoor or outdoor setting on Things to do. Dated events are in What’s on. See what’s on
Discover local guides & family ideas
Read local family guides and practical articles as you explore life around this home.

Most Livable Suburbs in the Australian Capital Territory for Families (2026)
<!-- seotitle: Most Livable Suburbs in the Australian Capital Territory for Families (2026) metadescription: The ACT suburbs with the most kids' activities and nearby schools on offer, ranked from…
Read more →
Canberra Private School Fees for 2027: Every School Compared
Canberra’s independent schools are lifting Year 7 charges by 5.5% to 9.0% for 2027, a median of 7.5% across the seven that have published both years. Canberra Grammar’s Year 7 tuition goes from…
Read more →Everyday essentials & getting around
Open the map to choose a destination and check journey times from this address. Walking routes, step-free access and travel times have not been verified.
Source: AroundSchools directory. Distances are straight-line distances, not walking routes. Confirm facilities on the linked detail pages. Directory update dates are not supplied for this summary.
Property Details
Apartment / Unit / Flat
RESIDENTIAL
What's Nearby

My First Gym Fyshwick
Unit 1, 137 Canberra Avenue, Fyshwick

Grasshopper Soccer Canberra
Canberra

Music for Canberra
Ainslie Arts Centre, Braddon

ACT Academy of Music
89-91 Tennant St, Fyshwick

Baby Sensory Canberra ACT
1 Watling Place, Weston

Tarang by Tanya Bollywood Dance
Mitchell Studio, 133 Flemington Rd, Mitchell

GDANCE Academy
1/66 Dacre St , Mitchell

Symmetrical Drumming Australia
12 Wardell Pl, Kambah

Bowen Park
Bowen Dr, Barton
Nearby Schools

Telopea Park School
New South Wales Crescent, Barton ACT 2600 Australia

Forrest Primary School
Hobart Avenue, Forrest ACT 2603 Australia

St Edmund's College - Canberra
110 Canberra Avenue, Griffith ACT 2603 Australia

St Clare's College
Mcmillan Crescent, Griffith ACT 2603 Australia

Campbell Primary School
Chauvel Street, Campbell ACT 2612 Australia

Canberra Grammar School
40 Monaro Crescent, Red Hill ACT 2603 Australia
Nearby schools do not imply enrolment eligibility. Confirm catchments, year levels and childcare availability directly with the provider.
Nearby Properties


Recently sold nearby
Homes that have sold close to this address. We don’t show sale prices.
Kingston, ACT 2604
Property Type: Apartment / Unit / Flat
Listing Type: Residential
Status: Active
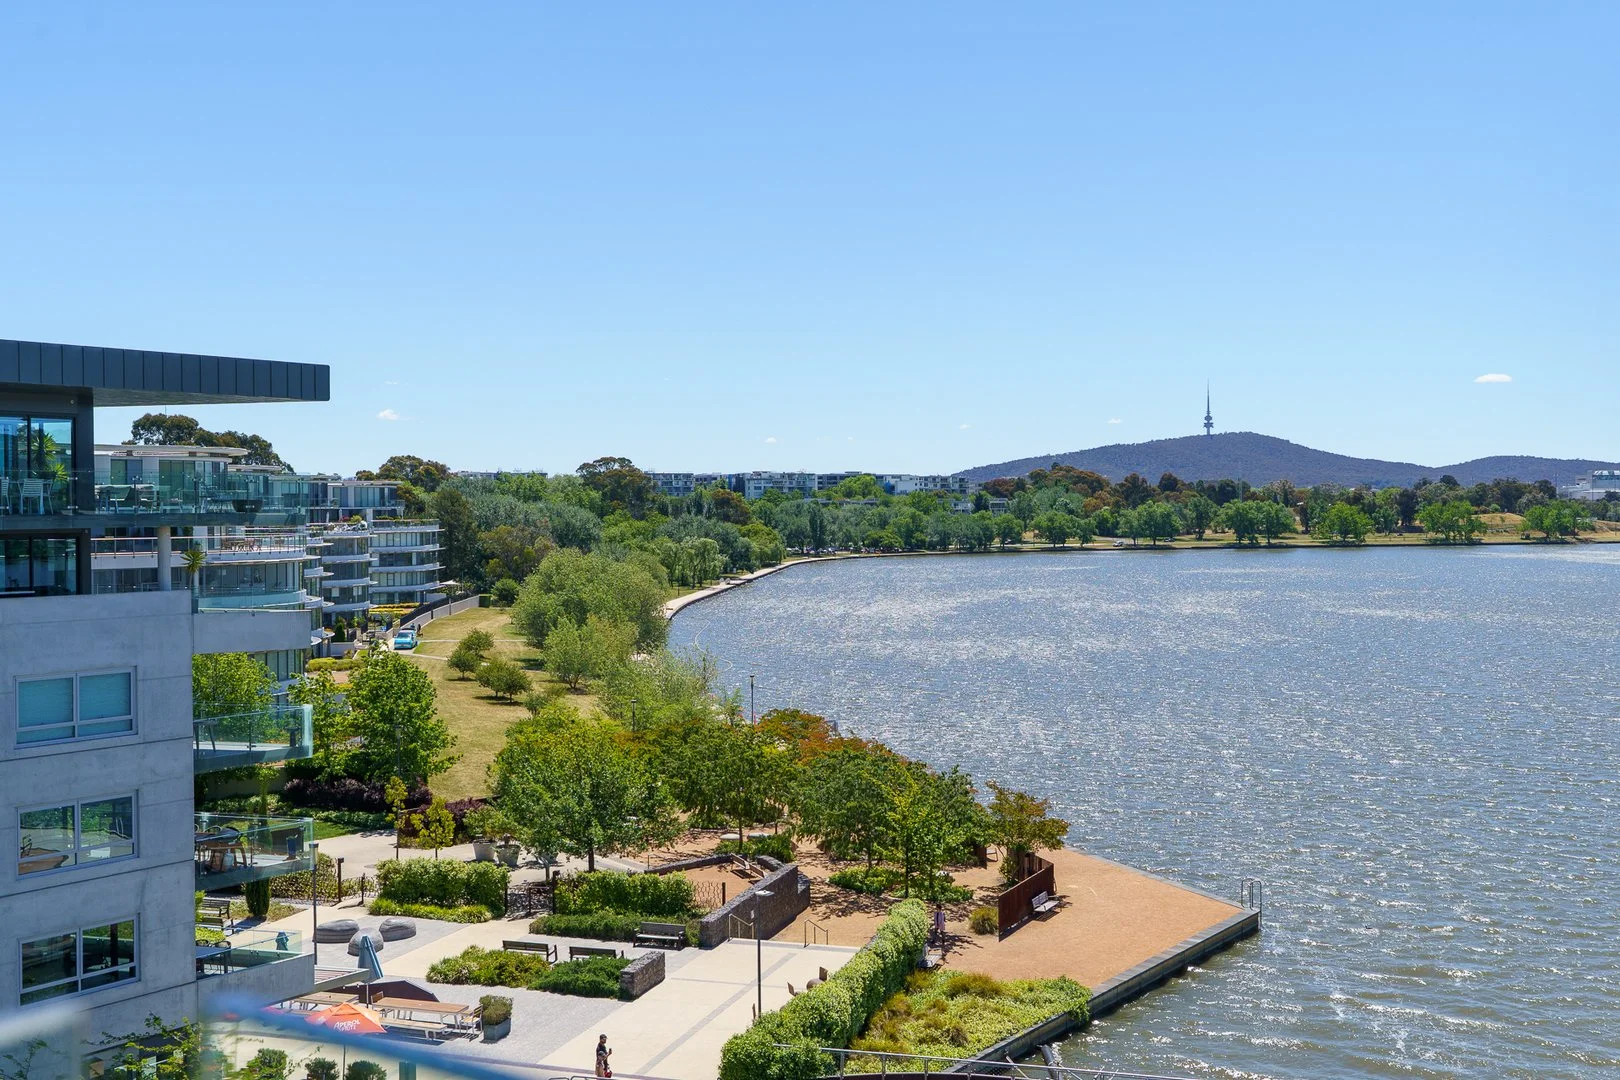
Summary: Views to lake and Black Mountain tower
Description: There will be only one fortunate purchaser of this lakefront sub penthouse apartment. Everything about these three bedroom penthouses simply works and feels like it is in the right place. From the wide entry to the marble finishes, suite of Miele appliances and integrated dishwasher to kitchen, all of which mean dinner parties are a guaranteed success. Everywhere you look there is luxury and lifestyle plus. Look out to the Black Mountain Tower and the lake, and look down to see if your friends have arrived at your favourite eatery on the Foreshore-or even catch a glimpse of the shimmering infinity pool below, inviting an effortless dip after a day exploring the vibrant Kingston scene. The living space is north west facing with high ceilings throughout, and the architect-designed floorplan-maximising glass and natural light-means just the right combination of light and space will ensure you appreciate this home, over time. Built-in robes grace all three bedrooms for seamless storage, while a dedicated laundry with Fisher & Paykel washer and dryer keeps daily life effortlessly organised. Category 5E cabling supports high-speed connectivity, perfect for remote work or streaming your favourite shows against that stunning lakeside backdrop. Reverse cycle ducted heating and cooling will mean year-round comfort, and the heated infinity pool, fully equipped gym, and landscaped courtyard mean a lifestyle you have dreamt of awaits- all set on the exclusive residential island of Lake Burley Griffin, where limited development guarantees views and ultimate privacy. This will suit professionals who appreciate style and luxury and refuse to compromise on space and position... However there is only one. Features Include: Designer style kitchen with Miele appliances, integrated dishwasher, stone benchtops, waterfall edges Designer style bathroom with marble tiling, twin vanities to ensuite, Reverse cycle ducted heating and cooling Two balconies including huge main balcony (expansive 68m) and private balcony off master Light filled north facing living area with high ceilings Infinity pool, gym, and landscaped courtyard 2x secure underground parking with storage Literally on Kingston foreshore with all the local restaurants, parks, wine bar Built-in robes to all bedrooms Separate laundry with Fisher & Paykel appliances Category 5E cabling for high-speed internet
Agent: Steve Thomas - steve@edge.com.au - 02 6290 2888
Griffith, ACT 2603
Property Type: Apartment / Unit / Flat
Listing Type: Residential
Status: Active
Summary: A Private, Light-Filled Sanctuary in the Heart of Griffith
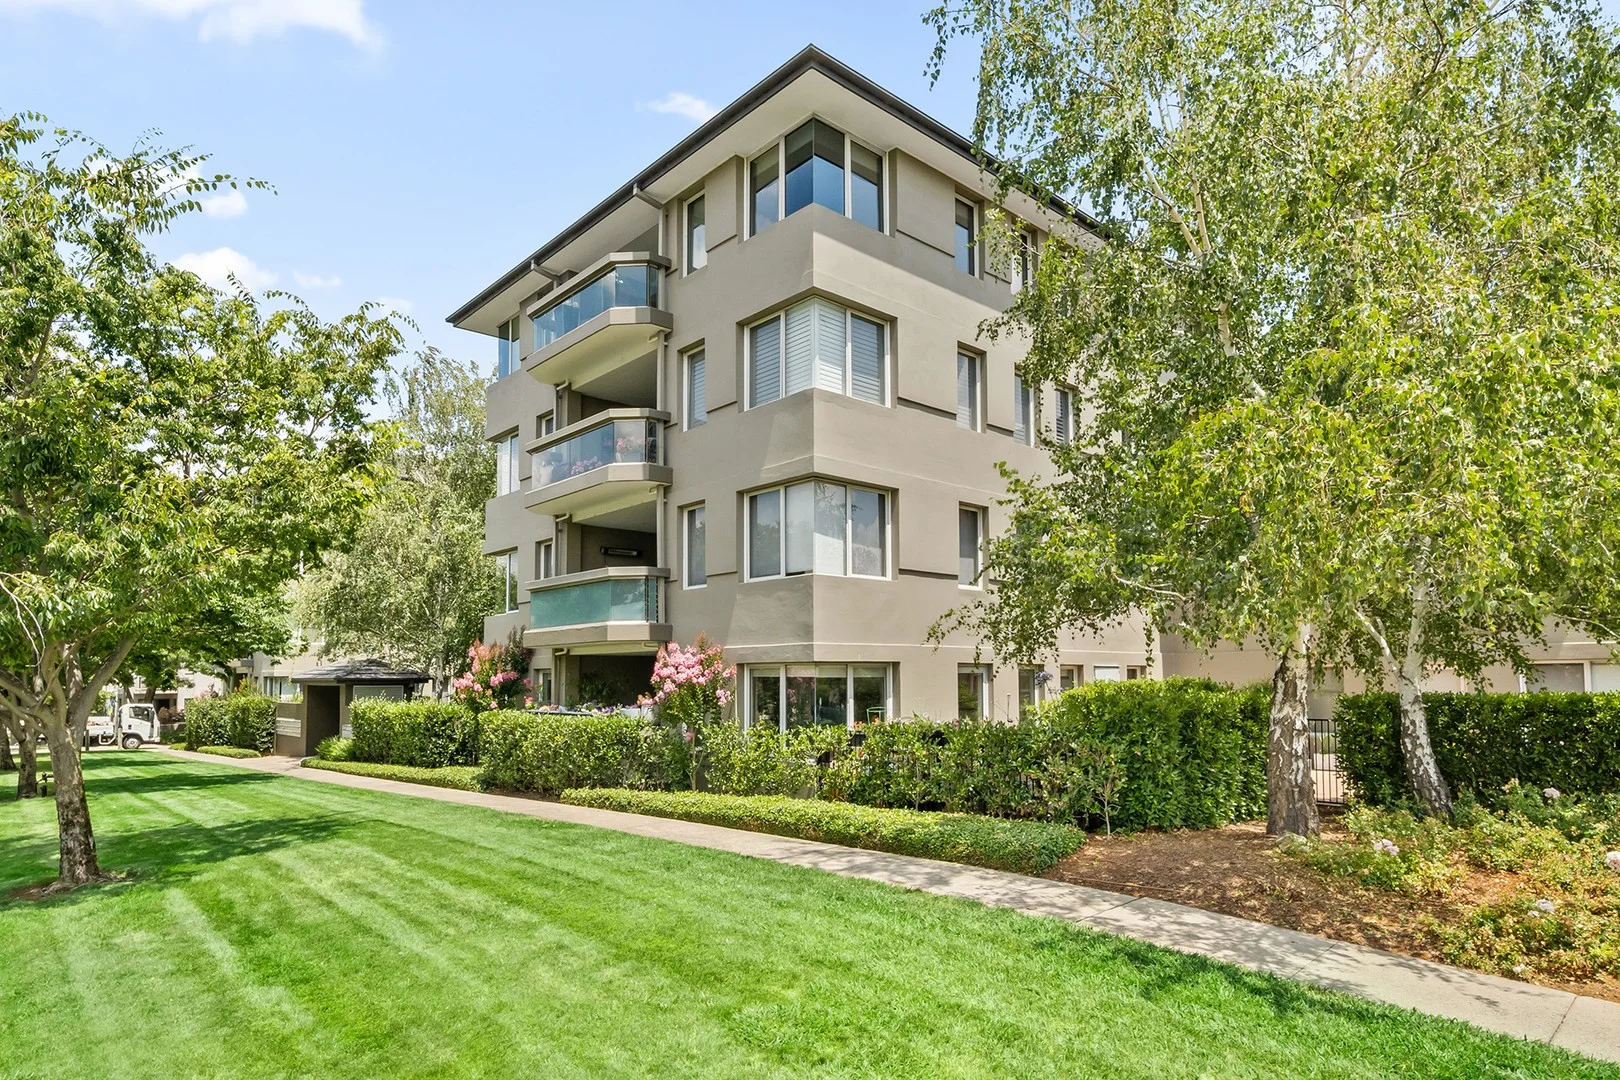
Description: Discover the epitome of contemporary inner-south living in this stylish three-bedroom apartment, set within the tightly held and highly regarded 'The Domain' complex in Griffith. Enjoying a superb location with leafy outlooks, the apartment is just one block from the vibrant Kingston shops, cafés and restaurants, offering both convenience and lifestyle appeal. Bathed in natural light from windows on three sides, the ground-floor residence showcases generous open-plan living and dining areas complemented by a beautifully appointed designer kitchen, ideal for both everyday living and entertaining. Tiled flooring ensures low-maintenance living, while high-quality window furnishings featuring both sheer and block-out blinds enhance comfort and style throughout. Accommodation comprises three well-proportioned bedrooms, including a spacious Master with walk-in robe and ensuite. The main bathroom features a separate bath and shower, and a separate laundry with built-in racking offers excellent storage and can also function as a butler's pantry. Outdoor living is a standout, with a 13sqm covered, north-facing balcony and a private 14sqm courtyard framed by wicker planter boxes, creating a tranquil, green retreat perfect for year-round enjoyment. Additional features include ducted heating and cooling, double glazing, secure lift access with video intercom, excellent internal storage and side-by-side parking for two vehicles, complemented by an additional 1.8 m² storage cage. Perfectly positioned to enjoy the best of the Inner South, weekend activities abound with easy access to Kingston and Manuka precincts, the Old Bus Depot Markets, the Glassworks, Lake Burley Griffin, the Parliamentary Triangle, quality schools, parks and cultural amenities. Built in 2000 and offered with vacant possession, this exceptional apartment presents an outstanding opportunity for owner-occupiers and investors alike to secure a premium residence in one of Griffith's most desirable complexes. Property Highlights: Northern corner position with abundant natural light Flexible three-bedroom layout Tightly held boutique complex, "The Domain' Open-plan kitchen, living and dining areas Kitchen with granite benchtops and Smeg & Bosch appliances Two bathrooms including bath in main bathroom Built-in bookcases to the second and third bedrooms. Double sliding doors opening to a generous entertaining balcony An outstanding lifestyle opportunity in the heart of the ever-popular Inner South Property Details: Rates: $615.00 per quarter Body Corporate Fees: $1902.56 per quarter Land Tax (if payable) $884.23 (approximately) Rental Appraisal: $950.00 Unit Plan: 1811 Year Built: 2000 Number in Complex: 25 Size of apartment: 110m2 plus Balcony: 13m2 Courtyard 14m2 Car space: 2 x 14m2 Side by Side Storage: 1.8m2 EER 6 Disclaimer: While all care has been taken in compiling information regarding properties marketed for rent or sale, we accept no responsibility and disclaim all liabilities in regards to any errors or inaccuracies contained herein. All parties should rely on their own investigation to validate the information provided.
Agent: Moira Maloney - 435.3281@leaddrop.rexsoftware.com - 02 6232 0100
Forrest, ACT 2603
Property Type: Apartment / Unit / Flat
Listing Type: Residential
Status: Active
Summary: Sold within a week, more listings wanted - Refined Inner South Living
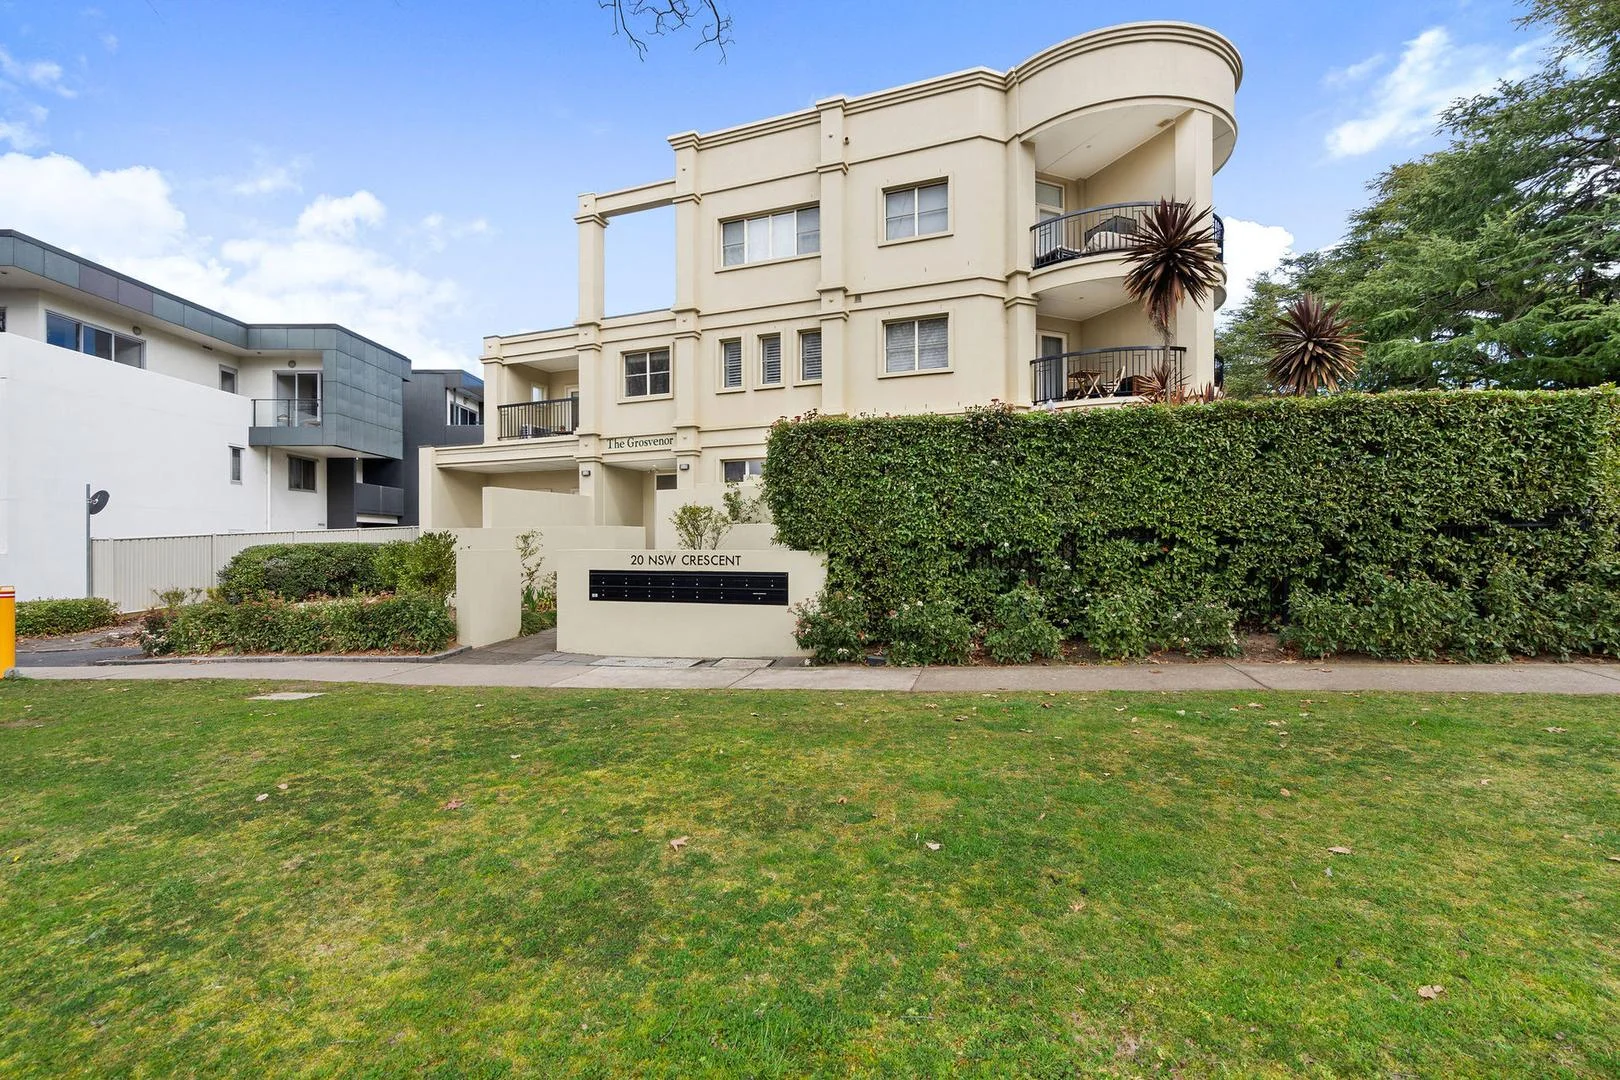
Description: Perfectly positioned in the sought-after "Grosvenor" development, this beautifully appointed one-bedroom apartment offers a lifestyle of sophistication and convenience in the heart of Canberra's prestigious Inner South. Designed with modern living in mind, the open-plan layout welcomes an abundance of natural light, seamlessly connecting the living and dining areas to a private balcony framed by leafy surrounds. The stylish kitchen is appointed with stone benchtops, quality appliances, and ample storage, making everyday living both practical and elegant. The generous bedroom includes a walk-in wardrobe, while the well-appointed bathroom features quality finishes, full-height tiling, and a combination bath and shower. With reverse-cycle air conditioning, secure basement parking, and a storage cage, comfort and convenience are assured year-round. From this blue-chip address, you are only moments from Manuka Village, Kingston Foreshore, Lake Burley Griffin, and the Parliamentary Triangle, placing the best of Canberra at your doorstep. Key Features: Premium Inner South location in the boutique "Grosvenor" complex Spacious open-plan living and dining with balcony access Modern kitchen with stone benchtops, quality appliances, and generous storage Main bedroom with walk-in wardrobe and natural light Elegant bathroom with shower Reverse-cycle air conditioning ensures year-round comfort Secure basement parking plus storage cage Intercom entry and lift access for convenience and peace of mind Stroll to Manuka, Kingston, Lake Burley Griffin, and Government offices Ideal for professionals, downsizers, or investors Figure Summary (all approx.): Internal living: 62sqm Balcony: 7sqm EER: 5.0 stars Strata levies: $1,561.85 p.q. General rates: $647.00 p.q. Water & sewerage: $201.02 p.q. Land tax: $920.00 p.q. (if rented)
Agent: Otise Ouyang - hi@cercis.com.au
Agent: Jane Yang - hi@cercis.com.au
Kingston, ACT 2604
Property Type: Apartment / Unit / Flat
Listing Type: Residential
Status: Active
Summary: Location! Location! Location!
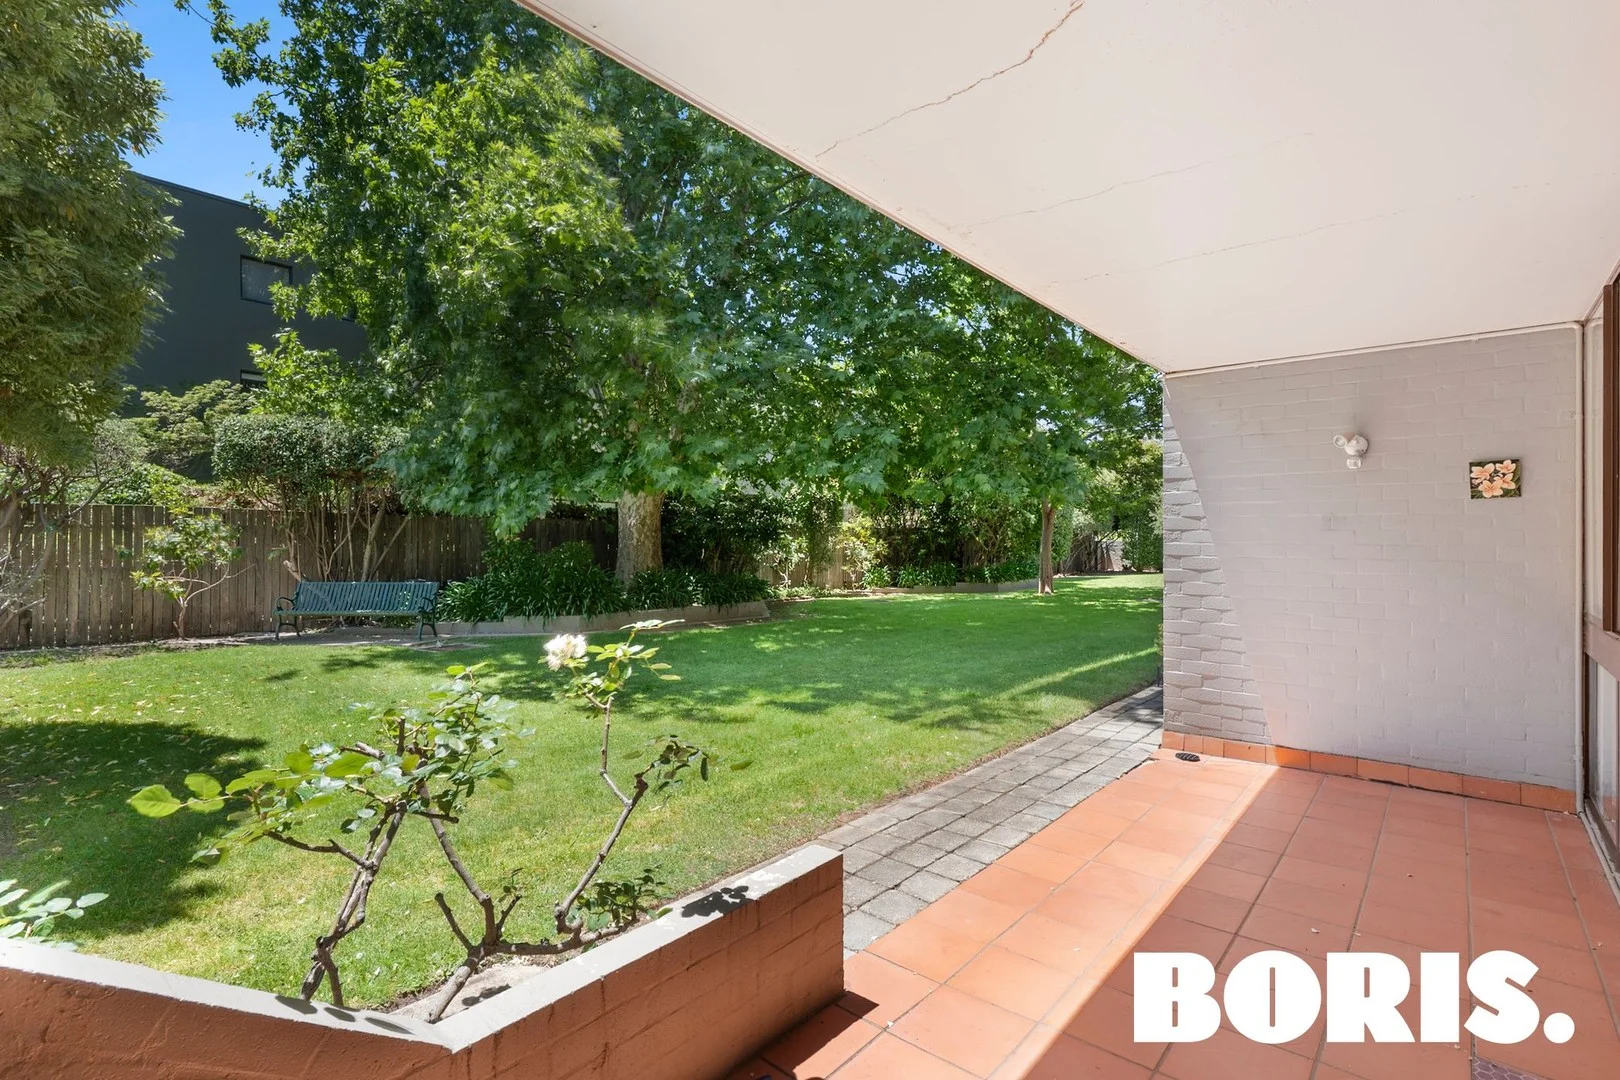
Description: Discover the vibrant heart of Old Kingston in this stunning two-bedroom, split-level residence designed for effortless cosmopolitan living. Located in The Terrace, this home is directly across the road from Kingston Shops. Brimming with space and natural light, this beautifully appointed garden apartment features two generous bedrooms complete with built-in robes, while the main bedroom enjoys the added luxury of a private ensuite. Unwind in the stylish main bathroom with its inviting bathtub, and entertain with ease in the expansive, split-level living and dining areas-perfectly crafted for modern living. The sleek galley kitchen, equipped with a dishwasher and electric cooking, offers everything you need to create culinary magic. Working from home is a breeze with a private study nook. Storage is plentiful throughout the home. Step outside onto your entertaining area and enjoy the lush, impeccably maintained gardens-an idyllic setting for morning coffees, weekend brunches, or a quiet moment with your favourite book. With Kingston's celebrated dining and entertainment options just moments away, the best of the Inner South is right at your doorstep. Perfectly positioned close to the Kingston Foreshore, Manuka Shopping Centre, the Parliamentary Triangle, Barton offices, Russell Hill, and the City, this residence offers unbeatable convenience and connectivity. For Sale by private treaty, vacant possession. Property Highlights Spacious and light-filled two-bedroom split-level apartment Sleek galley kitchen with electric cooking and dishwasher Study nook Generous split-level tiled living and dining areas Large main bathroom with bathtub Ensuite to main bedroom Alfresco dining overlooking tranquil gardens Security intercom for peace of mind Carport Property Details Year Built: 1982 Approx. 116sqm internally/12 sqm externally Boutique complex of just 16 units Rates approx. $802 per quarter Levies approx. $1,224 per quarter Water Rates approx. $218 per quarter Call Boris on 0402 907 182 or Lee-Anne on 0447 539 653 to book a private viewing. DISCLAIMER: All information regarding properties are from sources Boris Property believes to be accurate, however the accuracy cannot be guaranteed. Anyone considering using this information to make buying or selling decisions should make and rely on your own enquiries.
Agent: Lee-Anne Radstaak - pm@borisproperty.com.au
Agent: Boris Teodorowych - boris@borisproperty.com.au
Kingston, ACT 2604
Property Type: Apartment / Unit / Flat
Listing Type: Residential
Status: Active
Summary: Fabulous Location, Elegant Lifestyle
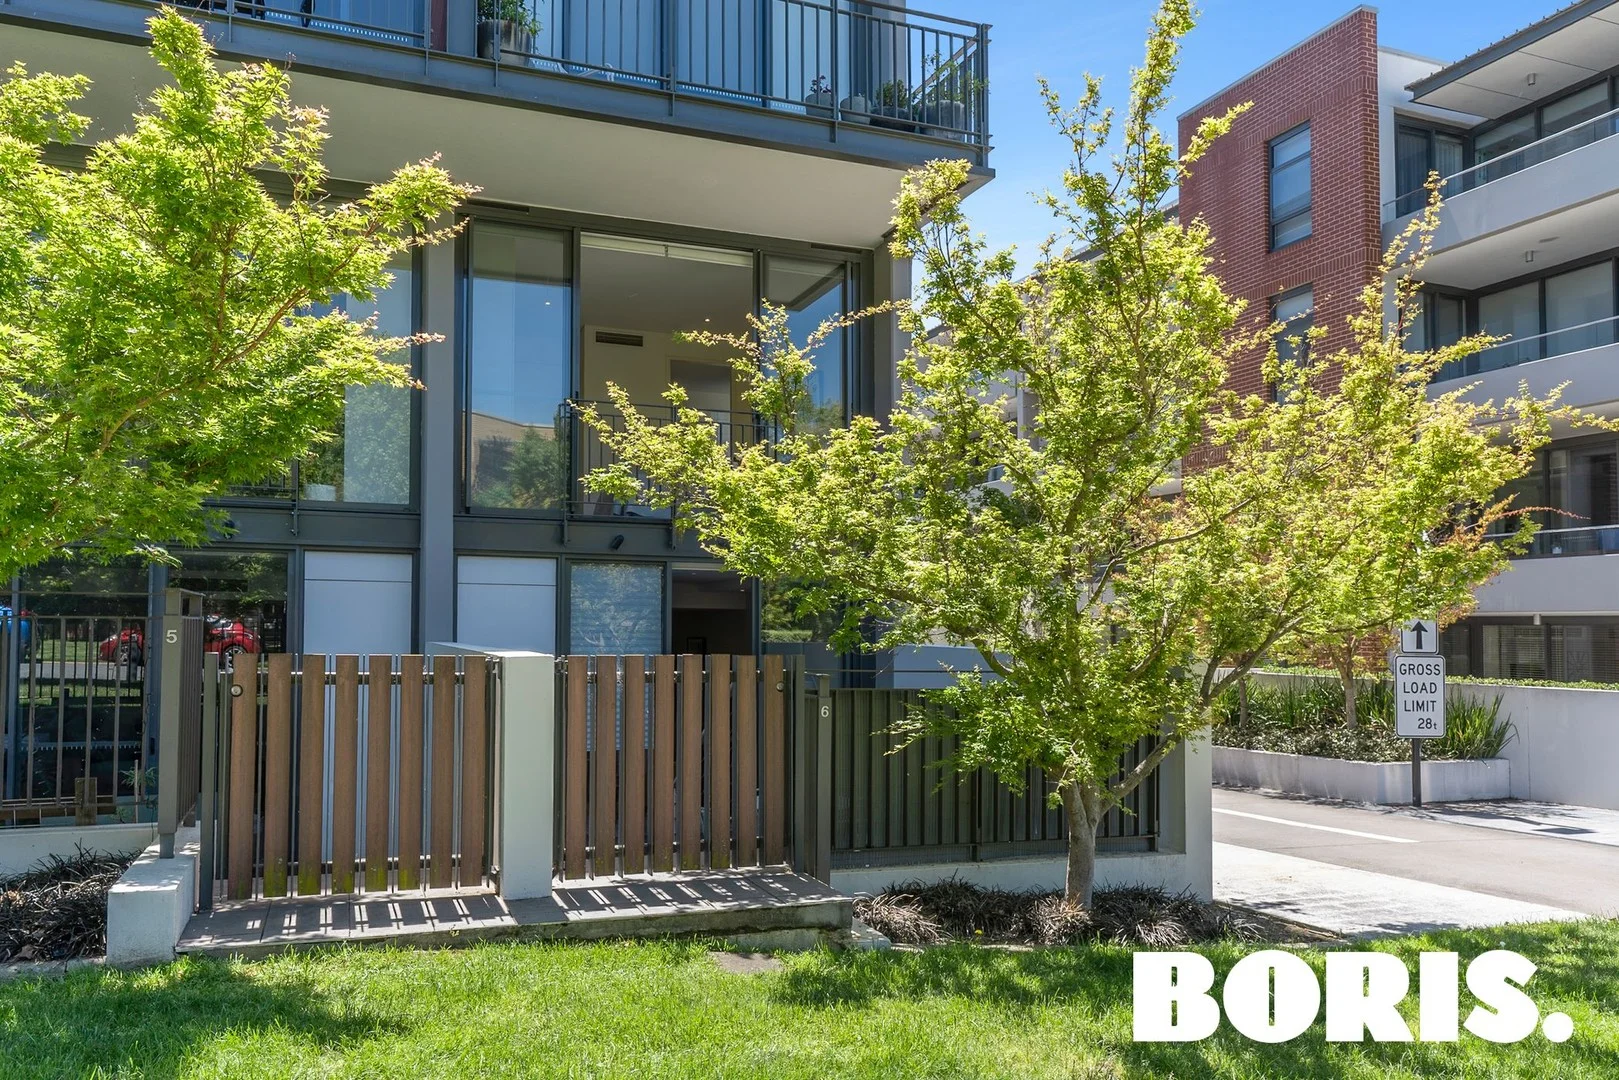
Description: Stylish Two-Bedroom Apartment in Old Kingston This beautifully appointed ground-floor apartment is perfectly positioned in the heart of Kingston, just moments from the vibrant Manuka shopping precinct and popular Green Square cafés and restaurants. Thoughtfully designed, the home features a modern kitchen and spacious open-plan living area that flows seamlessly to a sunny private courtyard ideal for relaxing with a good book or entertaining friends and family. On the upper level, you'll find two generous bedrooms and two superbly appointed bathrooms, offering both privacy and comfort. The Master bedroom opens up to the outside via sliding doors to a juliet balustrade- a very cool feature! With ample storage throughout and two secure car spaces, this apartment combines convenience and style in one of Canberra's most sought-after locations. Whether you're looking for an elegant place to call home or a strong addition to your investment portfolio, this property represents exceptional value. The property is For Sale by private treaty is offered vacant possession. Features - 92sqm internal and 18sqm courtyard - High-quality finishes and Miele appliances throughout - Two bedrooms with built-in robes - Two superbly appointed bathrooms and additional separate toilet downstairs - Two secure car spaces - Ducted reverse-cycle air conditioning - Internal laundry with clothes dryer Rent Appraisal: $700-750/week Outgoings Rates: $542/q Land Tax: $697/q Water: $215/q Body Corporate Fees: $1,713/q BORIS. Canberra's Luxury Apartment Specialist All information has been sourced from what Boris Property believes to be reliable. However, accuracy cannot be guaranteed, and interested parties are encouraged to make their own enquiries.
Agent: Lee-Anne Radstaak - pm@borisproperty.com.au
Agent: Boris Teodorowych - boris@borisproperty.com.au
Kingston, ACT 2604
Land Size: 118 m²
Property Type: Apartment / Unit / Flat
Listing Type: Residential
Status: Active
Summary: Charming 3 Bedroom Apartment in the Heart of Kingston
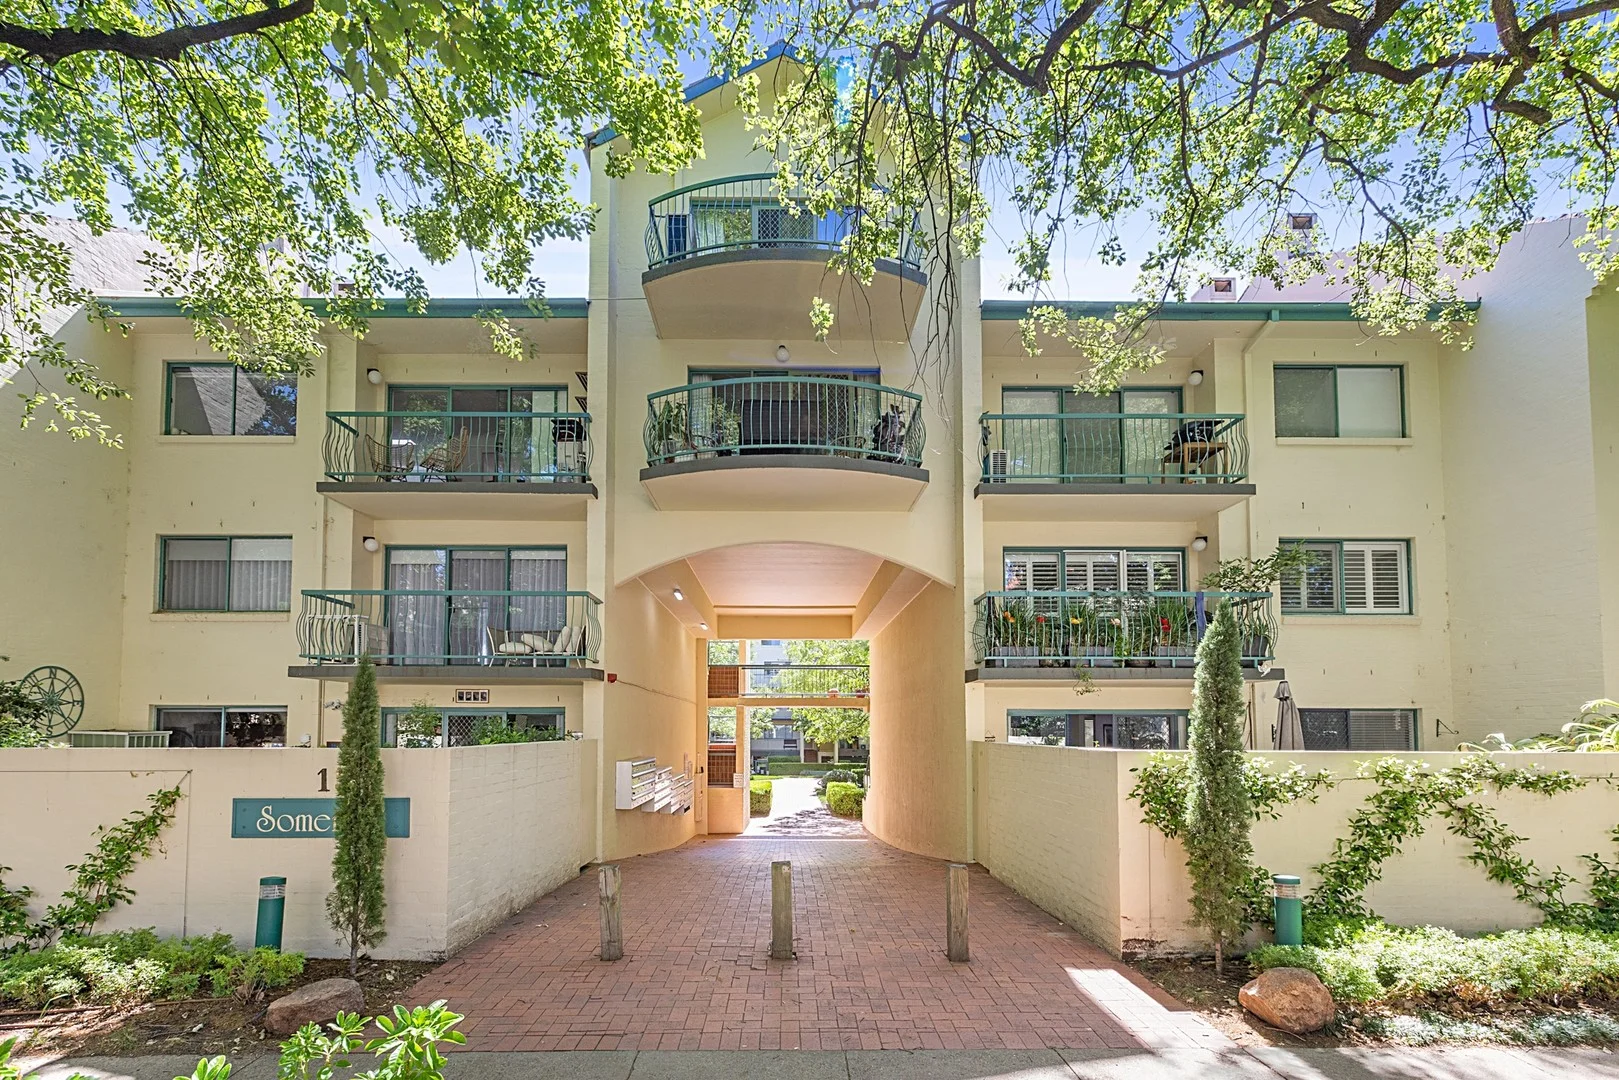
Description: This 3-bedroom, 2-bathroom top floor apartment is located in one of the most appealing complexes in Kingston. All bedrooms are good-sized. 2 bedrooms upstairs, with the main bathroom and laundry, separate powder room and a very large attic ideal for storage or even a hobbies room. Downstairs there is a master bedroom with ensuite, a living room big enough for the family plus a neat and tidy kitchen, a dining room and a family room that opens onto one of the two balconies. The second balcony is off the living room and faces the inner courtyard. The kitchen, dining room and family room face northwest and are bathed in sunlight for most of the day. The delightful feature of this apartment block is the landscaped courtyard with beautiful established trees and gardens. The complex has a swimming pool, gym and barbeque area plus secure underground parking area. Positioned in the heart of Kingston with its vibrant lifestyle and shops, the complex is a short walk to Telopea Park and Manuka Pool. A further walk brings you to the Foreshore or to Manuka Shops. Charming complex 3 Good sized bedrooms 2 bedrooms upstairs Main bathroom/laundry, powder room upstairs Master and ensuite downstairs Large living area Northwest facing family and dining room 2 Balconies Generous extra storage area in apartment New blinds, carpet, flooring Swimming pool, gym and barbeque area Landscaped courtyard Unit Levies: $1,417 per quarter General Rates: $820 per quarter Land Tax: $1,078.21 per quarter * Photos are Virtually Styled
Agent: Peter Morrell - peter@morrellproperty.com.au
Griffith, ACT 2603
Property Type: Apartment / Unit / Flat
Listing Type: Residential
Status: Active
Summary: Ground-floor living with privacy, space and convenience
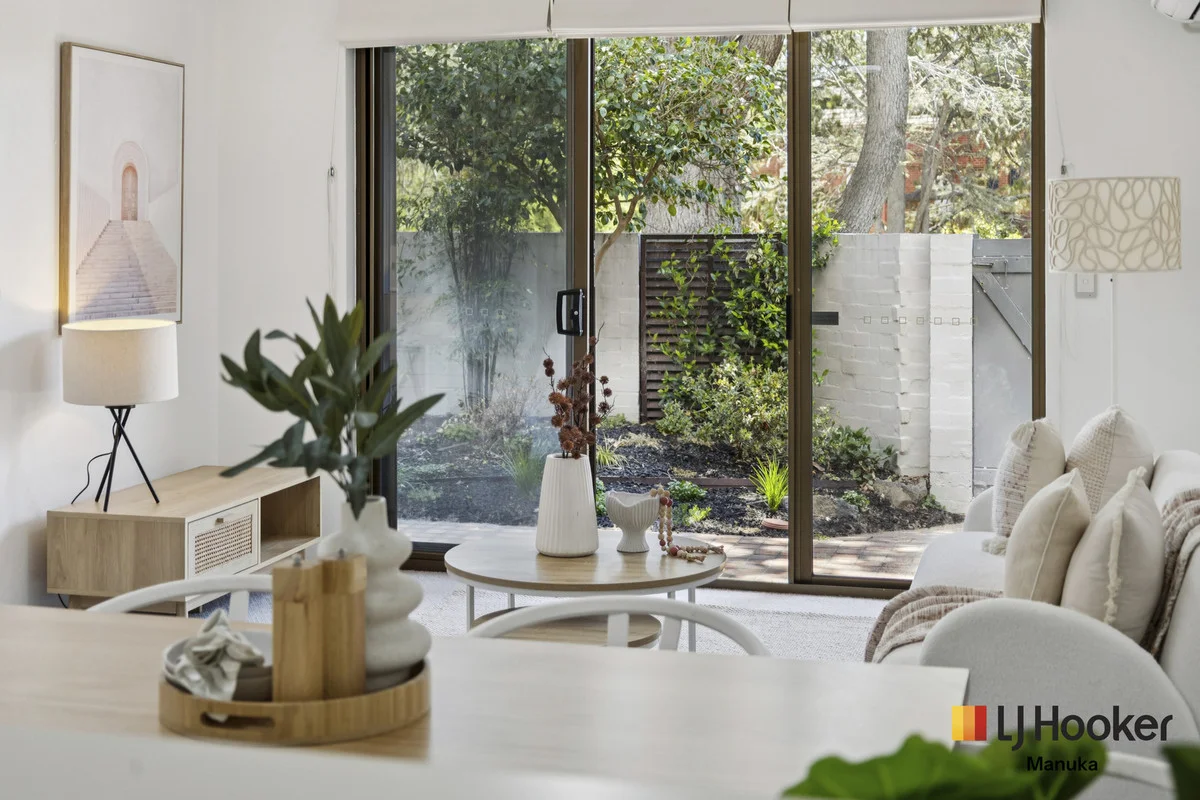
Description: Positioned on the ground floor of the tightly held Kingston Park complex, this well-presented north-facing two-bedroom apartment delivers an exceptional blend of privacy, convenience and lifestyle, complete with a private gate providing direct street access, in one of Canberra's most desirable inner-south locations. The apartment features a generous open-plan living and dining area that seamlessly connects to a sun-filled, landscaped courtyard, making an inviting outdoor retreat ideal for entertaining and relaxing. With established greenery and a peaceful outlook, this space offers a rare sense of privacy and seclusion rarely found in apartment living. The master bedroom is spacious and thoughtfully designed, complete with built-in storage, direct courtyard access and two-way access to the centrally located bathroom. The second bedroom also includes built-in robes and enjoys a pleasant green outlook. The kitchen is practical and well-appointed, offering electric cooking, a dishwasher, ample storage, good bench space and a convenient servery to the dining area, while the bathroom and internal laundry is recently fully renovated. Residents will appreciate the unbeatable location, just moments from the vibrant Kingston Foreshore and Manuka Village, with their array of cafés, restaurants, boutiques, supermarkets and services. The Parliamentary Triangle, Telopea Park and Lake Burley Griffin are also within easy reach, making this an ideal home for professionals, downsizers or investors alike. Combining a quiet, leafy setting with exceptional connectivity, this apartment offers a lifestyle that is both relaxed and effortlessly convenient. Ground-floor apartment within the popular Kingston Park complex Light-filled open-plan living flowing to a private landscaped courtyard Separate rear seating area providing additional outdoor space Well-equipped kitchen with electric cooking, dishwasher, refrigerator, ample storage, good bench space and servery Spacious master bedroom with built-in robe, courtyard access and two-way bathroom Second bedroom with built-in robe and leafy outlook Fully renovated bathroom with floor-to-ceiling tiling and European laundry New window furnishings throughout Upgraded stainless steel security mesh sliding doors Reverse-cycle heating and cooling Secure basement car space plus additional guest and resident parking Resort-style complex with communal swimming pool Walking distance to Kingston, Manuka and Barton, with easy access to major arterial roads roads EER: 5 Rates: $795pq (approx.) Strata: $1,155pq (approx.) Living Size: 59sqm (approx.) Total Courtyard Size: 43sqm (approx.) Year Built: 1989 Disclaimer: While all care has been taken in compiling information regarding properties marketed for rent or sale, we accept no responsibility and disclaim all liabilities regarding any errors or inaccuracies contained herein. All parties should rely on their own investigation to validate the information provided.
Agent: Samuel Thompson - 2084.21515@leaddrop.rexsoftware.com - 02 62395551
Barton, ACT 2600
Land Size: 202 m²
Property Type: Apartment / Unit / Flat
Listing Type: Residential
Status: Active
Summary: Large Single Level Landmark
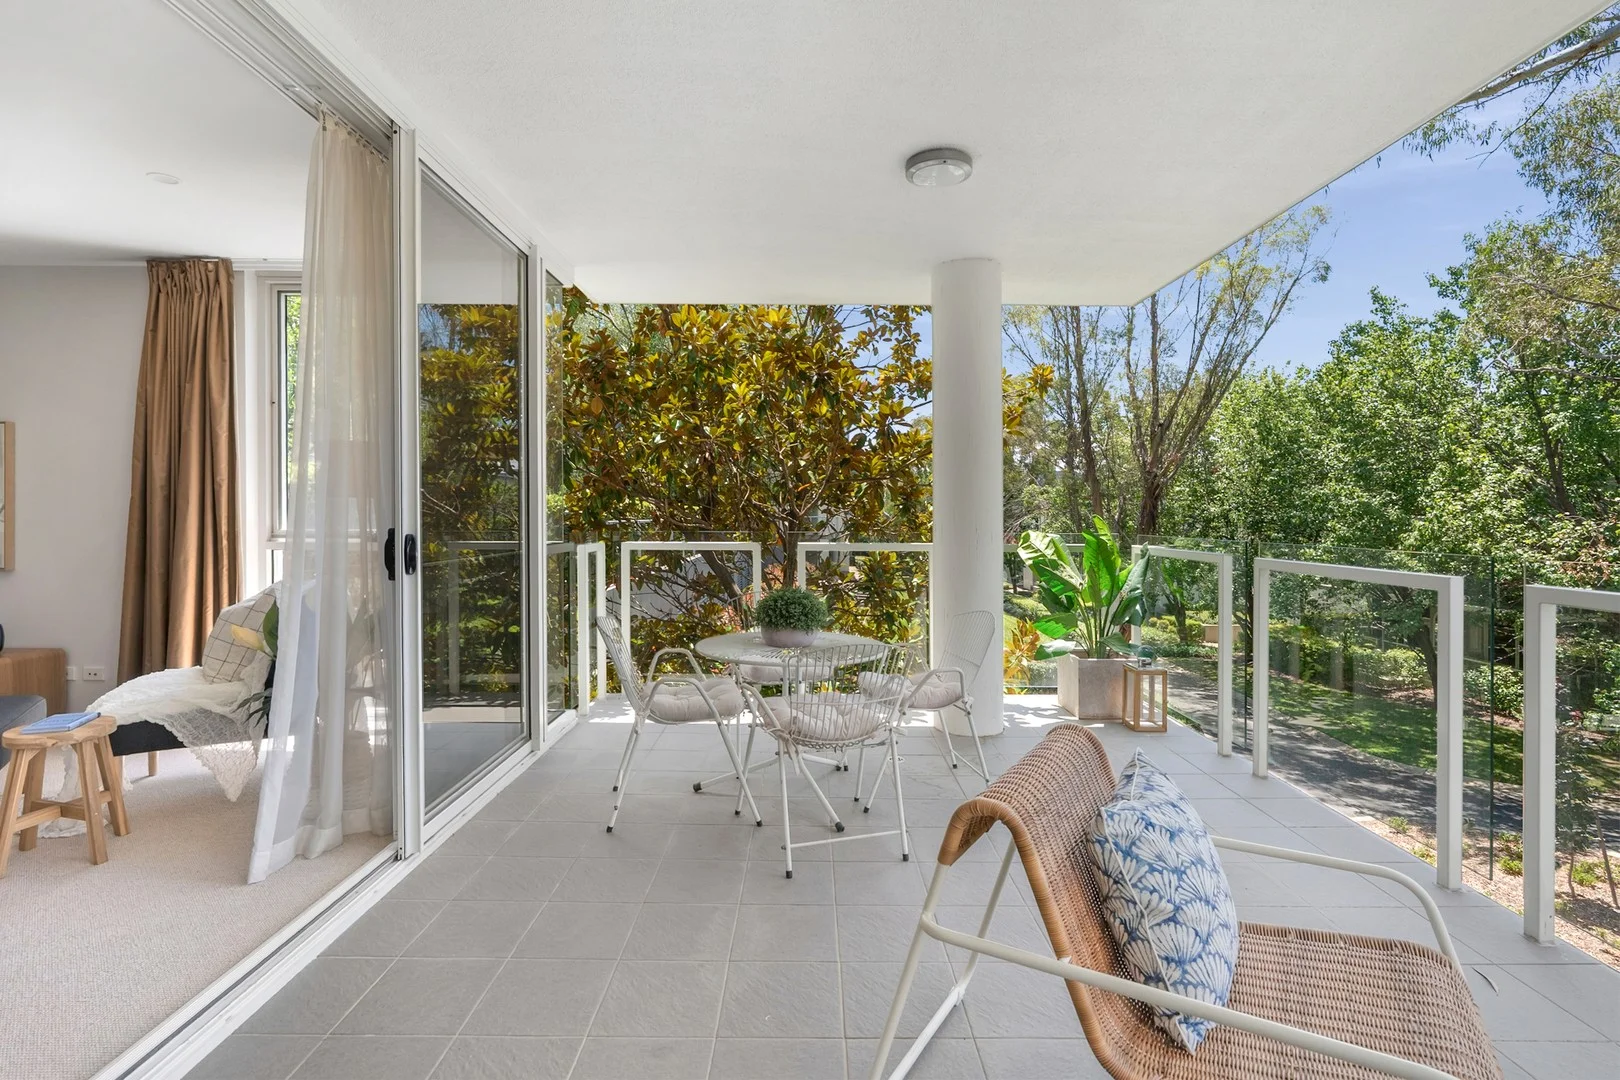
Description: Located within the ever-popular Landmark complex, we welcome you to a rare, single-level three-bedroom home with not a stair in sight. Set amongst established trees, this oversized, private and sun-drenched apartment is ready to be enjoyed by its next proud owner. Featuring brand-new carpet, fresh paint and LED lighting, together with the original kitchen and bathrooms maintained in immaculate condition, this is an opportunity not to be missed. The home welcomes you with a thoughtful layout and an overly generous living and dining area, flowing seamlessly to a large covered balcony that provides the perfect environment for both relaxing and entertaining. The full sized kitchen is timeless in design and quality, offering ample storage, granite benchtops and a breakfast bar. Safely positioned on the elevated ground floor, the apartment enjoys windows on three sides, allowing excellent airflow and an abundance of natural light throughout. A hallway storage cupboard ensures there is a place for everything, while the intelligent separation of living and sleeping zones provides privacy and comfort. The spacious master bedroom features an ensuite, built-in wardrobe and a light-filled outlook. Two additional bedrooms are well sized, each with floor-to-ceiling windows and built-in wardrobes. Both bathrooms are generous in size, well configured and presented in immaculate condition. A European laundry, hallway storage and internal storeroom further enhance the home's practicality. Public transport is just a short stroll away, with Rapid bus routes R2 and R6 providing direct access to Woden, Civic, Belconnen, Fyshwick, Kingston, Manuka, Canberra Hospital, the Railway Station and more. With future access to the planned light rail extension, travel to Civic, Woden and beyond will be effortless. This rare combination of convenience, walkability and lifestyle excellence will strongly appeal to families, downsizers and professionals alike. Landmark remains a testament to enduring design and quality, surrounded by established gardens that create a sense of peace and privacy rarely found so close to the city. In Summary: - Stunning private treetop outlook with elevated positioning - Light-filled open-plan living and dining - Floor-to-ceiling windows with quality block out sheers and curtains - Seamless indooroutdoor flow to covered balcony - Full-size kitchen with granite benchtops, breakfast bar, quality appliances and ample storage - Spacious master bedroom with built-in wardrobe and private ensuite with double sink - Two additional well-proportioned bedrooms, all with built-in storage - Main with full-size bath - Abundant internal storage throughout - Ducted reverse-cycle heating and cooling with no condenser located on the balcony - Secure audio-video intercom access and Crimsafe security doors - Two secure underground car spaces with storage cage - Fully equipped residents' gym, separate bicycle storage and beautifully maintained grounds with BBQ area - Spacious single-level layout with no stairs, ideal for downsizers and families - Premium Inner South location, moments to Lake Burley Griffin, the Parliamentary Triangle, Realm Precinct, Manuka and Kingston - Excellent public transport and easy access to Barton, Russell, Parkes and Civic and beyond Figure Summary (all approx.) - Internal Living: 146 sqm - Balcony: 30 sqm - Two basement car spaces: 28 sqm (plus storage cage) - Total allocation: 202 sqm - Rates: $972 per quarter - Strata: $1,987 per quarter - Built: 2004 - EER: 5.5
Agent: Steph Hoss - steph@purnellrealestate.com.au - 02 6295 2011
Kingston, ACT 2604
Property Type: Apartment / Unit / Flat
Listing Type: Residential
Status: Active
Summary: Bespoke, reimagined apartment in the heart of Old Kingston.
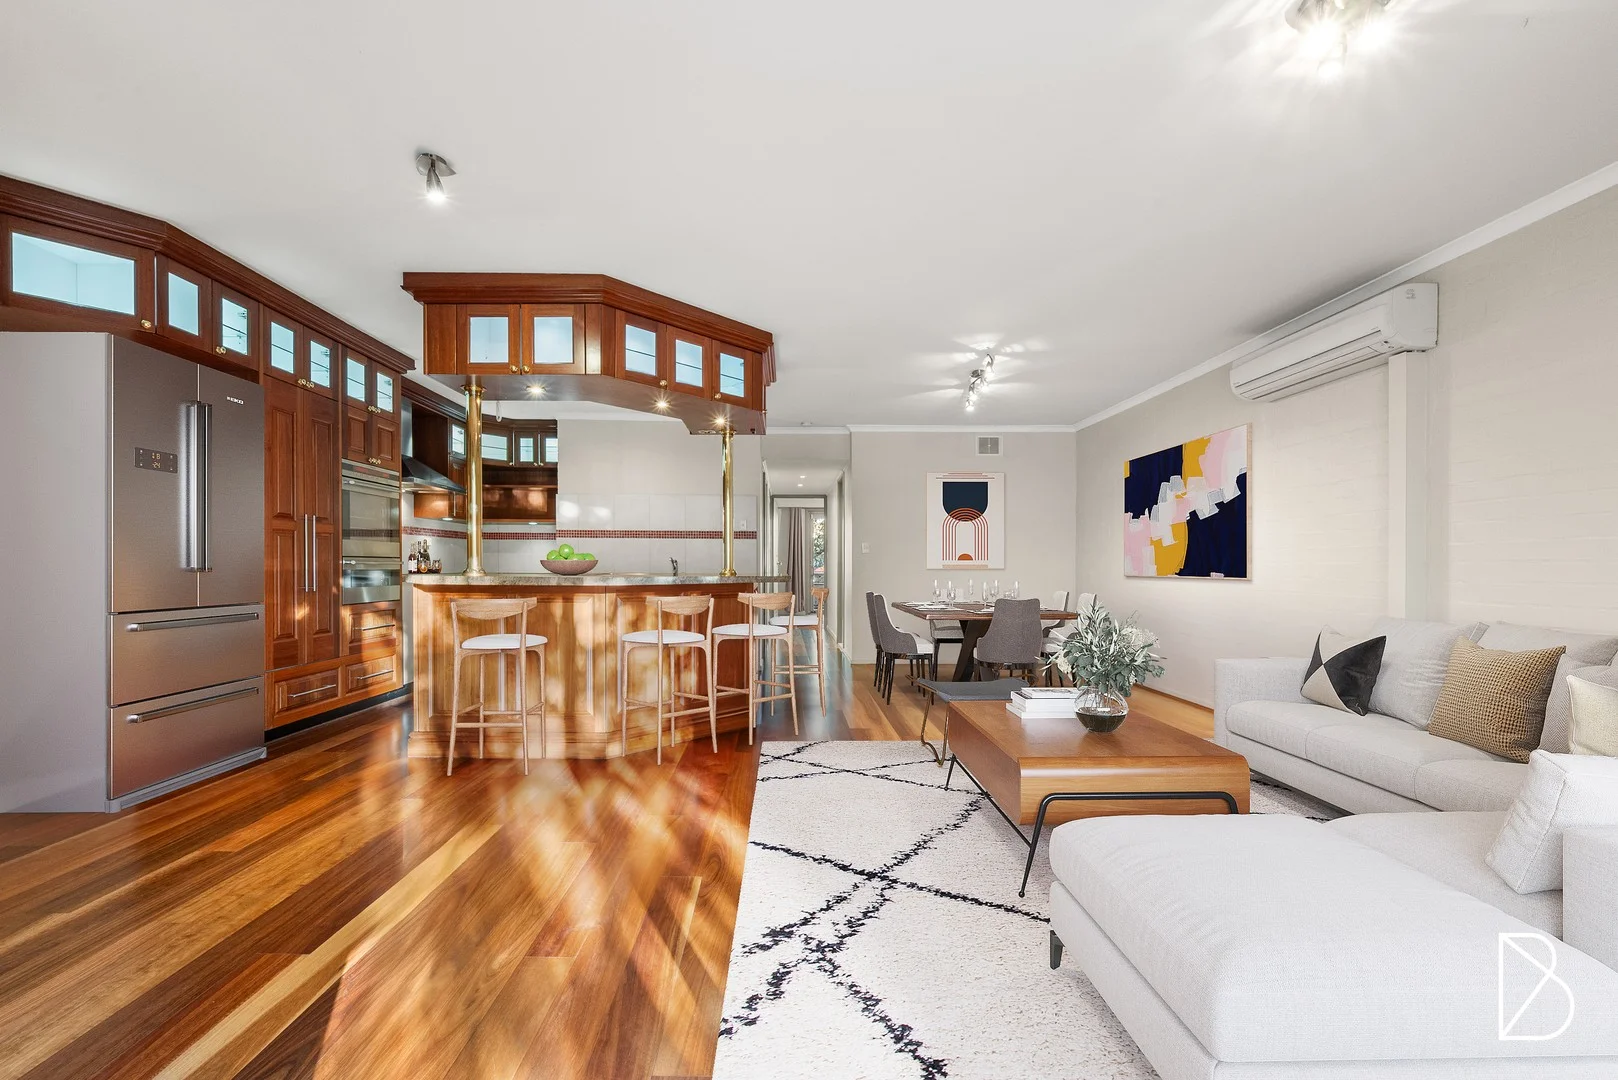
Description: Showcasing all of the factors that make the Inner South lifestyle so sought after, this generous apartment is a hidden gem. Set within the well-maintained 'Wentworth Court' development, enjoy a location just moments to restaurants, shops, outdoor lifestyle options and transport links. Enter via street access to a private and light-filled retreat, characterised by its considered design, extensive storage and large outdoor spaces. Central to the home is a custom-designed, Sydney Blue Gum kitchen, acting as an axial point for the seamless indoor/outdoor open-plan living area. The dream space for casual entertaining, the kitchen is defined by quality 900mm appliances, 50mm natural stone bench tops, optimised storage solutions and feature lighting. Down the hallway. two bright bedrooms feature balcony access, serviced by a neat bathroom with Tasmanian Oak ceilings. Enjoy a coveted position within this well-maintained development, surrounded by stunning gardens and offering secure, basement car accommodation. Designed for long-term liveability and ideal for numerous buyer demographics, this apartment is a standout opportunity in the Kingston market, and will impress upon inspection. - Spacious two bedroom apartment with street access in desirable 'Wentworth Court'. - Reverse cycle air conditioning in living area. - Open-plan living/dining area with access onto private balcony. - Custom kitchen with Sydney Blue Gum cabinets, natural stone bench tops, customised storage options, feature lighting and island bench. - Two bedrooms with custom built-in robes. - Second balcony off both bedrooms, with access via stairs onto Giles Street. - Bathroom with separate bathtub and feature Tasmanian Oak ceilings. - Separate W/C. - Large separate laundry with numerous storage options. - Secure, underground car space. - Short walk to Old Kingston Shops, Kingston Foreshore, Manuka Village, Parliamentary Triangle and Lake Burley Griffin. - Easy access to public transport links and arterial roads. - Complex undergone several significant upgrades recently, including new roof, insulation, fascias. Living size: 78m2 Balcony size: 17m2 and 18m2 EER: 6.0 Whilst all care has been taken to ensure accuracy, the material and information contained are approximate only and no warranty can be given. Bastion Property Group does not accept responsibility and disclaim all liabilities regarding any errors or inaccuracies contained herein. You should not rely upon this material as a basis for making any formal decisions. We recommend all interested parties to make further enquiries.
Agent: David Stokes - david@bastionpg.com.au
Agent: Duncan Macdonald - duncan@bastionpg.com.au


