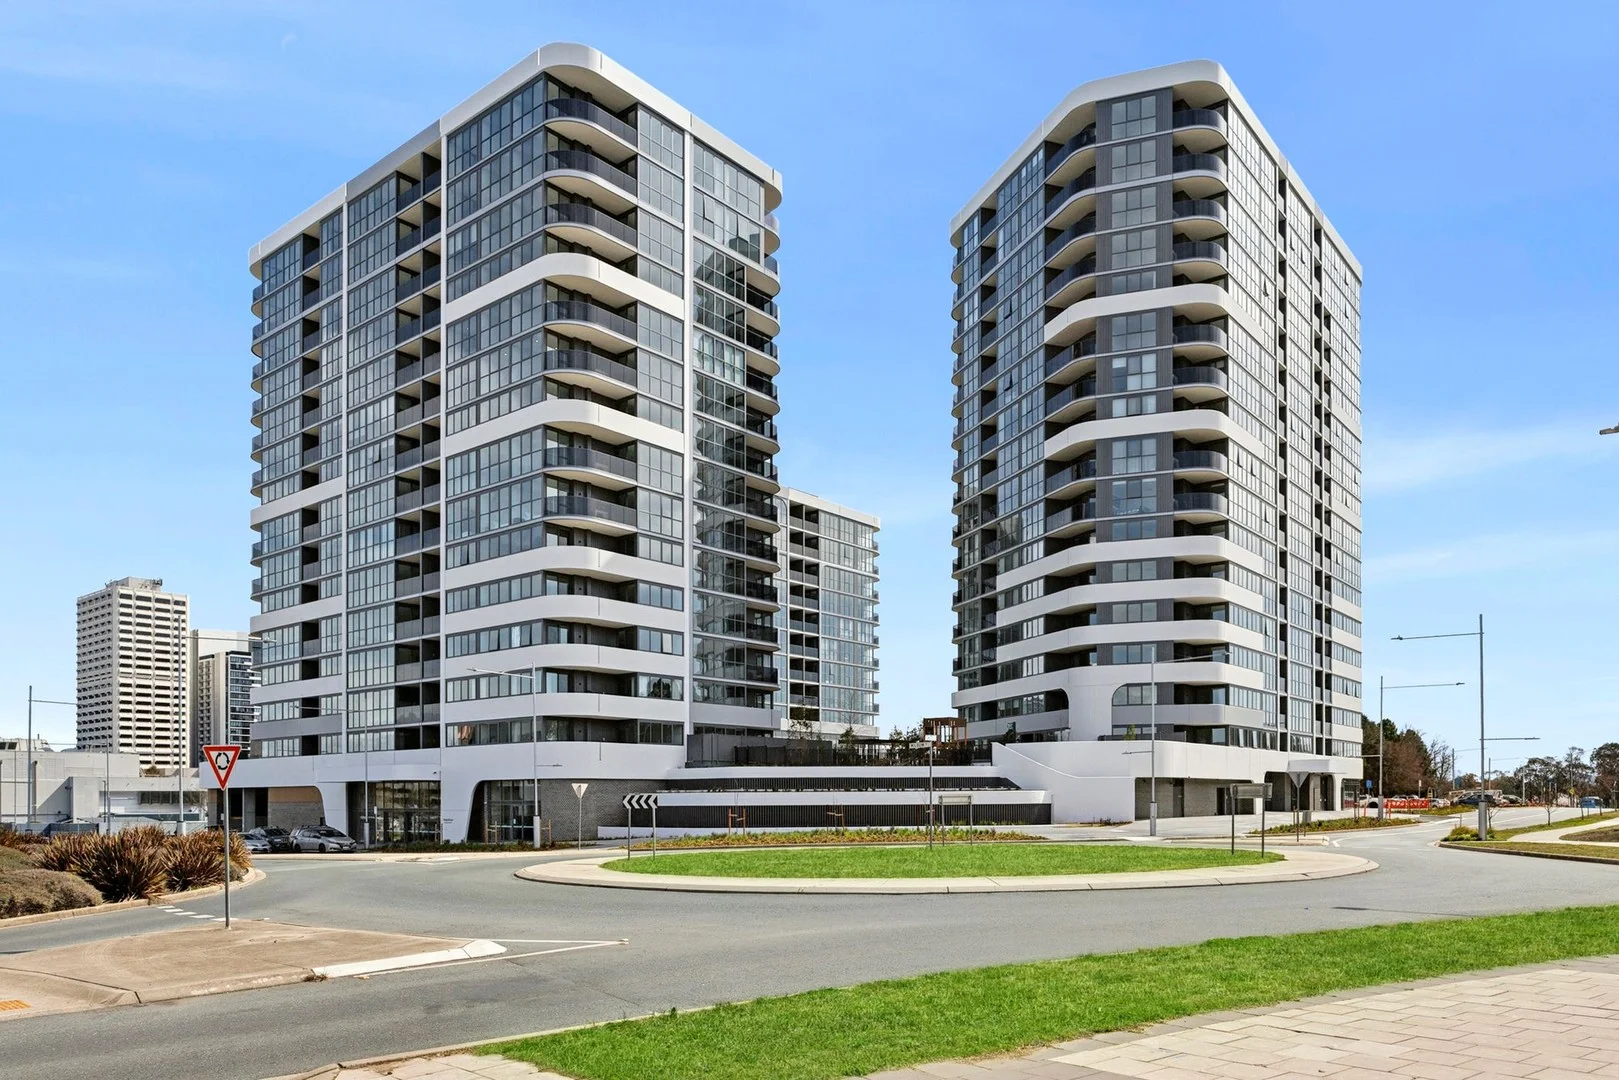
104/102 Easty Street
Phillip, ACT 2606
Neighbourhood & everyday essentials
Explore around Phillip, from school days to weekends.
Find schools, playgrounds and children’s classes. Browse by age to plan school days and weekends.
Area figures
- residents (ABS, June 2024)
- 473,855
- children aged 0–14
- 82,754
- schools
- 141
- parks & libraries
- 111
- kids’ activity providers listed
- 191
Most-listed activities: Tennis, Karate, Art Centre
Population figures: Australian Bureau of Statistics
Explore local libraries, community spaces, schools and council programs across the wider area.
Parks, playgrounds & public spaces
Arabanoo Park
Easty St, Phillip, Australian Capital Territory, 2606
104 m straight-line distance
Woden Town Park
Callam St, Phillip, Australian Capital Territory, 2606
178 m straight-line distance
Act Department of Territory & Municipal Services - Act Library & Information Ser
Phillip, Australian Capital Territory, 2606
580 m straight-line distance
Heritage Library
Corinna St, Phillip, Australian Capital Territory, 2606
589 m straight-line distance
Things to do near this home
Explore nearby play centres and family attractions from the directory. Check ages, entry prices and opening hours with the venue.
Browse things to do with kids in Canberra
Find more ideas by age, budget and indoor or outdoor setting on Things to do. Dated events are in What’s on. See what’s on
Discover local guides & family ideas
Read local family guides and practical articles as you explore life around this home.

Most Livable Suburbs in the Australian Capital Territory for Families (2026)
<!-- seotitle: Most Livable Suburbs in the Australian Capital Territory for Families (2026) metadescription: The ACT suburbs with the most kids' activities and nearby schools on offer, ranked from…
Read more →
Canberra Private School Fees for 2027: Every School Compared
Canberra’s independent schools are lifting Year 7 charges by 5.5% to 9.0% for 2027, a median of 7.5% across the seven that have published both years. Canberra Grammar’s Year 7 tuition goes from…
Read more →Everyday essentials & getting around
Open the map to choose a destination and check journey times from this address. Walking routes, step-free access and travel times have not been verified.
Source: AroundSchools directory. Distances are straight-line distances, not walking routes. Confirm facilities on the linked detail pages. Directory update dates are not supplied for this summary.
Property Details
Apartment / Unit / Flat
RESIDENTIAL
What's Nearby

Baby Sensory Canberra ACT
1 Watling Place, Weston

Symmetrical Drumming Australia
12 Wardell Pl, Kambah

My First Gym Fyshwick
Unit 1, 137 Canberra Avenue, Fyshwick

Grasshopper Soccer Canberra
Canberra

Music for Canberra
Ainslie Arts Centre, Braddon

ACT Academy of Music
89-91 Tennant St, Fyshwick

Tarang by Tanya Bollywood Dance
Mitchell Studio, 133 Flemington Rd, Mitchell

Woden Town Park
Callam St, Phillip

Heritage Library
Corinna St, Phillip
Nearby Schools

Canberra College
Launceston Street, Phillip ACT 2606 Australia

Sts Peter and Paul Primary School - Garran
59 Wisdom Street, Garran ACT 2605 Australia

Malkara School
Garran ACT 2605

Garran Primary School
Gilmore Crescent, Garran ACT 2605 Australia

Lyons Early Childhood School
38 Tarraleah Cres, Lyons ACT 2606 Australia

Canberra Christian School
Ainsworth Street, Mawson ACT 2607 Australia
Nearby schools do not imply enrolment eligibility. Confirm catchments, year levels and childcare availability directly with the provider.
Nearby Properties


Recently sold nearby
Homes that have sold close to this address. We don’t show sale prices.
Phillip, ACT 2606
Property Type: Apartment / Unit / Flat
Listing Type: Residential
Status: Active
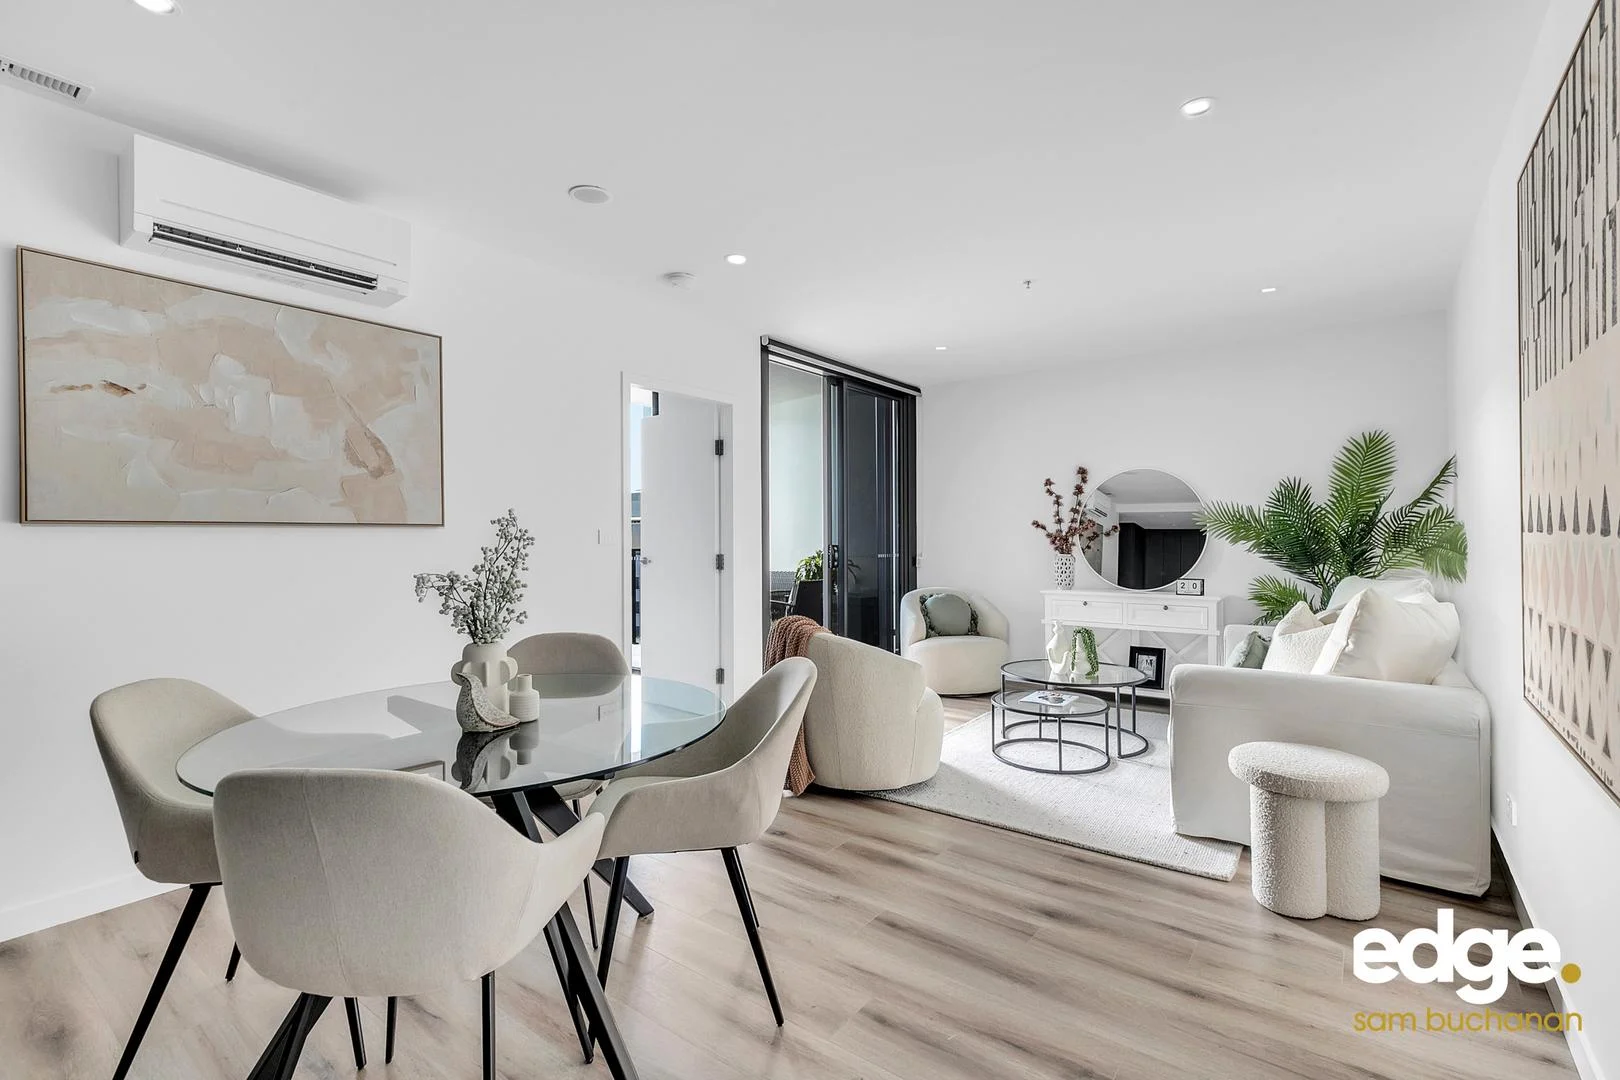
Summary: BEST VALUE, PRCIED TO SELL. Want a quality building as close as you can get to Westfield? This is it!
Description: Positioned with a north aspect capturing optimal sunshine and the closest residential building to Westfield Woden, it is also one of only a handful of 1 bedroom apartments in town that has in-floor bathroom heating. Up-speced by the owners off the plan, this property combines quality fittings and fixtures for great liveability and an easy lock up and leave lifestyle. Set in a location with many conveniences, you or your tenants can simply move in and enjoy! Figures (approx) Living size: 54sqm Balcony size: 8sqm Strata (admin + sinking fund): $2,018pa Rates: $452pq Land tax (if rented): $521pq Rent return: $475-$495pw Occupancy: Vacant W2 building features: Quality construction - Builder and Developer previous projects include high calibre Kingston Foreshore and Forrest developments Resident outdoor garden retreat Restricted resident parking Car space and storage cage in basement The geographical centre of Canberra with expanding public transport network, Woden Town Centre is a great position to live Apartment features: In floor bathroom heating - unique to only a few apartments Huge storage compared to many other apartments Reverse cycle heating and cooling Industry leading fittings and fixtures including stone benchtops ASKO kitchen appliances Energy-efficient LED lighting Engineered timber floor, carpet to bedroom Double-glazed windows and sliding doors. Brushed chrome fittings Under bench mounted kitchen sink Floor to ceiling bathroom tiles, large dual shower heads and semi frameless screen Wall hung vanity with integrated basin. Mirrored shaving cabinets Mirrored sliding robe doors Dual access to balcony from living and bedroom NBN FTTP ready Open plan Location according to Google Maps: Adjacent to Westfield Woden, Coles and Woolworths 200m to bus interchange, new CIT campus and proposed future light rail station 300m to Department of Health, Department of Social Services, ACT Health, IP Australia 400m to Cohen St eateries and pubs, 18min Rapid bus from Woden to City (plus many others)*transport.act.gov.au
Agent: Sam Buchanan - sam@edge.com.au - 0402 838 949
Phillip, ACT 2606
Property Type: Apartment / Unit / Flat
Listing Type: Residential
Status: Active
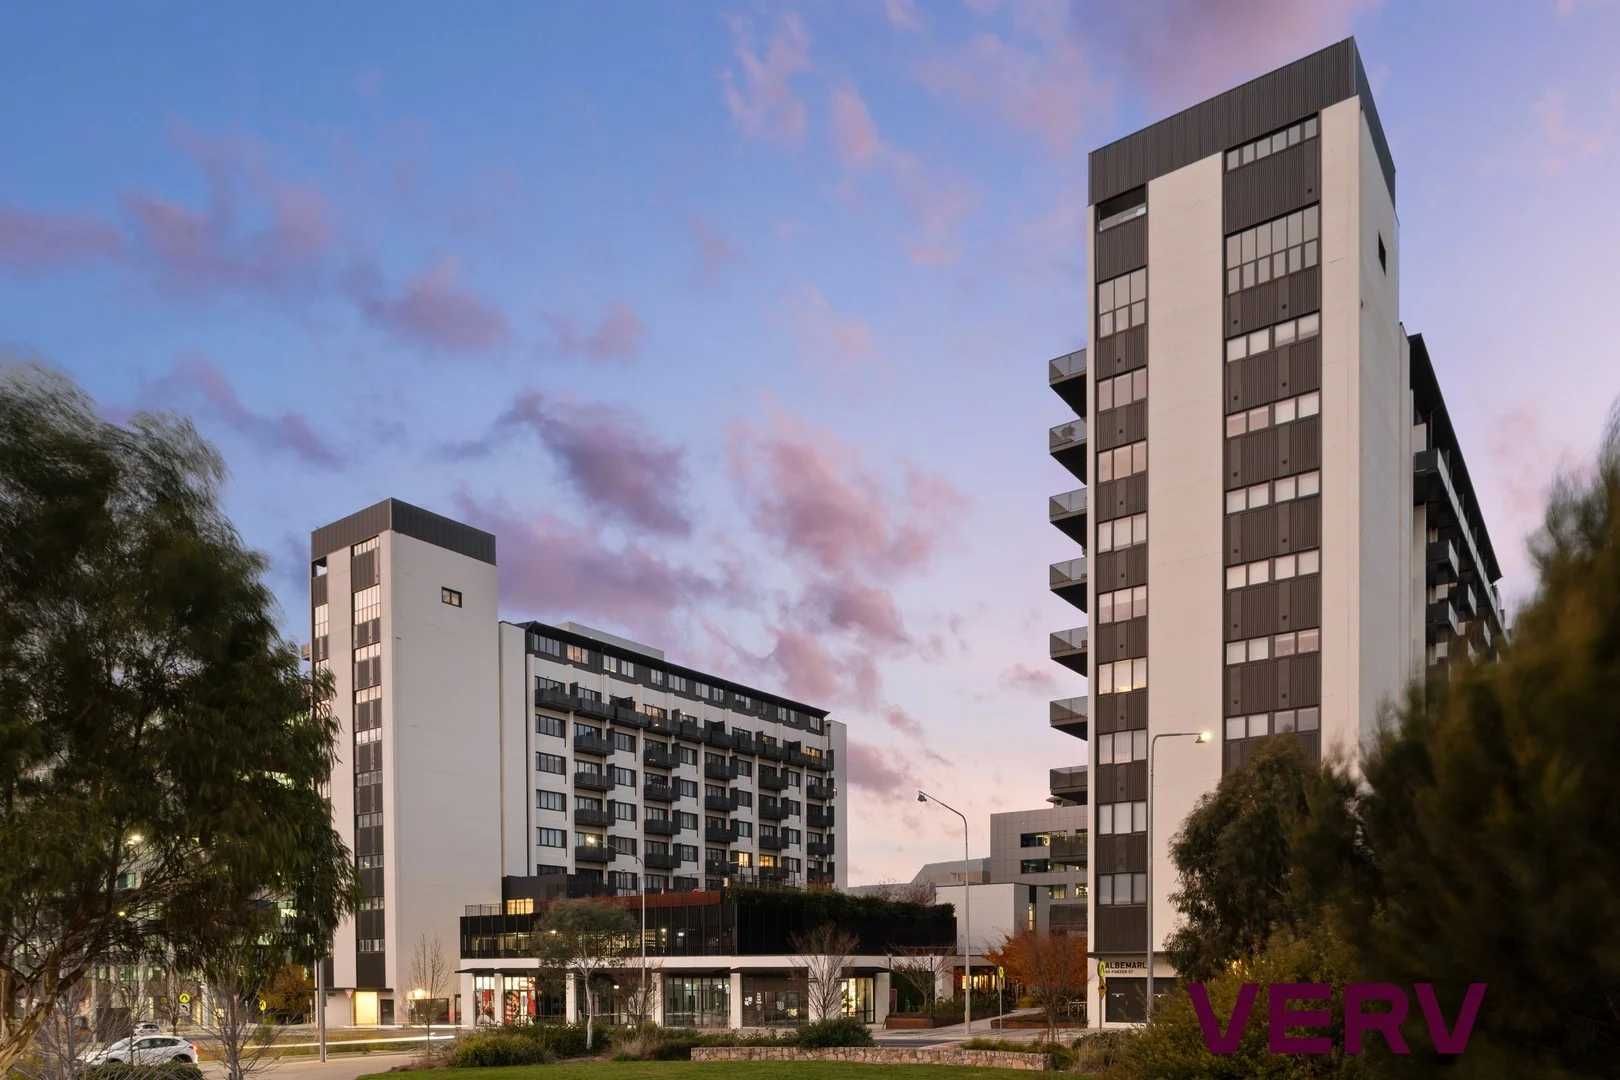
Summary: Industrial edge with a vibrant Woden lifestyle
Description: Set within the award-winning Fusion (A&A Apartments) precinct, this stylish one-bedroom residence delivers a perfect blend of industrial character and contemporary comfort in the heart of Woden. Developed by Doma Group in collaboration with Cox Architecture, the complex reimagines urban living with a lively village atmosphere including dining, boutique retail, and premium resident amenities right at your doorstep. Inside, the apartment showcases a striking warehouse-inspired aesthetic with high exposed concrete ceilings, a feature brick wall and engineered timber flooring. The open-plan living and dining area flows effortlessly to a private balcony, filling the home with natural light and offering an easy indoor-outdoor connection. The sleek kitchen combines function and style, complete with stone benchtops, quality Smeg appliances and smart storage, while the generous bedroom features built-in robes and soft wool carpet. A beautifully finished bathroom with terrazzo flooring and frameless shower, along with a concealed laundry and double glazing throughout, ensures everyday comfort and convenience. Residents enjoy access to outstanding shared amenities including landscaped rooftop gardens, a swimming pool and entertaining spaces with sweeping views across South Canberra. Positioned moments from Westfield Woden, restaurants, cafés, transport and major employment hubs, this is an ideal home for professionals, downsizers or investors seeking low-maintenance living in a vibrant urban setting. Images may include virtual styling to demonstrate potential use of space. Features include: Light-filled open-plan living and dining flowing to private balcony Contemporary kitchen with stone benchtops and Smeg appliances Feature brick wall and 3.4m exposed concrete ceilings Engineered timber flooring to living areas Spacious bedroom with built-in robe and wool carpet Stylish bathroom with terrazzo flooring and frameless shower Double-glazed windows throughout Reverse-cycle heating and cooling Internal laundry Secure basement car space and storage cage Rooftop pool, gardens and BBQ areas for residents Gym, cafés and within the complex Developed by Doma Group, designed by Cox Architecture Prime Woden Town Centre location close to Westfield, transport and dining EER: 6.0 Stars Living Size: 66m² (approx.) Balcony Size: 9m² (approx.) Body Corporate: $1,403.00 per quarter (approx.) Rates: $1,806.56 per annum (approx.) Land tax: $2,059.96 per annum (approx.) (paid by investors only) Year built: 2019 Disclaimer: The figures provided herein are approximate and for general informational purposes only. The material and information contained in this marketing document do not constitute legal, financial, or other professional advice. VERV Property expressly disclaims all liability for any inaccuracies, omissions, or errors contained within. No party should rely on this material as the sole basis for any decision-making process. All prospective purchasers are advised to conduct their own independent due diligence and to seek appropriate professional advice prior to entering into any binding agreements or transactions.
Agent: Jason Roses - jason@vervproperty.au
Agent: Brianna Kaleb - brianna@vervproperty.au
Phillip, ACT 2606
Property Type: Apartment / Unit / Flat
Listing Type: Residential
Status: Active
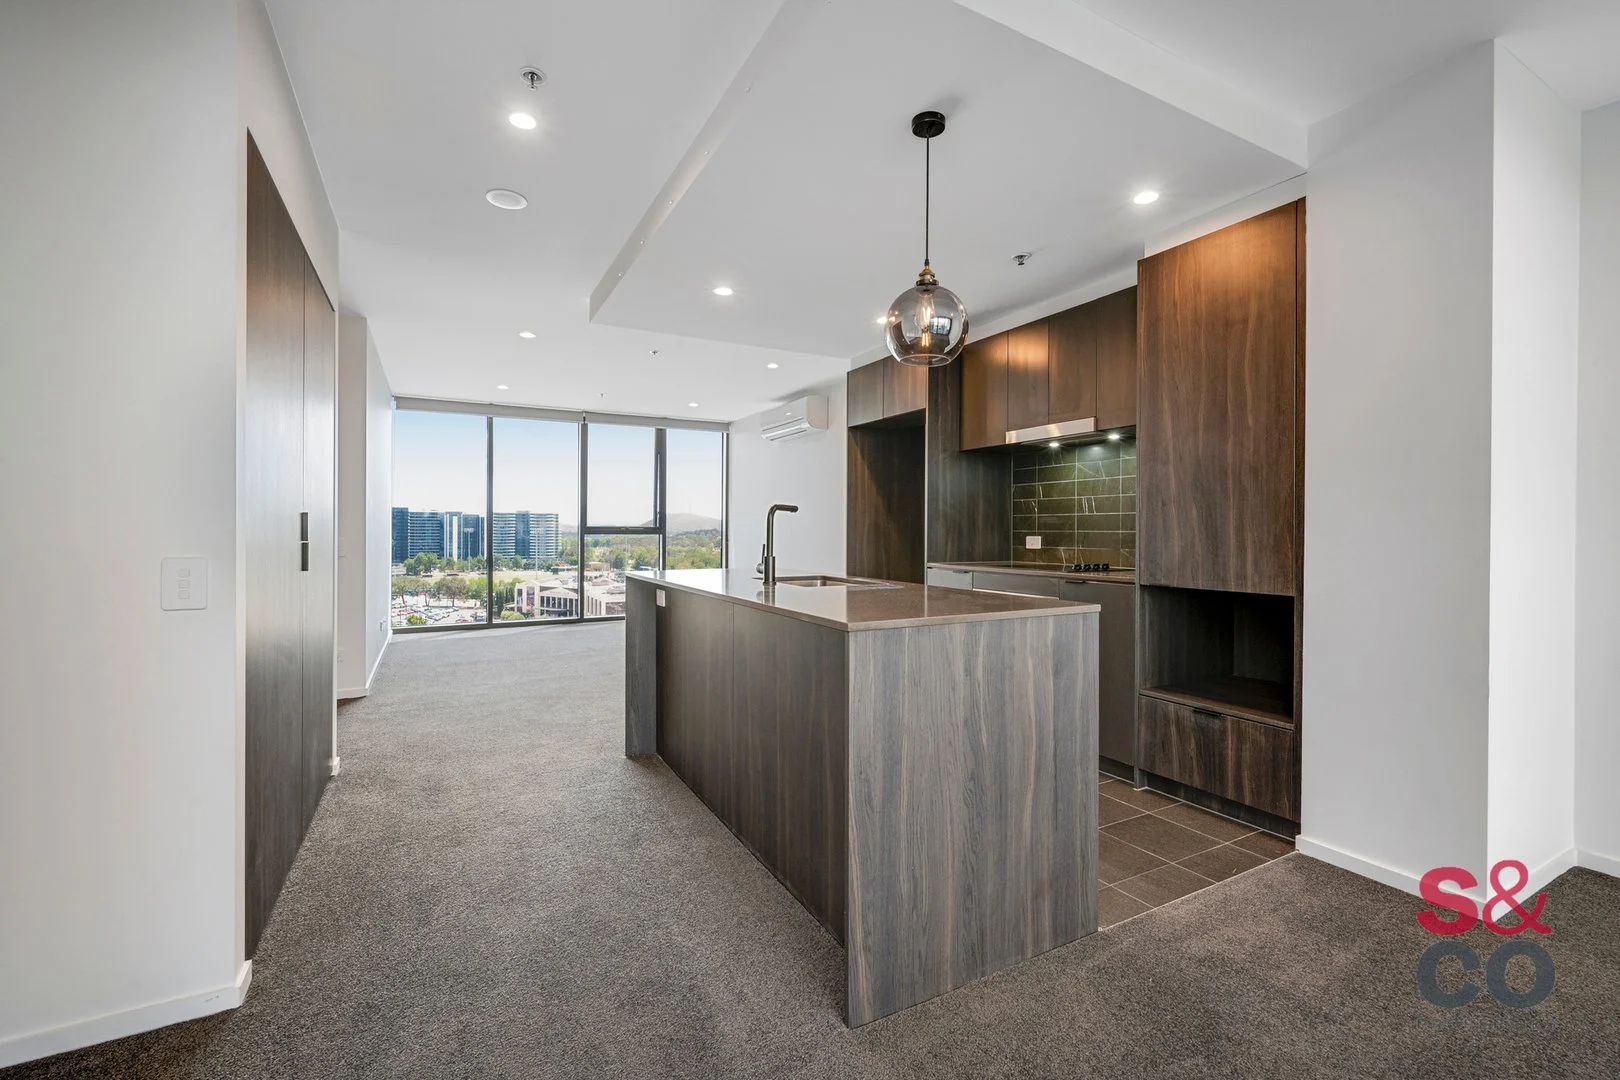
Summary: Spacious living area, segregated bedrooms
Description: In a prime, central location, this exquisite two-bedroom, two-bathroom apartment is located on the eighth floor of Woden's Grand Central Towers. Situated at the heart of the Woden town centre, this property not only offers luxurious and generous living spaces but also boasts extensive north/south views which capture expansive views through Canberra's geographic centre. Key features include: Strategic Location: Just steps away from public transport, the new Canberra Institute of Technology, business and government offices, and the vibrant Westfield Woden shopping and dining precinct. Various clubs, sports, and entertainment facilities are at your finger tips, and the apartment is within walking distance to two major hospitals and other medical facilities. Everything needed is within easy reach, making this a very desirable location to call home or invest in. Exceptional Amenities: Two spacious living areas and segregated bedrooms offer flexibility and comfort. While double basement parking, two bathrooms, storage and on-site facilities including a pool, rooftop retreat, residents entertaining and lounge area, barbecue facilities and gym, make it a very attractive residential option. Additional information: * Two separate living areas * Two basement carparks (tandem) plus storage * Segregated bedrooms, one with ensuite * Stylish main bathroom * Reverse cycle heating and cooling * Quality Smeg kitchen appliances * North-South floor to ceiling views * Protected balcony * 82m2 of internal living (approx) * Outstanding location and resident facilities * Strata: $1521 approx. per quarter * Rates: $411 approx. per quarter * Land tax (if rented): approx. $482 per quarter This property is not just a home, but a stake in one of Canberra's most sought-after locations. This is an exceptional opportunity to invest in your future by securing your place in one of Canberra's landmark residential buildings. Vacant and move in ready!
Agent: Lisa Quick - capture@seminaraandco.agentboxmail.com.au - 02 5105 5485
Phillip, ACT 2606
Property Type: Townhouse
Listing Type: Residential
Status: Active
Summary: A cherished home filled with memories in Phillip's prime location
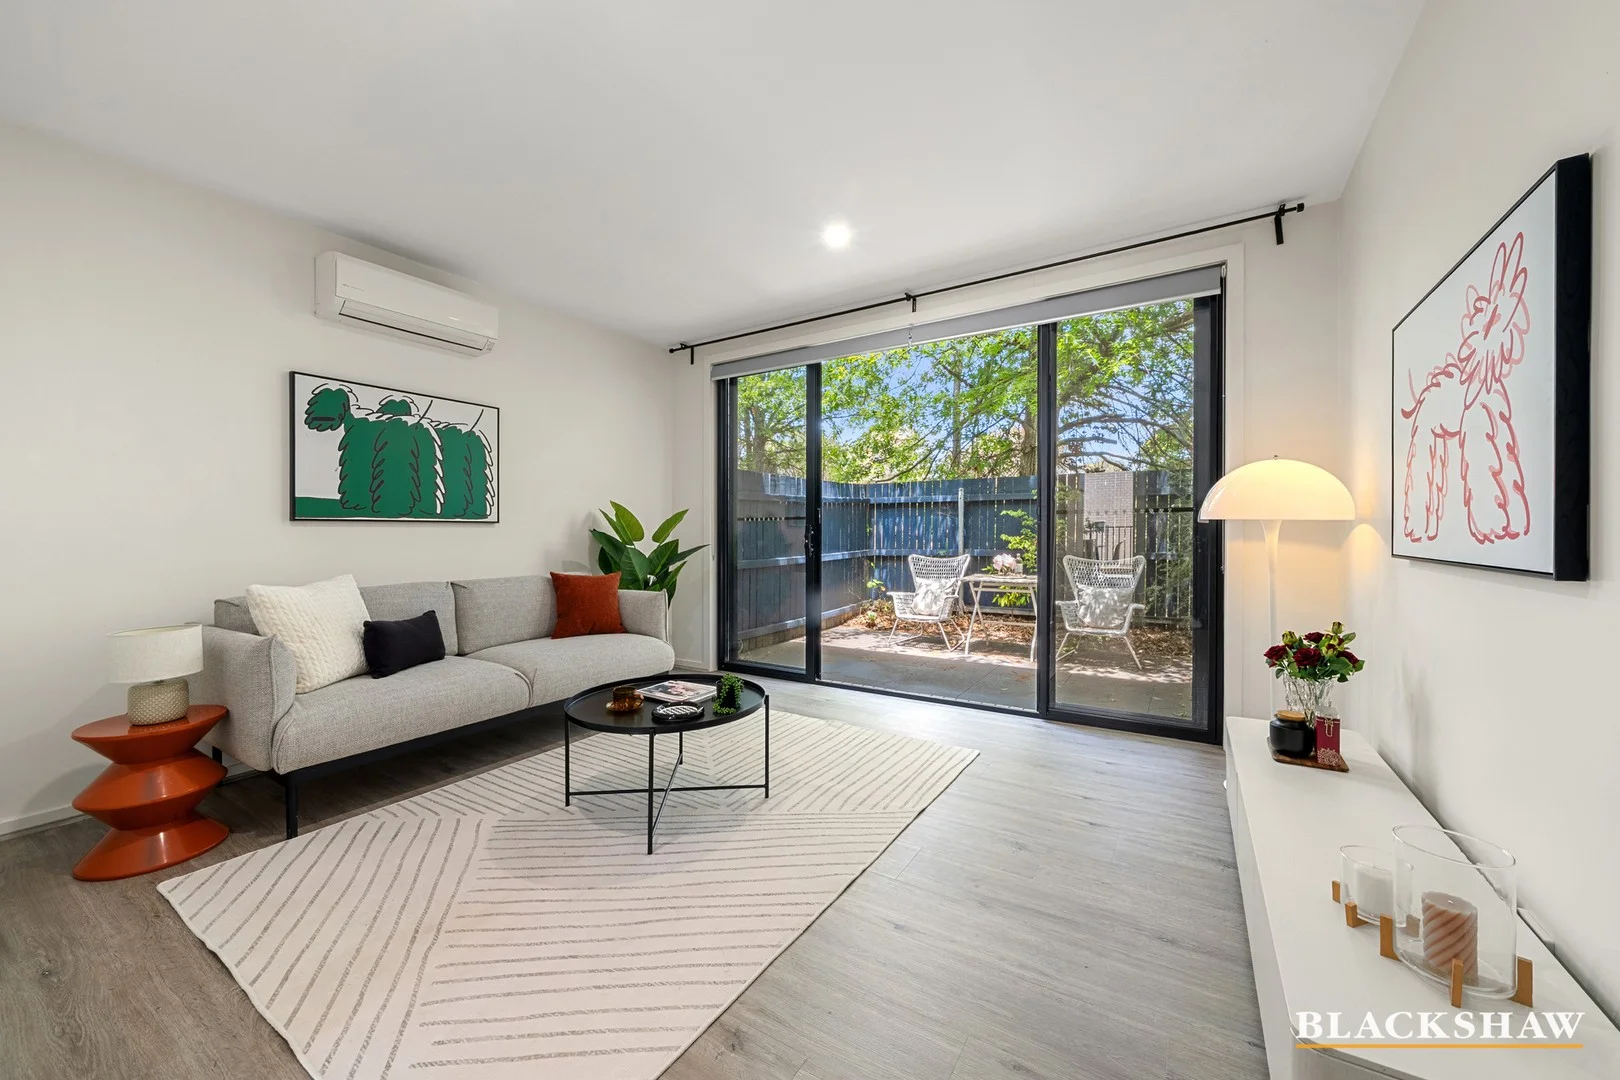
Description: The story from the sellers: This home holds a very special place in our hearts and for six wonderful years it has been the backdrop to our family's everyday moments and milestones. From the very beginning, the location made life incredibly easy. As a growing family of 4 working at the Canberra Hospital, the short commute was invaluable. Westfield Woden quickly became our go-to for groceries and weekend errands while the bus terminal, police station and essential services just a short walk away gave us constant peace of mind and a strong sense of security. At home, we loved the balance of comfort and low maintenance. The leafy and cosy courtyard offered the perfect outdoor retreat without the burden of heavy upkeep, while the balcony became our favourite spot from relaxed BBQ nights to quiet evenings and enjoying a cup of tea or coffee and fresh air in the mornings. Being part of a family-friendly complex allowed us to truly know our neighbours, creating a warm and welcoming community feel. The home is pet-friendly, includes dedicated parking and visitor spaces and provided everything we needed as our family grew. Our children spent countless happy hours at the nearby Edison Park, a fantastic green space for kids of all ages, and we were grateful to be close to highly regarded public schools, including Garran and Mawson Primary. Over the six years we lived here, the home proved to be wonderfully easy to care for, with minimal maintenance and thoughtful updates that enhanced comfort and practicality. This home has been more than just a place to live in, it has been a peaceful retreat, a community, and a space filled with warmth and memories. We hope it offers the next owners the same comfort, convenience and sense of belonging that it gave us. FEATURES: Built by BLOC Brand new hybrid flooring throughout Large windows providing abundant natural sunlight Generous understairs storage and spacious garage Convenient powder room on the living/dining level Downlights for modern ambiance Built-in robes in both bedrooms North-facing living room and courtyard Two split-system air conditioners Instant gas hot water system AEG kitchen appliances PROXIMITY: Eddison Park Canberra College Southside Farmers Market Westfield Woden Mawson Southlands Shopping Centre Hellenic Club Jenny Wren Childcare Mawson Primary School Mawson Medical Centre Canberra Christian School Marist College Mawson District Playing Fields Canberra Hospital STATISTICS (all measures/figures are approximate): Built: 2019 Internal living: 135.00 sqm External living: 21.00 sqm (courtyard + balcony) Rates: $589.00 per quarter Strata: $1,842.19 per quarter (Admin: $1,478.24 + Sinking: $363.95) EER: 4.5 stars Rental appraisal: $640.00 - $660.00 per week
Agent: Vince Qi - vqi@blackshaw.com.au - 0410 763 974
Phillip, ACT 2606
Property Type: Apartment / Unit / Flat
Listing Type: Residential
Status: Active
Summary: Melrose Living - Stylish, Spacious, Leafy Retreat
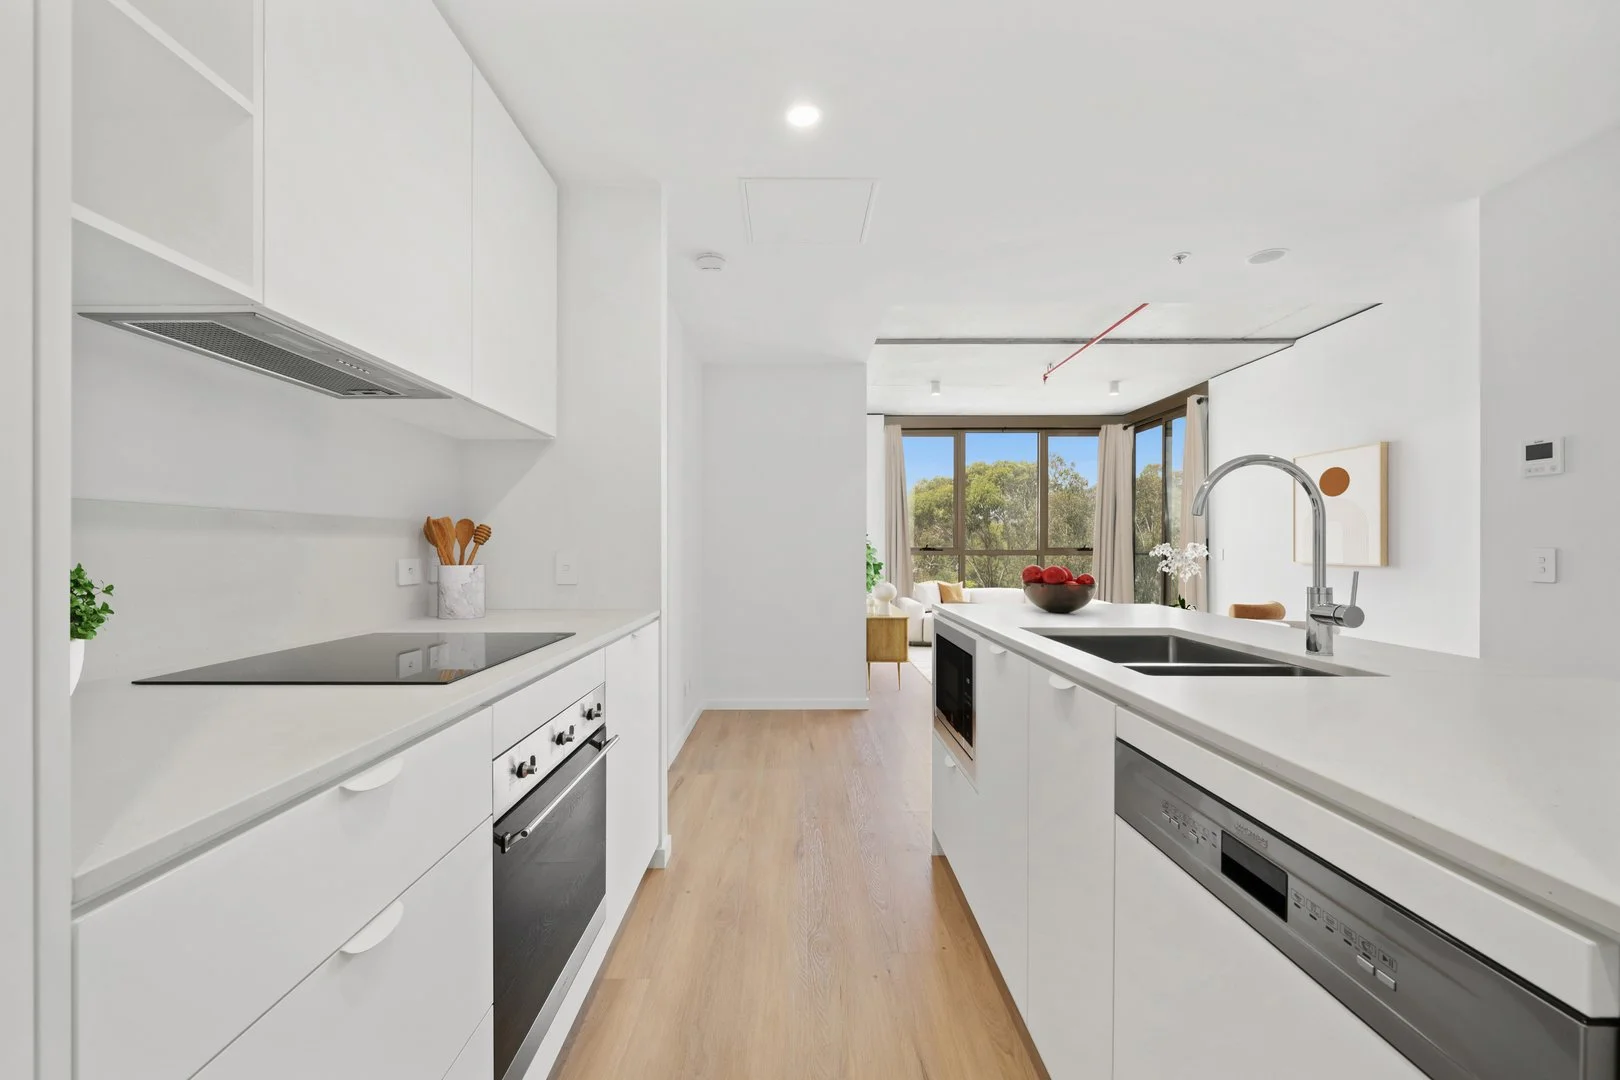
Description: Perfectly positioned near Woden Town Centre, Melrose Apartments, developed by Doma Group and built by BLOC, offer an elevated lifestyle just moments from Westfield Woden, parklands, and a vibrant selection of cafés, restaurants, and boutique shopping. This beautifully designed two-bedroom apartment features a well-considered layout with seamless connections between the living, dining, and kitchen areas. Floor-to-ceiling windows frame leafy outlooks, flooding the home with natural light, while high exposed concrete ceilings in the living area introduce a striking industrial feature and a heightened sense of space. The living zone flows effortlessly to a private balcony, perfect for everyday living or entertaining. The designer kitchen is finished with reconstituted stone benchtops and splashbacks, sleek 2PAC joinery with elegant cut-out handles, and premium SMEG appliances, combining refined style with practical functionality. Ducted reverse-cycle heating and cooling with diffusers throughout ensures year-round comfort. Both bedrooms are generously proportioned and privately positioned, featuring plush 100% loop pile wool carpets and excellent built-in storage. The master bedroom is complemented by a stylish ensuite, while the main bathroom is appointed with a custom-designed vanity, mirrored shaving cabinet, and quality fittings throughout. Completed less than two years ago, Melrose provides residents with a resort-style lifestyle. The building features a state-of-the-art gym, alfresco dining areas, a 25-metre lap pool, and rooftop sunset views-perfect for entertaining or unwinding above the city. An outstanding opportunity for owner-occupiers and investors alike, this residence combines contemporary luxury, leafy views, and architectural character in one of Woden's most desirable locations. Internal floor area: 83m Balcony: 8m² Total area: 91m² Body corporate: Approx. $862 per quarter Rates: Approx. $455.50 per quarter Property Features: Leafy outlooks framed by floor-to-ceiling windows Abundant natural light throughout High exposed concrete ceilings in the living area as a refined industrial feature Open-plan living and dining flowing to a private balcony Stylish timber-look laminate flooring and terrazzo-look porcelain tiles Plush 100% loop pile wool carpets in bedrooms Sleek 2PAC joinery with elegant cut-out handles Reconstituted stone benchtops and splashback Premium SMEG appliances Custom-designed vanity and mirrored shaving cabinet Ducted reverse-cycle heating and cooling with diffusers throughout Resort-style facilities including pool, gym, alfresco dining, and rooftop sunset views
Agent: Kevin Bi - kevin.bi@raywhite.com - 02 6173 6300
Agent: Richard Moses - richard.moses@raywhite.com - 02 6173 6300
Phillip, ACT 2606
Property Type: Apartment / Unit / Flat
Listing Type: Residential
Status: Active
Summary: Modern 1-Bedroom Apartment with Stunning 21st-Floor Views
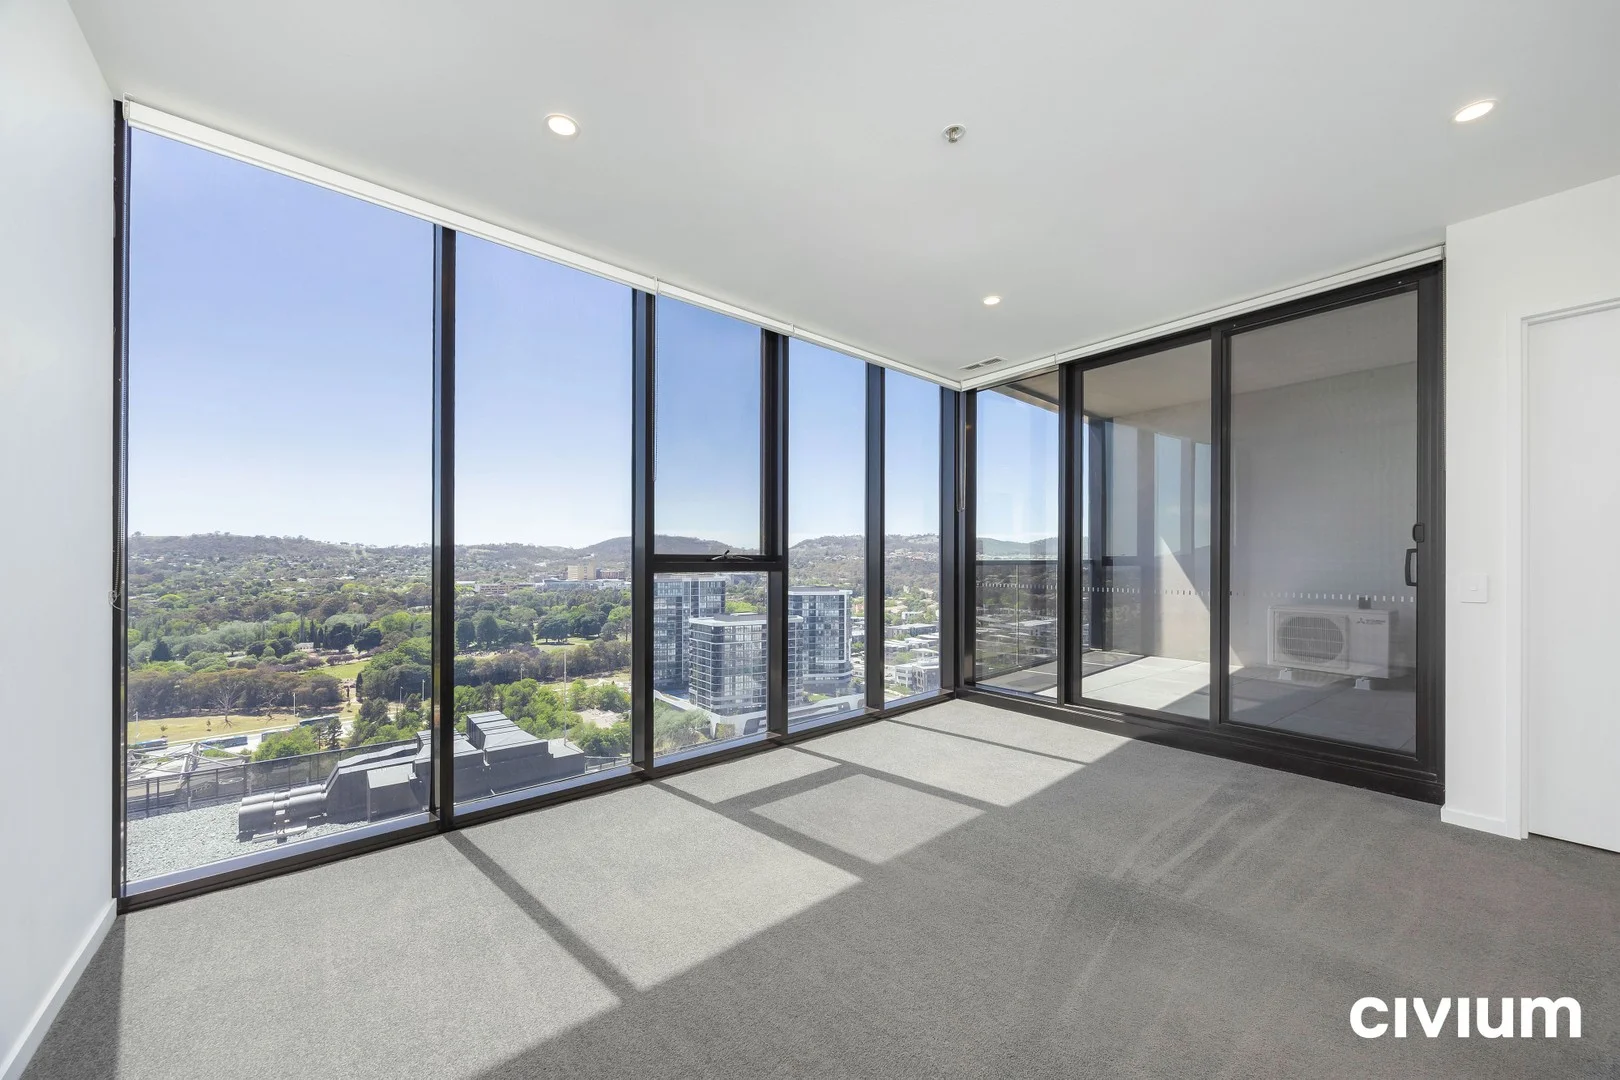
Description: Welcome to 2113/15 Bowes Street, Phillip a sleek and stylish one-bedroom apartment perfectly positioned in the vibrant heart of Woden. Set high on the 21st floor with an enviable east-facing aspect, this contemporary home enjoys uninterrupted morning sun and expansive views across the district. Inside, you'll find an open-plan living space, a well-appointed kitchen with quality appliances, and a generous bedroom designed for comfort. Floor-to-ceiling windows invite natural light throughout, creating a bright and inviting atmosphere. The complex offers premium resident amenities including a sparkling in-ground pool and fully equipped gym, delivering resort-style living right at home. With Westfield Woden, restaurants, transport links, parks, and entertainment all just moments away, this is an unbeatable opportunity for homebuyers and investors alike. Key Features: - Elevated 21st-floor position with sweeping east-facing views - Light-filled open-plan living and dining - Modern kitchen with quality appliances - Spacious bedroom with built-in wardrobe - Access to pool and gym facilities - Located in the heart of Phillip, steps to shopping, dining, and public transport - Living: 51m2 - Balcony: 8m2 - EER: 6 - Rates: $530pq approx. - Strata Fees: $917pq approx Disclaimer: All information contained in this advertisement is for general marketing purposes only and is to be accurate to the best of our abilities. Civium Property Group does not accept responsibility and is not liable for any error or inaccuracy in the information provided contained herein. We recommend all prospective purchasers to make a further enquiry to verify the information contained herein.
Agent: Josh Finnigan - josh.finnigan@civium.com.au - 02 6162 0681
Phillip, ACT 2606
Property Type: Apartment / Unit / Flat
Listing Type: Residential
Status: Active
Summary: Modern Apartment Living in the Heart of Phillip
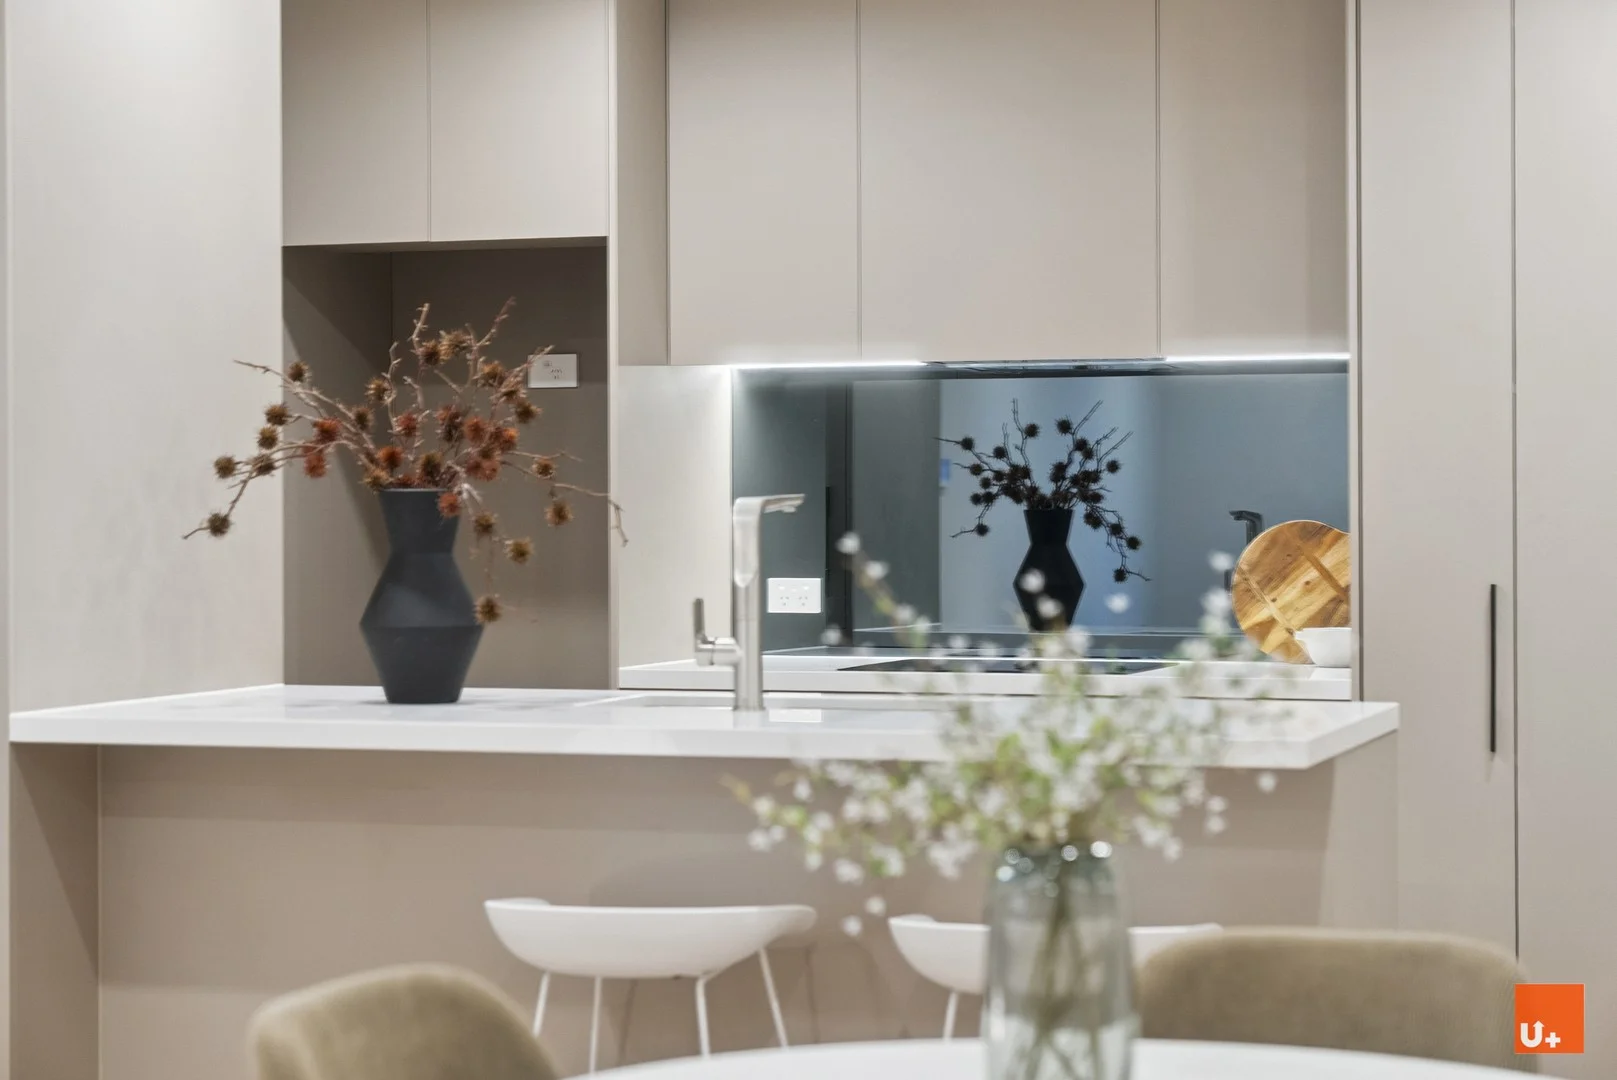
Description: This stunning 1-bedroom, 1-bathroom apartment at 1201 / 49 Furzer Street offers a contemporary lifestyle in the vibrant suburb of Phillip, ACT. The property boasts a sleek design with high-quality finishes, creating a welcoming and stylish living space. The apartment features a spacious bedroom with built-in wardrobes, a modern bathroom, and a well-equipped kitchen with stainless steel appliances. The open-plan living and dining area is perfect for entertaining guests or simply relaxing after a long day. Floor-to-ceiling windows flood the space with natural light and offer stunning views of the surrounding area. Located in a sought-after area, this apartment provides easy access to local amenities, including shops, restaurants, parks, and public transport options. Whether you're a first home buyer, downsizer, or investor, this property is sure to impress. Don't miss out on the opportunity to experience modern apartment living at its finest in Phillip. Key Features: - Total size: 63m² (Living size: 55m²; Balcony: 8m²) - EER rating: 6 - Rates: $457.88 per quarter (Approx.) - Strata: $878.74 per quarter (Approx.) - Land Tax: $527.25 per quarter (Approx.) (ONLY rented out) - Year built : mid-2023 Estimated rent: $450- $480 Disclaimer: While we strive to ensure accuracy, UPlus Real Estate does not accept liability for any errors in this advertisement. Prospective buyers are encouraged to inspect the property in person to confirm it meets their requirements.
Agent: David Wang - david.wang@uplusrealty.com.au - 02 6183 0038
Agent: Lily YU - lily@uplusrealty.com.au - (02) 6183 0038
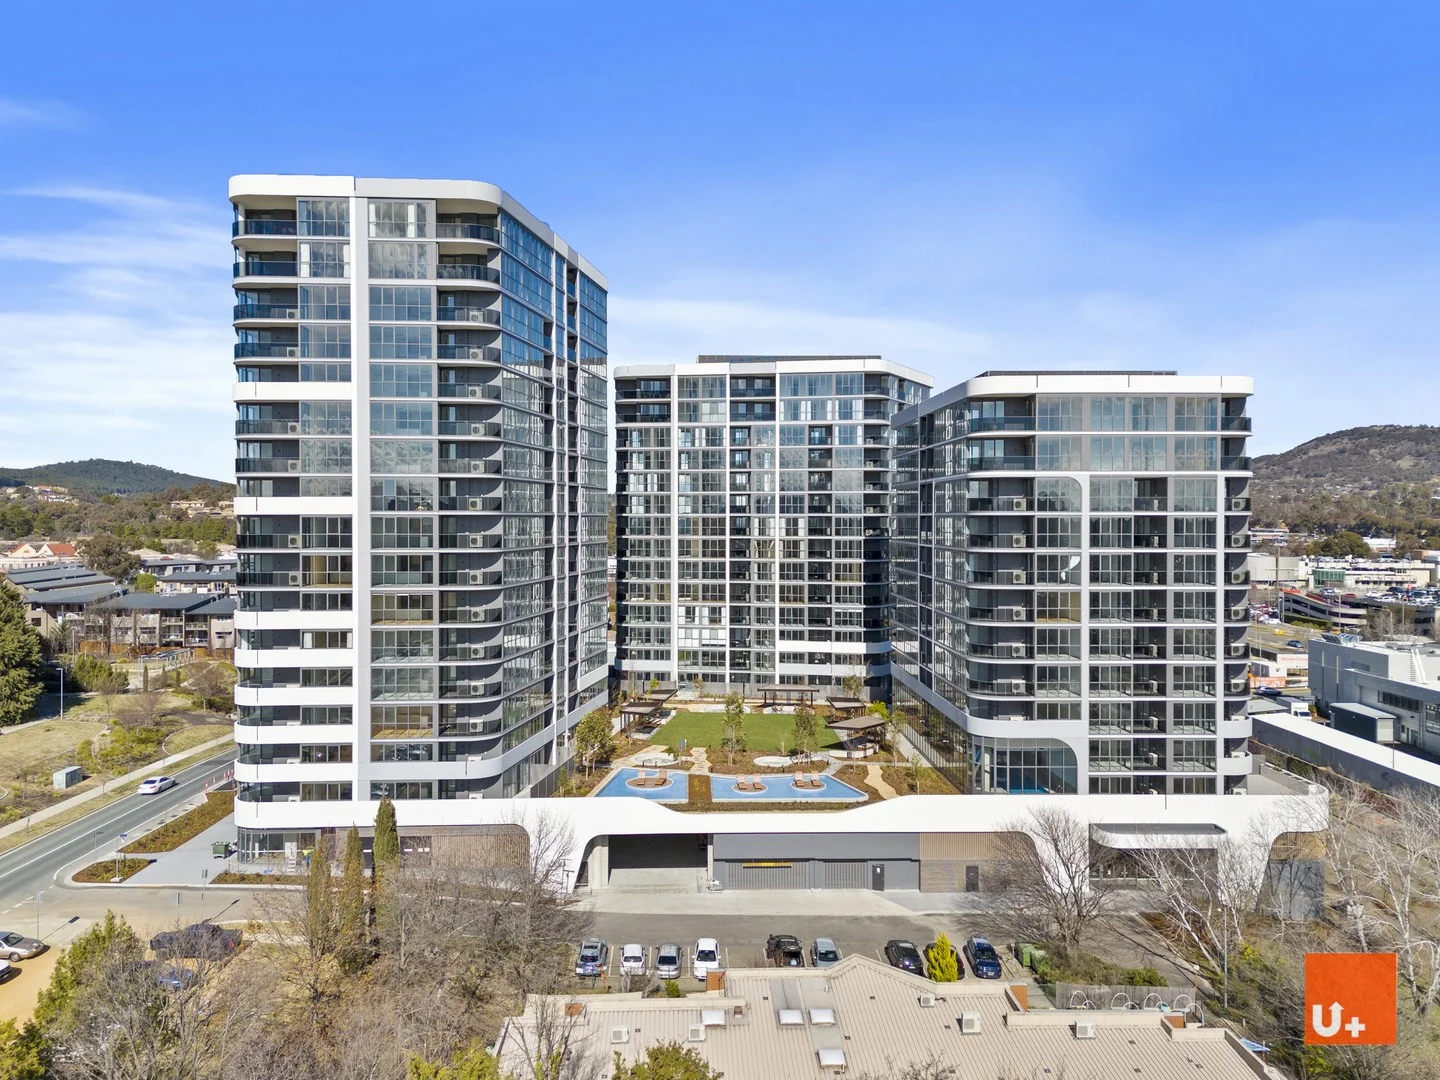
Phillip, ACT 2606
Property Type: Apartment / Unit / Flat
Listing Type: Residential
Status: Active
Summary: Luxurious Brand New Apartment Living in Phillip!
Description: Indulge in sophisticated urban living at this stunning 2-bedroom, 2-bathroom and 1-study area apartment located at 502 / 104 Easty Street, Phillip. Boasting a modern design and high-quality finishes, this property offers the perfect blend of comfort and style. The apartment features a spacious open-plan living area, a sleek kitchen with top-of-the-line appliances, and a private balcony with panoramic views. With 2 bedrooms, including a master suite with an ensuite, this residence provides ample space for relaxation and entertainment. Conveniently situated in the heart of Phillip, residents can enjoy easy access to local amenities, shopping precincts, dining options, and public transport. Don't miss this opportunity to experience luxurious apartment living in one of Canberra's most sought-after suburbs. EER: 6 Strata Amin Apx: $850 p.q Water Apx: $243.47 p.q Rates Apx: $456 p.q Year Built: mid-2025 Disclaimer: The information provided herein has been obtained from sources deemed reliable; however, no warranty is given as to its accuracy. Prospective parties are advised to conduct their own investigations and due diligence. All figures and details are approximate and subject to change without notice.
Agent: Lily YU - lily@uplusrealty.com.au - (02) 6183 0038
Agent: David Wang - david.wang@uplusrealty.com.au - 02 6183 0038
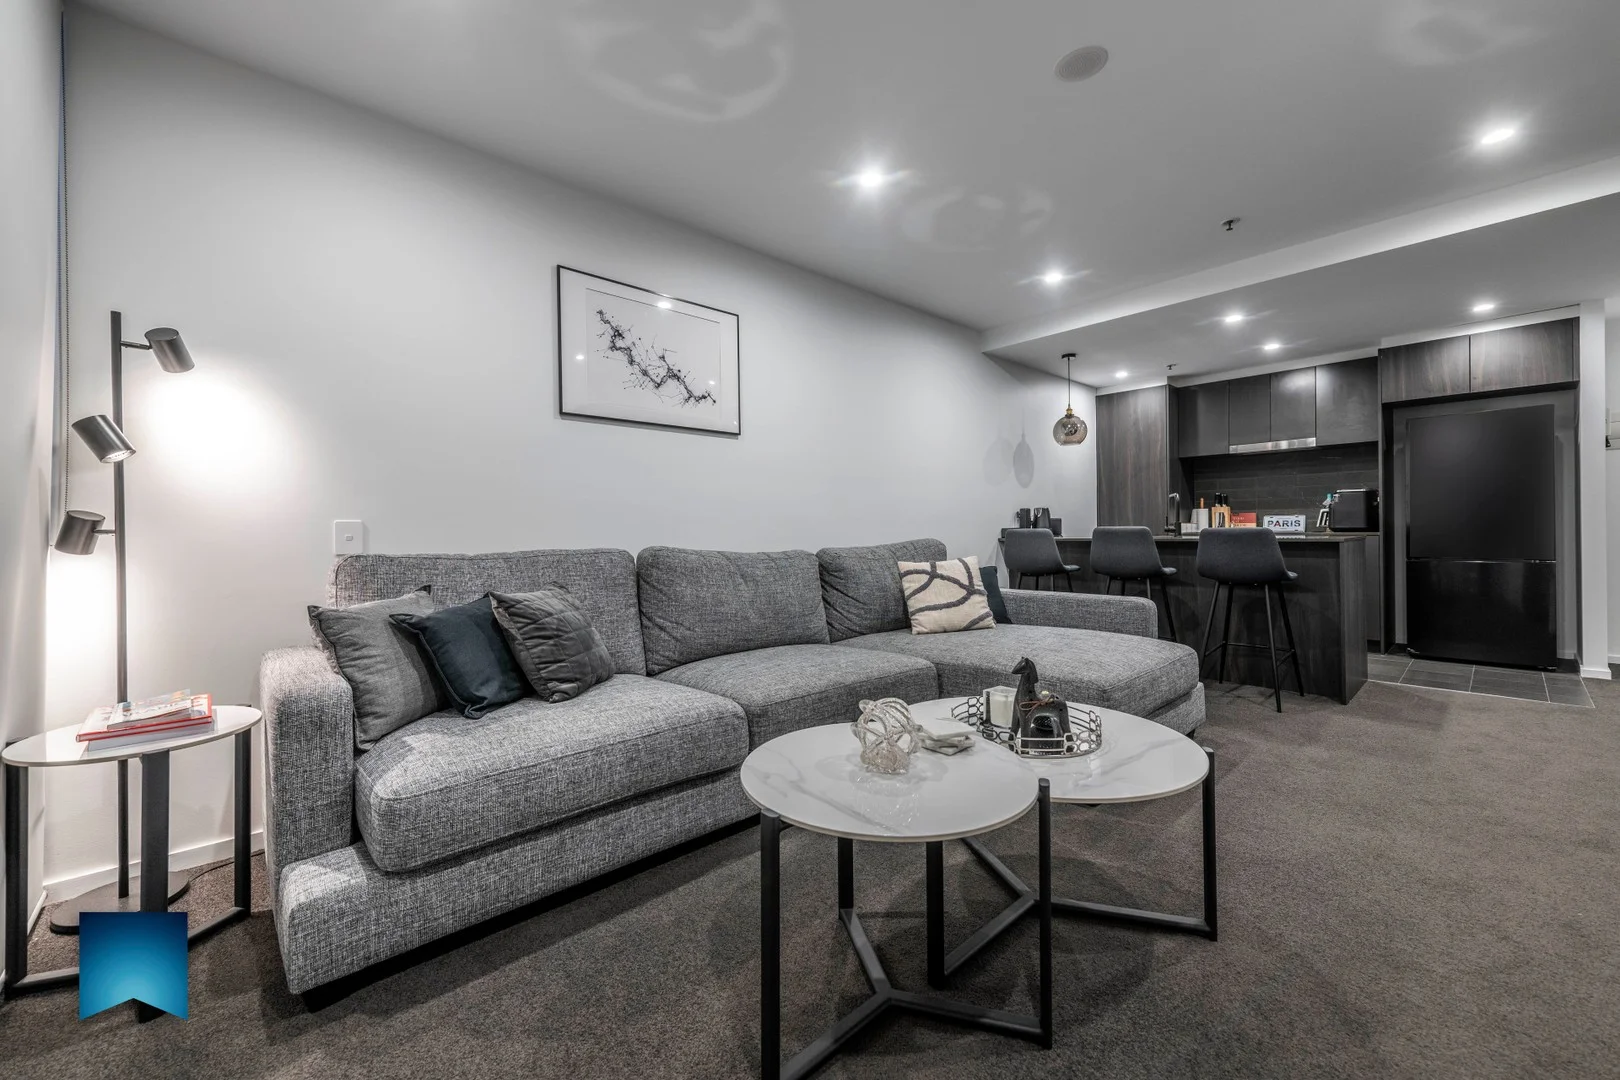
Phillip, ACT 2606
Property Type: Apartment / Unit / Flat
Listing Type: Residential
Status: Active
Summary: COSMOPOLITAN LIVING IN THE HEART OF WODEN
Description: CALL ME TO ARRANGE AN INSPECTION TIME TO SUIT YOU - 0404 066 119 Ready to occupy - immaculately presented apartment on the 13th floor of Grand Central Towers surrounded by the ever-evolving amenity and vibrancy of Woden. With a striking grey palette, this apartment is stylish and tastefully appointed throughout. The kitchen features stone benchtops with breakfast bar, a dishwasher and quality Smeg appliances. The covered balcony allows you to take in beautiful views across to Mount Taylor and distant Brindabella vistas a luxury not always afforded with apartment living. Living in the heart of Woden has so many benefits, from the convenience of transport, walking distance to shops, restaurants, clubs and entertainment an enviable lifestyle in a prime location. HIGHLIGHTS: stylish and contemporary colour scheme sleek kitchen with breakfast bar Smeg appliances incl. dishwasher 2 reverse cycle air-conditioning units queen size main bedroom with ensuite and walk-in mirrored robes queen size second bedroom with built-in mirrored robes well-appointed bathrooms with floating vanities European laundry with dryer large linen cupboard double glazed windows covered balcony with views undercover garage and storage Grand Central Towers residence amenities include: infinity pool BBQ area gymnasium two residents' lounges with seating and kitchenettes ADDITIONAL INFORMATION: -block: 8 -section: 35 -Unit: 1317 in Unit Plan: 13537 -EER: 6 -apartment size: 71m² (approx) -body corporate manager: Civium 6162 0681 -body corporate fees - $1459.83 per quarter (approx) -land tax: $505.03 per quarter (approx) -rental estimate: $630 p/w
Agent: Alisa Lawrence - alawrence@mpotter.com.au


