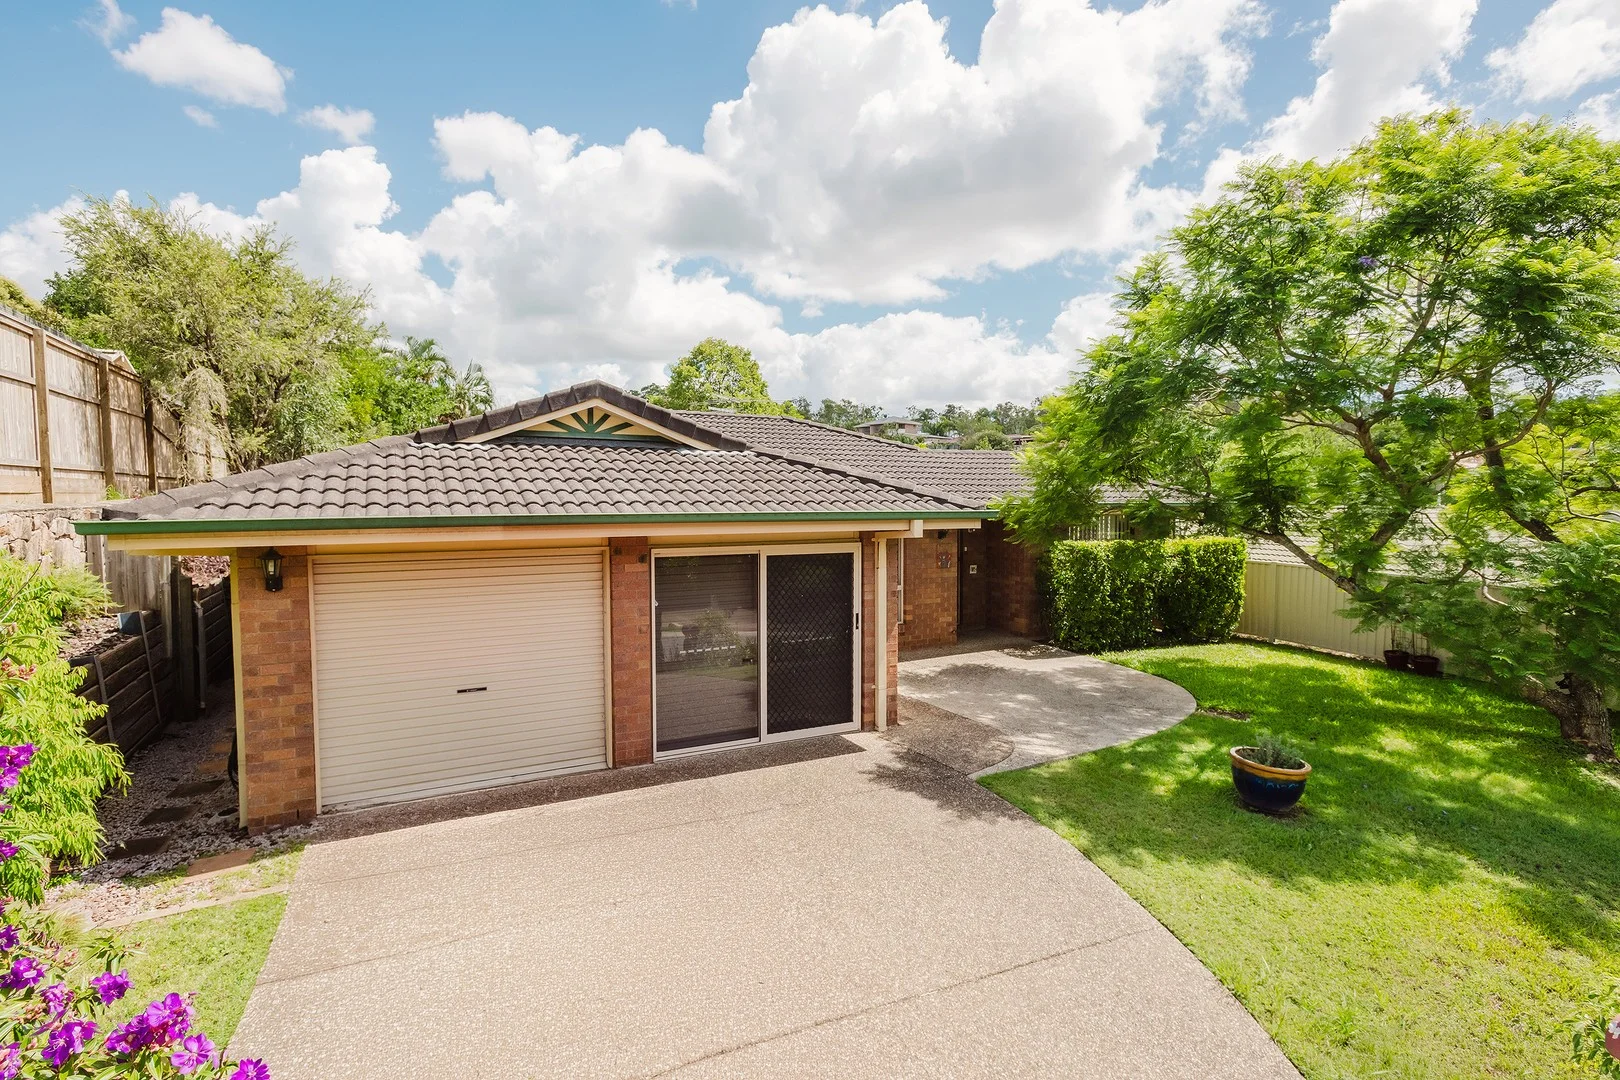
11 Hawkes Avenue
Arana Hills, QLD 4054
Neighbourhood & everyday essentials
Explore around Arana Hills, from school days to weekends.
Find schools, playgrounds and children’s classes. Browse by age to plan school days and weekends.
Area figures
- residents (ABS, June 2024)
- 522,494
- children aged 0–14
- 98,626
- schools
- 109
- parks & libraries
- 184
- kids’ activity providers listed
- 136
Most-listed activities: Swimming, Karate, Taekwondo
Population figures: Australian Bureau of Statistics
Explore local libraries, community spaces, schools and council programs across the wider area.
Parks, playgrounds & public spaces
William Scott Park
Bunya Rd, Arana Hills, Queensland, 4054
204 m straight-line distance
Arlington Park
Bunya Rd, Arana Hills, Queensland, 4054
207 m straight-line distance
Wightman Reserve
Alan Ct, Arana Hills, Queensland, 4054
1.1 km straight-line distance
Camden Park
Bringelly St, Arana Hills, Queensland, 4054
1.1 km straight-line distance
William Scott Park: Playground, Sports courts / fields
Things to do near this home
Explore nearby play centres and family attractions from the directory. Check ages, entry prices and opening hours with the venue.
Browse things to do with kids in Brisbane
Find more ideas by age, budget and indoor or outdoor setting on Things to do. Dated events are in What’s on. See what’s on
Discover local guides & family ideas
Read local family guides and practical articles as you explore life around this home.

Most Livable Suburbs in Queensland for Families (2026)
<!-- seotitle: Most Livable Suburbs in Queensland for Families (2026) metadescription: The QLD suburbs with the most kids' activities and nearby schools on offer, ranked from AroundSchools' own…
Read more →
Free Kids' Activities in Brisbane: What's On, Libraries, Free Trials
Most of what is genuinely free for kids in Brisbane sits on council land. We hold 999 libraries, parks and community spaces inside the city, and library membership and playground entry cost nothing.…
Read more →Everyday essentials & getting around
Open the map to choose a destination and check journey times from this address. Walking routes, step-free access and travel times have not been verified.
Source: AroundSchools directory. Distances are straight-line distances, not walking routes. Confirm facilities on the linked detail pages. Directory update dates are not supplied for this summary.
Property Details
700 m²
House
RESIDENTIAL
Upcoming Events Nearby

What's Nearby

The Boys' Brigade (Keperra)
980 Samford Road, Keperra

North Brisbane Polo Bears
., Albany Creek

The Boys' Brigade (Enoggera)
249 South Pine Road, Enoggera

Magic Glen
27 Marral St, The Gap

Brisbane Academy of Dance
15 Harvton Street, Stafford

U Create Art Studio
1125 Waterworks Rd, , The Gap

Ekpe Active Games
Level 1/744 Gympie Rd, , Chermside

Brisbane City Gymnastics Club
17 Bult Dr, , Brendale

Strathpine Sports
3/104 Gympie Rd, , Strathpine
Nearby Schools
Pine Community School
Cnr Francis And Bunya Roads, Arana Hills QLD 4054 Australia

Grovely State School
200 Dawson Parade, Keperra QLD 4054 Australia

Patricks Road State School
Patricks Road, Ferny Hills QLD 4055 Australia

Prince of Peace Lutheran College
20 Rogers Parade West, Everton Hills QLD 4053 Australia

Ferny Hills State School
Illuta Avenue, Ferny Hills QLD 4055 Australia

St William's Primary School
67 Dawson Parade, Keperra QLD 4054 Australia
Nearby schools do not imply enrolment eligibility. Confirm catchments, year levels and childcare availability directly with the provider.
Nearby Properties





Recently sold nearby
Homes that have sold close to this address. We don’t show sale prices.
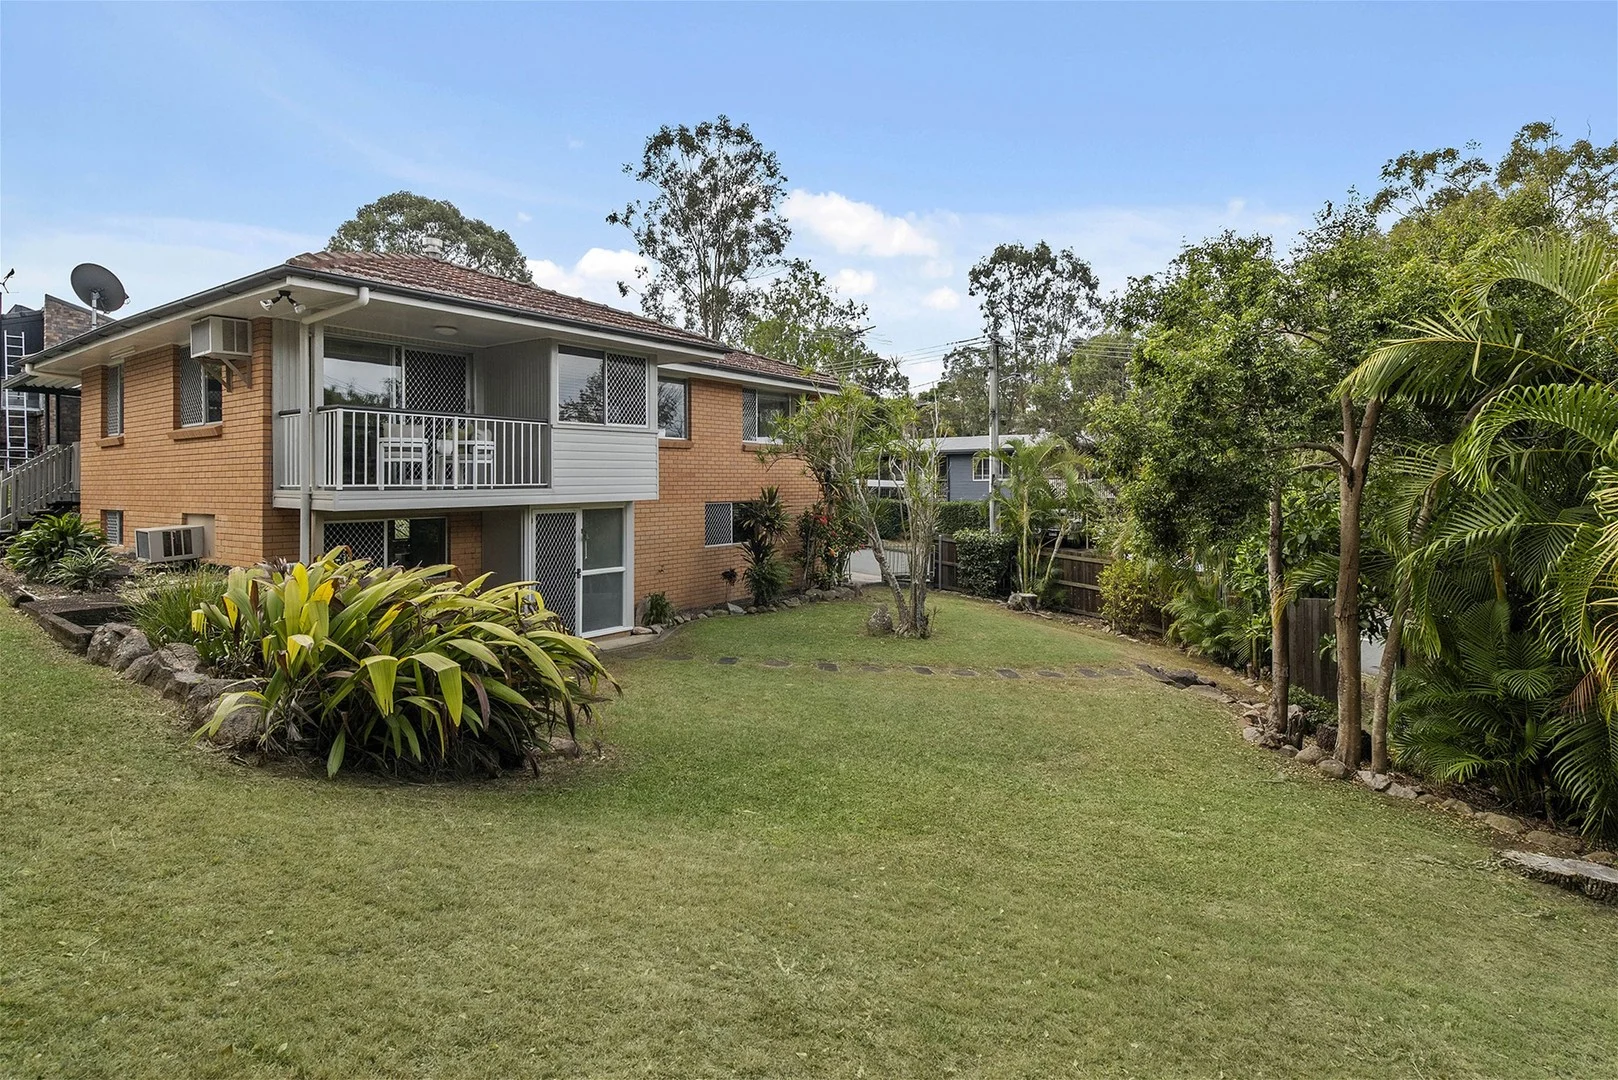
Everton Hills, QLD 4053
Land Size: 685 m²
Property Type: House
Listing Type: Residential
Status: Active
Summary: Immaculate Family Living With Side Access
Description: In one of Everton Hills' most desirable pockets, this beautifully maintained home combines comfort, functionality and style in equal measure. Sitting on a generous 685 m² corner block, it's perfect for young families or couples seeking a home that feels complete today yet still offers room to make it their own over time. Upstairs, the bright open-plan living and dining spaces connect effortlessly to a modern kitchen and a large covered deck; the perfect setting for relaxed entertaining or easy weeknight meals. Three well-proportioned bedrooms, a handy study nook and a well-presented bathroom complete this practical, family-friendly level. Downstairs offers flexibility with a multipurpose area featuring polished concrete floors, a second toilet, an internal laundry and an oversized double garage. It's the ideal spot for a home office, gym, or second living zone, with additional carport parking available for guests or weekend toys. The fully fenced yard provides ample space for kids and pets to play safely, featuring wide side access and a large storage shed for tools, bikes, and hobbies. The home's layout and generous block deliver the right balance of comfort, practicality and future potential. Property Features 685 m² corner block Three bedrooms, all with ceiling fans (Master with A/C), two with built-in robes Open-plan living and dining with polished timber floors Modern kitchen with dishwasher and ample storage Large covered entertainer's deck Multipurpose room downstairs with polished concrete floors Internal laundry and second toilet Double remote garage plus additional carport space Air-conditioning, ceiling fans and pot-belly stove Fully fenced yard with side access and storage shed Rental Estimate: $700 to $725 per week Nestled in a leafy, family-friendly pocket surrounded by established homes, this address offers everyday convenience with a sense of calm. Walk to local cafés, parks and city-bound buses, with great schools and shopping at Brookside and Arana Plaza just minutes away. Only 11 kilometres from the CBD, Everton Hills delivers the lifestyle many are searching for: relaxed, connected, and genuinely easy to live in. Move straight in, settle comfortably, and make it yours in time. For more information or to arrange a viewing, please contact Brett De Luca or Peter Illingworth today and take the first step toward your new lifestyle. DISCLAIMER: Whilst every care is taken in the preparation of the information contained in this listing, no warranty is given with respect to accuracy. The material is a summary only and is not intended to be or should not be relied upon as a substitute for inspection or obtaining professional advice. All information is considered correct at the time of printing.
Agent: Peter Illingworth - sales@worthrealestate.com.au - 07 3260 5505
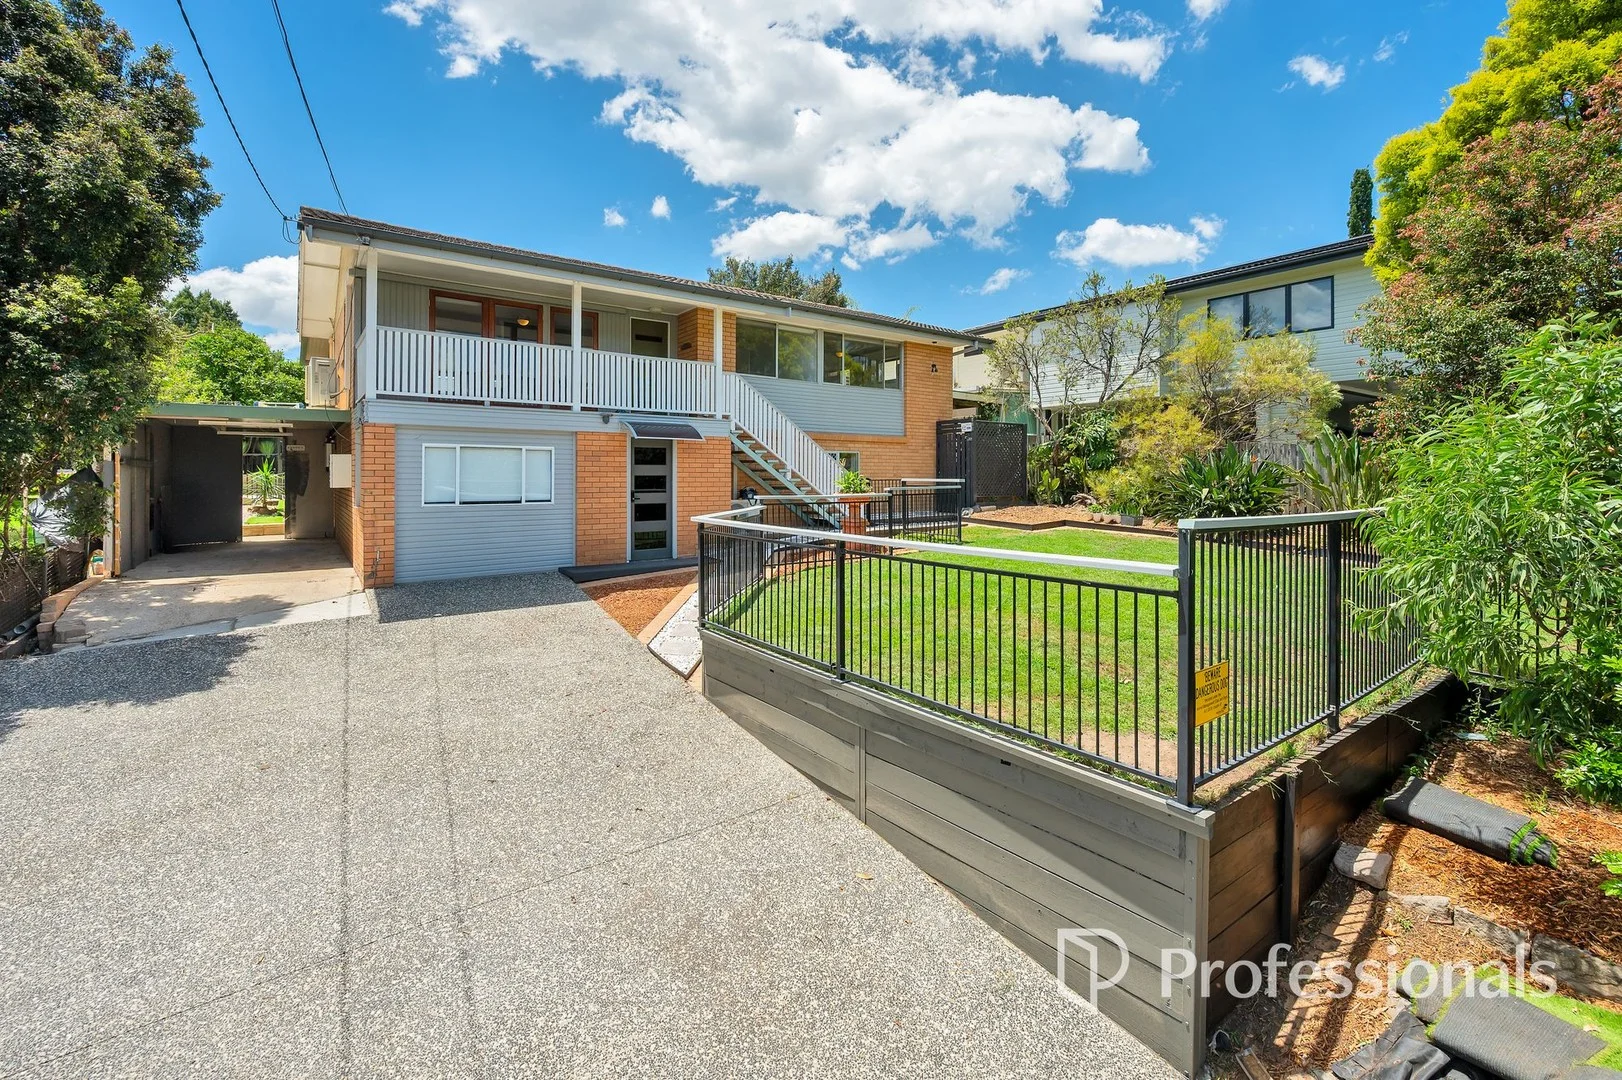
Ferny Hills, QLD 4055
Land Size: 617 m²
Property Type: House
Listing Type: Residential
Status: Active
Summary: Spacious Family Home with Dual Living Potential and Resort-Style Pool!
Description: FOR A PRICE GUIDE + MORE DETAILS AND PROPERTY DOCUMENTS SUBMIT ENQUIRY BELOW Set in a quiet pocket of Ferny Hills, this solid brick and tile highset offers the perfect blend of space, functionality and family living. Positioned on a 617sqm block, the home captures refreshing breezes from its elevated position and has been designed to make the most of indoor-outdoor living with multiple entertaining zones, a resort-style pool and versatile downstairs spaces. Inside, you'll find generous proportions throughout with a modern kitchen, spacious living and dining area complete with air conditioning and a study nook, plus three well-sized bedrooms. Flow from the open-plan living area to the expansive rear deck makes this home ideal for relaxing, entertaining or watching the kids play in the pool below. Downstairs, the home offers a range of possibilities with a second front access, multiple fully lined utility rooms, a large laundry, and a second toilet already in place providing fantastic potential for a dual-living setup, teenage retreat, or home office. • Big brick and tile highset - North/south aspect on 617sqm • 3 generous bedrooms with built-ins, main with air con • Modern kitchen with dishwasher and plenty of cupboard space • Spacious living and dining with study nook and air conditioning • Massive covered entertaining deck overlooking the pool + front balcony • Resort style pool with covered BBQ and firepit area • Family bathroom with separate bath and toilet • Multiple fully lined utility rooms downstairs with dual living potential • Large laundry + 2nd toilet downstairs • Fully fenced front yard + landscaped gardens + solar system • Carport + plenty of driveway parking Located within walking distance to George Willmore Park, Ferny Hills State School, Ferny Grove Central, local buses and shops, this home combines convenience with comfort and lifestyle appeal. North/south aspect is a beautiful bonus - Homes of this size and flexibility in Ferny Hills are always in high demand, don't miss your chance to secure this family home. Be quick to inspect and register your interest today!
Agent: Bradley Butten - bradley@professionalspriority.com.au - 07 3164 7000
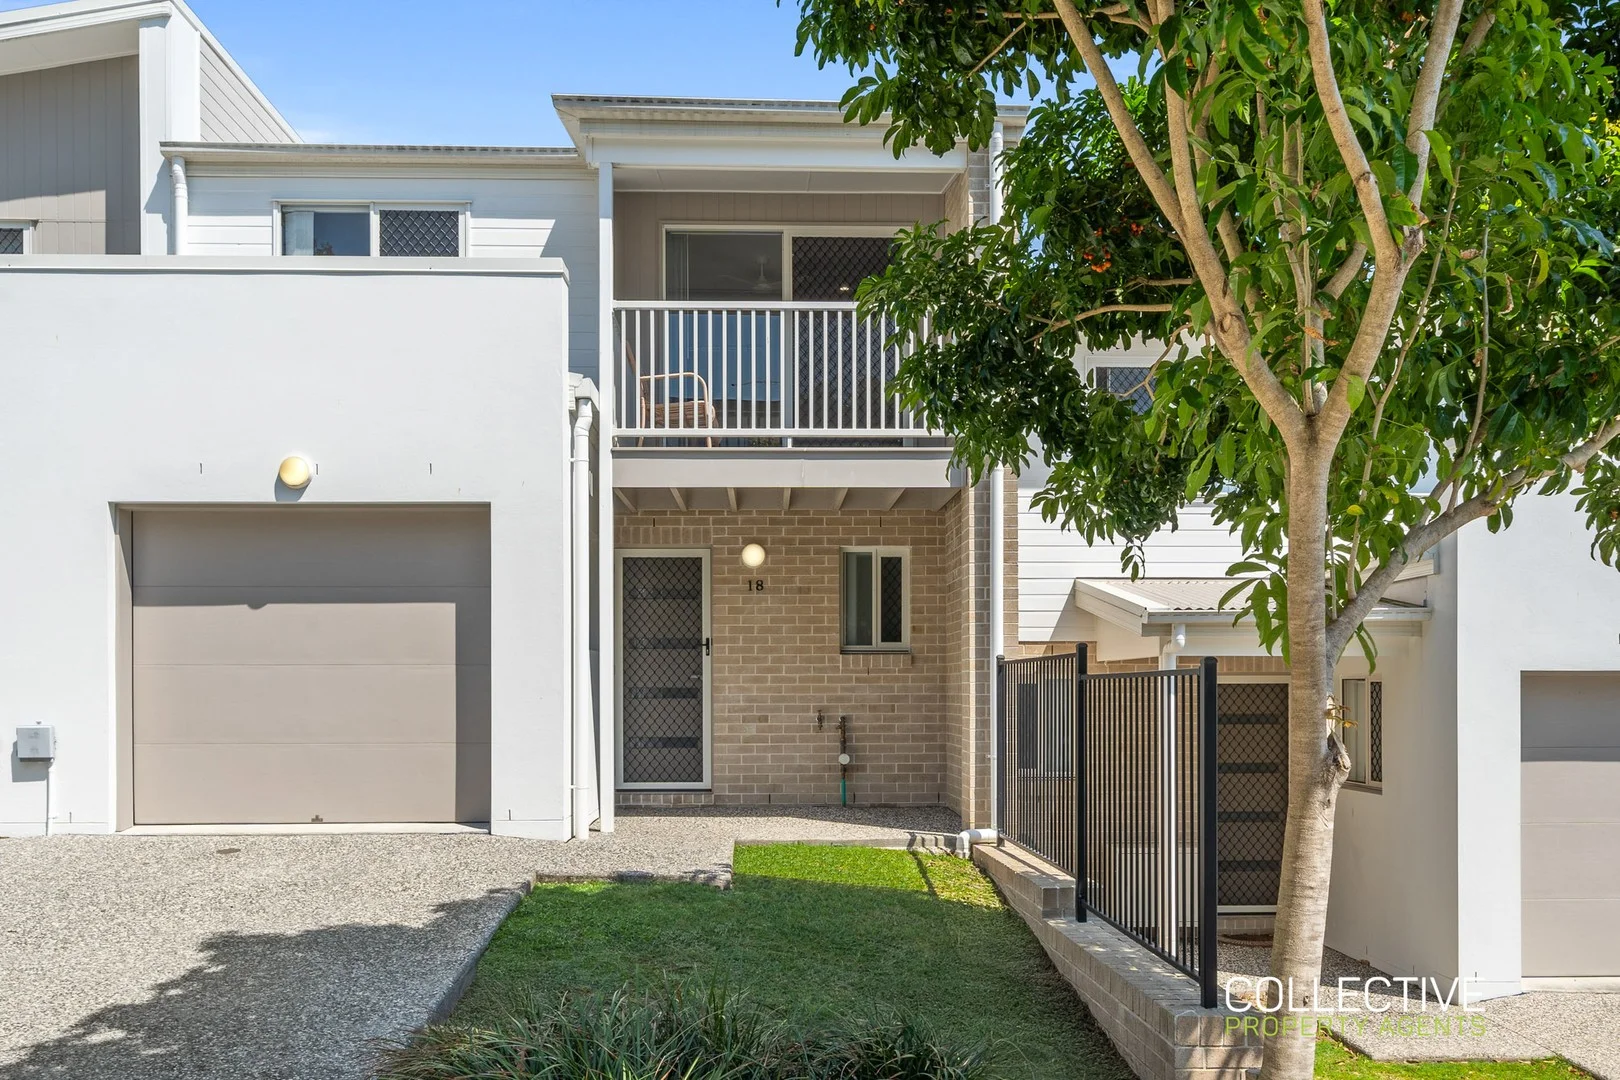
Everton Hills, QLD 4053
Property Type: Townhouse
Listing Type: Residential
Status: Active
Summary: Stylish. Quiet. Move-in Ready.
Description: Tucked quietly at the rear of a stylish complex, this modern townhouse is a private sanctuary that blends form and function with finesse. Built in 2022 with a focus on quality and liveability, it's a home that feels considered in every sense - designed for easy-care living without compromising on comfort or style. Step inside and you're welcomed by a light-filled open plan layout, where crisp neutral tones and quality finishes set the tone. The living and dining area spills effortlessly onto timber decking, perfect for morning coffees or sundown drinks with friends. Overlooking a landscaped courtyard with established gardens and astro-turfed lawn, it's a peaceful outdoor space with just the right amount of greenery. The kitchen is both practical and sleek, featuring stone benchtops, stainless steel appliances, and plenty of cabinetry. Whether it's midweek meals or weekend catchups, this is a kitchen that makes it all feel easy. Upstairs, three generous bedrooms offer quiet retreats, each with split system air-conditioning and built-in robes. The master enjoys its own ensuite, while one of the additional bedrooms opens to a private east facing balcony, ideal as a work-from-home zone or breezy morning coffee spot. The main bathroom includes a shower-over-bath combination, and downstairs, a handy powder room adds further everyday convenience. The laundry sits neatly tucked away, keeping daily tasks streamlined and out of sight. Features include: • Open plan living, dining & alfresco space • Private covered timber deck • Astro-turfed lawn & easy-care garden beds • Modern kitchen with quality appliances • Plenty of storage space throughout • Three bedrooms with built-in robes • Main bedroom with private ensuite bathroom • Central family bathroom with shower over bath • Downstairs powder room + separate laundry • Air-conditioning & ceiling fans throughout • Single remote garage with internal access & additional storage space • Security screens throughout • Built in 2022 By AR Developments enjoying a quality fit-out & finishes Noteable Outgoings: • Moreton Bay Council Rates - $523.90 gross p/qtr Approx Body Corporate Levies: • Admin Fund - $574.00 p/qtr Approx • Sinking Fund - $103.00 p/qtr Approx • Insurance - $127.56 p/qtr Approx You're within the catchment for Grovely State School and just minutes from sought-after options like Prince of Peace Lutheran College. Everton Plaza, leafy parks, public transport and the walking trails of Bunyaville Conservation Park are also close by, adding to the home's everyday appeal. A smart and stylish option for first homebuyers, downsizers or investors alike - inspect now and see the value for yourself. If the property is being sold without an advertised price, the website may have filtered the property into a price bracket for website functionality purposes. Whilst all reasonable attempts have been made to verify the accuracy of the information provided, the selling agents confirm that they cannot guarantee accuracy of the same and accept no liability (express or implied) in the event that any information contained in the document or provided within is inaccurate. Parties must ensure they make their own due diligence enquiries to satisfy themselves about the accuracy of the information. This information provided is indicative only and must not be relied upon unless confirmed by a party through their own due diligence.
Agent: Ashley Horswill - ashley@collectivepa.com.au
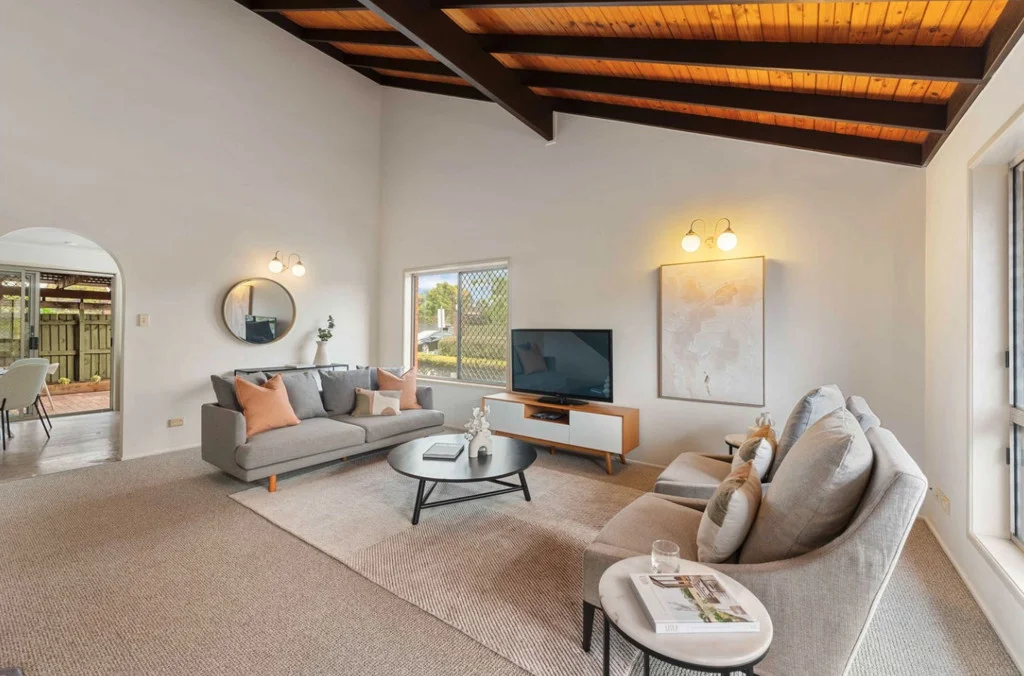
Arana Hills, QLD 4054
Land Size: 174 m²
Property Type: Townhouse
Listing Type: Residential
Status: Active
Summary: Stylish Air-Conditioned Townhouse in a Quiet Arana Hills Complex
Description: Welcome to your future home - a delightful two-storey, two-bedroom townhouse set in the heart of Arana Hills. Positioned within a quiet and private complex, this beautifully presented residence offers modern comfort with a warm and inviting feel. Upon entry, you're greeted by a light-filled open-plan living space enhanced by high raked ceilings, brand-new carpet, fresh interior paint and air conditioning, creating a comfortable environment year-round. The seamless flow from the living area through to the dining space makes it ideal for both entertaining and everyday living. The spacious kitchen enjoys a large window overlooking the private courtyard and is equipped with a dishwasher, ample bench space and generous storage. The adjoining dining area opens out to a paved, covered courtyard - the perfect spot for alfresco dining or relaxing outdoors. An internal laundry and convenient powder room complete the lower level. Upstairs, two generously sized bedrooms provide comfortable accommodation, each featuring built-in robes, ceiling fans, air conditioning and plenty of natural light. The modern family bathroom includes a separate shower and bathtub, with a separate toilet for added convenience. Features include: Downstairs: • Double storey townhouse in a peaceful complex • Spacious air-conditioned lounge with high raked ceilings and excellent natural light • Well-appointed kitchen with ample storage and bench space • Internal laundry and powder room • Private undercover patio and courtyard Upper level: • Two generous bedrooms with built-in robes, ceiling fans, air conditioning and carpet • Spacious family bathroom with separate bath and shower • Separate toilet Additional features include a single garage with plenty of onsite visitor parking, along with brand-new carpets and fresh paint throughout. Perfectly positioned within walking distance to Arana Hills Plaza, childcare facilities and the Kedron Brook Bikeway, and just a short drive to Grovely Train Station, Arana Leagues Club and Brookside Shopping Centre. Brisbane CBD is approximately 17km away. This townhouse offers the ideal blend of comfort, convenience and lifestyle - don't miss your opportunity to make it home. Information contained on any marketing material, website or other portal should not be relied upon and you should make your own enquiries and seek your own independent advice with respect to any property advertised or the information about the property.
Agent: Zac Muller - zac.muller@coronis.com.au - 07 3513 6200
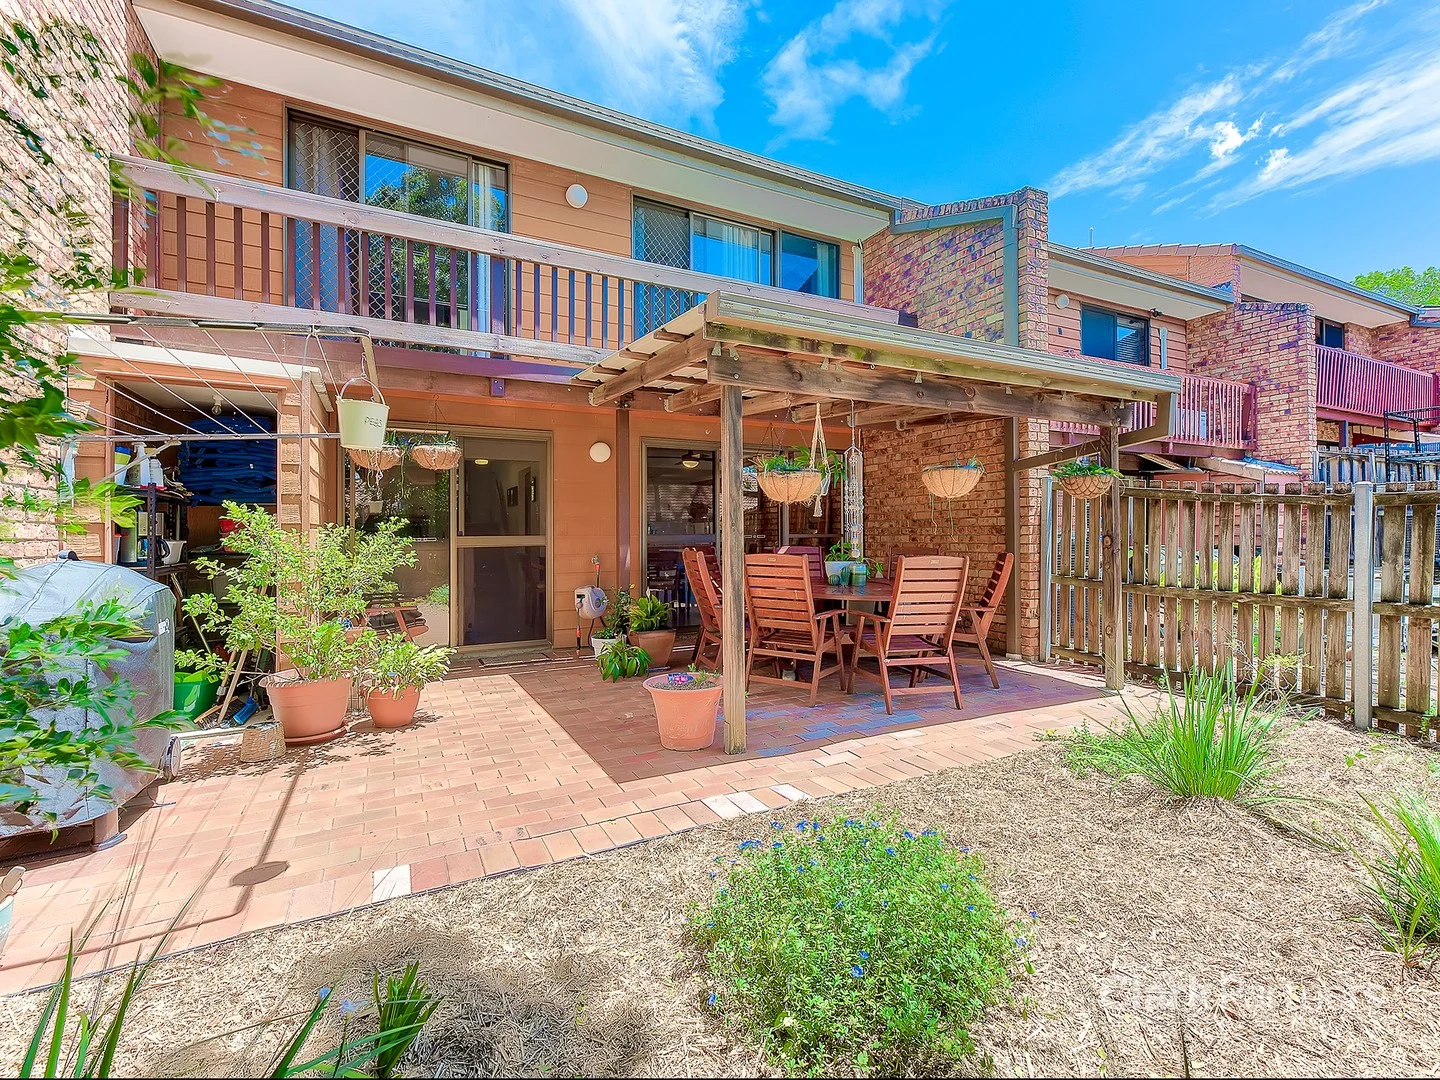
Arana Hills, QLD 4054
Property Type: Townhouse
Listing Type: Residential
Status: Active
Summary: STYLISH TOWNHOUSE IN THE HEART OF ARANA HILLS WALK TO EVERYTHING!
Description: Nestled in the leafy back streets of Arana Hills sits this gorgeous split-level townhouse. The home is in a fantastic location with easy access to all public transport options, local shopping centres and cafes and within walking distance to both public and private schools. The property offers 2 large bedrooms, air conditioning, a large open plan living space and a private courtyard. The complex has the added bonus of a pool to help beat the summer heat! Property Features: - 2 bedrooms with built-in-robes - Main bedroom air-conditioned with 2-way bathroom & walk-in-robe - Open plan living downstairs with air-conditioning - Ceiling fans throughout - Modern kitchen with dishwasher, heaps of bench space & pantry - Private rear courtyard with covered entertaining area - Spacious bathroom with separate toilet - Communal swimming pool and landscaped grounds - 1 car lock up with internal access - Internal Laundry - Plenty of storage throughout - Pet-friendly (subject to Body Corporate approval) Location: 400m to Arana Plaza Shopping Centre 500m to Parkland 800m to Grovely Primary School 800m to Arana Leagues Club 1.1km to Grovely Train Station Neat, tidy and in a top location this one won't last long! Call today to arrange a suitable time to inspect. *IMPORTANT* Whilst every care is taken in the preparation of the information contained in this marketing, Clark Partners Real Estate, will not be held liable for any error in typing or information. All information is considered correct at the time of advertising.
Agent: Corey Clark - corey@clarkpartners.com.au
Agent: Phil Strazzeri - phil@clarkpartners.com.au - 07 3490 8022
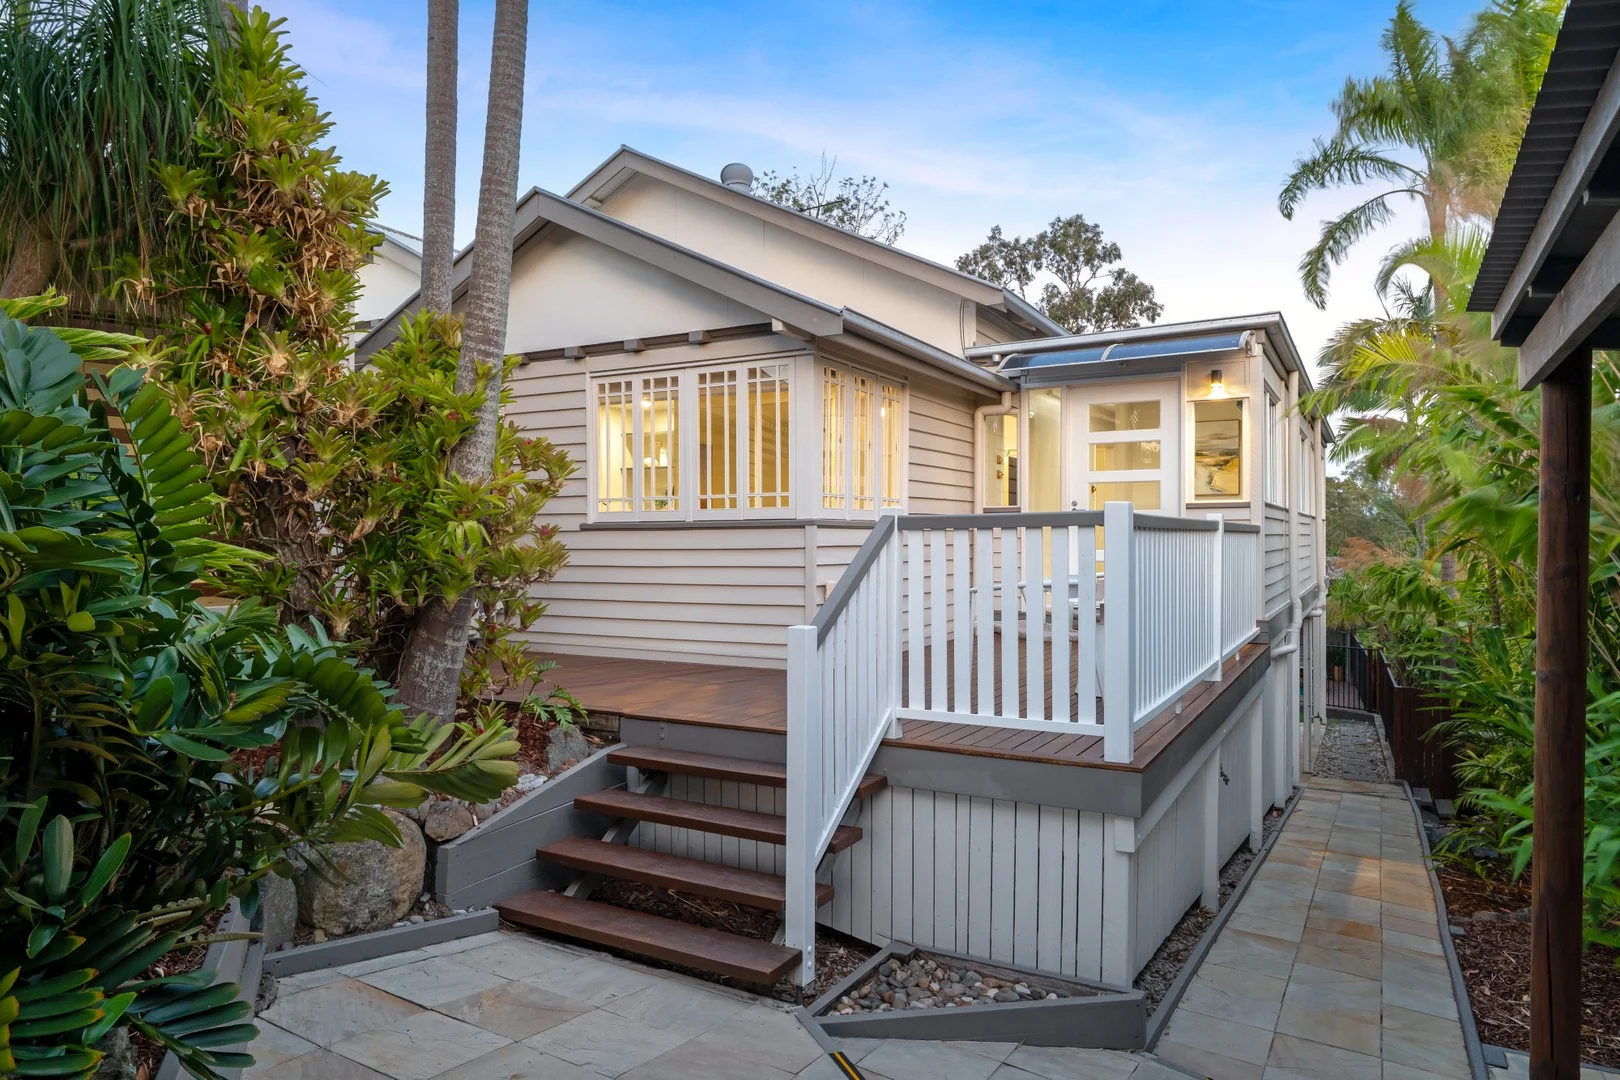
Everton Hills, QLD 4053
Land Size: 687 m²
Property Type: House
Listing Type: Residential
Status: Active
Summary: Character, Versatility & Elevated Family Living
Description: With fantastic street appeal & a private position close to schools & public transport, this beautifully presented Queenslander blends timeless character with flexible family living. Leadlight glass, ornate ceilings & polished timber floors bring warmth & charm, while generous indoor & outdoor spaces offer room to entertain & unwind. Upstairs features a light-filled layout with a modern open plan kitchen, formal dining room & multiple living areas that open onto a spacious, sun-filled deck. There are three well-sized bedrooms plus a guest room on this level, with the main bedroom featuring a stylish ensuite & thoughtfully positioned walk-in robe. The main bathroom is a standout, complete with a free-standing clawfoot bathtub, perfect for relaxing after a long day. Downstairs is fully self-contained, boasting its own kitchen, living area, generously sized bedroom, modern ensuite & private entry. Ideal for guests, dual living or those seeking an Airbnb opportunity (has been returning $35,000 p.a), it's a flexible space with strong appeal for extended families or additional income. Outside is summer-ready, with a sparkling swimming pool & gazebo designed for effortless entertaining. Set within the leafy, family friendly heart of Everton Hills, this home is for families looking to move in, relax & enjoy the lifestyle on offer. Property Features: Four bedrooms with built-in robes across two levels Three bathrooms including main with clawfoot bath Light-filled living areas with stunning ornate ceilings & leadlight windows Modern open plan kitchen with European appliances, ample storage & breakfast bar Split-system air conditioning Formal dining room Expansive deck Self-contained lower level with kitchenette, living area, ensuite & private entry Swimming pool with poolside gazebo Solar panels, water tank, garden shed Double garage Private 687m² block Location: 200m Prince of Peace Lutheran College Senior Campus 350m city bus stop 1km local Camelia Avenue cafes & shops 1.2km Arana Hills Plaza 1.6km Prince of Peace Primary School 2km Grovely Train Station 2.9km Brookside Shopping Centre & The Brook Hotel 3.5km NorthWest Private Hospital 3.7km Everton Park dining precinct 12km Brisbane CBD Everton Hills is a fast-growing gem on Brisbane's northside, renowned for its leafy surrounds, family-friendly vibe, and strong community feel. With scenic bike paths winding through parklands and bush reserves, it offers the perfect blend of suburban serenity and outdoor lifestyle. Just 10km from the Brisbane CBD and within walking distance to local cafés, shops, and essential services, it's easy to see why so many buyers are falling in love with this highly sought-after suburb. Families are especially drawn to the area thanks to its proximity to top-quality schools, including Prince of Peace Lutheran College, McDowall State School, and Northside Christian College. Everyday convenience is also at your fingertips, with local services and retail hubs found along Camelia Avenue, Chinook Street, and Queens Road. For larger shopping needs, Brookside Shopping Centre, Arana Hills Plaza and Westfield Chermside are just a short drive away, ensuring everything you need is close to home.
Agent: The Whitehead & Crump Team - whiteheadandcrump@harcourts.com.au - 07 3505 4444
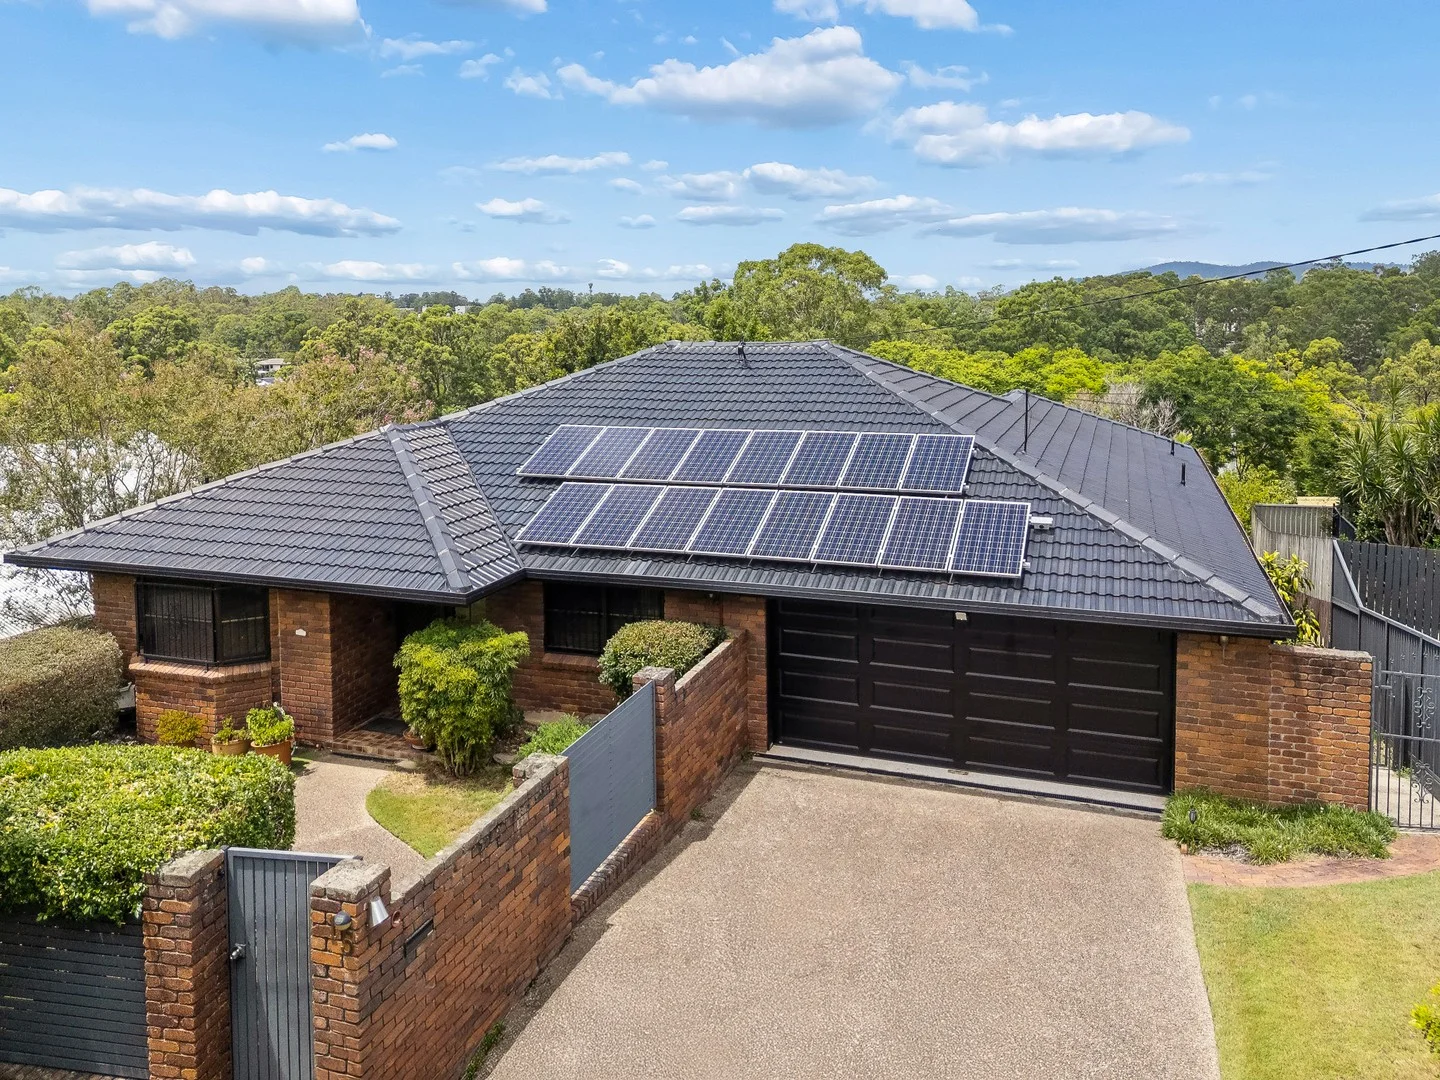
Everton Hills, QLD 4053
Land Size: 609 m²
Property Type: House
Listing Type: Residential
Status: Active
Summary: Timeless Family Residence in a Quiet Location
Description: Offered for the very first time, this quality Bryan Smith built residence has been lovingly held by its original owners and is now ready for a new chapter. Tucked away in a peaceful cul-de-sac, the home delivers an exceptional sense of privacy and calm, while remaining moments from schools, transport and local amenities. Set across two expansive levels, the home is designed for families who value space, separation and flexibility. The upper level is the heart of the home, featuring light-filled living and dining zones, a generous kitchen and seamless connection to the covered deck, the perfect place to unwind with a morning coffee or host relaxed weekend gatherings. Three oversized bedrooms and two bathrooms are positioned on this main level, including a spacious master suite with ensuite and robes. Original architectural features such as the copper bay window and sunken lounge create warmth and character, while the solid double brick construction provides comfort, durability and timeless appeal. Downstairs is a true retreat of its own, offering a large fourth bedroom with walk-in robe, a family room, office, full bathroom, laundry and extensive undercroft storage. With its own access and covered patio, this level is ideal for teenagers, extended family, guests or those seeking a private work-from-home environment. Surrounded by leafy outlooks and set on a fully fenced block, the home delivers a rare combination of tranquillity, versatility and lifestyle convenience. With solar power, multiple living zones and exceptional space across both levels, this is a home designed to grow with your family for years to come. Property Highlights: - Solid Bryan Smith built double brick home in a quiet cul-de-sac - Two fully self-contained levels offering exceptional flexibility - Four oversized bedrooms including private lower-level retreat - Multiple living areas plus office and extensive storage - Covered deck and covered patio for year-round entertaining - Leafy, fully fenced yard with peaceful forest outlook - Solar power, combustion fireplace and air-conditioning - Close to schools, transport and everyday conveniences Whilst all care has been taken to ensure accuracy, the Selling agents confirm that they cannot guarantee accuracy of the same and accept no liability (express or implied) in the event that any information contained in the document or provided within is inaccurate. The Seller and Selling agent make no representation and give no warranty that the information provided is accurate. Parties must ensure they make their own due diligence enquiries to satisfy themselves about the accuracy of the information. This information provided is indicative only and must not be relied upon unless confirmed by a party through their own due diligence.
Agent: Georgie Haug - georgie.haug@belleproperty.com - (07) 3289 3289
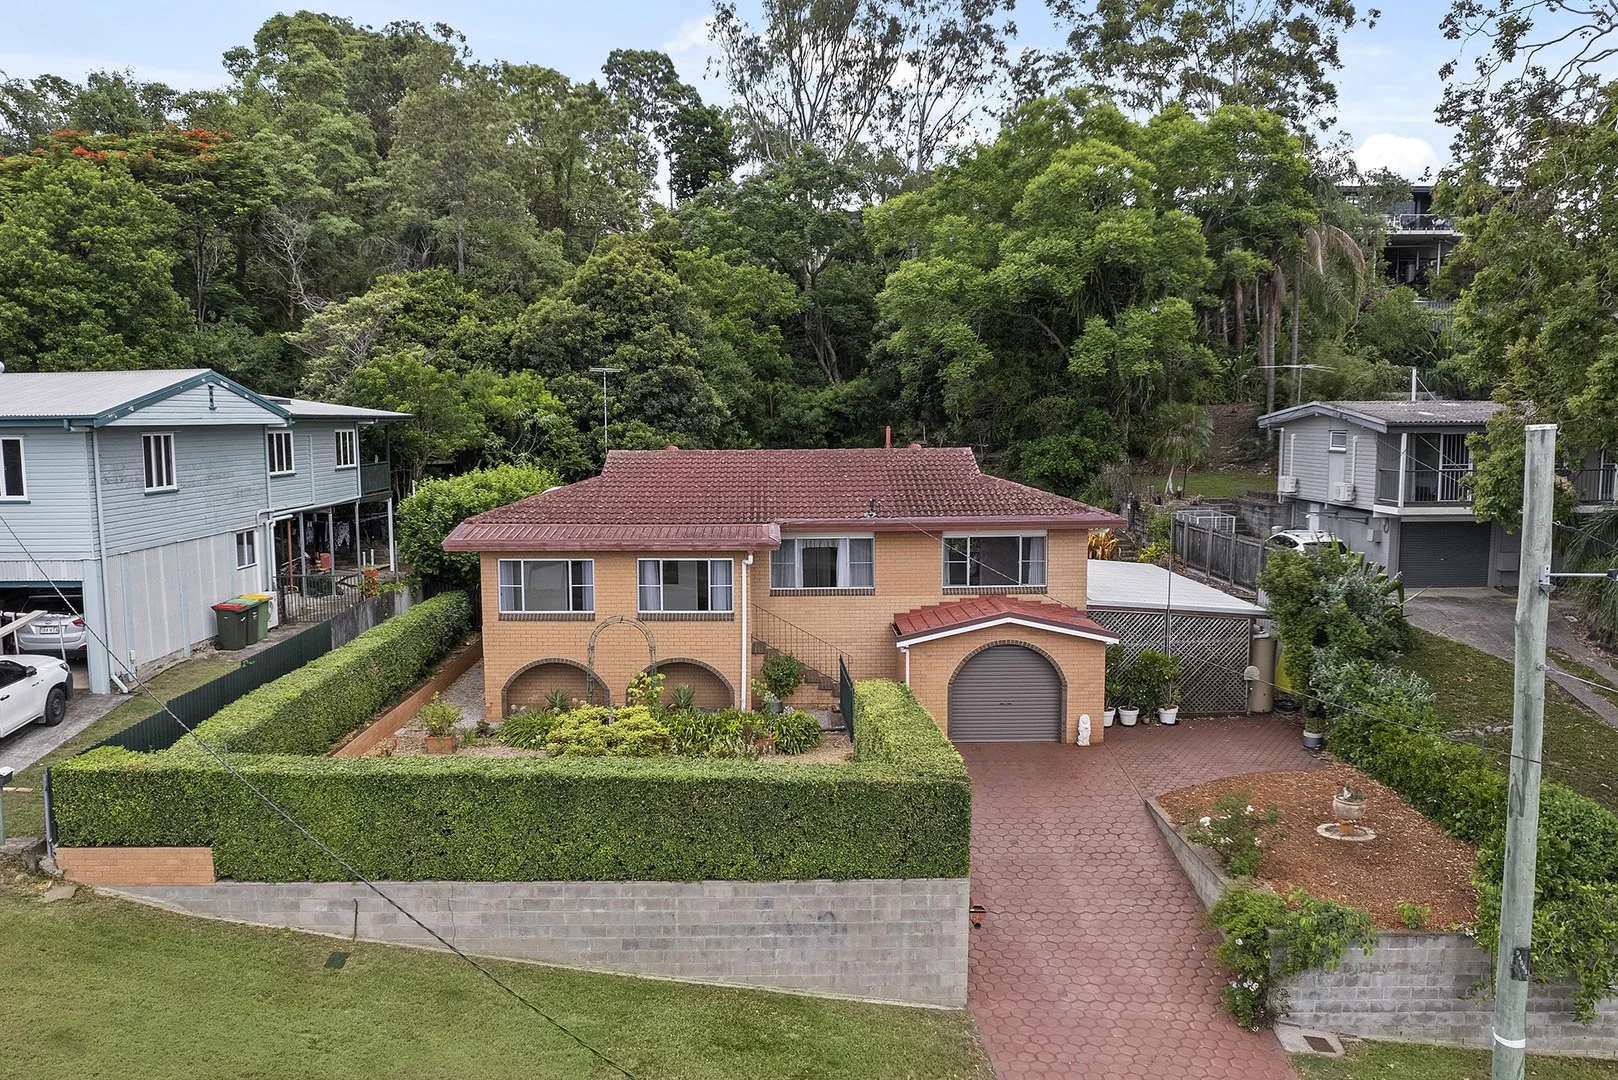
Arana Hills, QLD 4054
Land Size: 1439 m²
Property Type: House
Listing Type: Residential
Status: Active
Summary: Quintessential Family Living on 1439m2
Description: Perched high on a generous and elevated 1,439m2 block in a quiet and highly sought-after street surrounded by nature and wildlife, this cherished family home is being offered to the market for the first time in 50 years. Brimming with potential and charm, this property promises endless opportunities for families, renovators, and savvy investors alike. Immerse yourself in a rainforest haven, where wildlife is part of everyday life. A bird lovers paradise! With a well-thought-out floor plan and functional living spaces, this home provides comfort and practicality, while the large land size and peaceful surroundings offer the perfect canvas to create your dream sanctuary. Upon entry, you are greeted by a light-filled lounge room that seamlessly flows into the heart of the home - a well-appointed kitchen with ample storage and functional design. Down the hall, you'll find three generously sized bedrooms, each complete with built-in wardrobes and ceiling fans, ensuring comfort year-round. The main bathroom is impressively oversized, with a separate toilet for added convenience. Outside, the expansive block provides ample space for gardens, outdoor living, or future additions - the possibilities are endless. A snapshot of features bound to impress include: * The property sits on a rare 1,439m2 south facing allotment with endless potential * Two large water tanks provide an eco-friendly water solution * Three large bedrooms with built-in wardrobes and ceiling fans * The main bathroom is oversized and includes a separate toilet * The light-filled lounge room flows into a functional kitchen * Internal stairs leading into an additional rumpus / family / utility room downstairs * Great sized, covered rear and side alfresco / BBQ area perfect for entertaining * Second bathroom and toilet also downstairs * Secure car Accommodation with separate store room * Increasingly rare drive through garage * Positioned on a quiet, elevated street, it offers privacy and great views * A private, rainforest retreat with endless wildlife at your doorstep * Plus, much more! Additional Information: * Rates $1,022.08 per quarter * Water $330.06 per quarter - based on consumption * City Glimpses and Sweeping Mt Coot-Tha Views * Elevated South Facing Allotment with a 23.9m frontage x 60.3m in depth * 2.8kW Solar System and upgraded meter box * Form 2 Seller Disclosure available upon inspection For further details or to arrange a private viewing, please contact Dwight Colbert. We look forward to meeting you at 64 Minto Crescent in Arana Hills. Disclaimer: This property is being sold without a price and therefore a price guide cannot be provided. The website may have filtered the property into a price bracket for website functionality purposes. Disclaimer: We have in preparing this advertisement used our best endeavours to ensure the information contained is true and accurate, but accept no responsibility and disclaim all liability in respect to any errors, omissions, inaccuracies or misstatements contained. Prospective purchasers should make their own enquiries to verify the information contained in this advertisement.
Agent: Dwight Colbert - dwight.colbert@raywhite.com - 0401 095 785
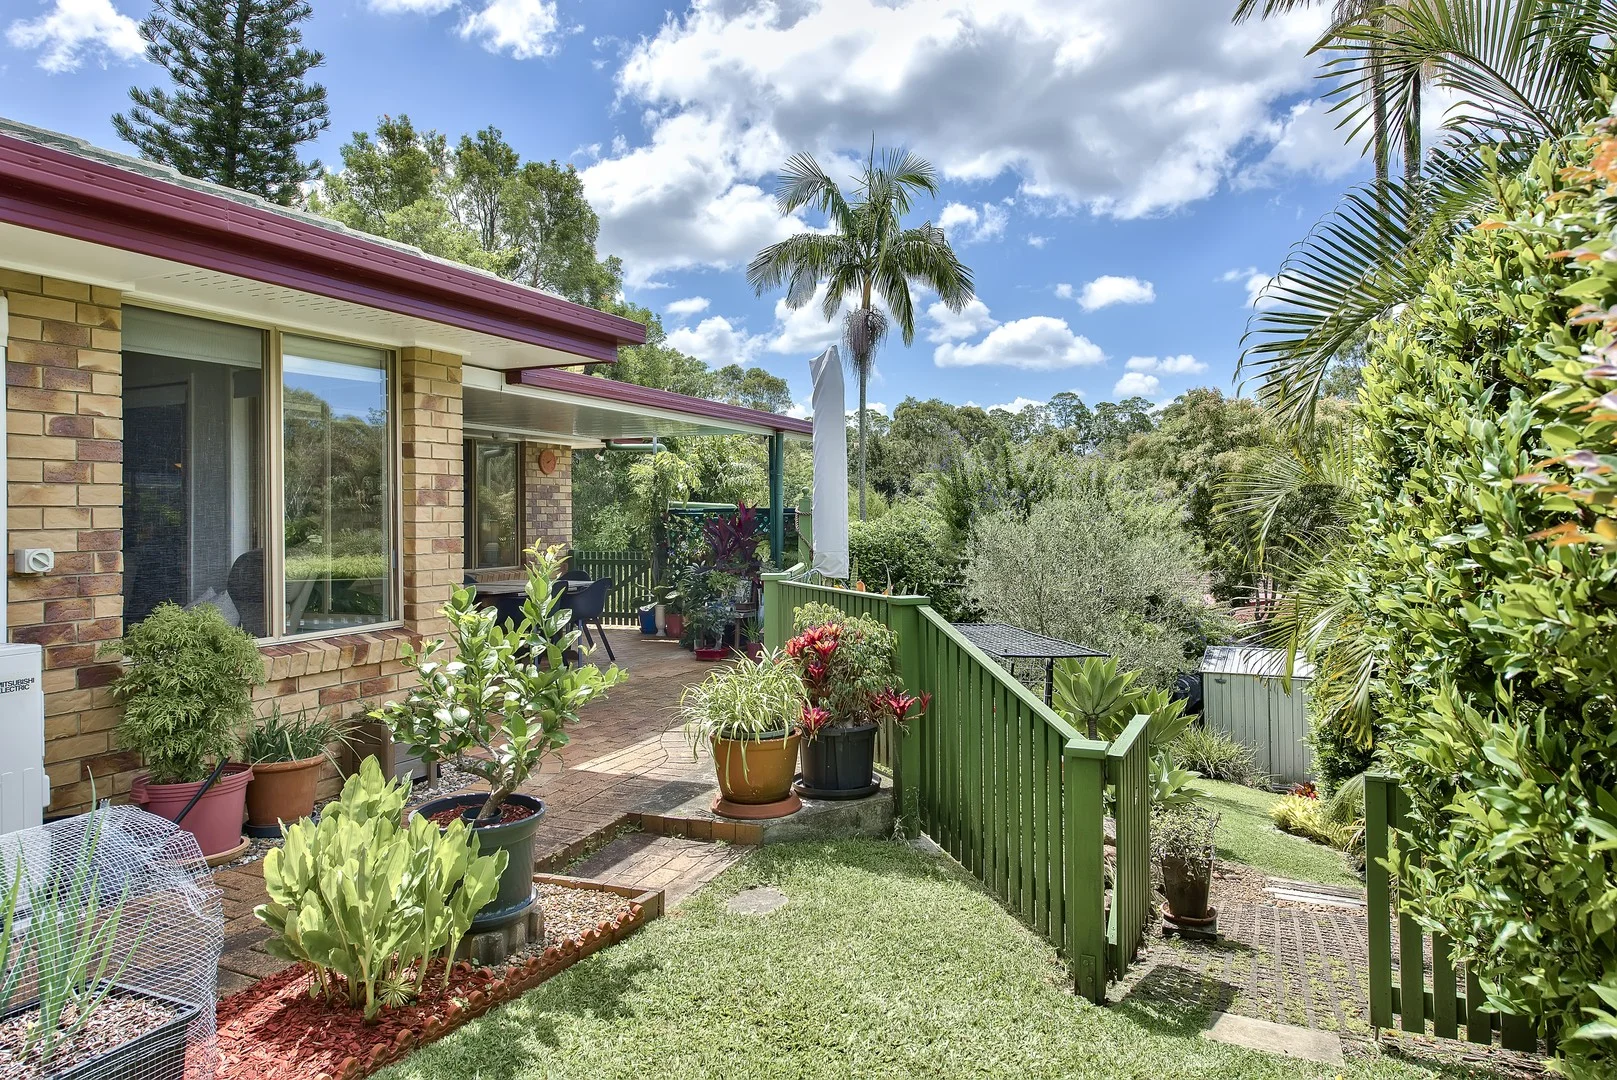
Ferny Hills, QLD 4055
Land Size: 725 m²
Property Type: House
Listing Type: Residential
Status: Active
Summary: Tightly Held Family Haven on 725sqm in Ferny Hills' Premier Pocket
Description: Tucked away in what is widely regarded as one of Ferny Hills' most tightly held and desirable pockets, 59 Leonarda Drive presents a rare opportunity to secure a beautifully maintained family home on a generous 725sqm allotment. Offered to the market for the first time in over 30 years, this is a residence that has been genuinely loved, meticulously cared for and thoughtfully updated over time. Designed with family functionality in mind, the home offers four well-proportioned bedrooms and two bathrooms, with the master suite positioned privately away from the remaining accommodation. Complete with air conditioning and its own ensuite, this retreat provides ideal separation for parents seeking peace and comfort. Multiple living zones ensure flexibility for growing families. A carpeted main family room creates a warm and inviting space to unwind, while the formal dining room is perfect for hosting special occasions. The second living area, also air conditioned, provides further versatility whether used as a TV room, children's retreat or relaxed sitting space. Beautiful natural breezes flow throughout the home, enhancing year-round comfort. The kitchen is practical and well-appointed, featuring electric cooktop, range hood, dishwasher, pantry and ample storage, all positioned to service both indoor and outdoor living with ease. Adjacent to this, the covered alfresco area captures leafy north-easterly vistas and an ideal entertaining aspect, making it the perfect setting for weekend barbecues or relaxed afternoons overlooking the manicured gardens. The family bathroom is generous in scale and functionality, offering a separate toilet, bath, oversized vanity and convenient two-way access from the second bedroom. Built-in wardrobes are fitted to the second, third and fourth bedrooms, with ceiling fans enhancing comfort to the second bedroom. An internal laundry adds further practicality. Recent improvements provide peace of mind, including an externally painted finish in 2019, carpets replaced approximately three years ago, a recently replaced electric hot water system, as well as refurbishments to the ensuite shower screen, grout and w/c within the past 12 months. Retaining walls were addressed with an engineer's certificate obtained in 2016 for the left hand boundary wall and a new front retaining wall was completed in 2017. Outdoors, the beautifully manicured gardens are complemented by a rear garden shed and approximately 2,180 litres of combined water storage. The double garage includes one remote-controlled door, offering secure and convenient parking. Homes in this tightly held enclave rarely change hands. With its generous proportions, established gardens and proven longevity of ownership, 59 Leonarda Drive offers an exceptional opportunity for the next family to create their own lasting memories in a truly special setting. Phone Haydn Denovan for more information.
Agent: Haydn Denovan - haydn@denovans.com.au - 33556233


