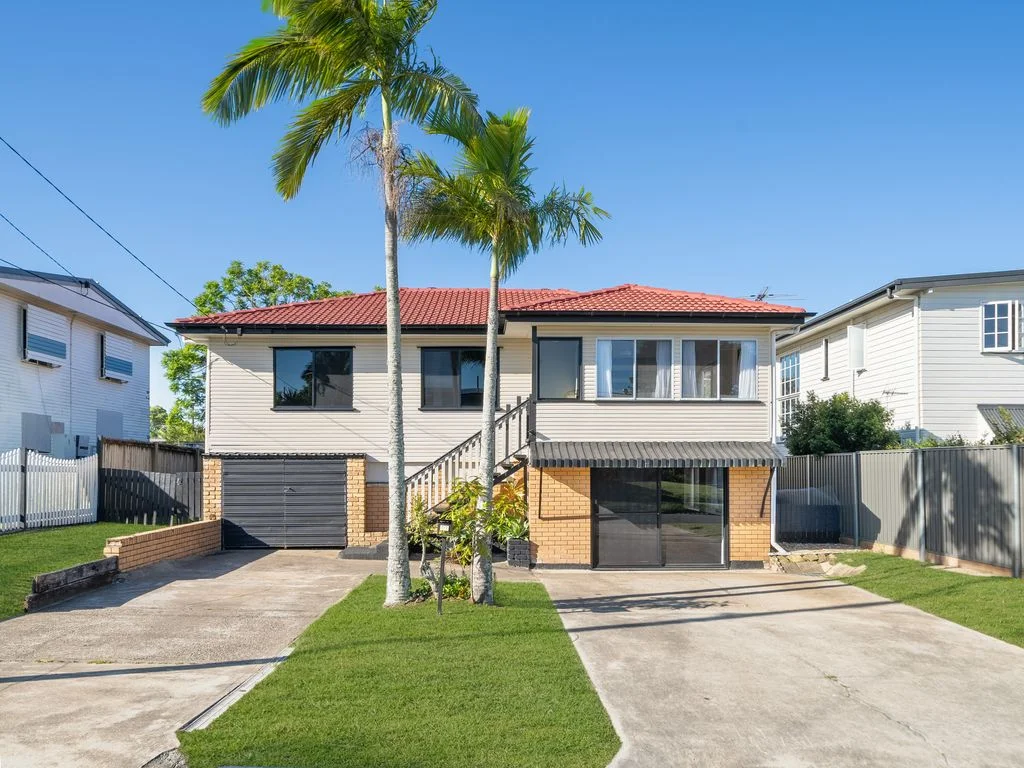
11 McPherson Street
Kippa-Ring, QLD 4021
Neighbourhood & everyday essentials
Explore around Kippa-Ring, from school days to weekends.
Find schools, playgrounds and children’s classes. Browse by age to plan school days and weekends.
Area figures
- residents (ABS, June 2024)
- 522,494
- children aged 0–14
- 98,626
- schools
- 109
- parks & libraries
- 184
- kids’ activity providers listed
- 136
Most-listed activities: Swimming, Karate, Taekwondo
Population figures: Australian Bureau of Statistics
Explore local libraries, community spaces, schools and council programs across the wider area.
Parks, playgrounds & public spaces
Kenna Park
Anzac Ave, Kippa-Ring, Queensland, 4021
559 m straight-line distance
Talobilla Park
Klingner Rd, Kippa-Ring, Queensland, 4021
597 m straight-line distance
Ring Park
Lions Cres, Kippa-Ring, Queensland, 4021
731 m straight-line distance
A. J (Jock) Kelly Park
Anzac Ave, Kippa-Ring, Queensland, 4021
927 m straight-line distance
Talobilla Park: Sports courts / fields, Playground
Things to do near this home
Explore nearby play centres and family attractions from the directory. Check ages, entry prices and opening hours with the venue.


Browse things to do with kids in Brisbane
Find more ideas by age, budget and indoor or outdoor setting on Things to do. Dated events are in What’s on. See what’s on
Discover local guides & family ideas
Read local family guides and practical articles as you explore life around this home.

Most Livable Suburbs in Queensland for Families (2026)
<!-- seotitle: Most Livable Suburbs in Queensland for Families (2026) metadescription: The QLD suburbs with the most kids' activities and nearby schools on offer, ranked from AroundSchools' own…
Read more →
Free Kids' Activities in Brisbane: What's On, Libraries, Free Trials
Most of what is genuinely free for kids in Brisbane sits on council land. We hold 999 libraries, parks and community spaces inside the city, and library membership and playground entry cost nothing.…
Read more →Everyday essentials & getting around
Open the map to choose a destination and check journey times from this address. Walking routes, step-free access and travel times have not been verified.
Source: AroundSchools directory. Distances are straight-line distances, not walking routes. Confirm facilities on the linked detail pages. Directory update dates are not supplied for this summary.
Property Details
House
RESIDENTIAL
Upcoming Events Nearby

What's Nearby

Toddler Sense Brisbane
3/1428 Anzac Ave, , Kallangur

Baby Sensory Brisbane
3/1428 Anzac Ave, , Kallangur

B3C Studios
67 Brighton Rd, Sandgate

The Boys' Brigade (Kallangur)
120 Ann Street, Kallangur

The Boys' Brigade (Bracken Ridge)
47 Norris Road, Bracken Ridge

Okinawan Goju-ryu Karate Do
Narangba Community Hall 227-229 Mackie Rd, Narangba

Strathpine Sports
3/104 Gympie Rd, , Strathpine

Brisbane City Gymnastics Club
17 Bult Dr, , Brendale

Crown Pools & Spas
Anzac Ave, Kippa-Ring
Nearby Schools

Kippa-Ring State School
400 Elizabeth Avenue, Kippa-Ring QLD 4021 Australia

Hercules Road State School
Hercules Road, Kippa-Ring QLD 4021 Australia

Scarborough State School
Eversleigh Road, Scarborough QLD 4020 Australia

Redcliffe State High School
Cnr Klingner Road and Oxley Avenue, Redcliffe QLD 4020 Australia
Edu Space Redcliffe
Redcliffe QLD 4020

Redcliffe Special School
Redcliffe QLD 4020
Nearby schools do not imply enrolment eligibility. Confirm catchments, year levels and childcare availability directly with the provider.
Nearby Properties
Recently sold nearby
Homes that have sold close to this address. We don’t show sale prices.
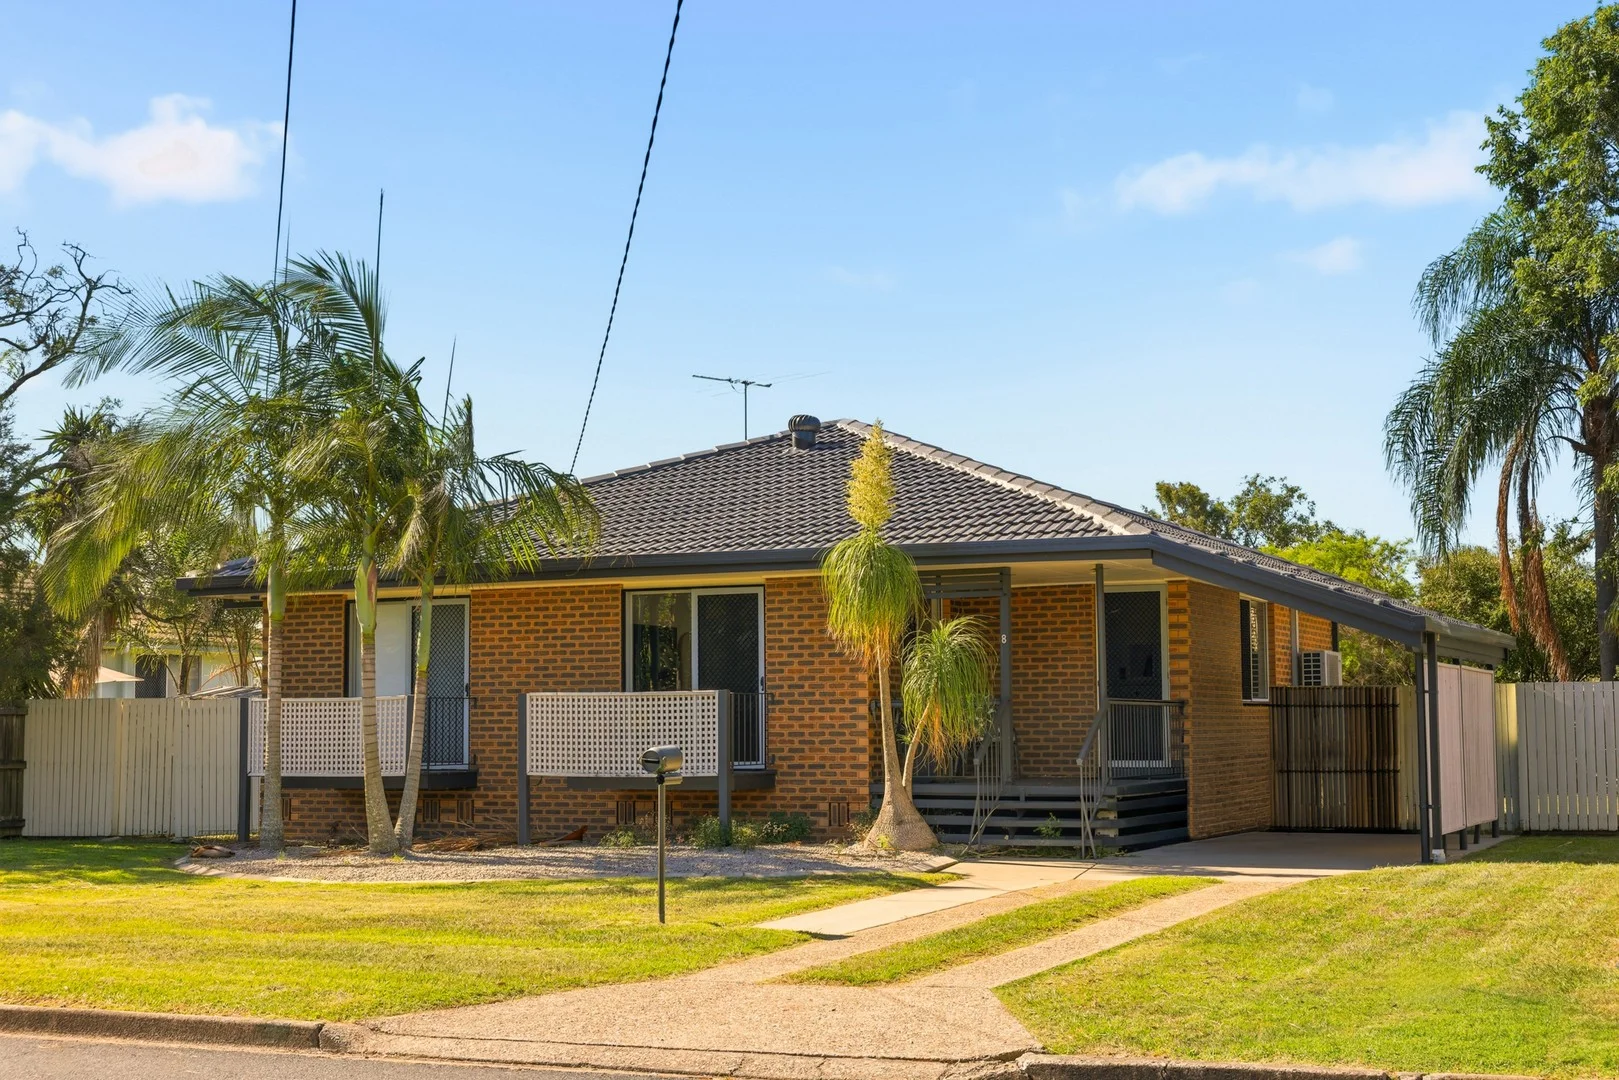
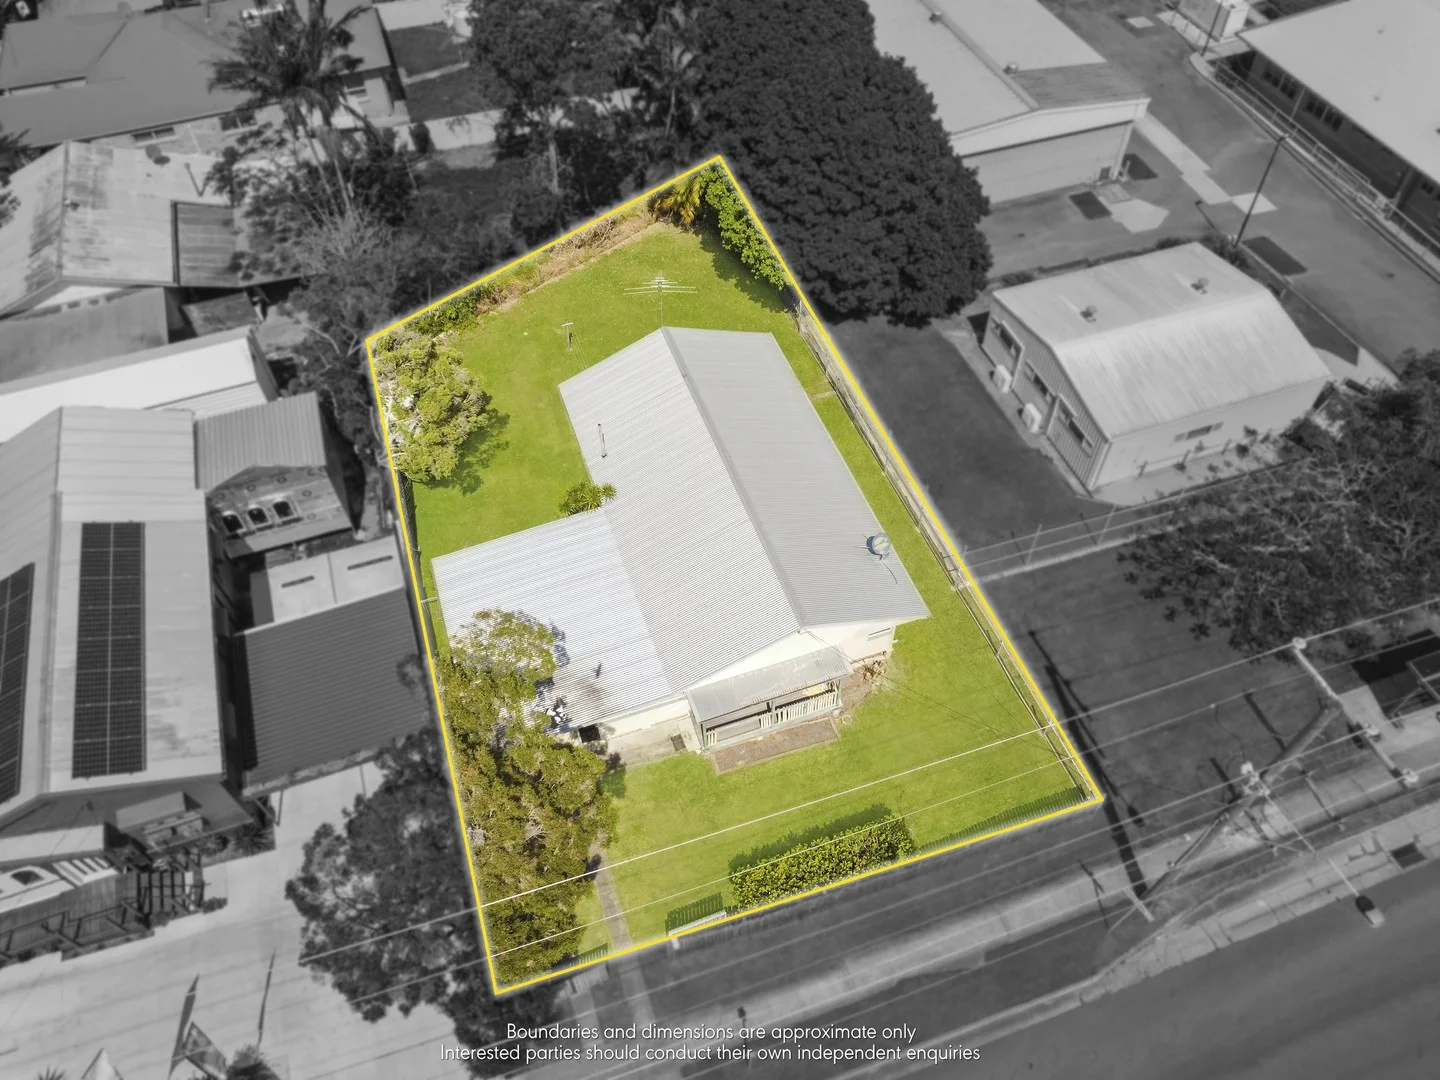
Redcliffe, QLD 4020
Land Size: 605 m²
Property Type: House
Listing Type: Residential
Status: Active
Summary: RELAXED COASTAL LIVING WITH SPACE, POTENTIAL AND A PRIME PENINSULA ADDRESS
Description: Positioned in a quiet and convenient Redcliffe pocket, this charming residence presents an outstanding opportunity to secure a generous slice of Peninsula living. Set on a generous block and offering a practical floor plan, the home provides comfortable living today with exciting potential for tomorrow. Inside, natural light fills the welcoming living spaces, creating a relaxed environment perfect for everyday living. The central kitchen is well positioned to connect seamlessly with the dining and family areas, making entertaining easy while maintaining a sense of openness throughout the home. Ducted air-conditioning throughout ensures year-round comfort for the entire household. Accommodation comprises three well-proportioned bedrooms, each thoughtfully positioned for privacy and comfort. Serviced by a well-appointed bathroom and functional layout, the home is ideal for young families, downsizers or investors looking to secure a quality property in a high-demand coastal market. Stepping outside, the expansive backyard provides ample room for children, pets and weekend entertaining. With plenty of space to enhance further, the property offers exciting potential to extend, renovate or simply enjoy the generous outdoor setting. Located just moments from Redcliffe's vibrant waterfront, schools, shopping centres and transport links, the lifestyle on offer here is second to none. Whether it's morning walks along the foreshore, coffee by the water or easy access to everyday amenities, everything you need is within easy reach. This is a fantastic opportunity to secure a home with space, comfort and future potential in one of the Peninsula's most sought-after lifestyle locations. Property Highlights - Generous 605m² allotment in a convenient Redcliffe location - Functional floor plan with multiple living spaces - Three well-sized bedrooms with excellent natural light - Central bathroom servicing the home - Well-appointed kitchen connecting to dining and living areas - Expansive backyard with space for families and entertaining - Plenty of scope to renovate, extend or enhance - Close to Redcliffe waterfront, schools, shopping and transport Outgoings & Investment Overview: Council rates: $571 Per Quarter Water rates: $412 Per Quarter Rental appraisal: $700 - $750 Per Week Disclaimer: We have obtained this property information from sources we believe to be reliable; however, we cannot guarantee its accuracy. Prospective buyers are advised to carry out their own investigations.
Agent: Jonathan Koleszar - jonathan.koleszar@belleproperty.com - 07 3060 7707
Agent: Camilla Forsey - camilla.forsey@belleproperty.com
Agent: Alex Tsianakas - alex.tsianakas@belleproperty.com
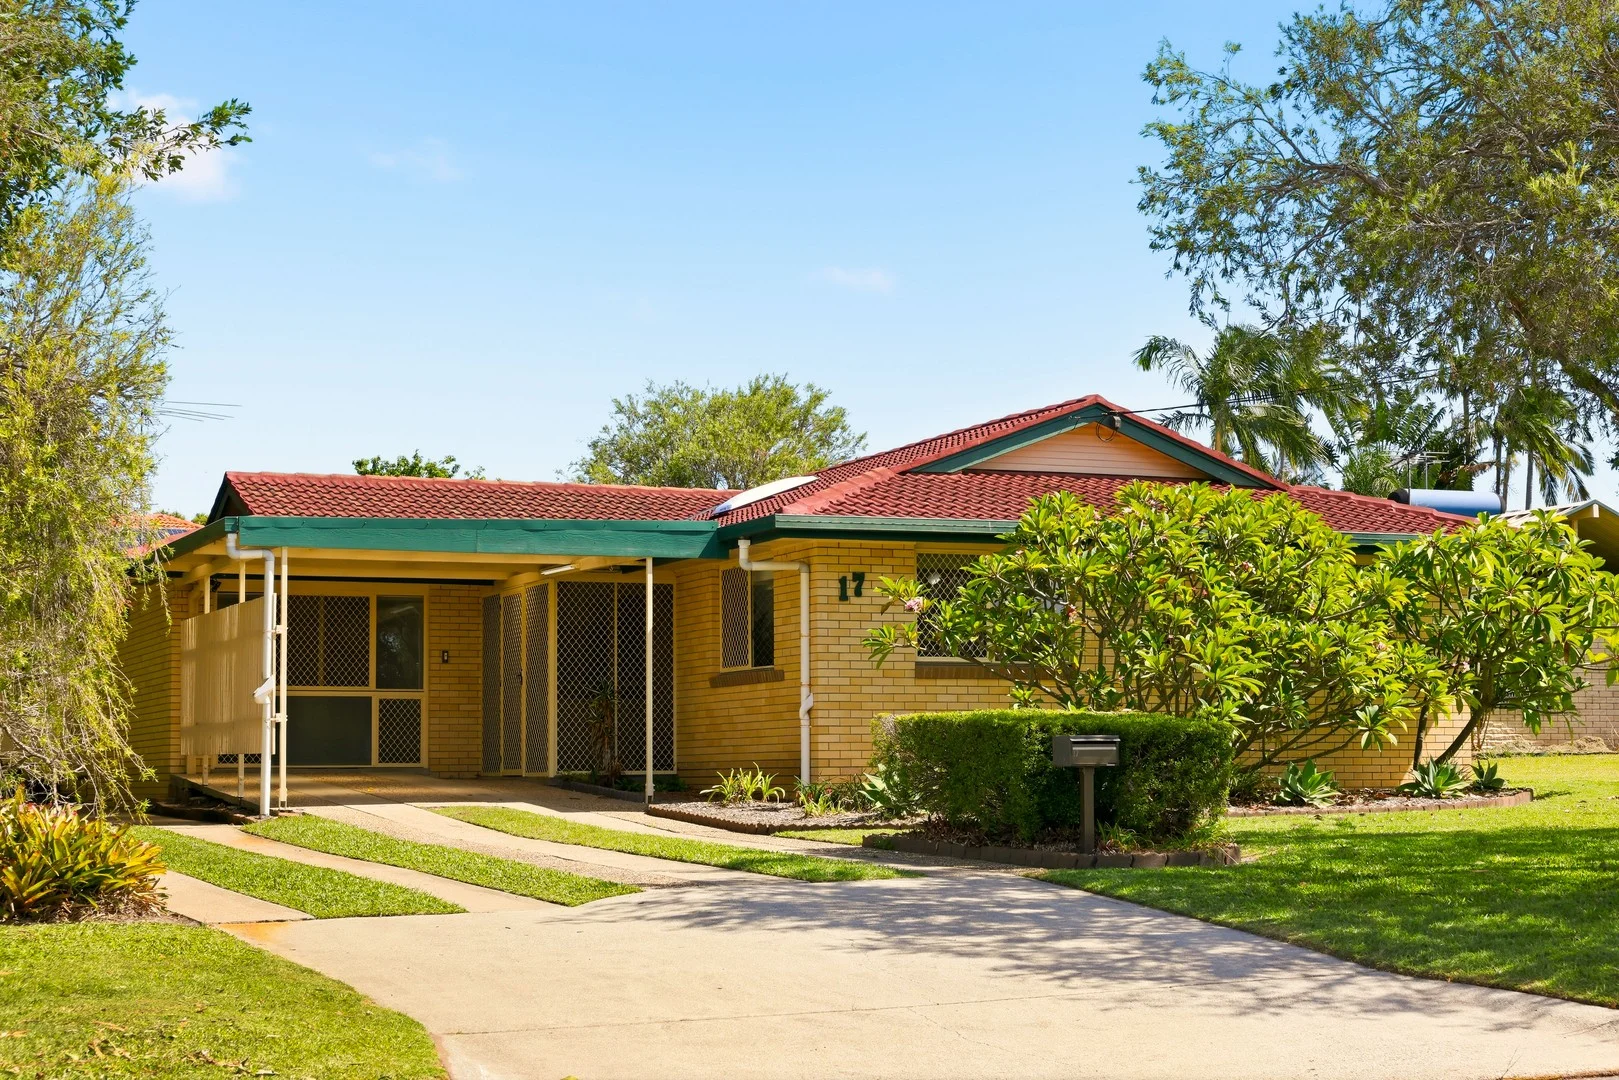
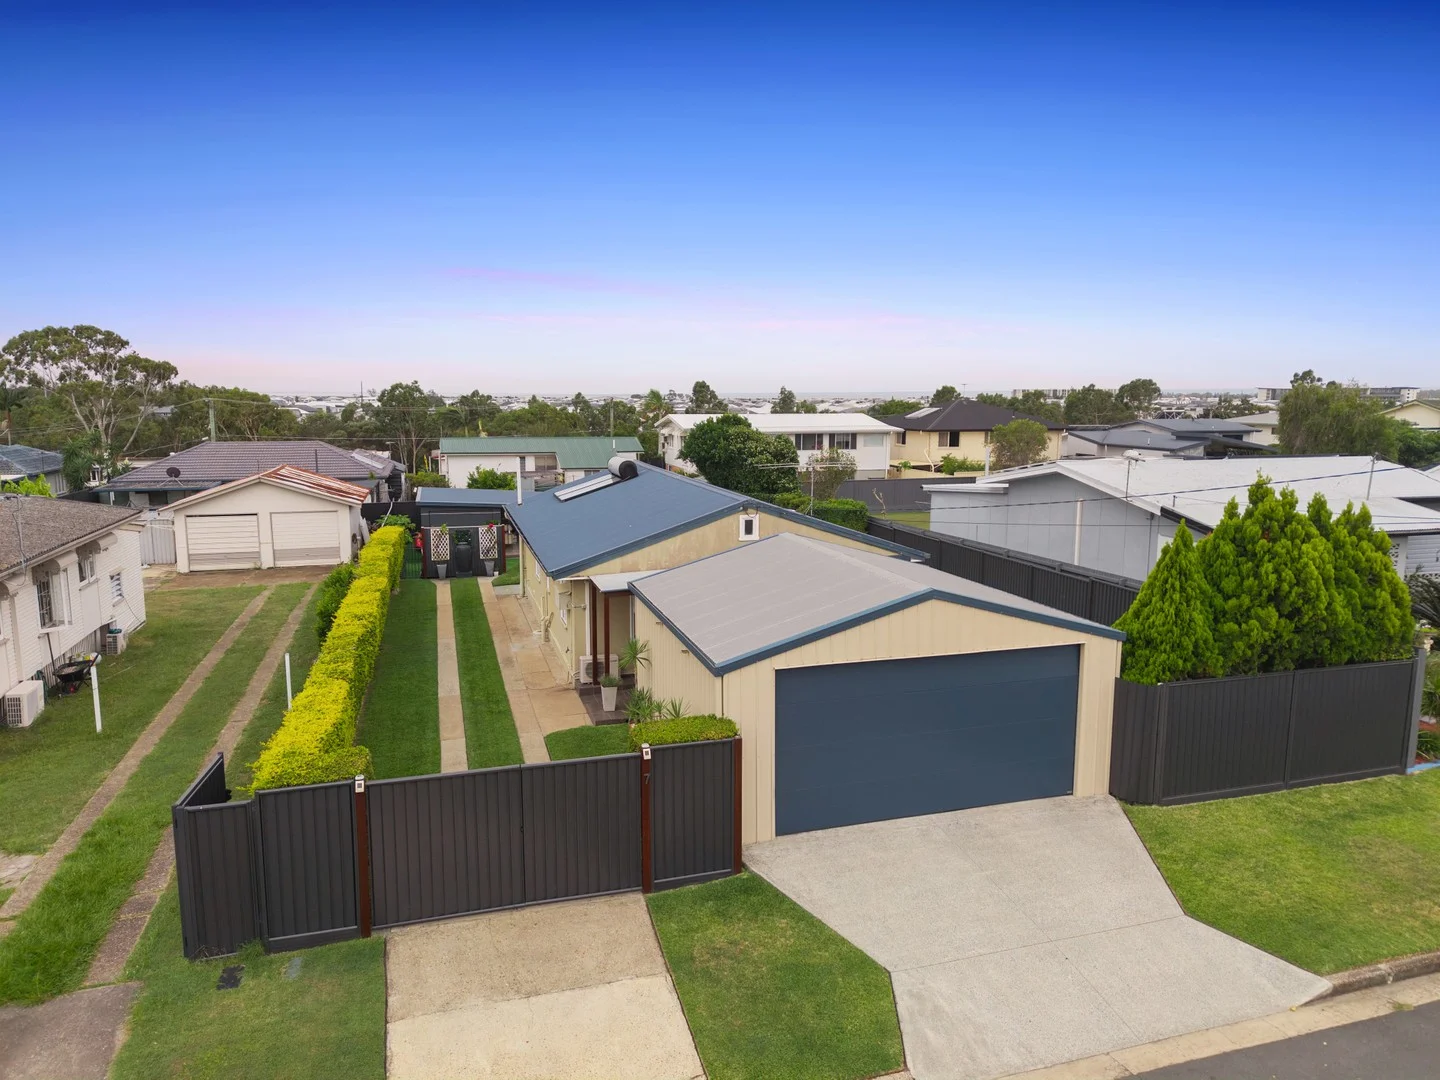
Redcliffe, QLD 4020
Land Size: 733 m²
Property Type: House
Listing Type: Residential
Status: Active
Summary: SPACIOUS FAMILY HOME WITH SHED, SIDE ACCESS & FLEXIBLE LIVING
Description: Positioned on a generous 733m² parcel, this versatile residence delivers exceptional space, practicality and lifestyle convenience in a highly accessible Redcliffe location. Designed to accommodate a wide range of buyers, the home offers multiple living zones, flexible work-from-home options and excellent vehicle access to the rear of the property. The main level presents a comfortable and well-considered floorplan, with living and dining spaces connecting easily to the kitchen and outdoor areas to create relaxed everyday living. Three well-proportioned bedrooms provide comfortable accommodation, supported by a central bathroom and functional family layout. Adding to the home's versatility is a large air-conditioned utility room, offering an ideal multipurpose space that could be utilised as a home office, creative studio, games room or additional living retreat. A separate study and additional toilet further enhance the practicality of this space, making it ideal for those working from home or requiring flexible living arrangements. Outdoors, the property truly excels. Outstanding side access leads through to the rear of the block where a substantial shed provides exceptional storage or workshop space. The expansive yard also allows for secure off-street parking for multiple vehicles, trailers, boats, jet-skis or caravans - a rare and highly desirable feature for buyers on the Peninsula. The fully fenced backyard offers a safe and secure environment for children and pets. Combining generous land size, a flexible floorplan and exceptional vehicle access, this home presents a superb opportunity for families, tradies, investors or buyers seeking space and functionality in a sought-after Redcliffe pocket. Property Highlights Three bedrooms with functional family layout Multiple living zones including large air-conditioned utility room Separate study ideal for working from home Additional toilet servicing the utility space Excellent side access to the rear of the property Large shed perfect for storage or workshop use Extensive off-street parking for vehicles, boats or caravans Close to Shops, Schools, Redcliffe Hospital & Parks Outgoings & Investment Overview: Council rates: $523 Per Quarter Water rates: $311 Per Quarter Rental appraisal: $675 - $725 Per Week Disclaimer: We have obtained this property information from sources we believe to be reliable; however, we cannot guarantee its accuracy. Prospective buyers are advised to carry out their own investigations.
Agent: Jonathan Koleszar - jonathan.koleszar@belleproperty.com - 07 3060 7707
Agent: Camilla Forsey - camilla.forsey@belleproperty.com
Agent: Alex Tsianakas - alex.tsianakas@belleproperty.com
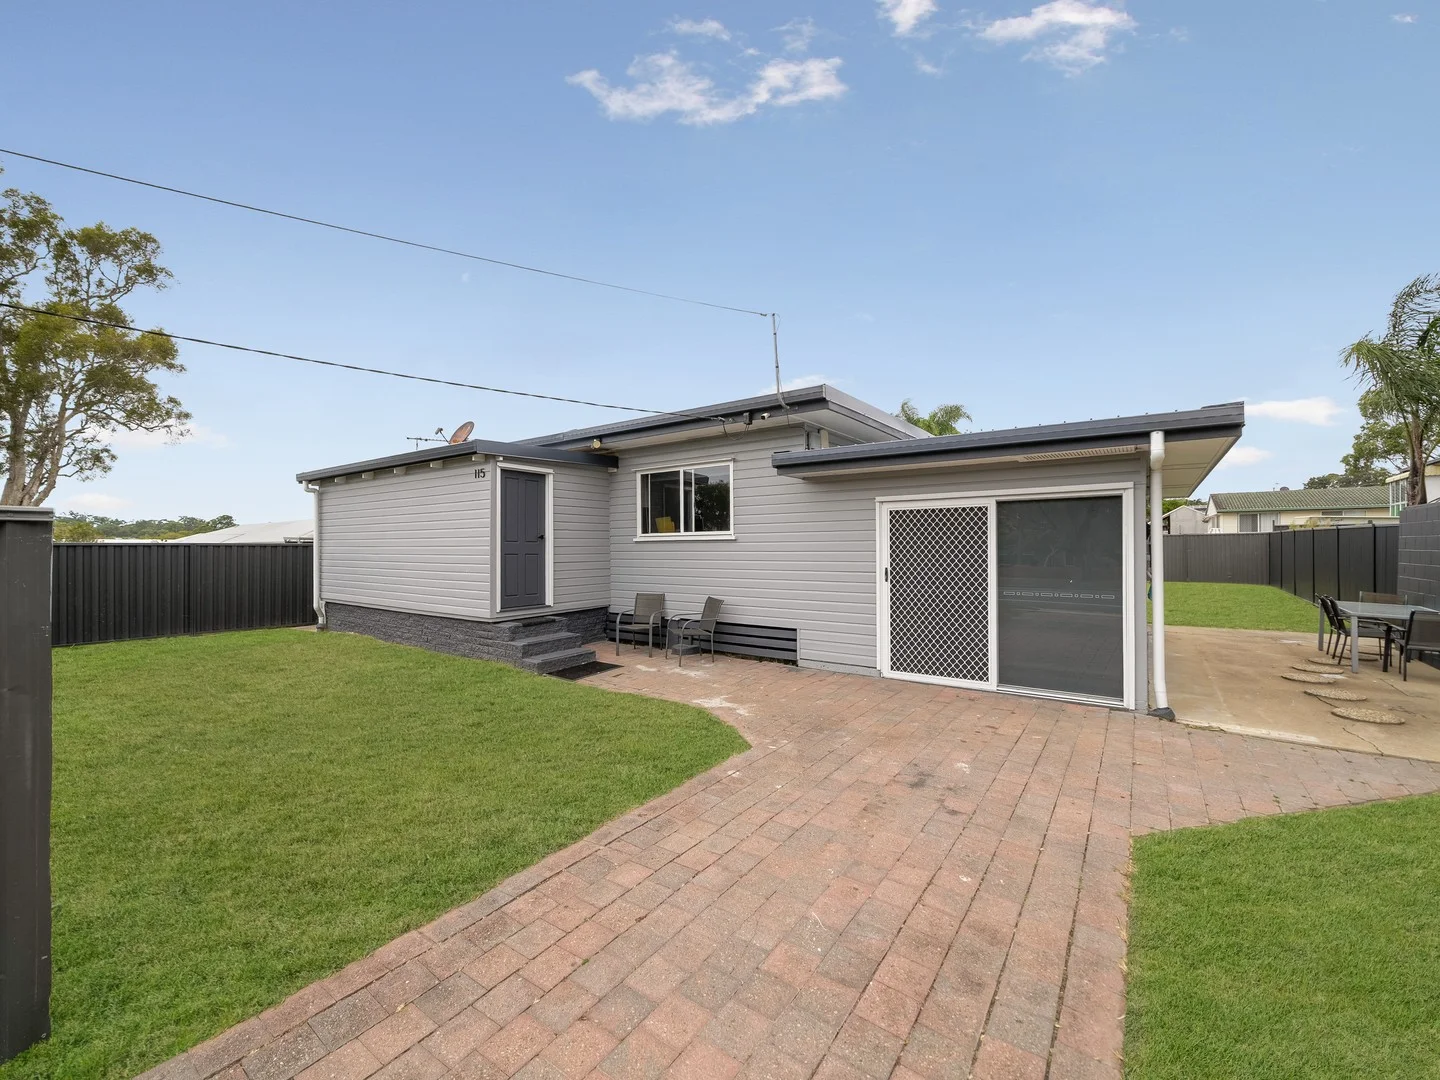
Kippa-Ring, QLD 4021
Land Size: 607 m²
Property Type: House
Listing Type: Residential
Status: Active
Summary: Renovated Gem in the Heart of Kippa-Ring!
Description: Welcome to 115 George Street, Kippa-Ring a residence that has been thoughtfully transformed to offer the perfect balance of character and modern sophistication. Set on a substantial 607m² fully fenced allotment, this home is a standout opportunity for families seeking space, first-home buyers looking for a "nothing-to-spend" entry point, or savvy investors eyeing a high-growth corridor. Step inside to discover a bright, airy interior defined by glowing polished timber floorboards that flow seamlessly from room to room. The brand-new kitchen serves as the home's centerpiece, boasting sleek cabinetry, stylish finishes, and ample practical storage for the home chef. Beyond the formal lounge and dedicated dining area, the professionally converted garage adds a new dimension to the home, creating a flexible zone that adapts to your lifestyle. Whether you need a high-energy rumpus room, a quiet media retreat, or a spacious home office, this additional living space ensures there is room for everyone. To top it off, you will stay comfortable year-round with integrated air conditioning and ceiling fans throughout the entire home. The expansive backyard is a blank canvas for your outdoor dreams, offering a secure sanctuary for children and pets to play within the safety of a fully fenced perimeter. A large rear shed provides the ultimate "man cave" or essential storage for tools, bikes, and hobby gear, keeping the main residence clutter-free. Property Features: - 3 Generous Bedrooms - Bright and airy with a sense of space. - Modern Bathroom - Featuring updated fixtures and a crisp, clean aesthetic. - Brand New Kitchen & Laundry - Recently updated for maximum convenience and style. - Polished Timber Floors - Adding timeless charm and easy maintenance. - Separate second toilet - Flexible Living Zones - Formal lounge, separate dining, plus a converted rumpus room. - Fully Fenced 607m² Block - Perfect for families and pet owners. - Large 35m2 Rear Shed - Ideal for additional storage or workshop space. - Water Tank - Perfect for keeping the yard looking green. Location, Location, Location Positioned in the heartbeat of the Peninsula, you are within walking distance of essential health, transport, and retail hubs: - Peninsula Private Hospital: approx. 250 m - Kippa-Ring State School: approx. 400 m - Kippa-Ring Shopping Centre: approx. 600 m - Kippa-Ring Train Station: approx. 1 km - Redcliffe Hospital: approx. 1.5 km - Redcliffe Waterfront/Esplanade: approx. 2.8 km (6 min drive) Your Opportunity Awaits Rarely do homes that balance this level of renovation with such a central location stay on the market for long. Whether you are looking to host Sunday afternoon BBQs in the expansive yard, commute with ease via the nearby rail link, or secure a rock-solid investment in a high-demand health precinct, 115 George Street is the answer. Don't miss your chance to secure a slice of the Peninsula. Contact us today to arrange a private inspection or join us at the next scheduled open home. Your new chapter starts here! Disclaimer: In preparing this advertisement we have endeavoured to ensure the information contained is true and accurate. We accept no responsibility and disclaim all liability in respect to any errors, omissions, inaccuracies or misstatements contained. Prospective purchasers should make their own enquiries to verify the information contained in this advertisement.
Agent: Andrew Campbell - andrew.campbell@raywhite.com - 07 3283 2033
Agent: Alex Parton - alex.parton@raywhite.com - 07 3283 2033
Kippa-Ring, QLD 4021
Land Size: 607 m²
Property Type: House
Listing Type: Residential
Status: Active
Summary: 4 Bedroom Home - Handy Location !!
Description: Properties in Kippa Ring are highly sought after, especially renovators. This good size 4-bedroom home has enough space for the family and is close to major shopping, sports fields, schools and speciality shopping. Set on a generous 607sqm, block offering plenty of outdoor space for kids to play, gardening, or future expansion possibilities like shed, pool or out door entertaining areas. The expansive outdoor area is a blank canvas for your imagination. Whether you envision a lush garden, or an outdoor entertaining space, this property offers the flexibility to create your dream outdoor oasis. The expansive outdoor area is a blank canvas for your imagination. Situated in the heart of Kippa-Ring, this home is conveniently located near local and major shopping, schools, parks, sporting fields and public transport options. Enjoy the vibrant community atmosphere while being just a short drive from beautiful beaches and the stunning coastal lifestyle. • Solid home built from hard wood with high ceilings and space. • 4 spacious bedrooms designed perfect for families of all sizes. • The bathroom is a good size and combined with the laundry. • Large kitchen and spacious open plan living with hard wood floors. • 607 sqm, offering plenty of outdoor space for kids to play, gardening, or future expansion possibilities. • 1 car carport with drive through access. 179 Anzac Ave Kippa-Ring is a rare find in today's market. Whether you're a growing family or looking for an investment opportunity, call us today for an inspection!!
Agent: Tony Lowe - tony.lowe@raywhite.com - 07 3558 1094
Kippa-Ring, QLD 4021
Land Size: 607 m²
Property Type: House
Listing Type: Residential
Status: Active
Summary: MOVE-IN READY SINGLE LEVEL WITH POOL, SIDE ACCESS AND SPACE TO EXPAND
Description: Positioned within a welcoming family-friendly pocket just moments from everyday essentials and the sparkling waterfront along the Redcliffe Peninsula, this immaculately presented home delivers effortless, move-in ready living. Offering a flowing single-level design and generous land space delivering future flexibility to expand if desired, it is equally ideal for young families and downsizers looking to enjoy a relaxed coastal lifestyle with schools, shops, dining and parkland all within easy reach. A privately fenced frontage welcomes you into a warm and inviting interior, where timber tones and natural light create immediate comfort. Generously proportioned and air-conditioned, the open-plan living and dining flows seamlessly to a spacious kitchen, neatly appointed with crisp white cabinetry, stainless steel appliances and wrap-around bench space for easy everyday functionality. Beautifully manicured and lush, the expansive backyard offers generous, fully fenced space for children and pets to play with peace of mind. A large in-ground swimming pool anchors the outdoor setting, complemented by a poolside lounging terrace perfect for long summer afternoons. A dedicated fire pit zone, open-air patio and covered alfresco further enhance the versatility, delivering multiple inviting spaces to relax and entertain year-round. Three bedrooms offer the formal accommodation with two including built-in storage and one a private ensuite bathroom. There is a second bathroom with an integrated laundry and superb storage whilst a well-positioned office also offers scope to accommodate a guest if required. Additional features include a double garage and gated side access to a rear shed. Enjoying a central position between the vibrant hubs of Redcliffe, Kippa Ring and North Lakes, this address delivers outstanding everyday convenience alongside enviable coastal connection. Families will appreciate the excellent choice of nearby schooling, while commuters benefit from easy access to major road corridors and rail transport. Offering immediate comfort with the flexibility to evolve over time, this is a superb opportunity to secure a neat, complete home in a prime peninsula setting. - 607m2 - Generous, level block within a family-friendly peninsula pocket - Immaculate single-level with light-filled interior and timber tones - Spacious open-plan living and dining flowing with air-conditioning - Well-appointed kitchen with white cabinetry, stainless steel appliances and wrap-around bench - Covered alfresco, open-air patio and dedicated fire pit terrace for versatile entertaining - Expansive, fully fenced backyard with manicured lawns - Large in-ground swimming pool with poolside lounging terrace - Three bedrooms; two with built-in wardrobe - Second bathroom with integrated laundry and excellent storage - Separate office with flexibility to accommodate guests if required - Double garage and gated side access to rear shed - Central to Redcliffe, Kippa Ring and North Lakes amenities - Easy access to waterfront precincts, major road corridors and rail transport - Move-in ready single-level living with future scope to expand or enhance if desired
Agent: Clinton Viertel - clinton.viertel@belleproperty.com - 07 3060 7707
Agent: Madonna Jenkins - madonna.jenkins@belleproperty.com - 07030607707
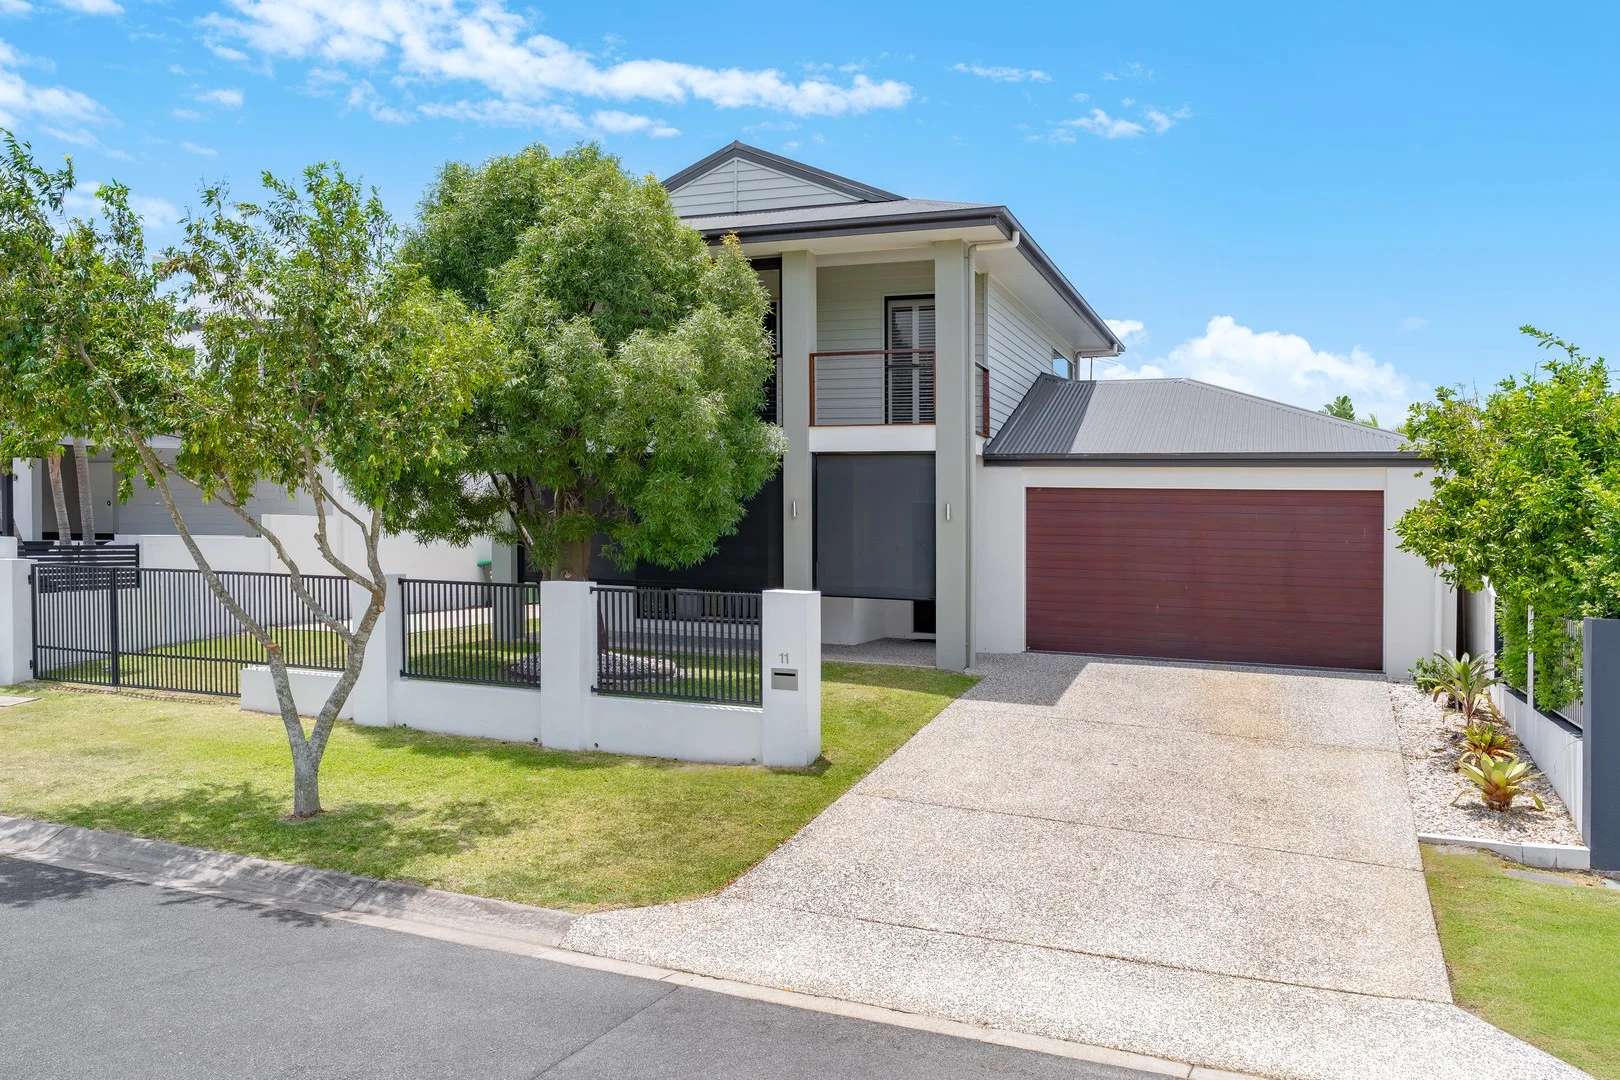
Newport, QLD 4020
Land Size: 551 m²
Property Type: House
Listing Type: Residential
Status: Active
Summary: Executive family home overlooking expansive parkland!!
Description: 11 Lionheart Crescent, Newport The standout feature of this home is its 18m wide frontage, providing an impressive street presence and a sense of space. Enhanced by double side gates, this property provides secure access and abundant room for a caravan, boat, or work trailer which is a highly practical feature on this generous 552m² block. This thoughtfully designed two level home offers multiple living areas and has been meticulously updated with freshly painted interiors, beautifully re sanded and polished timber floors, and brand-new carpet in the downstairs bedrooms. At the heart of the home is a true chef's kitchen designed for both everyday function and entertaining - featuring stone benchtops, a 900mm gas cooktop, stainless steel appliances, and a large butler's pantry, complete with a servery to the outdoor alfresco. The master suite upstairs is a private retreat, featuring a generous walk-in robe, leafy park views, cooling breezes, and a highly functional ensuite with double vanities and a large shower. Downstairs, the main bathroom exudes a sense of luxury with a deep soaker bath and an elegantly tiled feature wall. Practical comfort continues, with a remote-controlled double lock up garage, offering internal access plus loads of additional storage. Directly opposite the home is Newport Park, which is an expansive parkland, complete with a playground and sweeping open greenspace, big enough for a full game of cricket - perfect for active family days. Less than a five-minute stroll is the ever-popular Newport Marketplace, a vibrant community hub featuring cafés and restaurants including Sushi, SidoniÃÆ'Ã'¨ Cafe, QuÃÆ'Ã'ª Dining, as well as everyday convenience shopping at the IGA. Beauty and nail salons, chemist, medical centre, physio and an array of services complete this well-appointed retail precinct. Parents will love and appreciate this lifestyle. Cycle with the kids to nearby schools, Spinnaker Park with playgrounds, lake, and waterpark all at your doorstep. Families will appreciate the proximity to quality schooling options. This home sits within Redcliffe State High School catchment zone. There is also a choice of respected independent and Catholic schools nearby including Southern Cross and Mueller College, offering Prep to Year 12 alternatives and further education options for all age groups. Whether you're upsizing, relocating, or seeking an elevated family home in a tightly held location, 11 Lionheart Crescent presents an outstanding opportunity. This home has been fastidiously updated and will not last! Call now to arrange your private inspection - don't miss out on this exceptional family home!
Agent: Jo Szulc - jo.szulc@raywhite.com
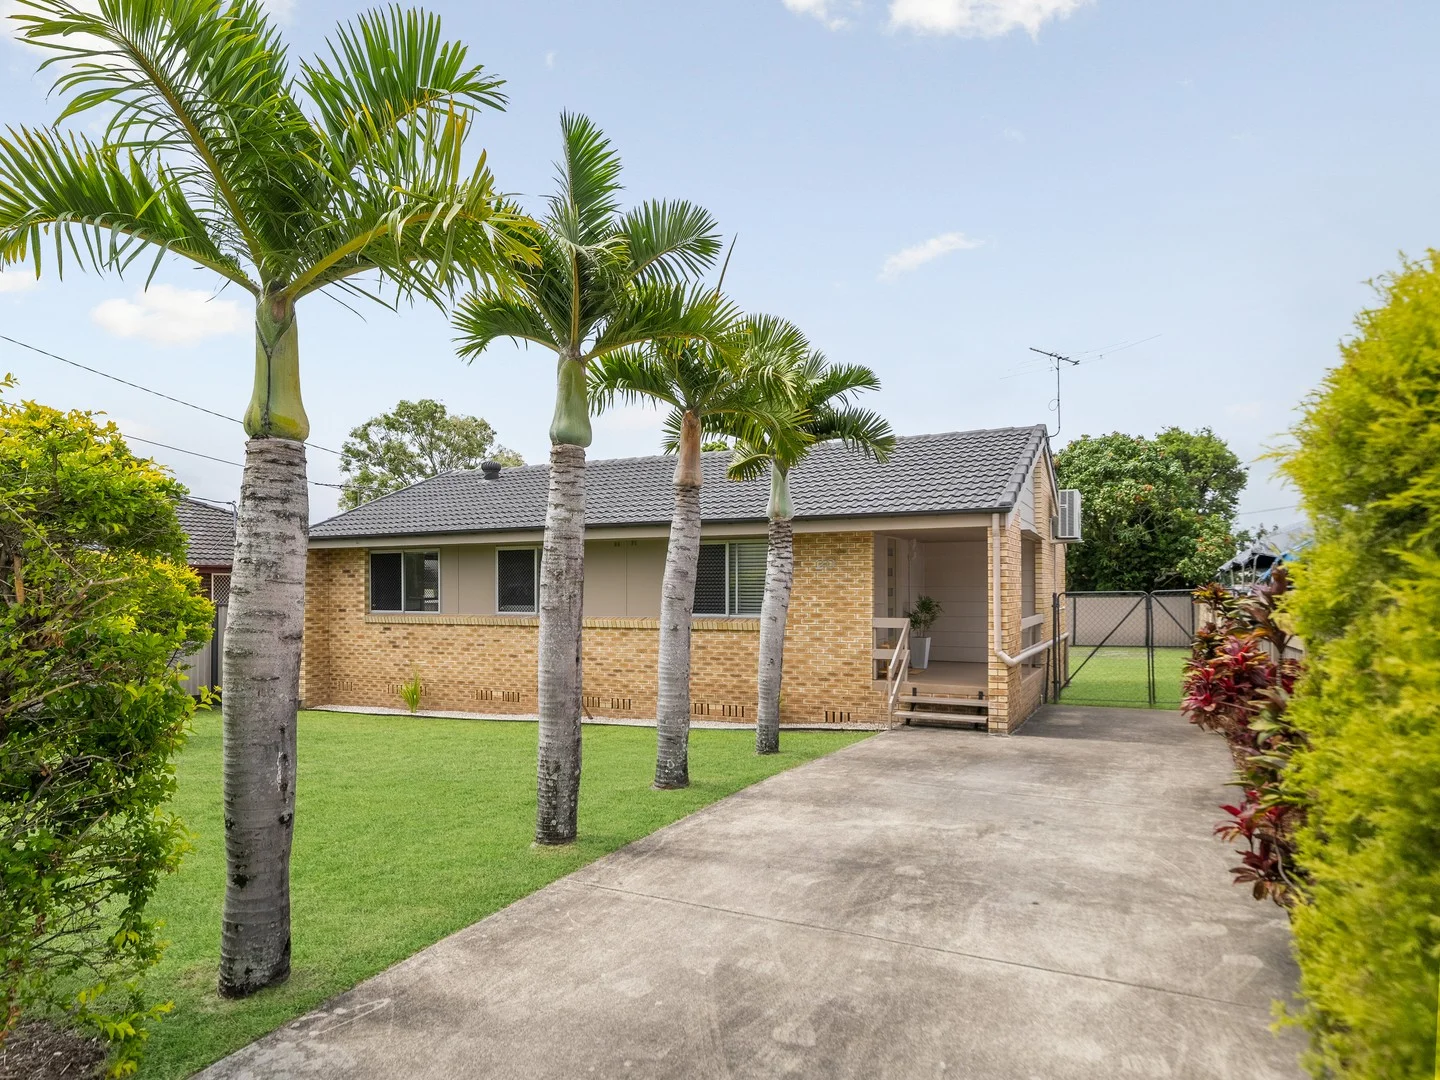
Kippa-Ring, QLD 4021
Land Size: 608 m²
Property Type: House
Listing Type: Residential
Status: Active
Summary: Low-Set Brick Home with Side Access in Kippa-Ring
Description: Positioned on a generous 608m² block in a convenient Kippa-Ring location, this low-set brick home presents a fantastic opportunity for buyers seeking a solid, well-maintained property that's ready to move straight into. The home offers three bedrooms, one bathroom, and a functional layout with a modern kitchen and practical bathroom, making it comfortable and convenient for everyday living. Inside and out, the property has been well cared for, with manicured landscaping throughout. Side access and a garden shed add to the functionality of the block, providing space for additional storage or future flexibility. Features include: • Low-set brick home on a 608m² block • Side access • Three bedrooms with built-in wardrobes & ceiling fans • Well appointed bathroom for everyday convenience • Modern kitchen • Air conditioning • Garden shed • Manicured landscaping Close to shops, schools, daycares, transport, and the Redcliffe waterfront With its central location, you're just minutes from Peninsula Fair Shopping Centre, local schools and daycares, and the Kippa-Ring train line. The Redcliffe waterfront is only a short drive away, ideal for coastal walks, weekend outings, or simply enjoying the relaxed lifestyle. The Hornibrook Bridge provides convenient access to the highway and Brisbane CBD, and North Lakes Westfield is nearby for retail, dining, and entertainment options. This home is perfect for owner occupiers or investors looking for a well located, easy care property with nothing to do but move in and enjoy the lifestyle on offer. Disclaimer: In preparing this advertisement we have endeavoured to ensure the information contained is true and accurate. We accept no responsibility and disclaim all liability in respect to any errors, omissions, inaccuracies or misstatements contained. Prospective purchasers should make their own enquiries to verify the information contained in this advertisement.
Agent: Miguela Dempsey - miguela.dempsey@raywhite.com - 07 3558 1094
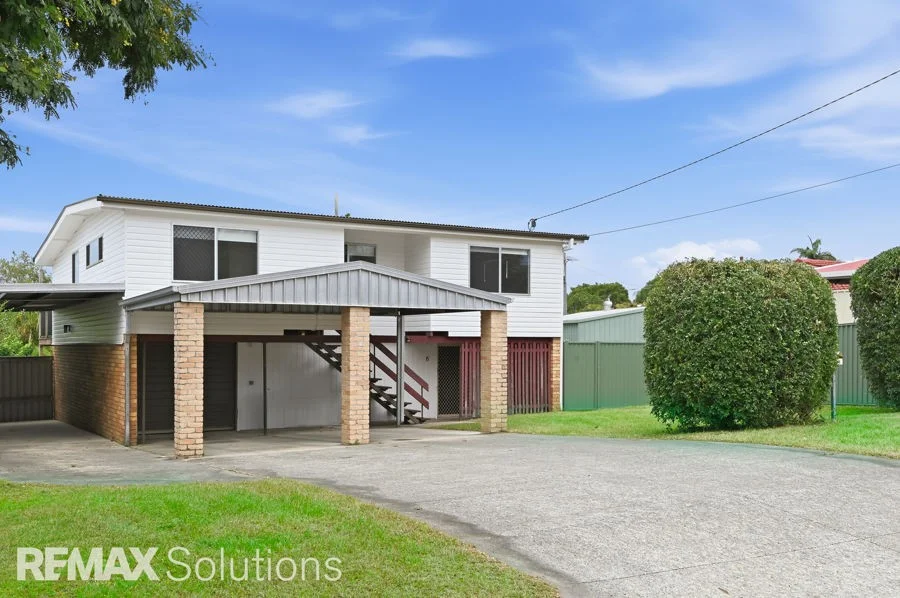
Kippa-Ring, QLD 4021
Land Size: 792 m²
Property Type: House
Listing Type: Residential
Status: Active
Summary: Updated Dual-Access Home with Flexible Dual Living Opportunity!
Description: Positioned on a substantial 793sqm dual-access north-facing block with generous outdoor areas, this beautifully updated and highly versatile property delivers space, flexibility and serious workspace - ideal for growing families, tradies and hobbyists - in the heart of Kippa-Ring. RECENT IMPROVEMENTS: *Fresh internal and external paint *New carpet *New flooring *Renovated main bathroom *New Colorbond Fence *Refreshed deck with painted surfaces and exposed timber UPSTAIRS: *Three spacious bedrooms with built-ins and ceiling fans (perfect for family living) *Spacious air-conditioned master bedroom *Utility room with closet and window - perfect as a home office, hobby room, or additional living space. *Two separate living areas, including a multi-purpose open-plan living and dining zone flowing to the deck and spiral staircase leading to the lower-level living area *Main bathroom, recently renovated *Separate toilet *Refreshed, U-shaped kitchen with pantry, dishwasher space, room for a large fridge, and newly updated splash-back *Ample storage throughout upstairs living zones *Elevated entertaining deck DOWNSTAIRS / FLEXIBLE LIVING: *Dual Living Opportunity with expansive lower-level multi-purpose room (ideal for extended family, teen retreat, or home business) *Additional separate toilet *Large laundry and storage area CAR ACCOMMODATION & WORK-SPACES: *Huge 6m x 8.6m (approx.) shed with shelving, work benches, lockable roller door and 3-phase power *Carport for two vehicles *Additional side parking for two more vehicles *Dual street frontage with double gated access from Forde Street *Drive-through access directly into shed *Ideal for tradies, hobbyists, boats, caravans or additional vehicles OUTDOOR LIVING & ENTERTAINING: *Elevated deck and multiple outdoor entertaining areas *Large backyard with new Colorbond fencing (perfect for families) Combining multiple living zones, generous outdoor entertaining, work-ready spaces, and a 793sqm dual-access block, this property is ideal for families, hobbyists, and tradies, with long-term potential for investors. Conveniently located close to shopping centres, schools, medical facilities, public transport and restaurants, homes of this scale, versatility and location are increasingly rare in Kippa-Ring.
Agent: Hugh Tonakis - hugh@remax.com.au - 07 3881 5200
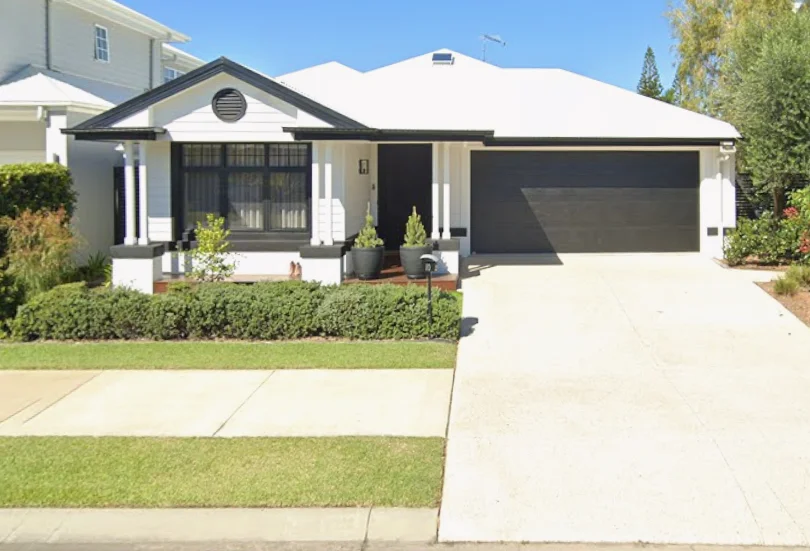
Newport, QLD 4020
Land Size: 350 m²
Property Type: House
Listing Type: Residential
Status: Active
Summary: SOLD OFF MARKET BY JAY & MICHELLE PETERS!
Description: Stylish Ex-Display Home with Premium Finishes & Dual Living Positioned within one of Newport's quiet and established residential pockets, this beautifully presented Brighton Homes ex-display residence offers a refined blend of designer finishes, thoughtful layout and effortless low-maintenance living. Originally constructed as a display home, the property showcases a level of quality and detail rarely found in standard builds. Every space has been carefully designed to balance everyday functionality with elevated style, creating a home that feels both sophisticated and welcoming from the moment you step inside. The floorplan has been thoughtfully arranged to maximise space and flexibility. At the centre of the home, a light-filled open plan living and dining zone forms the heart of the residence, flowing seamlessly to the outdoor entertaining area and backyard. This central living space connects beautifully with the designer kitchen, where stone benchtops, quality cabinetry and premium appliances create a striking yet practical space for both daily living and entertaining. Complementing the main living zone is a second lounge or media room, providing valuable separation for families or the perfect retreat for movie nights, quiet relaxation or a dedicated work-from-home space. The master suite is privately positioned and offers a calm retreat complete with a stylish ensuite and walk-in wardrobe. Two additional bedrooms are generously sized and serviced by a beautifully finished main bathroom, ensuring the home caters comfortably to families, downsizers or buyers seeking a stylish low-maintenance lifestyle. As a former display home, the property enjoys a range of upgraded finishes and design features throughout, including premium flooring, high quality joinery and carefully selected interior styling that enhances the overall sense of luxury and comfort. Set within the vibrant Newport community, the home is just moments from waterfront parklands, walking tracks, Newport Marketplace, local cafés and quality schools, delivering a lifestyle that combines convenience with the relaxed coastal atmosphere the Peninsula is so well known for. This is a rare opportunity to secure a beautifully finished ex-display home in a sought-after Newport location, offering move-in ready living with all the benefits of a professionally designed residence. PROPERTY FEATURES • Brighton Homes ex-display residence with premium upgrades throughout • Three spacious bedrooms including a private master suite with ensuite & walk-in robe • Two beautifully finished bathrooms with quality fixtures • Two separate living areas providing flexibility for families • Designer kitchen with stone benchtops, quality appliances & ample storage • Light-filled open plan living & dining zone • Covered outdoor entertaining area • Double lock-up garage with internal access • Low maintenance block ideal for easy living • Positioned within the sought-after Newport community close to parklands, waterfront walkways, cafés & Newport Marketplace Disclaimer: In preparing this advertisement we have endeavoured to ensure the information contained is true and accurate. We accept no responsibility and disclaim all liability in respect to any errors, omissions, inaccuracies or misstatements contained. Prospective purchasers should make their own enquiries to verify the information contained in this advertisement.
Agent: Jay & Michelle Peters - jayandmichellepeters@raywhite.com


