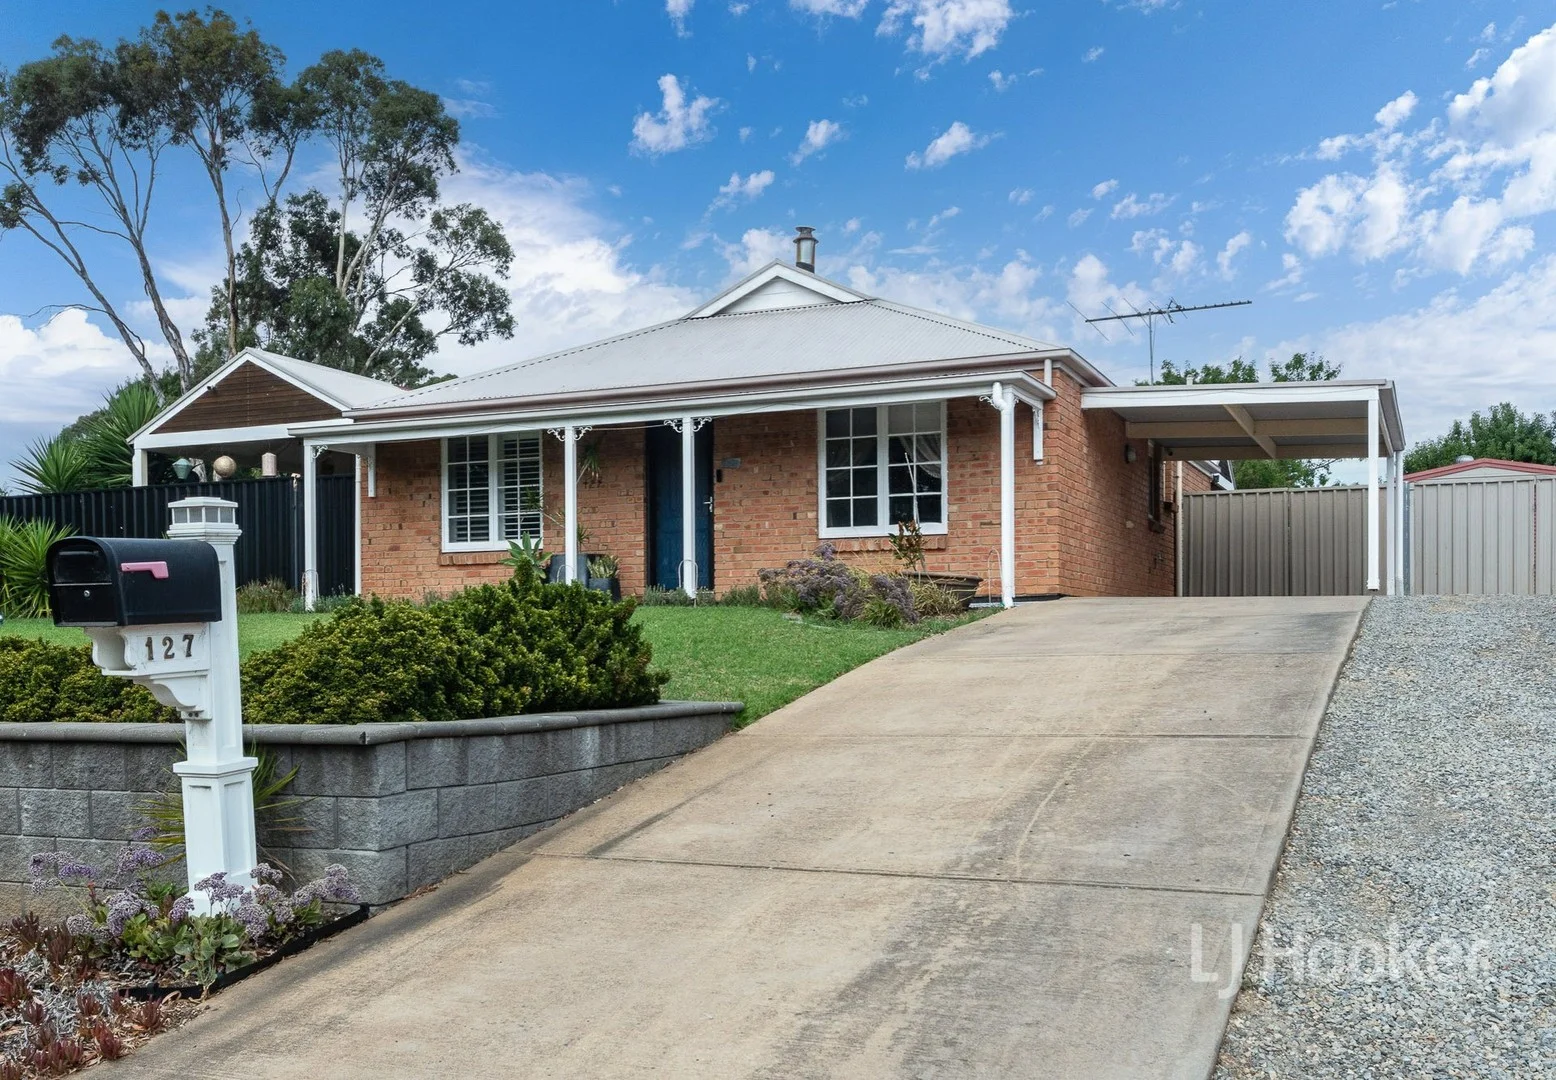
127 Hurling Drive
Mount Barker, SA 5251
Explore the area
Explore around Mount Barker, from school days to weekends.
- schools in Mount Barker
- 7
- activity providers in the suburb
- 14
- parks in the suburb
- 5
- libraries in the suburb
- 1
- council area (km²)
- 594.641
- residents (ABS, June 2024)
- 43,619
- children aged 0–14
- 8,329
- schools
- 15
- public places listed
- 27
- kids’ activity providers listed
- 34
Most-listed activities: AFL, Auskick, Art Centre
Population figures: Australian Bureau of Statistics
Nearby suburbs: Littlehampton · Nairne · Hahndorf · Echunga
Mount Barker by the numbers
Official published figures for the suburb, shown as their own dated facts — not combined into a score.
Recorded offences (12 months)
659
2025-06
Nearby places to eat
1 within about 1.2km. A few of them — listed by distance, not by how good they are.
Kitchen Farm Pantry
Source: South Australia Police, CC BY · © OpenStreetMap contributors (ODbL)
Parks, playgrounds & public spaces
Mt Barker Park
Flaxley Rd, Mount Barker, South Australia, 5251
985 m straight-line distance
Mt Barker Showgrounds
Alexandrina Rd, Mount Barker, South Australia, 5251
1.1 km straight-line distance
Mount Barker Recreation Ground
Howard Ln, Mount Barker, South Australia, 5251
1.1 km straight-line distance
Adelaide Hills Recreation Centre
Howard Ln, Mount Barker, South Australia, 5251
1.2 km straight-line distance
Mount Barker Recreation Ground: Sports courts / fields
Adelaide Hills Recreation Centre: Sports courts / fields
Things to do near this home
Explore nearby play centres and family attractions from the directory. Check ages, entry prices and opening hours with the venue.
Browse things to do with kids in Adelaide
Find more ideas by age, budget and indoor or outdoor setting on Things to do. Dated events are in What’s on. See what’s on
Discover local guides & family ideas
Read local family guides and practical articles as you explore life around this home.

Most Livable Suburbs in South Australia for Families (2026)
Adelaide lists more kids' activities in our directory than any other suburb in SA. This page ranks SA suburbs by how much a family moving there could actually do with their kids, then adds what else…
Read more →
Free Kids' Activities in Adelaide: What's On, Libraries, Free Trials
There are 3 free events listed in and around Adelaide for the next month, 754 libraries, parks and community spaces we hold inside the city, and 5 kids' activity providers offering a free class or…
Read more →Everyday essentials & getting around
Open the map to choose a destination and check journey times from this address. Walking routes, step-free access and travel times have not been verified.
Source: AroundSchools directory. Distances are straight-line distances, not walking routes. Confirm facilities on the linked detail pages. Directory update dates are not supplied for this summary.
Property Details
800 m²
House
RESIDENTIAL
Upcoming Events Nearby

Thu, 15 Oct · Park Holme
Toddler Time @ Park Holme Library, Term 4 2026
Ages 1–4
Wed, 8 Apr · North Adelaide
Family Storytime at Tynte Street Library
Up to age 5
Thu, 15 Oct · Henley Beach
Babytime Term 3 @ Ngutungka Henley (0-1 years)
Up to age 1
Fri, 11 Sept · West Lakes
Young at Heart Intergenerational Playgroup
Up to age 5
Nearby Properties
Recently sold nearby
Homes that have sold close to this address. We don’t show sale prices.
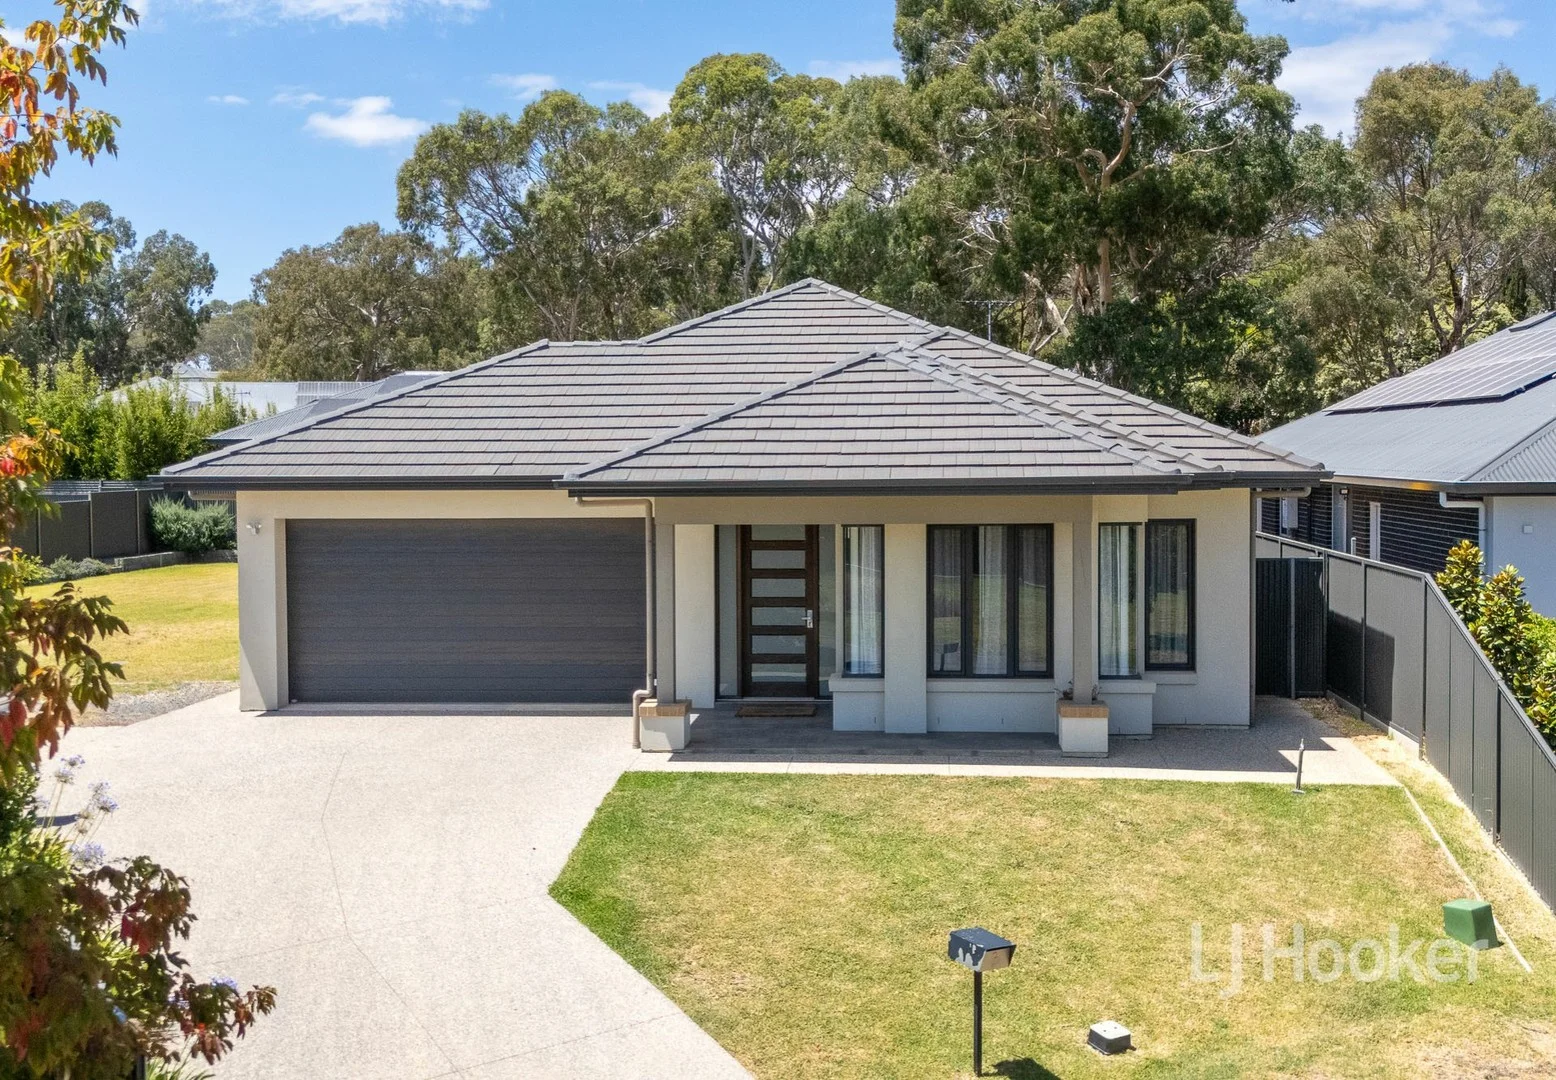
Mount Barker, SA 5251
Land Size: 829 m²
Property Type: House
Listing Type: Residential
Status: Active
Summary: Why Build New?
Description: Why build new, when you can move in now (without the hassle of building) to this newly presented Metricon built 4 bedroom home in the up-market Newenham Estate of Mount Barker. Nestled overlooking a park in a cul-de-sac, the slightly larger level block allows room for 3rd vehicle, caravan, trailer etc, or for the growing family or pets to enjoy. The floor plan caters for families or couples alike, and offers room to enjoy with 2 living areas. The lofty ceilings and large bright open plan family living area which spills out to the garden and covered outside entertaining, is overlooked by a quality kitchen featuring Bosch appliances, huge âButlersâ pantry with second rinsing sink, 900mm electric oven, 900mm 5 burner gas hot plate, abundant bench space including an island bench and dishwasher. The second living area could be utilised as a rumpus/home theatre room or formal living, make it what you like. The master bedroom has a bay window overlooking the park, generous walk-in robe and ensuite with twin vanity. The other 3 bedrooms have built in robes and are located adjacent the second bathroom with both shower and bath. The double garage under main roof with auto roller door and internal access completes this residence. The growing suburb of Mount Barker has most facilities. It has a choice of numerous state and private schools, the four main supermarket chains, some government departments and yet is only minutes from rural living and quiet country walks in most directions. There is a regular bus service to other Adelaide Hills towns and the city. This home is presented to please and it has more to offer, so inspection is recommended, but donât delay! Expressions of Interest (Price Guide $1,100,000)
Agent: Richard Williams - rwilliams@ljhmtbarker.com.au - (08) 8398 6300
Agent: Philip Chapman - pchapman@ljhmtbarker.com.au - (08) 8398 6300
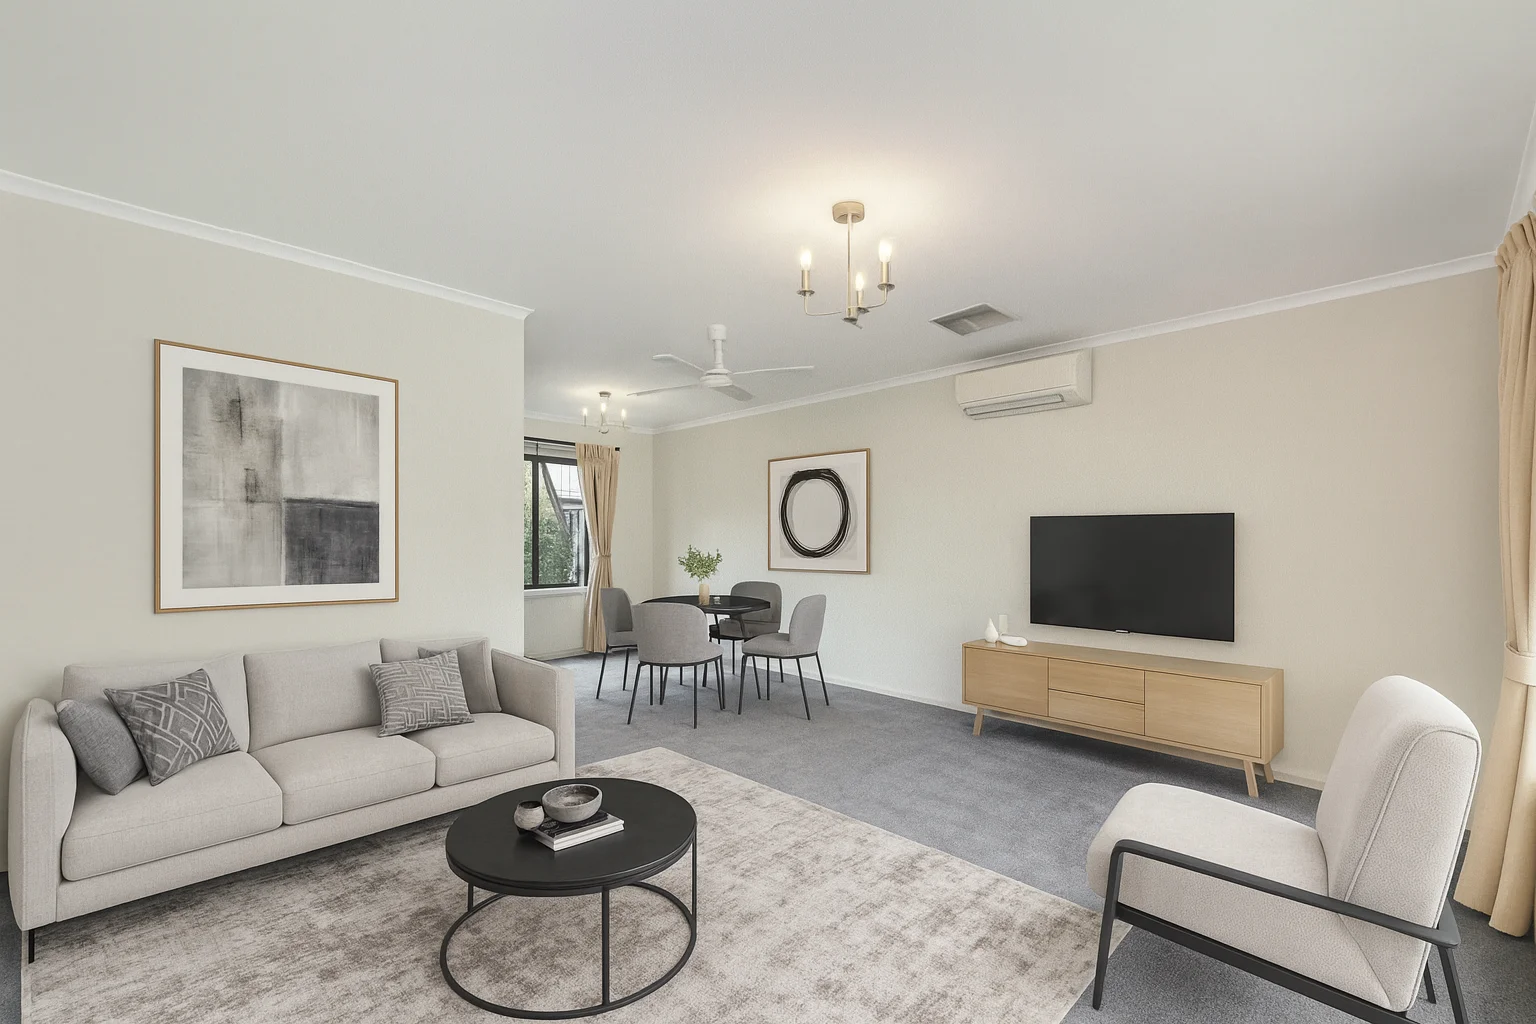
Mount Barker, SA 5251
Land Size: 920 m²
Property Type: House
Listing Type: Residential
Status: Active
Summary: Prime Mount Barker Location on 920m² (Best offer by 2nd December)
Description: Nestled just a short stroll from Mount Barker's shopping precinct, this tidy colonial-style brick home offers an inviting blend of comfort and practicality. Set on a generous 920m² block, the property is filled with natural light and features neutral décor throughout, making it an ideal choice for investors, first home buyers, or those looking to downsize. Home Features: • Open plan living and dining area • Neat kitchen equipped with an electric stove • Spacious main bedroom, plus well-proportioned second and third bedrooms • Central bathroom and separate toilet conveniently located between bedrooms • Separate laundry with easy outdoor access Property Features: • Large backyard featuring a garden shed and garage • Fully fenced backyard • Undercover carport plus ample off-street parking • Rainwater tank and solar system Perfectly positioned on Dumas Street, this home is within easy reach of the local community library, TAFE, popular cafés, pubs, restaurants, public transport, and shopping centres. Enjoy the best of Mount Barker's lifestyle from this superbly located and well-maintained property. Disclaimer: All information provided has been obtained from sources we believe to be accurate. However, neither the agent nor vendor guarantee this information. We accept no liability for any errors or omissions. All interested parties should conduct their own due diligence and seek independent advice.
Agent: Anthony Coleman - anthony@colemanproperty.com.au - 08 8398 1300
Agent: Nathan Gherghetta - nathan@colemanproperty.com.au - (08)83981300
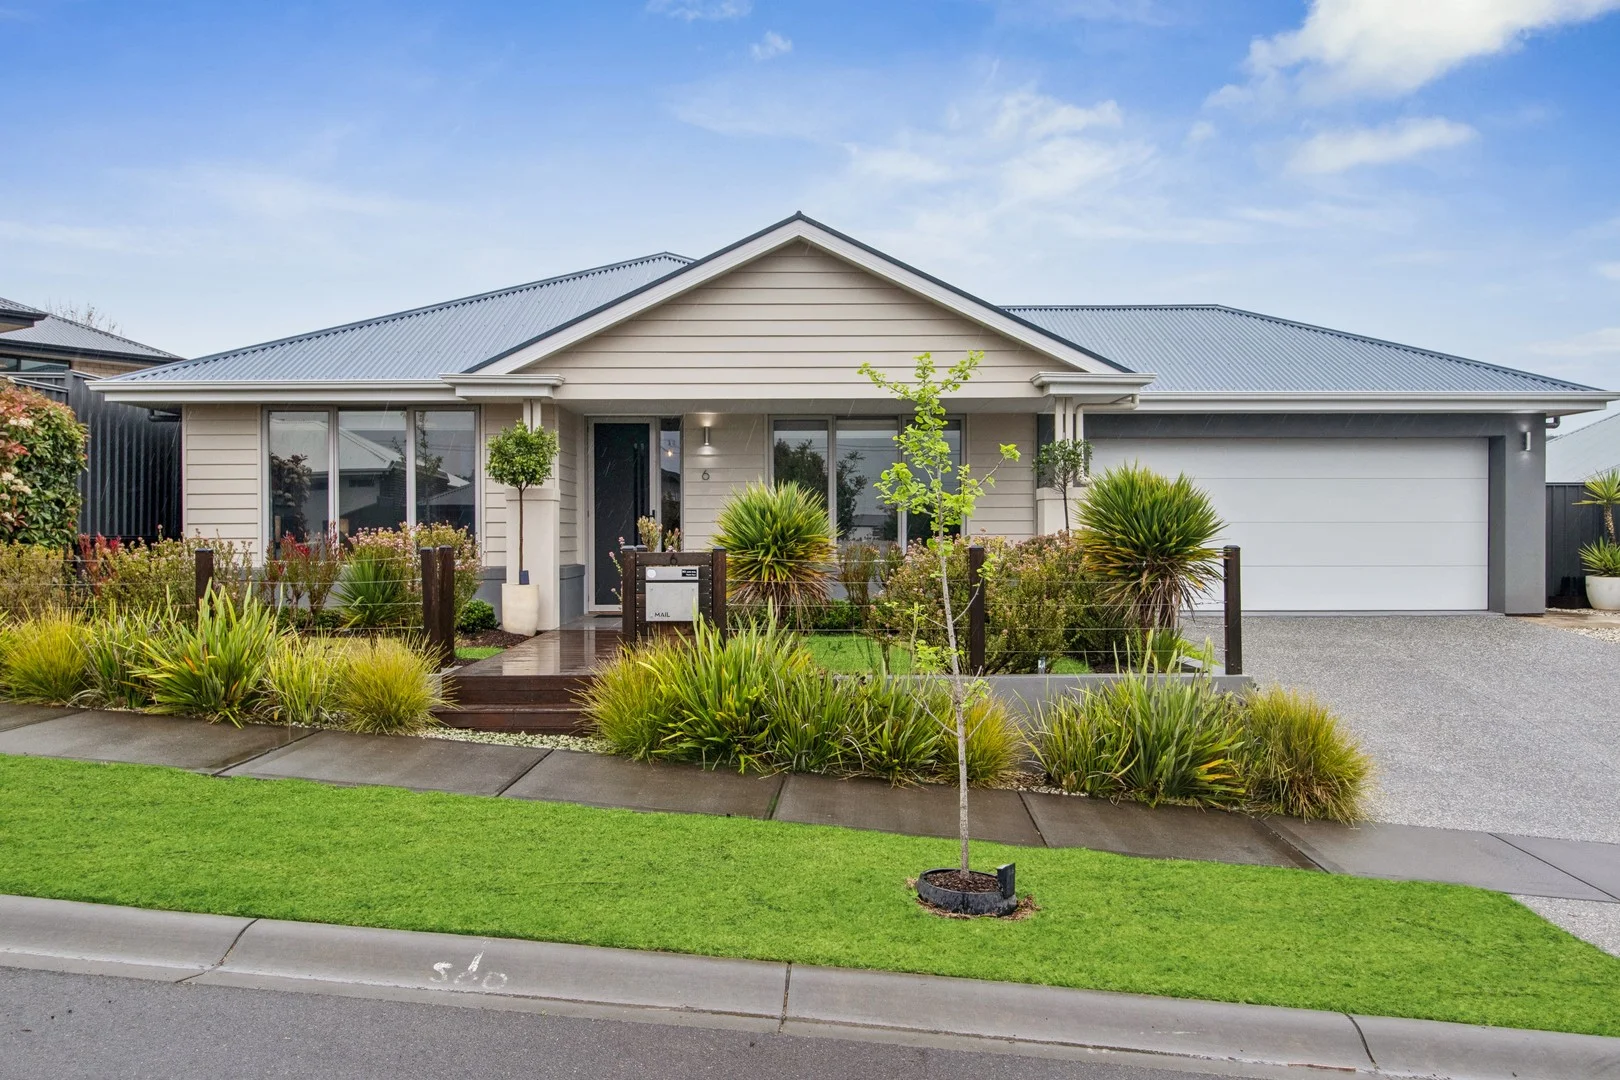
Mount Barker, SA 5251
Land Size: 800 m²
Property Type: House
Listing Type: Residential
Status: Active
Summary: Large Family Home on Flat Land in Newenham Estate
Description: Situated on a very generous 800sqm allotment, this 2020 built Hickinbotham home ticks all the boxes. Located on Rochfort Street in Newenham Estate, surrounded by quality ex-display homes, this large family home offers multiple living spaces, 4 great sized bedrooms and 2 bathrooms. What we love inside: - 2.7m high ceilings throughout with extra tall doors - Hybrid wood laminate flooring throughout - Front living room overlooking the landscaped gardens - Sheer & block out blinds to the front lounge and master suite - Quality carpet to all bedrooms and front living room - Large walk in linen press - Stone benchtops to the kitchen - Built in double sink to the island bench - Stainless steel appliances including dishwasher, oven and 4 burner gas cooktop - High gloss tiled kitchen splashback - Large walk-in pantry - Open plan living and dining area with study space - Master suite with walk in robe and ensuite with double sink - Feature wooden ceiling fan to the master suite - 3 additional bedrooms with BIR's featuring single mirrored doors and remote ceiling fans - 3-way main bathroom with bath and additional linen press - Internal access from the garage - Ducted/zoned reverse cycle air conditioning throughout - Downlights and feature pendant lighting in the main living/kitchen space What we love outside: - Large alfresco area under the main roof with wood decking, alfresco roller blinds and large ceiling fan - Flat, landscaped gardens with raised garden beds and a huge lawn area for pets and children to play - A great sized garden shed 3.5mW x 3.5mL x 2.7mH with concrete flooring, power and water tap to the outside - Great sized 32,000L rainwater tank - 6.6KW solar system with smart meter - Double car garage with auto roller door, single roller door to rear and full rear roller door screen turning the space into another entertaining area - Beautifully landscaped front gardens with raised timber walkway and posts - Fully irrigated, zoned and automatic watering system to the front and rear gardens and lawns And so much more...... Located within a 2-minute walk to the popular Kitchen Farm Cafe, 5 minutes to the new King's Baptist Grammar School, under 10 minutes to the Heart of Mount Barker and all within 35-40 minutes to the City. For further information or to arrange a private viewing please contact Nathan Gherghetta on 0448 206 829. Year Built / 2020 Land / 800m2 Council / District Council of Mount Barker Title / Torrens Title Zone / MPN - Master Planned Neighbourhood Council Rates / $2,943.00 p.a. ESL / $147.05 p.a. Water / $82.30 + usage p.q. Rent Appraisal / $750 - $780 per week Disclaimer: All information provided has been obtained from sources we believe to be accurate. However, neither the agent nor vendor guarantee this information. We accept no liability for any errors or omissions. All interested parties should conduct their own due diligence and seek independent advice.
Agent: Nathan Gherghetta - nathan@colemanproperty.com.au - (08)83981300
Agent: Anthony Coleman - anthony@colemanproperty.com.au - 08 8398 1300
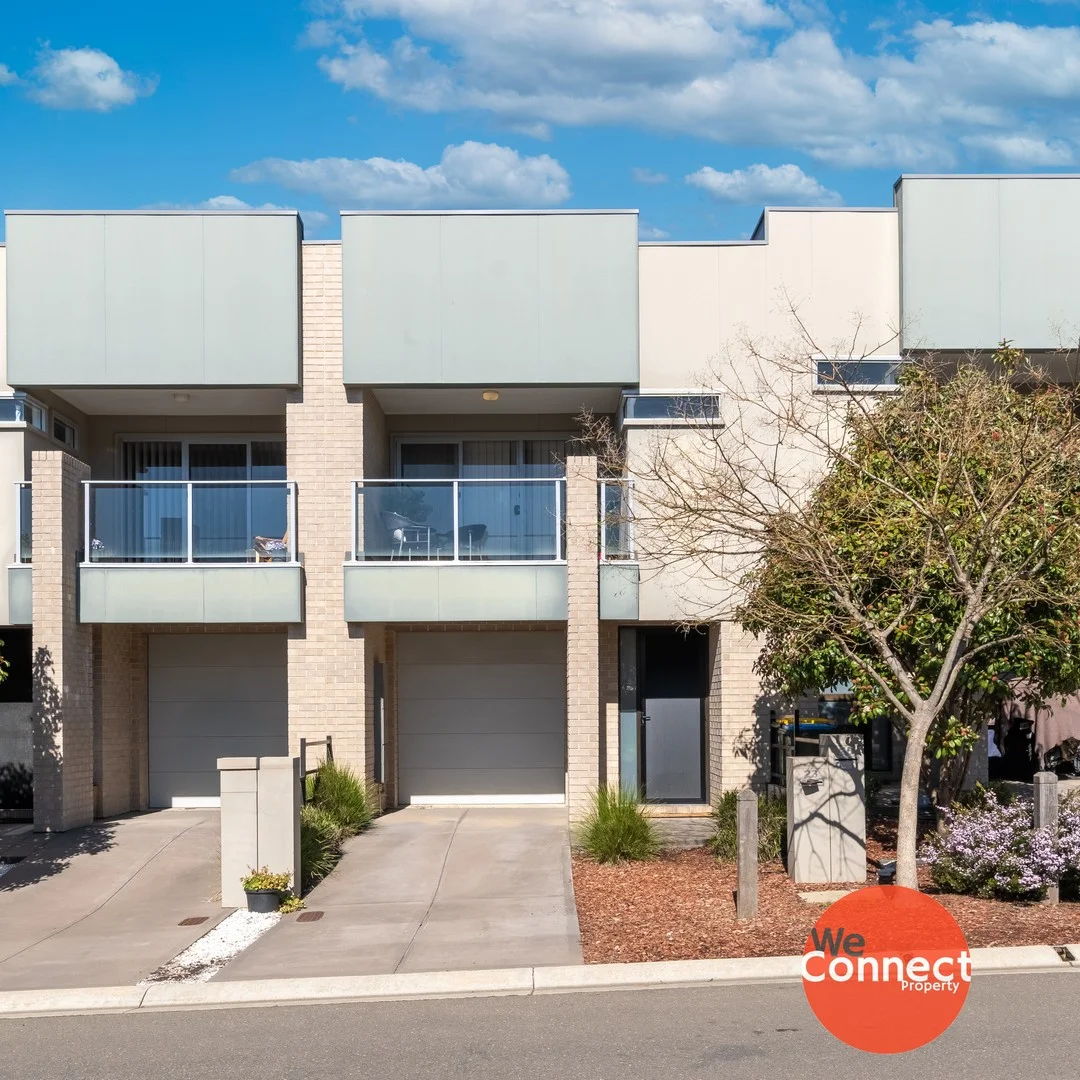
Mount Barker, SA 5251
Land Size: 165 m²
Property Type: House
Listing Type: Residential
Status: Active
Summary: Living in Beautiful Springlake
Description: Set within the sought-after Springlake Estate, this stylish and modern home offers a luxurious lifestyle with plenty of space, natural light, and thoughtful design throughout. Whether you're a savvy investor, growing family or downsizer, you'll love everything this home has to offer, from its quiet setting to its sophisticated layout and quality finishes. Spread across two beautifully designed levels, this home includes three generously sized bedrooms, multiple living spaces, and seamless indoor-outdoor living. Wake up to peaceful balcony views, cook up a storm in the gourmet kitchen, and enjoy the low-maintenance lifestyle in one of Mount Barker's most exclusive pockets. Property Features - Three spacious bedrooms, all located upstairs - Main bedroom with walk-in wardrobe and large, luxurious ensuite - Built-in wardrobes to bedrooms 2 & 3 - Bonus study nook perfect for working or studying from home - Private balcony with elevated views across Springlake Estate - Designer kitchen with gas cooktop, stainless steel appliances & dishwasher - Walk-in pantry offering excellent storage - European-style laundry neatly tucked away - Large open plan living and dining zone - Ducted reverse cycle air conditioning throughout - Gas hot water system - Secure garage with automatic roller door - Landscaped, low-maintenance backyard - Positioned on a quiet street within a premium community Why Mount Barker? Mount Barker combines the charm of the Adelaide Hills with all the modern conveniences you'd expect. Enjoy a laid-back lifestyle with excellent cafes, restaurants, schools, shopping and entertainment right on your doorstep all just a 35-minute drive to Adelaide CBD. Built in 2017 Title: Torrens Council: Mount Barker District Council Council Rates: $2,993 pa (approx) ESL: $TBA pa SA Water: $203.25 pq (plus usage) (approx) Land Size: 165 m² (approx) TENANTED: until Feb 2026 For an inspection of this unique offering please click on the inspection link or contact us if times and days don't suit.... those who hesitate, will miss out! You will need to register to view this property. Please click on 'Book Inspection' or 'Email Agent' and we will respond with available inspection times. By registering, you will be informed of any updates about the inspection or any cancellations. Disclaimer: Whilst we have gathered all information provided from sources deemed reliable, we cannot guarantee its accuracy. We shall not be held liable for any errors, inaccuracies or omissions, including, but not limited to, details regarding a property's land size, floorplan and dimensions, building age, description or condition. It is strongly advised that those interested make their own enquiries and obtain independent legal and financial advice.
Agent: Kate Barnett - kate@weconnectproperty.com.au - 7324 5307
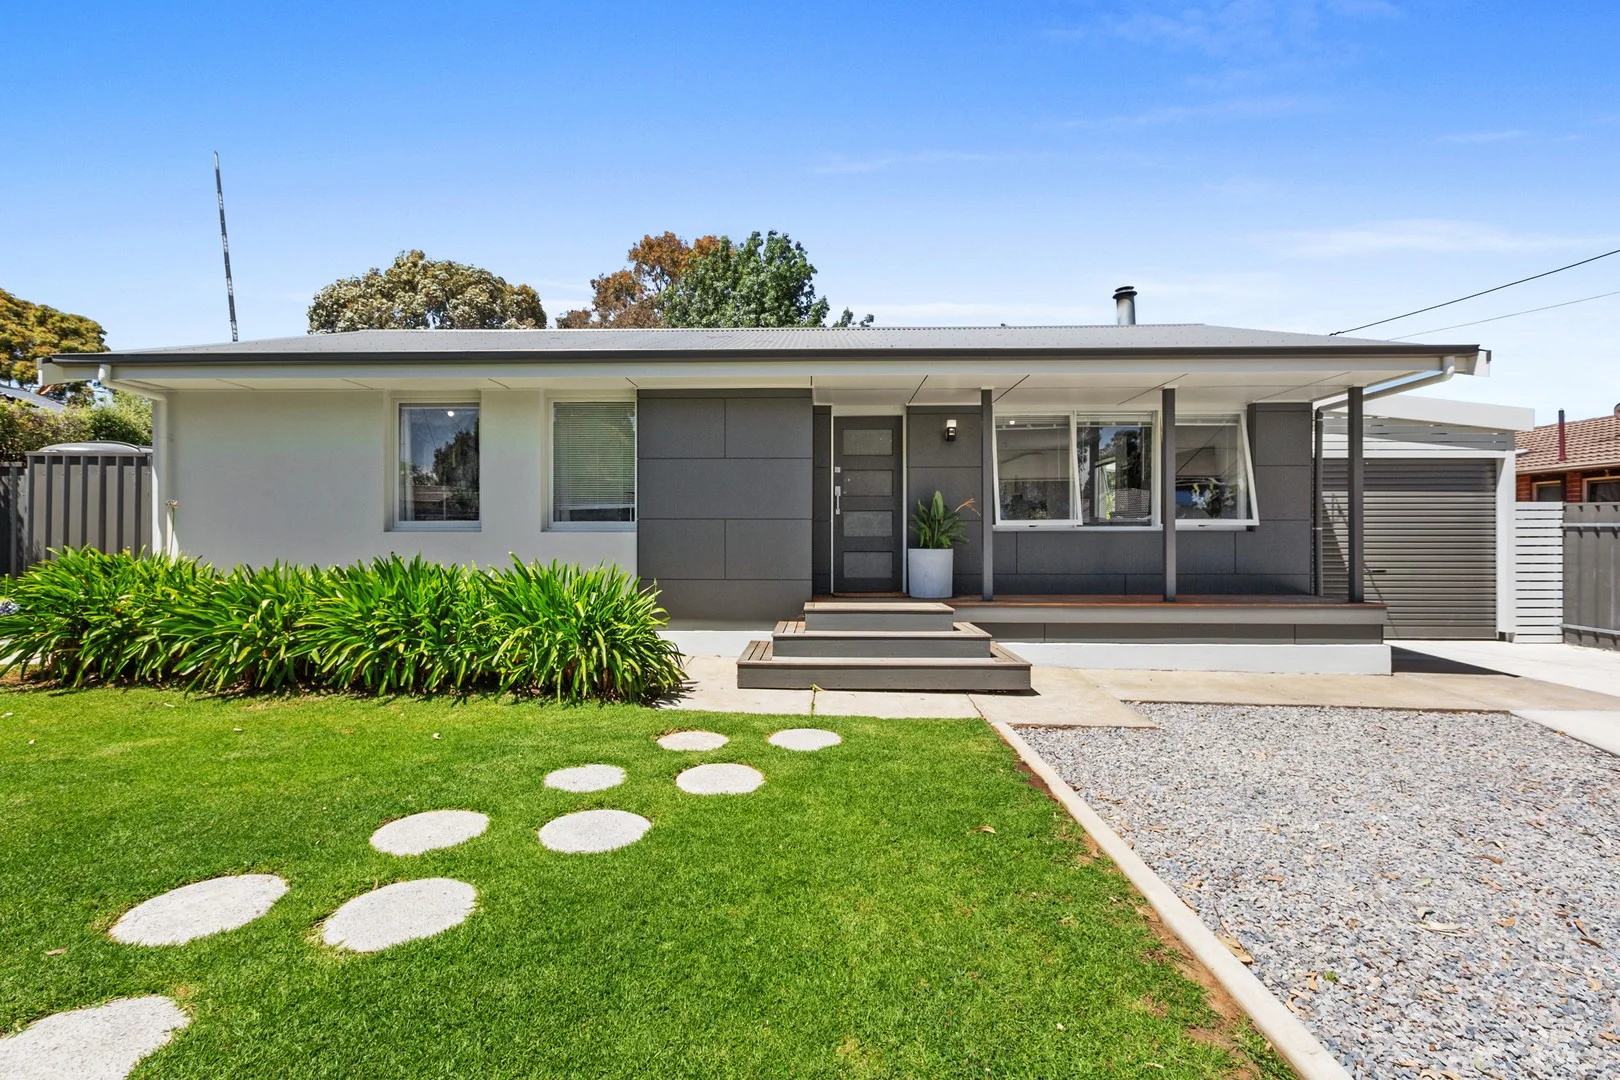
Mount Barker, SA 5251
Land Size: 705 m²
Property Type: House
Listing Type: Residential
Status: Active
Summary: Fully Renovated Family Living with Exceptional Outdoor Space
Description: Set on a generous, fully fenced allotment, this fully renovated home offers comfortable family living with outstanding outdoor space and a practical, well-considered layout. With flat lawn areas ideal for children, an oversized covered entertaining deck, and multiple versatile outdoor structures, this property is perfectly suited to families who value space, functionality, and easy living. Inside, the home has been extensively renovated, featuring a brand-new kitchen, a modernised bathroom, freshly painted living and kitchen areas, and carpeted bedrooms for added comfort. Floorboards flow through the main living zones, providing a low-maintenance and stylish finish, while ducted heating and a cosy wood fire ensure comfort all year round. The thoughtful layout flows effortlessly from indoors to outdoors, making everyday living and entertaining a breeze. Outside, the home continues to impress with an oversized covered outdoor entertaining area, large deck, and a substantial rear garage offering the perfect space for a home office, gym, or workshop. Additional storage is provided by a garden shed, while off-street parking is securely positioned behind the front gate. With all the hard work already done, this is a home you can move straight into and enjoy. Features include: * Fully renovated throughout * Three bedrooms with carpet * Renovated central bathroom with modern finishes * Brand-new, updated kitchen * Freshly painted living and kitchen areas * Floorboards through main living areas for easy maintenance * Ducted heating to kitchen, living, and bedrooms * Wood fire in the main living area * Separate laundry * Fully fenced block with flat lawn areas ideal for children * Oversized covered outdoor entertaining area with large deck * Rear garage suitable for home office, gym, or workshop * Additional storage plus garden shed * Rear access from entrance * Rainwater tank with mains water connected * Off-street parking behind front gate Be quick to enquire as this won't last long.
Agent: Gavin Zeitz - gavin@gandhpg.com.au
Agent: Brooke Yeardley - brooke@gandhpg.com.au
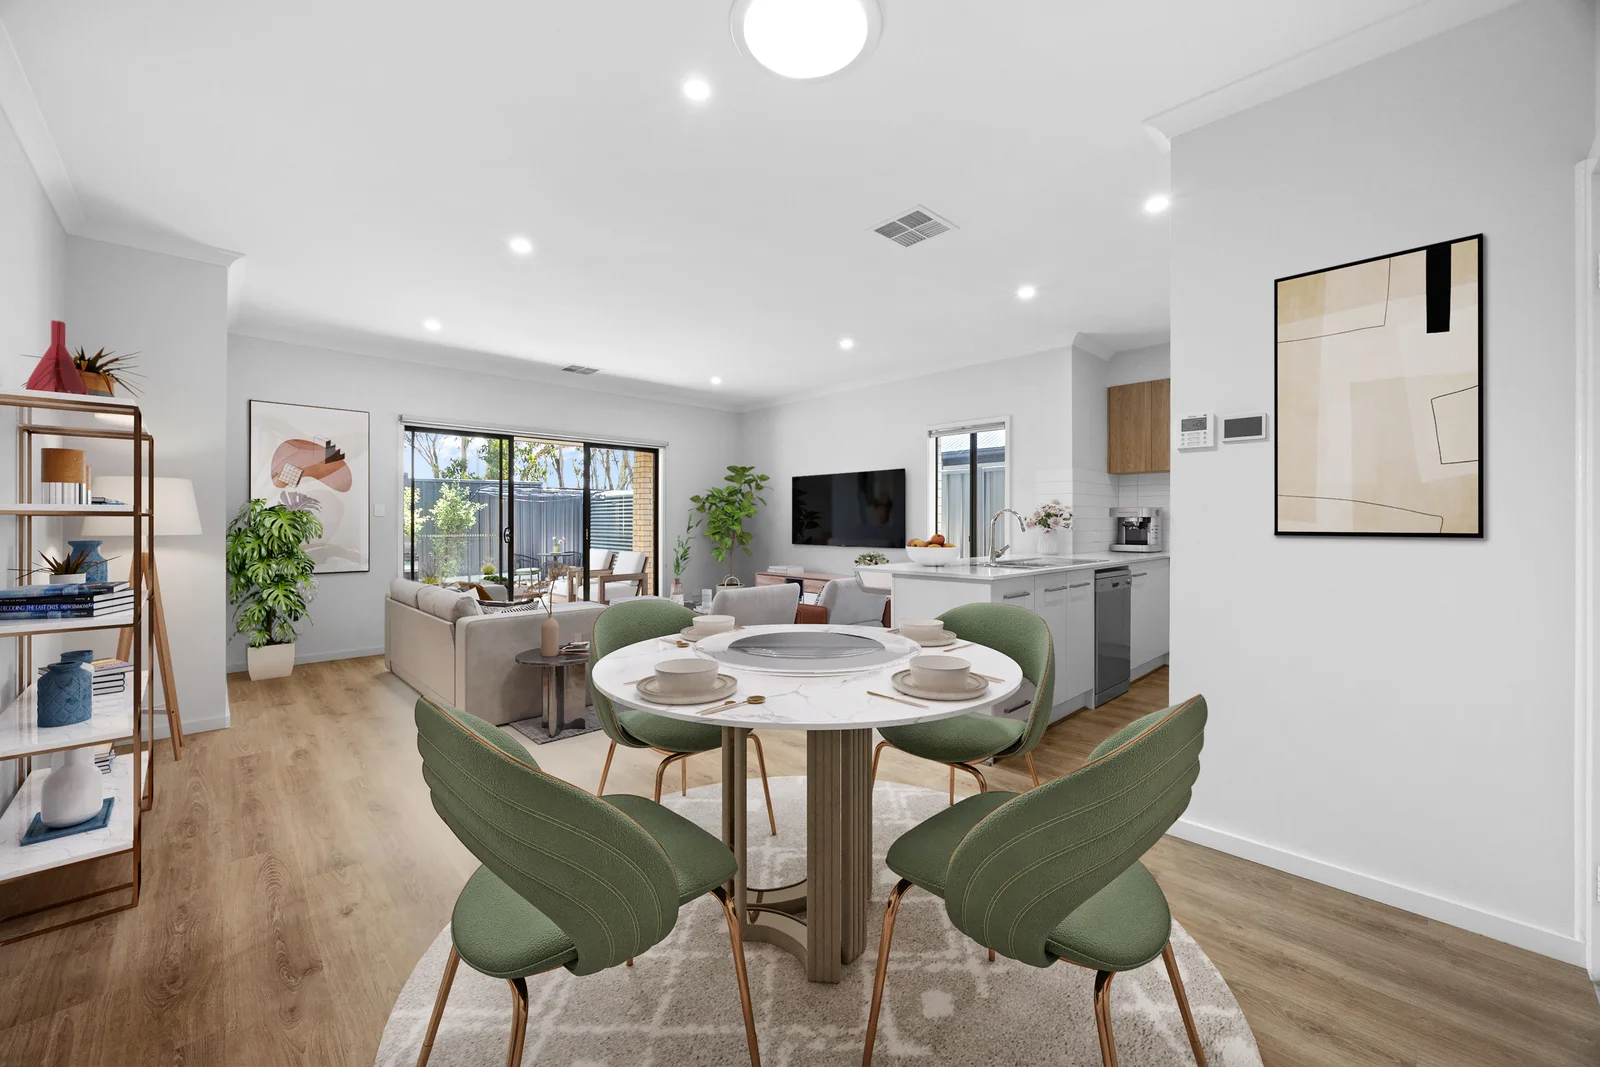
Mount Barker, SA 5251
Land Size: 282 m²
Property Type: House
Listing Type: Residential
Status: Active
Summary: This Is The One You've Been Waiting For
Description: This appealing and well maintained courtyard style home is nestled in a peaceful and private enclave in Springlake Estate. The property will ideally suit: • 1st homebuyers entering the property market • young professional couples • retirees wanting a "lock-up & go" lifestyle • mature new singles looking to start over • astute investors adding a quality property to their portfolio. A great feeling of space with 2.7 metre ceilings, large open plan living with features including split system reverse cycle A/C, built-in robes in all bedrooms, Westinghouse oven and dishwasher, kitchen pantry, mains gas cooktop & HWS, rainwater tank plumbed to toilets and lock-up double garage with remote control roller door. Other propertry details: * CT details: Volume 6245 Folio 453 * Council: City of Mount Barker * Zoning: MPN - Master Planned Neighbourhood * Builder: Rossdale * Year built: 2021 * Frontage 11.5 metres * Community Manager: Best Strata * Community & Sinking Fund: $185.50 per qtr DISCLAIMER: All information has been prepared to assist solely in the marketing of this property. While all care has been taken to ensure the information herein is correct, we make no representation, warranty or undertaking as to the accuracy, reliability or completeness of the information relating to the property. Some information has been obtained from a variety of third parties and no responsibility is accepted by us as to the accuracy of any part of this. Accordingly all interested parties should make their own enquiries to verify the information and seek their own professional advice. Kennedy Elsegood Property Group RLA: 345857
Agent: Kathryn Coleiro - kathryncoleiro@kepg.com.au - 08 7222 9222
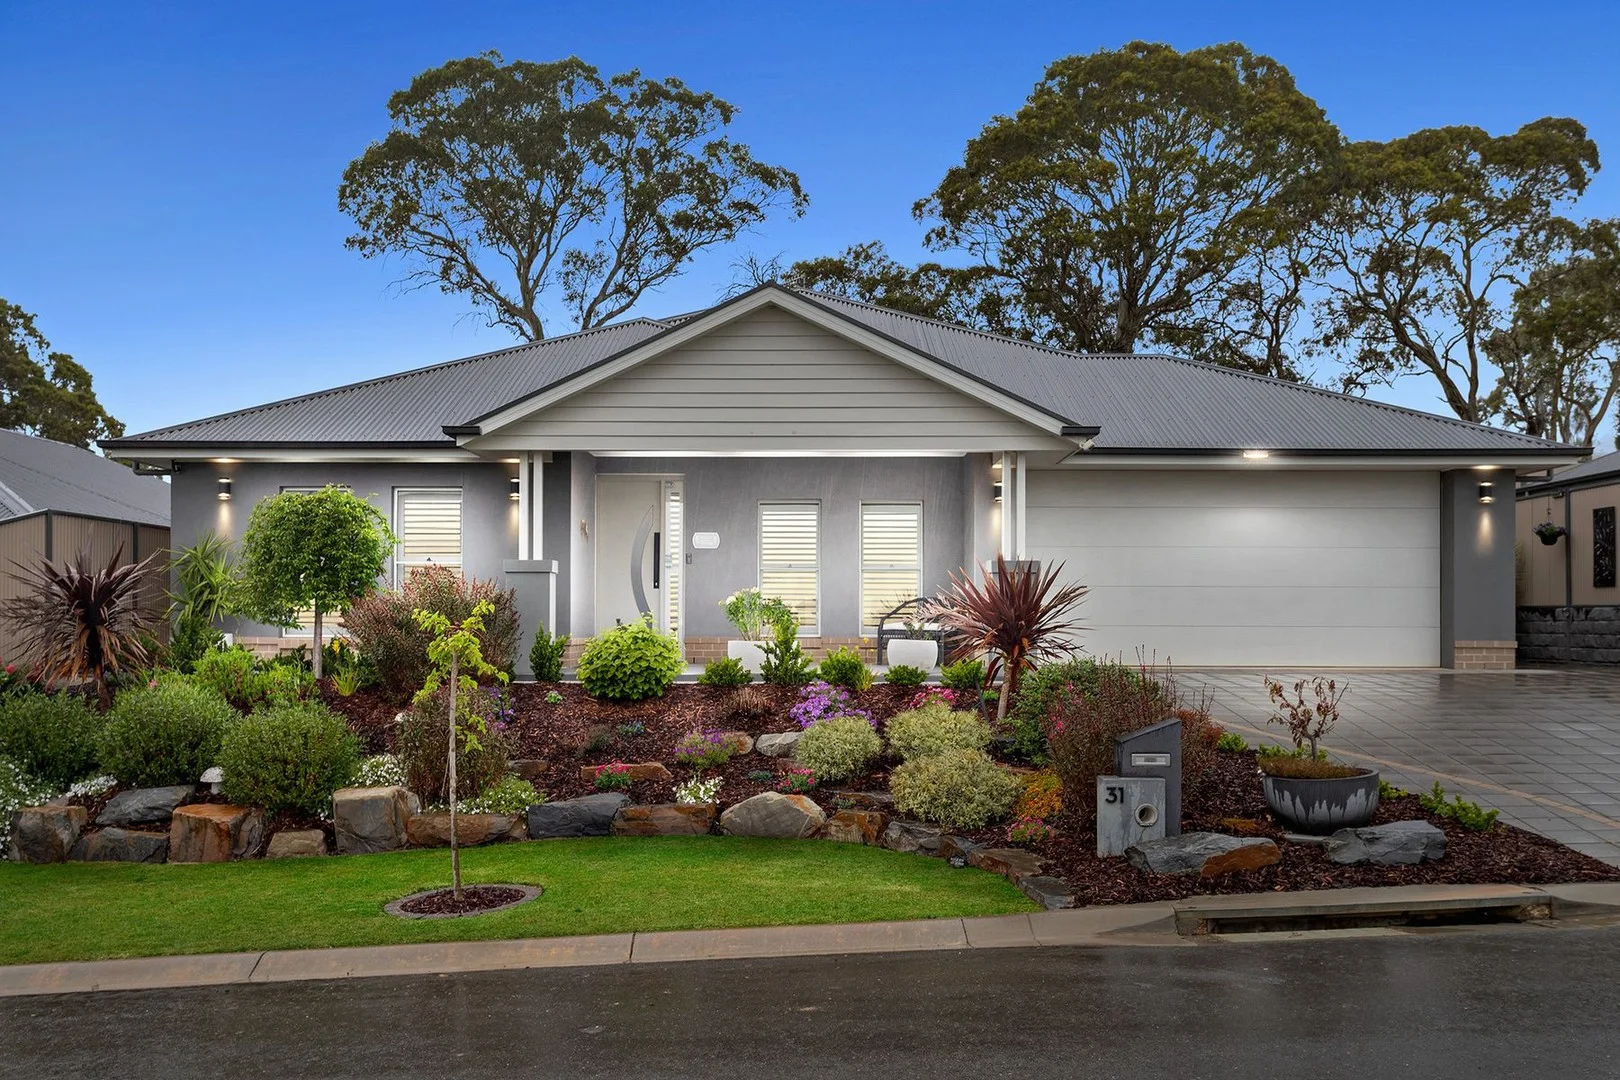
Mount Barker, SA 5251
Land Size: 640 m²
Property Type: House
Listing Type: Residential
Status: Active
Summary: An Exceptional Standard of Living - Luxury Family Home with Rare Side Access
Description: **RE-RELEASED** Set against a peaceful treelined backdrop and positioned in one of Mount Barker's most sought-after addresses, this exceptional, much-loved residence delivers a rare combination of luxury, scale, and lifestyle appeal. Built in 2022, this high-spec property has been meticulously crafted for those who appreciate space, quality, and contemporary elegance - without compromise. From the moment you arrive, the home's commanding street presence and valuable side access (6.5m x 3m) set it apart. Step inside to discover an immediate sense of openness, with soaring ceilings and expansive hallways creating a light-filled, airy atmosphere that flows throughout. Designed for both refined living and relaxed family life, the home offers four generously sized bedrooms, a substantial second living area, and versatile spaces ideal for entertaining, working from home, or unwinding in comfort. The bathrooms are beautifully appointed with sleek, modern finishes, evoking a private, hotel-style retreat. At the heart of the home lies a truly impressive kitchen - an entertainer's dream - featuring Caesarstone benchtops, premium appliances, a double oven, butler's pantry, and a layout that seamlessly connects with the surrounding living areas. Outdoors, the home continues to impress. The landscaped gardens have been thoughtfully designed to complement the natural tree-top outlook, creating a tranquil setting that feels both private and picturesque. The front garden, crowned Clover Park's Best Front Garden in 2023, reflects the exceptional care and attention to detail seen throughout the property. A full irrigation system supports the gardens, while a 10.5kW solar system with battery ensures energy efficiency and long-term sustainability. Special Features: Built in 2022 by the award-winning builder, Statesman Homes Set in a prestigious location with a tranquil, tree-top outlook Convenient side access - perfect for a trailer, boat, or extra vehicles Bedrooms 3 and 4 feature walk-in robes Feature ceiling fan enhancing the main living area Elegant sheer curtains and stylish plantation shutters throughout Premium stone benchtops featured throughout the home Floor-to-ceiling tiling in both bathrooms for a luxurious finish Two built-in linen cupboards providing excellent storage Thoughtfully upgraded throughout - right down to the light switches! Ceiling expansion joint installed to minimise movement and reduce wall cracking Functional mudroom located off the garage entry Panel-lift automatic garage door Ducted air conditioning throughout plus ceiling fans in all bedrooms Spacious second living area offering flexible family living options Impressive high ceilings and wide, light-filled hallways Generous alfresco entertaining area complete with café blinds Designer kitchen showcasing Caesarstone benchtops, premium appliances, and a double oven Two luxurious bathrooms finished with high-end fittings Award-winning front garden - Clover Park Best Front Garden 2023 Meticulously landscaped gardens with a fully automated irrigation system Energy-efficient 10.5kW solar system with battery storage Surrounded by quality homes in one of Mount Barker's most sought-after pockets Ideally located close to parks, schools, shopping, and local amenities Perfectly positioned within the vibrant and ever-popular Mount Barker township, the home is surrounded by quality residences and is just moments from parks, schools, shopping, and cafés. Combining luxury, space, and a premium location, this is more than a home - it's a lifestyle statement. 31 Kachina Drive is an opportunity to secure something truly special. CALL RUTH FERGUSON (0497 760 570) or CLINT RAY (0419 244 502) TODAY TO ARRANGE YOUR INSPECTION Specifications: CT / 6245/791 Built / 2022 Council / Mount Barker Zoning / Residential Land / 640 sqm All information provided has been obtained from sources we believe to be accurate, however, we cannot guarantee the information is accurate and we accept no liability for any errors or omissions. Interested parties should make their own inquiries and obtain their own legal advice.
Agent: Ruth Ferguson - rferguson@ahre.com.au - 8398 3291
Agent: Clint Ray - cray@ahre.com.au - 083983291
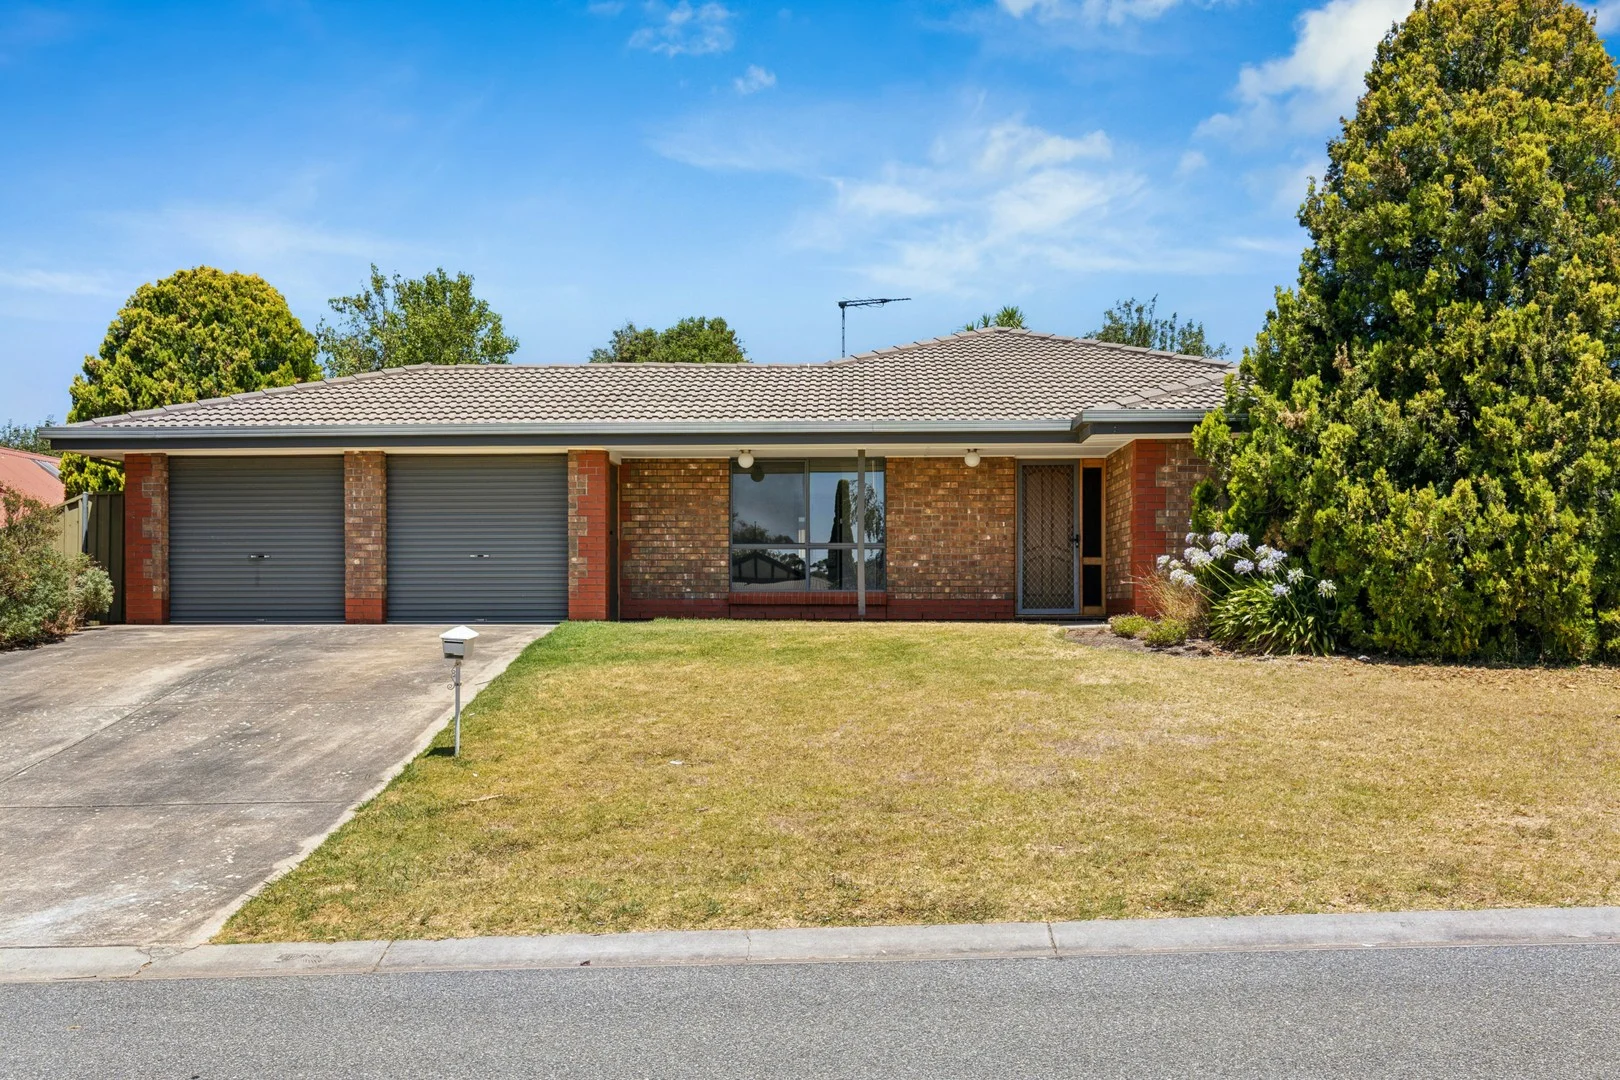
Mount Barker, SA 5251
Land Size: 800 m²
Property Type: House
Listing Type: Residential
Status: Active
Summary: Expansive Family Living in One of Mount Barker's Best-Kept Secrets
Description: Offers Closing Monday 16th February @12 Midday Tucked away in one of Mount Barker's most underrated and tightly held addresses, 9 Boronia Court offers exceptional space, privacy and versatility on a scale rarely found. Constructed in 1993 and beautifully refreshed, this substantial family home showcases four generously proportioned bedrooms and two well-appointed bathrooms, delivering comfort and functionality for families of all sizes. Recent upgrades include a fresh repaint throughout and brand new flooring, enhancing the home's sense of light, warmth and modern appeal. Designed with space firmly in mind, the home flows effortlessly to an incredibly large backyard - a true standout feature. Whether you envision entertaining, kids and pets enjoying room to roam, or future improvements, this expansive outdoor setting offers outstanding flexibility and long-term potential. Adding to the appeal is seamless vehicle access to the rear of the property, ideal for trailers, additional vehicles or recreational storage - a highly sought-after feature that further elevates everyday convenience. Set in a quiet cul-de-sac, Boronia Court is widely regarded by locals as one of Mount Barker's hidden gems, offering a peaceful environment while remaining close to schools, shops and essential amenities. Blending generous proportions, recent updates and an exceptional land offering, 9 Boronia Court presents a rare opportunity to secure a quality home in a location that continues to impress. Space, privacy and potential - this is a home that truly stands apart. All information provided has been obtained from sources we believe to be accurate, however, we cannot guarantee the information is accurate and we accept no liability for any errors or omissions. Interested parties should make their own enquiries and obtain their own legal advice.
Agent: James Kemp - 4487.51049@leaddrop.rexsoftware.com - 0466 288 134
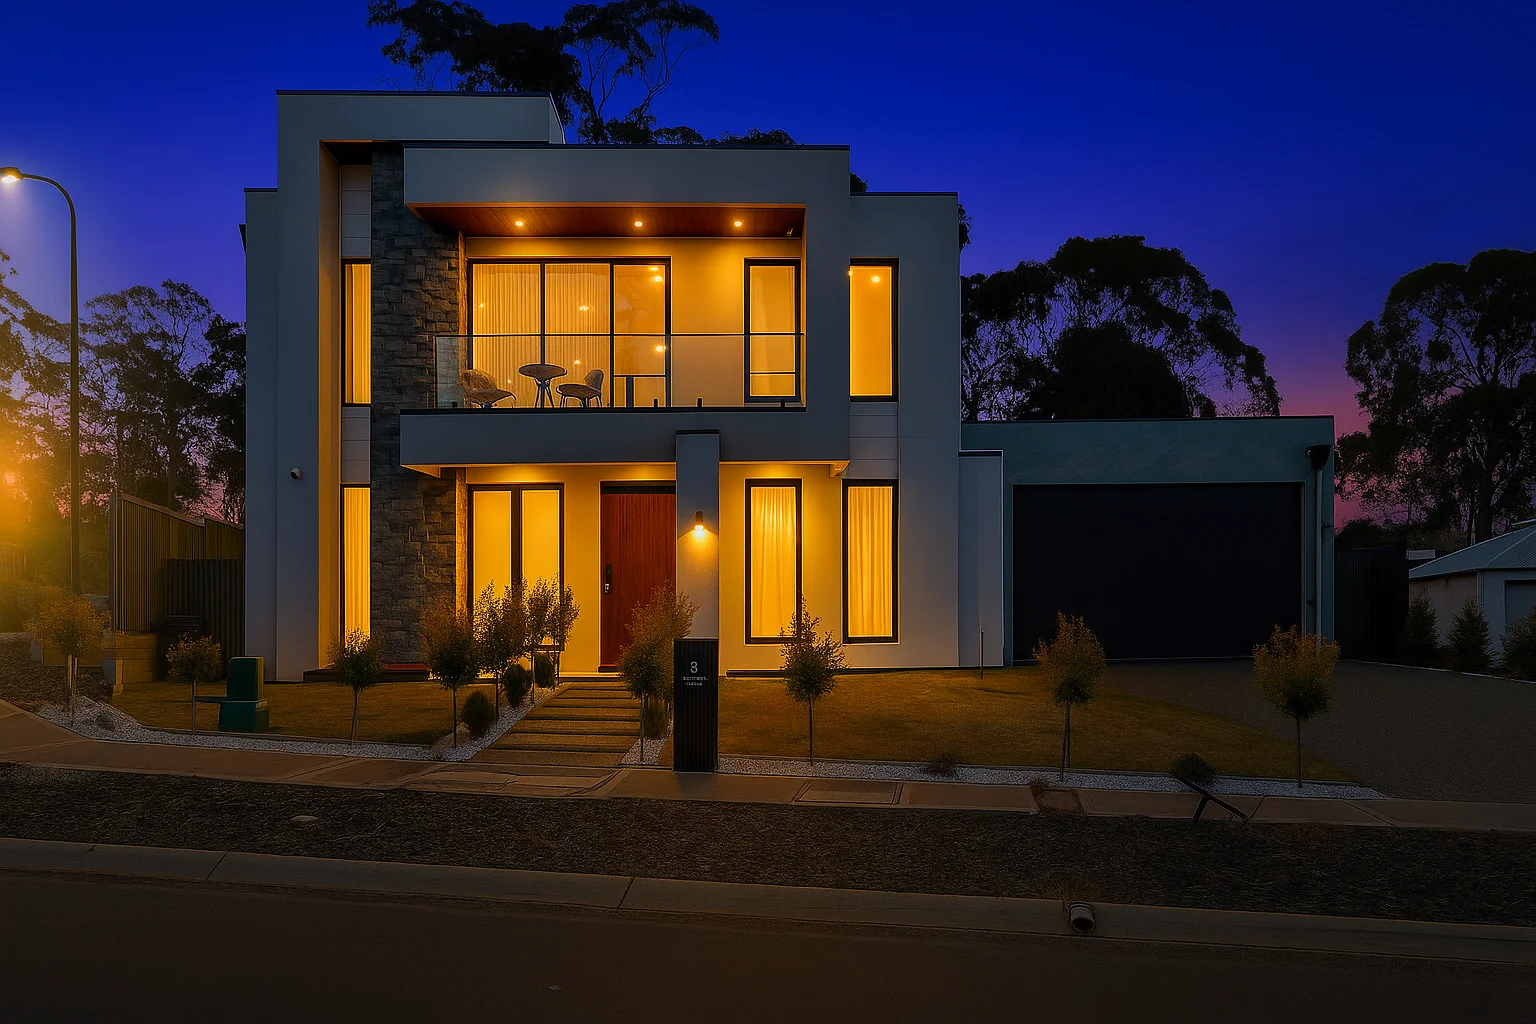
Mount Barker, SA 5251
Land Size: 1060 m²
Property Type: House
Listing Type: Residential
Status: Active
Summary: Live Luxe in Adelaide Hills
Description: Welcome to a home that redefines modern luxury, where thoughtful design meets timeless elegance in the heart of Mount Barker. Nestled on a rare corner block in the exclusive Newnham Estate, this 5-bedroom, 3.5-bathroom masterpiece offers not only sophistication and style, but also the serenity of backing onto a lush nature reserve-your own private escape. From the moment you arrive, you'll be captivated by its commanding street presence, bespoke finishes, and a lifestyle that blends everyday comfort with indulgent detail. • Property Highlights Generous Land & Home Size: 1,060 sqm allotment | 366.61 sqm residence Double-Storey Luxury: Two master bedrooms, perfect for multi-generational living Grand Garaging: Two-way garage with custom door, epoxy flooring & built-in storage - designed to fit 2 large vehicles with ease Striking Outdoor Design: Exposed concrete driveway, timber ceilings to verandahs, front & rear balconies to enjoy elevated views • Smart, Secure & Sustainable Living 6 HIKVISION night vision HD cameras with app monitoring Automatic irrigation system with phone app control 13kW solar panels for ultimate energy efficiency Eco-friendly Haier hot water heat pump ($5,000 feature) Pure water whole-house filtration system ($4,600 feature) • Premium Interiors Step inside to soaring 3m ceilings downstairs and 2.7m upstairs, where natural light, luxury finishes and grand proportions flow seamlessly throughout. German-made hybrid flooring with lifetime warranty Daikin ducted & zoned air conditioning with app control Upgraded bathrooms with full-height tiling, freestanding bathtubs & oversized showers Nero Opal tapware with 25-year warranty • Designer Kitchen & Living The heart of the home is a show-stopping gourmet kitchen and expansive living spaces, designed to entertain in style. Marble-look stone benchtops with 40mm waterfall island $24,000 worth of premium SMEG appliances Feature electric fireplaces in living & master suite Remote control blinds with sheer curtains - valued at $30,000 Designer chandeliers (approx. $20,000) & statement lighting Heavy upgraded doors for added luxury & noise reduction • Lifestyle & Location This home isn't just about luxury-it's about lifestyle. Situated opposite Kings Grammar School in one of Mount Barker's most sought-after estates, you're close to everything you need while enjoying exclusivity and privacy. No small townhouse/unit lots released in this estate - true prestige living Minutes to Mount Barker's schools, shopping precincts (Kmart, JB Hi-Fi, Harvey Norman), hospital & leisure centres Only 8 minutes to Hahndorf & 30 minutes to Adelaide CBD • A Home Like No Other Every detail of this residence has been crafted for those who appreciate the finer things in life. With its fusion of luxury finishes, smart technology, and natural surrounds, this home is more than just a place to live-it's a lifestyle statement.
Agent: Sukhwinder Singh ( Sid ) - sukh@solitairerealestate.com.au
Agent: Amandeep Singh ( Aman ) - aman@solitairerealestate.com.au
What's Nearby

GKR Karate - Mount Barker
Wellington Rd, Mount Barker

Mount Barker FC Auskick Centre
Hanson Oval Howard Lane, Mt. Barker

Rockit Performing Arts
Mount Barker

Mt Barker United Soccer Club
Mount Barker

Eastern Mavericks District Basketball Club
Mount Barker

Karen Redman
Mount Barker

Aston Hills Golf Club
Mount Barker
Annette Langham School of Ballet
Mount Barker

Adelaide Takemusu Aikido Club
Mount Barker
Nearby Schools

Mount Barker South Primary School
33-45 Princes Road, Mount Barker SA 5251 Australia

Mount Barker High School
2 Wellington Road, Mount Barker SA 5251 Australia

St Mark's Lutheran School
37 Hampden Road, Mount Barker SA 5251 Australia

Mount Barker Primary School
2A Dumas Street, Mount Barker SA 5251 Australia

Cornerstone College
68 Adelaide Road, Mount Barker SA 5251 Australia

Mount Barker Waldorf School
Sims Road, Mount Barker SA 5251 Australia
Nearby schools do not imply enrolment eligibility. Confirm catchments, year levels and childcare availability directly with the provider.