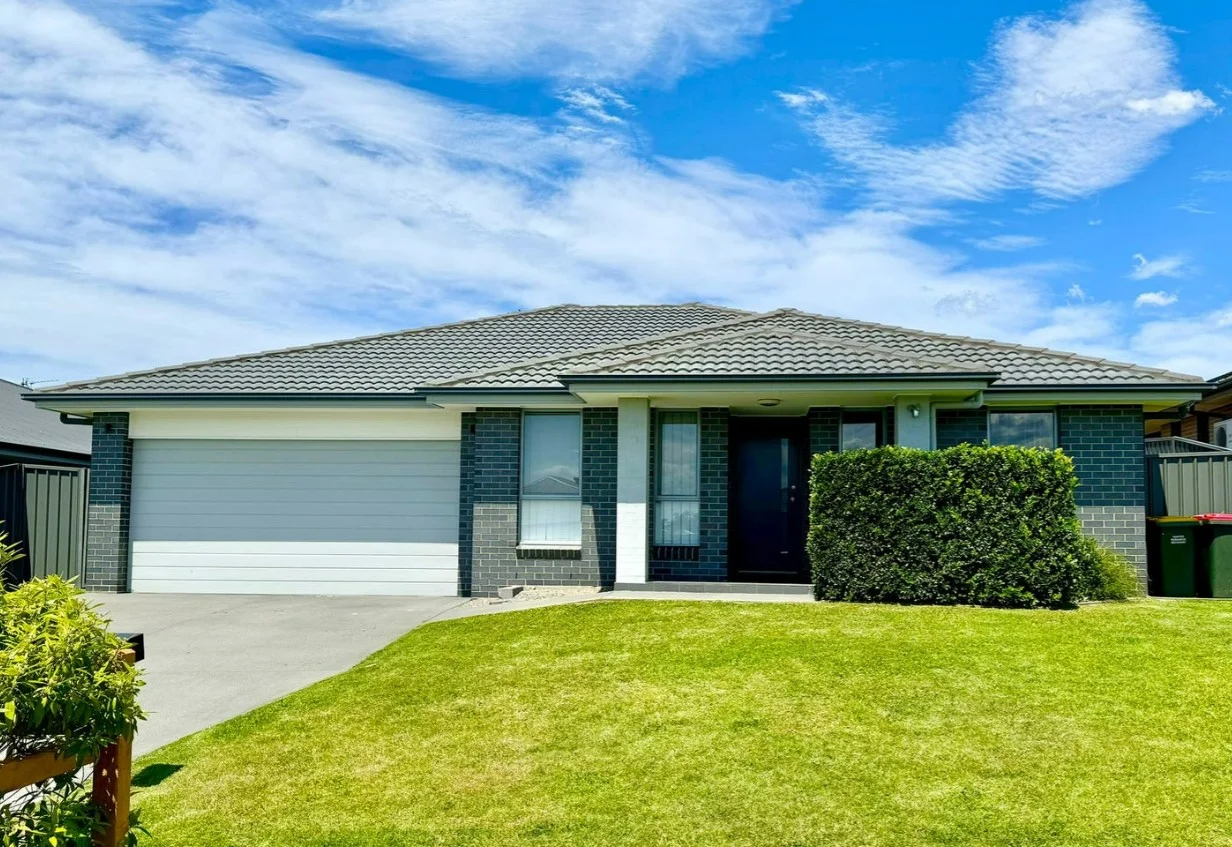
13 Arrowfield Street
Cliftleigh, NSW 2321
Explore the area
Explore around Cliftleigh, from school days to weekends.
Cliftleigh by the numbers
Official published figures for the suburb, shown as their own dated facts — not combined into a score.
Recorded offences (12 months)
192
2026-06
Parks, playgrounds & public spaces
Kurri Kurri Park
Bowditch Ave, Loxford, New South Wales, 2326
2.6 km straight-line distance
Judd Greedy Park
Cessnock Rd, Gillieston Heights, New South Wales, 2321
3.1 km straight-line distance
Gillieston Heights Reserve
Cartwright St, Gillieston Heights, New South Wales, 2321
3.1 km straight-line distance
Roy Jordan Oval
Fanning St, Gillieston Heights, New South Wales, 2321
3.1 km straight-line distance
Things to do near this home
Explore nearby play centres and family attractions from the directory. Check ages, entry prices and opening hours with the venue.
Find more ideas by age, budget and indoor or outdoor setting on Things to do. Dated events are in What’s on. See what’s on
Discover local guides & family ideas
Read local family guides and practical articles as you explore life around this home.

Most Livable Suburbs in New South Wales for Families (2026)
Sydney lists more kids' activities in our directory than any other suburb in NSW. This page ranks NSW suburbs by how much a family moving there could actually do with their kids, then adds what else…
Read more →
Free Kids' Activities in Sydney: What's On, Libraries, Free Trials
There are 11 free events listed in and around Sydney for the next month, 1,630 libraries, parks and community spaces we hold inside the city, and 26 kids' activity providers offering a free class or…
Read more →Everyday essentials & getting around
Open the map to choose a destination and check journey times from this address. Walking routes, step-free access and travel times have not been verified.
Flood & development checks
Property-specific flood risk and announced developments have not been verified. Search this address in the official maps and ask the council for current flood information.
Source: AroundSchools directory. Distances are straight-line distances, not walking routes. Confirm facilities on the linked detail pages. Directory update dates are not supplied for this summary.
Property Details
545 m²
House
RESIDENTIAL
Upcoming Events Nearby

Nearby Properties
Recently sold nearby
Homes that have sold close to this address. We don’t show sale prices.
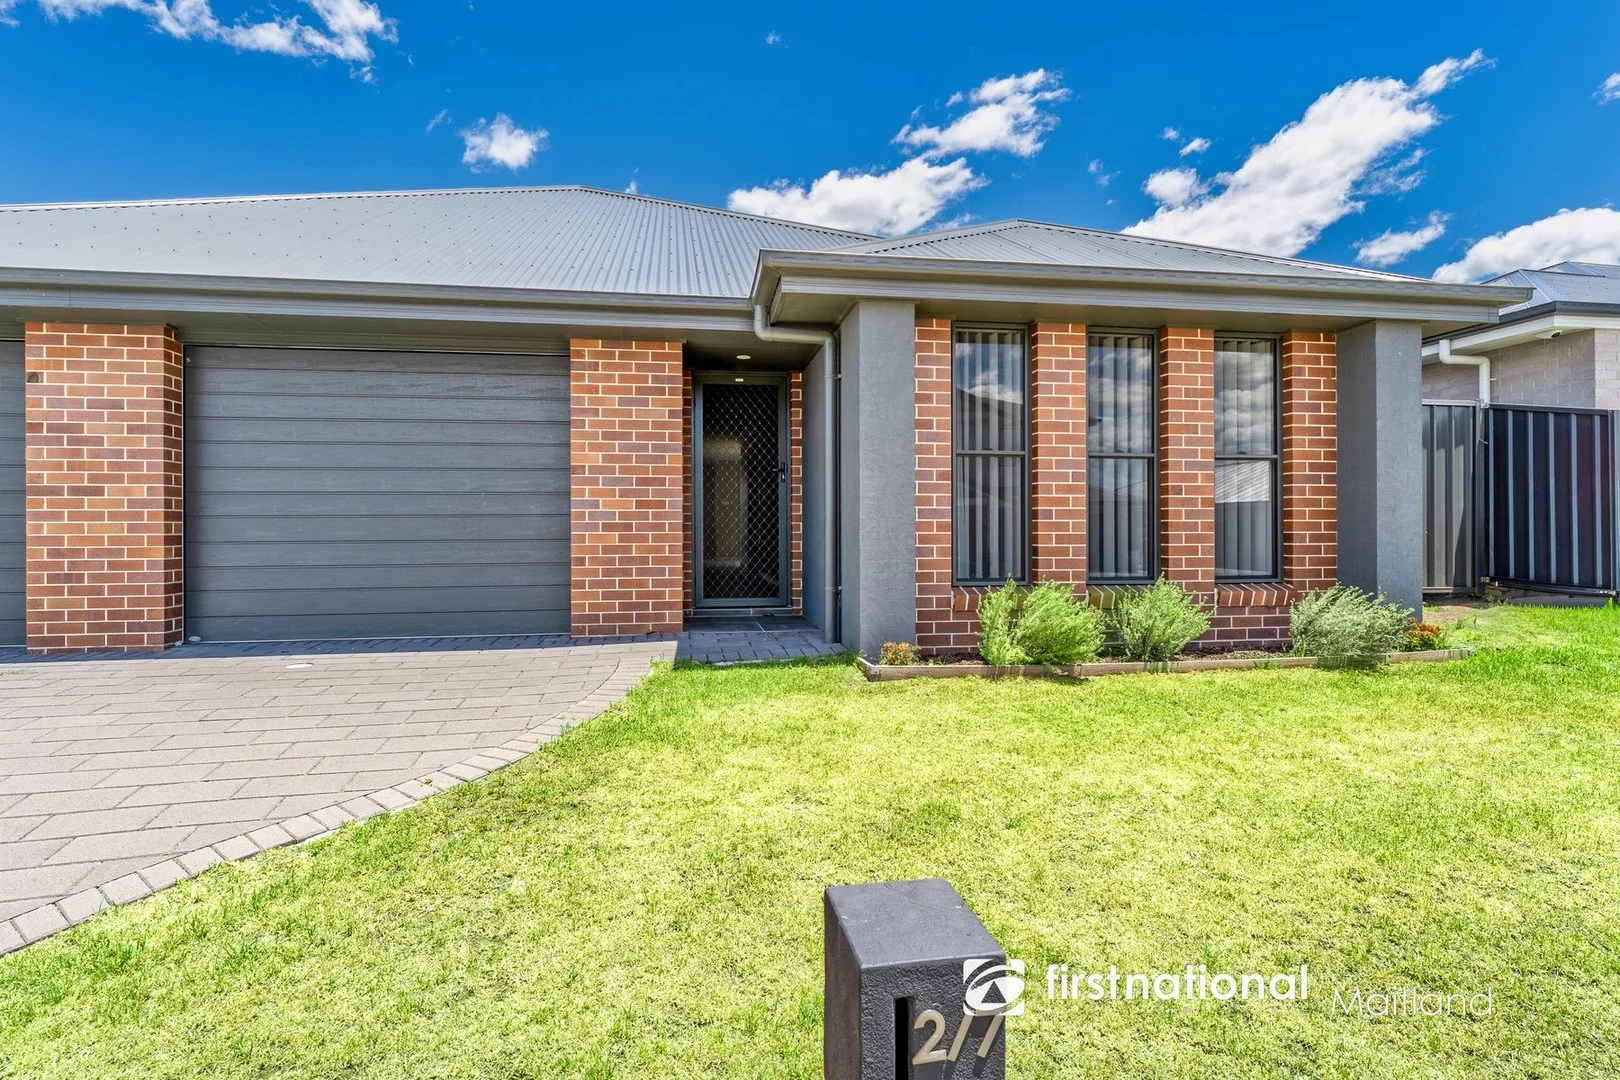
Heddon Greta, NSW 2321
Land Size: 630 m²
Property Type: House
Listing Type: Residential
Status: Active
Summary: UNDER CONTRACT - Smart Investing Starts Here Dual Income, Low Maintenance, High Demand!
Description: Positioned in the sought-after Avery's Rise Estate, this modern dual-key semi-detached property (situated on one title under dual occupancy as 7 Quintero Close, Heddon Greta) presents an exceptional dual occupancy opportunity for the savvy investor seeking strong returns, low maintenance living, and dual cash-flow security. Built in approximately 2023, both residences offer contemporary comfort, quality finishes, and ongoing depreciation advantagesmaking this an investment that works for you from day one. The larger residence features 3 bedrooms, 2 bathrooms and a single garage, complete with a walk-in robe to the master, stylish open-plan kitchen/dining/living, gas cooking, dishwasher, split system reverse cycle air conditioning and a private, low-maintenance courtyard with alfresco area. The second residence provides 2 bedrooms, 1 bathroom and a single garage, also offering an open-plan layout, walk in robe to the main and built-in robe to the second bedroom, gas cooking and dishwasher, split system air conditioning, undercover alfresco and its own fully fenced courtyardideal for long-term tenant appeal and ongoing rental stability. With both sides currently leased, returning $1,050 per week combined and delivering an approximate 4.7% gross yield, investors will appreciate the secure income stream and minimal upkeep thanks to the brick and Colourbond construction, practical design, and modern inclusions. Perfectly located, you're just 3 minutes to the Hunter Expressway, moments from local amenities including Heddon Greta Hotel and Kurri Kurri Golf Course, parks, Heddon Greta Drive-In, and only 15 minutes to Maitland CBD or 20 minutes to Newcastlemaking this a highly desirable zone for tenants to reside. A rare opportunity to secure a strong, dual-income asset in one of the region's most popular estatesthis is set and forget investing at its finest. This property is proudly marketed by The Mick Haggarty Team. Contact 0408 021 921 or 4933 5544 for further information or to arrange a private inspection. First National Maitland We Put You First. Disclaimer: All information provided is from sources we believe to be reliable; however, we cannot guarantee its accuracy, and prospective buyers should conduct their own enquiries.
Agent: Michael Haggarty - mick@fnrem.com.au - (02) 4933 5544
Agent: Jade Tweedie - jade@fnrem.com.au - (02) 4933 5544
Heddon Greta, NSW 2321
Land Size: 560 m²
Property Type: House
Listing Type: Residential
Status: Active
Summary: Brand-New Luxury Living Sunlit Spaces & Premium Inclusions
Description: Welcome to a stunning newly built residence that blends contemporary elegance with thoughtful functionality. Showcasing a beautiful façade and crafted to impress from every angle, this home promises an elevated lifestyle for families who value space, comfort, and quality. Impressive from the entry you are greeted with 2590mm high ceilings and a family friendly floorplan featuring three separate living areasperfect for relaxation, entertaining, or creating a quiet retreat. The heart of the home is a brilliantly designed north-facing kitchen, dining and living zone, where natural light floods through all day. Home chefs will appreciate the premium Smeg appliances, abundant stone bench space, and generous walk-in pantry. An impressive amount of storage is throughout the entire home. Retreat to the sun-drenched master bedroom, also north-facing, with direct access to the alfresco and comfort-enhancing features such as the dual countertop vanity and separate toilet within the ensuite as well as a walk-in wardrobe, a serene ambience you will love waking up to. With comfort and efficiency in mind, the home includes ducted air conditioning, ceiling fans, natural gas connection, and solar panels, ensuring year-round climate control and reduced energy costs. This brand-new residence is the perfect blend of style, practicality, and premium upgradesready for you to move in and simply enjoy. 2590 mm ceiling height 4 bedrooms 3 separated living areas lounge at the front, family in open plan kitchen/dining area and kids activity/rumpus between bedrooms 2 & 3. Master bedroom with access to alfresco, walk-in wardrobe, and ensuite featuring countertop basins Main bathroom + stand-alone powder room Smeg appliances, including 900 mm gas cooktop, 900 mm under bench oven Stone tops in kitchen and both bathrooms Walk-in pantry and water connection to fridge space Ducted air conditioning, ceiling fans & natural gas point for BBQ on the alfresco Alarm system Solar Panels Blinds Tiled patio and alfresco Fully fenced, including side gates, and landscaped NBN ready Auto garage doors
Agent: Rachael Brecht - 265.1746@leaddrop.rexsoftware.com - (02) 4991 4000
Agent: Oscar Sullivan - 265.44257@leaddrop.rexsoftware.com
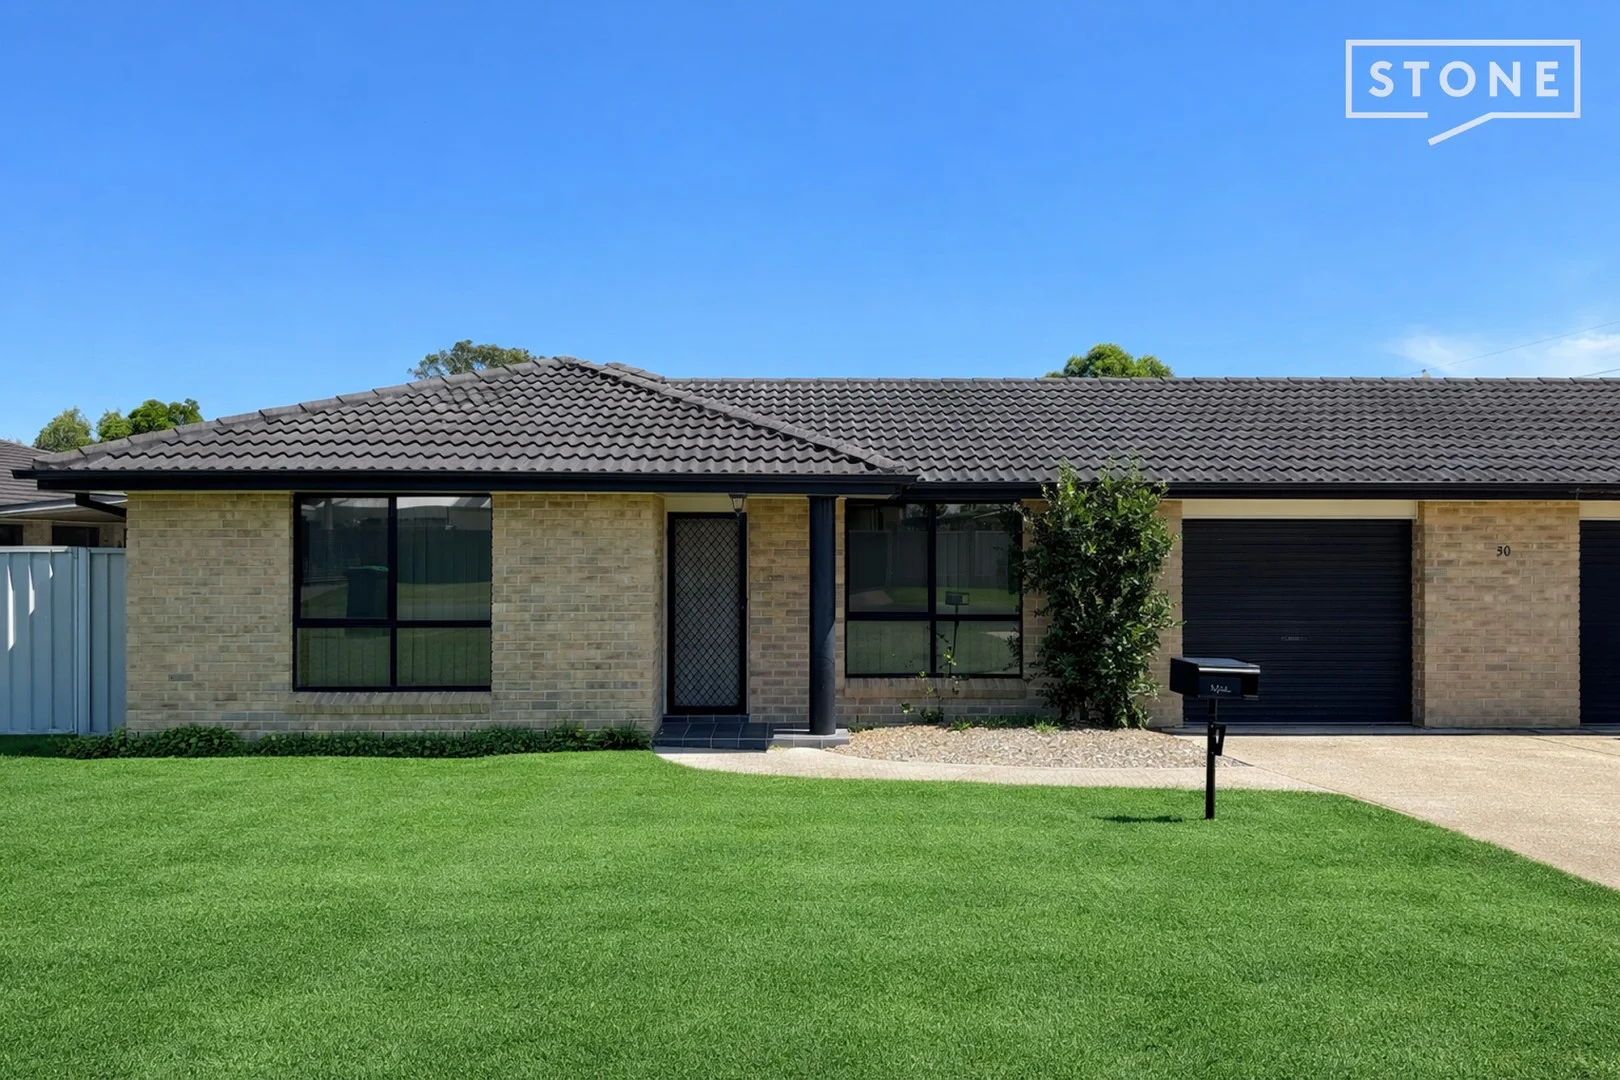
Heddon Greta, NSW 2321
Land Size: 353 m²
Property Type: House
Listing Type: Residential
Status: Active
Summary: Low maintenance lifestyle
Description: This neat brick-and-tile three-bedroom duplex offers a low-maintenance lifestyle ideal for first home buyers, downsizers or savvy investors. Featuring two separate living areas, air conditioning and a single car garage, the home delivers comfortable everyday living with plenty of space to relax and entertain. Outdoors, the property continues to impress with side access to the yard, providing added practicality and flexibility for additional storage or easy access. A fantastic opportunity to secure a well-presented home that is easy to maintain and ready to enjoy.
Agent: Renee Bean-Wyper - reneebean-wyper@stonerealestate.com.au - 02 4089 1111
Agent: Jorja Pauling - jorjapauling@stonerealestate.com.au - 02 4089 1155
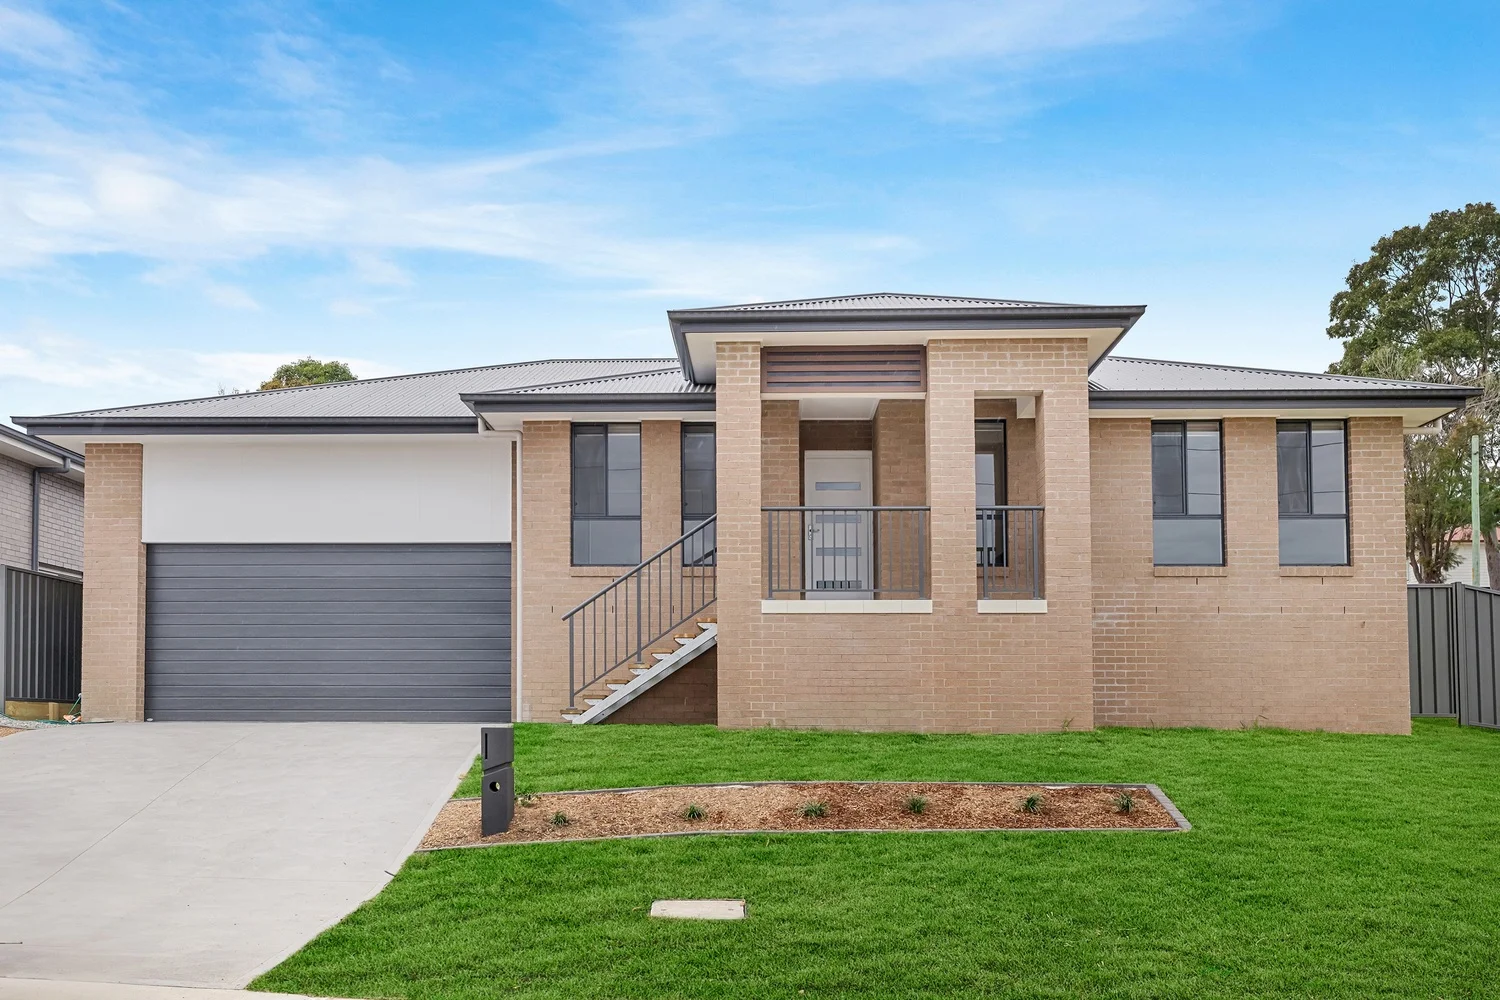
Gillieston Heights, NSW 2321
Land Size: 404 m²
Property Type: House
Listing Type: Residential
Status: Active
Summary: IDEAL PURCHASE FOR FIRST HOME BUYERS OR INVESTORS
Description: This elevated 4 bedroom was completed in 2023, allowing you to enjoy all the benefits of having a near new home with a builder's warranty, without having to go through the hassle of building. It features a stylish kitchen with a ceramic cooktop, electric underbench oven, plumbed-in fridge cavity and a breakfast bar with stone benches. The open-plan family and dining room features low maintenance tiled flooring, LED lighting and a split system air-conditioner. Glass sliding doors connect the living room to the covered outdoor entertaining area. The main bedroom comes with a separate split-system air-conditioner, ceiling fan, ensuite and a walk-in-robe. All the other bedrooms feature built-in-robes and ceiling fans. There is also a separate study area with built-in desk. A double auto garage includes internal access. The rear yard is private, low maintenance and fully fenced. Close to Gillieston Heights shops and schools, this home offers easy access to the Hunter Expressway and Maitland CBD. * Council rates: Approx $2,212 per annum * Water rates: Approx $858 per annum + usage DISCLAIMER: This entire document has been prepared as a guide only. The vendor and the agent make no warranties as to its accuracy. All interested parties must rely on their own enquiries.
Agent: Chris Burrell - chris@resipro.com.au - 02 4932 4042
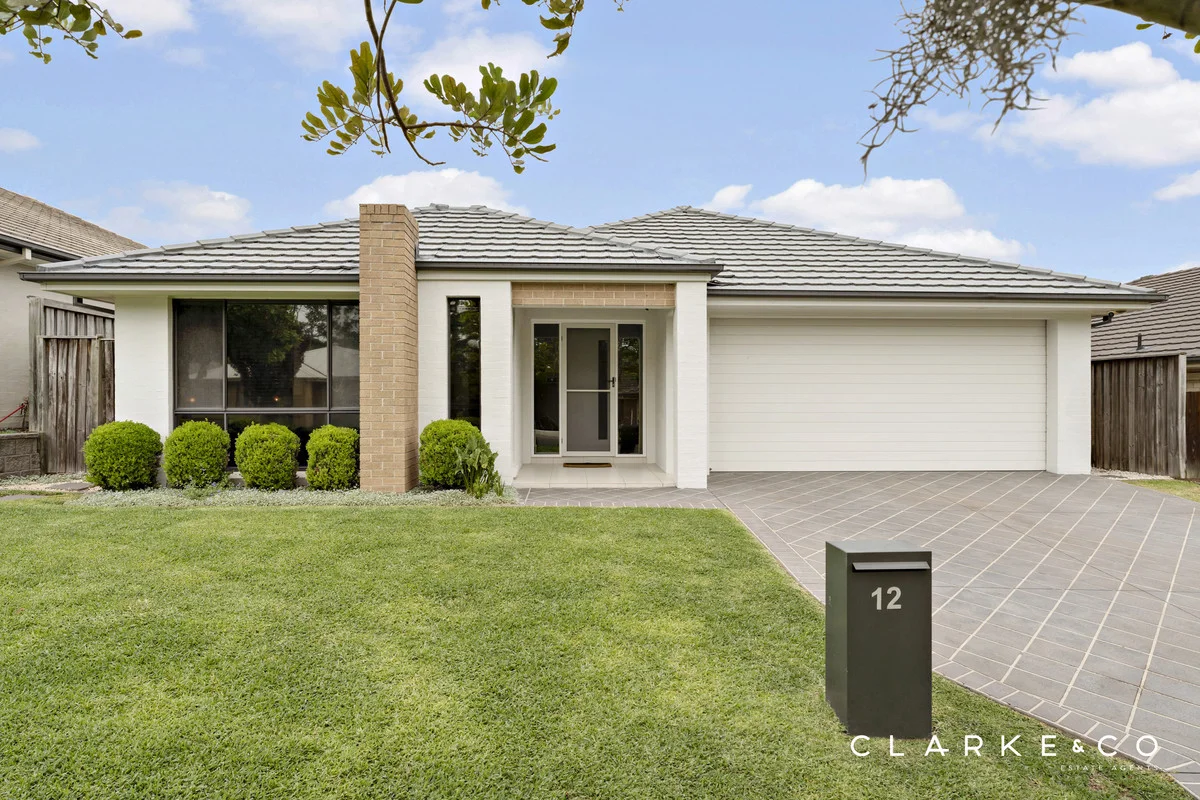
Gillieston Heights, NSW 2321
Land Size: 539 m²
Property Type: House
Listing Type: Residential
Status: Active
Summary: COMFORT, SPACE AND EVERYDAY CONVENIENCE!
Description: Property Highlights: - A classic family home boasting a spacious floor plan and premium inclusions - 6.6kW solar system, instantaneous gas hot water and a Hills security system - Split system air conditioning in the living/dining area and two bedrooms, plus ceiling fans throughout - Tile and plush carpet flooring, LED downlights and a freshly painted interior - Two open plan living and dining areas, both with sliding door access to the yard - Gourmet kitchen boasting 20mm Caesarstone benchtops, a breakfast bar, a tile splashback, a dual sink with a water filter, gas cooking and quality appliances - Four bedrooms, three with built-in robes for convenient storage - An ensuite to the main, plus a family bathroom with a shower and a built-in bathtub - Covered, tiled alfresco area with power access and LED downlights, overlooking the fully fenced yard - Attached double garage with internal access, plus two garden sheds Outgoings: Council Rates: $2,440 approx. per annum Water Rates: $858.33 approx. per annum Rental Return: $750 approx. per week Set behind a tidy frontage, this brick and tiled roof home welcomes you with stylish interiors, comfortable proportions and a layout designed to suit busy households and relaxed downtime alike. Ideally located in Gillieston Heights, this home enjoys easy access to parks, nearby schooling and a local shopping complex for day to day needs, while Maitland's city centre is only a short drive away for cafés, dining and services. With quick access to the Hunter Expressway, weekends open up effortlessly, whether that means a trip to Newcastle's beaches, time on Lake Macquarie, or long lunches in the Hunter Valley. A neat grassed front lawn frames the home, with an attached double garage providing internal access and a practical welcome each day. Inside, a freshly painted interior creates a light and inviting atmosphere, complemented by a combination of tile and carpet flooring. LED downlights and a mix of horizontal and roller blinds add to the clean, easy care feel that flows throughout the home. Positioned at the entrance, the main bedroom enjoys windows overlooking the front yard and is fitted with a ceiling fan, Fujitsu split system air conditioning and a built-in wardrobe, whilst the adjoining ensuite is neatly appointed with a vanity, a toilet and a shower. Three additional bedrooms are fitted with ceiling fans, with built-in wardrobes in two rooms and a Panasonic split system air conditioner in one, offering flexibility for family living, guests or a home office setup. The main bathroom is centrally located to service these rooms and includes a shower, a built-in bathtub and a vanity to cater easily to busy mornings. The kitchen blends practicality with style, featuring 20mm Caesarstone benchtops, a breakfast bar and a tiled splashback. A dual sink with a water filter is paired with a Westinghouse oven, a gas cooktop, an integrated rangehood and a Westinghouse dishwasher, creating a functional workspace that connects naturally with the surrounding living areas. A separate formal lounge and dining room adds versatility, complete with two ceiling fans and a sliding door that opens directly to the alfresco, making entertaining simple. The main living and dining zone is equally inviting, offering two ceiling fans, Fujitsu split system air conditioning and two sliding doors that lead outdoors, allowing light and airflow to fill the space. Outside, the undercover alfresco is finished with tile flooring, LED downlights and power access, providing a relaxed setting for outdoor meals and gatherings. Beyond, the fully fenced grassed backyard offers room for children and pets to play, with two garden sheds providing handy storage for tools and equipment. Additional features include a 6.6kW solar system, instantaneous gas hot water and a Hills security system, rounding out the list of this home's impressive inclusions. With generous living zones, a practical layout and a location that supports both busy weekdays and laid back weekends, this Gillieston Heights property is a must to inspect. Homes offering this level of comfort and convenience are always in demand. We encourage our clients to contact the team at Clarke & Co Estate Agents today to arrange their inspections. Why you'll love where you live; - Within a short drive to the local shopping complex featuring an IGA, and an assortment of services - Located just 15 minutes from Green Hills Shopping Centre, offering an impressive range of retail, dining and entertainment options close to home - 10 minutes to Maitland's CBD and riverside Levee precinct - A short drive to the Hunter Expressway, connecting you to all the sights and delights of the Hunter Valley, Newcastle's centre or the shores of Lake Macquarie with ease Disclaimer: All information contained herein is gathered from sources we deem to be reliable. However, we cannot guarantee its accuracy and interested persons should rely on their own enquiries.
Agent: Nick Clarke - Nick@clarkeandco.com.au - 02 4004 3200
Agent: Carly Metcalfe - 3359.56926@leaddrop.rexsoftware.com - 02 4004 3200
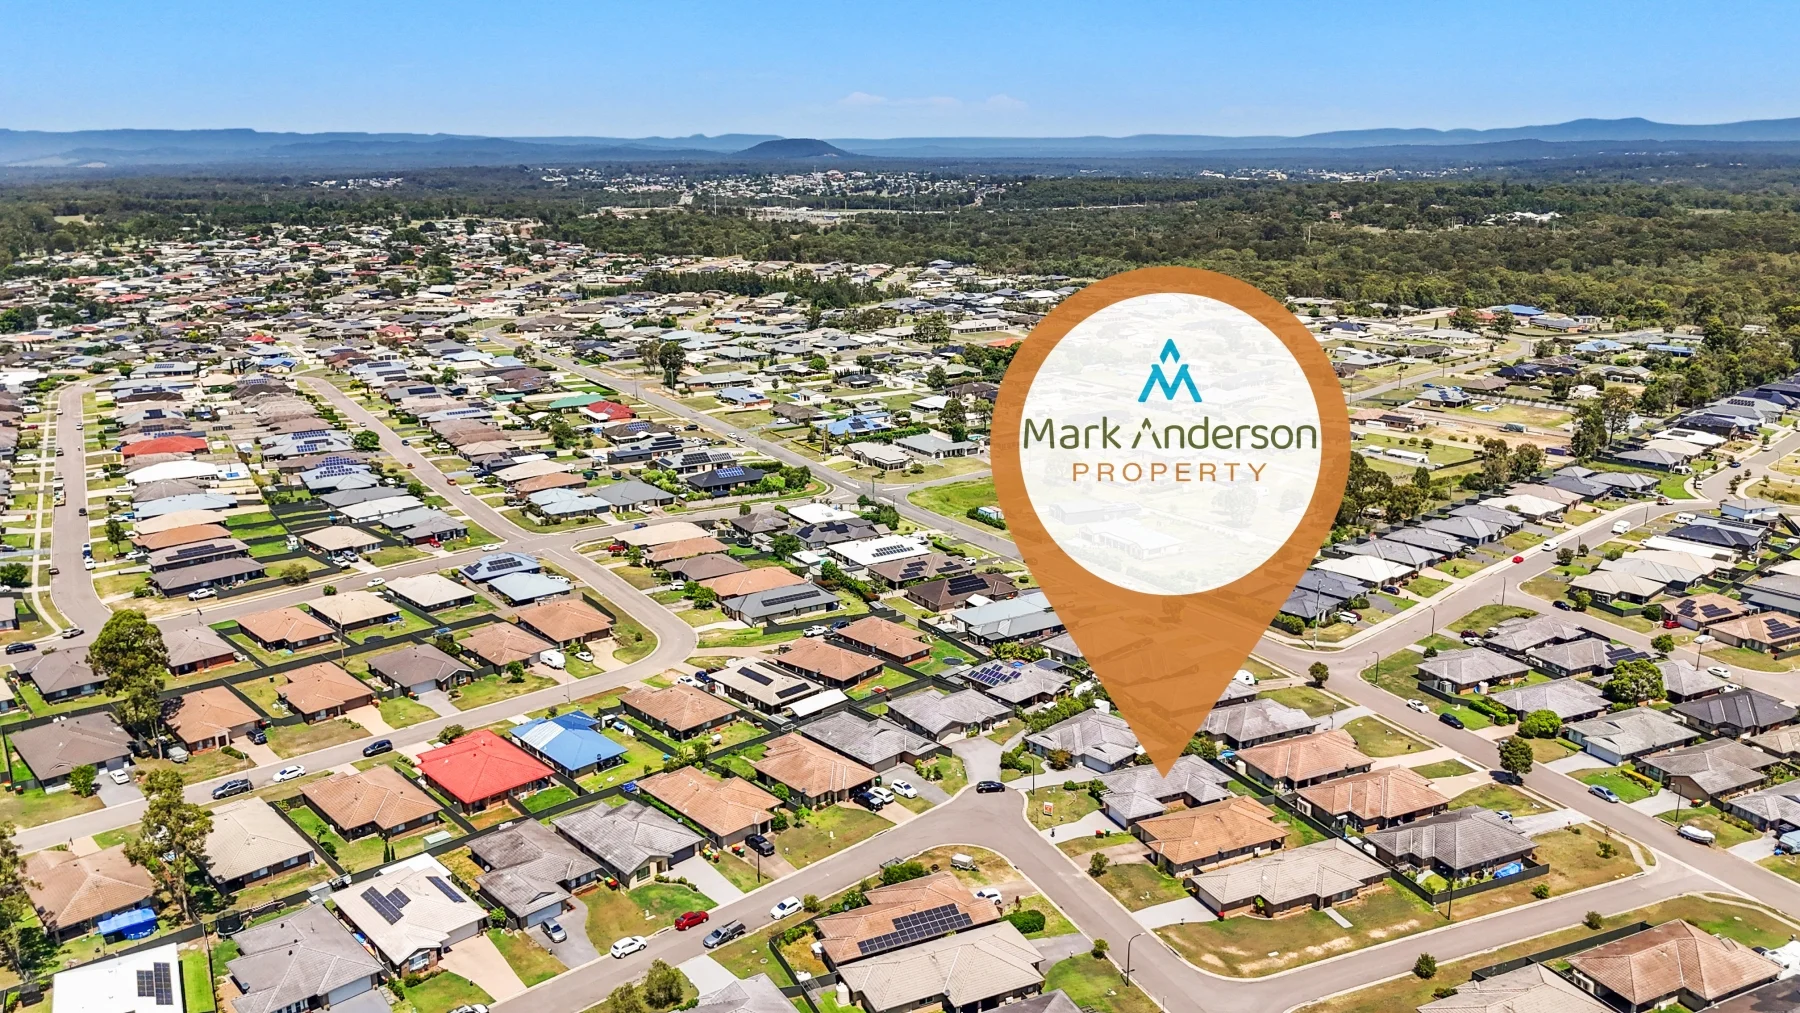
Cliftleigh, NSW 2321
Land Size: 490 m²
Property Type: House
Listing Type: Residential
Status: Active
Summary: Single-Level Living with Income Potential
Description: Located in a quiet cul-de-sac, this single-level home is ideal for first-home buyers, downsizers, or anyone seeking easy-care living with space to entertain. Property features: * Reverse cycle air-conditioning * Spacious double garage with remote door * Wraparound yard and covered outdoor entertaining area * Natural gas appliances * Formal and family living and dining zones An excellent tenant currently occupies the property at $700 per week, offering immediate income for investors or flexibility for buyers planning to move in from April 2026. To view this property in person contact Mark direct on 0416144286 Key information: Year Built: 2011 Size: 490m2 NBN: Yes Current Rental Return: $700 Per Week Council Rates: $2,192 approx. per annum Water Connection: $837.42 approx. per annum Email us today for further detailed property information. If you don't receive a response within 5 minutes, please check your junk mail! DISCLAIMER: The information in this advertisement has been provided by third parties. While Mark Anderson Property strives to ensure its accuracy, we do not guarantee or warrant its completeness. We accept no liability for errors, omissions, or misstatements and encourage prospective buyers to conduct their own independent investigations. All images are for illustrative purposes only.
Agent: Mark Anderson - mark@maproperty.com.au - 0416144286
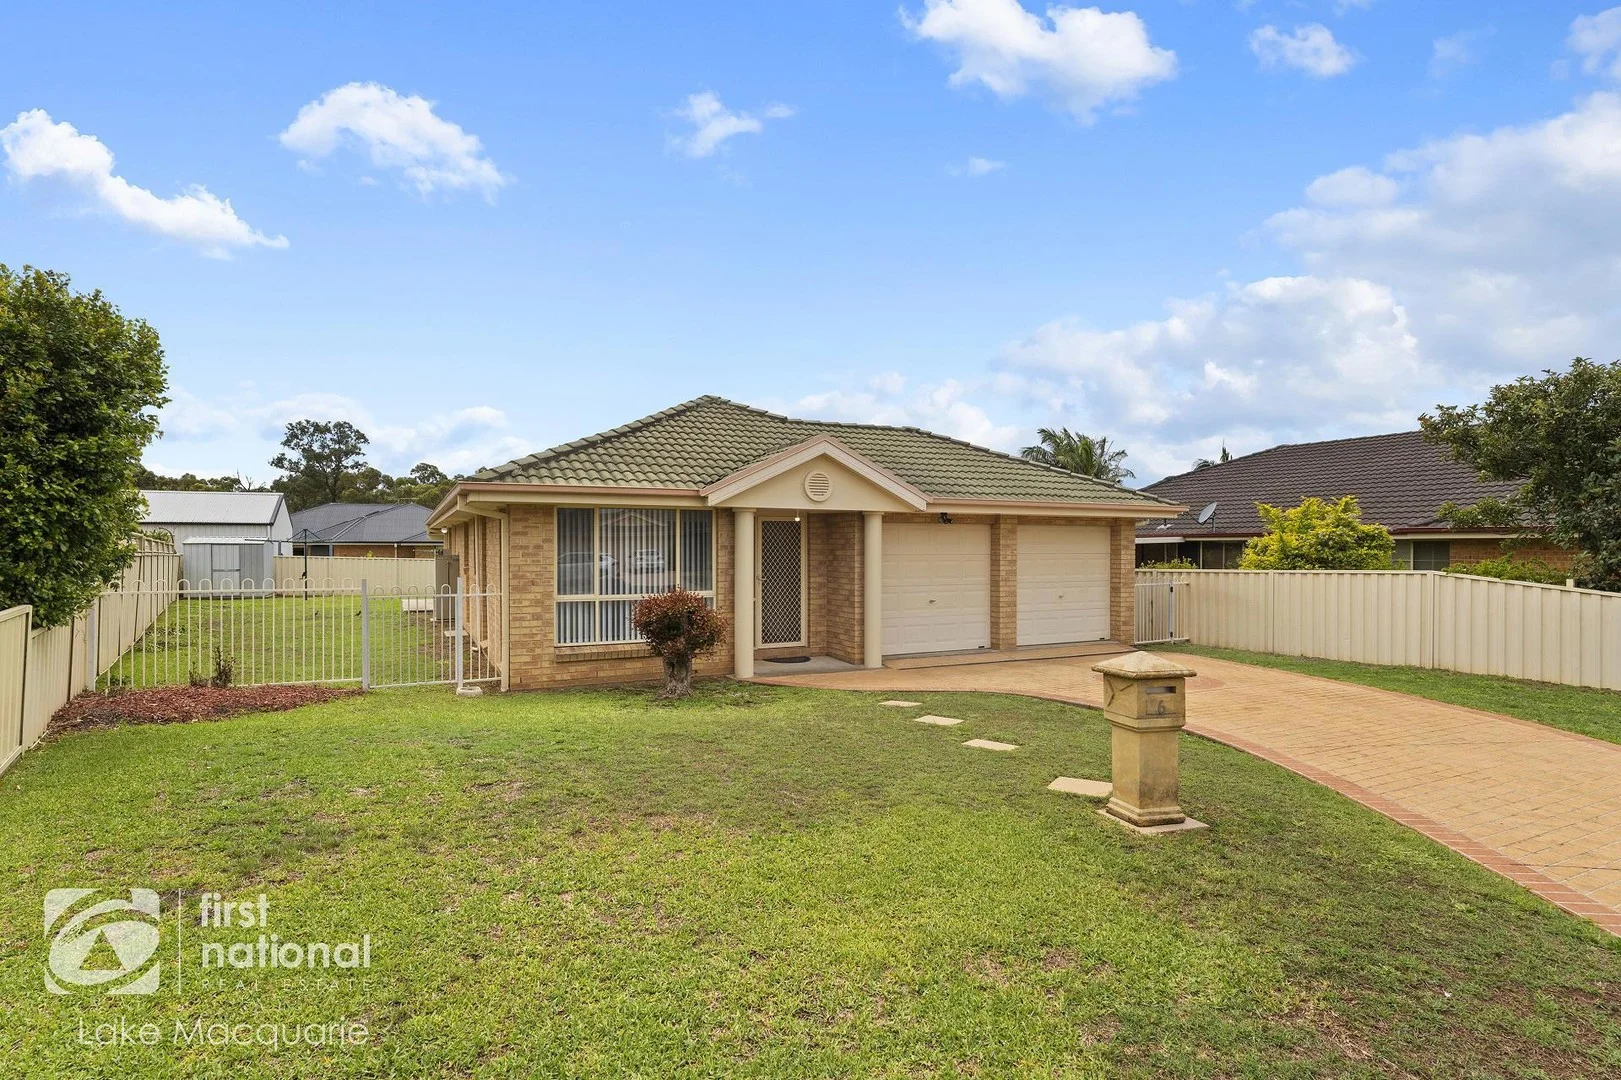
Kurri Kurri, NSW 2327
Land Size: 595 m²
Property Type: House
Listing Type: Residential
Status: Active
Summary: THE PERFECT FIT ON FITZGIBBON
Description: Positioned in a peaceful cul-de-sac and surrounded by quality homes, this beautifully presented single-level brick and tile residence offers an exceptional opportunity to secure a home in one of Kurri Kurri's most sought-after locations. Set on a generous, level 595m² block with an impressive 19-metre frontage expanding to 21 metres at the rear and approximately 40 metres in depth, the property provides excellent side access with ample room for boat or caravan storage and easy access into the backyard. From the moment you step inside, you'll appreciate the light-filled lounge room at the front of the home and the fresh, modern feel throughout. The residence has been freshly painted in neutral tones and enhanced with new flooring, lighting, and a stunning new kitchen, adding a touch of contemporary class. The home features three well-proportioned bedrooms, along with a meals or second living area that flows seamlessly from the brand-new kitchen. The kitchen itself is a standout, complete with stainless steel appliances, generous bench and cupboard space, and a convenient breakfast bar, making it ideal for everyday living and entertaining alike. Comfort is assured year-round with a reverse-cycle air conditioner, while natural gas bayonets provide efficient heating during the cooler months plus a double car lock up garage with internal access into the home and off street parking for multiple vehicles. Step outside to discover a large covered outdoor entertaining area, perfect for family gatherings and relaxed weekends. The fully enclosed, level grassed backyard offers a safe and spacious environment for children and pets to enjoy. Immaculately maintained and truly move-in ready, this home allows you to simply unpack and enjoy. Conveniently located within a short walk to Birralee Park and athletic grounds, Kurri Kurri High School, local shops and amenities, TAFE, golf course, aquatic and fitness centre, Kurri Kurri Hospital, and with easy access to the Hunter Expressway, this is a lifestyle opportunity not to be missed. Land Size Approx. 594.5m2 with 19m Frontage and 39.7m Depth Potential Rental Return Approx. $590 Per Week Land Rates Approx. $536 Per Quarter Water Rates Approx. $382.20 Per Quarter For further information contact the local area's first choice for real estate on 4950 8555. First National Real Estate Lake Macquarie are your local experts for the Lake Macquarie and Newcastle area, we proudly market this home and are always looking for more homes to sell. If you would like honest, expert advice to achieve excellent results, call us on 4950 8555 to discuss your home. Disclaimer: All information, contained herein is gathered from sources we deem reliable. However, we cannot guarantee its accuracy and act as a messenger only in passing on the details. Interested parties should rely on their own enquiries. Any personal information given to us during the course of the campaign will be kept on our database for follow up and to market other services and opportunities unless instructed in writing.
Agent: Troy Duncan - sales@lakemacquariefn.com.au - 02 4950 8555
Cliftleigh, NSW 2321
Land Size: 667 m²
Property Type: House
Listing Type: Residential
Status: Active
Summary: A Home That Holds Space for Every Part of Life
Description: There is a sense of ease that settles in as soon as you step inside this home. The layout feels intuitive and well balanced, with spaces that flow naturally and invite you to slow down, settle in and imagine life unfolding here. It is a home that feels welcoming and considered, offering room to gather, retreat and enjoy the everyday. The kitchen is a true centrepiece, designed not just for cooking, but for living and connecting. Positioned to open directly into the largest living space, it allows daily moments to unfold naturally, with a wide stone-look bench that becomes the place where mornings begin and evenings come together. High-gloss cabinetry adds a refined, contemporary feel, while quality stainless steel appliances sit seamlessly within the space. An expansive walk-in pantry, supported by additional cupboard storage, keeps everything organised and out of sight, allowing the kitchen to remain calm and inviting. From here, glass sliding doors draw you through to the alfresco, creating a beautiful sense of indooroutdoor living that makes entertaining effortless and relaxed. The main living area is generous and light-filled, offering a sense of openness that still feels grounded and comfortable. Tiled flooring anchors the space, while the connection to the alfresco allows natural light and fresh air to move easily through the home. Within the open-plan layout, a defined study nook has been thoughtfully incorporated, providing a practical space for work, study or organisation that feels separate without being closed off and blends seamlessly into everyday living. A separate media room adds flexibility to the layout, offering a place to unwind away from the main living areas. Whether used for movie nights, quiet downtime or as a second living zone, it allows different rhythms of home life to coexist comfortably. The main bedroom is positioned privately at the rear of the home, creating a peaceful retreat away from the busier living zones. It is a space designed for rest and reset, complete with a walk-in wardrobe and a well-appointed ensuite. The ensuite features dual sinks and a clean, contemporary finish, offering both practicality and a sense of everyday ease, making mornings and evenings feel unhurried and calm. The remaining bedrooms continue the home's soft, neutral palette and are fitted with built-in wardrobes and ceiling fans, enhancing comfort while ensuring each space feels considered, practical and welcoming. These rooms offer flexibility and ease, adapting effortlessly to different stages of life and everyday needs. The main bathroom is finished in a modern, understated style that feels timeless rather than trend driven. With a separate shower and bath, it caters comfortably to daily routines while also offering a space to slow down and unwind when needed. A separate toilet is conveniently located nearby, adding functionality and ease for busy households and guests alike. Comfort is supported throughout the home with ducted air conditioning, allowing the living spaces and bedrooms to remain comfortable year-round. This thoughtful inclusion quietly enhances daily life, complementing the home's calm and well-balanced design. The laundry has been carefully planned, offering generous additional storage and direct internal access from the garage. It is a practical space that enhances day-to-day living, keeping the home organised and functional without drawing attention away from its more social areas. Outside, the covered alfresco becomes a natural extension of the interior, providing a sheltered place to enjoy meals, conversations or quiet moments throughout the year. The yard wraps around the home, offering usable outdoor space without the burden of heavy upkeep, creating a setting that feels open, manageable and easy to enjoy. Positioned in Cliftleigh NSW, the home sits within a well-established residential pocket known for its sense of community and convenience. Local parks, playgrounds and walking tracks are close by, with Cliftleigh Shopping Centre, schools and childcare options all easily accessible. Maitland, the Hunter Expressway and surrounding centres are within a short drive, making daily travel and weekend plans feel simple and well connected. This is a home designed for real life. Warm, well connected and thoughtfully finished, it offers comfort, flexibility and a sense of calm that makes it easy to imagine putting down roots and creating something meaningful over time. If this feels like the right next step, we invite you to contact us to find out more or arrange a time to experience the home for yourself. Use link to make an offer: https://buy.realtair.com/properties/215088
Agent: Alana Barker - alana@valleyestateagents.com.au - 02 4934 1901
Agent: Sophie Abela - sophie@valleyestateagents.com.au - 02 4934 1901
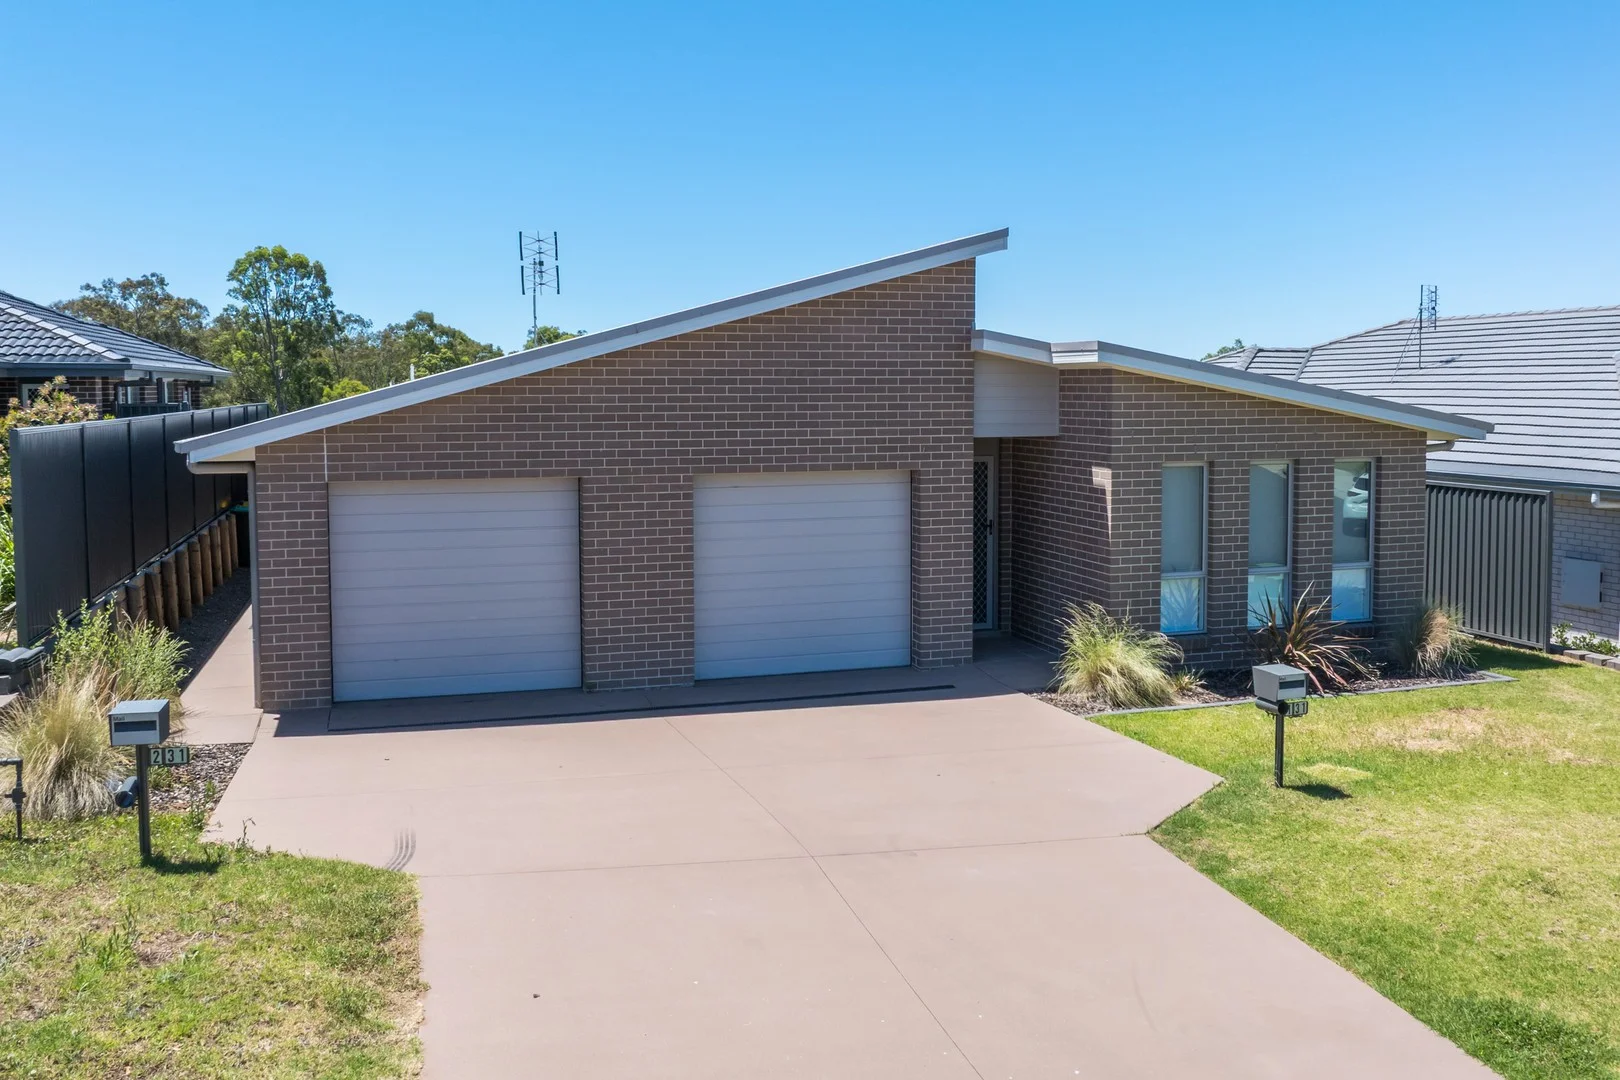
Heddon Greta, NSW 2321
Land Size: 513 m²
Property Type: House
Listing Type: Residential
Status: Active
Summary: Dual Income Opportunity in Outstanding Location!
Description: Two Homes Under One Roof! What a perfect investment opportunity to add or start your portfolio ! This modern dual key duplex delivers top contemporary living in a fast-growing community. With ducted air conditioning, ceiling fans and downlights give these units a modern feel. The property is designed for capital growth and maximum return. it's the perfect fit for savvy investors, growing families, or those looking to live in one and lease the other. Two well configured units are both perfect for families, couples or the young families starting out. The living areas are spacious and all the bedrooms have built-in robes for comfort and convenience. Private patios extend the living space outdoors ideal for relaxing or entertaining Each unit has a garage offering secure parking and extra storage Investor Features: Existing tenants already in place and happy to stay on Dual rental income potential high return, low maintenance Unit 1 in lease for $620.00 per week Unit 2 potential rent of $500.00 per week (Currently $450.00 per week) Potential weekly rent $1,120.00 per week Strong demand in a tightly held area with limited quality rental stock Just minutes to local parks and recreational facilities Quick and easy access to the Hunter Expressway for seamless commuting Short drive to schools, shops, and Maitland CBD Don't miss your chance to secure this smart investment in one of the Hunter Region's most in-demand suburbs. Please call John Edmondson on 0419445594 for further information.
Agent: John Edmondson - john.edmondson@shortlandproperty.com.au - 02 4955 7604
Nearby Schools

Kurri Kurri High School
Stanford & Deakin Sts, Kurri Kurri NSW 2327

Gillieston Public School
Cnr Gillieston & Ryan Roads, Gillieston Heights NSW 2321

The Heights Learning Community
Gillieston Heights NSW 2321

Holy Spirit Primary School - Kurri Kurri
88-96 Barton Street, Kurri Kurri NSW 2327 Australia

Stanford Merthyr Infants School
Maitland St, Stanford Merthyr NSW 2327

Kurri Kurri Public School
Lang St, Kurri Kurri NSW 2327
Nearby schools do not imply enrolment eligibility. Confirm catchments, year levels and childcare availability directly with the provider.