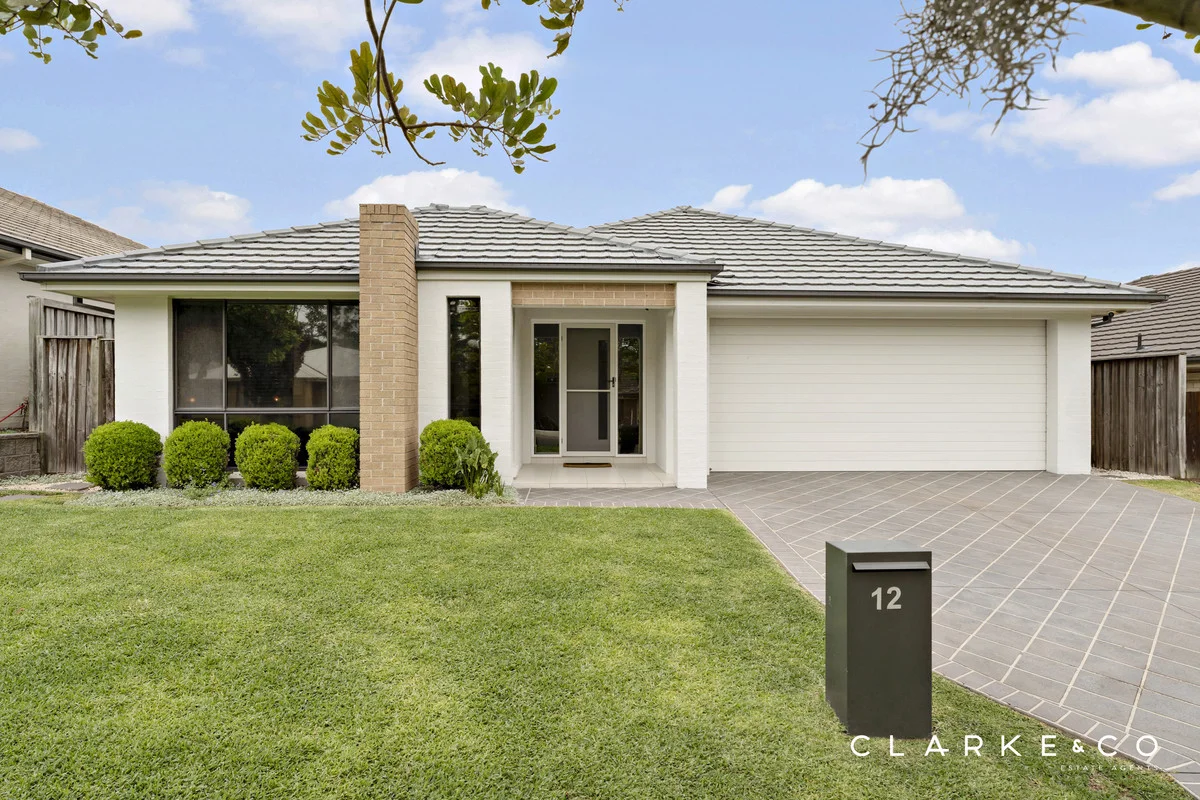
12 Crestview Street
Gillieston Heights, NSW 2321
Explore the area
Explore around Gillieston Heights, from school days to weekends.
- council area (km²)
- 391.509
- residents (ABS, June 2024)
- 98,163
- children aged 0–14
- 20,844
- schools
- 37
- public places listed
- 23
- kids’ activity providers listed
- 25
Most-listed activities: Karate, Tennis, AFL
Population figures: Australian Bureau of Statistics
Gillieston Heights by the numbers
Official published figures for the suburb, shown as their own dated facts — not combined into a score.
Recorded offences (12 months)
247
2026-06
Nearby places to eat
2 within about 1.2km. A few of them — listed by distance, not by how good they are.
Pandaroo Kitchen · Sherwood
Source: © State of New South Wales (Department of Communities and Justice), NSW Bureau of Crime Statistics and Research (BOCSAR) · © OpenStreetMap contributors (ODbL)
Parks, playgrounds & public spaces
Judd Greedy Park
Cessnock Rd, Gillieston Heights, New South Wales, 2321
616 m straight-line distance
Roy Jordan Oval
Fanning St, Gillieston Heights, New South Wales, 2321
763 m straight-line distance
Gillieston Heights Reserve
Cartwright St, Gillieston Heights, New South Wales, 2321
763 m straight-line distance
Maitland Park
Walker St, Maitland, New South Wales, 2320
2.7 km straight-line distance
Things to do near this home
Explore nearby play centres and family attractions from the directory. Check ages, entry prices and opening hours with the venue.
Find more ideas by age, budget and indoor or outdoor setting on Things to do. Dated events are in What’s on. See what’s on
Discover local guides & family ideas
Read local family guides and practical articles as you explore life around this home.

Most Livable Suburbs in New South Wales for Families (2026)
Sydney lists more kids' activities in our directory than any other suburb in NSW. This page ranks NSW suburbs by how much a family moving there could actually do with their kids, then adds what else…
Read more →
Free Kids' Activities in Sydney: What's On, Libraries, Free Trials
There are 11 free events listed in and around Sydney for the next month, 1,630 libraries, parks and community spaces we hold inside the city, and 26 kids' activity providers offering a free class or…
Read more →Everyday essentials & getting around
Open the map to choose a destination and check journey times from this address. Walking routes, step-free access and travel times have not been verified.
Flood & development checks
Property-specific flood risk and announced developments have not been verified. Search this address in the official maps and ask the council for current flood information.
Source: AroundSchools directory. Distances are straight-line distances, not walking routes. Confirm facilities on the linked detail pages. Directory update dates are not supplied for this summary.
Property Details
539 m²
House
RESIDENTIAL
Upcoming Events Nearby

Nearby Properties
Recently sold nearby
Homes that have sold close to this address. We don’t show sale prices.
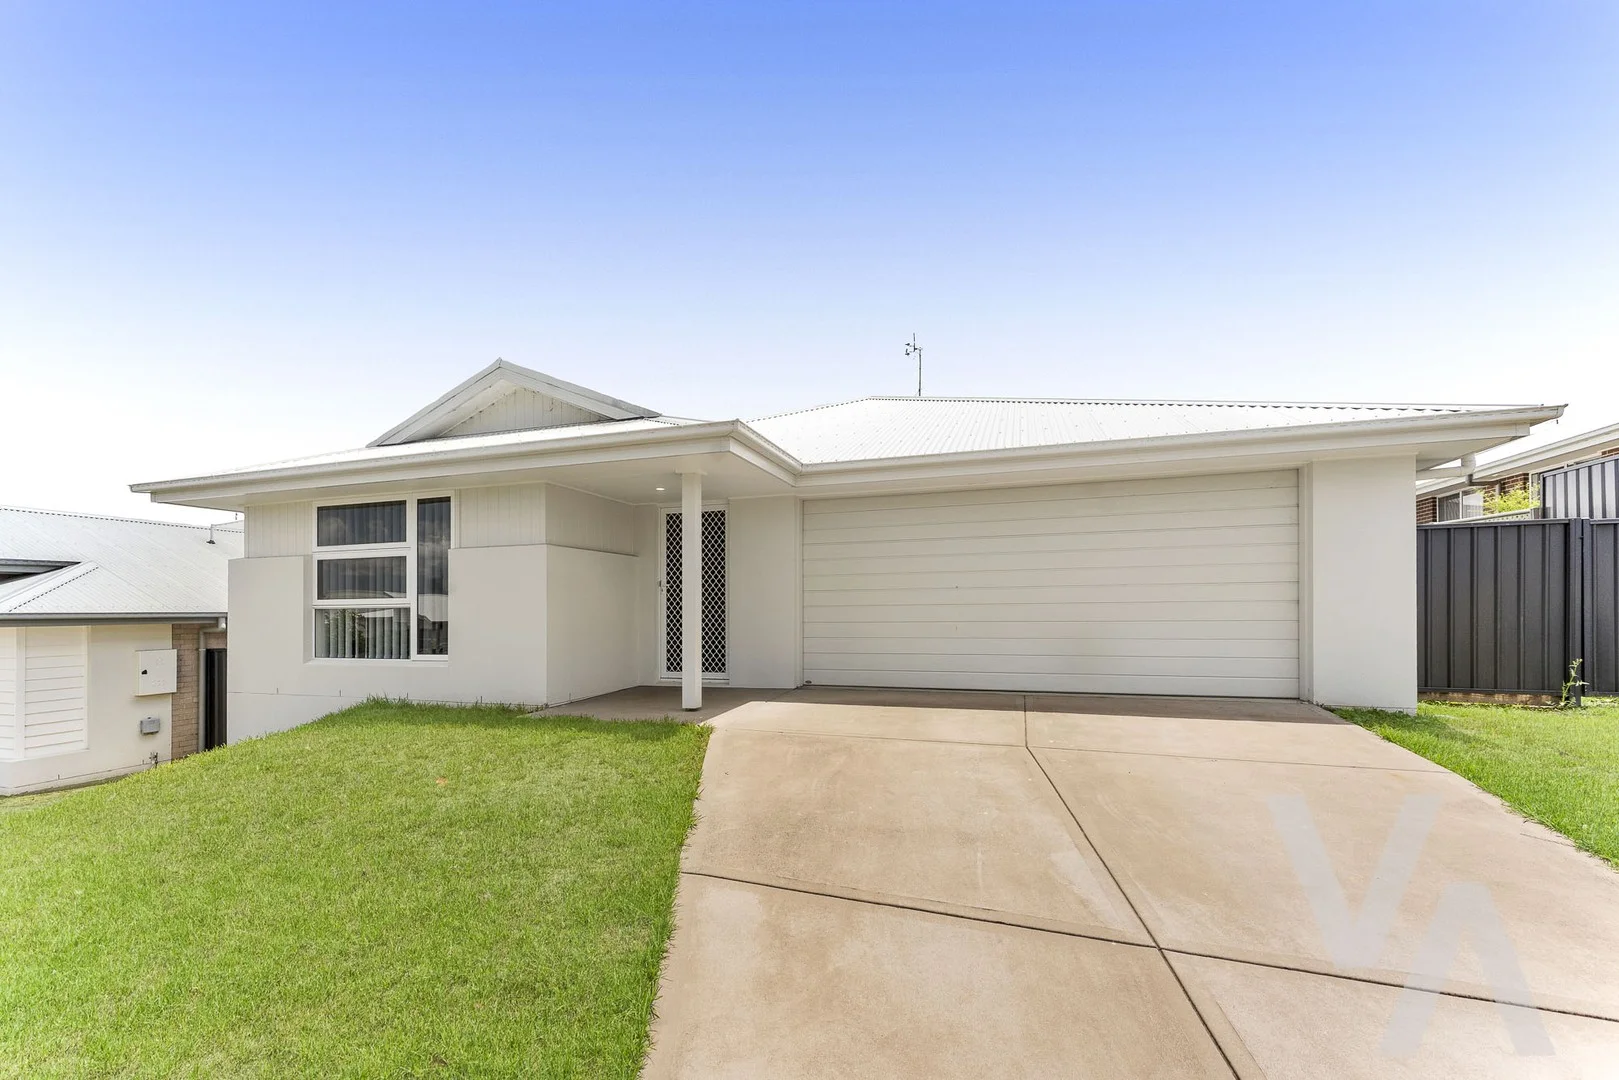
Farley, NSW 2320
Land Size: 574 m²
Property Type: House
Listing Type: Residential
Status: Active
Summary: Your Next Move.
Description: This thoughtfully designed four bedroom home offers a comfortable and practical layout ideal for modern family living. Tiled floors enhance the open living and dining areas, complemented by split-system air conditioning and ceiling fans throughout, while the bedrooms are carpeted for added warmth and comfort. The master bedroom features a walk-in robe, with the remaining bedrooms enjoying built-in wardrobes. The well-appointed kitchen sits at the heart of the home and includes a gas cooktop, electric oven, dishwasher, and a generous walk-in pantry. Outside, the spacious backyard provides side access, a 2,000-litre water tank, and plenty of room to relax, entertain, or let the kids and pets play. Set in a peaceful pocket while remaining close to everyday conveniences, this home delivers the best of both worlds. Rutherford's shopping centres, local schools, and essential services are just minutes away, with Maitland's vibrant town centre a short drive from your doorstep. Offering a strong sense of community and lifestyle, this property is perfectly suited to first-home buyers, growing families, or those looking for a place to settle in and create lasting memories.
Agent: Jesse Maxwell - jessemaxwell@movable.com.au - 02 4915 3000
Agent: Kira Maxwell - kiramaxwell@movable.com.au - 02 4915 3000
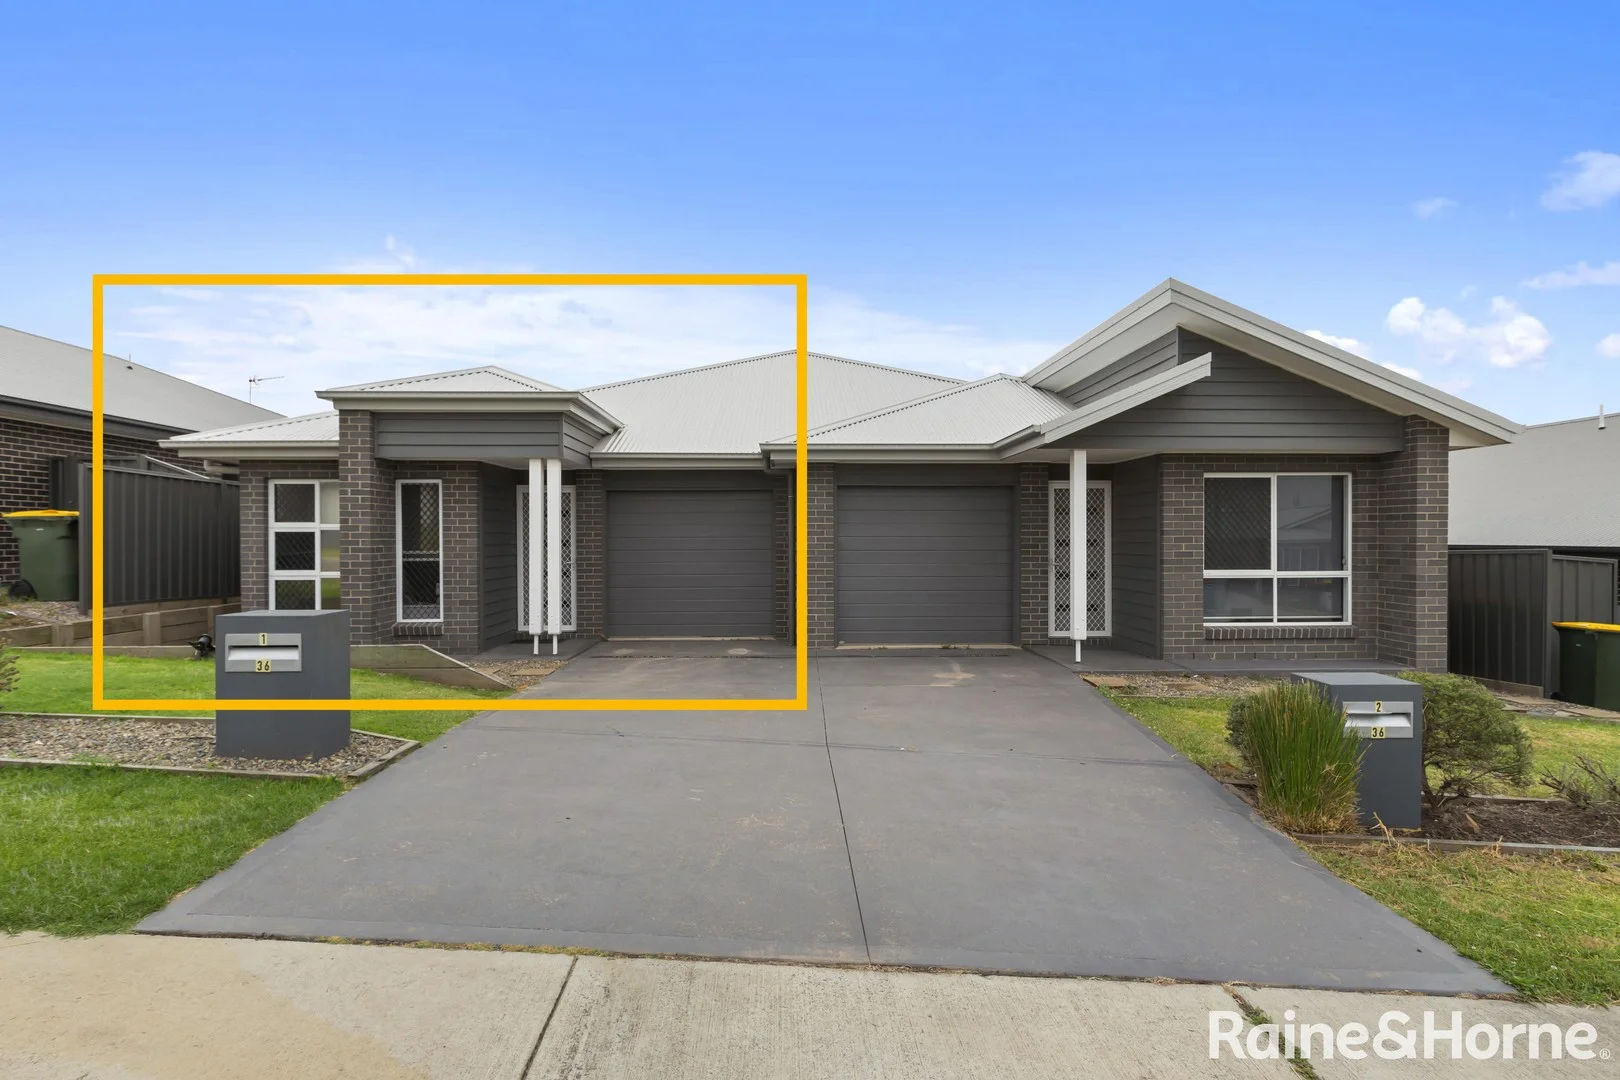
Farley, NSW 2320
Land Size: 290 m²
Property Type: Duplex
Listing Type: Residential
Status: Active
Summary: Modern 4-Bedroom Duplex in Growing Farley - Ideal Investment Opportunity
Description: Discover exceptional value in this stylish 4-bedroom duplex, built in 2021 and positioned in the increasingly popular suburb of Farley in the Maitland region. With contemporary finishes, a practical layout and a secure long-term tenancy already in place, this property is a smart choice for investors or future homeowners seeking low-maintenance living. Inside, all four bedrooms feature soft carpet flooring, built-in robes and ceiling fans, while the master bedroom offers added comfort with its own ensuite and split-system air conditioning. The compact yet modern kitchen is equipped with stainless steel appliances, a gas cooktop and electric oven - perfect for everyday cooking and entertaining. The open plan living and dining area flows seamlessly to the covered alfresco, extending your living space outdoors. The fully fenced, level yard provides a safe and private area for children or pets, making it appealing for families and tenants alike. Additional features include a single lock-up garage with a remote-control roller door and convenient internal access. Currently tenanted until 1/7/26 at $550 per week, this is an outstanding, ready-made investment in a rapidly developing location with easy access to the Rutherford shopping centre, parks, schools and transport links.
Agent: Greg Jones - Greg.Jones@wallsend.rh.com.au - 02 49557511
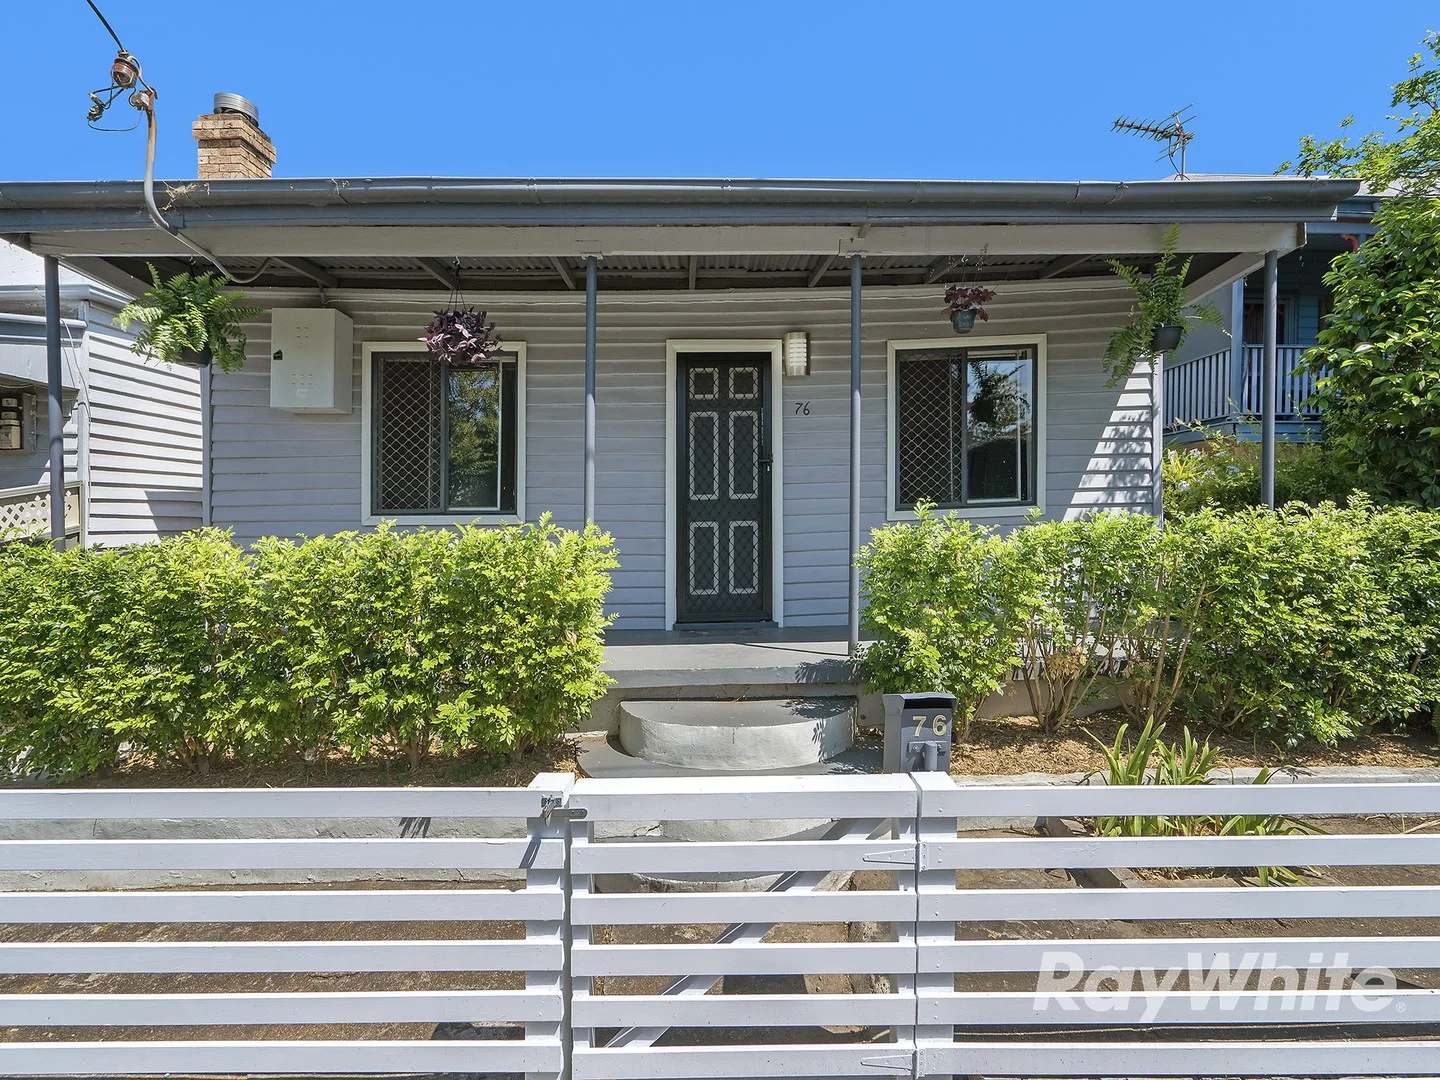
Maitland, NSW 2320
Land Size: 295.4 m²
Property Type: House
Listing Type: Residential
Status: Active
Summary: 76 Bourke Street, Maitland
Description: Located within a short walk to nearby schools, cafes, shops and the Maitland CBD this home is ideally located and represents an ideal opportunity for first home buyers and or investors. • Three Bedrooms • Separate lounge room • Combined kitchen / dining • Split system air • Rear land access • Fully fenced yard • 5 minutes walk to Maitland CBD • 5 Minutes walk to Maitland Train station • 30 minutes to Newcastle Estimated rental return of $530 - $550 per week For any further information or to arrange an inspection, contact James on 0400 092 414. Disclaimer: We have in preparing this document used our best endeavours to ensure the information contained is true and accurate, but accept no responsibility and disclaim all liability in respect to any errors, omissions, inaccuracies or misstatements contained. Interested parties should make their own enquiries to verify the information contained in this document.
Agent: James Rodrick - james.rodrick@raywhite.com - 02 4934 7555
Maitland, NSW 2320
Property Type: Studio
Listing Type: Residential
Status: Active
Summary: Embrace vibrant city living
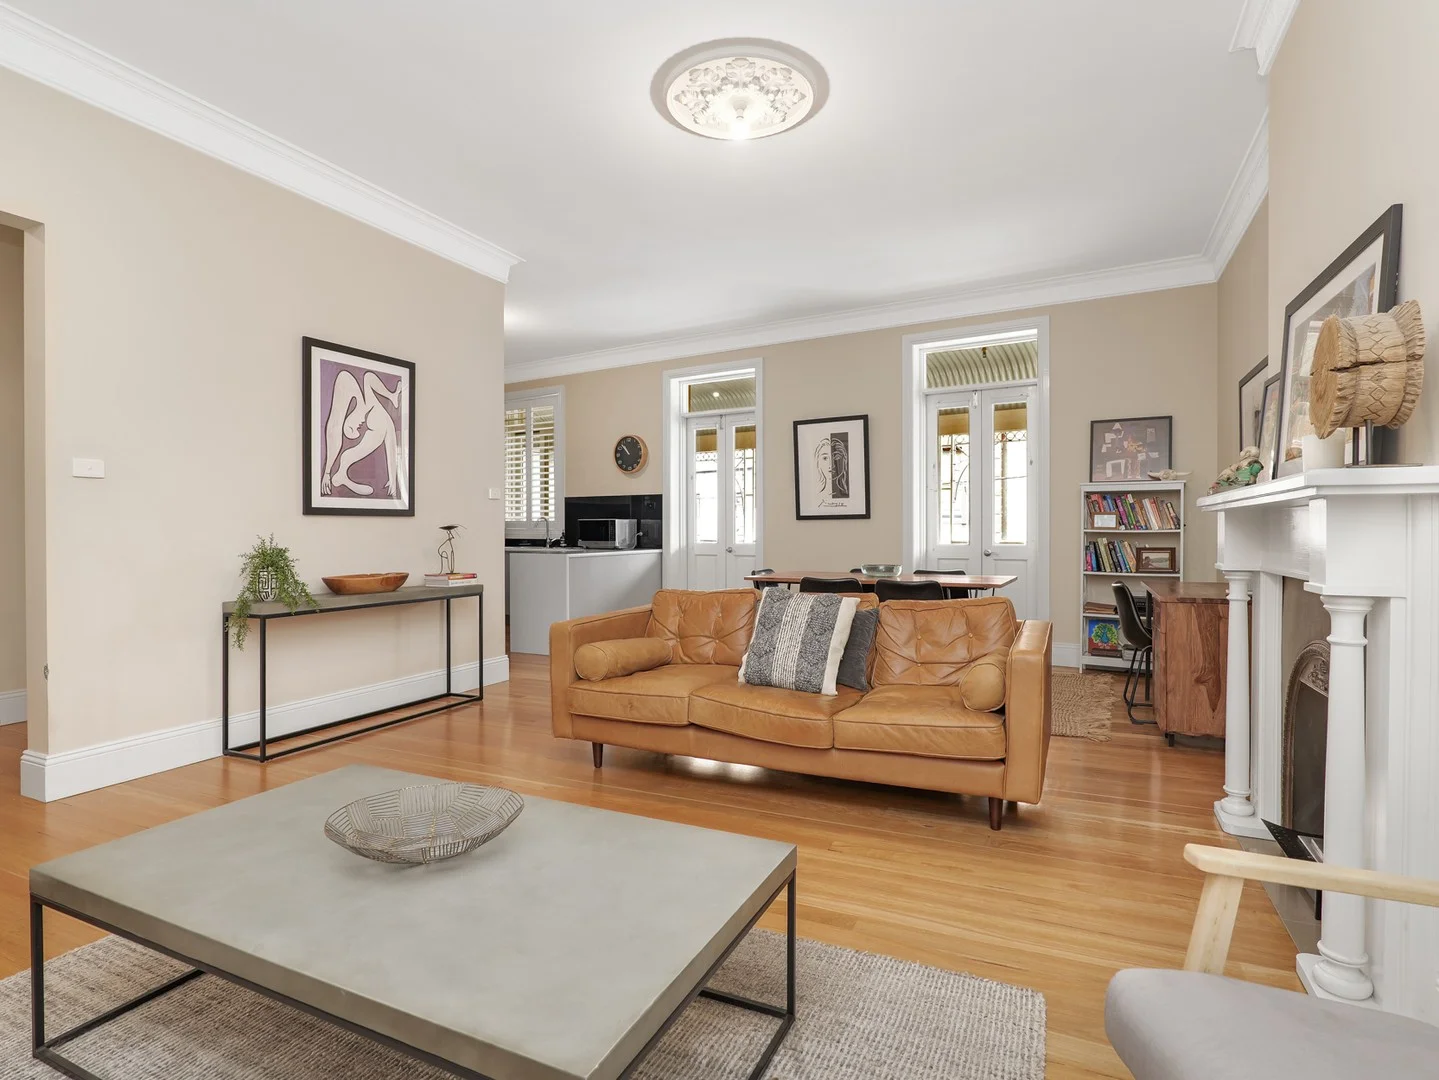
Description: Idyllically located in the heart of Maitland, this beautifully restored apartment exudes a timeless appeal. Set in a circa 1865 building, it perfectly blends both vintage character and contemporary elegance over two generous levels. Take in the charming street view of this historic part of town from the upper balcony. Just a short stroll from the Hunter River, this ultra-convenient address is also moments from restaurants, cafes and shopping. Stylishly presented, the apartment showcases many of its original features, such as high ceilings, ornate cornices, French doors and timber floors. A cast iron fireplace features in the spacious open plan living and dining room. Adjoining is the sleek stone-topped kitchen, fitted with quality appliances and excellent pantry storage. It effortlessly connects to the iron lace front veranda providing an area for alfresco dining or simply enjoying this vibrant location. Three good-sized bedrooms, with plantation shutters and plush carpets, are located on the upper level of the apartment. The master retreat includes a built-in wardrobe and its luxe ensuite. In addition to the family bathroom, there is also a downstairs powder room. The property also comes with two undercover parking spots plus lock-up storage. One of just four apartments within this historic building, this is a unique opportunity suitable for a range of buyers. Zoned for Maitland East Public School, it is also less than a 10-minute drive from Stockland Green Hills and the New Maitland Hospital. Its High Street address makes it attractive as possible short-term holiday accommodation or for those wanting to embrace Maitland's more cosmopolitan inner-city lifestyle close to cafes, fine dining and parklands. - Dual-level apartment located within a boutique complex - 2 bathrooms and separate powder room - Fully renovated and move-in ready opportunity in Maitland CBD - Light-filled living and dining room, timber floors with original fireplace - Kitchen with subway-tiled splashback and stainless steel appliances - Ducted air-conditioning, parking for two vehicles, additional storage - Zoned for Maitland Grossman High School, close to childcare - 45-minute to Newcastle CBD and two hours to Sydney CBD
Agent: Tammy Stuart - tammystuart@rehunter.com.au - 0458 763 986
Cliftleigh, NSW 2321
Land Size: 545 m²
Property Type: House
Listing Type: Residential
Status: Active
Summary: A Home That Works Now, and Holds Its Value Long Term
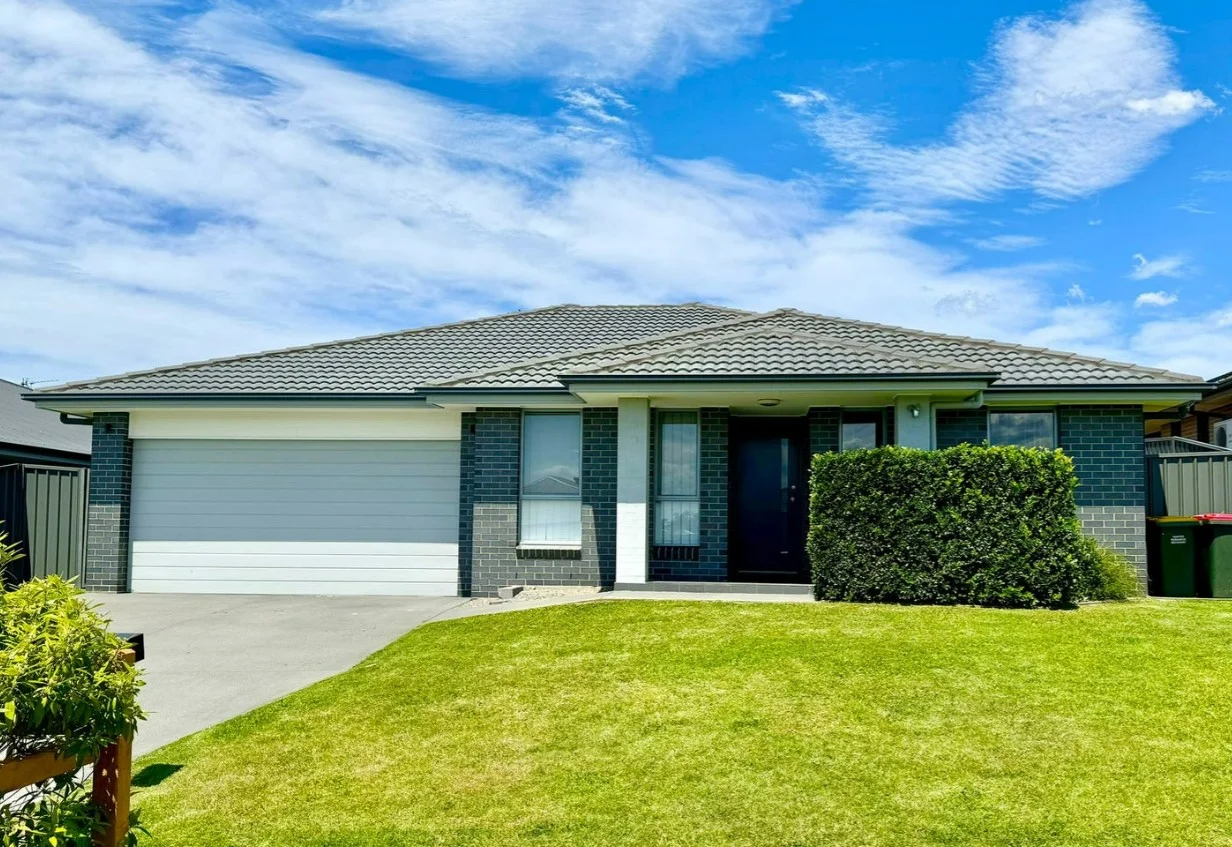
Description: Set within a quiet, well-established part of Cliftleigh, 13 Arrowfield Street is a home that has been designed to make everyday living feel easy. With a practical layout, multiple living spaces and a low-maintenance setting, it continues to appeal to a broad range of buyers, from investors seeking security and consistency, to first home buyers looking to step confidently into the market with a long-term view. The main living area sits at the heart of the home, where the open plan kitchen, living and dining spaces come together in a way that feels welcoming and functional. This zone flows naturally to the rear yard, creating an easy indooroutdoor connection that is well suited to everyday living and continues to be highly valued by tenants. A second living space, currently utilised as a media room, adds flexibility to the layout. Whether used as a quiet retreat, a second lounge or a space that adapts as household needs change, this additional living area enhances both comfort and long-term appeal. The kitchen is clean, neutral and thoughtfully designed, offering generous storage, ample bench space and stainless steel appliances. Its layout supports ease of use while maintaining a timeless feel that remains practical and relevant from an investment perspective. Accommodation is well considered throughout the home. There are four bedrooms in total, with the main bedroom privately positioned and complemented by a walk-in wardrobe and ensuite. The remaining bedrooms are all fitted with built-in wardrobes and are serviced by the main bathroom, which includes both a shower and bathtub to comfortably support everyday living. Comfort has been addressed year-round with split system air conditioning, enhancing liveability for occupants and contributing to long-term tenant satisfaction. Outside, the rear yard has been thoughtfully terraced to create usable outdoor zones while keeping ongoing maintenance to a minimum. Fully fenced and private, it offers a practical outdoor space that strikes a balance between enjoyment and ease of care. Location plays a key role in the property's continued appeal. Cliftleigh is valued for its sense of space and community, while offering convenient access to parks, walking tracks, schools, childcare and everyday amenities. Maitland, Rutherford and the Hunter Expressway are all close by, making the area particularly attractive for tenants and first home buyers who commute for work. From an investment perspective, the property is currently leased at $680 per week, with the lease secured until November 2026, providing immediate income and long-term certainty. For first home buyers, this also presents an opportunity to secure a well-located home now, with the benefit of rental income in place while planning ahead. This is a property that offers flexibility, stability and confidence, whether you're building an investment portfolio or preparing for your first move. Contact us today to find out more. DISCLAIMER: Photography taken prior to tenant taking occupancy. Use this link to make an offer: https://buy.realtair.com/properties/220846
Agent: Alana Barker - alana@valleyestateagents.com.au - 02 4934 1901
Agent: Sophie Abela - sophie@valleyestateagents.com.au - 02 4934 1901
Maitland, NSW 2320
Land Size: 643 m²
Property Type: House
Listing Type: Residential
Status: Active
Summary: St Elmo Timeless Grandeur Over Four Levels
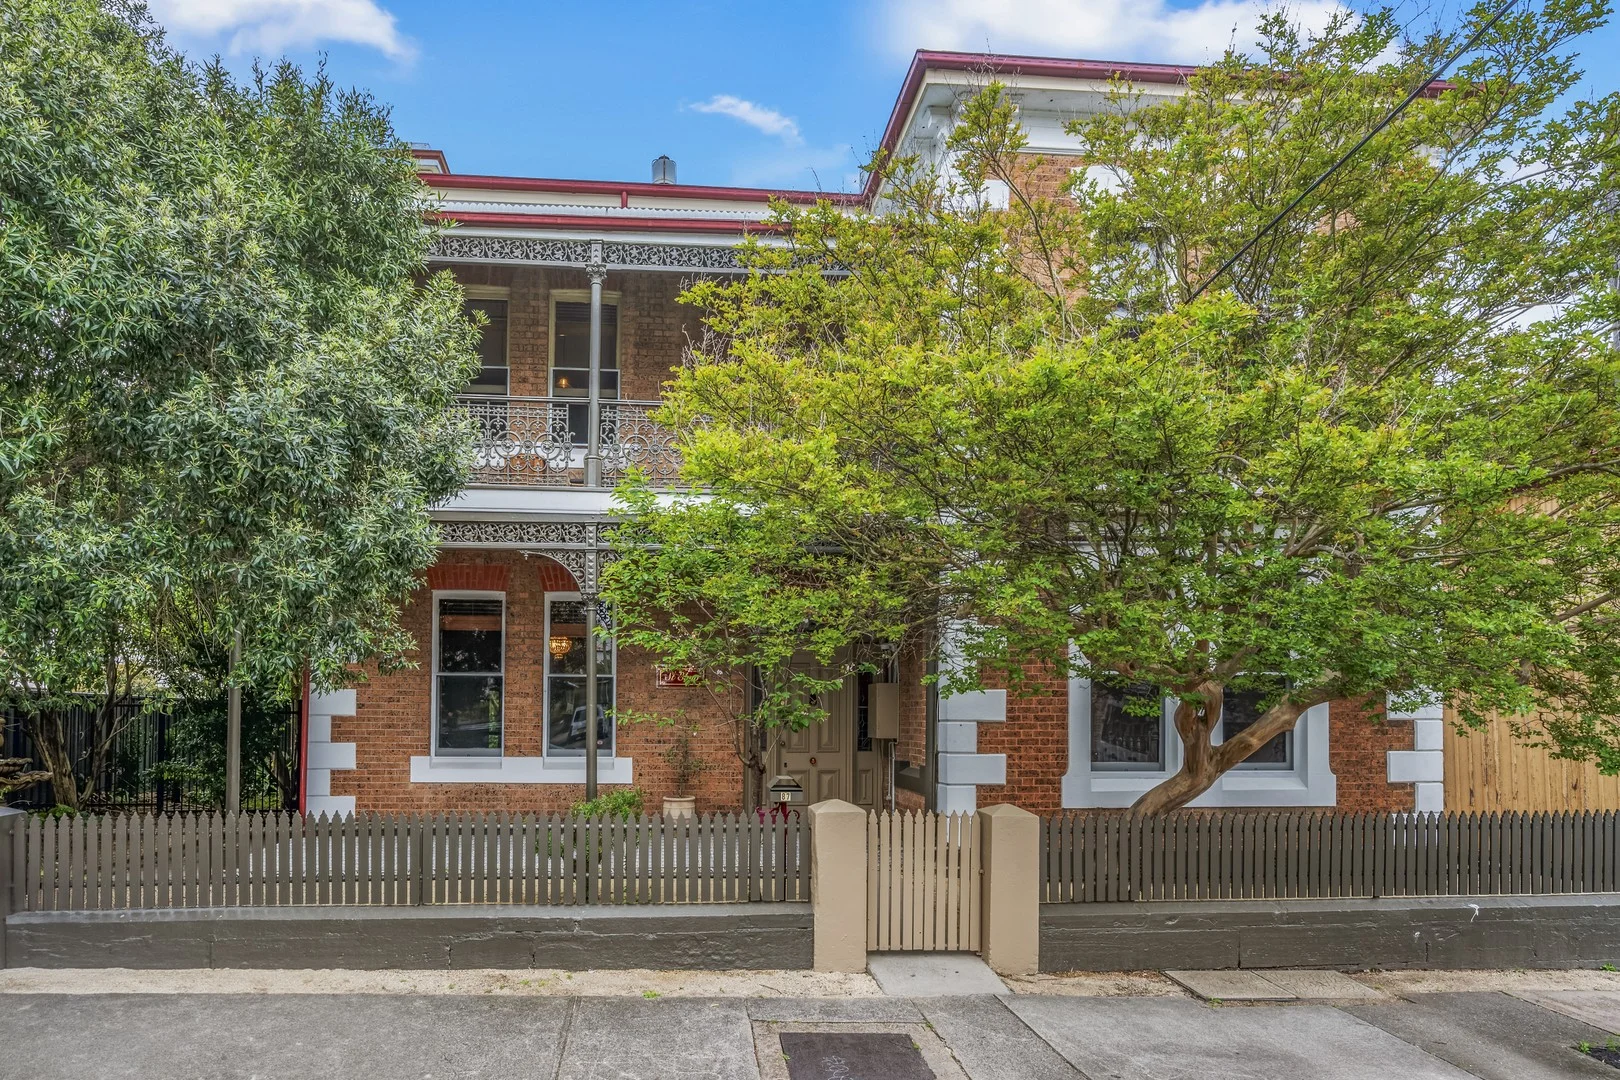
Description: Known as 'St Elmo', this landmark 4 bedroom period splendour unfolds across four expansive levels, offering a gracious lifestyle with both residential comfort and real potential commercial or boutique enterprise appeal. From its hand-cut sandstone walls to soaring ceilings, original fireplaces, and intricate period detailing, every corner of this property whispers of a time when craftsmanship reigned supreme. A casual walk from the CBD of Maitland lands you at the front doorstep of this bespoke spectacle called St Elmo, a period of delight conceived in the early 1800's before the final touches were added by our own renowned William Pender, just before the turn of the 19th Century. St Elmo is a statement of success from this era that translates easily to todays living of absolute master craftmanship, in a never to be repeated envelope. The current custodian of St Elmo has added her personal approach to the property, somewhat moody, somewhat eclectic, yet stopped short of taking away too much from the original fabric of the home. What is being presented to you, is more than enough though to ensure a purchase is in easy reach while still enabling you to explore other elements of the homes future, while residing in this beautiful aesthetic. Cavernous ceilings and oversized rooms come straight to mind, while an extensive use of cedar line the trims, doors and staircase before your eyes. With multiple levels to choose your own living style, one could accept alternate bedroom or lounge room configurations to please ones own palette. Separate dining rooms, lounge rooms and bedrooms could be swapped annually, to discover each season of the year, adding further delight to your experience of living in St Elmo. The full bathroom is of period design with clawfoot tub and a delightful pedestal wash basin that is just lovely and there is an attic style games room where children could lose themselves in its Harry Potter wonderland. For the lovers of ultimate privacy, decadence or simply to experience time on their own, lock yourself away in your very own "Speak Easy", located in the basement level, which has been reintroduced for hours of pleasure and entitlement. Lose yourself within conversation, love or silence as you sit, relax and enjoy your favourite tipple in this sensational space. Relish in the idea of what was said and done within these walls and discover your own inner self away from the rest of the world. The stunning kitchen is new however teeters on "how it should have been done" from day 1 with its pink marble benches and splashback definitely worthy of your admiration. Leaving the rear of the home straight onto the hardwood deck which bends around the northern side of the residence, affords you the opportunity to take in the sunny grounds and peaceful charm of the back yard. Almost forgetting you are in the inner city of Maitland, its quiet, private and spacious and has room for you to breathe. An elevated studio or perhaps teenagers retreat or work from home space sits proudly in view and could easily be anything you wanted it to be with little thought. This may be the last opportunity to acquire a never to be repeated generational home in a Blue Chip locale that has everything at your doorstep. St Elmo is your destiny and ready to be handed over to someone who would be lucky enough to call her home. Proudly marketed by LJ Hooker Maitland, please call exclusive agents Todd Fisher 0438 592 920, Ben Cotton 0434 638 822 or Jack FIsher 0438 165 825 - 7 days for all inspections & further information. All information contained herein is gathered from sources we deem to be reliable. However, we cannot guarantee its accuracy and interested persons should rely on their own enquiries.
Agent: Todd Fisher - tfisher.maitland@ljhooker.com.au - 02 4933 5511
Agent: Jack Fisher - jfisher.maitland@ljhooker.com.au - 02 4933 5511
Farley, NSW 2320
Land Size: 801 m²
Property Type: Vacant Land
Listing Type: Residential
Status: Active
Summary: Stage 3 Now Selling
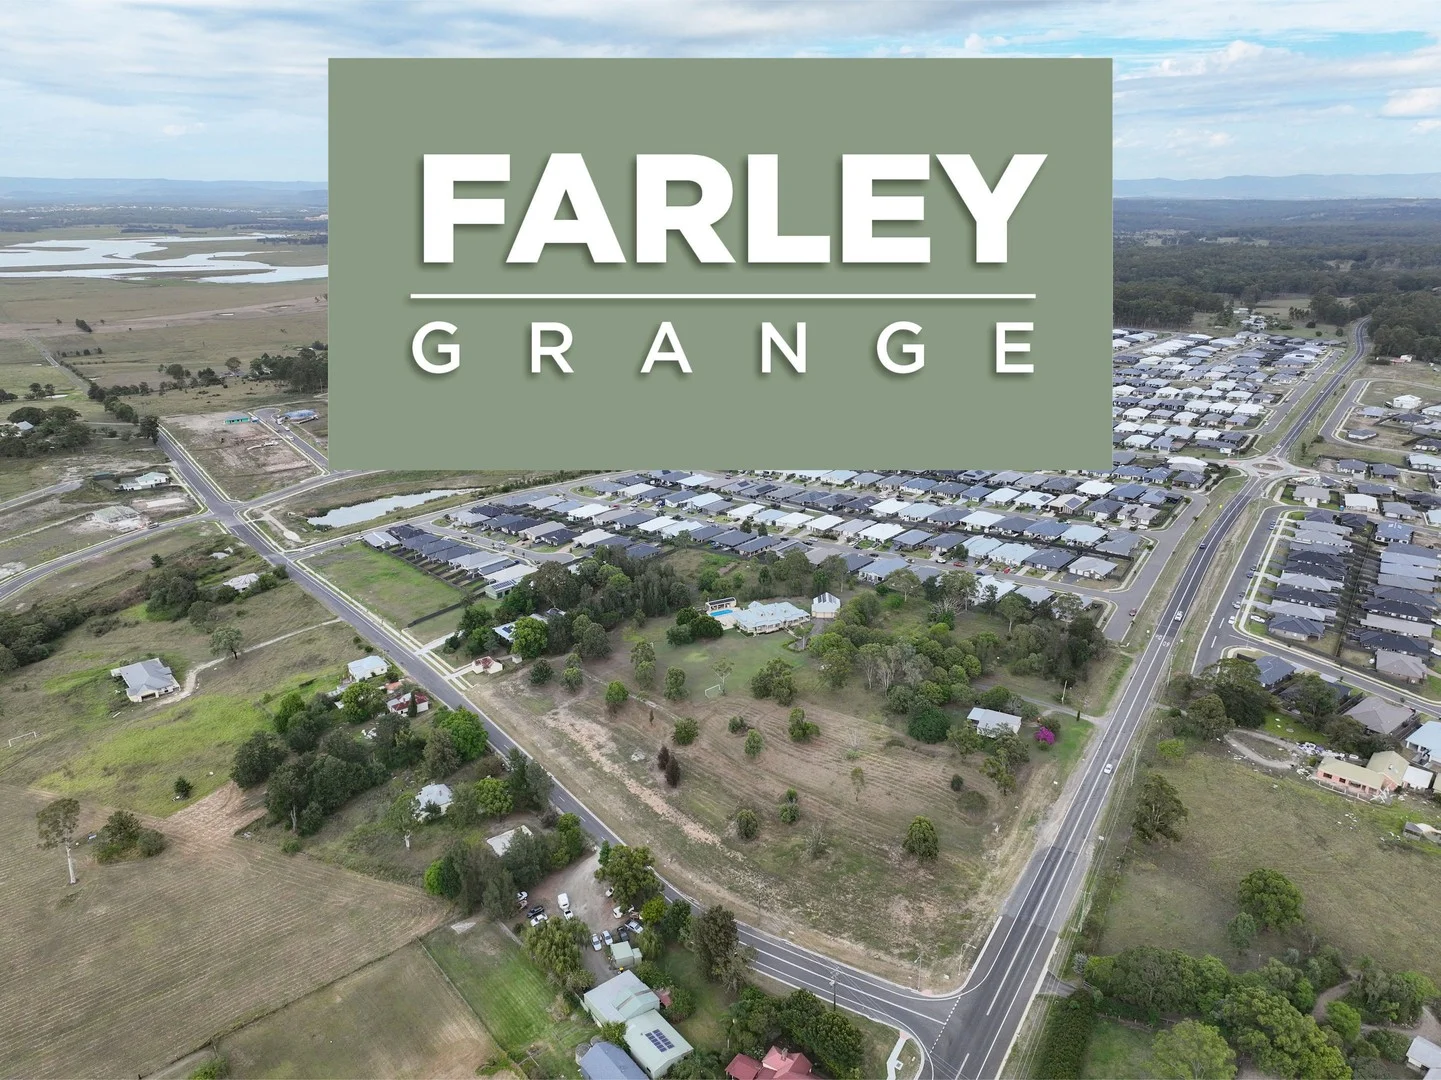
Description: Introducing Farley Grange, a boutique land estate designed for those who seek a harmonious blend of nature and lifestyle. Nestled in a serene yet connected location, our exclusive selection of lots offers the perfect canvas to build your dream home. Offered to the market with a series of small releases, these blocks are set to be some of the most sought after building blocks around. Located just 7.5 kilometres from Maitland's Central Business District hub and 3.5 kilometres from Rutherford Shopping Centre, Farley Grange is in a prime position. It has easy access to everything from cinemas, national retail outlets and fine dining establishments to cultural centres, world class vineyards and pristine beaches. Maitland may be the country's fastest growing inland city but that has not been at the expense of compromising this location's rural and cultural heritage. For further information enquire within.
Agent: Lachlan Doyle - Lachlan@petersrealestate.com.au - 02 4933 7855
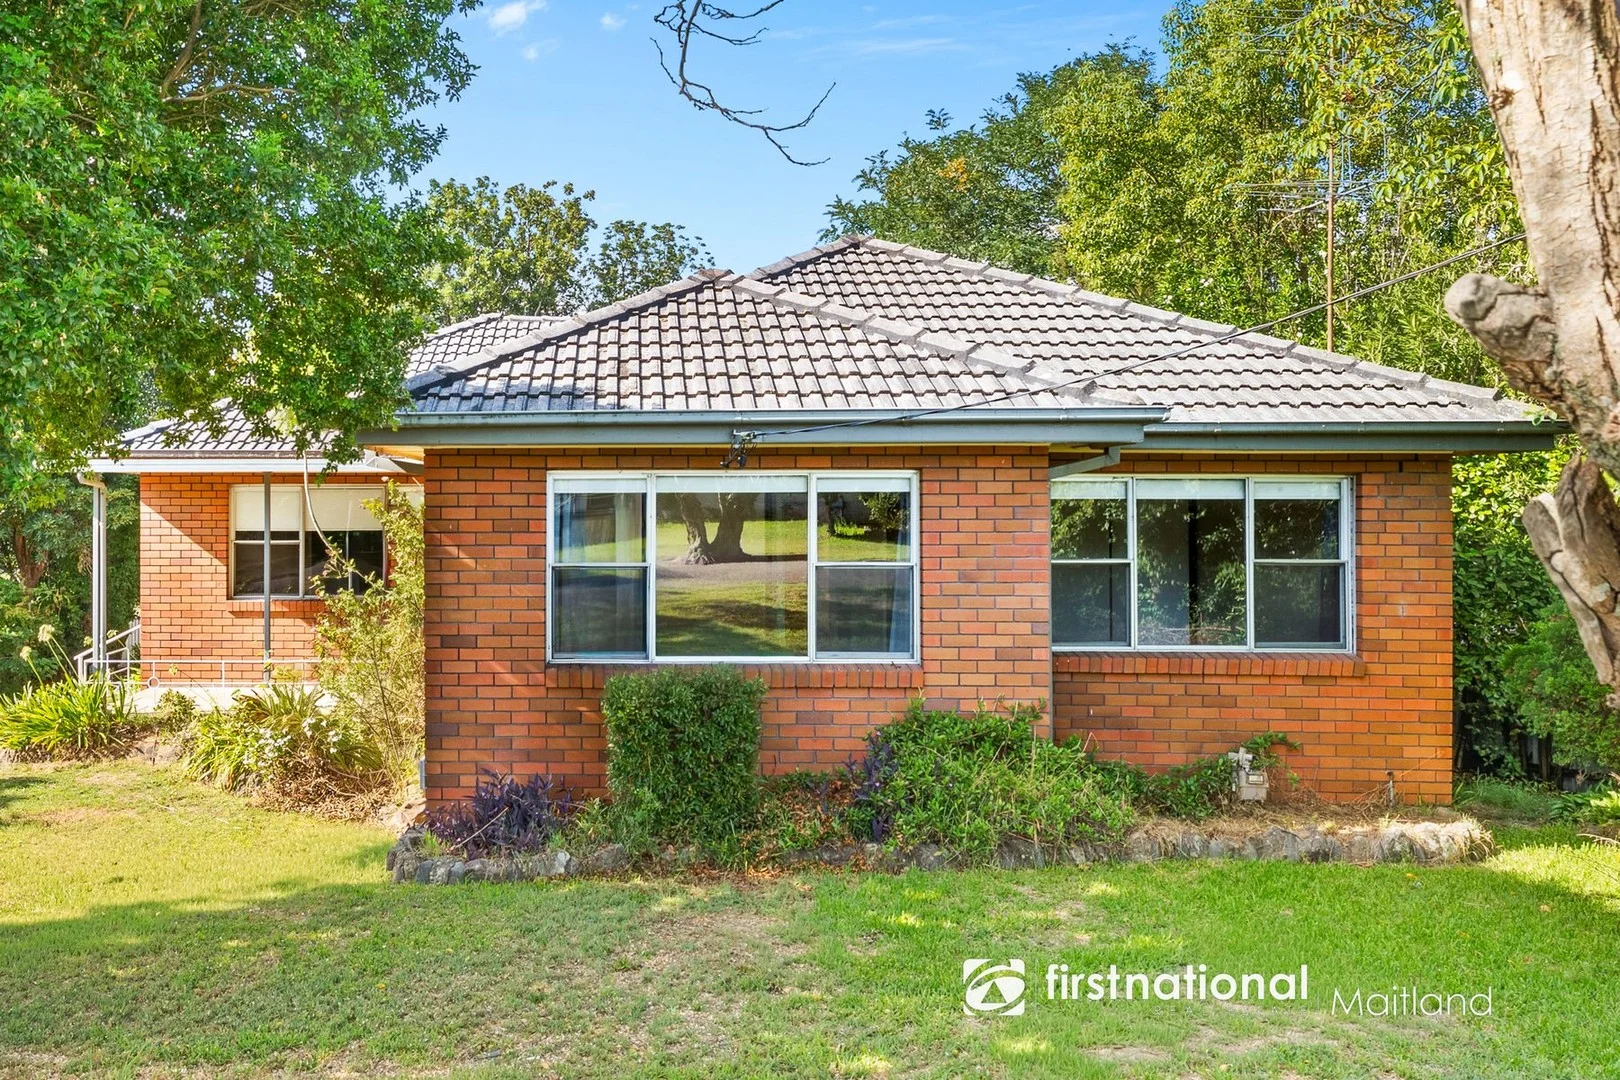
Gillieston Heights, NSW 2321
Land Size: 809 m²
Property Type: House
Listing Type: Residential
Status: Active
Summary: UNDER OFFER - Character, Comfort & Convenience A Smart First Home or Investment Opportunity in a Prime Hunter Valley Location!
Description: Positioned as a standout first home buying opportunity or smart investment, this solid brick and tile residence blends original character with comfortable modern updates, creating a home that can be enjoyed immediately while still offering exciting scope to personalise or enhance over time. From the moment you step inside, you'll appreciate the charm of the ornate cornicing and the inviting flow from the cosy lounge with polished floorboards through to a separate dining zone, perfect for relaxed everyday living or hosting family and friends. The kitchen remains neat, original and highly usable, featuring an updated freestanding oven with gas cooktop, breakfast bench, generous cupboard storage and ample room for future renovation should you wish or simply enjoy it as is. Accommodation comprises three well-proportioned bedrooms, with the main bedroom including a ceiling fan, two bedrooms fitted with built-in robes and the third offering a freestanding robe. A modernised main bathroom and an updated laundry with second shower over bath and separate second toilet add further practicality, while a secondary meals or breakfast nook off the kitchen provides a flexible, light-filled space for casual dining. To the rear of the home, a dedicated study or home office zone creates the ideal workspace, hobby room or quiet retreat. An enclosed alfresco or rumpus area offers a true blank canvas, ready to be styled into a second living space, entertaining zone or creative studio. Reverse cycle air conditioning ensures year-round comfort, while the single garage, under-house storage and a private yard with scope for landscaping or outdoor design complete this versatile package. The home is fenced to both sides and the rear, with easy potential to add side fencing or gates to create a fully secure yard. A rear pergola provides the perfect setting for a private BBQ or outdoor relaxation area. Location is equally impressive. Enjoy the convenience of being just moments from the Gillieston Heights Shopping Centre, including IGA, McDonald's, Gillieston Heights Medical Centre, childcare facilities and the Community Hub, while a short five-minute drive takes you into Maitland CBD and The Levee for boutique shopping, dining and everyday amenities. Public transport is close by, with Maitland Train Station offering easy access to Newcastle, and Stockland Green Hills, Maitland's public and private hospitals and major retail are all approximately 15 minutes away. Newcastle and the Hunter Valley's renowned wine and mining districts are also within a comfortable 4045-minute drive. Move straight in and enjoy the home as it stands, or take advantage of the opportunity to add your own style and create a truly personal oasis in a location that continues to grow in demand. This property is proudly marketed by The FNREM Haggarty Sale Team. Contact 0422 482 237, 0408 021 921 or 4933 5544 for further information or to arrange a private inspection. First National Maitland We Put You First. Disclaimer: All information provided is from sources we believe to be reliable; however, we cannot guarantee its accuracy, and prospective buyers should conduct their own enquiries.
Agent: Jade Tweedie - jade@fnrem.com.au - (02) 4933 5544
Agent: Michael Haggarty - mick@fnrem.com.au - (02) 4933 5544
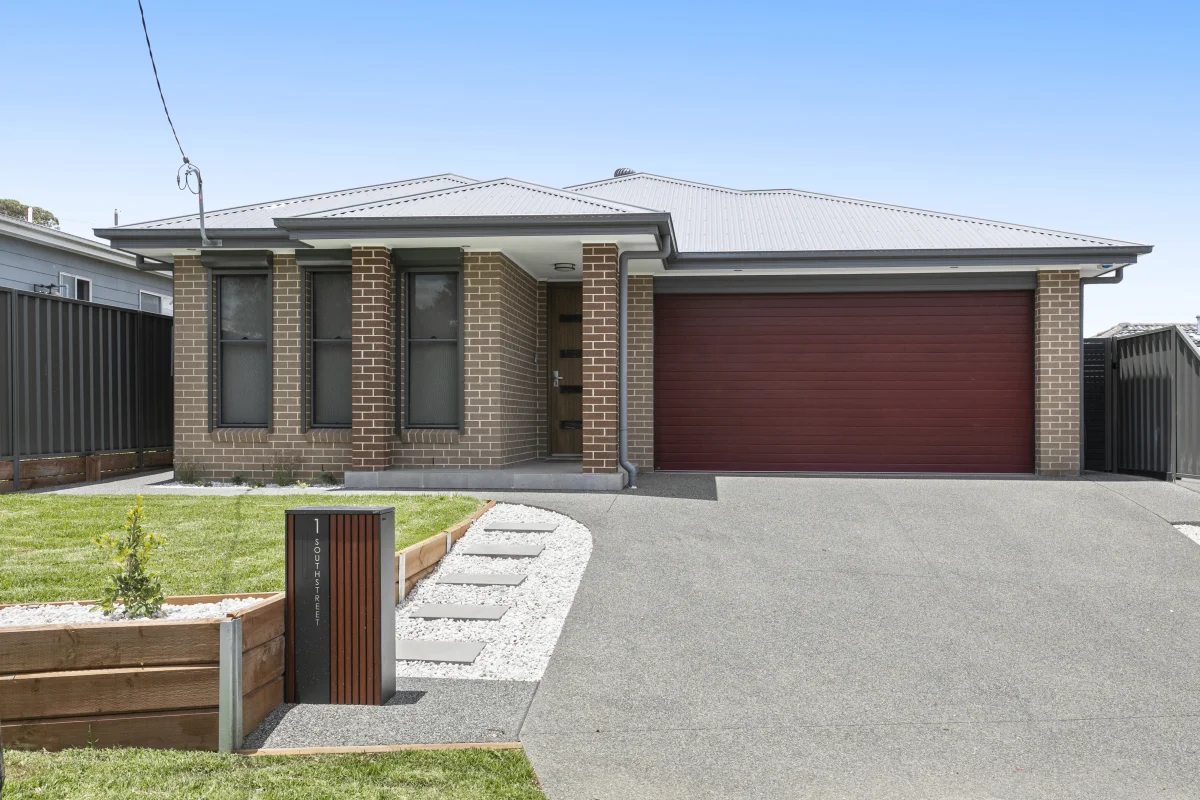
Telarah, NSW 2320
Land Size: 495 m²
Property Type: House
Listing Type: Residential
Status: Active
Summary: Contemporary family oasis designed for entertaining
Description: Built in 2021 by Allworth Homes, this beautifully crafted four-bedroom residence delivers contemporary family living with effortless indoor-outdoor flow. Set behind a striking brick and Colourbond façade, the home unfolds into light-filled interiors with soaring 9ft ceilings, sleek tile flooring and a calming tonal palette. The open-plan living zone connects seamlessly to the expansive alfresco, firepit and five-seat spa, creating a private setting for year-round entertaining. With a luxurious parents' retreat, home theatre, studio/workshop and premium inclusions throughout, this is a home designed for modern comfort, relaxed gatherings and everyday family enjoyment. - 2021 Allworth Homes design delivers stylish, functional family living with modern comfort throughout - A striking brick façade with Colorbond roof and lush landscaping creates contemporary street appeal - Double garage with epoxy flooring and panel-lift door offers secure parking & internal access - Wide entry hallway with 9ft ceilings, dimmable downlights and sleek tile flooring sets the modern tone - Rear of home reveals an entertaining oasis with open-plan living, dining & kitchen flowing to alfresco - Kitchen boasts a waterfall island bench with 20mm Caesarstone, industrial pendants & breakfast bar - Timber-look and white soft-close cabinetry, with a hidden butler's pantry delivers abundant storage - Create a gourmet meal in the Westinghouse oven or electric cooktop & clean up with a dishwasher - Dual sliding stacker doors connect the living zone to the large, tiled alfresco for seamless entertaining - Designated firepit zone offers calm winter gathering space for friends, family & toasted marshmallows - Top level of the alfresco is ideal for dining outdoors, including weekend barbecues & Sunday brunch - A five-seat spa creates the ultimate spot for soaking under the stars after long days and busy weeks - Plush home theatre with room-size rug and plantation shutters creates the perfect family movie nights - Large master suite offers a truly private parents' retreat with a ceiling fan and bespoke walk-in robe - Designer ensuite brimming with on-trend matte black tapware & feature herringbone shower feature - Frameless double shower with dual rain showerheads and a detachable, handheld shower head - Three more bedrooms include plush carpet, mirrored BIRs, ceiling fans and roller blinds for privacy - Stylish family bathroom offers semi-frameless shower, deep freestanding bath & sleek black tapware - Grassed backyard offers room for children's playset while remaining easy-care and family-friendly - Separate 3.6m x 3.6m studio or workshop suits artists, hobbyists, teens or for extra storage needs - 14kw Actron ducted air-conditioning with Neo Control Panel servicing the home for year-round comfort - 8kW solar with 5kW inverter, solar hot water, security system, built-in video doorbell, back-to-base alarm - Convenient location only a short walk to IGA, bus & train stations, and a 5 min drive to Maitland CBD Council Rates $1,832pa Water Rates $751pa Disclaimer: All information herein has been sourced by parties we deem to be reliable; however, we cannot guarantee the accuracy of this information. Prospective purchasers are advised to carry out their own investigations to satisfy themselves of all aspects of such information including, but not limited to, any income, dimensions, areas, zoning and permits.
Agent: Charlie Lund - charlielund@theagency.com.au - 02 4934 2961
Agent: Callan Gato - callangato@theagency.com.au - 0421 415 004
What's Nearby

Kip McGrath - Maitland
31 St Andrews Street, Maitland

Hunter Valley Jiu Jitsu
James St, Maitland

Gracie Barra Brazilian Jiu-Jitsu Hunter Valley
High St, Maitland

Maitland Hockey Inc
Lorn

Gymnastics 21
New England Hwy, Rutherford

Pulse Climbing Maitland
Rutherford

Kirkwood's Institute of Karate
New England Hwy, Rutherford
Nearby Schools

The Heights Learning Community
Gillieston Heights NSW 2321

Gillieston Public School
Cnr Gillieston & Ryan Roads, Gillieston Heights NSW 2321

Hunter Trade College
60 Junction Street, Telarah NSW 2320 Australia

Maitland Public School
Maitland Public School, MAITLAND NSW 2320

All Saints College - Maitland
16 Grant Street, Maitland NSW 2320 Australia

St John the Baptist Primary School
12 Victoria Street, Maitland NSW 2320 Australia
Nearby schools do not imply enrolment eligibility. Confirm catchments, year levels and childcare availability directly with the provider.