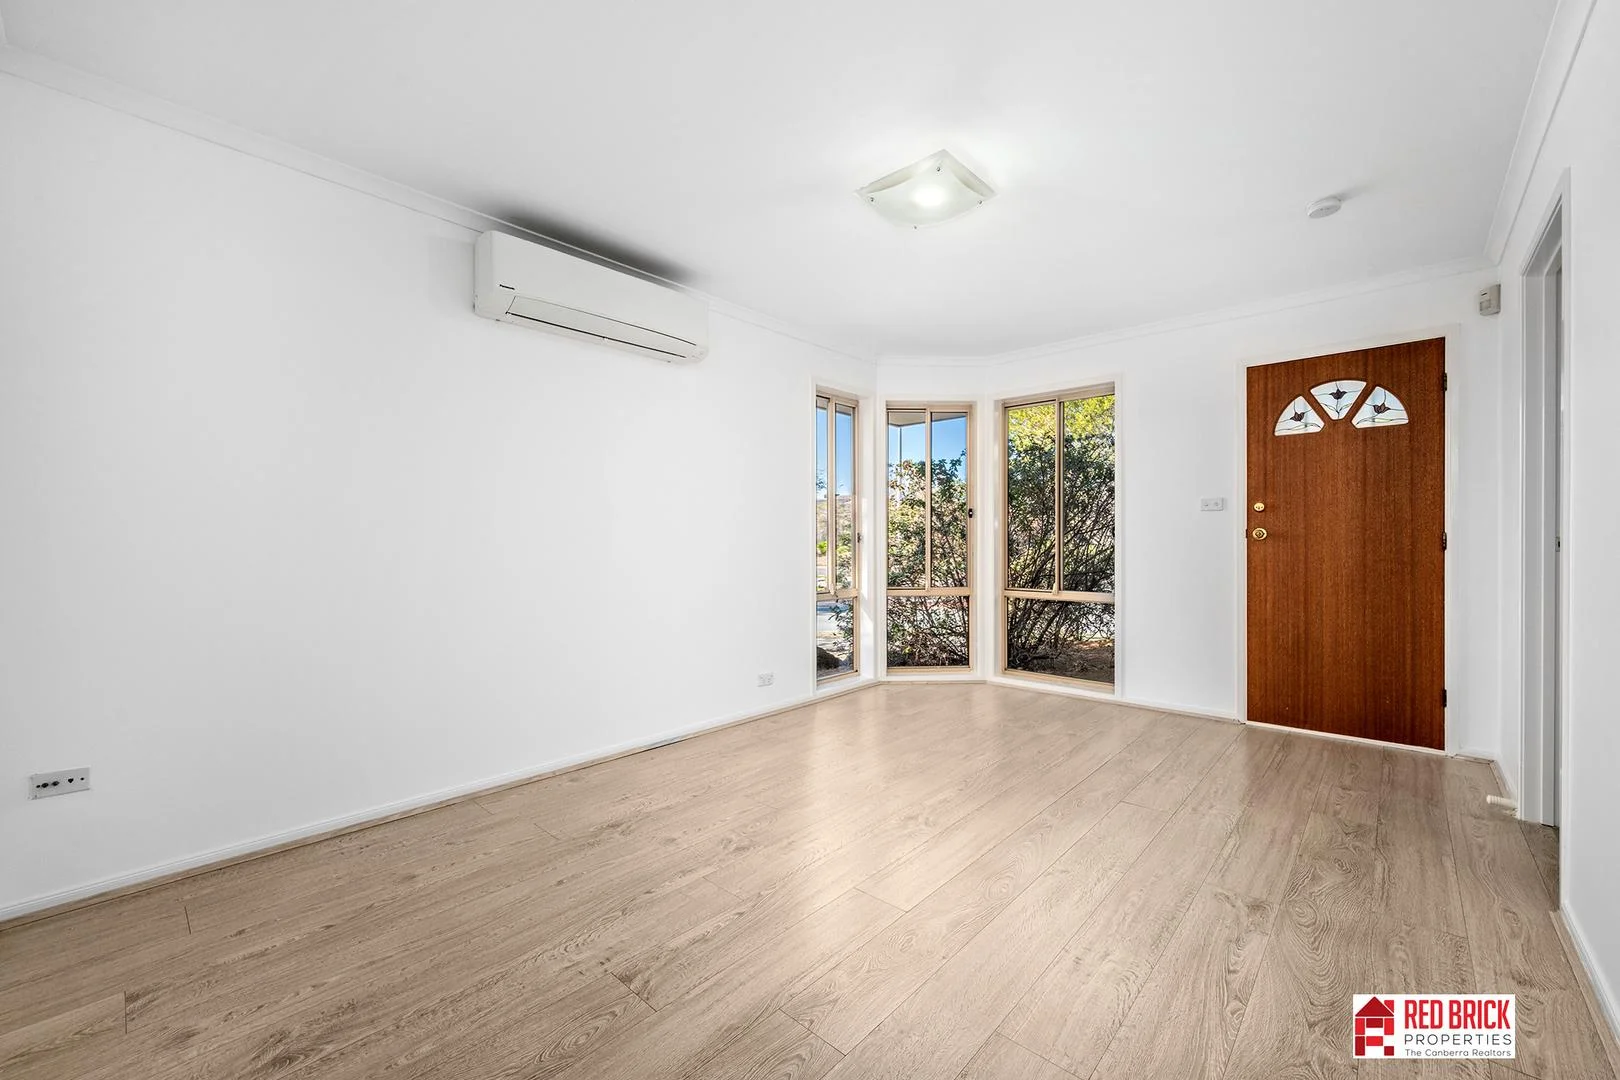
13 Bedourie Street
Dunlop, ACT 2615
Neighbourhood & everyday essentials
Explore around Dunlop, from school days to weekends.
Find schools, playgrounds and children’s classes. Browse by age to plan school days and weekends.
Area figures
- residents (ABS, June 2024)
- 473,855
- children aged 0–14
- 82,754
- schools
- 141
- parks & libraries
- 111
- kids’ activity providers listed
- 191
Most-listed activities: Tennis, Karate, Art Centre
Population figures: Australian Bureau of Statistics
Explore local libraries, community spaces, schools and council programs across the wider area.
Parks, playgrounds & public spaces
Jarramlee Park
Archdall St, Dunlop, Australian Capital Territory, 2615
266 m straight-line distance
Umbagong District Park
Florey Dr, Latham, Australian Capital Territory, 2615
1.9 km straight-line distance
George Simpson Park
Nulsen Cirt, Flynn, Australian Capital Territory, 2615
2.5 km straight-line distance
Kippax Library
Hardwick Cres, Holt, Australian Capital Territory, 2615
2.8 km straight-line distance
Things to do near this home
Explore nearby play centres and family attractions from the directory. Check ages, entry prices and opening hours with the venue.
Browse things to do with kids in Canberra
Find more ideas by age, budget and indoor or outdoor setting on Things to do. Dated events are in What’s on. See what’s on
Discover local guides & family ideas
Read local family guides and practical articles as you explore life around this home.

Most Livable Suburbs in the Australian Capital Territory for Families (2026)
<!-- seotitle: Most Livable Suburbs in the Australian Capital Territory for Families (2026) metadescription: The ACT suburbs with the most kids' activities and nearby schools on offer, ranked from…
Read more →
Canberra Private School Fees for 2027: Every School Compared
Canberra’s independent schools are lifting Year 7 charges by 5.5% to 9.0% for 2027, a median of 7.5% across the seven that have published both years. Canberra Grammar’s Year 7 tuition goes from…
Read more →Everyday essentials & getting around
Open the map to choose a destination and check journey times from this address. Walking routes, step-free access and travel times have not been verified.
Source: AroundSchools directory. Distances are straight-line distances, not walking routes. Confirm facilities on the linked detail pages. Directory update dates are not supplied for this summary.
Property Details
561 m²
House
RESIDENTIAL
What's Nearby

GDANCE Academy
1/66 Dacre St , Mitchell

Tarang by Tanya Bollywood Dance
Mitchell Studio, 133 Flemington Rd, Mitchell

Music for Canberra
Ainslie Arts Centre, Braddon

Grasshopper Soccer Canberra
Canberra

Jarramlee Park
Archdall St, Dunlop

Gooromond Park Equestrian Centre
Dunlop

Ginninderra Athletics
Charnwood
Umbagong District Park
Florey Dr, Latham
Charnwood Snakerun
Dean Pl, Charnwood
Nearby Schools

St Thomas Aquinas Primary School
25 Lhotsky Street, Charnwood ACT 2615 Australia

Charnwood-Dunlop School
Bettington Circuit, Charnwood ACT 2615 Australia

Macgregor Primary School
Hirschfeld Crescent, Macgregor ACT 2615 Australia

Fraser Primary School
177 Tillyard Drive, Fraser ACT 2615 Australia

Connections High School
Flynn ACT 2615

Latham Primary school
48 O'Loghlen St, Latham ACT 2615, Australia
Nearby schools do not imply enrolment eligibility. Confirm catchments, year levels and childcare availability directly with the provider.
Nearby Properties
Recently sold nearby
Homes that have sold close to this address. We don’t show sale prices.
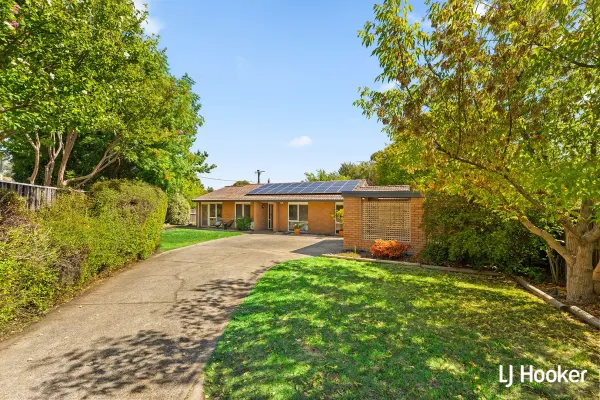
Latham, ACT 2615
Land Size: 1008 m²
Property Type: House
Listing Type: Residential
Status: Active
Summary: Vaulted Ceilings and Modern Comforts
Description: Welcome to a beautifully presented split-level home offering space, comfort and modern upgrades throughout. A private paradise for a family to call home. The home features a brand-new kitchen complete with stone benchtops and quality appliances. Vaulted ceilings enhance the lounge and dining areas, complemented by a striking feature fireplace that creates a warm and inviting atmosphere. Large windows frame the leafy and private backyard. Accommodation includes a generous master bedroom with ensuite and built-in robe, plus three additional bedrooms, two with built-in robes. Year-round comfort is assured with split-system heating and cooling. Surrounded by lush established gardens the outdoor living is well catered for with a deck and pergola, ideal for entertaining, along with solar panels, a garden shed and carport. Direct access from the back fence takes you to parkland and Ginninderra Creek. Moments away from the Kippax shopping centre, local schools, shops, transport and amenities. * Brand new kitchen * Stone bench tops and quality appliances * Vaulted ceiling in the lounge and dining * Feature fireplace in lounge * Master bedroom with ensuite and built in robe * 3 additional bedrooms, 2 with built in robes * Spilt system heating and cooling * Deck and pergola * Solar * Garden shed and carport * Access to parkland and Ginninderra Creek * Year built: 1982 * Land Size: 1008sqm * Property size: 160sqm * Carport: 31sqm * EER: 2.5 * Rates: $2,821p.a * Land Tax: $4,696p.a (investors only) Disclaimer: All information contained herein is gathered from external sources we consider to be reliable. However, we cannot guarantee or give any warranty about the information provided. Interested parties must solely rely on their own enquiries and satisfy themselves in all respects.
Agent: George Vlandis - gvlandis@ljhbelconnen.com.au - 02 6251 1477
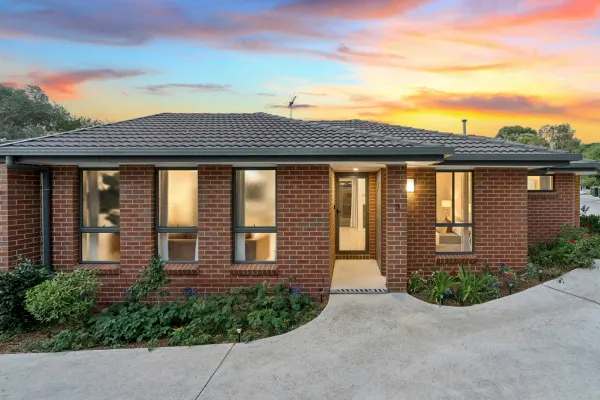
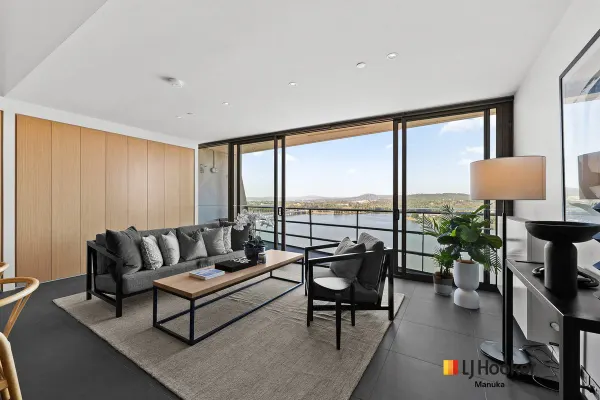
Fraser, ACT 2615
Property Type: Townhouse
Listing Type: Residential
Status: Active
Summary: Simply Irresistible
Description: The road ahead... Enviably positioned as the corner residence within an exclusive complex of just five townhouses, this delightful single-level home enjoys a peaceful cul-de-sac setting and the added convenience of adjacent guest parking. Filled with natural light, the home offers a flexible layout designed for comfortable, low-maintenance living. The open-plan living area is generous in size and connects seamlessly with a versatile second room, ideal as for guest accommodation, a dining space or home office. The well-appointed kitchen overlooks the living area and flows effortlessly to a private rear courtyard which is an inviting space for outdoor relaxation, enhanced by easy-care gardens. The main bedroom is generously proportioned and features a built-in robe and ensuite, while the flexible second room is serviced by the main bathroom, allowing the home to adapt easily to a variety of lifestyle needs. The road home... Year-round comfort is assured with ducted gas heating and the split-system air-conditioning unit. Internal access from the secure garage, along with a separate laundry, further enhances practicality. The corner position provides added sense of space and light. Set moments from Fraser Primary School, Mount Rogers Nature Reserve, local shops, walking trails and public transport, this residence combines tranquillity with everyday convenience. An inspection is highly recommended to fully appreciate the wonder and delight of this incredible home. Quality features include... * Corner townhouse in a boutique complex of only five * Quiet cul-de-sac location with guest parking * Light-filled open-plan living room * Well-appointed kitchen * Tiled flooring to living areas * Reverse cycle air-conditioning unit * Ducted gas heating * Main bedroom with built-in robe and ensuite * Guests bedroom/dining/home office * Inviting main bathroom * Private, level courtyard with easy-care gardens * Separate laundry * Secure garage with internal access * Close to Mount Rogers Nature Reserve, Fraser shops and Fraser Primary School Residence: 90.44m2 (approx.) Garage: 19.68m2 (approx.) EER: 4.5 Body corporate: $649.99 p/q (approx.) Rates: $551.00 per p/q (approx.)
Agent: Tim McInnes - 3295@leaddrop.rexsoftware.com - 0401 097 568
Agent: Annabelle McInnes - 3295@leaddrop.rexsoftware.com
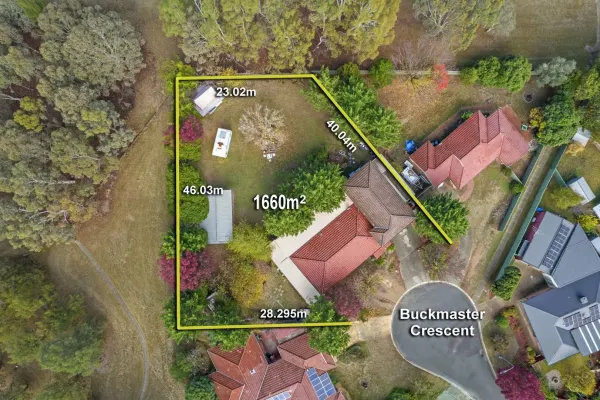
Dunlop, ACT 2615
Land Size: 1660 m²
Property Type: House
Listing Type: Residential
Status: Active
Summary: Rare Opportunity on Massive 1,660m² Block - Endless Potential!
Description: Tucked away at the end of a peaceful cul-de-sac, 39 Buckmaster Crescent, Dunlop presents a truly unique offering for homeowners, investors, or developers alike. Set on an expansive 1,660m² block with no easements and backing directly onto reserve and playing fields, this property is a blank canvas brimming with potential. The existing home features 4 generously sized bedrooms, 3 bathrooms, multiple living areas, large single garage, and a tandem carport-providing ample space for growing families or extended households. While in original condition, the home offers the perfect opportunity to renovate and add value, create your dream home, or even explore the potential for a second dwelling or complete redevelopment. Dual Occupancy Eligibility: Blocks in RZ1 zones measuring over 800 square metres can now accommodate a second dwelling up to 120 square metres in size (excluding garages). This second dwelling can be separately titled, allowing for individual sale or ownership. To encourage uptake, the ACT Government is offering a temporary stamp duty exemption on the first sale of these new dual-occupancy homes. (for properties valued up to $800,000) Enjoy the tranquillity of a reserve-side location with all the convenience of nearby shops, schools, and playing fields just moments away. Opportunities like this are increasingly rare in such a well-connected, family-friendly neighbourhood. Key Features: • Huge 1,660m² block - one of Dunlop's largest! • Prime cul-de-sac position, backing reserve • No easements - excellent development flexibility • Convenient rear gate access to backyard • 4 generous bedrooms, all with build-in robes • 3 bathrooms - 1 main & 2 ensuites • Multiple living areas + enclosed patio and study • Gas heating, cooktop & hot water • Large single garage + tandem carport • Original condition - renovate or rebuild to your taste • Close to local schools, shopping centres, and parklands • Living area: 189m2 • Garage area: 31m2 • UV: $710,000 • EER: 3.5 stars Whether you're looking to move in and modernise, land bank, or start from scratch - this is an exceptional chance to secure a premium parcel of land in a sought-after location. Disclaimer: Please note that while all care has been taken regarding general information and marketing information compiled for this advertisement, LJ HOOKER TUGGERANONG does not accept responsibility and disclaim all liabilities in regard to any errors or inaccuracies contained herein. Figures quoted above are approximate values based on available information. We encourage prospective parties to rely on their own investigation and in-person inspections to ensure this property meets their individual needs and circumstances.
Agent: Patrick Kinnane - patrick.kinnane@ljhooker.com.au - 02 6189 0100
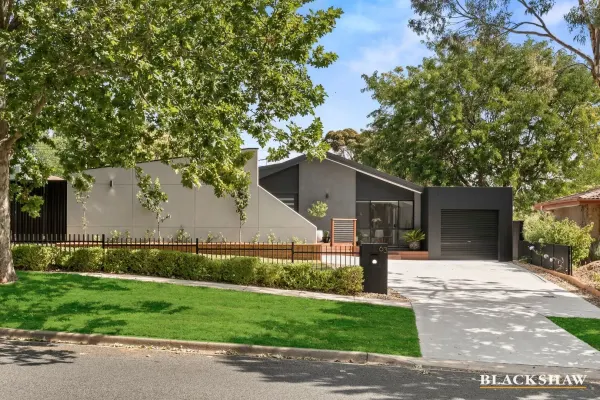
Macgregor, ACT 2615
Land Size: 759 m²
Property Type: House
Listing Type: Residential
Status: Active
Summary: A Beautifully Renovated Home Designed for Family Living
Description: Positioned in one of MacGregor's beautiful tree-lined streets, this fully renovated four-bedroom family home presents an excellent opportunity to secure a property that blends thoughtful design with everyday comfort. Built by AV Jennings, the split-level home has been renovated throughout with exceptional attention to detail and features generous proportions, light-filled interiors and a seamless connection to its private, low-maintenance gardens. The split-level layout is both practical and elegant. At the heart of the home, the kitchen is fitted with quality stainless steel appliances and is well suited to both everyday living and entertaining. Multiple formal and informal living areas provide flexibility, while the sought-after separation between the main bedroom and secondary bedrooms adds to the home's functionality. Accommodation includes four spacious bedrooms, with the main bedroom featuring a walk-in robe and ensuite. The home opens to a combination of covered and open decks, surrounded by level grassed areas, creating an ideal setting for entertaining, relaxing or watching the kids play. Conveniently located, the home offers easy access to nearby walking trails, Kippax Fair Shopping Centre, Westfield Belconnen and a range of well-regarded primary and secondary schools. Key features: - Fully renovated four-bedroom family home. - Northern aspect to the front living areas, filling the home with natural light. - Renovated central kitchen with 900mm gas cooktop, electric oven, stone island bench and ample storage including a large pantry with pull-out drawers. - Two distinct and separate living areas, with a large dining and sitting area off the kitchen and a very generous lounge at the opposite end of the home. - High raked ceilings with ceiling fans to the kitchen and lounge areas. - Segregated main bedroom with large bi-fold doors providing direct garden access, ceiling fan and generous walk-in robe with feature LED lighting and new cabinetry. - New ensuite with floor-to-ceiling feature tiles, brushed brass fittings, dual shower head and thoughtful storage. - Three additional bedrooms, one with built-in robes. - Renovated main bathroom with floor-to-ceiling feature tiles, bathtub, brushed brass fittings, dual shower head and excellent storage. - Fully renovated laundry with new cabinetry, brushed brass fittings and large cavity for front-load washer and dryer. - Two large Merbau decks, one off the kitchen and the other off the main bedroom. - LED lighting throughout. - Engineered dark oak timber flooring. - Brivis ducted gas heating. - Single lock-up garage plus additional lock-up carport. - Ample off-street parking for additional vehicles and trailers. - Beautifully landscaped, low-maintenance gardens with lawn, established plantings and a mix of sunny and shaded areas. Location highlights: - Five-minute drive to Kippax Fair Shopping Centre and ten minutes to Westfield Belconnen and Lake Ginninderra. - Approx. 900 metres to MacGregor Primary School and a short drive to Kingsford Smith School and St Francis Xavier College. - Close to walking trails, nature reserves and local ovals. Statistics: (All figures are approximate and as per the contract for sale) Energy Efficiency Rating: 3.0 Living size: 187m² Enclosed Carport: 18m² Block size: 759m² Land value: $431,000 (2025) Rates: $752 per quarter Land tax: $1,309 per quarter (if not primary residence) Rental Appraisal: $760 - $780 per week
Agent: Lawrence Jacobsen - ljacobsen@blackshaw.com.au - 02 6282 8686
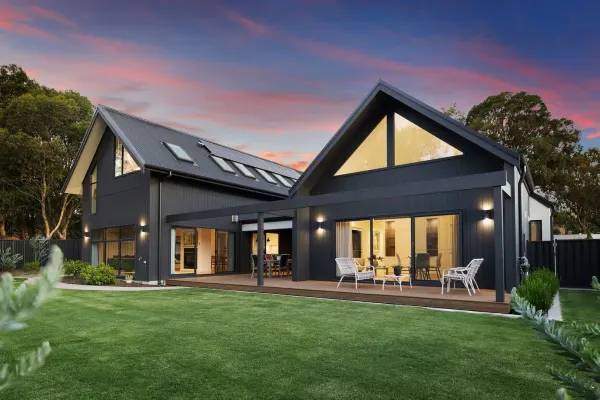
Flynn, ACT 2615
Land Size: 1158 m²
Property Type: House
Listing Type: Residential
Status: Active
Summary: Striking Architectural Design Meets Multi-Generation Living
Description: Striking architectural design and thoughtful multi-generational living come together in this Heyward Lance designed residence, completed in 2020 and presented in as-new condition. Privately set on a beautifully landscaped sanctuary backing onto peaceful green space, the home enjoys a quiet position in a tightly held enclave. THE HOME This architecturally designed residence offers a complete turnkey opportunity, ready for immediate occupancy. Light-filled interiors reveal generous dining, family and rumpus areas, thoughtfully arranged for both everyday living and effortless entertaining, enhanced by custom extensive integrated storage throughout to maximise space and functionality. The kitchen features a substantial island bench, quality appliances and a walk-in pantry, while a double-sided gas log fireplace creates warmth and a sophisticated focal point across the living zones. A self-contained, access-friendly studio on the ground floor provides exceptional flexibility, ideal for extended family, guests or a home-based business. Professionally designed and constructed landscaping enhances the home's strong indooroutdoor connection. A hardwood timber deck flows seamlessly from the living spaces onto a manicured, level lawnperfect for entertaining or quiet relaxation. Automatic irrigation ensures year-round ease of maintenance, while the open green space beyond the boundary adds a sense of privacy, openness and tranquillity. Positioned in a quiet cul-de-sac, the home enjoys a peaceful street setting with minimal passing traffic. A double garage, complemented by additional off-street parking, delivers everyday practicality while maintaining the home's calm and private atmosphere. THE LOCATION Located in the leafy and well-established suburb of Flynn, this address offers a relaxed lifestyle with excellent convenience. Local shops, cafés and everyday services are just minutes away, with Kippax Fair approximately 4 minutes from home and Belconnen Town Centre reachable in 6 minutes. Highly regarded by families, Flynn is surrounded by established reserves, walking tracks and recreational spaces, with Lake Ginninderra and nearby parks all close at hand. Easy access to Ginninderra Drive provides a direct connection to the Canberra CBD in 15 minutes, making this an ideal location for families and professionals alike. FROM THE SELLERS We have absolutely loved living in this peaceful, friendly cul-de-sac. The light-filled interiors, beautiful window seats, and calming outlook across the yard and reserve create a wonderful sense of tranquillity throughout the home. It has been ideal for three generations of family, offering generous space and flexibility, including a private, self-contained flat that allows independence while remaining connected. Entertaining has been a particular joy, with the large island bench, open-plan living, and covered deck providing an effortless flow for hosting family and friends. HIGHLIGHTS Designed by Heyward Lance Architecture 2020 presented in as-new condition Available for immediate occupancy Quiet cul-de-sac position backing onto open green reserve Professionally designed and constructed landscaping Kitchen with generous island bench, quality appliances and walk-in pantry Spacious dining, family and rumpus rooms Blackbutt timber flooring Extensive integrated storage throughout Laundry chute Double-sided Heat n Glow gas log fireplace Self-contained, access-friendly studio on the ground floor 4000L water tank 11.88KW solar panel system Hardwood timber deck flowing onto a manicured, level lawn Automatic irrigation system Double garage plus additional off-street parking Peaceful Flynn location surrounded by reserves and walking tracks Close to St Thomas Aquinas Primary School and Melba Copland Secondary School Easy access to Charnwood, Melba and Belconnen Town Centre shopping precincts DETAILS West Wing Lower Level Studio: 36.4 m² Garage: 45.2 m² Upper Level Storage Room: 25.9 m² East Wing Lower Level Living: 105.1 m² Lower Level Living Room: 25.0 m² Upper Level Living: 108.1 m² Total Gross Floor Area: 345.7 m² (plus alfresco & deck) Block: 1158m2 Rates: $791 per quarter Built: 2020 EER: 5 All figures are approximate For further details, please contact Jonathan Irwin by submitting an enquiry form below or calling on 0421 040 082. Disclaimer: Irwin Property and the vendor cannot warrant the accuracy on the information provided and will not accept any liability for loss or damage for any errors or misstatements in the information. Some images may be digitally styled/furnished for illustration purposes. Images and floor plans should be treated as a guide only. Purchasers should rely on their own independent enquiries.
Agent: Jonathan Irwin - jonathan@irwinproperty.com.au - 0421 040 082
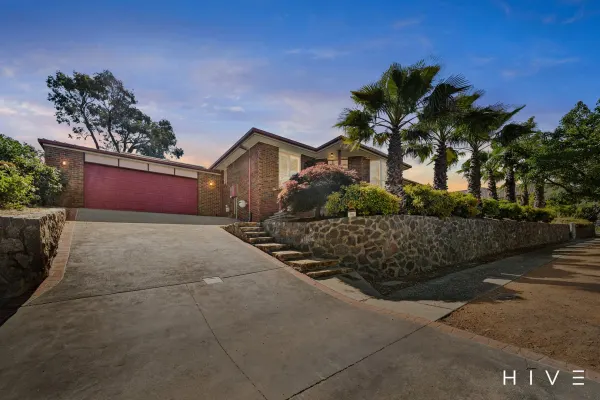
Dunlop, ACT 2615
Property Type: House
Listing Type: Residential
Status: Active
Summary: Elevated Living, Effortless Memories
Description: What you see: Elevated, sun-soaked living with a layout that feels effortless. Updated interiors, a floor plan that flows and a private backyard with a pool perfect for summer. Topped off with the rare luxury of a four-car garage for those who love cars or just want the extra storage. What we see: A place to gather, make memories, and watch life unfold. Think long summer weekends poolside with family and friends - effortless entertaining, easy connection and a lifestyle that unfolds beautifully. See more: Elevated position on an established 842m² block Updated central kitchen with breakfast bar and Bosch oven & cooktop Asko dishwasher Sunken lounge with bay window Second living area opening directly to the front deck and backyard Main bedroom with walk-in robe and ensuite Additional bedrooms all with built-in robes Three-way main bathroom for everyday practicality Plantation shutters throughout Hybrid vinyl throughout living & carpet in bedrooms Reverse-cycle air conditioning in main living Laundry with generous storage and access to the sunroom Oversized four-car garage with internal entry, sunroom access and a toilet Covered entertaining area with weather blinds, bar and direct pool access Sunroom/enclosed entertaining adjoining the pool Established gardens surrounding the home Within 3 minutes' drive to St Thomas Aquinas Primary School Within 5 minutes' drive to Macgregor Primary School Within 5 minutes' drive to Charnwood Shops Within 6 minutes' drive to Kippax Fair Shopping Centre Within 6 minutes' drive to St Francis Xavier College Within 11 minutes' drive to Belconnen Town Centre Within 14 minutes' drive to North Canberra Hospital Within 21 minutes' drive to Canberra CBD Total Living: 158m² Sunroom: 28m² Garage: 92m² Block Size: 841m² Built: 1996 EER: 4.5 Rental Range: $800 - $850 p.w (approx.) Rates: $3,373 p.a (approx.) Land Tax: $6,212 p.a (approx. only applicable if rented) Disclaimer: The material and information contained within this marketing is for general information purposes only. HIVE Property does not accept responsibility and disclaim all liabilities regarding any errors or inaccuracies contained herein. You should not rely upon this material as a basis for making any formal decisions. We recommend all interested parties to make further enquiries. By submitting an enquiry you are agreeing to opt in to further communication from HIVE Property PTY LTD in line with our Privacy Policy. A copy of our Privacy Policy can be found on our website.
Agent: Sarah Turnbull - sarah@hiveproperty.co - 02 6182 1802
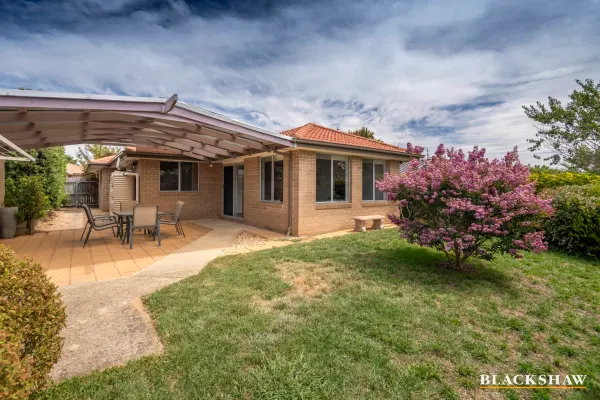
Macgregor, ACT 2615
Land Size: 360 m²
Property Type: House
Listing Type: Residential
Status: Active
Summary: Perfect Inside and Out!
Description: * This property is going to Auction 11:30am Saturday 28 February on-site * Positioned in a convenient, family-friendly pocket of Macgregor, this well-presented three-bedroom home offers comfortable living with standout outdoor entertaining ideal for relaxed weekends and gatherings with friends and family. Inside, the home features three generously sized bedrooms and a light-filled living area that flows effortlessly into the dining and kitchen space. The functional kitchen offers ample storage and bench space, making everyday living easy and practical. Step outside to discover the home's true highlight a large covered entertaining area, perfect for year-round use. Whether hosting barbeques, celebrating milestones, or simply enjoying a quiet evening outdoors, this space is designed for enjoyment across every season. Set on a low-maintenance block and close to local schools, shops, parks, and public transport, this home presents an excellent opportunity for first-home buyers, downsizers, or investors alike. A fantastic opportunity to secure a comfortable home with exceptional outdoor living in a sought-after suburb, this one won't last long. The details... - Living area: 107m2 - Garage: 19m2 - Pergola: 36m2 - Block size: 360m2 - Built: 2009 You'll love... - Free-standing house - North-facing living & entertaining areas - Immaculately cared for by its live-in owners - Very private rear yard with no neighbours looking in - Completely single level, no steps - No unapproved structures - Vacant possession - Early access prior to settlement available - Flexible settlement dates - Pre-auction offers will be considered - Spacious open living area with picture windows to the garden and open outlook from an elevated position - Living flows into a huge undercover outdoor entertaining space - Practical timber-look laminate flooring - The large main bedroom has great storage thanks to 3 mirrored robes - Bedrooms 2 & 3 also have built-in robes - Modern and spacious kitchen with lots of drawers & cupboards, dishwasher and huge bench space - All electric cooking, hot water and heating/cooling - External shutters on main bedroom for added privacy & energy efficiency - Bathroom has a separate shower & bath - Separate toilet - New custom-made Roman blinds - New reverse cycle air-conditioning with capacity to heat and cool the entire home - New ceiling fans in all bedrooms and LED lights - Alarm system - Security screens on front and back doors & bathroom window - Separate laundry and big linen cupboard - Remote-operated garage with internal access, plus room for three additional cars out front - NBN (FTTN) - Large, approved 36m2 pergola with paved entertaining area - Perfect northern aspect to living and yard, shaded in summer and heated in winter - Good size low maintenance yard with established plants, green lawn and space to play - Just a few houses down from a park with swings and a basketball half-court, or a short walk to four different playgrounds - Tightly held, quiet street with no through traffic - Rural feel with city convenience, adjacent to farmland with great walks, yet only minutes to Kippax shopping centre - Water tank - Rental Appraisal $620-$660 p.w All care has been taken in the preparation of this marketing material, and details have been obtained from sources we believe to be reliable. Blackshaw do not however guarantee the accuracy of the information, nor accept liability for any errors. Interested persons should rely solely on their own enquiries.
Agent: Michael Braddon - BlackshawGungahlin@mail.inspectrealestate.com.au - 02 6241 9444
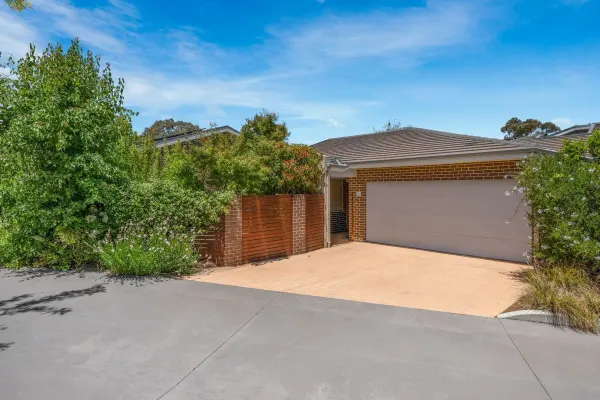
Dunlop, ACT 2615
Property Type: Townhouse
Listing Type: Residential
Status: Active
Summary: Easy Single-Level Living A Family Gem in Peaceful Dunlop
Description: Offering generous space, privacy, and effortless single-level living, this beautifully refreshed home combines modern comfort with a tranquil rural backdrop. Expansive interiors and low-maintenance outdoor areas create an inviting environment, perfect for families or anyone seeking a relaxed lifestyle. THE HOME Nestled within the well-regarded 'Fassifern Living' complex, this home is designed for comfortable, spacious living. The layout features separate living zones, including a welcoming living room and a distinct meals/family area. A contemporary stone kitchen with gas cooktop, dishwasher, and island bench forms a stylish and functional centrepiece. The large master suite provides a private retreat with a walk-through robe and ensuite featuring twin sinks. A family bathroom with a bathtub and separate toilet adds everyday convenience. Freshly painted interiors, ducted and zoned reverse-cycle air conditioning, and power aluminium shutters enhance comfort and security, while a double garage with a power door completes the home. Low-maintenance front and rear courtyards extend the living space outdoors, offering peaceful areas for entertaining or relaxing. Thoughtfully designed with an emphasis on space and practicality, this home delivers a seamless combination of style, comfort, and functionality. THE LOCATION Set in a quiet, well-maintained complex, the home offers a serene lifestyle with everyday convenience. Just minutes from Dunlop Woolworths, local shops, cafés, takeaways, and medical services, everything you need is close by. Enjoy nearby walking trails, Jarramlee Pond, and open green spaces, perfect for outdoor recreation. Families will appreciate proximity to Charnwood-Dunlop Primary School, while easy access to Ginninderra Drive connects you quickly to Kippax, Belconnen Town Centre, and beyond. HIGHLIGHTS Nestled in the well-regarded 'Fassifern Living' complex Spacious proportions all on one level Generous separate living spaces living room & meals/family rooms Contemporary stone kitchen with gas cooktop, dishwasher & island bench Large master suite with walk-through robe & ensuite with twin sinks Family bathroom with bathtub & separate toilet Ducted and zoned reverse-cycle air conditioning Power aluminium shutters Freshly painted interior Double garage with power door Private, low-maintenance front and rear courtyards 550m to West Belconnen Pond 550m to Dunlop Woolworths Six schools within 5km Seven-minute drive to Charnwood Shopping Centre DETAILS Living area: 163.5m2 Garage: 36.7m2 Porch: 6.9m2 Total: 207m2 Rates: $623 per quarter Strata: $1,037 per quarter Rent Appraisal: $700 - $740 per week EER: 5 All figures are approximate Please contact Jonathan Irwin for more information on 0421 040 082 or jonathan@irwinproperty.com.au. Disclaimer: Every effort has been made to ensure the information provided is accurate. Irwin Property and the vendor cannot warrant the accuracy on the information provided and will not accept any liability for loss or damage for any errors or misstatements in the information. All purchasers should rely on their own independent enquiries.
Agent: Jonathan Irwin - jonathan@irwinproperty.com.au - 0421 040 082
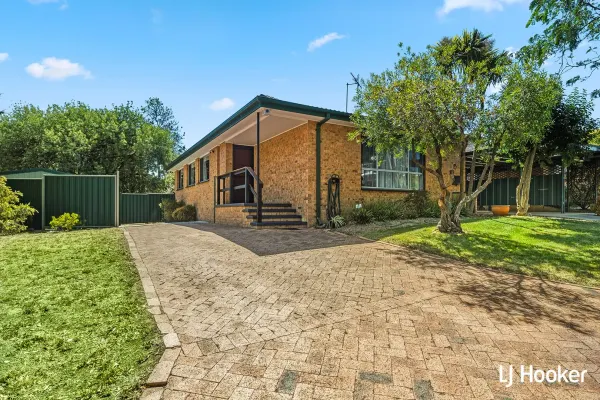
Charnwood, ACT 2615
Land Size: 738 m²
Property Type: House
Listing Type: Residential
Status: Active
Summary: Where Convenience Meets Family Living
Description: Perfectly positioned for everyday convenience, this spacious and welcoming home provides an ideal foundation for first home buyers or those ready to expand their family lifestyle. Stepping inside from the entry, the open plan living blends seamlessly with the large kitchen. Featuring a 900mm oven and cook top and plenty of cupboards. The large window captures the morning sun lighting up the whole room. Down the hall four bedrooms are serviced with the renovated bathroom with separate toilet. The master and second bedroom have built in robes. While the hallway has a linen press. You'll never be short of car accommodation and if you're a tradie you'll love what's included. Ample off-street parking with space for your caravan or boat leads to the generous double garage, while on the other side there is a single carport with easy access to the house. With plenty on offer inside and out, this home is a smart purchase in a sough-after location offering lifestyle, space and long-term appeal. Be sure to inspect. * Four bedrooms two with built in robes * Renovated bathroom * Open plan living and kitchen * 900mm free standing oven and cooktop * Dishwasher and plenty of kitchen bench and cupboard space * Fibre to the premises * Ducted heating * Evaporative cooling * Large double garage and storage * Single carport * Off street parking ideal for caravan or boat * Opposite playing fields and walking distance to local shops, schools and amenities * Year Built: 1976 * Land Size: 738sqm * Property Size: 118sqm * Garage Size: 49sqm * Carport size: 18sqm * EER: 1.5 * Rates: $2,485 p.a. * Land Tax: $4,003 p.a. (investors only) Disclaimer: All information contained herein is gathered from external sources we consider to be reliable. However, we cannot guarantee or give any warranty about the information provided. Interested parties must solely rely on their own enquiries and satisfy themselves in all respects.
Agent: George Vlandis - gvlandis@ljhbelconnen.com.au - 02 6251 1477
Agent: Anushka Poudel - apoudel@ljhbelconnen.com.au - 02 6251 1477


