36 Clyde Finlay Street
Macgregor, ACT 2615
Neighbourhood & everyday essentials
Explore around Macgregor, from school days to weekends.
Find schools, playgrounds and children’s classes. Browse by age to plan school days and weekends.
Area figures
- residents (ABS, June 2024)
- 473,855
- children aged 0–14
- 82,754
- schools
- 141
- parks & libraries
- 111
- kids’ activity providers listed
- 191
Most-listed activities: Tennis, Karate, Art Centre
Population figures: Australian Bureau of Statistics
Explore local libraries, community spaces, schools and council programs across the wider area.
Parks, playgrounds & public spaces
Jarramlee Park
Archdall St, Dunlop, Australian Capital Territory, 2615
1.8 km straight-line distance
Kippax Library
Hardwick Cres, Holt, Australian Capital Territory, 2615
2.2 km straight-line distance
Umbagong District Park
Florey Dr, Latham, Australian Capital Territory, 2615
2.2 km straight-line distance
George Simpson Park
Nulsen Cirt, Flynn, Australian Capital Territory, 2615
3.7 km straight-line distance
Things to do near this home
Explore nearby play centres and family attractions from the directory. Check ages, entry prices and opening hours with the venue.
Browse things to do with kids in Canberra
Find more ideas by age, budget and indoor or outdoor setting on Things to do. Dated events are in What’s on. See what’s on
Discover local guides & family ideas
Read local family guides and practical articles as you explore life around this home.

Most Livable Suburbs in the Australian Capital Territory for Families (2026)
<!-- seotitle: Most Livable Suburbs in the Australian Capital Territory for Families (2026) metadescription: The ACT suburbs with the most kids' activities and nearby schools on offer, ranked from…
Read more →
Canberra Private School Fees for 2027: Every School Compared
Canberra’s independent schools are lifting Year 7 charges by 5.5% to 9.0% for 2027, a median of 7.5% across the seven that have published both years. Canberra Grammar’s Year 7 tuition goes from…
Read more →Everyday essentials & getting around
Open the map to choose a destination and check journey times from this address. Walking routes, step-free access and travel times have not been verified.
Source: AroundSchools directory. Distances are straight-line distances, not walking routes. Confirm facilities on the linked detail pages. Directory update dates are not supplied for this summary.
Property Details
360 m²
House
RESIDENTIAL
What's Nearby

GDANCE Academy
1/66 Dacre St , Mitchell

Tarang by Tanya Bollywood Dance
Mitchell Studio, 133 Flemington Rd, Mitchell

Music for Canberra
Ainslie Arts Centre, Braddon

Grasshopper Soccer Canberra
Canberra

Jarramlee Park
Archdall St, Dunlop

Gooromond Park Equestrian Centre
Dunlop

Kippax Library
Hardwick Cres, Holt

Strathnairn Gallery
Holt
Umbagong District Park
Florey Dr, Latham
Nearby Schools

Macgregor Primary School
Hirschfeld Crescent, Macgregor ACT 2615 Australia

Strathnairn School
Strathnairn ACT 2615

St Thomas Aquinas Primary School
25 Lhotsky Street, Charnwood ACT 2615 Australia

Kingsford Smith School
Starke Street, Holt ACT 2615 Australia

Cranleigh School
Holt ACT 2615

Latham Primary school
48 O'Loghlen St, Latham ACT 2615, Australia
Nearby schools do not imply enrolment eligibility. Confirm catchments, year levels and childcare availability directly with the provider.
Nearby Properties


Recently sold nearby
Homes that have sold close to this address. We don’t show sale prices.
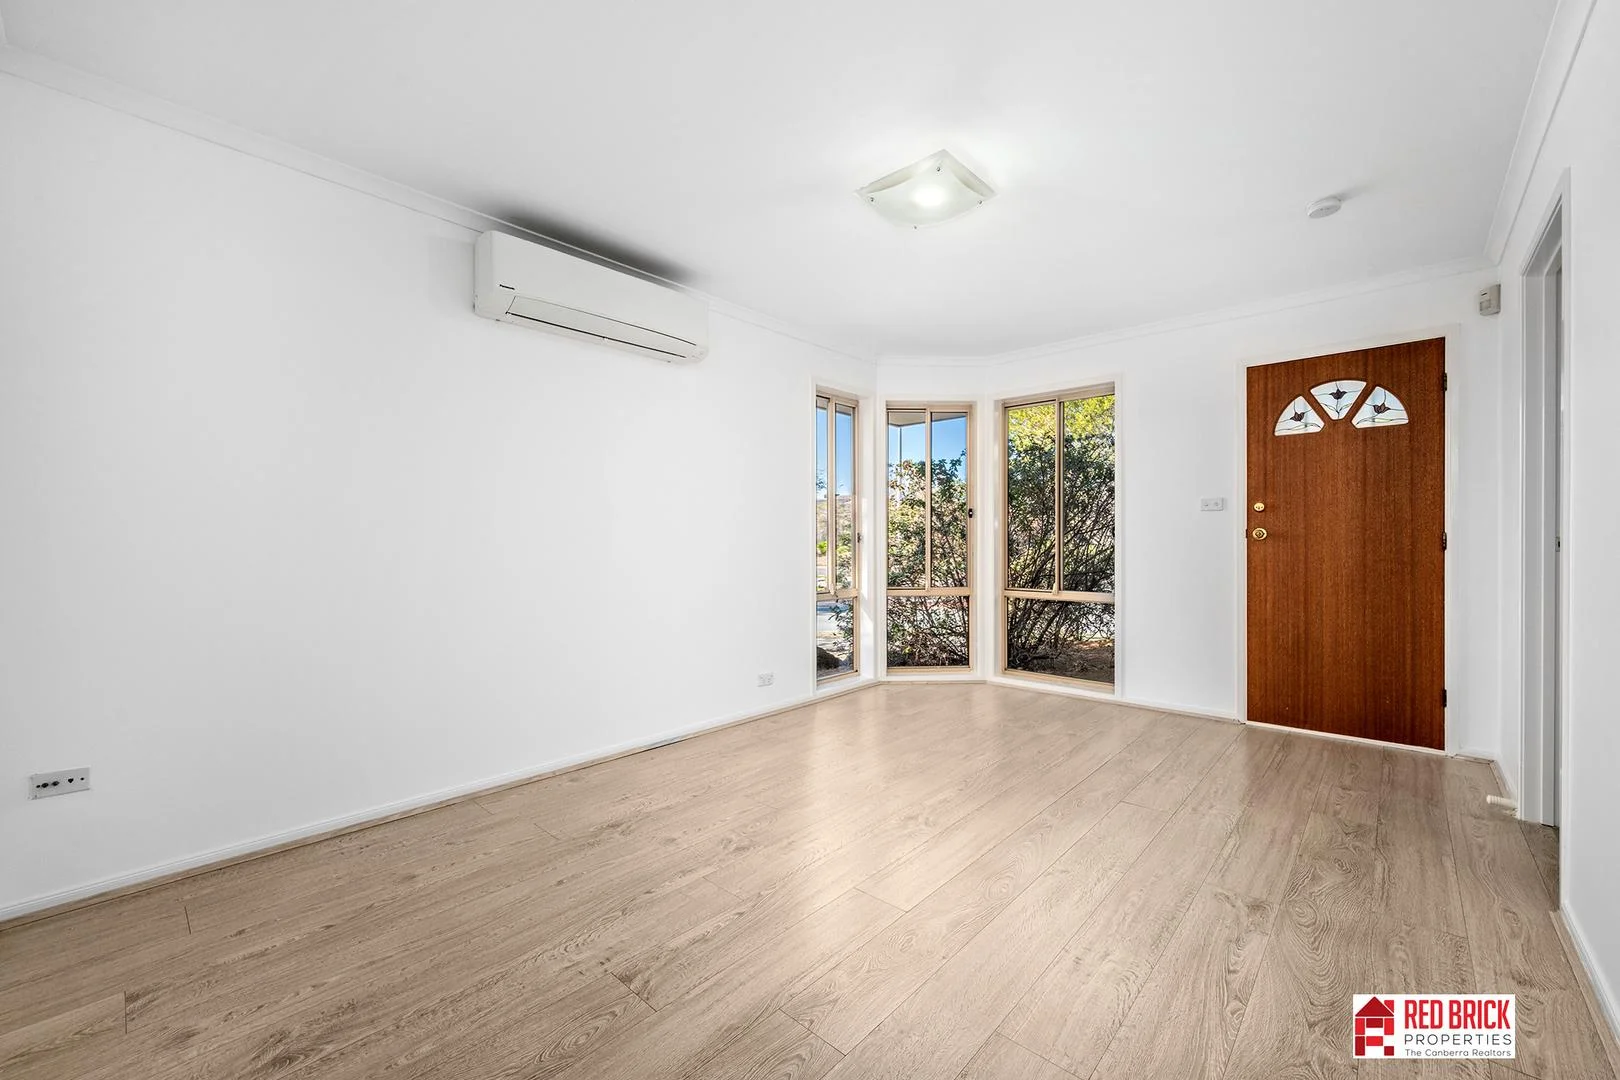
Dunlop, ACT 2615
Land Size: 561 m²
Property Type: House
Listing Type: Residential
Status: Active
Summary: UNDER OFFER - ANOTHER ONE WANTED FOR BUYERS WHO MISSED OUT ON THIS ONE
Description: Positioned on a desirable corner block in a quiet, well-established pocket of Dunlop, this beautifully maintained 3-bedroom, 2-bathroom home with a double garage offers a perfect blend of comfort, convenience, and opportunity as your family home or investment property. Whether you're looking for a move-in-ready family residence or a solid investment with strong rental appeal, 13 Bedourie Street delivers on all fronts. Property Features: Three spacious bedrooms for your enjoyment Two well-appointed bathrooms, including a private ensuite to the master Functional kitchen with ample storage and bench space Open plan living and dining area filled with natural light Double lock-up garage with internal access Secure, low-maintenance yard - ideal for kids, pets, or entertaining Generous corner block offering privacy and additional space Rental potential $750 to $790 per week The house has been recently painted, and new carpet has been installed in all the bedrooms. Enjoy the peace of a quiet street with the benefit of being within 1 minutes driving distance to Woolworths Dunlop, playgrounds, schools, and public transport. A short drive takes you to Charnwood, Kippax Fair, or the Belconnen Town Centre, making daily errands and commutes effortless. Investment Potential or Forever Home: With its practical layout, great location, and strong rental appeal, this property is a fantastic option for investors. For families, it's the perfect place to settle down and make lasting memories. **Whilst care has been taken in the preparation of this information, Red Brick Properties makes no guarantee as to its accuracy. We strongly encourage interested parties to make their own inquiries.**
Agent: Nalin Ratnaike - nalin@redbrickproperties.com.au - 02 6198 3369
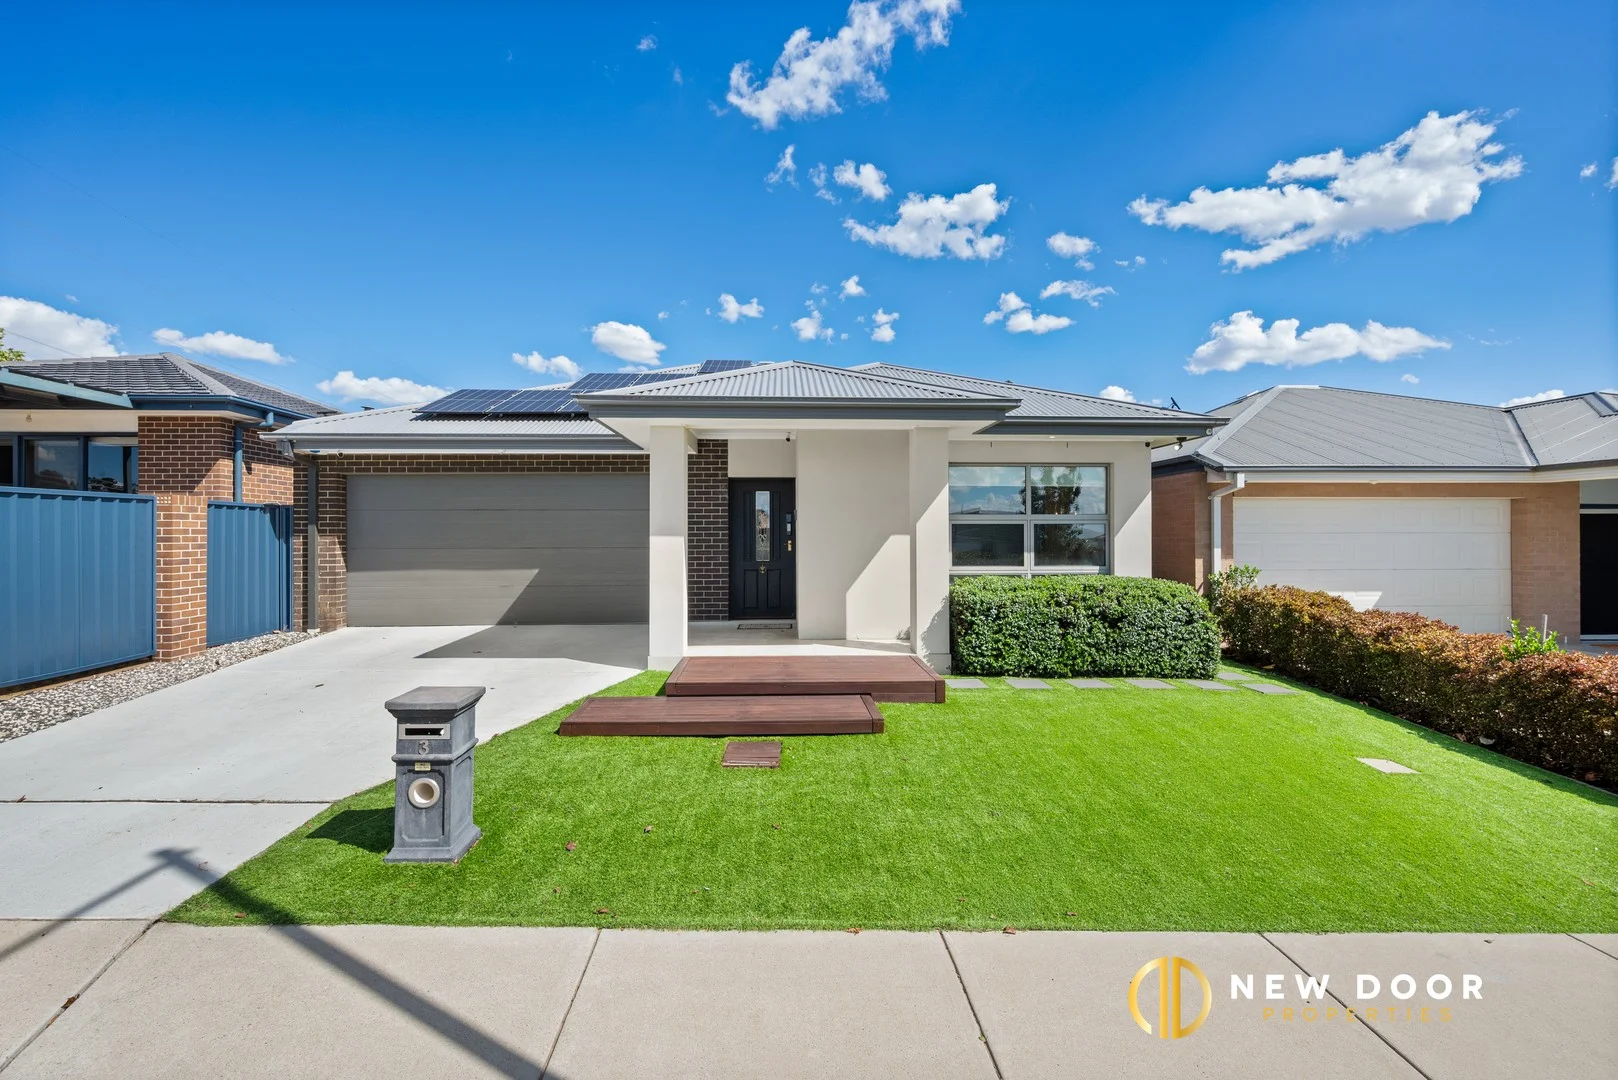
Holt, ACT 2615
Land Size: 338 m²
Property Type: House
Listing Type: Residential
Status: Active
Summary: Stylish Family Living
Description: North-Facing 4-Bed Home | 2 Baths | Double Garage | 6-Star EER | Solar & Modern Interiors New Door Properties proudly presents this beautifully maintained single-level home. With stylish modern living, quality finishes, and a practical family-friendly layout, this property offers comfort, security, and lifestyle in one complete package. From the moment you arrive, enjoy a clean contemporary façade, low-maintenance landscaped gardens, and a wide driveway leading to the double garage with internal access. Light-Filled Living & Seamless Design Open-plan living, dining, and kitchen areas flow effortlessly, connecting the heart of the home to the outdoors. Large windows and sliding doors flood the home with natural light while providing a pleasant yard outlook - perfect for family life or entertaining. Agent Interest: Features • Stone benchtops with feature splashback • Extensive cabinetry and generous storage • Bosch appliances: oven, cooktop, and dishwasher • Spacious breakfast island with seating and statement lighting • 4 well-proportioned bedrooms with built-in wardrobes • Spacious master suite with privacy and comfort • Bedrooms separated for flexibility: ideal for families, guests, or home office • Full-height marble-look tiling in bathrooms • Main bathroom: bathtub and shower combination • Wall hung vanities and premium tapware • Ducted heating and cooling with zoning • Quality flooring and modern lighting throughout • 6.6 kW solar system • Six external security cameras and internal camera system • Low-Maintenance Outdoor Areas • Secure fencing and easy-care landscaping make outdoor living practical and stress-free. • Solar: 6.6 kW System • Block Size: 338 m² approx. • Living Area: 147.16 m² approx. • Garage: 34.80 m² approx. • Porch: 5.71 m² approx. • Energy Efficiency: 6-Star EER • Year Built: 2019 • Orientation: North-Facing Location Conveniently positioned in Holt, with easy access to local shops, schools, parks, and public transport. Short drive to Belconnen Town Centre and major retail, dining, and employment hubs - combining suburban tranquillity with city convenience. Disclaimer New Door Properties and the vendor cannot warrant the accuracy of the information provided and will not accept liability for loss or damage arising from errors or misstatements. Some images may be digitally styled or furnished for illustrative purposes. Images and plans are provided as a guide only. Purchasers should rely on their own enquiries or contact the agent for further information.
Agent: Shray Khanna - shray@newdoor.com.au
Agent: Malkiat Dhillon - malkiat@newdoor.com.au
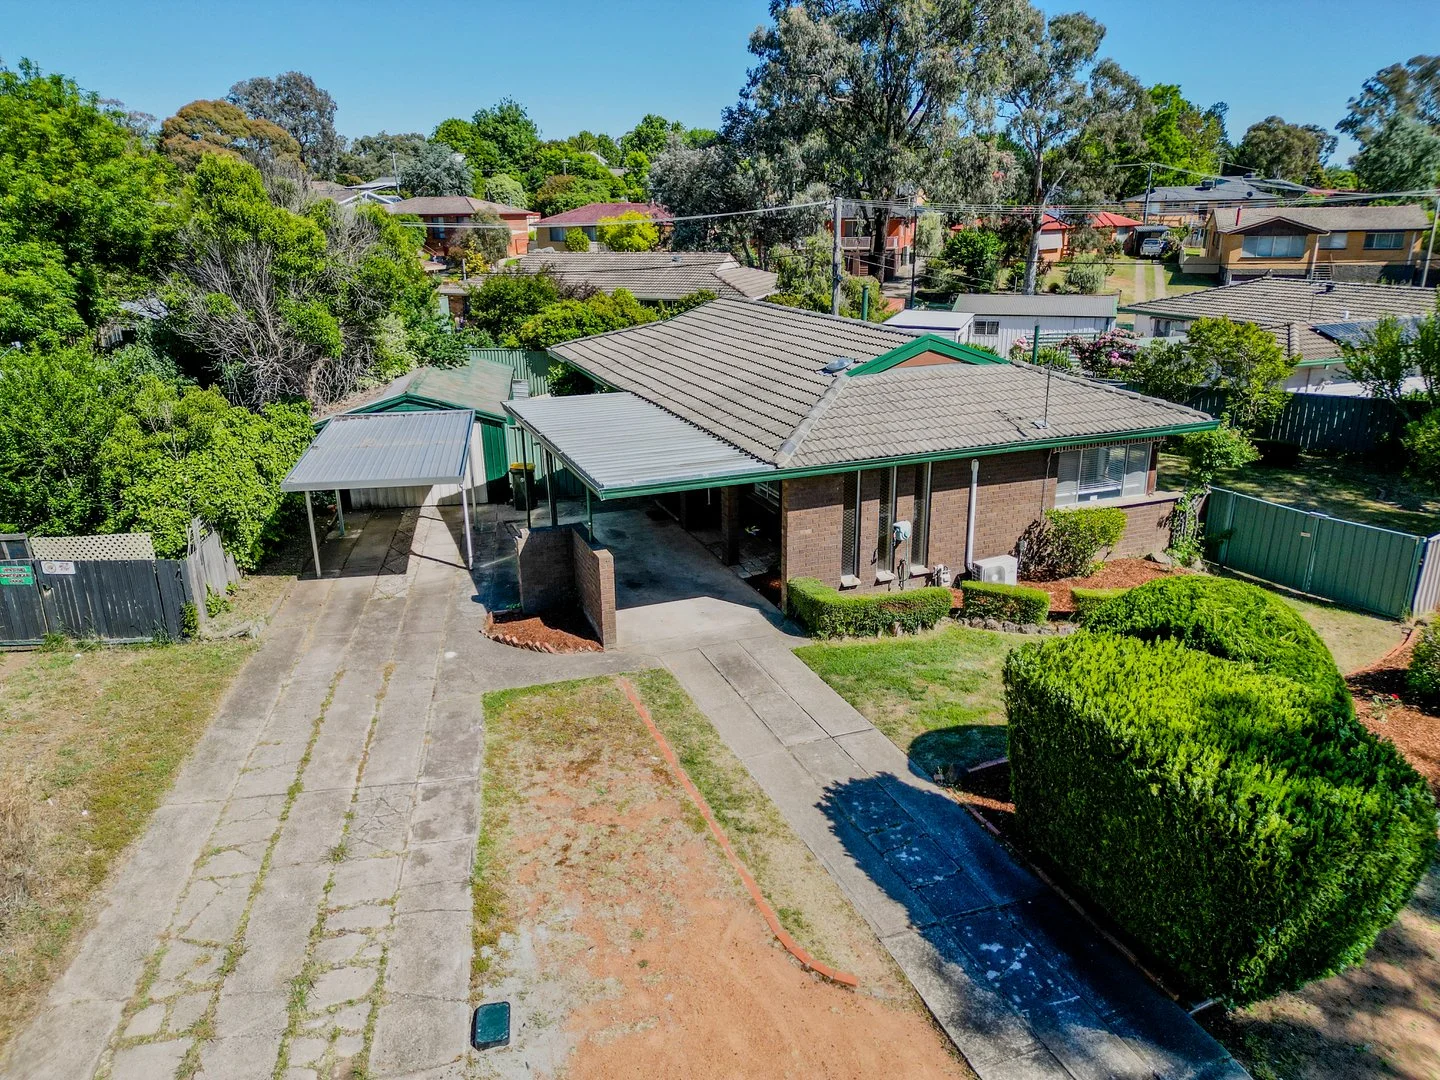
Holt, ACT 2615
Land Size: 769 m²
Property Type: House
Listing Type: Residential
Status: Active
Summary: Fresh, Functional and Family-Ready!
Description: Step inside this beautifully refreshed 3-bedroom home at 81 Lindrum Crescent, Holt, where comfort, practicality and space come together seamlessly. Recently painted throughout, with brand new carpets and modern window treatments, there's absolutely nothing left to do but move in and enjoy. The light-filled lounge features both a reverse cycle split system and a gas heater-ensuring year-round comfort for spontaneous movie nights or relaxed family time. The kitchen and dining area flow easily, making daily living effortless for young families or first home buyers. Outside, the fully fenced, low-maintenance yard provides privacy and peace of mind, with plenty of grass and room for kids and pets to play safely. For those who love vehicles, hobbies or trades-based work, you'll appreciate the generous garaging: a single lock-up garage with working benches plus two additional carports-offering secure space for work vehicles, trailers or weekend toys. The property also has a back yard shed for additional storage. PROPERTY FEATURES: a 3 spacious bedrooms a Bathroom with bath and a separate toilet a Fresh paint, new carpets and window furnishings throughout a Reverse cycle split system & gas heating in lounge a Lock-up garage plus 3 carports-great vehicle/workshop space a Fully fenced, low-maintenance yard-move-in ready, nothing to do! a Positioned on a large approx. 768 m block in the well-established suburb of Holt LOCATION HIGHLIGHTS: Nestled on Lindrum Crescent in Holt, this property offers the best of suburban living: a quiet, family-friendly street in a stable ACT market. Recent suburb median house sales show strong value growth. You're just a short drive to the Kippax Centre for shopping, local parks, schools and public transport-making everyday errands and weekend outings easy. WHO WILL LOVE THIS HOME? This is ideal for: * Young families looking for a move-in ready home with space for the kids and pets * First home buyers wanting something freshly updated and fuss-free * Tradespeople or car enthusiasts needing significant vehicle/garage space without compromising a family home * Downsizers who want an easy to maintain property With nothing to do and plenty of room for vehicles and toys, this home ticks a lot of boxes in a strong, convenient location. Be quick to inspect! EER 3.5 Rates: approx. $3,151 per annum A price guide will be provided early in 2026. Auction on site 5pm 14/1/26. Price guide $790,000+ Inspection by appointment unless otherwise advertised
Agent: John De La Torre - jdelatorre@bolton.co - 02 6214 8500
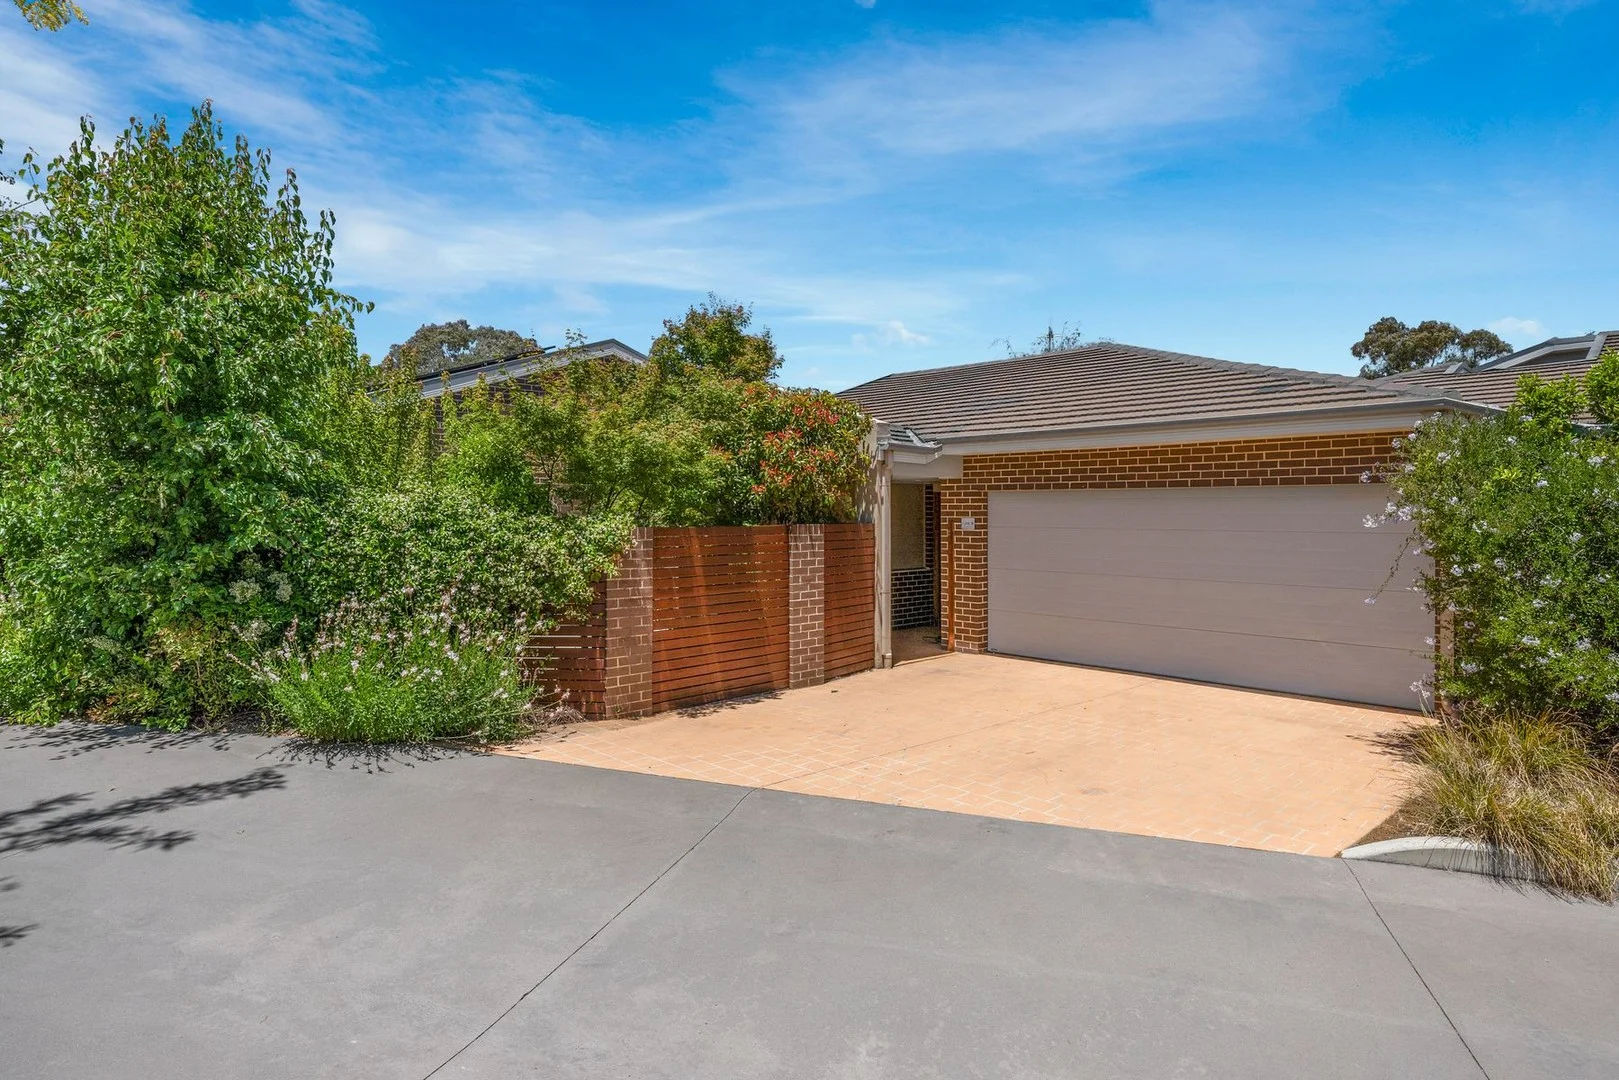
Dunlop, ACT 2615
Property Type: Townhouse
Listing Type: Residential
Status: Active
Summary: Easy Single-Level Living A Family Gem in Peaceful Dunlop
Description: Offering generous space, privacy, and effortless single-level living, this beautifully refreshed home combines modern comfort with a tranquil rural backdrop. Expansive interiors and low-maintenance outdoor areas create an inviting environment, perfect for families or anyone seeking a relaxed lifestyle. THE HOME Nestled within the well-regarded 'Fassifern Living' complex, this home is designed for comfortable, spacious living. The layout features separate living zones, including a welcoming living room and a distinct meals/family area. A contemporary stone kitchen with gas cooktop, dishwasher, and island bench forms a stylish and functional centrepiece. The large master suite provides a private retreat with a walk-through robe and ensuite featuring twin sinks. A family bathroom with a bathtub and separate toilet adds everyday convenience. Freshly painted interiors, ducted and zoned reverse-cycle air conditioning, and power aluminium shutters enhance comfort and security, while a double garage with a power door completes the home. Low-maintenance front and rear courtyards extend the living space outdoors, offering peaceful areas for entertaining or relaxing. Thoughtfully designed with an emphasis on space and practicality, this home delivers a seamless combination of style, comfort, and functionality. THE LOCATION Set in a quiet, well-maintained complex, the home offers a serene lifestyle with everyday convenience. Just minutes from Dunlop Woolworths, local shops, cafés, takeaways, and medical services, everything you need is close by. Enjoy nearby walking trails, Jarramlee Pond, and open green spaces, perfect for outdoor recreation. Families will appreciate proximity to Charnwood-Dunlop Primary School, while easy access to Ginninderra Drive connects you quickly to Kippax, Belconnen Town Centre, and beyond. HIGHLIGHTS Nestled in the well-regarded 'Fassifern Living' complex Spacious proportions all on one level Generous separate living spaces living room & meals/family rooms Contemporary stone kitchen with gas cooktop, dishwasher & island bench Large master suite with walk-through robe & ensuite with twin sinks Family bathroom with bathtub & separate toilet Ducted and zoned reverse-cycle air conditioning Power aluminium shutters Freshly painted interior Double garage with power door Private, low-maintenance front and rear courtyards 550m to West Belconnen Pond 550m to Dunlop Woolworths Six schools within 5km Seven-minute drive to Charnwood Shopping Centre DETAILS Living area: 163.5m2 Garage: 36.7m2 Porch: 6.9m2 Total: 207m2 Rates: $623 per quarter Strata: $1,037 per quarter Rent Appraisal: $700 - $740 per week EER: 5 All figures are approximate Please contact Jonathan Irwin for more information on 0421 040 082 or jonathan@irwinproperty.com.au. Disclaimer: Every effort has been made to ensure the information provided is accurate. Irwin Property and the vendor cannot warrant the accuracy on the information provided and will not accept any liability for loss or damage for any errors or misstatements in the information. All purchasers should rely on their own independent enquiries.
Agent: Jonathan Irwin - jonathan@irwinproperty.com.au - 0421 040 082
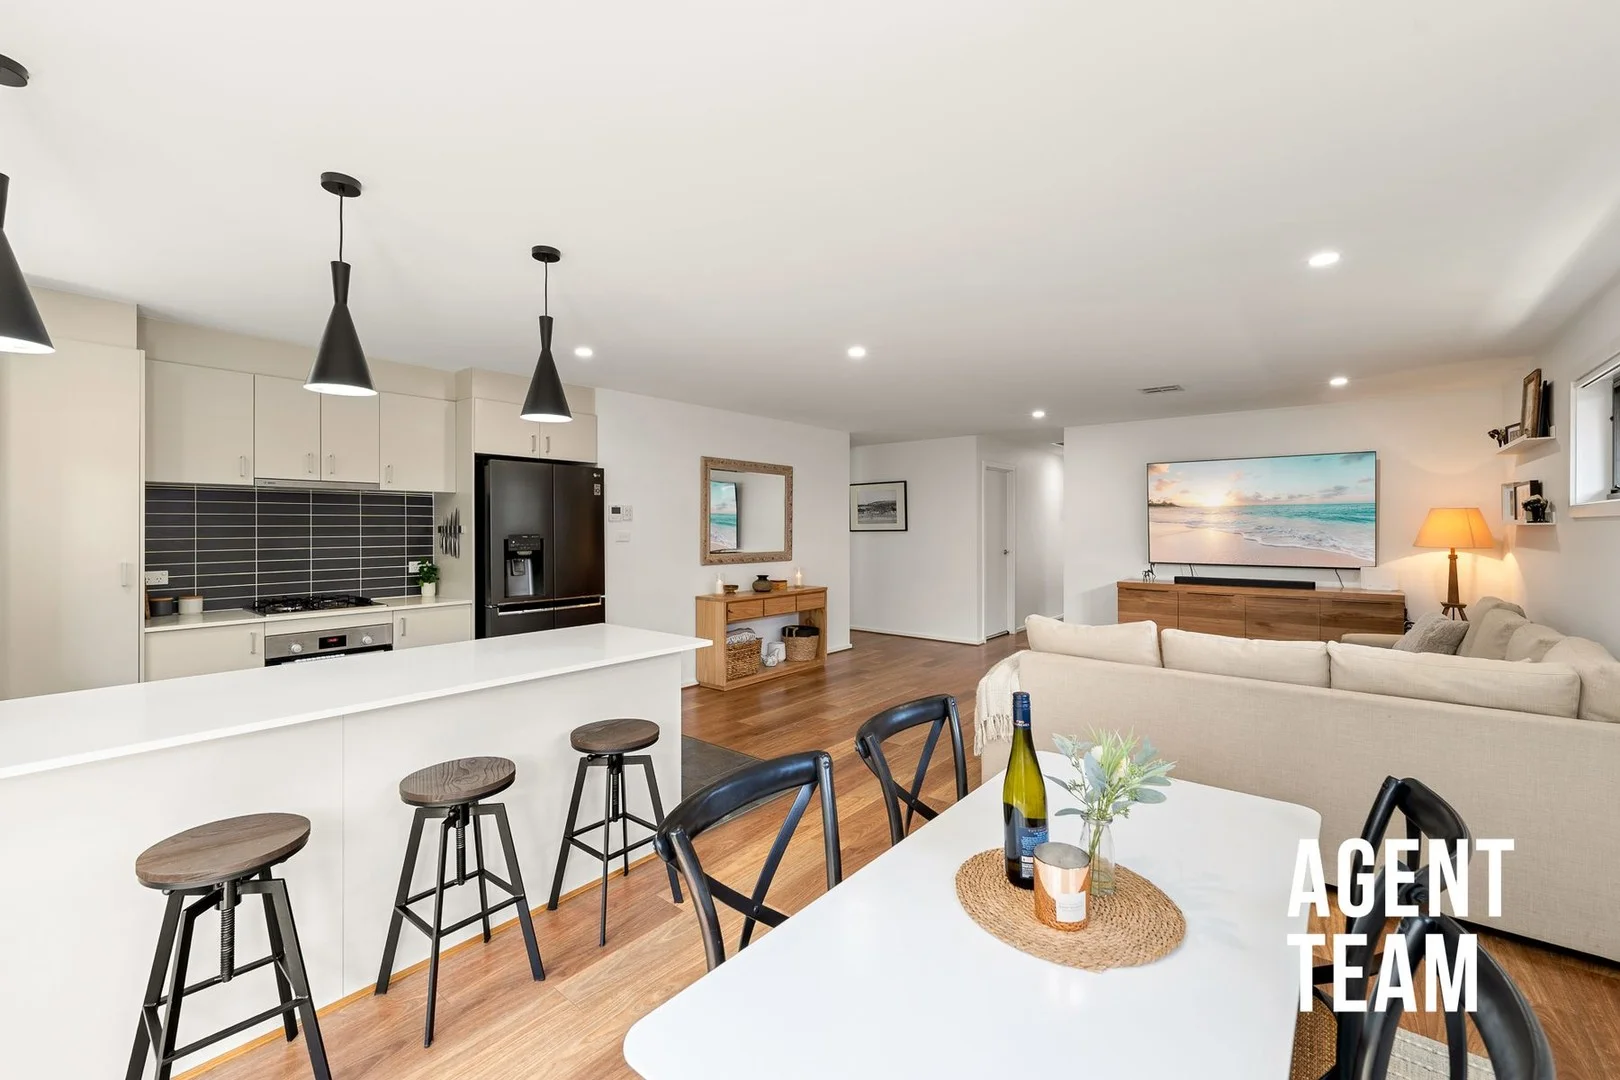
Holt, ACT 2615
Land Size: 280 m²
Property Type: Townhouse
Listing Type: Residential
Status: Active
Summary: Single Level Living with Exceptional Privacy in Peaceful Emery Park
Description: Positioned within the peaceful and well-maintained Emery Park complex, 5/3 Fullston Way, Holt offers privacy and ease, a single level townhouse with no adjoining walls. Thoughtfully renovated and immaculately presented, this home delivers modern comfort in a quiet, nature filled setting, making it ideal for growing families, downsizers, first home buyers, investors and pet owners seeking low maintenance living without compromise. The open plan kitchen, dining and living area forms the heart of the home, enhanced by North facing windows that invite natural light throughout the day. The kitchen is both stylish and functional, featuring ample bench space, corner pantry, Bosch appliances, externally ducted rangehood and breakfast bar with pendant lighting. Timber floating laminate flooring, LED downlights and zoned Mitsubishi ducted reverse cycle heating and cooling create a refined and comfortable living environment year-round. Accommodation is thoughtfully designed, with a segregated master bedroom offering mirrored built in robes, block out curtains and direct access to the courtyard. Bedrooms two and three both include built in wardrobes, with bedroom two benefiting from an external privacy awning. The modern bathrooms are finished to a high standard, with floor to ceiling tiling, quality fixtures and a well appointed ensuite to the master. A separate laundry with external access, linen storage and a Rheem gas hot water system adds further practicality. Outdoors, the low maintenance backyard provides the perfect space to relax or entertain, complete with shade sail, landscaped gardens, grassed area and secure fencing. Additional features include side gate access, a 2,000L rainwater tank for garden irrigation, a double garage with motorised doors and storage space, and a 5kW solar system for improved energy efficiency. Set within a quiet complex surrounded by greenery and walking paths, with visitor parking available, this is a home that offers privacy, quality and lifestyle convenience. Whether you're starting out, scaling down or investing wisely, this exceptional Holt residence delivers comfort and ease in equal measure. Property Features: Single level townhouse with no adjoining walls Open plan kitchen, dining and living area Kitchen with ample bench space, corner pantry, Bosch appliances: oven, gas cooktop, dishwasher, externally ducted rangehood, breakfast bar with pendant lighting and North facing windows LED downlights throughout Timber floating laminate flooring to open plan and hallways Zoned Mitsubishi ducted reverse cycle ac system Built in wardrobes to all bedrooms Segregated master bedroom with mirrored built in robe, carpet, block out curtains and sliding door access to the courtyard Bedroom 2 with external privacy awning Bedroom 3 with built in wardrobe, carpet and block out curtains Modern main bathroom with floor to ceiling tiles, bath, vanity and toilet Ensuite with floor to ceiling tiles, full length shower, vanity, and toilet Separate laundry with storage, coat cupboard and external access Rheem gas hot water system Linen cupboard Low maintenance backyard with shade sail, grassed area, retaining wall and landscaped gardens Side gate access Secure fencing 2,000L rainwater tank (can be used for garden irrigation) Double garage with motorised roller doors and storage/workshop space 5KW solar system Located in the quiet, well maintained Emery Park complex surrounded by nature Visitor parking available Nearby Amenities: PEA: Strathnairn School 1.0km (10 min walk) PEA: Kingsford Smith School 2.1km (4 min drive) PEA: Hawker College 4.3km (6 min drive) St John the Apostle Primary School 6.7km (9 min drive) St. Francis Xavier College 6.4km (8 min drive) University of Canberra 8.6km (12 min drive) Holt Shops 1.5km (3 min drive) Kippax Fair Shopping Centre 2.4km (5 min drive) Westfield Belconnen Shopping Centre 7.7km (10 min drive) Calvary Bruce Hospital 9.5km (13 min drive) Property Specification: Built: 2020 Internal living: 125.7m2 Garage: 37.7m2 House: 163.4m2 Ceiling Insulation Rating: R5.0 Wall Insulation Rating: R2.0 Energy Efficiency Rating (EER): 6 Stars Rates: $675.00pq approx Strata Manager: Civium (1300 724 256) Body Corporate (Admin + Sinking): $502.74pq approx Units in Complex: 11 units Estimated Weekly Rent $700-750pw * To receive the contract of sale, building report, and additional documents via email within just 10 minutes of your enquiry, please fill out the online request form. Be sure to check both your inbox and junk folder for prompt delivery, available 24/7. All information submitted through this portal will be handled in accordance with our Privacy Policy, available on our website at agentteam.com.au
Agent: Steve Lowe - stevelowe@agentteam.com.au - 02 6152 8374
Agent: Tiff Mills - tiffmills@agentteam.com.au - 02 61528374
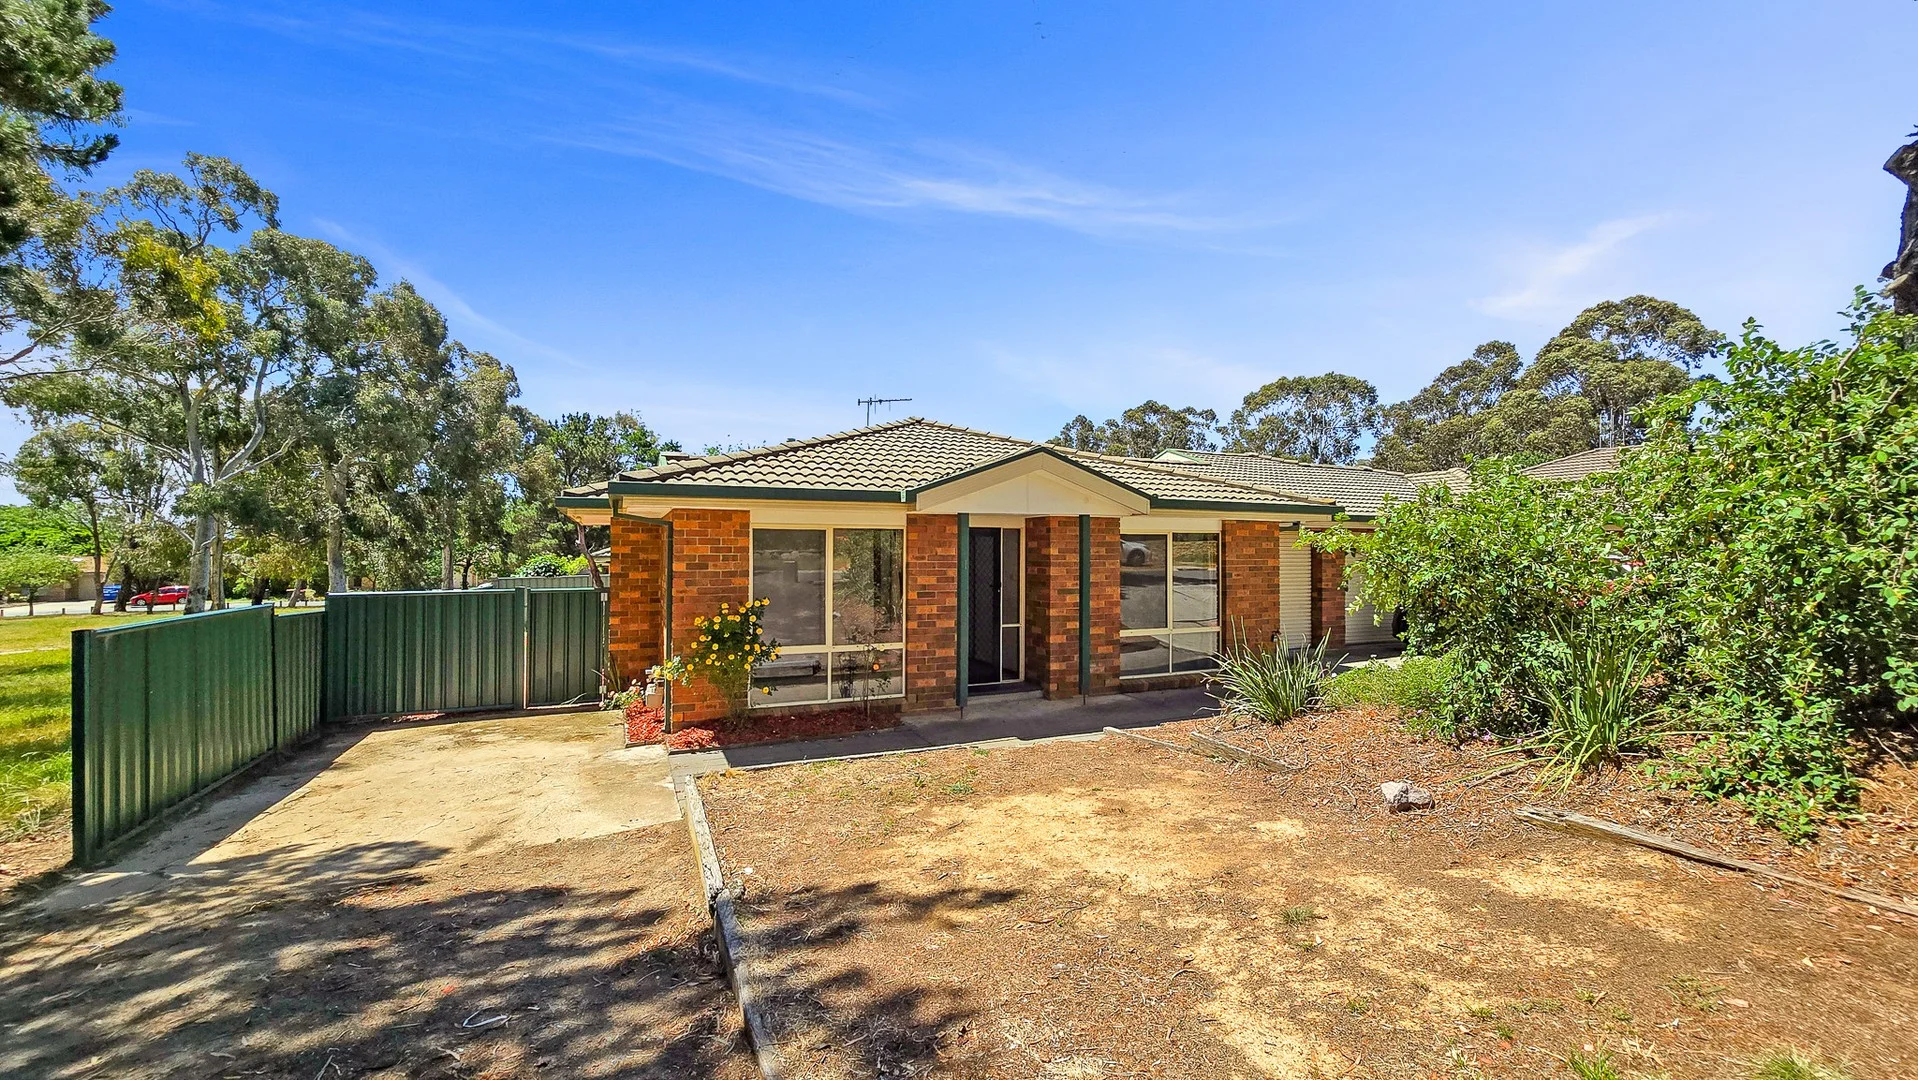
Holt, ACT 2615
Land Size: 345 m²
Property Type: House
Listing Type: Residential
Status: Active
Summary: Freshly Updated Four-Bedroom Home in a Peaceful Golf Course Setting
Description: Tucked away in a quiet cul-de-sac alongside the Woodhaven Golf Course, this freshly presented four-bedroom home is perfect for first-home buyers or young families ready to make the move from renting to owning. Enjoy the benefits of a separate-title property with no body corporate fees and a lovely outlook across green open space and parkland. Inside, the home features a spacious open-plan living area adjoining the kitchen, new carpet, fresh paint throughout, and ducted reverse-cycle air conditioning for year-round comfort. Large windows invite plenty of natural light, while the north-facing rear yard and living area provide a warm, sunlit atmosphere. The secure garage and extra off-street parking add convenience, and the easy-care gardens offer room to relax or extend your outdoor living with a future deck or entertaining area. Features: - Four bedrooms, main with a walk-in robe - Ducted reverse-cycle air conditioning - Two-way bathroom with spa bath - Single garage under the roofline with internal access - Ample space for a trailer, boat, or camper - North-facing rear yard and living area - Adjacent to park and playground - Easy access to the rear yard - Freshly painted with new carpet - Separate title home with no body corporate fees Offering fantastic value in a welcoming neighbourhood close to schools, shops, and parklands, this home is move-in ready and waiting for its new owners. Don't miss your opportunity, contact us today to arrange your inspection.
Agent: John Buckley - john@remaxcapital.com.au
Agent: Sue Sermon - sue.sermon@remaxcapital.com.au
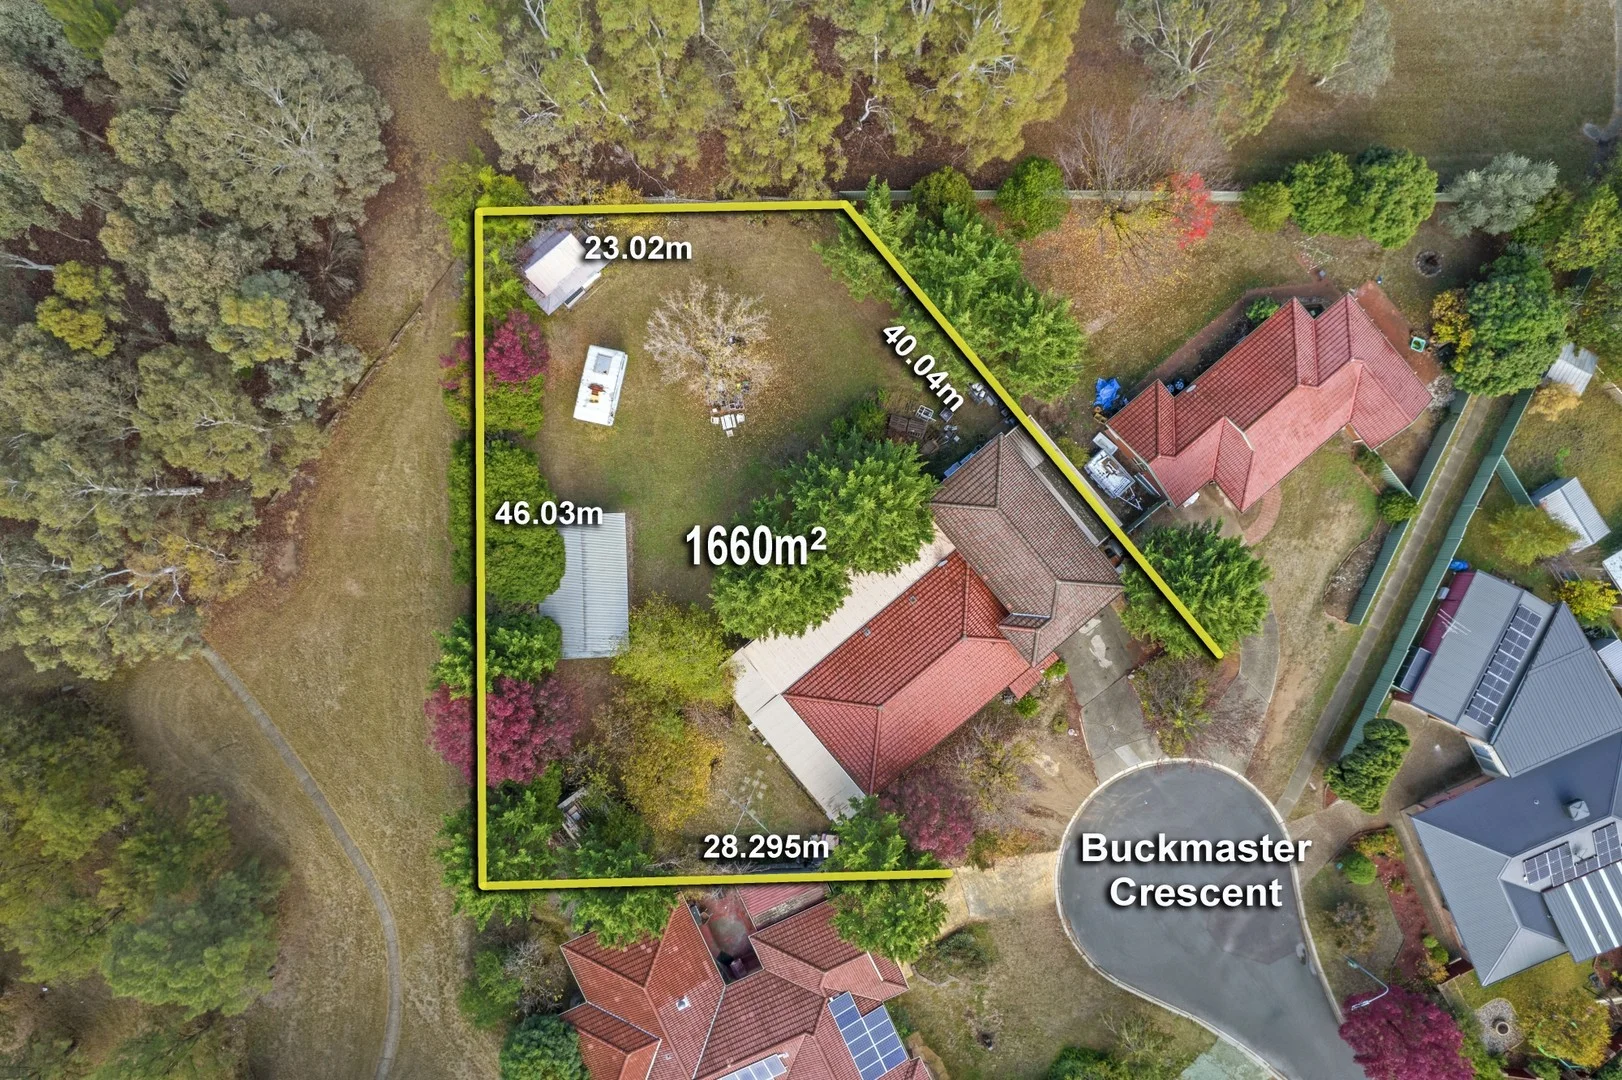
Dunlop, ACT 2615
Land Size: 1660 m²
Property Type: House
Listing Type: Residential
Status: Active
Summary: Rare Opportunity on Massive 1,660m² Block - Endless Potential!
Description: Tucked away at the end of a peaceful cul-de-sac, 39 Buckmaster Crescent, Dunlop presents a truly unique offering for homeowners, investors, or developers alike. Set on an expansive 1,660m² block with no easements and backing directly onto reserve and playing fields, this property is a blank canvas brimming with potential. The existing home features 4 generously sized bedrooms, 3 bathrooms, multiple living areas, large single garage, and a tandem carport-providing ample space for growing families or extended households. While in original condition, the home offers the perfect opportunity to renovate and add value, create your dream home, or even explore the potential for a second dwelling or complete redevelopment. Dual Occupancy Eligibility: Blocks in RZ1 zones measuring over 800 square metres can now accommodate a second dwelling up to 120 square metres in size (excluding garages). This second dwelling can be separately titled, allowing for individual sale or ownership. To encourage uptake, the ACT Government is offering a temporary stamp duty exemption on the first sale of these new dual-occupancy homes. (for properties valued up to $800,000) Enjoy the tranquillity of a reserve-side location with all the convenience of nearby shops, schools, and playing fields just moments away. Opportunities like this are increasingly rare in such a well-connected, family-friendly neighbourhood. Key Features: • Huge 1,660m² block - one of Dunlop's largest! • Prime cul-de-sac position, backing reserve • No easements - excellent development flexibility • Convenient rear gate access to backyard • 4 generous bedrooms, all with build-in robes • 3 bathrooms - 1 main & 2 ensuites • Multiple living areas + enclosed patio and study • Gas heating, cooktop & hot water • Large single garage + tandem carport • Original condition - renovate or rebuild to your taste • Close to local schools, shopping centres, and parklands • Living area: 189m2 • Garage area: 31m2 • UV: $710,000 • EER: 3.5 stars Whether you're looking to move in and modernise, land bank, or start from scratch - this is an exceptional chance to secure a premium parcel of land in a sought-after location. Disclaimer: Please note that while all care has been taken regarding general information and marketing information compiled for this advertisement, LJ HOOKER TUGGERANONG does not accept responsibility and disclaim all liabilities in regard to any errors or inaccuracies contained herein. Figures quoted above are approximate values based on available information. We encourage prospective parties to rely on their own investigation and in-person inspections to ensure this property meets their individual needs and circumstances.
Agent: Patrick Kinnane - patrick.kinnane@ljhooker.com.au - 02 6189 0100
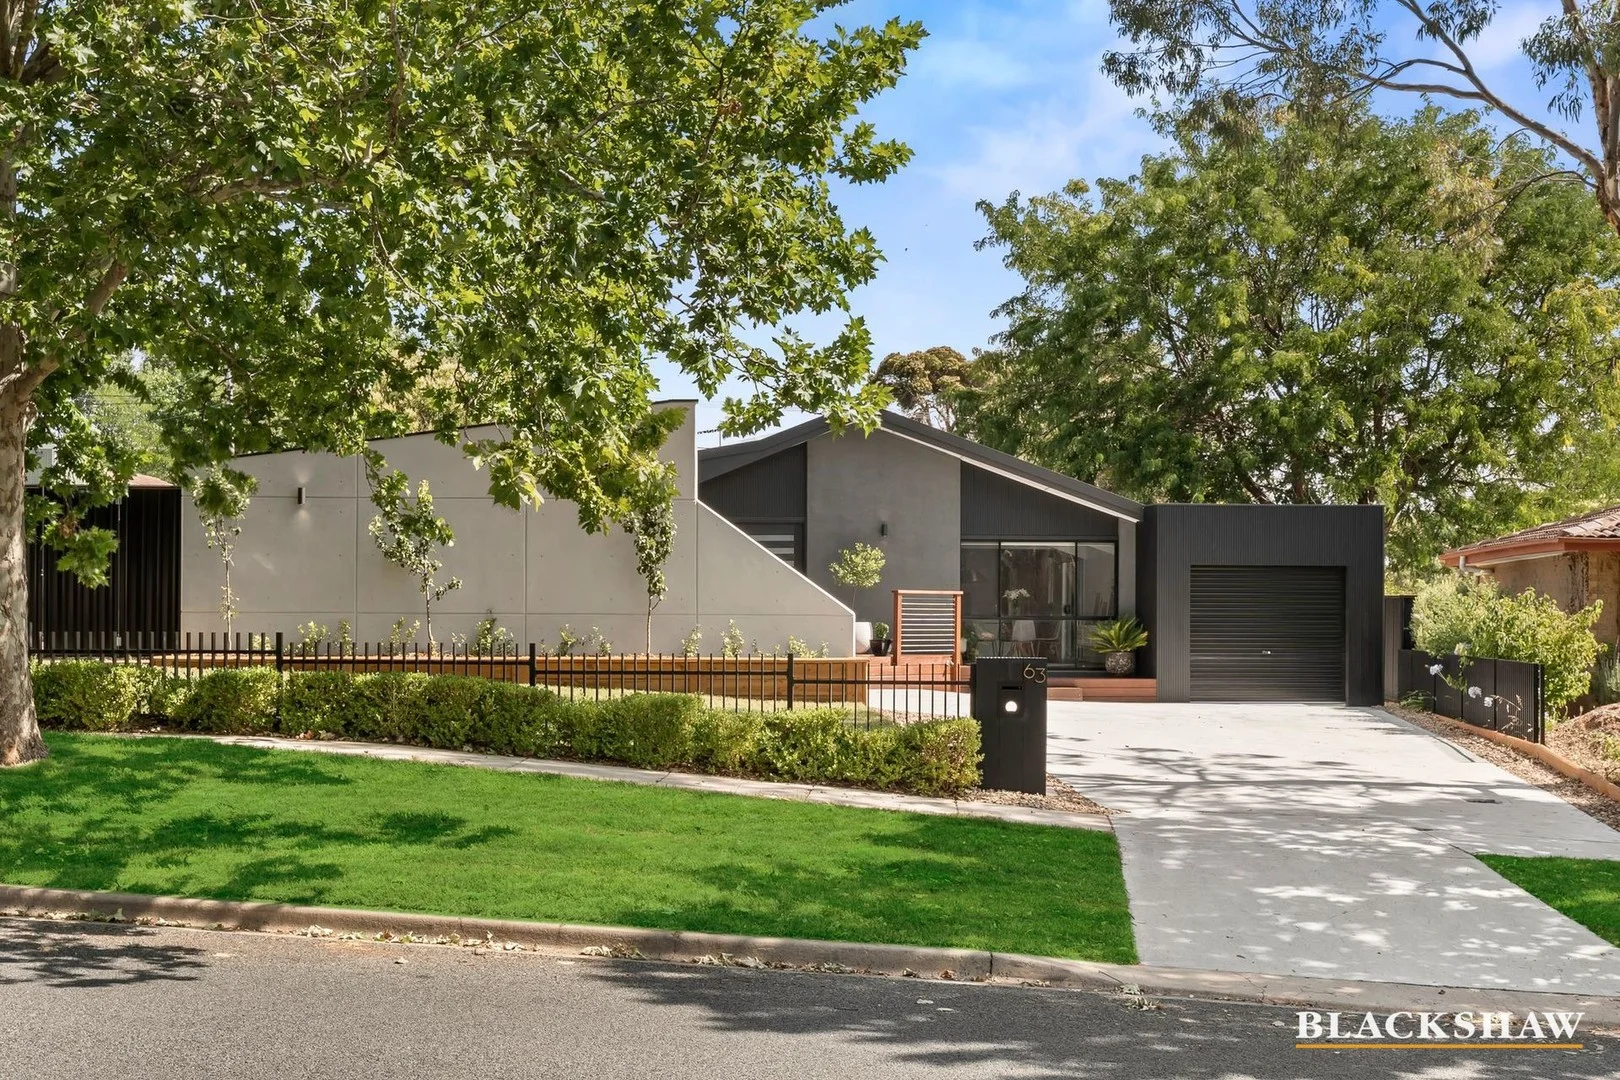
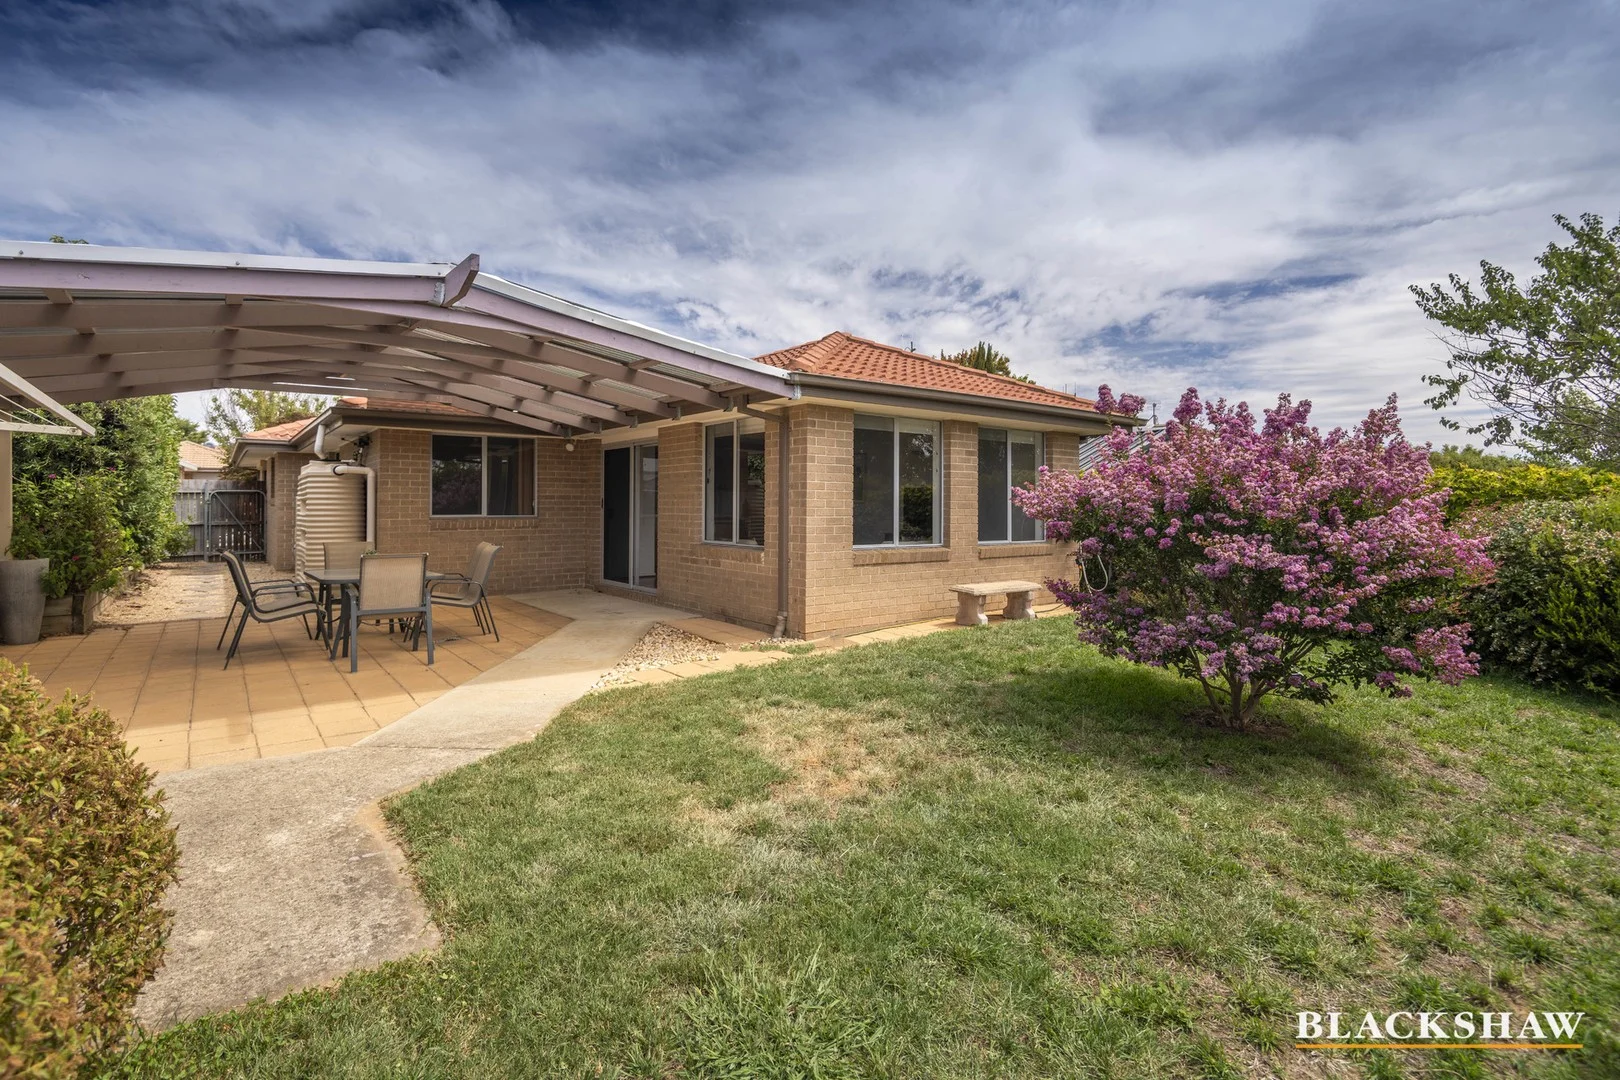
Macgregor, ACT 2615
Land Size: 759 m²
Property Type: House
Listing Type: Residential
Status: Active
Summary: A Beautifully Renovated Home Designed for Family Living
Description: Positioned in one of MacGregor's beautiful tree-lined streets, this fully renovated four-bedroom family home presents an excellent opportunity to secure a property that blends thoughtful design with everyday comfort. Built by AV Jennings, the split-level home has been renovated throughout with exceptional attention to detail and features generous proportions, light-filled interiors and a seamless connection to its private, low-maintenance gardens. The split-level layout is both practical and elegant. At the heart of the home, the kitchen is fitted with quality stainless steel appliances and is well suited to both everyday living and entertaining. Multiple formal and informal living areas provide flexibility, while the sought-after separation between the main bedroom and secondary bedrooms adds to the home's functionality. Accommodation includes four spacious bedrooms, with the main bedroom featuring a walk-in robe and ensuite. The home opens to a combination of covered and open decks, surrounded by level grassed areas, creating an ideal setting for entertaining, relaxing or watching the kids play. Conveniently located, the home offers easy access to nearby walking trails, Kippax Fair Shopping Centre, Westfield Belconnen and a range of well-regarded primary and secondary schools. Key features: - Fully renovated four-bedroom family home. - Northern aspect to the front living areas, filling the home with natural light. - Renovated central kitchen with 900mm gas cooktop, electric oven, stone island bench and ample storage including a large pantry with pull-out drawers. - Two distinct and separate living areas, with a large dining and sitting area off the kitchen and a very generous lounge at the opposite end of the home. - High raked ceilings with ceiling fans to the kitchen and lounge areas. - Segregated main bedroom with large bi-fold doors providing direct garden access, ceiling fan and generous walk-in robe with feature LED lighting and new cabinetry. - New ensuite with floor-to-ceiling feature tiles, brushed brass fittings, dual shower head and thoughtful storage. - Three additional bedrooms, one with built-in robes. - Renovated main bathroom with floor-to-ceiling feature tiles, bathtub, brushed brass fittings, dual shower head and excellent storage. - Fully renovated laundry with new cabinetry, brushed brass fittings and large cavity for front-load washer and dryer. - Two large Merbau decks, one off the kitchen and the other off the main bedroom. - LED lighting throughout. - Engineered dark oak timber flooring. - Brivis ducted gas heating. - Single lock-up garage plus additional lock-up carport. - Ample off-street parking for additional vehicles and trailers. - Beautifully landscaped, low-maintenance gardens with lawn, established plantings and a mix of sunny and shaded areas. Location highlights: - Five-minute drive to Kippax Fair Shopping Centre and ten minutes to Westfield Belconnen and Lake Ginninderra. - Approx. 900 metres to MacGregor Primary School and a short drive to Kingsford Smith School and St Francis Xavier College. - Close to walking trails, nature reserves and local ovals. Statistics: (All figures are approximate and as per the contract for sale) Energy Efficiency Rating: 3.0 Living size: 187m² Enclosed Carport: 18m² Block size: 759m² Land value: $431,000 (2025) Rates: $752 per quarter Land tax: $1,309 per quarter (if not primary residence) Rental Appraisal: $760 - $780 per week
Agent: Lawrence Jacobsen - ljacobsen@blackshaw.com.au - 02 6282 8686
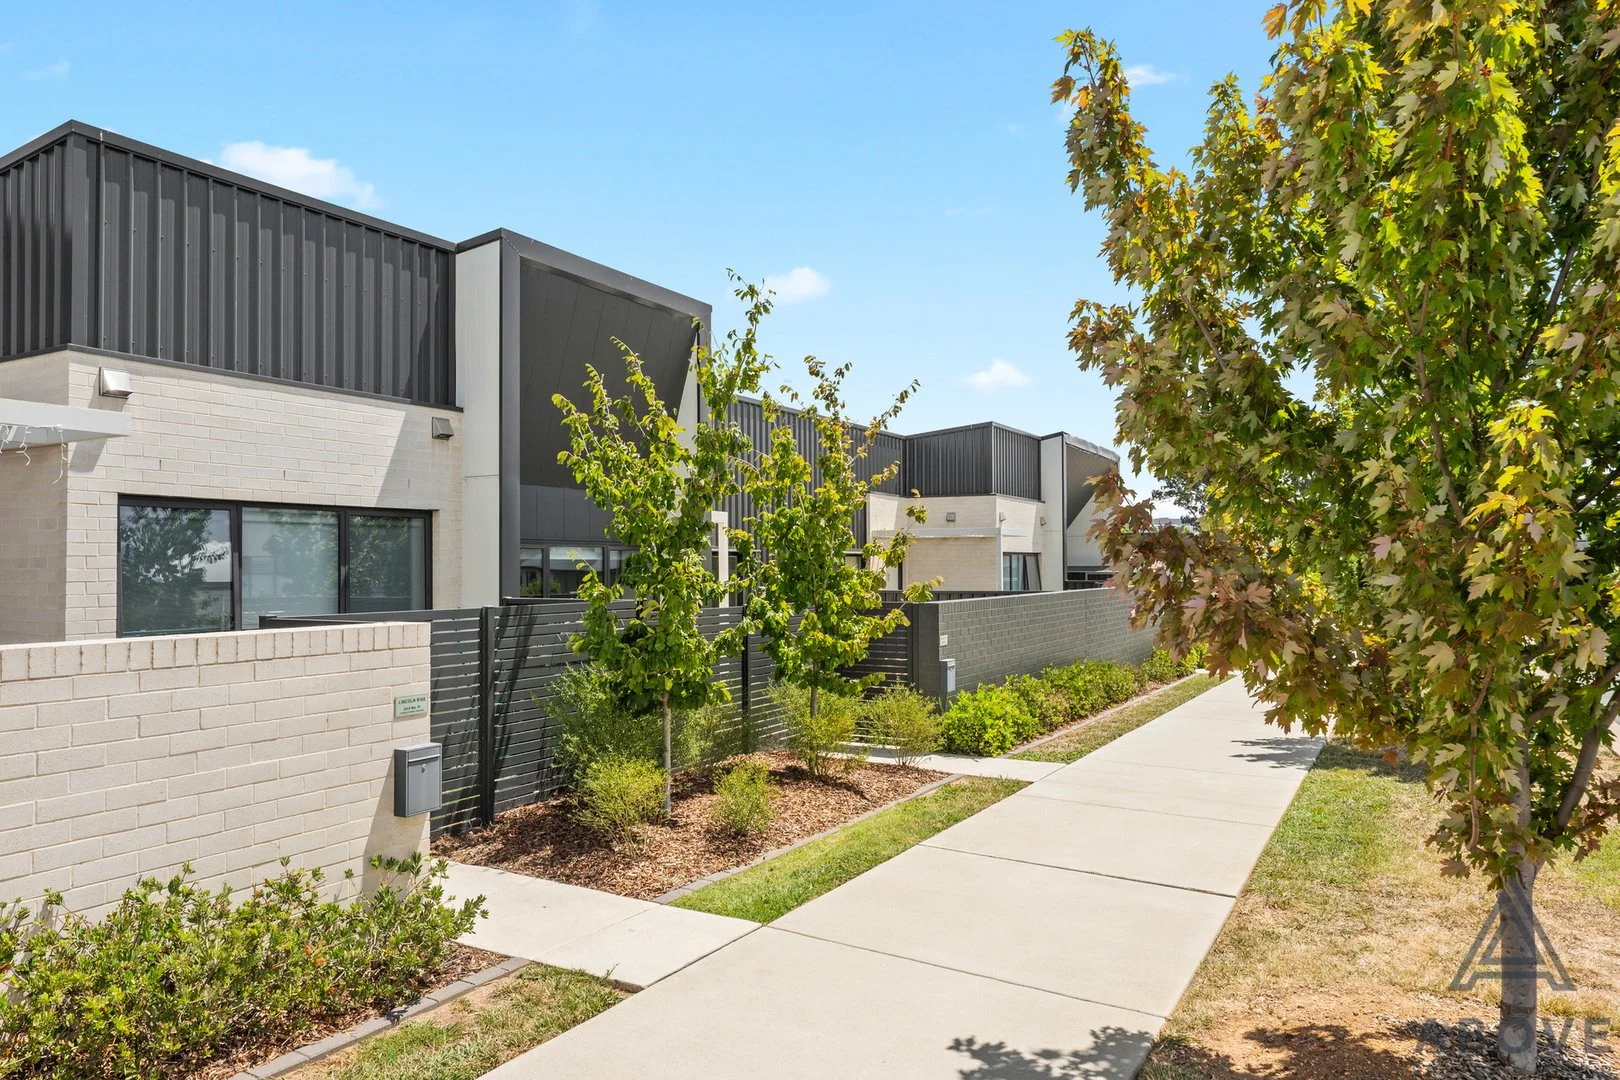
Strathnairn, ACT 2615
Property Type: Townhouse
Listing Type: Residential
Status: Active
Summary: Spacious Single-Level Townhouse
Description: Positioned in the growing and family-friendly suburb of Strathnairn, this well-presented residence at 18/14 Grace Munro Crescent offers a comfortable and low-maintenance lifestyle in a quiet, community-focused location. Designed for modern living, the home features practical interiors, good natural light, and a functional layout suited to owner-occupiers and investors alike. Enjoy the balance of suburban tranquillity with convenient access to local amenities, parks, and transport links, all within easy reach of Belconnen and Canberra's key centres. This is an excellent opportunity to secure a quality property in one of Canberra's emerging neighbourhoods. Rates: $640 p/q (approx) Land tax: $838 p/q (approx) Water Rates: $215 p/q (approx) Strata: $790 p/q (approx) EER: 6.0 Internal living: 111m2 Garage: 35m2 Courtyard: 36m2 Property Features * Located in the desirable and growing suburb of Strathnairn, offering a peaceful, community-focused lifestyle * Modern, low-maintenance residence with a functional and well-designed layout * Light-filled interiors creating a warm and welcoming living environment * All three bedrooms are fitted with built-in robes * Close to local parks, walking trails, and community amenities * Ideal for owner-occupiers and investors alike Nearby Shopping & Distances * Strathnairn School (P6) approx. 1 km * Kippax Fair hopping Centre approx. 4 km (57 minutes' drive) * Belconnen Town Centre approx. 15 minutes' drive * Canberra CBD approx. 20 minutes' drive Local parks, walking trails & community facilities within close proximity Disclaimer: Please note the property will not be marked under offer, and inspections will continue until contracts are exchanged. The above figures are approximate only. The material and information contained in this marketing is for general information purposes only. Above Property Group does not accept responsibility and disclaims all liabilities for any errors or inaccuracies contained herein. You should not rely on this material as a basis for making any formal decisions. We recommend all interested parties make further enquiries. By submitting an enquiry, you agree to receive further communication from Above Property Group in line with our Privacy Policy.
Agent: Joy Cui - joy@aboveproperty.com.au
Agent: Emily Nam - emily@aboveproperty.com.au - 0477 178 414


