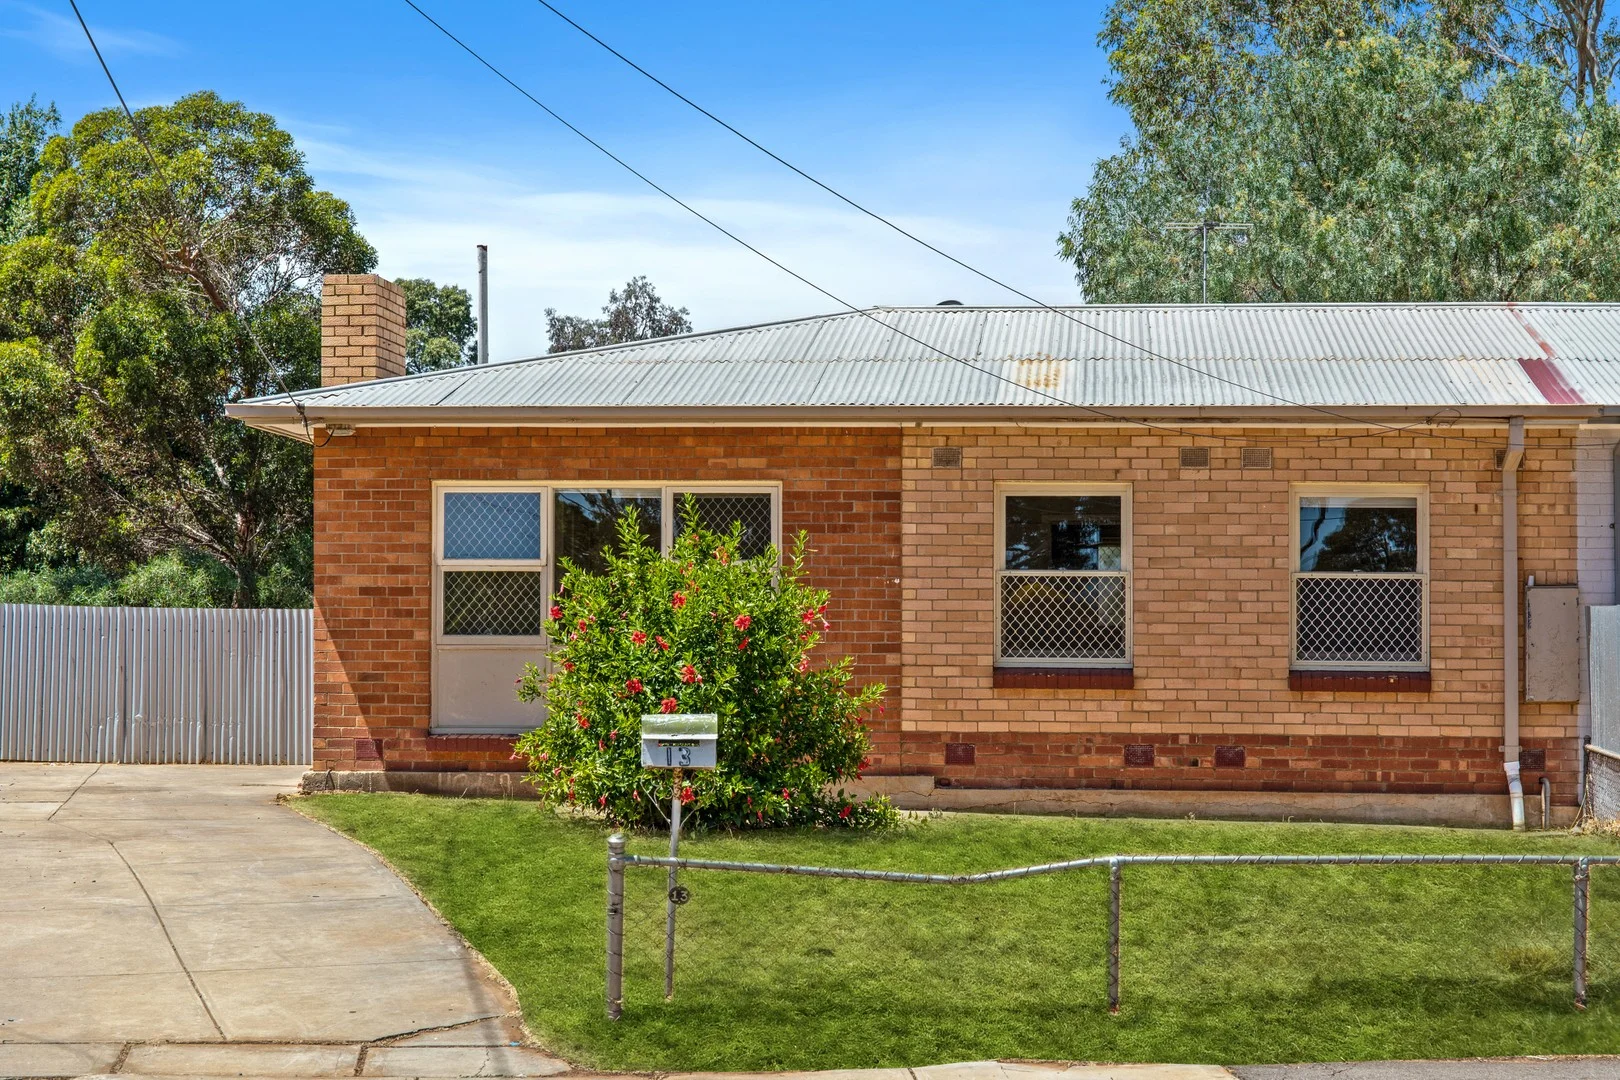
13 Stocklinch Crescent
Davoren Park, SA 5113
Neighbourhood & everyday essentials
Explore around Davoren Park, from school days to weekends.
Find schools, playgrounds and children’s classes. Browse by age to plan school days and weekends.

Area figures
- residents (ABS, June 2024)
- 111,135
- children aged 0–14
- 25,211
- schools
- 39
- parks & libraries
- 30
- kids’ activity providers listed
- 34
Most-listed activities: Soccer, Karate, AFL
Population figures: Australian Bureau of Statistics
Explore local libraries, community spaces, schools and council programs across the wider area.
Parks, playgrounds & public spaces
Stocklinch Crescent Reserve
Stocklinch Cres, Davoren Park, South Australia, 5113
84 m straight-line distance
Kalara Reserve
Peachey Rd, Davoren Park, South Australia, 5113
339 m straight-line distance
Pete Smith Reserve
Ferris St, Davoren Park, South Australia, 5113
451 m straight-line distance
Arura Playground
Heytesbury Rd, Davoren Park, South Australia, 5113
482 m straight-line distance
Things to do near this home
Explore nearby play centres and family attractions from the directory. Check ages, entry prices and opening hours with the venue.
Browse things to do with kids in Adelaide
Find more ideas by age, budget and indoor or outdoor setting on Things to do. Dated events are in What’s on. See what’s on
Discover local guides & family ideas
Read local family guides and practical articles as you explore life around this home.

Most Livable Suburbs in South Australia for Families (2026)
Adelaide lists more kids' activities in our directory than any other suburb in SA. This page ranks SA suburbs by how much a family moving there could actually do with their kids, then adds what else…
Read more →
Most Expensive School in Adelaide? 2026 Private School Fees
Of the Adelaide schools that publish their fees, St Peter's College is the most expensive for Year 7 in 2026, at $32,970 a year, and Pembroke School is the most expensive for Years 10–12, at $34,944…
Read more →Everyday essentials & getting around
Open the map to choose a destination and check journey times from this address. Walking routes, step-free access and travel times have not been verified.
Source: AroundSchools directory. Distances are straight-line distances, not walking routes. Confirm facilities on the linked detail pages. Directory update dates are not supplied for this summary.
Property Details
707 m²
House
RESIDENTIAL
Upcoming Events Nearby

Wed, 8 Apr · North Adelaide
Family Storytime at Tynte Street Library
Up to age 5
Fri, 11 Sept · West Lakes
Young at Heart Intergenerational Playgroup
Up to age 5
Thu, 15 Oct · Henley Beach
Babytime Term 3 @ Ngutungka Henley (0-1 years)
Up to age 1
Thu, 15 Oct · Park Holme
Toddler Time @ Park Holme Library, Term 4 2026
Ages 1–4
What's Nearby

Platinum Athletics
Unit 10/48 Stanbel Rd, Salisbury Plain

Maths Lit.
27 Rosella St, Mawson Lakes

Stocklinch Crescent Reserve
Stocklinch Cres, Davoren Park
Kalara Reserve
Peachey Rd, Davoren Park

Elizabeth Field Soccer Club Inc
Petherton Rd, Davoren Park
Mandeville Street Reserve
Mandeville St, Davoren Park
Winkfield Reserve
Sandford Rd, Davoren Park

City of Playford
Bishopstone Rd, Davoren Park
Elizabeth West Park
Peachey Rd, Edinburgh North
Nearby Schools

Swallowcliffe School P-7
Swallowcliffe Road, Davoren Park SA 5113, Australia

Compass Catholic Community
Davoren Park SA 5113

Elizabeth North Primary School
141 Woodford Road, Elizabeth North SA 5113 Australia

John Hartley School
199 Peachey Road, Smithfield Plains SA 5114 Australia

St Patrick's Technical College
2-6 Hooke Road, Edinburgh North SA 5113 Australia

St Columba College
President Avenue, Andrews Farm SA 5114 Australia
Nearby schools do not imply enrolment eligibility. Confirm catchments, year levels and childcare availability directly with the provider.
Nearby Properties
Recently sold nearby
Homes that have sold close to this address. We don’t show sale prices.
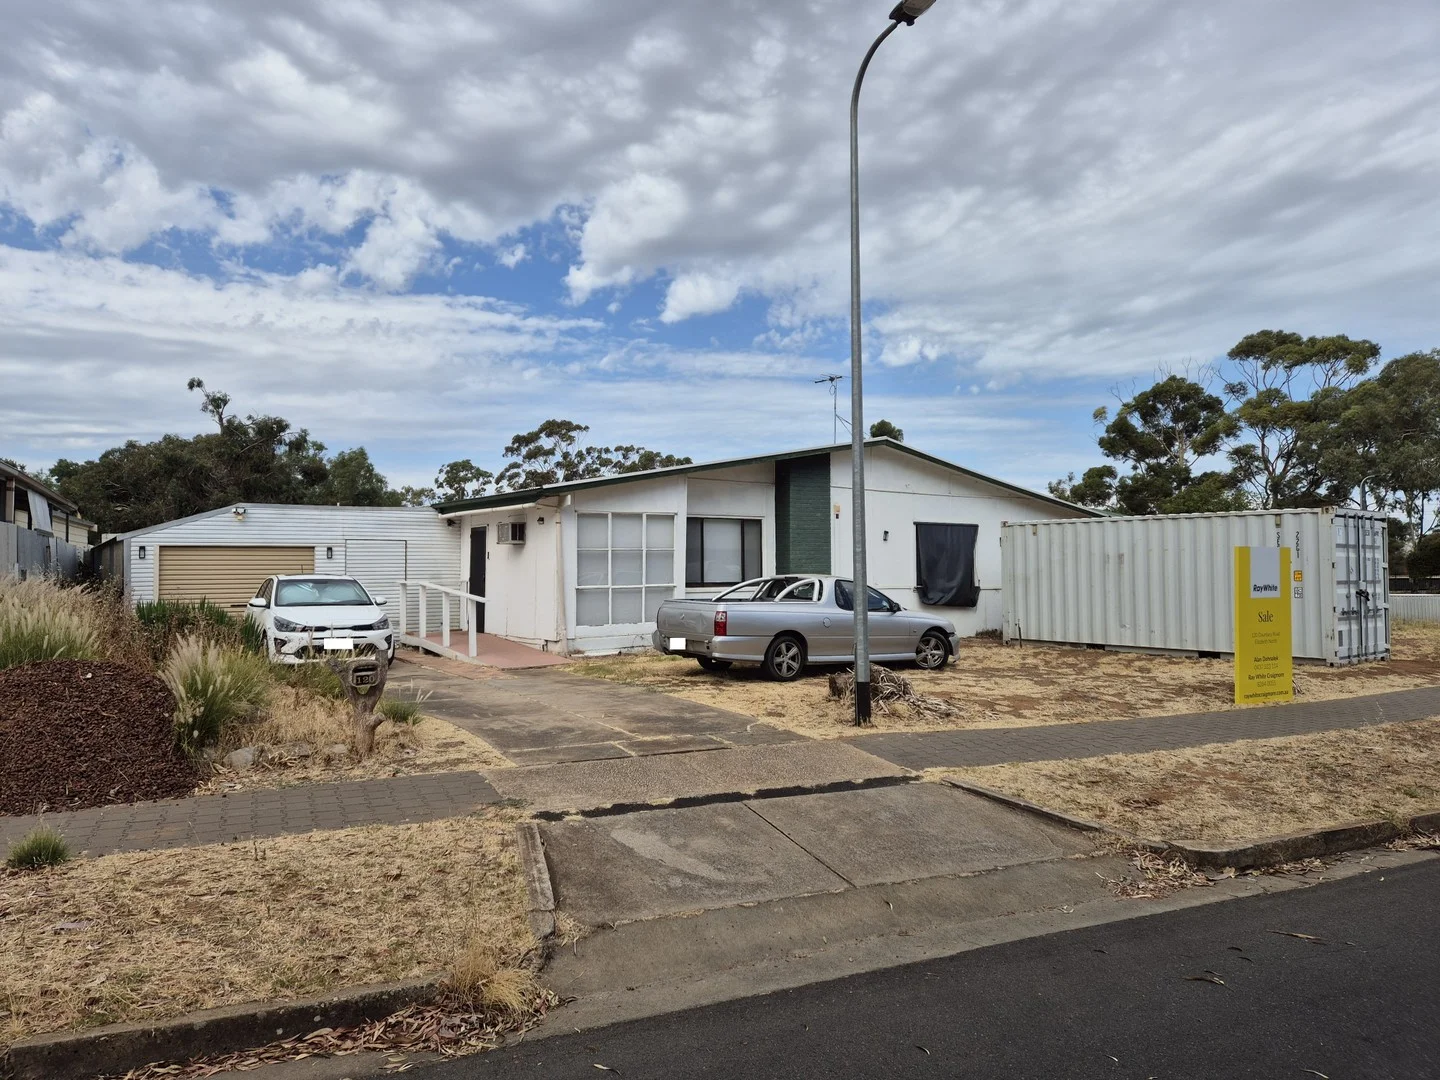
Elizabeth North, SA 5113
Land Size: 806 m²
Property Type: House
Listing Type: Residential
Status: Active
Summary: BIG BLOCK, BIG DEMAND
Description: 3-BEDROOM CONTEMPORARY STYLE HOME SET ON LARGE 806m² (APPROX.) ALLOTMENT!! Features Include: • Ramped entrance • Good sized lounge room with reverse cycle split system • updated kitchen/meals area with electric cooktop, under bench oven, rangehood and walk in pantry • 3-bedroom (built in robes in bedroom 1) • Updated bathroom with floor to ceiling tiles, modern shower and mobility rail • Laundry with ample storage, cupboard space and countertops • Rear verandah entertaining area with decking • Large rear yard • Lock-up storage shed/workshop • Electric hot water system Centrally located with public transport (bus and train) within walking distance, major shopping centres (Elizabeth city centre, Munno para shopping city) Just a short trip away, and local schools (Elizabeth North primary school, Taparra primary school and Playford international college) easily accessible.
Agent: Alan Dohnalek - alan.dohnalek@raywhite.com - 08 8284 0055
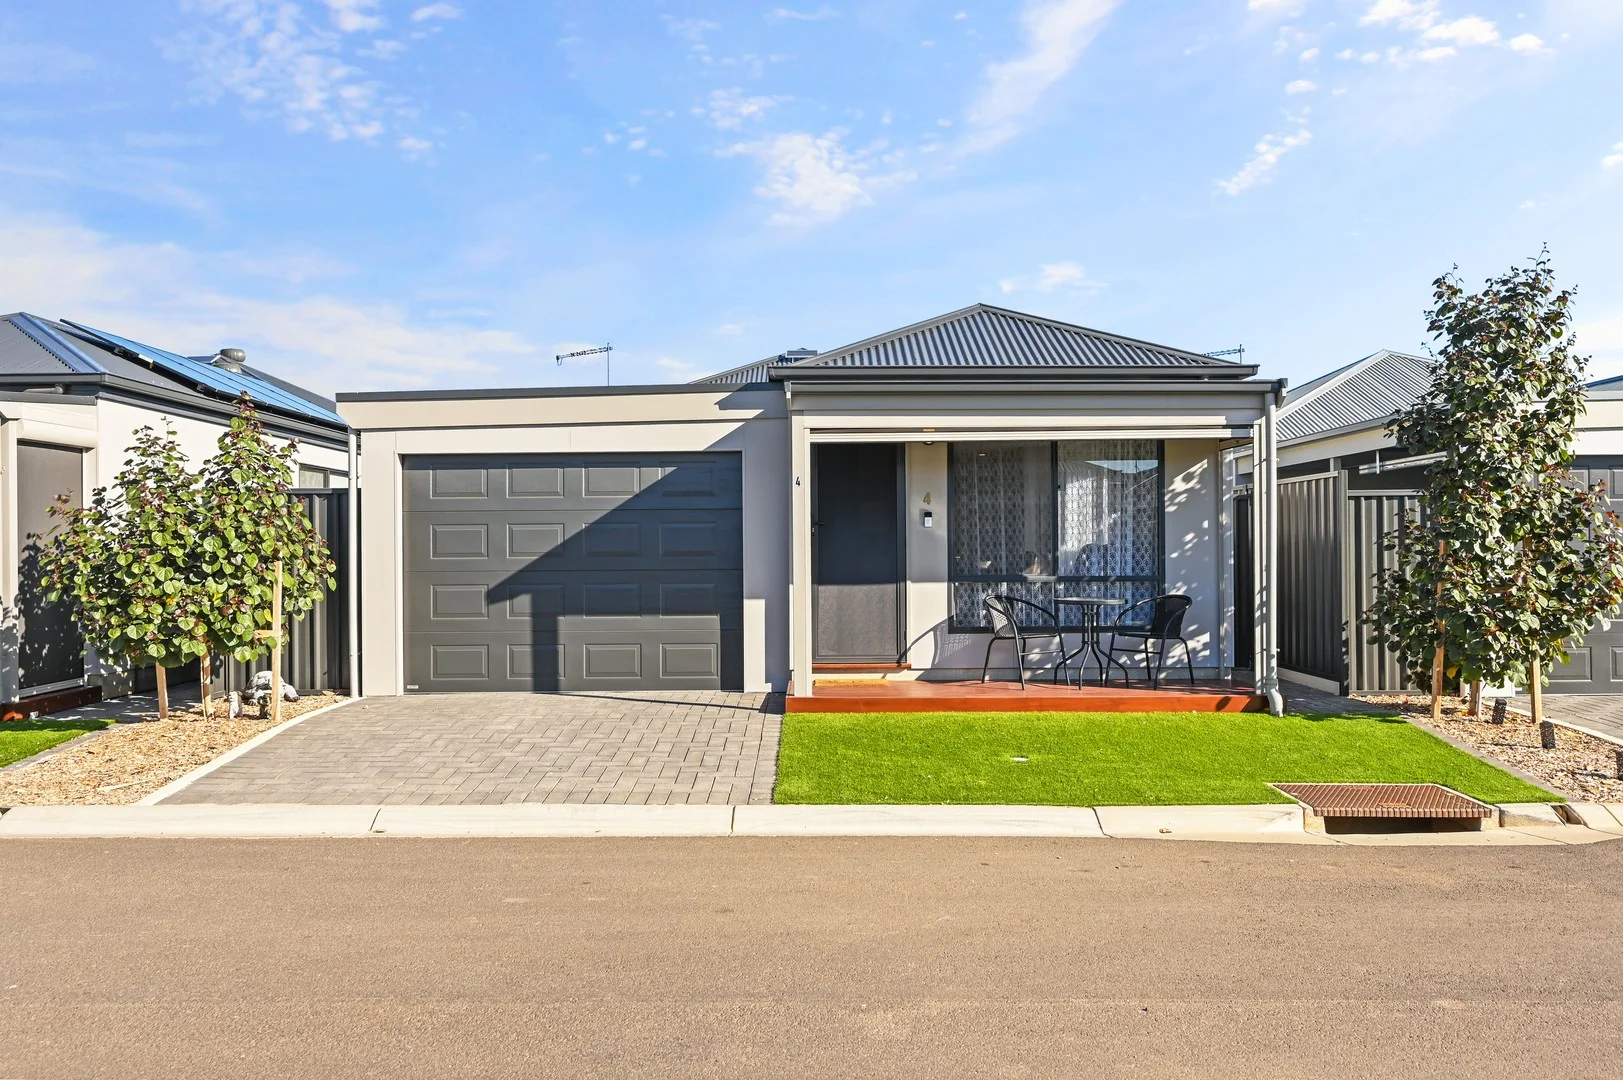
Smithfield, SA 5114
Property Type: Apartment / Unit / Flat
Listing Type: Residential
Status: Active
Summary: Low-Maintenance 2-Bedroom Home in Secure Over-50s Gated Community Smithfield, SA
Description: Welcome to relaxed, low-maintenance living in the heart of Smithfield's sought-after over-50s lifestyle community. Set within a secure, gated estate, this charming 2-bedroom home offers a peaceful and friendly environment tailored to comfort, convenience, and peace of mind. Live the "Best Life" Imagine owning your own homewithout paying stamp duty, water bills, council rates, or front yard maintenance. Plus, there are no entry or exit fees. A simple fortnightly site fee applies, and depending on your circumstances, you may be eligible for rent assistance. This is the ideal lifestyle for over 50saffordable, low-maintenance, and stress-free. Don't miss this rare opportunity to live your best life! Perfect for downsizers or those looking to enjoy a more relaxed, worry-free lifestyle, this property offers everything you need to live comfortably and independently, with the added benefits of community and security. Property Features: 2 generously sized bedrooms with built-in wardrobes Open-plan living and dining area filled with natural light Functional kitchen with ample storage and modern appliances Low-maintenance private courtyard perfect for relaxing or entertaining Secure off-street parking Pet-friendly community (subject to approval) Ducted Reverse Cycle Air Conditioning Community Highlights: Gated entry and 24/7 security for your peace of mind Beautifully maintained common areas and gardens Close to shopping centres, public transport, medical facilities, and local amenities Friendly, supportive community atmosphere No stamp duty or council rates If you don't want to miss your opportunity to view this property and make your interests known, the quickest way to book a viewing and/or make an offer is to submit an enquiry from this site (get in touch button). __________________________________________________________________________________ DISCLAIMER: We have obtained all information in this document from sources we believe to be reliable; However we cannot guarantee its accuracy and no warranty or representation is given or made as to the correctness of information supplied and neither the Vendors nor their Agent can accept responsibility for error or omissions. Interested parties should make their own inquiries and obtain their own legal advice. All inclusions and exclusions must be confirmed in the Contract of Sale. RLA 310854
Agent: Ricky Flynn - rickyflynn@realpeoplerealestate.com.au - 0874802053
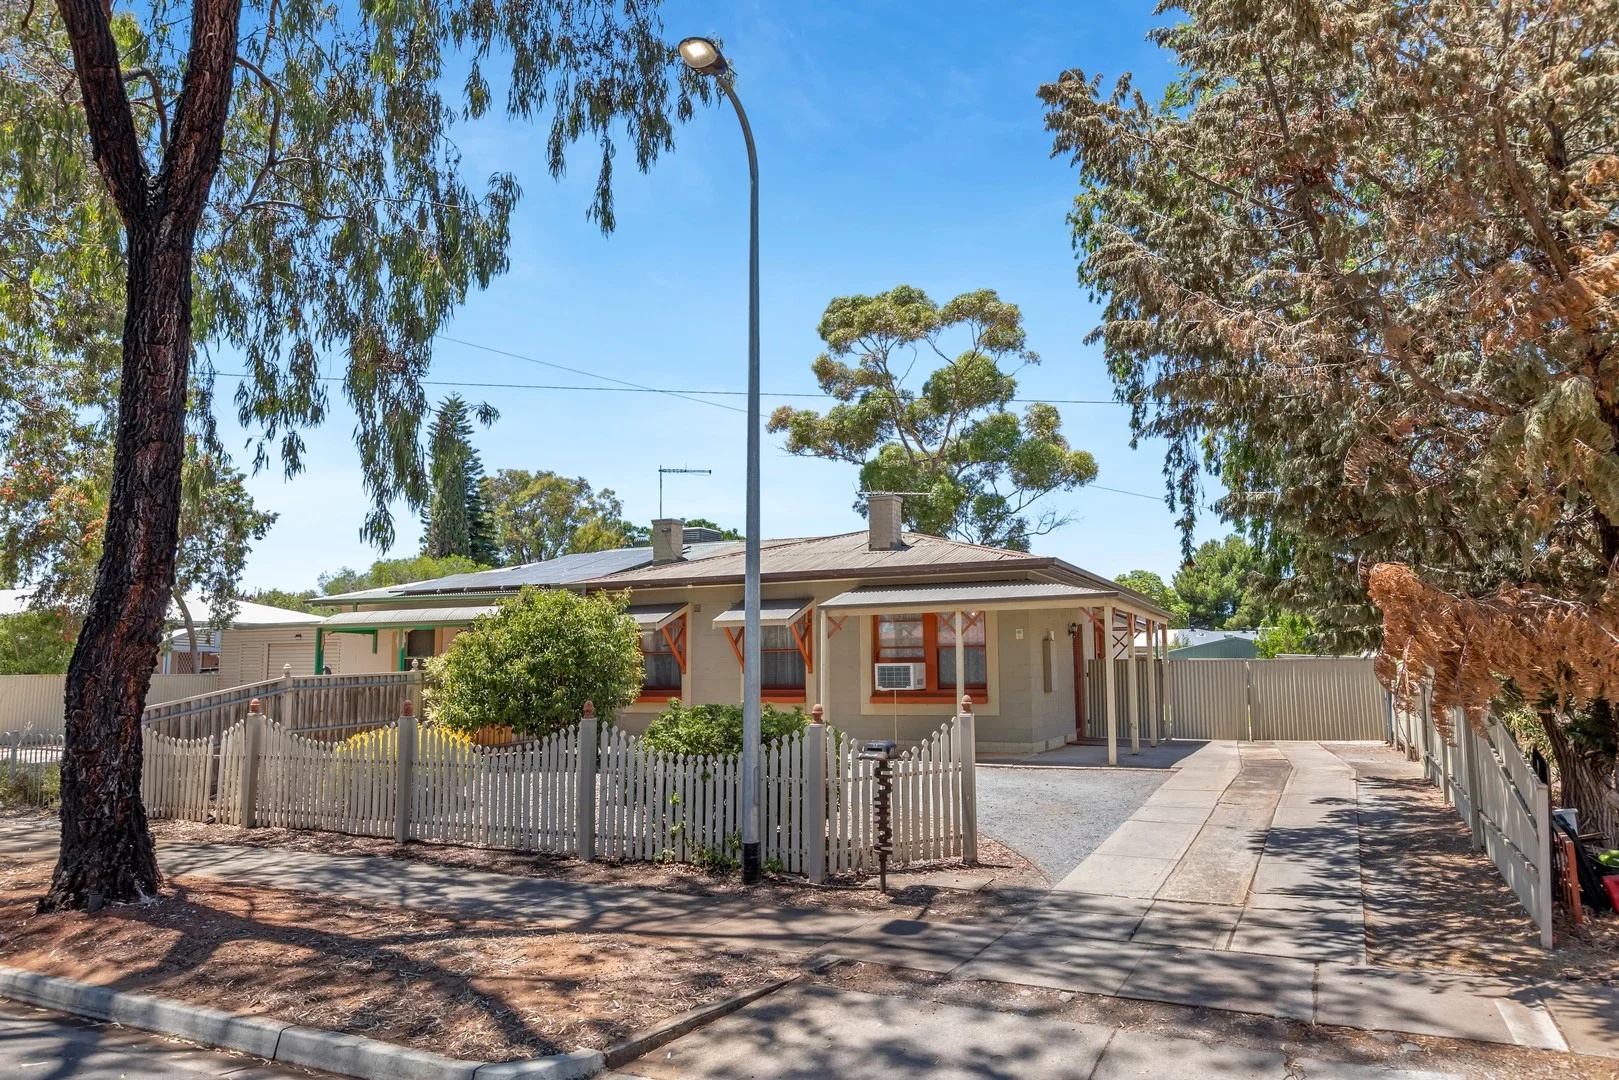
Elizabeth North, SA 5113
Land Size: 623 m²
Property Type: House
Listing Type: Residential
Status: Active
Summary: Plenty of Space, Plenty of Potential on Pertwood
Description: Positioned in a quiet area 33 Pertwood Road, Elizabeth North, is a solid 1960-built home, offering convenience and comfortable living. Inside, the home features a spacious loungeroom, three well-sized bedrooms, a large dining area connected to the kitchen, and is ideally suited to first-home buyers, growing families or investors seeking a low-maintenance property in an established suburb. Set on an approximately 623m² allotment, this home combines generous outdoor space with practical, well-planned features. The front garden is low-maintenance and provides easy rear access, complemented by a welcoming wrap-around porch with awning windows. At the rear, a very large pergola offers an ideal space for entertaining, while the spacious grassed backyard, separate shaded hang-out area, and neatly positioned garden shed provide both functionality and room to enjoy. The home is located within the City of Playford and benefits from easy access to local amenities, parks and schooling. With a functional layout, strong outdoor appeal and a well-connected location, this property presents an excellent opportunity in Elizabeth. This property will be going to Auction unless SOLD prior, to register your interest please phone Rhys Escritt on 0411 313 745 or Errol Whisson on 0412 321 451 Features You'll Love: - The front of the home welcomes you with a low-maintenance garden, easy rear access, and a charming wrap-around porch with awning windows that add both character and practicality. - Stepping inside, the main living area is bright and inviting, with a large front window allowing plenty of natural light to fill the space. - Moving through the lounge, a central hallway leads to all three bedrooms, each generously sized, while the master bedroom features a large built-in robe, providing convenience and storage. - The kitchen and dining area create a versatile space perfect for gathering with family and friends, offering ample bench and cupboard space, along with a standalone pantry for even more storage. - The laundry is conveniently located at the back of the home with direct access to the outdoors, making chores and entertaining effortless. - The bathroom, also situated near the laundry, provides practical access from both inside the home and outside when entertaining, and is complemented by a separate toilet within the same space. - The home has been recently upgraded with new lino flooring throughout, providing a fresh and easy-to-maintain finish. - A window AC unit in the kitchen ensures comfort during warmer months while cooking or dining. - Stepping outside, you are greeted with a large rear verandah, perfect for entertaining or relaxing with family and friends. - Two sheds on the property offer additional storage options, ideal for tools, gardening equipment, or hobby space. - The backyard is low-maintenance and versatile, ready to accommodate potential extensions, a pool, or a private retreat (STCC), giving endless options for lifestyle and outdoor enjoyment. Location Highlights - Enjoy the convenience of a well-connected suburb with easy access to public transport, including nearby train stations and bus routes for a smooth commute to Adelaide CBD and beyond. - Take advantage of quick access to major arterial roads such as Main North Road and the Northern Expressway, making travel north or south simple and efficient. - Just minutes from Elizabeth City Centre and Munno Para Shopping City, offering a wide range of shopping, dining, entertainment and everyday amenities. - Families will appreciate the selection of nearby schools, childcare centres and educational facilities within close proximity. - Surrounded by local parks, reserves and open green spaces, perfect for outdoor activities, walking and family time. - A popular area for first-home buyers and investors alike, Elizabeth North continues to offer strong value and future growth potential within Adelaide's northern corridor. Specifications: - Built - 1960 - House - 84m2 (approx.) - Land - 623m2(approx.) - Frontage - 14m - Zoned - GN - General Neighbourhood - Council - City of Playford - Mains Water - Yes - Mains Electricity - Yes - Sewerage - Mains - NBN Available - Yes - Mains Water - Yes - Easement - See CT - Mains Electricity- Yes - NBN - FTTN available (FTTP upgrade possible) - Heating & Cooling - AC Window Unit. The safety of our clients, staff and the community is extremely important to us, so we have implemented strict hygiene policies at all our properties. We welcome your enquiry and look forward to hearing from you. RLA 345285 *Disclaimer: Neither the Agent nor the Vendor accept any liability for any error or omission in this advertisement. All information provided has been obtained from sources we believe to be accurate, however, we cannot guarantee the information is accurate and we accept no liability for any errors or omissions. Any prospective purchaser should not rely solely on 3rd party information providers to confirm the details of this property or land and are advised to enquire directly with the agent in order to review the certificate of title and local government details provided with the completed Form 1 vendor statement.
Agent: Rhys Escritt - rhys.escritt@raywhite.com
Agent: Errol Whisson - errol.whisson@raywhite.com - 08 7523 3355
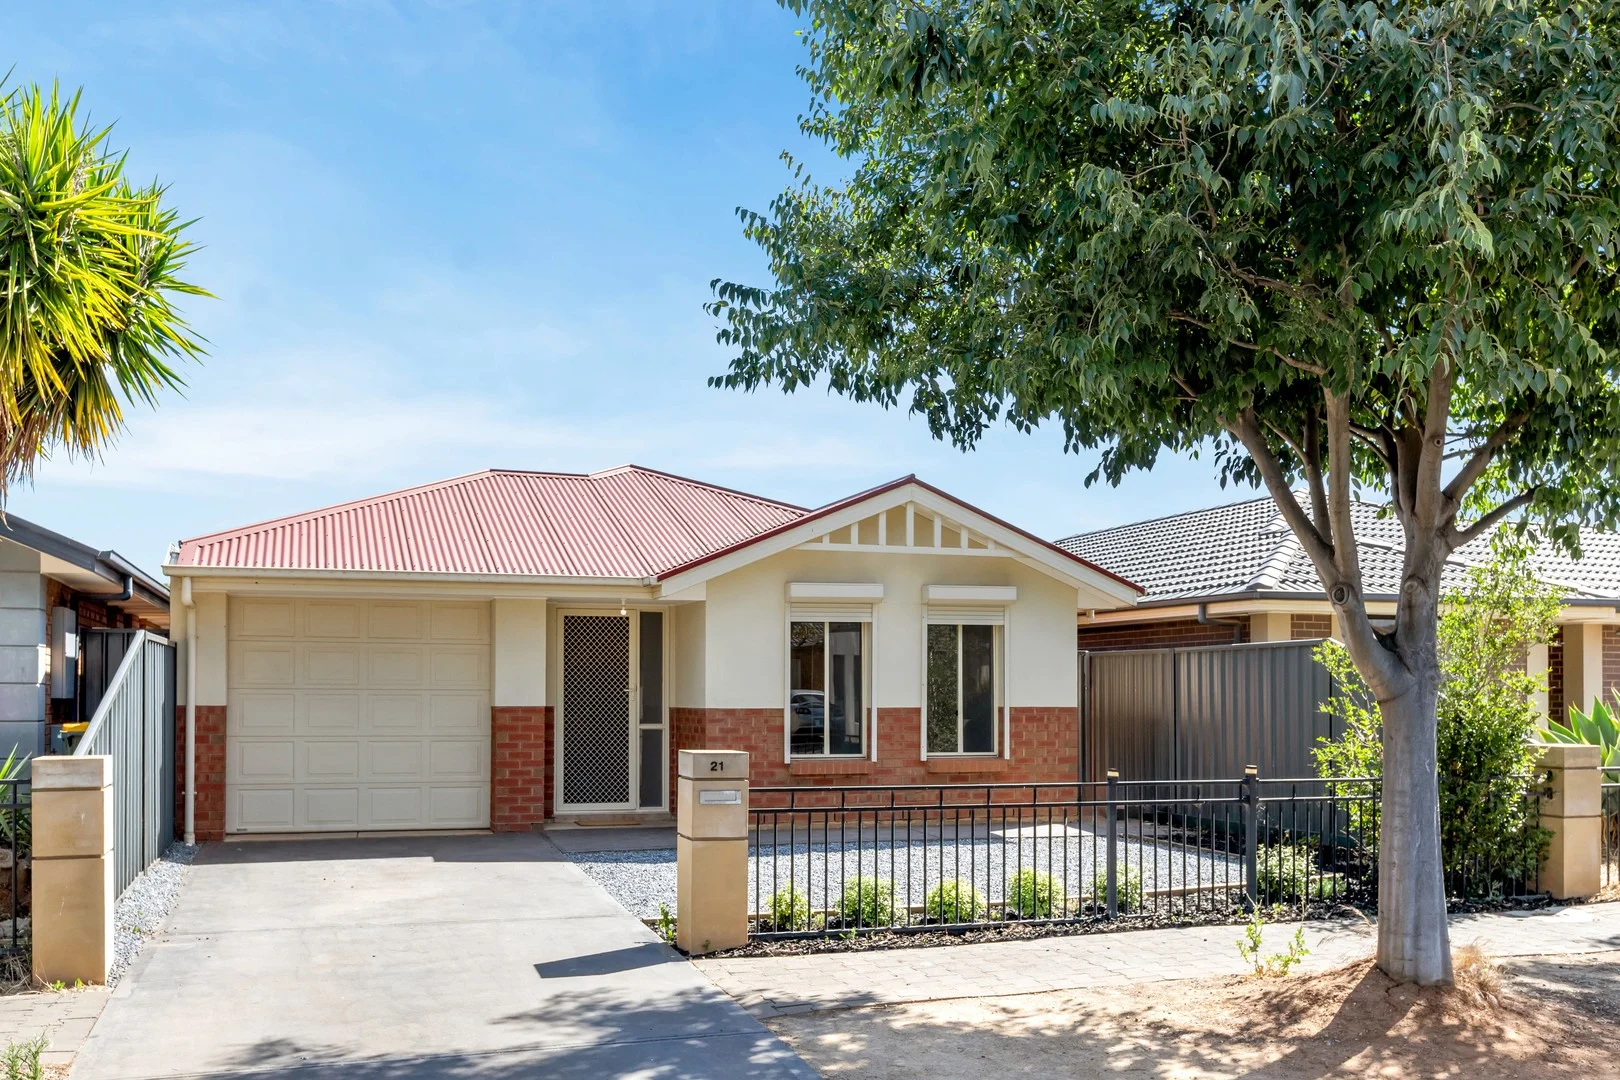
Andrews Farm, SA 5114
Land Size: 300 m²
Property Type: House
Listing Type: Residential
Status: Active
Summary: FANTASTIC 3 BEDROOM VILLA HOME
Description: VERANDA ENTERTAINING AREA! PERFECT PRESENTATION.. READY TO MOVE IN!! Tony Minopoulos and the award-winning Ray White Craigmore team are proud to present this 3 bedroom villa! To make an offer on this property please use the link below: https://docs.google.com/forms/d/e/1FAIpQLSegHdu605zLAaSAb1ioPJnO4P1b45p3LeZQPcXYcWFwxokhWQ/viewform Features Include: • 3 Bedroom 2 Bathrooms living area 2 car spaces • Freshly painted through home • Brand new carports to all Bedrooms • Main bedroom has ensuite, walk in robe and ceiling fan • Bedroom 2 built in robe, reverse cycle split air conditioner and ceiling fan • Bedroom 3 of generous size • Deluxe kitchen with stainless steel appliances, gas cooktop electronic oven, dishwasher, Puratap and pantry cupboard • Spacious open plan dinning and living area • Large reverse cycle split air-conditioner • Neutral floor tiles through main areas • Brand new Charcoal style cabinet • Neutral light toning's through home • Main 3 way bathroom vanity, linen, bath, and shower cubicle • Separate toilet • NBN internet available • 2x TV points • Large Laundry • Gas hot water system • Single automatic roller door • 3x security doors to home • 5 roller shutters around home • Colour bond verandah entertaining area • Front and back manicured landscape gardens • 2010 built home • 300m² allotment Additional Information: • Council Rates: $2,000 per year (approx.) • SA Water + Sewer: $160 per quarter • Rental potential: $520 - $540 per week Truly a well presented 3 Bedroom villa amongst other modern homes close to local schools and shopping centres, parks, bus routes, Northern express, RAAF base, only 30-40 minutes to CBD. All genuine offers welcome!!
Agent: Tony Minopoulos - tony.minopoulos@raywhite.com - 08 8284 0055
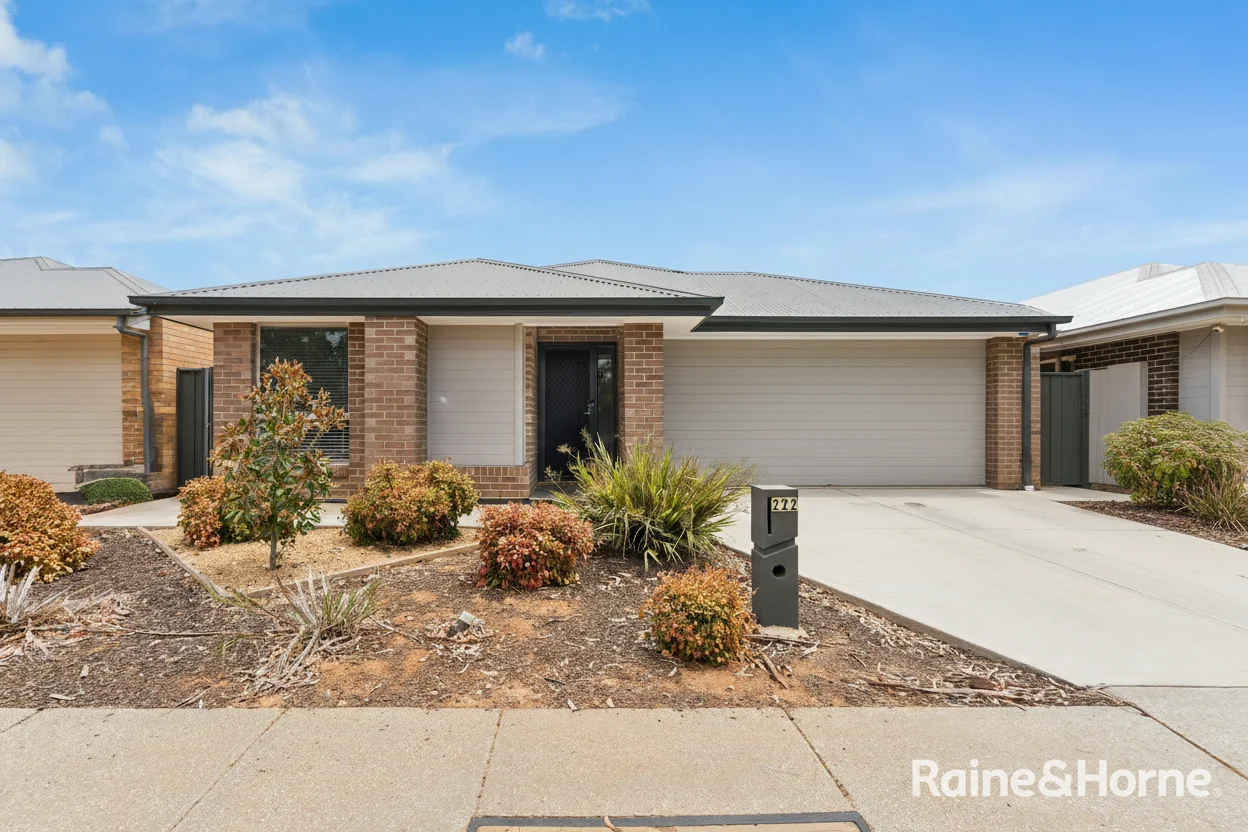
Andrews Farm, SA 5114
Land Size: 375 m²
Property Type: House
Listing Type: Residential
Status: Active
Summary: Modern Family Living in the Heart of Andrews Farm!
Description: Welcome to your new home - where comfort, convenience, and style come together perfectly. This beautifully presented 4-bedroom home is ideal for families, first-home buyers, or investors looking to secure a quality property in a sought-after location. Step inside and discover: • Spacious main bedroom complete with a private walk-in robe and sleek ensuite • Three additional bedrooms, all featuring built-in robes for easy storage • A modern open-plan kitchen, dining, and living space - perfect for entertaining or unwinding with the family • Step outside to the inviting patio area, ideal for weekend BBQs or relaxing on sunny afternoons • Secure garage with internal access Set in a peaceful pocket of Andrews Farm, this home is close to schools, parks, shopping, and public transport - offering everything you need right at your doorstep.
Agent: Gwen Levesque - rhgawler@mail.inspectrealestate.com.au - 08 8522 2233
Agent: Kayla McConnell - kayla.mcconnell@gawler.rh.com.au
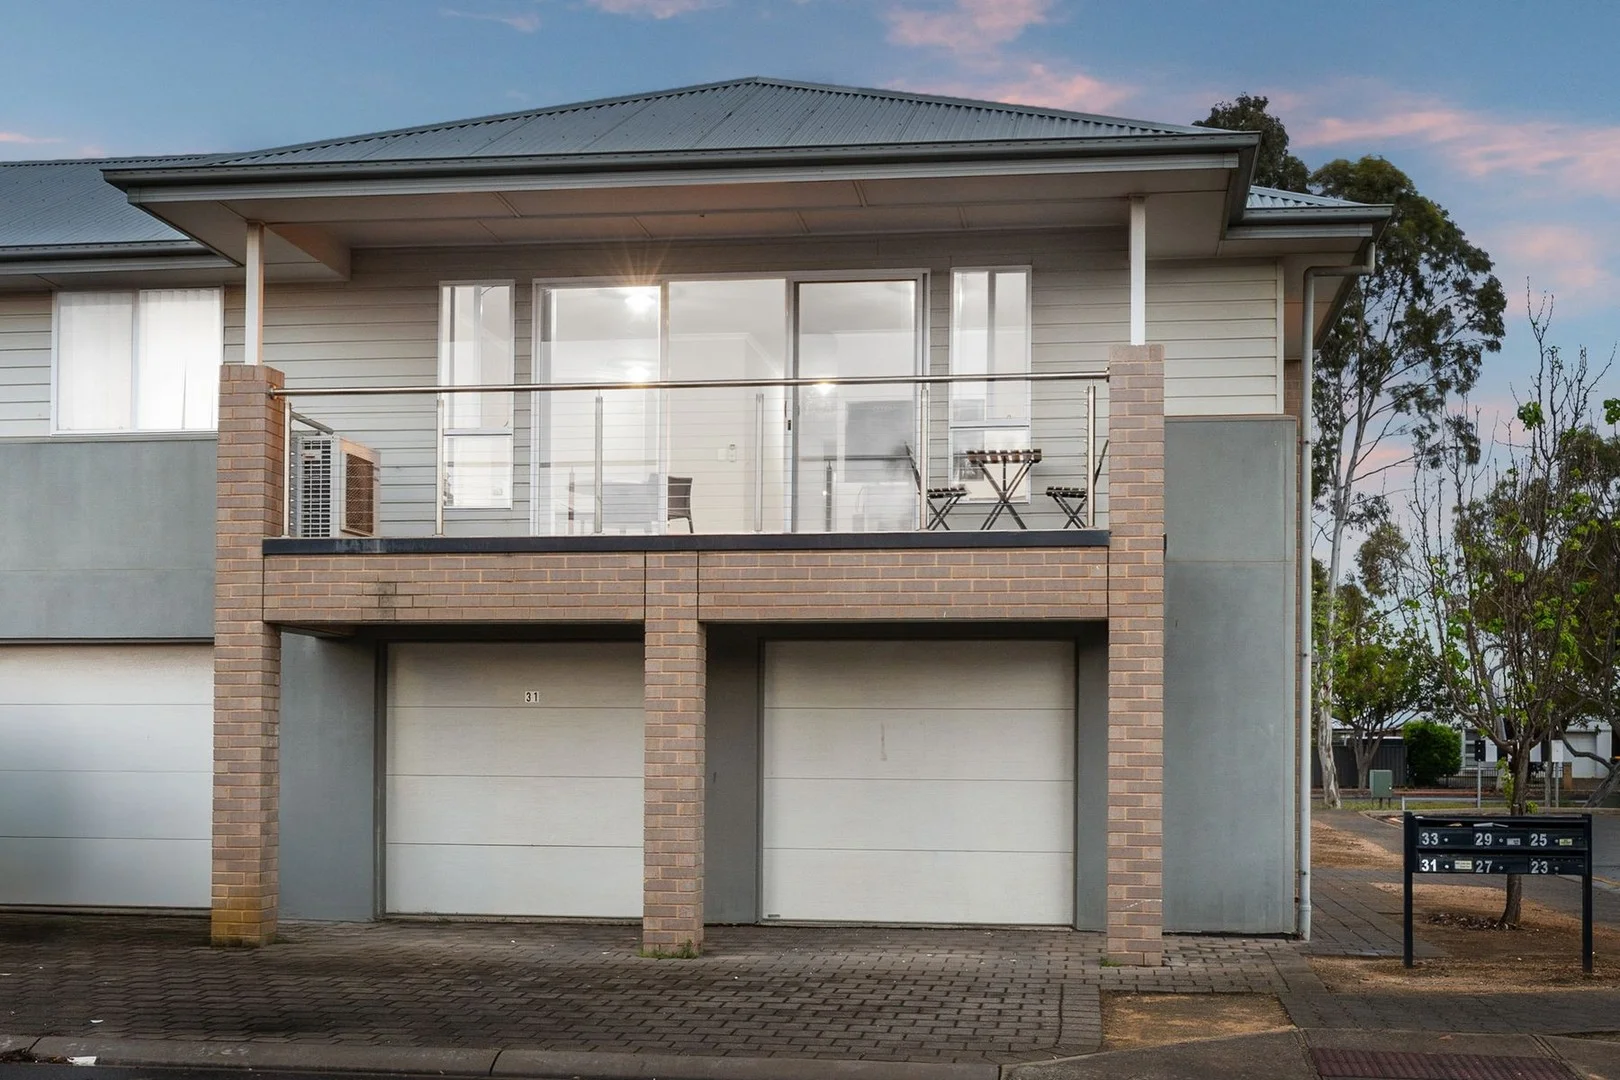
Andrews Farm, SA 5114
Property Type: Apartment / Unit / Flat
Listing Type: Residential
Status: Active
Summary: Location, Location, Lifestyle
Description: Best & Final Offers by 2pm 10th November 2025, unless sold prior. Welcome to modern, low-maintenance executive living at 33 Centenary Cct. This chic 2-bedroom home is perfect for the astute buyer - from first home owner, investor to downsizer and everyone in between! For a vibrant lifestyle or a brilliant, low-upkeep addition to your portfolio, step inside and be greeted by a bright, open-plan living area, accentuated by newly laid stylish floating floorboards giving the home a fresh, contemporary edge. Offering 2 generous bedrooms both with built in robes, central main bathroom and at the heart of the home is a spacious light filled open plan meals, living and kitchen adorning your own private balcony. The modern and stylish kitchen is complete with ample cupboard and bench space, stainless steel appliances including dishwasher. Location, Location, Lifestyle: Andrews Farm is known for its family-friendly environment, excellent community amenities, and ease of access. You're minutes from: Shopping & Dining: Munno Para Shopping City and Playford Alive Town Centre. Recreation: Nearby parks, walking/cycling trails, and the Playford Lakes golf course. Commuting: Quick access to the Northern Expressway for a fast trip to the city or an easy drive to the famous Barossa Valley wine region. Key features - 2 spacious bedrooms - under main roof lock up garage - modern & low maintenance - open plan living - light filled The property is currently leased for $450 per week until June 2026 Looking to get on the property ladder? speak to the bespoke team at Walkden & Co. On behalf of Walkden & Co, we try our absolute best to obtain the correct information for this advertisement. The accuracy of this information cannot be guaranteed and all interested parties should view the property and seek independent advice. Walkden & Co, your property advisor, marketer and negotiation specialists in Andrews Farm
Agent: Michael Walkden - michael@walkden.co - 08 7070 0595
Agent: Simon Kent - simon@walkden.co - 08 7070 0595
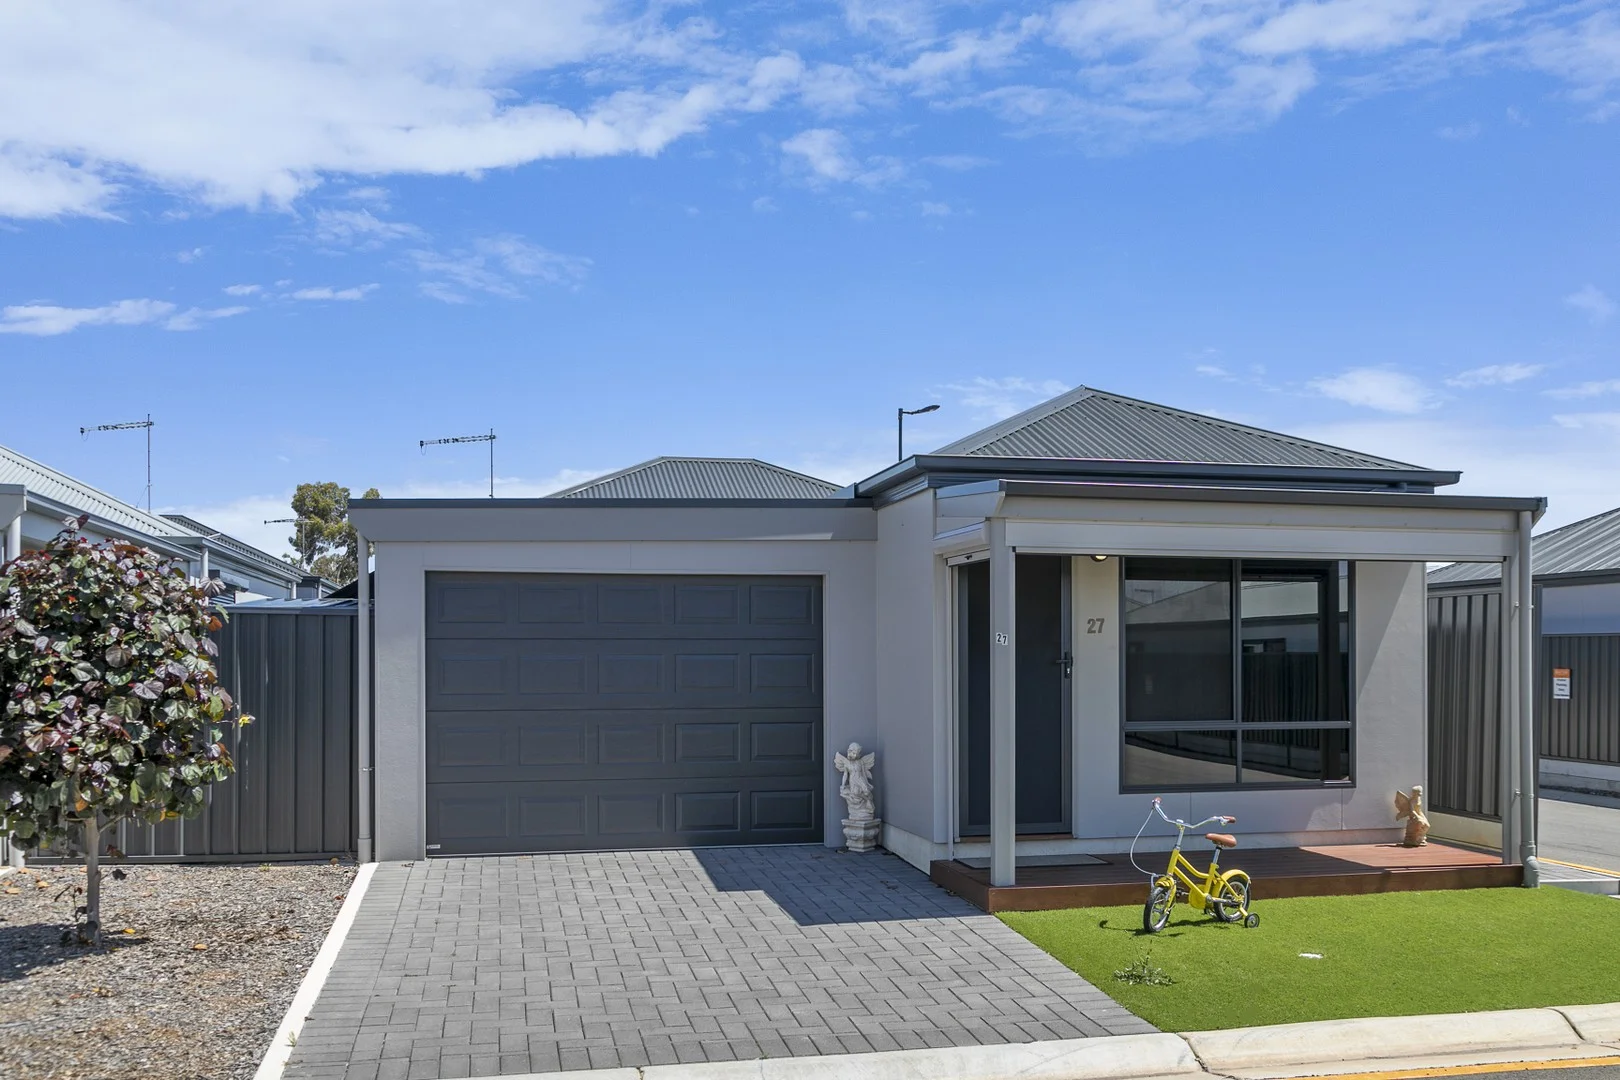
Smithfield, SA 5114
Land Size: 27261 m²
Property Type: House
Listing Type: Residential
Status: Active
Summary: Lifestyle Living at Its Best - Secure, Affordable & Stress-Free
Description: Discover the perfect blend of comfort, convenience and community living at 27/60A Strathaird Boulevard, Smithfield-a beautifully presented home within a secure, over-50s lifestyle estate designed for relaxed and low-maintenance living. This highly sought-after community offers exceptional benefits, including no water rates, no council rates, no stamp duty and no entry or exit fees, making it an affordable and stress-free option for downsizers. A fortnightly site fee applies and rental assistance is available for eligible residents, adding even more financial peace of mind. Set within a gated community, this pet-friendly estate (subject to approval) is known for its peaceful atmosphere, beautifully maintained grounds and excellent shared facilities. The home itself is thoughtfully designed to maximise comfort and ease of living, with quality finishes and generous spaces throughout. Offering two generously sized bedrooms, each featuring plush carpet, built-in robes and ceiling fans, the home ensures restful, private retreats for its occupants. The spacious bathroom, finished in modern neutral tones, is both stylish and practical. A well-appointed laundry with an additional toilet provides direct access to the backyard, enhancing everyday convenience. The main living zones are inviting and functional, with an open-plan layout that allows natural light to flow throughout. The living area features plush carpeting and a warm, welcoming feel, seamlessly connecting to the meals area and kitchen. The kitchen is well equipped with an island bench, dishwasher, ample storage, modern electric appliances and easy-care lino flooring, making meal preparation a pleasure. Year-round comfort is guaranteed with ducted reverse cycle air conditioning. Outside, the property continues to impress with an automatic paved garage with internal access, 2 garden shed for extra storage, shaded area ideal for barbecuing and an easy-care backyard complete with pavers, a verandah and a rainwater tank. Every element has been designed to minimise maintenance while maximising comfort and usability. Residents enjoy beautifully maintained common areas and landscaped gardens, fostering a welcoming and community-focused environment. Conveniently located close to shopping centres, public transport, medical facilities and local amenities, this home offers independence with the added reassurance of security and support. Perfect for downsizers or those seeking a relaxed, worry-free lifestyle, this exceptional property combines affordability, comfort and community living in one outstanding package. If you're ready to slow down and enjoy life, this is the perfect place to call home. Contact us today to arrange your inspection. Don't miss out on this incredible opportunity to make this home yours. Contact Matt Bunder on 0433 258 200 or Tegan Jamieson on 0487 077 874 for further information. We welcome your enquiry and look forward to hearing from you. Want to find out where your property sits within the market? Have one of our multi-award winning agents come out and provide you with a market update on your home or investment! Call Matt on 0433 258 200 or click on the following link https://raywhitegawler.com.au/agents/matt-bunder/13798 Ray White Gawler, Number One Real Estate Agents, Sale Agents and Property Managers in South Australia. Disclaimer: Care is taken to verify the correctness of all details used in this advertisement. However no warranty is given as to the correctness of information supplied and neither the owners nor their agent can accept responsibility for error.
Agent: Matt Bunder - matt.bunder@raywhite.com - 08 8522 4711
Agent: Tegan Jamieson - tegan.jamieson@raywhite.com - 08 8522 4711
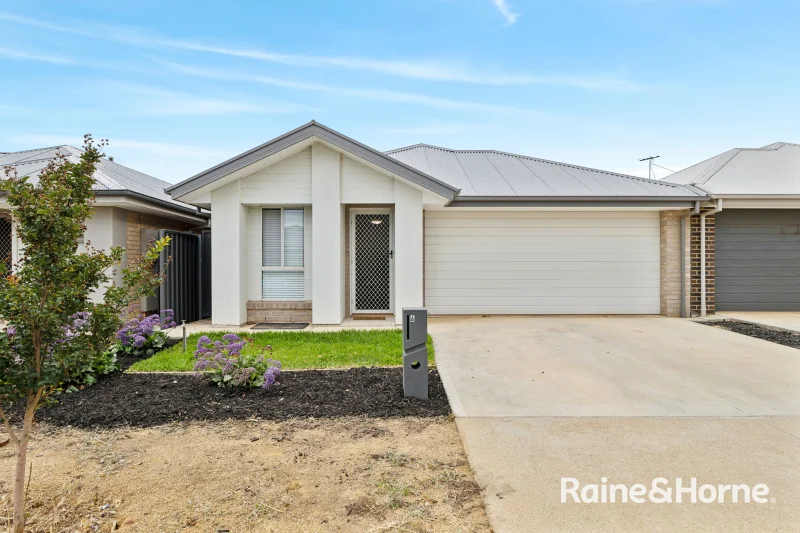
Davoren Park, SA 5113
Land Size: 300 m²
Property Type: House
Listing Type: Residential
Status: Active
Summary: Exceptional Investment Opportunity
Description: Discover this well-maintained three-bedroom home offering comfort, functionality, and strong investment appeal. Perfectly positioned in a desirable location, this property combines modern living with a secure tenancy, making it an ideal choice for savvy investors. Inside, you'll find a light-filled open-plan living and dining area complemented by a stylish kitchen featuring quality appliances and ample storage. The home includes three generously sized bedrooms with built-in robes and a well-appointed bathroom designed for everyday convenience. Outdoors, enjoy a private backyard ideal for entertaining or relaxing, plus a secure garage for added practicality. Close to schools, shopping, and public transport Currently tenanted at $560 per week, this property provides immediate rental income. The lease is in place until 4th March 2026, ensuring stability and peace of mind for the new owner.
Agent: Gwen Levesque - rhgawler@mail.inspectrealestate.com.au - 08 8522 2233
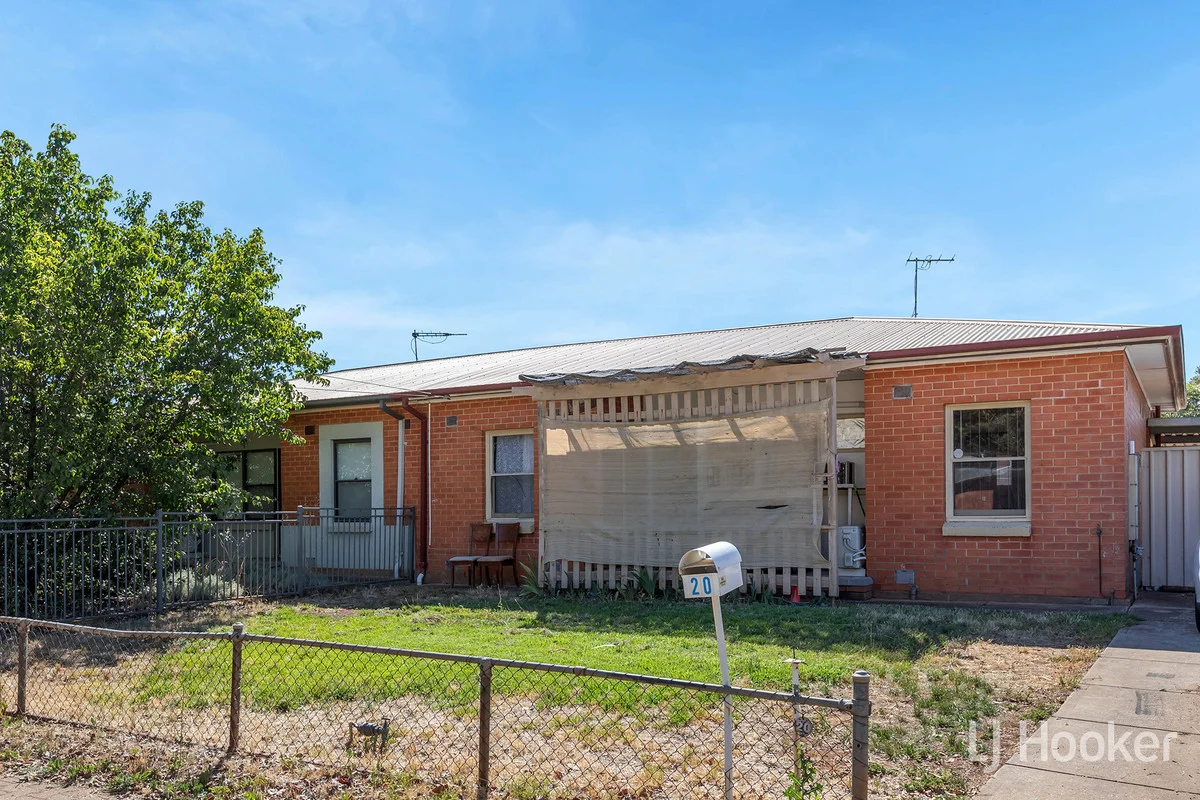
Davoren Park, SA 5113
Land Size: 516 m²
Property Type: House
Listing Type: Residential
Status: Active
Summary: Investor's Delight on Blight
Description: A perennial investment, this one is almost a set and forget. Well maintained by the current tenant, on offer is a classic 1960's built semi detached home with a fixed term lease in place (see below). As you approach from the footpath, you'll be greeted with ample frontage and a quaint façade that draws you in. The entry/lounge meets you first, with floating timber floors that carry throughout, and a reverse cycle split system to keep the home warm and cool all year round. Each of the three bedrooms feature the same flooring, and a neutral colour scheme. The original bathroom and kitchen are both functional and versatile, with plenty of room for improvement if desired. The kitchen features free standing oven and stove, and is shaped like an L to allow room to move. Coming outside, you'll find a sturdy rotary clothesline, and veranda/carport that runs off the back of the home. It is with great pleasure that LJ Hooker Craigmore | Elizabeth present this unique opportunity to the public, with the utmost intention to give each and every buyer the best opportunity to secure the home. If you have any questions not covered in this outlay, please do not hesitate to contact James on 0476 871 921. Location highlights: - Convenient access to the Northern Connector, taking only 35 minutes to arrive in the city - A leisure stroll to the magnificent East Parkway Reserve - Around the corner from local schools for easy morning commutes - Close to your local Drakes for all your daily essentials, while local eateries and takeaway shops are dotted throughout the area - A quick 5-minutes to Munno Para Shopping City for all your major brand name shopping outlets, cafés and entertainment options Please note this home is currently tenanted at $400 per week until February 2027 Specifications: CT / 5714 / 747 Council / Playford Zoning / GN Built / 1965 Land / 516m2 (approx.) Council Rates / $480 per quarter approx. Emergency Services Levy / $115 per annum approx. SA Water / $175.55pq approx. Estimated rental assessment: $420 - $440 p/w (Written rental assessment can be provided upon request) Nearby Schools / John Hartley School, Smithfield Plains Preschool, St Columba College Disclaimer: We have in preparing this document used our best endeavours to ensure the information contained is true and accurate, but accept no responsibility and disclaim all liability in respect to any errors, omissions, inaccuracies or misstatements contained. Prospective purchasers should make their own enquiries to verify the information contained in this document. RLA155355
Agent: James Frencken - 863.69327@emaildrop.rexsoftware.com - 0476 871 921
Agent: Corey Voss - 863.9052@leaddrop.rexsoftware.com - 08 8255 9555


