132 Wrights Road
Mount Tabor, QLD 4370
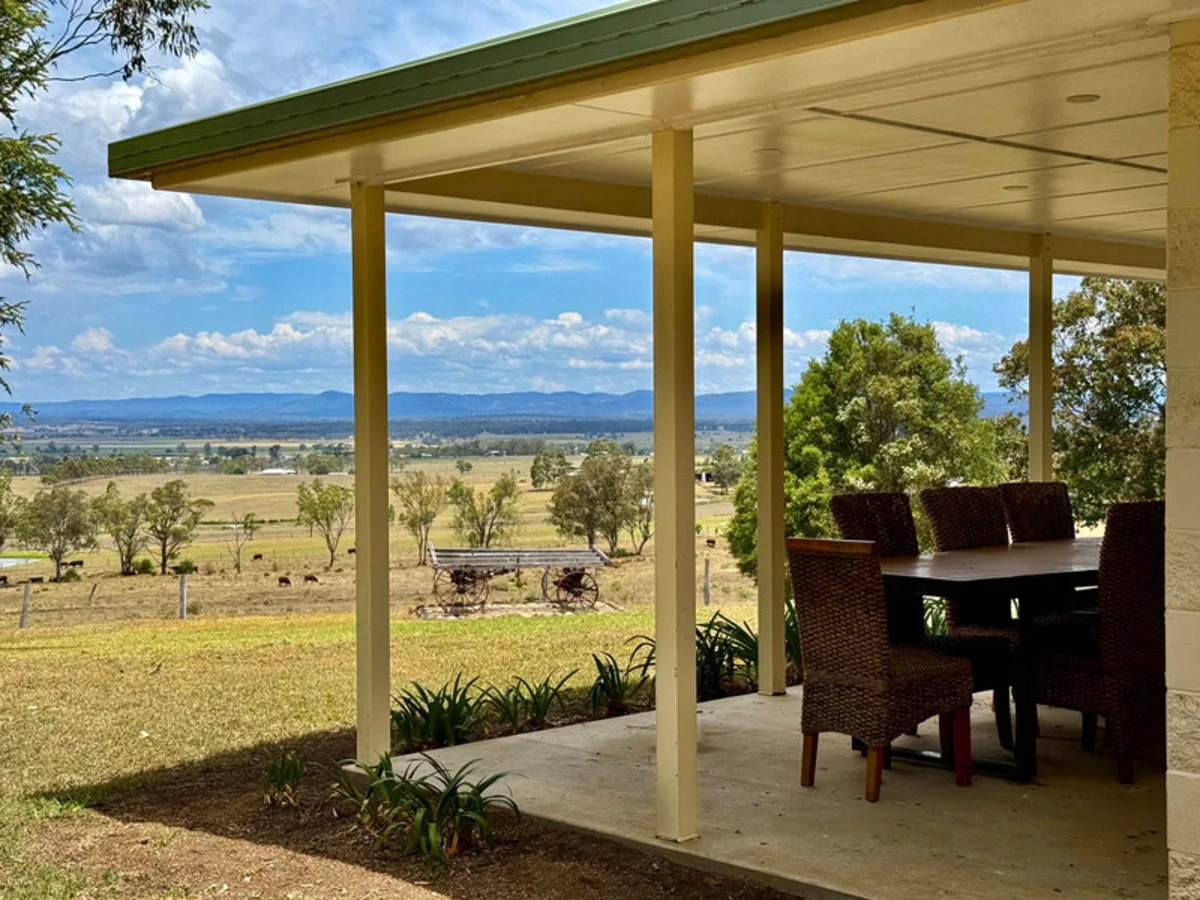
Explore the area
Explore around Mount Tabor, from school days to weekends.
Parks, playgrounds & public spaces
Meadowbank Park
Hans Borgar Ct, Warwick, Queensland, 4370
3.3 km straight-line distance
Rose Caravan Park
Glengallan Rd, Womina, Queensland, 4370
3.5 km straight-line distance
St Marks Park
Jackie Howe Dr, Warwick, Queensland, 4370
3.8 km straight-line distance
Warwick Bowling Club
Lyons St, Warwick, Queensland, 4370
4.0 km straight-line distance
Things to do near this home
Explore nearby play centres and family attractions from the directory. Check ages, entry prices and opening hours with the venue.
Find more ideas by age, budget and indoor or outdoor setting on Things to do. Dated events are in What’s on. See what’s on
Discover local guides & family ideas
Read local family guides and practical articles as you explore life around this home.

Most Livable Suburbs in Queensland for Families (2026)
<!-- seotitle: Most Livable Suburbs in Queensland for Families (2026) metadescription: The QLD suburbs with the most kids' activities and nearby schools on offer, ranked from AroundSchools' own…
Read more →
Free Kids' Activities in Brisbane: What's On, Libraries, Free Trials
Most of what is genuinely free for kids in Brisbane sits on council land. We hold 999 libraries, parks and community spaces inside the city, and library membership and playground entry cost nothing.…
Read more →Everyday essentials & getting around
Open the map to choose a destination and check journey times from this address. Walking routes, step-free access and travel times have not been verified.
Source: AroundSchools directory. Distances are straight-line distances, not walking routes. Confirm facilities on the linked detail pages. Directory update dates are not supplied for this summary.
Property Details
281000 m²
RURAL
RESIDENTIAL
Nearby Properties
Recently sold nearby
Homes that have sold close to this address. We don’t show sale prices.
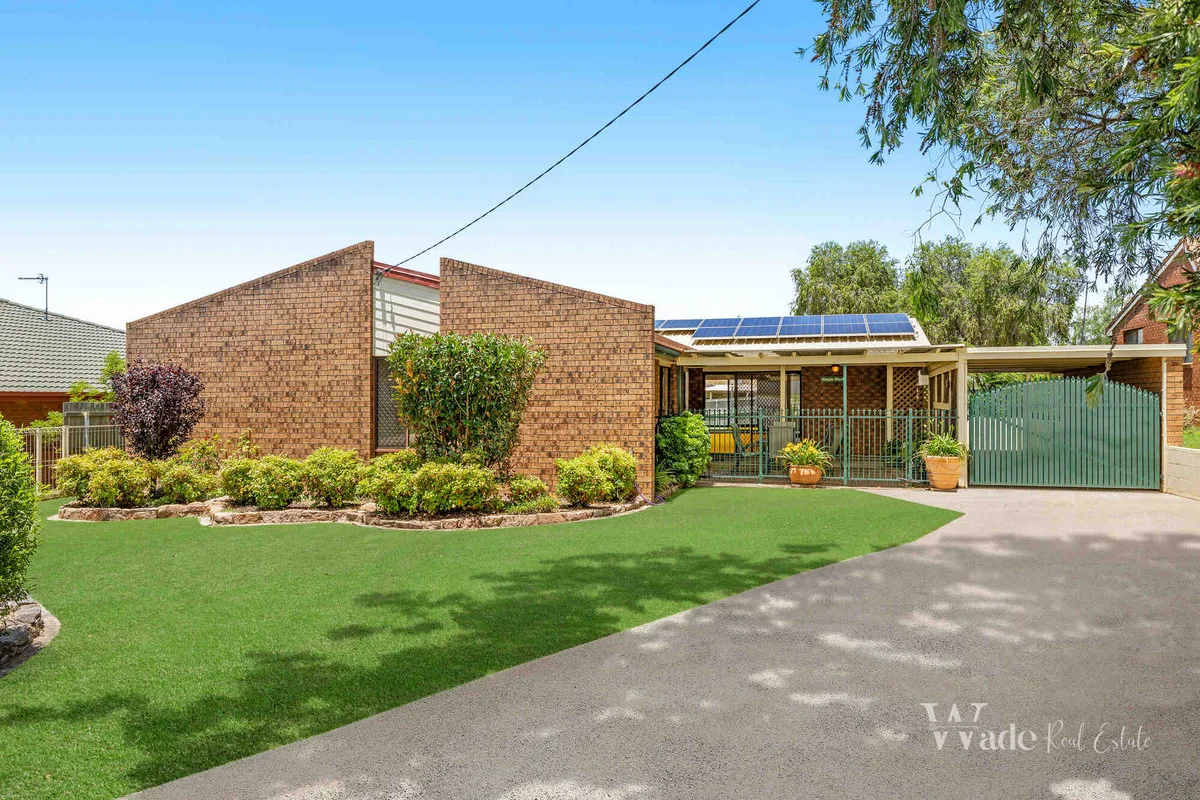
Warwick, QLD 4370
Land Size: 1004 m²
Property Type: House
Listing Type: Residential
Status: Active
Summary: Charming Family Home with Abundant Features in Prime Location
Description: 50 Hawker Road offers a quality home with great street appeal and attractive features, situated on a spacious 1004 sqm block. Conveniently located near Warwick Golf Course, Glennie Heights Primary School, and Warwick Christian College, it is just 3 km from Warwick's town centre. This home features three generously sized bedrooms, each with built-in wardrobes and ceiling fans. The attractive kitchen is equipped with a dishwasher and an electric oven. The bathroom is spacious and includes a separate toilet and laundry area. An ample living space comes complete with reverse cycle air conditioning and a wood fire. Additionally, the home is well-insulated and boasts 12 solar panels for energy efficiency. There is a peaceful outdoor area at the front, offering a place to step out and relax. This spot is perfect for growing your plants. Additional features include security screens and a rainwater tank. The undercover car accommodation offers access to the backyard, where you will find a 6m x 9m Colourbond shed with power and lights, as well as an additional area for two-car accommodation and a workbench. This home has been well cared for by the previous owners, who recently moved into aged care after lovingly maintaining the property for the past 20 years. Don't miss out on this opportunity. Call me now to book your inspection!
Agent: Mandy Steketee - mandy@waderealestate.com.au - 0400592463
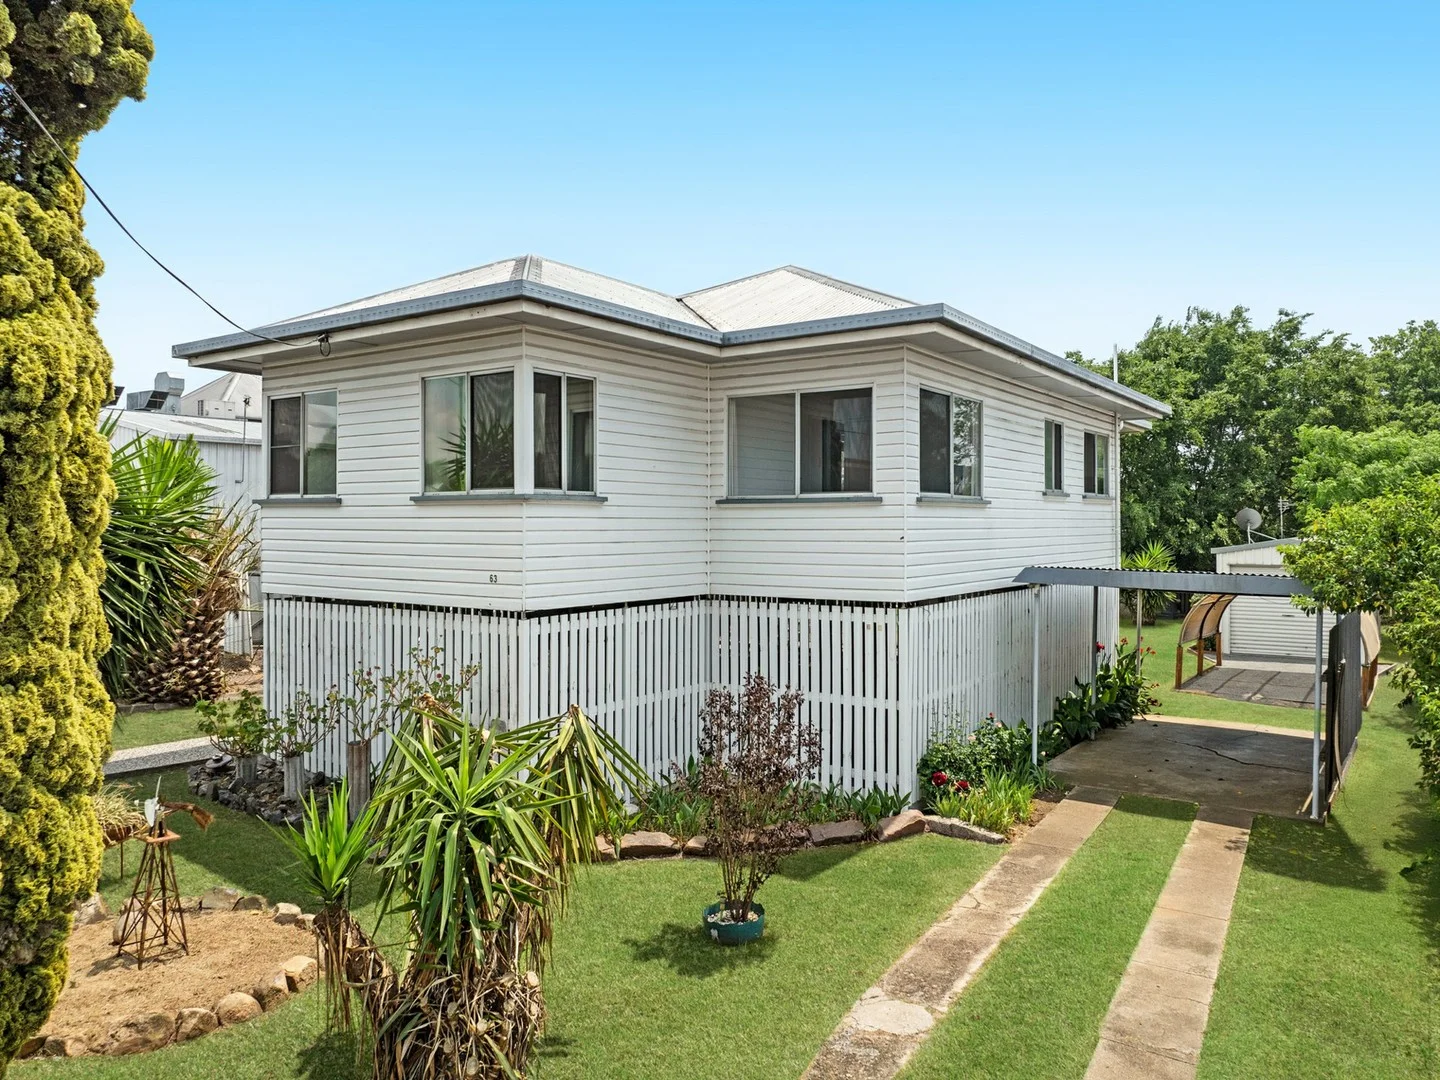
Warwick, QLD 4370
Land Size: 663 m²
Property Type: House
Listing Type: Residential
Status: Active
Summary: OUTSTANDING INVESTMENT OPPORTUNITY, LOCATION and ZONING, COMFY AS...
Description: It is not often we find an inner city opportunity in such excellent condition, one that over the current 27 year tenure has been evolving, improving, being upgraded over time. This home is a comfortable one, well renovated, raised and restumped at an expenditure ensuring all works have been done in a quality fashion. Under house space is a great one, very tidy, neat and with a gravel base on which you could do much more. There is a new area for Laundry and Toilet upstairs nowadays, a brand new electric hot water system on listing, installed by Henry Project Group Warwick. We have external stairs at both front and rear, our yard is fully fenced, secure. You have a colorbond Garage, Shed, Workshop, plus two carport spaces. Of course there is room for additional Shed should you require, subject to your Shed Builder securing Council Approval, as is normal process. There is a split system, reverse cycle air conditioning unit, a well renovated bathroom. Three Bedrooms, one with built in robes, another with cupboard, one without robe, but room for one should you wish to install. There are newish, clean carpets, aluminium windows, gauze and more. Additional benefit here is your zoning. Investors know this land is currently Council Zoned Mixed Use. So if it is an investment for you, you can earn, lease as a rental until you decide, or apply to develop otherwise, with the added benefit this home could effortlessly be moved to another site, onto a farm or land area you have elsewhere. So many options you no doubt will have as an investor. However, as an owner who simply wants a well located, comfortable, fully renovated, residence, then this does tick your boxes. The under house secure area of the home, is a great outdoor living space, great breeze, good clean space. Come along to review for yourselves, call Leanne to schedule your viewing.
Agent: Leanne Cameron - leanne@ljhw.com.au - (07) 4661 8100
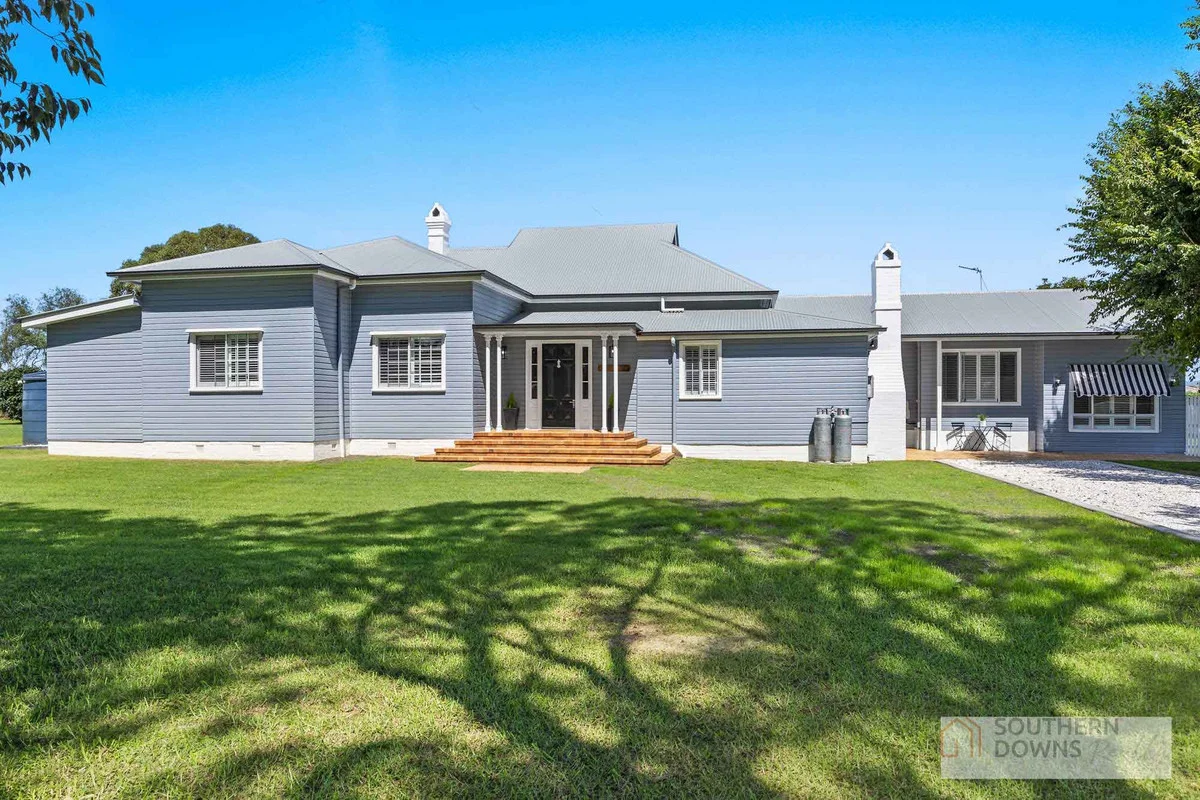
Warwick, QLD 4370
Land Size: 4075 m²
Property Type: House
Listing Type: Residential
Status: Active
Summary: PRICE SIGNIFICANTLY REDUCED ON THE "MEADOWBANK" - OWNERS COMMITTED ELSEWHERE
Description: Nestled at the end of a quiet street with breathtaking rural views to the east, Meadowbank Homestead stands as a magnificent example of heritage and modern luxury combined. The original residence of the Meadowbank Farm, which has now been transformed into the prestigious Meadowbank Estate, this period homestead is set on a sprawling 4,075 sqm block with excellent potential for subdivision (subject to council approval). The home has been meticulously renovated with no expense spared, blending timeless elegance with contemporary comfort. Upon entering, you're welcomed by a grand foyer that sets the tone for the rest of the residence. The heart of the home is the expansive formal lounge and dining area, where high ceilings, rich timber floors, and charming period details immediately command attention. Entertaining is a joy with multiple living spaces, including a stunning sunroom that floods with natural light, a designated billiard room for leisure, and a versatile rumpus room/6th bedroom. The rumpus offers flexibility, ideal for a home-based business area, thanks to its separate access from the outside. The kitchen is a chef's dream, featuring a striking bay window that frames the beautiful surroundings. It boasts solid timber wraparound cabinetry, a large island bench, ample pantry space, and new or near-new quality appliances, ensuring both style and function. The laundry, which retains its original fireplace, creates a cozy ambiance while being incredibly spacious. The guest wing is a perfect retreat, offering a self-contained area with two bedrooms, a kitchenette, shower, and a loft area that is a popular addition for children. The master bedroom is a sanctuary, offering an expansive space with a luxurious ensuite and a large walk-in robe, while the main bathroom includes a freestanding bath, a shower, and a vanity, creating a spa-like atmosphere. The property also features a central multi-purpose room, perfect for a home office or study. The house has been thoroughly updated, with a professional re-levelling, new roof and guttering, and fresh interior and exterior paint, ensuring the home stands in pristine condition. Outside, the property is complemented by a four-bay lock-up shed with two roller doors for car accommodation, as well as an attached skillion area, perfect for outdoor entertaining. This rare offering at 11 Bernecker Street combines historical charm with modern living, presenting an incredible opportunity for both lifestyle and investment in a sought-after location just minutes from the CBD. For further details contact Mark anytime on 0419 519 979.
Agent: Mark Mauch - mark@sdrealty.com.au - 07 4661 8403
Warwick, QLD 4370
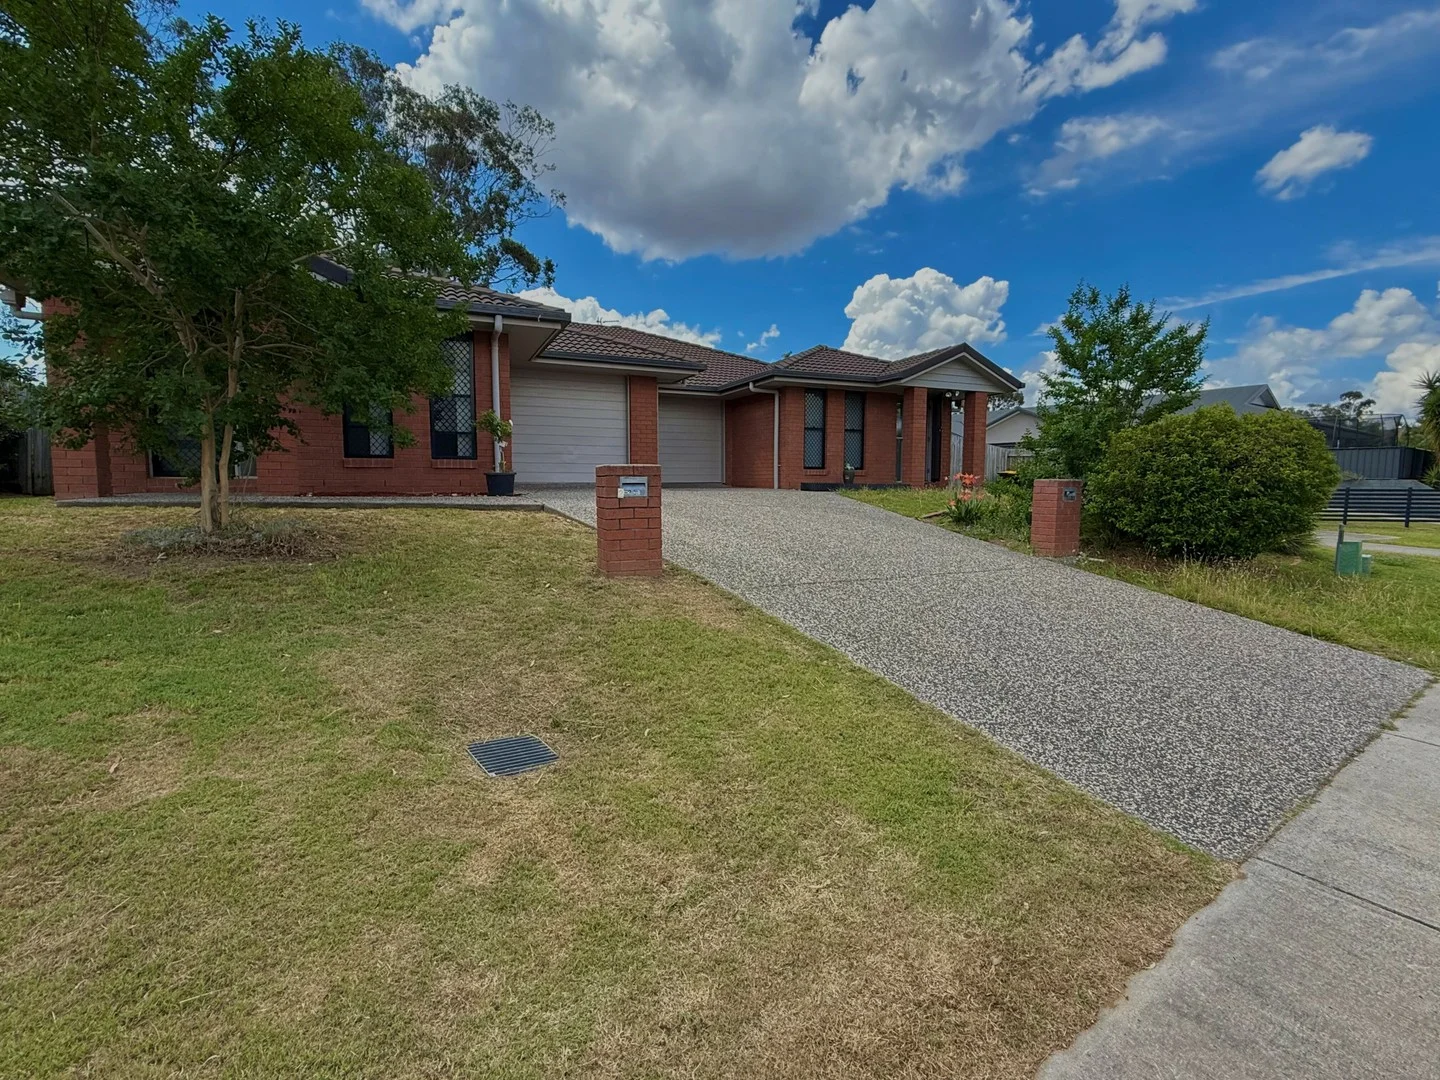
Land Size: 1020 m²
Property Type: Apartment / Unit / Flat
Listing Type: Residential
Status: Active
Summary: Solid Brick Duplex Freshly Updated & Full of Potential!
Description: A fantastic opportunity for investors or owner-occupiers alike, this neat and spacious brick duplex offers two well-presented 2-bedroom units under one roof. Each unit has been tastefully refreshed with modern updates and is inspection ready. With strong rental potential and subdivision possibilities (STCA), this is a property not to miss! Property Features (Each Unit): - 2 bedrooms with built-in wardrobes - Bright bathroom with separate toilet - Front-facing lounge room filled with natural light - Open plan kitchen and dining area with air conditioning - Spacious kitchen with electric appliances - Master bedroom with patio access - 1020m2 combined block Recent Updates: - Freshly painted throughout both units - Brand new air conditioning units installed - Unit 1 with new flooring Investment Details: - Rental appraisal: approx. $550 per week combined - Sold vacant possession ready for tenants or dual living - Subdivision potential (STCA) Perfect for: - Investors seeking a solid return and future development options - Extended families wanting to live side-by-side - Buyers looking for a low-maintenance property with strong growth potential This duplex ticks all the boxes for value and versatility. Call today to book your inspection. Property Code: 715
Agent: Tori DeMamiel - tori@fnwarwick.com.au - 07 46611227
Warwick, QLD 4370
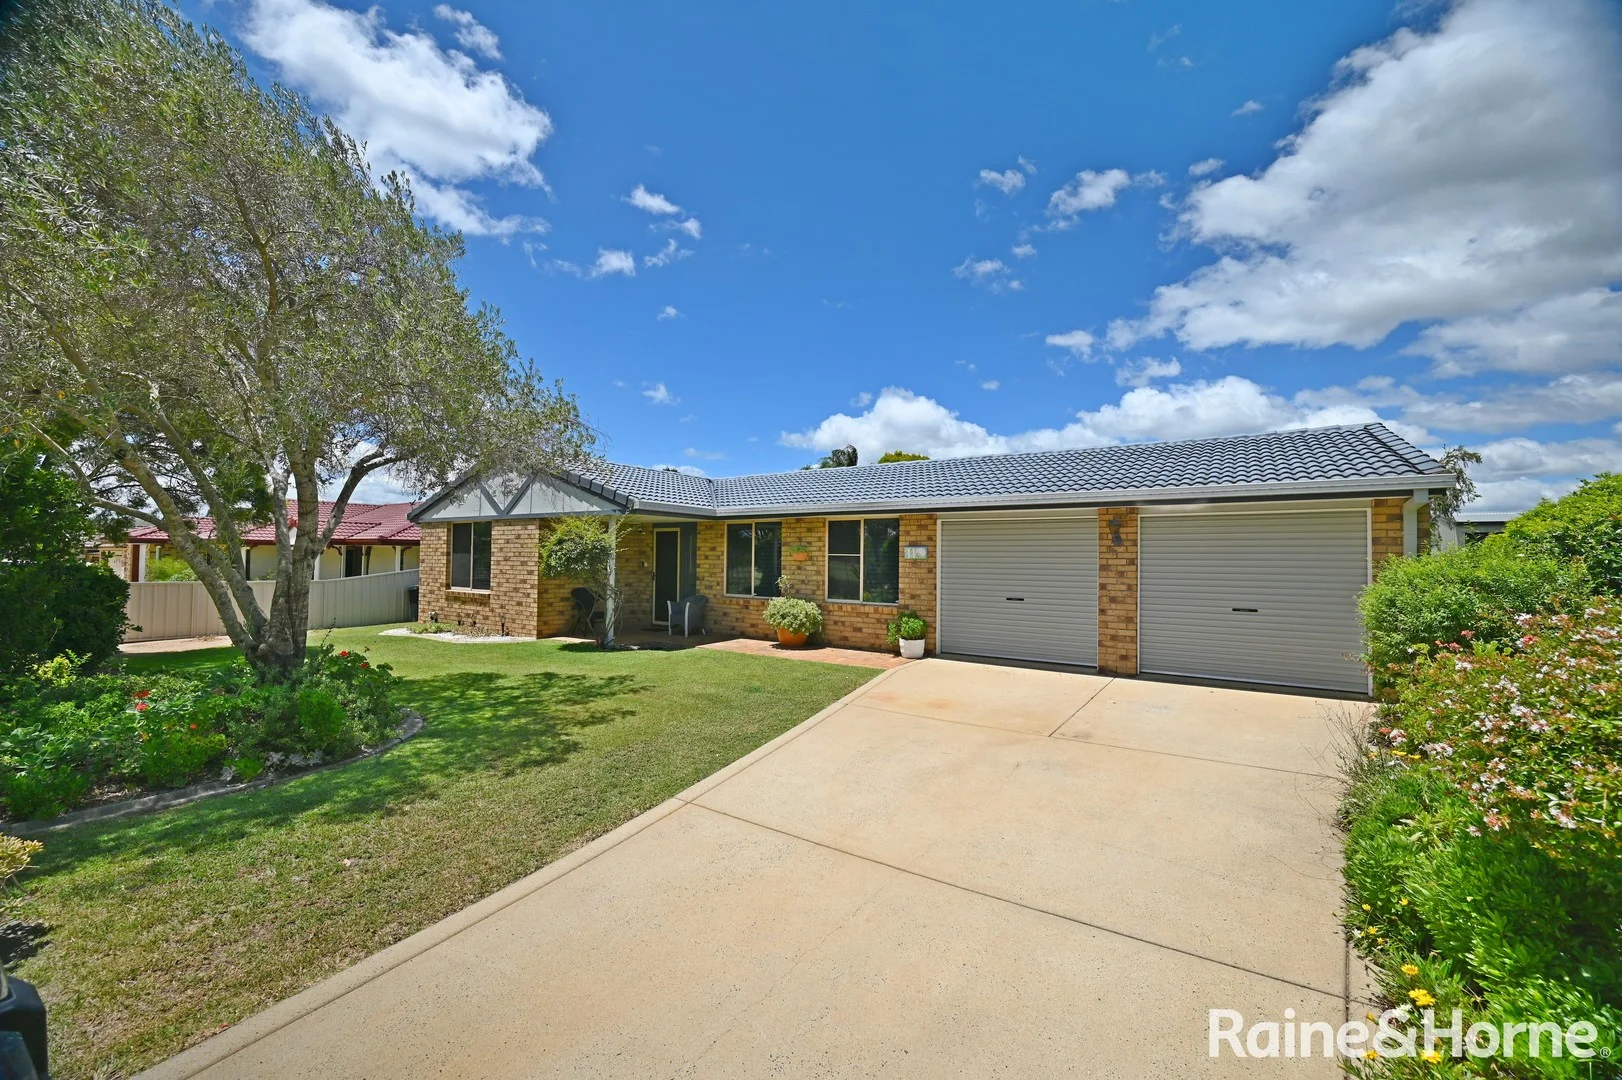
Land Size: 766 m²
Property Type: House
Listing Type: Residential
Status: Active
Summary: GREAT OUTLOOK OVER GOLF COURSE
Description: This immaculatley presented 4 bedroom brick and tile home situated in a sought after area of Warwick with views over the golf course. Features 4 built-in bedrooms master with ensuite and airconditioning, modern stylish open plan kitchen with walk-in pantry, dining, family / lounge room with airconditioning. Large covered outdoor entertainment area, double garage attached with access to backyard via extra roller door, with a 6mx4.5m colorbond shed and fully fenced on a 766m2 block. This property is well worth your inspection to appreciate all it has to offer.
Agent: Doug Rickert - doug.rickert@warwick.rh.com.au - 07 4661 3444
Warwick, QLD 4370
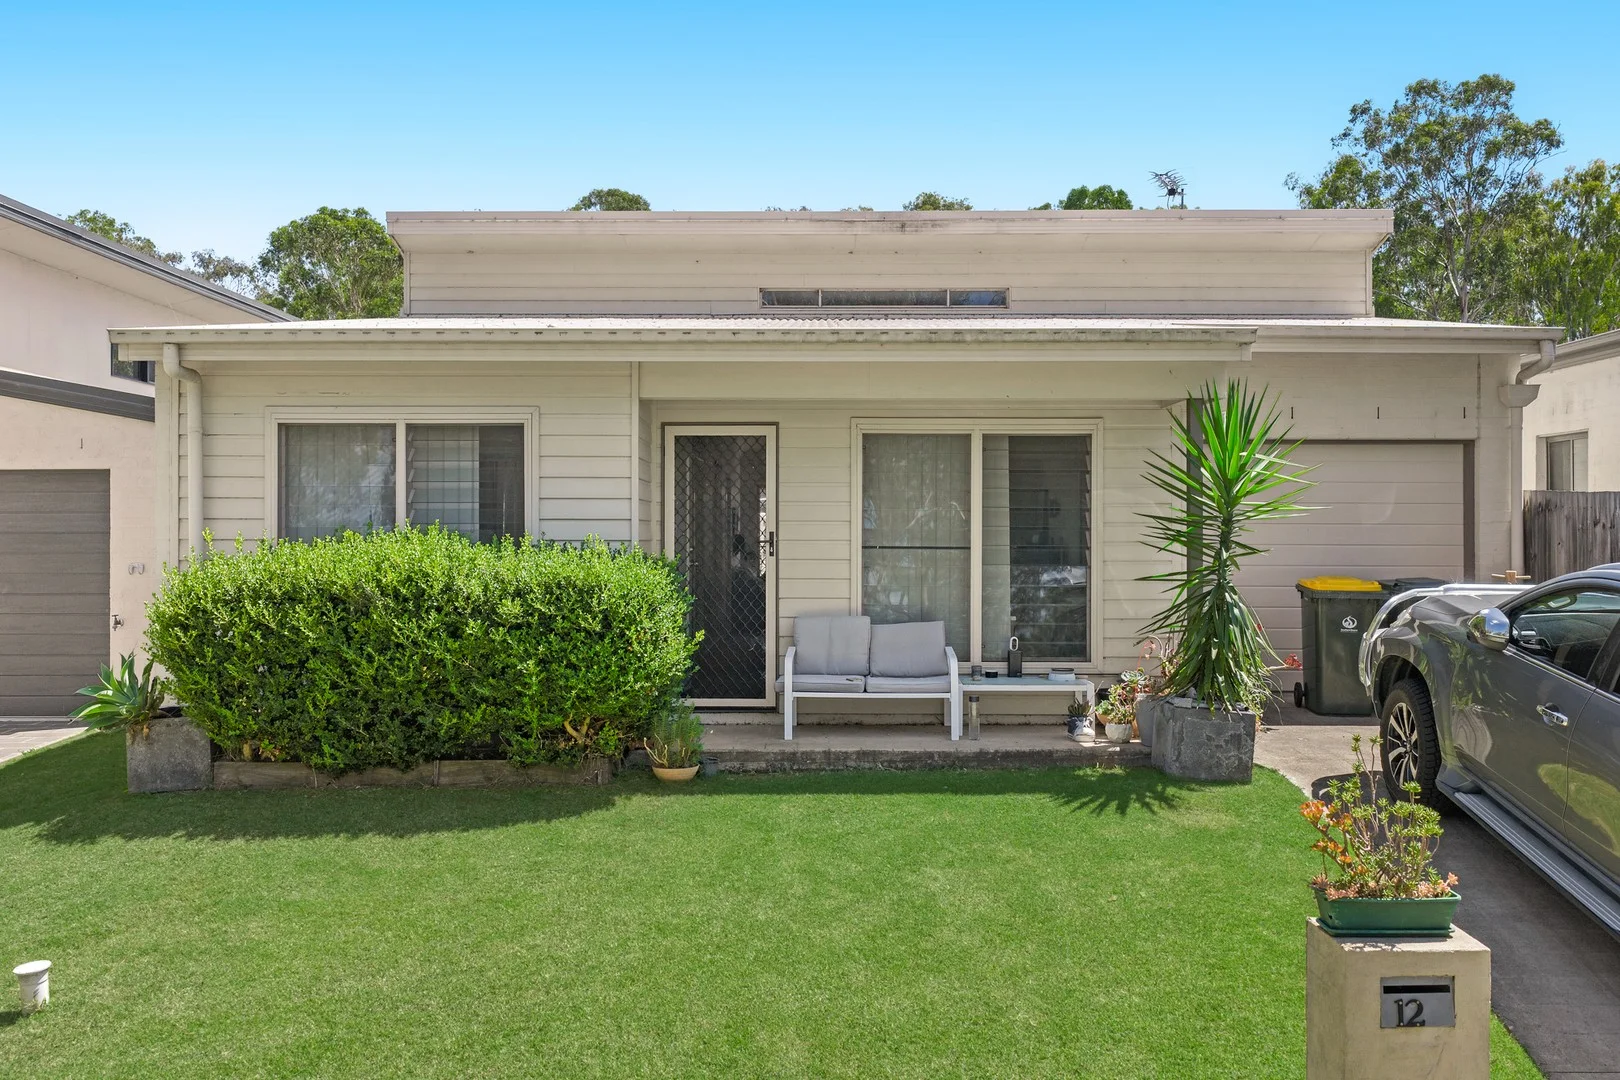
Land Size: 215 m²
Property Type: House
Listing Type: Residential
Status: Active
Summary: An Asset That Does Exactly What It's Meant To Do
Description: Built with longevity and low fuss in mind, this modern three-bedroom residence offers the kind of layout and finish investors quietly look for - the ones that keep tenants longer and maintenance conversations shorter. The rendered brick construction delivers durability and street appeal, while the 215sqm footprint is intelligently used. Two bedrooms positioned at the front of the home are ideal for children, guests or shared living, separated from the primary suite at the rear - a layout that tenants consistently favour for privacy and noise control. All three bedrooms are carpeted and fully equipped with built-in wardrobes, blinds and fan lights, with the main bedroom featuring a well-proportioned ensuite and oversized shower. Storage hasn't been forgotten, with additional hallway linen space positioned near the secondary bedrooms - a small detail that makes a big difference in daily living. At the heart of the home, the kitchen is practical and tenant-friendly, fitted with a dishwasher and breakfast bench that opens to the air-conditioned living area. Large sliding doors connect the lounge to a private courtyard, creating a low-maintenance outdoor space that adds livability without increasing upkeep. The single garage with electric door and concreted driveway completes the package. Currently leased until 20 October 2026, the property offers immediate income with a solid tenant already in place - eliminating vacancy risk and allowing you to step straight into ownership with certainty. This is not a flashy investment. It's a smart one. Low maintenance. Functional design. For more information or to arrange a viewing, please contact Caitlin Harrison on 0478 686 763 to book your inspection. Please ensure you have read the disclaimer here https://www.raywhite.com/legal-information/ and ask your agent if you have any further questions. * denotes approximate measurements.
Agent: Caitlin Harrison - caitlin.harrison@raywhite.com
Warwick, QLD 4370
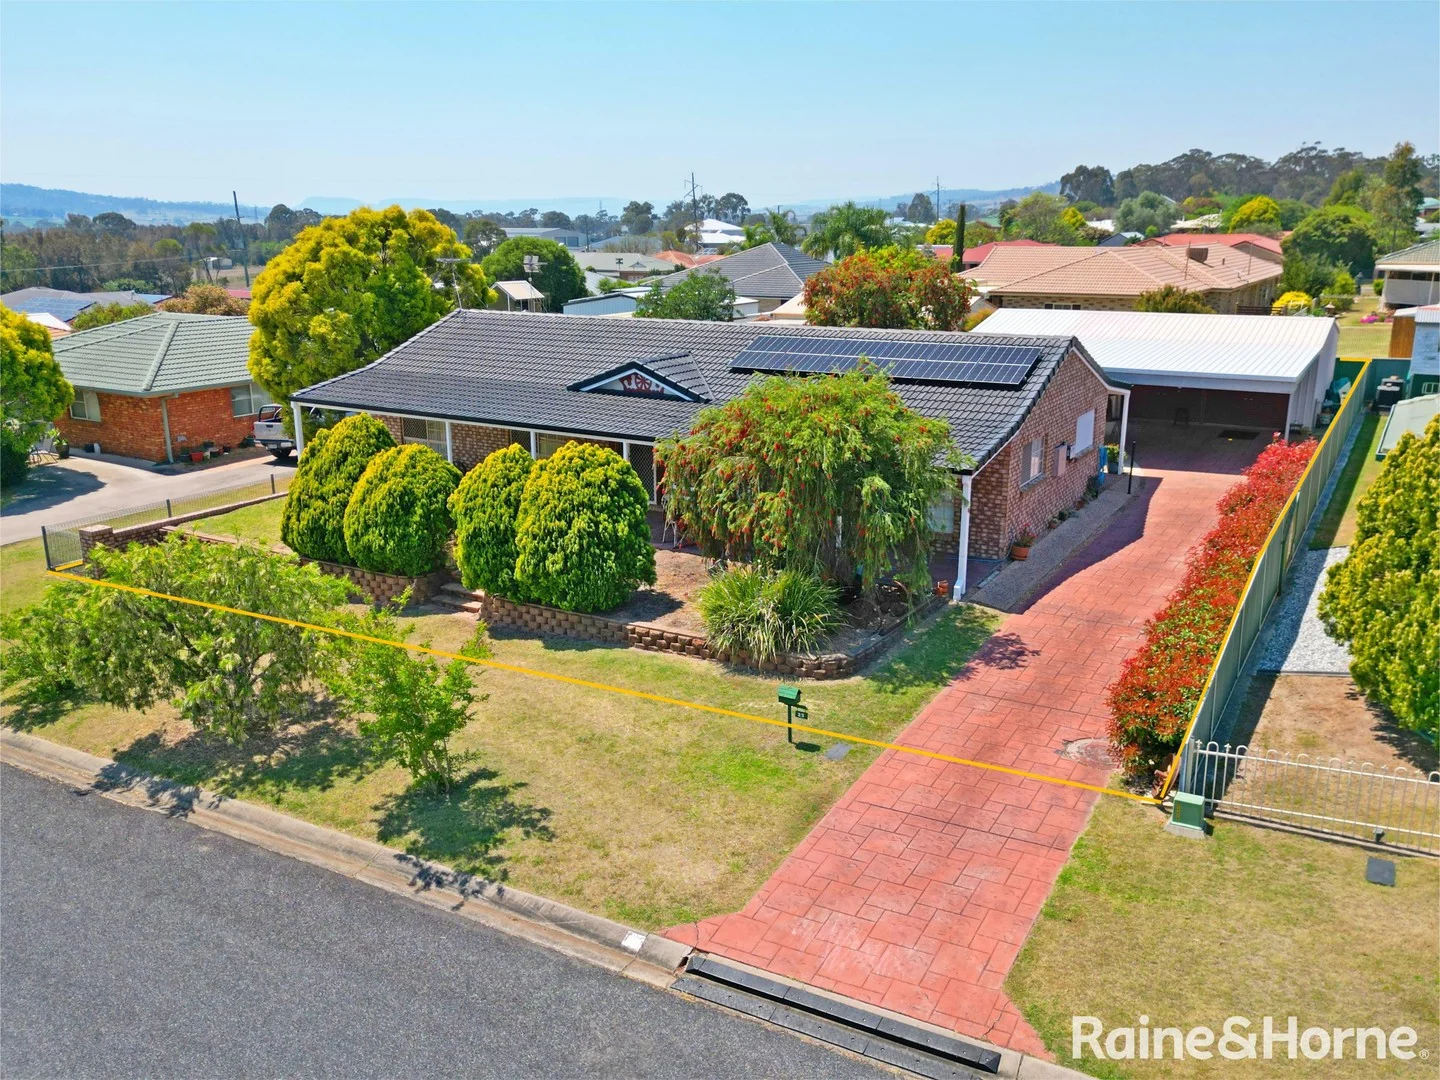
Land Size: 786 m²
Property Type: House
Listing Type: Residential
Status: Active
Summary: Well Presented Home in Prime Location
Description: Welcome to your dream home 23 Fairway Drive, Warwick! Nestled in Golf Links Estate close to the Warwick Golf Club. This beautifully maintained 3-bedroom, 2-bathroom plus office residence that offers a perfect blend of comfort, style, and functionality, making it ideal for families and entertainers alike. This inviting home features a generous layout with three well-appointed bedrooms, including a master suite with a private ensuite for your convenience. Each bedroom comes with built-in robes, plantation shutters, ensuring ample storage space. Enjoy cooking in the modern well-equipped kitchen, complete with a dishwasher and modern appliances. The separate dining area provides a perfect setting for family meals and gatherings. Spacious lounge room with reverse cycle airconditioning, large windows letting in plenty of natural light. Need a quiet place to focus? The dedicated study offers the perfect environment for work or study, away from the hustle and bustle of family life. Step outside onto your full length verandahs front and back to discover a fenced backyard that is perfect for children and pets to play safely. The outdoor entertaining area is ideal for hosting summer barbecues or enjoying a quiet evening under the stars. A garden shed provides additional storage for your gardening tools and equipment. This home is equipped with a 6.6kw solar power system and 15 solar panels, helping you reduce your energy bills while being kind to the environment. With a 11mx6m double garage and workshop plus lockup storage area and additional 8mx6m carport spaces, parking is never a concern for you or your guests. Set on a generous 786 sqm block, this property offers plenty of outdoor space for gardening, play, and relaxation. Located in a quiet, family-friendly neighborhood, 23 Fairway Drive is just a short drive from local schools, parks, shopping centers, and public transport, making it an ideal spot for families and commuters alike. Don't miss out on this fantastic opportunity to own a beautiful home in Warwick. Contact us today to arrange a private viewing and experience all that this property has to offer! Your new beginning starts here!
Agent: Doug Rickert - doug.rickert@warwick.rh.com.au - 07 4661 3444
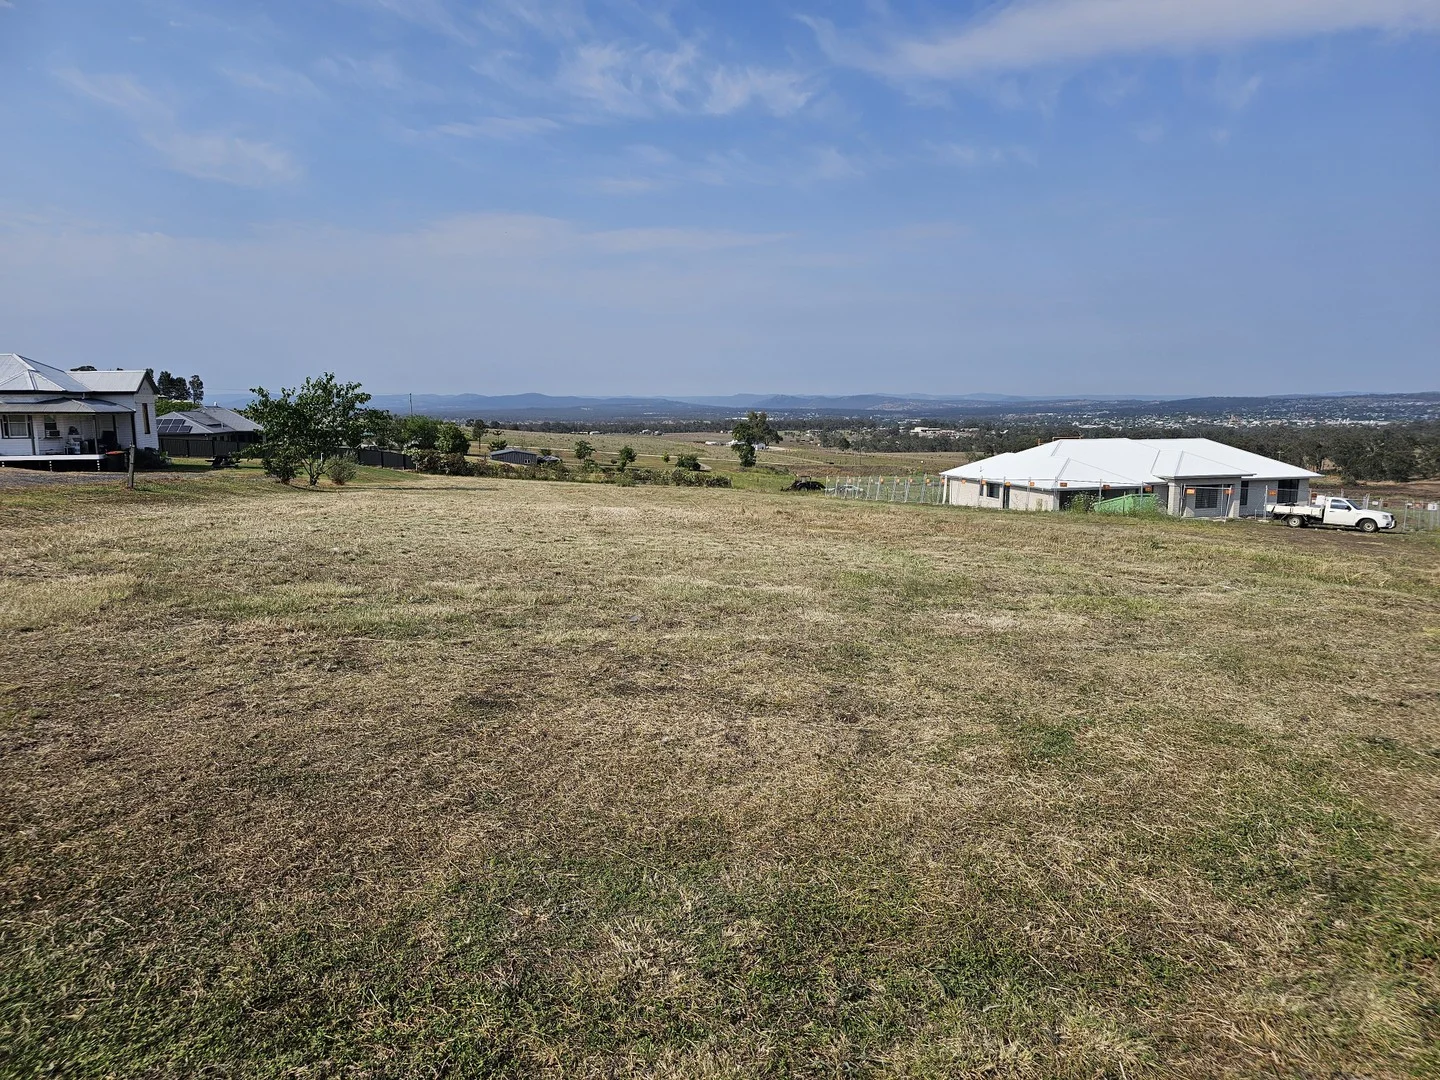
Sladevale, QLD 4370
Land Size: 4000 m²
Property Type: Vacant Land
Listing Type: Residential
Status: Active
Summary: Under Contract
Description: Discover the perfect canvas for your dream home on this expansive 4000 sqm of land located at 16-18 Verney Drive, Sladevale. Nestled in a serene countryside setting, this property offers a unique opportunity to create your own oasis away from the hustle and bustle of city life. There's ample space to design your ideal residence, garden, and outdoor retreat. The property is accessible for those who run their own business with ample area for sheds. Surrounded by picturesque landscapes, enjoy the tranquility of nature right at your doorstep. Ideal for those who appreciate a peaceful lifestyle while still being close to town. This is a rare opportunity to secure a piece of land in the desirable Sladevale area. Don't miss out on this incredible opportunity. Contact Peter Lane today to arrange your inspection and start envisioning your future. Please ensure you have read the disclaimer here https://www.raywhite.com/legal-information/ please ask your agent if you have any further questions.
Agent: James Arthur - james.arthur@raywhite.com - (07) 4693 1644
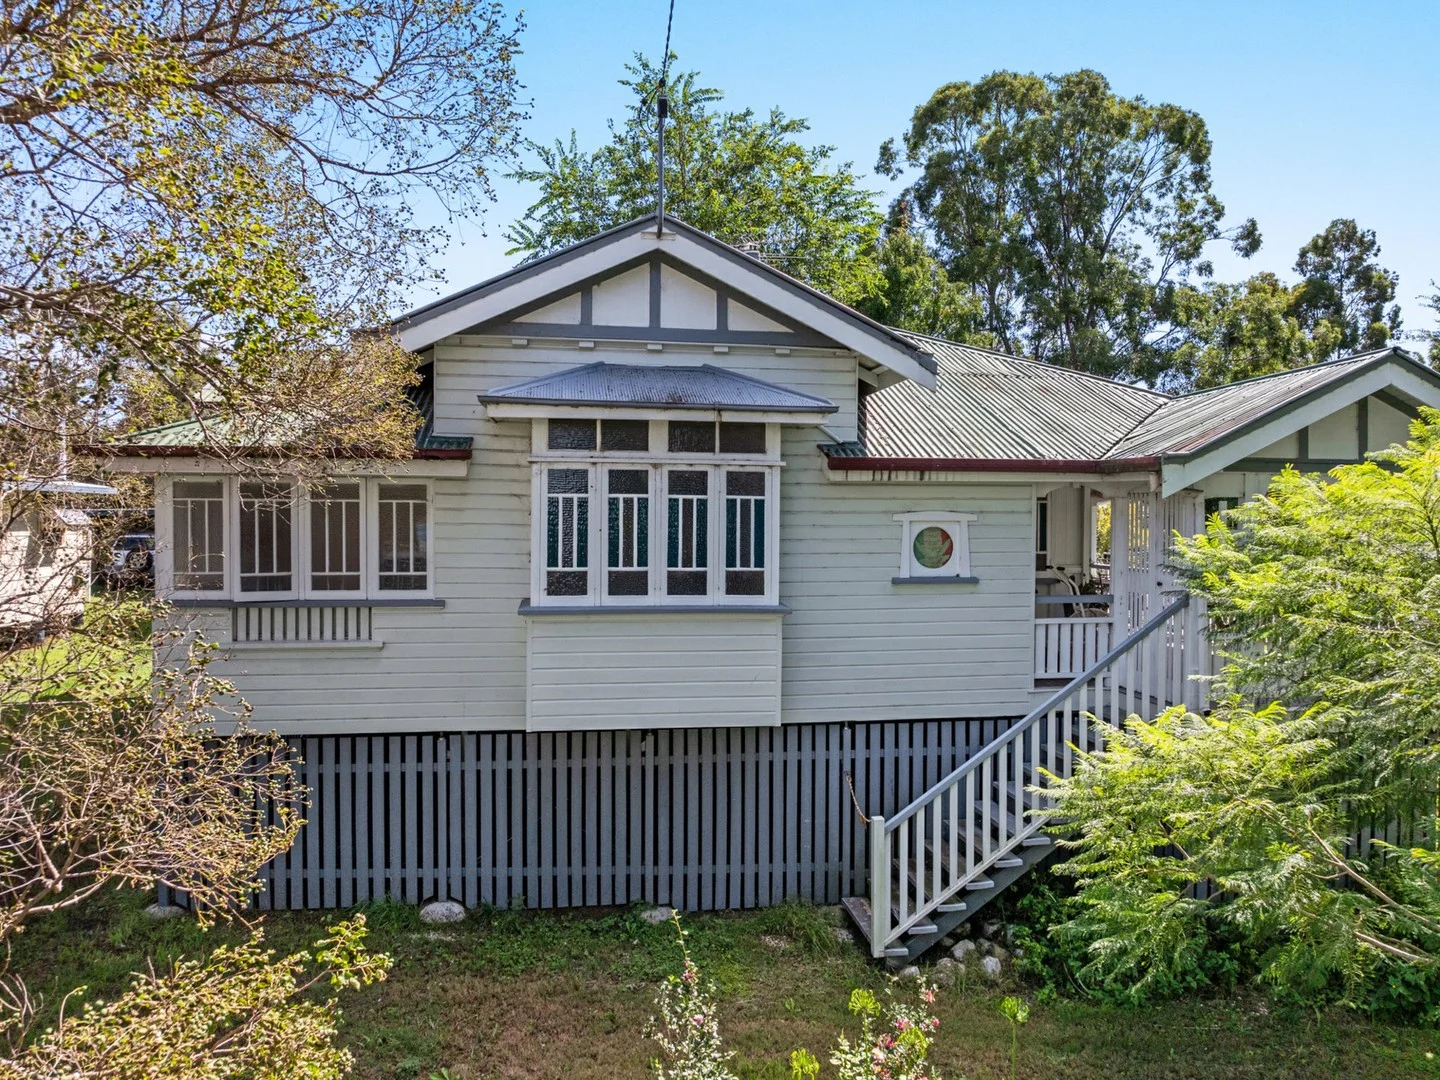
Warwick, QLD 4370
Land Size: 2185 m²
Property Type: House
Listing Type: Residential
Status: Active
Summary: HALF an ACRE, CIRCA 1920 RESIDENCE, YOUR VERY OWN SECRET GARDEN...
Description: Arriving here does take you back in time, where gardens were slightly wild, full of life, healthy soil and rare plants. Our property here with an excellent, high fenced boundary, beckons you in, our driveway sweeps in beside the home, to the double garage behind the home, to a couple of garden sheds, a wonderful hot house for propagating plants, a gazebo, a wonderful vegetable garden in raised beds and more. The highly desirable element here, is the establishment of the trees, the cool shade, grown over years to give you a summer paradise the minute you drive in your front gate, shut the World out, get on with the living, get on with your Life... * 3 Bedrooms, 2 are with Built In Robe, Seller uses his home as a 2 large bedroom and being a single, retired professional, uses the third room as his day room, come office; * Solar Panels feeding back into the Ergon Grid, a 3Kw Unit; * Fully and securely fenced on all sides * This property very much does retain much of the original period elements that are so desirable here; * The most welcoming verandah, which wraps around from the front entrance foyer to the northern side of the home, off the main bedroom; * Two Toilets, one associated with the Bathroom, another atop the rear stairs, landing. * a Double Colorbond Garage, a couple of Garden Sheds, a wonderful Hothouse for propagating plants; * there is a Gazebo, an excellent cluster of raised, very productive Vegetable and Herb Gardens; * Iron Roof, Weatherboard exterior, VJ interior with the period, decorative ceiling detail; * Front and Rear Steps to access home, our residence faces East, mornings are wonderful here; * Polished Floors, Slow Combustion Wood Heater, Air Conditioning, Reverse Cycle, Split System; * a Lounge and Dining that is separated by the most beautiful detailed architrave; * our windows are original, a delicate casement that truly embellish this home beautifully * Under Home ground area is mostly concrete, a great and secure storage for those items that do not require the Shed or Garage space. * Images share with you that this residence has been restumped well, with heavy gauge, telescopic steel stumps, the wiring and plumbing have all evolved to new over the time our Seller has owned. Know this property is certainly well worth your attention, time, viewing and review. The land area, the seclusion, the privacy and quality of life you will enjoy here will be marvellous indeed. Room too, for you to add your own expression and embellishment further.
Agent: Leanne Cameron - leanne@ljhw.com.au - (07) 4661 8100
What's Nearby



Nearby Schools

The SCOTS PGC College
60 Oxenham Street, Warwick QLD 4370 Australia

The School of Total Education
2 Freestone Road, Warwick QLD 4370 Australia

Warwick East State School
Warwick QLD 4370

Warwick Christian College
70 Horsman Rd, Warwick QLD 4370, Australia

Warwick State High School
Warwick, QLD, 4370

Glennie Heights State School
5-12 Gillam Street, Warwick QLD 4370 Australia
Nearby schools do not imply enrolment eligibility. Confirm catchments, year levels and childcare availability directly with the provider.