14 Benwerrin Crescent
Norwood, TAS 7250
Neighbourhood & everyday essentials
Explore around Norwood, from school days to weekends.
Explore schools, playgrounds and children’s activities around this suburb. Browse sports, arts and classes by age to plan school days and weekends.
See the wider council area: compare nearby suburbs, discover libraries and community spaces, and browse local schools, activities and council programs.
Parks, playgrounds & public spaces
Youngtown Regional Park
Poplar Pde, Youngtown, Tasmania, 7249
799 m straight-line distance
Carr Villa Memorial Park
Nunamina Ave, Kings Meadows, Tasmania, 7249
835 m straight-line distance
Norwood Bushland Park
Hawthorn St, Norwood, Tasmania, 7250
1.0 km straight-line distance
Warwick Place Park
Warwick Pl, Kings Meadows, Tasmania, 7249
1.2 km straight-line distance
Things to do near this home
Explore nearby play centres and family attractions from the directory. Check ages, entry prices and opening hours with the venue.
Find more ideas by age, budget and indoor or outdoor setting on Things to do. Dated events are in What’s on. See what’s on
Discover local guides & family ideas
Read local family guides and practical articles as you explore life around this home.
Most Livable Suburbs in Tasmania for Families (2026)
<!-- seotitle: Most Livable Suburbs in Tasmania for Families (2026) metadescription: The TAS suburbs with the most kids' activities and nearby schools on offer, ranked from AroundSchools' own…
Read the full guide
Free Kids' Activities in Hobart: What's On, Libraries, Free Trials
There are no free events listed yet listed in and around Hobart for the next month, 195 libraries, parks and community spaces we hold inside the city, and no kids' activity providers listed yet…
Read the full guideEveryday essentials & getting around
Find stations · Find supermarkets · Find libraries
Open the map to choose a destination and check journey times from this address. Walking routes, step-free access and travel times have not been verified.
Source: AroundSchools directory. Distances are straight-line distances, not walking routes. Confirm facilities on the linked detail pages. Directory update dates are not supplied for this summary.
Description
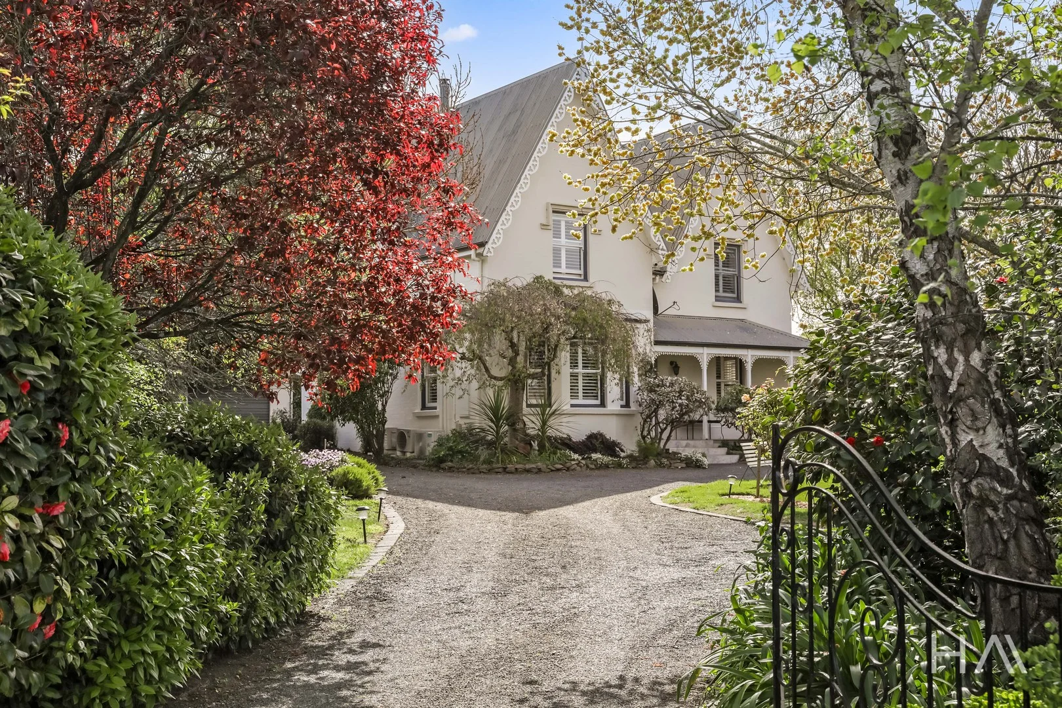
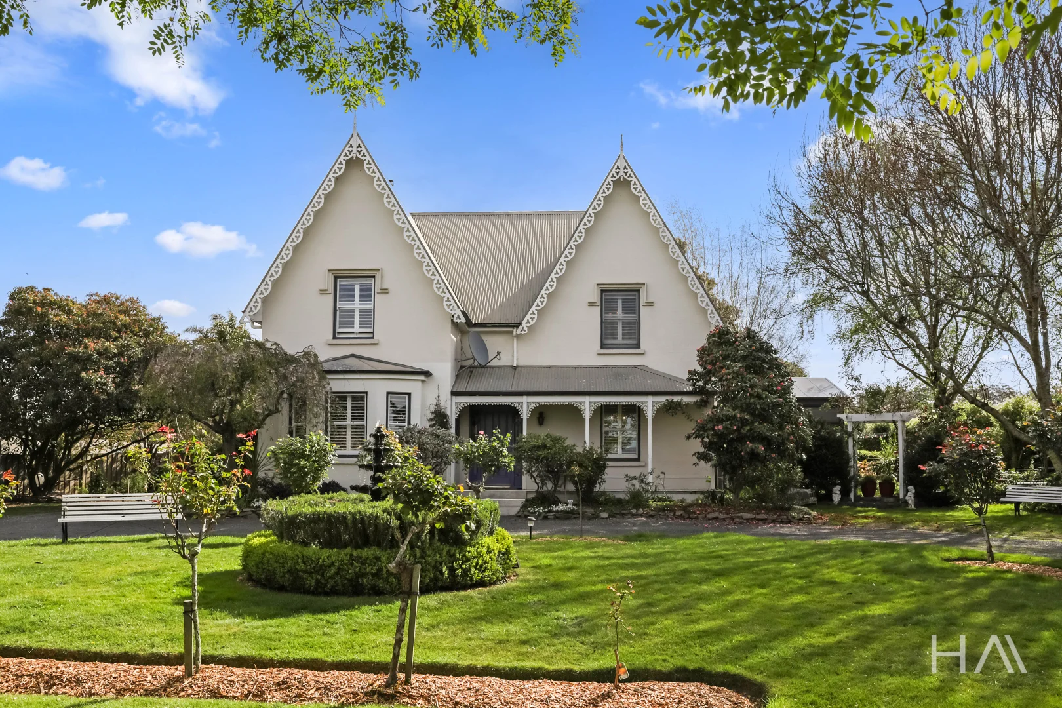
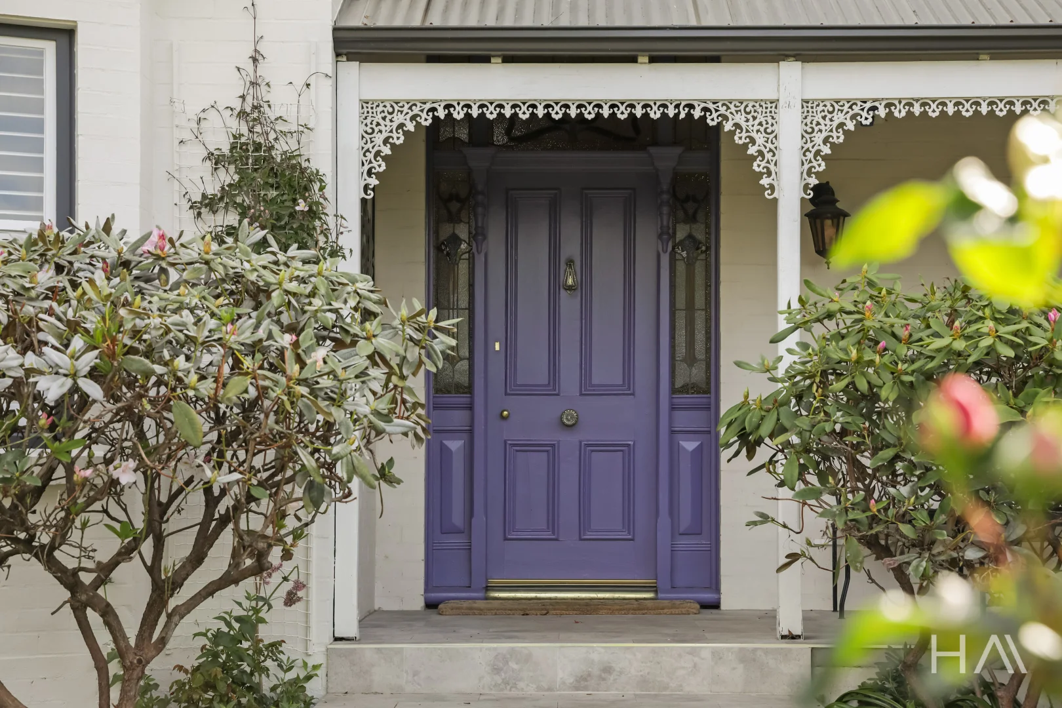
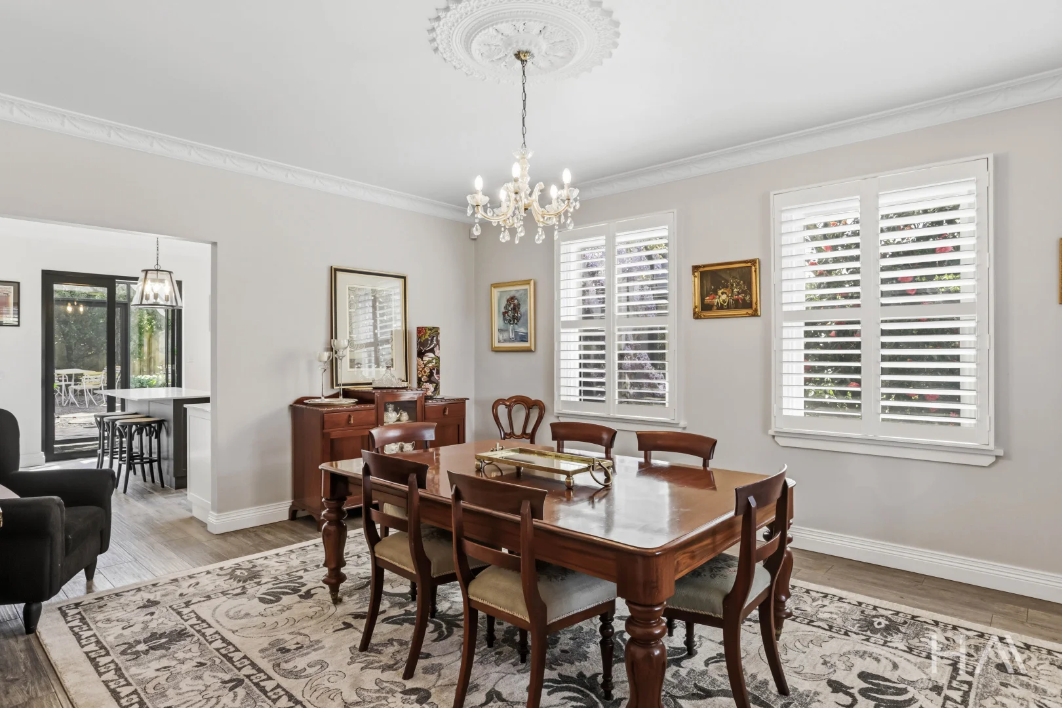
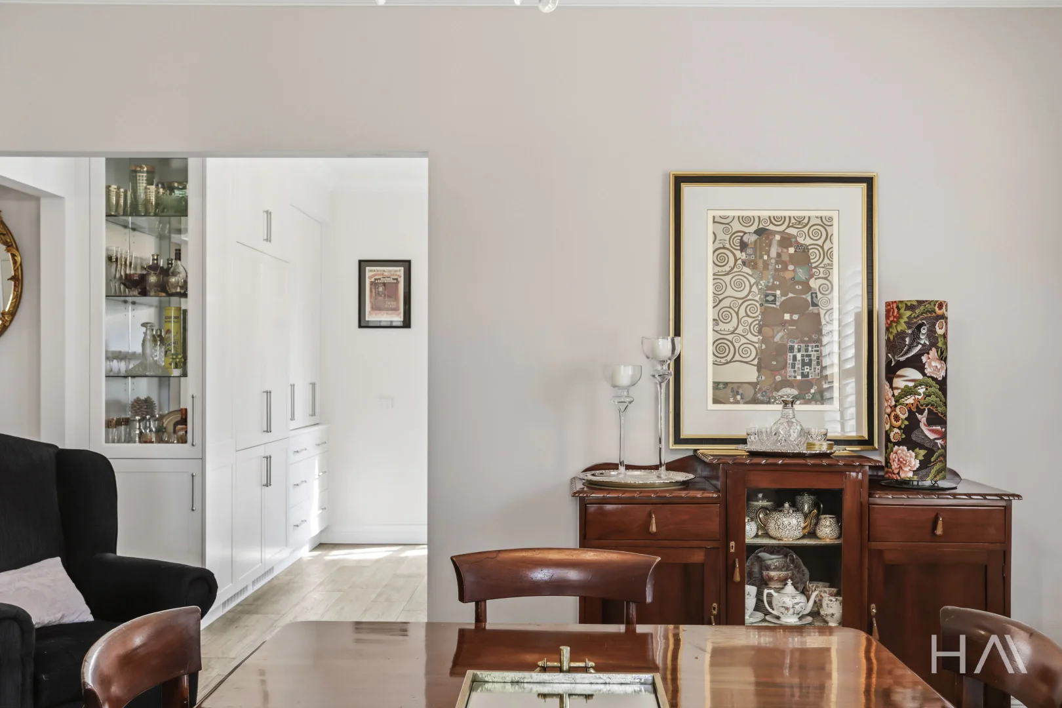
Rich in Victorian Gothic character and reimagined for modern living, this truly distinctive residence brings together grand proportions, beautifully considered renovations and a private garden setting, all within easy reach of everyday conveniences. A home that stands apart from the ordinary, it offers a wonderful balance of period charm and contemporary functionality. Inside, generous rooms and timeless architectural appeal create a sense of space throughout, complemented by a thoughtfully designed custom kitchen completed in 2025. Quality finishes, extensive cabinetry, induction cooking, integrated refrigeration and dishwasher, and a boiling and chilled water dispenser combine to create a highly functional space equally suited to everyday living and entertaining. Beautiful timber-look porcelain tiles further enhance the home's interiors, combining the warmth and character of timber with the durability and practicality of a contemporary finish. The home's accommodation offers flexibility for families, with three principal bedrooms, a separate study and the option to utilise additional living space to suit your needs. The custom-fitted study provides a practical work-from-home environment, while the beautifully renovated bathroom and additional powder room, both completed in 2025, bring a fresh, contemporary finish to the home's period foundations. Adding another dimension to the home's versatility is the loft positioned above the garage. Full of potential, this wonderful additional space lends itself perfectly to a teenage retreat, separate living area or a private escape for family members seeking a little independence. It's another feature that makes the property particularly appealing to growing families. Comfort has been thoughtfully addressed throughout, with five reverse-cycle heat pumps, a new log burner and flue installed in 2023, and additional ceiling and wall-cavity insulation. An internal four-person lift, accommodating up to 400kg, provides convenient access between levels and is a particularly valuable inclusion in a home of this scale. Outside, the established private garden provides a lovely sense of seclusion, with an outdoor entertaining area designed to make the most of time spent with family and friends. The custom outdoor kitchen, complete with a Beefeater BBQ, hot water, outdoor heating and blinds, creates an inviting extension of the home's living spaces, whatever the occasion. Practicality is equally well considered, with a double garage, two additional sheds and a comprehensive security setup incorporating a back-to-base monitored alarm and high-definition cameras with integrated lighting. A rare opportunity to secure a home with this much individual character, substantial living space and modern infrastructure, all in a location that keeps shopping, schools, parks and the city within easy reach. A property with a personality of its own, offering something genuinely different from the everyday.
Property Details
1772 m²
House
RESIDENTIAL
Inspection Times
What's Nearby

Charlton Street Reserve
Charlton St, Norwood
Carr Villa Flora Reserve
Kings Meadows
Youngtown Regional Park
Poplar Pde, Youngtown
Carr Villa Memorial Park
Nunamina Ave, Kings Meadows
St Leonards Park
Johnston Rd, Relbia
Norwood Bushland Park
Hawthorn St, Norwood
St Leonards Recreation Reserve
Penquite Rd, Norwood
St Leonards Picnic Area
St Leonards
Warwick Place Park
Warwick Pl, Kings Meadows
Upcoming Events Nearby

Nearby Schools

Norwood Primary School
103 Norwood Ave, Norwood TAS 7250, Australia

Larmenier Catholic School
38 Station Road, St Leonards TAS 7250 Australia

Kings Meadows High School
Guy Street, Kings Meadows TAS 7249 Australia

Tamar Valley Steiner School
378A St Leonards Rd, St Leonards TAS 7250, Australia

St Leonards Primary School
330 St Leonards Rd, St Leonards TAS 7250, Australia

Queechy High School
161 Penquite Road, Norwood TAS 7250 Australia
Nearby schools do not imply enrolment eligibility. Confirm catchments, year levels and childcare availability directly with the provider.
Nearby Properties
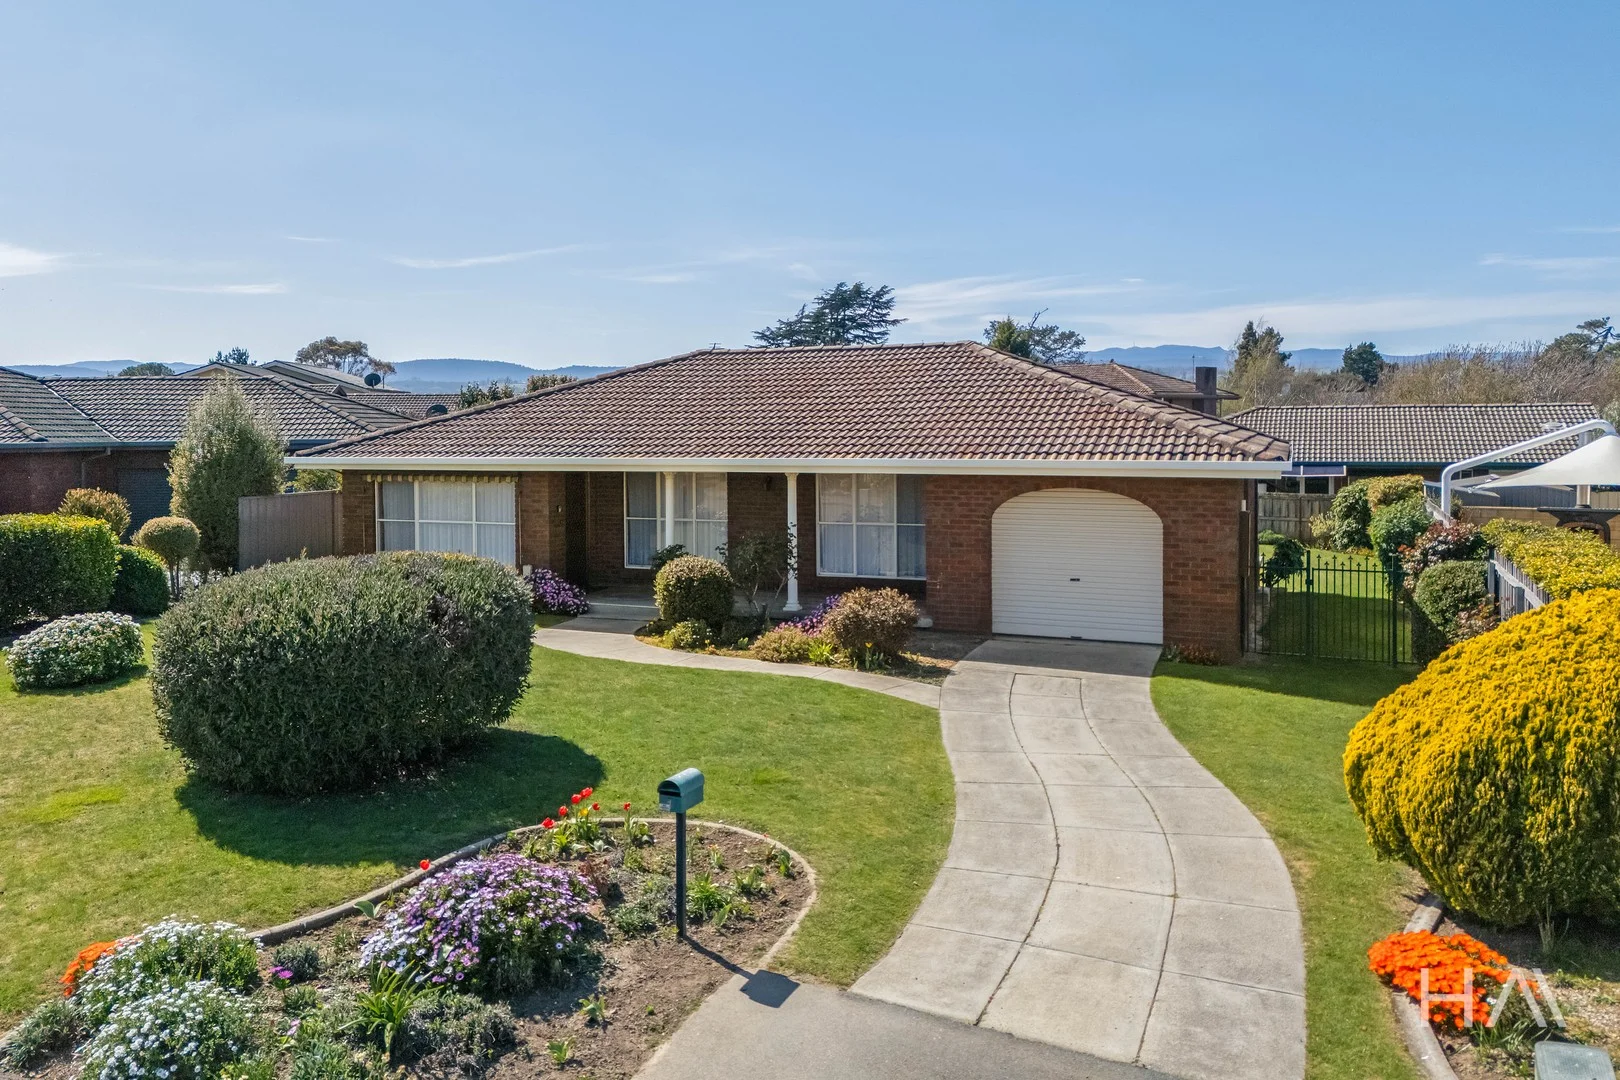 $625,000
House
$625,000
House
1 Bertland Court
Norwood, TAS 7250
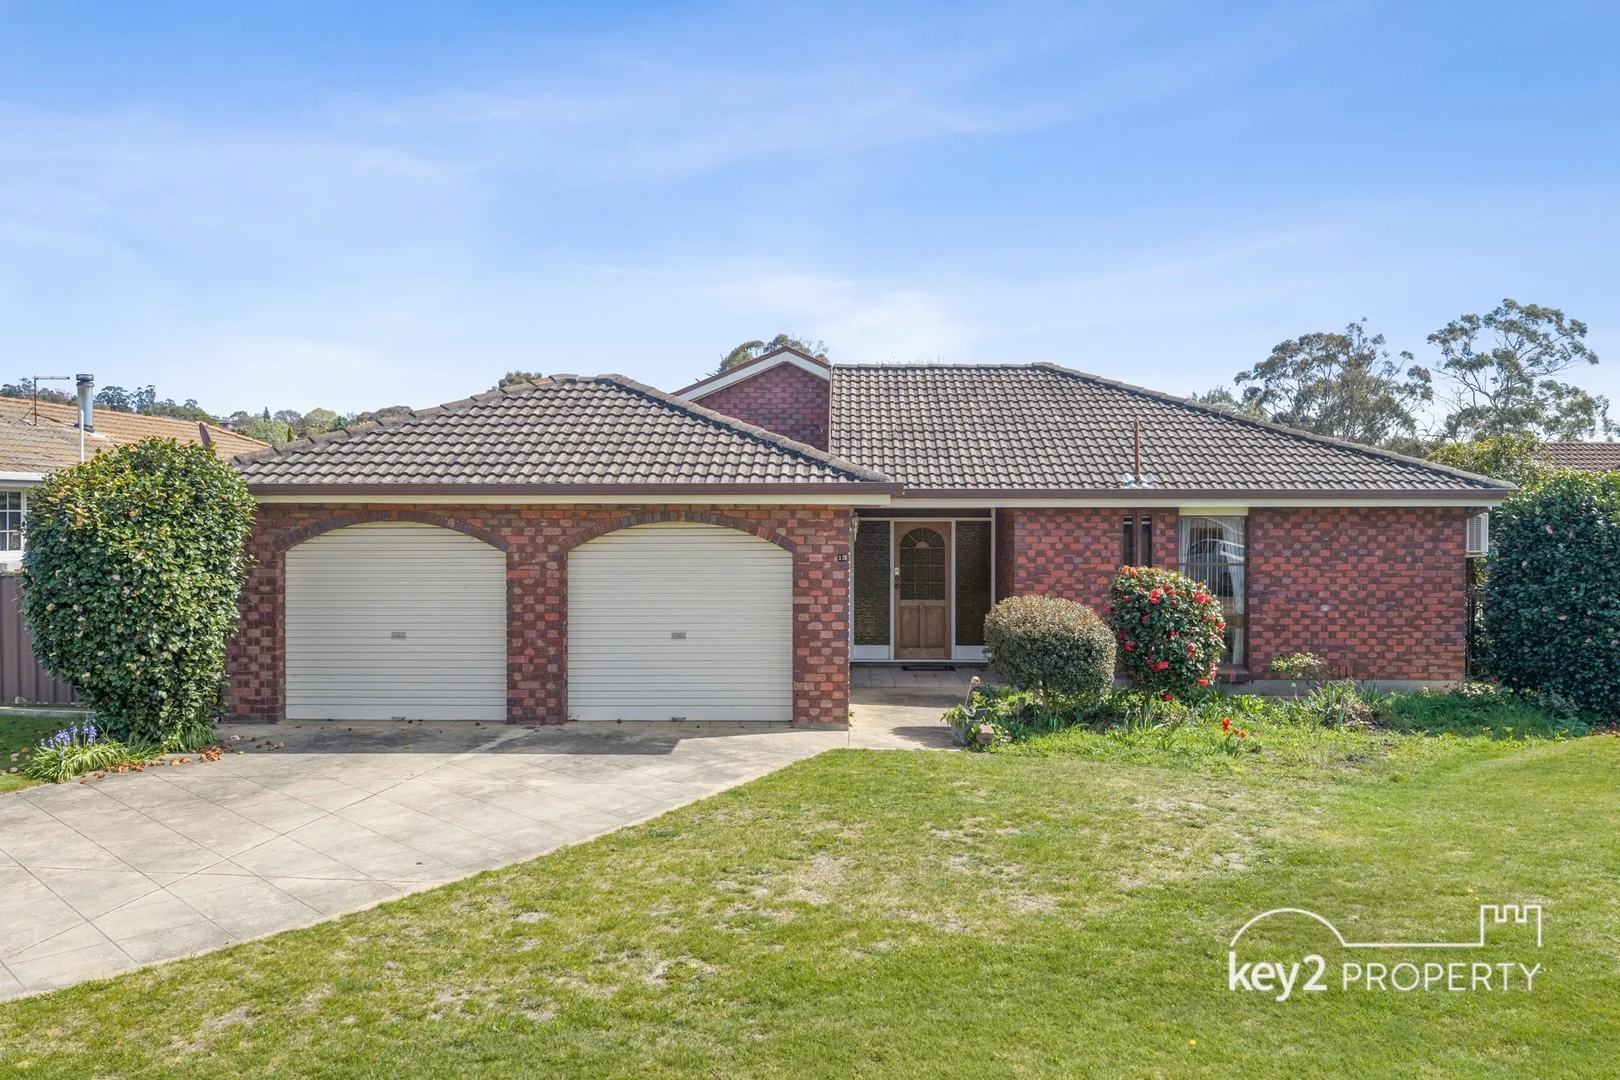 $750,000
House
$750,000
House
13 Denway Grove
Norwood, TAS 7250
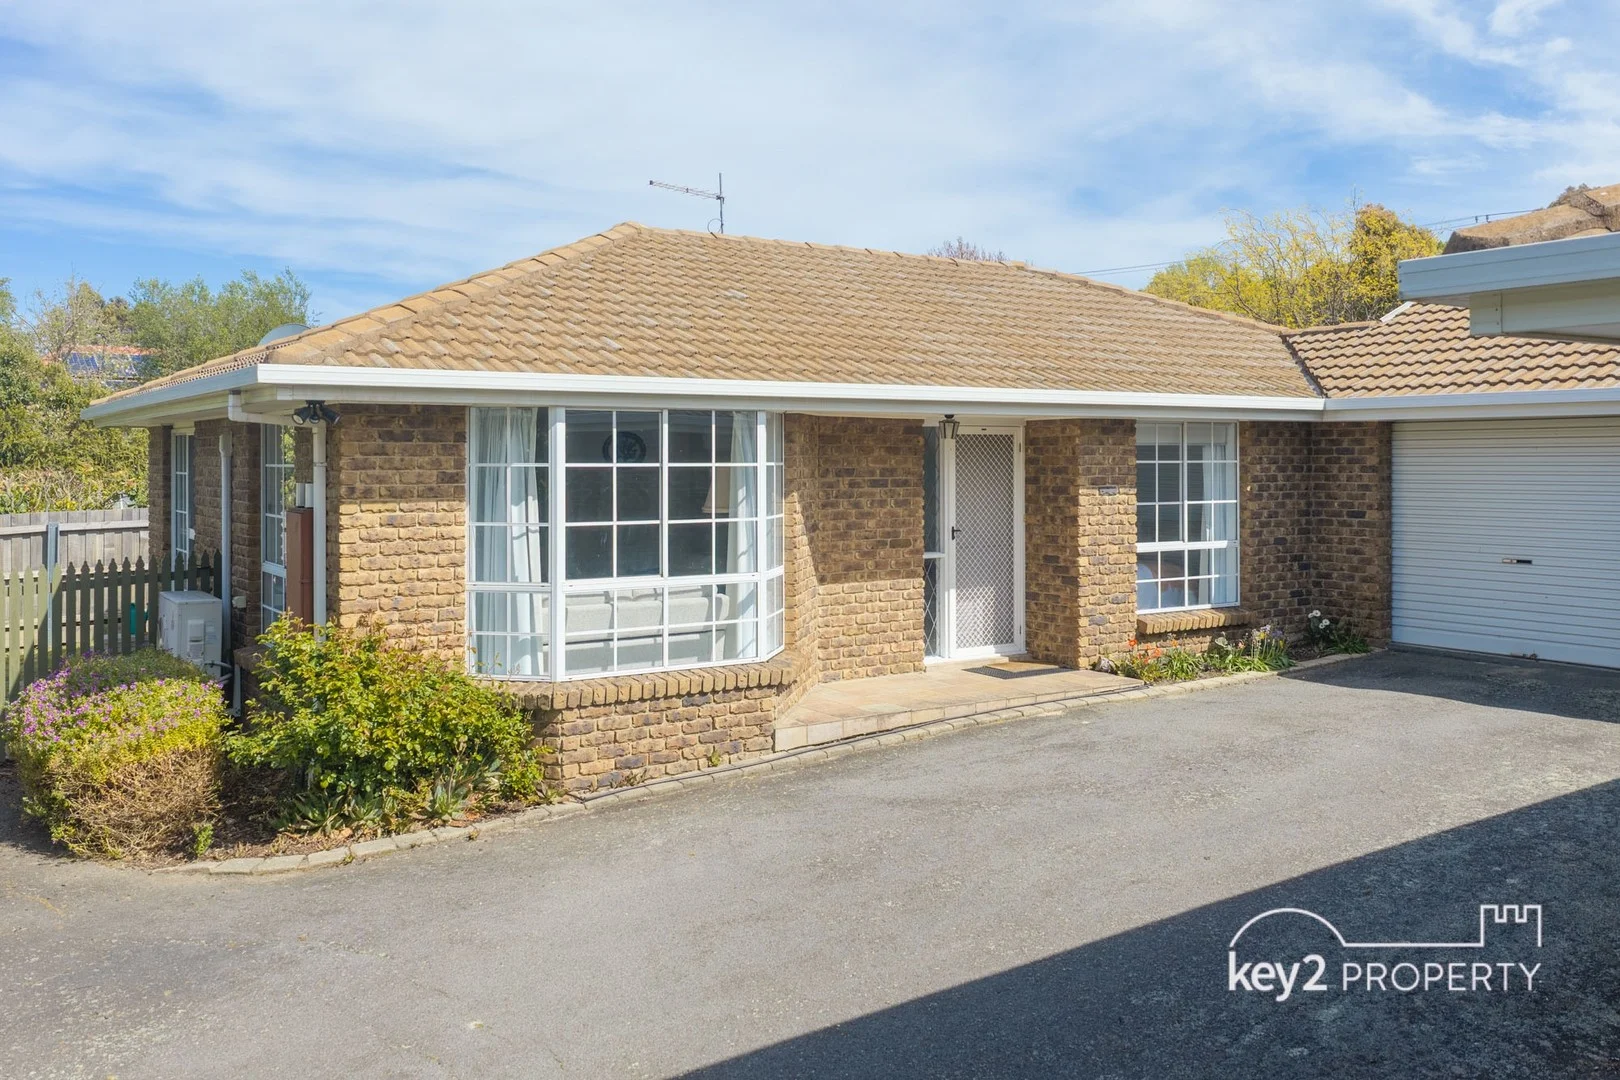 $549,000
Apartment / Unit / Flat
$549,000
Apartment / Unit / Flat
2/4 Penwood Close
Norwood, TAS 7250
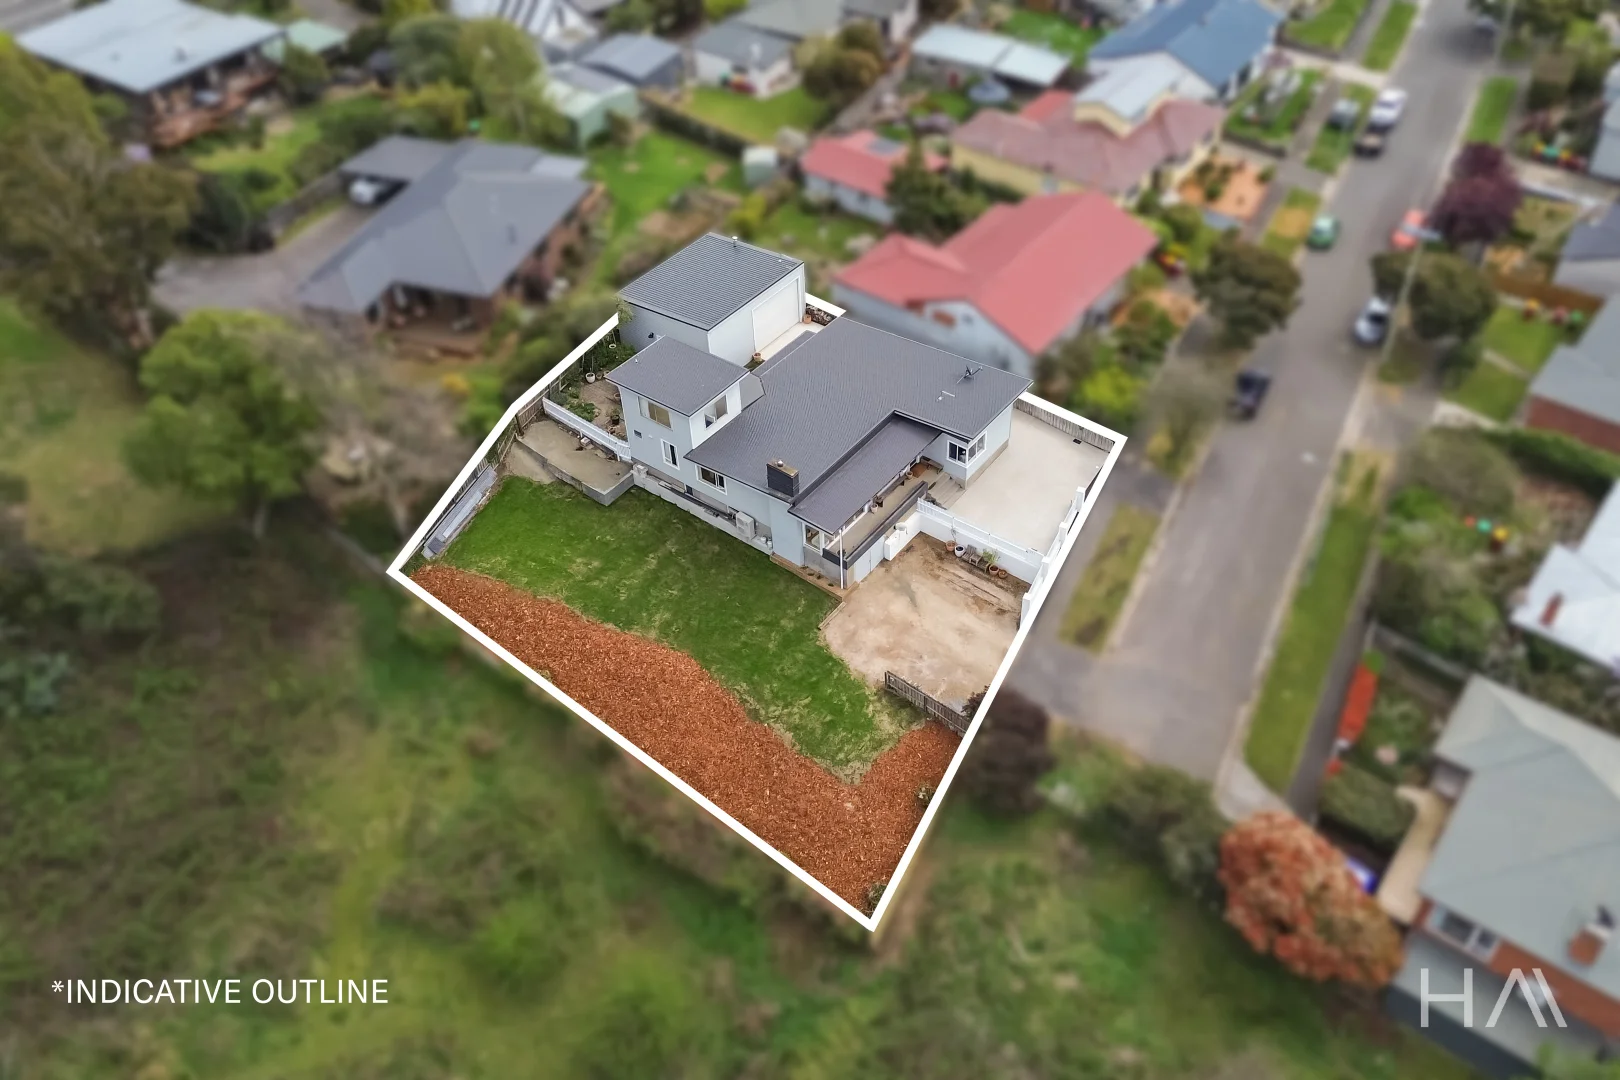 $849,000
House
$849,000
House
36 Hiawatha Street
Norwood, TAS 7250
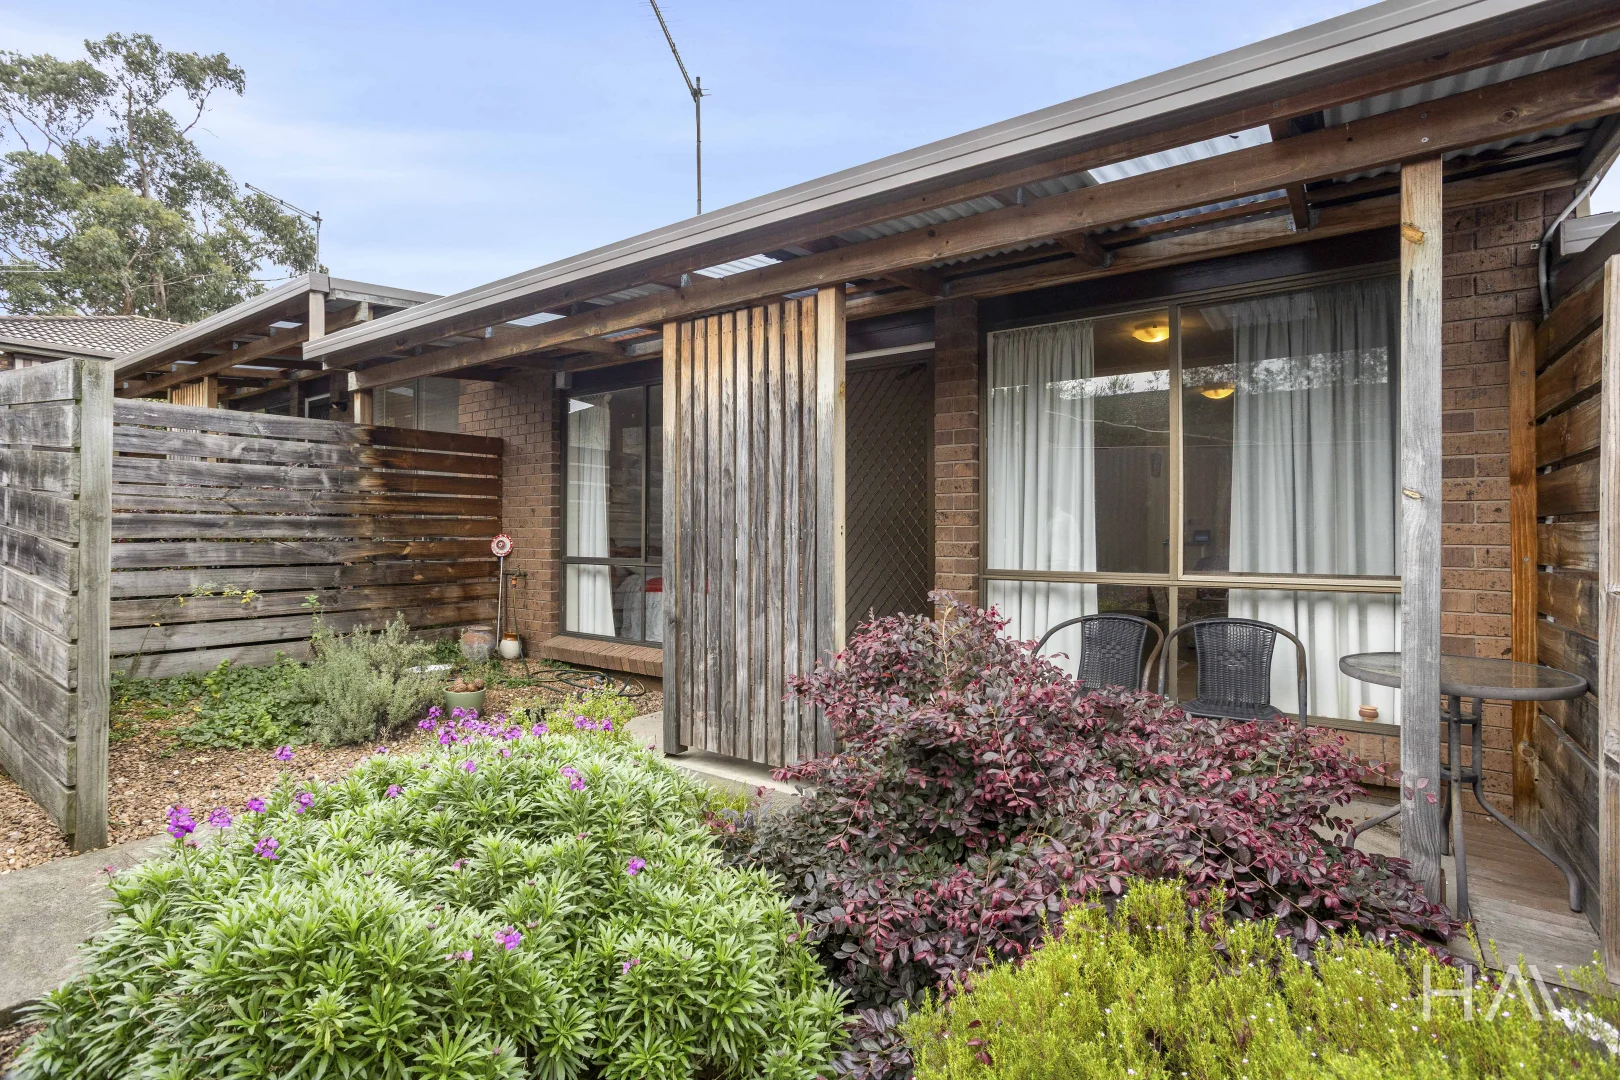 $299,000
Apartment / Unit / Flat
$299,000
Apartment / Unit / Flat
3 & 4/187 Hobart Road
Kings Meadows, TAS 7249
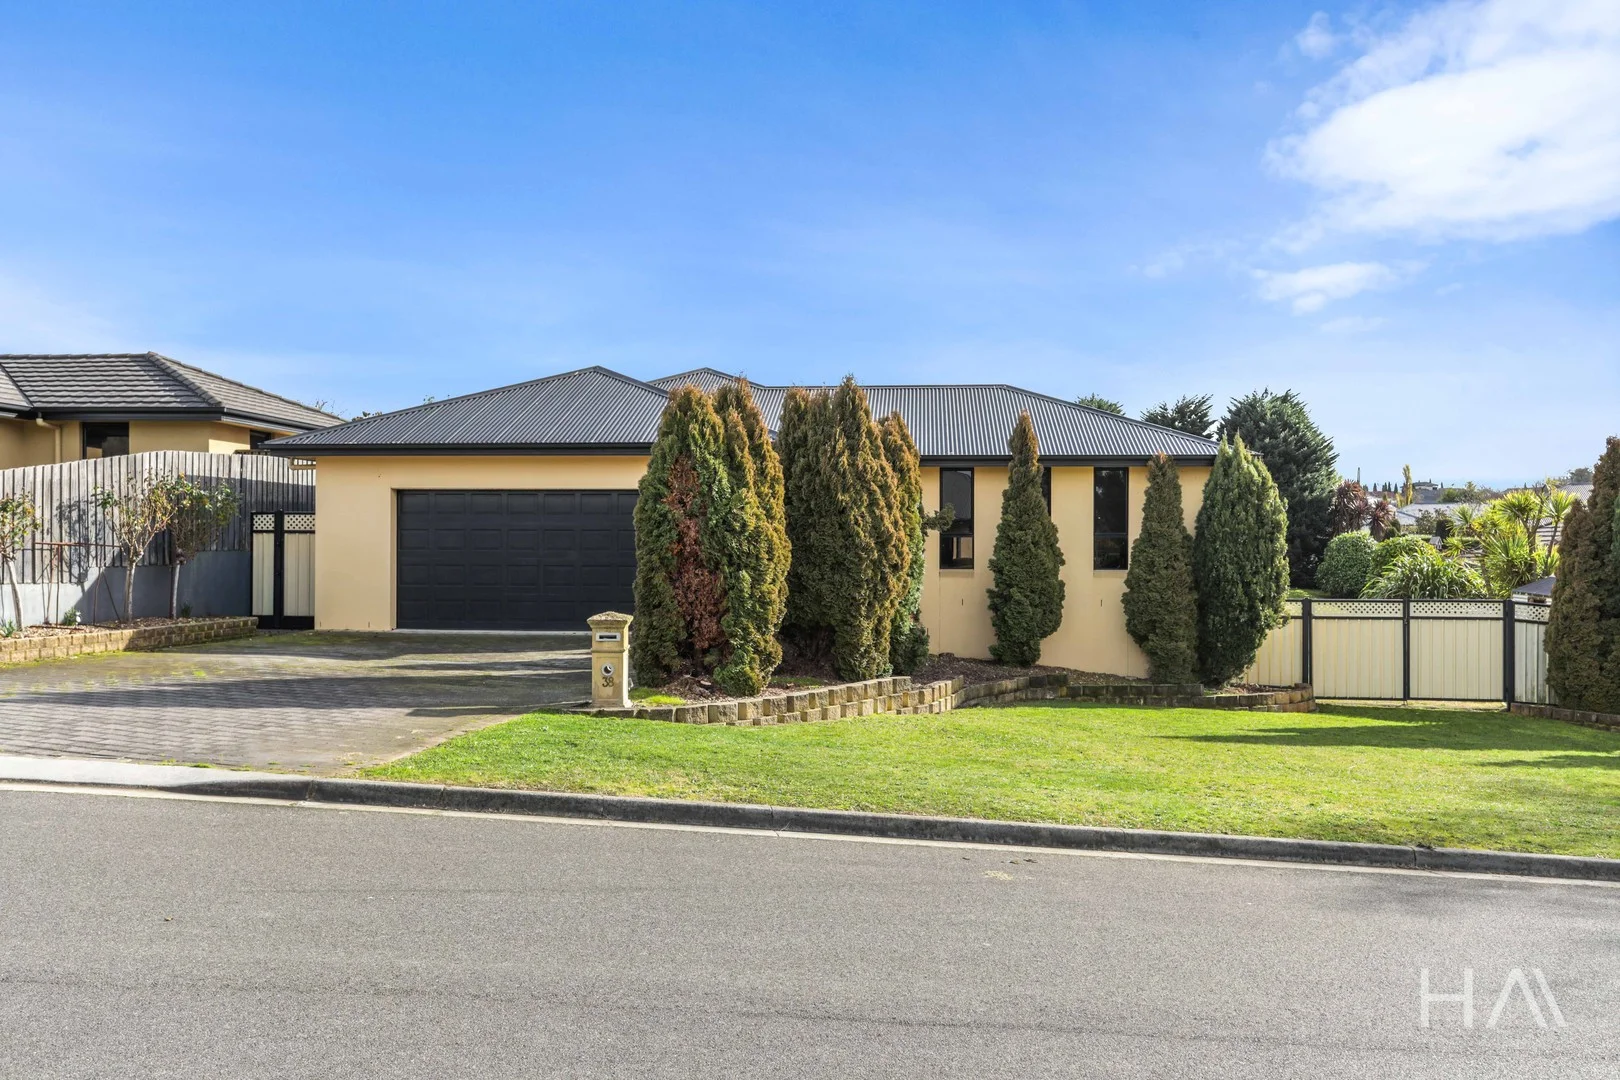 $885,000
House
$885,000
House
38 Richings Drive
Youngtown, TAS 7249
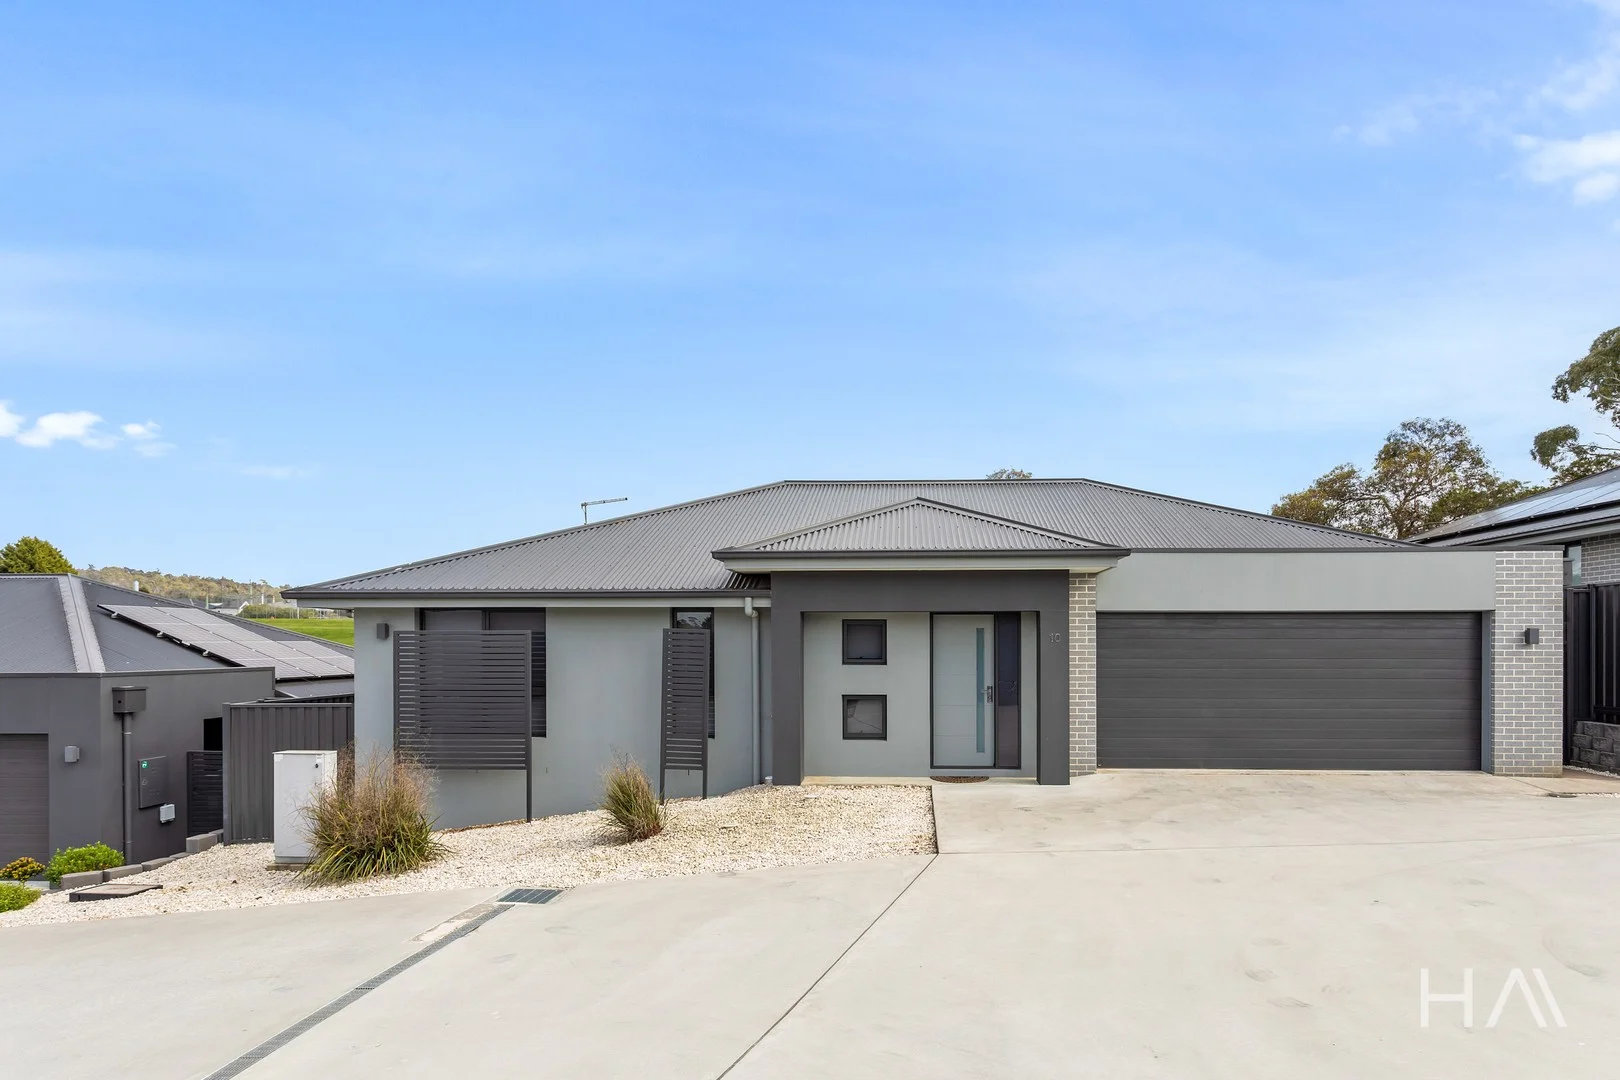 $725,000
Apartment / Unit / Flat
$725,000
Apartment / Unit / Flat
Offers Between $725,000 - $755,000
10/7a Napier Street
Youngtown, TAS 7249
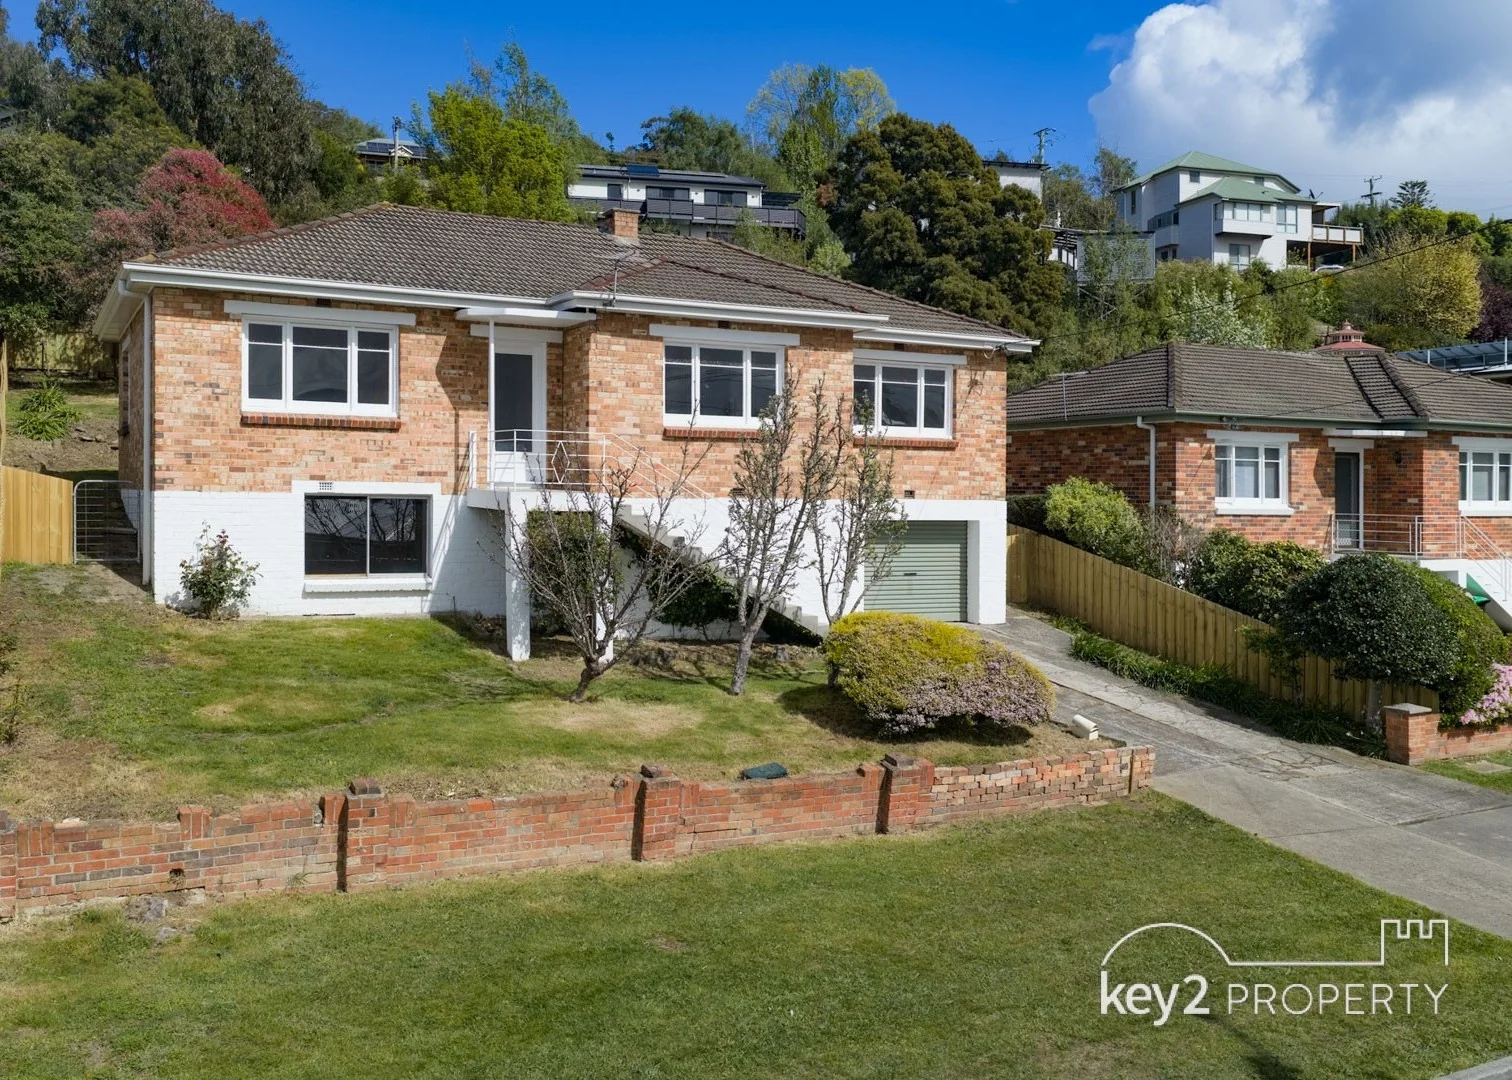 $600,000
House
$600,000
House
24 Ernest Street
Kings Meadows, TAS 7249
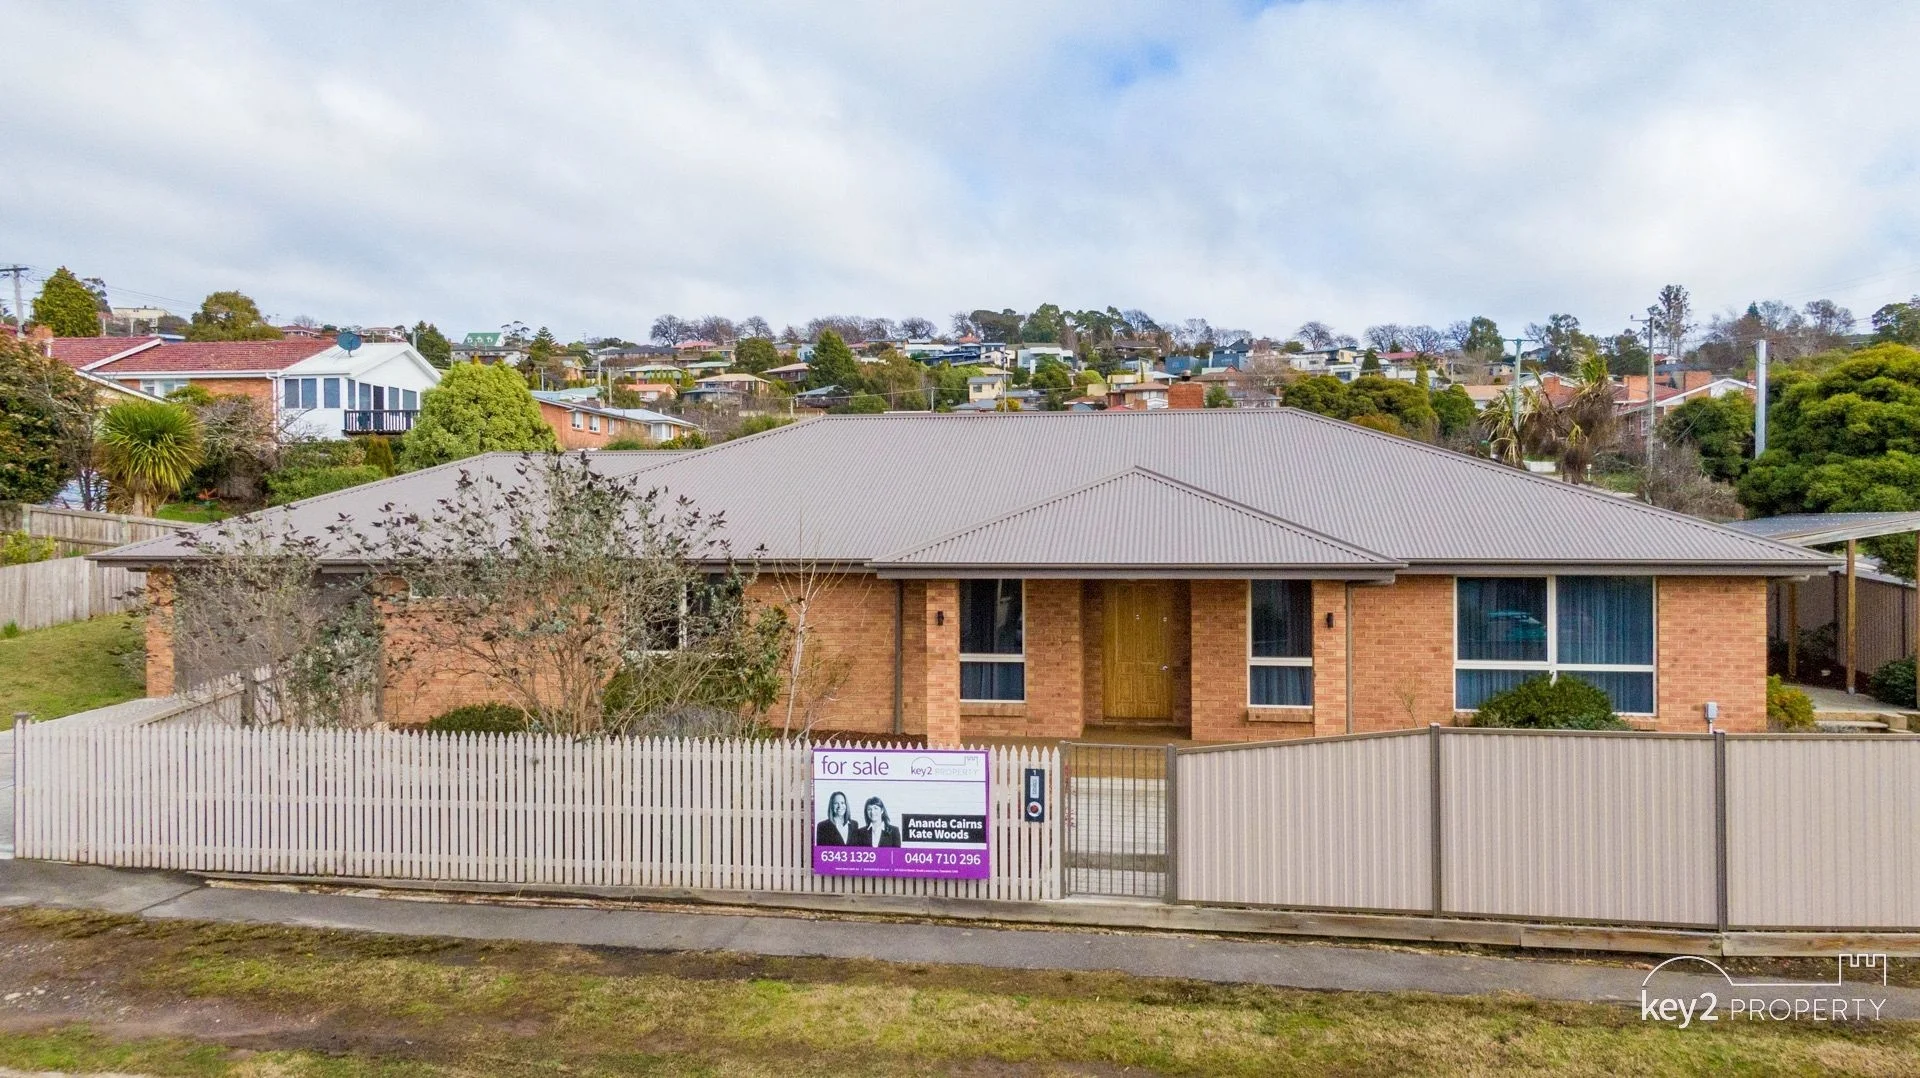 $749,000
House
$749,000
House
Offers Over 749,000
1 Malunga Street
Kings Meadows, TAS 7249
Recently sold nearby
Comparable sales we’ve captured close to this address — useful context for gauging value.
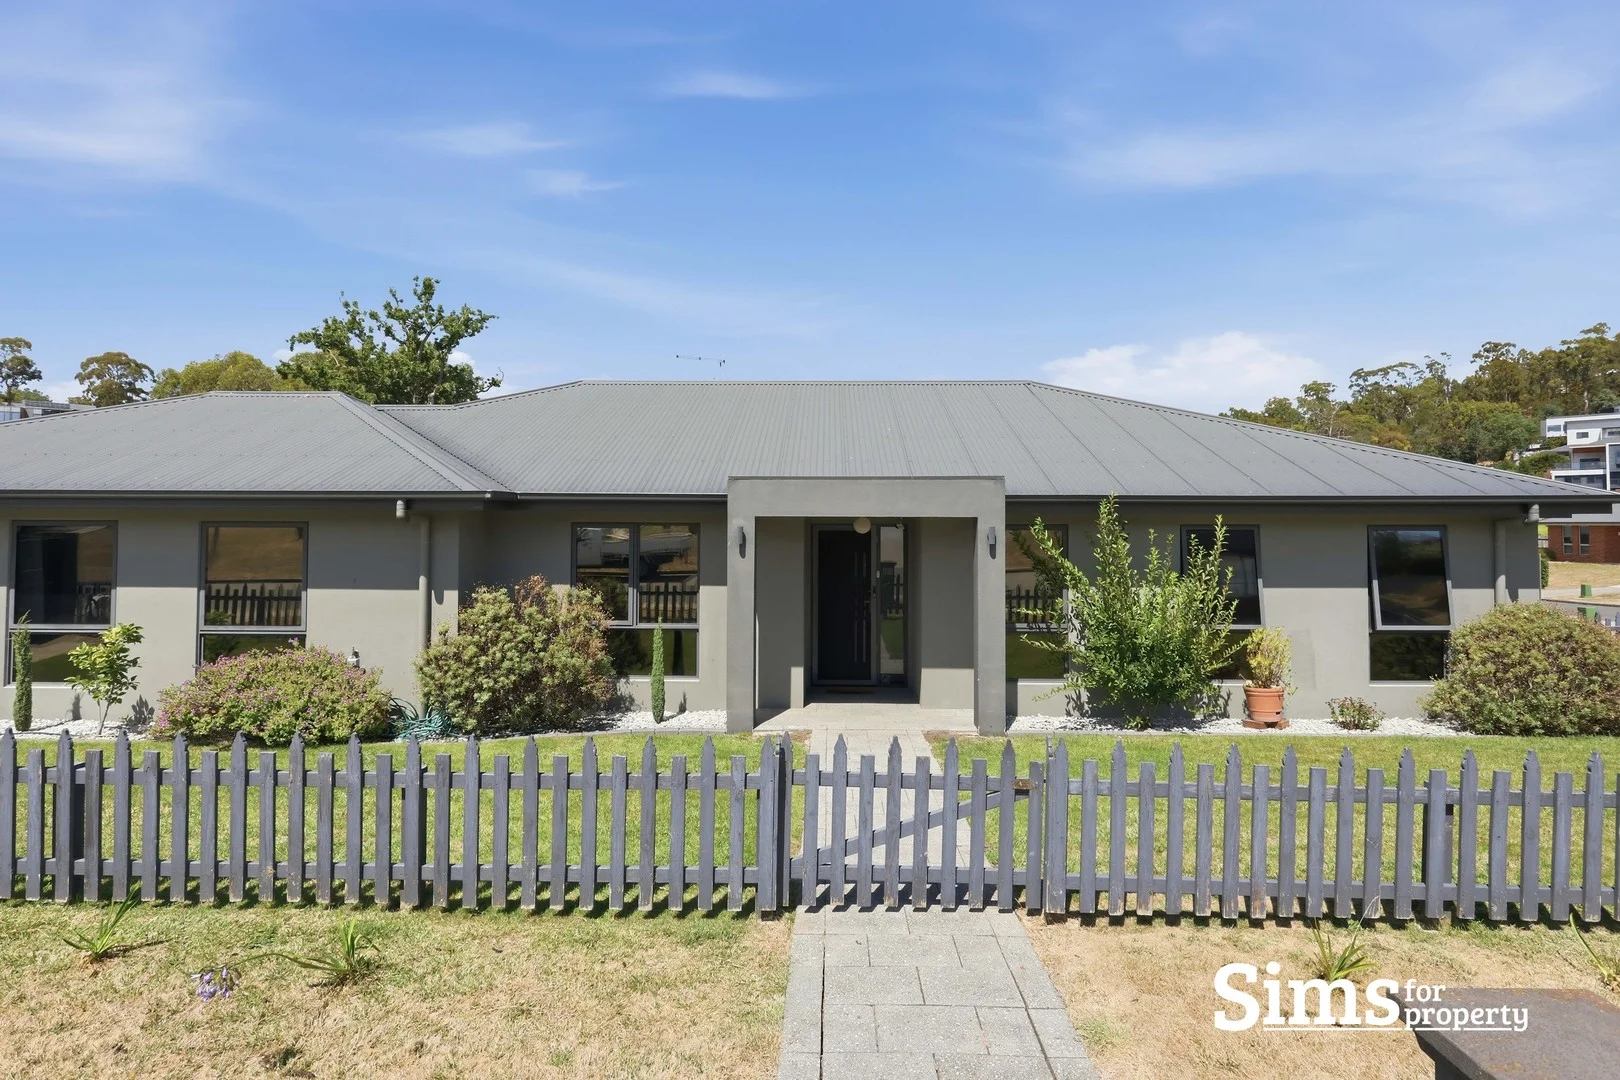 Sold
Sold
1 Kachina Court
Newstead, TAS, 7250
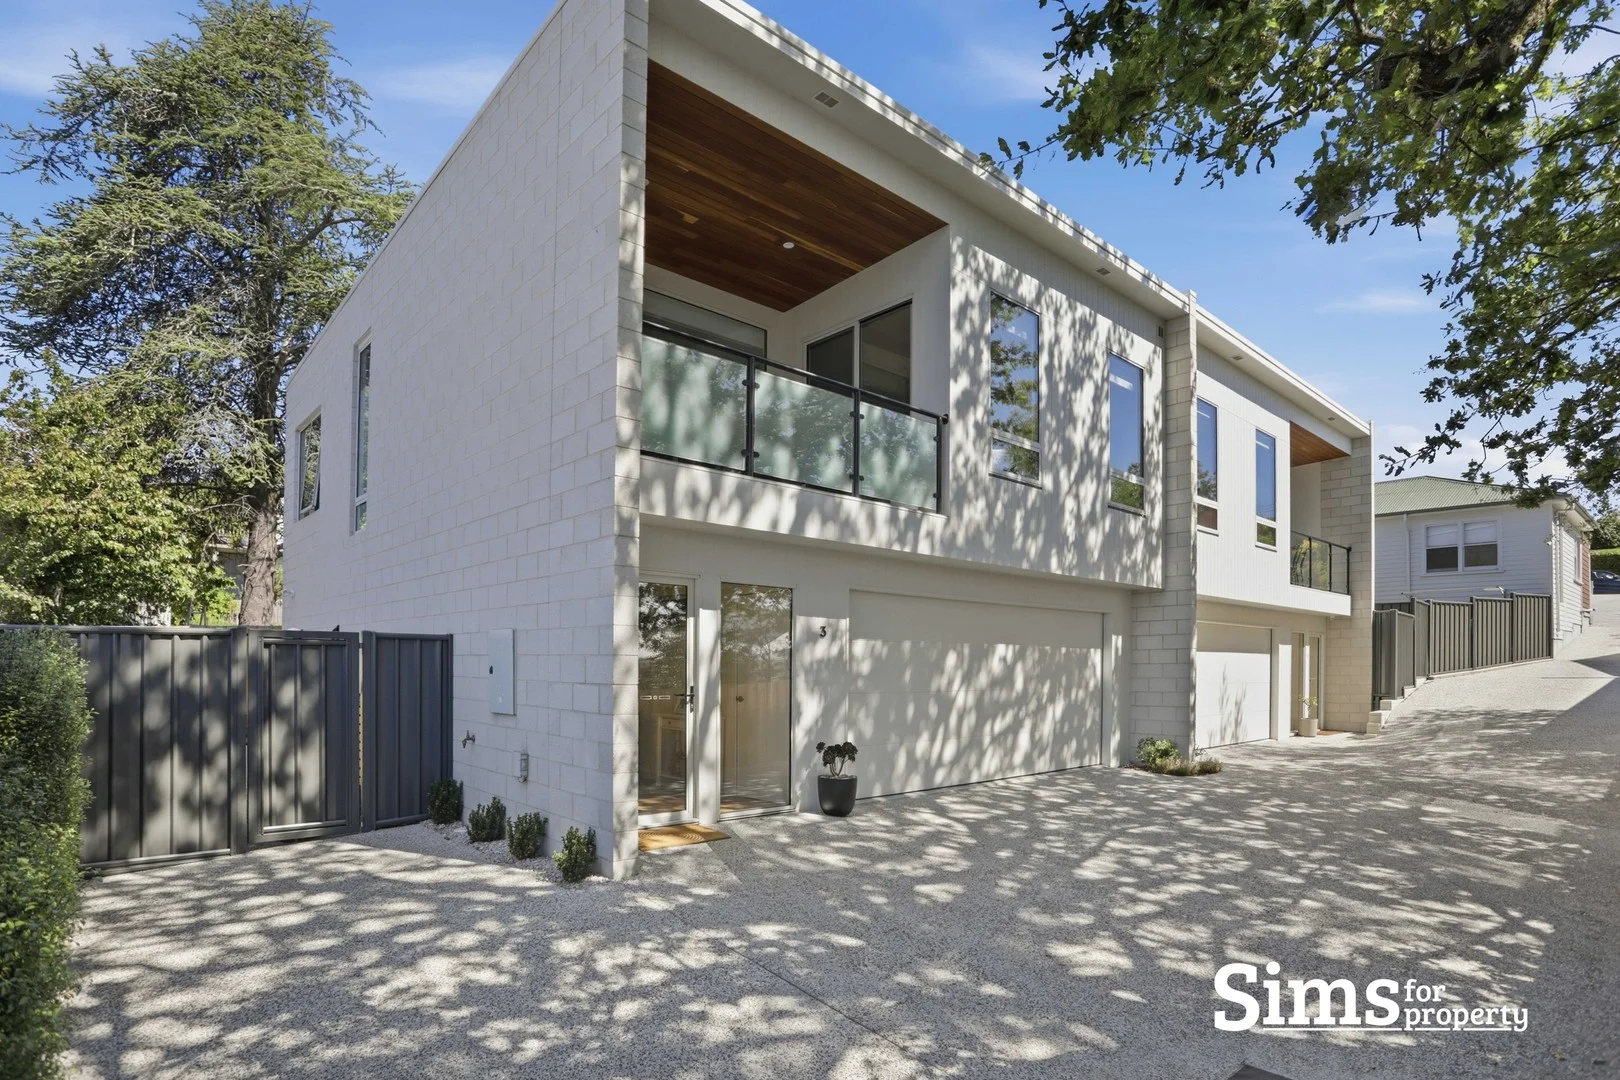 Sold
Sold
3/13 Flowers Court
Newstead, TAS, 7250
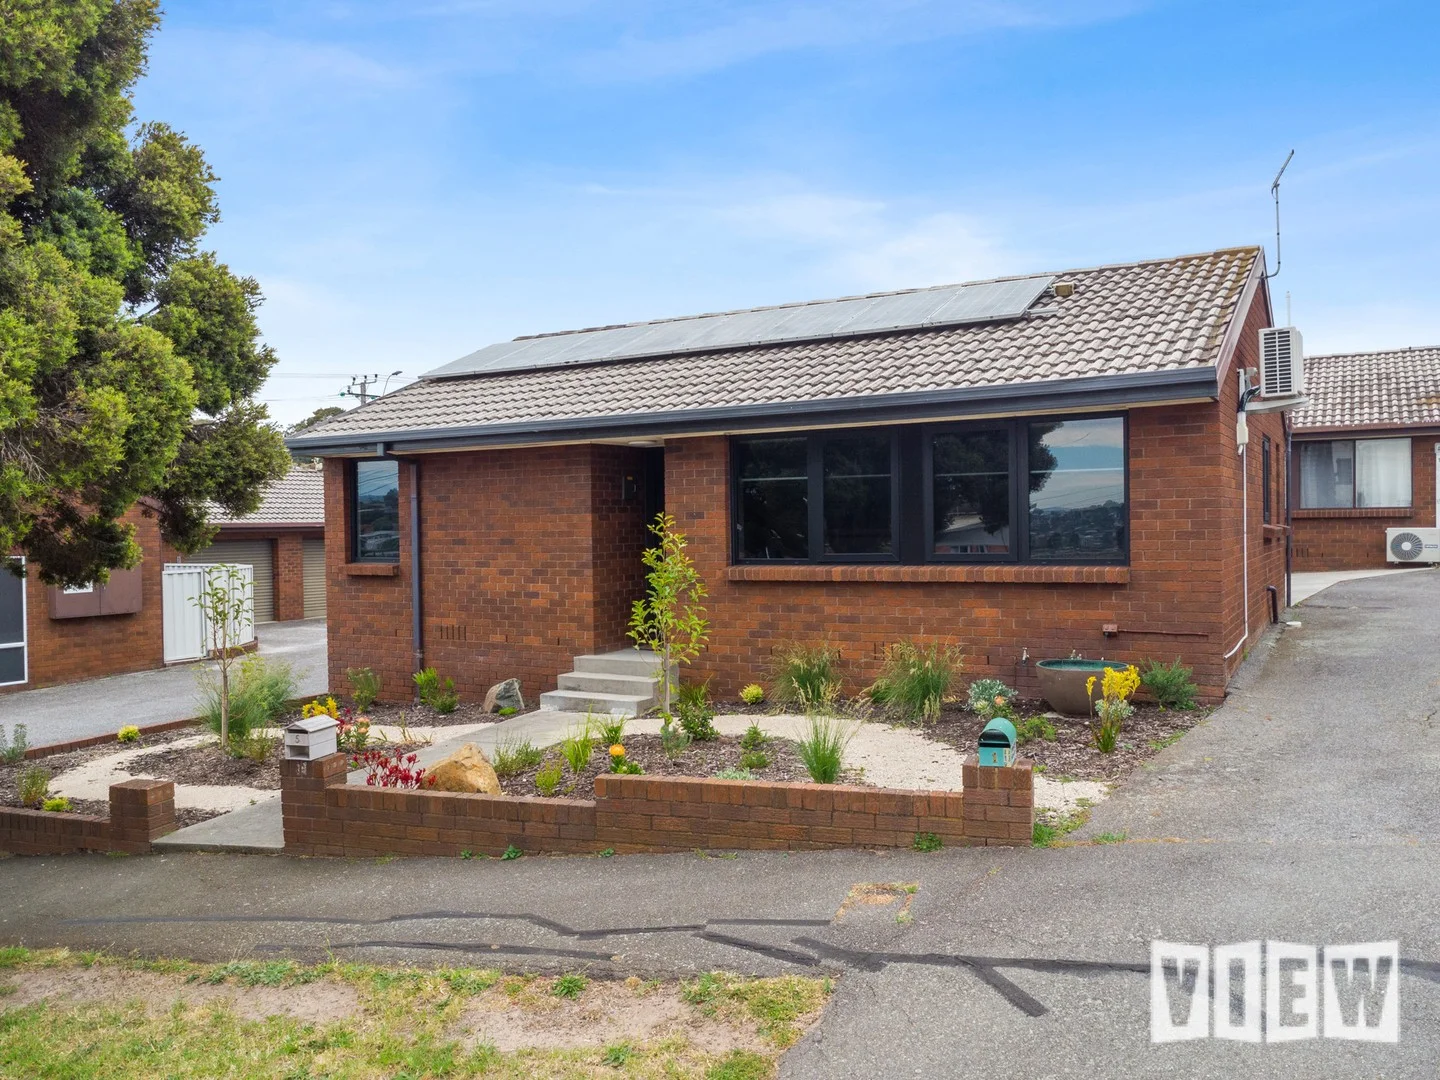 Sold
Sold
unit 5/304 Hobart Road
Youngtown, TAS, 7249
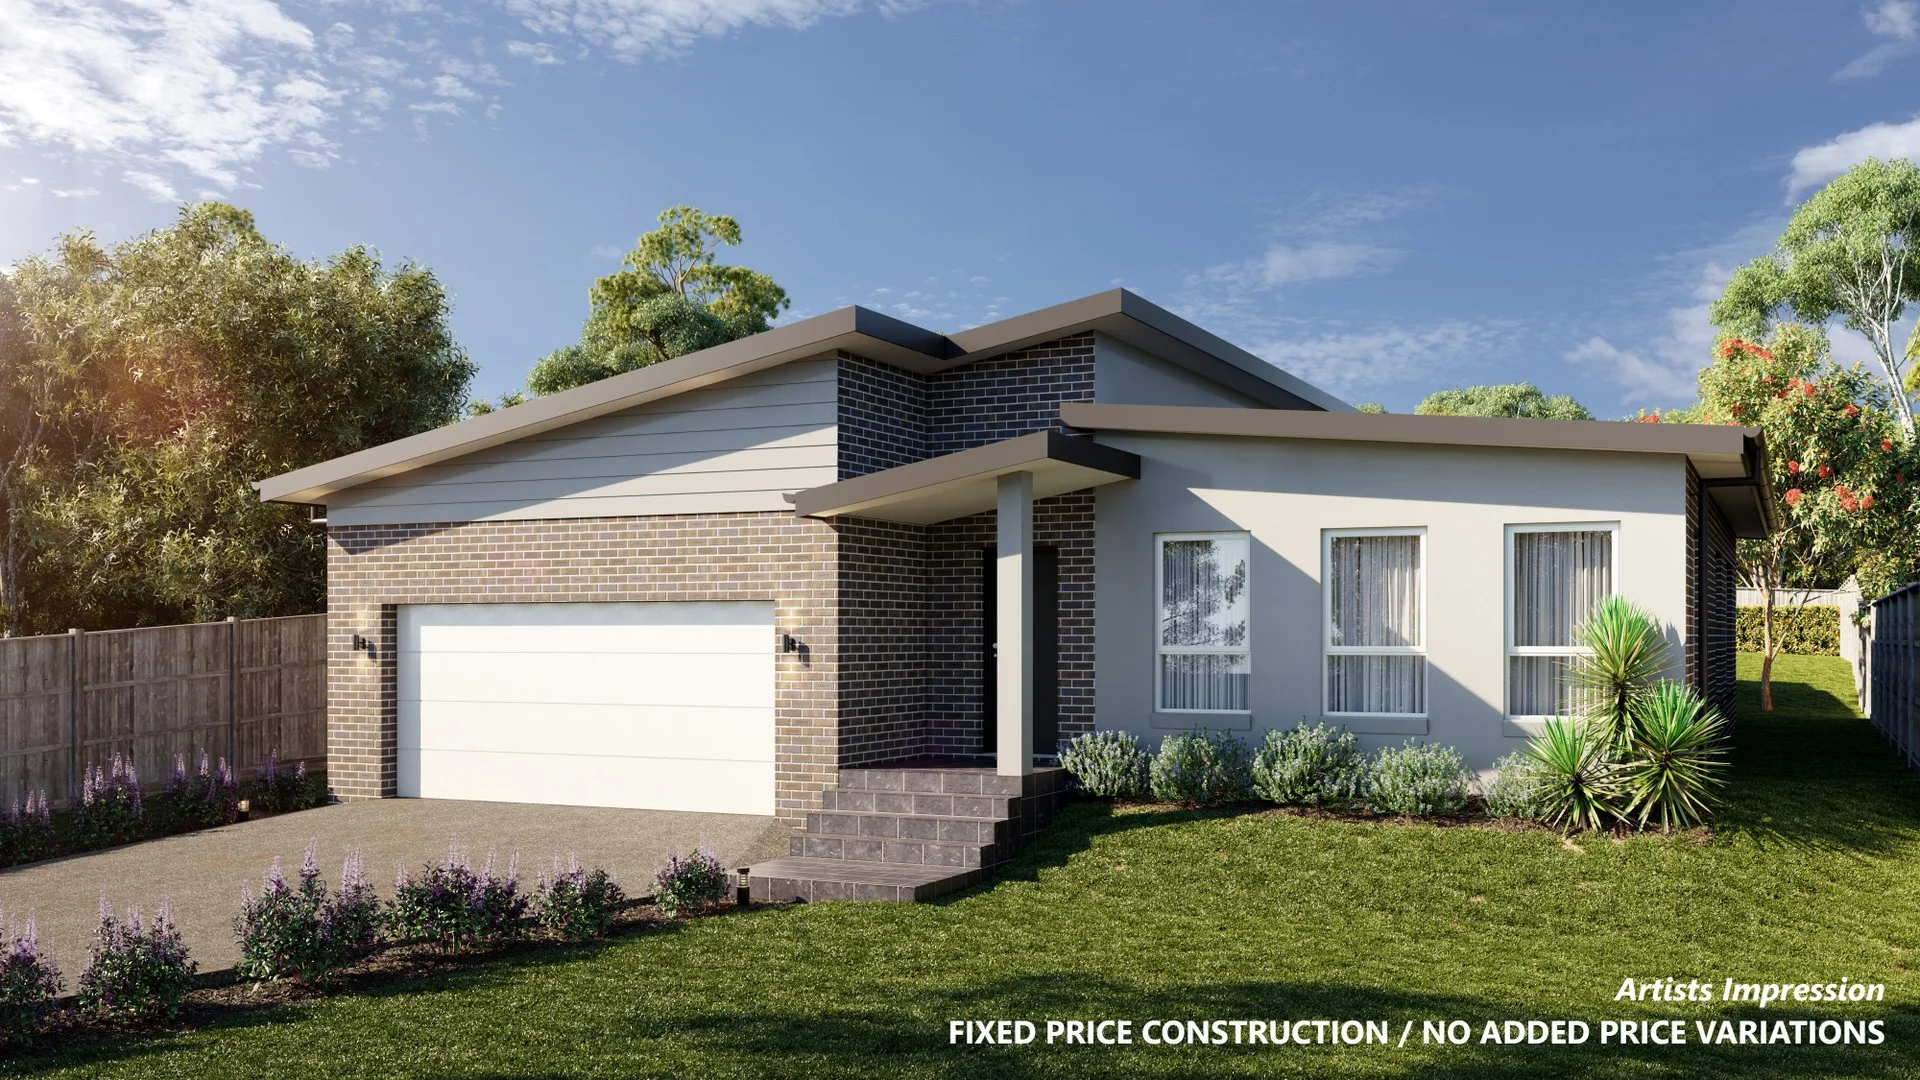 Sold
Sold
Lot 3 Laimar Street
St Leonards, TAS, 7250
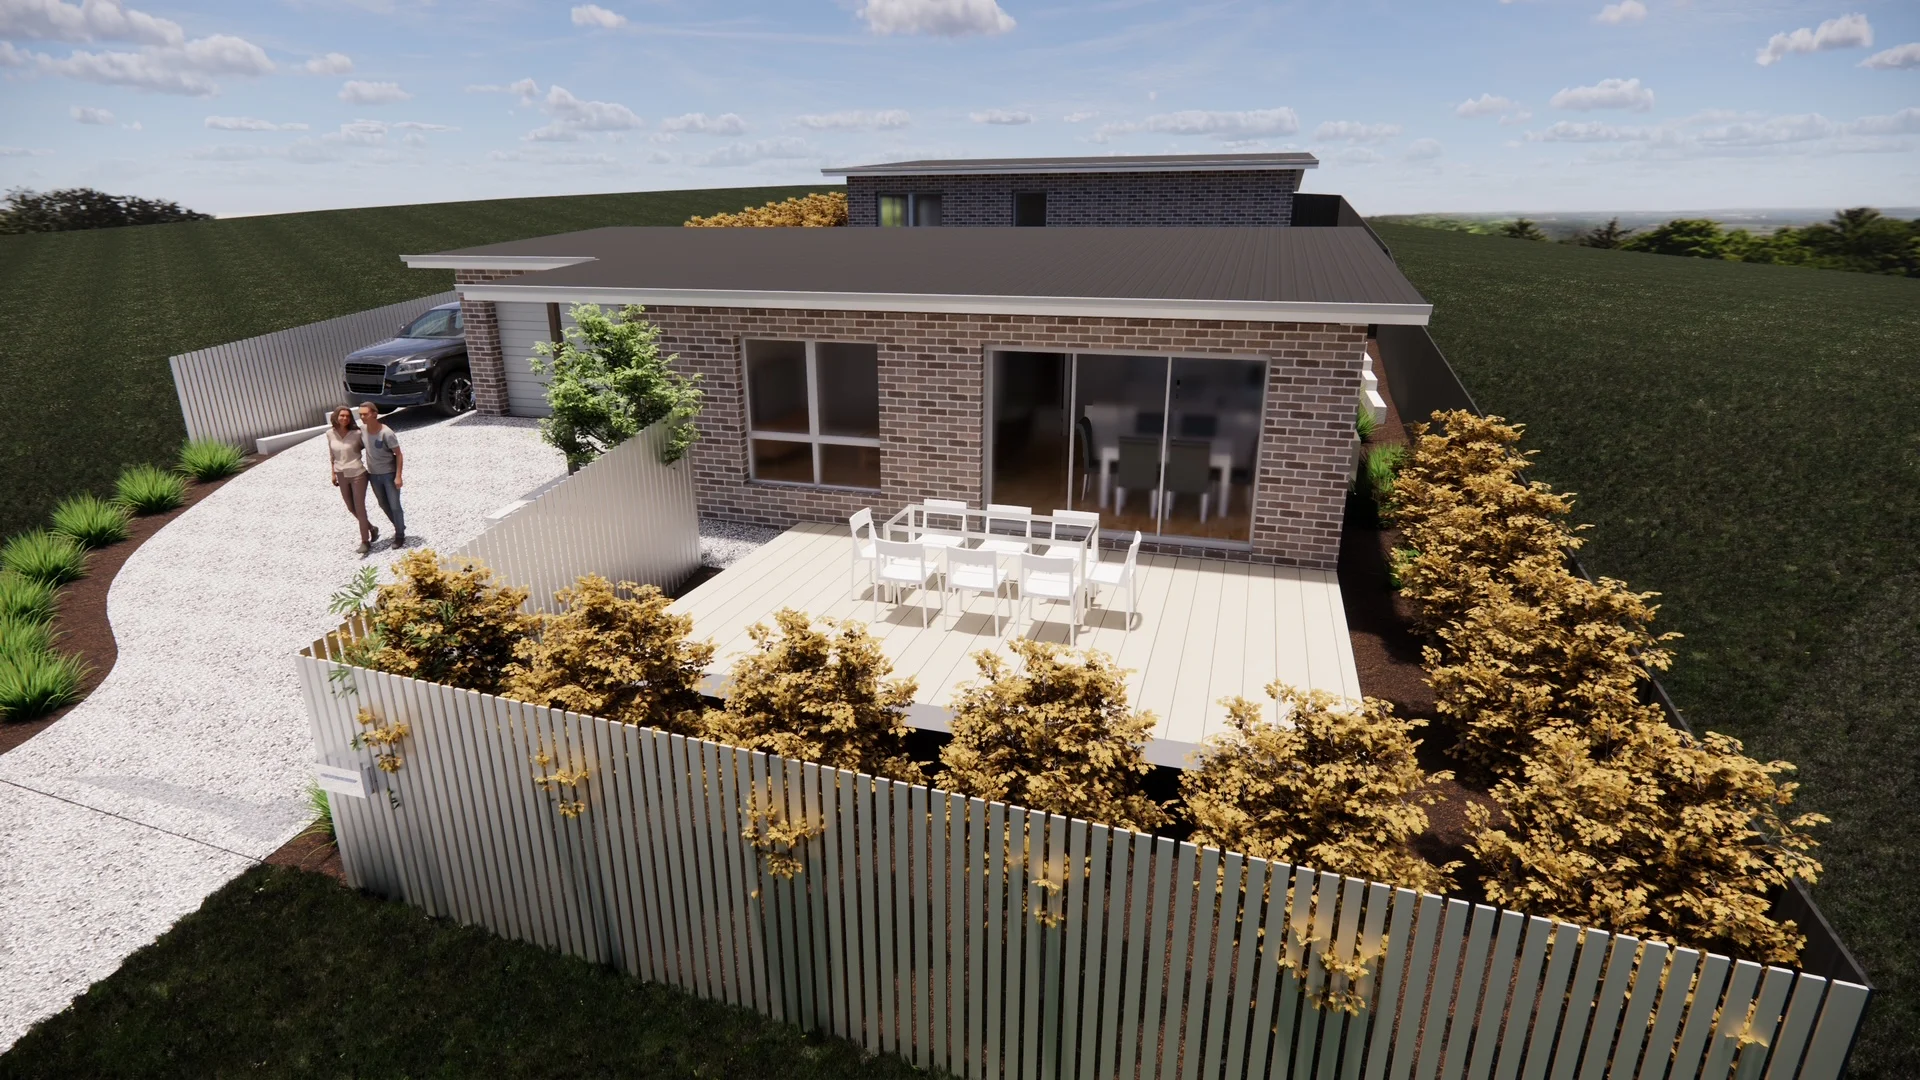 Sold
Sold
St Leonards TAS 7250
St Leonards, TAS, 7250
 Sold
Sold
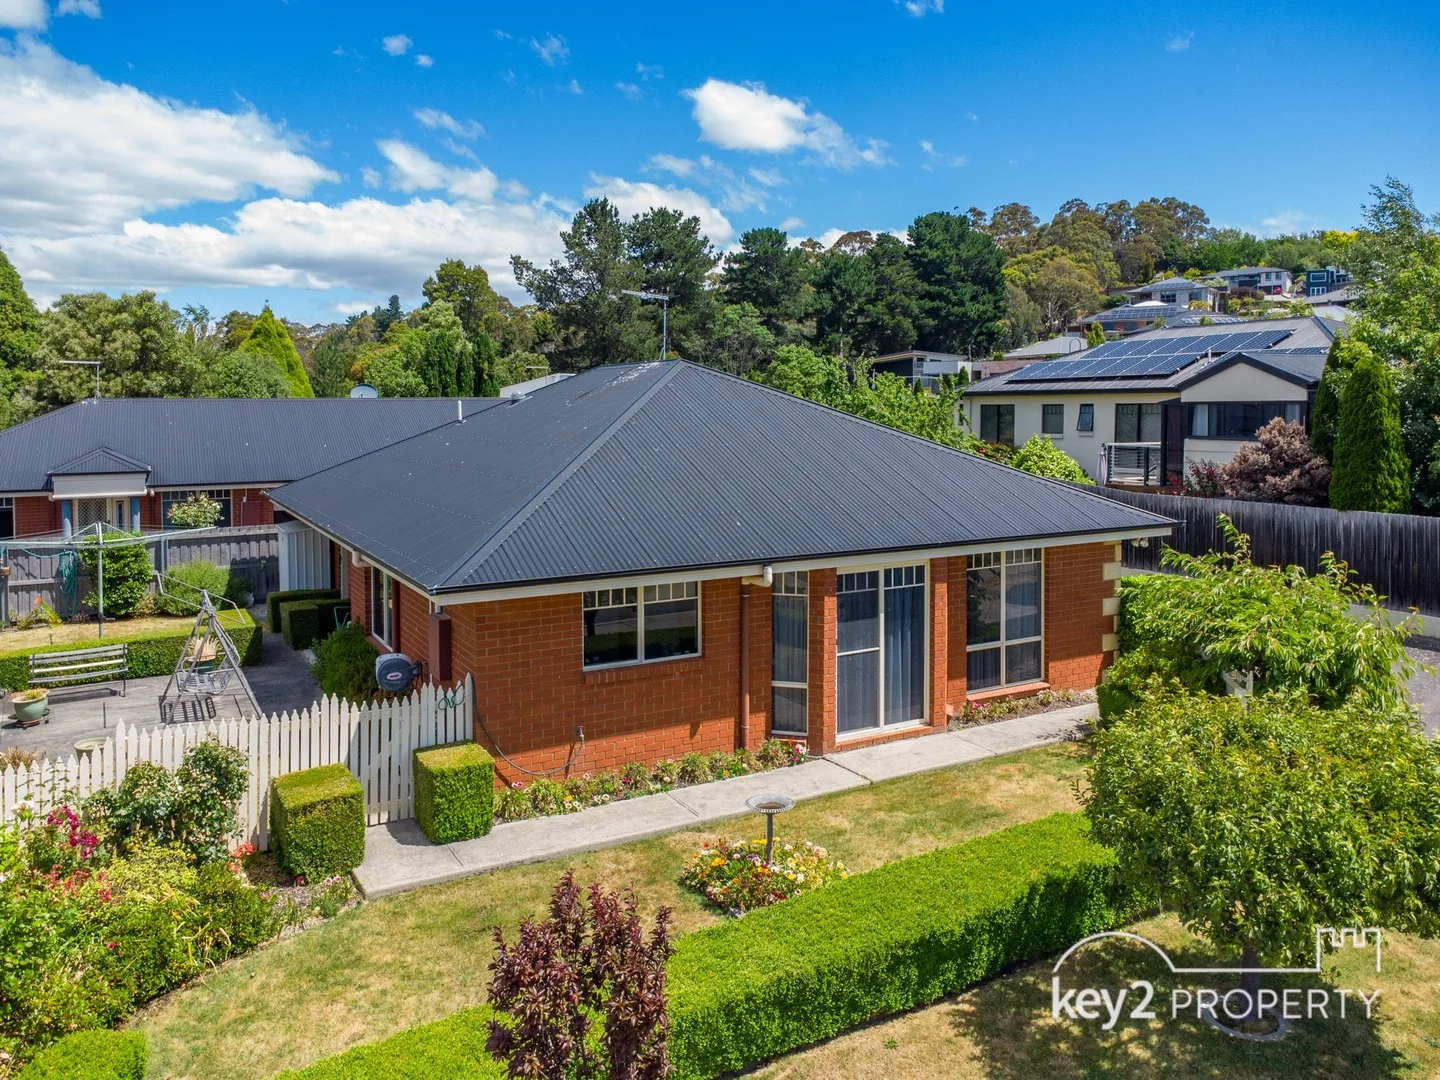
1/63 Richings Drive
Youngtown, TAS, 7249
 Sold
Sold
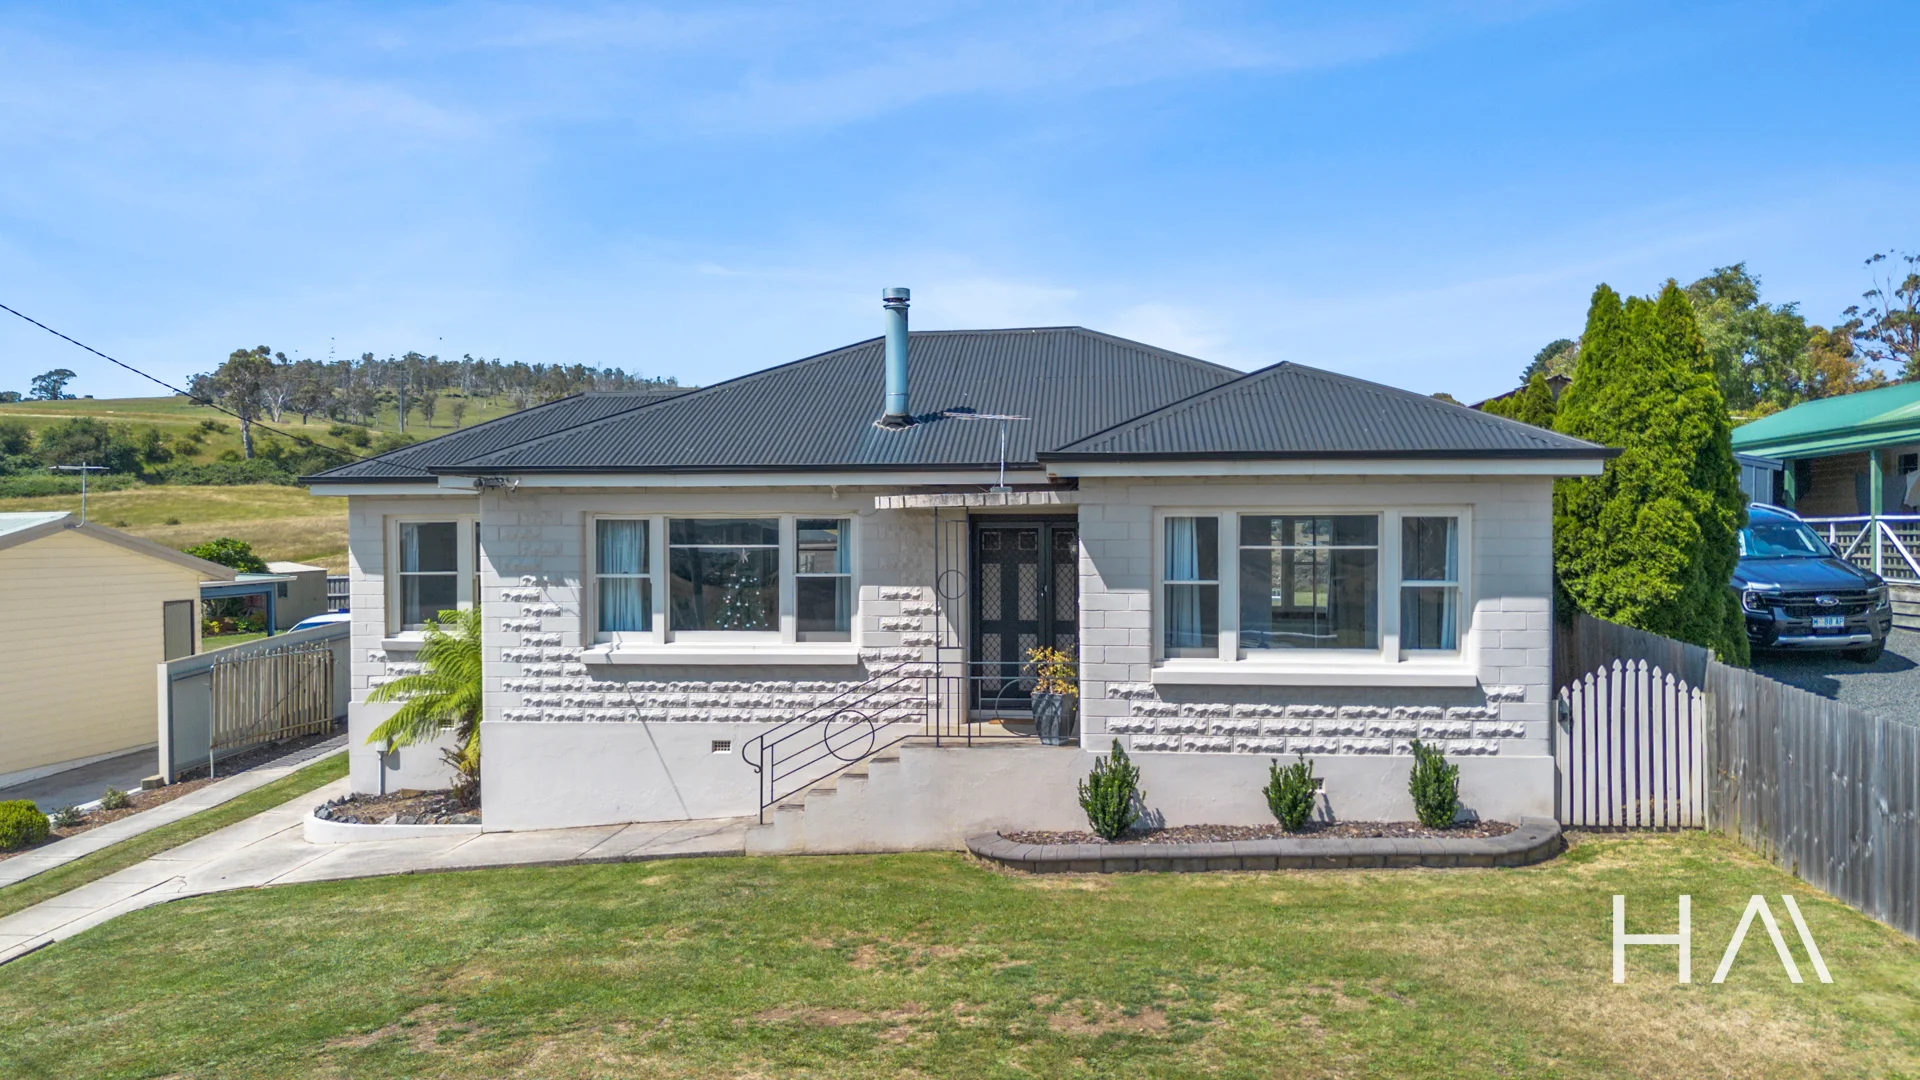
409 St Leonards Road
St Leonards, TAS, 7250
 Sold
Sold
13 Piper Avenue
Youngtown, TAS, 7249
 Sold
Sold
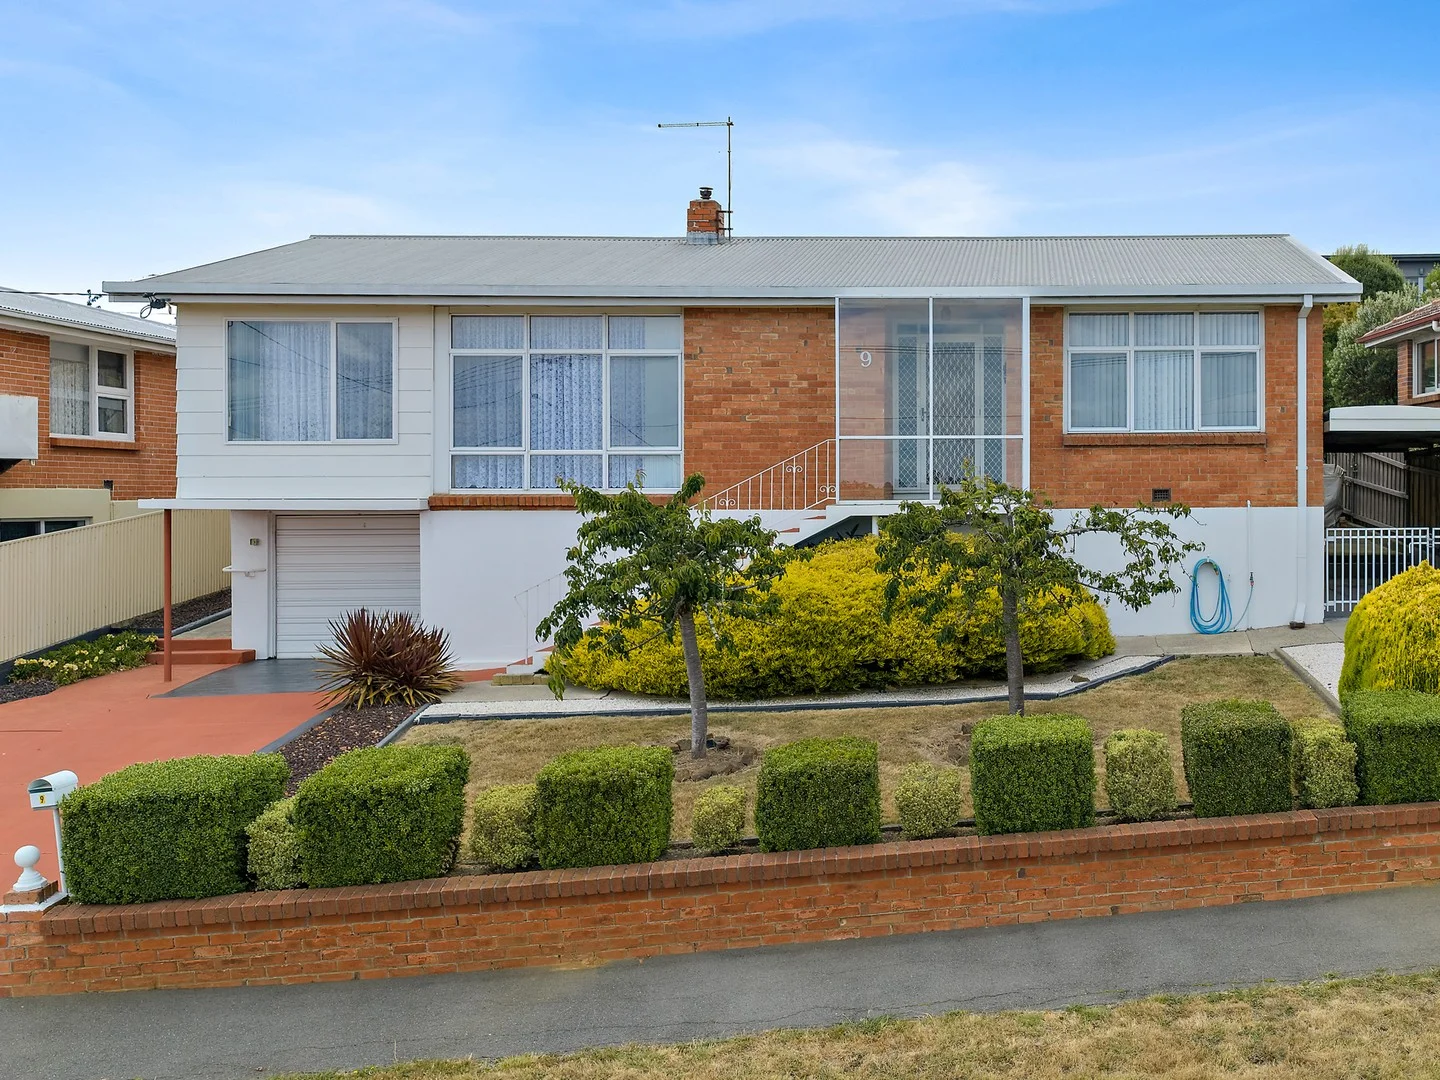
9 Harrow Street
Youngtown, TAS, 7249