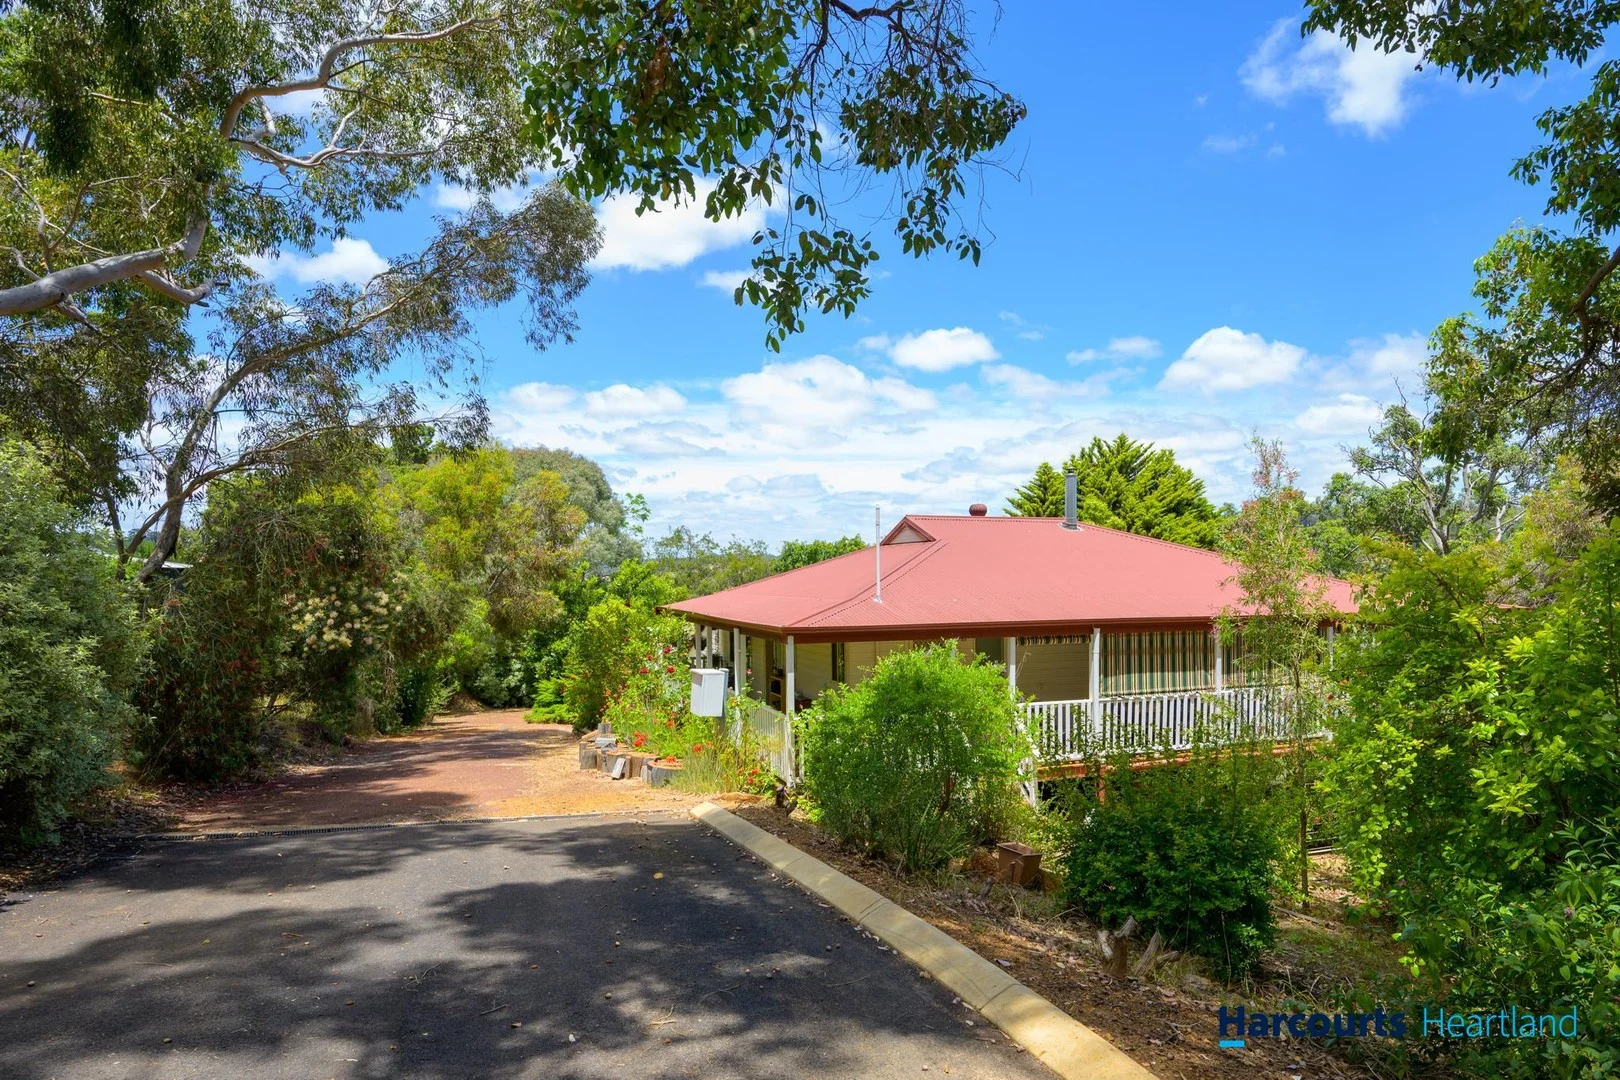
15 Apex Grove
Bridgetown, WA 6255
Explore the area
Explore around Bridgetown, from school days to weekends.
- schools in Bridgetown
- 3
- activity providers in the suburb
- 2
- parks in the suburb
- 2
- libraries in the suburb
- 0
Bridgetown by the numbers
Official published figures for the suburb, shown as their own dated facts — not combined into a score.
Nearby places to eat
7 within about 1.2km. A few of them — listed by distance, not by how good they are.
Chooks · Emporium Bistro · The Mulberry Tree · Bridgetown Bakery · The Barking Cow · Mooreish & Co. · Bridgetown Pottery & Tea Room
Parks, playgrounds & public spaces
Memorial Park
Hampton St, Bridgetown, Western Australia, 6255
335 m straight-line distance
Bridgetown Park
Nelson St, Bridgetown, Western Australia, 6255
387 m straight-line distance
Somme Creek Parklands
Barlee St, Bridgetown, Western Australia, 6255
845 m straight-line distance
Blackwood River Park
Bridgetown, Western Australia, 6255
2.0 km straight-line distance
Things to do near this home
Explore nearby play centres and family attractions from the directory. Check ages, entry prices and opening hours with the venue.
Find more ideas by age, budget and indoor or outdoor setting on Things to do. Dated events are in What’s on. See what’s on
Discover local guides & family ideas
Read local family guides and practical articles as you explore life around this home.

Most Livable Suburbs in Western Australia for Families (2026)
<!-- seotitle: Most Livable Suburbs in Western Australia for Families (2026) metadescription: The WA suburbs with the most kids' activities and nearby schools on offer, ranked from AroundSchools' own…
Read more →
Free Kids' Activities in Perth: What's On, Libraries, Free Trials
There are 7 free events listed in and around Perth for the next month, 893 libraries, parks and community spaces we hold inside the city, and 9 kids' activity providers offering a free class or…
Read more →Everyday essentials & getting around
Open the map to choose a destination and check journey times from this address. Walking routes, step-free access and travel times have not been verified.
Source: AroundSchools directory. Distances are straight-line distances, not walking routes. Confirm facilities on the linked detail pages. Directory update dates are not supplied for this summary.
Property Details
House
RESIDENTIAL
Nearby Properties
Recently sold nearby
Homes that have sold close to this address. We don’t show sale prices.
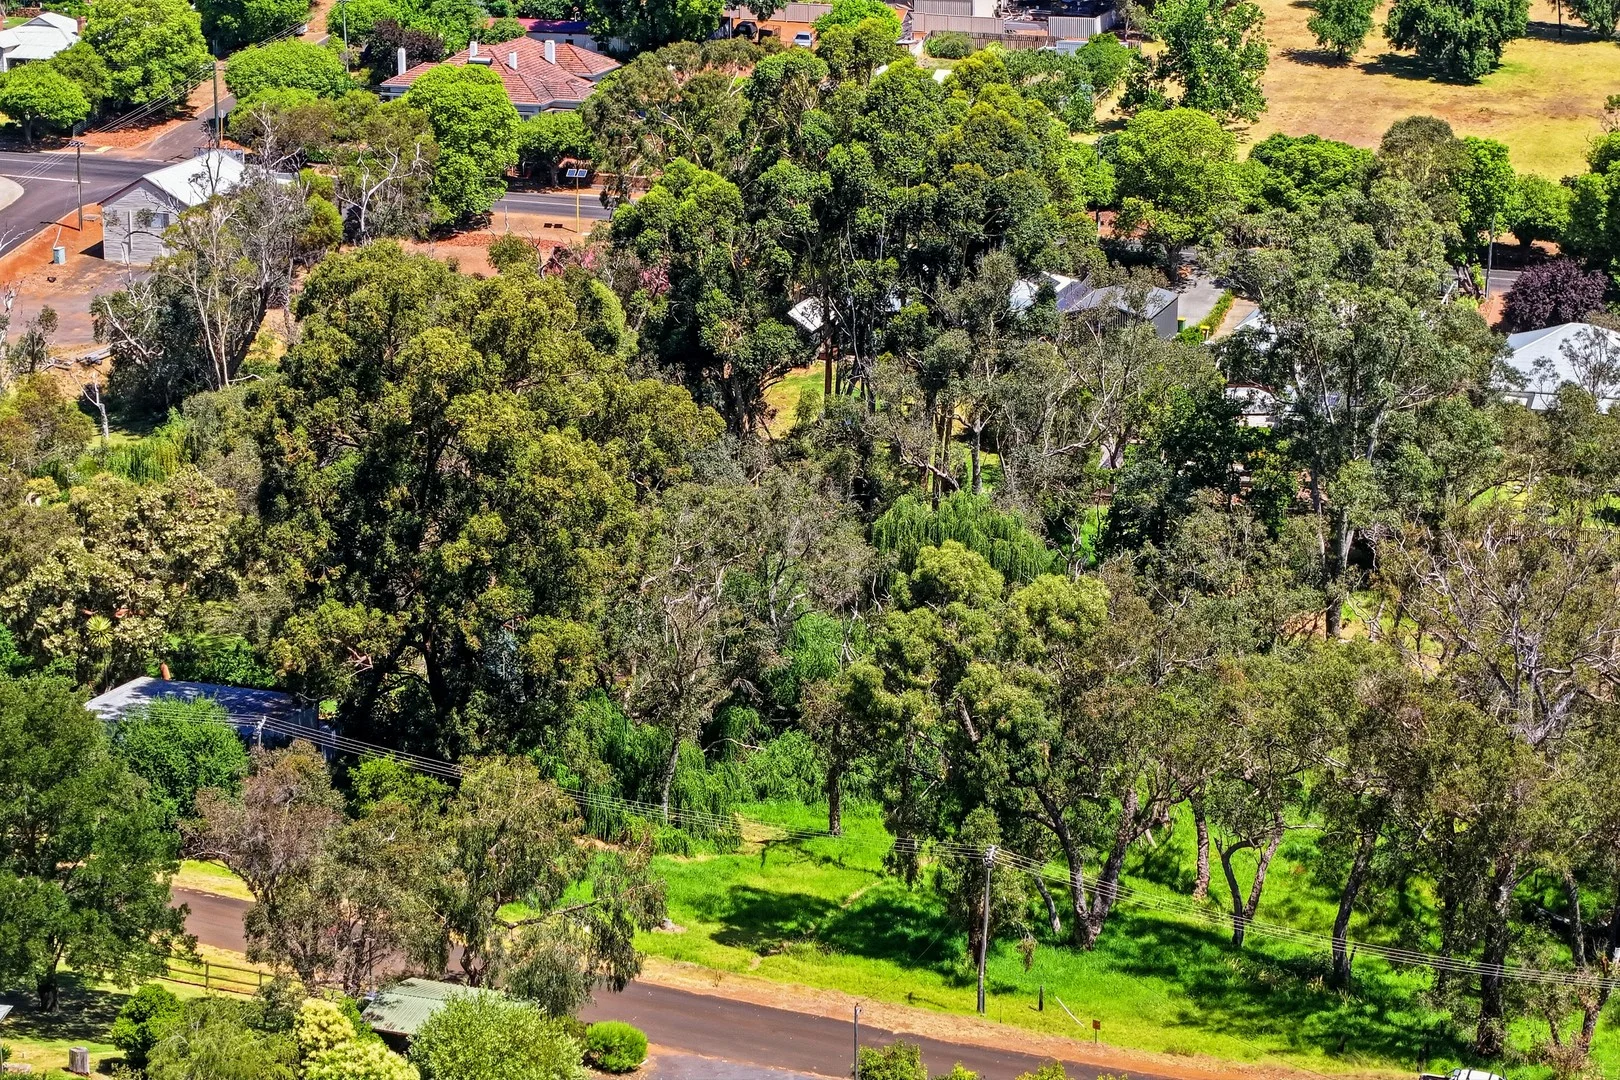
Bridgetown, WA 6255
Land Size: 1657 m²
Property Type: Vacant Land
Listing Type: Residential
Status: Active
Summary: Land in the Heart of Town
Description: Convenient location close to schools, library, recreation areas and only a short distance to town central. Be quick to act on this one, drive by and check out this great location and touch base with Alison Rutten for further details. Disclaimer: We have in preparing this document used our best endeavours to ensure the information contained is true and accurate but accept no responsibility and disclaim all liability in respect to any errors, omissions, inaccuracies or misstatements contained. Interested parties should make their own enquiries to verify the information contained in this material. Licensee: Downsouth (WA) Pty Ltd ACN 125 383 628
Agent: Alison Rutten - alison.rutten@raywhite.com - (08) 9745 0650
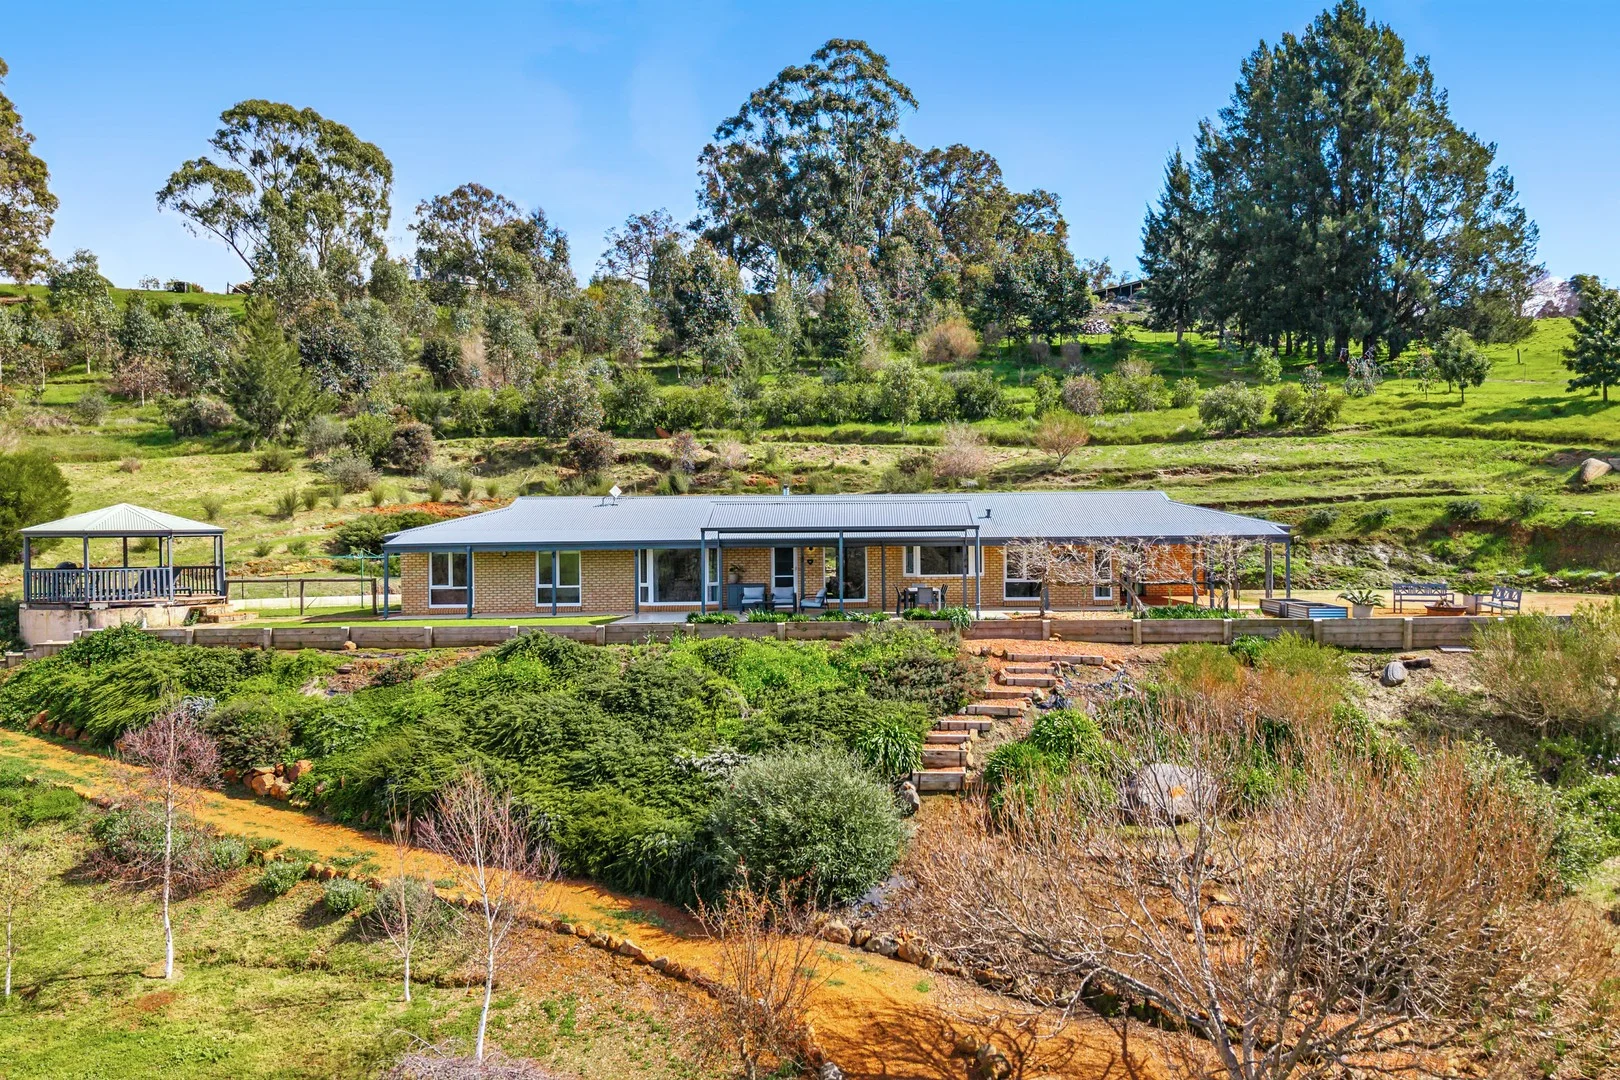
Bridgetown, WA 6255
Land Size: 50500 m²
Property Type: House
Listing Type: Residential
Status: Active
Summary: "Blackwood River Location"
Description: Nestled just minutes from the tranquil Blackwood River lies a sanctuary of refined simplicity a modern updated 4 x 2 home bathed in a soothing, textured white palette, where every detail speaks to effortless elegance and serene living. Situated on 12.48 acres of mixed land incorporating great infrastructure, and a lifestyle of rural living. Outside, an elevated deck provides tranquil views across the land, while the terraced gardens spill down to reveal a chook pen, vegetable patch, and a large water tank perfectly blending pastoral elements with luxurious comfort. This is more than a home; it's a thoughtfully designed lifestyle retreat where every element has been tailored to harmonise with the natural surrounds. Step inside to and open span of elevated country living discover a stylish white kitchen that is the essence of functional beauty with vast drawers for seamless storage, sleek surfaces, and warm timber accents that infuse the space with charm. Beyond the culinary heart lies a second living room and a cozy office nook, flexible spaces designed for relaxation, productivity, or intimate gathering. The bedrooms are beautiful, the master with an elegant ensuite and the further 3 bedrooms share a polished master bathroom. All rooms have comfortable carpet underfoot and picture-perfect views to outside. As you meander amongst the landscaped terraced gardens, lush green lawns beckon beneath your feet, and winding pathways invite you to different spaces such as the fire pit and elevated remote deck ideal for quiet evenings or entertaining under starry skies. The blends of foliage, mixed with feature plantings welcomes birdlife, making this a beautiful landscape for nature and a private hideaway. The additional land would be a perfect home for horses, sheep and a goats to meander! Contact Alison Rutten to discover your invitation to this understated yet stunning property where modern meets deliberate design, and the allure of a rural lifestyle awaits. Additional Attributes • Double glazed windows • Large 190,000ltr water tank • Scheme water • Gazebo Deck • 2 dams • Comprehensive Orchard and chicken pen • Back Patio Area • Large powered shed 15m x 9m with toilet and kitchenette Please note: Registering your attendance is a condition of entry at our Open Home inspections. To save time on the day of the Open Home, you can pre-register by contacting the Property Consultant. This ensures a smoother experience and can avoid potential wait times. Disclaimer: We have in preparing this document used our best endeavours to ensure the information contained is true and accurate but accept no responsibility and disclaim all liability in respect to any errors, omissions, inaccuracies or misstatements contained. Interested parties should make their own enquiries to verify the information contained in this material. Licensee: Downsouth (WA) Pty Ltd ACN 125 383 628
Agent: Alison Rutten - alison.rutten@raywhite.com - (08) 9745 0650
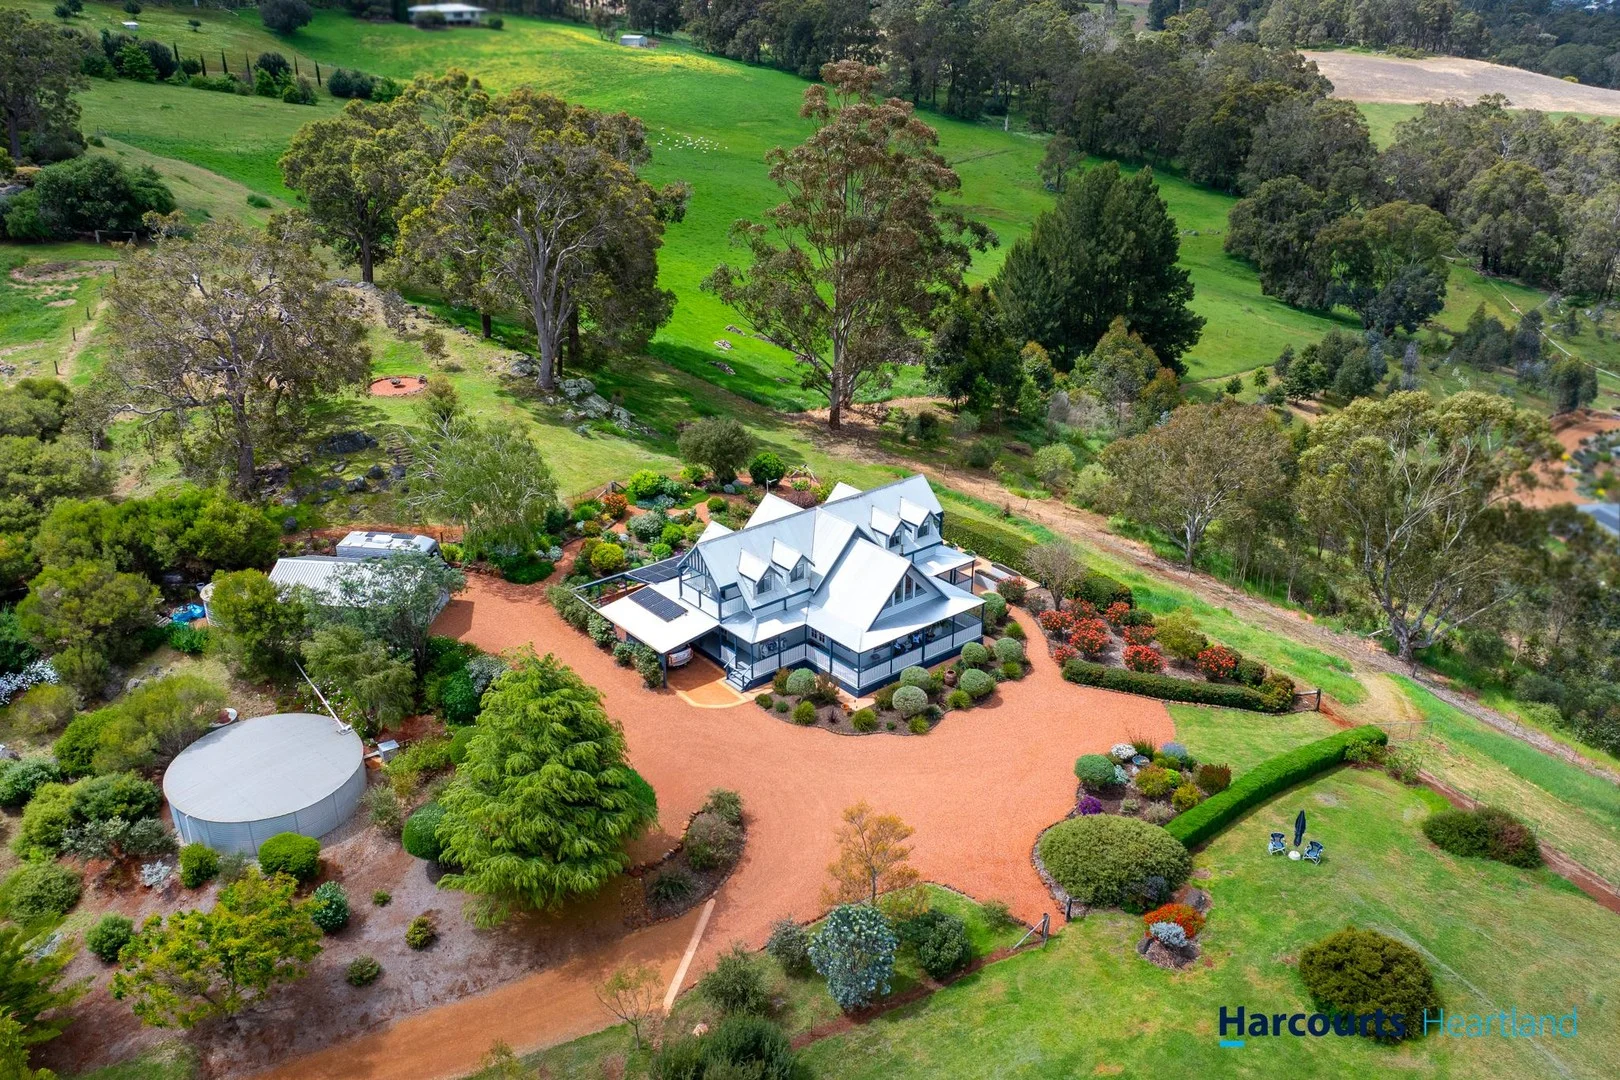
Bridgetown, WA 6255
Land Size: 18100 m²
Property Type: House
Listing Type: Residential
Status: Active
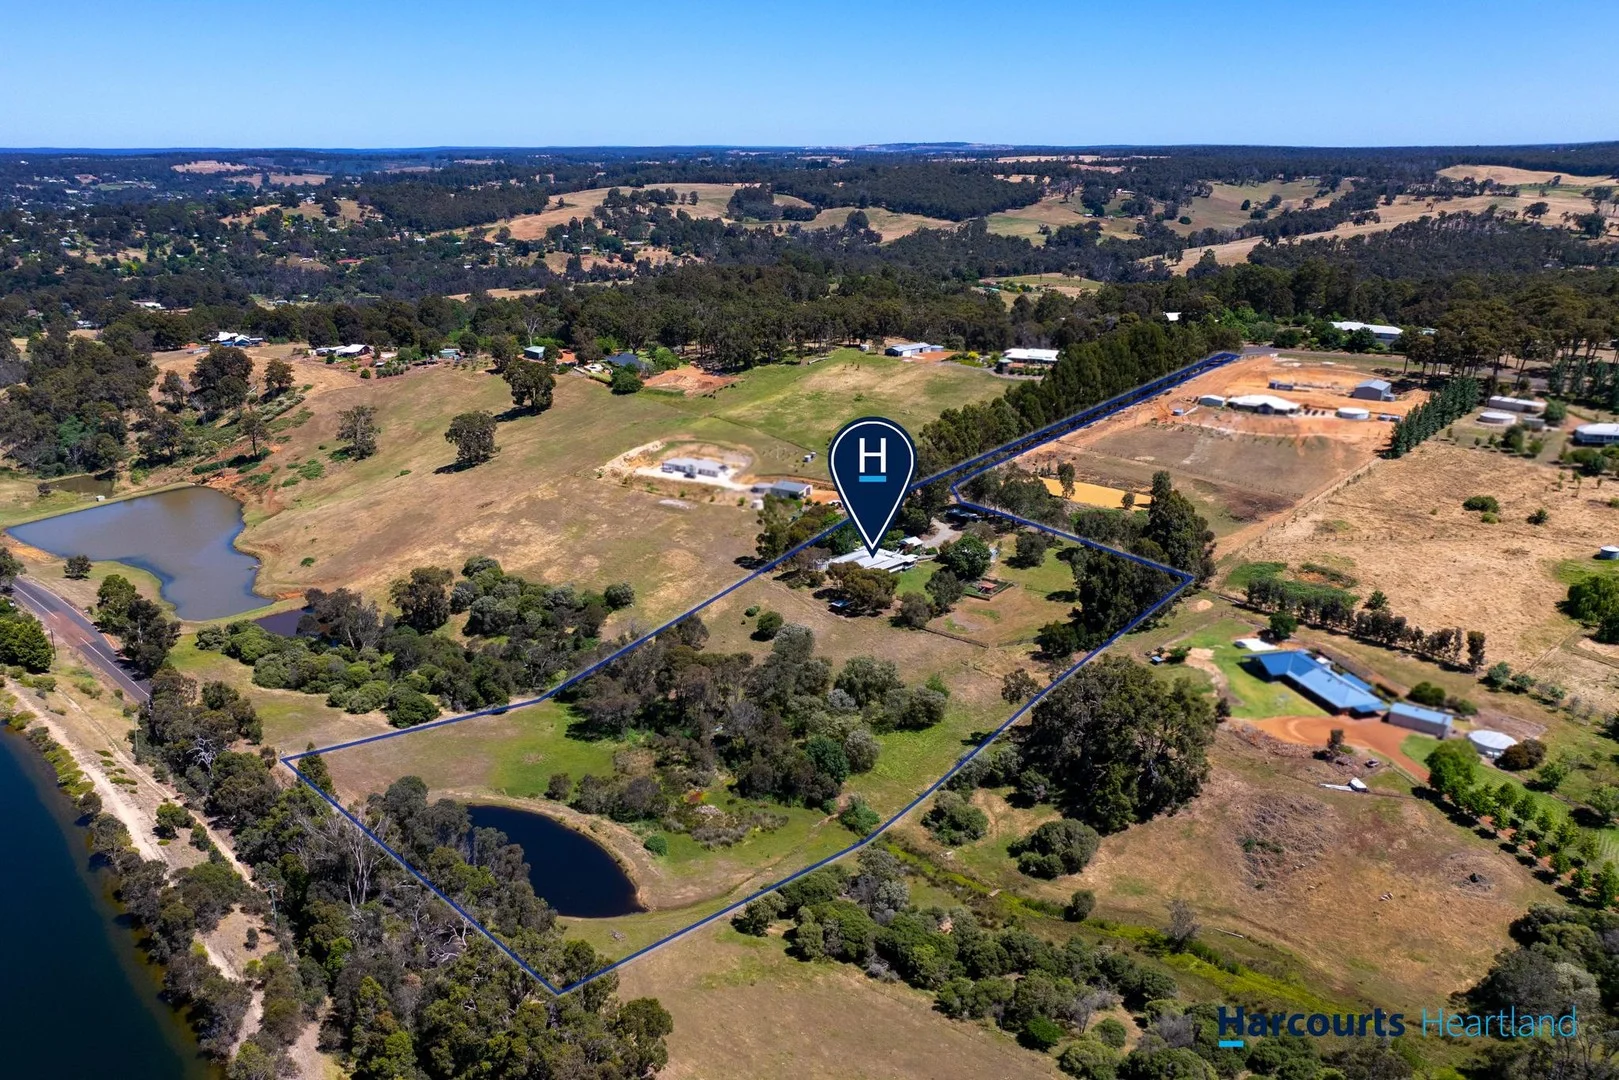
Summary: Welcome to the Magic of Mirimiri - Where Quality and Style meet Country Living!
Description: Situated on 1.81ha, just 6 minutes drive from the town centre, this property is built to impress. Every aspect of this stunning residence has been meticulously renovated, tastefully styled and colour co-ordinated to blended with the immediate surrounds and the manicured cottage garden. The immediate impression leaves a lingering sense of entering a Hampton themed resort, from the tranquillity of the lounge and dining room, up through the engineered staircase to the upstairs living area, where views abound. The craftsmanship and meticulous attention to detail are self-evident, leaving the potential new owner with only three outstanding activities - Purchase the home, move in and enjoy! Formal entry is through French doors into the living room, where cathedral ceilings draw natural light through gable-end windows, which are mirrored at the opposite end of the upper floor living area. Not only does this design feature draw natural light in across the interior, they are also portals to the cottage gardens at the rear and valley views at the front. Almost every window in this home provides a view! The ground floor level incorporates the living room, dining and family room, generous kitchen, master suite, spacious powder room and laundry, whereas the first level presents three bedrooms, two queen size and the other single, sharing a modern bathroom across the upper floor living area, which doubles as an upstairs living room, providing guests with a degree of privacy and comfort. The two main guest bedrooms each have their own private balcony, with breathtaking views across the east or west of the property, depending on which room you choose. The outdoor living experience begins on the surrounding veranda, providing transition shelter from the exterior to the interior. This leads to the northern outdoor patio, highlighted by the serenity of the adjoining cottage garden. The gardens further extend to a variety or fruit trees, raised vegetable garden and native plant species, which provide a natural habitat for the local birdlife of the region. The 4.47 acre block itself provides potential for a number of land uses, from long level runs to rocky outcrops, where a purpose-built fire pit can be enjoyed under the exquisite starlit night sky. Exterior & Infrastructure • Cambered gravel driveway, designed for all-weather conditions • Rainwater storage for potable use - approximately 150,000 litres • Utility water tank for reticulation - approximately 17,000 litres • Solar power system • 9m x 6m lockable shed • Ample visitor parking Interiors & Comfort • Blackbutt hardwood flooring throughout • Modern tiled kitchen and bathrooms • Split system air-conditioning • Ceiling fans in living room and master suite • Fan-assisted wood heater • High-bandwidth wireless NBN connectivity Kitchen & Appointments • Engineered stone benchtops • Westinghouse 900mm oven • Bellini Range Hood • Fisher & Paykel dual convection/microwave oven • Ceramic Butler's sink with apron front • Heated bathroom and ensuite Master Suite • Spacious walk-in robe • Private ensuite with quality fittings Gardens & Grounds • Reticulated and landscaped cottage gardens • Variety of fruit trees and raised vegetable beds • Native species supporting local birdlife *Zoned: Farming / Special Rural *Rates : $2,569.07 pa View the Virtual Tour on YouTube! (Enter the address or follow the link below) YouTube Link: t.ly/v17lG Viewing by appointment only. Please call Martin on 0412 247 778 to make arrangements. Any boundaries marked on images are a guideline and are for visual purposes only. Buyers should complete their own due diligence, including a visual inspection before entering into an offer contract and should not rely on the photos or text in this advertising in making a purchasing decision .
Agent: Martin Gray - martin.gray@harcourtsheartland.com.au - 0412247778
Bridgetown, WA 6255
Land Size: 2007 m²
Property Type: House
Listing Type: Residential
Status: Active
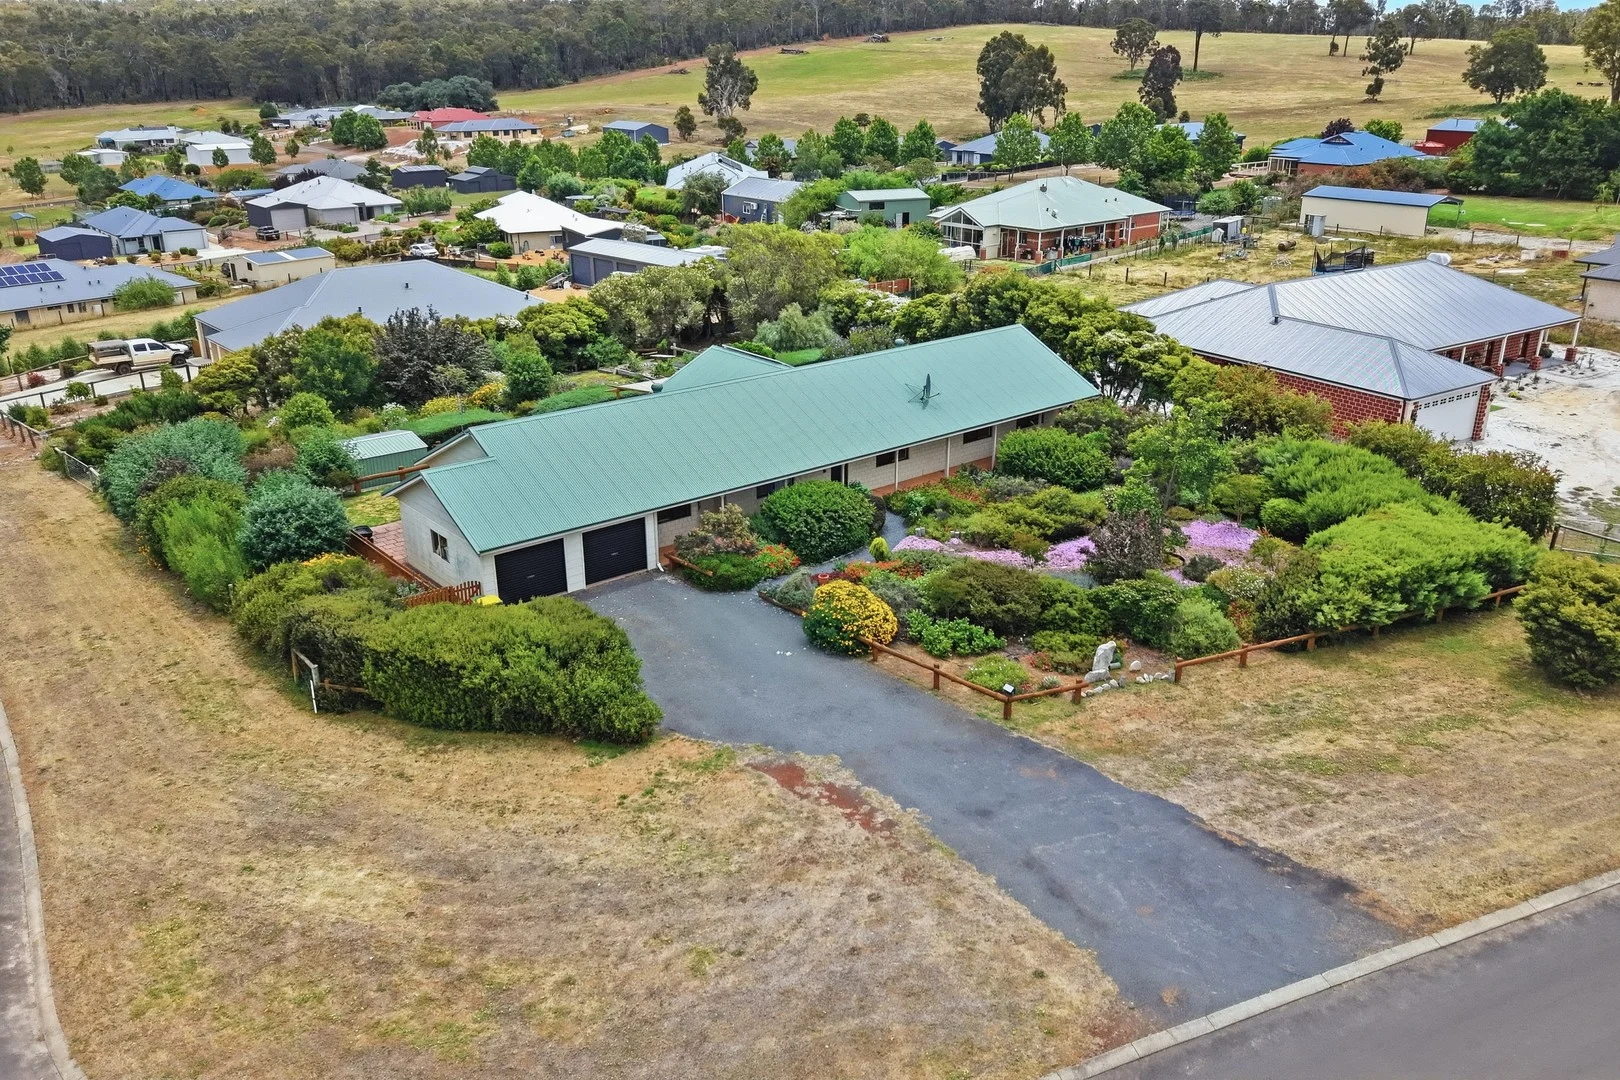
Summary: Corner Block, 4 x 3 Family Friendly Home
Description: Discover unparalleled family living in the highly sought-after Highlands Estate, Bridgetown, with this expansive 4-bedroom, 3-bathroom residence positioned proudly on a desirable corner block. This is more than just a home; it's a home design that caters to every family need, blending spacious interiors with a fantastic outdoor retreat. From the moment you step inside, you are greeted by the warmth of timber tone flooring that flows seamlessly throughout the main living areas, complemented by the consistent comfort of ducted air conditioning. The flexible floorplan offers superb separation and generous gathering spaces. A dedicated second living room sits off the main entrance, providing a formal space or lounging room. The heart of the home, however, is the open-plan family room, perfectly situated adjacent to the kitchen, the ideal hub for everyday life as this space is extended out to sunroom/alfresco area, providing a bright, year-round transition space for entertaining or relaxing. The master bedroom is a true parent's retreat, presenting a large, private sanctuary complete with a walk-in robe (WIR), an ensuite, and a dedicated study perfect for remote work or a quiet reading nook. The three additional bedrooms all feature built-in storage. Two of these share a main bathroom, while the fourth bedroom boasts its own private ensuite, offering an ideal setup for guests, or a teenager retreat. Completing the functionality is a family-sized laundry with ample storage. For the outdoor enthusiast, the backyard is nothing short of a gardener's delight thoughtfully laid out, it offers tranquil pockets and plenty of room for play. Enjoy year-round entertaining under the undercover patio and keep all your tools tidy in the convenient garden shed. The property is rounded off with two separate garages, ensuring plenty of secure parking and storage space. Combining a premium corner block location with expansive living areas, this Highland Estate home is the perfect foundation for your family's next chapter. Disclaimer: We have in preparing this document used our best endeavours to ensure the information contained is true and accurate but accept no responsibility and disclaim all liability in respect to any errors, omissions, inaccuracies or misstatements contained. Interested parties should make their own enquiries to verify the information contained in this material. Licensee: Downsouth (WA) Pty Ltd ACN 125 383 628 Please note: Registering your attendance is a condition of entry at our Open Home inspections. To save time on the day of the Open Home, you can pre-register by contacting the Property Consultant. This ensures a smoother experience and can avoid potential wait times.
Agent: Alison Rutten - alison.rutten@raywhite.com - (08) 9745 0650

Bridgetown, WA 6255
Land Size: 2063 m²
Property Type: Vacant Land
Listing Type: Residential
Status: Active
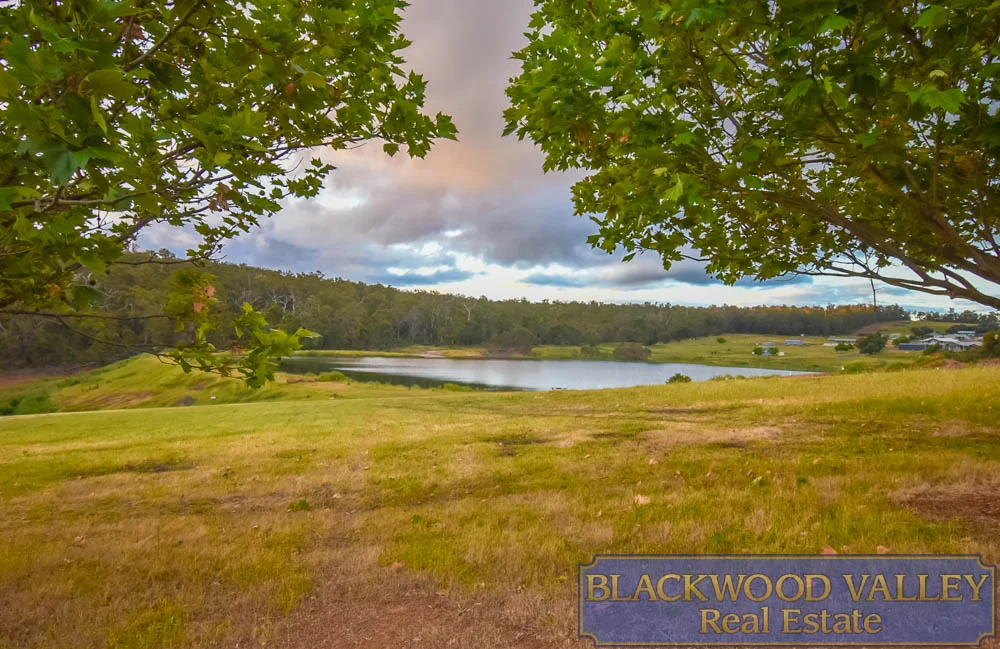
Summary: LAND ON STIRLING IN HIGHLAND ESTATE
Description: Welcome to 9 Stirling Street, set within the sought after Highland Estate. This 2063 sqm parcel of land, boasting an impressive 38 metre road frontage, offers a fantastic opportunity with ample space to bring your vision to life. Whether you're planning to build your forever home or create the perfect weekend escape, Stirling Street is an ideal location, elevated, and only a short stroll to the estate's beautiful dam. The generous land size provides exceptional flexibility in your design, giving you plenty of room for a well proportioned home, sheds, gardens, and outdoor spaces to truly enjoy the lifestyle this estate offers. Be quick to inspect, call John today! Disclaimer: This information is provided for general information purposes only and is based on information provided to the agent, by the Seller (and or other 3rd parties including Landgate and local government authorities), which may be subject to change. Interested parties should make their own enquiries to verify the information contained in this material.
Agent: John Pitman - john@blackwoodvalley.com
Bridgetown, WA 6255
Land Size: 2010 m²
Property Type: Vacant Land
Listing Type: Residential
Status: Active
Summary: HIGHLANDS LIVING
Description: If you've been holding out for a standout block in the Highland Estate, this one deserves your attention. This 2010 sqm property captures sweeping views over the dam with the picturesque, tree lined State Forest framing the horizon. Whether you're ready to build your forever home or weekend escape, this location speaks for itself. The generous land size gives you flexibility in your design, room for a well proportioned home, sheds, gardens, and outdoor spaces to take full advantage of the outlook. Surrounded by quality homes in a sought after estate and only minutes from Bridgetown's amenities, this block represents a fantastic opportunity for those wanting space, outlook, and convenience. Be quick to inspect, call John today to organise a private viewing. Disclaimer: This information is provided for general information purposes only and is based on information provided to the agent, by the Seller (and or other 3rd parties including Landgate and local government authorities), which may be subject to change. Interested parties should make their own enquiries to verify the information contained in this material.
Agent: John Pitman - john@blackwoodvalley.com
Kangaroo Gully, WA 6255
Land Size: 30351.42315 m²
Property Type: House
Listing Type: Residential
Status: Active
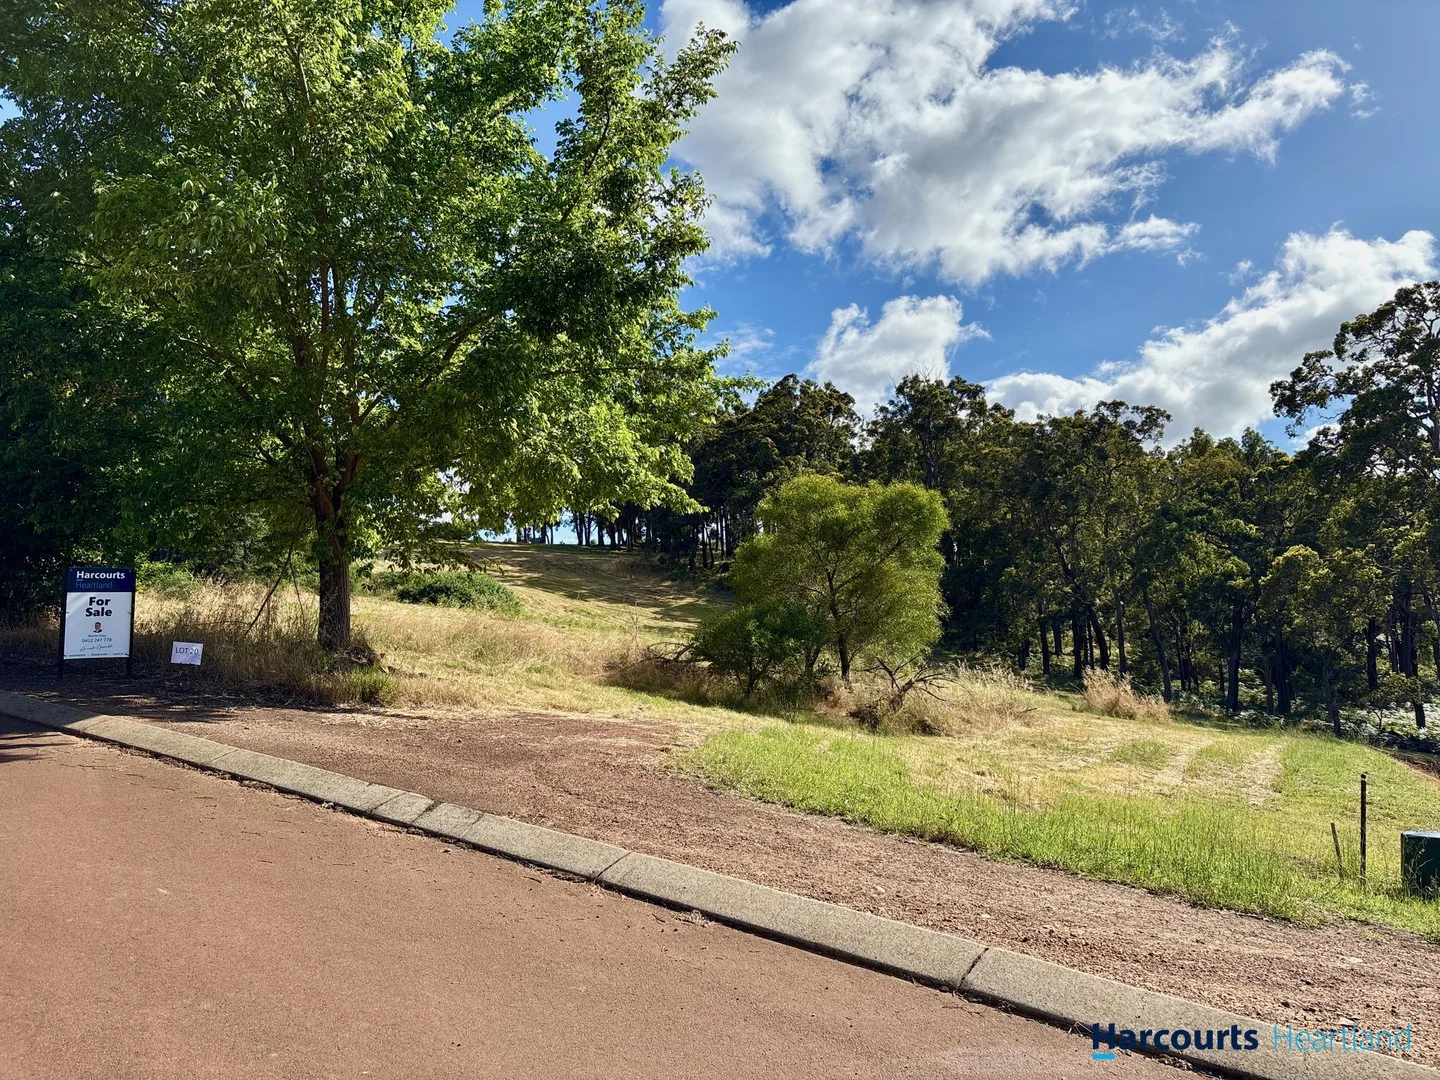
Summary: Kangaroo Gully Country Charm with Space for Every Occasion!
Description: This recently renovated property is poised on the slopes of Kangaroo Gully on 7.5 acres, with picturesque views across the valley. The entrance to the property is via a gumtree lined avenue, leading down to a sealed circular driveway, with ample off street visitor parking. The approach to the house opens up onto a tranquil patio with a variety of living space options, including a comfortable outdoor lounge and alfresco dining area, for experiencing those balmy summer evenings or days, augmented by koi ponds and hanging plants. The timber slab patio bar top looks out over the east paddocks, proving the perfect resting place to contemplate the views and the shaded wonder of this property. When you enter the home, you're presented with an open plan vaulted ceiling lounge and dinning area, where the true value of the renovations and craftsmanship can be appreciated. This is further enhanced by an adjoining modern kitchen with a full compliment of cupboard and draw storage options and white subway tiled splash backs. The sealed solid timber floors throughout the living areas, kitchen, and hallways brighten the home's interior and enhance its country aesthetic. Their wide-plank design and light, natural satin finish, reflect ambient light, adding warmth and spaciousness, while helping regulate temperature year-round. The west wing of the home leads to 2 queen size bedrooms with doors opening through to a Jack and Jill bathroom. The end of the wing opens up into a versatile bay windowed room that could serve as an additional bedroom, reading room or for arts and crafts - the choice is yours. The east wing leads to the master bedroom with new ensuite, the 4th bedroom and the third bathroom, providing convenience for family or guests alike. At the opposite end is a large laundry with outdoor access and a study that could be used as a 5th bedroom. All of these features are drawn together by an extensive interior tiled patio, which is a multifunctional games, bar and general entertainment room, complete with a top quality regulation pool table and spa. This home is steeped in additional value, which needs to be experienced to be appreciated and understood! Key Features: • Modern renovated interior • Wood heater in lounge room • Split system air conditioning in lounge room and master bedroom • Solar assisted water heater • Multiple indoor and outdoor living spaces • Koi ponds • Fully fenced paddocks and boundaries • Sealed driveways • 2 vehicle car port • Large enclosed bird aviary • Large catchment dam • Numerous sheds and covered equipment sheds • Steel frame on post construction • Backup power generator • ~100kl Rain water tank • Utility water tank - pumped from dam • Established vegetable garden IMPORTANT INFORMATION All offers are facilitated via Openn Negotiation, as a tool to sell property and manage offers from interested parties. Openn Negotiation is a reputable, secure and transparent online platform used by many successful Real Estate Agents Please follow the link below and select the relevant property: https://www.openn.com/martin All relevant property documentation is available under the property documentation tab, in Openn Negotiation. All our sales campaigns are 14 days from the date the property goes online. Viewing inspection times are available for interested parties to inspect the property as per below: Home Open Schedule: Saturday 13 December 2025 - 12:30pm to 1:15pm Saturday 20 December 2025 - 12:30pm to 1:15pm Once viewing is complete, please follow the process in Openn if you would like to place an offer or select to be an observer of the property. All offers will be presented to the Vendor at the end of the campaign, unless otherwise advised. Please contact Martin Gray on m:0412 247 778 Any boundaries marked on images are a guideline and are for visual purposes only. Buyers should complete their own due diligence, including a visual inspection before entering into an offer contract and should not rely on the photos or text in this advertising in making a purchasing decision.
Agent: Martin Gray - martin.gray@harcourtsheartland.com.au - 0412247778
Kangaroo Gully, WA 6255
Land Size: 9363 m²
Property Type: Vacant Land
Listing Type: Residential
Status: Active
Summary: A Picturesque Rural Block with Panoramic Views!
Description: Set on a gradient south-facing slope, this property spans approximately 2.3 acres (9,327 sqm), lined by mature Red gum and Jarrah trees along its eastern boundary. Lifestyle Choices • For those seeking a rural lifestyle, the panoramic outlook offers a serene escape across the valley • For those desiring a more conventional rural experience, the generous land size provides ample space for home-grown produce, small live stock, or even the creation of your own private vineyard. Key Features • 2.3 acres (9,327 sqm) of versatile land • South-facing slope with excellent natural light • Mature Redgum and Jarrah trees along the eastern boundary • Panoramic views • 8 minutes drive to the town centre of Bridgetown Location Advantages Peaceful and picturesque, this property offers a rare choice of lifestyle: • Close to town conveniences • Within easy reach of Perth ~260km • Surrounded by the delights of the Blackwood Region • Zoned Farming/ Special Rural IMPORTANT INFORMATION All offers are facilitated via Openn Negotiation, as a tool to sell property and manage offers from interested parties. Openn Negotiation is a reputable, secure and transparent online platform used by many successful Real Estate Agents Please follow the link below and select the relevant property: https://www.openn.com/martin All relevant property documentation is available under the property documentation tab, in Openn Negotiation. All our sales campaigns are 14 days from the date the property goes online. Once viewing is complete, please follow the process in Openn if you would like to place an offer or select to be an observer of the property. All offers will be presented to the Vendor at the end of the campaign, unless otherwise advised Please contact Martin Gray on m:0412 247 778 "Whilst care is taken to achieve accuracy, boundaries marked on images are a guideline and are for your visual reference only." Buyers should complete their own due diligence, including a visual inspection before entering into an offer and should not rely on the photos or text in this advertising in making a purchasing decision. All sizes are approximate.
Agent: Martin Gray - martin.gray@harcourtsheartland.com.au - 0412247778

Bridgetown, WA 6255
Land Size: 3208 m²
Property Type: House
Listing Type: Residential
Status: Active
Summary: COMFORT & LIFESTYLE
Description: Nestled in the sought-after Bridgetown Gardens Estate in Kangaroo Gully, this beautifully designed home offers the perfect blend of modern living and country charm. Set amidst the tranquil countryside, it's an ideal retreat for those seeking space, comfort, and a touch of luxury. Step inside to discover a light-filled open-plan living and dining area that flows seamlessly into the contemporary kitchen - complete with high-quality appliances, including a 900mm oven and cooktop, dishwasher, ample cabinetry, and stylish finishes to delight any home chef. The home features three generously sized bedrooms, each designed with comfort in mind. The master suite boasts a walk-in robe and a well-appointed ensuite, while each room enjoys easy access to the sweeping verandahs that wrap around the home - offering separate entry points and a true connection to the outdoors. The expansive 3,208 sqm block is a blank canvas awaiting your personal touch - perfect for landscaping, gardens, or simply soaking in the serenity. The wide verandahs and outdoor entertaining area provide the ideal setting for your morning coffee or relaxed evening gatherings. Additional features include: • Character Grade Blackbutt floorboards throughout • Reverse-cycle air conditioning in the main living area • A well-designed floor plan that maximizes space and functionality • 6m x 9m powered shed • Amazing views of the rolling hills Don't miss this opportunity to make this stunning home your own! For more information or to arrange a viewing, please contact Zara today. *Disclaimer: This information is provided for general information purposes only and is based on information provided to the agent, by the Seller (and or other 3rd parties including Landgate and local government authorities), which may be subject to change. Interested parties should make their own enquiries to verify the information contained in this material.
Agent: Zara Hart - zara@blackwoodvalley.com - 08 97612722
What's Nearby


Nearby Schools

Bridgetown Primary School
178 Roe Street, Bridgetown WA 6255 Australia

St Brigid's Primary School - Bridgetown
130 Roe St, Bridgetown WA 6255, Australia

Bridgetown High School
58 Steere Street, Bridgetown WA 6255 Australia

Greenbushes Primary School
7 Blackwood Road, Greenbushes WA 6254 Australia

Balingup Primary School
Cnr Brockman And Steere Sts, Balingup WA 6253 Australia

St Mary's Catholic School - Boyup Brook
Knapp Street, Boyup Brook WA 6244 Australia
Nearby schools do not imply enrolment eligibility. Confirm catchments, year levels and childcare availability directly with the provider.