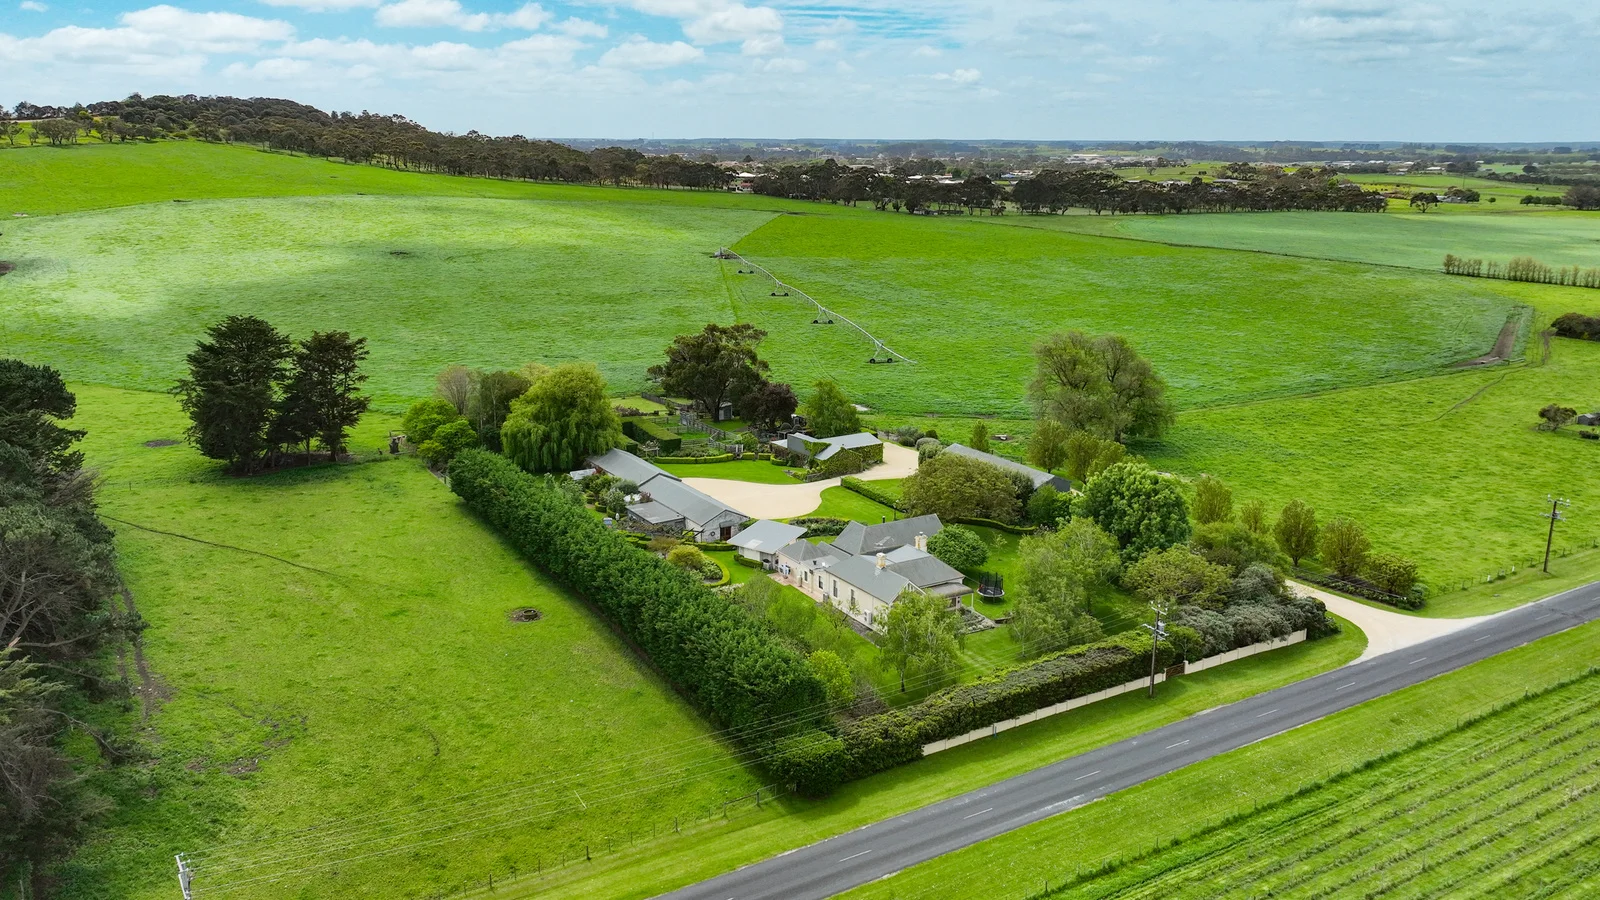
159 Kilsby Road
Moorak, SA 5291
Explore the area
Explore around Moorak, from school days to weekends.
Moorak by the numbers
Official published figures for the suburb, shown as their own dated facts — not combined into a score.
Recorded offences (12 months)
24
2025-06
Source: South Australia Police, CC BY
Parks, playgrounds & public spaces
Blue Lake Reserve
John Watson Dr, Mount Gambier, South Australia, 5290
934 m straight-line distance
The Blue Lake
John Watson Dr, Mount Gambier, South Australia, 5290
1.7 km straight-line distance
The Valley Lake
Davison Dr, Mount Gambier, South Australia, 5290
2.5 km straight-line distance
Mount Gambier Railway Lands
Margaret St, Mount Gambier, South Australia, 5290
3.0 km straight-line distance
Things to do near this home
Explore nearby play centres and family attractions from the directory. Check ages, entry prices and opening hours with the venue.
Find more ideas by age, budget and indoor or outdoor setting on Things to do. Dated events are in What’s on. See what’s on
Discover local guides & family ideas
Read local family guides and practical articles as you explore life around this home.

Most Livable Suburbs in South Australia for Families (2026)
Adelaide lists more kids' activities in our directory than any other suburb in SA. This page ranks SA suburbs by how much a family moving there could actually do with their kids, then adds what else…
Read more →
Free Kids' Activities in Adelaide: What's On, Libraries, Free Trials
There are 3 free events listed in and around Adelaide for the next month, 754 libraries, parks and community spaces we hold inside the city, and 5 kids' activity providers offering a free class or…
Read more →Everyday essentials & getting around
Open the map to choose a destination and check journey times from this address. Walking routes, step-free access and travel times have not been verified.
Source: AroundSchools directory. Distances are straight-line distances, not walking routes. Confirm facilities on the linked detail pages. Directory update dates are not supplied for this summary.
Property Details
489669.62682 m²
RURAL
RESIDENTIAL
Nearby Properties
Recently sold nearby
Homes that have sold close to this address. We don’t show sale prices.
Mount Gambier, SA 5290
Property Type: House
Listing Type: Residential
Status: Active
Summary: Lifestyle Property
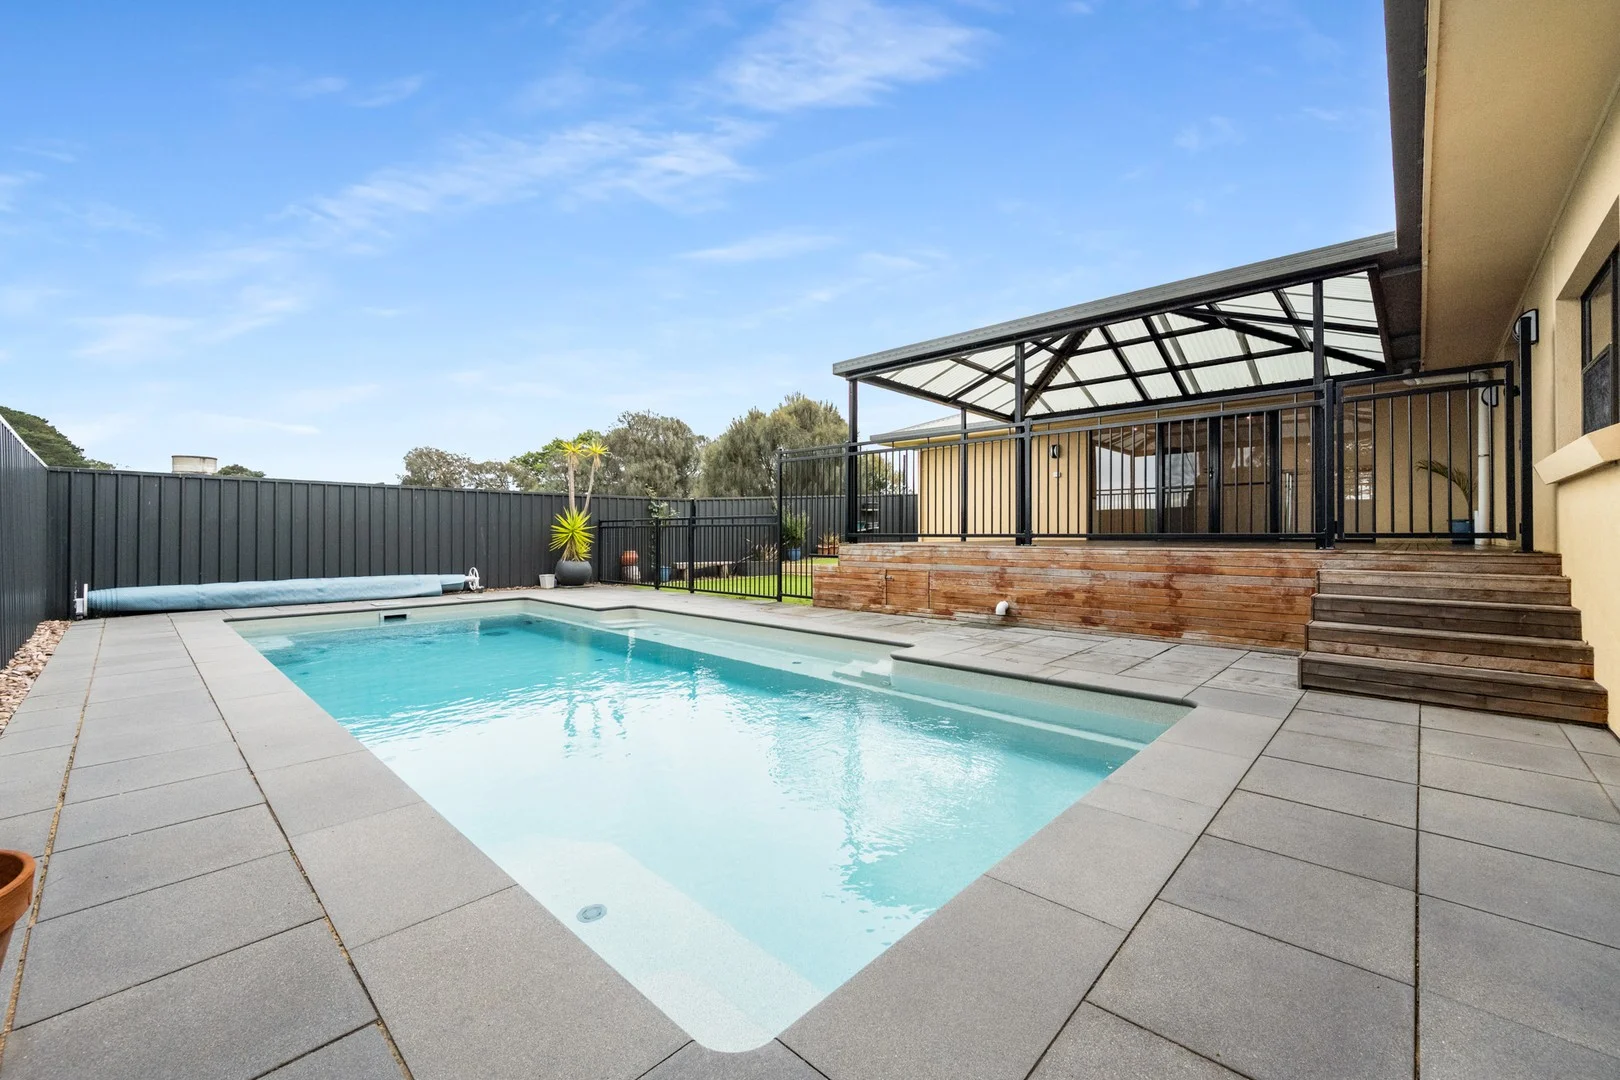
Description: An entertainers Delight perfect lifestyle home beautifully maintained throughout Lovely fully loaded kitchen - sleek modern look with electric cooking & walk in pantry Off the kitchen is a bright and airy living room with gorgeous large windows looking out onto the rear timber deck Positioned at the front of the home is the second large living area & dining room which also has access to the rear deck Boasting three double bedrooms all with robes, 3rd bedroom with built in desk Master bedroom suite with walk thru robe and ensuite Centrally located main 3way bathroom with double vanity, shower & b.i.bath + separate toilet Double garage under the main roof with internal access Spacious undercover entertaining area which leads down to the stunning solar heated self cleaning pool and low maintenance garden Perfectly located amongst parkland gardens and within walking distance to both private & public schools and supermarket shopping All this could be yours! call Gebhardts Real Estate to book your inspection Further property details: Land size: 606m2 approx Council: City of Mount Gambier Council rates: $2,106.97 Zoning: (SN) Suburban Neighbourhood
Agent: Paul Chuck - paul@gebhardts.com.au - 08 8725 5766
Agent: Vicki Quinn - vicki@gebhardts.com.au - 08 8725 5766
Mount Gambier, SA 5290
Land Size: 905 m²
Property Type: House
Listing Type: Residential
Status: Active
Summary: Stunning family home in a great location
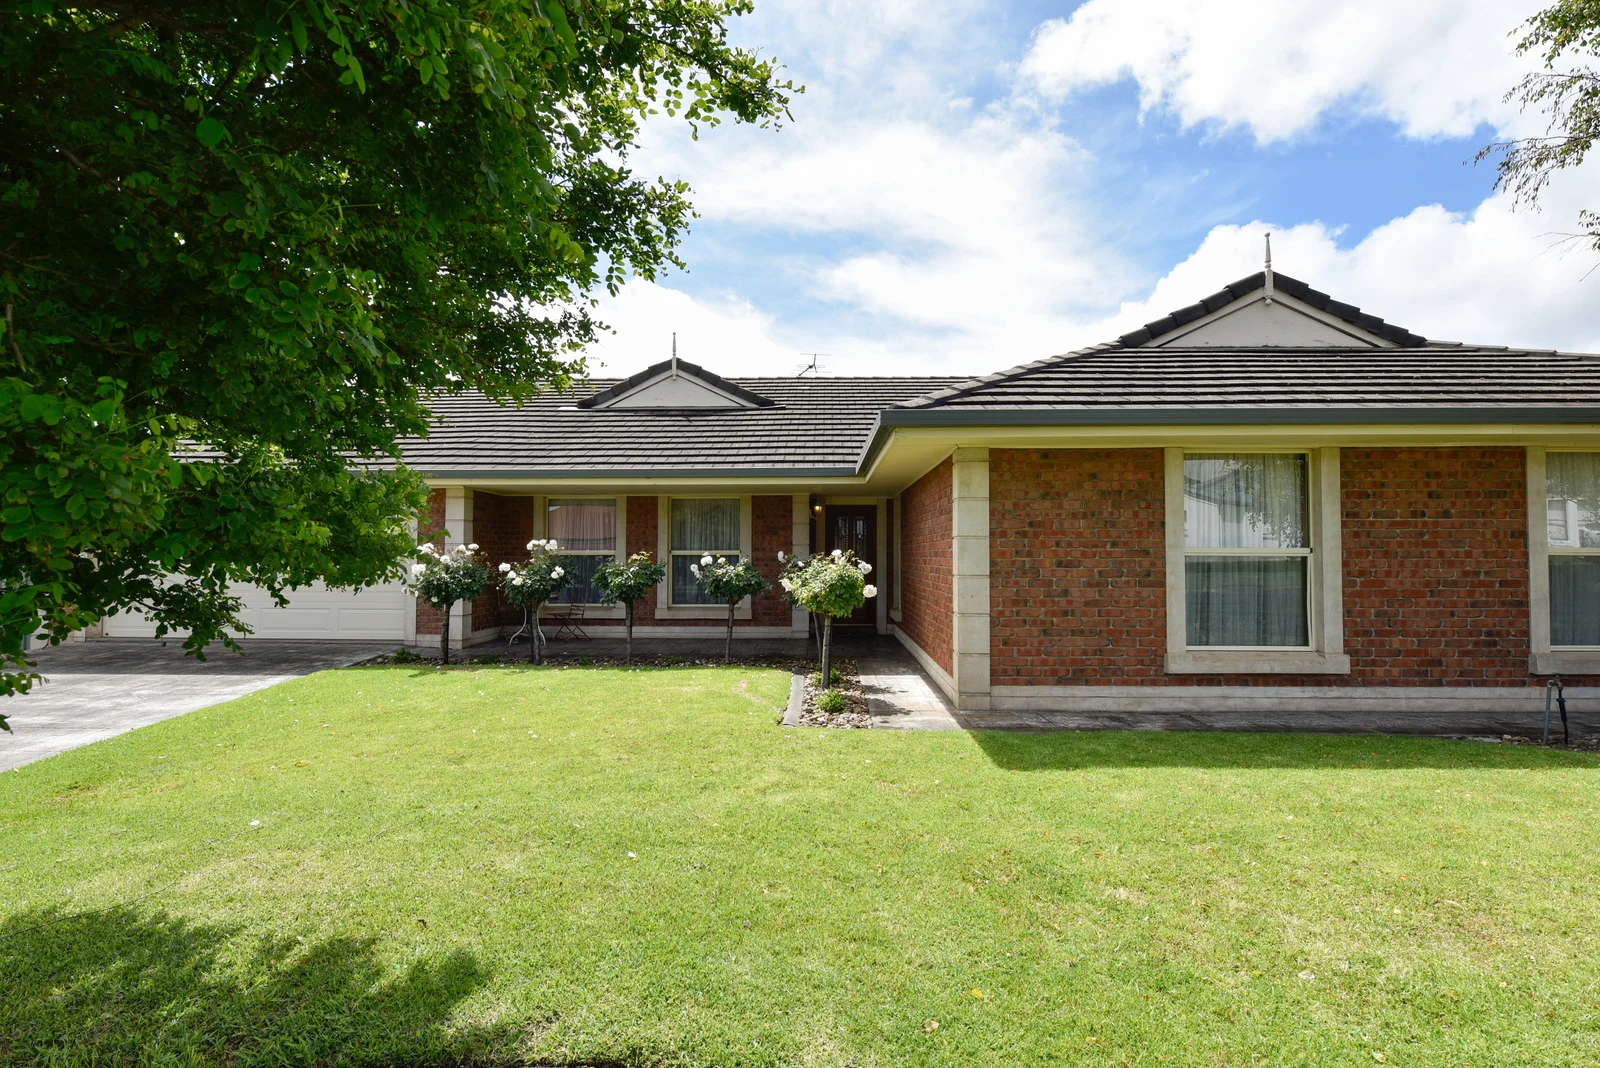
Description: What a fantastic opportunity to purchase a large family home in perfect condition, located in one of Mount Gambier's most desirable areas. Set on a generous 905m² allotment, this impressive brick and tile home is perfectly positioned just a short stroll from St Martin's Lutheran College and Good Start Berrin Learning. The Marketplace and Mount Gambier's main street are just minutes away, and a park/playground sits only fifty metres up the road from the property, making it ideal for families who want both convenience and a lavish lifestyle. The spacious interior features four well-sized bedrooms, including a master suite complete with a walk-in robe and ensuite. At the heart of the home, the light-filled kitchen boasts a solid blackwood kitchen with electric cooking, a dishwasher, a double sink, and ample storage, overlooking the open dining family area. Multiple living zones cater to family needs, featuring a large family room, an excellent location for a growing family to enjoy, maybe a billiards or theatre room, and a space for family gatherings. A formal lounge that may be ideal as a parents' getaway area, and a versatile third space that can serve as a second sitting room or home office. The main bathroom includes a bath, shower, and vanity, complemented by a separate toilet for added functionality. Central gas heating is ducted throughout the home, keeping the family friendly and warm throughout the winter months. Split-system air conditioning and ceiling fans keep the house cool throughout the summer months. Well-appointed bathrooms with a huge laundry with heaps of cupboards and a built-in wine rack. The home features neutral tones, complemented by quality floor and window treatmentsno need to build when you have a quality home in such a location. Sliding doors lead to a large alfresco area, which features a built-in chimney and café blinds, allowing you to enjoy the space all year round. Outside, the property features a double garage located under the main roof, along with a storage area that is ideal for a workshop. This area features remote roller doors, internal access, and convenient rear-yard access for vehicles, smaller caravans, or boats. Additionally, there is an option for further garage access via a side gate. Well-established, low-maintenance gardens in a private backyard complete this impressive package. This attractive character brick and tile home is well worth an inspection. For more information, contact Peter on 0418854393 RLA 269823
Agent: Peter Dempsey - peterdempsey@atrealty.com.au - 0418 854 393
Mount Gambier, SA 5290
Land Size: 434 m²
Property Type: House
Listing Type: Residential
Status: Active
Summary: Complete Real Estate
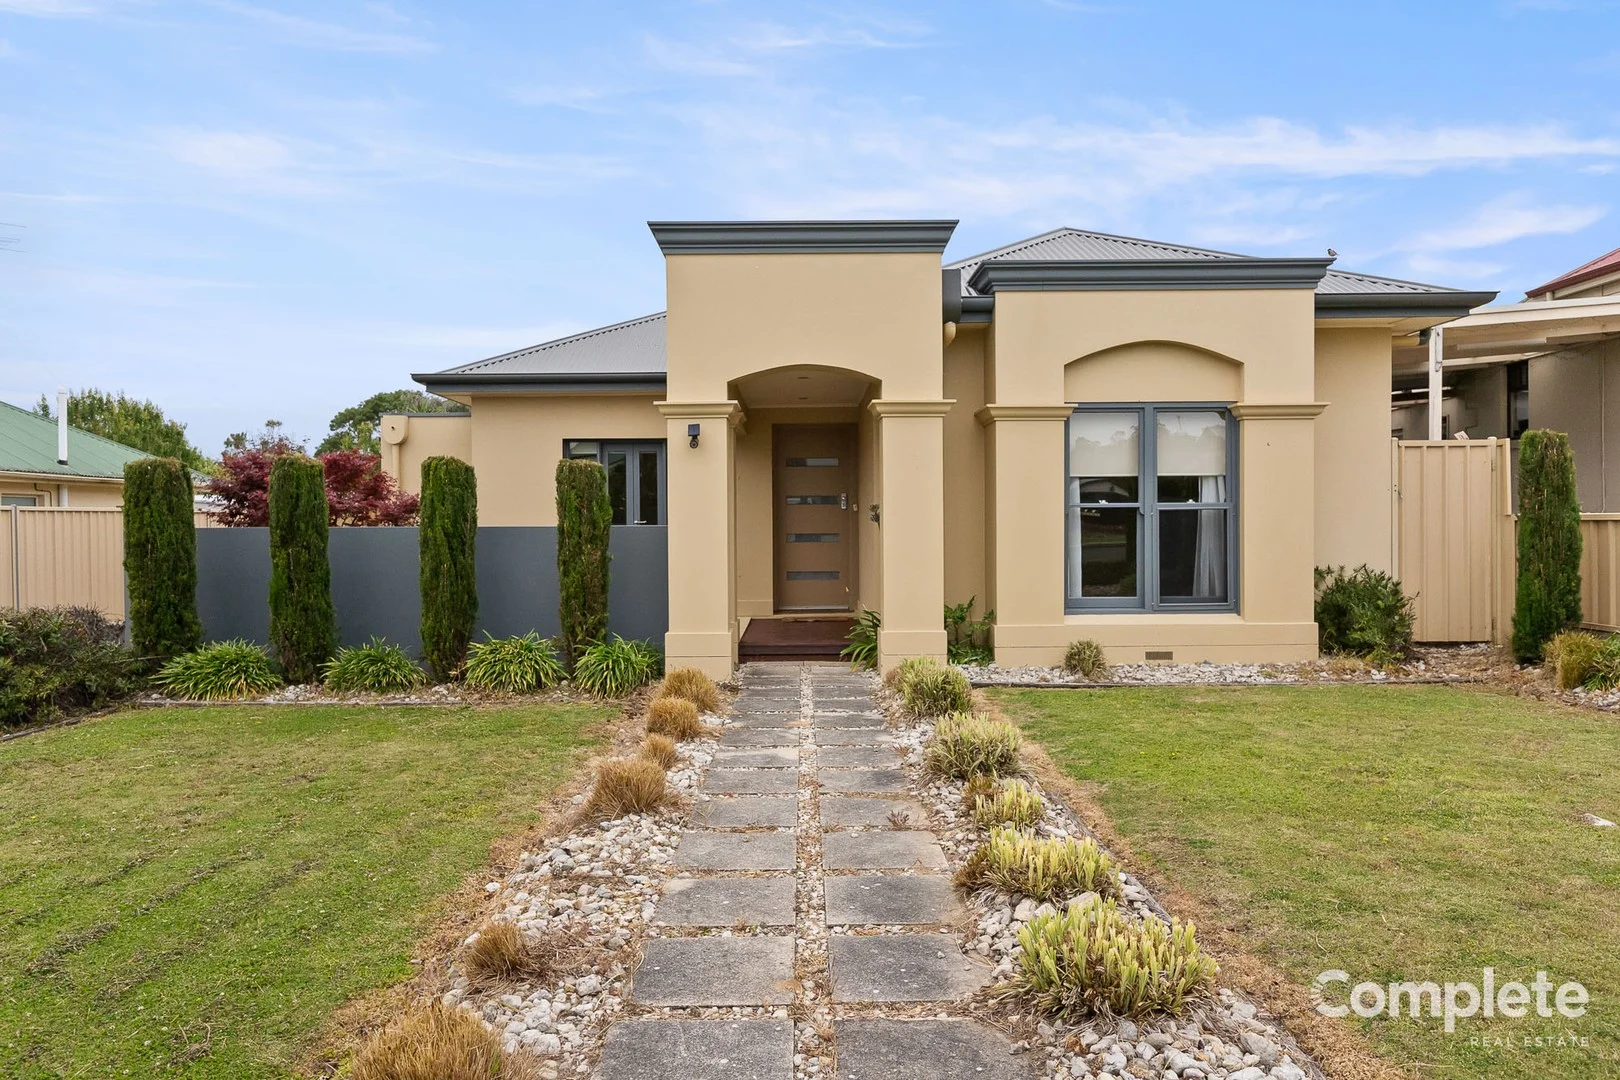
Description: Positioned in a highly sought-after area of Mount Gambier, this well-maintained home offers exceptional convenience, located within walking distance to the main street, the Blue Lake and recreational facilities. Featuring three bedrooms, the master suite includes a walk-in robe and a private ensuite complete with a generously sized bath. The remaining two bedrooms are serviced by a well-designed two-way bathroom that includes a vanity and shower, plus a separate toilet with its own hand basin. The spacious open-plan kitchen, dining and living area provides comfortable everyday living, equipped with split system heating and cooling. The kitchen offers gas cooking, a dishwasher and a large pantry for ample storage. A bright rear sunroom delivers an inviting space to unwind while capturing natural light throughout the day. Low maintenance gardens ensure brilliant street appeal. Additional features include a double garage with an electric roller door, providing secure parking and extra storage. Additional Information SA Water Supply: approx. $TBC SA Water Sewerage: approx. $TBC Council Rates: approx. $TBC Age of property: approx. 2008 Land size: approx. 434 m2 Rental Appraisal: approx. $470
Agent: Gabby Ogilvie - sales@completerealestate.net.au - 08 8725 5290
Agent: Marika Hart - sales@completerealestate.net.au - 08 8725 5290
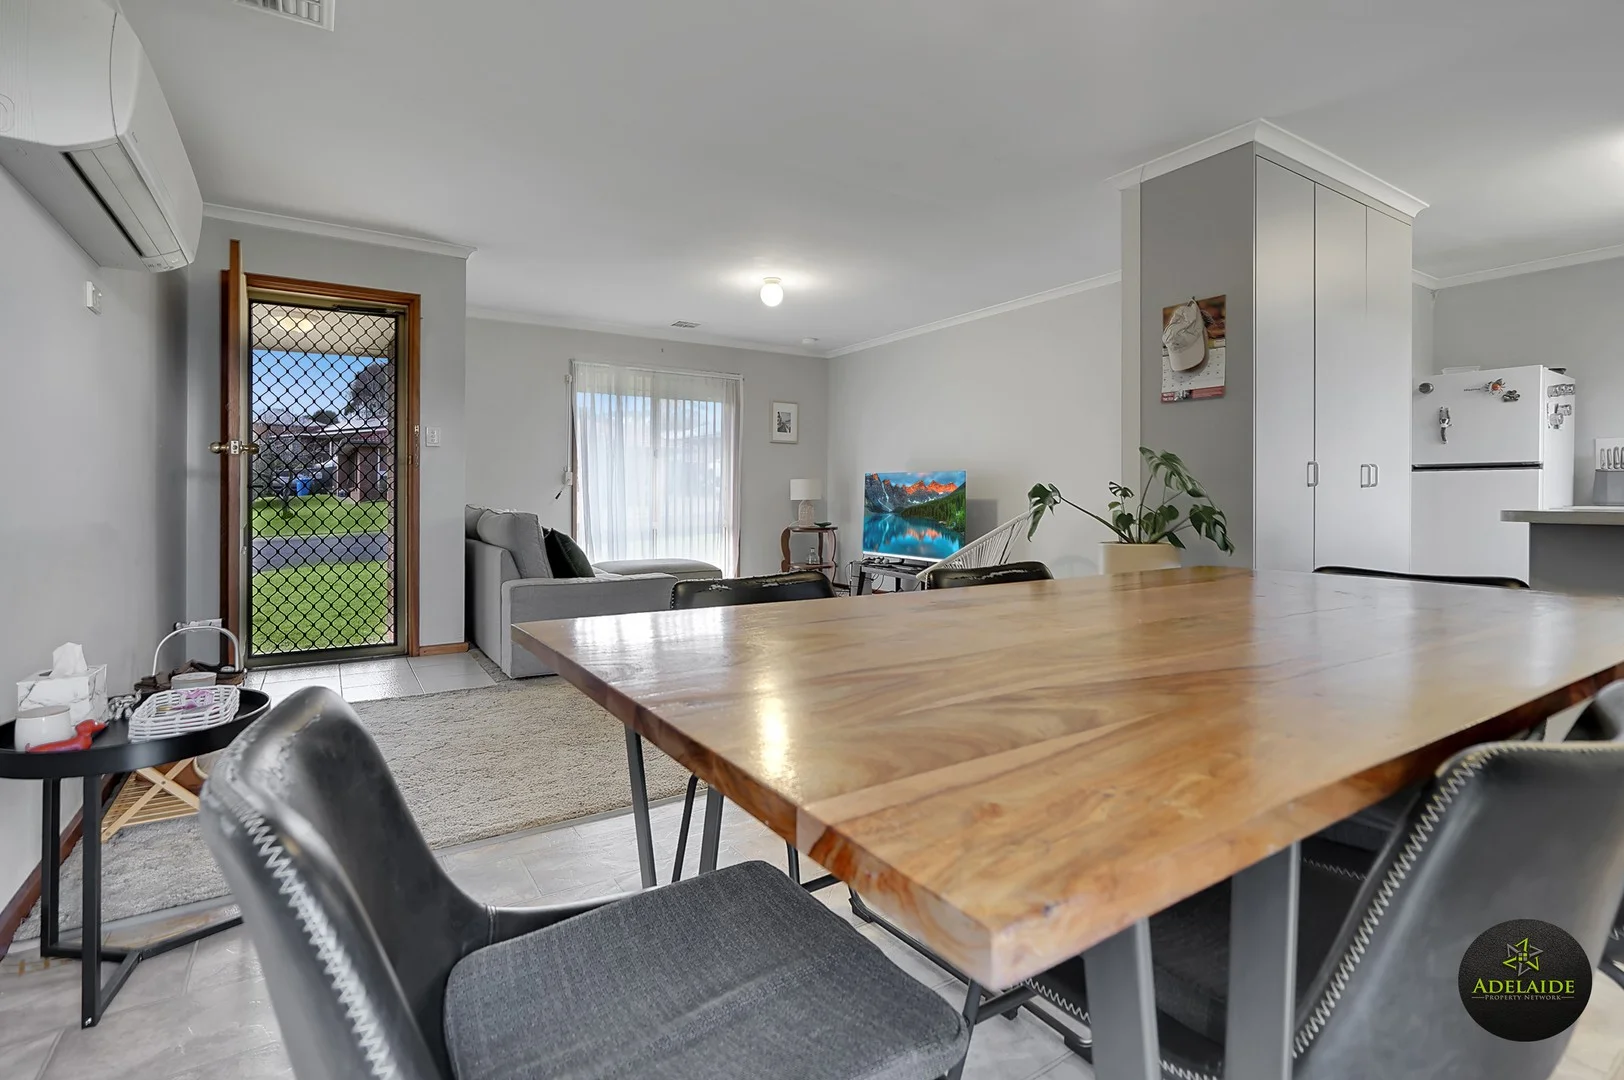
Mount Gambier, SA 5290
Land Size: 638 m²
Property Type: House
Listing Type: Residential
Status: Active
Summary: INVESTMENT OPPORTUNITY!
Description: This lovely light-filled home with open plan living and 2 double-sized bedrooms, both with built-in robes. What a great investment opportunity. Features include: - - Functional kitchen with electric cooking and plenty of cupboard space - Large open plan living/dining with reverse cycle air-conditioning - Bathroom with a walk-in shower and bath - Large enclosed backyard with garden shed - Paved undercover entertaining area - Carport - Ducted heating Located within walking distance of modern facilities and near one of the best public schools in the region. Exceptional tenants, currently renting until 15th October, with great tenants who are interested in renewing their lease $320/week = $16,640/year Council Rates - Approx $1650/annum Land size 638m2 House size 140m2 Building Construction 1992 2025 Rental appraisal $340 - $350 Call OR SMS Patrick Nhim at 0421 473 210 or contact 1300 123 276 Please find a link to the online offer form - https://goo.gl/Df8mbU Buyers' Agency Notice: We will endeavour to assist with your enquiries and receive offers. As a matter of confidentiality and gathering accurate information and feedback for our vendors, please note that all contract discussions and contract matters will only be discussed with the offeree directly. RLA 255336
Agent: Patrick Nhim - patrick@adelaidepropertynetwork.com.au - 1300 123 276
Agent: APN Sales Team - sales@adelaidepropertynetwork.com.au - 1300123276
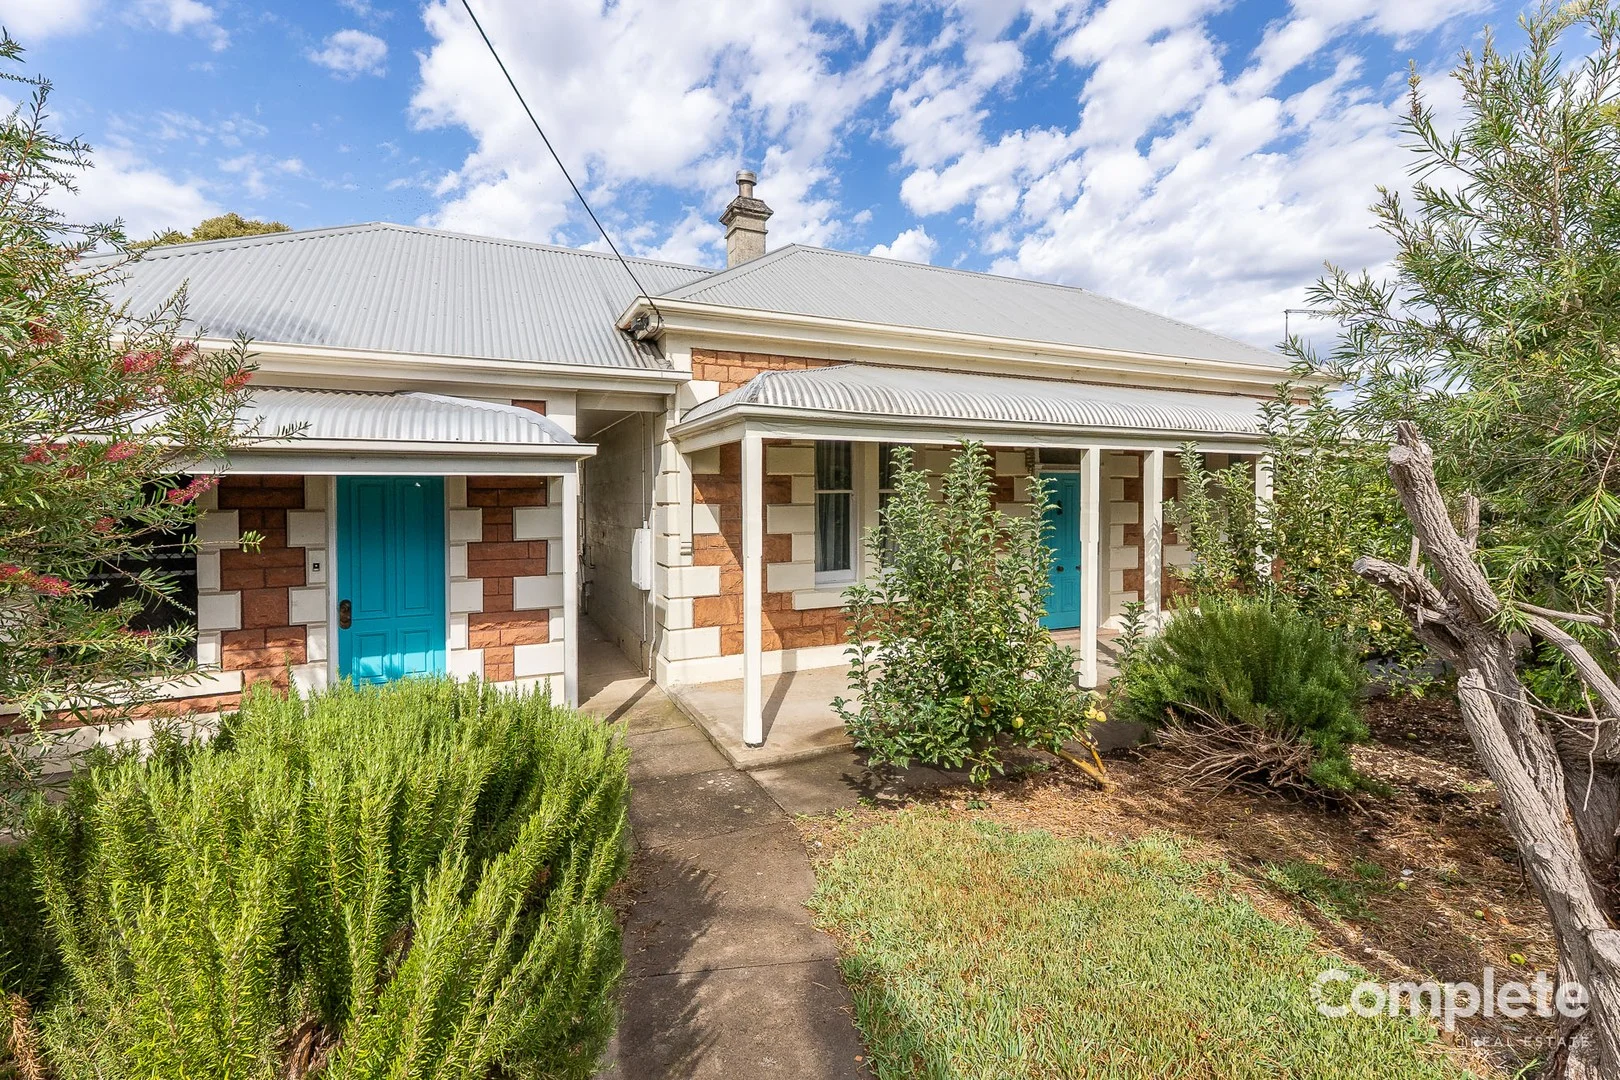
Mount Gambier, SA 5290
Land Size: 1181 m²
Property Type: House
Listing Type: Residential
Status: Active
Summary: Complete Real Estate
Description: This charming 1890 home is a twist of historical charm and modern comfort. Provides three bedrooms and well sized studio/ games room; perfect for families of all ages. Located a short distance from public schools, childcare centres and the CBD. All three bedrooms are complete with varnished floorboards and window coverings. Living room is complete with carpeted floors and a large sliding door which opens up onto the new timber deck. Large renovated eat-in kitchen offers electric cooking and deep stainless-steel sink. Bathroom one is complete with walk-in shower, vanity and toilet. Bathroom two is complete with bathtub, vanity and toilet. Large laundry is complete with wash trough and access to both bathrooms. Large studio space located on the left-hand side of the property. The spacious rear yard is complete with double bay garage, perfect for storage and established fruit orchid. Additional Property Information: SA Water Supply: approx. $82 per quarter SA Water Sewerage: approx. $94 per quarter Council Rates: approx. TBC Rental Appraisal: approx. $395 per week Land size: approx. 1,181m² Year built: approx. 1890 Speak with the Property Management team at Complete Real Estate about managing this property.
Agent: Gabby Ogilvie - sales@completerealestate.net.au - 08 8725 5290
Agent: Marika Hart - sales@completerealestate.net.au - 08 8725 5290
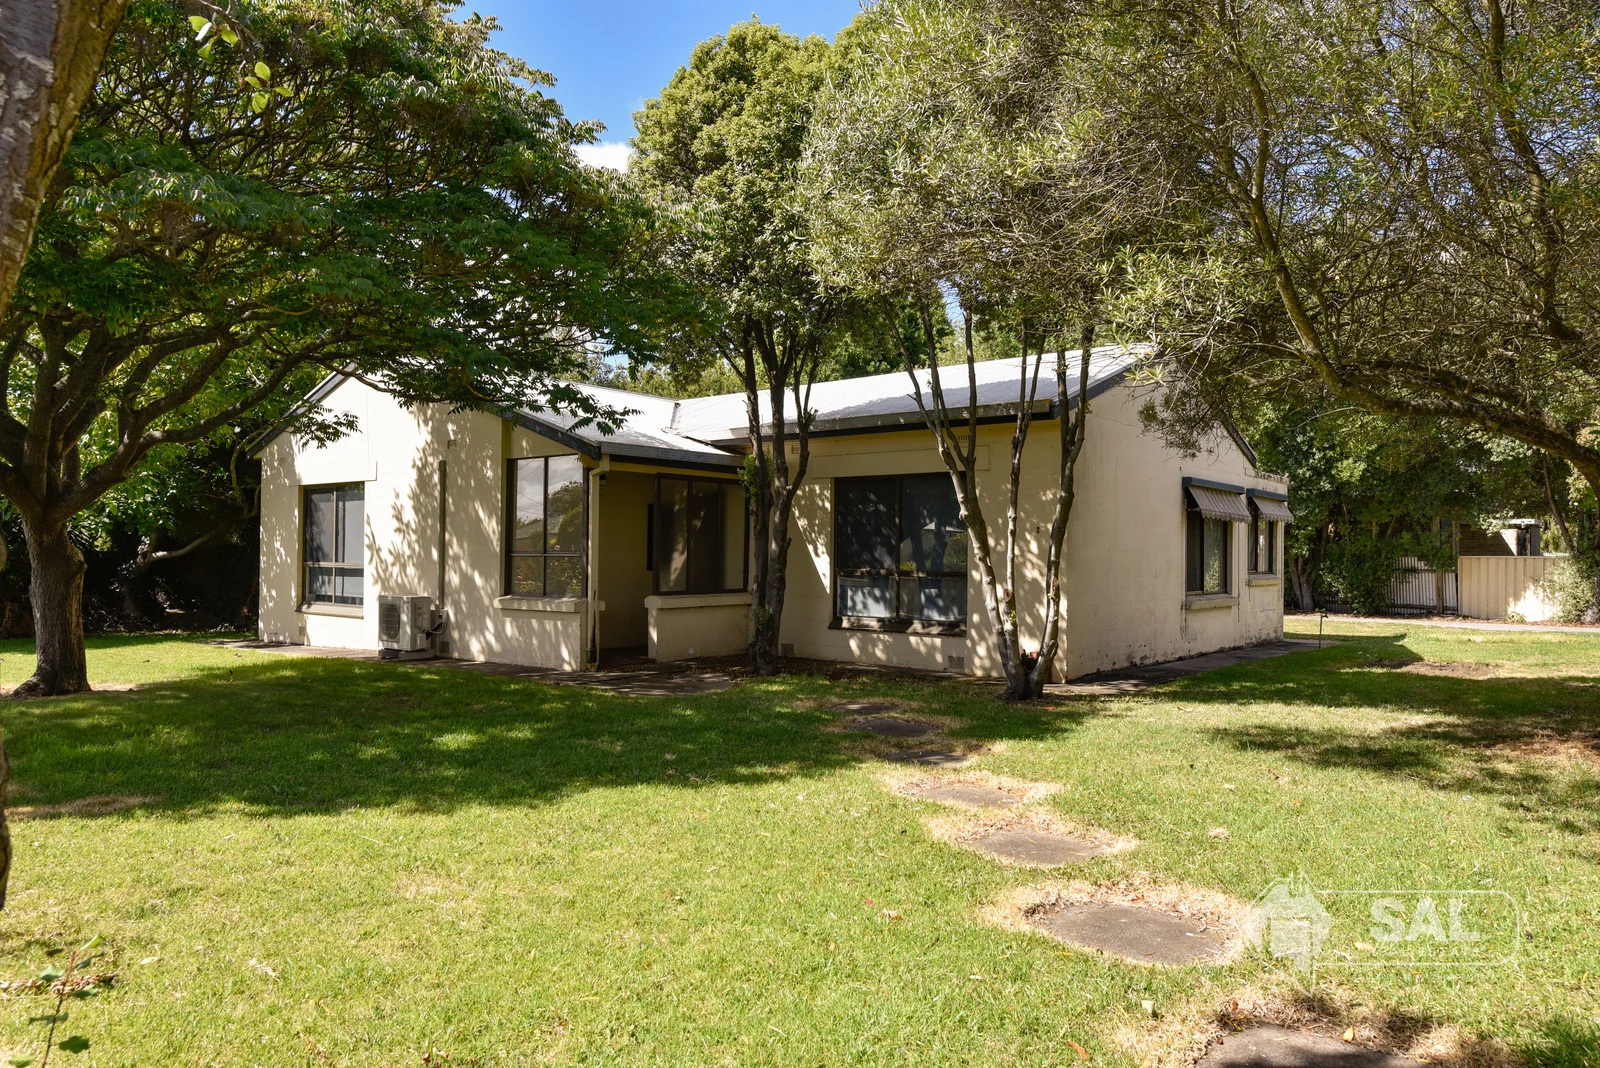
Mount Gambier, SA 5290
Land Size: 953 m²
Property Type: House
Listing Type: Residential
Status: Active
Summary: Corner Allotment Opportunity with Space and Potential
Description: SAL Real Estate is pleased to present this solid stone home, set on a generous corner allotment in Mount Gambier's popular Southeastern area. The home features a large lounge room with reverse-cycle air conditioning, an open-plan kitchen and dining area, and a centrally located bathroom with separate toilet for everyday convenience. An electric freestanding oven services the kitchen, while a rear sunroom offers flexible use and could easily be adapted as a studio, 4th bedroom or additional living space. Vehicle access to the rear yard and a single garage add practicality, all positioned on a substantial 953m² (approx.) allotment. Previously tenanted at $320 per week and now vacant, this property presents an excellent opportunity for investors or owner-occupiers looking to add value and make it their own.
Agent: Brenton Leggett - bleggett@salrealestate.com.au - (08) 8725 6666
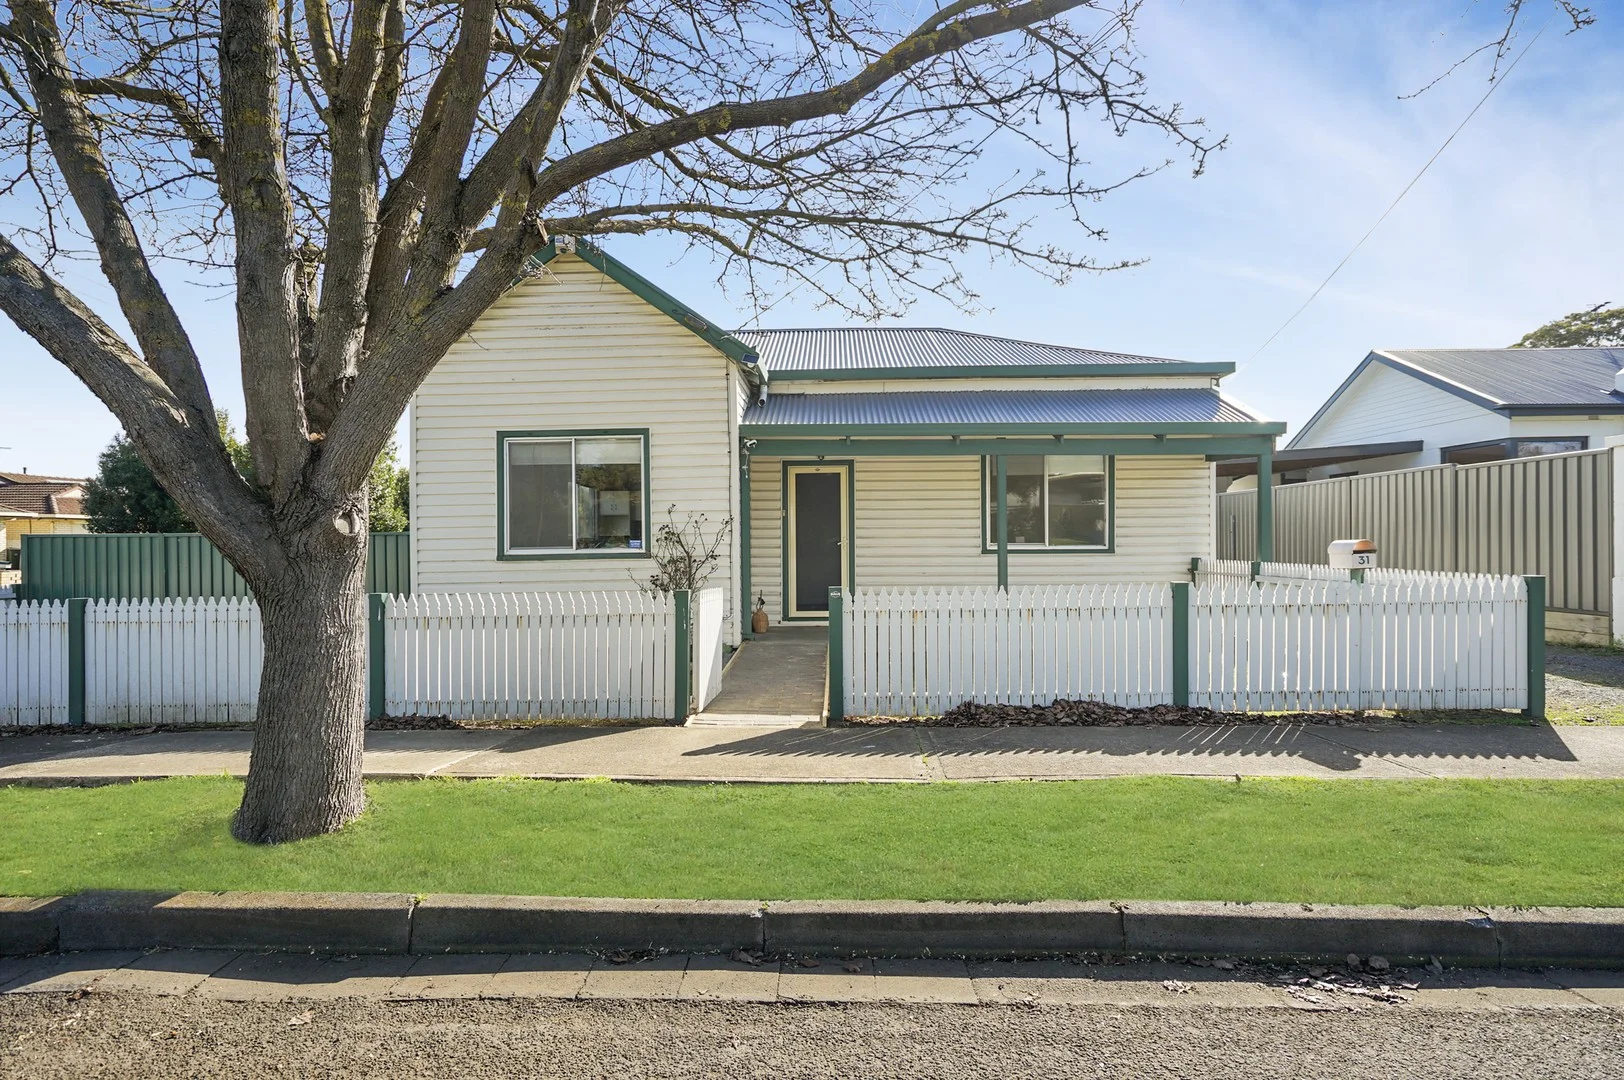
Mount Gambier, SA 5290
Land Size: 475 m²
Property Type: House
Listing Type: Residential
Status: Active
Summary: First Home Owners or Investors
Description: A glorious period cottage, circa 1935, located on the corner with the picket fence in the sought after region of town. This recipe has the makings of a great story or investment that will continue to flourish. This charming 3 Bedroom 1-bathroom home has been well-loved and updated throughout. The well-designed open kitchen, dining and lounge area ensures seamless family living and entertaining. The kitchen contains plenty of storage with a large island bench for all your meal preparation needs, an electric oven and floating floorboards. The reverse cycle split system air conditioning unit provides a cosy environment all year round, no matter what the weather is outside. Three well-sized bedrooms and the lounge room are equipped with carpeted floors, making those cold Mount Gambier nights a little warmer inside. There is an enclosed, undercover carport area which provides ample outdoor entertaining space as well as secure, locked away off-street parking. The backyard is low-maintenance and surprisingly spacious and private, being on a corner block. 2025 Rental Appraisal $430 per week = $22,360 pa Property Outgoings: Council Rates - Approx $1600/annum ESL - Approx $180.00 Land size 479m2 House size 103m2 Building Construction 1935 Call OR SMS Patrick Nhim at 0421 473 210 or contact 1300 123 276 Please find a link to the online offer form - https://goo.gl/Df8mbU Buyers' Agency Notice: We will endeavour to assist with your enquiries and receive offers. As a matter of confidentiality and gathering accurate information and feedback for our vendors, please note that all contract discussions and contract matters will only be discussed with the offeree directly. RLA 255336
Agent: Patrick Nhim - patrick@adelaidepropertynetwork.com.au - 1300 123 276
Agent: APN Sales Team - sales@adelaidepropertynetwork.com.au - 1300123276
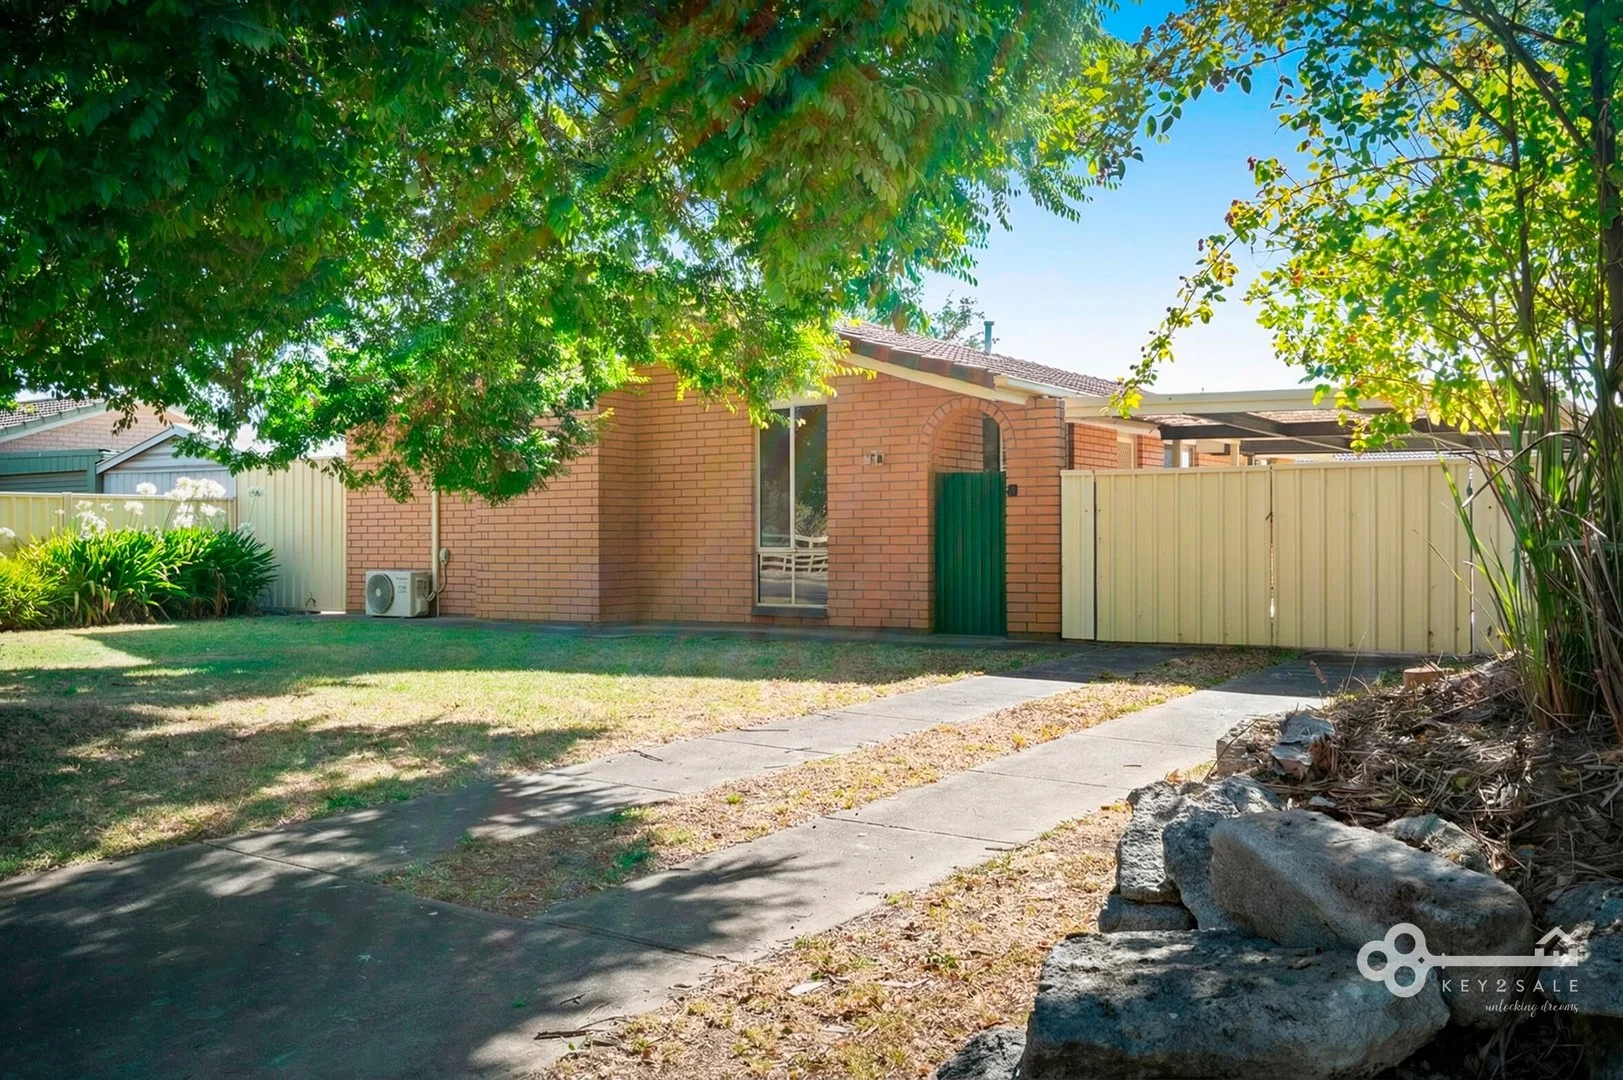
Mount Gambier, SA 5290
Land Size: 693 m²
Property Type: House
Listing Type: Residential
Status: Active
Summary: WHEN LOCATION MATTERS
Description: Set in a highly sought-after pocket of Mount Gambier, 50 Crouch Street South places you within easy walking distance of the iconic Blue Lake and the CBD putting cafes, shopping, and scenic walking trails right at your fingertips. With excellent visibility and accessibility, it's a superb option for homeowners and investors alike. Inside, the home is neat, comfortable and designed for low-maintenance living. Three bedrooms offer practical accommodation, with the master featuring built-in robes and a ceiling fan for added comfort. The remaining bedrooms are complete with carpet and window furnishings, making the home move-in ready. A centrally positioned bathroom services the home with ease, offering both a separate shower and bath, plus a separate toilet for added functionality. Thoughtful storage solutions, including a linen press, enhance everyday practicality. The separate lounge provides a welcoming retreat, while the adjoining dining and kitchen area forms the heart of the home. Equipped with gas cooking and a pantry, the kitchen is both functional and efficient. Reverse-cycle air conditioning, teamed with ducted gas heating ensures comfort through every season. The laundry includes direct outdoor access, adding convenience to daily routines. Outside, the yard is easy to manage, with a garden shed providing handy storage for tools and equipment. A single carport under the main roof offers sheltered parking with internal access, while instant gas hot water and a water softener add to the home's comfort and efficiency. Whether you're stepping into the market, downsizing to a simpler lifestyle, or adding to your investment portfolio, this well-located property offers outstanding convenience and solid value in one of Mount Gambier's most desirable areas. Disclaimer: All information provided has been obtained from sources we believe to be accurate, however, we cannot guarantee the information is accurate and we accept no liability for any errors or omissions (including but not limited to a property's land size, floor plans and size, building age and condition) Interested parties should make their own enquiries and obtain their own legal advice. Please read the Consumer and Business Services Form R7 http://www.cbs.sa.gov.au/assets/files/form_r7_warning_notice.pdf in reference to any financial or investment advice contained within this communication. Liability limited by a scheme approved under Professional Standards Legislation.
Agent: Sara McManus - 895.19451@leaddrop.rexsoftware.com - 08 8723 3416
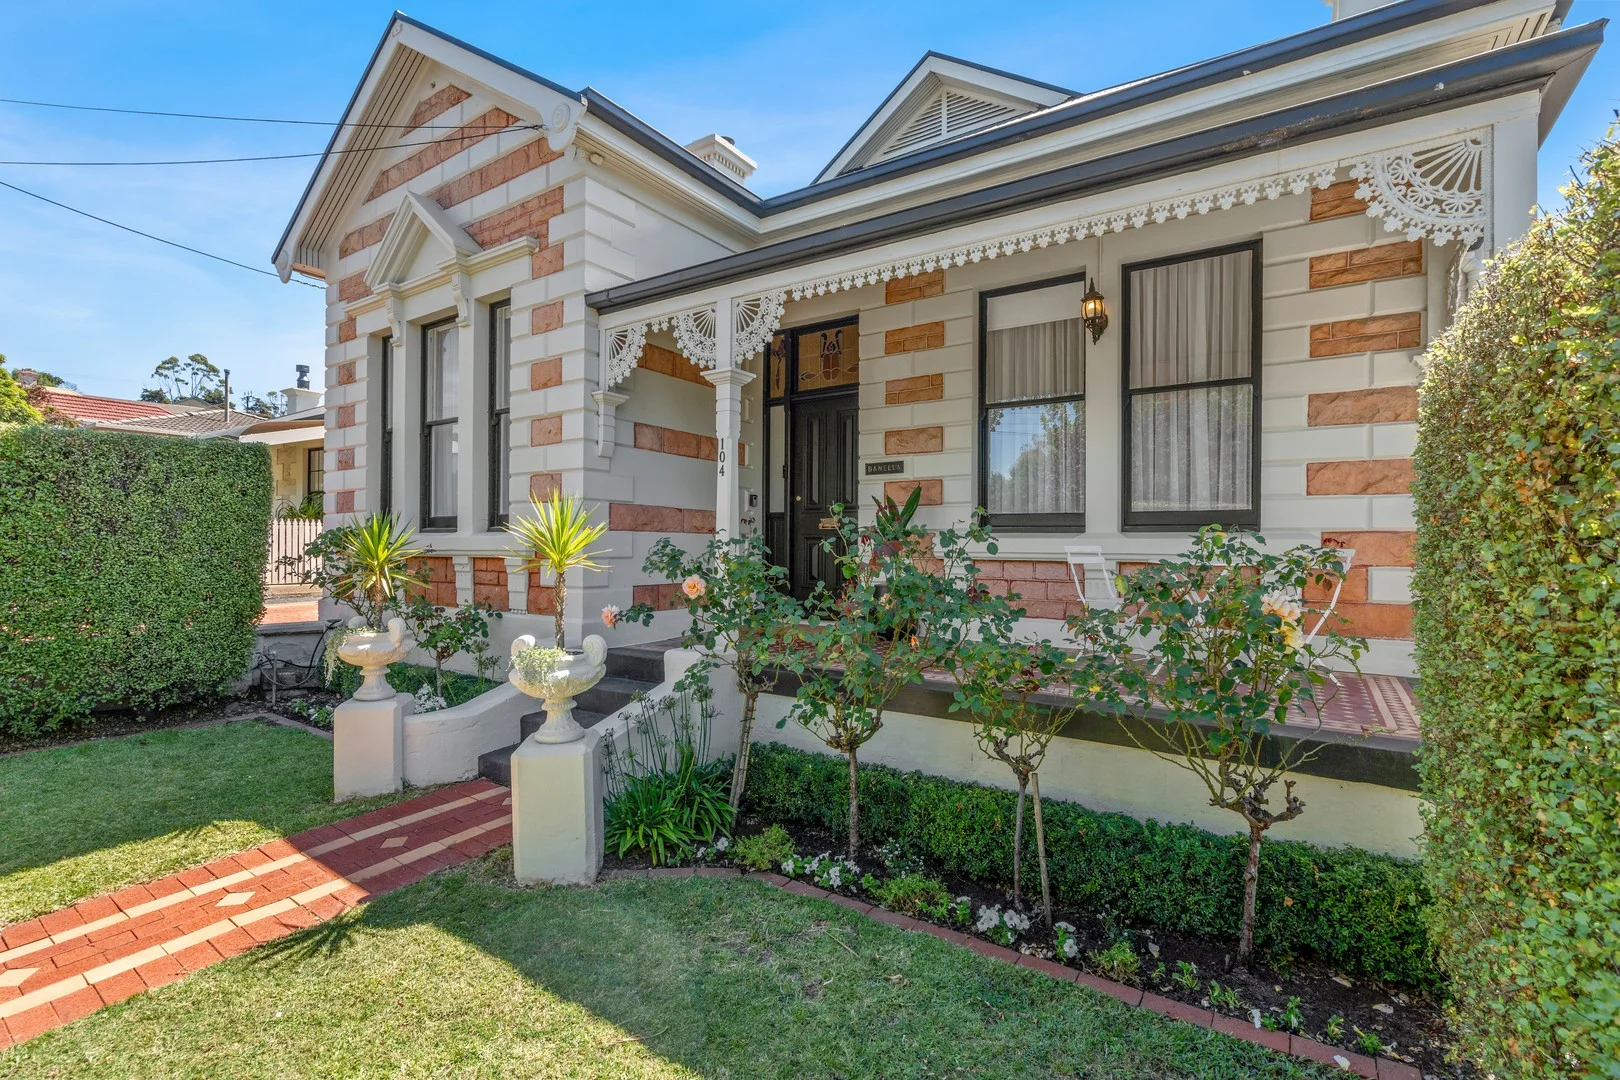
Mount Gambier, SA 5290
Land Size: 1051 m²
Property Type: House
Listing Type: Residential
Status: Active
Summary: 'Banella' - A Grand Dolomite Icon with Character and Opportunity
Description: Expressions Of Interest by 12pm Tuesday 17th March 2026 (Unless Sold Prior) The snapshot: A landmark dolomite villa set high on Wehl Street, this fully renovated residence pairs timeless elegance with modern luxury. Grand interiors, multiple living zones and a stunning barn with a self-contained studio offers exceptional lifestyle flexibility, second-income potential and CBD convenience at one of Mount Gambier's most iconic addresses. The location: Mount Gambier is a thriving regional city known for its stunning natural landmarks, vibrant community, and relaxed lifestyle. From the iconic Blue Lake to local schools, shops, and cafés, everything you need is close at hand. Whether you're exploring the crater lakes or enjoying the city's growing food scene, Mount Gambier offers the perfect blend of convenience and country charm. Mount Gambier - 2 min (1.5km) Blue Lake - 2 min (1.6km) Mount Gambier Hospital - 6 min (3.8km) Reidy Park Primary School - 50m The home: Set proudly on top of the hill with a commanding street presence and picturesque views to the streets below, 104 Wehl Street South is a rare landmark residence where heritage elegance meets contemporary luxury. Fully renovated throughout and immaculately presented, this iconic dolomite villa offers not just a home, but a lifestyle defined by beauty, flexibility and enduring appeal. Behind its fragrant landscaped garden, striking stone façade, wrought-iron filigree and tessellated-tile verandah, the home unfolds with a sense of drama and warmth. A formal entry introduces polished timber floors, soaring ceilings and exquisite leadlight detailing, immediately setting the tone for interiors rich in period character. Four generous double bedrooms form the heart of the original villa, each showcasing features such as the original open fireplaces with decorative mantles, ceiling roses, ornate cornices and refined pendant and chandelier lighting. The master suite is particularly impressive in scale, blending timeless elegance, such as timber wainscoting and floor to ceiling curtains with modern comfort. Multiple living zones ensure the home adapts effortlessly to both family life and entertaining, including new central heating throughout. The original living room, anchored by a slow-combustion wood heater, provides a cosy retreat, before the home opens to a breathtaking rear extension designed for contemporary family living. This expansive open-plan kitchen, dining and family area is flooded with natural light and offers exceptional space to gather and unwind. The kitchen itself is a statement in both form and function, featuring stone benchtops, abundant cabinetry, a large island bench, a 900mm ILVE oven and six- burner gas stove, plus generous preparation zones ideal for hosting guests and everyday living alike. Large glass doors draw the outdoors in, leading to a beautifully landscaped backyard that feels private, peaceful and purposefully designed. Paved entertaining terraces, lush lawns, fire pit seating and garden spaces framed by mature fruit trees create an idyllic setting for long evenings with friends, relaxed weekends or quiet moments surrounded by greenery, all just minutes from the CBD. Adding a remarkable layer of versatility is the stunning barn at the rear of the property. Downstairs offers a character-rich entertaining and workshop space complete with a wood fire, bathroom, laundry and a subtle yet enormous cellar. Upstairs awaits a charm-filled, self-contained studio with polished timber floors and timber-lined cathedral ceilings. It offers a full kitchen, living and sleeping zones, reverse cycle system and Juliette balcony to provide genuine second-income potential, guest accommodation or a refined work-from-home retreat. Located moments from Mount Gambier's CBD, schools, cafes and everyday amenities, this is a rare opportunity to secure a beautifully restored, high-end residence of scale, substance and enduring presence. Additional Property Information: Age/ Built: Approx 1890 Land Size: 1051sqm Council Rates: Approx $650 per quarter RLA 291953
Agent: Tahlia Gabrielli - tahlia.gabrielli@raywhite.com
Agent: Leearna Roberts - leearna.roberts@raywhite.com - 08 8724 7405
What's Nearby

Mount Gambier Tennis Club Inc.
Heriot St, Mount Gambier

Mount Gambier Aquatic Centre
Margaret St, Mount Gambier

Azure Taekwon do Mount Gambier
Lake Ter, Mount Gambier

Goju Ryu Karate-do Shingokan Mt Gambier
Percy St, Mount Gambier
Murasaki Kyokushin Karate Dojo - Mount Gambier
Mitchell St, Mount Gambier

HYPE Dance Mount Gambier
Mount Gambier

MJ Dance Studio
Mount Gambier

Apollo Football Club
Mount Gambier

Mount Gambier Calisthenics College
Mount Gambier
Nearby Schools

Grant High School
Hosking Avenue, Mount Gambier SA 5290 Australia

Melaleuca Park Primary School
Boandik Terrace, Mount Gambier SA 5290 Australia

Reidy Park Primary School
O'Halloran Terrace, Mount Gambier SA 5290 Australia

Tenison Woods College
Shepherdson Road, Mount Gambier SA 5290 Australia

Mount Gambier High School
Brownes Road, Mount Gambier SA 5290 Australia

Gordon Education Centre
Mount Gambier SA 5290
Nearby schools do not imply enrolment eligibility. Confirm catchments, year levels and childcare availability directly with the provider.