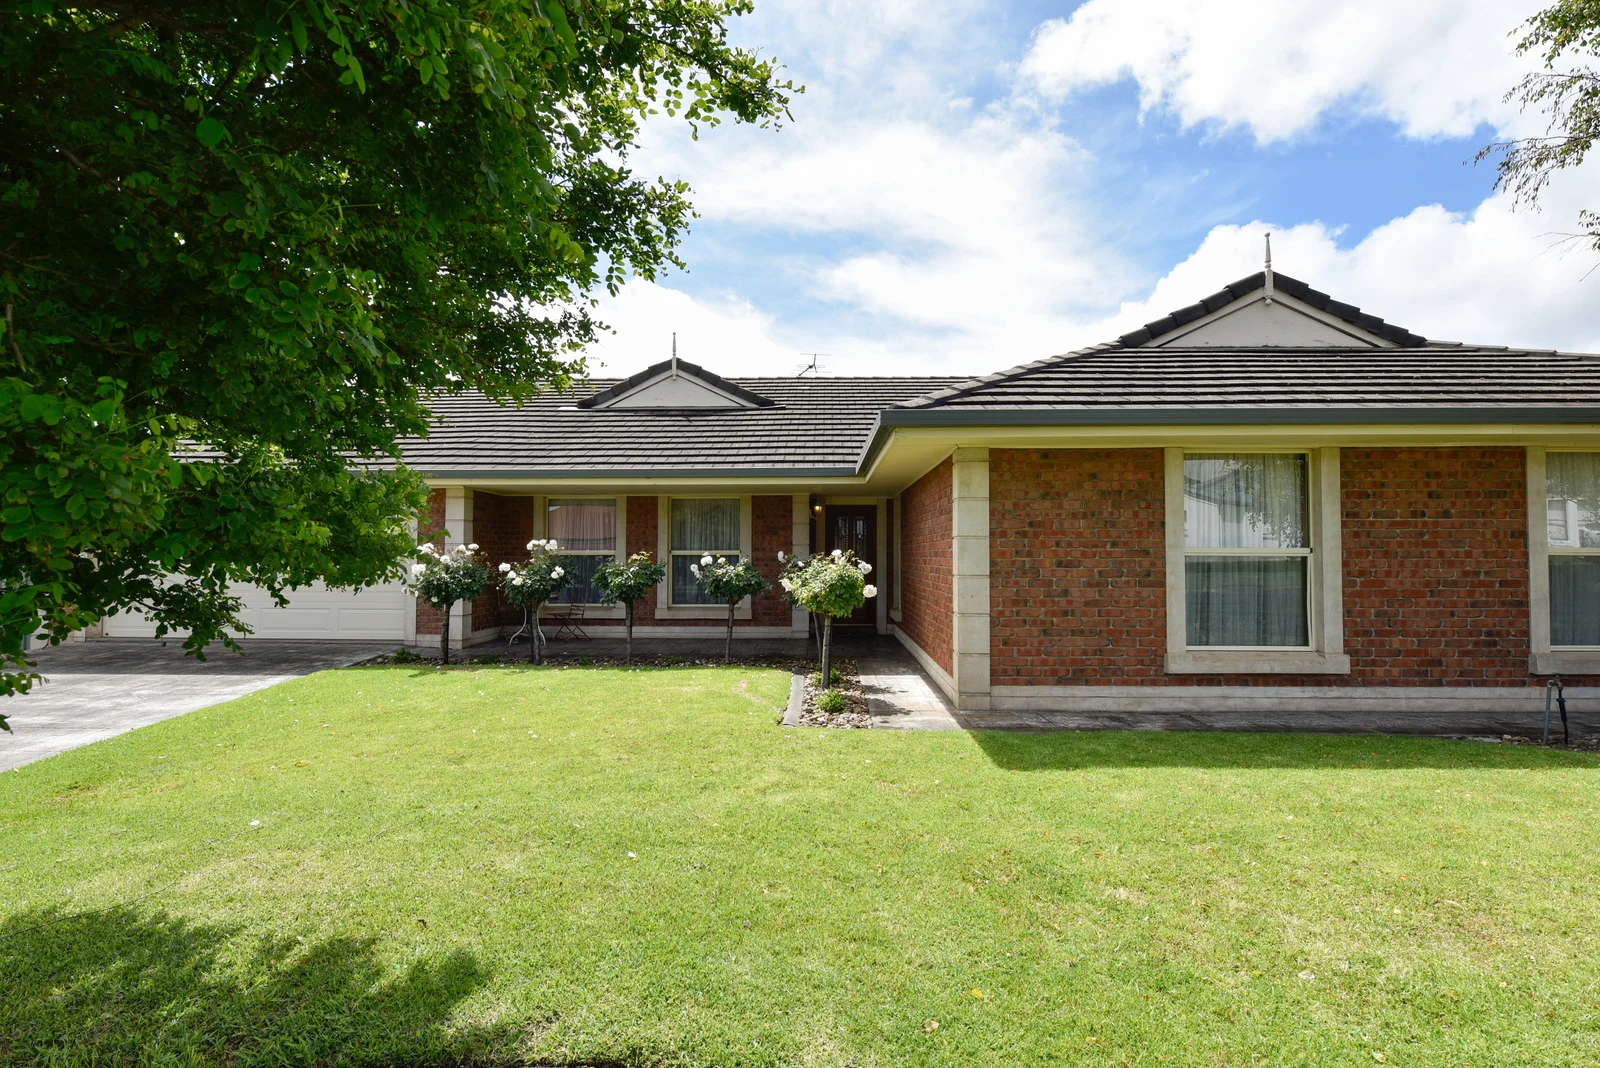
5 Huntingdale Court
Mount Gambier, SA 5290
Explore the area
Explore around Mount Gambier, from school days to weekends.
- schools in Mount Gambier
- 10
- activity providers in the suburb
- 15
- parks in the suburb
- 7
- libraries in the suburb
- 1
- council area (km²)
- 33.894
- residents (ABS, June 2024)
- 27,888
- children aged 0–14
- 4,936
- schools
- 12
- public places listed
- 9
- kids’ activity providers listed
- 17
Most-listed activities: AFL, Auskick, Karate
Population figures: Australian Bureau of Statistics
Mount Gambier by the numbers
Official published figures for the suburb, shown as their own dated facts — not combined into a score.
Recorded offences (12 months)
1,838
2025-06
Nearby places to eat
5 within about 1.2km. A few of them — listed by distance, not by how good they are.
Bakers Delight · Gourmet Indian · Golden Chopsticks · Caffe Belgiorno · noky
Source: South Australia Police, CC BY · © OpenStreetMap contributors (ODbL)
Parks, playgrounds & public spaces
Lady Nelson Park
Jubilee Hwy E, Mount Gambier, South Australia, 5290
712 m straight-line distance
Frew Park
Penola Rd, Mount Gambier, South Australia, 5290
904 m straight-line distance
Mount Gambier Toy Library
Penola Rd, Mount Gambier, South Australia, 5290
995 m straight-line distance
Vansittart Park
Commercial St E, Mount Gambier, South Australia, 5290
1.2 km straight-line distance
Things to do near this home
Explore nearby play centres and family attractions from the directory. Check ages, entry prices and opening hours with the venue.
Find more ideas by age, budget and indoor or outdoor setting on Things to do. Dated events are in What’s on. See what’s on
Discover local guides & family ideas
Read local family guides and practical articles as you explore life around this home.

Most Livable Suburbs in South Australia for Families (2026)
Adelaide lists more kids' activities in our directory than any other suburb in SA. This page ranks SA suburbs by how much a family moving there could actually do with their kids, then adds what else…
Read more →
Free Kids' Activities in Adelaide: What's On, Libraries, Free Trials
There are 3 free events listed in and around Adelaide for the next month, 754 libraries, parks and community spaces we hold inside the city, and 5 kids' activity providers offering a free class or…
Read more →Everyday essentials & getting around
Open the map to choose a destination and check journey times from this address. Walking routes, step-free access and travel times have not been verified.
Source: AroundSchools directory. Distances are straight-line distances, not walking routes. Confirm facilities on the linked detail pages. Directory update dates are not supplied for this summary.
Property Details
905 m²
House
RESIDENTIAL
Nearby Properties
Recently sold nearby
Homes that have sold close to this address. We don’t show sale prices.
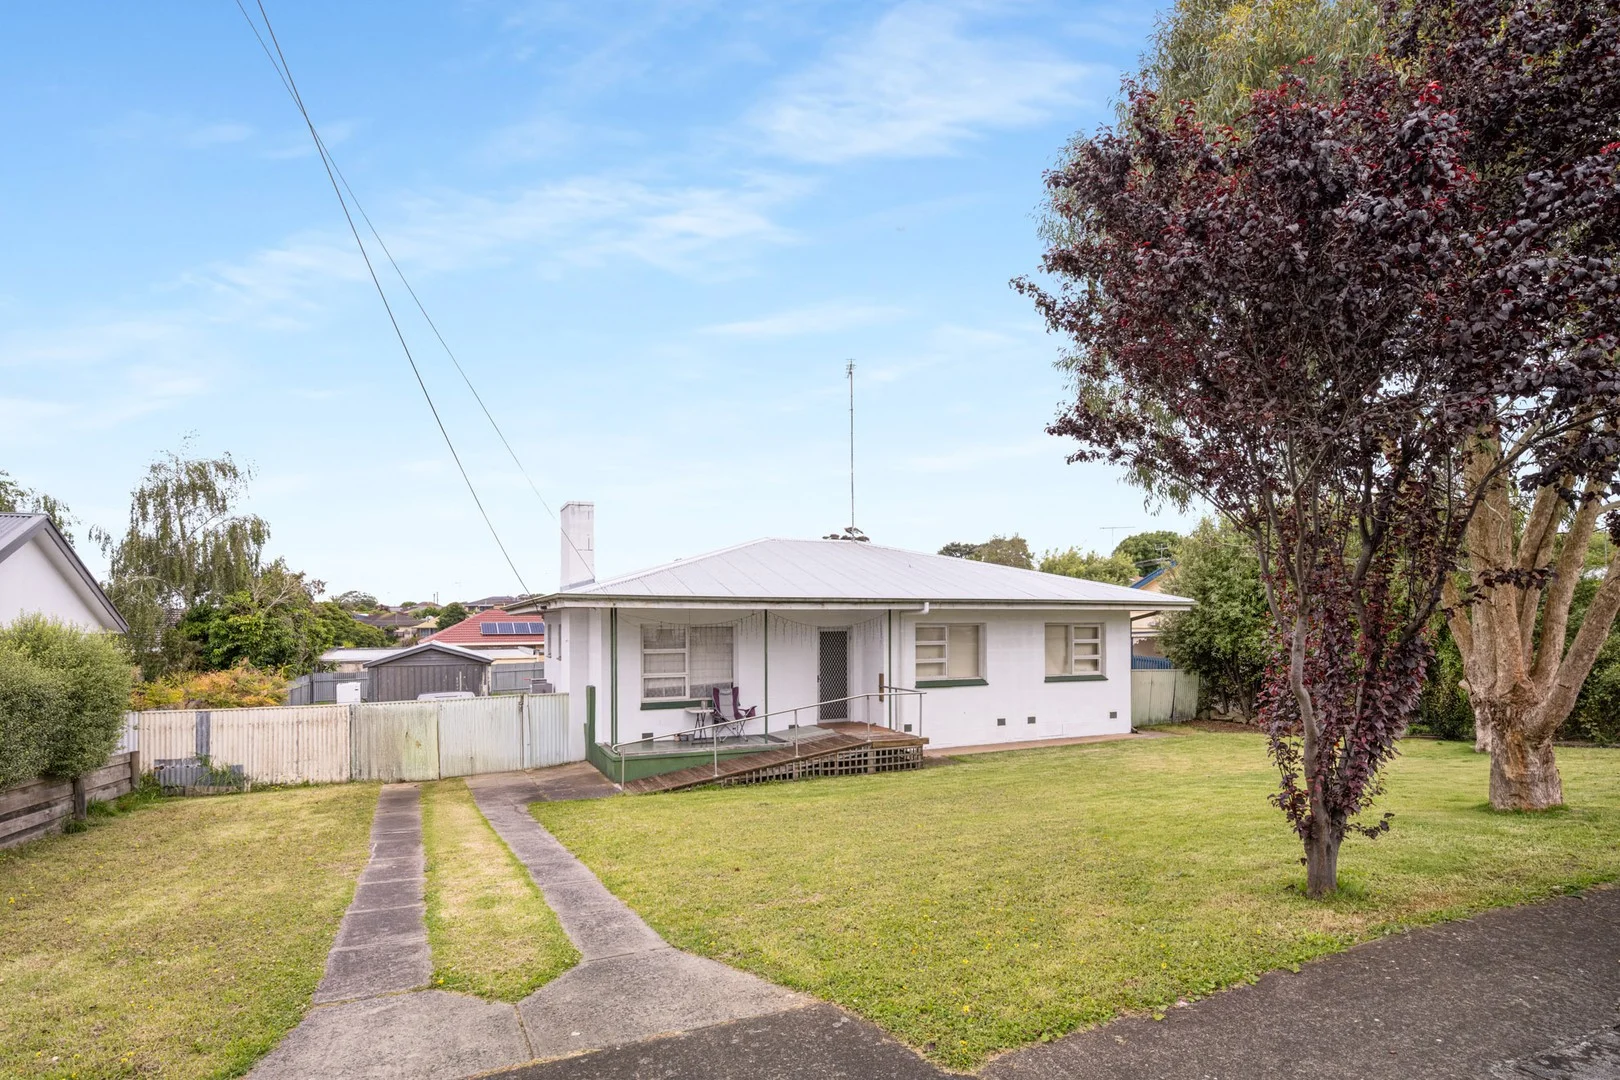
Mount Gambier, SA 5290
Land Size: 680 m²
Property Type: House
Listing Type: Residential
Status: Active
Summary: Solid Stone Charm
Description: The snapshot: This solid stone home on 608m² is a perfect first buy or investment. Featuring three bedrooms, a cozy gas-heated lounge, and a versatile sunroom, it offers comfort and character. The secure, spacious backyard with a single shed makes it ideal for families. A sturdy, low-maintenance opportunity in a thriving market. The location: Mount Gambier is a thriving regional city known for its stunning natural landmarks, vibrant community, and relaxed lifestyle. From the iconic Blue Lake to local schools, shops, and cafés, everything you need is close at hand. Whether you're exploring the crater lakes or enjoying the city's growing food scene, Mount Gambier offers the perfect blend of convenience and country charm. Mount Gambier CBD - 5 min (2.6km) Blue Lake - 8 min (4.6km) Mount Gambier Hospital - 4 min (2.0km) North Primary School - 2m (450m) The home: Tucked away in a quiet pocket of Mount Gambier, 3 Stafford Street presents an exceptional opportunity for those looking to break into the market or secure a high-yield addition to their investment portfolio. This solid stone residence combines timeless durability with a functional layout, all set on a generous 608m² allotment. The home is designed for ease and comfort. The front of the home features a cozy, carpeted living room warmed by a gas heater, creating an inviting space to unwind during the cooler months. At the heart of the residence, you'll find an open-plan kitchen and dining area equipped with gas cooking and abundant storage. The accommodation includes three comfortable bedrooms, with the master suite benefiting from built-in wardrobes. The central family bathroom is well-appointed with a walk-in shower, bathtub, and vanity, while a separate toilet adds a layer of convenience for busy mornings. A standout feature of the interior is the bright sunroom at the rear; overlooking the backyard, this versatile space is perfect for a home office, hobby room, or a light-filled second living area. The large, fully enclosed rear yard provides a safe haven for children and pets to play amidst the established lawn and garden. This expansive outdoor space offers plenty of room for further landscaping or a vegetable patch, while a single car shed provides secure parking via convenient side gate access. With its blend of character, security, and untapped potential, this property represents an astute move for the forward-thinking buyer ready to secure their future in a thriving regional market. Additional Property Information: Age/ Built: 1969 Land Size: 680sqm Council Rates: Approx $403 per quarter Rental Appraisal: This property is currently tenanted for $350 per week until 05/10/2026. We have conducted an updated rental appraisal for approximately $390 to $410 per week. RLA 291953
Agent: Tahlia Gabrielli - tahlia.gabrielli@raywhite.com
Agent: Georgia Bryden - georgia.bryden@raywhite.com - 0421 916 691
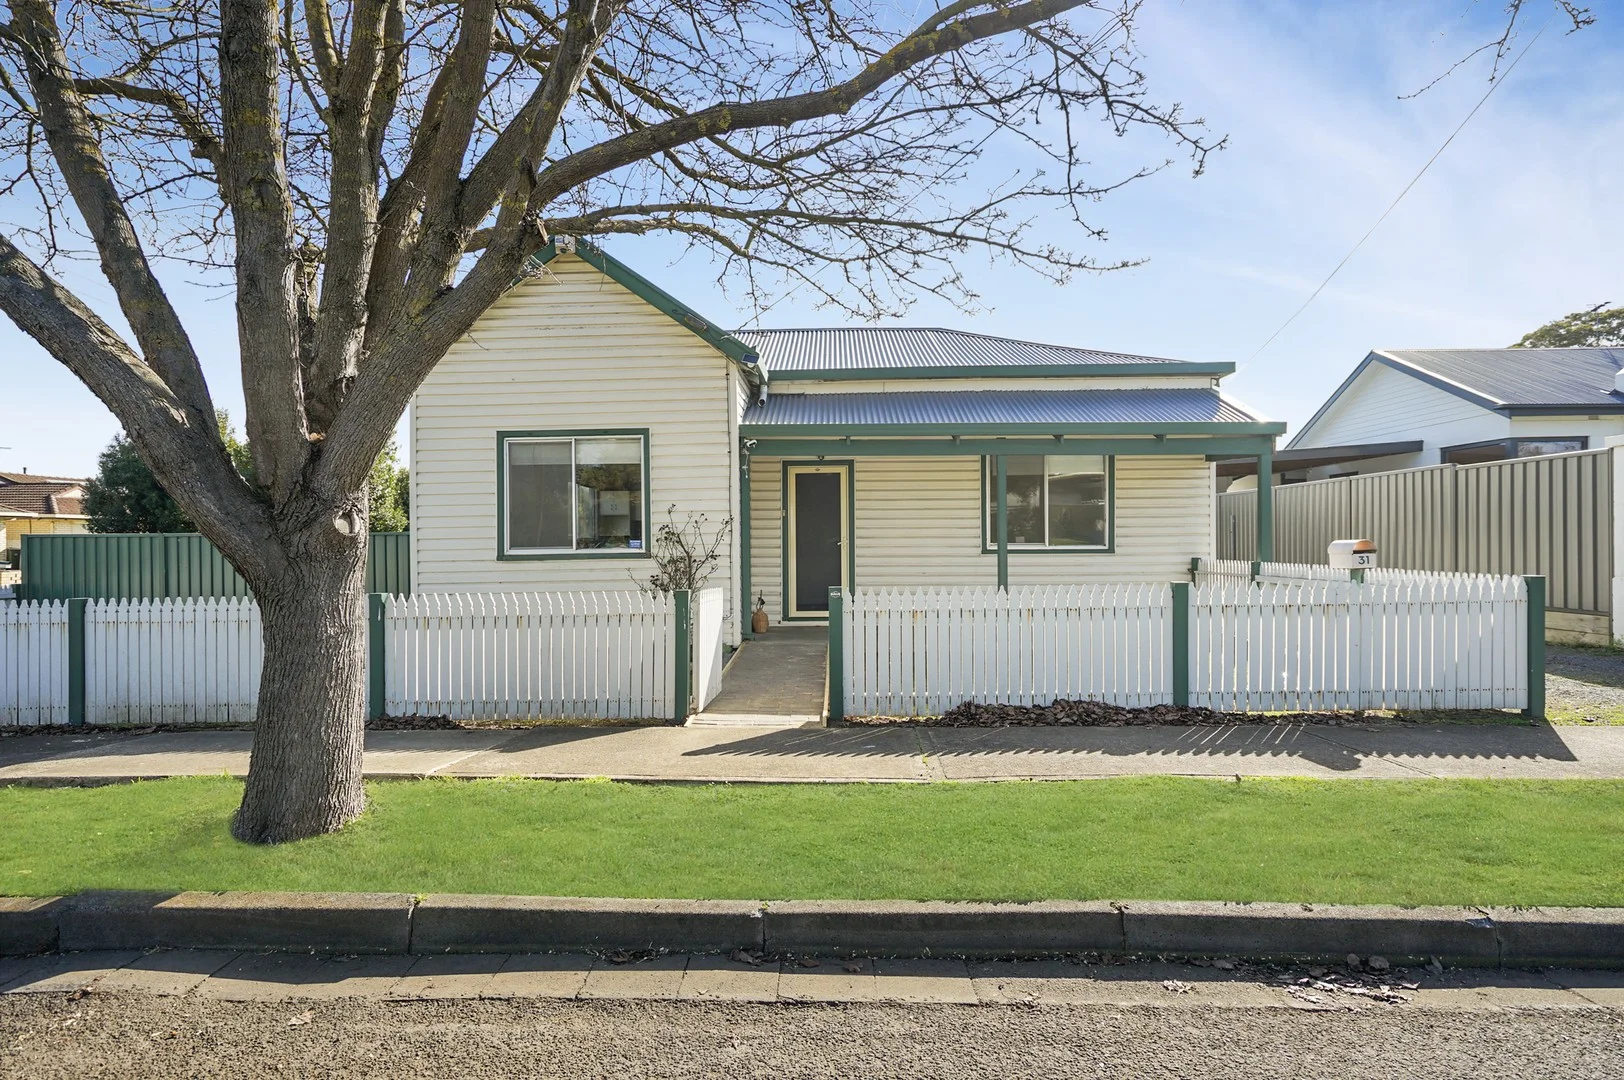
Mount Gambier, SA 5290
Land Size: 475 m²
Property Type: House
Listing Type: Residential
Status: Active
Summary: First Home Owners or Investors
Description: A glorious period cottage, circa 1935, located on the corner with the picket fence in the sought after region of town. This recipe has the makings of a great story or investment that will continue to flourish. This charming 3 Bedroom 1-bathroom home has been well-loved and updated throughout. The well-designed open kitchen, dining and lounge area ensures seamless family living and entertaining. The kitchen contains plenty of storage with a large island bench for all your meal preparation needs, an electric oven and floating floorboards. The reverse cycle split system air conditioning unit provides a cosy environment all year round, no matter what the weather is outside. Three well-sized bedrooms and the lounge room are equipped with carpeted floors, making those cold Mount Gambier nights a little warmer inside. There is an enclosed, undercover carport area which provides ample outdoor entertaining space as well as secure, locked away off-street parking. The backyard is low-maintenance and surprisingly spacious and private, being on a corner block. 2025 Rental Appraisal $430 per week = $22,360 pa Property Outgoings: Council Rates - Approx $1600/annum ESL - Approx $180.00 Land size 479m2 House size 103m2 Building Construction 1935 Call OR SMS Patrick Nhim at 0421 473 210 or contact 1300 123 276 Please find a link to the online offer form - https://goo.gl/Df8mbU Buyers' Agency Notice: We will endeavour to assist with your enquiries and receive offers. As a matter of confidentiality and gathering accurate information and feedback for our vendors, please note that all contract discussions and contract matters will only be discussed with the offeree directly. RLA 255336
Agent: Patrick Nhim - patrick@adelaidepropertynetwork.com.au - 1300 123 276
Agent: APN Sales Team - sales@adelaidepropertynetwork.com.au - 1300123276
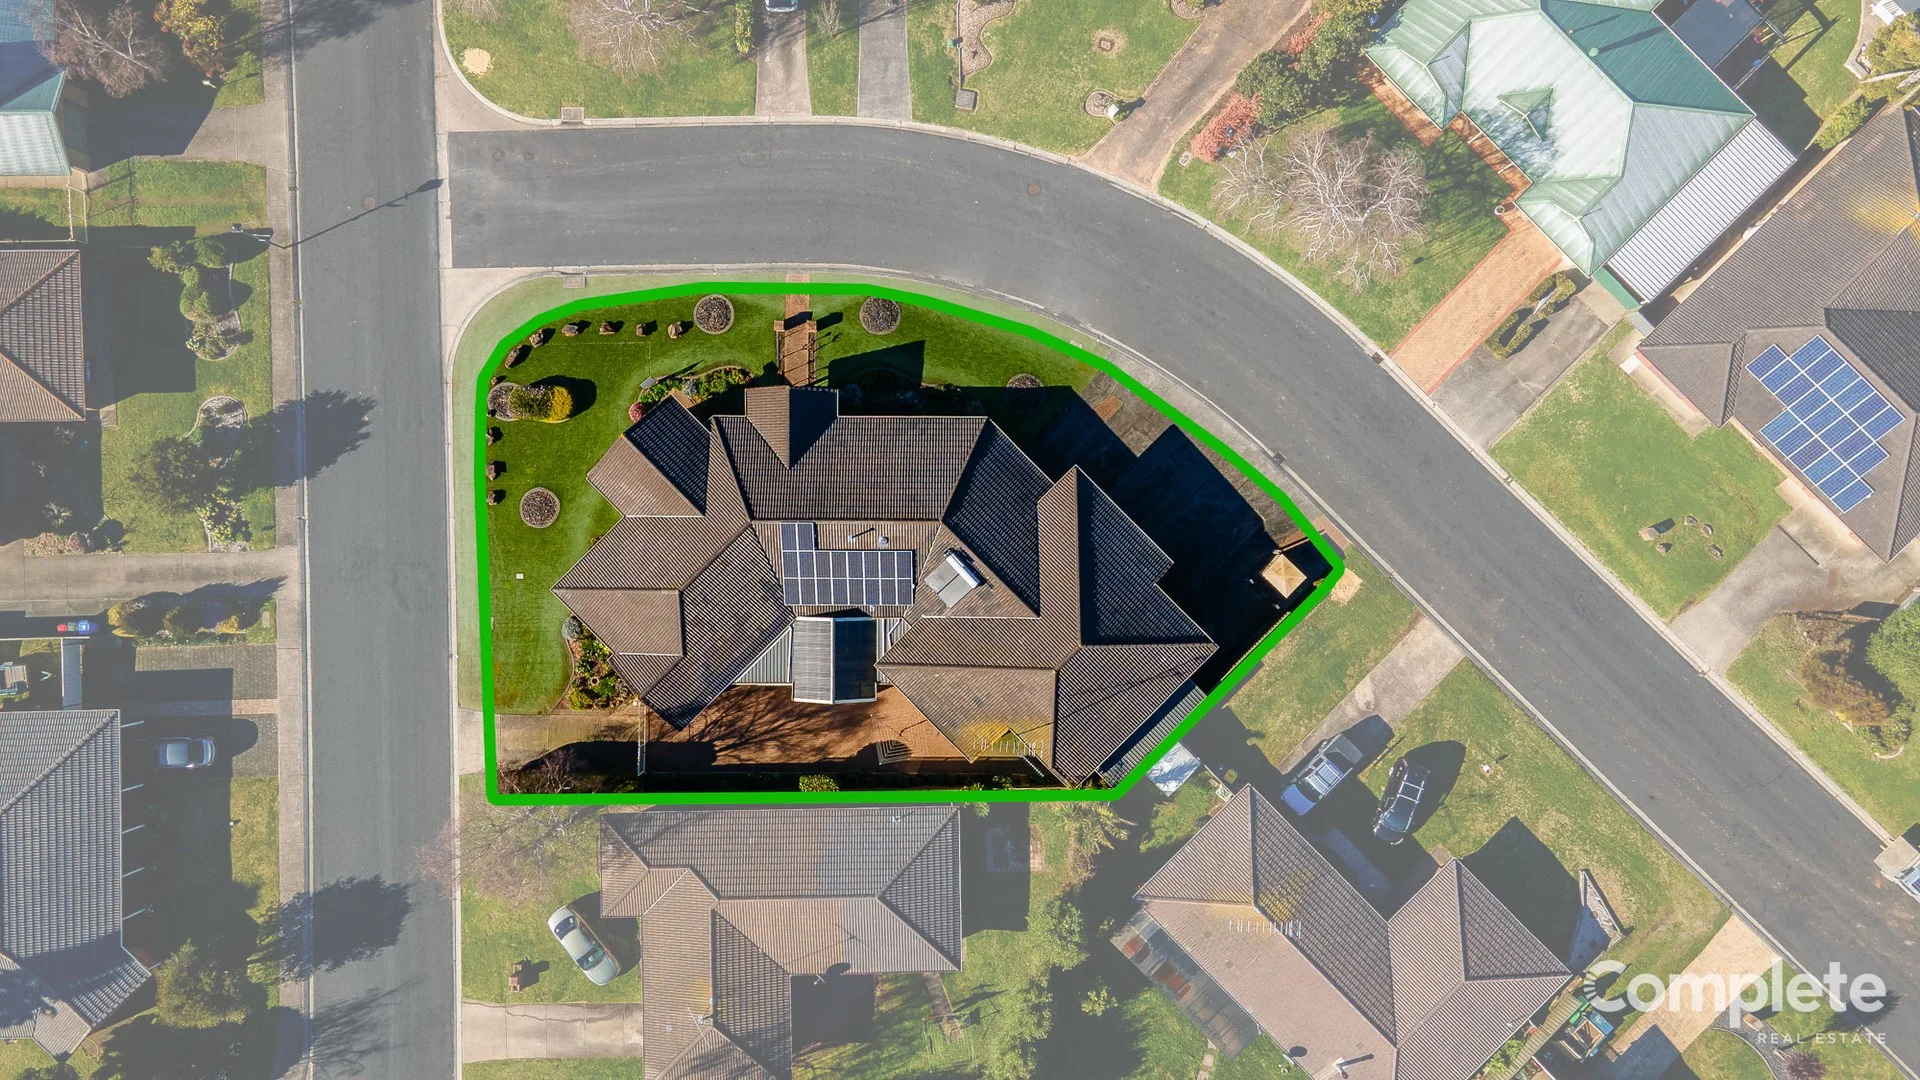
Mount Gambier, SA 5290
Land Size: 910 m²
Property Type: House
Listing Type: Residential
Status: Active
Summary: Complete Real Estate
Description: Exceptional Shedding suited to the active retiree couple Positioned in a peaceful Court in the sought-after Conroe Heights area, this impressive brick residence offers expansive living, quality finishes, and incredible shedding perfect for families, entertainers, and hobbyists alike. Step inside to discover a thoughtfully designed floorplan featuring: Three spacious bedrooms master with mirror doored walk-in robe, TV alcove, and a luxurious ensuite with a spa bath and oversized mirror; two remaining bedrooms with built-in robes Multiple living areas, including a formal lounge with built-in entertainment unit, incredibly sunlit open plan kitchen/meals/living area, and formal dining space Stylish, functional kitchen equipped with electric cooktop, microwave, a new dishwasher and walk-in pantry Ducted gas heating, split system cooling, and a gas bayonet in the lounge for year-round comfort A versatile, carpeted single garage with internal access ideal as a potential 4th bedroom, home office, or second lounge with minor modifications The home continues to impress outside with: A massive under main-roof shed (approx. 10m x 8m) with approx. 3m high clearance ideal for boats, caravans, or vehicles Double gate side access to the property for easy manoeuvrability Low-maintenance artificial lawn and irrigated garden beds, perfect for the active retiree couple A fully paved outdoor entertaining area, perfect for BBQs and gatherings 15 solar panels, instant gas hot water, and new weather blinds on external windows for added efficiency and comfort Additional features include a three-way main bathroom, large laundry with external access, lockable trailer alcove at the side of the property and loads of storage throughout. This home truly has space, flexibility, and functionality in spades an outstanding opportunity for families or anyone needing serious storage without compromising on style or comfort. Rental Appraisal: approx. $530 per week Council Rates: approx. $2250 per annum SA Water Supply: approx. $78.60 per quarter SA Water Sewerage: approx. $92.80 per quarter Speak with the Property Management team at Complete Real Estate about managing this property.
Agent: Gabby Ogilvie - sales@completerealestate.net.au - 08 8725 5290
Agent: Marika Hart - sales@completerealestate.net.au - 08 8725 5290
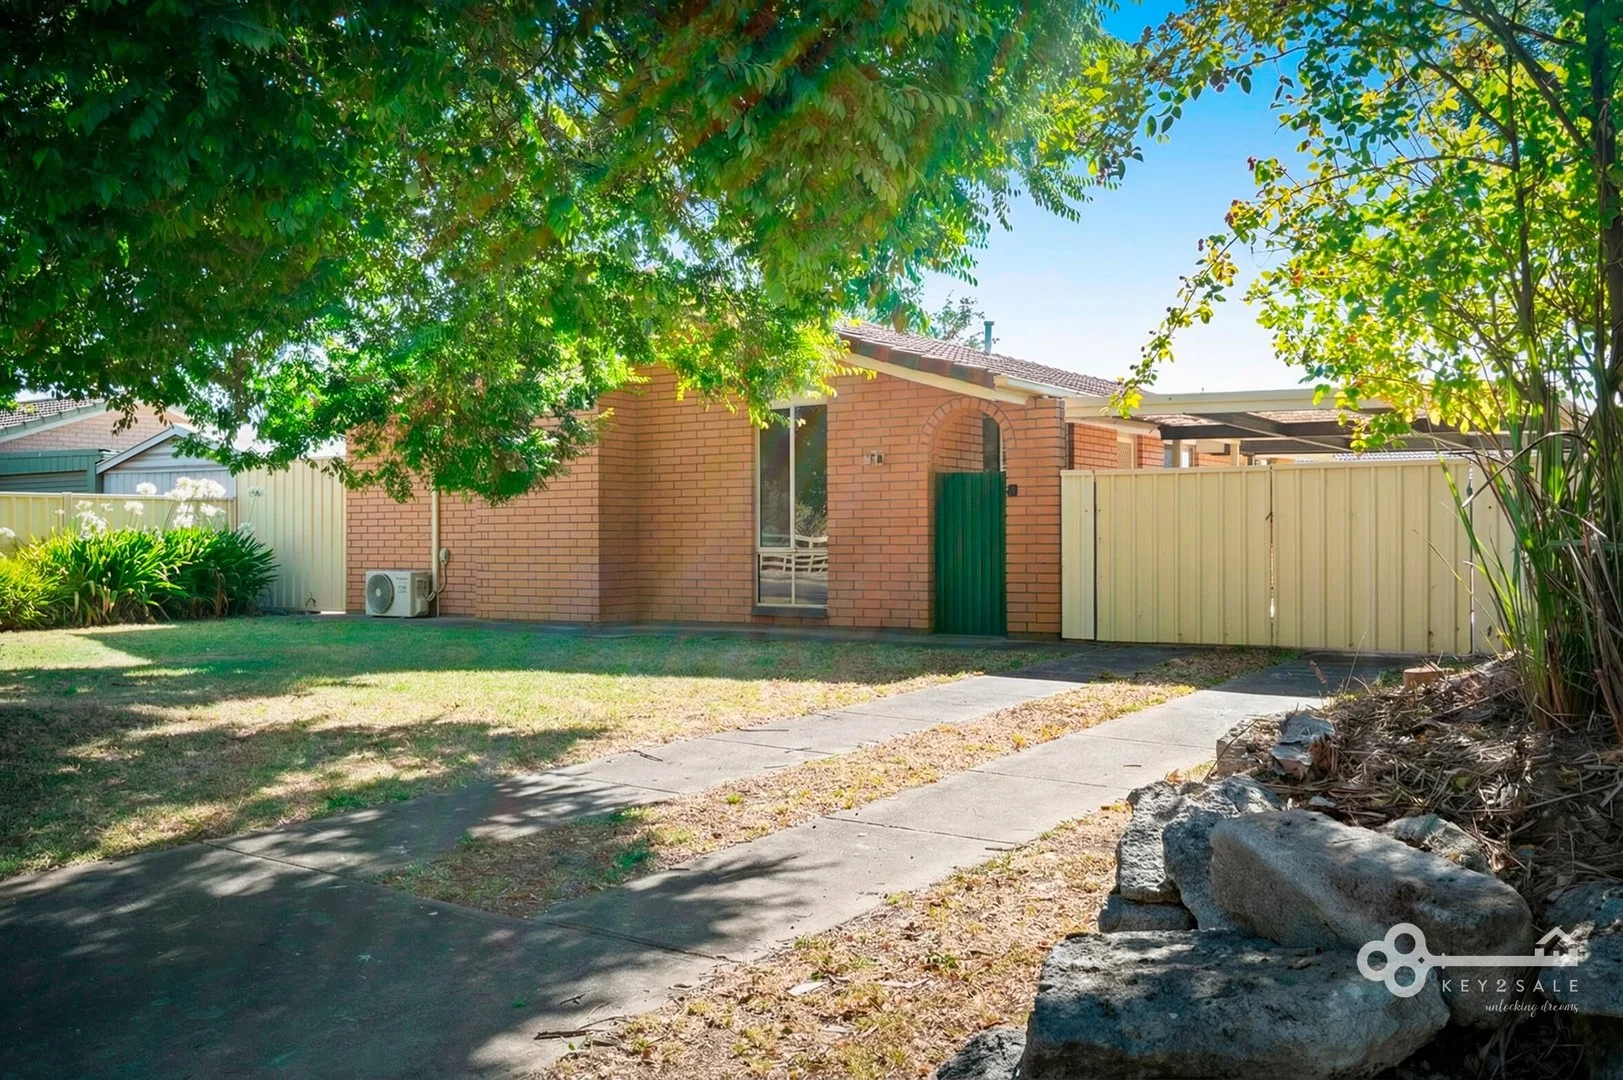
Mount Gambier, SA 5290
Land Size: 693 m²
Property Type: House
Listing Type: Residential
Status: Active
Summary: WHEN LOCATION MATTERS
Description: Set in a highly sought-after pocket of Mount Gambier, 50 Crouch Street South places you within easy walking distance of the iconic Blue Lake and the CBD putting cafes, shopping, and scenic walking trails right at your fingertips. With excellent visibility and accessibility, it's a superb option for homeowners and investors alike. Inside, the home is neat, comfortable and designed for low-maintenance living. Three bedrooms offer practical accommodation, with the master featuring built-in robes and a ceiling fan for added comfort. The remaining bedrooms are complete with carpet and window furnishings, making the home move-in ready. A centrally positioned bathroom services the home with ease, offering both a separate shower and bath, plus a separate toilet for added functionality. Thoughtful storage solutions, including a linen press, enhance everyday practicality. The separate lounge provides a welcoming retreat, while the adjoining dining and kitchen area forms the heart of the home. Equipped with gas cooking and a pantry, the kitchen is both functional and efficient. Reverse-cycle air conditioning, teamed with ducted gas heating ensures comfort through every season. The laundry includes direct outdoor access, adding convenience to daily routines. Outside, the yard is easy to manage, with a garden shed providing handy storage for tools and equipment. A single carport under the main roof offers sheltered parking with internal access, while instant gas hot water and a water softener add to the home's comfort and efficiency. Whether you're stepping into the market, downsizing to a simpler lifestyle, or adding to your investment portfolio, this well-located property offers outstanding convenience and solid value in one of Mount Gambier's most desirable areas. Disclaimer: All information provided has been obtained from sources we believe to be accurate, however, we cannot guarantee the information is accurate and we accept no liability for any errors or omissions (including but not limited to a property's land size, floor plans and size, building age and condition) Interested parties should make their own enquiries and obtain their own legal advice. Please read the Consumer and Business Services Form R7 http://www.cbs.sa.gov.au/assets/files/form_r7_warning_notice.pdf in reference to any financial or investment advice contained within this communication. Liability limited by a scheme approved under Professional Standards Legislation.
Agent: Sara McManus - 895.19451@leaddrop.rexsoftware.com - 08 8723 3416
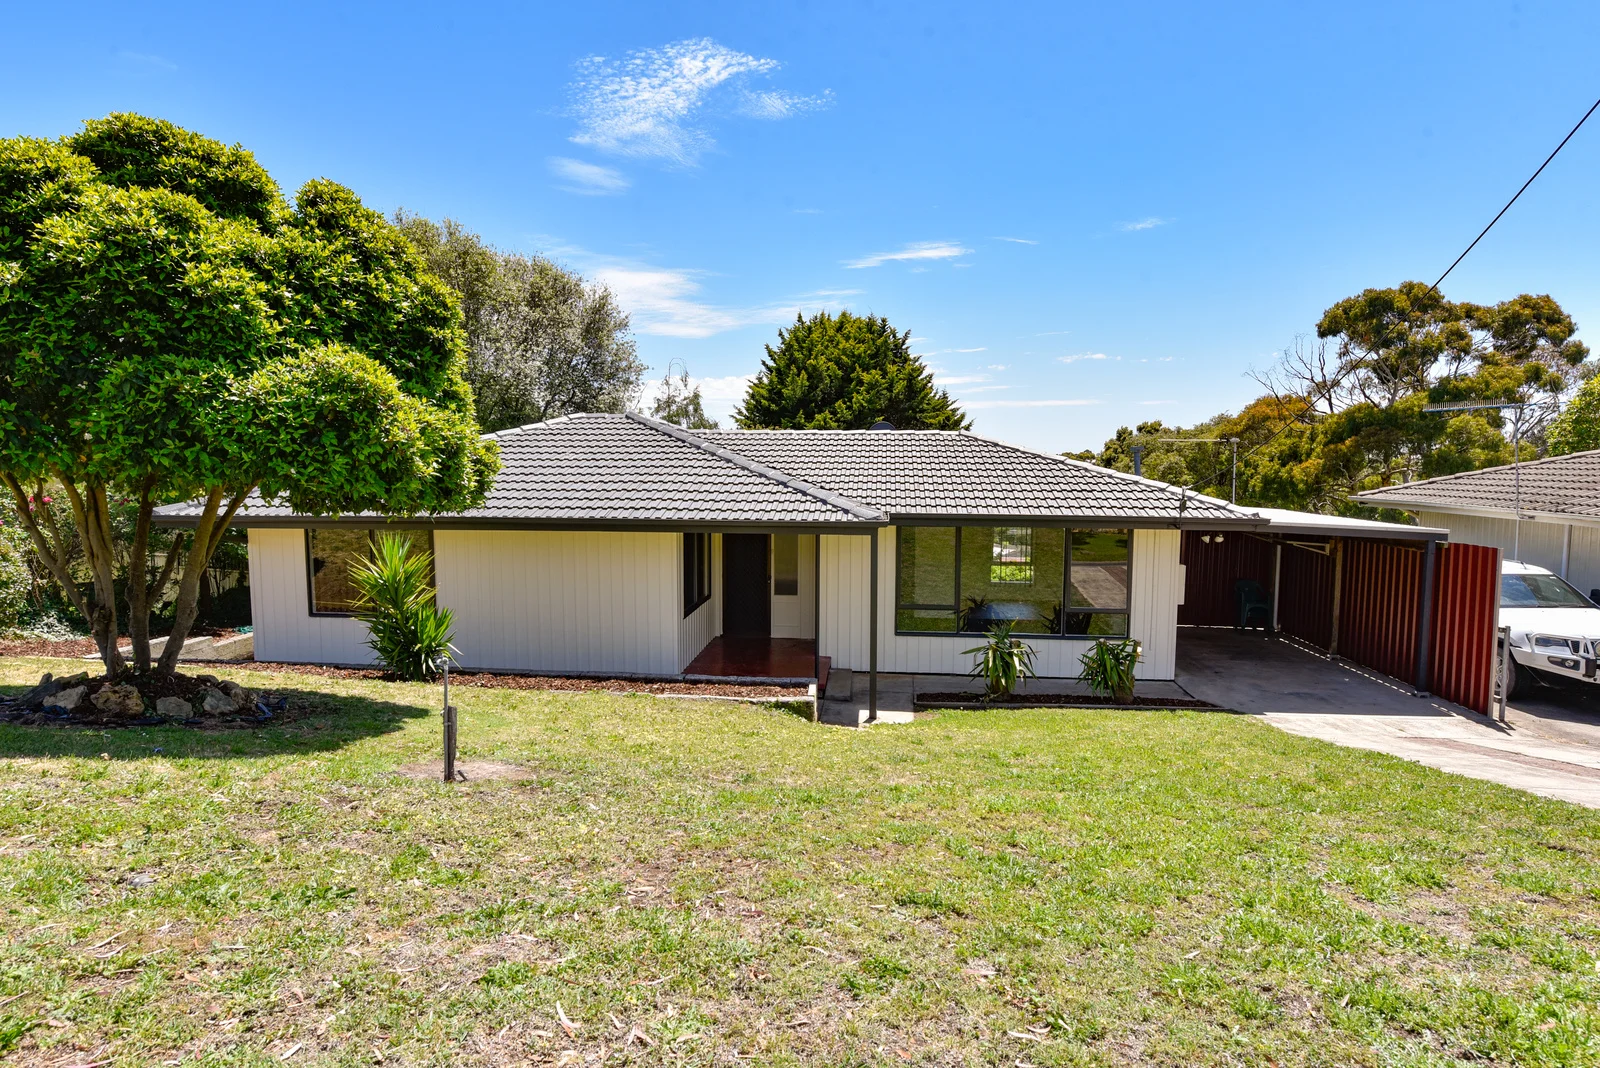
Mount Gambier, SA 5290
Land Size: 669 m²
Property Type: House
Listing Type: Residential
Status: Active
Summary: FIRST HOME OR INVESTMENT OPPORTUNITY
Description: Set on a generous 669m² allotment and conveniently located close to schools, shops and childcare centres, this well presented home is an ideal choice for first home buyers or investors alike. Freshly painted throughout, the home features a neutral tone, is filled with natural light and offers a practical layout designed for comfortable everyday living. Comprising three bedrooms, the main with built-in robes, the home also includes a functional kitchen with gas cooking, a central bathroom with bath, separate shower and vanity, separate toilet and a comfortable lounge complete with gas heating and air conditioning. The property features a spacious rear yard, ideal for outdoor living, family enjoyment or future improvements. With an estimated rental appraisal of $400 per week, this property presents an excellent opportunity for investors, offering a reliable return with strong tenant appeal and minimal immediate outlay. Whether you're looking to step into the property market or secure a reliable investment, this move-in ready home is not to be missed.
Agent: Elisha Beare - elisha@gtlivestock.com.au
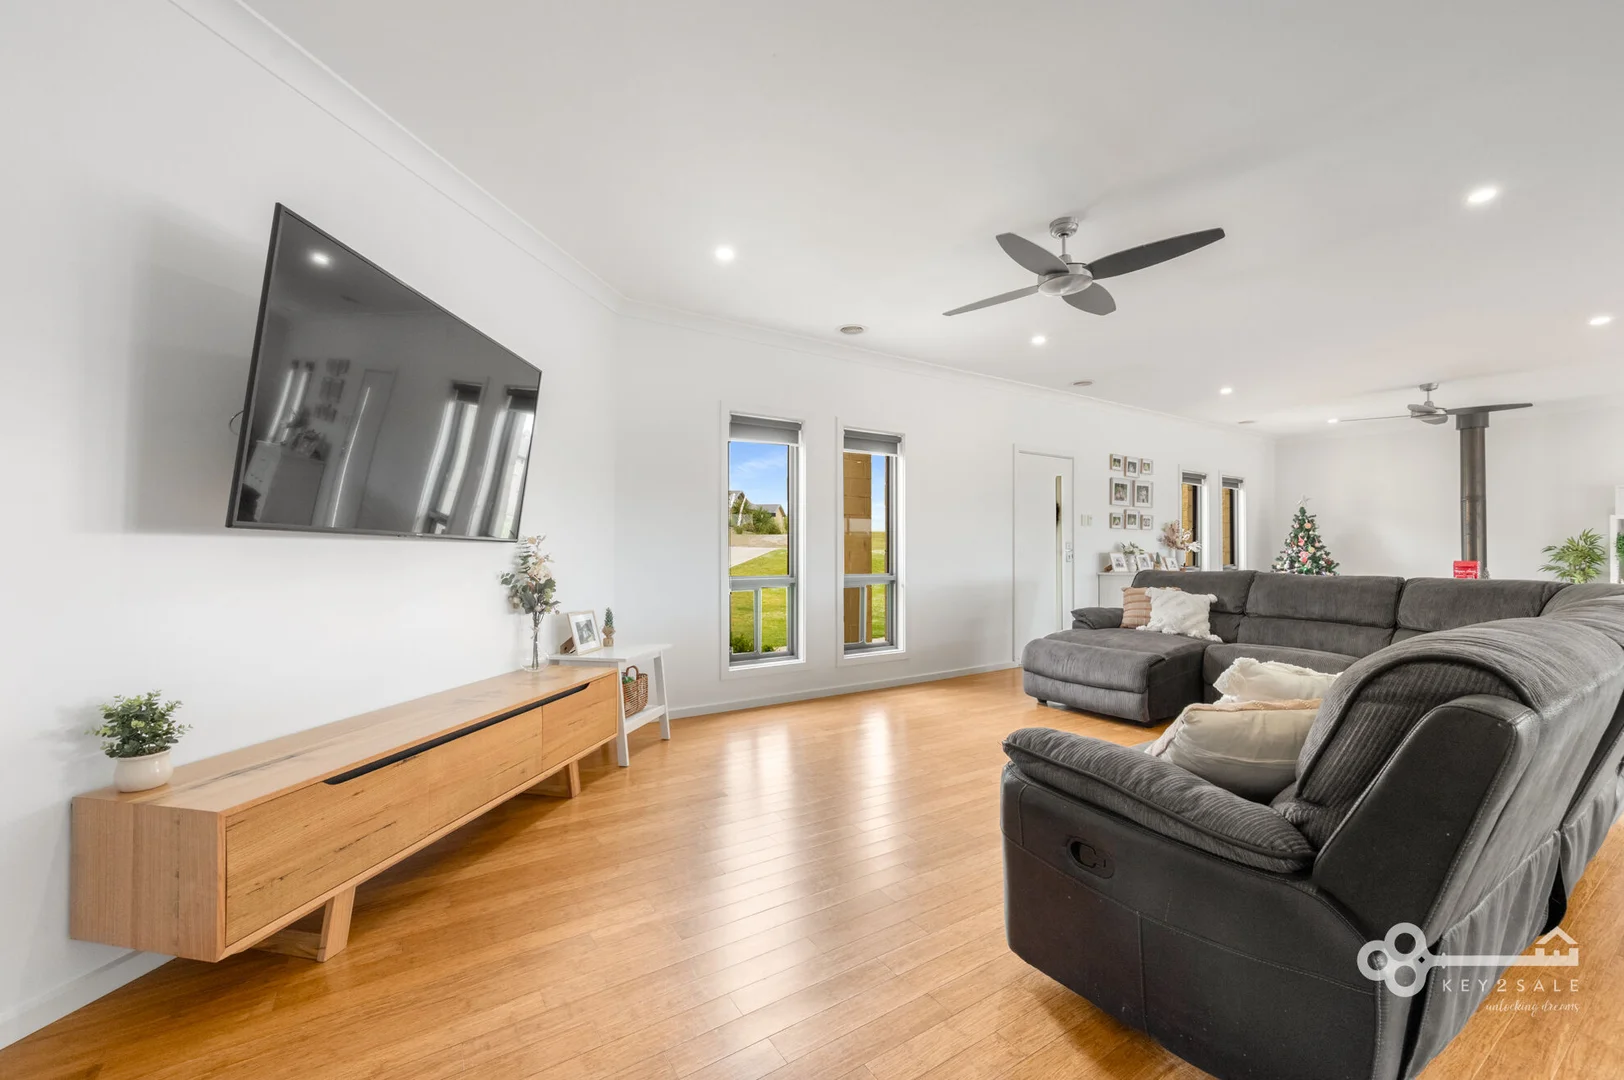
Mount Gambier, SA 5290
Land Size: 1428 m²
Property Type: House
Listing Type: Residential
Status: Active
Summary: ENTERTAIN, UNWIND & STORE IT ALL
Description: Set quietly into the corner of the street on a generous 1,428m² allotment, this 2016-built family home has been thoughtfully designed to maximise space, functionality and outdoor living with outstanding shedding to match. From the moment you step inside, the home opens into a light-filled open plan living, dining and kitchen zone, finished with floorboards throughout for easy care living. The kitchen is well appointed with a gas cooktop, electric oven, dishwasher, island bench and a walk-in pantry, while the double sink is perfectly positioned to overlook the expansive backyard. This central living space is designed for year-round comfort, featuring both a reverse cycle split system and a slow combustion wood heater, complemented by gas central heating throughout the home for the cooler months. Sliding doors extend the living area outdoors to the covered pergola and deck, creating an ideal setting for entertaining or relaxed family gatherings. The master bedroom is generous in size and privately positioned, complete with its own split system, walk-in robe and ensuite with shower, vanity and toilet. Three additional bedrooms are located down the hallway, all offering built-in robes and easy access to the main bathroom, which includes a shower, bath, separate toilet and powder area. The laundry is equally practical, fitted with built-in bench space and storage. Outdoors is where this property truly shines. The wrap-around style floorplan has been cleverly designed to preserve maximum backyard space, with features including a sandpit tucked beneath the decking and convenient rear yard access. The impressive 12.5m x 7.5m shed offers concrete flooring, power, lighting and two automatic roller doors ideal for trades, hobbies or storage while an additional 3m x 6m Colourbond shed with gravel floor provides further flexibility. Completing the package is a double garage under the main roof with internal access, automatic door and built-in shelving, rounding out a home that delivers space, comfort and exceptional functionality for family living. A well-considered home where you can truly entertain, unwind and store it all, with lifestyle, space and functionality coming together effortlessly. Extra Information: Council Rates / $2,307.29 p/a Emergency Services Levy / $120.00 p/a SA Water Supply Charge / $82.30 p/qtr SA Water Sewerage Charge / $148.20 p/qtr Rental Appraisal / $580-$600 p/w Land Size / 1,428 m2 Build Year / 2016 Council / City of Mount Gambier Zoning / Suburban Neighbourhood Disclaimer: All information provided has been obtained from sources we believe to be accurate, however, we cannot guarantee the information is accurate and we accept no liability for any errors or omissions (including but not limited to a property's land size, floor plans and size, building age and condition) Interested parties should make their own enquiries and obtain their own legal advice. Please read the Consumer and Business Services Form R7 http://www.cbs.sa.gov.au/assets/files/form_r7_warning_notice.pdf in reference to any financial or investment advice contained within this communication. Liability limited by a scheme approved under Professional Standards Legislation.
Agent: Rachael Kelly - rachael@key2sale.com.au - 0887233416
Agent: Gail Richards - 895.9594@leaddrop.rexsoftware.com - 0409 268 199
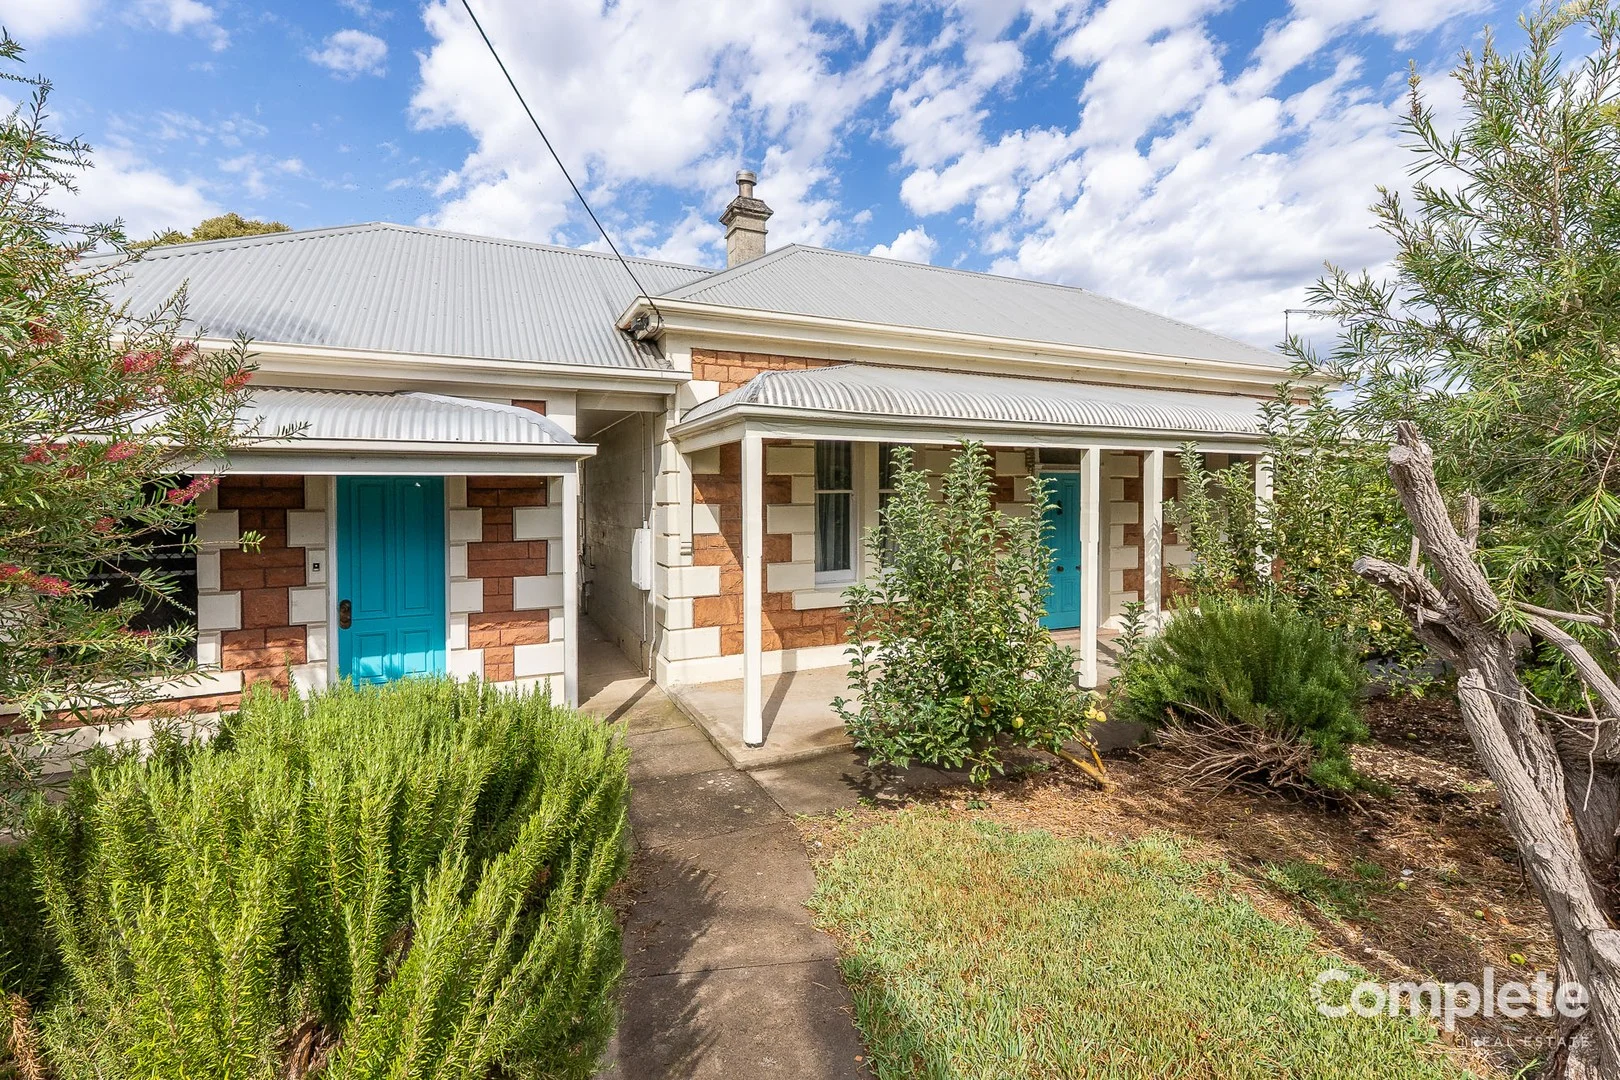
Mount Gambier, SA 5290
Land Size: 1181 m²
Property Type: House
Listing Type: Residential
Status: Active
Summary: Complete Real Estate
Description: This charming 1890 home is a twist of historical charm and modern comfort. Provides three bedrooms and well sized studio/ games room; perfect for families of all ages. Located a short distance from public schools, childcare centres and the CBD. All three bedrooms are complete with varnished floorboards and window coverings. Living room is complete with carpeted floors and a large sliding door which opens up onto the new timber deck. Large renovated eat-in kitchen offers electric cooking and deep stainless-steel sink. Bathroom one is complete with walk-in shower, vanity and toilet. Bathroom two is complete with bathtub, vanity and toilet. Large laundry is complete with wash trough and access to both bathrooms. Large studio space located on the left-hand side of the property. The spacious rear yard is complete with double bay garage, perfect for storage and established fruit orchid. Additional Property Information: SA Water Supply: approx. $82 per quarter SA Water Sewerage: approx. $94 per quarter Council Rates: approx. TBC Rental Appraisal: approx. $395 per week Land size: approx. 1,181m² Year built: approx. 1890 Speak with the Property Management team at Complete Real Estate about managing this property.
Agent: Gabby Ogilvie - sales@completerealestate.net.au - 08 8725 5290
Agent: Marika Hart - sales@completerealestate.net.au - 08 8725 5290
Mount Gambier, SA 5290
Property Type: House
Listing Type: Residential
Status: Active
Summary: Lifestyle Property
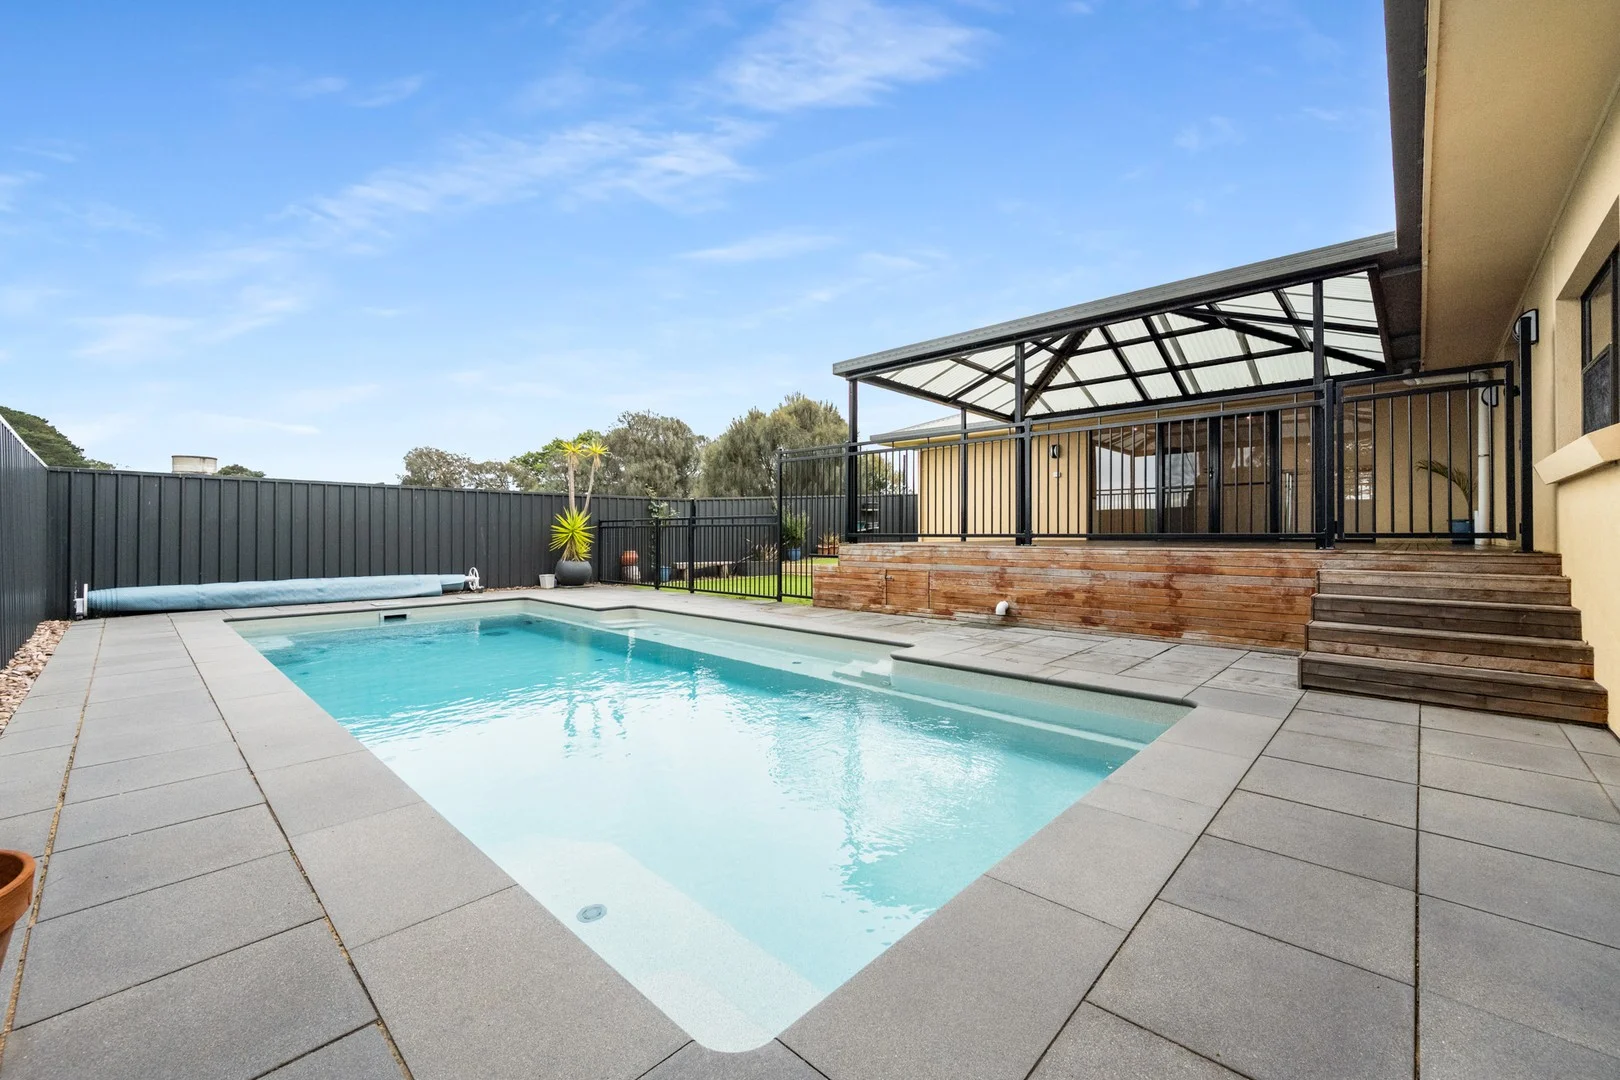
Description: An entertainers Delight perfect lifestyle home beautifully maintained throughout Lovely fully loaded kitchen - sleek modern look with electric cooking & walk in pantry Off the kitchen is a bright and airy living room with gorgeous large windows looking out onto the rear timber deck Positioned at the front of the home is the second large living area & dining room which also has access to the rear deck Boasting three double bedrooms all with robes, 3rd bedroom with built in desk Master bedroom suite with walk thru robe and ensuite Centrally located main 3way bathroom with double vanity, shower & b.i.bath + separate toilet Double garage under the main roof with internal access Spacious undercover entertaining area which leads down to the stunning solar heated self cleaning pool and low maintenance garden Perfectly located amongst parkland gardens and within walking distance to both private & public schools and supermarket shopping All this could be yours! call Gebhardts Real Estate to book your inspection Further property details: Land size: 606m2 approx Council: City of Mount Gambier Council rates: $2,106.97 Zoning: (SN) Suburban Neighbourhood
Agent: Paul Chuck - paul@gebhardts.com.au - 08 8725 5766
Agent: Vicki Quinn - vicki@gebhardts.com.au - 08 8725 5766
Worrolong, SA 5291
Land Size: 4628 m²
Property Type: House
Listing Type: Residential
Status: Active
Summary: Unique Unexpected Sanctuary
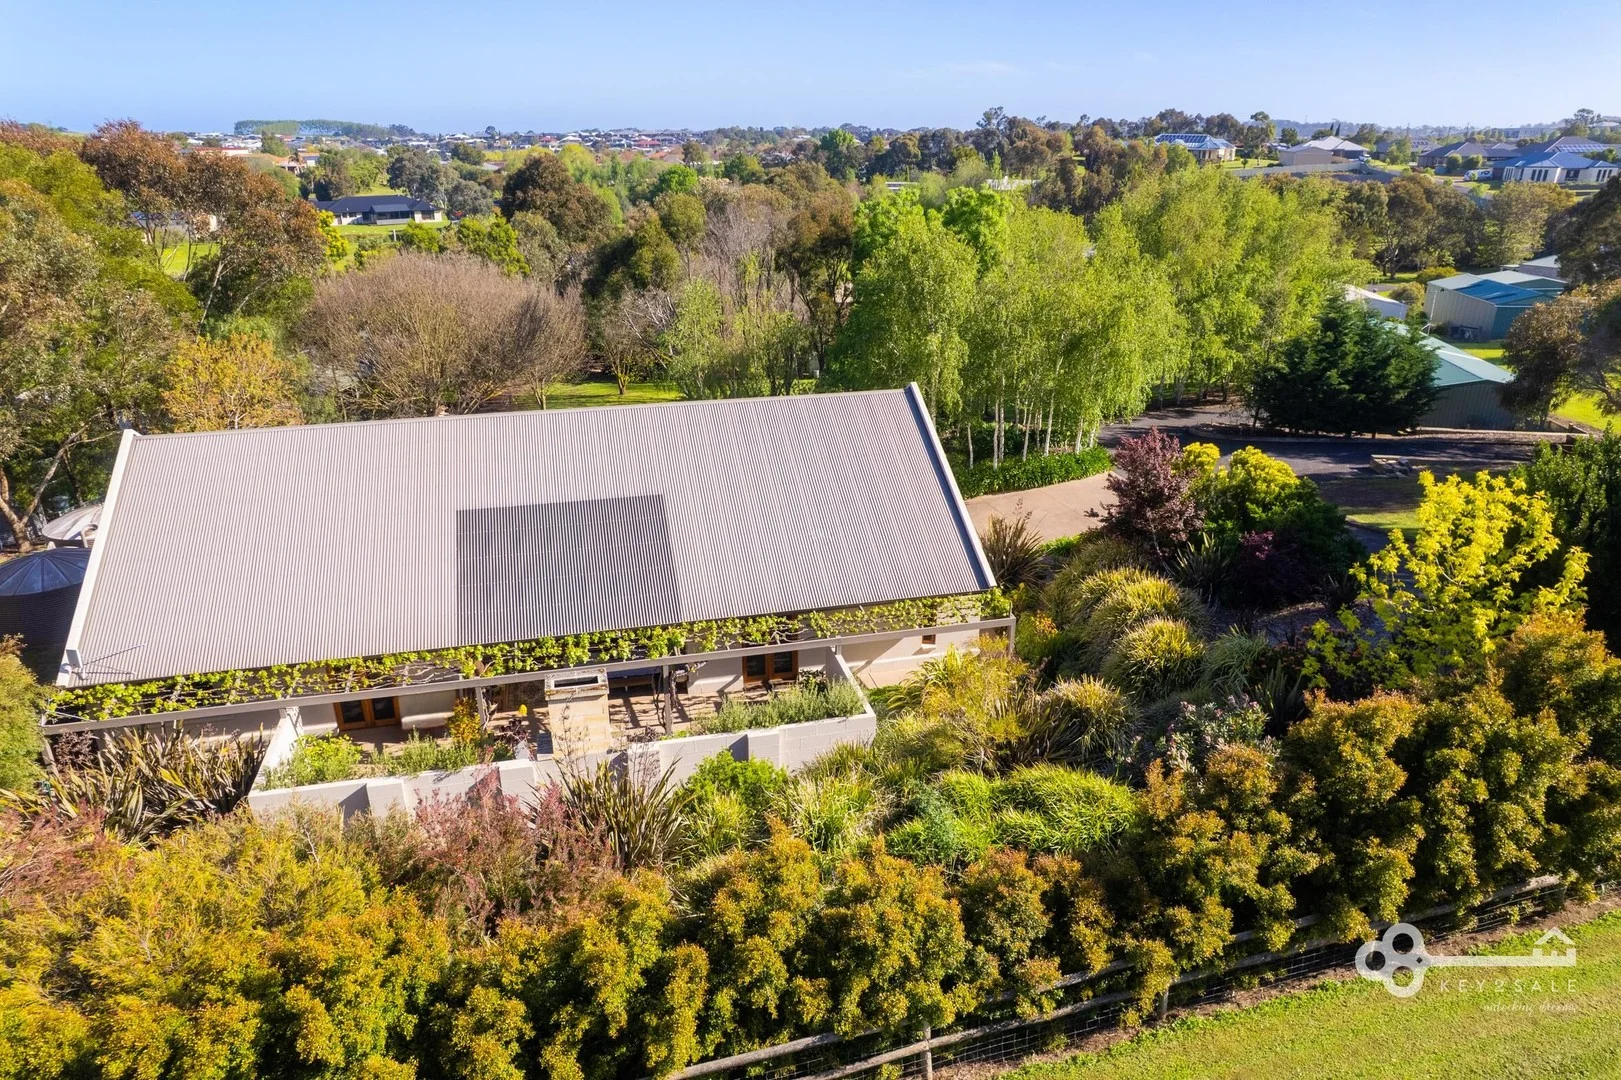
Description: Welcome to an exceptional opportunity to acquire a stunning family retreat in the highly sought-after enclave of Oranivale, Worrolong. Nestled at 3 Eagle Court, this magnificent true North facing property offers a perfect blend of elegance, functionality, and outdoor living, all set on a lush, beautifully landscaped parcel. Priced attractively between $1,050,000 and $1,150,000, this home promises a lifestyle of comfort, convenience, and style that is hard to match. Step inside this expansive 4-bedroom residence and be greeted by a thoughtfully designed layout that caters to the modern family's every need. The master suite is a private sanctuary, complete with French doors opening onto a quintessential Tuscan-inspired outdoor entertaining area. Here, you can unwind or host friends and family under the exquisite pergola and courtyard. The master boasts a large walk-in robe and a spacious ensuite, creating a perfect retreat from the bustling household. The remaining three bedrooms are thoughtfully positioned at the opposite end of the home, with two featuring built-in robesgreat for family members or guestswhile sharing easy access to a large, stylish three-way bathroom that exudes functionality and comfort. The heart of the home is an open-plan kitchen, dining, and living space that invites effortless socialising and family togetherness. Culinary enthusiasts will love the gas cooktop, electric oven, island bench, walk-in pantry, and dishwasher, all complemented by a stunning limestone feature wall that adds a touch of sophistication. The separate rumpus or sitting room, complete with an office nook and floor to ceiling library shelves, offers versatile living options, providing a quiet retreat or the perfect workspace. Throughout the residence, comfort is paramount, with luxuries including underfloor heating and abundant rainwater supply. The outdoor spaces are equally impressive, with a north-facing pergola and courtyard that serve as the ultimate al fresco entertaining area. Built-in fireplace and lush vines create an idyllic setting for gatherings, while the outlook from the kitchen window offers serene views of established gardens teeming with native birds such as blue wrens and spotted pardalotes, adding a touch of natural serenity to everyday living. Beyond the main home, this versatile space presents a wonderful opportunity for a range of lifestyle or hobby uses. Featuring two bedrooms, lounge/dining/kitchenette area and a bathroom. Comfort is ensured year-round with insulation and reverse cycle air conditioning. With its flexible layout, this area could serve perfectly as a granny flat, teenage retreat or exercise room the choice is yours. Additional features abound, including a large chook run, fruit trees, and a berry orchard that add to the rural charm and self-sustainability of the property. There's a large shed with shelving, a double carport, and generous off-street parking, all perfectly suited for a variety of vehicles and recreational equipment. This exceptional property on Eagle Court truly offers everything a discerning buyer could desireon a generous allotment that is as functional as it is beautiful. Whether you're looking to indulge in outdoor entertaining, foster a sustainable lifestyle, or create cherished family memories, this remarkable home stands ready to welcome you into the next chapter of your life. Contact us today to seize this outstanding opportunity before it's gone. EXTRA INFORMATION Council Rates / $2671.50 p.a SA Water & Sewer Supply Charge / $276.10 p.a. Emergency Services Levy / $141.65 p.a Build Year / 2008 Land Size / 4628m2 Council / City of Mount Gambier Zoning / Rural Living Disclaimer: All information provided has been obtained from sources we believe to be accurate, however, we cannot guarantee the information is accurate and we accept no liability for any errors or omissions (including but not limited to a property's land size, floor plans and size, building age and condition) Interested parties should make their own enquiries and obtain their own legal advice. Please read the Consumer and Business Services Form R7 http://www.cbs.sa.gov.au/assets/files/form_r7_warning_notice.pdf in reference to any financial or investment advice contained within this communication. Liability limited by a scheme approved under Professional Standards Legislation.
Agent: Sara McManus - 895.19451@leaddrop.rexsoftware.com - 08 8723 3416
What's Nearby

Seishikan Karate Australia
Penola Rd, Mount Gambier

East Gambier FC Auskick Centre
Jubilee Highway, Mount Gambier
Goju Ryu Karate-do Shingokan Mt Gambier
Percy St, Mount Gambier
Murasaki Kyokushin Karate Dojo - Mount Gambier
Mitchell St, Mount Gambier

Mount Gambier Tennis Club Inc.
Heriot St, Mount Gambier
Seishikan Karate Mount Gambier
James St, Mount Gambier

HYPE Dance Mount Gambier
Mount Gambier

MJ Dance Studio
Mount Gambier

Mount Gambier Calisthenics College
Mount Gambier
Nearby Schools

St Martins Lutheran College
2 St Martins Drive, Mount Gambier SA 5290 Australia

McDonald Park School
57 North Terrace, Mount Gambier SA 5290 Australia

Melaleuca Park Primary School
Boandik Terrace, Mount Gambier SA 5290 Australia

Mount Gambier North Primary School
Heath Street, Mount Gambier SA 5290 Australia

Reidy Park Primary School
O'Halloran Terrace, Mount Gambier SA 5290 Australia

Gordon Education Centre
Mount Gambier SA 5290
Nearby schools do not imply enrolment eligibility. Confirm catchments, year levels and childcare availability directly with the provider.