16 Muir Close
Isabella Plains, ACT 2905
Neighbourhood & everyday essentials
Explore around Isabella Plains, from school days to weekends.
Find schools, playgrounds and children’s classes. Browse by age to plan school days and weekends.
Area figures
- residents (ABS, June 2024)
- 473,855
- children aged 0–14
- 82,754
- schools
- 141
- parks & libraries
- 111
- kids’ activity providers listed
- 191
Most-listed activities: Tennis, Karate, Art Centre
Population figures: Australian Bureau of Statistics
Explore local libraries, community spaces, schools and council programs across the wider area.
Parks, playgrounds & public spaces
Monash Park, Monash Act
Monash, Australian Capital Territory, 2904
1.3 km straight-line distance
Tuggeranong Hill Nature Reserve
Tharwa Dr, Calwell, Australian Capital Territory, 2905
2.2 km straight-line distance
Corin Forest Recreational Park
Corin Pl, Monash, Australian Capital Territory, 2904
2.2 km straight-line distance
Erindale Library
McBryde Cres, Wanniassa, Australian Capital Territory, 2903
2.6 km straight-line distance
Things to do near this home
Explore nearby play centres and family attractions from the directory. Check ages, entry prices and opening hours with the venue.
Browse things to do with kids in Canberra
Find more ideas by age, budget and indoor or outdoor setting on Things to do. Dated events are in What’s on. See what’s on
Discover local guides & family ideas
Read local family guides and practical articles as you explore life around this home.

Most Livable Suburbs in the Australian Capital Territory for Families (2026)
<!-- seotitle: Most Livable Suburbs in the Australian Capital Territory for Families (2026) metadescription: The ACT suburbs with the most kids' activities and nearby schools on offer, ranked from…
Read more →
Canberra Private School Fees for 2027: Every School Compared
Canberra’s independent schools are lifting Year 7 charges by 5.5% to 9.0% for 2027, a median of 7.5% across the seven that have published both years. Canberra Grammar’s Year 7 tuition goes from…
Read more →Everyday essentials & getting around
Open the map to choose a destination and check journey times from this address. Walking routes, step-free access and travel times have not been verified.
Source: AroundSchools directory. Distances are straight-line distances, not walking routes. Confirm facilities on the linked detail pages. Directory update dates are not supplied for this summary.
Property Details
765 m²
House
RESIDENTIAL
What's Nearby

Symmetrical Drumming Australia
12 Wardell Pl, Kambah

Baby Sensory Canberra ACT
1 Watling Place, Weston

My First Gym Fyshwick
Unit 1, 137 Canberra Avenue, Fyshwick

ACT Academy of Music
89-91 Tennant St, Fyshwick

Tuggeranong Valley Calwell (Pro 7-8) Auskick Centre
Isabella Plains

Tuggeranong Valley Calwell (Rookies 5-6) Auskick Centre
Cromwell Cct, Isabella Plains

GKR Karate
Ellerston Ave, Isabella Plains

Isabella Plains Neighbourhood Oval
Drumston St, Isabella Plains

Motivate Football Academy Australia
Ellerston Ave, Isabella Plains
Nearby Schools

St Mary MacKillop College
Ellerston Avenue, Isabella Plains ACT 2905 Australia

Isabella Plains Early Childhood School
130-140 Ellerston Avenue, Isabella Plains ACT 2905 Australia

Richardson Primary School
May Gibbs Cl, Richardson ACT 2905 Australia

Calwell Primary School
Downard Street, Calwell ACT 2905 Australia

Bonython Primary School
64 Hurtle Avenue, Bonython ACT 2905 Australia

Covenant Christian School
1 Woodcock Drive, Gordon ACT 2906 Australia
Nearby schools do not imply enrolment eligibility. Confirm catchments, year levels and childcare availability directly with the provider.
Nearby Properties
Recently sold nearby
Homes that have sold close to this address. We don’t show sale prices.
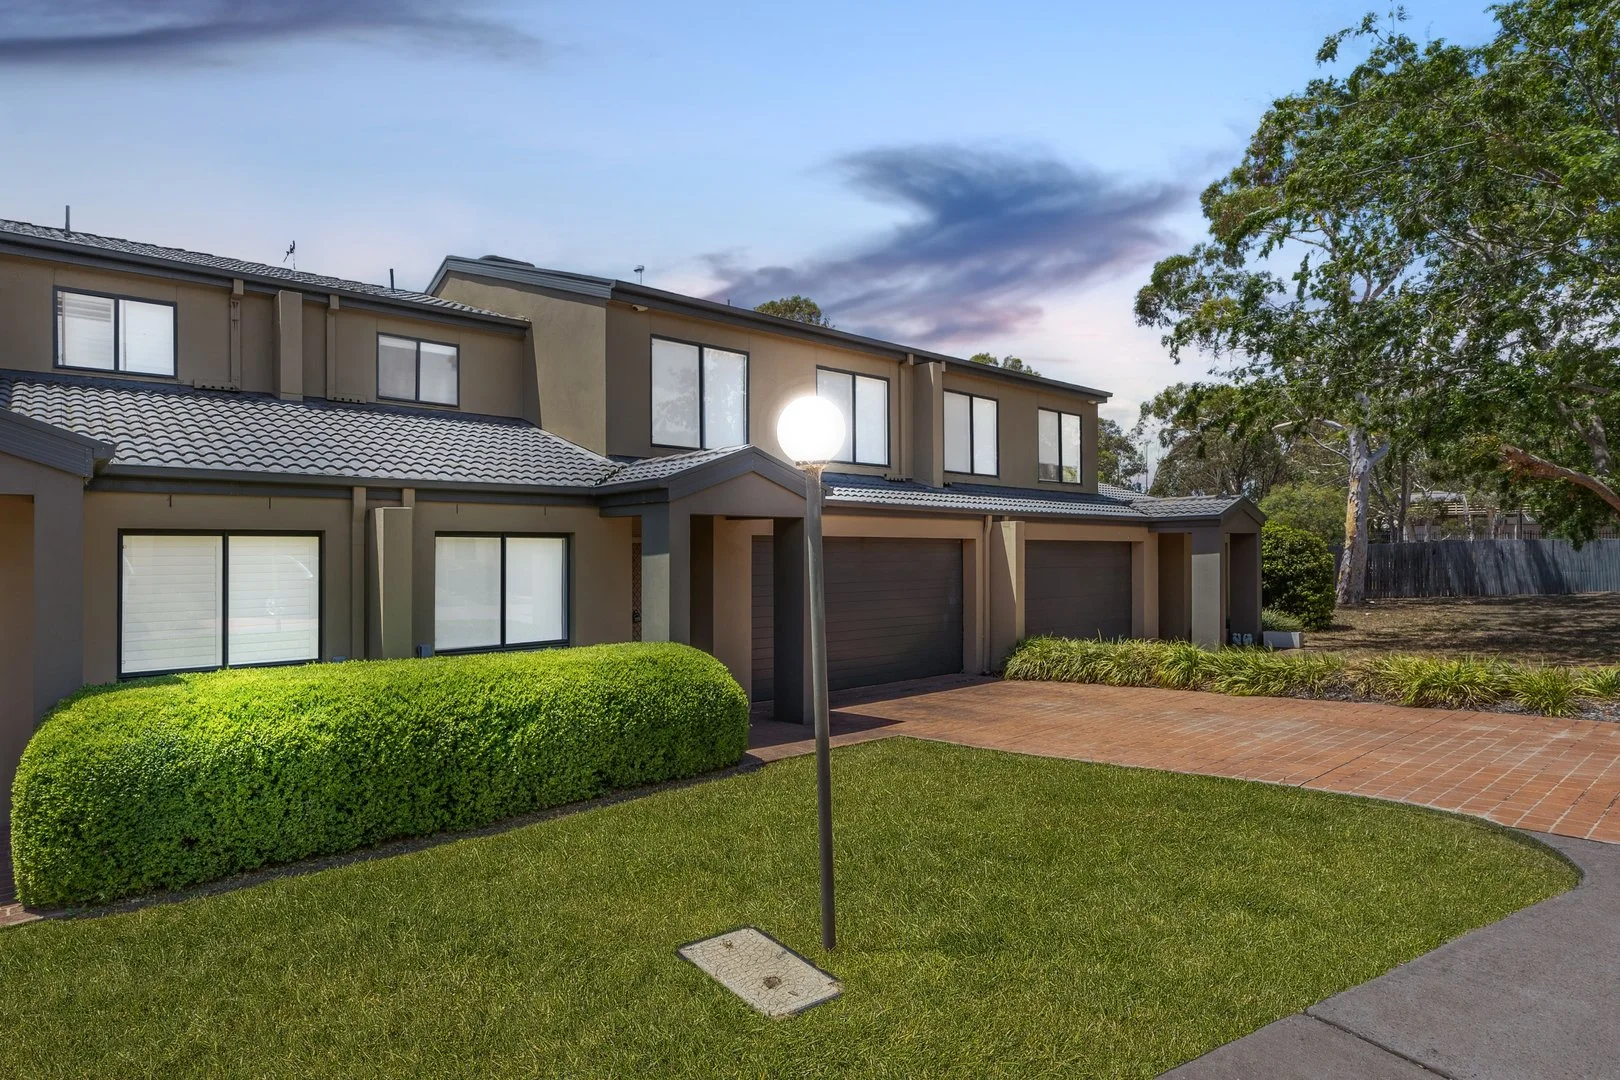
Bonython, ACT 2905
Property Type: Townhouse
Listing Type: Residential
Status: Active
Summary: Modern Living in a Centrally Located Townhouse
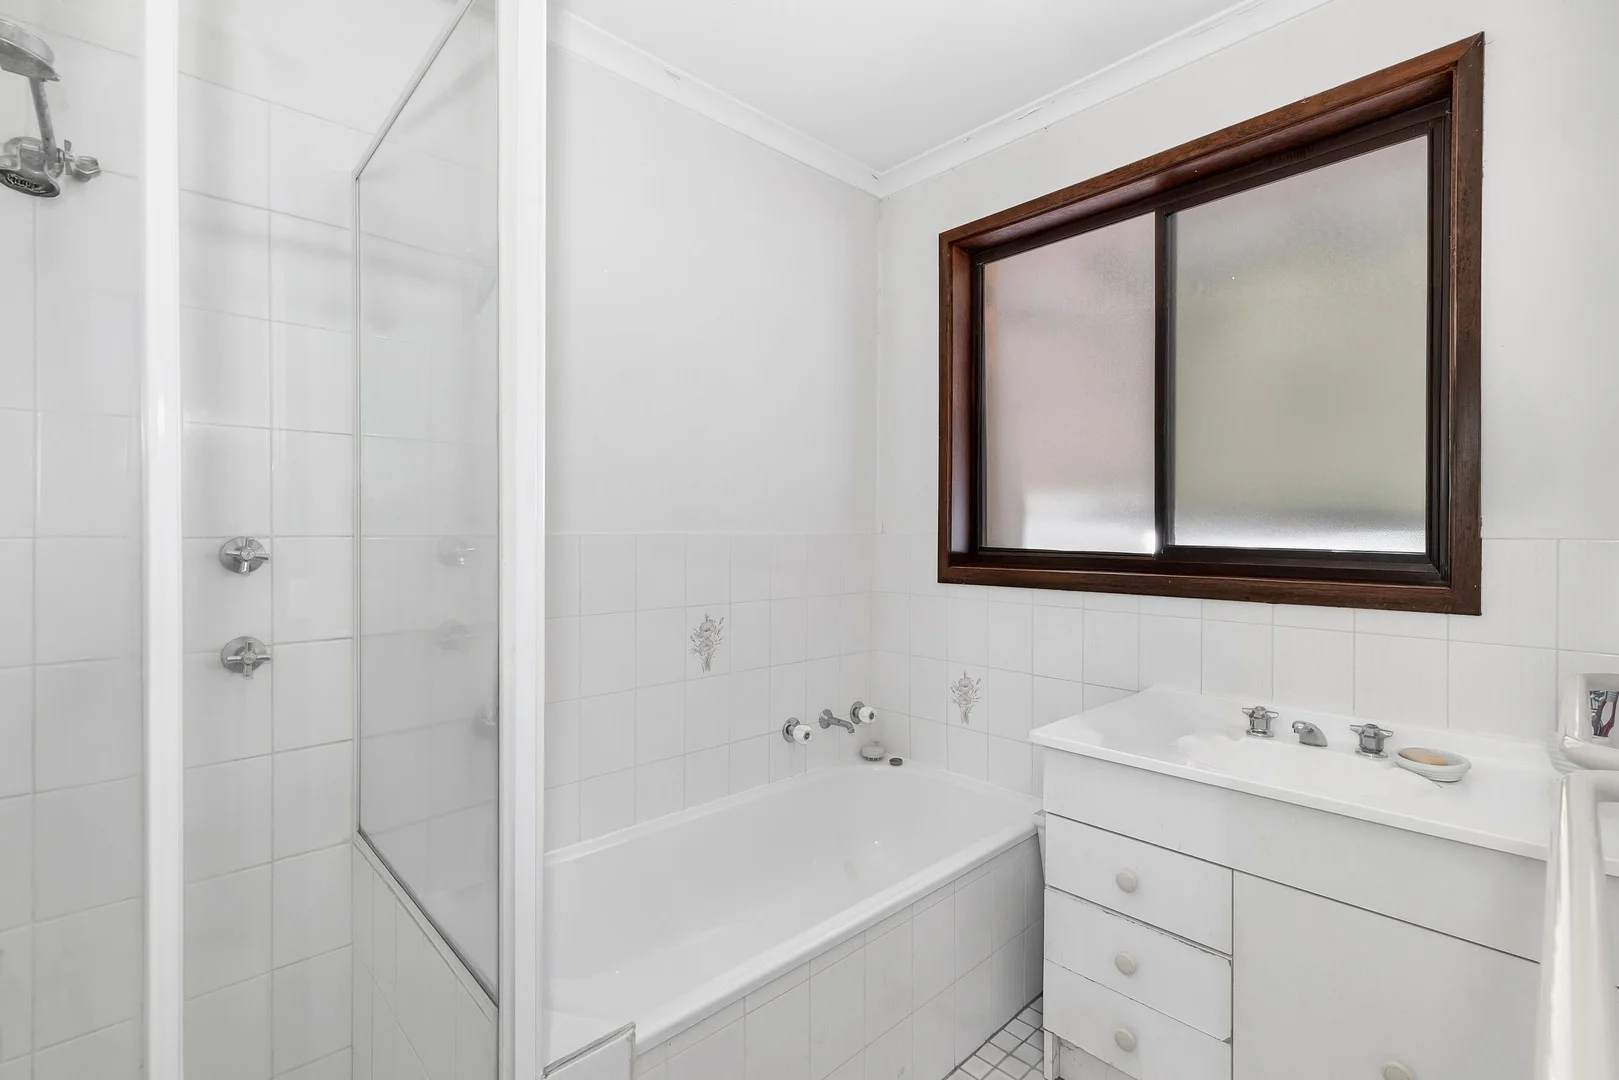
Description: + Beautifully updated and maintained townhouse set in a quiet, well-maintained complex, conveniently located near quality schools, shops, and public transport + Modern kitchen with stainless steel appliances including gas cooktop, electric oven, rangehood, and dishwasher, tiled splashback, and generous bench and cupboard space + Two spacious living areas, including an open-plan family room and living/dining, with seamless connection to the outdoor entertaining deck + Private outdoor entertaining deck overlooking low-maintenance courtyard + Spacious main bedroom with large walk-in wardrobe, private en-suite, and ceiling fan + Additional bedrooms are large, filled with natural light, include built-in wardrobes, and ceiling fans + Downstairs powder room + Main bathroom with separate bath and shower + Freshly painted internally + New roller blinds + Laundry with external access + Solid timber flooring + Updated carpets in bedrooms (2021) + Ducted gas heating (system replaced 2022), ducted evaporative cooling + Gas hot water (system replaced 2023) + Double garage with internal access and automatic doors (door motor replaced 2023) + Quiet complex of only 14 townhouses with additional visitor parking Property Information: + Size: 192m2 (total) + Garage: m2 + EER: 5.5 + Year built: 2005 + Rates: $740 per quarter (approx.) + Body Corporate: $1,317.50 per quarter (approx.) + Sinking fund: $356.50 per quarter (approx.) What's nearby: + Bonython Shops: 10m + Bonython Primary: 200m + Isabella Plains Early Childhood School: 800m + St Mary MacKillop College: 1.3km + Covenant Christian School: 1.3km + Southpoint and Tuggeranong Centre: 3.5km
Agent: Kostya Logvinov - kostya@townresidentialre.com.au - 02 6151 0102
Agent: Drew Spratt - Drew@townres.com.au - 02 6151 0102
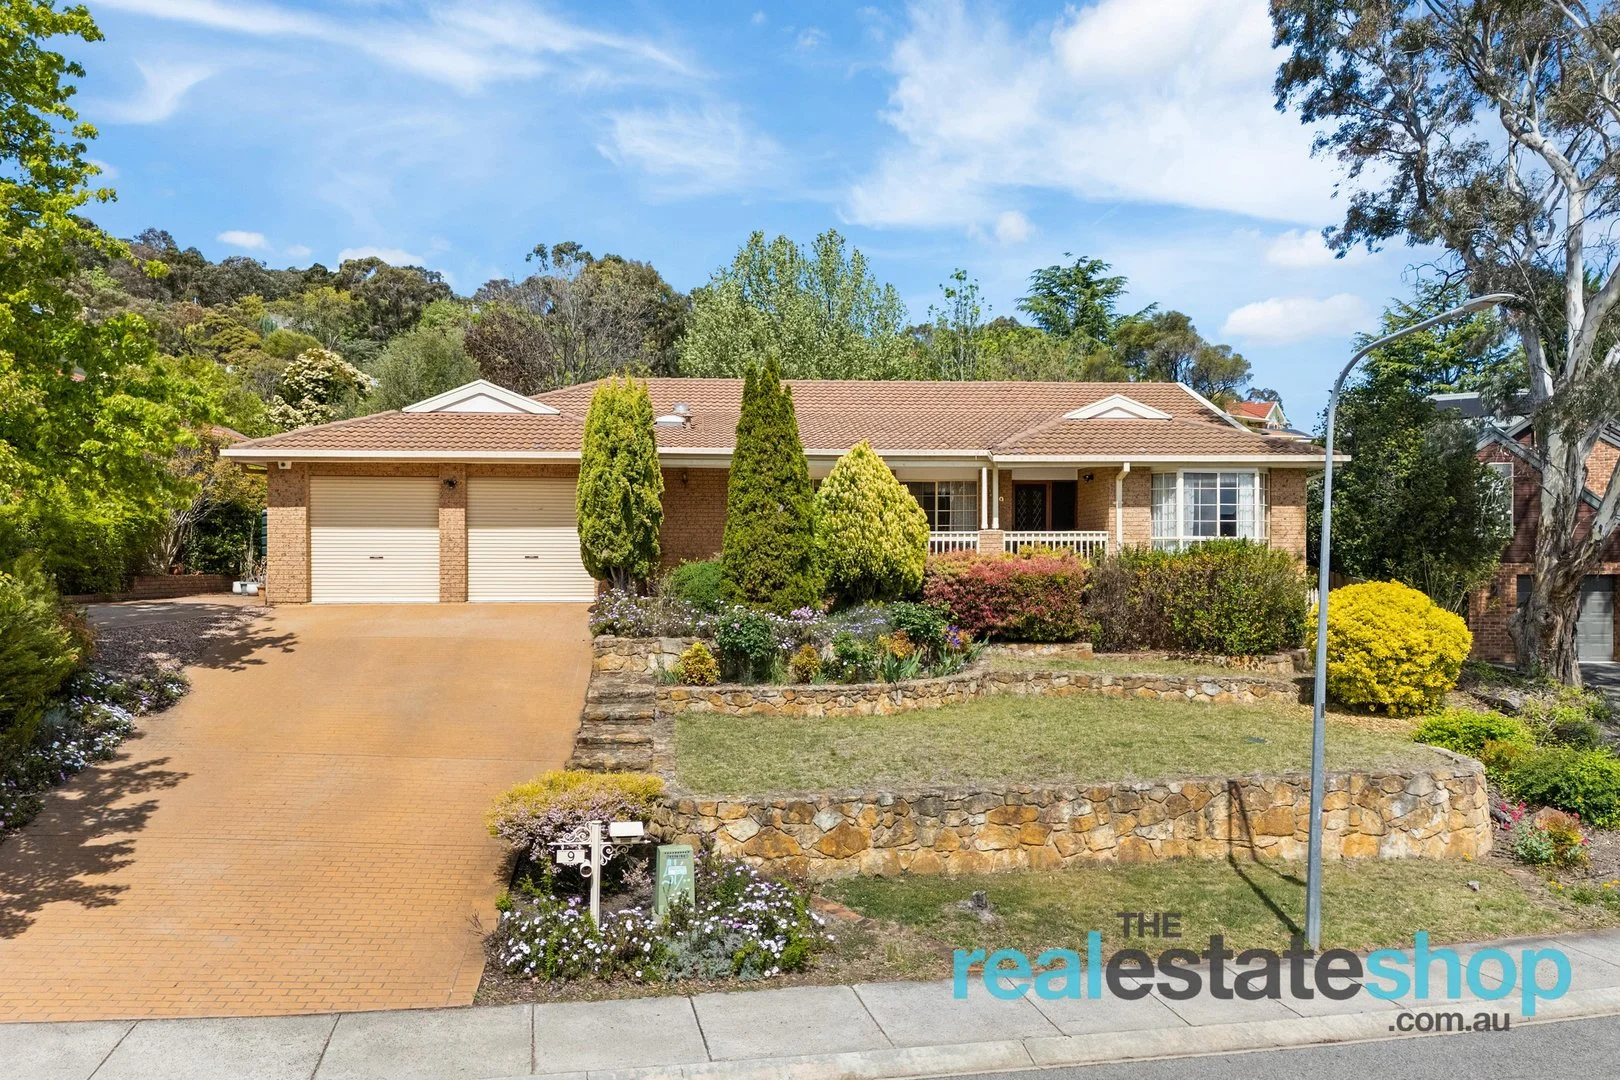
Calwell, ACT 2905
Land Size: 1192 m²
Property Type: House
Listing Type: Residential
Status: Active
Summary: Family Friendly Home With Expansive 1192 sqm Block
Description: Tucked away in a peaceful and tightly held pocket of Calwell, 9 Hollway Street is a welcoming family home positioned directly across from a nature reserve. With an expansive 1192 sqm block, elevated outlook and leafy surroundings, this home offers a sense of privacy and tranquil setting. Inside, the home's layout is designed with families in mind, offering multiple interconnecting living spaces that flow beautifully together, allowing both relaxed everyday living and space for entertaining. The spacious kitchen sits at the heart of the home and includes ample storage and bench space, making family meal time and gatherings easy. Each of the four bedrooms is generously sized, complete with built-in wardrobes and there is an updated bathroom. The outdoors truly shines, featuring a large backyard framed by established gardens and winding paths that create multiple spaces for the kids to play- perfect, too, for pets or weekend barbecues. A spacious covered entertaining area ensures year-round enjoyment, while the large double garage with high ceilings offers excellent flexibility for storage, a workshop, or additional vehicles, with side access for a trailer or extra car. Conveniently located just five minutes from Calwell Shops, and within walking distance to Calwell Primary, Calwell High School, and St Francis of Assisi School. Nature lovers will enjoy the nearby parks, playgrounds and scenic walking trails, while commuters will appreciate the easy access to Tuggeranong Town Centre and the Monaro Highway. Public transport options are close by, adding to the overall convenience. This is a fantastic opportunity to secure a spacious and well-maintained family home in one of Calwell's most desirable areas. Whether you're upsizing, looking for room to grow, or seeking a lifestyle close to nature, this home ticks all the boxes. Features: -Positioned in a quiet, tightly held pocket of Calwell -Directly across from a peaceful nature reserve and walking trails -Elevated 1192m² block offering privacy and green outlooks -Multiple spacious living areas including a rumpus with seamless flow -198 sqm of living space -Central kitchen with excellent storage and bench space -Four generously sized bedrooms, all with built-in wardrobes -Updated bathroom with modern finishes -Large double garage with high ceilings, ideal for storage or workshop use -Expansive backyard, perfect for children, pets and entertaining -Covered outdoor area for year-round enjoyment -Reverse cycle heating and cooling -Short walk to Calwell Primary, Calwell High School and St Francis of Assisi -Only five minutes to Calwell Shopping Centre -Close to parks, playgrounds and scenic nature paths -Convenient access to Tuggeranong Town Centre and Monaro Highway -Public transport nearby with access to routes 5, 76, 79, and 182 from Calwell Shops Webber Crescent stop Flexible viewing times- contact Natalie on 0405 313 901 or Connor on 0427 575 694 to arrange a time to suit you.
Agent: Natalie Roberts - info@realestateshop.com.au - 0262313100
Agent: Connor Flood - connor@realestateshop.com.au
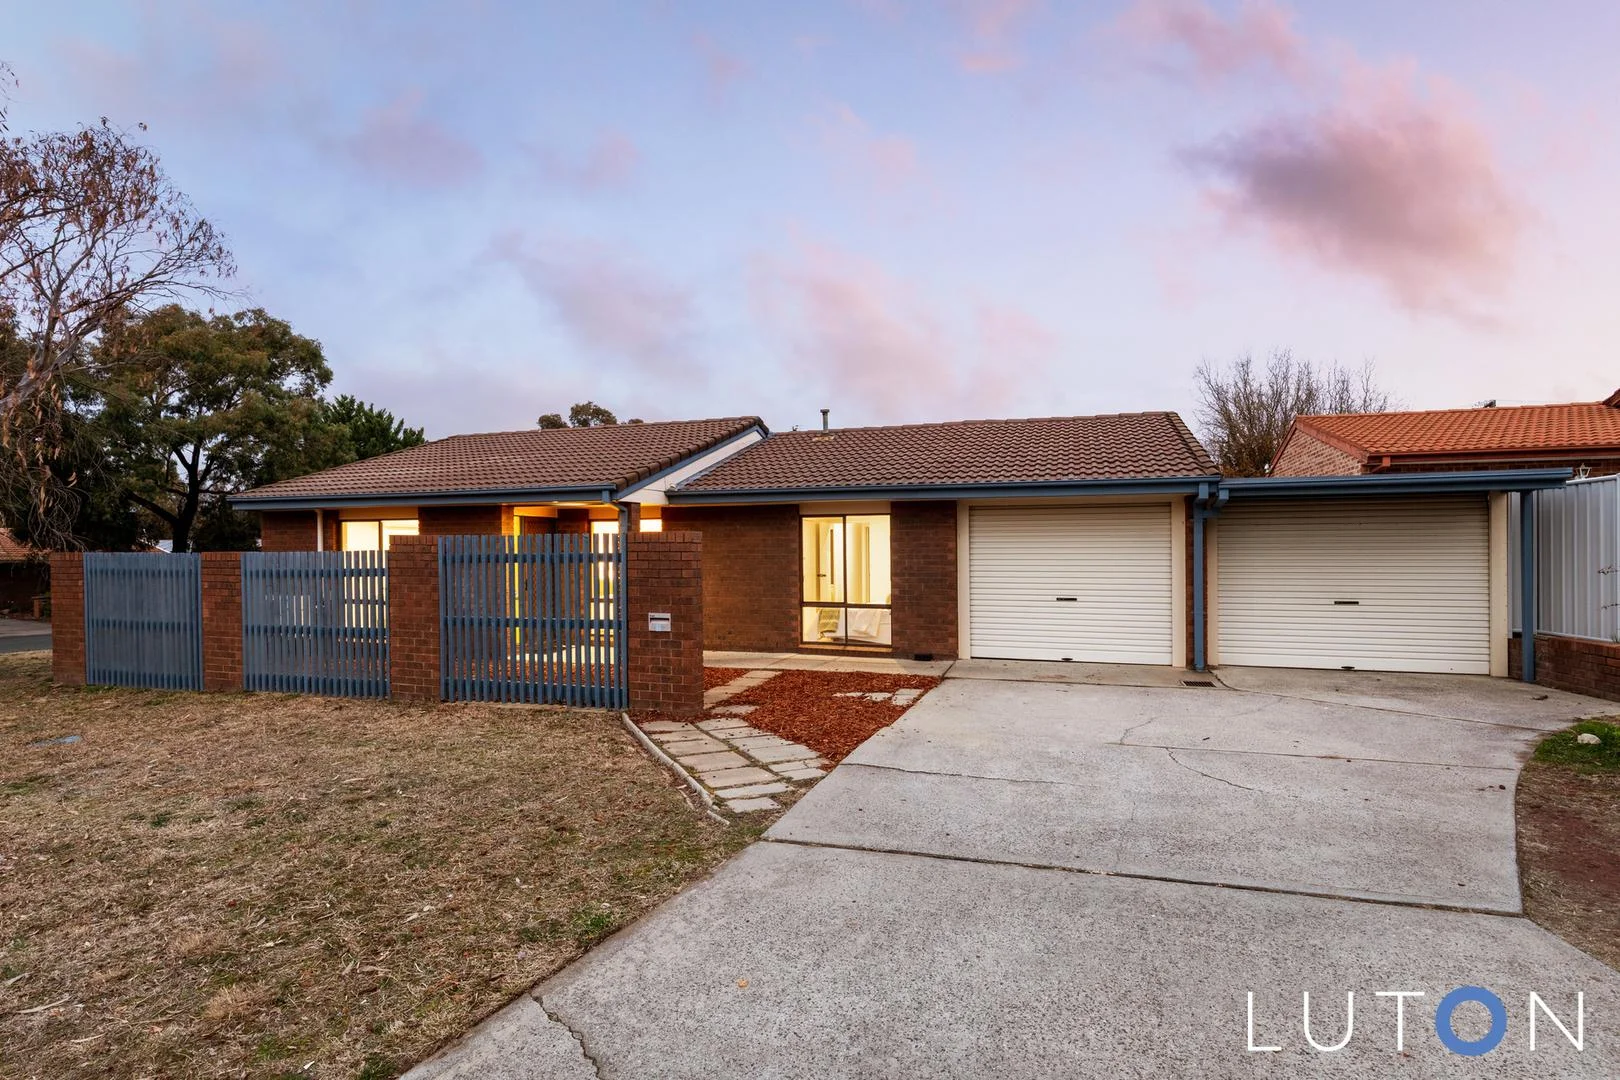
Bonython, ACT 2905
Property Type: House
Listing Type: Residential
Status: Active
Summary: Affordability Meets Prime Location
Description: Experience More . . . No Strata Fees | Turn Key | Convenience Welcome home to 1 Bews Place Bonython. Ideally located just a short distance from Bonython Primary, St Mary MacKillop College, Covenant College and the South.Point Shopping Centre is this three-bedroom updated home which will appeal to a variety of first home buyers, downsizers and investors looking to buy into a prime location. You are welcomed in with an open planned West facing lounge room with brand new carpet which flows through to the open kitchen and family room with a stunning hybrid vinyl floor. Daikin split system air conditioning and ducted gas heating throughout the home will keep the family comfortable all year round. Car accommodation comprises of an attached double enclosed carport with a storage room to keep all your gardening tools. The backyard is flat, low maintenance and enclosed to pets to roam or kids to play. An affordable home in a very desirable location. We highly recommend coming to inspect and register your interest. Key Features | 3 Bed | 1 Bath | 2 Enclosed Carport Free standing with zero body corporate fee's Three bedrooms of accommodation, two with built in robes West facing lounge room which flows through to the family/dining An updated kitchen complete with spacious pantry and dishwasher Brand new quality carpet and hybrid vinyl throughout the home Completely repainted inside and out for your luxury A double enclosed carport with internal access and storage room Daikin split system air conditioning and ducted gas heating throughout Key Information | Living size : 100.95 sqm Carport/Storage : 51.28 sqm EER : 3 Stars Built : 1990 This home is highly recommended and will not last long on the market. Don't wait, don't hesitate or it will be too late! To register your interest in this property please call Michael on 0411 748 805
Agent: Michael Martin - michael.martin@luton.com.au - (02) 6176 3448
Agent: Oscar Kempson - oscar.kempson@luton.com.au - (02) 6176 3448
Calwell, ACT 2905
Land Size: 410 m²
Property Type: House
Listing Type: Residential
Status: Active
Summary: 3-Bedroom Home with Valley Views in Calwell
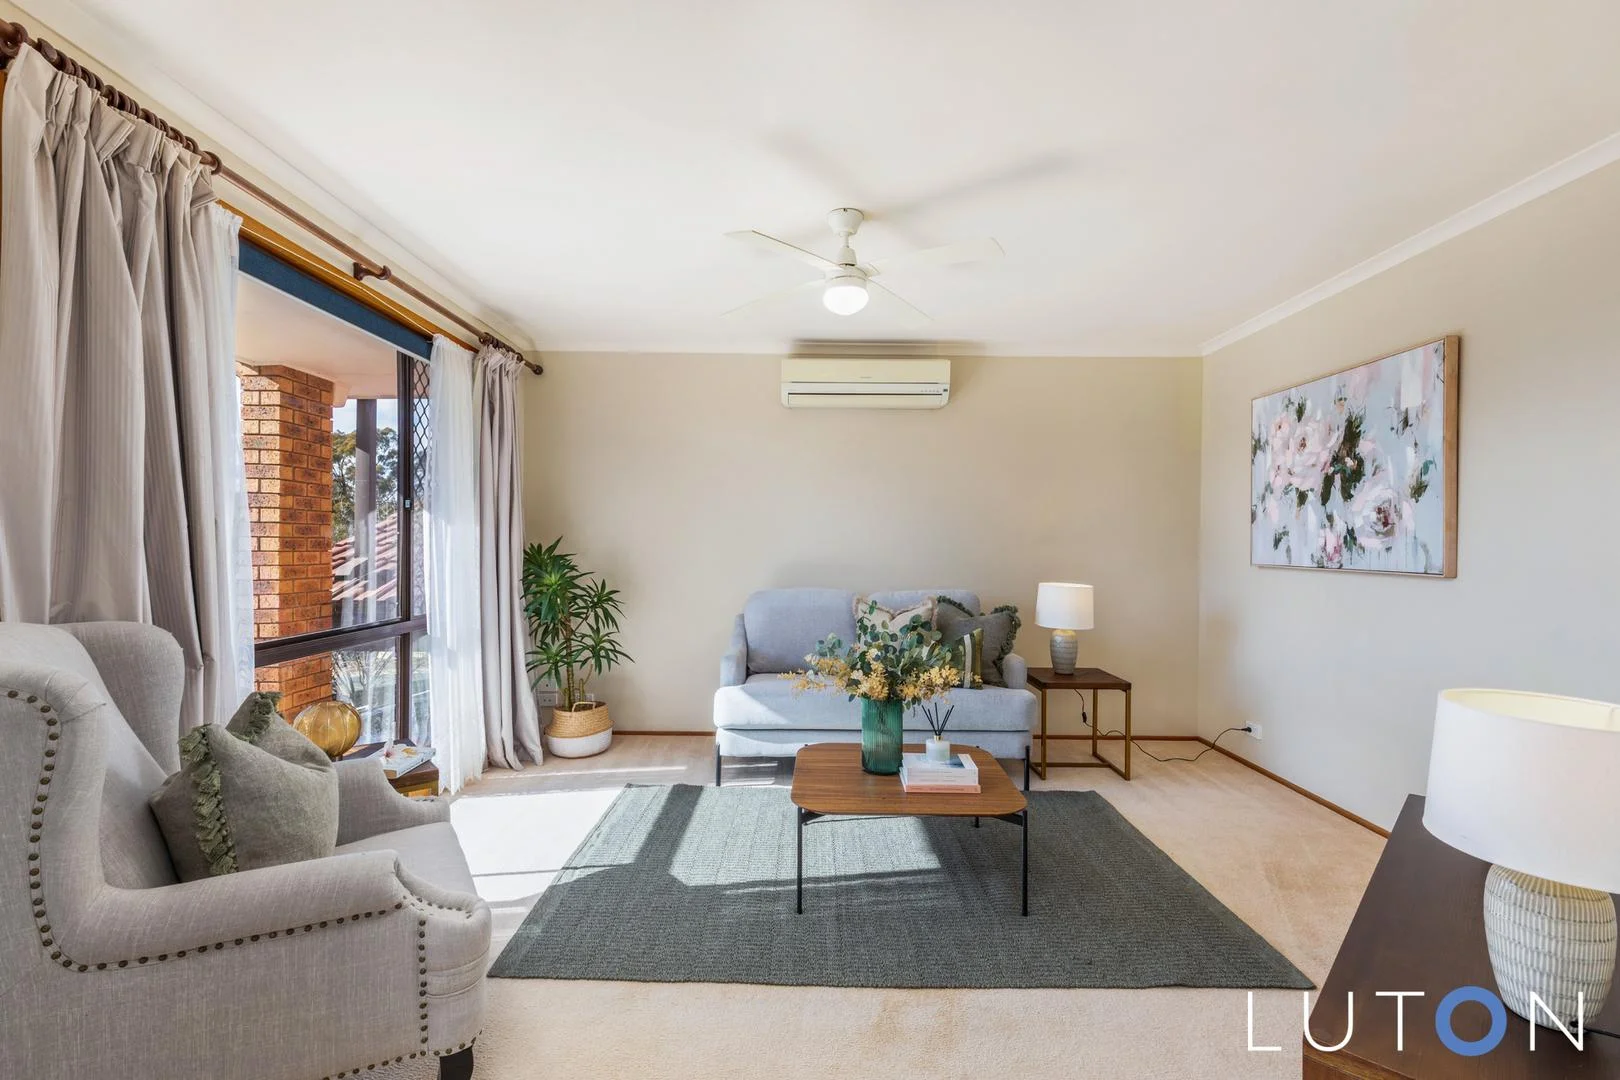
Description: Discover this lovely 3-bedroom home in Calwell, offering stunning views of Lanyon Valley from the comfort of the living room. Stay cool and comfortable with an AC unit and a ceiling fan in the main living area. The property features a spacious second living area adjacent to the kitchen, with easy access to the backyard - ideal for family gatherings and outdoor activities. Recent updates include a modern bathroom, toilet, and laundry. The main bedroom boasts a ceiling fan and a full-sized built-in robe, while the other two bedrooms also come with built-in robes, providing ample storage. The enclosed backyard is beautifully maintained with low-maintenance green lawns, colorbond fencing, and a covered pergola - perfect for kids, pets, outdoor entertaining, or relaxing on sunny days. Close to Catholic school, Primary school, and Calwell shops. Features include: 3 Bedrooms with built-in rob Renovated Bathroom and toilet Renovated Laundry Separated bathroom and toilet Spacious kitchen Separated living and lounge Wall gas heater Ceiling fan in lounge, living and main bedroom Skylight in kitchen & bathroom Ethernet system in living areas and bedrooms Covered carport Low-maintenance backyard and front yard Covered pergola with spotlights and outdoor power points Colorbond fencing EER: 3.5 Land Size: 410 m2 approx. Living: 116 m2 approx. Built year: 1987 UCV: $420,000 Rate: $2,525 annually, approx. Rental return: $600 to $625 per week
Agent: Michael Martin - michael.martin@luton.com.au - (02) 6176 3448
Agent: Oscar Kempson - oscar.kempson@luton.com.au - (02) 6176 3448
Chisholm, ACT 2905
Land Size: 770 m²
Property Type: House
Listing Type: Residential
Status: Active
Summary: MUCH LOVED ENTRY LEVEL HOME
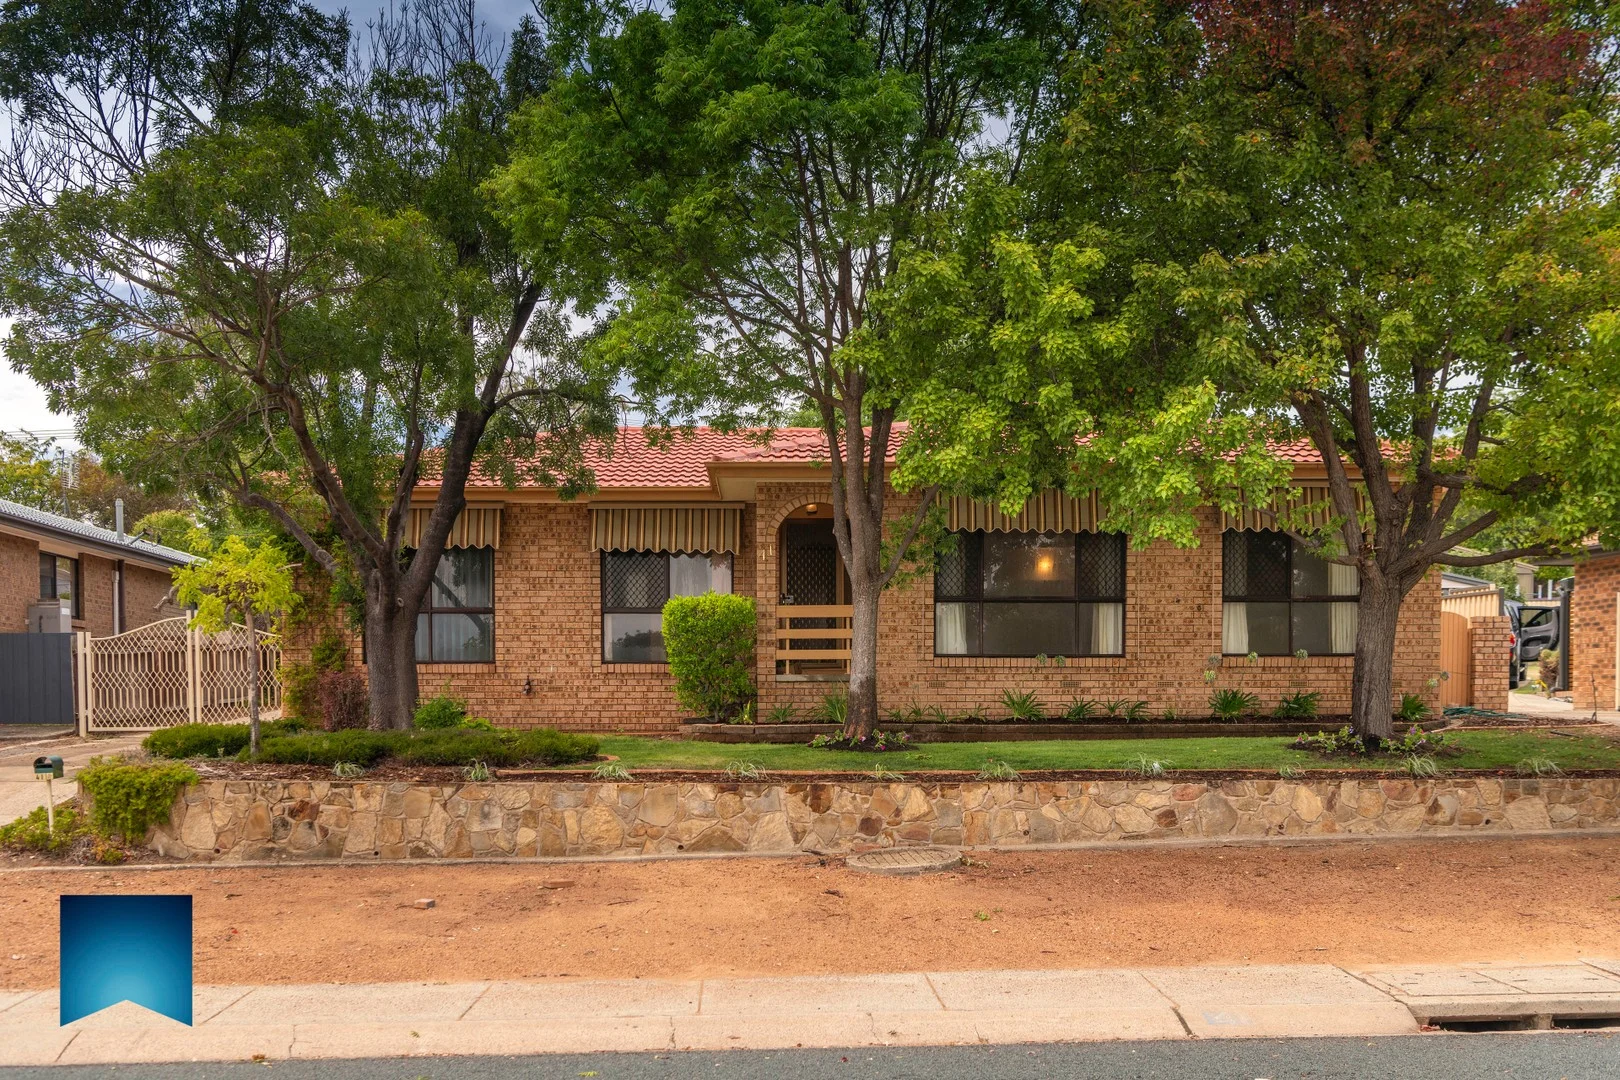
Description: Much-loved entry-level home defined by its elevated location, clean presentation and a strong connection to its scenic surroundings that include panoramic vistas of the Tuggeranong landscape set amidst delightful, much cared for garden setting. Complemented with a well-balanced, functional layout offering comfortable, multiple living zones, a classic kitchen that reflects the character and charm of the 80's, fresh, modern bathroom and laundry plus a host of heating/cooling and car parking options. A very private, secluded alfresco area extends the family room outdoors where relaxation and entertaining are guaranteed, enhanced with a backdrop of picturesque established trees and flowering gardens. Convenience is key, and this home delivers. Moments to all the amenities you desire. From the Tuggeranong Town Centre and Chisholm Shopping Centre, to local schools, restaurants and clubs plus an easy commute with main arterial roads at your doorstep. HIGHLIGHTS: -excellent entry level home presented in good condition throughout showcasing panoramic views across the Tuggeranong landscape to the Brindabellas. LIVING AREAS & BEDROOMS: -panoramic views from the separate lounge and dining rooms -generous family room with sliding door access to the backyard - spacious, private covered deck with lighting and power point --built in robes in all bedrooms -panoramic views from the front bedrooms KITCHEN, BATHROOM AND LAUNDRY: -original kitchen with electric oven, electric cooktop and rangehood -well-proportioned, stylish modern bathroom with floor to ceiling tiles and heat tastic -renovated laundry with excellent storage HEATING AND COOLING: -ducted gas heating (recently serviced) -reverse cycle wall units in the family room & bedroom 1 -ceiling fans in bedroom 1, family room and outdoor area FLOOR COVERINGS AND WINDOW TREATMENTS: -carpeted bedrooms and hallway -cork flooring in the family room -slate entry -a combination of vertical blinds and curtains throughout OUTDOORS: -2 large gardens sheds -veggie gardens -brick BBQ -secure, lockable steel gates at the side of the house -roof repointed and painted -sensor and halogen lighting -tastefully landscaped gardens with an array of established, shady trees hedging plants, grasses, and flowering shrubs CAR ACCOMMODATION: -double metal garage with workshop space -plenty of extra parking at the front of the garage and front of the property EXTRAS: -Foxtel connection -generous linen cupboard -lockable windows ADDITIONAL INFORMATION: -block: 41 section: 525 -EER: 2.5 -year built: 2/5/1983 (Certificate of Occupancy issued) -living area: 129.85m2 -land size: 770m2 -land value: $450,000 -land rates: $2,767 per annum -land tax: $4,774 per annum (only paid if leased) -rental appraisal: $640-$660 per week All values and measurements are approximate. PLEASE NOTE: The floor plans and aerial photographs with any highlighted boundaries provided on this website may not be entirely accurate and are not necessarily to scale. They are intended as a guide only and must not be relied upon. In addition, the property information provided has been obtained from sources we deem to be reliable; however, Michael Potter Real Estate cannot guarantee its accuracy, and persons should rely on their own due diligence.
Agent: Michael Potter - mpotter@mpotter.com.au - 6162 4141
Agent: Rick Jordan - rjordan@mpotter.com.au
Isabella Plains, ACT 2905
Property Type: Townhouse
Listing Type: Residential
Status: Active
Summary: A WINNER FROM FRONT TO BACK
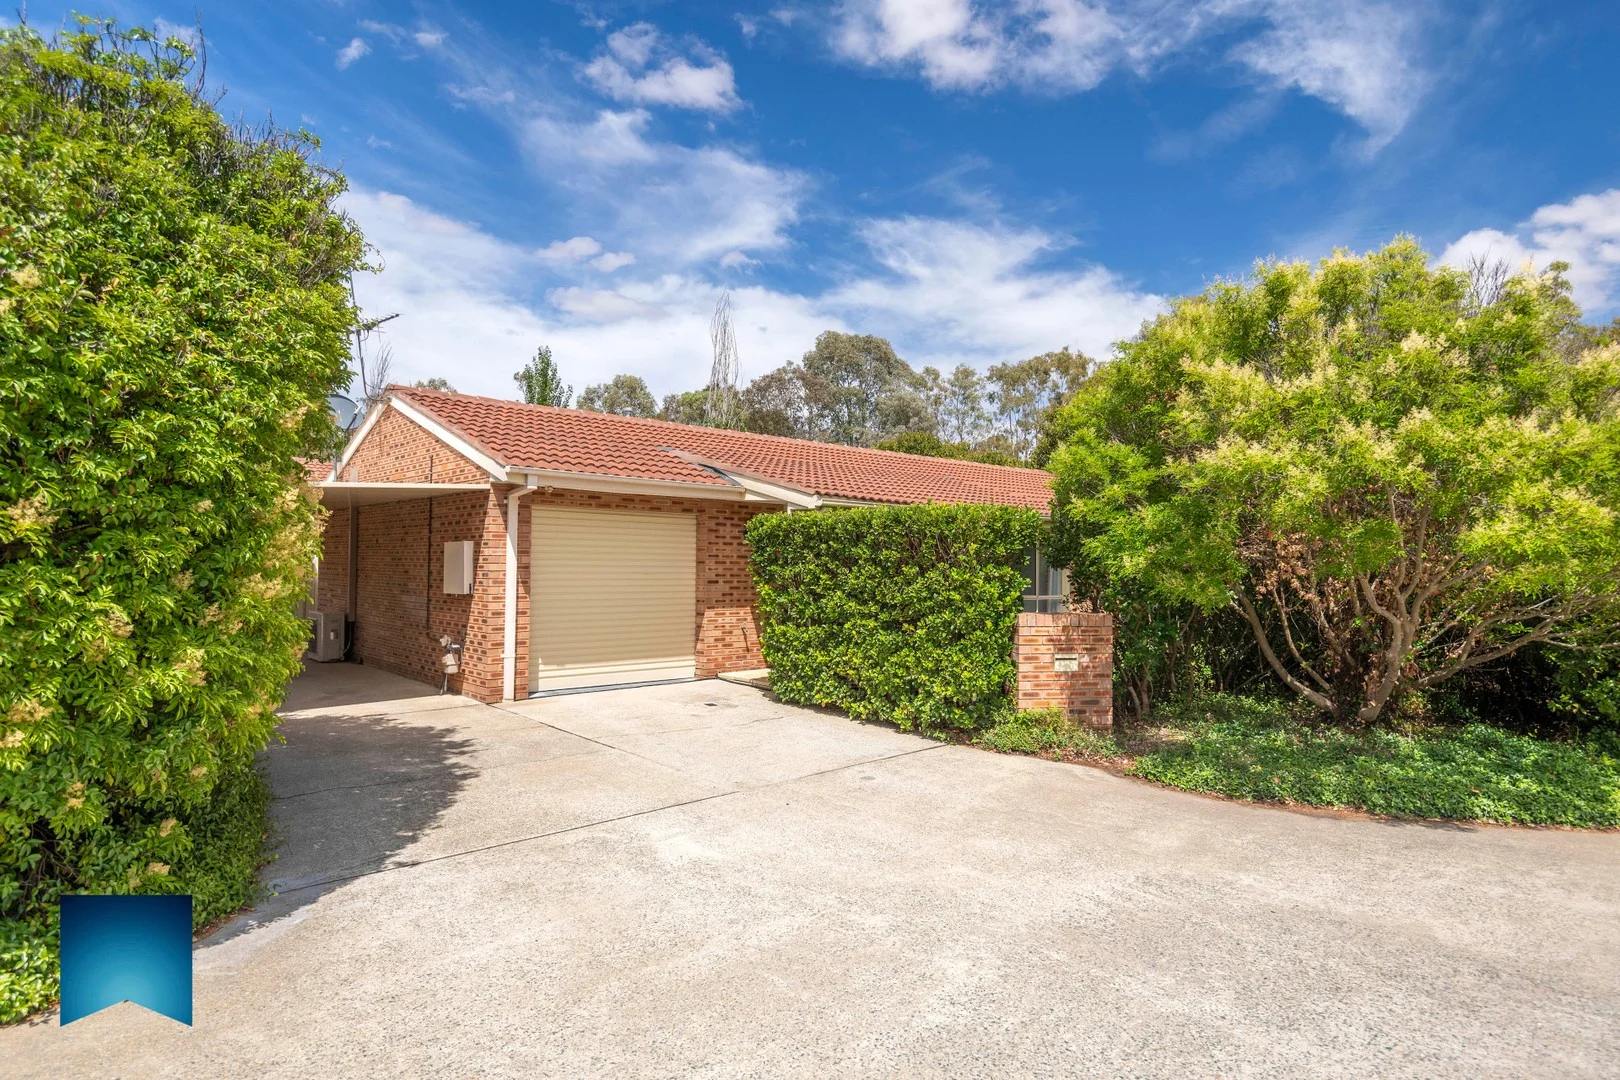
Description: Extremely appealing, single-level villa concealed by a lush, evergreen hedge providing privacy and security in a location with all amenities a short drive away. The north facing orientation is a winner and the popular, free-standing design is graced with immaculate interiors, light filled living areas, heating and cooling for year round comfort plus a choice of parking options. A very private, covered outdoor entertaining area and low maintenance grounds completes a wonderful package perfect for the first home buyer, astute investor, or downsizer. Seeing is believing! HIGHLIGHTS: - 1 of 10 townhouses located in the tightly held 'Oakwood Mews' complex -immaculate, free standing and single level -north facing with light filled lounge and separate meals/ family rooms -spotless kitchen with 'cement look' bench tops and dishwasher -stylish modern bathroom with neutral tones -updated separate laundry -modern flooring, light fittings, and window treatments -ducted gas heating (replaced in 2024) -wall mounted reverse cycle cooling unit -gas hot water system -large, covered and paved outdoor entertaining area -low maintenance, landscaped gardens -single garage with internal access -single carport -garden shed -additional parking in the front of the home -walking distance to the Isabella Plains shops and primary school and a short drive to the Tuggeranong Town Centre, government offices primary and secondary schooling. ADDITIONAL INFORMATION: -unit: 7 in unit plan: 680 block: 58 section: 849 known as 7/147 Keverstone Circuit, Isabella Plains -EER: 2 -year built: 12/3/1991 (Certificate of Occupancy) -living area: 91.77m2 -single garage: 22.94m2 -single carport: 22m2 -land rates: $736 per qtr -body corporate fees: $765.31 per qtr -body corporate manager: Civium Strata 1300 724 256 enquiries@civium.com.au -rental appraisal-$600-$620 per week All values and measurements are approximate. PLEASE NOTE: The floor plans and aerial photographs with any highlighted boundaries provided on this website may not be entirely accurate and are not necessarily to scale. They are intended as a guide only and must not be relied upon. In addition, the property information provided has been obtained from sources we deem to be reliable; however, Michael Potter Real Estate cannot guarantee its accuracy, and persons should rely on their own due diligence.
Agent: Michael Potter - mpotter@mpotter.com.au - 6162 4141
Agent: Rick Jordan - rjordan@mpotter.com.au
Monash, ACT 2904
Land Size: 806 m²
Property Type: House
Listing Type: Residential
Status: Active
Summary: Stylish, Spacious & Move-In Ready - A Monash Gem
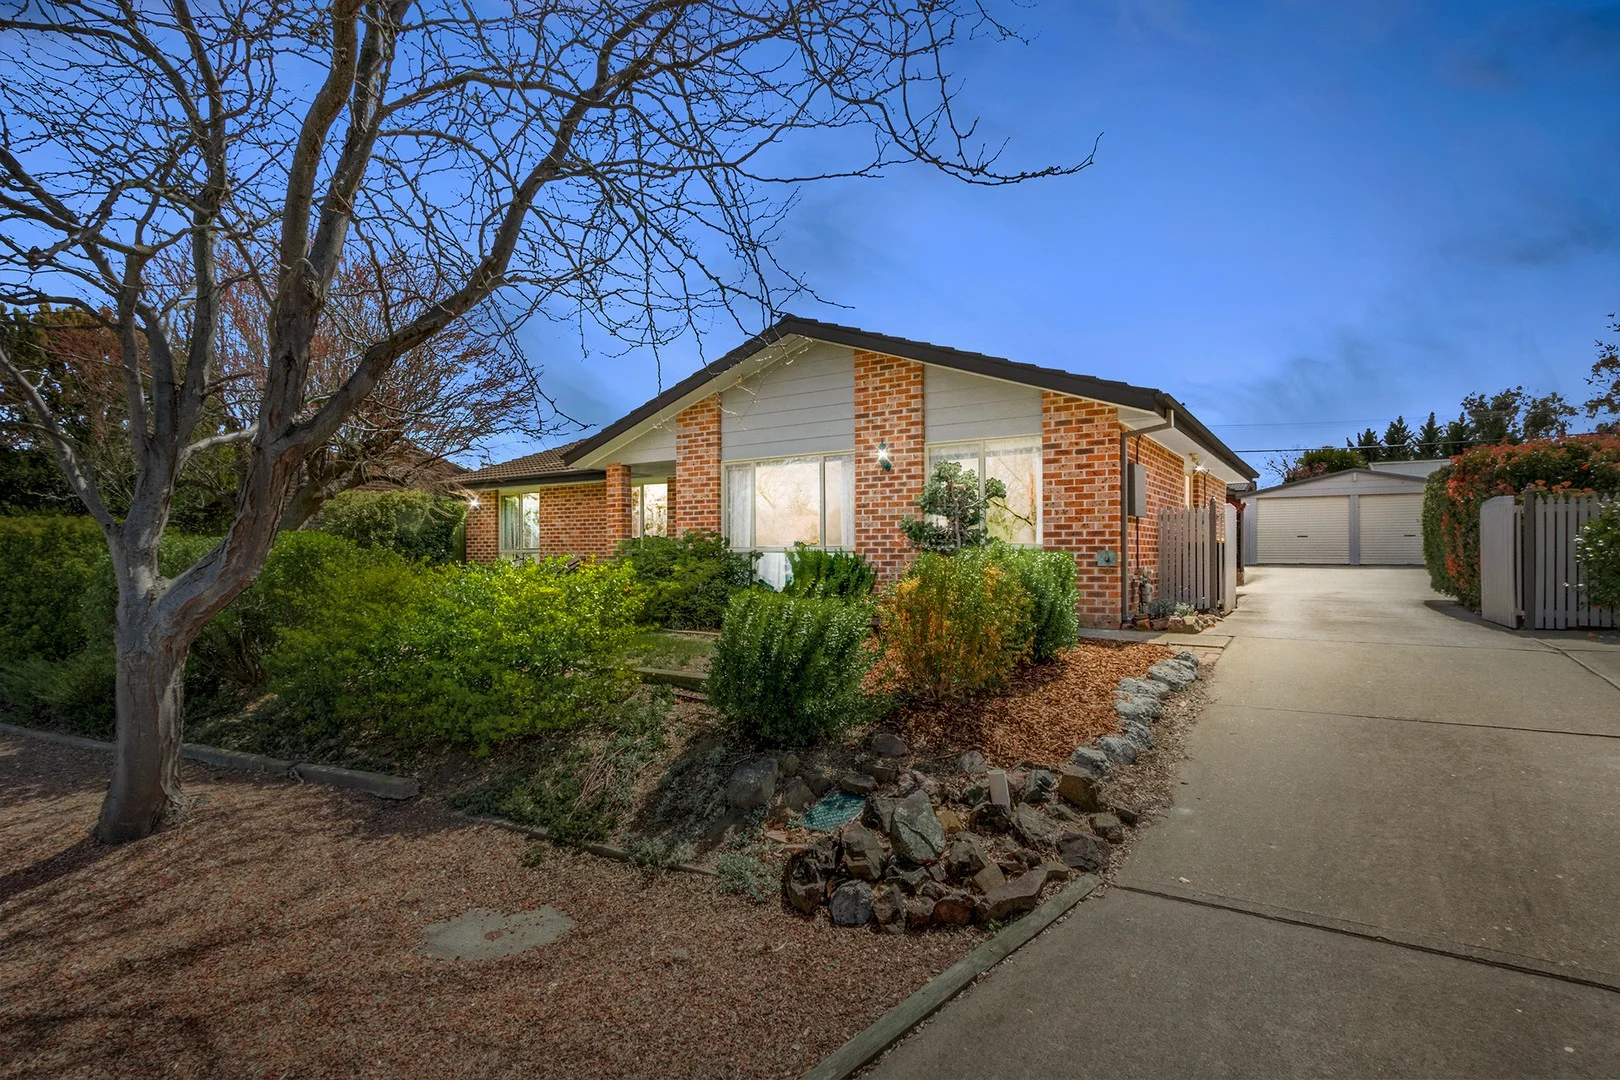
Description: Welcome to 20 Balsillie Crescent, Monash - a freshly updated and beautifully presented home offering the perfect blend of comfort, convenience, and modern style. Set on a generous 806m² block in a quiet, family-friendly street, this 3-bedroom, 2-bathroom residence has been thoughtfully upgraded throughout, making it ideal for families, first-home buyers, or investors seeking quality and space. Step inside to discover a fresh interior with brand new hybrid flooring, new carpet, and fresh paint throughout, creating a bright and modern feel. The updated kitchen is a standout, featuring an induction cooktop, ample bench space, and sleek cabinetry - perfect for home chefs and entertainers alike. Enjoy year-round comfort with ducted gas heating and evaporative cooling, while the spacious layout offers multiple living zones perfect for relaxing or entertaining. The large backyard provides plenty of room for kids, pets, or future landscaping projects, and the double garage offers secure parking and additional storage. Key Features: • Beautifully presented 3 bedroom, 2 bathroom single level house • Spacious living & dining area with separate north facing family room • Three generous bedrooms, all with built-in robes • Freshly painted interior and exterior • Brand new hybrid blackbutt flooring & new carpet to bedrooms • Updated kitchen with induction cooktop & ample cupboard/bench space • North facing covered pergola overlooking stunning gardens • Well maintained family bathroom and ensuite • Ducted gas heating & evaporative cooling • Updated LED lighting, power points & switches • Updated electrical switchboard • Short walk to Monash Primary School, shops, parks & public transport • Block size: 806m2 • Living area: 133m2 • Garage area: 43.8m2 • House built: 1991 This move-in-ready home combines modern updates with timeless appeal - all in a sought-after Monash location. Don't miss your chance to secure a quality property with nothing left to do but enjoy. Disclaimer: Please note that while all care has been taken regarding general information and marketing information compiled for this advertisement, LJ HOOKER TUGGERANONG does not accept responsibility and disclaim all liabilities in regard to any errors or inaccuracies contained herein. Figures quoted above are approximate values based on available information. We encourage prospective parties to rely on their own investigation and in-person inspections to ensure this property meets their individual needs and circumstances.
Agent: Patrick Kinnane - patrick.kinnane@ljhooker.com.au - 02 6189 0100
Isabella Plains, ACT 2905
Property Type: Townhouse
Listing Type: Residential
Status: Active
Summary: Comfort in Cromwell
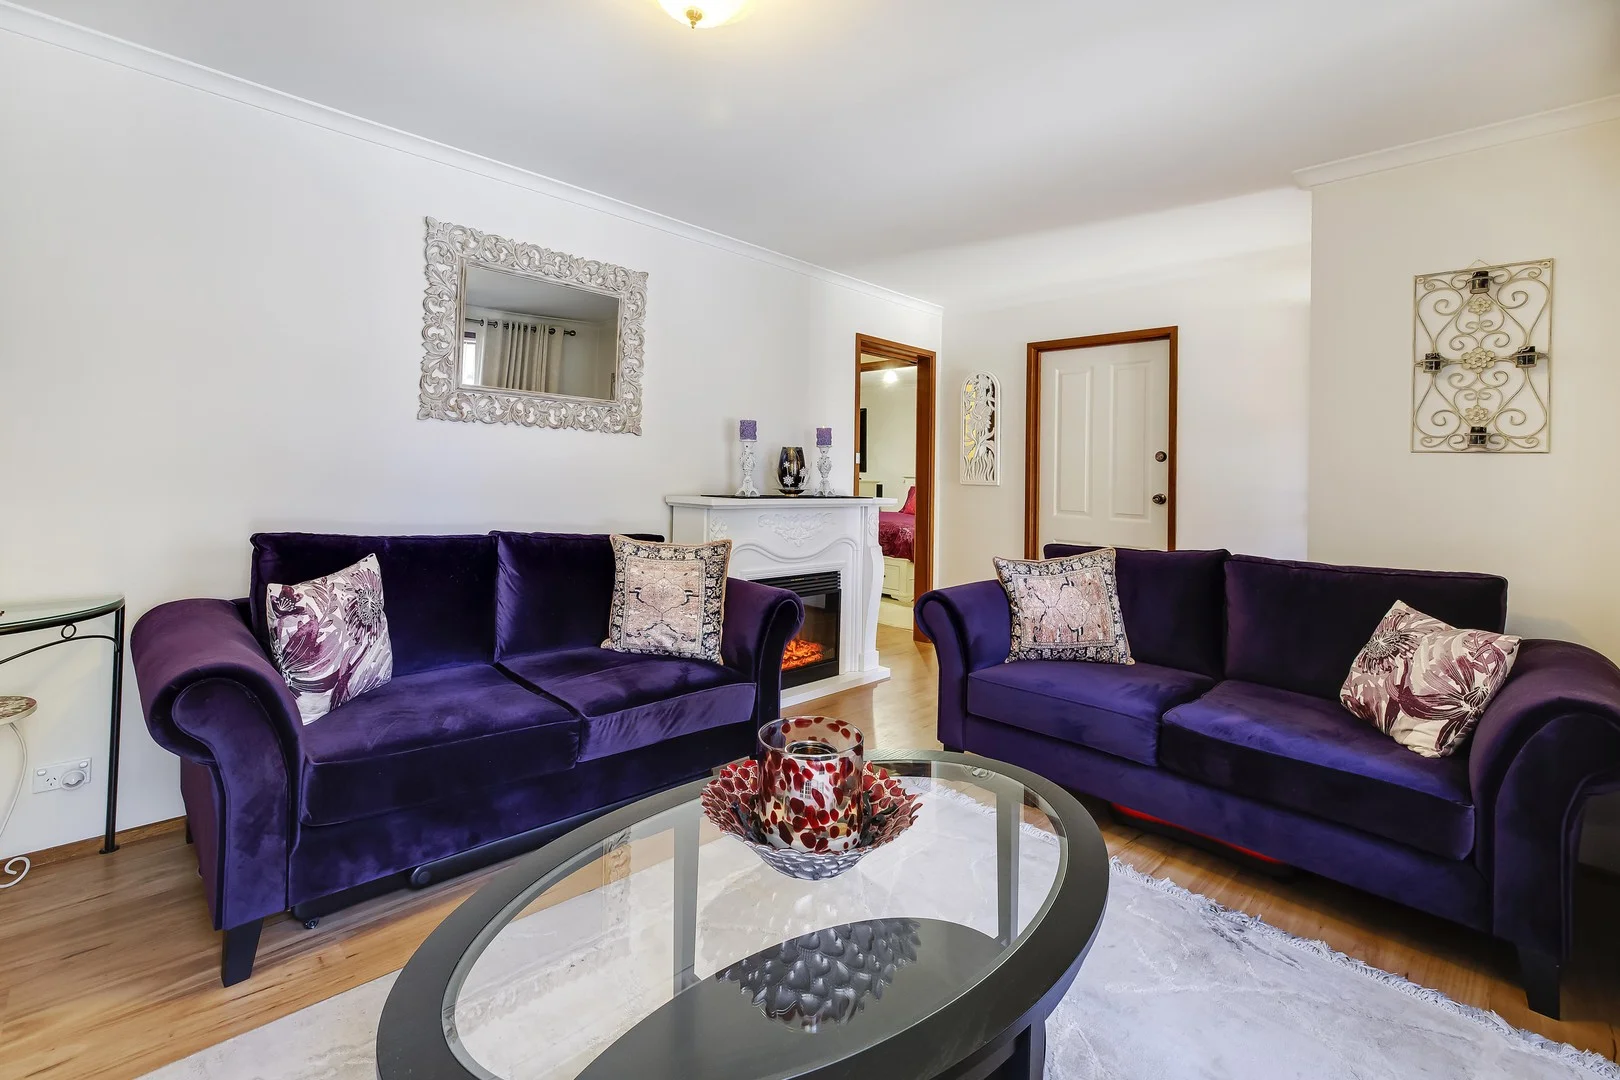
Description: Azzopardi Residential Property Services is proud to bring to the market unit 27 of (Lanyon Ridge) 18 Cromwell Cct Isabella Plains. Nestled into this leafy well maintained complex, 27/18 Cromwell Cct is located in the heart of Isabella Plains, this well-maintained 3-bedroom, 1-bathroom home is perfect for downsizers, first-home buyers, and investors seeking comfort and convenience. Enjoy the flexibility of separate lounge and dining areas, while the neat and spacious kitchen-complete with an integrated dishwasher-makes meal prep a breeze. Two split-system air conditioning units provide year-round comfort, and the lock-up garage with internal access adds security and convenience. Outside, the fully enclosed backyard offers privacy and a safe space for pets or kids, while the low-maintenance, easy-care gardens ensure you spend more time enjoying your home and less time on upkeep. Situated close to schools, shops, parks, and public transport, with lovely walking trails, and a short distance to the Tuggeranong CBD, this home delivers lifestyle and location in one neat package. FEATURES: 3 Bedrooms Built in robes to two. 2x Split System AC Lock upgarage with internal access Spacious and versitile floor plan Low maintenance gardens Dishwasher Internal laundry with storage 2 way bathroom Additional Driveway and side parking EER: 3.0 RATES: $678.00 per qtr BODY CORP: $530.00 per qtr approx. Potential Rent Return: $690.00 per week INSPECTIONS: Private inspections are welcomed. Please contact Alyson 0433398247 to arrange yours today! MARKETING CONTRACT: A copy of the contract is available via email request, alyson@azzopardiproperty.com.au DISCLAIMER: All information provided in this listing is gathered from sources we deem reliable; however, we cannot guarantee its accuracy. Interested parties should make their own inquiries and rely on their own investigations. The images, descriptions, and property details are for general information purposes only and do not constitute legal or financial advice. Dimensions, boundaries, and property features should be independently verified. The vendor and agent disclaim any liability for errors, omissions, or misstatements.
Agent: Alyson Azzopardi - alyson@azzopardiproperty.com.au
Calwell, ACT 2905
Land Size: 1370 m²
Property Type: House
Listing Type: Residential
Status: Active
Summary: Impressive 309 Sqm Family Home With Sweeping Brindabella Views
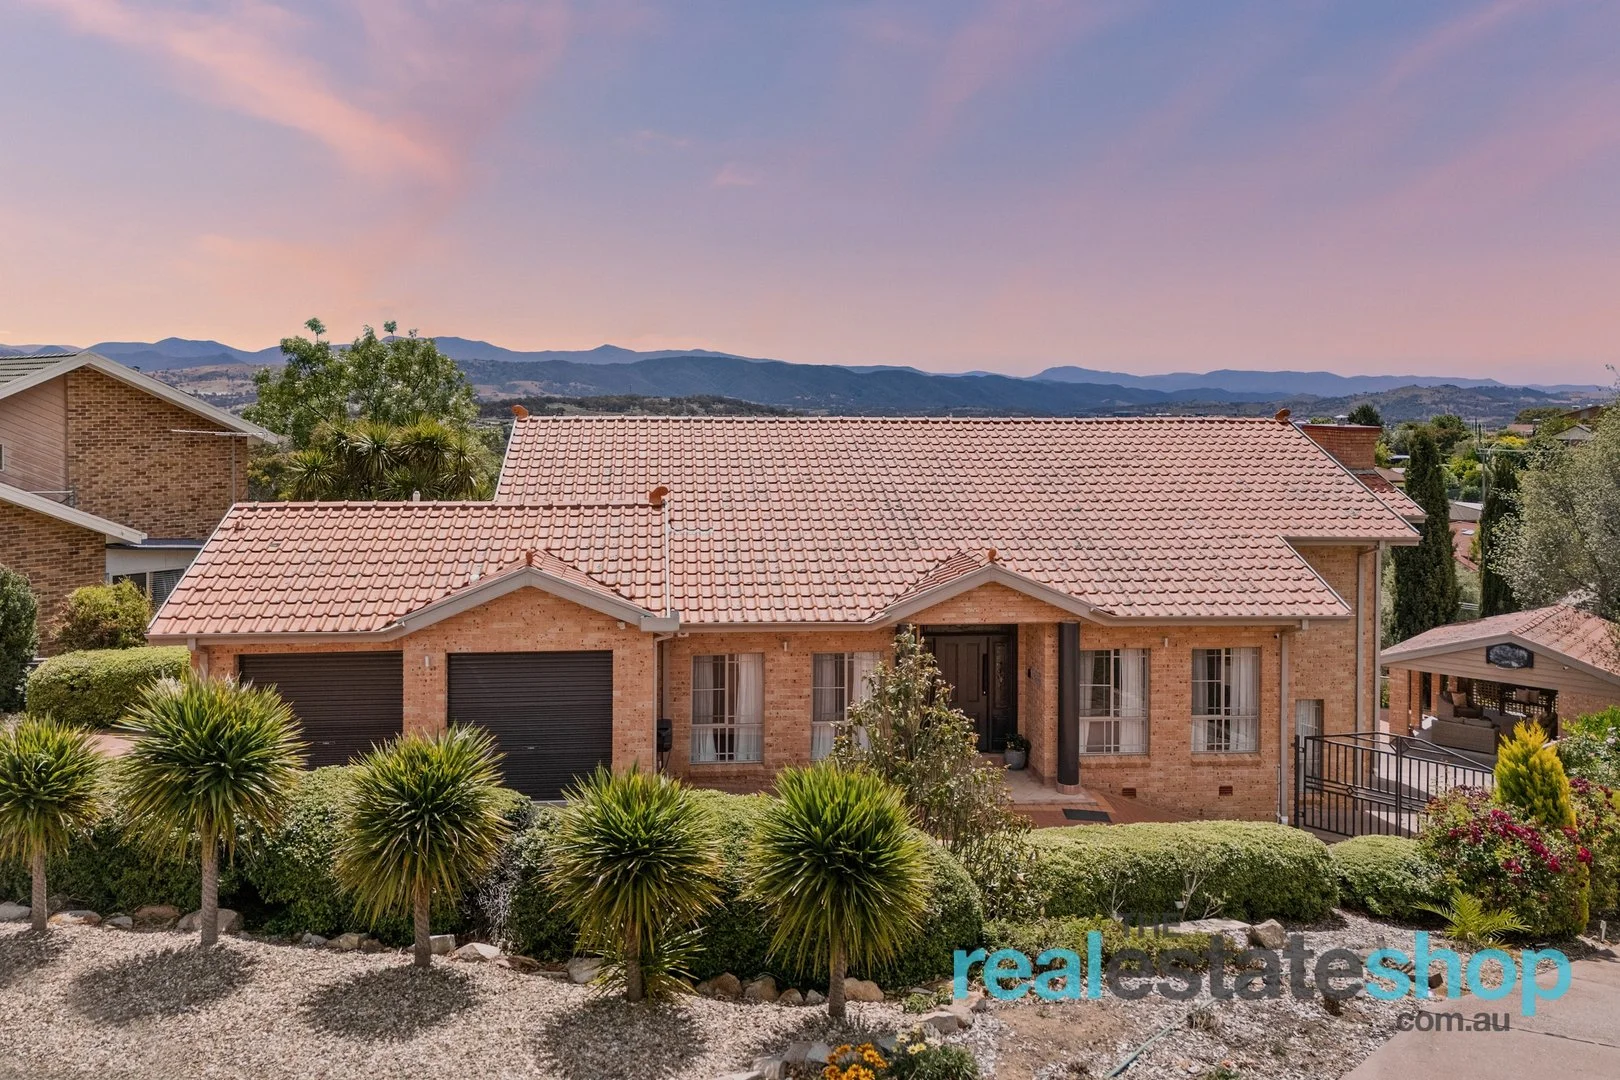
Description: Set in one of Calwell's most desirable pockets, this beautifully maintained family home offers exceptional space, comfort and lifestyle appeal, complemented by panoramic Brindabella views that showcase stunning sunsets and winter snow, an outlook that's captivating from dawn to dusk. Positioned on an elevated 1370 sqm block, the outdoor spaces are private, tranquil and beautifully framed by established gardens and views. A seamless indoor, outdoor flow leads to an entertainer's haven, where an expansive verandah fitted with outdoor blinds connects effortlessly to the sparkling saltwater pool and a well-appointed alfresco area. This space is complete with a sink and toilet, making outdoor living a breeze and the opportunity for a future granny flat. Beyond the pool, the block extends to a grassed area and cubby house, offering something for everyone. Additional features include excellent under-house storage, drive-through access to the backyard, a double garage with internal access and multiple off-street parking options. Some homes simply feel right the moment you step inside and this is one of them. Rich in character, the home features standout details such as raked high ceilings in the entry, marble tiles throughout the living areas, stained-glass internal doors and striking balustrades that stylishly connect each level. The spacious 309 sqm layout offers light-filled interiors, generous proportions and a split-level design with multiple living areas perfect for a growing family. Picture-frame windows capture the breathtaking Brindabella views, enjoyed from the main living area and all upstairs bedrooms. The generous kitchen sits at the heart of the home, featuring a 5 burner gas cooktop, double oven, large fridge opening, ample storage and bench space plus a breakfast bar. The four upstairs bedrooms all have built in robes and the master suite has a luxurious renovated ensuite boasting a heated towel rail, double sink, floor-to-ceiling tiles and a walk-in shower. There is no better place to wake up and enjoy the elevated surroundings! The fifth bedroom downstairs is a versatile space perfect for a study or home business. Features: -Family friendly home on 1370 sqm block in a sought after pocket of Calwell -Elevated position with stunning Brindabella mountain views -Immaculate salt water pool with secure fencing -Private verandah opening from the living areas with blinds -Covered alfresco area with sink and toilet -Large grassed area and cubby house -Impressive 309 sqm of living space -Grand entrance with high raked ceilings and striking balustrades -Split level design over three levels with four living areas providing ample space for the family -Powder room -Stylish renovated ensuite with heated towel rail, double sink, feature dimmed lighting and floor to ceiling tiles -Four generously sized bedrooms, all with built-in wardrobes and picturesque views -Fifth bedroom downstairs could also be used as a study or home office/business -Excellent internal storage -Well-appointed expansive kitchen with excellent storage, bench space and quality appliances -Extensive under-house storage areas -Double garage with remote entry and internal access -Ample off street parking -Woodfire in living room and ducted heating and cooling throughout Flexible viewing times- contact Natalie on 0405 313 901 or Connor on 0427 575 694 to arrange a time to suit you.
Agent: Natalie Roberts - info@realestateshop.com.au - 0262313100


