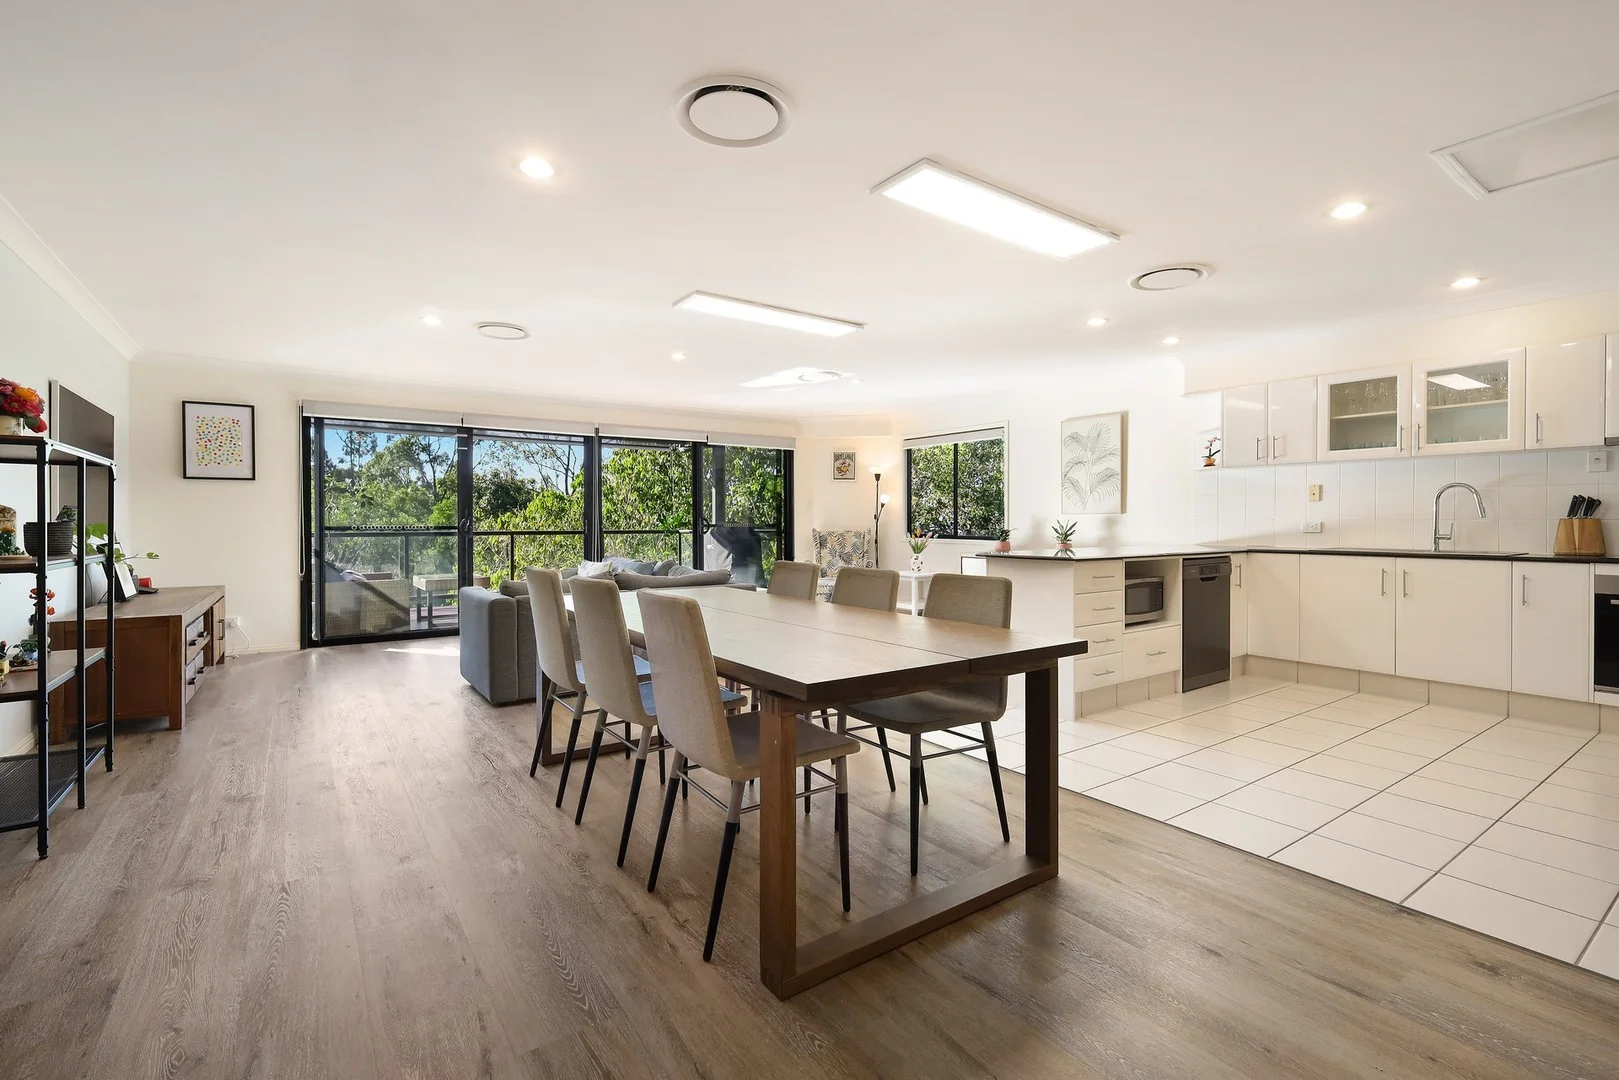
17/2 Ridgeline Way
Highland Park, QLD 4211
Neighbourhood & everyday essentials
Explore around Highland Park, from school days to weekends.
Find schools, playgrounds and children’s classes. Browse by age to plan school days and weekends.

Area figures
- residents (ABS, June 2024)
- 681,389
- children aged 0–14
- 113,859
- schools
- 110
- parks & libraries
- 407
- kids’ activity providers listed
- 274
Most-listed activities: Karate, Swimming, Tennis
Population figures: Australian Bureau of Statistics
Explore local libraries, community spaces, schools and council programs across the wider area.
Parks, playgrounds & public spaces
Fred Cass Family Park
Alexander Dr, Highland Park, Queensland, 4211
1.4 km straight-line distance
Billabong Park
Swagman Rd, Gilston, Queensland, 4211
1.5 km straight-line distance
Cayuga Park
Cayuga St, Highland Park, Queensland, 4211
1.6 km straight-line distance
Lawrance Hinde Park
Explorers Way, Worongary, Queensland, 4213
1.8 km straight-line distance
Fred Cass Family Park: Playground
Things to do near this home
Explore nearby play centres and family attractions from the directory. Check ages, entry prices and opening hours with the venue.
Browse things to do with kids in Gold Coast
Find more ideas by age, budget and indoor or outdoor setting on Things to do. Dated events are in What’s on. See what’s on
Discover local guides & family ideas
Read local family guides and practical articles as you explore life around this home.

Most Livable Suburbs in Queensland for Families (2026)
<!-- seotitle: Most Livable Suburbs in Queensland for Families (2026) metadescription: The QLD suburbs with the most kids' activities and nearby schools on offer, ranked from AroundSchools' own…
Read more →
Free Kids' Activities in Brisbane: What's On, Libraries, Free Trials
Most of what is genuinely free for kids in Brisbane sits on council land. We hold 999 libraries, parks and community spaces inside the city, and library membership and playground entry cost nothing.…
Read more →Everyday essentials & getting around
Open the map to choose a destination and check journey times from this address. Walking routes, step-free access and travel times have not been verified.
Source: AroundSchools directory. Distances are straight-line distances, not walking routes. Confirm facilities on the linked detail pages. Directory update dates are not supplied for this summary.
Property Details
Townhouse
RESIDENTIAL
What's Nearby

Tamara Jazz Music Lessons
Carrara

BIGStar Circus
14 Harper St, Molendinar

Southern Cross Martial Arts Gold Coast
Gooding Dr &, Boowaggan Rd, Merrimac

Ryan Mason Cricket Coaching
Gold Coast

Magic Jake – Primary School Entertainment & Incursions (Brisbane & Gold Coast)
Gold Coast

MyFirstGym Robina
MyFirstGym Robina, Robina Super Centre, (Corner of Scottsdale Drive & Robina Town Centre Drive, Gold Coast

Can Do Aquatics
Lot 15 Southport Trade Centre, Jackman Street, Southport

Dendy Cinemas Southport
129 Queen Street, Southport

SEPAC (Studio Empire Performing Arts Centre)
119 Scarborough Street, Southport
Nearby Schools

William Duncan State School
114-136 Alexander Dr, Nerang QLD 4211, Australia

Worongary State School
2 Delta Cove Dr, Worongary QLD 4213, Australia

Nerang State High School
Weedons Road, Nerang QLD 4211 Australia

St Brigid's Catholic Primary School
39-49 McLaren Road, Nerang QLD 4211 Australia

Gilston State School
588 Worongary Road, Gilston QLD 4211 Australia

Nerang State Primary School
3 Nerang Street, Nerang QLD 4211 Australia
Nearby schools do not imply enrolment eligibility. Confirm catchments, year levels and childcare availability directly with the provider.
Nearby Properties

Recently sold nearby
Homes that have sold close to this address. We don’t show sale prices.
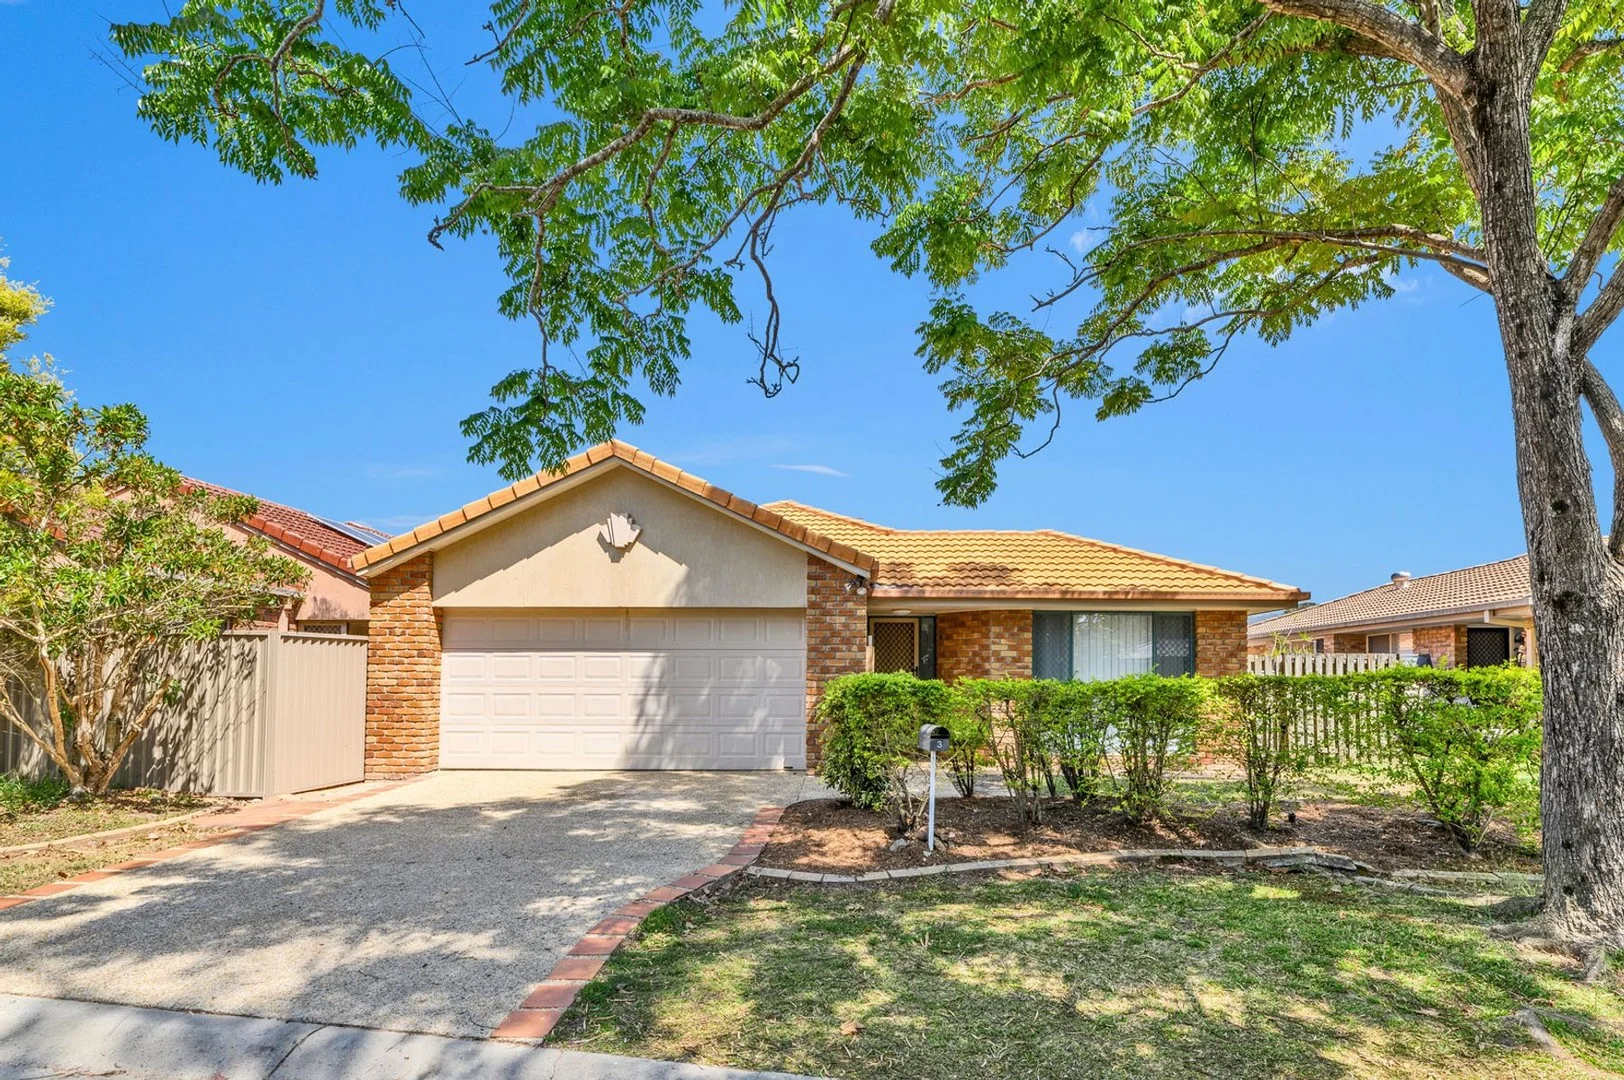
Nerang, QLD 4211
Land Size: 400 m²
Property Type: House
Listing Type: Residential
Status: Active
Summary: GREAT OPPORTUNITY IN NERANG 3 BEDROOM FAMILY HOME
Description: This is the opportunity you have been looking for!! This single level family home is situated on a low maintenance 400m2 block, with this tightly held property being offered to the market for the first time in 30 years! This 3 bedroom family residence comes with a functional kitchen that overlooks the dining area that leads out onto an outdoor patio area with separate living room and has been recently updated with new carpet and fresh paint. In a good position this home is conveniently located close to the M1, local shops and schools. The home is ready for a new owner to move in and enjoy or update to their style. Features include:- * 3 Bedrooms * 2 Bathrooms (Primary Bedroom with Ensuite) * Kitchen overlooks a tiled dining area that flows out to a covered patio * Separate Living area * Double automatic lockup garage with internal access * The property has been recently updated with new carpet and fresh paint * Last half year council rates were $1436.24 (Including discount) * Last quarterly water rates were $482.15 * Built in 1995 Here is a great opportunity to acquire a tightly held property in a good location. Disclaimer: We have in preparing this advertisement used our best endeavours to ensure the information contained is true and accurate, but accept no responsibility and disclaim all liability in respect to any errors, omissions, inaccuracies or misstatements contained. Prospective purchasers should make their own enquiries to verify the information contained in this advertisement.
Agent: Anthony Cherry - anthonycherry@chevronfn.com.au
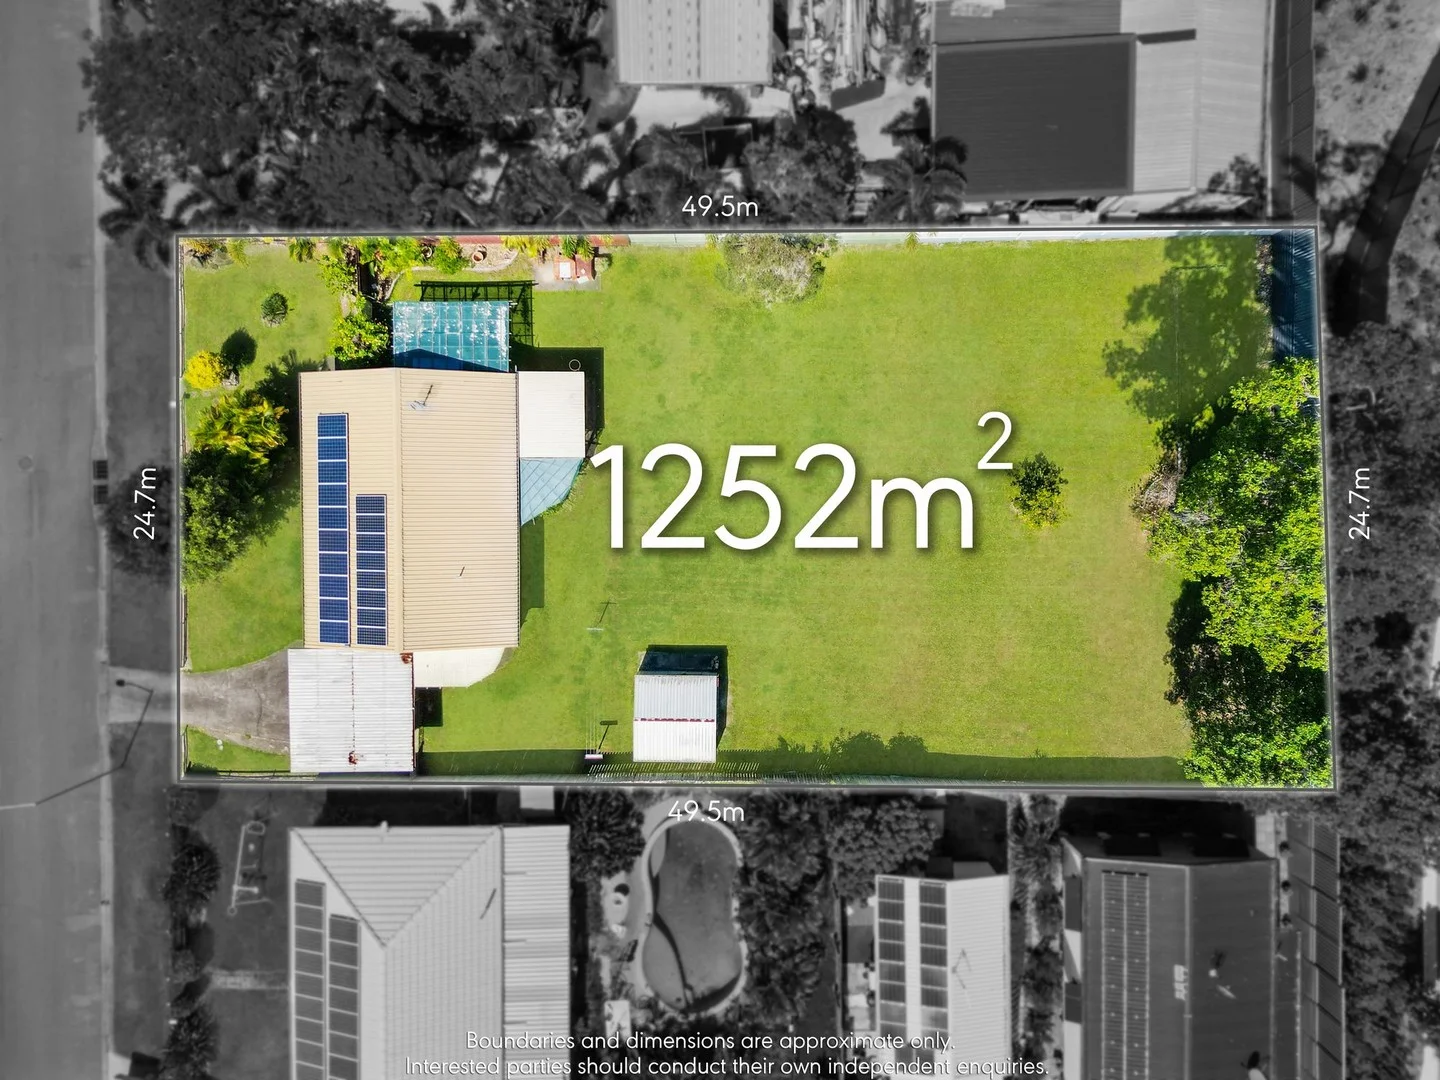
Worongary, QLD 4213
Land Size: 1252 m²
Property Type: House
Listing Type: Residential
Status: Active
Summary: Inviting all builders, developers and renovators
Description: Here is a unique opportunity for astute builders or renovators to secure this small house on a usable flat block right behind the SkyRidge development. This property also presents an exciting subdivision opportunity. Features List: 3 Bedroom all with built-in 1 Bathroom Storage Shed 3x3 Patio for entertaining Separate laundry 18 Solar panels Fully fenced All usable spacious flat block of 1252m2 land This property is right behind the SkyRidge Estate with great street frontage. Easy access to M1 Property is zoned Low Density Residential and can be subdivided If you subdivide it, the front lot 600m2 and rear lot 652m2 Potentials: Renovate the existing home and enjoy the huge fully fenced backyard. Knock down the old home and build your dream home Knock down the original home, subdivide the land and build two houses and make money Renovate the existing home now and when ready subdivide and build your second house Call Mehmet on 0402 633 872 for more information and private inspection. Disclaimer: The information contained herein is obtained from owners and/or relevant and legitimate third-party sources. We have, in preparing this information, used our best endeavours to ensure that the information is true and accurate however, we accept no responsibility, offer no guarantee or warranty, and disclaim all liability in respect of any errors, omissions, inaccuracies, or misstatements that may occur. Interested parties must rely solely on their own inquiries to verify the information contained herein.
Agent: Mehmet Tavli - mehmet.tavli@m1realty.com.au - 07 5578 2346
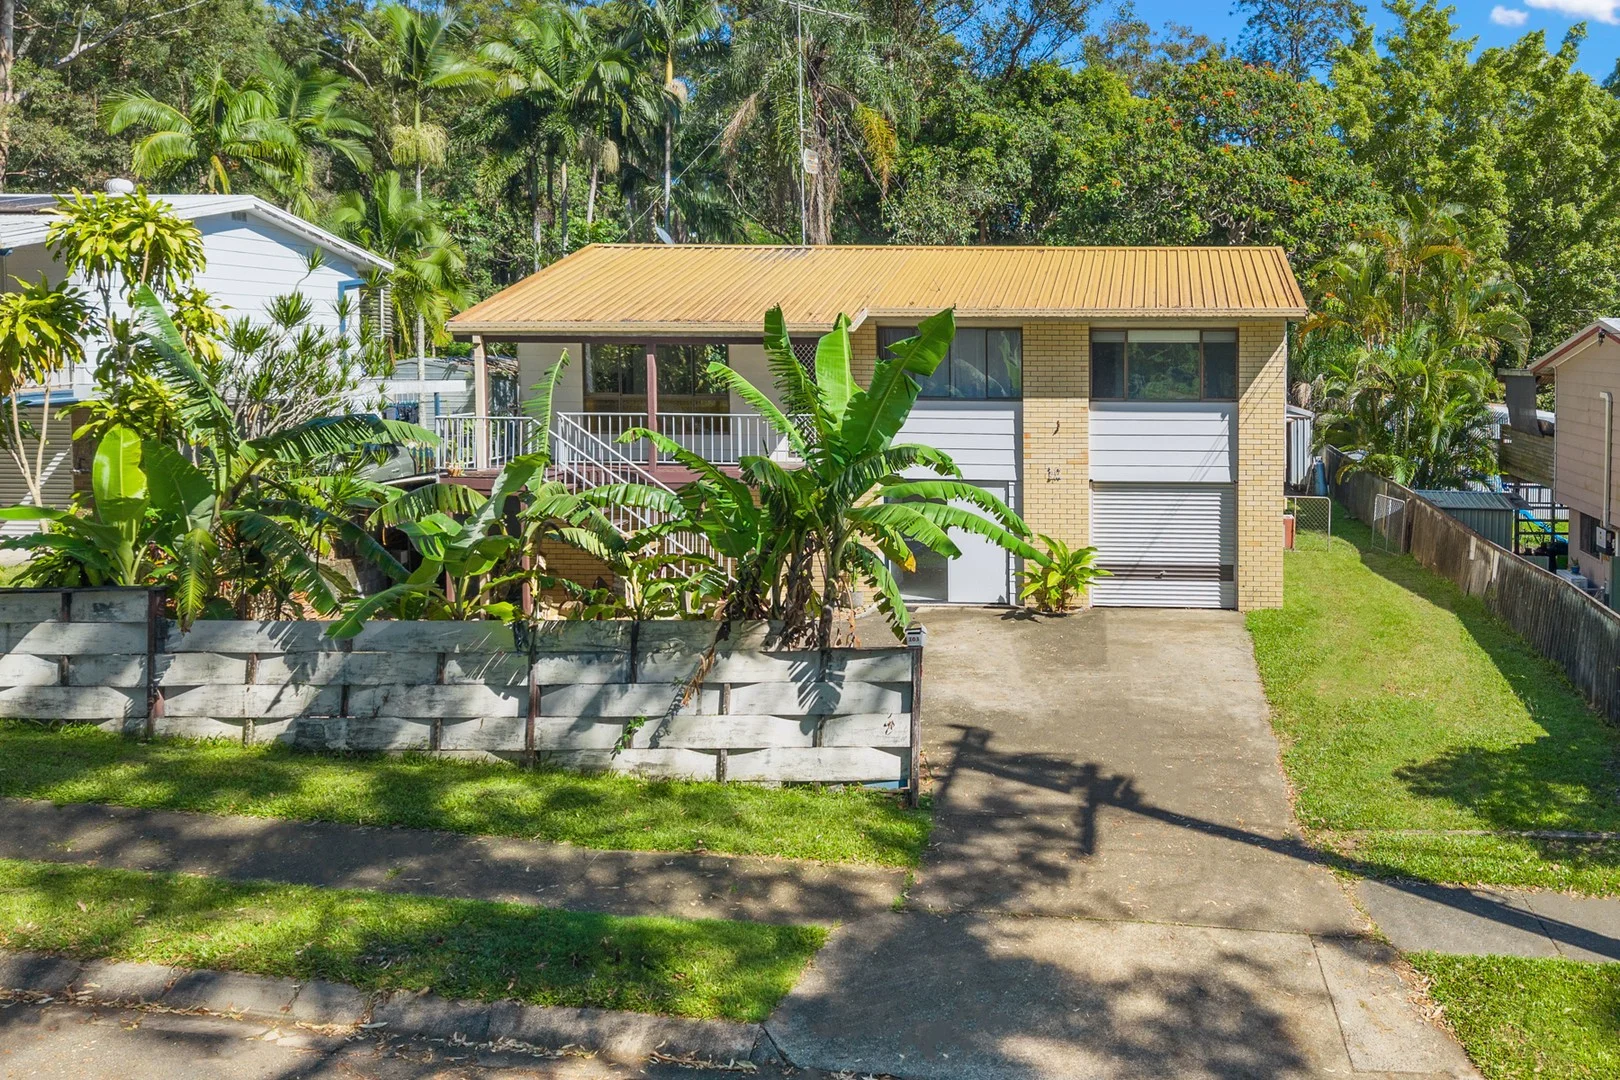
Nerang, QLD 4211
Land Size: 867 m²
Property Type: House
Listing Type: Residential
Status: Active
Summary: **UNDER CONTRACT** Huge Block With Value Add Potential In Great Location
Description: Just listed and a must to inspect. This value packed two level home with everything a busy family needs only minutes from your door. The first floor of this home features spacious living area opening onto a large back deck with views over your extensive private fenced yard. Three bedrooms with family bathroom and generous Kitchen with gas cooktop and dishwasher. The full size ground floor area offers opportunities for a fourth bedroom Guest/Teenagers room or home office along with the garage and storage/workbench and second water closet. Features:- *Large 867m2 block with over 18 metres frontage and side access *Ample open storage for boat/caravans etc *Shed and covered storage space *Front and back decks *Family friendly Kitchen overlooking back deck and yard *Open lounge/dining area *One Bathroom, two water closets and ground level laundry *Single garage along with additional driveway parking Whether you're an investor, first home buyer or looking for your next renovation project 103 Cayuga Road is a rare opportunity in a great neighbourhood so close to schools, shops, restaurants along with easy motorway and transport access. Just minutes to Bunnings and the M1. 45 minutes to Brisbane. 30 minutes to Coolangatta Airport and Tamborine Mountain. 20 minutes to Pacific Fair/Casino. 10 minutes to Carrara stadium. Disclaimer: We have in preparing this information used our best endeavours to ensure that the information contained herein is true and accurate but accept no responsibility and disclaim all liability in respect of any errors, omissions, inaccuracies or misstatements that may occur. Prospective purchasers should make their own enquiries to verify the information contained herein.
Agent: Bradley Brazier - brad@miamibeachrealty.com.au - 07 5576 4949
Carrara, QLD 4211
Property Type: Apartment / Unit / Flat
Listing Type: Residential
Status: Active
Summary: Under Contract...Immaculate Corner Sky-Home with Panoramic Views
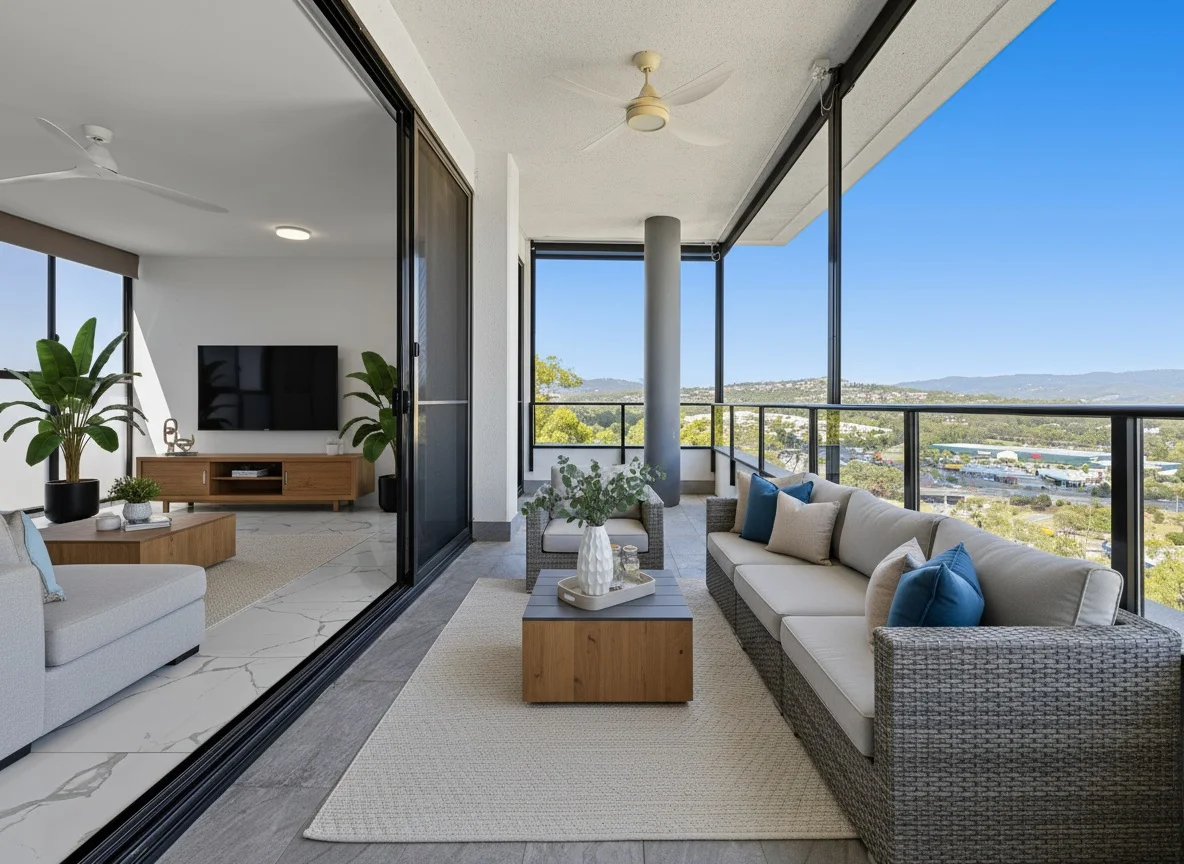
Description: Ideally situated on the top floor of the exclusive 'Panorama Residences" showcasing uninterrupted views, this impressive apartment is vacant and ready for the savvy investor, downsizer or first home buyer to secure and enjoy. Exuding a welcoming and contemporary open plan design with a sense of style, comfort and luxury throughout, the carefully considered living spaces offer a functional and flowing floorplan. The spacious kitchen boasts stone bench tops, ample storage, modern appliances and overlooks the dining and lounge areas that extend seamlessly to the outdoor balcony. Featuring a fresh and clean colour palette, high ceilings and floor-to-ceiling glass sliding doors, the apartment includes 3 generously sized bedrooms, including a separate study or storage room, that are separate by the living and dining areas where you can enjoy the ambience of breathtaking views and spectacular nightly sunsets. The 'Panorama Residences' is a boutique complex of only 66 situated on top of one of Carrara's highest points positioned with immediate access to the M1, local shopping, schools and only a short drive to Robina Town Centre, Pacific Fair, Metricon Stadium and Gold Coast beaches. Indulge in the relaxed convenience of modern living with on-site facilities that include landscaped gardens, residents lap pool and leisure / BBQ areas. Hurry to inspect and secure this rare opportunity, Our clients instruct the property must be sold and offers will be considered prior to auction. This property may therefore be sold at any point up to or on Auction day. Property Features: Spacious open plan living and dining that flow to balcony with panoramic views Gourmet kitchen with stainless steel appliances and wide stone bench tops with breakfast bar 3 generously sized bedrooms, 2 with their own direct bathroom access Main bedroom with bath ensuite, walk through robe and balcony access Additional study or storage room Ducted air-conditioning, high ceilings, led lighting, immaculately presented Remote controlled external awnings to balcony Internal block out blinds & curtains throughout with remote fans Two car spaces & storage cage including one undercover & allocated outdoor parking space Complex includes inviting lap pool with sun lounges & 2 x BBQ areas Minutes to M1, shops, cafes, schools & restaurants Contact John Cole on 0412 671 620 or Sage Black on 0420 324 479 today! * Virtual furniture staging has been utilised in the content of selected images. The images may differ from the current representation of the property and are for illustrative purposes only. Please visit the property in person for an accurate inspection DISCLAIMER: This property is being sold by auction therefore due to QLD legislation a price guide cannot be provided. This website may have filtered the property into a price bracket for website functionality purposes only. Lucy Cole Prestige Properties and its agents in preparing this marketing have used our best endeavours to ensure the information contained herein is true and accurate, but accept no responsibility and disclaim all liability in respect of any errors, omissions, inaccuracies or misstatements that may inadvertently occur. Prospective purchasers should make their own enquiries and due diligence to verify the information contained herein. Disclaimer This property is being sold by auction or without a price and therefore a price guide can not be provided. The website may have filtered the property into a price bracket for website functionality purposes
Agent: John Cole - john@lucycole.com.au - 07 5553 3688
Agent: Sage Black - sage@lucycole.com.au
Carrara, QLD 4211
Land Size: 603 m²
Property Type: House
Listing Type: Residential
Status: Active
Summary: Entertainer's Dream: Low Maintenance Yard, Multiple Living Rooms, Undercover Alfresco, Air Cons & Solar Panels!
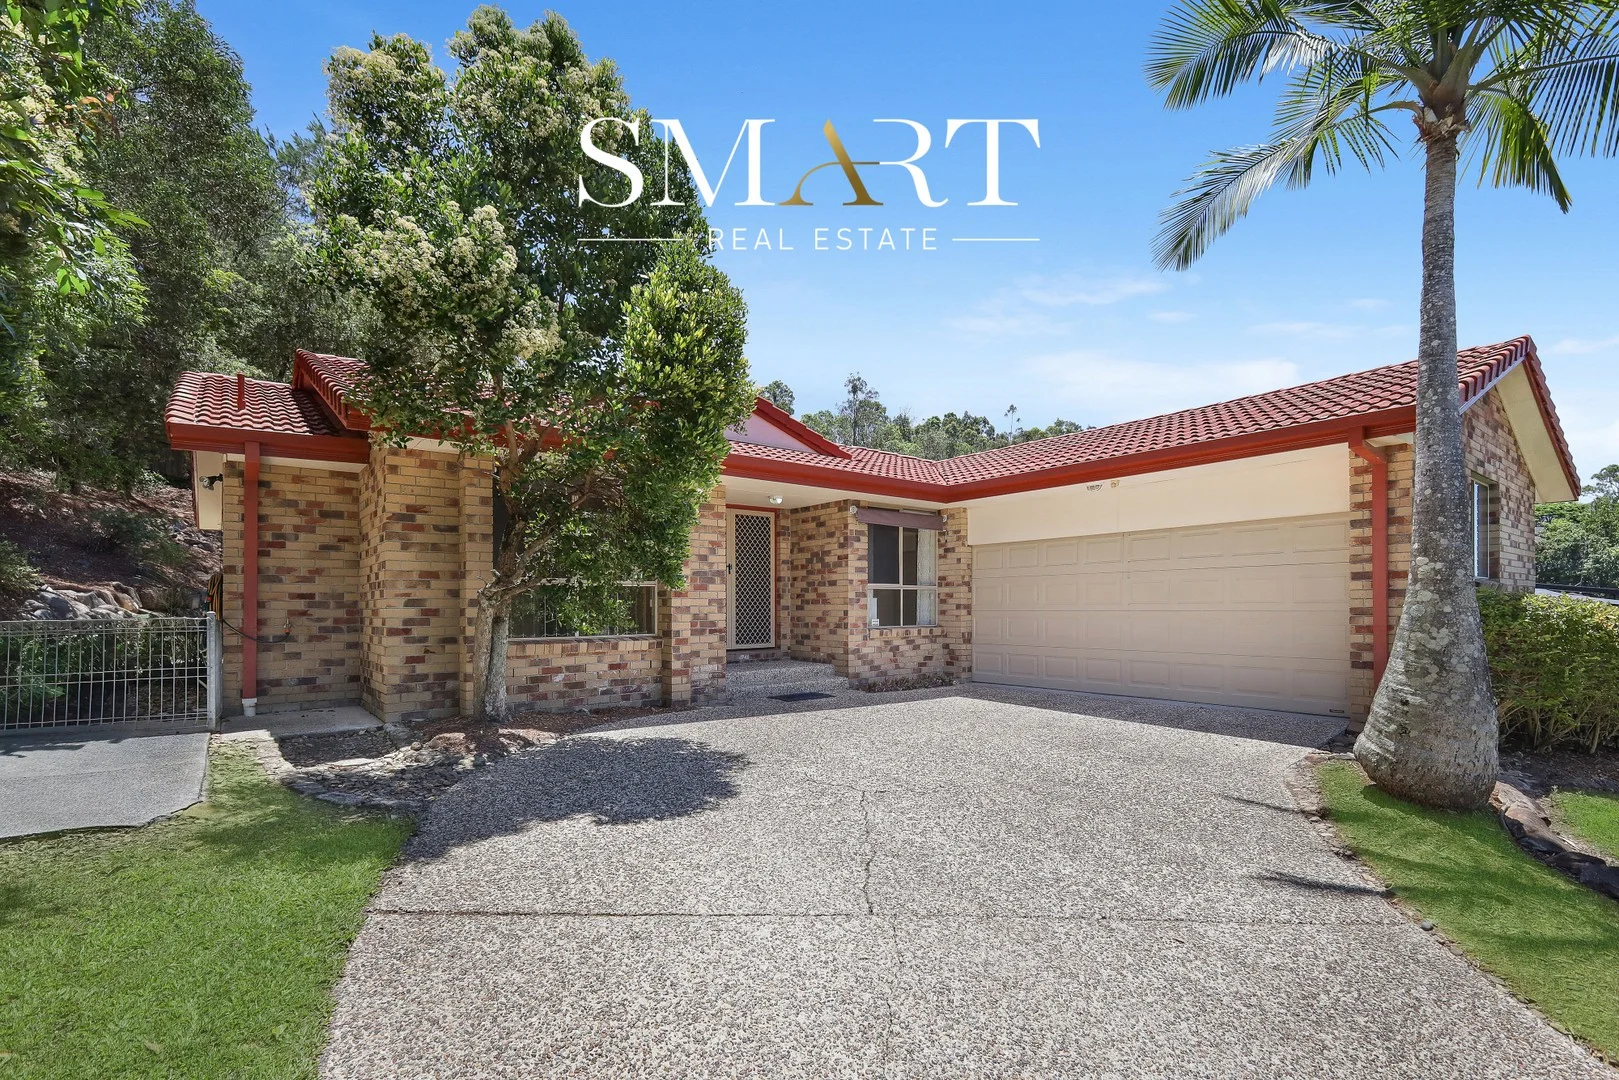
Description: OPEN HOME CANCELLED! NOW SOLD! To watch a Video of this property, please click on the link below*: https://youtu.be/QNU2rMjsPUk To take an Online 3D Tour of this property, please click on the link below*: https://my.matterport.com/show/?m=6izRKyk5vbJ * If the hyperlink above does not work in the web browser you are using, please simply copy and paste the links above into a new internet page or tab that you are using. The Brad Scott Team would like to welcome you to this charming single-story family home offering comfortable living and low-maintenance lifestyle at 16 Paddington Drive, CARRARA QLD 4211. This well-presented 4-bedroom, 2-bathroom residence boasts two separate living areas perfect for parents and kids, or formal and casual entertaining. The generous 603 m² block features a private, easy-care yard and a covered alfresco area ideal for year-round outdoor dining and relaxation. Thoughtfully appointed for modern comfort and efficiency, the home includes split-system air conditioners throughout, solar panels to reduce energy costs, and secure double garage parking. The layout provides practical family flow with a central kitchen serving both living zones and direct access to the outdoor entertaining area. Bedrooms are roomy and serviced by two bathrooms, giving convenience for busy households. Positioned in a convenient, sought-after location, this property is within easy reach of local shops, schools, the train station and the M1 motorway making commuting and everyday errands simple. Whether you're looking for a live-in family home or a smart investment, 16 Paddington Drive offers value, comfort and lifestyle in Carrara. Key features: - 4 bedrooms, 2 bathrooms - 2 living rooms (formal and casual) - Single-storey layout on a 603 m² block - Covered outdoor alfresco entertaining area - Low-maintenance yard - Double garage (2 car) - Solar panels for reduced energy bills - Split-system air conditioning throughout - Prime location close to shops, schools, train station and M1 motorway PROPERTY INFORMATION Gold Coast City Council Rates: $2,292* p.a. approx Gold Coast City Water Rates: $2,235* p.a. approx* Individually Metered: Yes Currently Owner Occupied so Live in or Rent out. Owner is also open to renting the property back if you like as well. Current Permanent Rental Appraisal: $900* to $1,000* per week approx Built: 1997* * denotes approximate measurements For further information or to arrange a private inspection, please contact your local Carrara Area Experts, Brad Scott on 0408 338 605 or Ben Woodburn at Smart Real Estate. NOTE: Some photos have had virtual furniture used in them for privacy of occupants and marketing purposes. None of the building you are buying has been altered in any way, just furniture which is not included. The property is sold vacant possession. DISCLAIMER: We have, in preparing this information used our best endeavours to ensure that the information contained herein is true and accurate, but accept no responsibility and disclaim all liability in respect of any errors, omissions, inaccuracies, or misstatements that may occur. The agent makes no claims or guarantees that all works at the property are building certified and/or council approved, and all prospective purchasers should make their own inquiries to verify the information contained herein.
Agent: Brad Scott - brad@smartrealestate.com.au - (07) 5564 6070
Agent: Ben Woodburn - ben@smartrealestate.com.au - (07) 5564 6070
Highland Park, QLD 4211
Land Size: 1 m²
Property Type: Apartment / Unit / Flat
Listing Type: Residential
Status: Active
Summary: SOLD BY MATT HUGHES
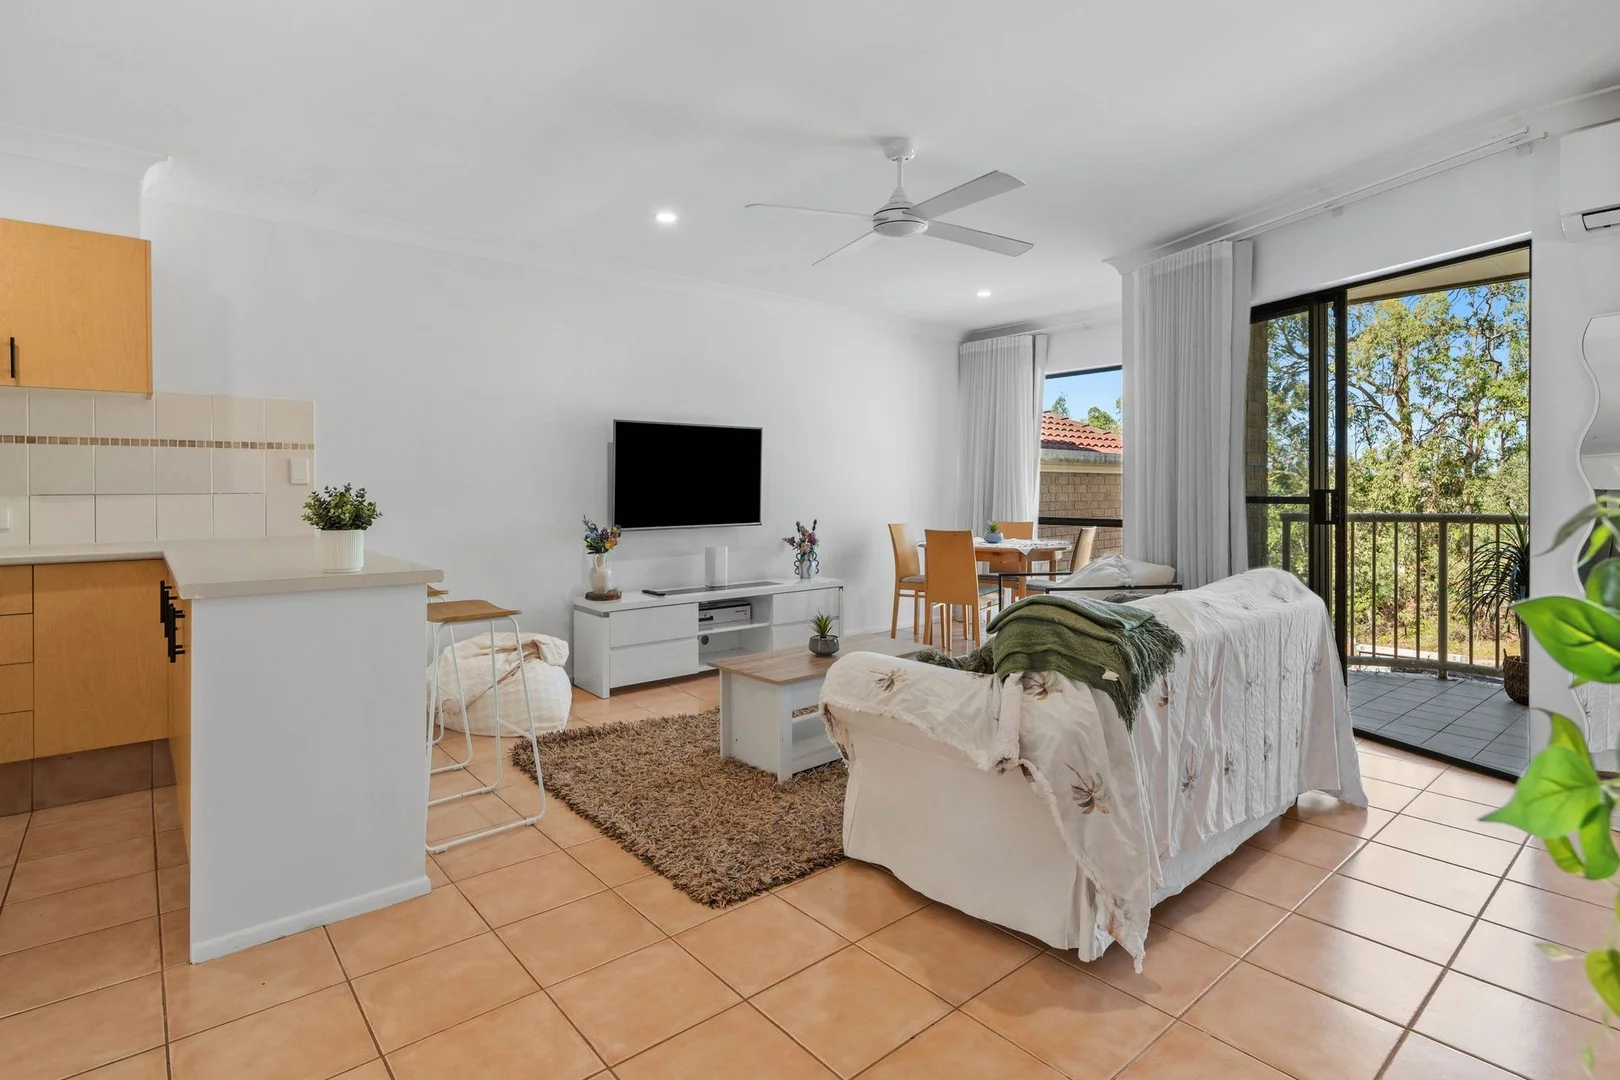
Description: Welcome to 4/1A McLeod Street, Highland Park, a stylish and well-appointed townhouse offering space, security and easy low-maintenance living in a central and convenient location. Entry is via a private courtyard framed by manicured garden beds, creating a welcoming first impression and a great space to relax or entertain outdoors. Inside, the home is thoughtfully designed for comfort, featuring CCTV, security screens and a versatile lower level that includes a bedroom with built-in robe, ceiling fan and split-system air conditioning, along with internal access to the double garage, laundry and additional storage. Upstairs, a light-filled open-plan living area flows seamlessly to an east-facing balcony, the perfect spot for morning coffee or relaxed entertaining. The modern kitchen has been tastefully upgraded with quality benchtops, updated cabinetry handles, an induction cooktop and premium fittings. The upper level also includes a master bedroom with split-system air conditioning and ceiling fan, a second bedroom with built-in robe and its own split-system unit, and a well-appointed main bathroom featuring double basins, a separate bath and spacious shower. Residents also enjoy access to the complex facilities including a swimming pool and tennis court, adding an extra layer of lifestyle appeal to this already impressive home. Features you will love Three bedrooms with built-in robes Well-appointed main bathroom with double basins and separate bath Split-system air conditioning throughout Modern kitchen with induction cooktop, upgraded benchtops and cabinetry Light-filled open-plan living with LED downlights and ceiling fans East-facing balcony ideal for entertaining Private courtyard with manicured gardens Double garage with internal access and extra storage Security screens and CCTV Access to complex swimming pool and tennis court Financials Body Corporate: Approx. $86 per week Water Rates: Approx $450 per quarter Council Rates: Approx. $1,398.36 per year Rental Appraisal: $775 - $825 per week Location Centrally positioned in Highland Park, the home offers easy access to local schools, childcare centres and parks. A variety of shopping and dining options are nearby, including Nerang Mall and local cafés, while public transport and major road connections provide convenient access to Southport, Surfers Paradise and the wider Gold Coast. It's a location that delivers both everyday convenience and relaxed suburban living. DISCLAIMER: We have in preparing this advertisement used our best endeavours to ensure the information contained is true and accurate; however, accept no responsibility and disclaim all liability in respect to any errors, omissions, inaccuracies, or misstatements contained. Prospective purchasers should make their own enquiries to verify the information contained in this advertisement.
Agent: Matt Hughes - matt.hughes@raywhite.com - (07) 5596 0642
Agent: Ryan Warriner - sales.matthughes@raywhite.com
Carrara, QLD 4211
Property Type: Townhouse
Listing Type: Residential
Status: Active
Summary: Fabulous Renovated Townhouse in Great Location with Vacant Possession
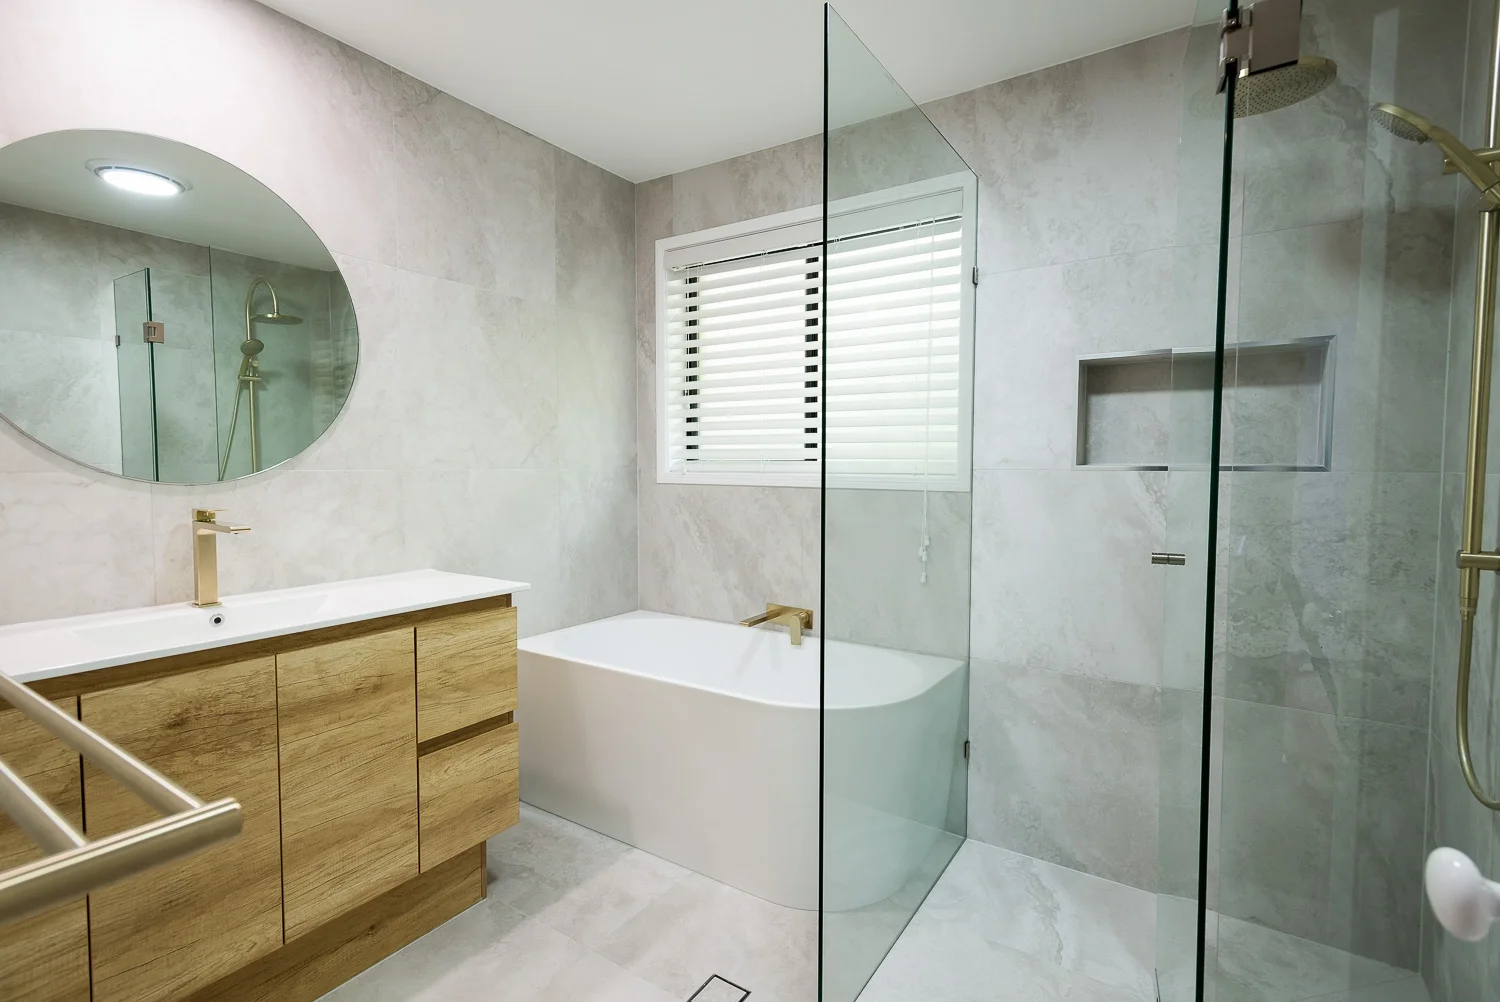
Description: Move straight in and enjoy modern, low-maintenance living in this beautifully renovated townhouse, perfectly positioned in one of Carrara's most sought-after pockets. Whether you're a first home buyer, downsizer, or savvy investor, this stunning home ticks all the boxes. Renovated for sale this property has just been completed and ready for someone to move right in! 3 Bedrooms | 2.5 Bathrooms | 1 Car Garage + Driveway Parking Features You'll Love: - Fully renovated throughout with top quality, stylish contemporary fittings & finishes - Spacious open-plan living and dining area with air conditioning - Modern kitchen with stone benchtops, quality appliances inc built in microwave & ample storage - Master bedroom with ac, ensuite and walk-in wardrobe with quality wardrobe fit out system - Two additional bedrooms with built-in wardrobes - Main bathroom with high end fixtures - Ceiling fans through out - Separate laundry and guest powder room downstairs - New fittings, finishes & appliances throughout - Oversized front door with breeze panel - Single auto lock-up garage + additional driveway space - Private, low-maintenance courtyard - Set in a well-maintained complex with landscaped gardens & security gate access Location Highlights: - Minutes to local shops, schools, cafes & public transport - Easy access to the M1 for commuting - Short drive to Robina Town Centre, Pacific Fair Emerald Lakes & Carrara Stadium - Approx. 15 minutes to Gold Coast beaches Don't miss this rare opportunity to secure a turnkey property in a central location. This home is move-in ready and waiting for its new owner! For more information contact Gavin.
Agent: Gavin Arnold - gavin@northgcrealty.com.au
Agent: Anita Donelly - anita@northgcrealty.com.au
Highland Park, QLD 4211
Land Size: 864 m²
Property Type: House
Listing Type: Residential
Status: Active
Summary: SOLD BY TINA NENADIC & JACKSON CLARKE
Description: Welcome to 48 Renfrew Drive, Highland Park! Nestled in a quiet, leafy street in sought-after Highland Park, 48 Renfrew Drive is selling after 22 year and offering new family exceptional lifestyle. From its manicured gardens to its generous indoor-outdoor living spaces and sparkling pool, this property combines living with relaxed elegance, perfect for growing families, entertainers, or down sizers looking for peace without compromise. Step inside and enjoy a light-filled layout that effortlessly flows from the large living and dining area to multiple alfresco spaces. Whether you're hosting Sunday barbecues in your undercover entertaining area or enjoying a quiet evening drink on the front tiled deck overlooking the skyline, every moment here feels like home. Owner downsizing after beautiful 23 years of loving this home. Property Highlights: • Three well-appointed bedrooms, each with built-in robes • Light and airy master suite complete with private ensuite • Air-conditioning and ceiling fans for year-round comfort • Spacious kitchen with ample bench space and cabinetry • Expansive rear pergola, ideal for entertaining • Large front tiled deck with elevated views across the city skyline • Sparkling swimming pool framed by lush, low-maintenance gardens • Secure double lock-up garage About Highland Park: Set against a scenic hinterland backdrop, Highland Park is a peaceful, family-oriented suburb offering a wonderful blend of convenience and natural beauty. Residents enjoy access to local shopping villages, reputable schools, and charming cafés, while being only a short drive to Nerang, the M1, and the beaches of Broadbeach and Burleigh. With leafy streets, friendly neighbours and an abundance of parks and walking tracks, it's easy to see why Highland Park remains one of the Gold Coast's hidden gems for quality living. Disclaimer: We have in preparing this information used our best endeavours to ensure that the information contained herein is true and accurate, but accept no responsibility and disclaim all liability in respect of any errors, omissions, inaccuracies or misstatements that may occur. Prospective purchasers should make their own enquiries to verify the information contained herein.
Agent: Tina Nenadic - tinanenadic@gcsr.com.au - 07 5593 3111
Agent: Jackson Clarke - jacksonclarke@gcsr.com.au - 075593 3111
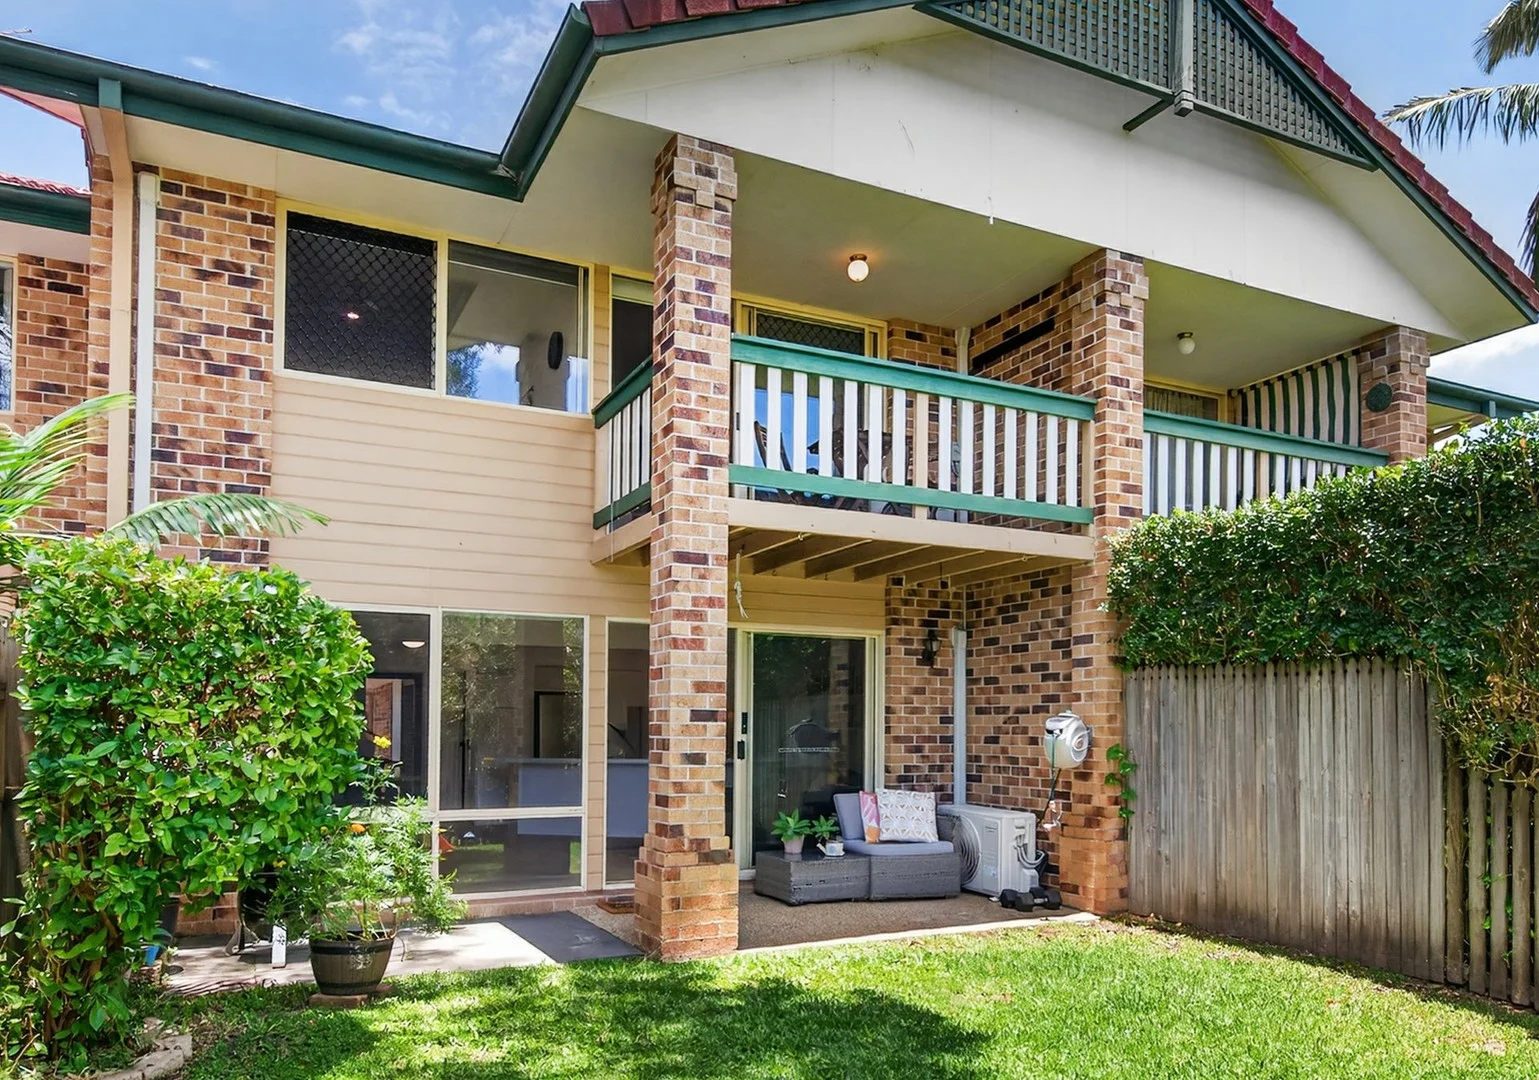
Nerang, QLD 4211
Land Size: 173 m²
Property Type: Townhouse
Listing Type: Residential
Status: Active
Summary: SOLD BY GREG PARKER
Description: Refurbished 2BR Townhouse Indoor Elegance & Private Outdoor Beauty Prime Position in Central, Highly Desired Nerang Complex Close to EVERY AMENITY Attention: First Home Buyers, couples seeking centrality and convenience, families needing close-by schooling options â this rejuvenated townhouse is absolutely move-in ready, with nothing to do. With low body coporate fee of just $67 per week approx. you can enjoy everything the 'Regency Place' has to offer. For starters, your position is hard to beat, both within the well-maintained complex itself and its location to all amenities, including schooling, shopping, bulk goods & services, public transport, Nerang train station, and highway access. For our interstate viewers, Nerang is one of the most central suburbs on the Gold Coast â you are a 5-minute drive from everything you might need and just 20 minutes to our fabulous beaches and the holiday strip. For this reason, investors will be interested, as well. The alternative for most is living in the faraway dormitory suburbs, with a 30 to 50-minute daily commute! Yuk! What a drag on your quality of life. Okay, letâs examine what's on offer here & truly, you really do need to inspect to take it all in (see my open home times elsewhere on this site). This beautifully refurnished 2-bedroom townhouse offers privacy (non-aligned layout, which means you donât have a neighbour behind you) and full security (all windows & doors are secured). Itâs literally âmove-in readyâ with nothing to do. When you do come to inspect, take note of the spaciousness and practicality of the kitchen, the modernness and coolness of the living areas, and the beautifully grassed & fully fenced courtyard. Not only does this give you privacy and an ideal covered outdoor meals /BBQ area, but the kids and pets will love the freedom. Yes, but this is a pet-friendly complex. Just take your back door gate to the complex pool and amenities. Take the carpeted staircase upstairs, and you will find the two carpeted, air-conditioned bedrooms. The master bedroom has a delightful, covered deck and a walk-through robe to the beautifully renovated bathroom. You must check it out, as it incorporates all the comforts of a modern bathroom, including a frameless glass shower, a separate white ceramic bath, modern fixtures & a separate WC. Features include: ⢠Fully refreshed 2BR Brick & Tile townhouse with fully fenced, grassed courtyard ⢠Prime position within a well-kept, highly desired, centrally located complex ⢠Privacy assured via non-aligned design arrangement (no back neighbour) ⢠Full security â Crim safe doors and windows on ground floor & security windows of first level ⢠Single auto lock-up garage + an additional off-street parking bay ⢠Plenty of visitor parking nearby ⢠Secure front courtyard with large storage shed ⢠Large open-plan living area (lounge & dining) with an attractive timber floor theme ⢠Living areas are air-conditioned + fan to supplement the cool, flow-through breezes ⢠Good-sized renovated kitchen with plenty of bench, drawer, and cupboard space ⢠Full-sized pantry, electric cooktop + wall oven ⢠Living area leads to an attractive, fully grassed, fully fenced courtyard â ideal safety area for kids & pets ⢠Backyard fence providing easier access to the pool area ⢠Ideal outdoor living area with a concrete floor and covering ⢠Fully carpeted stairs & upper floor ⢠BR2 has a separate AC + fan + mirror robe ⢠Main BR has a good sized covered & private deck, walk-through robe to Bathroom + AC + fan ⢠Fully renovated bathroom with frameless glass shower, modern fittings + white ceramic bath & attractive vanity ⢠Separate WC ⢠Close proximity al all amenities ⢠250m to High School ⢠Just a stoneâs throw from the beautiful Nerang River, scenic walking tracks and a large dog park for your furry companions ⢠Well-managed complex with affordable levies Disclaimer: In preparing this information, we have used our best endeavours to ensure the information contained herein is true and accurate, but we accept no responsibility and disclaim all liability in respect to any errors, omissions, inaccuracies, or mis-statements that may occur. Prospective purchasers should make their own enquiries to verify the information contained herein.
Agent: Greg Parker - gparker@remax.com.au - 07 5578 8800
Agent: Yuka Kanno - yuka@remax.com.au - 07 5578 8800


