1818 Torenia Drive
Tarneit, VIC 3029
$796,700
Build Your Dream Home In This Ideal Location!
Description
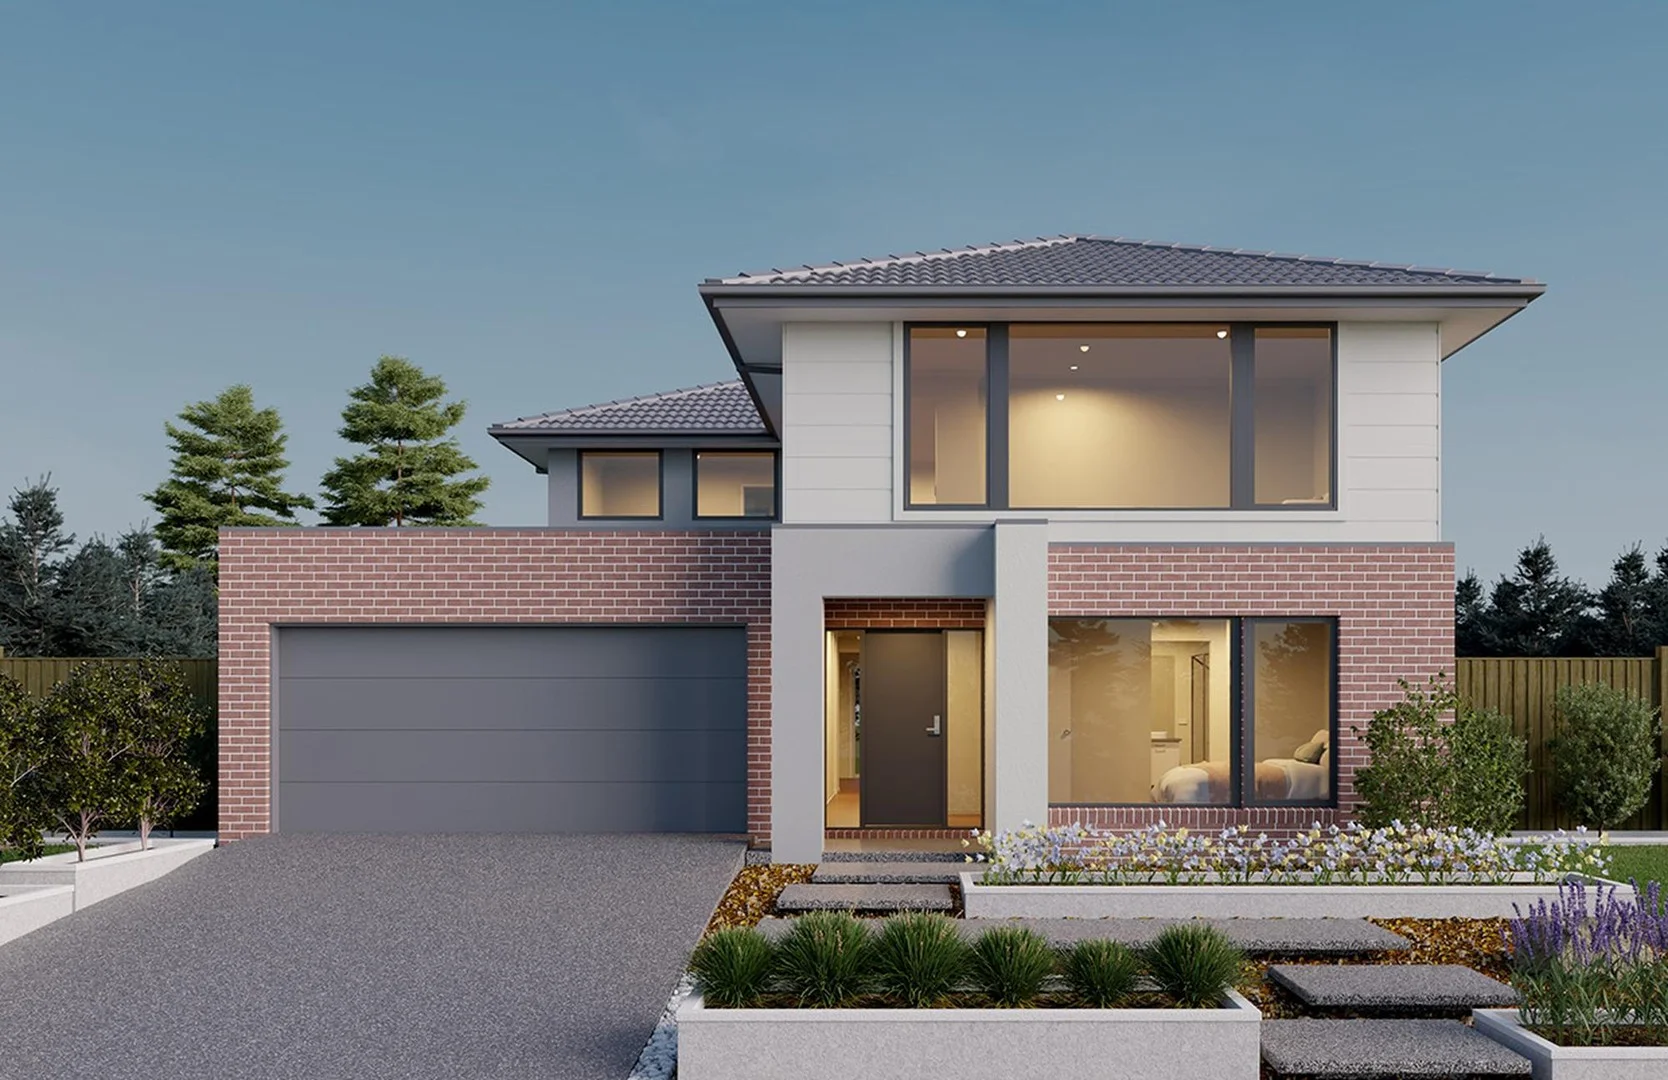
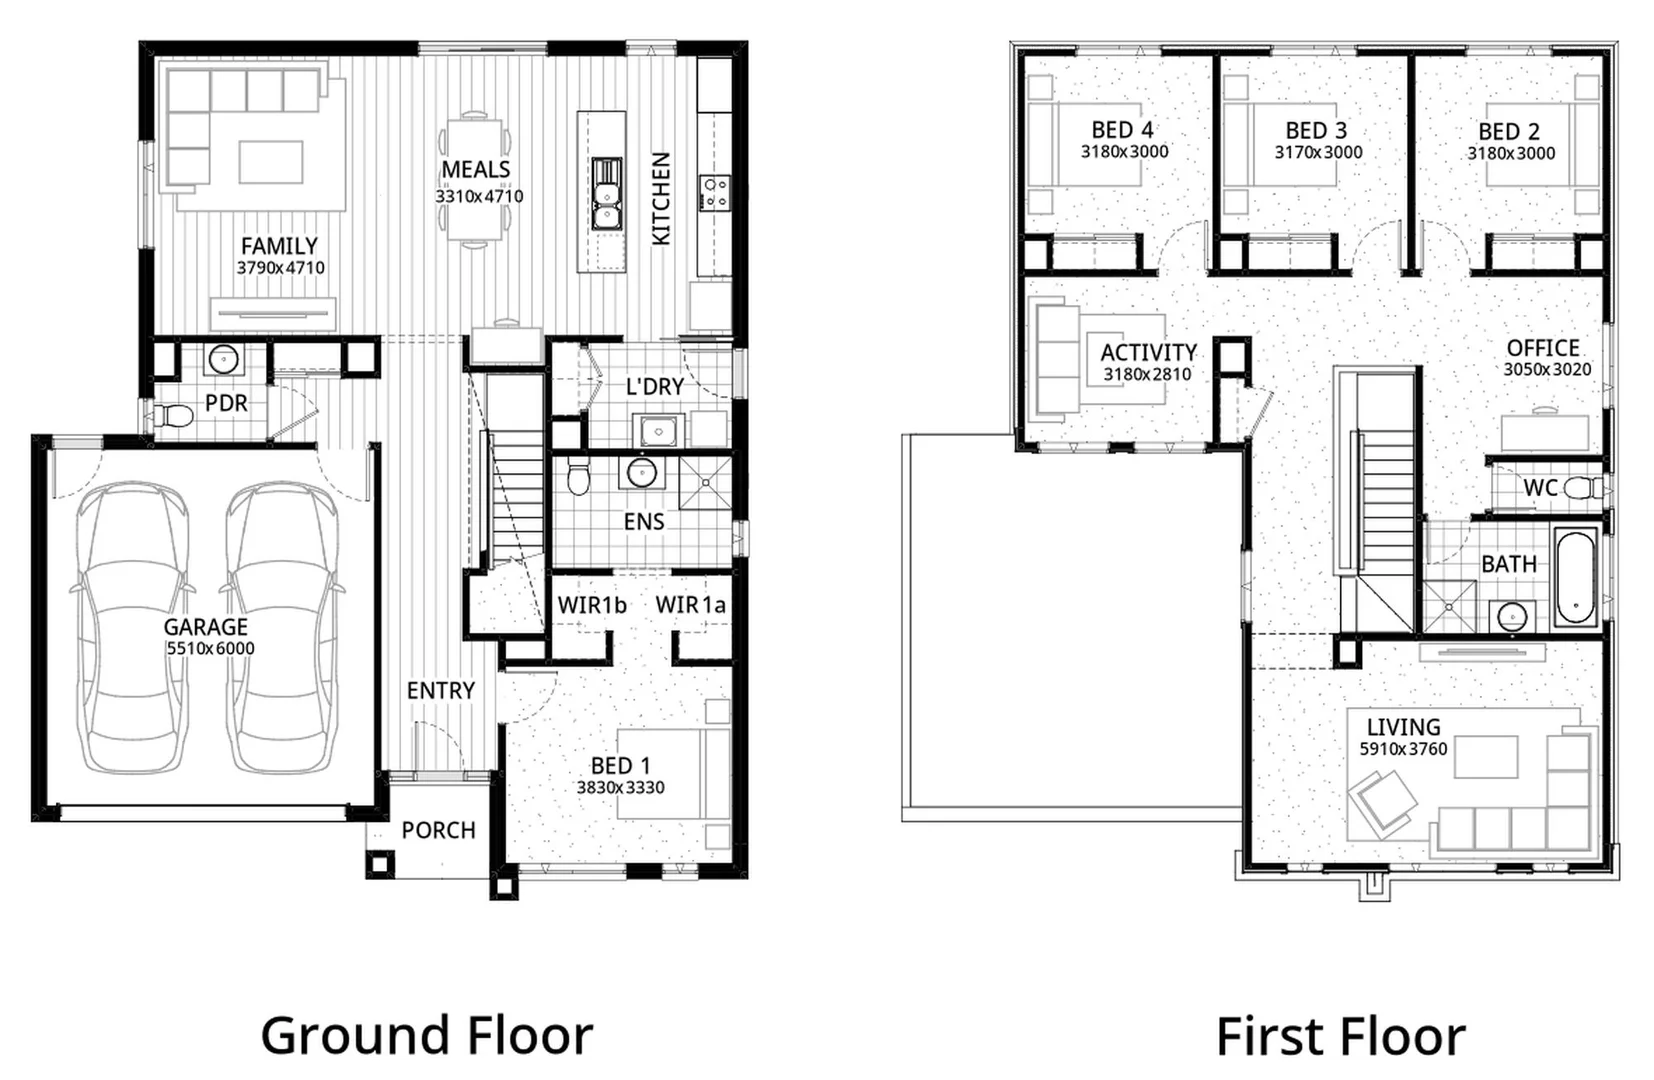
Experience the double story delight of the Logan - a generous home designed for modern family living. The welcoming entry flows through to the open plan kitchen, meals and living area, a study in-view over the kitchen island forming a connected hub for everyday life. The master at the entry with walk through his/hers" walk-in robe to the ensuite is a perfect retreat from the kids. Upstairs flexible living zones, spacious bedrooms and a well considered central bathroom. The Logan delivers flexibility, comfort and effortless family liveability. Site Costs including Rock Removal Developer and Council Requirements 30year structural guarantee Threephase power included Motorised sectional garage door with 2 remotes Threecoat paint system throughout Floor coverings included (carpet & laminate) Tiled splashback to kitchen Images are for illustrative purposes only and may include upgrade items, fixtures, finishes available at an additional cost. Burbank does not supply items such as furniture, landscaping or fencing. Any prices listed do not include the supply of these items. Packages are subject to availability and to the subject to developer's design review panel, statutory requirements and council's final approval. Package price excludes stamp duty on land, legal fees and conveyancing costs. All home designs and dimensions are subject to site-specific engineering requirements and may vary by up to 100mm from those depicted or specified, due to site conditions, soil classification, fall of land, and engineering plan requirements. Final dimensions and specifications are confirmed in your building contract documentation. For detailed home pricing, please consult a Burbank sales consultant for further information. Burbank reserves the right to alter the images, descriptions, dimensions and/or pricing at any time without notice. All designs are the property of Burbank and must not be used, reproduced, copied or varied, wholly or in part without written permission from an authorised Burbank representative. See contract tender for full terms and conditions. (C) 2026. Burbank Australia Pty Ltd. ABN 91 007 099 872. Builders Registration number CDB-U-52603.
Property Details
363 m²
NEW HOUSE & LAND
RESIDENTIAL
What's Nearby

Kidz Digz
1/14 Costas Drive, Hoppers Crossing

Martial Fitness Australia
25 Wallace Avenue , Point Cook

Guitar Players Edge
1/23 Werribee St S, Werribee

STEM Australasia
104 Shipwright Parade,, Werribee

Emu Education
8 / 39 Eucumbene Dr, Ravenhall

4am Academy
Cs leisure centre & Eagle stadium, Caroline Springs

Wish Upon a Star Celebrations and Gifts
Cairnlea LPO, PO Box 5069, Cairnlea

ThinkerLab
12 Burke Rd , Burnside Heights

Little Art Big Art Pty Ltd
36 Lobelia Dr, Altona North
Upcoming Events Nearby
 $25+
$25+
Thu, 26 Mar · Sandringham and Highett
Children's yoga - JEM | 7th Mar-2026 to 17th Apr-2027 💛
Ages 3–12
Free
Mon, 31 Aug · Keon Park
Keon Park Children's Hub Monthly Drop-in Gardening Group
$45+
Mon, 28 Sept · Beaumaris
Kids School Holiday Art Workshops
Thu, 16 July · Ashwood
Kids & Teens Art Birthday Parties - Glorious Studio | 2-Aug to 31-Dec, 2026
Ages 5–17
$390+
Thu, 24 Sept · Ashwood
Term 4 Kids Art Classes in Ashwood
Ages 1–14
$440+
Thu, 24 Sept · Ashwood
Term 4 Teens Art Classes in Ashwood
Ages 14–17
Nearby Schools

Tarneit Senior College
861 Leakes Rd, Tarneit VIC 3029 Australia

Tarneit P-9 College
21-23 Brinbrook Street, TARNEIT, 3029 Australia
St John the Apostle Catholic Primary School - Tarneit West
54-76 Kingbird Ave, Tarneit VIC 3029, Australia
Baden Powell P-9 College
Annies Way, Tarneit VIC 3029, Australia

Islamic College of Melbourne
83 Wootten Road, Tarneit VIC 3029 Australia
Baden Powell College - Tarneit Campus
81-97 Baden Powell Drive, Tarneit VIC 3029 Australia
Nearby Properties
 $929,600
propertyType.NEW HOUSE & LAND
$929,600
propertyType.NEW HOUSE & LAND
$929,600
1821 Torenia Drive
Tarneit, VIC, 3029
 $646,700
propertyType.NEW HOUSE & LAND
$646,700
propertyType.NEW HOUSE & LAND
$646,700
1839 Rudstone Road
Tarneit, VIC, 3029
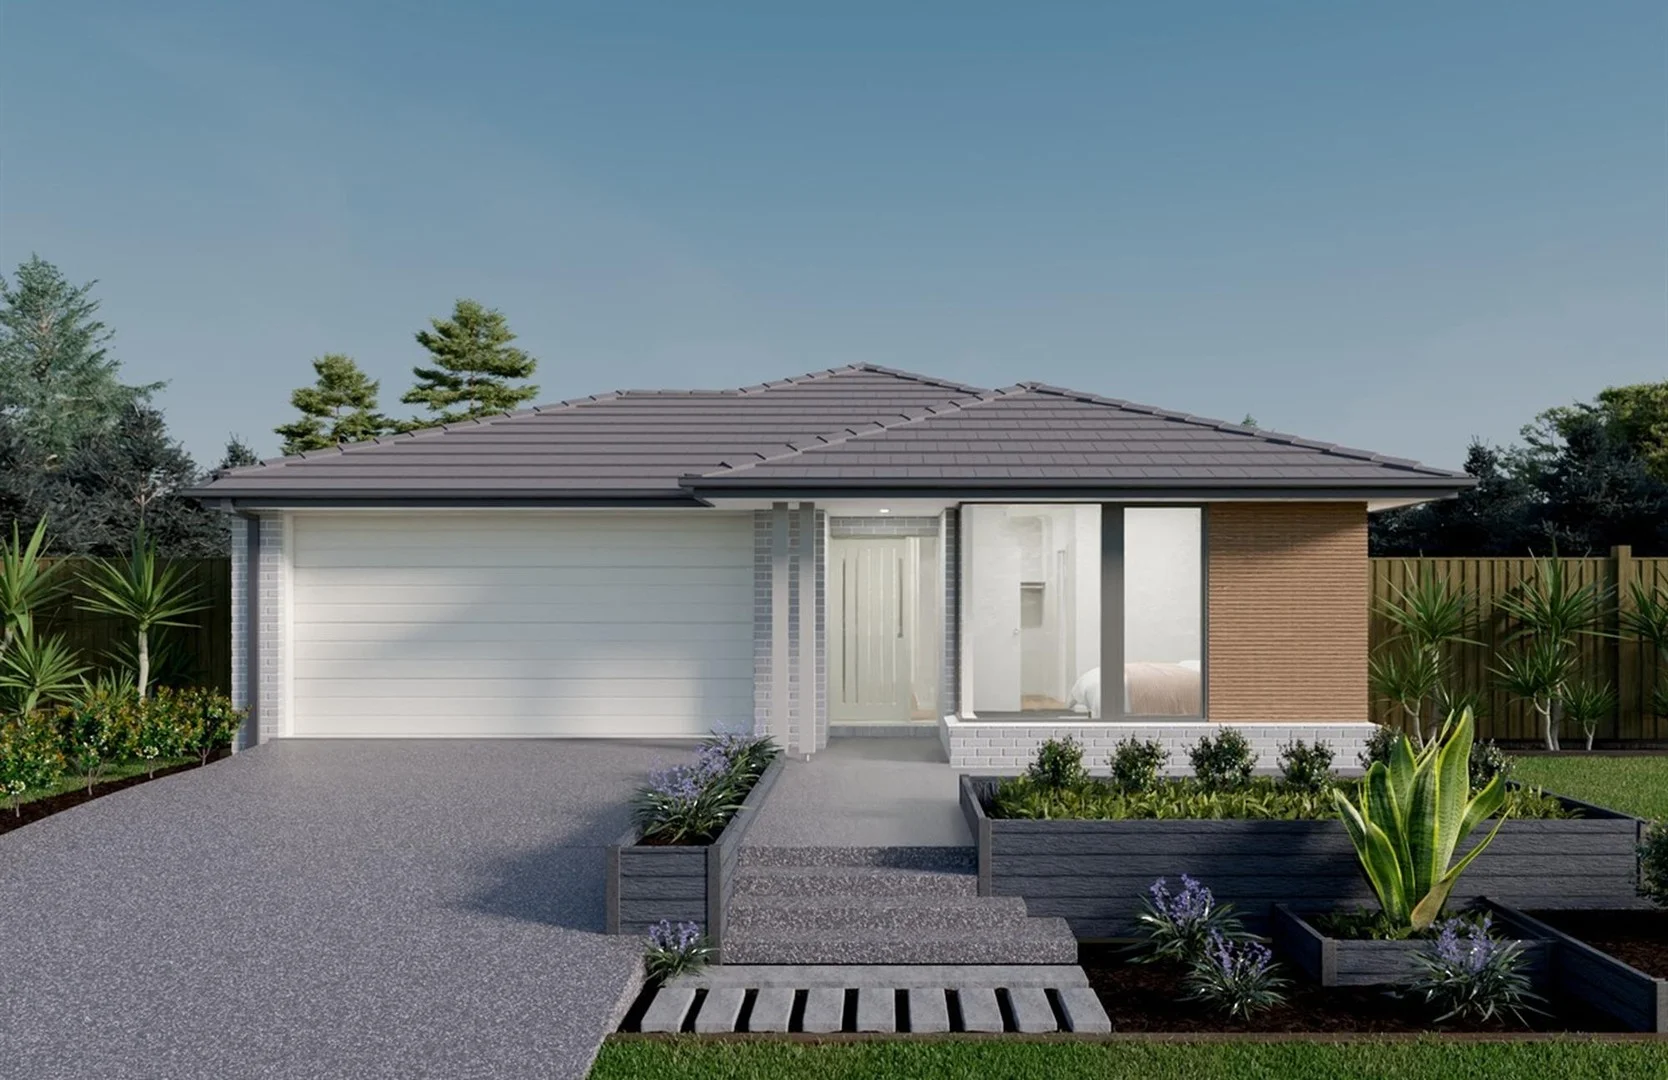 $730,500
propertyType.NEW HOUSE & LAND
$730,500
propertyType.NEW HOUSE & LAND
$730,500
2412 Barrawang Court
Deanside, VIC, 3336
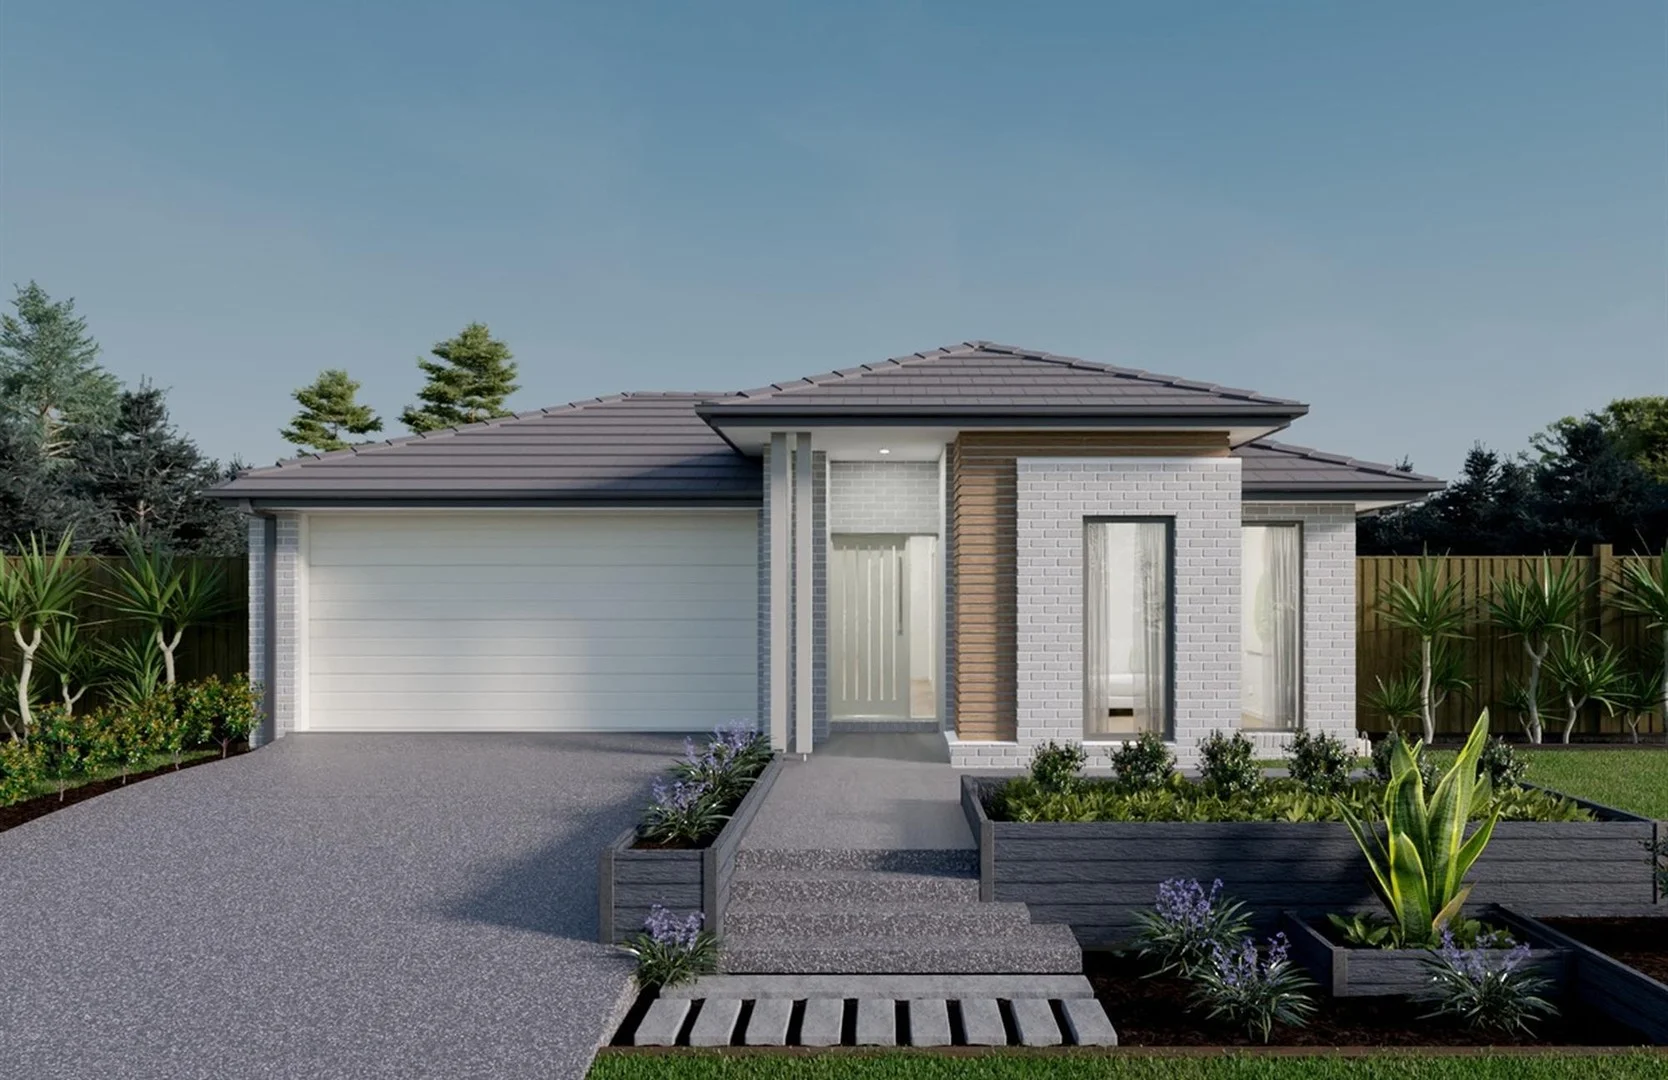 $739,100
propertyType.NEW HOUSE & LAND
$739,100
propertyType.NEW HOUSE & LAND
$739,100
2339 Easterngrey Drive
Deanside, VIC, 3336
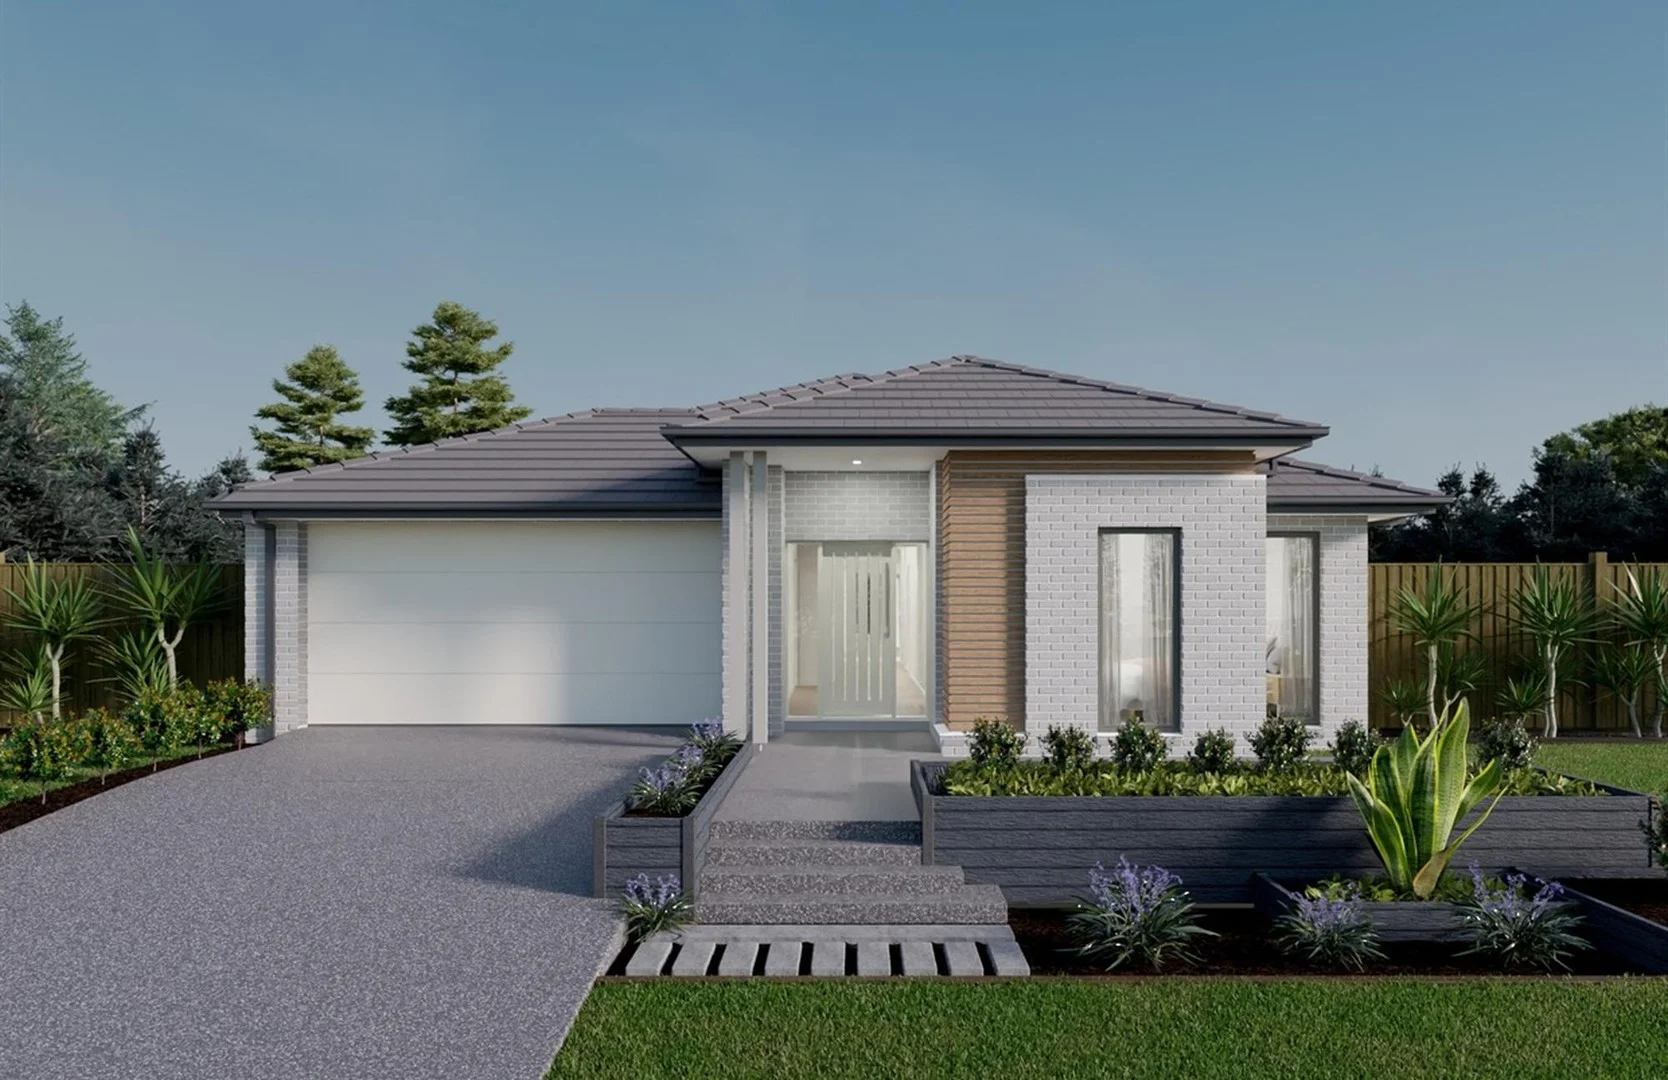 $870,800
propertyType.NEW HOUSE & LAND
$870,800
propertyType.NEW HOUSE & LAND
$870,800
2416 Easterngrey Drive
Deanside, VIC, 3336
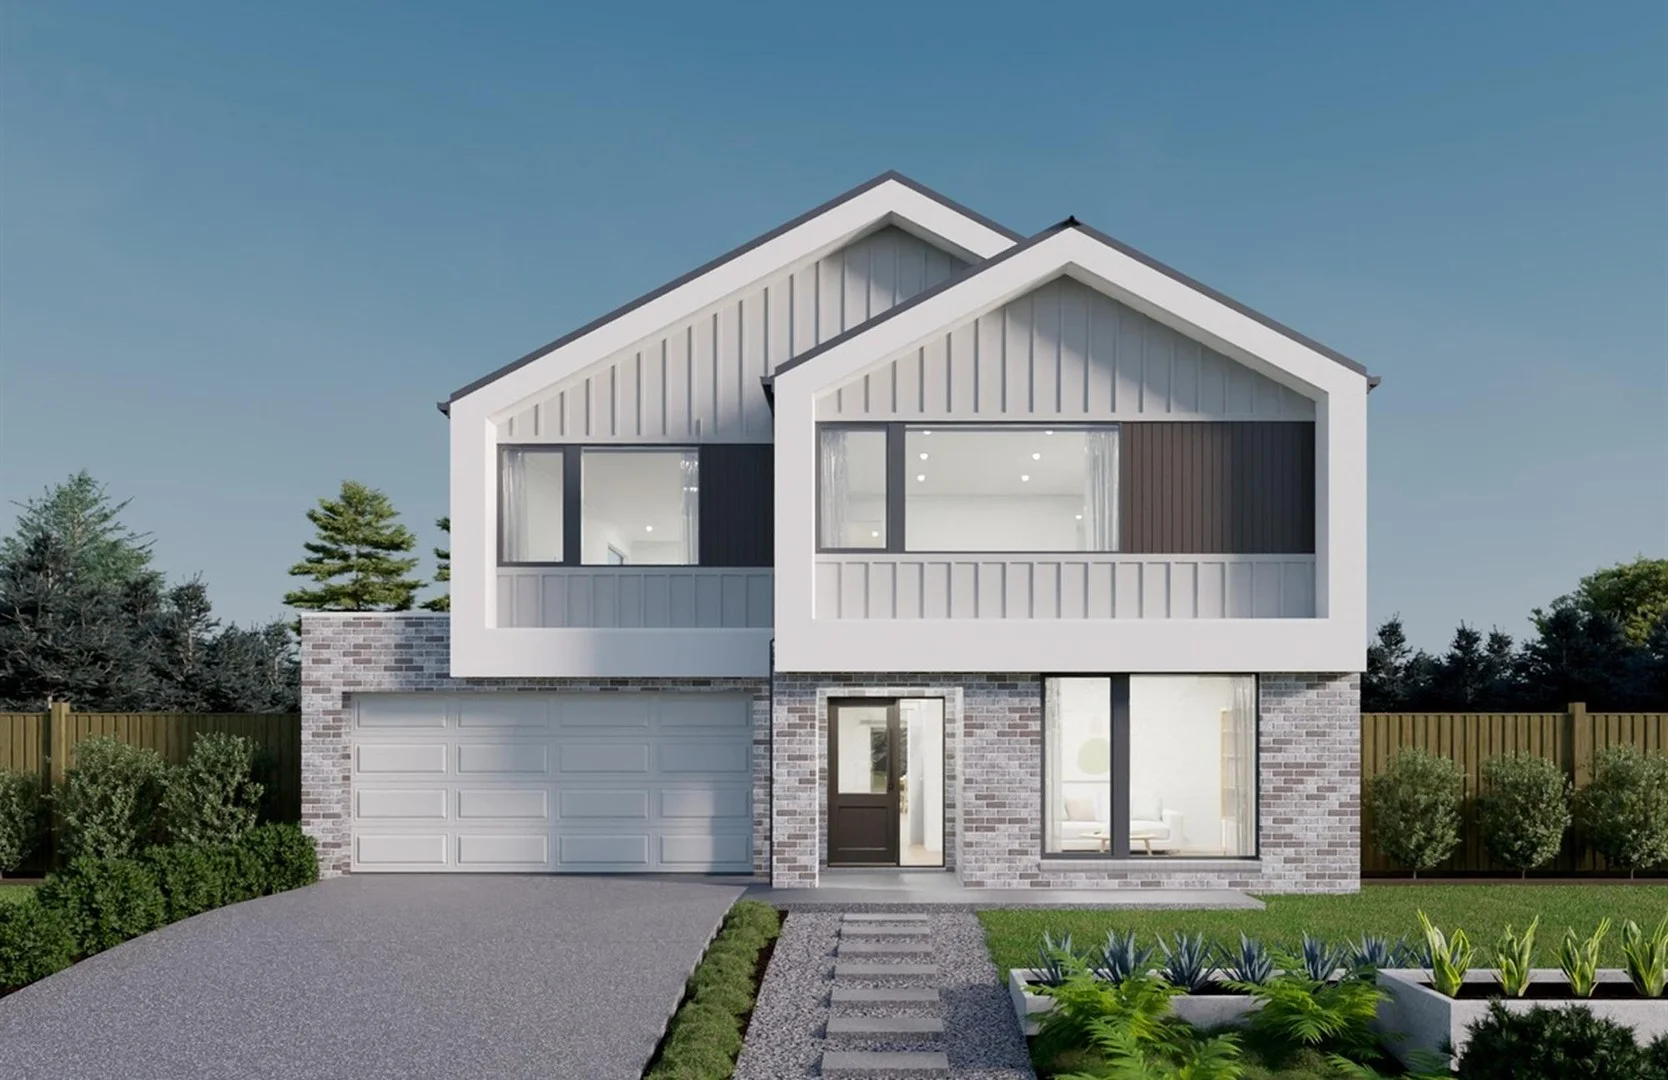 $918,000
propertyType.NEW HOUSE & LAND
$918,000
propertyType.NEW HOUSE & LAND
$918,000
2406 Easterngrey Drive
Deanside, VIC, 3336
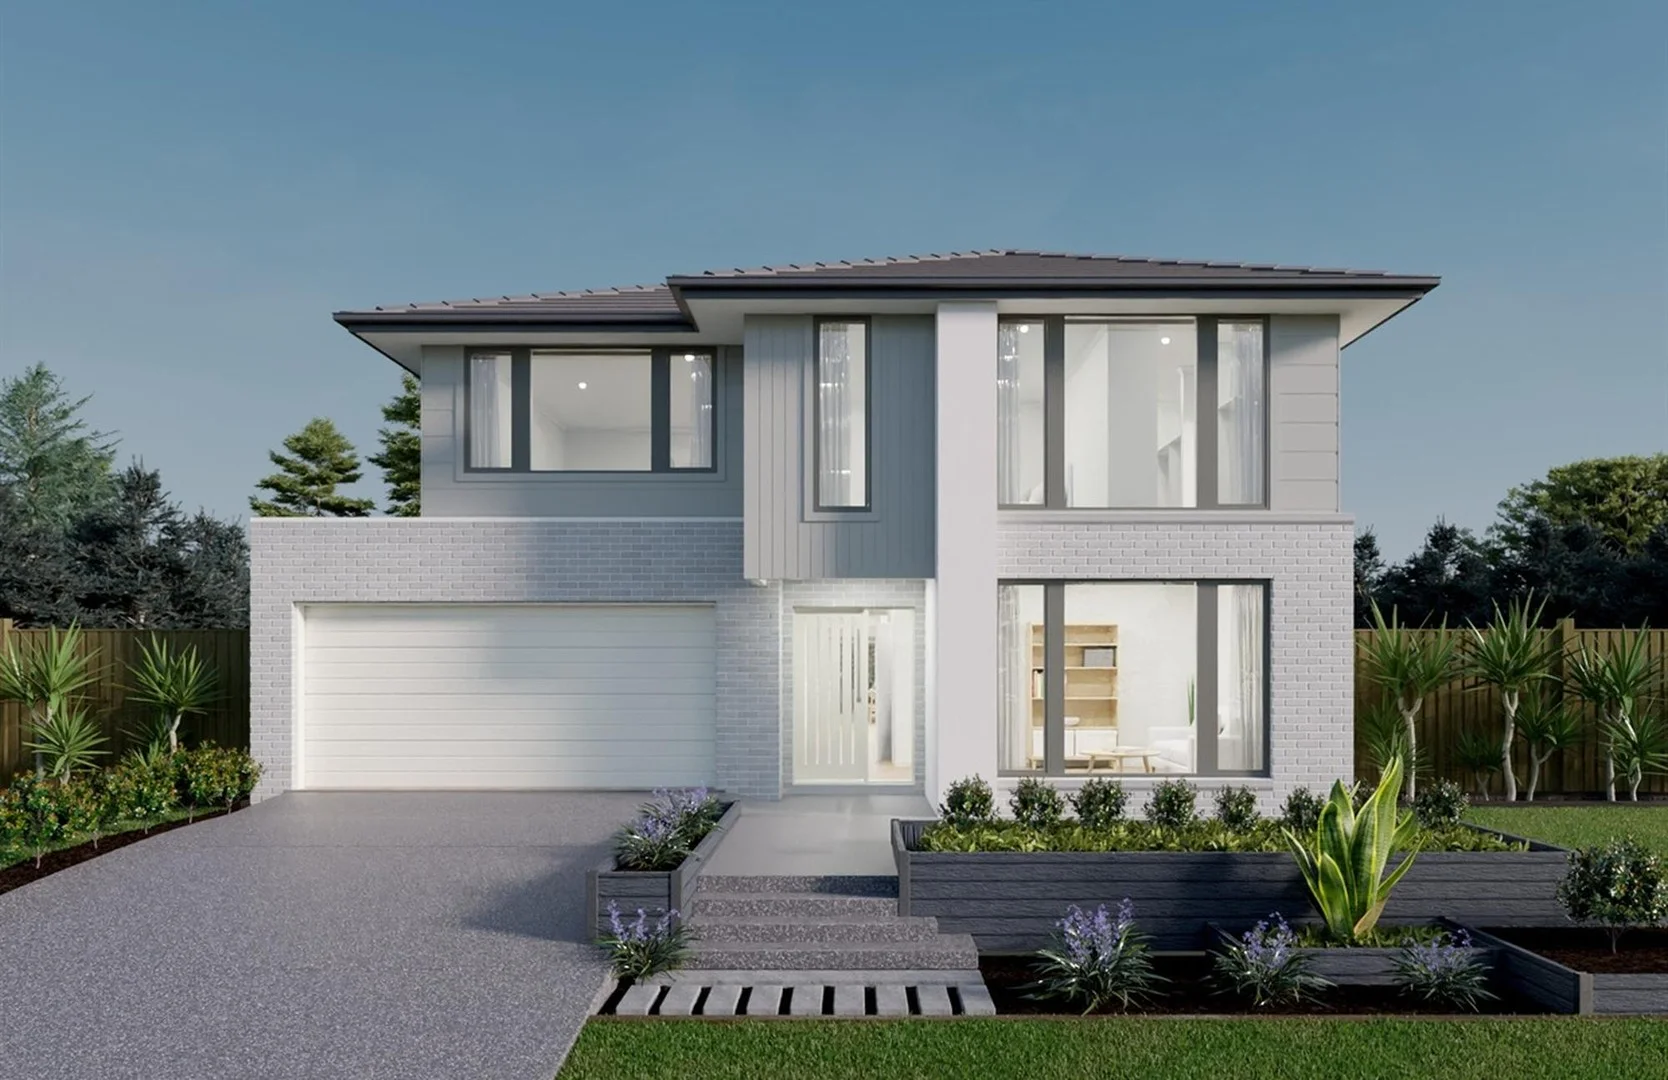 $1,021,700
propertyType.NEW HOUSE & LAND
$1,021,700
propertyType.NEW HOUSE & LAND
$1,021,700
2541 Deanside Drive
Deanside, VIC, 3336
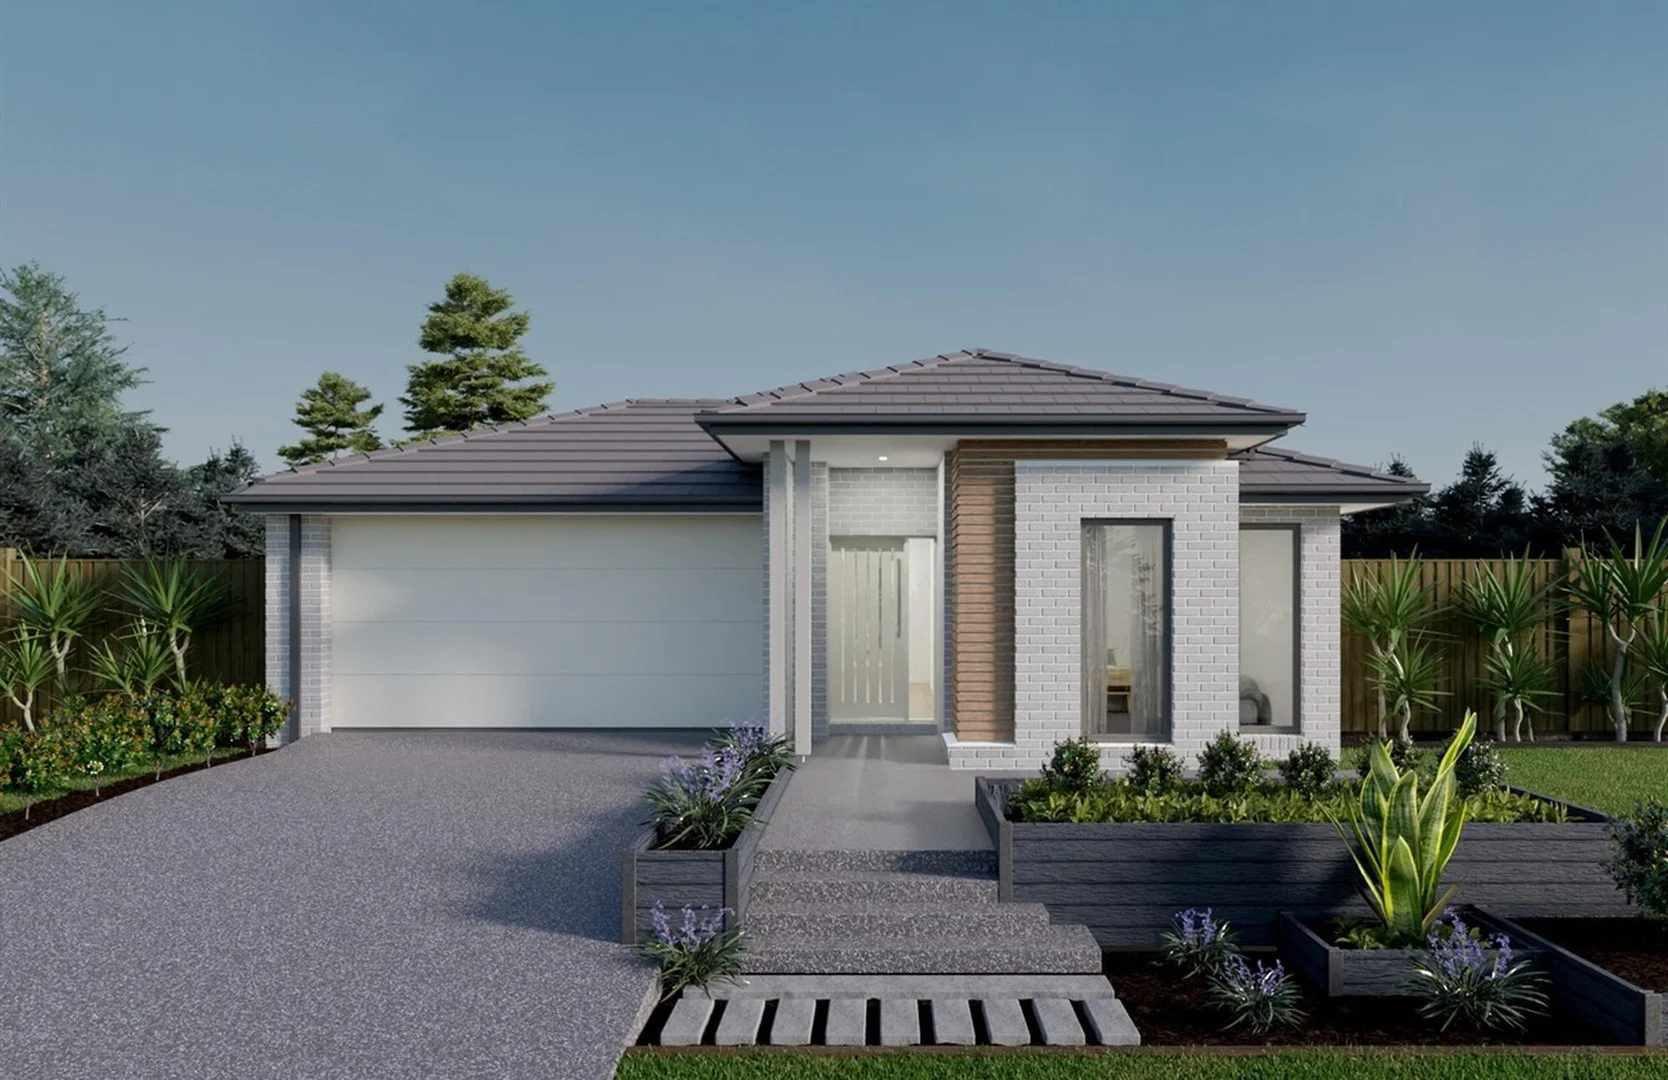 $797,600
propertyType.NEW HOUSE & LAND
$797,600
propertyType.NEW HOUSE & LAND
$797,600
634 Murrumbidgee Drivr
Deanside, VIC, 3336
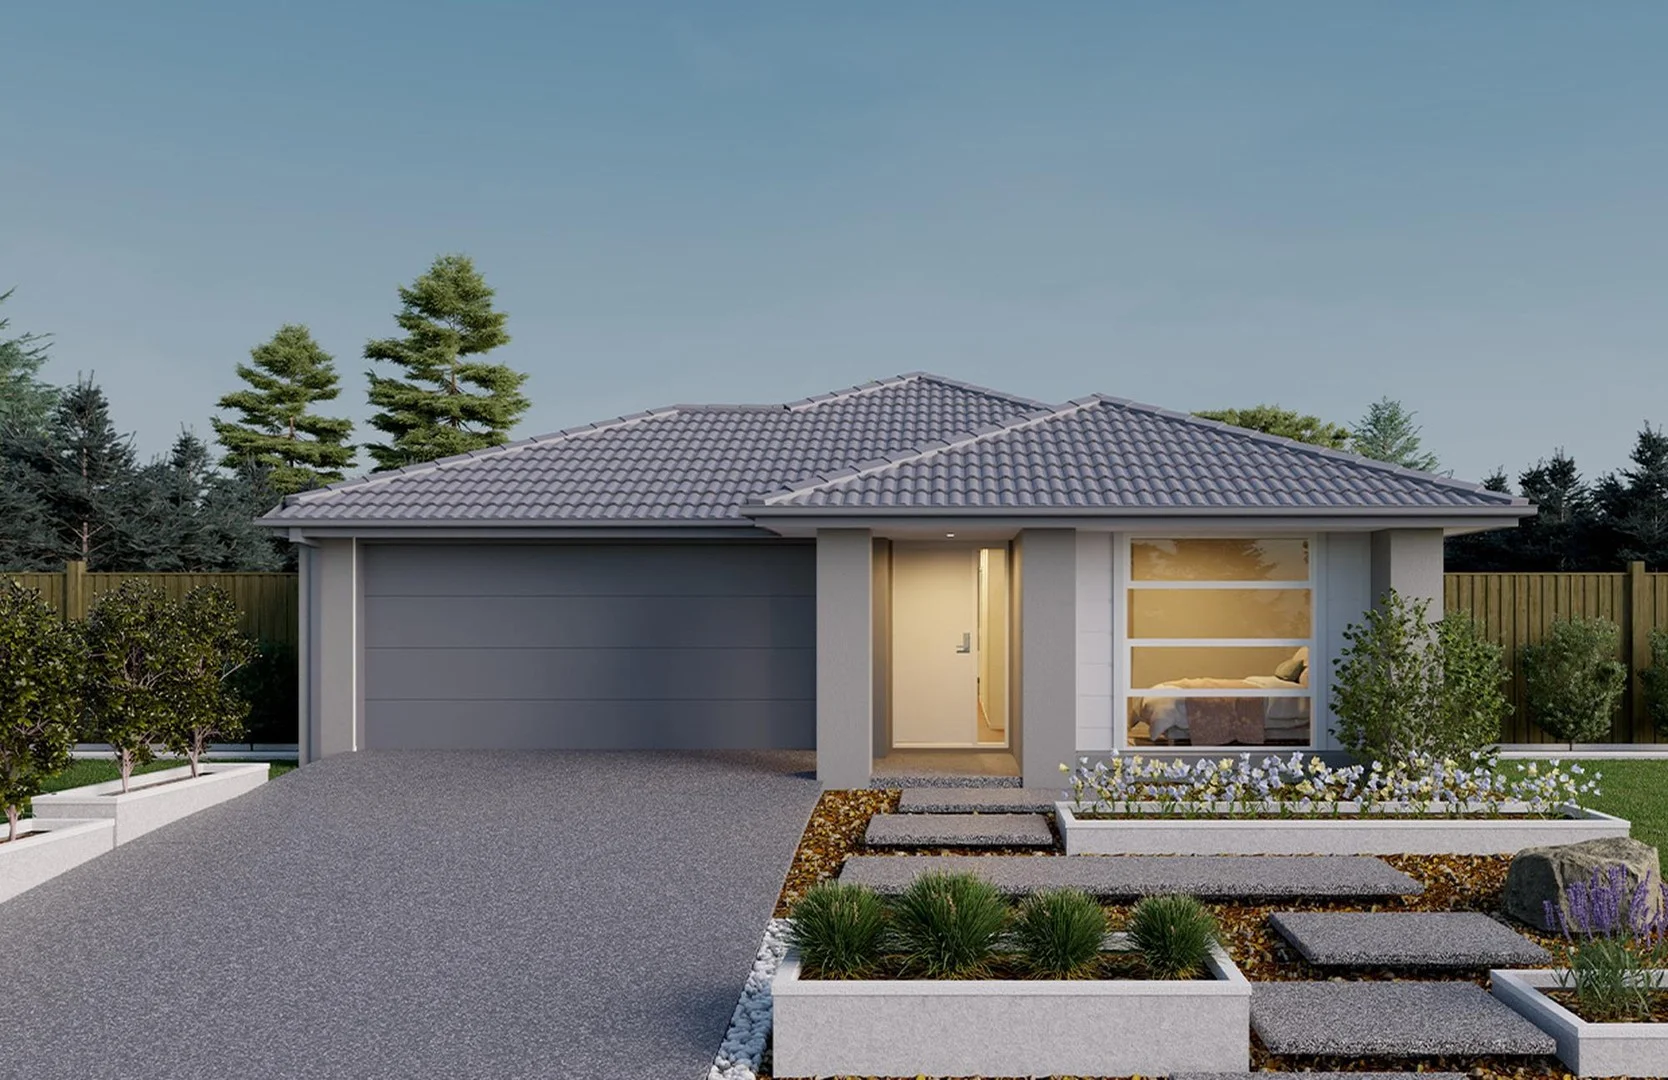 $638,500
propertyType.NEW HOUSE & LAND
$638,500
propertyType.NEW HOUSE & LAND
$638,500
5130 Witherley Avenue
Strathtulloh, VIC, 3338
Tarneit by the numbers
Official published figures for the suburb, shown as their own dated facts — not combined into a score.
House median sale price
$675,000
2025-Q4
Unit median sale price
$457,800
2025-Q4
Places to eat within walking distance
1 within about 1.2km. A few of them — listed by distance, not by how good they are.
Bubba Pizza Tarneit
Source: Victorian Property Sales Report © State of Victoria (Department of Transport and Planning), CC BY 4.0 · © OpenStreetMap contributors (ODbL)
estates.recentlySoldNearby
estates.recentlySoldNearbyHint
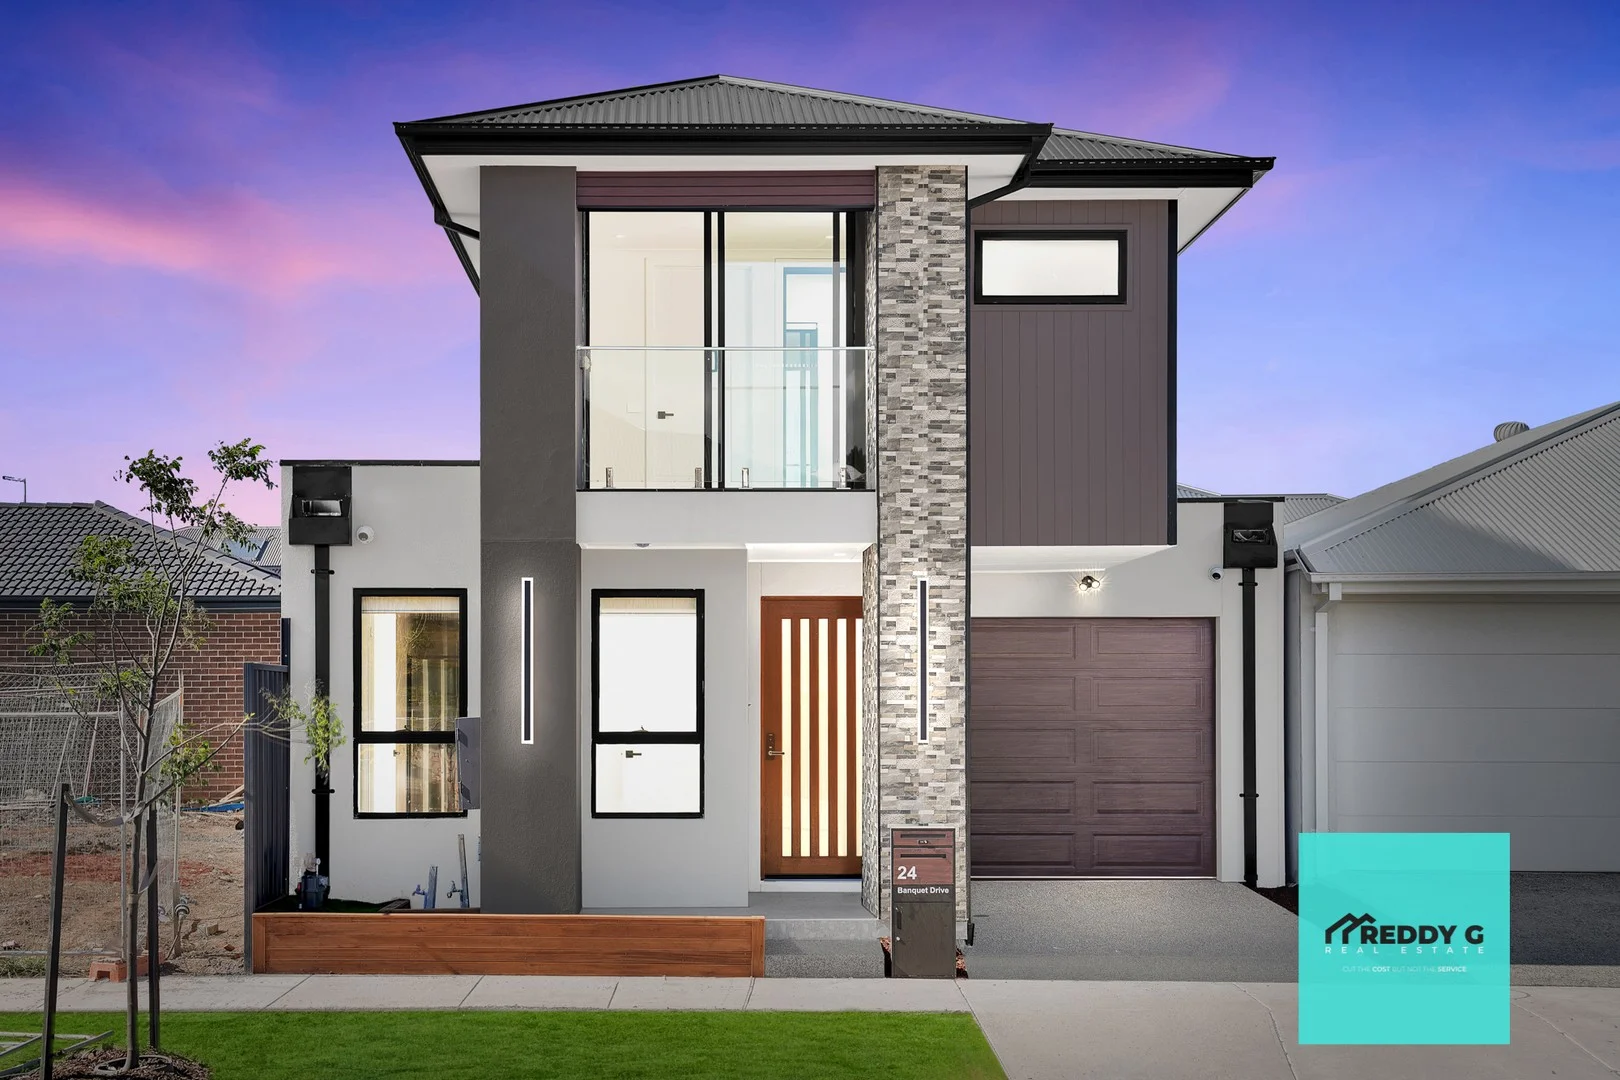 estates.sold
24 Banquet Drive
Tarneit, VIC, 3029
 estates.sold
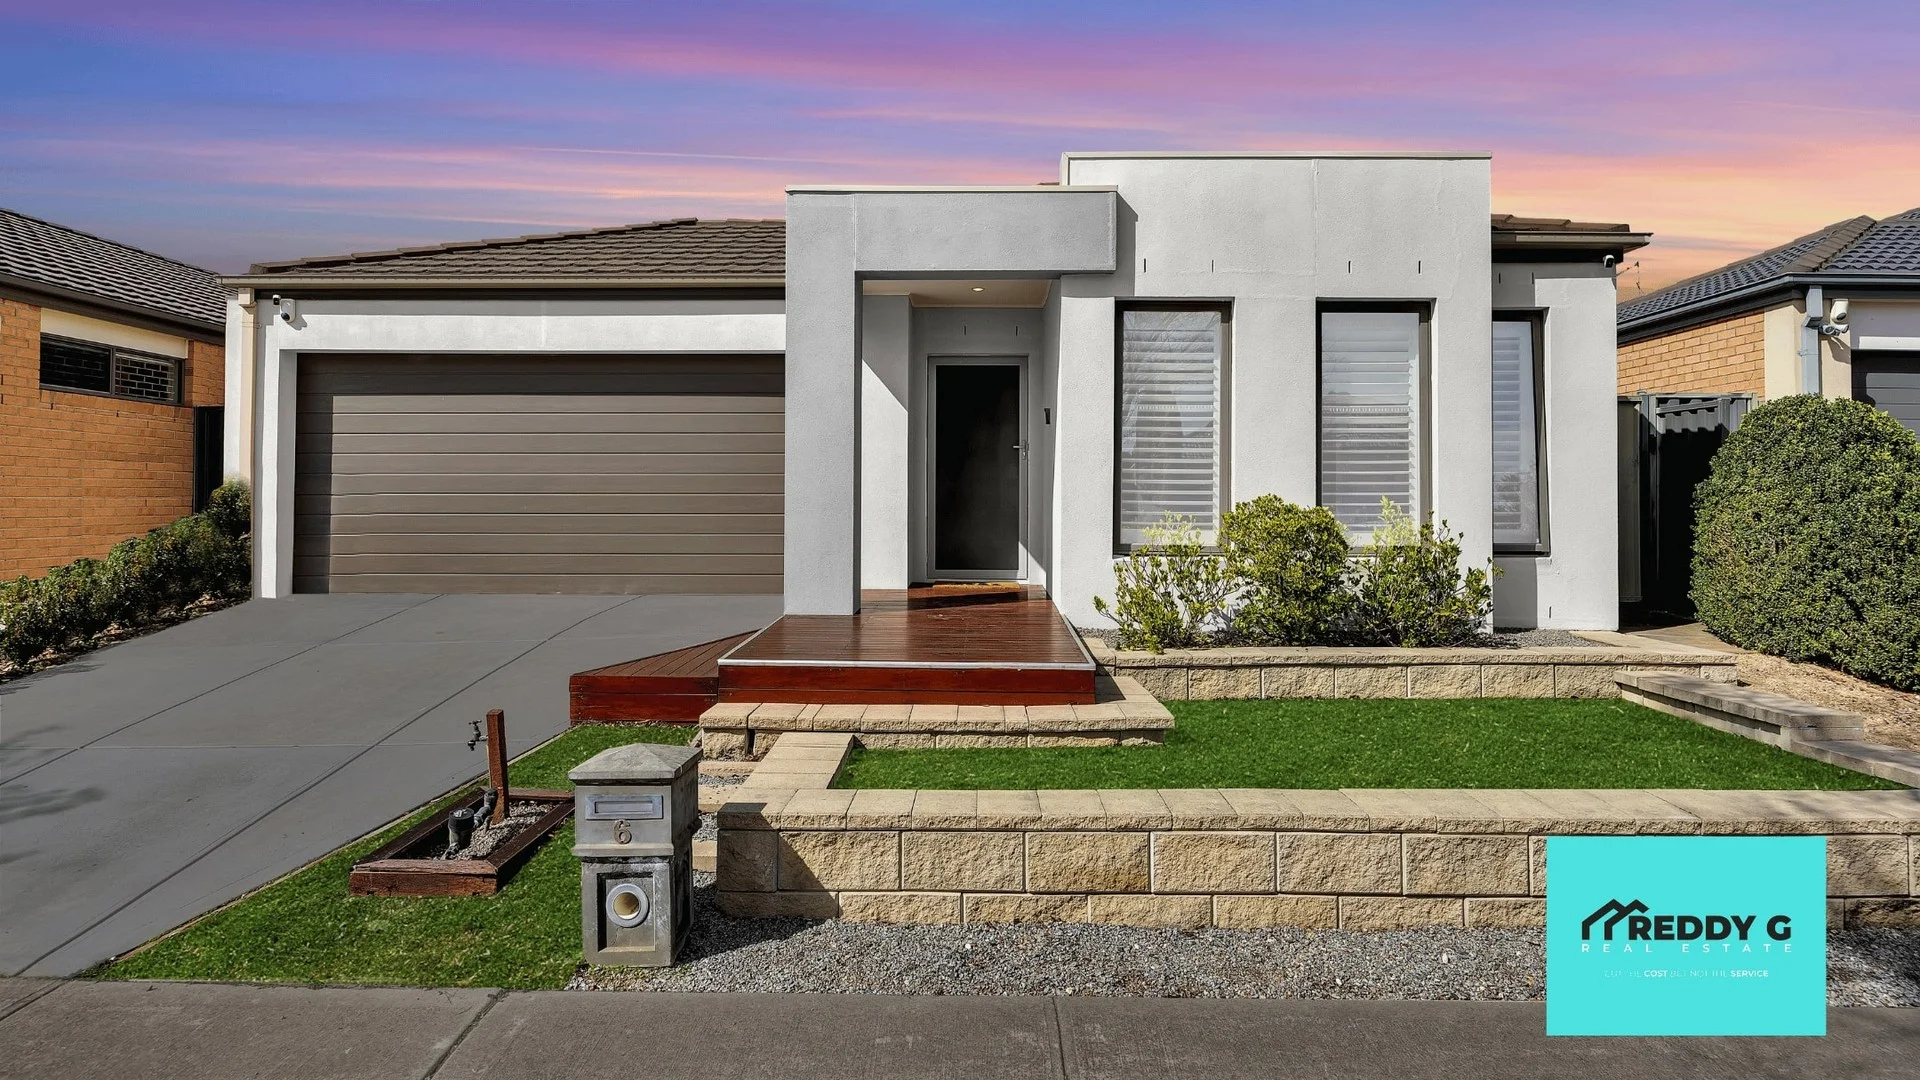
6 Mirima Street
Tarneit, VIC, 3029
 estates.sold
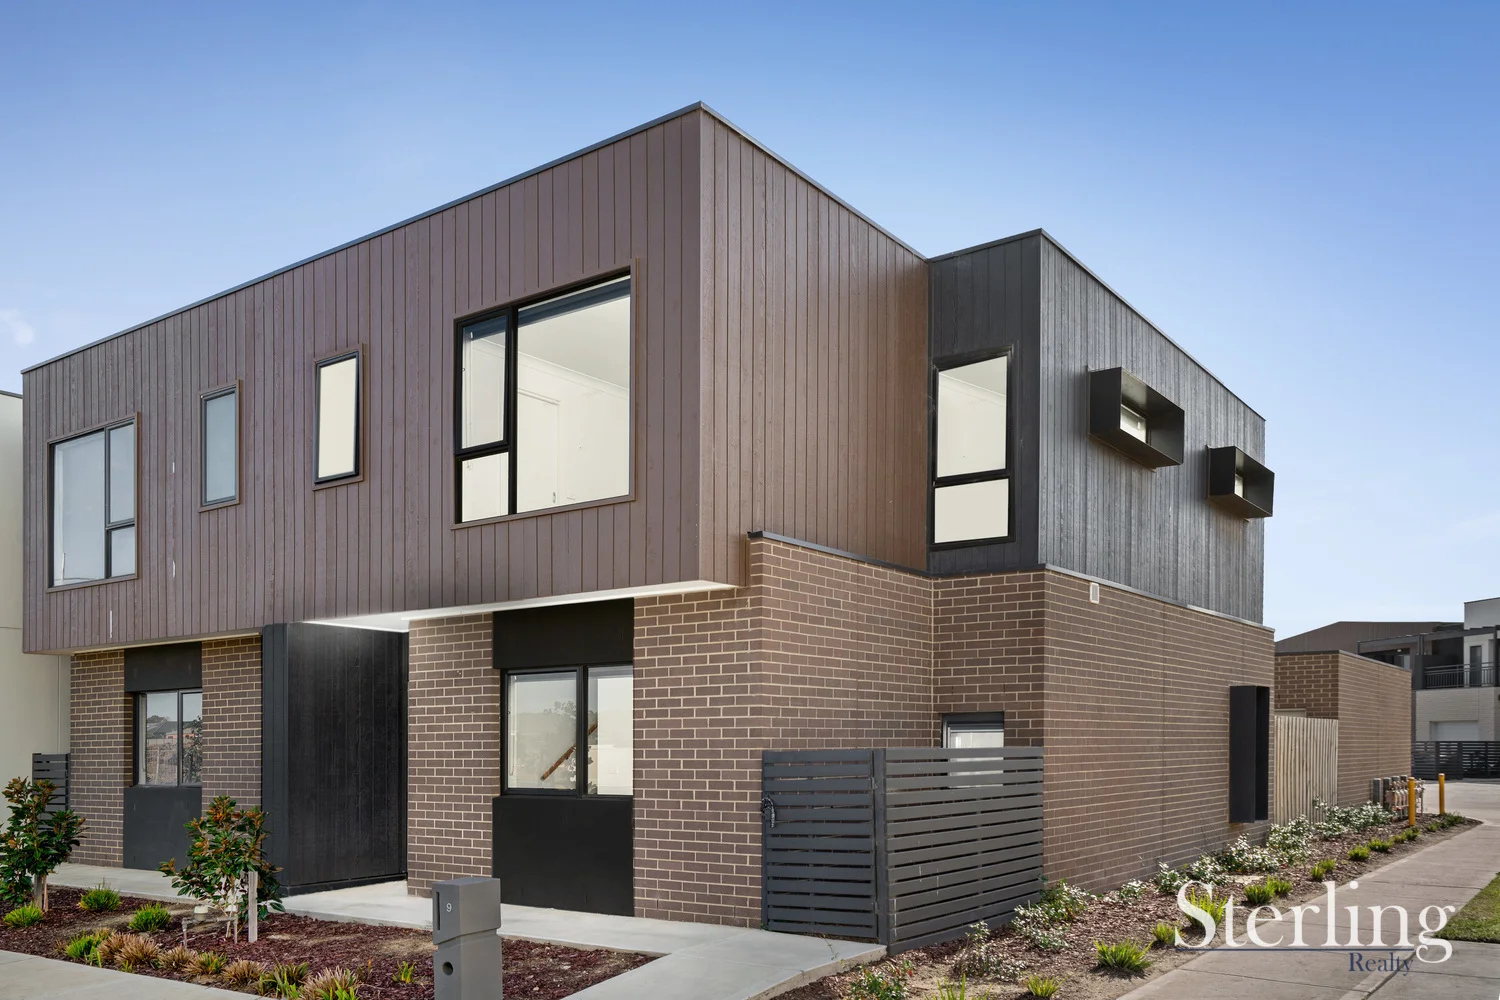
9 Wool Street
Tarneit, VIC, 3029
 estates.sold
8 Balladong Crescent
Tarneit, VIC, 3029
 estates.sold
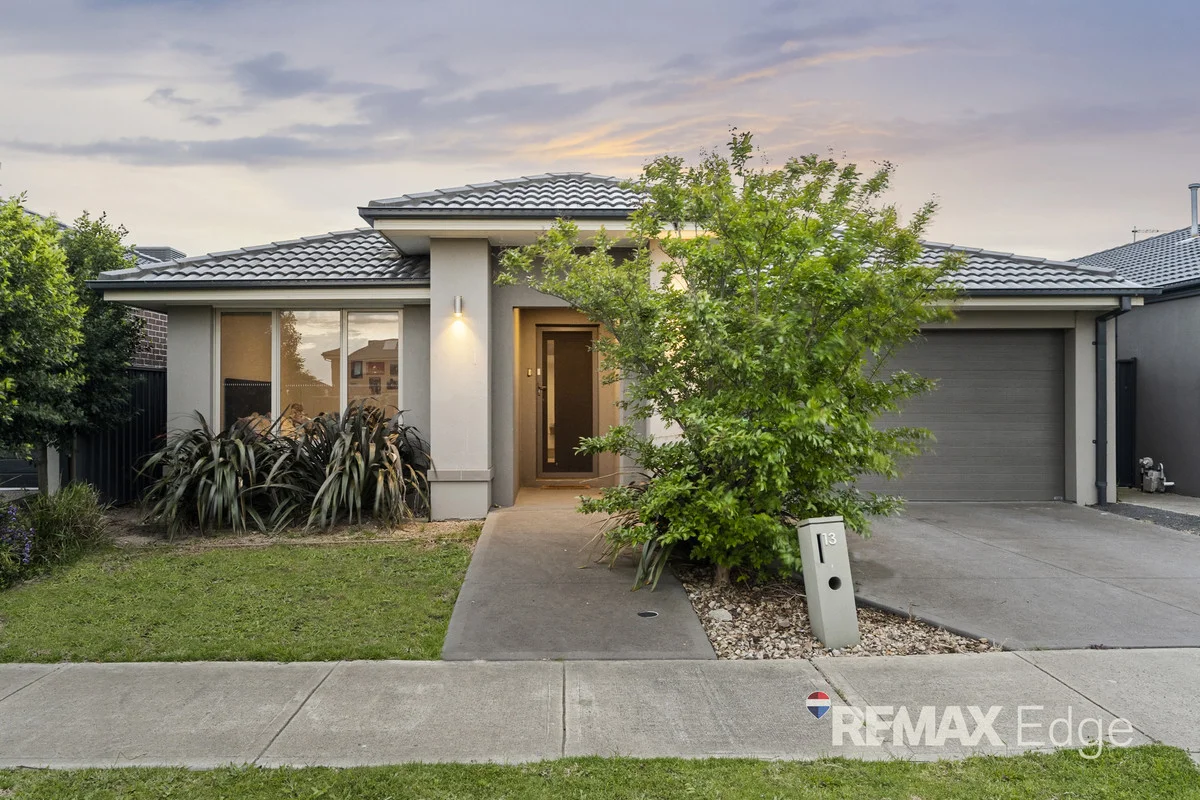
13 Rubida Street
Tarneit, VIC, 3029
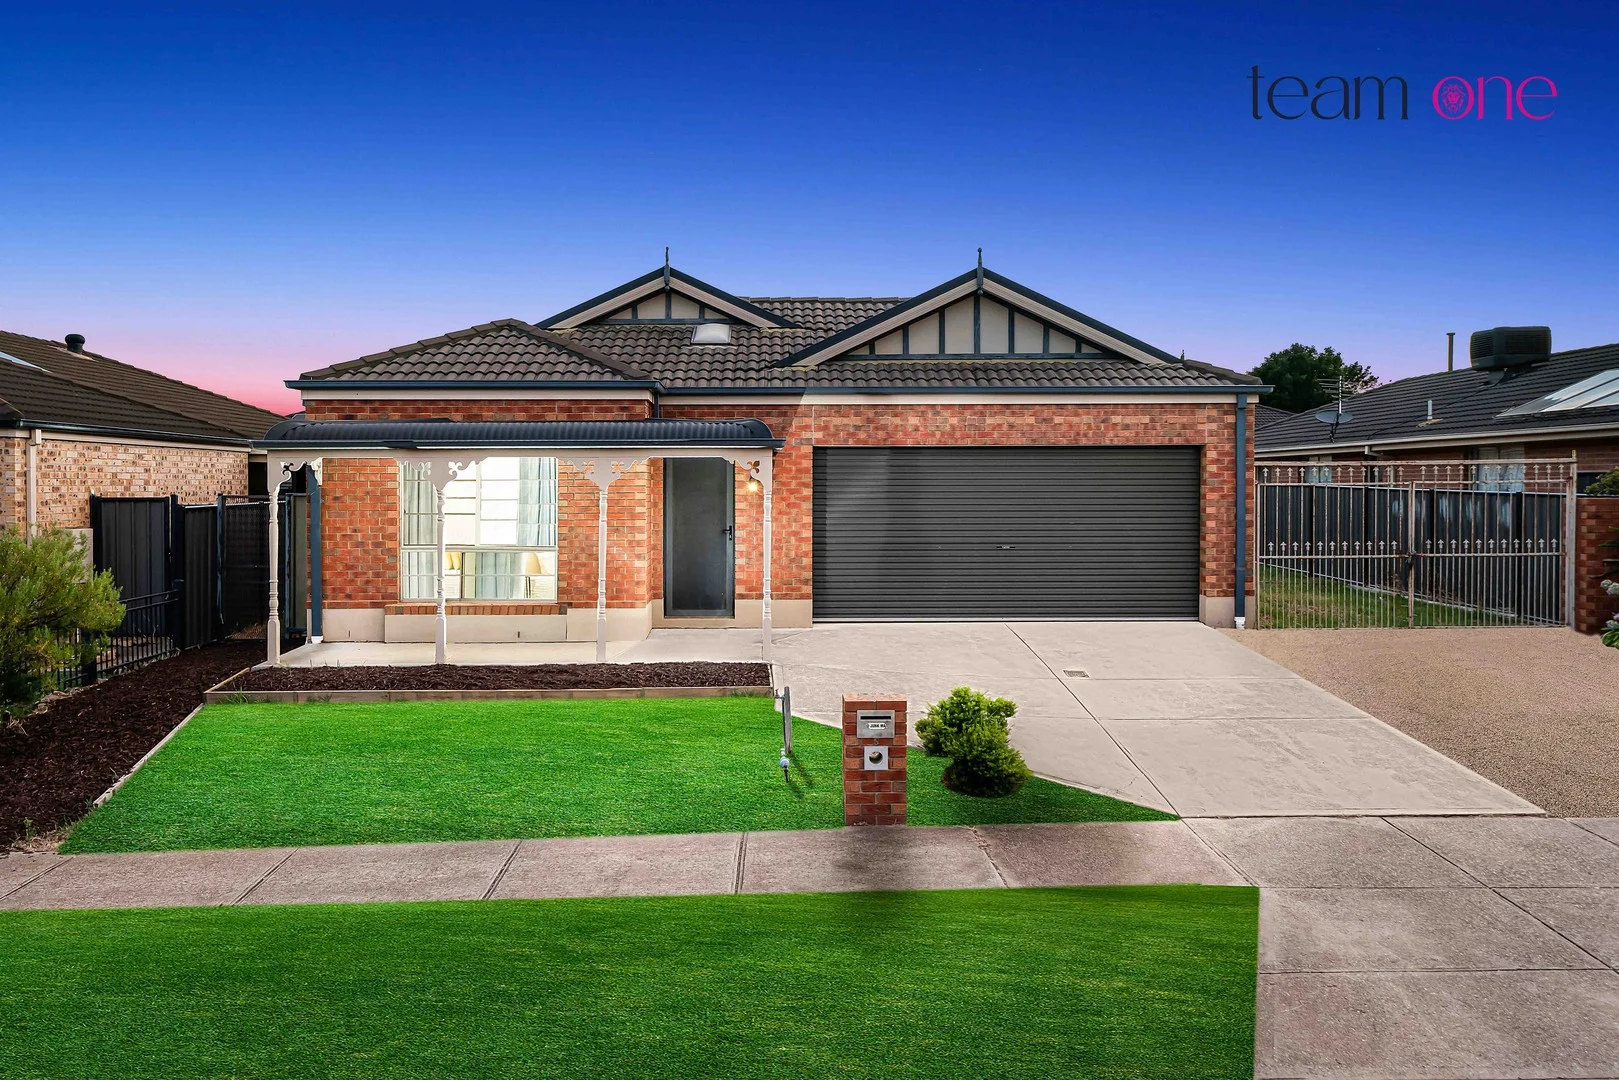 estates.sold
5 Millendon Boulevard
Tarneit, VIC, 3029
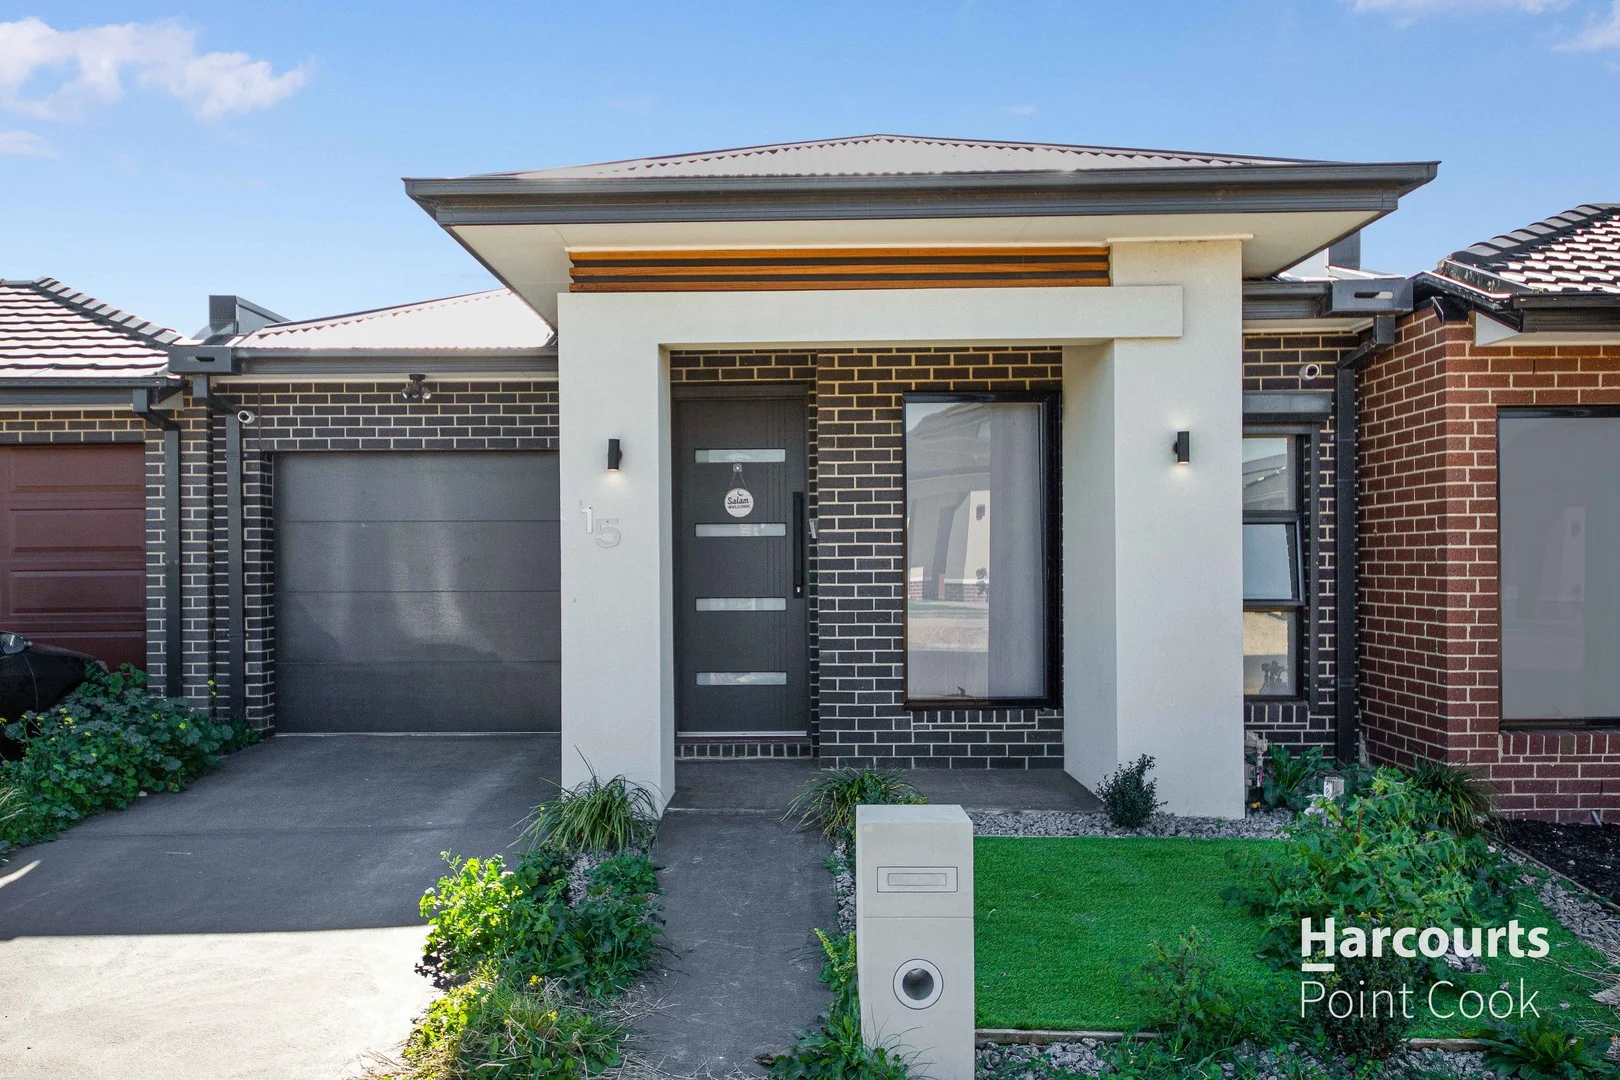 estates.sold
15 Wardell Street
Tarneit, VIC, 3029
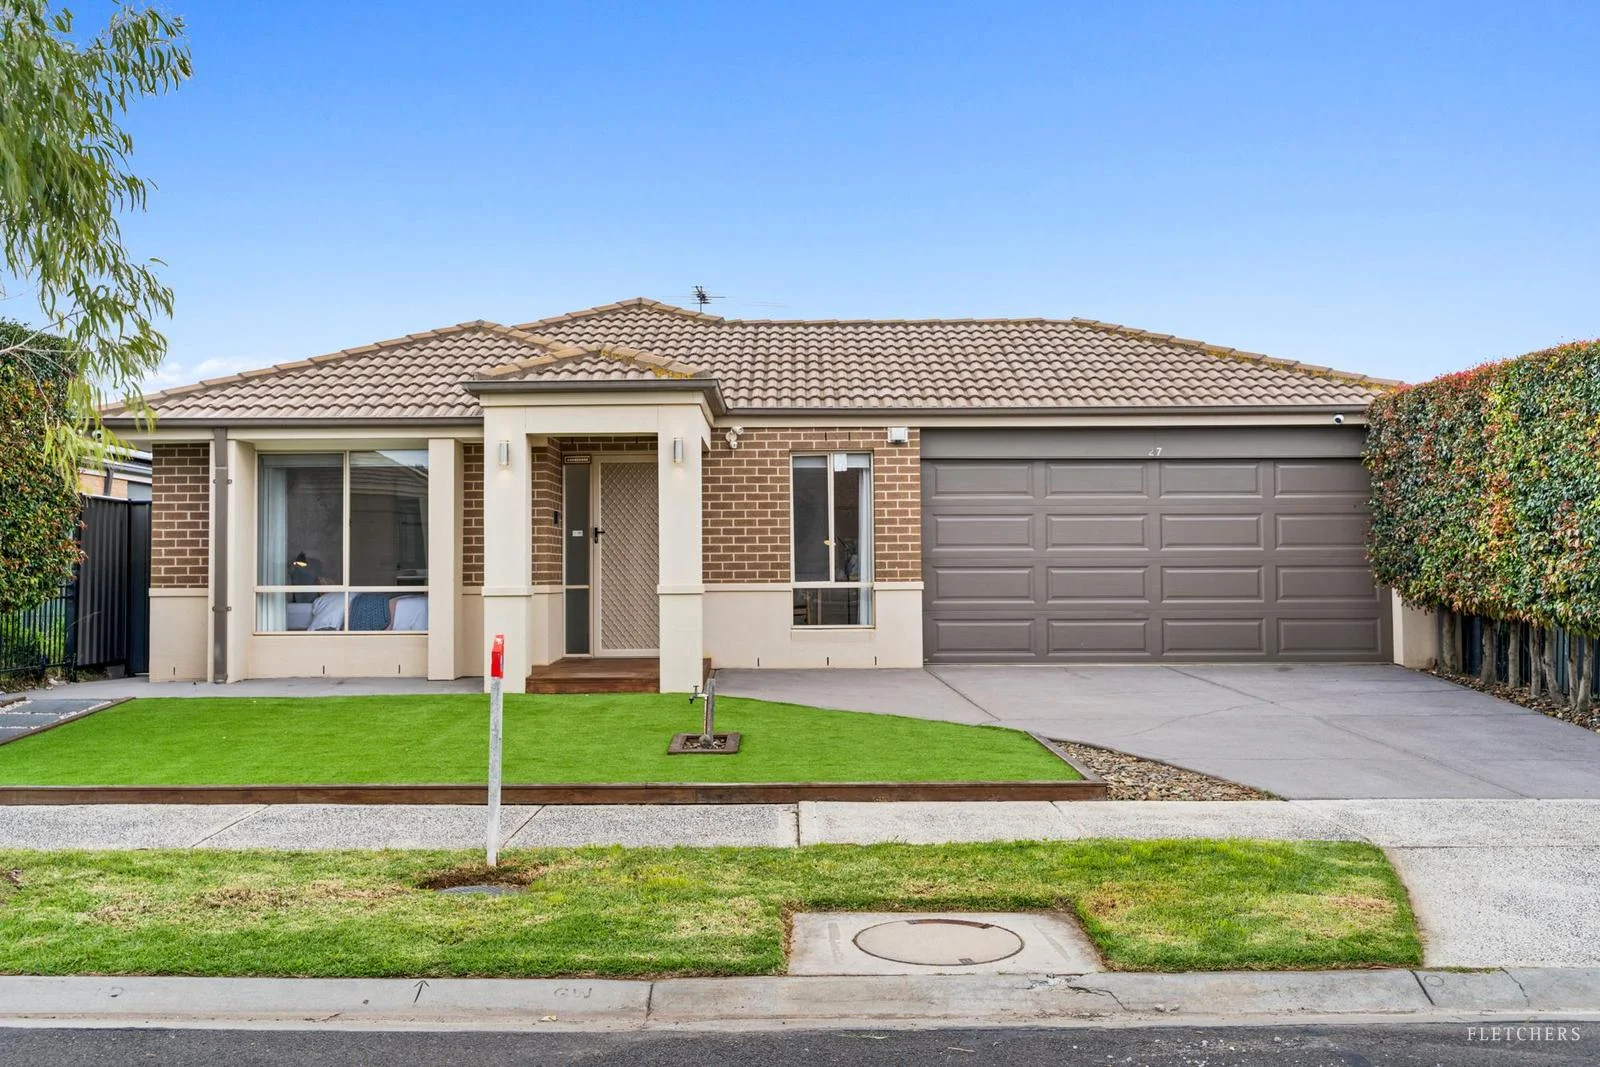 estates.sold
27 Cottesloe Boulevard
Tarneit, VIC, 3029
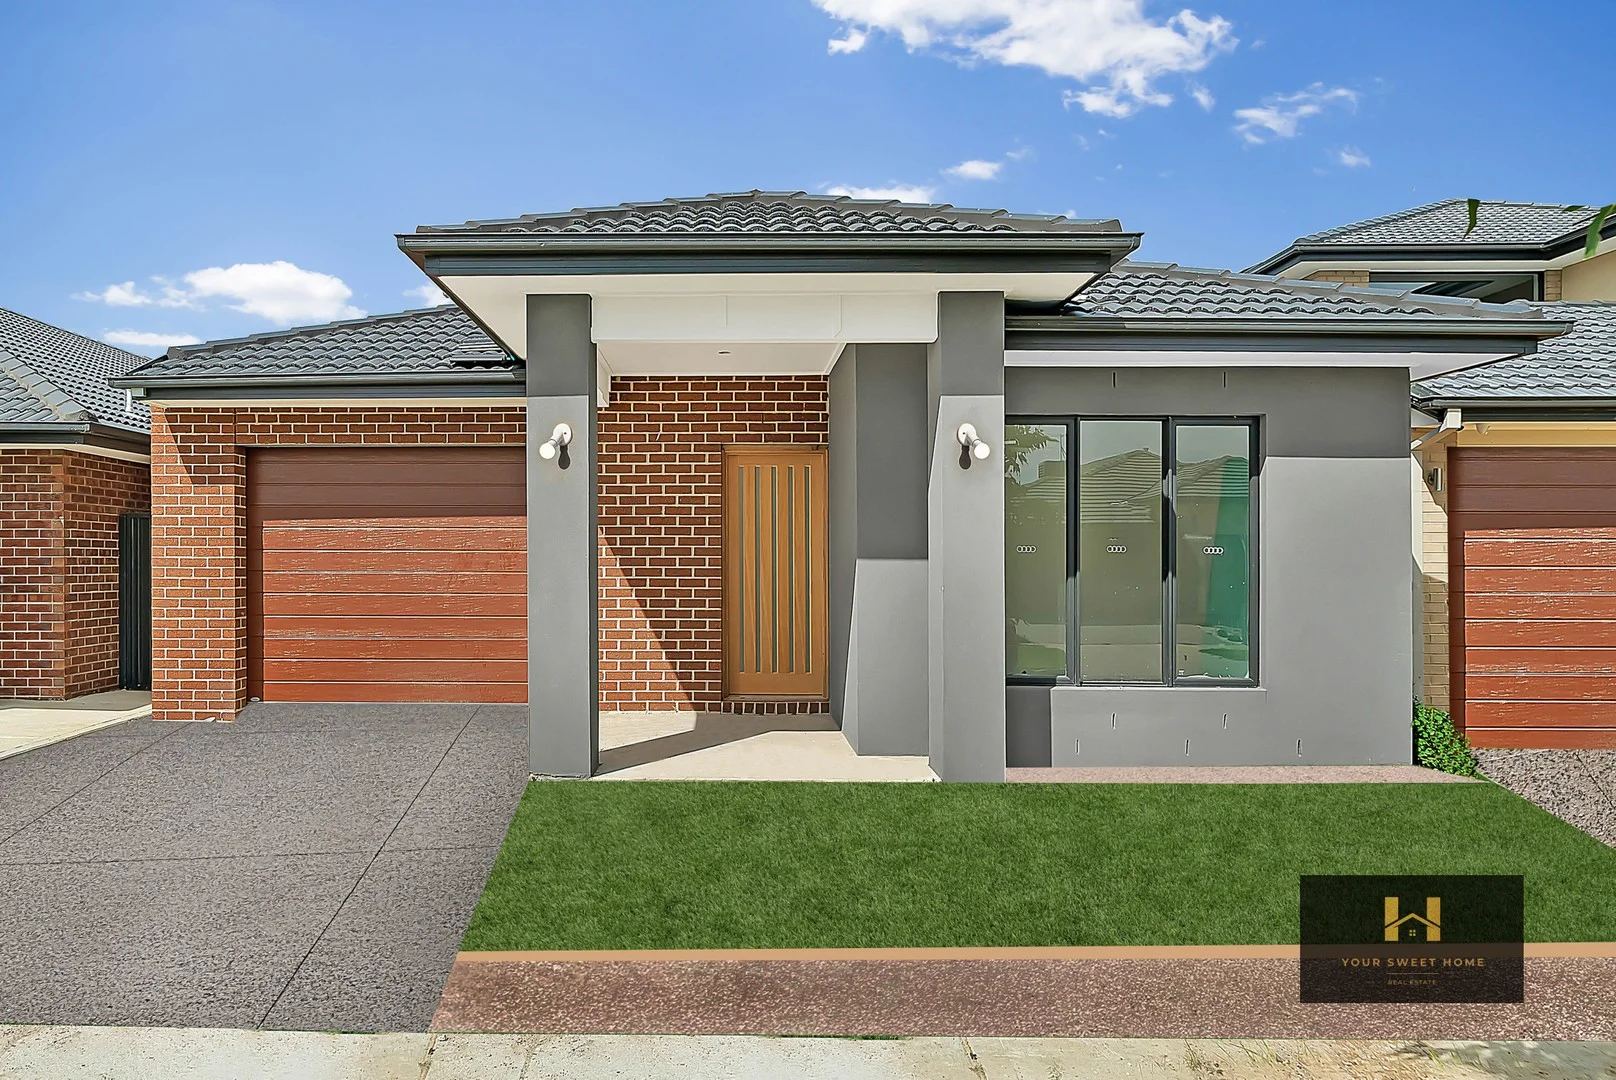 estates.sold
14 Emblem Street
Tarneit, VIC, 3029