Keon Park Children's Hub Monthly Drop-in Gardening Group

About this Event
🌱 Join us at Keon Park Children's Hub Monthly Drop-in Gardening Group. Love the idea of getting your hands dirty, fresh air, and making something beautiful in our neighbourhood? Join us once a month at Keon Park Children's Hub for our drop‑in gardening club! Whether you’re a seasoned gardener or just curious, come along to: - 🤝 meet locals from the area - 🌿 care for the natural spaces around the Hub - 🌱 help plant, prune, weed or just enjoy being outside together - 😊 No experience required, just enthusiasm! 👧👦 Children welcome but must be accompanied and supervised by an adult at all times. 📝 Register your details to stay up to date of any changes to each session (ie. cancellations due to weather). 📅 Day/time: First Friday of every month from 6 February (except for public holidays), 10am-11am - Friday, 04 September 2026 | 10:00 AM - 11:00 AM - Friday, 02 October 2026 | 10:00 AM - 11:00 AM - Friday, 06 November 2026 | 10:00 AM - 11:00 AM - Friday, 04 December 2026 | 10:00 AM - 11:00 AM 📍 Location: Keon Park Children's Hub, 1-7 Dole Ave, Reservoir 3073 👕 What to bring: Wear comfortable clothes , closed-toe shoes and sun protection 💰Cost: FREE with all materials and tools provided. 🛡️ Safety: All Council staff and facilitators hold current Working With Children's Checks. Children must be actively supervised by a parent or carer at all times.
Event Details
Fri, 4 Sept 2026 - Thu, 3 Dec 2026
10:00 am - 11:00 am
Free
Location
Keon Park Children's Hub, 1-7 Dole Avenue, Reservoir, Keon Park, VIC 3073
Upcoming Events Nearby

Tue, 15 Sept · Blackburn North
Persian Playgroup - Facilitated
Ages 3–6
Tue, 19 May · Nunawading
Junior Warriors - 8 Course Programe - Kung Fu Force AU | 20th May to 30th Dec-2026
Ages 6–13
Tue, 7 Apr · Nunawading
Family Season - The Round | Year 2026
Ages 4–99
Sat, 1 Aug · Ashwood
Kids & Teens Art Birthday Parties - Glorious Studio | 2-Aug to 31-Dec, 2026
Ages 5–17
Mon, 19 Oct · Brighton
Bayside Art Babies
Up to age 2
Mon, 19 Oct · Brighton
Bayside Art Babies
Up to age 2
What's Nearby

3D Printer Gear
781 High St, Reservoir

Social Sport - Bundoora
RMIT Sports Center - 203 McKimmes Rd, , Bundoora

Musical Minds
316 High Street, Preston

Dynamic Footy Skills
360 Childs Rd, Mill Park

SingOut Singing and Performance School
14 McLaughlin Cres , Mill Park

Elite Tennis Academy and AATC
Corner of Bell Street and Pentridge Blvd, Coburg

Mary’s Piano School
197 Smith Street, Thornbury

Tim Credible the Magician
Melbourne, Epping

DVE Aquatic Inc
., Greensborough
Nearby Schools

Maharishi School
2 - 6 Dundee Street, Reservoir VIC 3073 Australia

Reservoir Views Primary School
110 St Vigeons Road, Reservoir VIC 3073 Australia

Northern School For Autism
Reservoir VIC 3073

Prace
35 Sturdee St, Reservoir VIC 3073, Australia

Prace College
Reservoir, VIC, 3073

St Stephen's School
71 Whitelaw Street, Reservoir VIC 3073 Australia
Nearby Properties
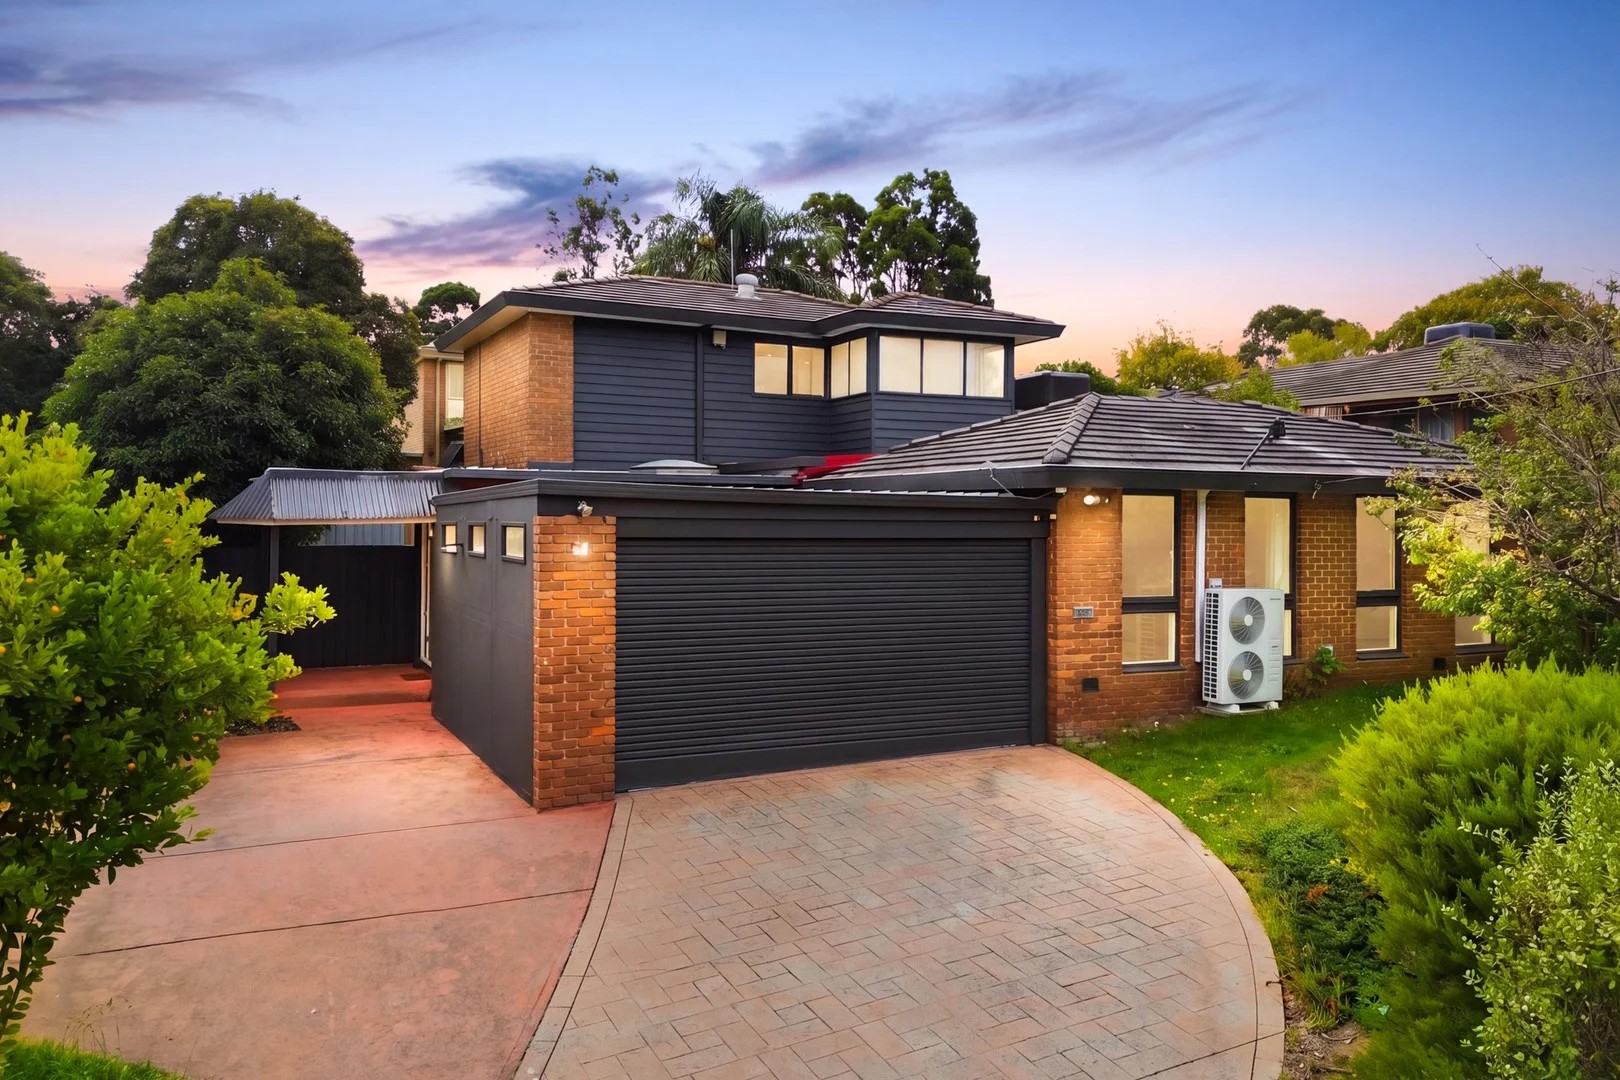
Greensborough, VIC 3088
Property Type: House
Listing Type: Residential
Status: Active
Summary: Spacious Family Living with Flexible Layout and Entertaining Appeal
Description: Tucked away in a quiet, family-friendly setting, this well-presented residence delivers generous proportions, a versatile floorplan and effortless indoor-outdoor living, ideal for growing families seeking both comfort and functionality. Thoughtfully designed, the home offers multiple living zones to accommodate every stage of family life. A welcoming lounge provides a relaxing retreat, while the open-plan living and meals area connects seamlessly with the kitchen, creating a central hub for everyday living and entertaining. The well-appointed kitchen is both practical and inviting, complete with ample storage, quality appliances and a breakfast bar, perfectly positioned to oversee the main living spaces. Accommodation is well zoned for privacy and flexibility. On the ground level, three spacious bedrooms are serviced by a central bathroom, while upstairs, a generous master retreat features its own ensuite, walk-in robe and private balconyoffering a peaceful space to unwind. Step outside to discover a beautifully usable backyard, where a covered pergola and gazebo create multiple outdoor entertaining zones surrounded by established greeneryideal for weekend gatherings or relaxed family time. Additional features include a double garage with internal access, split system heating and cooling, and excellent storage throughout. Conveniently located close to local schools, parklands, shopping precincts and public transport, this home presents a fantastic opportunity to secure a quality family residence in a well-connected Greensborough pocket.
Agent: Edward Liu - edwardliu@mcgrath.com.au
Agent: Eric Zhang - ericzhang@mcgrath.com.au - 03 8822 6188
 McGrath Doncaster

Edward Liu, Eric Zhang
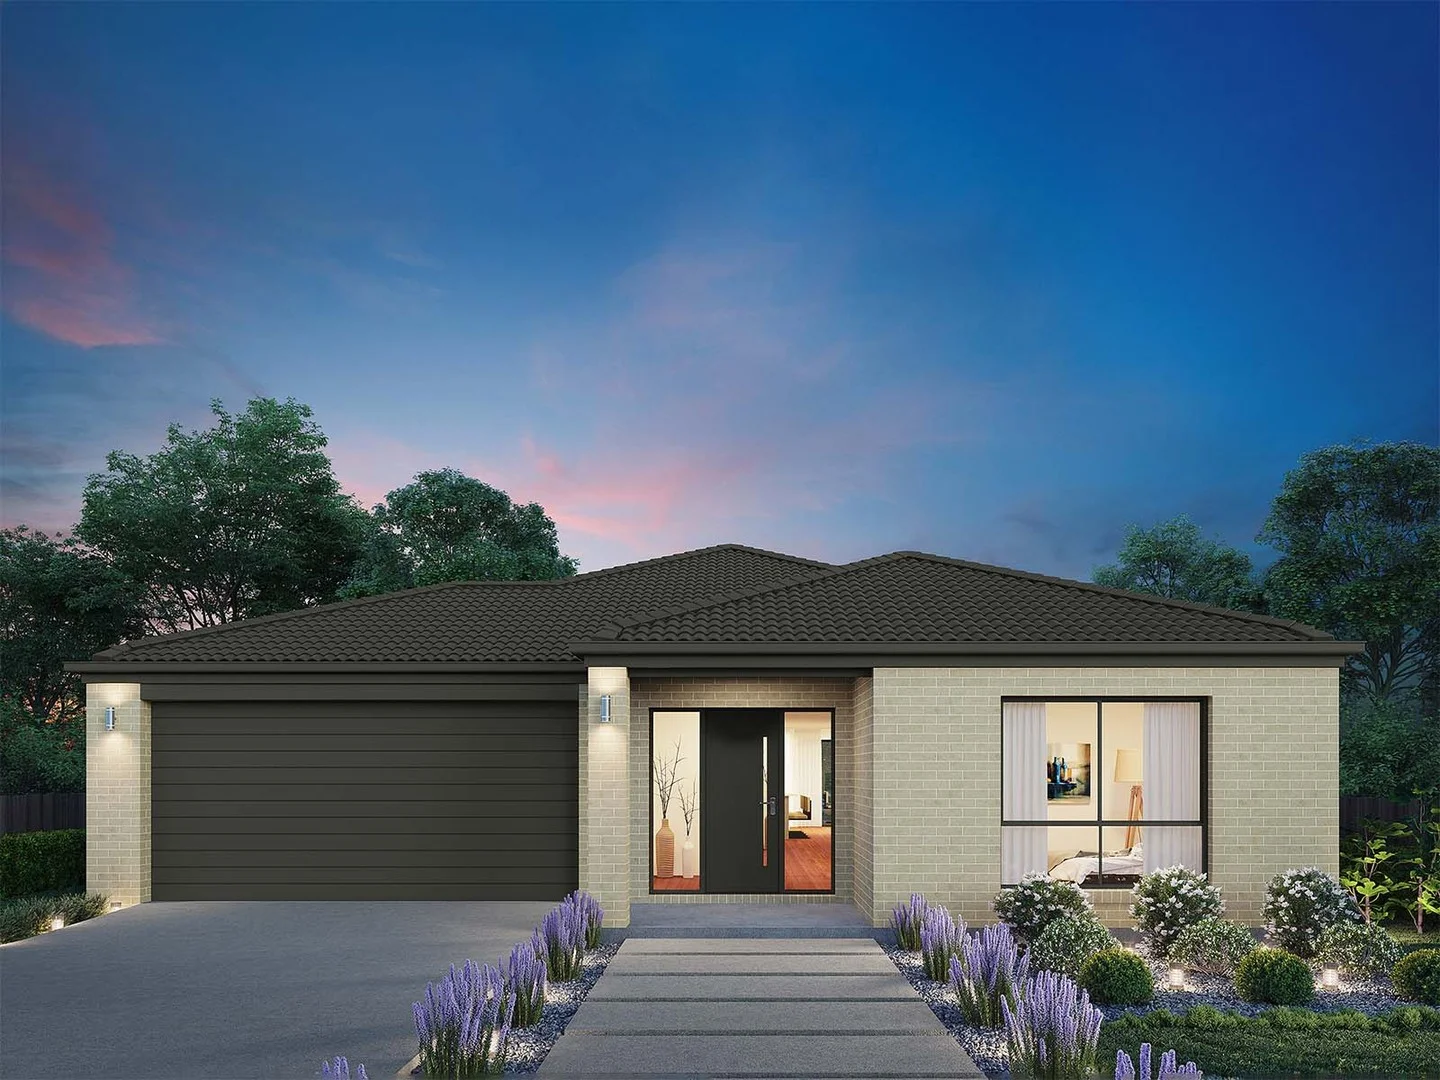
Epping, VIC 3076
Land Size: 400 m²
Property Type: New House & Land
Listing Type: Residential
Status: Active
Summary: Airlie 211 - A new place to call home
Description: The Airlie 211 features everything you and your family could ever need, starting with a well-appointed kitchen. This central hub of the home boasts a large pantry and island bench, which looks out to the open-plan dining and family area and adjoining alfresco, ideal for entertaining. The three bedrooms offer built-in robes and convenient access to bathroom facilities, while the master suite features a large walk-in robe and ensuite. To top it off, this home has a versatile second living area, which could be used as a sitting room or home theatre. - 2700mm Ceiling Height - 40mm Stone Benchtops - Carpet and tiles throughout - Dishwasher - Ducted Heating - Evaporative Cooling - LED Downlights - Remote Garage Door *Copyright Hotondo Pty Ltd all rights reserved. Dimensions, photos and floor plans are for illustrative purposes and may include optional features. Additional facade options are available, as this home is not yet constructed. All packages are subject to engineering plans and developer's approval and therefore may need to be altered to comply with estate covenants. Should additional costs be required to meet developer approval they will be added to the price, as unavailable at time of advertising. Hotondo reserves the right to expire a promotion, change plans, specifications, materials and suppliers without notice. For further information on this home design visit www.hotondo.com.au ^ Subtract State Government FHO Grant for eligible first home buyers. Builder Licence: CDB-U 53144
Agent: Sarah Taha - packages@hotondo.com.au - 1800 677 156
 Hotondo Homes VIC
Sarah Taha
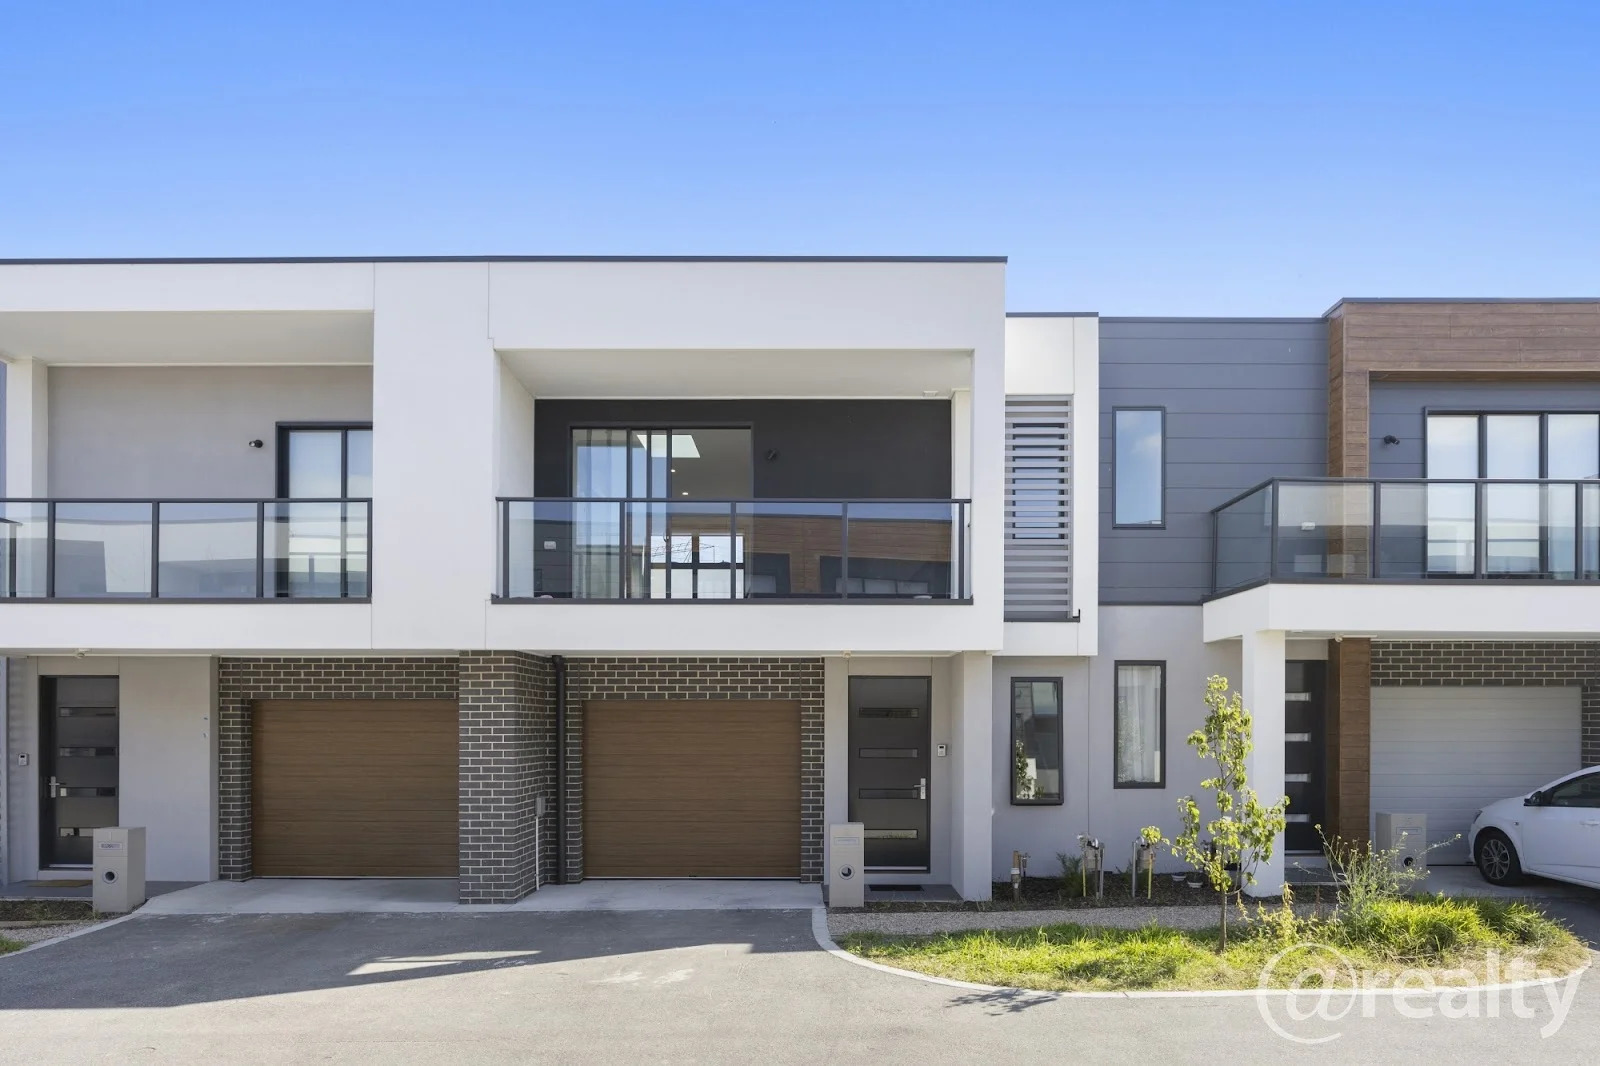
South Morang, VIC 3752
Land Size: 74 m²
Property Type: Townhouse
Listing Type: Residential
Status: Active
Summary: Modern Townhouse Living
Description: This gorgeous modern property is only 2 years old is ready for you to call home. Features include: - Two spacious bedrooms with BIR, downstairs with a full ensuite. - Open plan kitchen/living with stone benchtops, tiled splashback and 600mm stainless steel appliances - Dishwasher - An open, undercover balcony allows you to enjoy fresh air in all seasons - European style laundry - Split-system climate control - Solar hot water - Single lock-up garage with internal access - Huge Under stairs storage - Private courtyard for your enjoyment. - Water tank Location is ideal, with easy access to bus routes, South Morang Train Station, Plenty Valley Westfield, local shops and cafes, as well as a number of schools servicing kindergarten through Year 12. TO INSPECT OR APPLY: It's important to register your interest in any upcoming and advertised open homes or inspections. Failing to register may result in not being informed of any unforeseen or unplanned changes to inspection times. To register (or apply) for this property please click on the get in touch button and send your details to our agency. You'll receive an email back with instructions on how to register and apply via our website and booking service. We accept applications via this link: https://myatrealty.com/v2/properties/225891/listing/76001/applicants/application-form It is an agency and owner policy that each person over the age of 18yrs old wishing to live at the property is required to apply and provide identification and supporting documents. To inspect this property, you will be required to provide the agent onsite with your name, best contact number and email address. Failing to provide this information for security and safety reasons may result in being refused entry.
Agent: Adi Garcia - adi@atrealty.com.au - 0416 127 211
 @realty

Adi Garcia
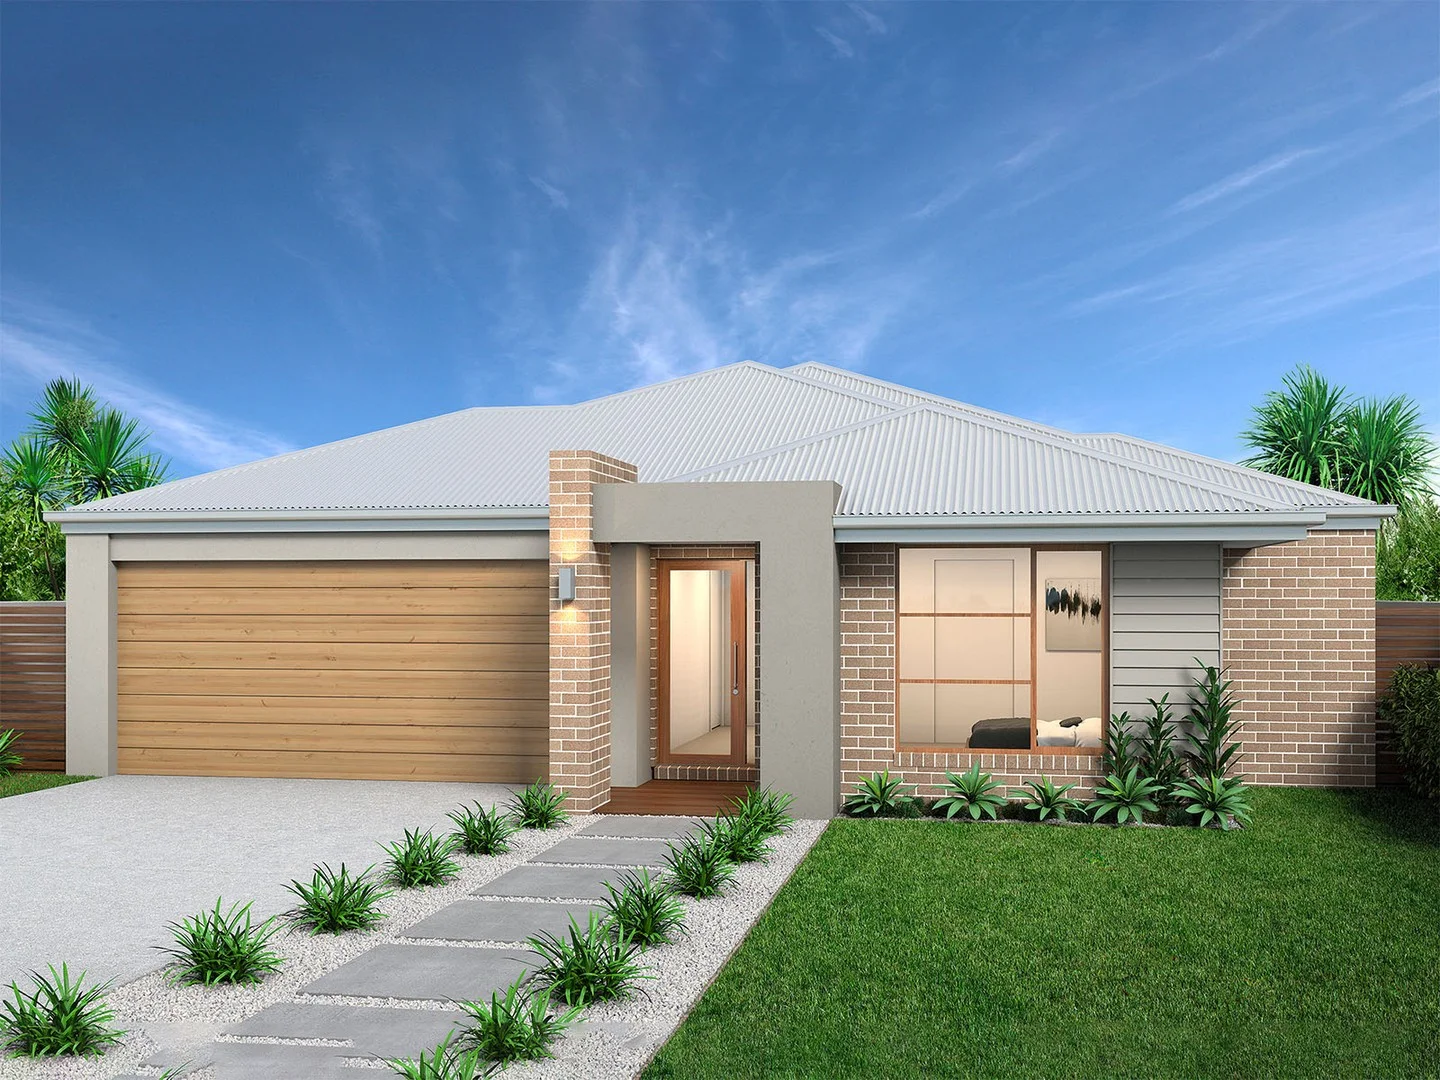
Epping, VIC 3076
Land Size: 392 m²
Property Type: New House & Land
Listing Type: Residential
Status: Active
Summary: Northcote 208 - A new place to call home
Description: With all the features of a large home, the Northcote 208 is perfectly compacted into 22.39 squares. All four bedrooms are located down the right-hand side of the home, where the master suite features a 'his' and 'hers' walk-in robe and ensuite. The kitchen boasts a large corner pantry with easy access to the open-plan dining and family area. The alfresco is cleverly positioned to combine your indoor and outdoor entertaining. Complete with a double car garage and plenty of built-in storage, you can see why the Northcote is a smart design. - 2700mm Ceiling Height - 40mm Stone Benchtops - Dishwasher - LED Downlights - Ducted Heating - Ducted Cooling - Carpet and tiles throughout - Remote Garage Door *Copyright Hotondo Pty Ltd all rights reserved. Dimensions, photos and floor plans are for illustrative purposes and may include optional features. Additional facade options are available, as this home is not yet constructed. All packages are subject to engineering plans and developer's approval and therefore may need to be altered to comply with estate covenants. Should additional costs be required to meet developer approval they will be added to the price, as unavailable at time of advertising. Hotondo reserves the right to expire a promotion, change plans, specifications, materials and suppliers without notice. For further information on this home design visit www.hotondo.com.au ^ Subtract State Government FHO Grant for eligible first home buyers. Builder Licence: CDB-U 53144
Agent: Sarah Taha - packages@hotondo.com.au - 1800 677 156
Hotondo Homes VICSarah Taha
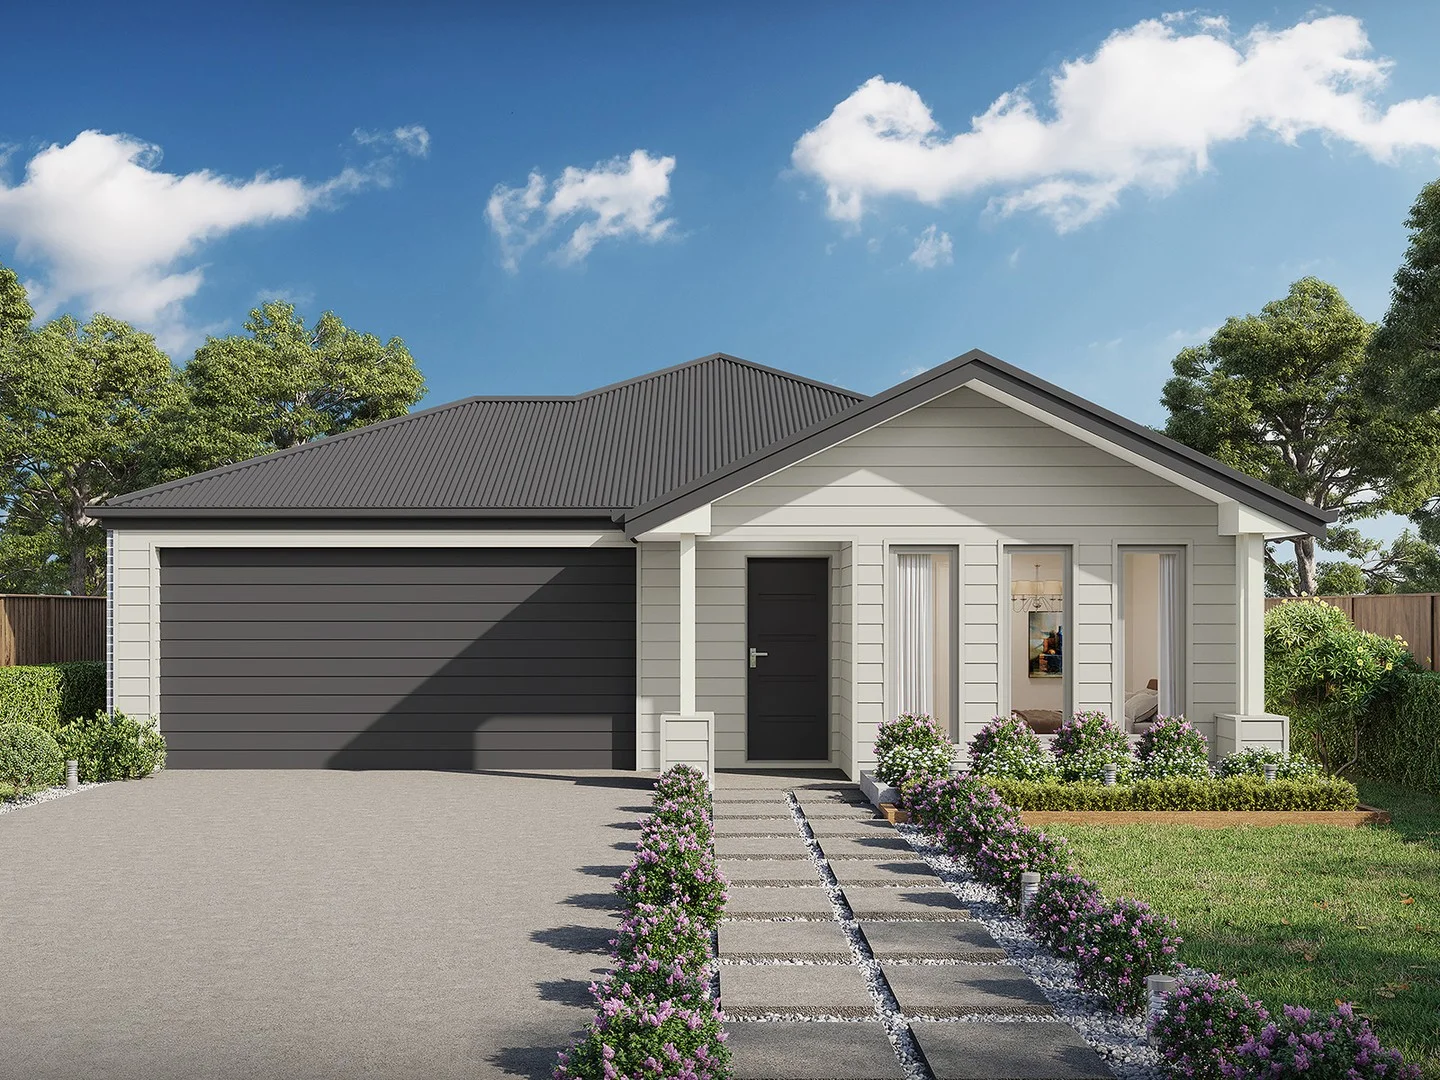
Epping, VIC 3076
Land Size: 388 m²
Property Type: New House & Land
Listing Type: Residential
Status: Active
Summary: Apsley 162 - Build your family memories
Description: A compact design that incorporates all the features you would want in a first home. The Apsley 162 is the ideal home for a young family. Key features include a master bedroom with an ensuite and walk-in robe, two bedrooms with a bathroom, open-plan living with direct access to the alfresco, study nook and double car garage. - 2700mm Ceiling Height - 40mm Stone Benchtops - Carpet and tiles throughout - Dishwasher - Ducted Heating - Evaporative Cooling - LED Downlights - Remote Garage Door *Copyright Hotondo Pty Ltd all rights reserved. Dimensions, photos and floor plans are for illustrative purposes and may include optional features. Additional facade options are available, as this home is not yet constructed. All packages are subject to engineering plans and developer's approval and therefore may need to be altered to comply with estate covenants. Should additional costs be required to meet developer approval they will be added to the price, as unavailable at time of advertising. Hotondo reserves the right to expire a promotion, change plans, specifications, materials and suppliers without notice. For further information on this home design visit www.hotondo.com.au ^ Subtract State Government FHO Grant for eligible first home buyers. Builder Licence: CDB-U 53144
Agent: Sarah Taha - packages@hotondo.com.au - 1800 677 156
Hotondo Homes VICSarah Taha
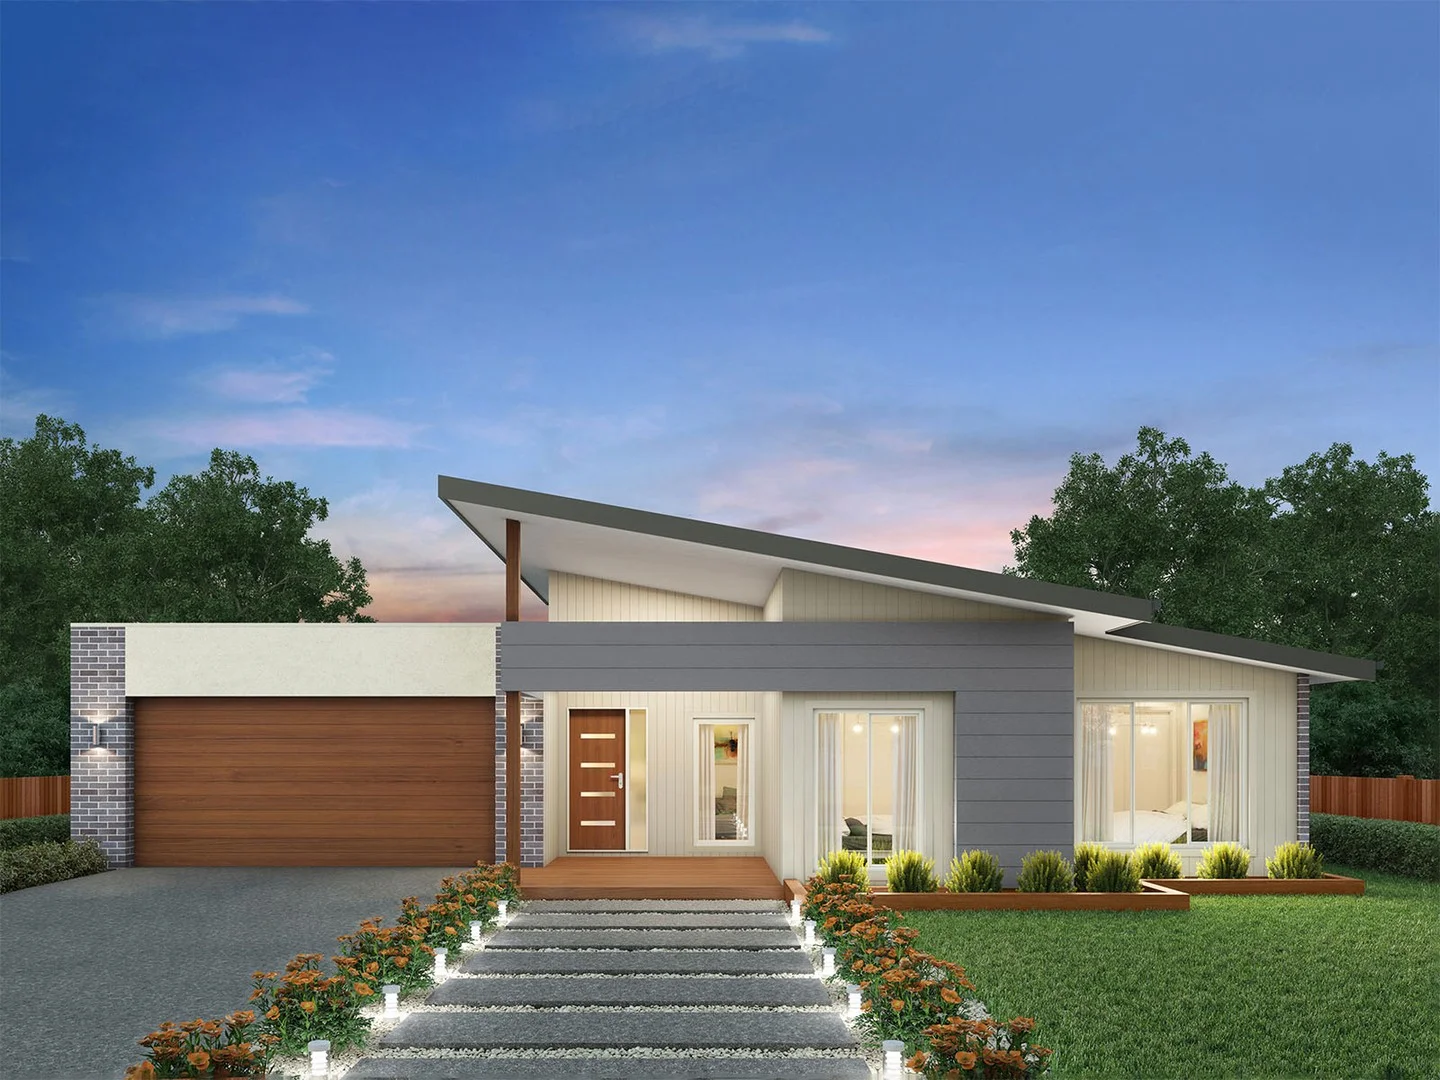
Epping, VIC 3076
Land Size: 405 m²
Property Type: New House & Land
Listing Type: Residential
Status: Active
Summary: Hume 245 - An Investor's Dream
Description: The Hume 245 exudes maximum comfort for you and your family. The master suite features an amazing walk-in robe and a uniquely designed ensuite and is located at the rear of the home for parental privacy. The open-plan kitchen, dining and family area is connected to the alfresco, offering year-round entertainment. The home has three other spacious bedrooms, a clever study nook, as well as a second, semi-private living area, perfect for growing children. - 2700mm Ceiling Height - 40mm Stone Benchtops - Dishwasher - Remote Garage Door - Ducted Heating - Evaporative Cooling - Carpet and tiles throughout - LED Downlights *Copyright Hotondo Pty Ltd all rights reserved. Dimensions, photos and floor plans are for illustrative purposes and may include optional features. Additional facade options are available, as this home is not yet constructed. All packages are subject to engineering plans and developer's approval and therefore may need to be altered to comply with estate covenants. Should additional costs be required to meet developer approval they will be added to the price, as unavailable at time of advertising. Hotondo reserves the right to expire a promotion, change plans, specifications, materials and suppliers without notice. For further information on this home design visit www.hotondo.com.au ^ Subtract State Government FHO Grant for eligible first home buyers. Builder Licence: CDB-U 53144
Agent: Sarah Taha - packages@hotondo.com.au - 1800 677 156
Hotondo Homes VICSarah Taha
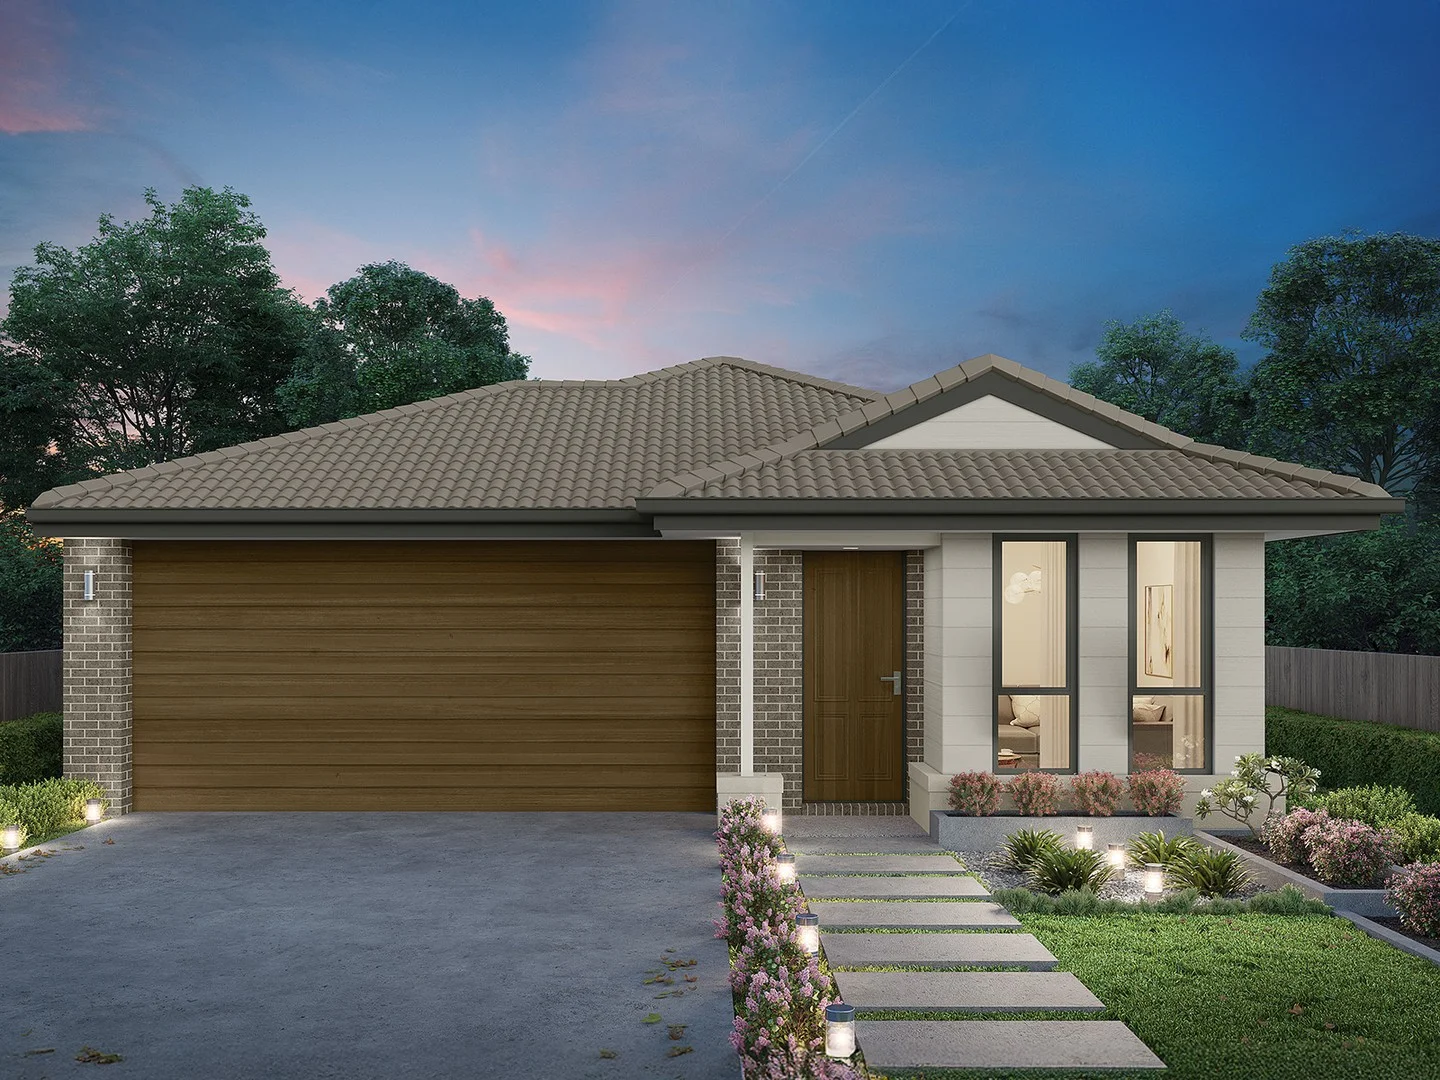
Wollert, VIC 3750
Land Size: 583 m²
Property Type: New House & Land
Listing Type: Residential
Status: Active
Summary: Capri 166 - A new place to call home
Description: The Capri 166 seamlessly combines convenience with sophistication, ideal for smaller lots. A compact living area at the entrance leads to a well-crafted hallway accessing three bedrooms and a family bathroom. The master suite impresses with a cleverly designed walk-through robe leading to an expansive ensuite. The rear of the home is dedicated to an inviting entertainment space, featuring an open-plan kitchen, dining and family area that effortlessly extends to the alfresco. Maximising functionality and aesthetics, the laundry is discreetly placed in the garage. The Capri 166 epitomises a harmonious blend of space, style and practicality. - 2700mm Ceiling Height - 40mm Stone Benchtops - Dishwasher - Carpet and tiles throughout - LED Downlights - Remote Garage Door - Ducted Heating - Evaporative Cooling *Copyright Hotondo Pty Ltd all rights reserved. Dimensions, photos and floor plans are for illustrative purposes and may include optional features. Additional facade options are available, as this home is not yet constructed. All packages are subject to engineering plans and developer's approval and therefore may need to be altered to comply with estate covenants. Should additional costs be required to meet developer approval they will be added to the price, as unavailable at time of advertising. Hotondo reserves the right to expire a promotion, change plans, specifications, materials and suppliers without notice. For further information on this home design visit www.hotondo.com.au ^ Subtract State Government FHO Grant for eligible first home buyers. Builder Licence: CDB-U 53144
Agent: Sarah Taha - packages@hotondo.com.au - 1800 677 156
Hotondo Homes VICSarah Taha
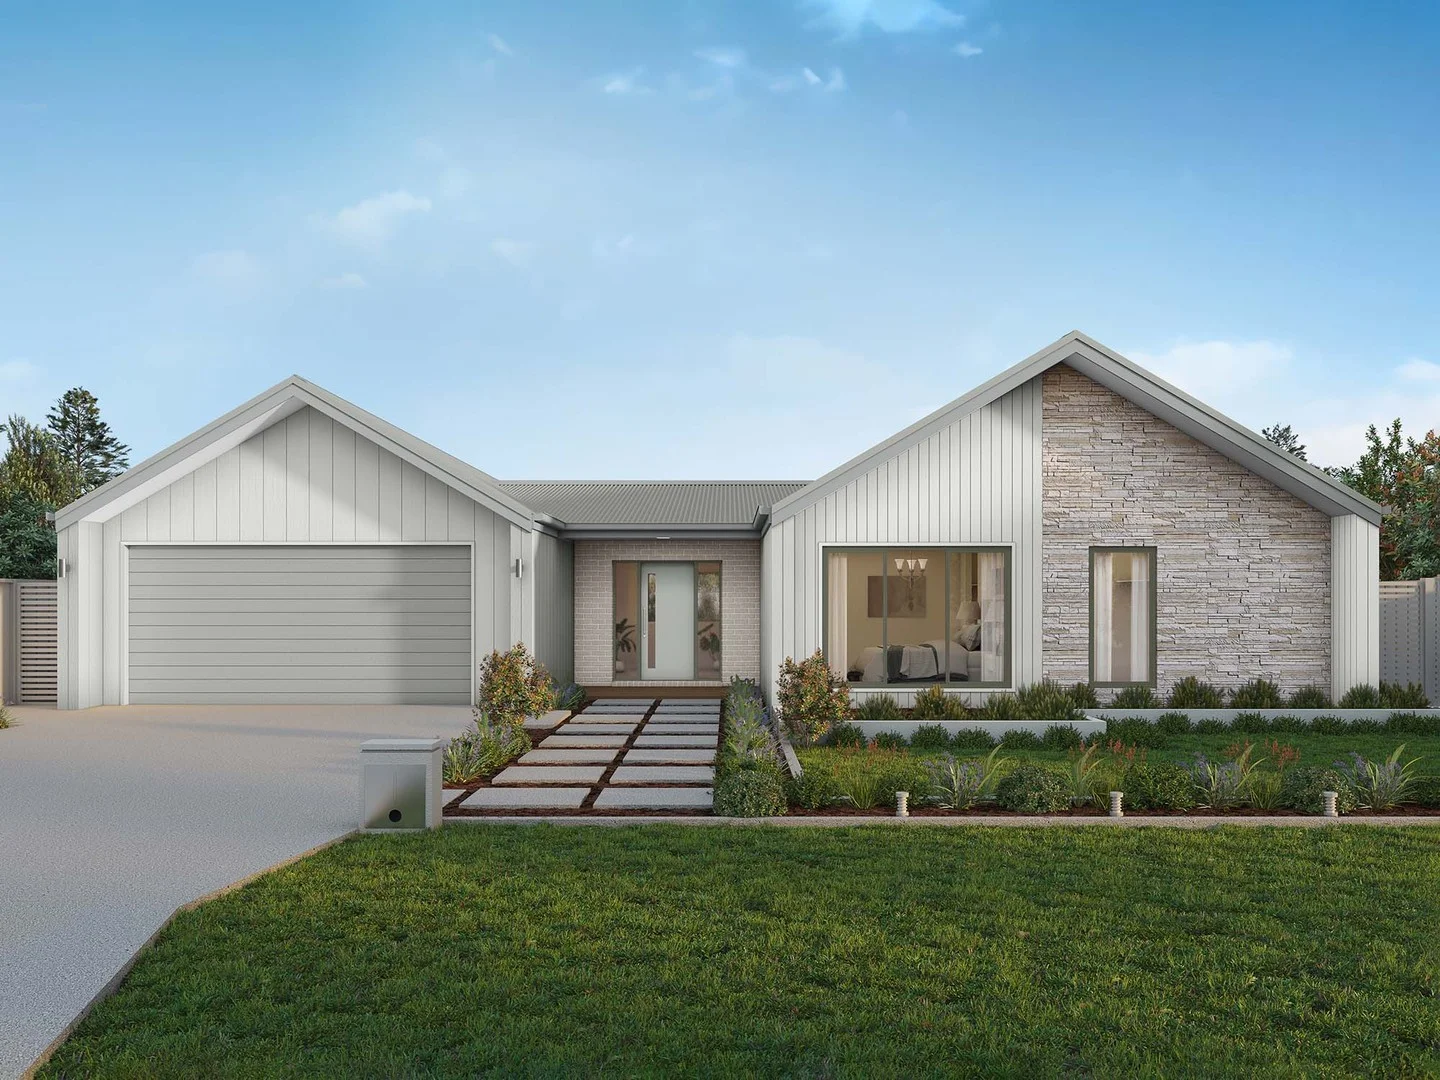
Epping, VIC 3076
Land Size: 339 m²
Property Type: New House & Land
Listing Type: Residential
Status: Active
Summary: Marlow 288 - Build your family memories
Description: The Marlow 288 offers a grand entrance leading into an intelligently designed layout. The living area and master suite are positioned to the left of the home, while the garage and additional bedrooms are located to the right. At the heart of the home lies a spacious family, dining and kitchen area that seamlessly surrounds an enclosed alfresco space - perfect for entertaining. The master suite is truly divine, featuring a generous walk-in wardrobe and a luxurious double-vanity ensuite. Additional highlights include a dedicated media room, a powder room and an expansive linen space. The Marlow 288 combines elegance and practicality, delivering a home design that is both distinctive and functional. - 2700mm Ceiling Height - 40mm Stone Benchtops - Dishwasher - Carpet and tiles throughout - Remote Garage Door - LED Downlights - Ducted Heating - Evaporative Cooling *Copyright Hotondo Pty Ltd all rights reserved. Dimensions, photos and floor plans are for illustrative purposes and may include optional features. Additional facade options are available, as this home is not yet constructed. All packages are subject to engineering plans and developer's approval and therefore may need to be altered to comply with estate covenants. Should additional costs be required to meet developer approval they will be added to the price, as unavailable at time of advertising. Hotondo reserves the right to expire a promotion, change plans, specifications, materials and suppliers without notice. For further information on this home design visit www.hotondo.com.au ^ Subtract State Government FHO Grant for eligible first home buyers. Builder Licence: CDB-U 53144
Agent: Sarah Taha - packages@hotondo.com.au - 1800 677 156
Hotondo Homes VICSarah Taha
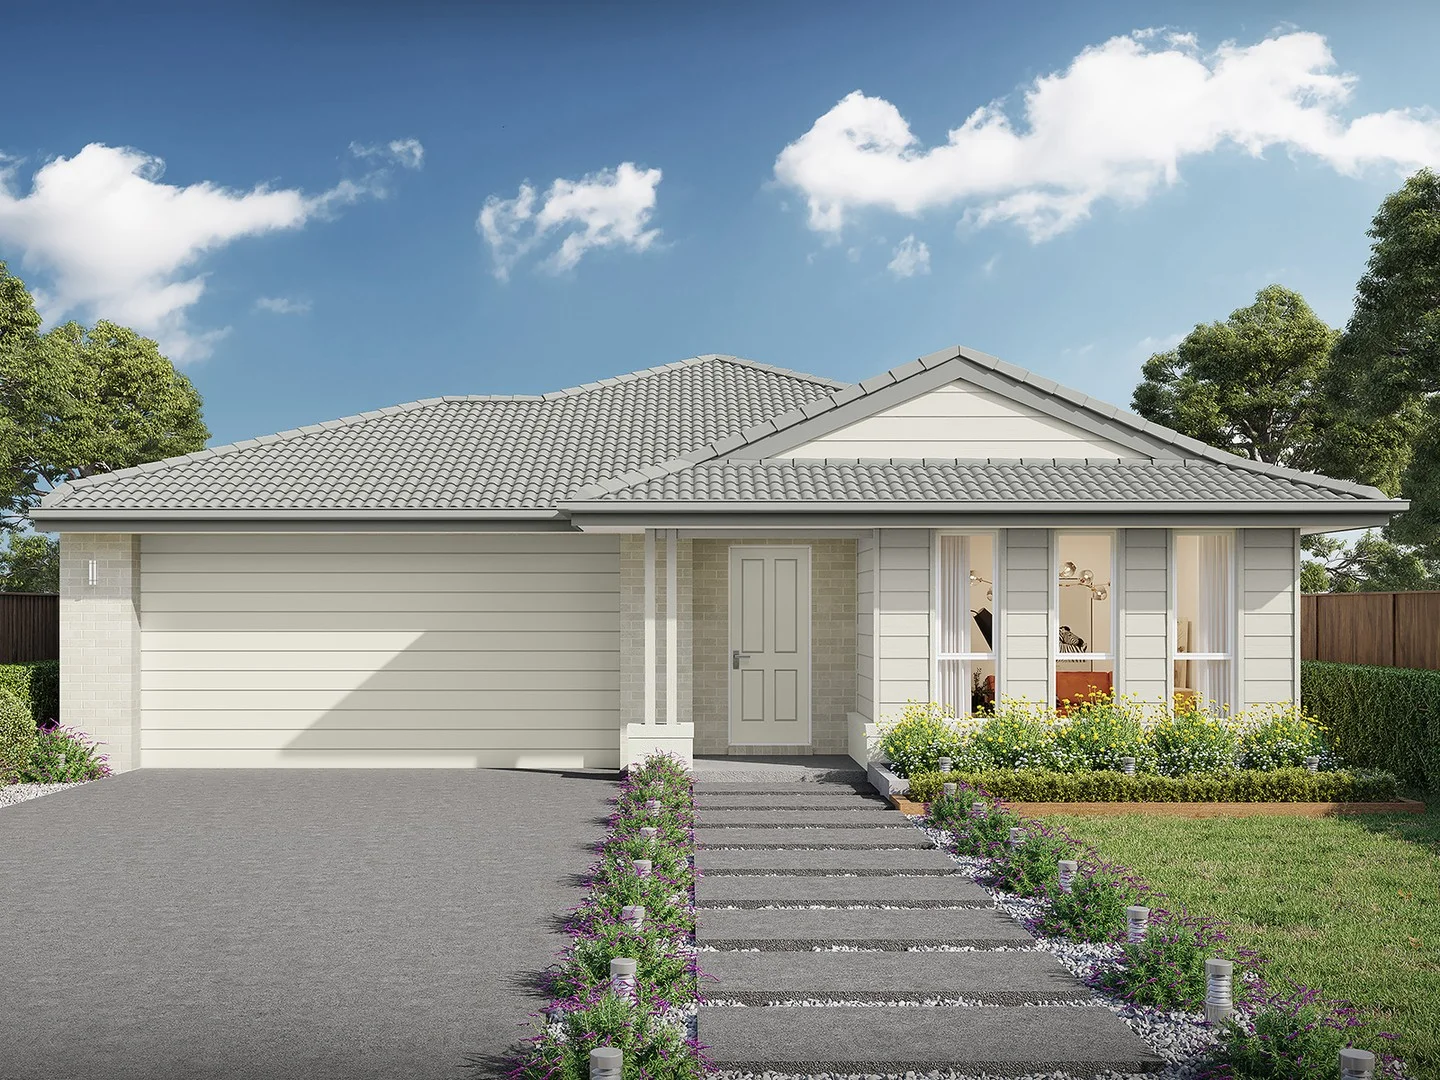
Epping, VIC 3076
Land Size: 350 m²
Property Type: New House & Land
Listing Type: Residential
Status: Active
Summary: Allegra 193 - Build your family memories
Description: If you enjoy entertaining, the Allegra 193 could be your ultimate retreat. The rear of the home is complete with an open-plan kitchen, dining and family area that leads out to the spacious alfresco. The master bedroom features a walk-in robe and ensuite, while two additional bedrooms are located nearby for added convenience. - 2700mm Ceiling Height - 40mm Stone Benchtops - Carpet and tiles throughout - Dishwasher - Ducted Heating - Evaporative Cooling - LED Downlights - Remote Garage Door *Copyright Hotondo Pty Ltd all rights reserved. Dimensions, photos and floor plans are for illustrative purposes and may include optional features. Additional facade options are available, as this home is not yet constructed. All packages are subject to engineering plans and developer's approval and therefore may need to be altered to comply with estate covenants. Should additional costs be required to meet developer approval they will be added to the price, as unavailable at time of advertising. Hotondo reserves the right to expire a promotion, change plans, specifications, materials and suppliers without notice. For further information on this home design visit www.hotondo.com.au ^ Subtract State Government FHO Grant for eligible first home buyers. Builder Licence: CDB-U 53144
Agent: Sarah Taha - packages@hotondo.com.au - 1800 677 156
Hotondo Homes VICSarah Taha


