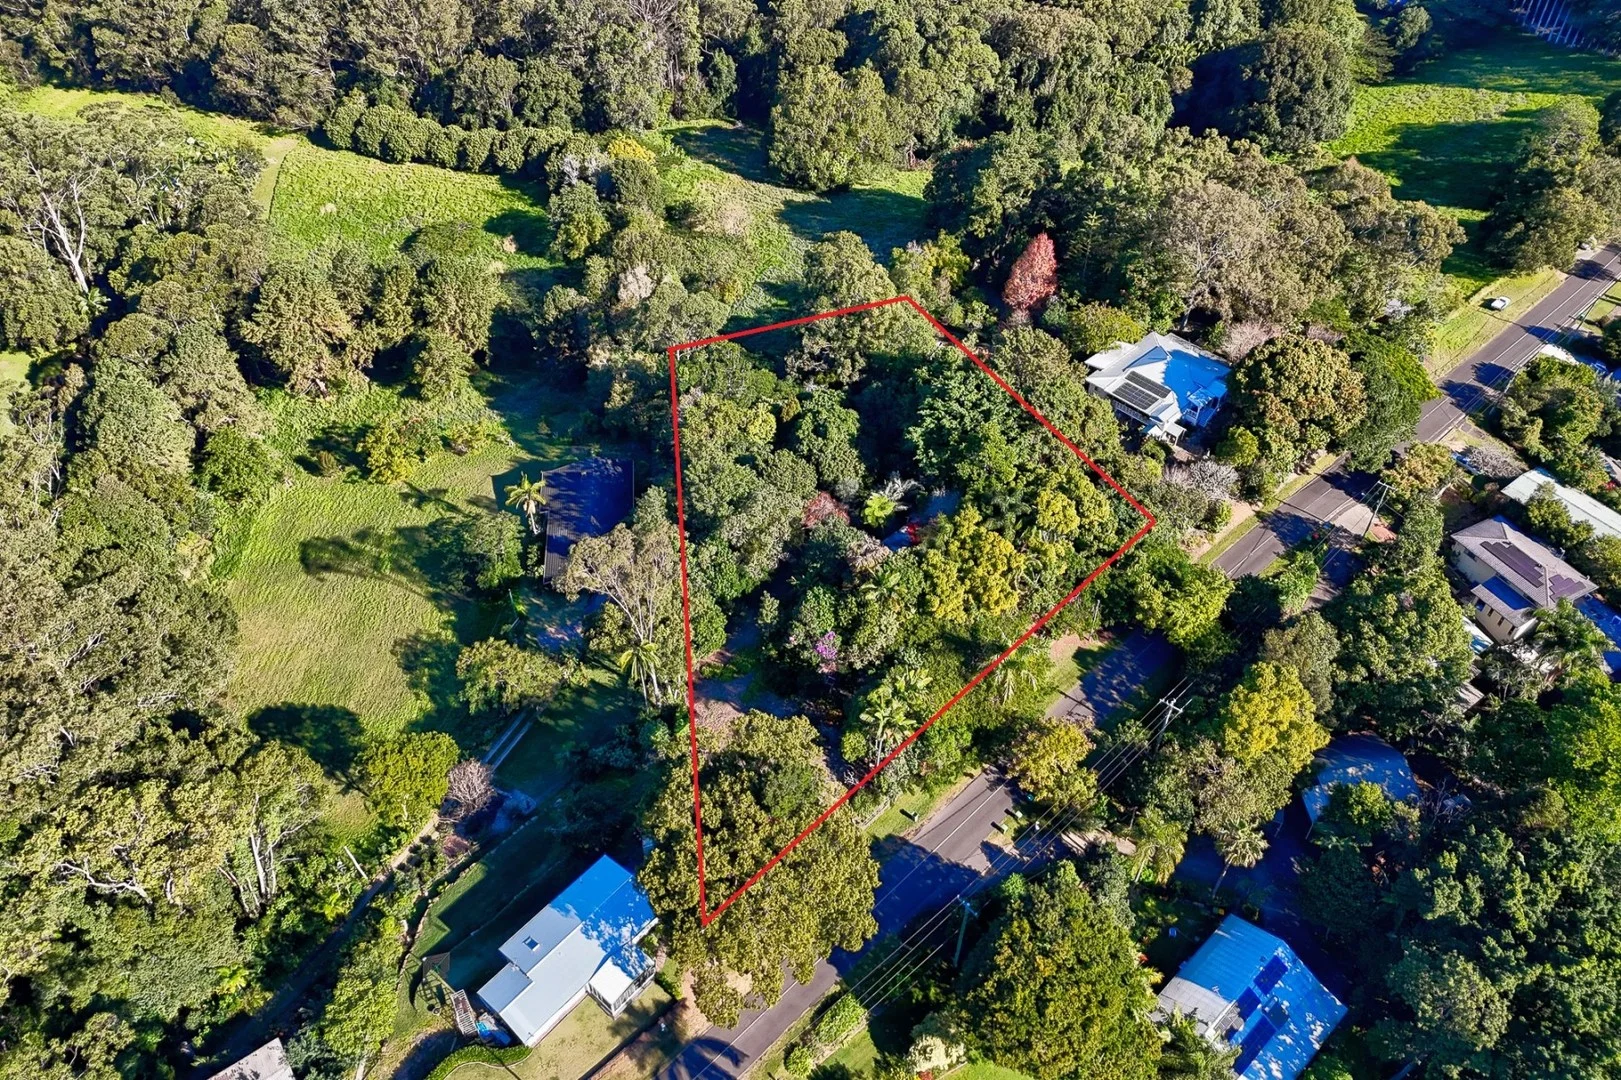
182 Panorama Dr
Rosemount, QLD 4560
Neighbourhood & everyday essentials
Explore around Rosemount, from school days to weekends.
Find schools, playgrounds and children’s classes. Browse by age to plan school days and weekends.
Parks, playgrounds & public spaces
Koala Park
Bade St, Nambour, Queensland, 4560
997 m straight-line distance
Whalley Park
Howard St, Nambour, Queensland, 4560
1.1 km straight-line distance
Quota Memorial Park
Matthew St, Nambour, Queensland, 4560
1.7 km straight-line distance
Quota Park
Matthew St, Nambour, Queensland, 4560
1.8 km straight-line distance
Quota Memorial Park: Playground, Sports courts / fields
Things to do near this home
Explore nearby play centres and family attractions from the directory. Check ages, entry prices and opening hours with the venue.
Find more ideas by age, budget and indoor or outdoor setting on Things to do. Dated events are in What’s on. See what’s on
Discover local guides & family ideas
Read local family guides and practical articles as you explore life around this home.

Most Livable Suburbs in Queensland for Families (2026)
<!-- seotitle: Most Livable Suburbs in Queensland for Families (2026) metadescription: The QLD suburbs with the most kids' activities and nearby schools on offer, ranked from AroundSchools' own…
Read more →
Free Kids' Activities in Brisbane: What's On, Libraries, Free Trials
Most of what is genuinely free for kids in Brisbane sits on council land. We hold 999 libraries, parks and community spaces inside the city, and library membership and playground entry cost nothing.…
Read more →Everyday essentials & getting around
Open the map to choose a destination and check journey times from this address. Walking routes, step-free access and travel times have not been verified.
Source: AroundSchools directory. Distances are straight-line distances, not walking routes. Confirm facilities on the linked detail pages. Directory update dates are not supplied for this summary.
Property Details
4317 m²
Vacant Land
RESIDENTIAL
Upcoming Events Nearby

What's Nearby

Bubble'n'Kick Swim School
4/5 Cedarbrook Drive, Forest Glen

Trenna's Dance Studio
10 Church St, Palmwoods

Maroochy Surf School
Maroochydore Beach, , Maroochydore

Whalley Park
Howard St, Nambour

Kip McGrath - Nambour
1/102 Howard Street, Nambour

Woombye Tennis Club
Hill St, Nambour
Quota Memorial Park
Matthew St, Nambour
Sanctuary Park
National Park Rd, Nambour

Sunshine Coast Libraries Maroochy Mobile Library
Cooney Rd, Nambour
Nearby Schools

Nambour State School
Coronation Avenue, Nambour QLD 4560 Australia

Nambour State High School
1 Carroll Street, Nambour QLD 4560 Australia

St Joseph's Primary School
177 Currie Street, Nambour QLD 4560 Australia

St John's College
Perwillowen Road, Nambour QLD 4560 Australia

Nambour Christian College
2 McKenzie Road, Woombye QLD 4559 Australia

Burnside State High School
Blaxland Road, Nambour QLD 4560 Australia
Nearby schools do not imply enrolment eligibility. Confirm catchments, year levels and childcare availability directly with the provider.
Nearby Properties
Recently sold nearby
Homes that have sold close to this address. We don’t show sale prices.
Nambour, QLD 4560
Property Type: Apartment / Unit / Flat
Listing Type: Residential
Status: Active
Summary: Entry Level GOLD: Walk to Town, Pool, Hospitals!
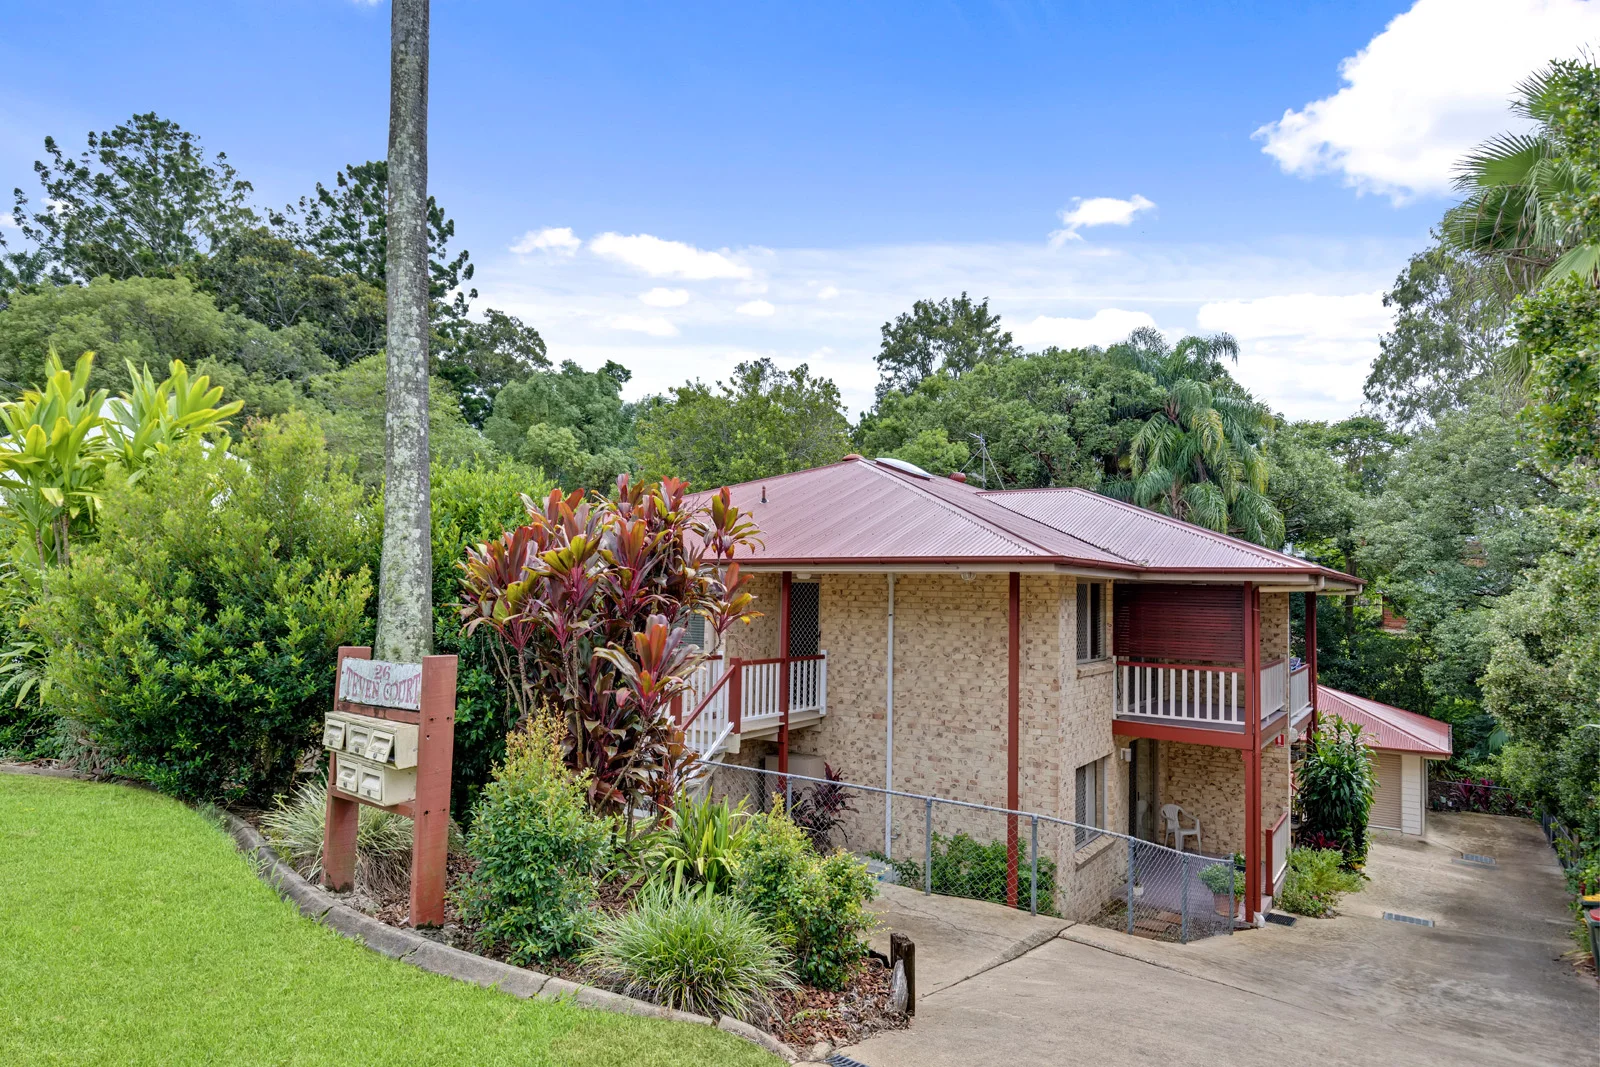
Description: The top floor apartment in a block of only four, offers genuine entry level buying, in an ultra-convenient location within walking distance to town, rail, aquatic centre, hospitals, and school: as well as low body corporate fees and a communal garden area at the rear of the complex. The apartment itself comprises two bedrooms, modern bathroom, separate toilet, large kitchen, open plan living and dining flowing out to east facing covered balcony with elevated leafy outlook, separate internal laundry, and single lock-up garage. In good, comfortable, and very liveable/rent-ready condition features include split system air-conditioning in living, security screens, skylight in kitchen, built-ins in both bedrooms, and privacy screen on the balcony. There's potential to infuse with your own personality and decorative tastes, as well as make cosmetic enhancements to value-add and enhance appeal. From morning cuppas before work through to wine o'clock at twilight, the balcony is a truly delightful space to relax and unwind, as well as soak up gentle breezes. Currently it is vacant and turnkey ready to move into, with a rent appraisal of $550-$580 per week. Clearly this could suit a range of buyers from first home, investors, hospital workers or teachers at Nambour State College, and downsizers/retirees. From here it is an 18-minute drive to the Sunshine Coast Airport, 20-25 minutes to coast beaches, and a five-minute drive to M1 access connecting you north and south. Nambour is one of the most centrally located towns within the region, from the beautiful Blackall Range to the west through to the Pacific Ocean in the east, it's all within a 15-25-minute radius. Long-term investor owner has priced to sell, and we are anticipating this could sell at first open, so if you have any interest, it is imperative to express it ASAP, there are very few properties of this calibre in this price range. Be quick. - Top floor front apartment in quiet complex of only four - East facing covered balcony with leafy elevated outlook - 2 bedrooms, modern bathroom, large kitchen with skylight - Split system A/C in living, security screens, sep. laundry - Common fenced garden area at rear of lock-up garages - Vacant & ready to move into, rent appraisal at $550-$580PW - Walk to town, hospitals, pool, & Nambour State College - Suit entry level buyers, downsizers/retirees & investors Disclaimer: The information statements, views/or opinions expressed in this publication are to be used as a guide only. Neither the Seller nor Century 21 Living Local nor any person involved in the preparation of distribution of this material gives any guarantee or warranty concerning the accuracy or validity of its contents nor will they accept any liability. All prospective Buyers should make their own enquiries and satisfy themselves by inspection or otherwise as to the suitability of the property.
Agent: Sheree Jones - sheree@c21livinglocal.com.au - 5442 1888
Agent: Gary De Paoli - gary@c21livinglocal.com.au - 07 5442 1888
Nambour, QLD 4560
Land Size: 814 m²
Property Type: House
Listing Type: Residential
Status: Active
Summary: Renovate, Develop or Hold with Zoning Upside
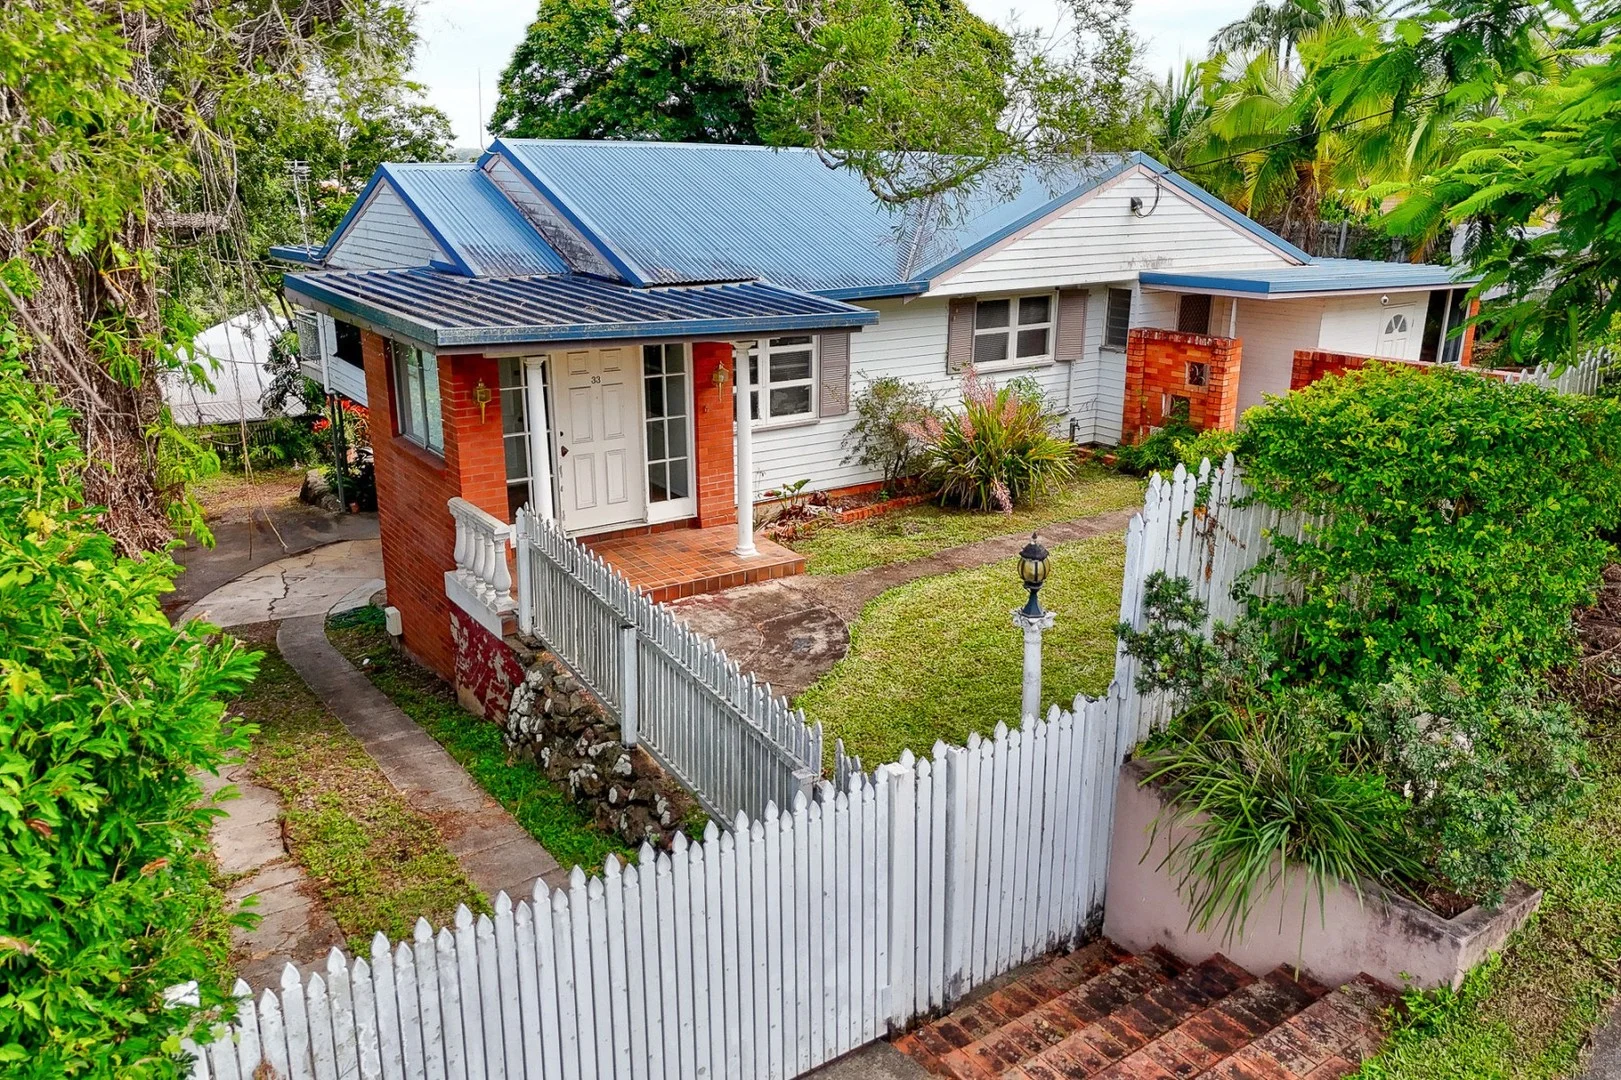
Description: Opportunities of this calibre are becoming increasingly scarce on the Sunshine Coast. Elevated, walkable to town and positioned within a highly desirable Medium Density residential zone, 33 Netherton Street is a strategic acquisition for developers, renovators, first home buyers and land-bank investors who understand long-term upside. Perched above the street to capture sweeping leafy views across Nambour's town centre, the existing character residence offers immediate functionality with clear scope to add value. Polished timber floors, ornate ceiling details and generous room proportions provide the ideal foundation for cosmetic enhancement or a more substantial transformation. The layout includes three bedrooms plus a dedicated office and two separate living areas, creating flexibility for reconfiguration, dual living concepts or improved resale appeal. The true strength of this property lies in its Medium Density zoning. Set on 814mò within walking distance to the town centre, rail and medical precinct, the site presents genuine future redevelopment potential subject to council approval. As Nambour continues to benefit from infrastructure investment, hospital expansion and population growth, well-positioned Medium Density sites are tightening in supply. This is the type of asset that can be renovated for immediate uplift, held for capital growth, or strategically repositioned as demand accelerates. For renovators and flip buyers, the fundamentals are strong. The home is structurally solid, includes a substantial under-house workshop and storage area, and offers extensive off-street parking capacity. Side access and a large, terraced backyard open up further improvement opportunities, whether through landscaping, extension or additional use of the site. The elevation and outlook alone provide a premium edge rarely found at this price point in comparable zoning categories. For first home buyers seeking both lifestyle and smart buying, this represents an opportunity to enter the Sunshine Coast market with development zoning already in place. Secure a character home with views, walkability and future flexibility, live comfortably while planning improvements, and benefit from both enjoyment and long-term growth potential. Located moments from Nambour Town Centre, rail connections to Brisbane, schools, the hospital precinct and just 25 minutes to Sunshine Coast beaches, this address balances convenience with elevation and outlook. Buyers who understand land value fundamentals and zoning leverage will recognise the rarity here. Property & Lifestyle Highlights: - Medium Density Residential zoning with future redevelopment potential - Elevated position capturing expansive town and leafy views - 814mò site within walking distance to Nambour Town Centre - Three bedrooms plus dedicated office - Two separate living areas offering reconfiguration potential - Character features including polished timber floors and ornate ceilings - Dual-entry layout suited to home business or consulting use - Under-house workshop and substantial storage area - Lock-up garage plus extensive additional off-street parking - Fully fenced yard with side access - Large terraced backyard with scope for landscaping or extension - Close to hospital precinct, rail transport and major Sunshine Coast infrastructure Elevated Medium Density opportunities within walking distance to town are tightly held and increasingly contested. Act decisively to secure one of Nambour's most strategically positioned sites. For further information or to arrange your inspection, contact Garren Reisinger on 0476 950 007 at RE/MAX Property Sales, today. *Disclaimer: Whilst every effort has been made to ensure the accuracy of these particulars, no warranty is given by the vendor or the agent as to their accuracy. Interested parties should not rely on these particulars as representations of fact but must instead satisfy themselves by inspection or otherwise.
Agent: Garren Reisinger - garren.reisinger@remax.com.au - 07 5470 7000
Nambour, QLD 4560
Property Type: Townhouse
Listing Type: Residential
Status: Active
Summary: PRESTIGIOUS EAST NAMBOUR TOWNHOUSE!
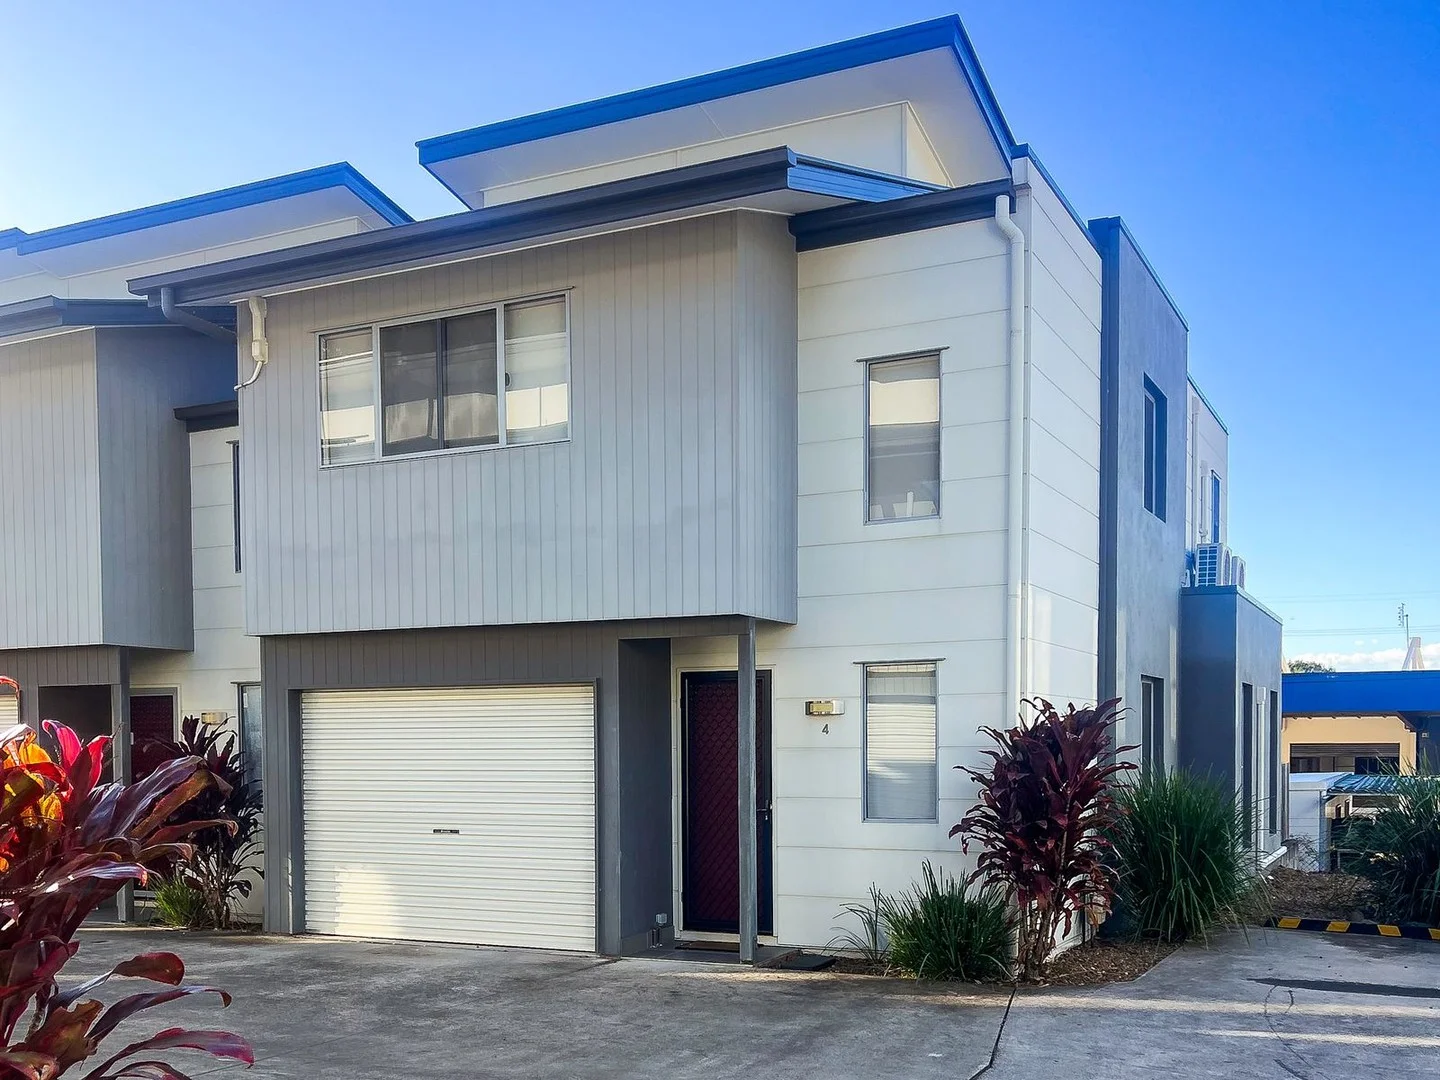
Description: Located within a small complex on the prestigious East Nambour Aspland Street, this townhouse has Aldi around the corner as well as the Nambour CBD only a short stroll down the road. This special townhouse has the perfect orientation with Eastside facing for the inviting morning sun and also to capture the cooling summer breezes. The back covered patio faces North to capture the warming winter sun on the cool mornings. Downstairs incorporates: - Entry hall with powder room of toilet and vanity. - Comfortable living dining area fully air conditioned opening onto the covered rear patio and grass courtyard beyond.. - Kitchen includes a kitchen island, dishwasher and stainless steel appliances and soft close doors and drawers. - Large format designer floor tiles throughout. - Single lock-up automatic garage for one vehicle. - Under stair storage space. - Unallocated visitor onsite carparking is available. Upstairs incorporates: - Large carpeted media room which could double as an extra bedroom. - Generous carpeted master bedroom with robes, ceiling fan and modern tiled ensuite. - Comfortably sized carpeted second bedroom with robes and ceiling fan. With the golden surf beached and the Maroochydore CBD only 15minutes drive await - don't let this golden opportunity pass you by! DON'T DELAY CALL WARREN TODAY ON 0431 210 348 DISCLAIMER: Please note the photos are indicative only of the property for sale.
Agent: Warren Nonmus - warren@carolans.net - 07 5441 1344
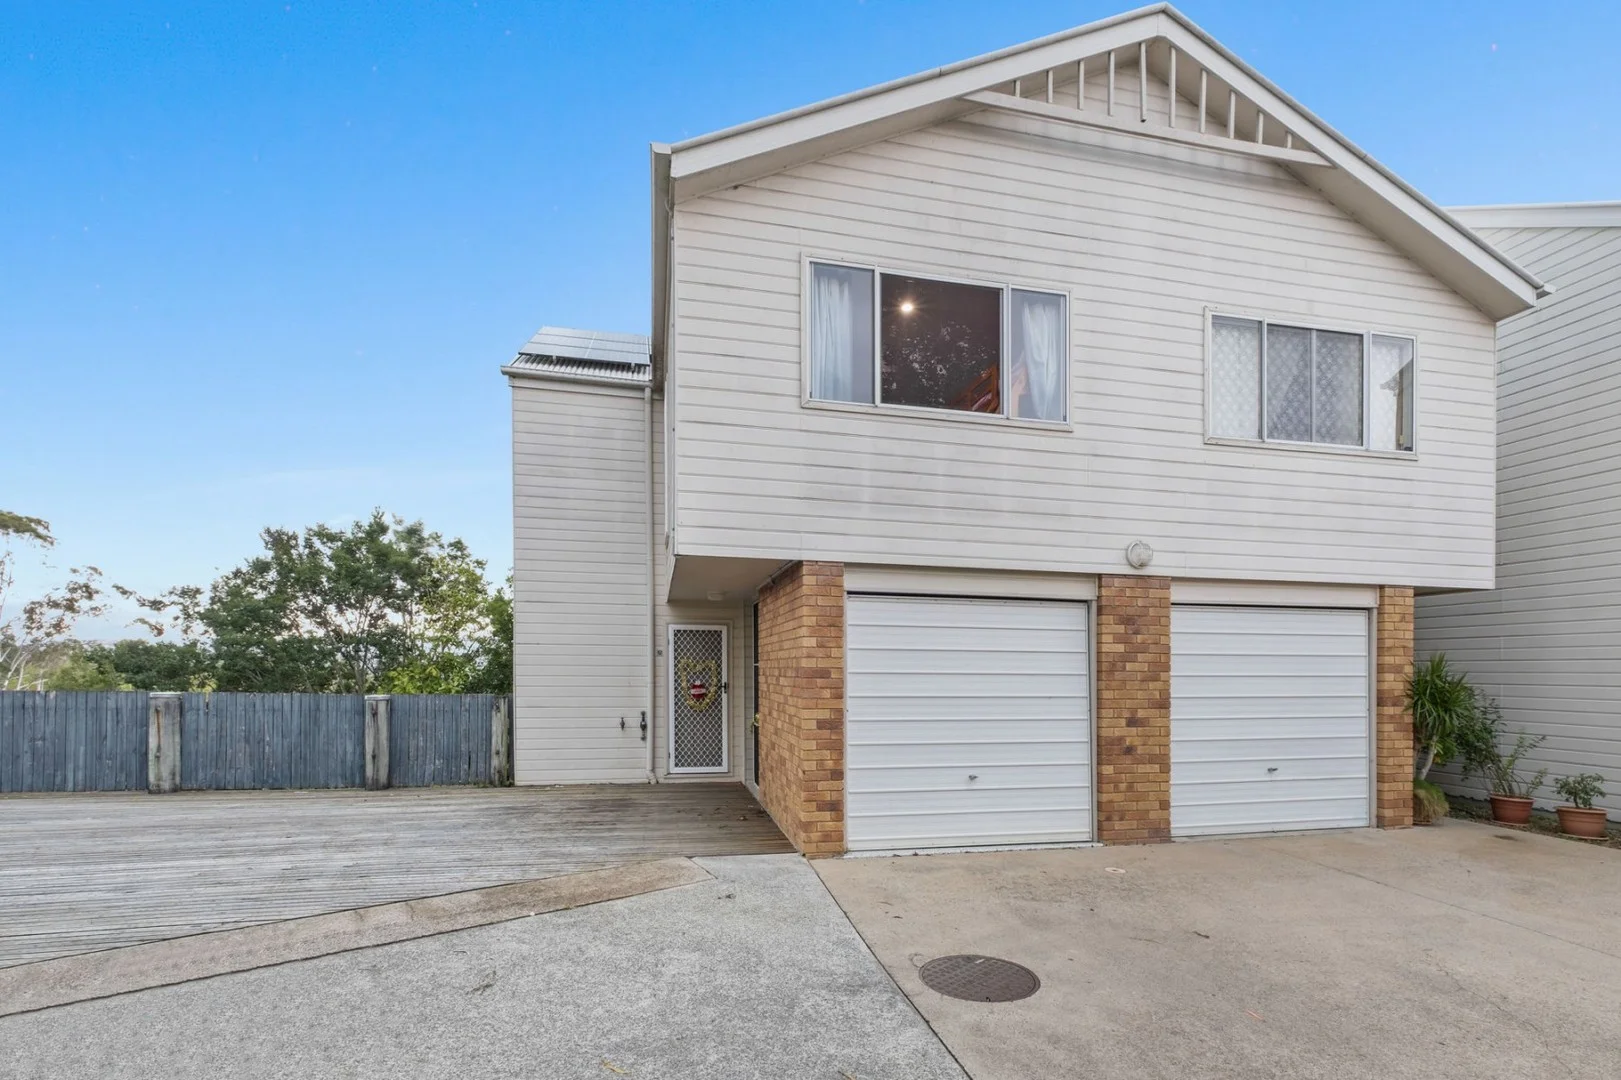
Nambour, QLD 4560
Land Size: 132 m²
Property Type: Apartment / Unit / Flat
Listing Type: Residential
Status: Active
Summary: Dual Deck Townhouse with Peaceful Bushland Outlook
Description: There are townhouses you buy purely for convenience, and there are townhouses you buy because they offer something harder to find. 12/24-30 Lamington Terrace sits within a small complex just minutes from the centre of Nambour, yet its defining feature is the quiet bushland outlook that frames both rear decks. While many townhouse developments prioritise density over outlook, this residence enjoys a natural backdrop that introduces privacy and greenery into everyday living while retaining the practicality of a central location. The layout is functional across two levels. Downstairs centres around an open-plan living and dining area that flows directly to the first rear deck, creating a natural extension of the living space overlooking the bushland setting. The recently renovated kitchen anchors this area with 40mm benchtops and a mirrored glass splashback, delivering both visual clarity and practical workspace. Upstairs accommodates three well-proportioned bedrooms and two bathrooms. Two bedrooms open directly onto the second rear deck, allowing natural light and elevated greenery to become part of the upper level environment, while built-in robes and ceiling fans support comfortable day-to-day living. Infrastructure upgrades further strengthen the property's appeal. The garage has been recently renovated with internal access, while a 6kW solar system with 16 panels and a 5kW inverter helps offset energy costs. A split-system air-conditioner in the main living area ensures year-round comfort. Lamington Terrace places residents within minutes of Nambour's town centre, with shopping, medical facilities, schools and public transport all easily accessible. The property is currently tenanted at $650 per week, offering an established income stream while maintaining strong appeal for future owner occupiers. PROPERTY OUTGOINGS: * Administration Fund: $3,333.00 pa approx * Sinking Fund: $9,378 pa approx * Sinking Fund Balance: $156,638.25 approx * Council Rates: $2,438.10 pa approx * Tenanted Until: 21/12/2026 @ $650pw * Last Rent Increase: 16/12/2026 PROPERTY & LIFESTYLE HIGHLIGHTS: * Bushland outlook from both rear decks * Three bedroom townhouse within a small complex * Two private outdoor decks overlooking natural greenery * Open-plan living and dining area flowing to rear deck * Renovated kitchen with 40mm benchtops and mirrored glass splashback * Three bedrooms with built-in robes and ceiling fans * Two bathrooms each with shower and separate toilet * Recently renovated garage with internal access * 6kW solar system with 16 panels and 5kW inverter * Split-system air conditioning in main living area * Public transport located at the entrance to the complex * Currently tenanted at $650 per week Townhouses that combine natural outlook, practical upgrades and close proximity to the centre of Nambour are not commonly available within the local market. The bushland setting alone introduces a level of privacy and outlook that is difficult to replicate within townhouse developments, while the solar system and internal upgrades contribute tangible long-term value. If you recognise the appeal of this combination, contact Tristan Brown or Garren Reisinger at RE/MAX Property Sales to arrange your inspection and secure your position before competing interest increases. *Disclaimer: Whilst every effort has been made to ensure the accuracy of these particulars, no warranty is given by the vendor or the agent as to their accuracy. Interested parties should not rely on these particulars as representations of fact but must instead satisfy themselves by inspection or otherwise.
Agent: Tristan Brown - tristan.brown@remax.com.au - 0403665643
Agent: Garren Reisinger - garren.reisinger@remax.com.au - 07 5470 7000
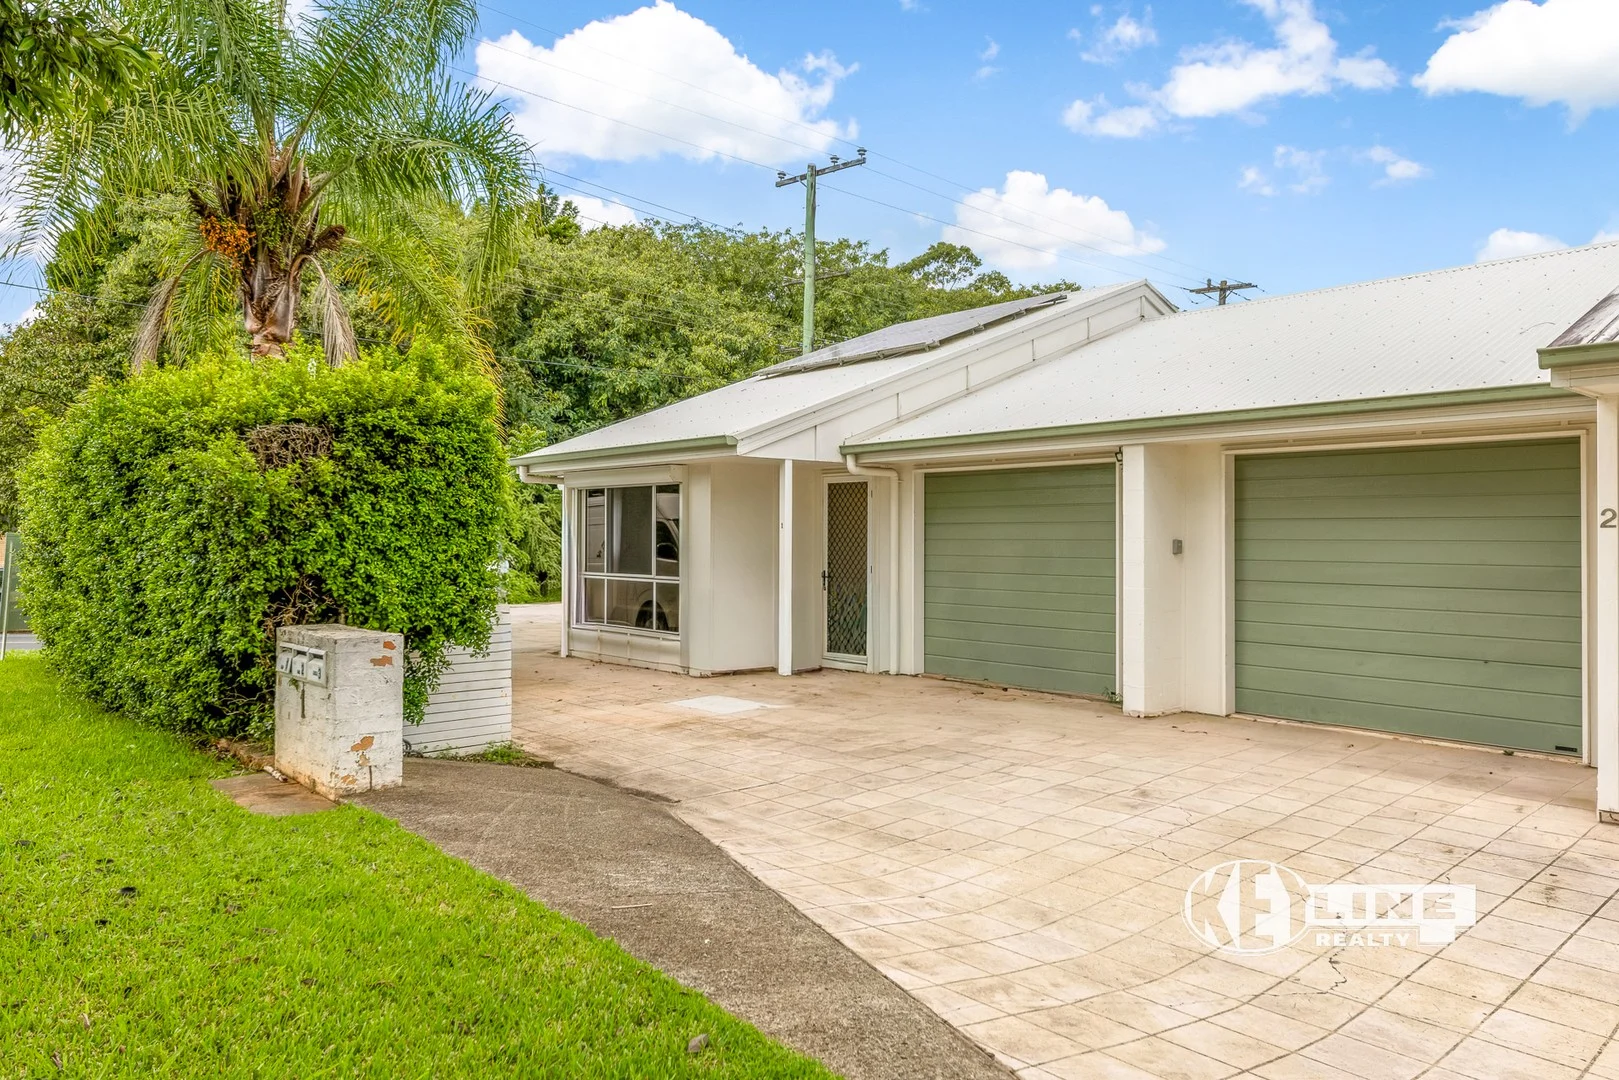
Nambour, QLD 4560
Land Size: 119 m²
Property Type: Apartment / Unit / Flat
Listing Type: Residential
Status: Active
Summary: LOW MAINTENANCE, SINGLE LEVEL, PRIME LOCATION UNIT
Description: Privately tucked away within a well-maintained triplex behind established hedges, this inviting residence delivers comfort, security, and low-maintenance living. Light-filled and thoughtfully designed, it presents an exceptional opportunity for first home buyers, savvy investors, or owner-occupiers seeking convenience and value in a competitive market. Features We Love: Two generously sized bedrooms, both with built-in wardrobes Large central bathroom with excellent space Open plan living filled with natural light Air conditioning for year-round comfort Solar power for energy efficiency Single car garage with secure internal access Additional off-street parking - ideal for a second vehicle or small van Spacious private courtyard with side access Covered outdoor seating area perfect for relaxing or entertaining Positioned within easy walking distance to town or a short drive to amenities Very low body corporate fees - shared insurance only . Rental appraisal approx. $600 p.w With both private and public school and hospitals nearby, this home is as practical as it is appealing. With its combination of location, low outgoings, and move-in-ready comfort, it's a property that will attract strong interest and won't last long. Contact the Keyline team today on (07)5441 2511.
Agent: Andrew Hicks - andrewh@keylinerealty.com - 07 5441 2511
Agent: Nicky Ellem - nickye@keylinerealty.com - 07 5441 2511
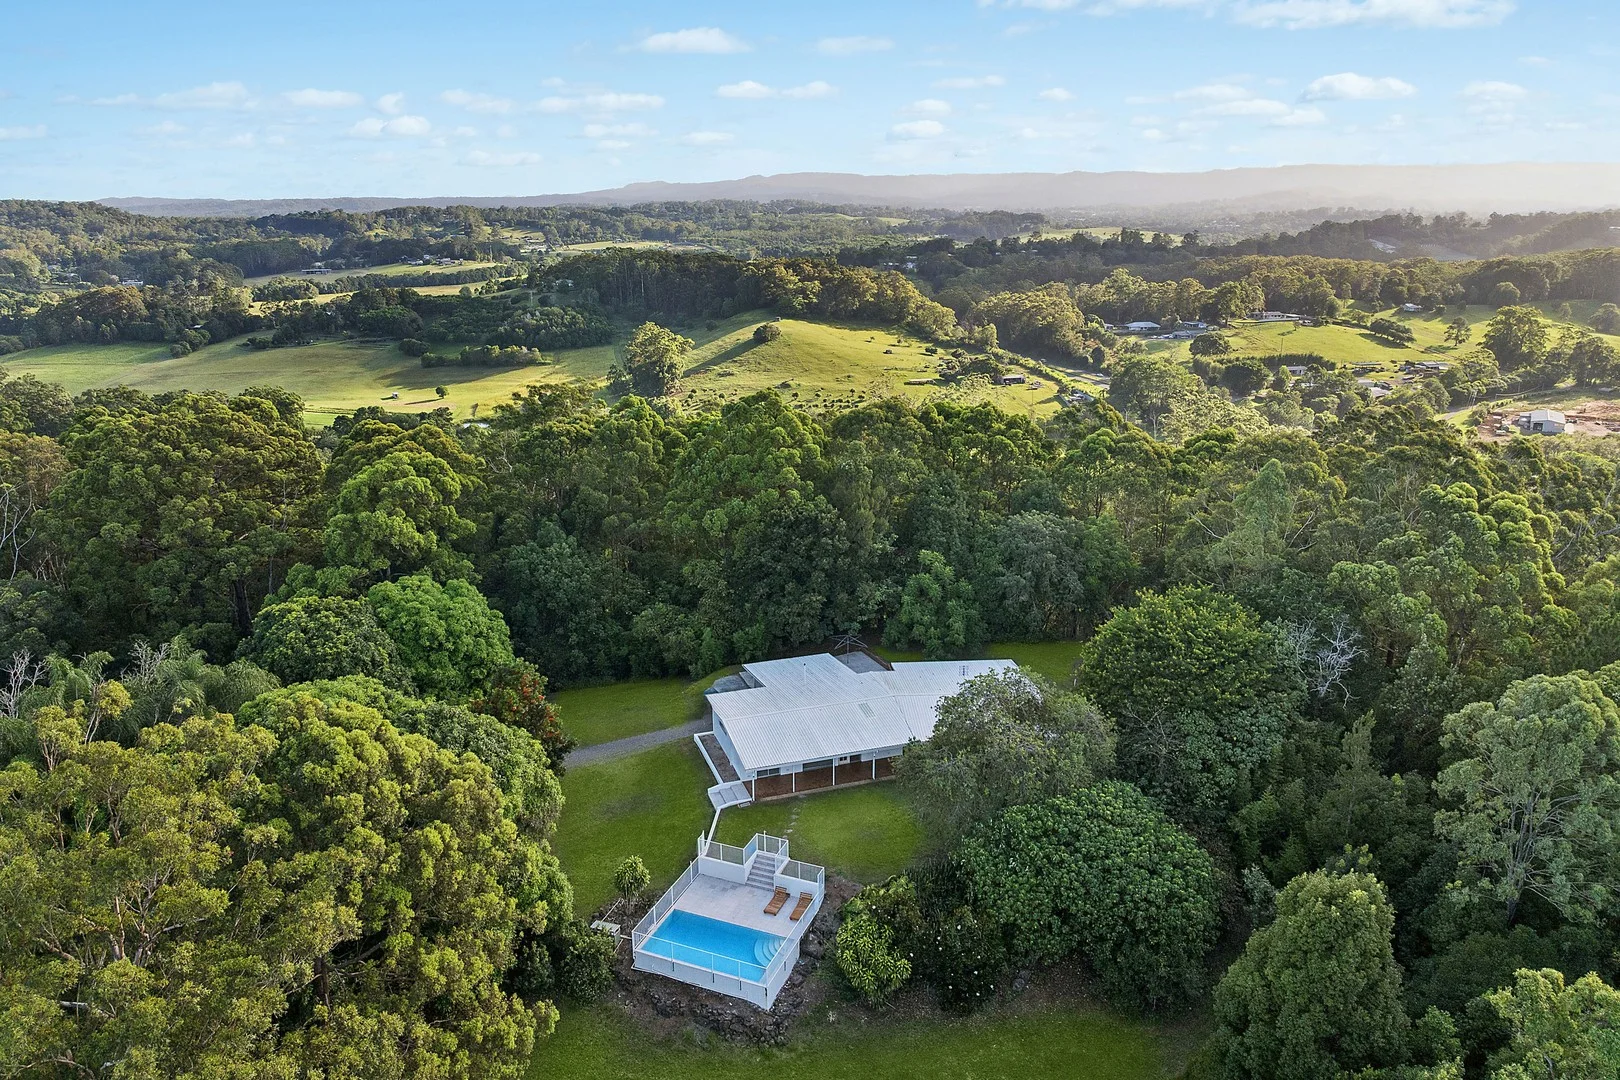
Rosemount, QLD 4560
Land Size: 25900 m²
Property Type: House
Listing Type: Residential
Status: Active
Summary: A Blue-Chip Acreage Holding with Rare Future Potential
Description: THE OPPORTUNITY Set across 6.4 acres of elevated, north-facing land within a tightly held dress-circle acreage enclave, this private Rosemount holding presents a rare opportunity to secure a blue-chip parcel offering lifestyle, scale, and future flexibility. Thoughtfully positioned to maximise elevation, cooling breezes, and privacy, the property enjoys a peaceful outlook across established grounds and surrounding bushland, all while remaining remarkably close to beaches, the airport, and major amenities. Recently refreshed throughout with full internal repainting, new lighting, ceiling fans, and carpet, the home offers immediate comfort and liveability, with further scope to value add over time. The setting is one of calm and seclusion, yet defined by exceptional convenience- an increasingly rare combination on the Sunshine Coast. THE RESIDENCE Spanning a single, family-friendly level, the residence has been designed to embrace both connection and separation, supporting everyday living as well as entertaining. Open-plan living and dining areas form the heart of the home, anchored by an open fireplace and framed by natural light and leafy outlooks. The modern kitchen sits comfortably within this space, supporting both daily routines and relaxed gatherings. A full-length, covered verandah runs the length of the home, creating a seamless transition between indoor and outdoor living. Three of the four bedrooms open directly onto this verandah, reinforcing the home's strong connection to its natural surroundings. A large office or multi-purpose room with both internal and external access provides flexibility for remote work, a home business, or additional living space. The master suite is privately positioned within the western wing, offering separation and retreat, while the remaining bedrooms are located in the eastern wing - ideal for family living. The layout balances functionality, privacy, and ease, making it well suited to a range of lifestyle needs. Outdoors, the appeal is undeniable. Expansive, level lawn areas offer endless space for children and pets, while the sun-drenched inground swimming pool and surrounding terrace create a relaxed, resort-style environment for entertaining and unwinding. Established trees frame the home and enhance privacy, while the bushland backdrop attracts abundant birdlife and reinforces the sense of tranquillity. THE DETAILS Elevated 6.4-acre north-facing acreage holding Four bedrooms, two bathrooms, single-level layout Open-plan living and dining with open fireplace Modern kitchen, well connected to living zones Full-length covered verandah for indooroutdoor living Large office / multi-purpose room with external access Recently repainted interior, new lighting, fans, and carpet Inground swimming pool with terrace entertaining area Expansive level lawns, ideal for families and pets Established trees, bushland backdrop, abundant birdlife Scope for second dwelling or granny flat (STCA) Subdivision potential for up to three lots (STCA) THE LOCATION Ideally positioned less than 10 minutes from Bli Bli and the Maroochy River, approximately 15 minutes to the Sunshine Coast Airport, and within 1520 minutes of pristine beaches, Sunshine Plaza, and the Maroochydore CBD. A selection of public and private schools are within easy reach, including school bus access, with the university approximately 20 minutes away. Rosemount remains one of the closest and most sought-after acreage suburbs to the coast, renowned for its prestige homes, fertile land, and exceptional convenience. THE NOW Properties of this scale, privacy, and proximity are increasingly scarce. With immediate comfort, multiple future pathways - including subdivision or extended family living and strong long-term land value fundamentals, this is a compelling opportunity for families, lifestyle buyers, builders, developers, and investors alike. A holding that delivers today while positioning for tomorrow.
Agent: Brodie Rodgers - 2866.72752@leaddrop.rexsoftware.com - 0406 501 684
Agent: Brent Castellano - 2866.70675@leaddrop.rexsoftware.com - 0439 832 502
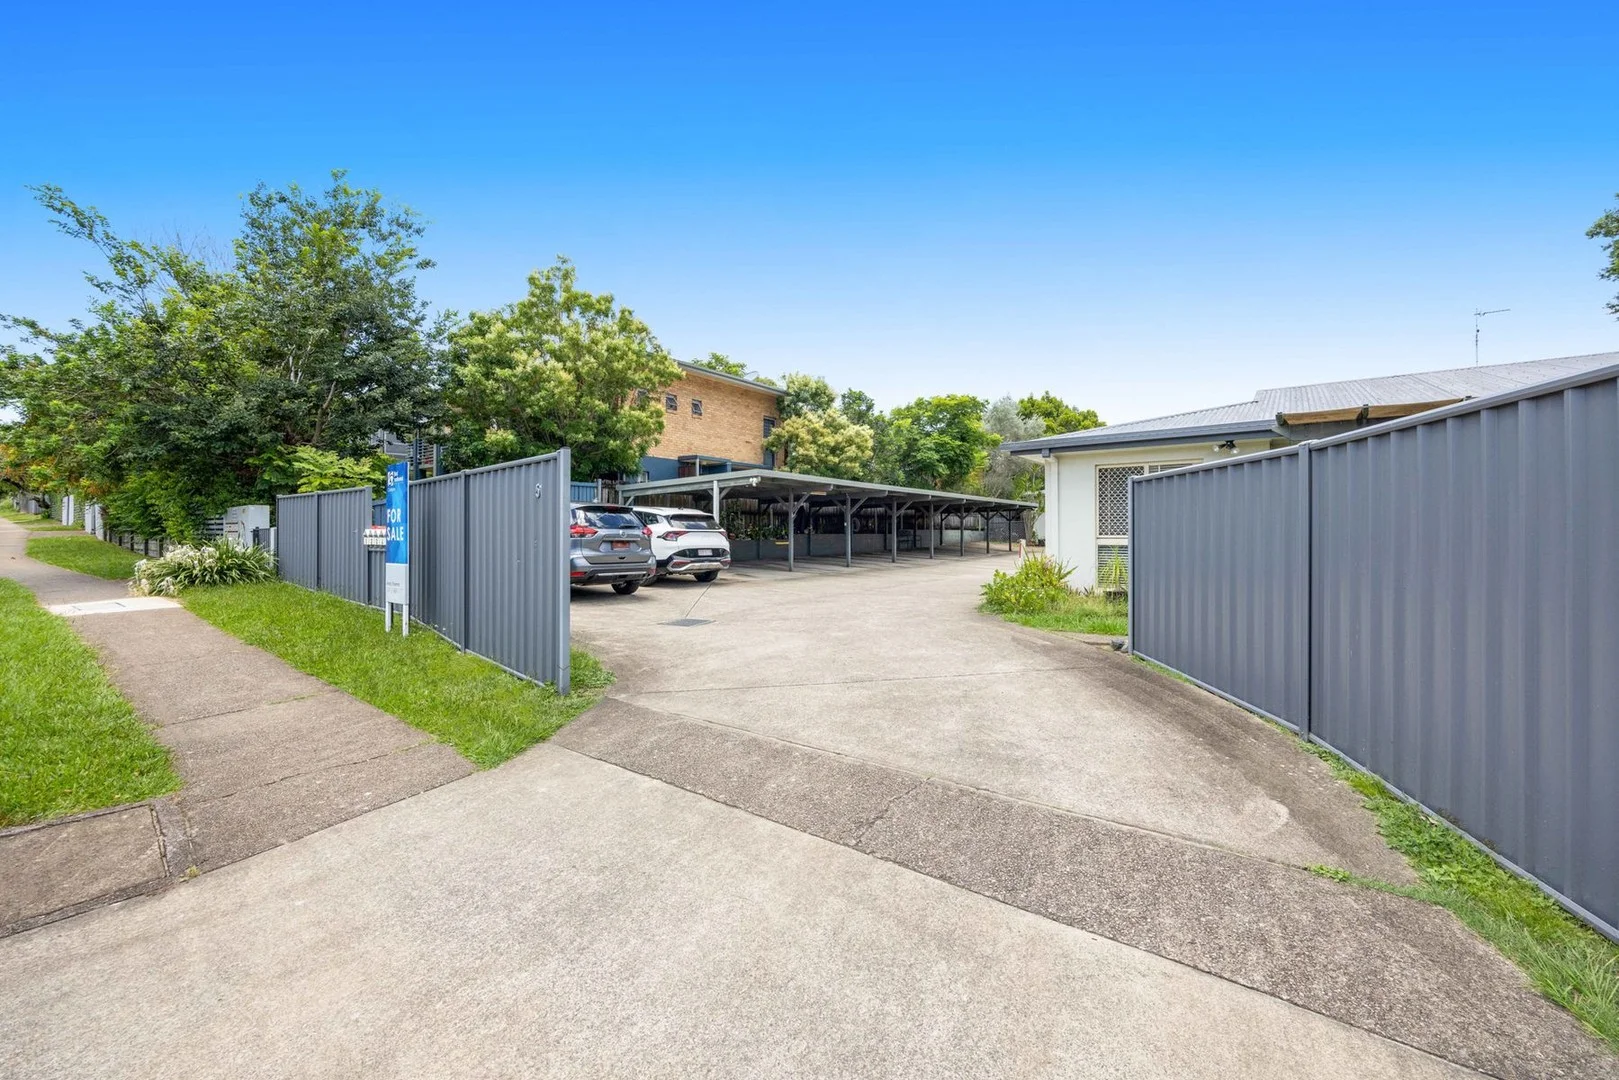
Nambour, QLD 4560
Property Type: Apartment / Unit / Flat
Listing Type: Residential
Status: Active
Summary: STYLISH & SECURE LIVING IN NAMBOUR
Description: Welcome Home to Unit 4 /51 Arundell Avenue Nambour . The recently renovated ground-floor unit tucked away in a quiet, boutique complex of just seven residences is designed for effortless living. The two-bedroom home offers security on all windows and doors and is carpet throughout. This is a Carefree One-Level Living with no steps or obstacles. Situated in the heart of Nambour, you're just a short stroll to Coles, local cafés ,restaurants , boutique shops, the Nambour CBD, and the Nambour Transit Centre. Everything you need is within easy reach. Enjoy the tranquility of the north-east aspect, surrounded by beautifully kept gardens that offer both privacy and a welcoming community vibe. This low-set unit suits downsizers, first-home buyers, retirees, and investors alike. FEATURES INCLUDE: No-stairs, single-level living Two bedrooms with built-in robes Light and Bright Open Plan Living Functional kitchen with ample storage Separate internal laundry Private courtyard with paved and grassy areas Single undercover carport Low body corporate fees INVESTOR ALERT Investor please note current Rental appraisal: $520$540 per week. Properties of this Caliber, Price and in this Location are a rare find. Make this a MUST INSPECT PROPERTY!! Don't Delay Call Andy Today - 0410 989 177.
Agent: Andy Sharma - andy@carolans.net - 07 5441 1344
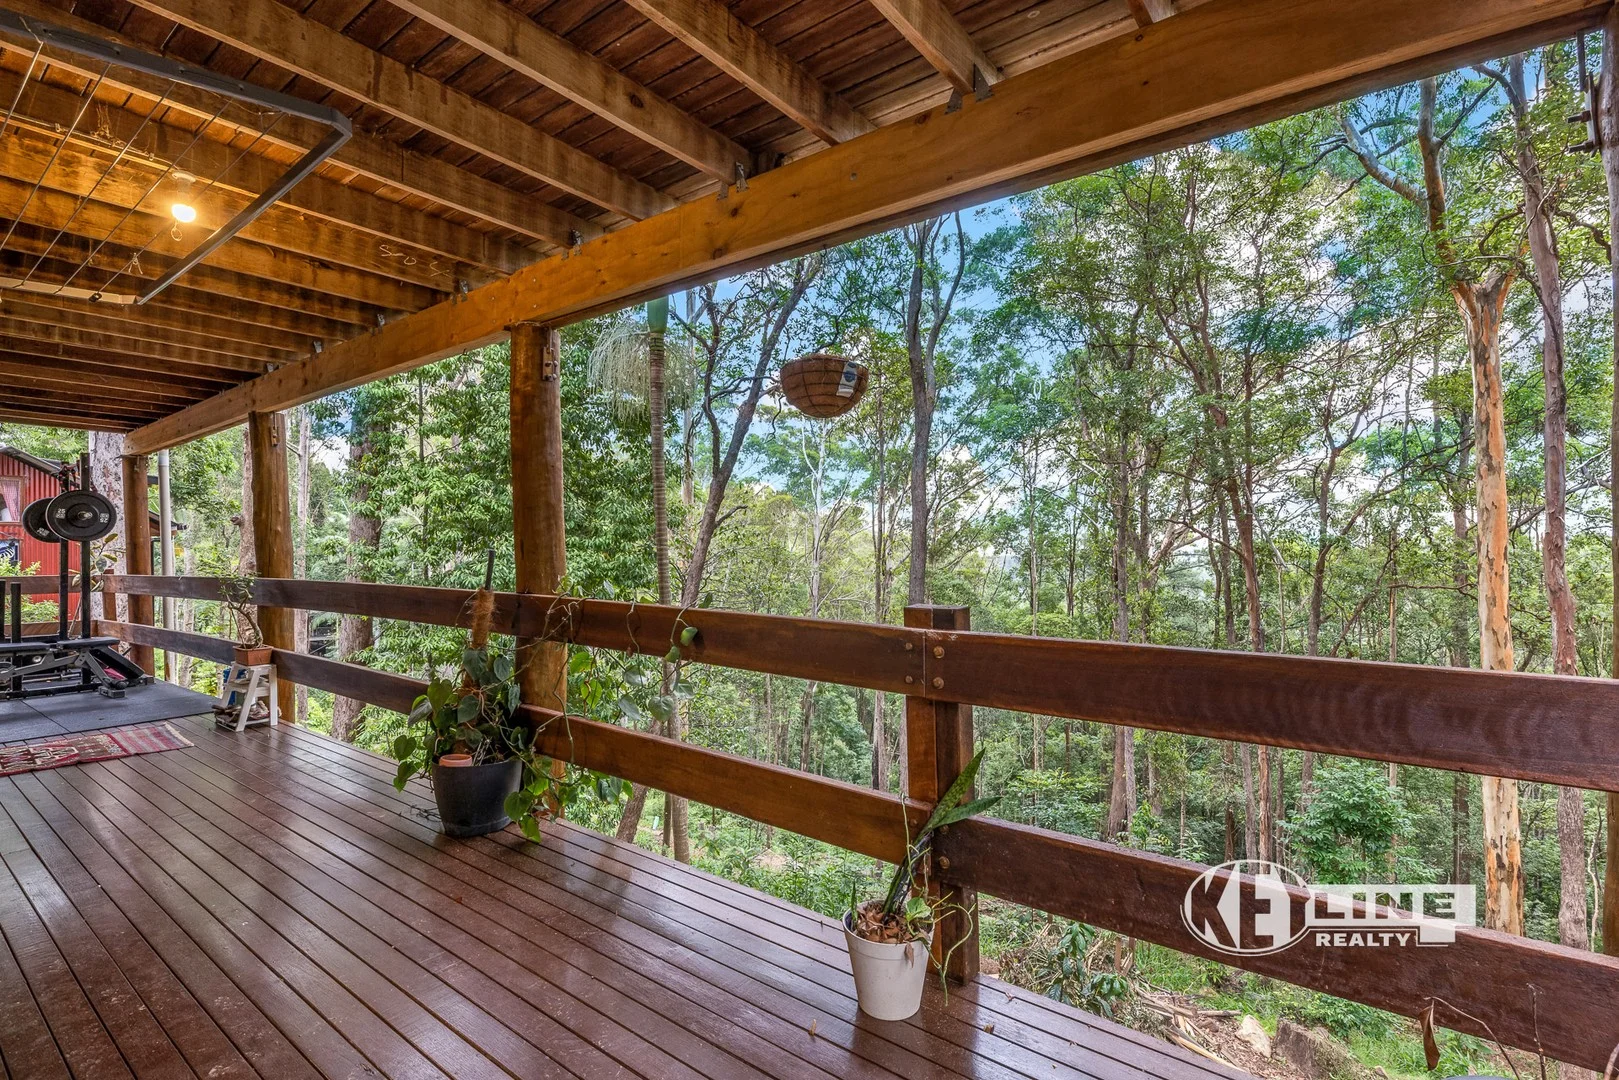
Nambour, QLD 4560
Land Size: 1950 m²
Property Type: House
Listing Type: Residential
Status: Active
Summary: Treetop Tranquillity with Town Convenience
Description: Tucked away among the treetops yet just minutes from town, this inviting family home delivers the perfect balance of bushland tranquillity and everyday convenience. Set on nearly half an acre, the home enjoys a private, elevated position with city-light glimpses through the trees and a soundtrack of birdsong that instantly slows the pace. Whether you're hosting friends or unwinding at the end of the day, there are multiple spaces to relax and reconnect with nature - two covered decks, a paved courtyard, and leafy outlooks from almost every angle. Upstairs is designed for easy family living, with three bedrooms featuring built-in wardrobes, generous storage throughout, and a modern chef's kitchen at the heart of the home. The open-plan lounge and dining area flows seamlessly to the covered deck, creating an ideal indoor-outdoor zone to enjoy the peaceful treetop setting. Downstairs, internal stairs lead to a versatile second living zone with its own separate access if required. Here you'll find a huge lounge room, a fourth bedroom, a bathroom, laundry, and a second separate toilet, offering excellent potential for extended family living, teenagers' retreat or future dual-living options (subject to council approval). With four bedrooms, two bathrooms, a single carport and space to spread out both inside and out, this home is perfectly suited to large, growing or extended families seeking privacy without sacrificing proximity to town. A relaxed, flexible lifestyle awaits at 97 Panorama Drive, where space, serenity and convenience come together beautifully.
Agent: Andrew Hicks - andrewh@keylinerealty.com - 07 5441 2511
Agent: Maz Towns - mazt@keylinerealty.com - 07 5441 2511
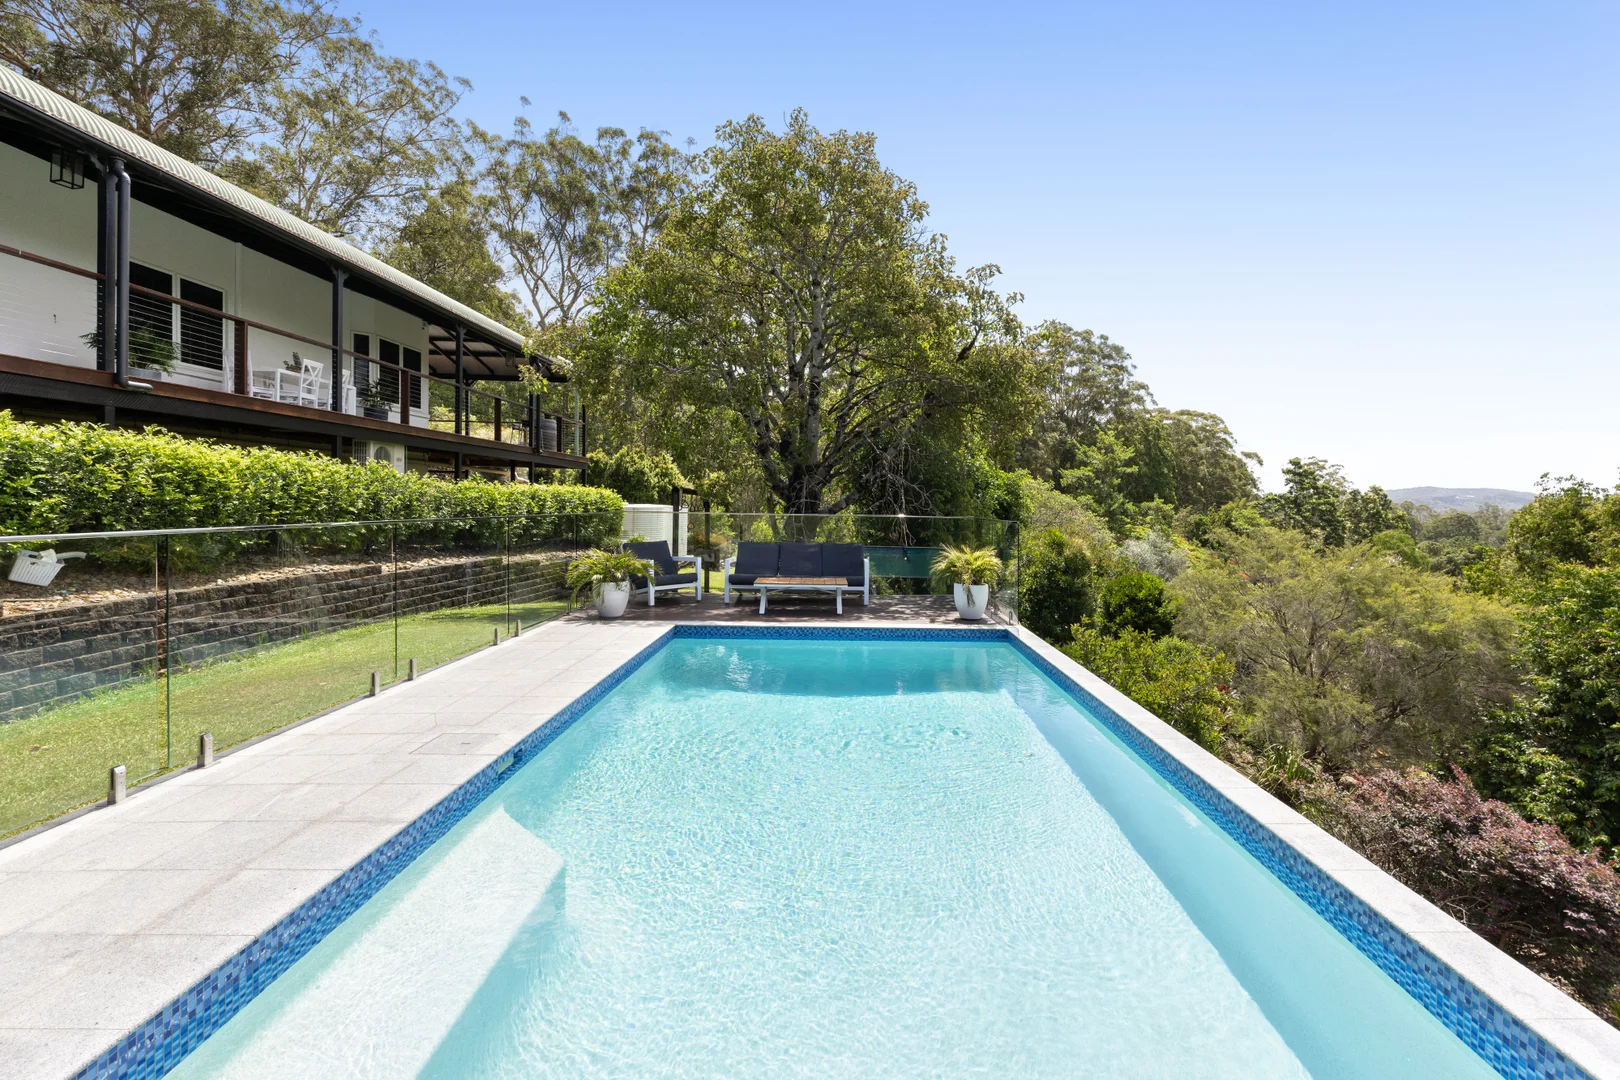
Rosemount, QLD 4560
Land Size: 6106 m²
Property Type: House
Listing Type: Residential
Status: Active
Summary: Sold by Corey Payne
Description: Set high on a private 6,106m² north facing rise, this tranquil Rosemount retreat delivers exceptional versatility for large families, multigenerational living, or buyers seeking peaceful acreage with room to grow. With a beautifully renovated main residence and a near new, purpose built secondary dwelling, the property offers rare separation, elevation, and usability in one of the region's most picturesque enclaves. The freshly updated main home blends warmth and modern practicality, featuring a renovated kitchen with five-burner gas cooktop, expansive benches and a sweeping hinterland outlook framed by wide bay windows. Contemporary bathrooms, multiple living zones, and a family-friendly layout with children's rooms at one end and parent retreat at the other enhance comfort and liveability. Fully ducted air-conditioning services the kitchen, living areas, and bedrooms 2, 3, 4 and 5, with a split system in the main bedroom for personalised comfort. The wraparound verandah captures prevailing breezes while the elevated pool terrace offers a serene setting for gatherings overlooking the valley. The secondary two-bedroom dwelling constructed less than five years ago has been thoughtfully designed for an elderly relative, guest accommodation, Airbnb income or a home business. It features wheelchair-friendly access through the double garage, wide internal doorways and a removable ramp to the verandah. A split system in the living area and bedroom ensures year round comfort.Water security is a standout, with the main residence supported by two water tanks approx. 50,000L in total and the secondary tank 10,000L for the cottage, all connected to a UV filtration system servicing the entire property. Extensive irrigation runs to the lower gardens for easy maintenance for grey water. A double lock-up garage, abundant off-street parking areas, established landscaping, and the peaceful Ridgeline position combine to make this property a complete lifestyle offering for families seeking serenity without compromise. Summary of Features: - Elevated 6,106m² north-facing acreage with valley views - Renovated main residence with upgraded kitchen & bathrooms - Ducted AC to living, kitchen & bedrooms 25 + split system in main bedroom - Secondary dwelling with split systems + full disabled-friendly design - 2 × 25,000L tanks with UV filtration system fitted - Wraparound verandah, multiple living zones & elevated salt pool terrace - DLUG plus extensive off- street parking for additional vehicles Quiet, private acreage just minutes to the Maroochy River and Sunshine Plaza, with quick, easy access to the Sunshine Motorway for effortless trips to Noosa or straight back to Brisbane, as well as convenient proximity to the Sunshine Coast Airport. Contact Corey Payne from TOWN on 0407 044 338 to arrange a showing. Disclaimer: Whilst every effort has been made to ensure the accuracy of these particulars, no warranty is given by the vendor or the agent as to their accuracy. Interested parties should not rely on these particulars as representations of fact but must instead satisfy themselves by inspection or otherwise.
Agent: COREY PAYNE - corey@town.com.au - 0407 044 338


