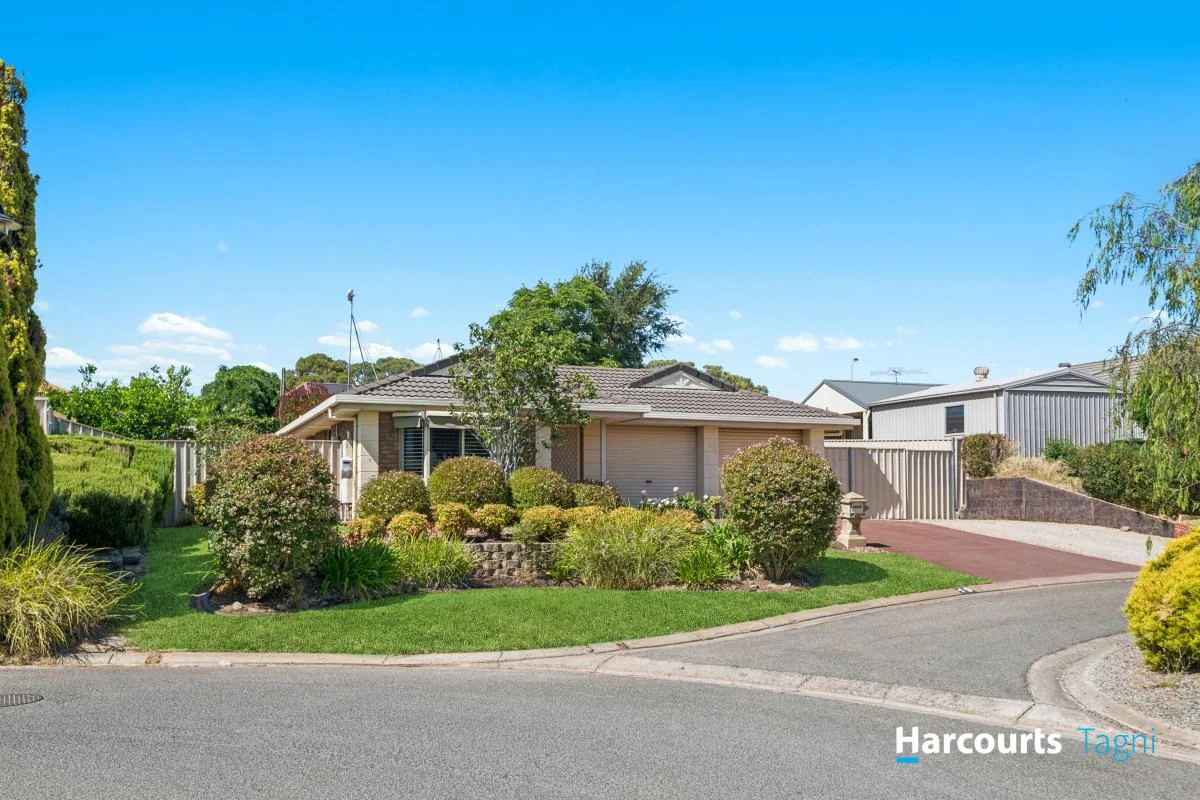
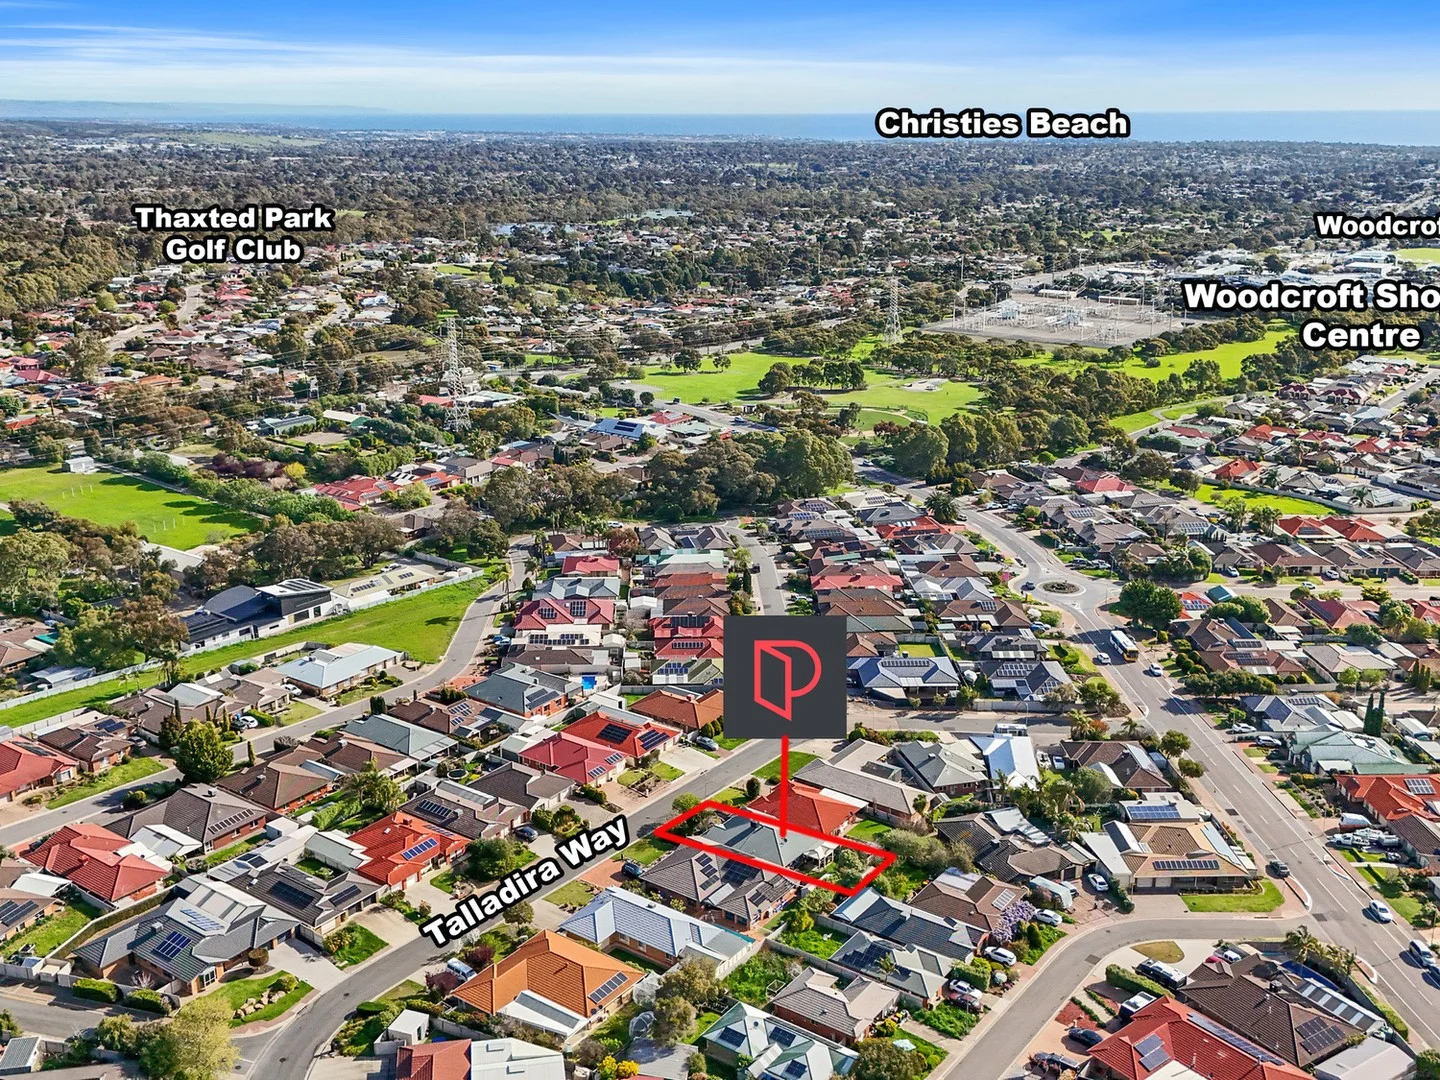
19 Partalunga Circuit
Woodcroft, SA 5162
Neighbourhood & everyday essentials
Explore around Woodcroft, from school days to weekends.
Find schools, playgrounds and children’s classes. Browse by age to plan school days and weekends.
Area figures
- residents (ABS, June 2024)
- 182,821
- children aged 0–14
- 31,855
- schools
- 64
- parks & libraries
- 125
- kids’ activity providers listed
- 111
Most-listed activities: Soccer, AFL, Tennis
Population figures: Australian Bureau of Statistics
Explore local libraries, community spaces, schools and council programs across the wider area.
Parks, playgrounds & public spaces
Pegasus Drive Reserve
Pegasus Dr, Woodcroft, South Australia, 5162
318 m straight-line distance
Equestrian Drive Playground
Equestrian Dr, Woodcroft, South Australia, 5162
337 m straight-line distance
Jennifer Drive Reserve
Jennifer Dr, Happy Valley, South Australia, 5159
641 m straight-line distance
Calomba Cres Reserve
Lalina St, Happy Valley, South Australia, 5159
814 m straight-line distance
Things to do near this home
Explore nearby play centres and family attractions from the directory. Check ages, entry prices and opening hours with the venue.
Browse things to do with kids in Adelaide
Find more ideas by age, budget and indoor or outdoor setting on Things to do. Dated events are in What’s on. See what’s on
Discover local guides & family ideas
Read local family guides and practical articles as you explore life around this home.

Most Livable Suburbs in South Australia for Families (2026)
Adelaide lists more kids' activities in our directory than any other suburb in SA. This page ranks SA suburbs by how much a family moving there could actually do with their kids, then adds what else…
Read more →
Most Expensive School in Adelaide? 2026 Private School Fees
Of the Adelaide schools that publish their fees, St Peter's College is the most expensive for Year 7 in 2026, at $32,970 a year, and Pembroke School is the most expensive for Years 10–12, at $34,944…
Read more →Everyday essentials & getting around
Open the map to choose a destination and check journey times from this address. Walking routes, step-free access and travel times have not been verified.
Source: AroundSchools directory. Distances are straight-line distances, not walking routes. Confirm facilities on the linked detail pages. Directory update dates are not supplied for this summary.
Property Details
630 m²
House
RESIDENTIAL
Upcoming Events Nearby

Thu, 15 Oct · Park Holme
Toddler Time @ Park Holme Library, Term 4 2026
Ages 1–4
Thu, 15 Oct · Henley Beach
Babytime Term 3 @ Ngutungka Henley (0-1 years)
Up to age 1
Wed, 8 Apr · North Adelaide
Family Storytime at Tynte Street Library
Up to age 5
Fri, 11 Sept · West Lakes
Young at Heart Intergenerational Playgroup
Up to age 5
What's Nearby

Free Mind Skate School Pty Ltd
Lonsdale, Lonsdale

Pegasus Drive Reserve
Pegasus Dr, Woodcroft

Pegasus Drive Playground
Pegasus Dr, Woodcroft
Jennifer Drive Reserve
Jennifer Dr, Happy Valley

Thaxted Park Golf Club
Woodcroft

Red OWL Dyslexia
Woodcroft

Riding for the Disabled Association SA
Woodcroft

GKR Karate
Malbeck Dr, Reynella East
Dressage Avenue Playground
Dressage Ave, Woodcroft
Nearby Schools

Emmaus Catholic School
2 Todd St, Woodcroft SA 5162 Australia

Reynella East College
63 Malbeck Drive, Reynella East SA 5161 Australia

Woodcroft Primary School
1/23 Investigator Dr, Woodcroft SA 5161, Australia

Prescott College Southern
140 Pimpala Road, Morphett Vale SA 5162 Australia

Braeview School R-7
1A Montana Drive, Happy Valley SA 5159 Australia

Reynella Primary School
55-63 Concord Drive, Old Reynella SA 5161 Australia
Nearby schools do not imply enrolment eligibility. Confirm catchments, year levels and childcare availability directly with the provider.
Nearby Properties
Recently sold nearby
Homes that have sold close to this address. We don’t show sale prices.
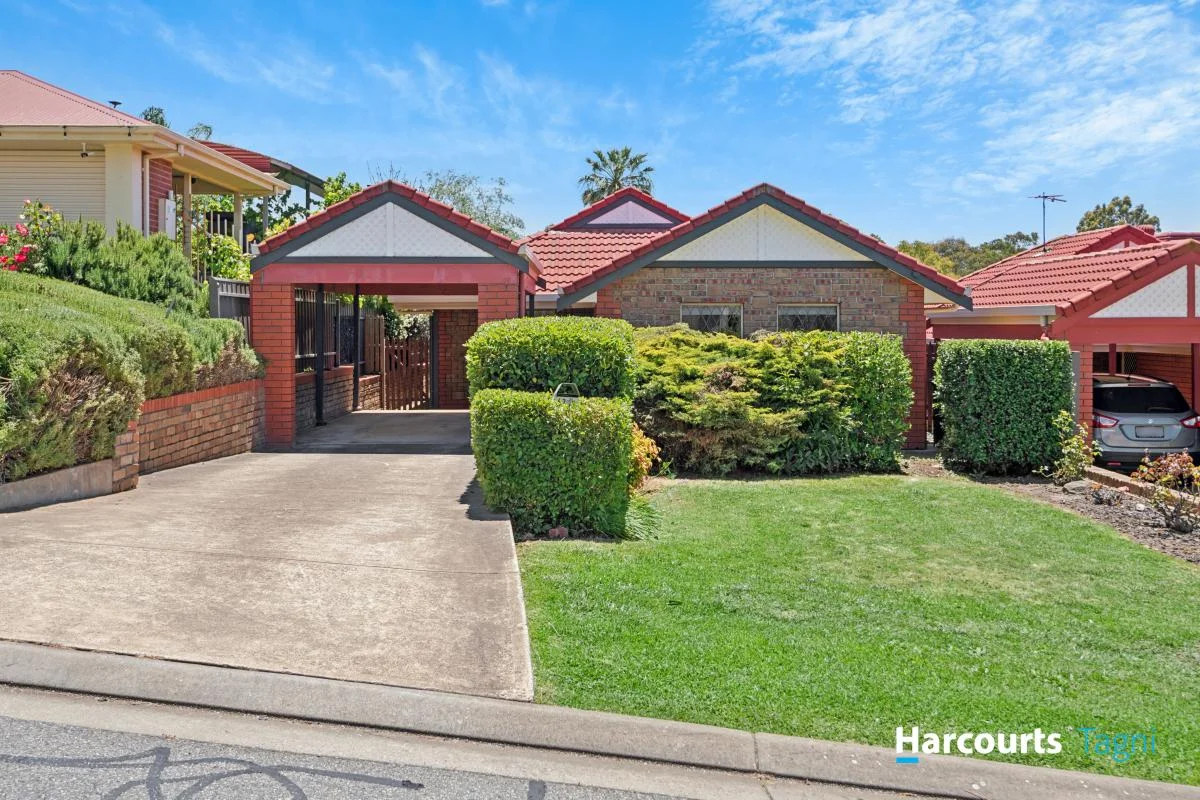
O'Halloran Hill, SA 5158
Land Size: 314 m²
Property Type: Apartment / Unit / Flat
Listing Type: Residential
Status: Active
Summary: Quality Homette in a Lifestyle Location!
Description: Belynda Nairn proudly presents another quality O'Halloran Hill home. This stylish, freestanding homette is set in a peaceful cul-de-sac among other quality residences and landscaped gardens. The home features a layout with spacious, light-filled rooms designed for year-round comfort. With two good sized bedrooms, both with built-in robes and main with access to the 3-way bathroom. The expansive living room provides pleasant outdoor views, while the modern kitchen is equipped with a Miele dishwasher, gas cooktop, pantry, marble-topped island bench, and a dining area. There is two reverse cycle split systems, a gas heater for all year round comfort. Quality fixtures and fittings are found throughout, complemented by an instant gas hot water system and a separate laundry with built-in cupboards. Outdoor entertaining is enhanced by a covered area with direct access to the kitchen and dining spaces. The private, fully fenced rear yard features robust retaining walls and fresh landscaping. A single carport is also included. The location offers exceptional convenience, with local shops, kindergarten and public transport just a short stroll away, Local sporting facilities, schools, Flinders Uni and Hospital, Westfield Marion and our pristine beaches are all within a short drive. Spend your weekends enjoying the location at Glenthorne National Park or the Reservoir. Be sure to put the open times in your diary - this one will be sold before you know it.
Agent: Belynda Nairn - belynda.nairn@harcourts.com.au - 08 8322 5000
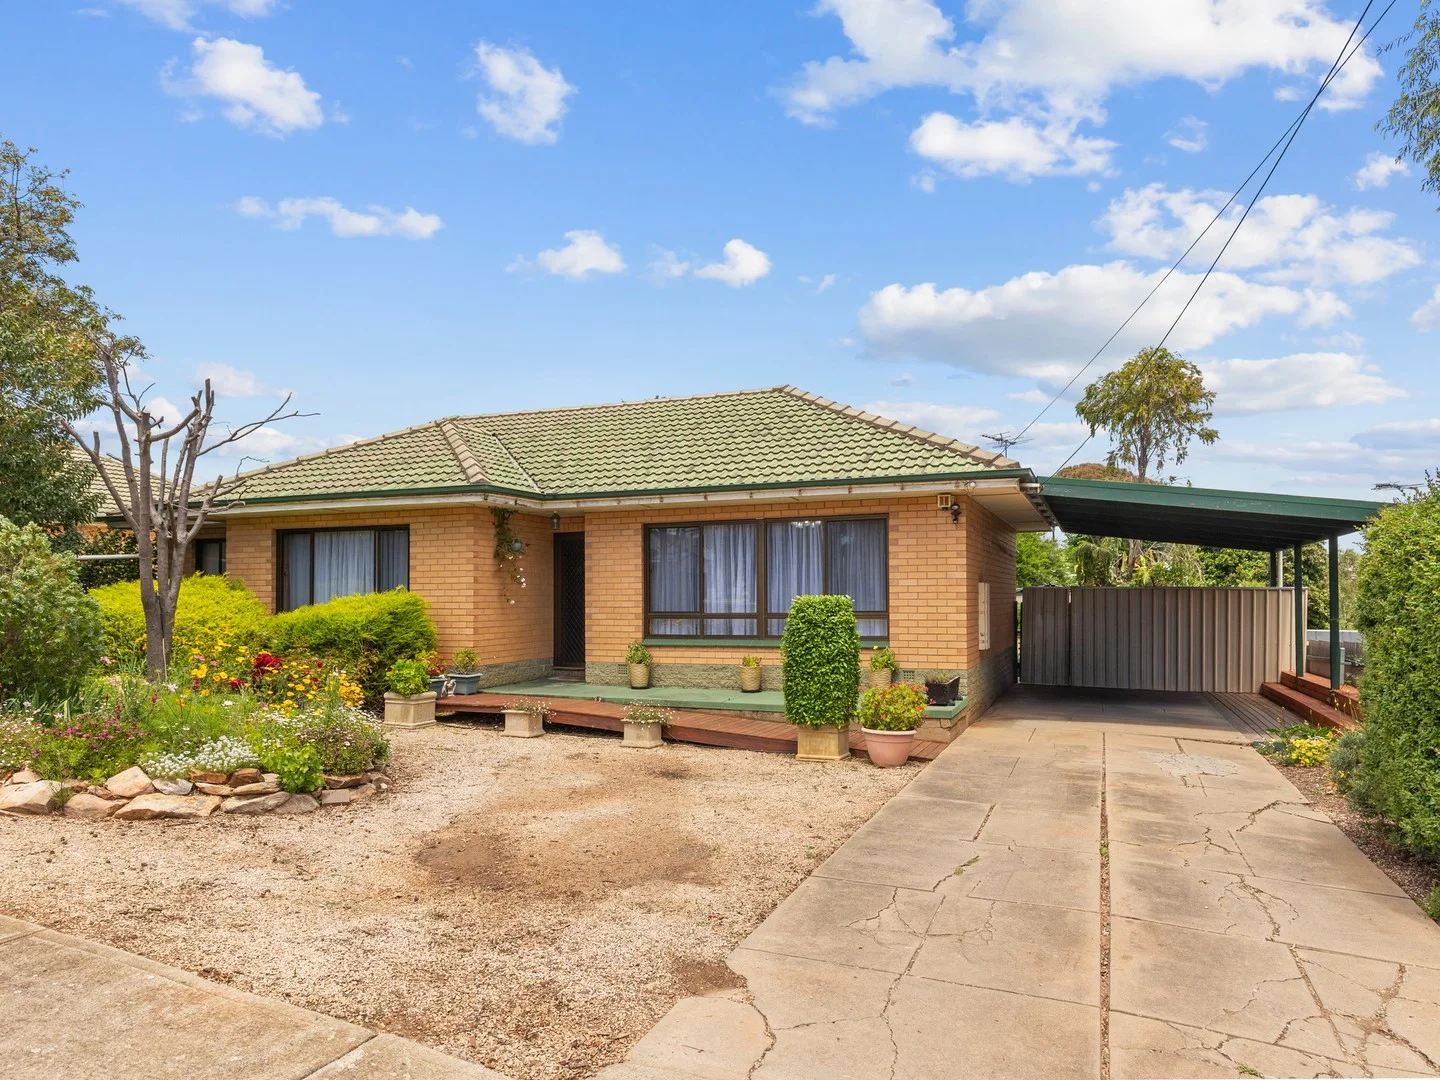
Morphett Vale, SA 5162
Land Size: 725 m²
Property Type: House
Listing Type: Residential
Status: Active
Summary: Lovingly Maintained One Owner Home
Description: Nestled on a generous allotment, this one owner, three bedroom home offers a comfortable and convenient lifestyle for families, first home buyers or investors. Filled with natural light and thoughtful updates, it presents an excellent opportunity to secure a versatile property in a highly accessible location. Inside, a bright and welcoming layout connects the living room to the heart of the home. The updated kitchen features a gas cooktop, dishwasher and windows overlooking a stunning garden, creating a light filled space perfect for cooking while keeping an eye on the garden or the kids. The adjoining meals area provides an inviting spot for casual family dining. Ducted reverse cycle heating and cooling ensures year round comfort throughout. All three bedrooms are well proportioned and fitted with built in robes, providing both comfort and practicality. The main bedroom boasts a pleasant outlook to the front garden, while the remaining bedrooms are ideal for children, guests or a dedicated home office. A central bathroom with a separate toilet offers family friendly convenience, and the laundry provides plenty of storage along with direct outdoor access. Outside, the private and generous rear yard creates a tranquil oasis. A large undercover entertaining area sets the scene for weekend barbecues or relaxed afternoons with friends, while additional shaded areas and a verandah offer multiple spots to unwind. The backyard also includes a substantial shed, two shade houses and rainwater tanks, all surrounded by established gardens that will delight anyone with a green thumb. A single carport at the front provides secure undercover parking and easy access indoors via a ramp, offering comfort and practicality for all ages. Located in ever popular Morphett Vale, the property is just minutes from Southgate Plaza Shopping Precinct for everyday needs, Woodcroft Town Centre for additional retail and dining, and public transport for an easy city commute. Families will appreciate nearby schools including Pimpala Primary School, Prescott College and Woodcroft College, while local parks and reserves provide plenty of options for outdoor recreation. This is a rare opportunity to secure a home that combines space, comfort and lifestyle. With realistic Vendor expectations, this property will be sold, so call Scott Nowak 0412 567 212 or Drew Westcott 0484 323 152 from Ray White Morphett Vale for more information. RLA:262999 Ray White Morphett Vale, Number One Real Estate Agents, Property Auction Specialists, Sale Agents and Property Managers in South Australia. Specialists in: Morphett Vale, Noarlunga, Noarlunga Downs, Reynella, Old Reynella, Woodcroft, Happy Valley, Sheidow Park, Hallett Cove, Trott Park, O'Halloran Hill, Hackham, Hackham West, Huntfield Heights, Onkaparinga Hills, Christie Downs and Christies Beach. Disclaimer: Every care has been taken to verify the correctness of all details used in this advertisement. However, no warranty or representation is given or made as to the correctness of information supplied and neither the owners nor their agent can accept responsibility for errors or omissions.
Agent: Scott Nowak - scott.nowak@raywhite.com
Agent: Drew Westcott - drew.westcott@raywhite.com
Woodcroft, SA 5162
Land Size: 375 m²
Property Type: House
Listing Type: Residential
Status: Active
Summary: Preliminary Release - Spacious Courtyard Home with 2 living areas and 2 bathrooms.
Description: Coming to market soon!. Nestled serenely amidst mature lawns and gardens this attractive home provides a flexible layout. The main bedroom has an ensuite and walk in robe and the spacious separate formal lounge would make an ideal home theatre room, studio or alternatively could be used as a 4th bedroom. The large open plan living area is adjacent the kitchen which features under bench oven, cook top, dishwasher and pantry. Sliding doors provide access to the all-weather outdoor entertaining and patio area. There is a lockup carport under the main roof plus off-street parking for an additional vehicle. Other features include ducted cooling and neutral decor throughout. Inspections by appointment only contact Michael Whitrow for details 0419847246 RLA266739 / www.christiesbeachprofessionals.com.au
Agent: Michael Whitrow - michael@realteam.com.au
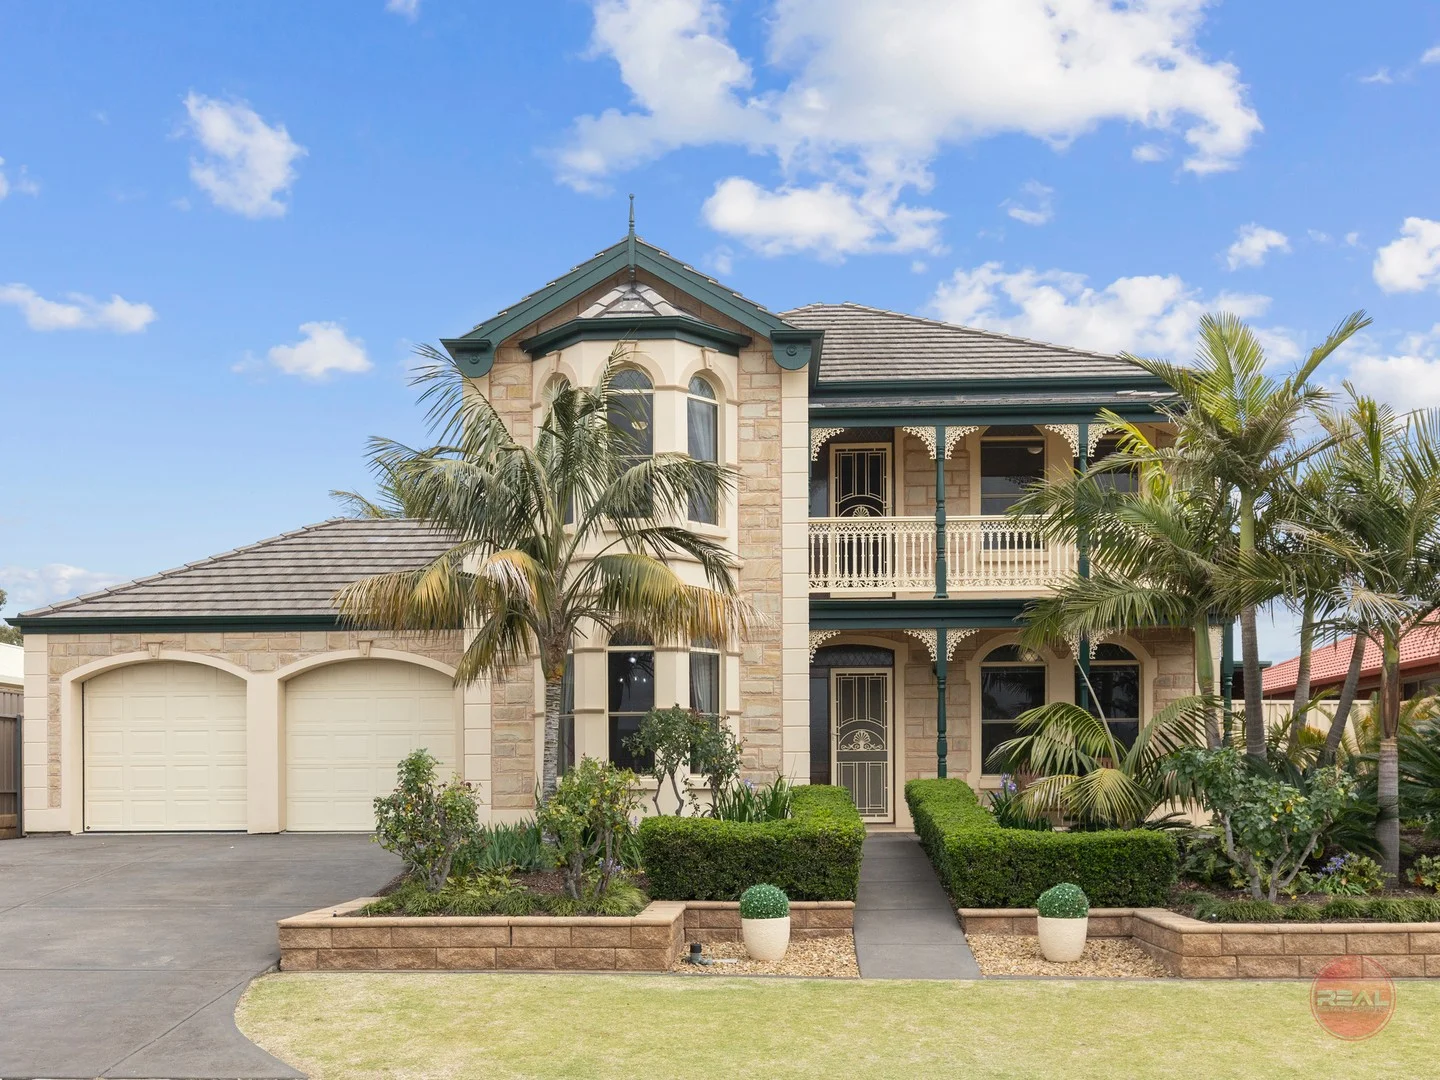
Morphett Vale, SA 5162
Land Size: 1100 m²
Property Type: House
Listing Type: Residential
Status: Active
Summary: RECORD PRICE ACHIEVED FOR MORPHETT VALE!
Description: Arguably one of Morphett Vale's most prestigious properties, this stunning Ian Wood-built family residence makes an unforgettable first impression. Elevated on the high side of the street, its commanding façade exudes timeless charm and captivating street presence - leaving you instantly wanting more. Presented to the market for the very first time, this exceptional two-storey home is sure to attract strong interest from discerning buyers. Thoughtfully designed with a flexible and functional floorplan, it effortlessly adapts to your evolving lifestyle, offering space, versatility, and an abundance of character. BEST OFFERS CAMPAIGN, now closing at 12 NOON on MONDAY 13TH OCTOBER due to the number & calibre of offers. Step inside and be greeted by a grand staircase that sets the tone for the home's refined interiors. Upstairs, you'll find generously proportioned bedrooms, a dedicated study, and a potential home theatre - perfect for relaxed family living or entertaining in style. The upstairs balcony offers sweeping views across the Mt Lofty Ranges - an ideal spot to start your day with a sunrise coffee or unwind with a good book. The master suite, conveniently located on the ground floor, boasts a walk-through robe and a private ensuite, creating a serene retreat for busy parents. Also on this level are the main living areas, a well-appointed kitchen, and a practical laundry & third toilet- allowing the vibrancy of family life to flourish while maintaining separation between living and rest. Outside, the grounds are nothing short of breathtaking. The front yard is meticulously landscaped, while the rear garden is a true sanctuary - complete with two Bali-style huts set amidst a tropical oasis of palms, lush greenery, and a sprawling lawn that invites outdoor entertaining, family fun, or quiet reflection. Don't worry about numbers for your house warming parting as the rear all weather verandah will hold the largest of gatherings for everyone to enjoy. What you'll love about your new home: • 2-3 living areas • Four, five or six bedrooms depending on your needs • 2.5 bathrooms for a large family • Ducted heating & cooling • Under stair storage and separate linen press • Security screen doors, feature roller shutters & security camera system • Double garage with remove panel lift doors, epoxy flooring & drive thru rear access for further vehicle parking and internal house access • Fully automated sprinkler system • 4.4kw Solar Panels • Double rear powered shed with lighting, external shelving and bench with accessories • 2 Rainwater tanks This will truly be your forever home being walking distance to a number of local schools and public transport. Many local shops to choose from and just a short drive to our stunning local beaches. For the sports enthusiasts you will be well taken care of with the Wilfred Taylor Reserve Sportsman Drive Sporting Complex, a couple of local golf clubs, tennis and footy clubs as well as baseball. Access to the Southern Expressway is about 7minutes via car for an easy daily city work commute or a number of local train stations close by if you prefer a relaxing ride into the city. On the weekend your less than 20mins from our world renown Southern Vales Wineries to sample the local wines and enjoy the various eating options available. Don't miss your chance to experience one of Morphett Vale's finest homes - inspect early, as interest has already been high from our coming soon campaign & Facebook video. A sale prior to the closing date is a strong possibility. Contact your REAL Agent Rebecca Giameos so you are a part of any negotiations and don't miss out on this very special property. Follow Rebecca Giameos REAL on Facebook to see the walk-through video of the home and share with your friends.
Agent: Rebecca Giameos - rebecca@realagents.properties - 08 8297 1488
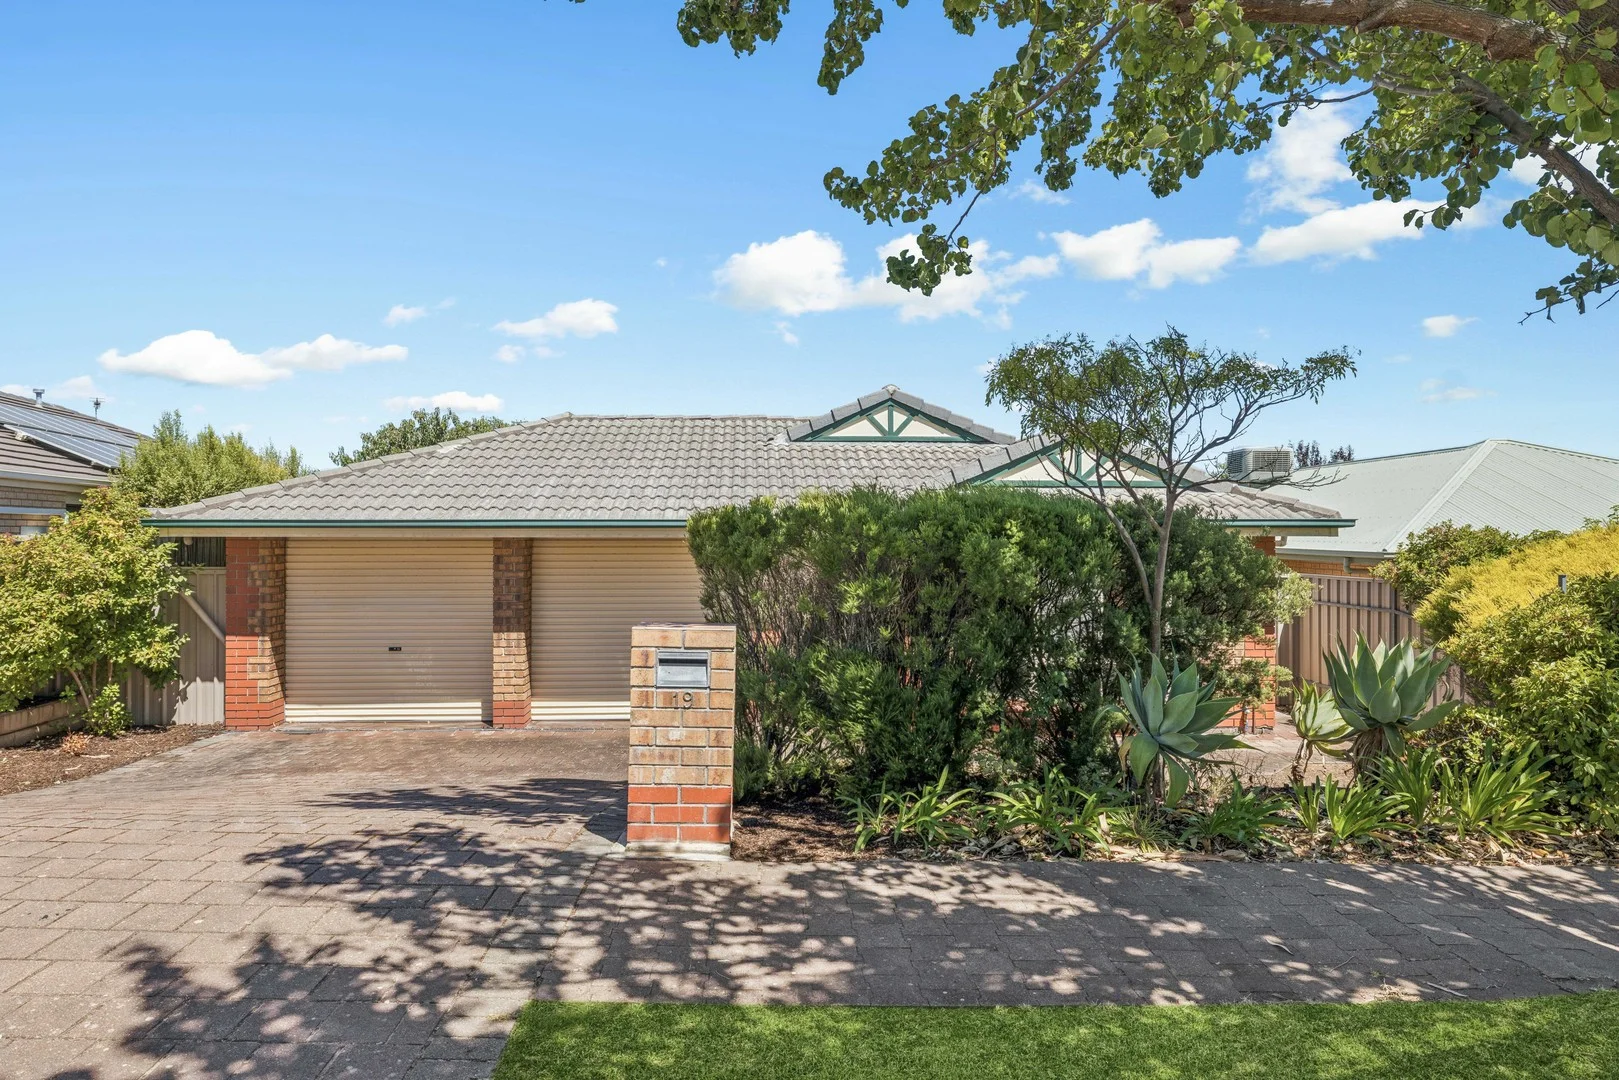
Sheidow Park, SA 5158
Land Size: 466 m²
Property Type: House
Listing Type: Residential
Status: Active
Summary: Comfort, Space and Lifestyle Combined
Description: Opposite the Southbank Boulevard Reserve, this inviting Sheidow Park home combines lifestyle, space and convenience. Set behind a classic, well-maintained brick façade, it offers generous proportions, multiple living zones and outstanding outdoor entertaining - making it an ideal choice for families, downsizers or buyers seeking comfortable, low-maintenance living. From the moment you step inside, large windows throughout the home allow an abundance of natural light to flow through the living spaces, enhancing the sense of warmth and openness. The thoughtfully designed floorplan caters perfectly to family life, with multiple living areas providing flexibility for everyday living, entertaining or quiet retreat. The central living and dining zones connect seamlessly to the outdoors via sliding doors, creating an effortless indoor-outdoor flow to the standout covered timber entertaining deck. This impressive space is ideal for year-round entertaining, family gatherings or relaxed weekend barbecues, overlooking a private, low-maintenance backyard - perfect for children and pets. The kitchen is well positioned within the home and designed for practicality, featuring ample bench space, generous cabinetry and a walk in pantry for additional storage, making it well suited to everyday cooking and family meals. Its central location ensures easy connection to the adjoining living and dining areas. Accommodation is generous, with well-proportioned bedrooms suitable for growing families, guests or a home office. The central bathroom is bright and functional, complete with a separate bath and shower, catering comfortably to family needs. Comfort is assured year-round with ducted evaporative cooling and gas heating, while an instant gas hot water system adds everyday efficiency. Solar panels (4.8kW) further enhance the home's energy appeal, helping to reduce ongoing power costs. Additional features include a double garage providing secure parking and workshop space, plus a handy outdoor shed. Positioned in a quiet, family-friendly location, the home is zoned for Woodend Primary School and Seaview High School, and is conveniently close to local parks, schools, shops and everyday amenities. Property Highlights: - Set opposite the Southbank Boulevard Reserve - Spacious family home with multiple living zones - Light-filled interiors with large windows throughout - Open-plan living and dining areas - Functional kitchen with walk in pantry and gas cooktop - Seamless indoor-outdoor flow to the entertaining area - Impressive covered timber deck ideal for year-round entertaining - Private, low-maintenance backyard with fruit trees - Comfortable year-round with ducted evaporative cooling - Ducted gas heating for winter comfort - Energy-efficient 4.8kW solar panel system - Instant gas hot water system - Double garage with secure parking and workshop space - Built in 2002 - 466sqm (approx.) allotment Opportunities to secure a home in such a peaceful, family-friendly location don't come around often. With the reserve at your doorstep, nearby schools, shopping and walking trails, this property offers a rare chance to enjoy both convenience and a relaxed, outdoor lifestyle. For more information contact Sam Conlen on 0432 379 733 or Tara Witham on 0421 953 033. Disclaimer - Every precaution has been taken to establish the accuracy of the material herein. Prospective purchasers should not confine themselves to the contents but should make their own enquiries to satisfy themselves in all respects. Ray White Flagstaff Hill will not accept any responsibility should any details prove to be incomplete or incorrect - RLA 284838.
Agent: Sam Conlen - sam.conlen@raywhite.com - 08 8270 2277
Agent: Tara Witham - tara.witham@raywhite.com - 08 8270 2277
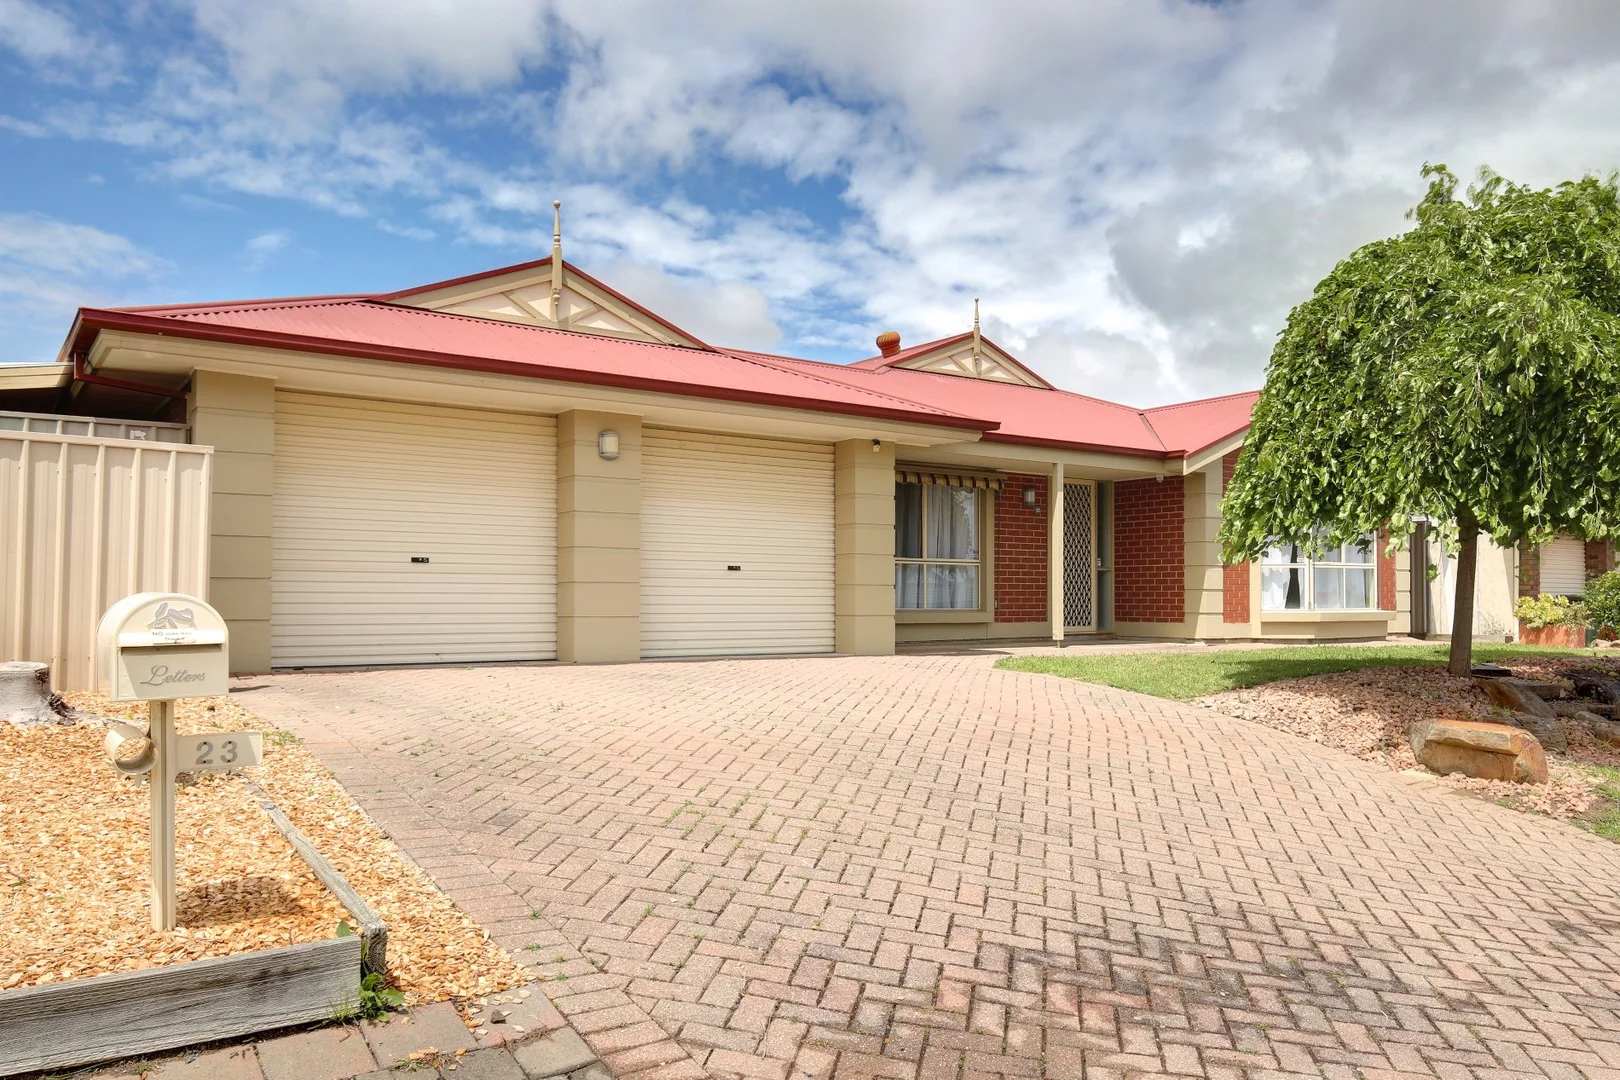
Woodcroft, SA 5162
Land Size: 580 m²
Property Type: House
Listing Type: Residential
Status: Active
Summary: Exceptional Lifestyle in a Sought-After Woodcroft Location
Description: Perfectly positioned in a family-friendly pocket of Woodcroft, this beautifully presented four-bedroom home offers the perfect blend of comfort, space and convenience. Families will love being within easy reach of Woodcroft Primary School, Emmaus Catholic School and Reynella East College, while local childcare options, reserves and sporting clubs are just minutes away. Inside, the home is designed with family living in mind, featuring: • Four generously sized bedrooms - ideal for growing families • Expansive open plan family/kitchen/dining area - the heart of the home • Second separate lounge - perfect for a quiet retreat or movie nights • Ducted air conditioning and gas wall heater - year-round comfort • Freshly painted, new wooden floorboards, curtains and up-dated kitchen Step outside and discover the ultimate entertaining space: • Massive undercover outdoor area with a wood-fired pizza oven, 6-burner BBQ and bar fridge - an entertainer's dream! • Low-maintenance gardens that look great with minimal effort • 6,000-litre rainwater tank plumbed to the laundry & garden tap - eco-friendly and cost-effective • Fully enclosed rear yard - secure for kids and pets • There's is a space under the pergola to add a spa, a perfect spot to relax and unwind • Lush lawns offer plenty of room to enjoy the outdoors with family & friends This home ticks all the boxes for families who want space, convenience and a lifestyle that's ready to enjoy. Everyday living is made simple with Woodcroft Town Centre and Southgate Plaza only a short drive, plus Westfield Marion and Noarlunga Centre within easy reach. Public transport is close by, making commuting a breeze, and with easy access to the Southern Expressway you're just 30 minutes from the CBD and minutes from the stunning southern beaches and McLaren Vale wine region. This stunning example of spacious family living will not last long. Make an offer before you miss out! Looking for more information? Contact Ashley 0450 327 772 Council rates $2600 per year approx Built 2000 Land 580sqm approx Build area 202 smq Please note some virtual phots are used to help you place your furniture. Bringing your real estate dreams to life Do you want to find out what your home or investment is worth in today's market? Call Ashley for a free property Appraisal to sell or rent your property. Need finance? we can recommend you to the best brokers with over 46 lenders Disclaimer: All images are for illustration purposes only. All descriptions have been prepared in good faith. No warranty or representation is given as to the correctness of the information provided with neither the vendor or agent accepting responsibility or liability for any errors or omissions. Purchasers should seek independent advice or as otherwise necessary prior to purchase. RLA 280800
Agent: Ashley Williams - ashley@sellingsahomes.com.au - 08 8376 6888
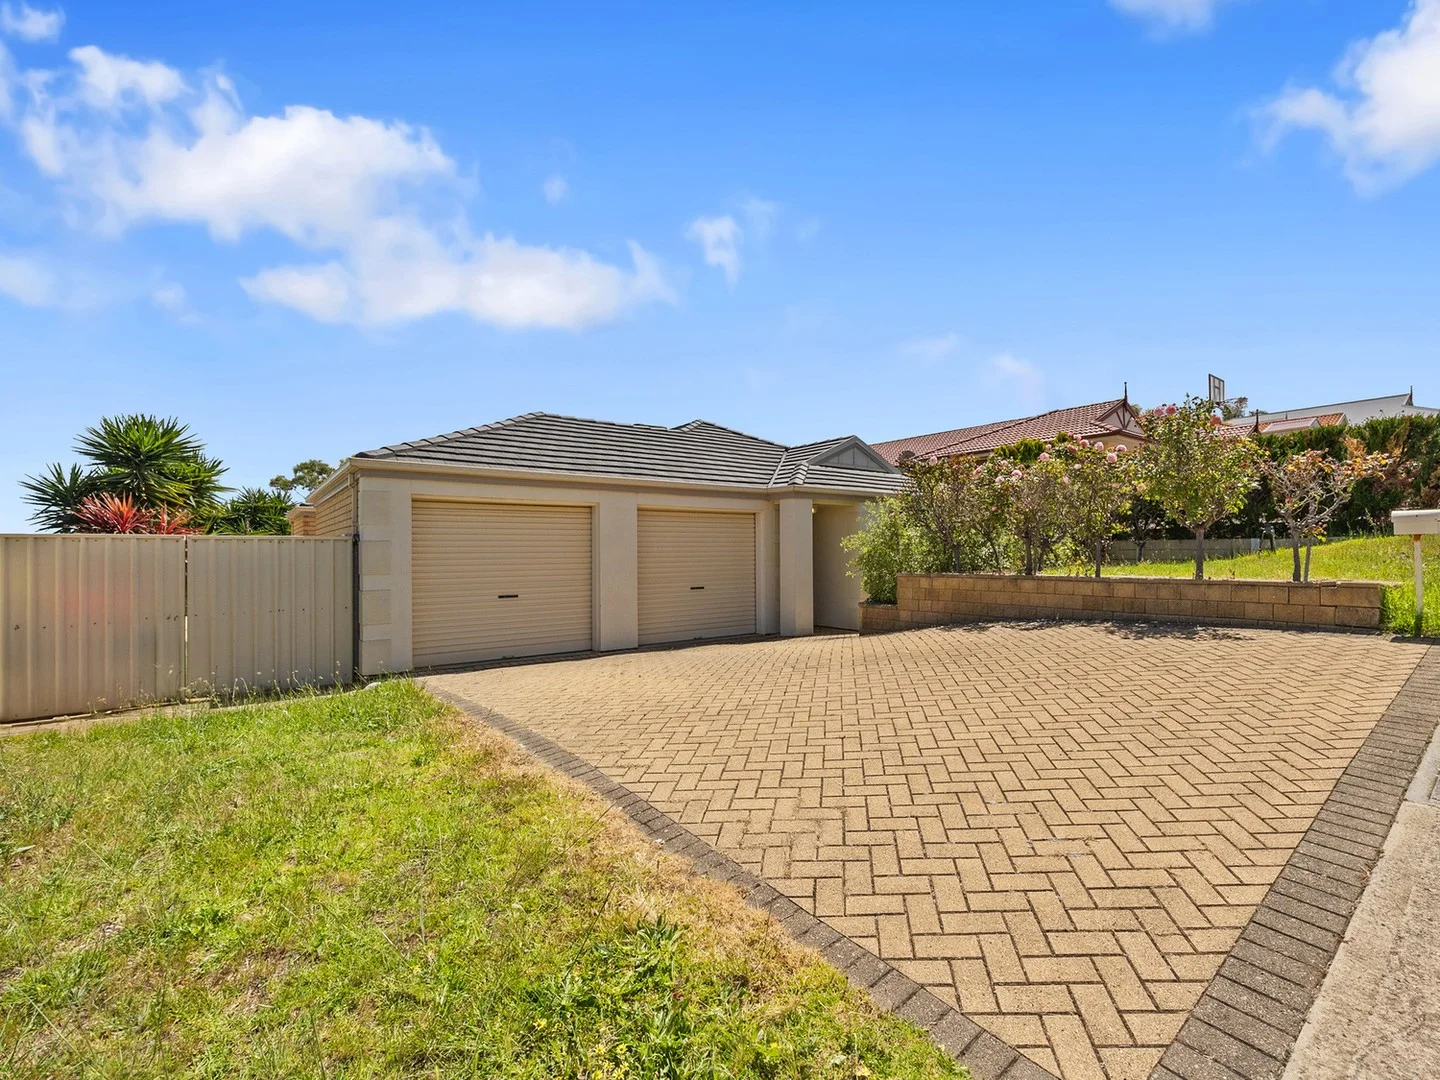
Reynella, SA 5161
Land Size: 510 m²
Property Type: House
Listing Type: Residential
Status: Active
Summary: OFFERS HAVE NOW CLOSED.....Family friendly home with adaptable 3 or 4 br layout with great living spaces.
Description: OFFERS HAVE NOW CLOSED....Fabulous opportunity for families to upgrade to a home that could be easily adapted to provide 4 bedrooms or remain as 3 with a 2nd formal lounge, there are 2 bathrooms and loads of living space. Features include gas wall heating and ducted cooling throughout. The kitchen has ample cupboards, loads of bench space, and quality appliances including a dishwasher. The home has recently been repainted throughout in modern neutral tones. There is a double with garage under main roof with electronic roller doors and internal access into the hoe. The gardens are nicely lawned and landscaped and fully fenced to keep kids and pets safe/n/sound while they play out in their own yard. Available for immediate vacant possession and priced to sell be quick to arrange your inspection. Contact Nancy Remde or Kevin J Barry on 0883823773 for details. RLA266739 / www.christiesbeachprofessionals.com.au
Agent: Kevin J. Barry - kevinjbarry@professionals.com.au - 08 8382 3773
Agent: Nancy Remde - nancyr@professionals.com.au - 83823773
Woodcroft, SA 5162
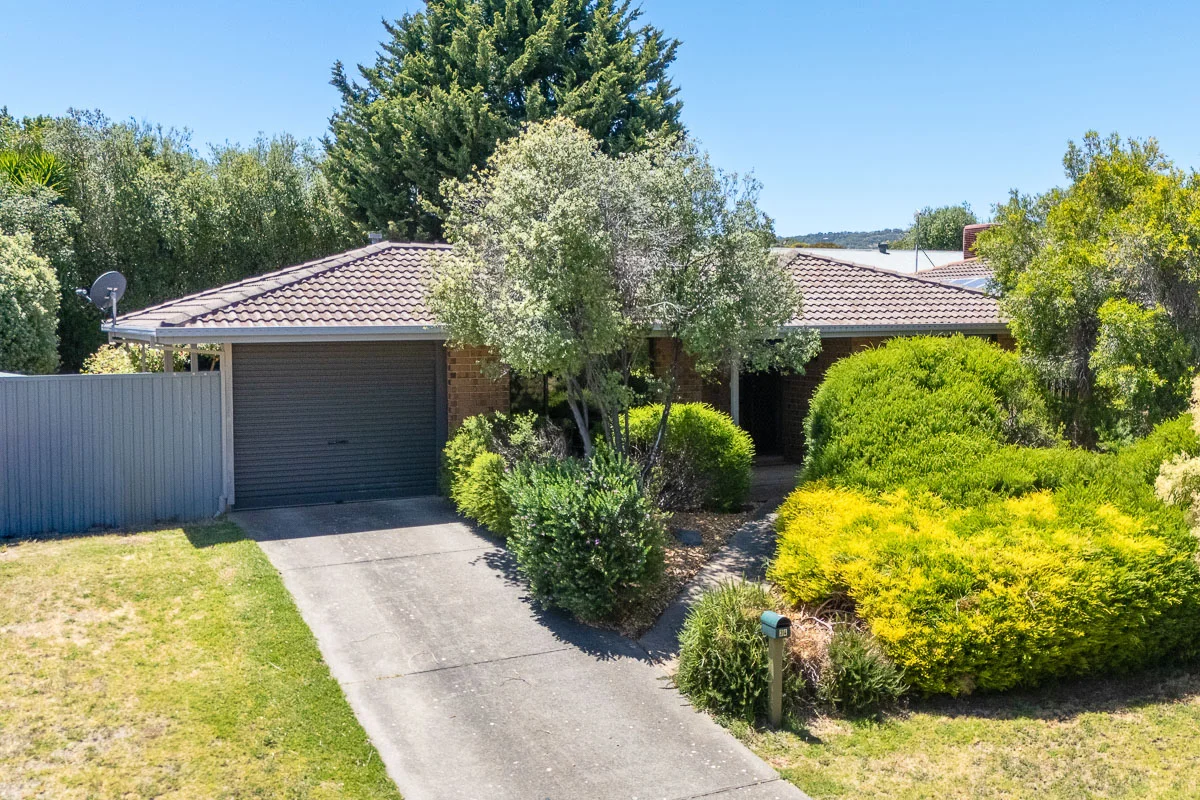
Land Size: 600 m²
Property Type: House
Listing Type: Residential
Status: Active
Summary: UNDER CONTRACT - Comfort, Convenience & Easy Living in the Heart of Woodcroft
Description: Set in the ever-popular, family-friendly suburb of Woodcroft, this well-presented three-bedroom home is sure to surprise and delight a wide range of buyers. Whether you're a first-home buyer, investor, downsizer, or retiree, this property offers comfort, convenience, and easy living just moments from the local shopping hub. Step inside to discover quiet, comfortable living spaces complemented by soft carpets and ducted evaporative cooling throughout. The home features three generously sized bedrooms, two of which include built-in robes, providing practical storage and flexibility for growing families or guests. The open-plan kitchen and dining area flows seamlessly through to the outdoor patio, creating an ideal space for entertaining or simply relaxing. Outside, you'll find a lovely setting to unwind and enjoy the beauty of the established and mature rose garden - a true highlight of the home. With an enclosed carport, a large entertaining area, and shops just a five-minute walk away, this property combines lifestyle and location in one attractive package. Features include: 3 bedrooms 1 bathroom Enclosed carport Open-plan living and dining Ducted evaporative cooling Large outdoor entertaining area Established rose garden Approx. 5-minute walk to local shops A wonderful opportunity to secure a low-maintenance home in a tightly held and convenient location.
Agent: Peter Jones - peter@broadlandestates.com.au - 0447 181 757
Agent: Luke Jones - luke@broadlandestates.com.au - 0432 793 550
Happy Valley, SA 5159
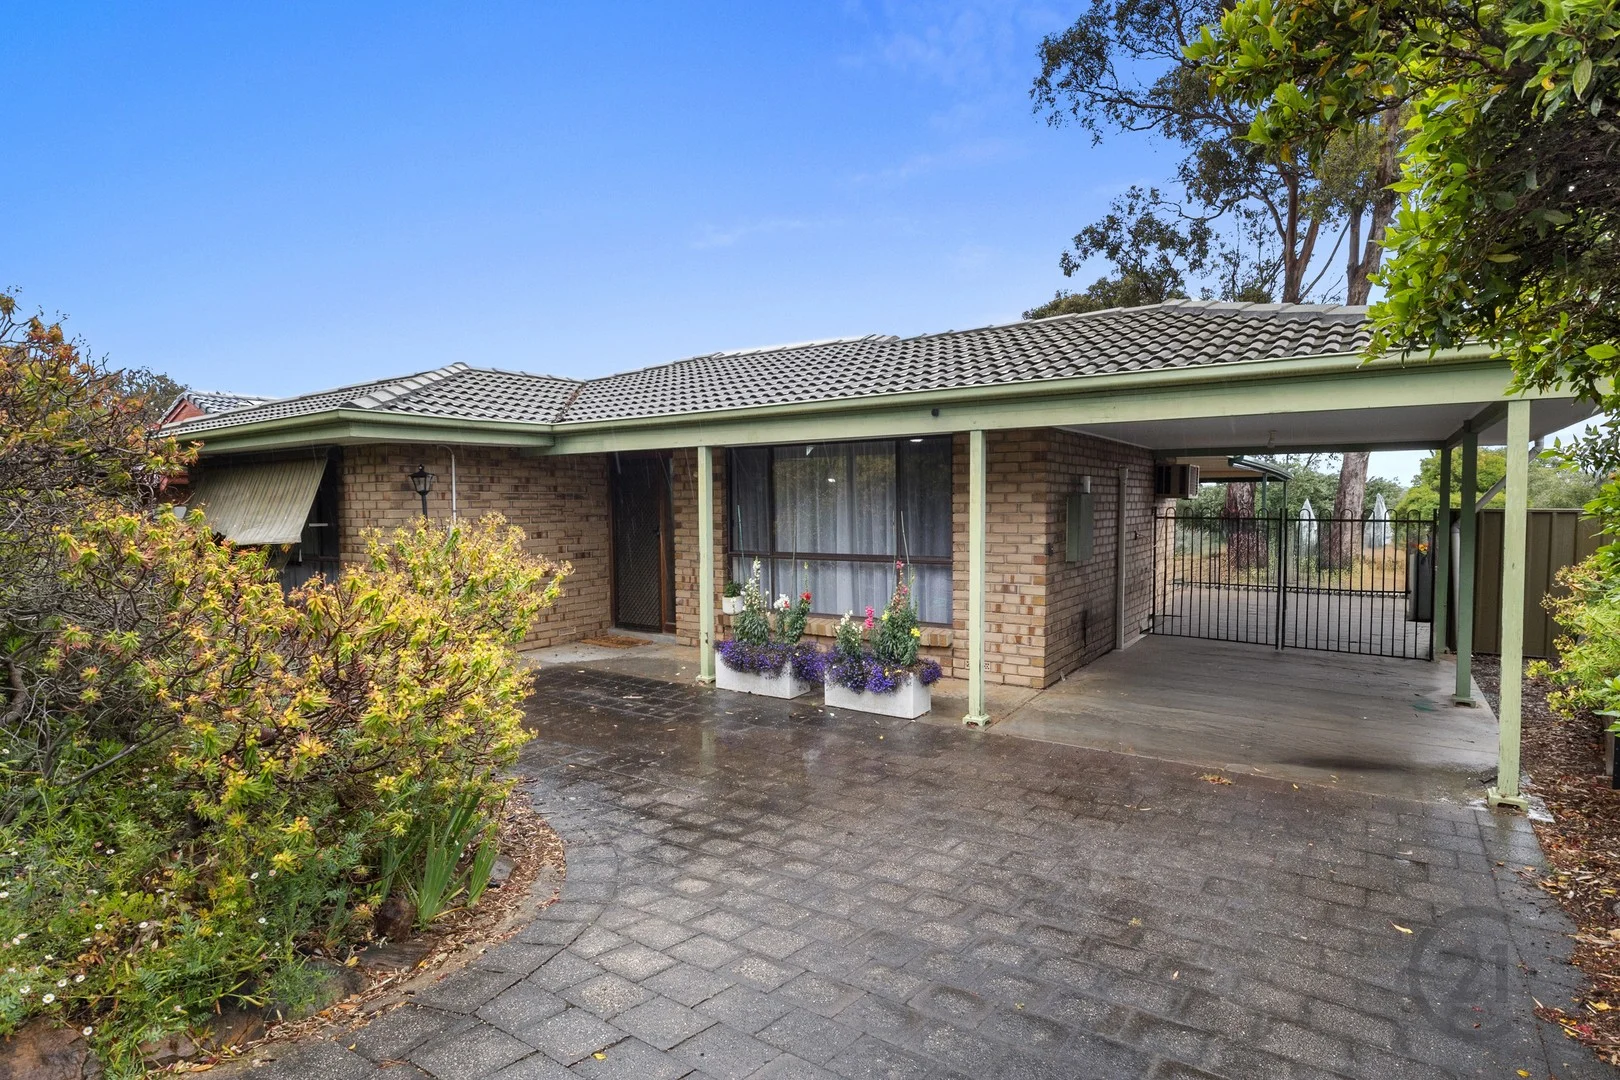
Property Type: House
Listing Type: Residential
Status: Active
Summary: Offers by 4pm Tuesday Jan 13 Unless Sold Prior
Description: ***ALL OFFERS PRESENTED 4pm TUESDAY JANUARY 13 UNLESS SOLD PRIOR*** Welcome to your new home in the picturesque suburb of Happy Valley, — a location celebrated for its tranquil streets, leafy surrounds, and iconic gum trees. This delightful residence offers a harmonious blend of comfort and convenience, making it an ideal choice for families, first-time buyers, investors, or those seeking a peaceful retreat. Step inside to discover three spacious, light-filled bedrooms designed to provide a cozy and restful environment for every member of the household. The three-way bathroom combines space and practicality. There are two living areas, on is enhanced by air conditioning for year-round comfort, creating the perfect setting for relaxing evenings or entertaining guests. Its open-plan layout amplifies the sense of space and warmth, all framed by serene outlooks of the surrounding gum trees that lend the home a calming, natural ambience. Perfectly positioned, this property offers easy access to local schools, parks, walking trails, and shopping amenities — delivering a balanced lifestyle of convenience and serenity. Don't miss the opportunity to secure a charming slice of Happy Valley. Whether you're starting a family or searching for a quiet place to unwind, this home is ready to welcome you. RLA 269825
Agent: John Druitt - john@century21.net.au - 83826999


