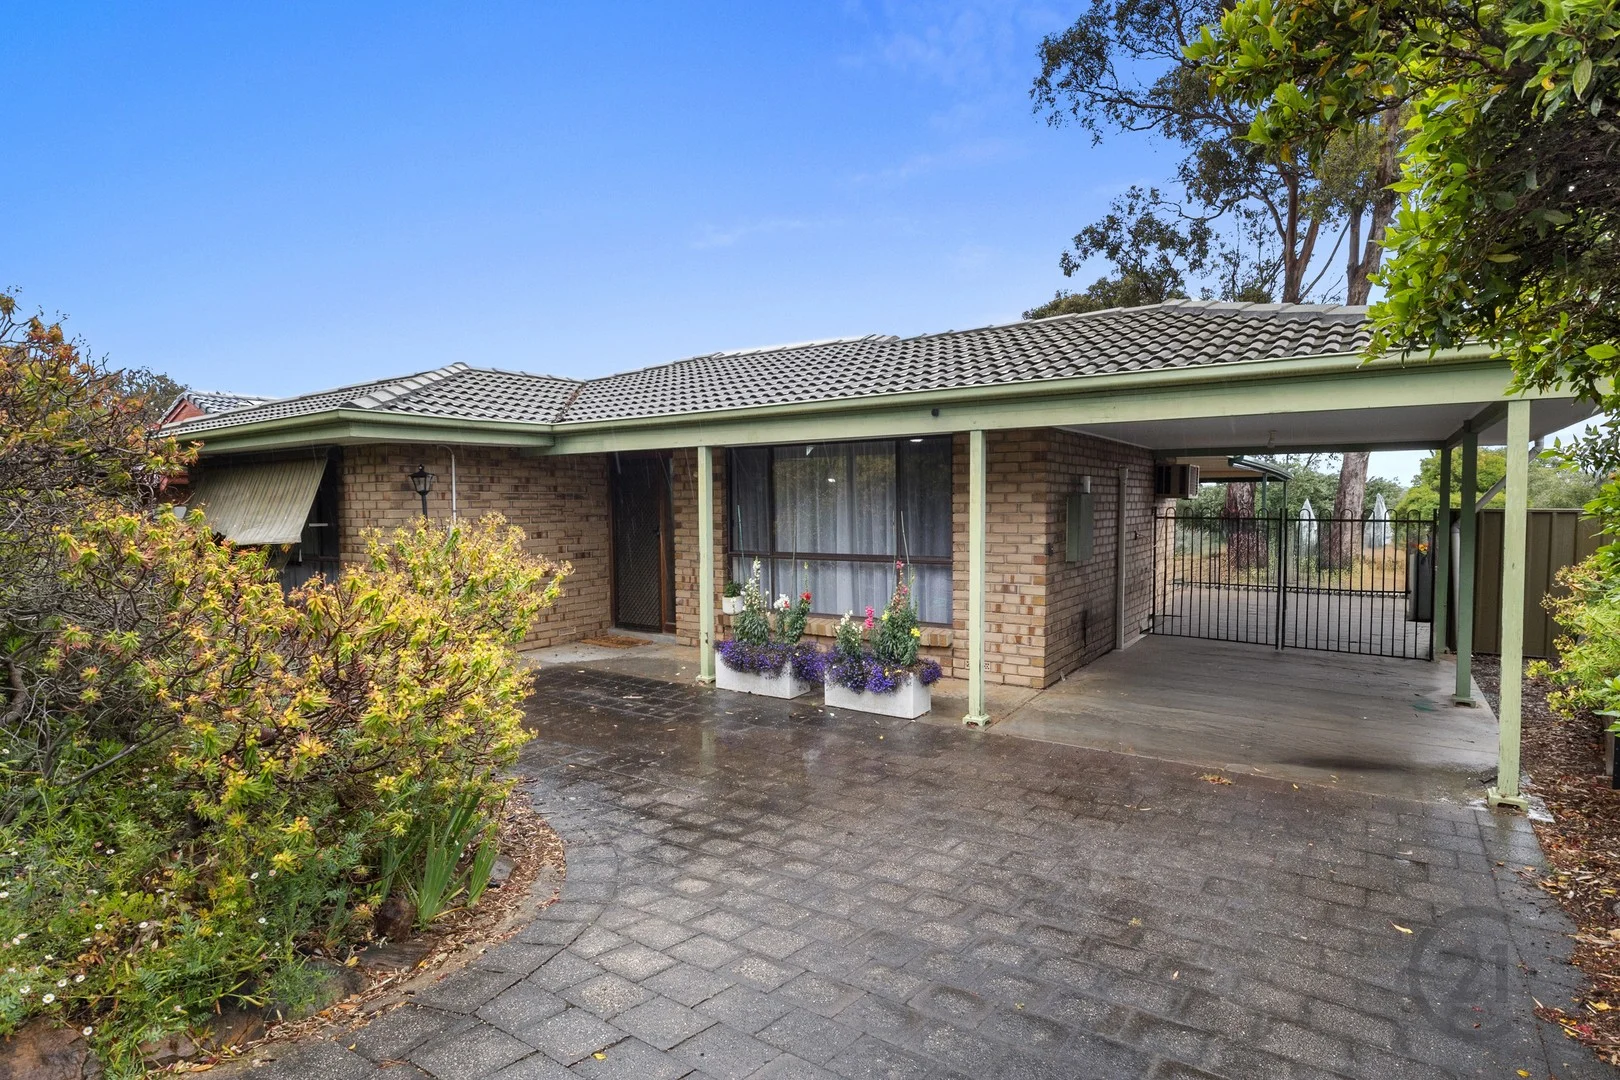
6 Snaefell Avenue
Happy Valley, SA 5159
Neighbourhood & everyday essentials
Explore around Happy Valley, from school days to weekends.
Find schools, playgrounds and children’s classes. Browse by age to plan school days and weekends.
Area figures
- residents (ABS, June 2024)
- 182,821
- children aged 0–14
- 31,855
- schools
- 64
- parks & libraries
- 125
- kids’ activity providers listed
- 111
Most-listed activities: Soccer, AFL, Tennis
Population figures: Australian Bureau of Statistics
Explore local libraries, community spaces, schools and council programs across the wider area.
Parks, playgrounds & public spaces
Woodswallow Drive Playground
Woodswallow Dr, Happy Valley, South Australia, 5159
398 m straight-line distance
Matthew Street Playground
Matthew St, Happy Valley, South Australia, 5159
946 m straight-line distance
Mason Reserve
Mason Ave, Happy Valley, South Australia, 5159
1.0 km straight-line distance
Sun Crescent Playground
Sun Cres, Happy Valley, South Australia, 5159
1.4 km straight-line distance
Things to do near this home
Explore nearby play centres and family attractions from the directory. Check ages, entry prices and opening hours with the venue.
Browse things to do with kids in Adelaide
Find more ideas by age, budget and indoor or outdoor setting on Things to do. Dated events are in What’s on. See what’s on
Discover local guides & family ideas
Read local family guides and practical articles as you explore life around this home.

Most Livable Suburbs in South Australia for Families (2026)
Adelaide lists more kids' activities in our directory than any other suburb in SA. This page ranks SA suburbs by how much a family moving there could actually do with their kids, then adds what else…
Read more →
Most Expensive School in Adelaide? 2026 Private School Fees
Of the Adelaide schools that publish their fees, St Peter's College is the most expensive for Year 7 in 2026, at $32,970 a year, and Pembroke School is the most expensive for Years 10–12, at $34,944…
Read more →Everyday essentials & getting around
Open the map to choose a destination and check journey times from this address. Walking routes, step-free access and travel times have not been verified.
Source: AroundSchools directory. Distances are straight-line distances, not walking routes. Confirm facilities on the linked detail pages. Directory update dates are not supplied for this summary.
Property Details
House
RESIDENTIAL
Upcoming Events Nearby

Thu, 15 Oct · Park Holme
Toddler Time @ Park Holme Library, Term 4 2026
Ages 1–4
Wed, 8 Apr · North Adelaide
Family Storytime at Tynte Street Library
Up to age 5
Thu, 15 Oct · Henley Beach
Babytime Term 3 @ Ngutungka Henley (0-1 years)
Up to age 1
Fri, 11 Sept · West Lakes
Young at Heart Intergenerational Playgroup
Up to age 5
What's Nearby

Free Mind Skate School Pty Ltd
Lonsdale, Lonsdale

"Life. Be in it" - Sport for All
Unley High School, Netherby

Woodswallow Drive Playground
Woodswallow Dr, Happy Valley
Matthew Street Playground
Matthew St, Happy Valley
Mason Reserve
Mason Ave, Happy Valley

Blue Dolphin Swim Centre
Chandlers Hill Rd, Happy Valley
Sun Crescent Playground
Sun Cres, Happy Valley
Thalassa Park
Aberfoyle Park

Yu Ki do Karate
Carmine Ct, Aberfoyle Park
Nearby Schools

Happy Valley Primary School
18 Education Road, Happy Valley SA 5159 Australia

Aberfoyle Hub R-7 School
29 Jeanette Crescent, Aberfoyle Park SA 5159 Australia

OneSchool Global SA - Aberfoyle Campus
Aberfoyle Park SA 5159

Our Saviour Lutheran School
28 Taylors Road West, Aberfoyle Park SA 5159 Australia

Aberfoyle Park High School
Taylors Road, Aberfoyle Park SA 5159 Australia

Thiele Primary School
2 Campus Drive, Aberfoyle Park SA 5159 Australia
Nearby schools do not imply enrolment eligibility. Confirm catchments, year levels and childcare availability directly with the provider.
Nearby Properties
Recently sold nearby
Homes that have sold close to this address. We don’t show sale prices.
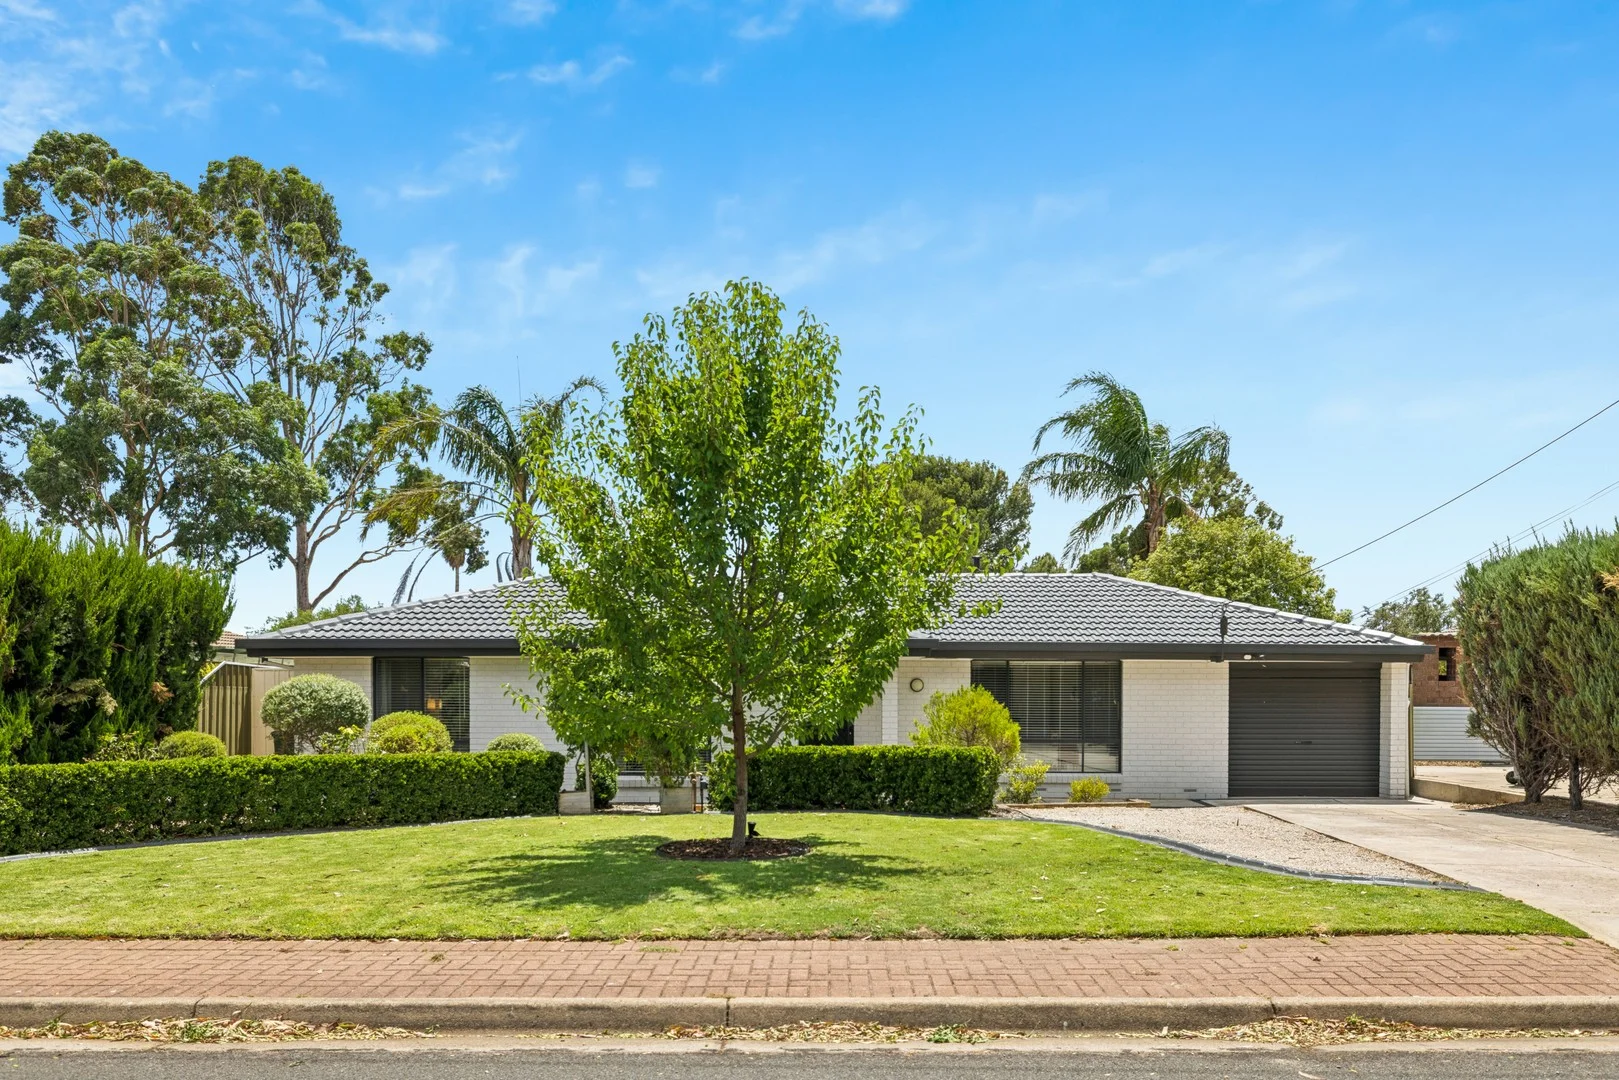
Flagstaff Hill, SA 5159
Land Size: 575 m²
Property Type: House
Listing Type: Residential
Status: Active
Summary: Flexible Family Living in a Serene Flagstaff Hill Setting
Description: Nestled in a quiet pocket of Flagstaff Hill, 2 Elizabeth Street offers a unique combination of flexibility, style and lifestyle. With beautifully landscaped gardens and a thoughtful floorplan, this immaculately presented home is ready to be enjoyed immediately and adapts effortlessly to the changing needs of modern families. The flexible layout allows for either three bedrooms or two bedrooms plus a separate study or additional living space, making it ideal for families, professionals working from home, or those seeking versatile living arrangements. The main and second bedrooms are fitted with built-in robes, while the home is complemented by ducted reverse cycle air conditioning throughout for year-round comfort. At the heart of the home is a timeless, updated kitchen boasting gas cooking, generous storage and elegant granite benchtops, thoughtfully designed to flow seamlessly into the adjoining living areas. A separate laundry adds practicality, while the immaculate interiors throughout showcase a true pride of ownership. Step outside to discover an inviting outdoor entertaining area surrounded by beautifully landscaped gardens, creating the perfect space for family gatherings, relaxed weekends, or simply enjoying the peaceful surroundings. Practical additions include a single carport with roller door, drive-through access to a large workshop/garage and a separate garden shed - providing abundant storage and workspace solutions. Adding to the appeal is the location: positioned close to Minkarra Park walking trails, dog park and playgrounds as well as the scenic Happy Valley Reservoir, this home encourages an active, outdoor lifestyle while remaining conveniently close to schools, shopping, and all amenities. Property features: - Flexible floorplan: 3 bedrooms or 2 bedrooms plus study/living space - Built-in robes to two bedrooms - Classic, updated kitchen with gas cooking & granite benchtops - Separate laundry - Ducted reverse cycle air conditioning - Gas heater - Immaculately presented interiors - Outdoor entertaining area - Beautifully landscaped gardens - Single carport with roller door - Drive-through access to large workshop/garage - Separate garden shed - Built in 1984 - 575sqm (approx.) allotment Perfect for downsizers, first home buyers, small families, professionals or investors, this move-in ready home is designed for flexible, comfortable living. 2 Elizabeth Street is more than just a home - it's a sanctuary in a quiet, highly sought-after corner of Flagstaff Hill. For more information contact Sam Conlen on 0432 379 733 or Tara Witham on 0421 953 033. Disclaimer - Every precaution has been taken to establish the accuracy of the material herein. Prospective purchasers should not confine themselves to the contents but should make their own enquiries to satisfy themselves in all respects. Ray White Flagstaff Hill will not accept any responsibility should any details prove to be incomplete or incorrect - RLA 284838
Agent: Sam Conlen - sam.conlen@raywhite.com - 08 8270 2277
Agent: Tara Witham - tara.witham@raywhite.com - 08 8270 2277
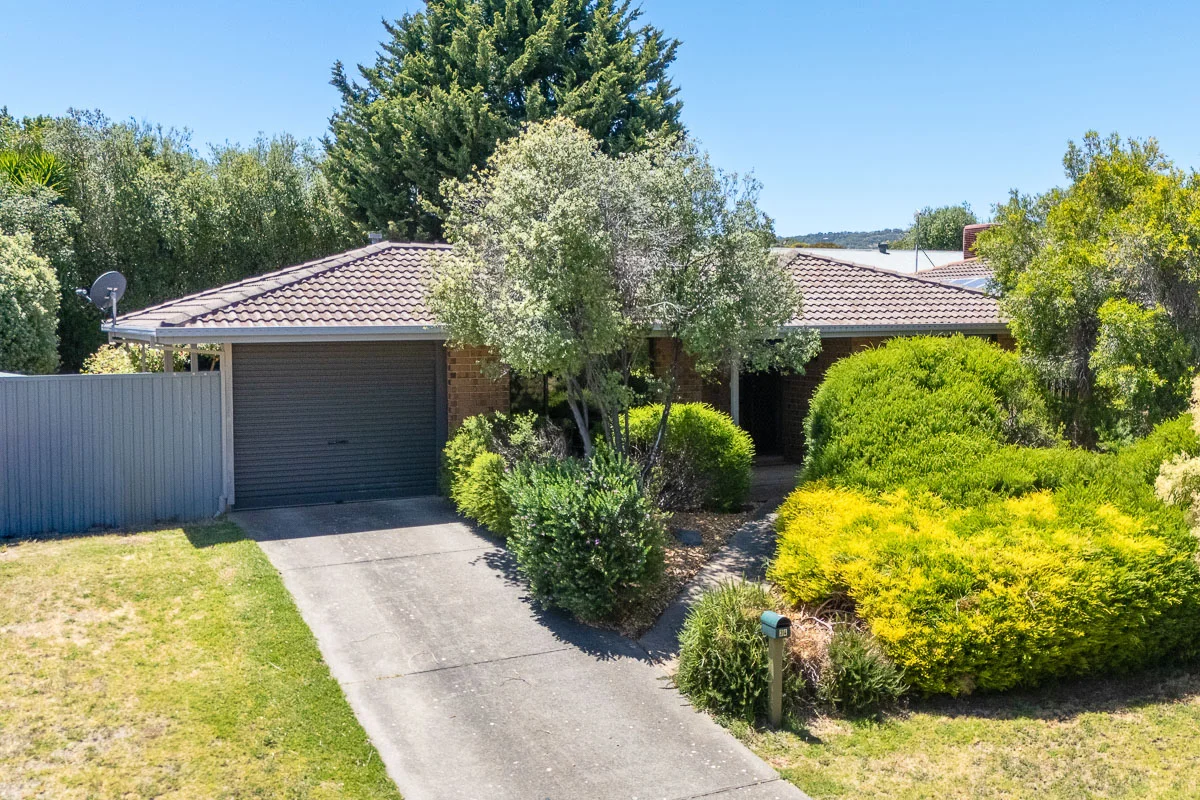
Woodcroft, SA 5162
Land Size: 600 m²
Property Type: House
Listing Type: Residential
Status: Active
Summary: UNDER CONTRACT - Comfort, Convenience & Easy Living in the Heart of Woodcroft
Description: Set in the ever-popular, family-friendly suburb of Woodcroft, this well-presented three-bedroom home is sure to surprise and delight a wide range of buyers. Whether you're a first-home buyer, investor, downsizer, or retiree, this property offers comfort, convenience, and easy living just moments from the local shopping hub. Step inside to discover quiet, comfortable living spaces complemented by soft carpets and ducted evaporative cooling throughout. The home features three generously sized bedrooms, two of which include built-in robes, providing practical storage and flexibility for growing families or guests. The open-plan kitchen and dining area flows seamlessly through to the outdoor patio, creating an ideal space for entertaining or simply relaxing. Outside, you'll find a lovely setting to unwind and enjoy the beauty of the established and mature rose garden - a true highlight of the home. With an enclosed carport, a large entertaining area, and shops just a five-minute walk away, this property combines lifestyle and location in one attractive package. Features include: 3 bedrooms 1 bathroom Enclosed carport Open-plan living and dining Ducted evaporative cooling Large outdoor entertaining area Established rose garden Approx. 5-minute walk to local shops A wonderful opportunity to secure a low-maintenance home in a tightly held and convenient location.
Agent: Peter Jones - peter@broadlandestates.com.au - 0447 181 757
Agent: Luke Jones - luke@broadlandestates.com.au - 0432 793 550
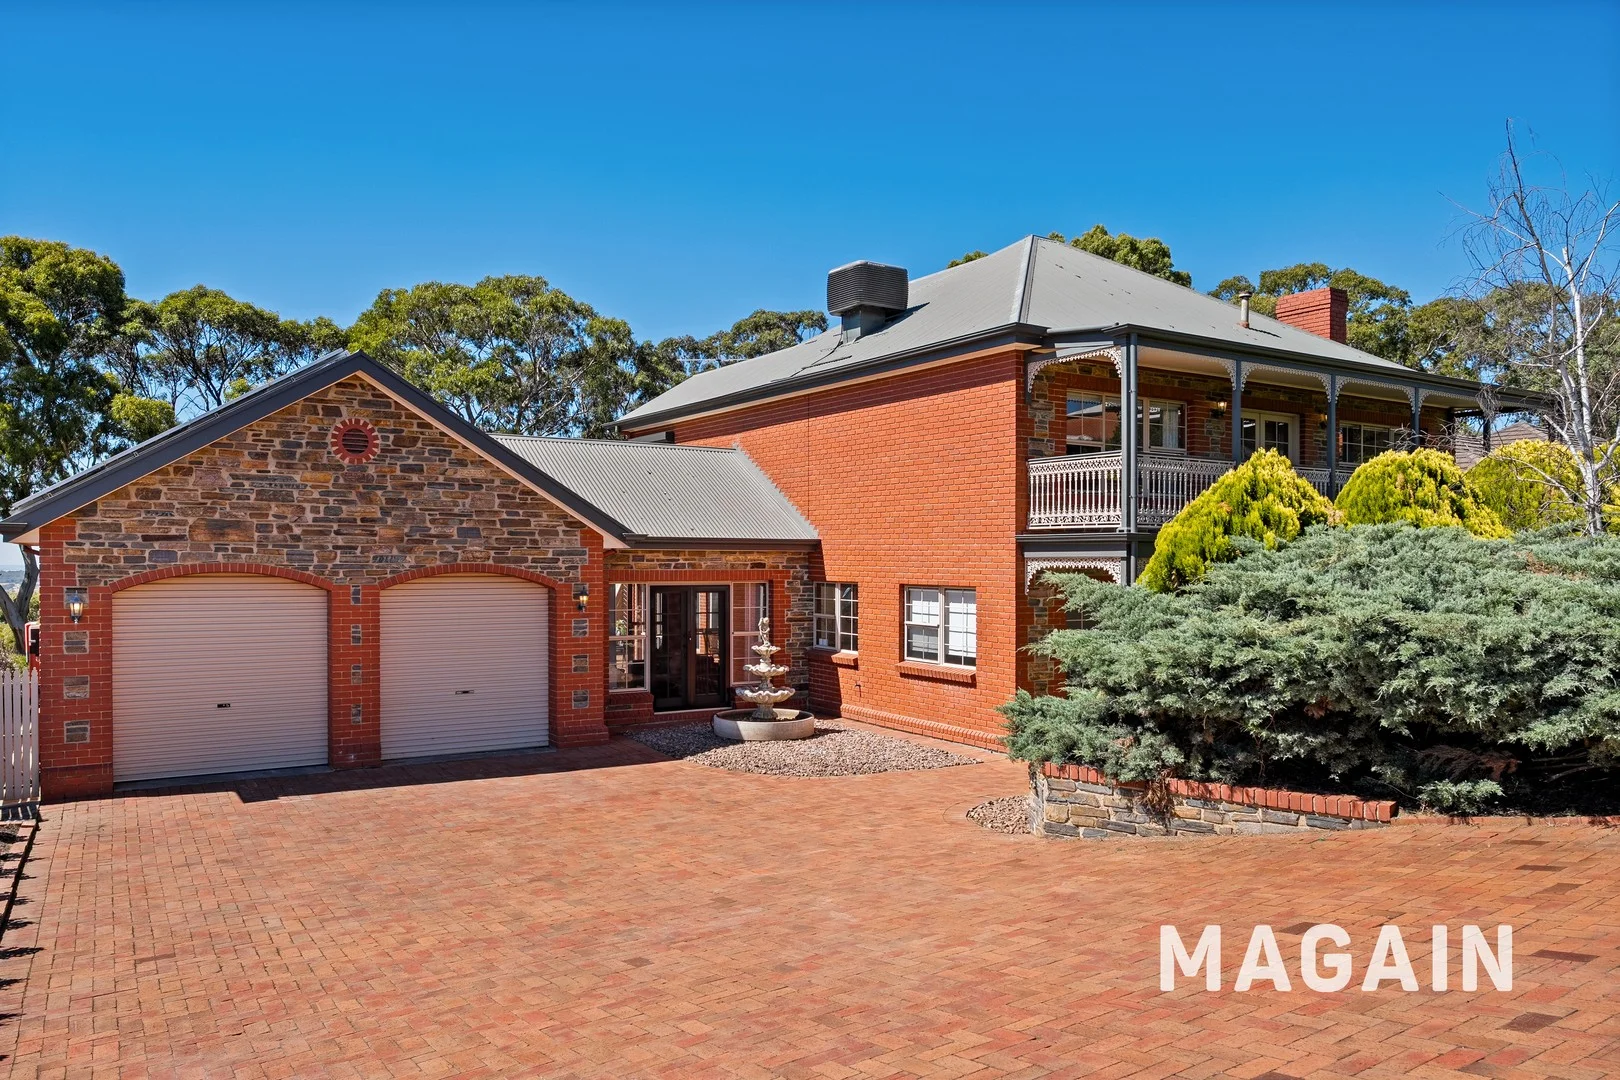
Happy Valley, SA 5159
Land Size: 987 m²
Property Type: House
Listing Type: Residential
Status: Active
Summary: Large, Luxurious Family Living with Sweeping Coastal Views!
Description: Discover the ultimate family lifestyle in this elevated 987m² (approx) property, perfectly positioned on the top of Chandlers Hill to capture expansive views from the reservoir to the coast. Designed for versatility, comfort, and entertaining, this residence blends timeless craftsmanship with contemporary living. Key Features Grand Entrance: Statement front door, 2.7m ceilings and premium finishes set the tone for quality throughout. Flexible Floorplan: Multiple living zones, home office options, and spaces tailored for work, play, and relaxation. Formal Lounge: Solid Jarrah timber floors, open fireplace, and year-round climate control with ducted heating and cooling. Chef's Kitchen: Solid Blackwood cabinetry, brand new Stainless Steel cooking appliances, walk-in pantry, expansive bench space, and natural light with panoramic views. Indoor-Outdoor Flow: Glass sliders connect the main living to a decked entertaining area, the indoor pool area and the double garage. Built by a builder for their family home - Structurally high end with quality heritage detailed finishes throughout. Recent addition of a third bathroom downstairs located close to the pool with access from the laundry. Fresh new carpet and paint has freshened up this masterpiece, ready for a new owner to fall in love and ad their own touches to taste. Entertainment & Lifestyle Indoor Heated Pool: Swim jets, spa seating, new filter and all-weather enjoyment-no leaves, no sunscreen, TV & Gas points, just year-round fun. Multiple Dining Options: Casual meals by the kitchen or formal gatherings in the dedicated dining room. Outdoor Living: Expansive undercover balcony off the master suite & second living space, with views to die for, complete with gas plumbing for effortless BBQs. Accommodation Master Retreat: Oversized suite with king bath, walk-in robe, and private balcony access. Additional Bedrooms: Four more bedrooms, two with built-ins, plus a nursery/home office with balcony access. Bonus Spaces: Attic room with air conditioning-ideal for a gym, studio, or creative retreat. Family Flexibility: Upstairs lounge perfect for a playroom, theatre, or study. Location Highlights Edge of suburbia with a quiet country feel, yet only 35 minutes to the CBD. Surrounded by quality homes in an exclusive estate. Close to transport links and popular schools, making family life effortless. On the doorstep of the Adelaide Hills and Fleurieu Peninsula wine regions-perfect for weekend escapes. Just 1015 minutes to Flinders University, Flinders Hospital, and Westfield Marion, ensuring convenience for study, work, and shopping. Extra Inclusions Double garage with high automatic roller doors and internal access. Drive-through access to a powered shed (8 x 6m) room for two cars, caravan, or motorbikes. Workshop with shelving for projects and storage. Large Solar 10.7 kw system with Battery for energy efficiency. Beautifully landscaped gardens including fruit trees and rainwater tank. This home is more than a property-it's a lifestyle upgrade. From pool parties to sunset views, and from wine region weekends to city convenience, every detail has been designed for modern family living. Call us today to discuss this about this rare opportunity on Chandlers Hill as homes of this caliber won't stay on the market long! Disclaimer: All floor plans, photos and text are for illustration purposes only and are not intended to be part of any contract. All measurements are approximate, and details intended to be relied upon should be independently verified. RLA 299713 Magain Real Estate - Brighton Independent franchisee - Denham Property Sales Pty Ltd.
Agent: Nathan Brown - nathan@magain.com.au - 8398 1494
Agent: Lincoln Rogers - lincoln@magain.com.au - 08 8398 1494
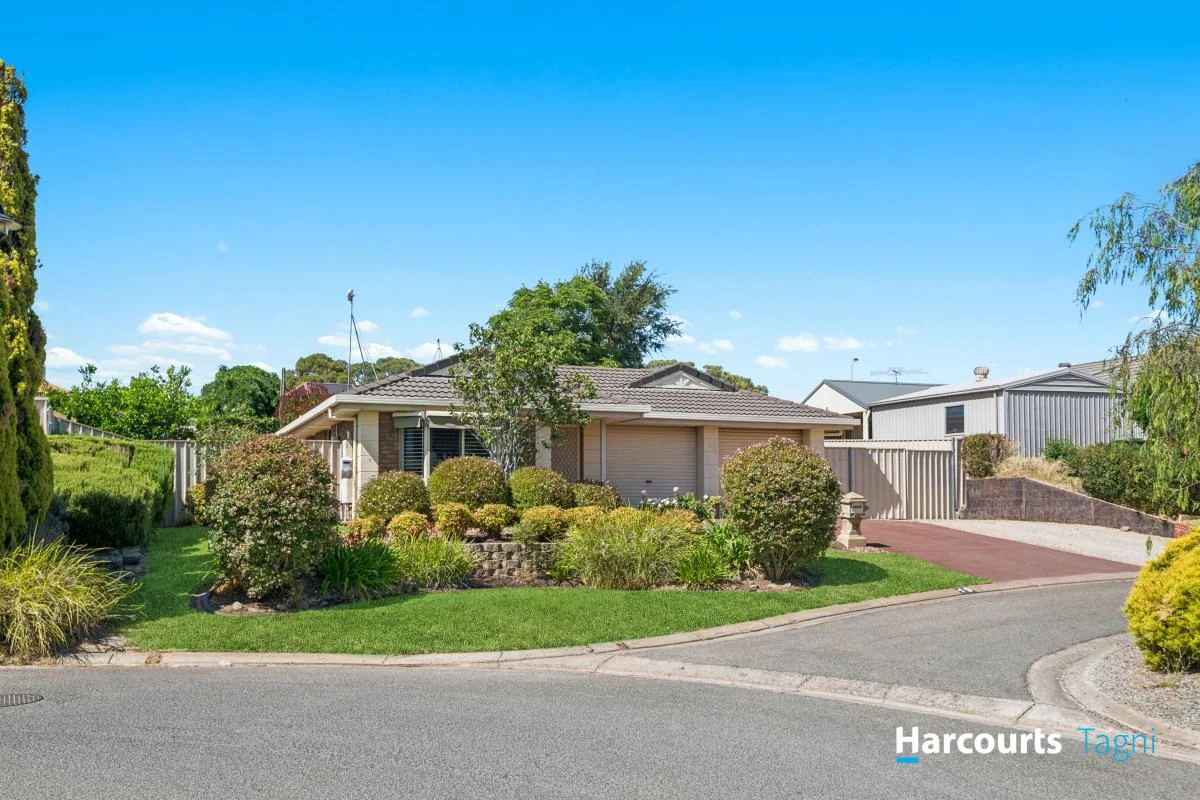
Woodcroft, SA 5162
Land Size: 630 m²
Property Type: House
Listing Type: Residential
Status: Active
Summary: Appealing Courtyard Home With Exceptional Parking for Caravans & Boats
Description: Belynda Nairn proudly presents this beautifully presented and positioned home in the ever popular Glenloth Estate. This spacious courtyard home sits on a near level 639sqm allotment with an impressive 21m frontage - offering rare flexibility for those needing extra vehicle, caravan or boat storage. Inside, the home features three well appointed bedrooms, including a main bedroom with bay window, walk in robe and direct access to the bathroom. The kitchen is equipped with a walk in pantry, abundant bench space and overhead cabinetry, overlooking generous dining and lounge areas designed for relaxed everyday living. Comfort is assured year round with split system heating and cooling. Outdoor living is equally inviting, with a private all weather pergola complete with roll down blinds and neat, low maintenance gardens. Under the main roof, a double garage with roller doors provides secure parking, while the standout feature is the third driveway with double gates offering level access for caravans, full height vans or large boats. For those with an extensive collection of toys, there is even scope to install a fourth driveway on the opposite side of the home (STCC). There is 1.5kw solar system to help with everyday costs. Set in a quiet court location, the property is conveniently close to local shopping centres, Public and Private schools, walking distance to public transport and easy access to the Southern Expressway to make commuting easy. This is a rare offering and will not be on the market long.
Agent: Belynda Nairn - belynda.nairn@harcourts.com.au - 08 8322 5000
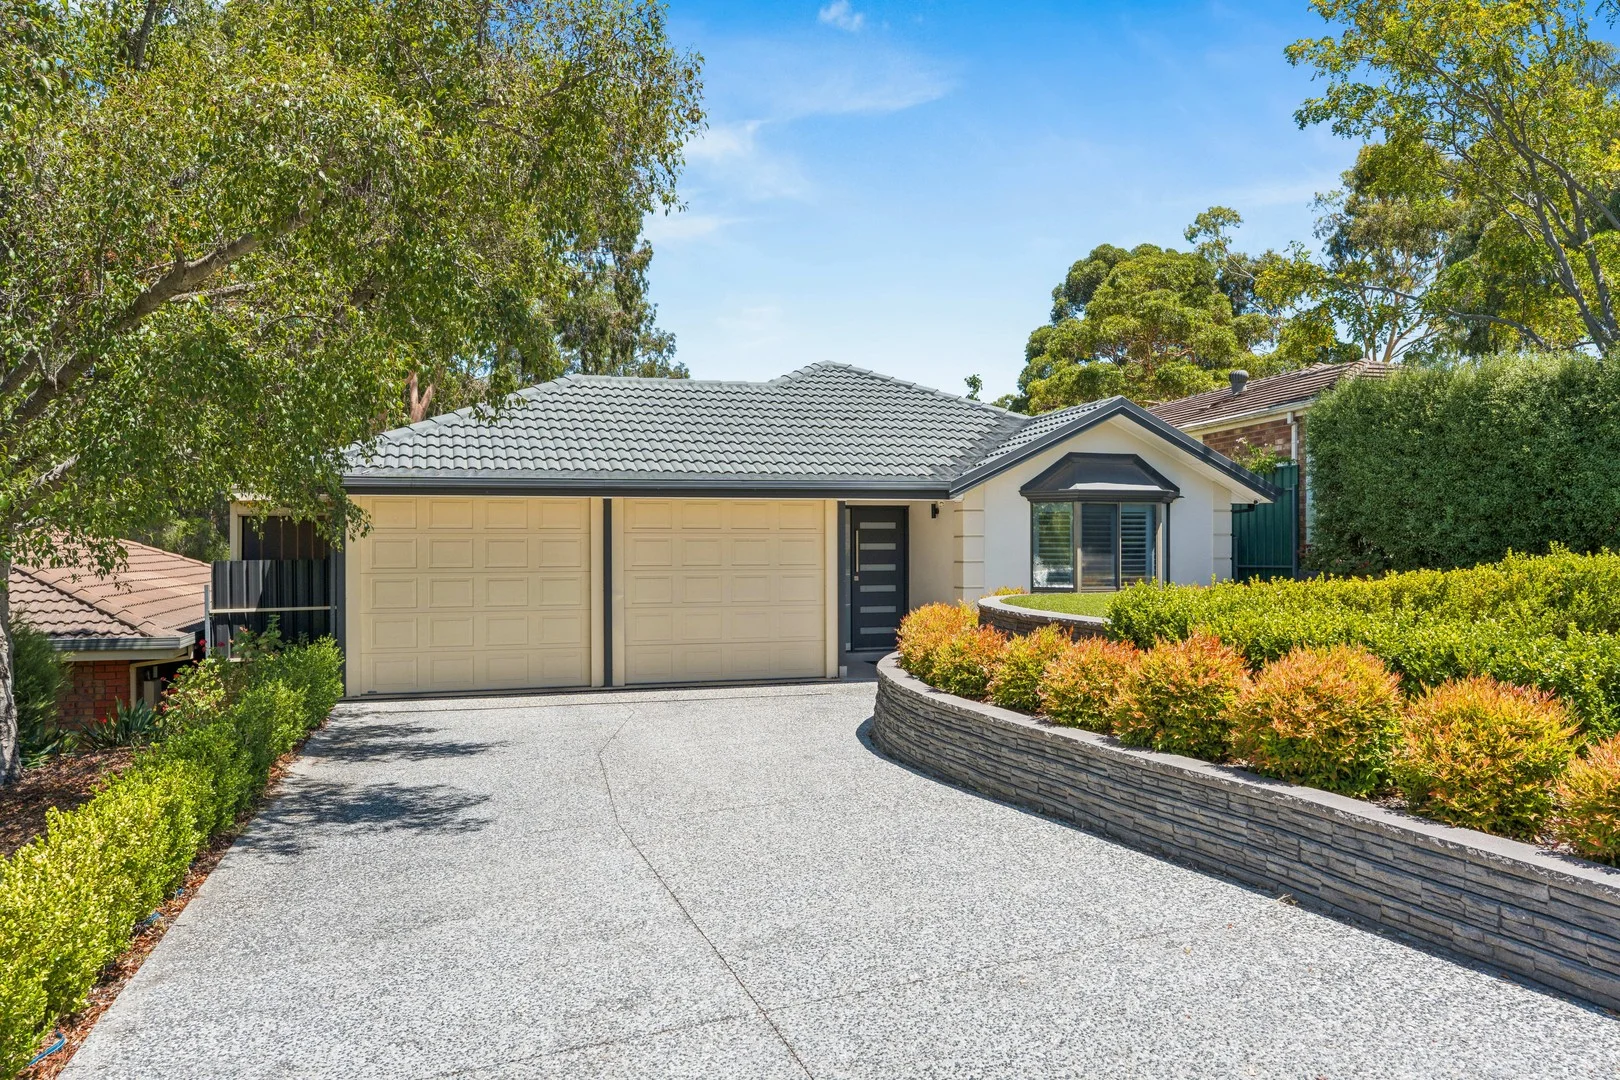
Flagstaff Hill, SA 5159
Land Size: 491 m²
Property Type: House
Listing Type: Residential
Status: Active
Summary: Comfort, Space and Lifestyle in Flagstaff Hill
Description: Positioned in a quiet, family-friendly pocket of Flagstaff Hill and set just moments from the Flagstaff Hill Golf Course with a reserve and playground to the rear, this well-maintained home offers generous proportions, versatile living and a lifestyle designed for comfort and ease. Built in 1997 and thoughtfully updated, the home is ready to be enjoyed immediately and adapts effortlessly to the changing needs of modern families. The flexible floorplan allows for either four bedrooms or three bedrooms with two separate living spaces, plus a dedicated study ideal for working from home or homework zones. The main bedroom is privately positioned and serviced by its own ensuite, while the central family bathroom and separate toilet comfortably service the remainder of the home. When configured with three bedrooms, the home offers two distinct living areas including a formal lounge and a spacious open-plan family and dining zone, providing excellent separation of space while maintaining a connected, family-friendly flow. At the heart of the home, the kitchen is both practical and inviting, featuring crisp white cabinetry, quality appliances, generous bench space and a breakfast bar that seamlessly connects with the dining and living areas. Large windows, plantation shutters and neutral tones enhance natural light throughout, creating a warm and welcoming atmosphere. Sliding doors open to an impressive covered outdoor entertaining area, perfect for year-round gatherings. This space flows effortlessly to the secure, low-maintenance backyard, complete with a shed providing excellent storage or workshop potential. Comfort is assured year-round with ducted reverse-cycle air conditioning, while energy efficiency is enhanced by a 6.6kW solar system and an instant gas hot water system. Additional features include a double garage with internal access and ample storage throughout. Property Highlights: - Flexible floorplan with 4 bedrooms or 3 bedrooms with 2 living spaces - Separate study - Private master suite with ensuite & walk in robe - Light-filled open-plan kitchen, dining and living - Stylish kitchen with generous stone benchtops & breakfast bar - Seamless indoor-outdoor flow to large covered alfresco area - Café blinds to entertaining area - Secure, low-maintenance backyard ideal for kids & pets - Ducted reverse-cycle air conditioning for year-round comfort - 6.6kW solar system to reduce energy costs - Instant gas hot water system - Double garage with internal access - Separate shed providing excellent storage - Quiet, family-friendly Flagstaff Hill location close to amenities - 491sqm (approx.) allotment - Built in 1997 Conveniently located close to schools, parks, shops and public transport, this is a spacious and versatile home that will appeal to families, professionals and upsizers alike. For more information contact Sam Conlen on 0432 379 733 or Tara Witham on 0421 953 033. Disclaimer - Every precaution has been taken to establish the accuracy of the material herein. Prospective purchasers should not confine themselves to the contents but should make their own enquiries to satisfy themselves in all respects. Ray White Flagstaff Hill will not accept any responsibility should any details prove to be incomplete or incorrect - RLA 284838
Agent: Sam Conlen - sam.conlen@raywhite.com - 08 8270 2277
Agent: Tara Witham - tara.witham@raywhite.com - 08 8270 2277
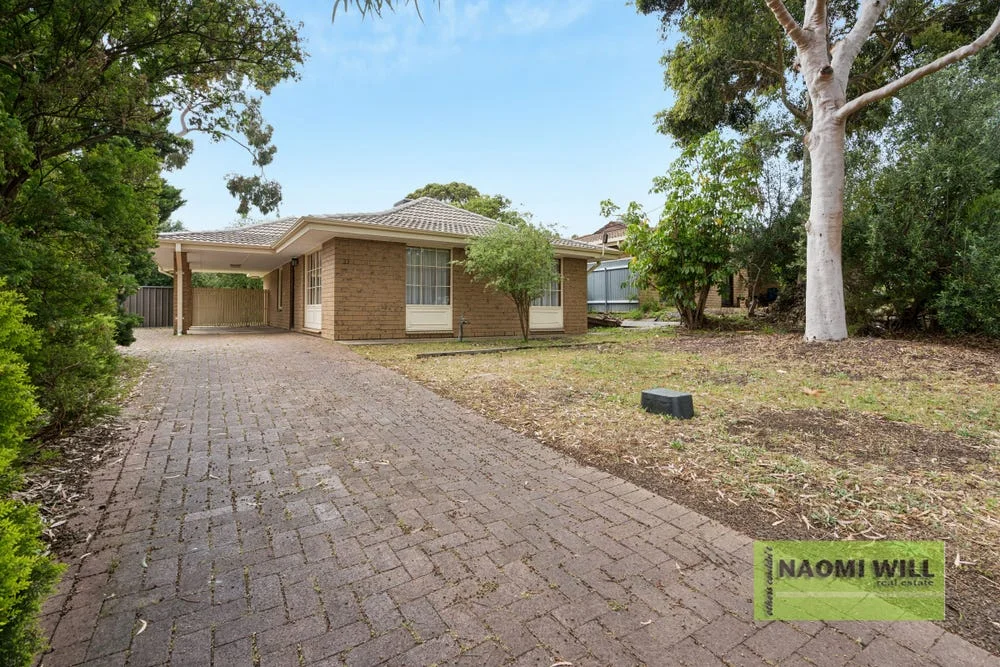
Happy Valley, SA 5159
Land Size: 566 m²
Property Type: House
Listing Type: Residential
Status: Active
Summary: Affordable Neat Family Home!
Description: Welcome to Happy Valley. A true family area, with a lovely outdoor lifestyle thanks to nearby parks, reserves, playgrounds, choice of schools for all ages. This home is affordable and offers an exceptional opportunity for families, first-time buyers, or savvy investors seeking value for a new home. Situated on a large allotment, drive straight to your front door thanks to the convenient front entry direct from your carport. Great for bringing in sleeping children or the groceries in the strange weather we are having at the moment! Walk in, to your large living lounge room area. Open, tiled for practicality with a gas heater that will be staying for the new owner. The kitchen is thankfully original, and has served its purpose since built, with the added bonus of an adjacent dining area, separated from the main living area. All three bedrooms are of a very good size, with as-new carpet for comfort. All rooms have built in robes, floor to ceiling. Along with the gas heater in the lounge room, stay comfortable year-round with the convenience of ducted evaporative cooling. Your new bathroom has been recently renovated, with floor to ceiling tiles and a decent sized bath. Enjoy! Your back garden is lawned, and tidy garden beds any keen gardener will embrace. The kids will love the grassy expanse, plenty of room for the Christmas trampoline and swing set here! Double gates allow a drive through ability from your front garden which always comes in handy. Come and view this area, quiet, tree lined and a stone throw away from Balee Park that you will frequently visit when you live here. Happy Valley Shopping Centre (And McDonalds!) is a short walk away, as are the regular bus services. The Vines Golf Course is a short drive away. I look forward to showing you this home. See you at the open inspection!
Agent: Naomi Will - naomi@naomiwillrealestate.com.au - 08 8276 6859
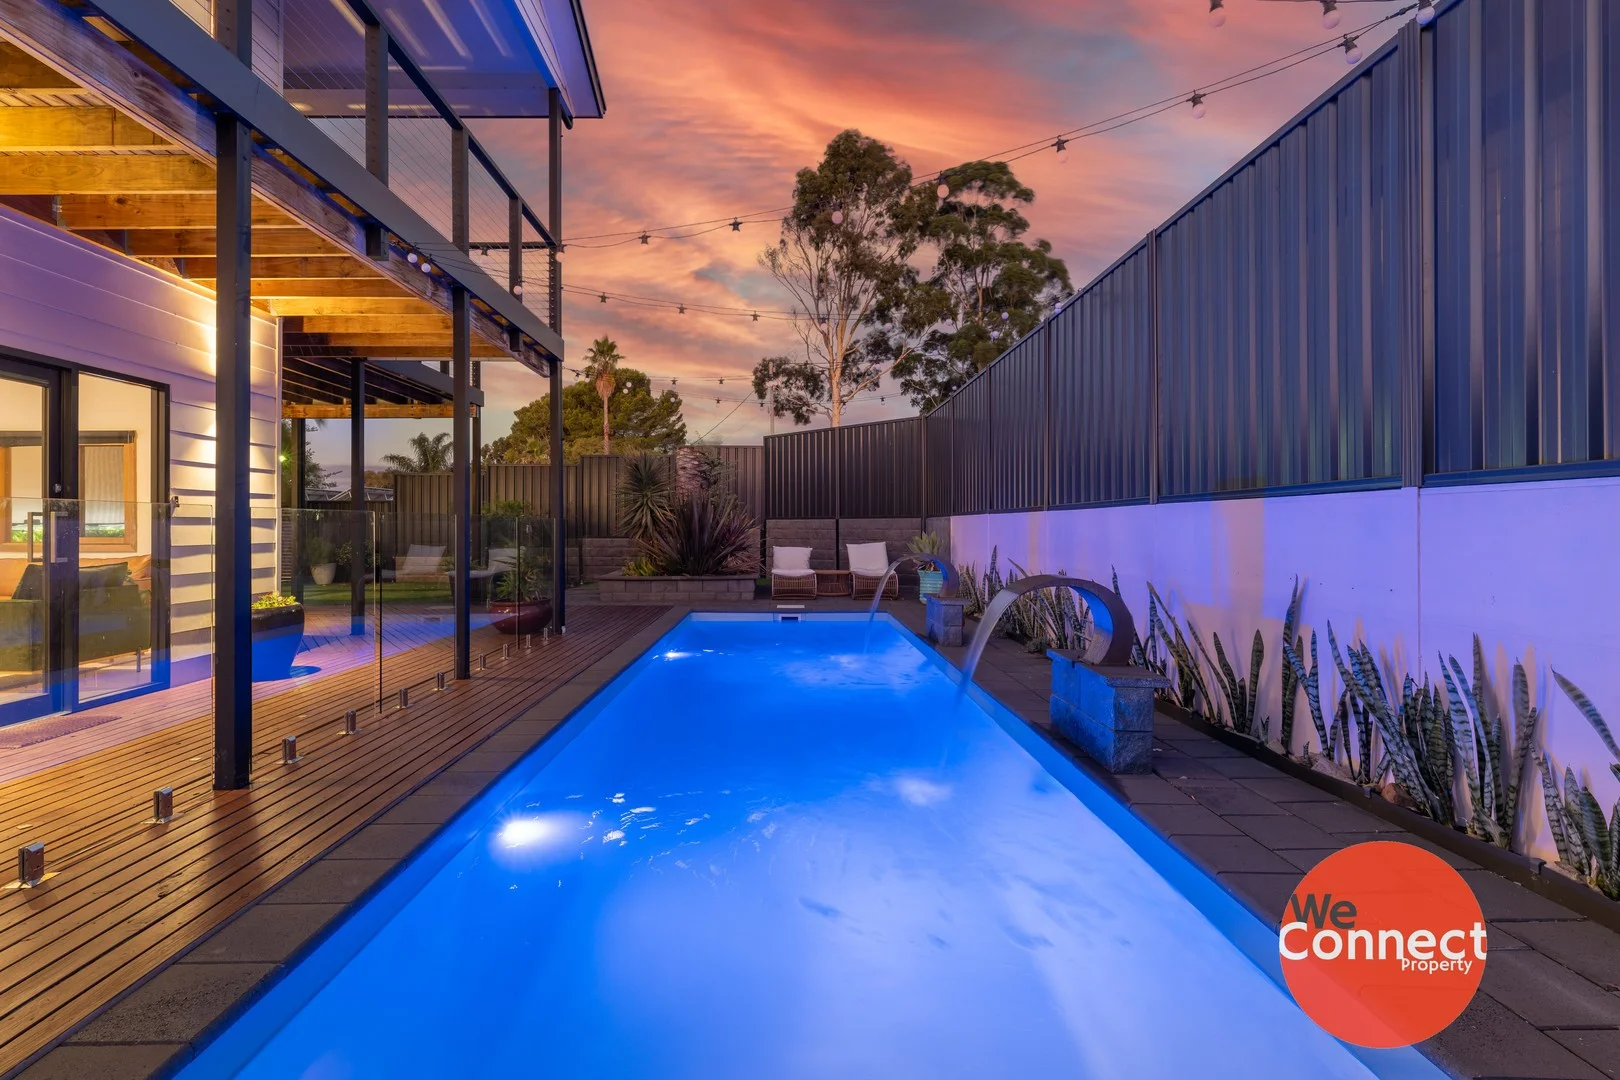
Flagstaff Hill, SA 5159
Land Size: 419 m²
Property Type: House
Listing Type: Residential
Status: Active
Summary: Luxurious Hilltop Retreat
Description: Quietly nestled on a corner allotment, this stylish 2 storey residence (built in 2017) offers a comfortable and relaxed, easy care lifestyle that will appeal to busy professionals and executive families who want privacy and security in a tranquil location. This resort-style family home has a Queenslander vibe, with weatherboard cladding exterior, a huge wrap around balcony, in-ground swimming pool and feature Date Palm tree. Boasting 2 living areas, 2 bathrooms and 4 bedrooms across a clever modern layout, the home is perfect for those who like to entertain at home and enjoy the outdoors without the hassles of constant garden maintenance. A bright formal lounge provides an ideal place to relax and enjoy the ambience, three generous bedrooms (bedrooms 2 & 3 with built-in cupboards) are positioned downstairs with a family bathroom servicing this area and laundry with direct outdoor access. A brand new wine cellar has been built under the stairs in the downstairs living area for wine enthusiasts. Upstairs the spacious kitchen, living and dining area features sleek tiled floors and large picture windows with picturesque scenes out of every window and overlooking the pool. The kitchen is perfect for entertaining and includes modern cabinetry, stainless steel appliances, generous pantry space and ample overheads. The central island anchors the open plan area and invites guests to mingle and move seamlessly from the kitchen, dining and living room, through glass sliding doors to the decked balcony and large, gabled outdoor living area - the perfect space to host BBQ's or quiet drinks with family and friends. The master bedroom is on the first floor and features walk-in robe and ensuite bathroom. Completing the package is ducted reverse-cycle air-conditioning to ensure your year-round comfort, enhanced by a 10kW solar system and undercover parking with driveway gate for utmost security and so much more. Features we love: * Unique, custom design residence sited on a fully fenced, corner allotment * Easy care block of 419m2 with synthetic lawns requiring no maintenance * 2 separate living areas, 2 bathrooms and 4 bedrooms * Large open plan living/dining room with modern kitchen and overlooking the pool * Kitchen features striking bench tops, crisp and modern cabinetry, stainless steel appliances, generous pantry space, ample overheads and island bench * All weather alfresco entertaining area and extensive decking * Easy rise oak-finish stairs and under stair wine cellar * First-floor master bedroom with ensuite bathroom, walk-in robe and a leafy outlook * Family bathroom fitted with bath * Ducted reverse cycle air-conditioning * 10kW solar system to help with those power bills * Private and secure grounds with plenty of room for the kids and pets to play * Undercover parking and a storage shed * Situated in a quiet, family-friendly no through road Just a stone's throw to Happy Valley Reservoir, Glenthorne National Park, plus large reserves, playgrounds and new walking trails you'll fall in love with Flagstaff Hill. Conveniently located, your new home is a short distance away from reputable schools, a swim/fitness centre and shops, and Flinders University, Flinders Medical Centre and Westfield Marion are only a short drive away. Built in: 2017 Certificate of Title: 6143/549 Title: Torrens Council: City of Onkaparinga Council Council Rates: $538 pq (approx) ESL: $152 pa SA Water: $189pq (plus usage) (approx) Land Size: 419m2 (approx) For an inspection of this unique offering please click on the inspection link or contact us if times and days don't suit.... those who hesitate, will miss out! You will need to register to view this property. Please click on 'Book Inspection' or 'Email Agent' and we will respond with available inspection times. By registering, you will be informed of any updates about the inspection or any cancellations. Disclaimer: Whilst we have gathered all information provided from sources deemed reliable, we cannot guarantee it's accuracy. We shall not be held liable for any errors, inaccuracies or omissions, including, but not limited to, details regarding a property's land size, floorplan and dimensions, building age, description or condition. It is strongly advised that those interested make their own enquiries and obtain independent legal and financial advice.
Agent: Natalie Jones - natalie@weconnectproperty.com.au - 7324 5307
Agent: Kate Barnett - kate@weconnectproperty.com.au - 7324 5307
Happy Valley, SA 5159
Land Size: 832 m²
Property Type: House
Listing Type: Residential
Status: Active
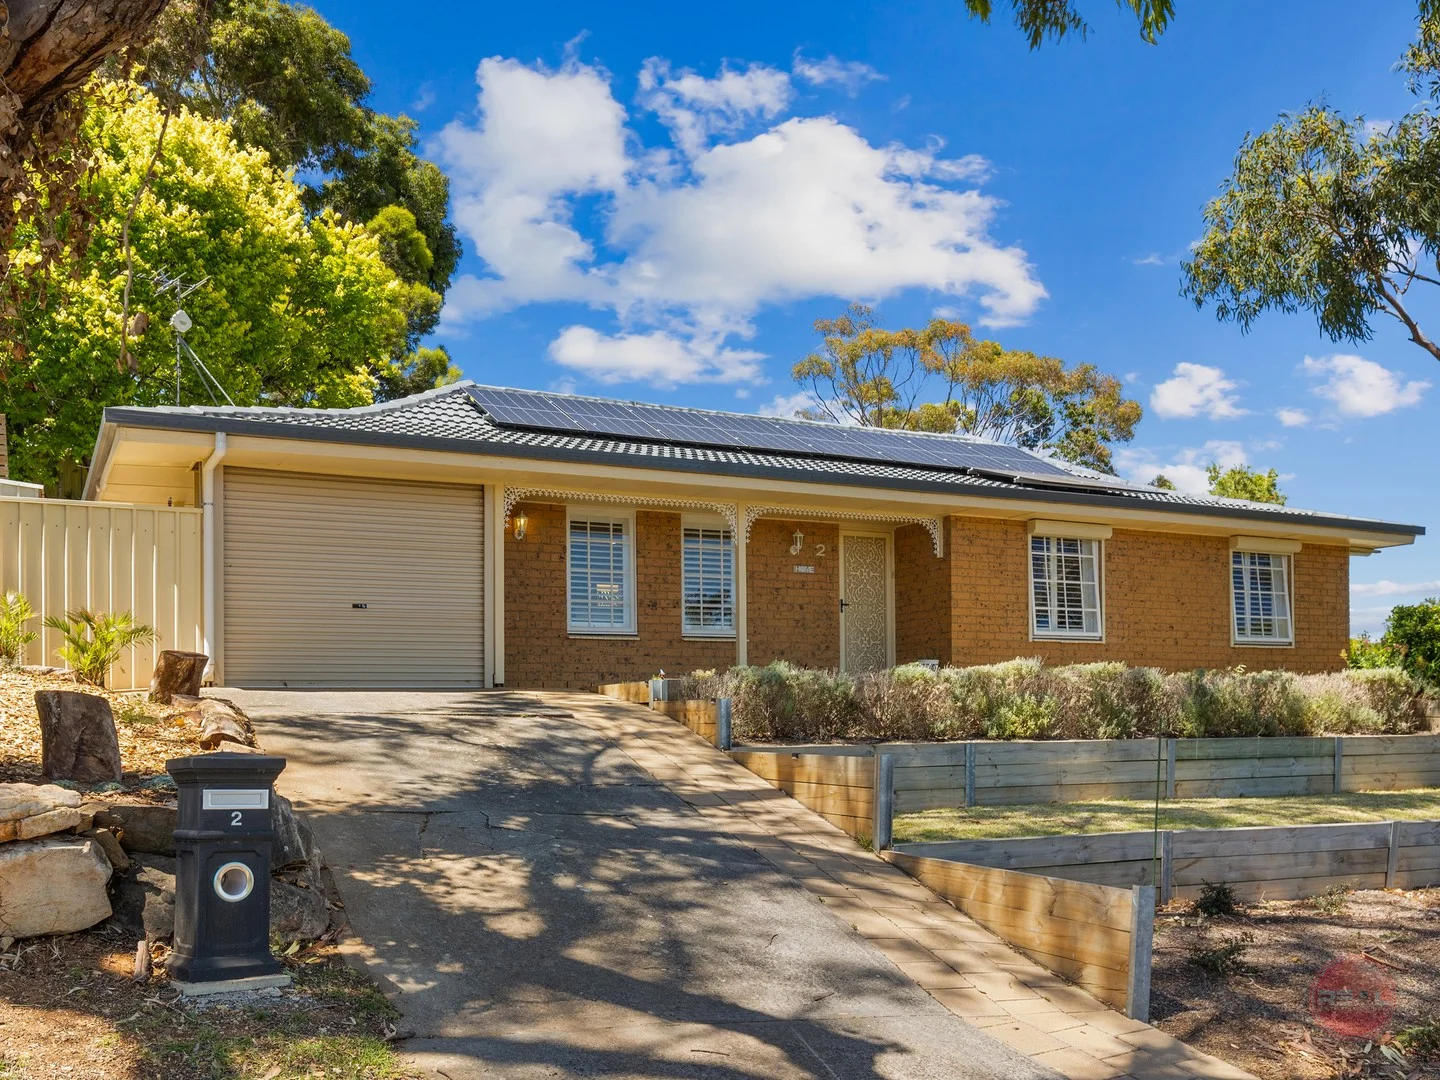
Summary: Elevated Living with Sweeping Views
Description: Positioned on the high side of the road, this beautifully presented home captures picturesque views across to the Happy Valley Reservoir, with a delightful glimpse of the ocean beyond. Thoughtfully upgraded both visibly and behind the scenes, the home is ready for you to move straight in-nothing more to spend except adding your own personal touch. Relax, unwind, and start planning your housewarming celebrations under the all-weather pergola, perfect for entertaining friends and family year-round. The owner has set a very realistic reserve selling price of $745,000, with best offers closing at midday on 27th January 2026 (UNLESS SOLD PRIOR). All offers at this price or above will be considered-early inspection is highly recommended to avoid missing out. The open-plan layout seamlessly connects the lounge, dining, and kitchen areas, creating a welcoming space for everyday family living and entertaining alike. The updated kitchen is well equipped with an island bench and gas cooktop, overhead rangehood, Bosch oven, dishwasher, and a dedicated coffee nook-ideal for starting your mornings. The current owner has thoughtfully enhanced the home with numerous quality inclusions, including: • Repointed and painted roof with new gutters and downpipes • New R5-rated ceiling insulation, 15 x 440W solar panels, and roller shutters • Split systems for year-round comfort • Plantation shutters and timber-look laminate flooring • Built-in robes to all bedrooms • Stylish new bathroom with heat lamps • Gas instantaneous hot water service • Large powered shed-ideal as a workshop, gym, or mancave/she shed • Chicken coop & veggie garden • Rainwater tank • Estimated weekly rental return of $700 Set in a peaceful and highly convenient location, this home is just minutes from the local childcare centre, primary and secondary schools, the Hub Shopping Precinct, gym, and swimming centre, with public transport also close by. With the Happy Valley Reservoir now open to the public, residents can enjoy walking trails and non-motorised water sports. Flinders Medical Centre and University are only a short drive away, and Westfield Marion is less than 15 minutes for expanded shopping. To view the live walk-through video, search Rebecca Giameos REAL on Facebook and scroll down to find the video.
Agent: Rebecca Giameos - rebecca@realagents.properties - 08 8297 1488
Aberfoyle Park, SA 5159
Land Size: 1369 m²
Property Type: House
Listing Type: Residential
Status: Active
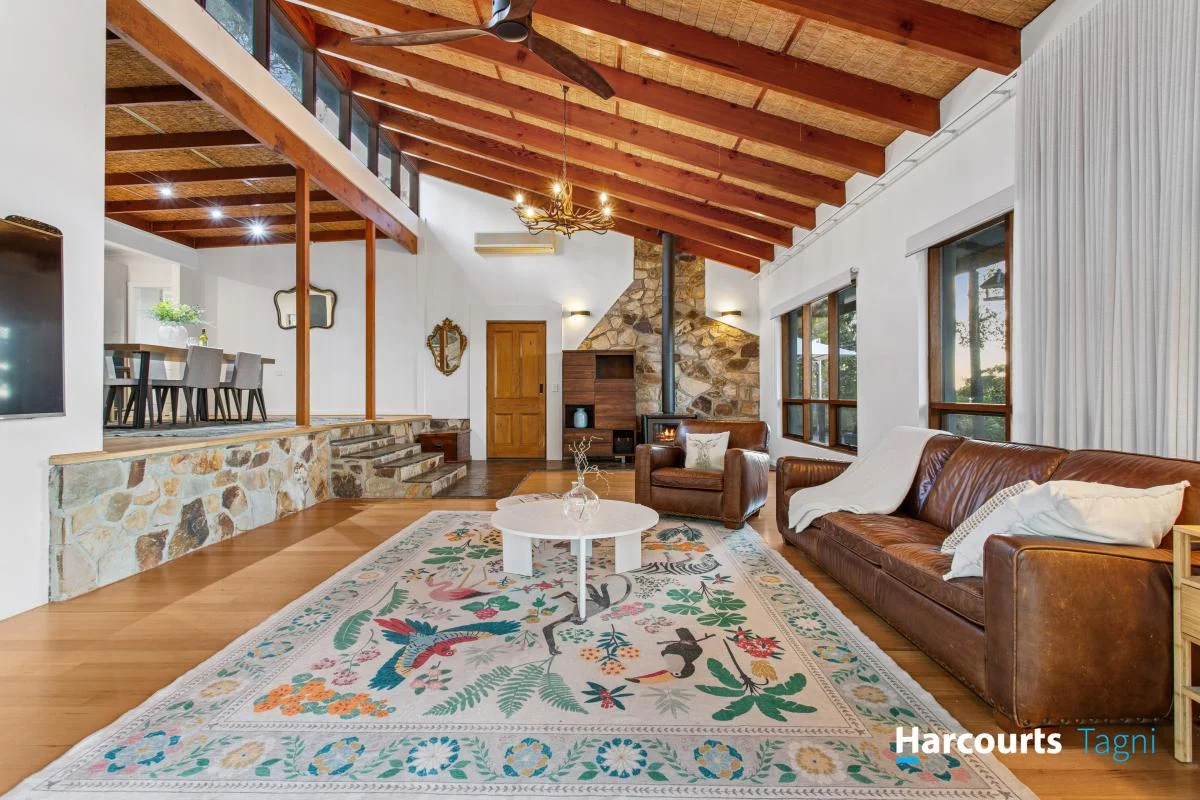
Summary: Peaceful Family Retreat with Panoramic Views & Separate Living Potential
Description: Full of warmth, charm & personality, this spacious five-bedroom home is perfectly positioned to capture sweeping coast & hills views. Set in a quiet pocket on a secluded 1369m², it offers flexible family living with the added bonus of genuine separate living potential for the extended family. Spread across a generous footprint, the home is rich in charm & cleverly designed for growing families. The main suite enjoys its own walk-in robe, private ensuite & French doors spilling onto an outside deck. The remaining bedrooms are well-proportioned & serviced by a stylish family bathroom. Bedrooms 4 & 5 can be separated creating a private 'granny flat' with living area & bathroom, this adds welcome versatility for multigenerational living or guest accommodation. At the heart of the home is a light-filled open-plan living & dining space with beautiful timber floors, feature stonework & large picture windows that take full advantage of the stunning outlook. The modern, well-appointed kitchen is sure to impress featuring stone benchtops & quality appliances making everyday cooking & entertaining a pleasure. Added extras include cosy combustion heating, reverse cycle air conditioning & a full home filtration system just to name a few. Nestled in the middle of this spacious allotment you'll enjoy stunning sunset drinks from the front lawn & decked entertaining area whilst additional all-weather spaces continue around the side. At the rear a double lock-up garage offers drive through access, to extra parking, garden shedding & another large lawned area for the kids & pets to discover. Offering space, comfort & flexibility in one of the Adelaide Hills' most loved & family friendly suburbs, the home delivers the perfect blend of family living, character appeal & breathtaking views - a rare family find but you'll need to be quick! Another Aberfoyle Park property proudly presented by Scott Torney Specifications: CT / 5966/680 Council / Onkaparinga Council Rates / $535 p/qtr Community (Driveway Insurance) / $217 pa Zoning / Hills Neighbourhood Land / 1369m² (approx) All information provided has been obtained from sources we believe to be accurate, however, we cannot guarantee the information is accurate and we accept no liability for any errors or omissions (including but not limited to a property's land size, floor plans and size, building age and condition). Interested parties should make their own enquiries and obtain their own legal advice.
Agent: Belynda Nairn - belynda.nairn@harcourts.com.au - 08 8322 5000


