2-20 Archer Court
Chambers Flat, QLD 4133
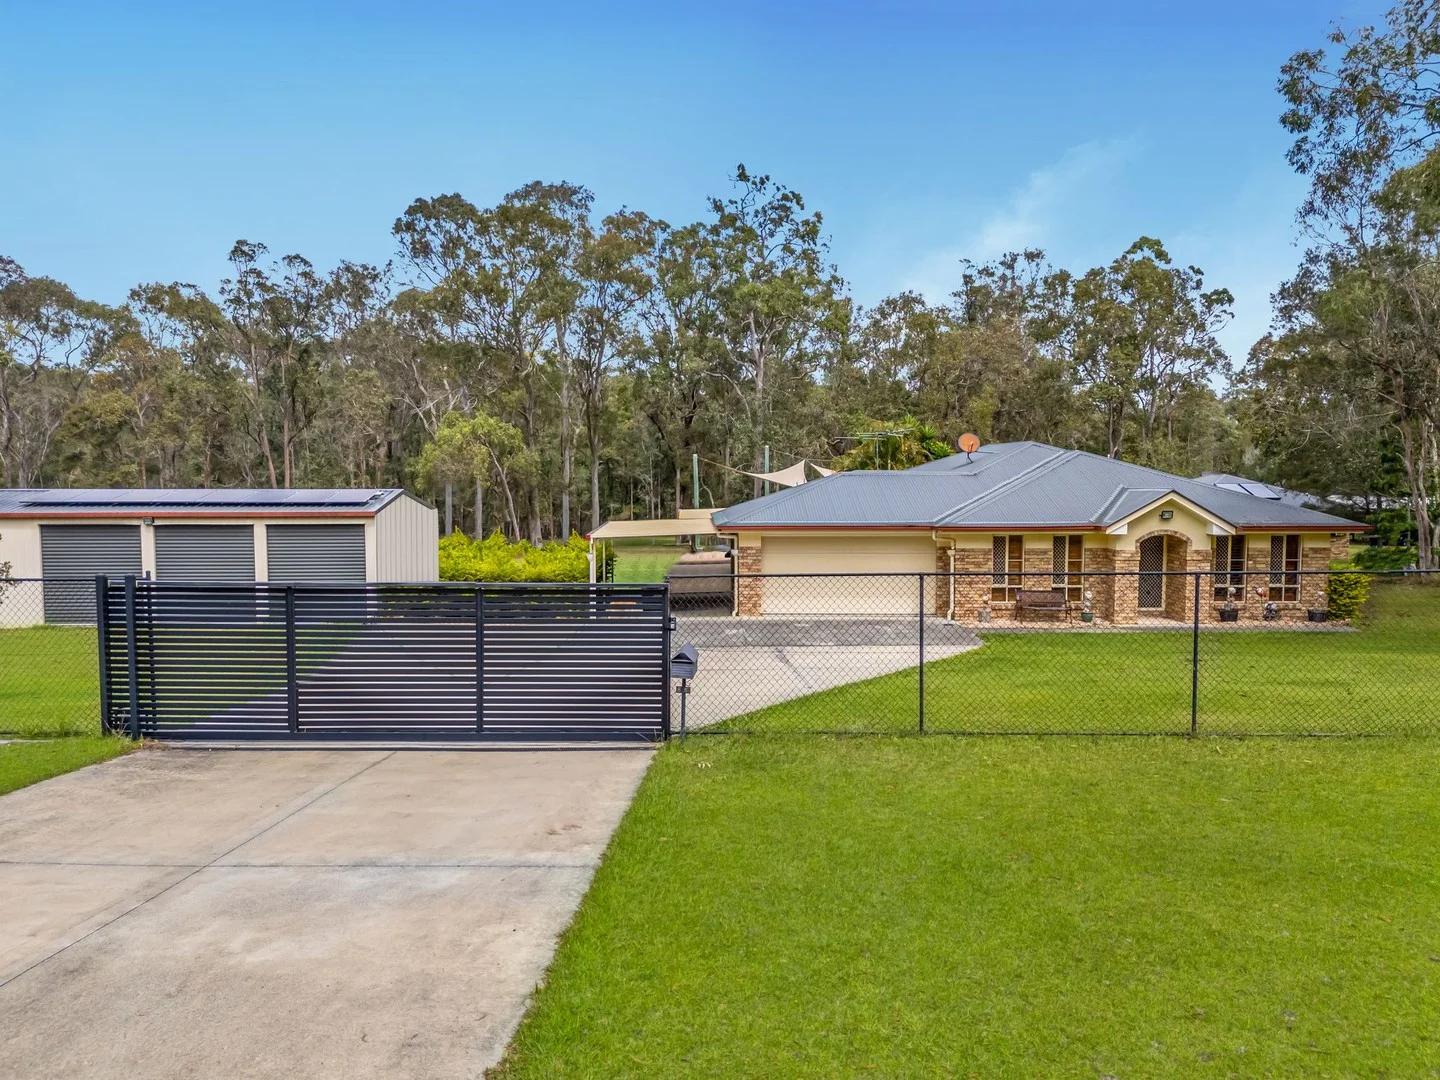
Neighbourhood & everyday essentials
Explore around Chambers Flat, from school days to weekends.
Find schools, playgrounds and children’s classes. Browse by age to plan school days and weekends.
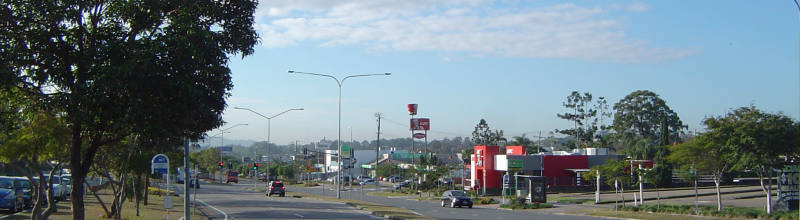
Area figures
- residents (ABS, June 2024)
- 392,339
- children aged 0–14
- 86,664
- schools
- 83
- parks & libraries
- 175
- kids’ activity providers listed
- 95
Most-listed activities: Karate, Swimming, Soccer
Population figures: Australian Bureau of Statistics
Explore local libraries, community spaces, schools and council programs across the wider area.
Parks, playgrounds & public spaces
Chambers Pines Caravan Park
Chambers Flat Rd, Chambers Flat, Queensland, 4133
2.2 km straight-line distance
Hubner South Park
Hubner Rd, Park Ridge, Queensland, 4125
2.3 km straight-line distance
Wendt Park
Wendt Rd, Chambers Flat, Queensland, 4133
2.7 km straight-line distance
Chambers Flat Logan Reserve Co
Chambers Flat Rd, Chambers Flat, Queensland, 4133
2.7 km straight-line distance
Things to do near this home
Explore nearby play centres and family attractions from the directory. Check ages, entry prices and opening hours with the venue.
Browse things to do with kids in Brisbane
Find more ideas by age, budget and indoor or outdoor setting on Things to do. Dated events are in What’s on. See what’s on
Discover local guides & family ideas
Read local family guides and practical articles as you explore life around this home.

Most Livable Suburbs in Queensland for Families (2026)
<!-- seotitle: Most Livable Suburbs in Queensland for Families (2026) metadescription: The QLD suburbs with the most kids' activities and nearby schools on offer, ranked from AroundSchools' own…
Read more →
Free Kids' Activities in Brisbane: What's On, Libraries, Free Trials
Most of what is genuinely free for kids in Brisbane sits on council land. We hold 999 libraries, parks and community spaces inside the city, and library membership and playground entry cost nothing.…
Read more →Everyday essentials & getting around
Open the map to choose a destination and check journey times from this address. Walking routes, step-free access and travel times have not been verified.
Source: AroundSchools directory. Distances are straight-line distances, not walking routes. Confirm facilities on the linked detail pages. Directory update dates are not supplied for this summary.
Property Details
11000 m²
House
RESIDENTIAL
What's Nearby

Logan West Community ArtShare Alliance INC
6 Hoop St, Hillcrest

Elite Cheer Brisbane
Lot 1, Unit 2/63/69 Meakin Rd, , Meadowbrook

The Boys' Brigade (Logan Central)
9 Jacaranda Avenue, Logan Central

The Boys' Brigade (Beenleigh)
87 Pheasant Ave, Beenleigh

Mad Hatter Music
121 Barbaralla Drive, Springwood

Move It Gymnastics
52 Chetwynd St, , Loganholme

The Boys' Brigade (Runcorn)
Cnr Nemies/Brandon Roads, Runcorn

Chambers Pines Caravan Park
Chambers Flat Rd, Chambers Flat
Chambers Flat Logan Reserve Co
Chambers Flat Rd, Chambers Flat
Nearby Schools

Saint Philomena School
61 Koplick Rd, Park Ridge QLD 4125, Australia

Corymbia State School
Park Ridge QLD 4125
Parklands Christian College
11 Hillcrest Road, Park Ridge QLD 4125 Australia

Logan Reserve State School
369-379 School Road, Logan Reserve QLD 4133 Australia

Park Ridge State School
3776 Mt Lindesay Highway, Park Ridge QLD 4125 Australia

Logan Village State School
North Street, Logan Village QLD 4207 Australia
Nearby schools do not imply enrolment eligibility. Confirm catchments, year levels and childcare availability directly with the provider.
Nearby Properties
Recently sold nearby
Homes that have sold close to this address. We don’t show sale prices.
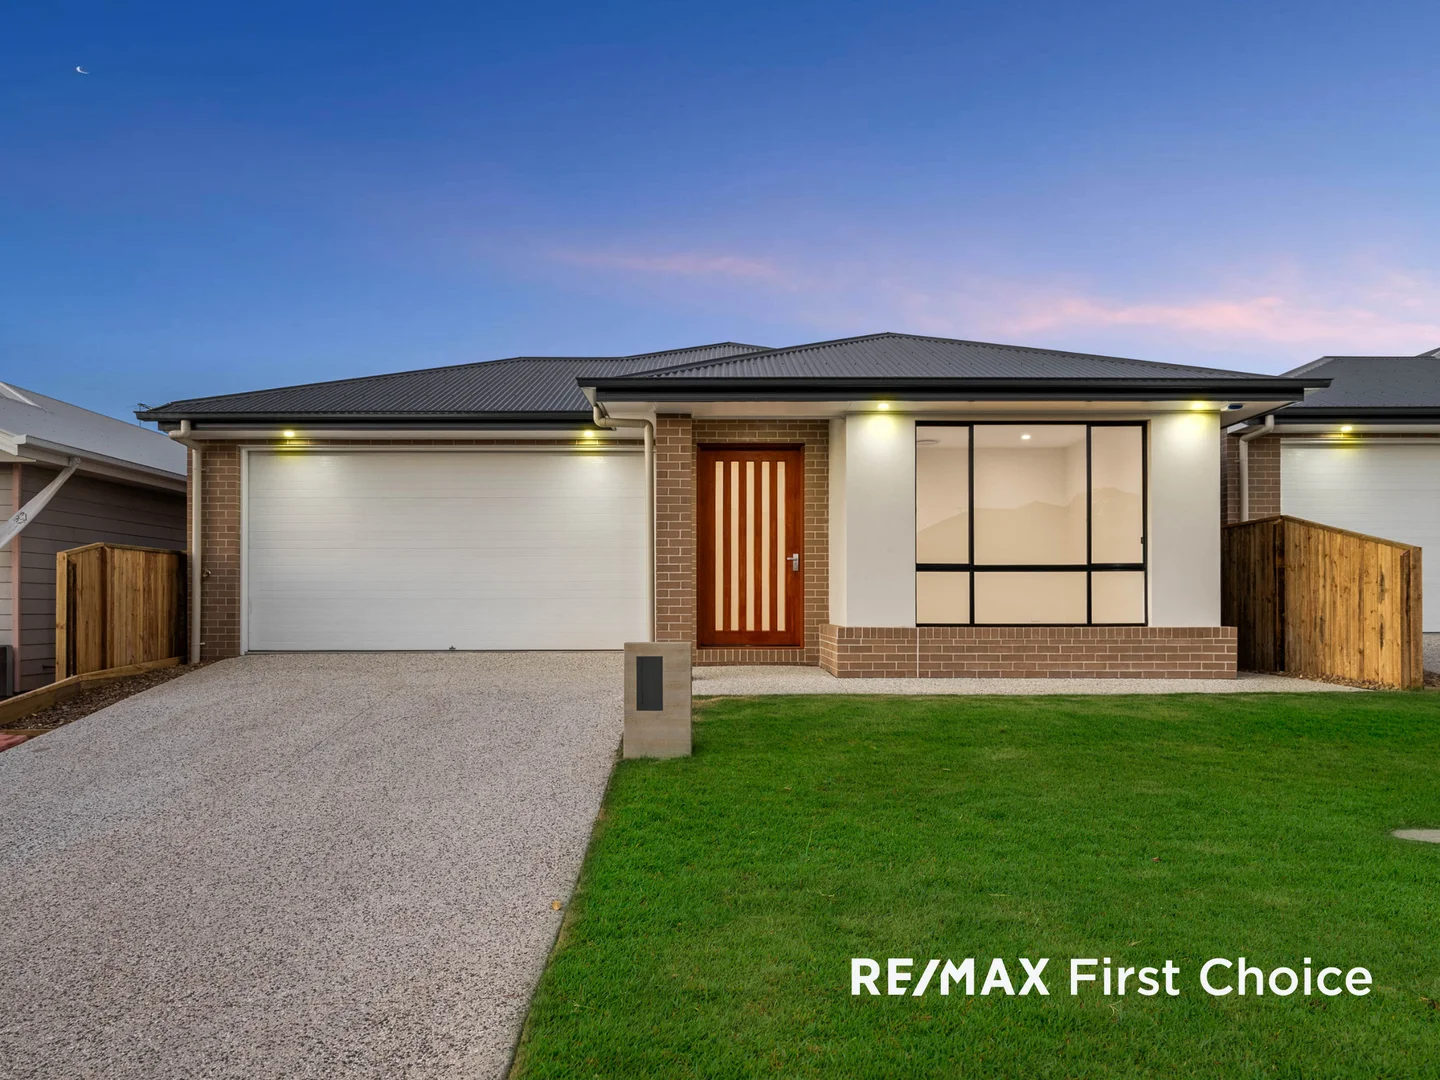
Park Ridge, QLD 4125
Land Size: 375 m²
Property Type: House
Listing Type: Residential
Status: Active
Summary: Brand-New Luxury Home with Premium Upgrades in the Heart of Park Ridge
Description: Welcome to 9 Ferris Avenue, Park Ridge - a brand-new residence offering the perfect combination of modern elegance and high-end functionality. Sitting on a 375sqm with approximately 12.5m frontage land parcel, this spacious approx 224.8 sqm home boasts premium finishes, smart home features, and thoughtful design, making it an ideal choice for families, investors, and overseas buyers (FIRB suitable). Key Features: • 4 generously sized bedrooms, including a master suite with an ensuite. • 2 modern bathrooms with an independent bathtub and full-height upgraded tiles. • Double Garage ample storage space. • 2700mm ceiling height for a bright and open feel. • Daikin 16KW ducted air conditioning for ultimate year-round comfort and temperature control. • 6.6KW solar system to help reduce energy costs and contribute to a sustainable lifestyle. • Bosch alarm system for enhanced peace of mind. • ICONIC switches and sockets, upgraded LED downlights throughout, and dimmable lighting in the bedrooms. • High-end ROBAM kitchen appliances, including a 900mm x 1200mm cooktop and range hood. • 2340mm interior doors for a sleek, modern look, plus upgraded, heightened outdoor doors and windows. • Three-phase power available for electric vehicle charging. • Solid wood upgraded door and window moldings, plus skirtings for a sophisticated touch. Prime Location - Everything Within Reach • Schools & Education: o Crestmead State School - 8 min drive o Park Ridge State High School - 4 min drive o Park Ridge State School - 4 min drive o Park Ridge Preschool - 3 min drive o Parklands Christian College - 5 min drive • Healthcare & Shopping: o Logan Hospital - 19 min drive o Park Ridge Family Practice - 4 min drive o Park Ridge Town Centre - 4 min drive o Grand Plaza Browns Plains - 12 min drive • Transport: o Park & Ride for Buses (540, 541, 542) - 4 min drive This brand-new home offers the perfect balance of luxury and practicality in the sought-after Park Ridge area. With modern upgrades, a functional layout, and FIRB suitable, this home is ideal for families, professionals, and investors alike. Contact Annie Hou at 451 838 698 today to arrange an inspection and secure this exceptional property! Disclaimer: The photos in this listing are for illustrative purposes only and may not depict the exact property but a similar one in the development. For accurate details, please contact the agent or schedule a walkthrough. All information contained herein is gathered from sources we believe to be reliable. However, we cannot guarantee its accuracy, and interested parties should rely on their own inquiries.
Agent: Annie Hou - annie.hou@remax.com.au - 0451838698
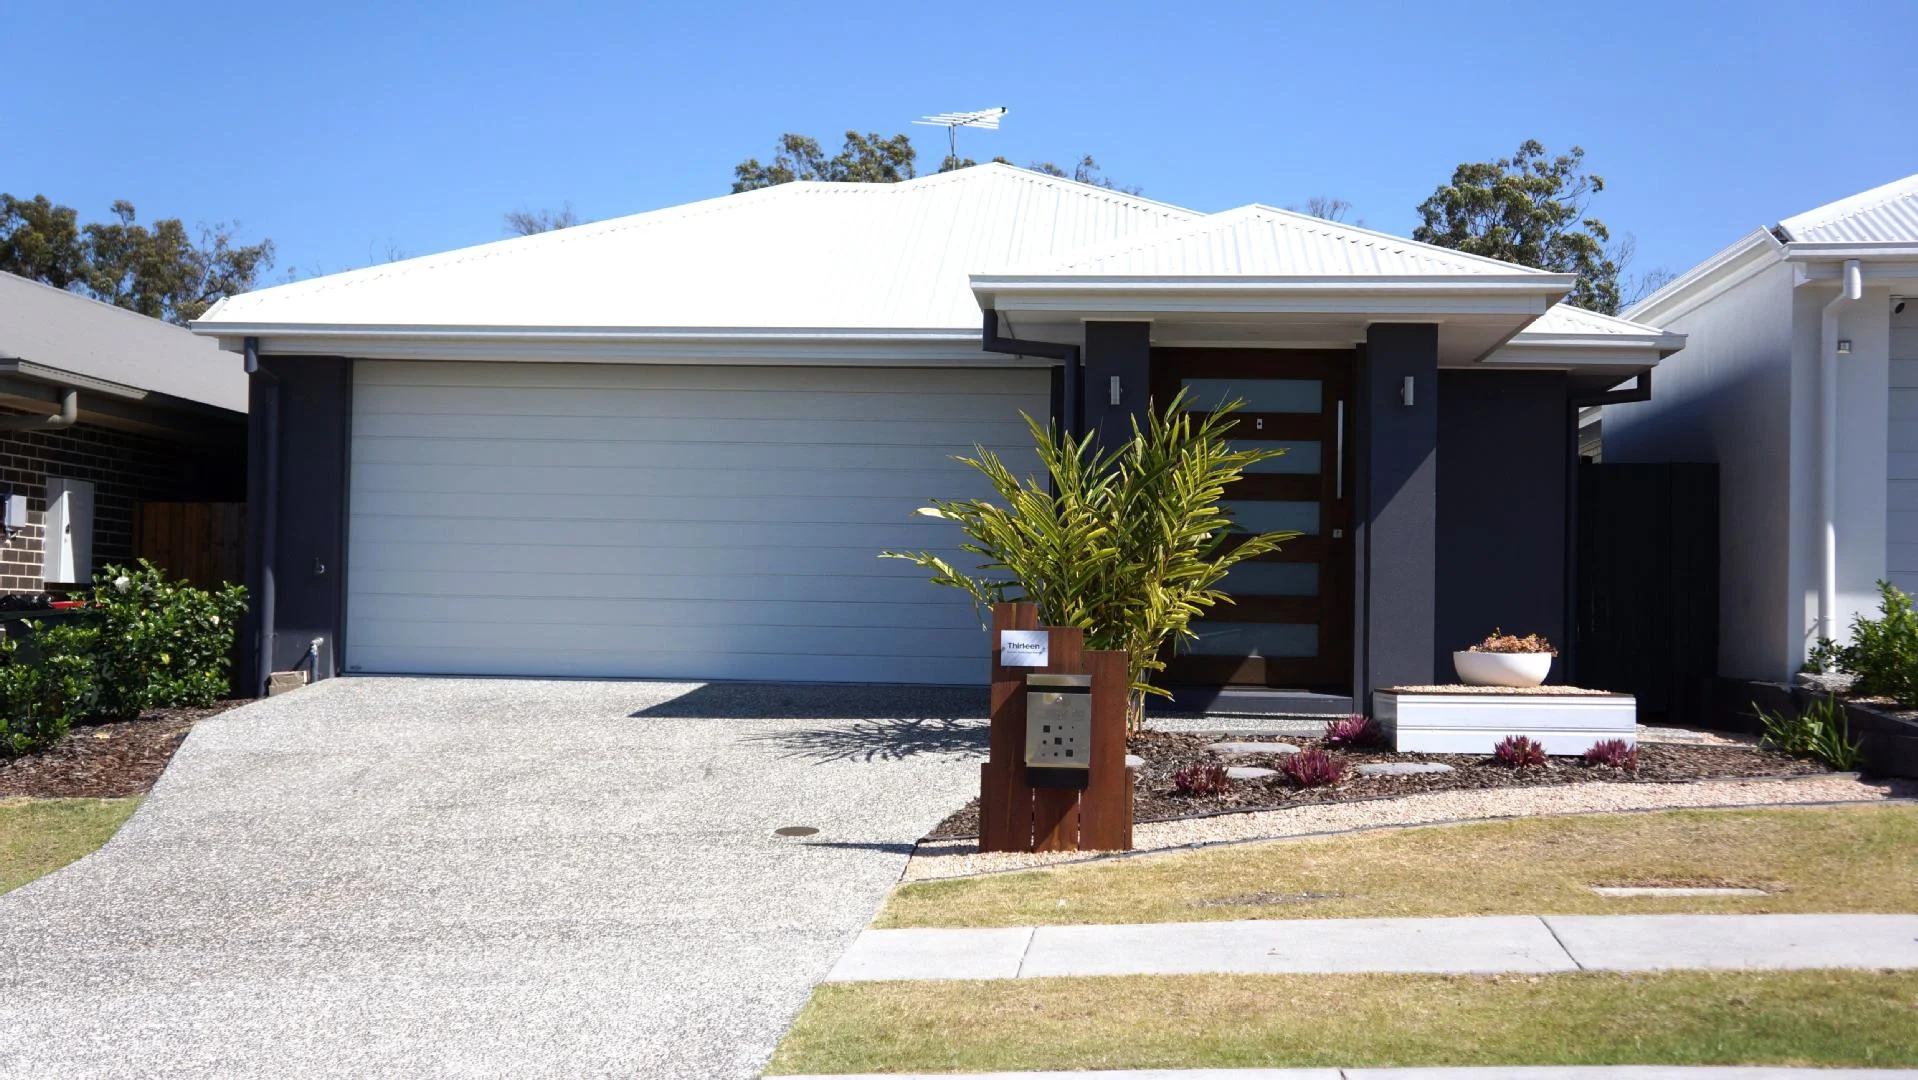
Logan Reserve, QLD 4133
Land Size: 364 m²
Property Type: House
Listing Type: Residential
Status: Active
Summary: Spacious Family Home in Prime Logan Reserve Location
Description: Nestled in the heart of well-connected Logan Reserve, this family home offers comfort, convenience, and space for everyone. Boasting four generous bedrooms, two modern bathrooms, and a double garage, this property was completed in 2022 and is perfect for growing families or savvy investors. Step inside through a welcoming entry walkway and discover a bright, open-plan living area complete with air conditioning for year-round comfort. The spacious kitchen is filled with natural light and offers ample bench and storage space - ideal for family meals and entertaining. The air-conditioned master bedroom features a private ensuite, while the remaining three bedrooms have built-in wardrobes and ceiling fans, ensuring comfort and practicality throughout. Property features include: 4 bedrooms, 2 bathrooms Security screens throughout Separate study nook Outdoor patio Fully fenced, 364m2 block with a separate storage shed Double garage with easy access. Located just 40 minutes from Brisbane's CBD, Logan Reserve sits within a thriving growth corridor between Brisbane and the Gold Coast. This well-established suburb offers exceptional value and is well-connected by an extensive transport network, including excellent public transit options. Residents enjoy access to expansive green spaces, parklands, and recreational areas. The property is ideally positioned close to a range of local amenities, including cafes, shops, and essential services. It's also just a short walk to the newly completed Logan Reserve Shopping Village. For investors, this property offers a strong property return and is currently rented for $600 per week with further upside. Contact Chris Meadmore for further information and to book an inspection today.
Agent: Chris Meadmore - chris@elevateresidential.com.au - 07 3648 1900
Agent: Paige Browning - paige@elevateresidential.com.au - 07 3648 1900
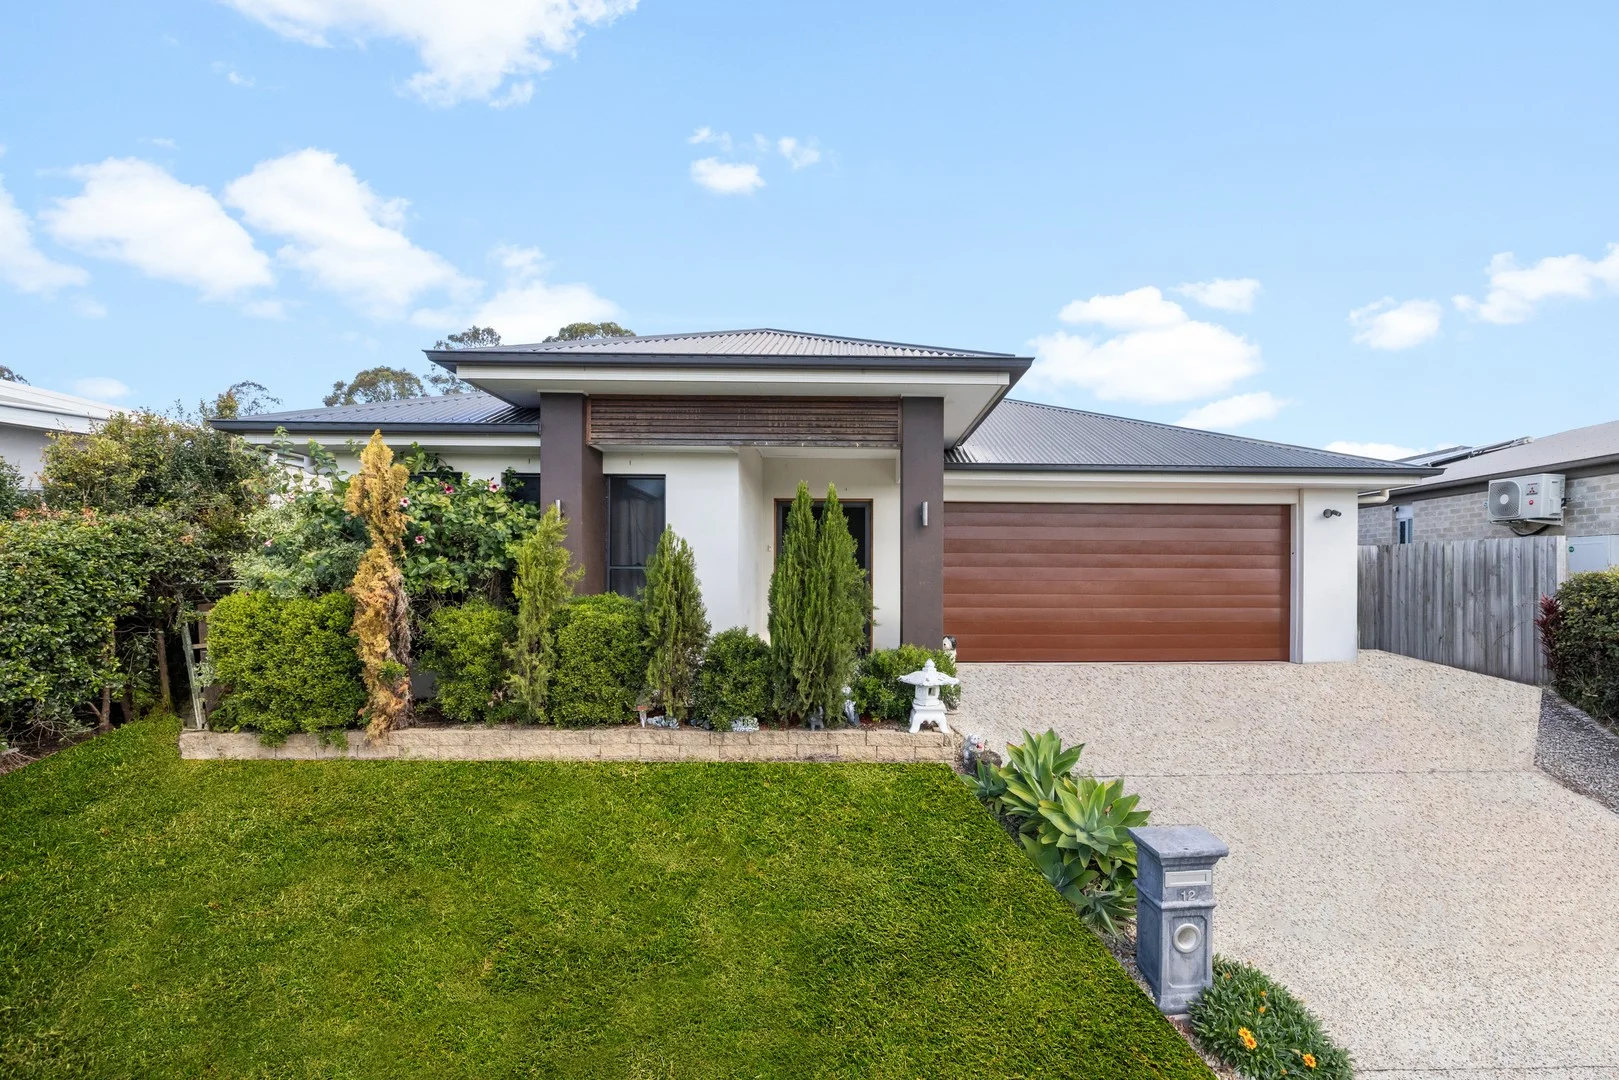
Park Ridge, QLD 4125
Land Size: 420 m²
Property Type: House
Listing Type: Residential
Status: Active
Summary: UNDER CONTRACT BY LUCKY RAMYA TENNEKOON!
Description: A Ready Investment, Family Home, or a First Home Buy! Designed with both comfort and functionality in mind, this modern residence in the 'Rise Estate' in Park Ridge features four spacious bedrooms, each equipped with built-in robes and ceiling fans to ensure year-round comfort. The main bedroom serves as a private retreat, complete with a walk-in robe and ensuite, providing the perfect balance of style and convenience. Offering both modern living and investment opportunities in mind, this home encompasses a total of 215 sqm of living space, adding value through the perfect blend of contemporary comfort, low-maintenance living, and unbeatable location benefits. Built in 2017 (completion in October), this freestanding residence with a 2.59m high internal ceiling is ideal for growing families, professionals, or savvy investors seeking substantial long-term value. Property features: - 4 spacious bedrooms with built-in wardrobes - Master Bedroom suite with ensuite and walk-in robe - Stylish, contemporary kitchen with stone benchtops, 6.6kW gas stove with supply of town gas, quality appliances, and ample pantry storage - Open plan living and dining with seamless outdoor flow - 10.5 kW ducted air conditioning and ceiling fans for year-round comfort - Covered outdoor entertaining area - Single lock-up garage with internal access - Low-maintenance block for easy living with two garden sheds - Currently tenanted until June 2026 at $670 per week - Logan Council - Rates $640 and Water $400 - Quarterly Location highlights: - 12min - Logan Reserve Shopping Center for: Woolworths, BWS, restaurants, medical center, and swim school. - 15min to the kids' Park with gym equipment - Walking distance to the Happy Harsts Child Care - 2min to Park Ridge Industrial Park - 5min to Park Ridge Panthers sports club - 5min to Logan Reserve State School and C&K Kindergarten - Walking distance to St Philomena School - Walking distance to New Corymbia State School - 3min to Anytime Fitness - 5min to Kensington Tavern - 3 min to Park Ridge Town Centre (Woolworths, cafes, essential services) - 5 min to Park Ridge State School and High School - 8 min to Logan Motorway (quick connection to Gold Coast or Brisbane) - 15 min to Grand Plaza Shopping Centre - 35 min drive to Brisbane CBD - Surrounded by parks, walking trails, and family-friendly amenities Whether you are looking to move in and enjoy (after the lease period) or secure a strong-performing investment in one of South-East Queensland's fastest growing corridors, 12 Mount Roberts Street delivers the complete package! The information provided herein is based on sources considered reliable, but it is strongly recommended to verify its accuracy independently. ISale Property does not assume responsibility for any inaccuracies or errors in the information provided. Photos are for visual reference only and may not depict current conditions. This includes, but is not limited to, virtual staging and/or furnishings depicted, item removal, or photo editing for advertising purposes. ISale Property strongly recommends visiting the property in person for an accurate assessment. Property Code: 1304
Agent: Lucky Tennekoon - lucky@isaleproperty.net.au - 0418271827
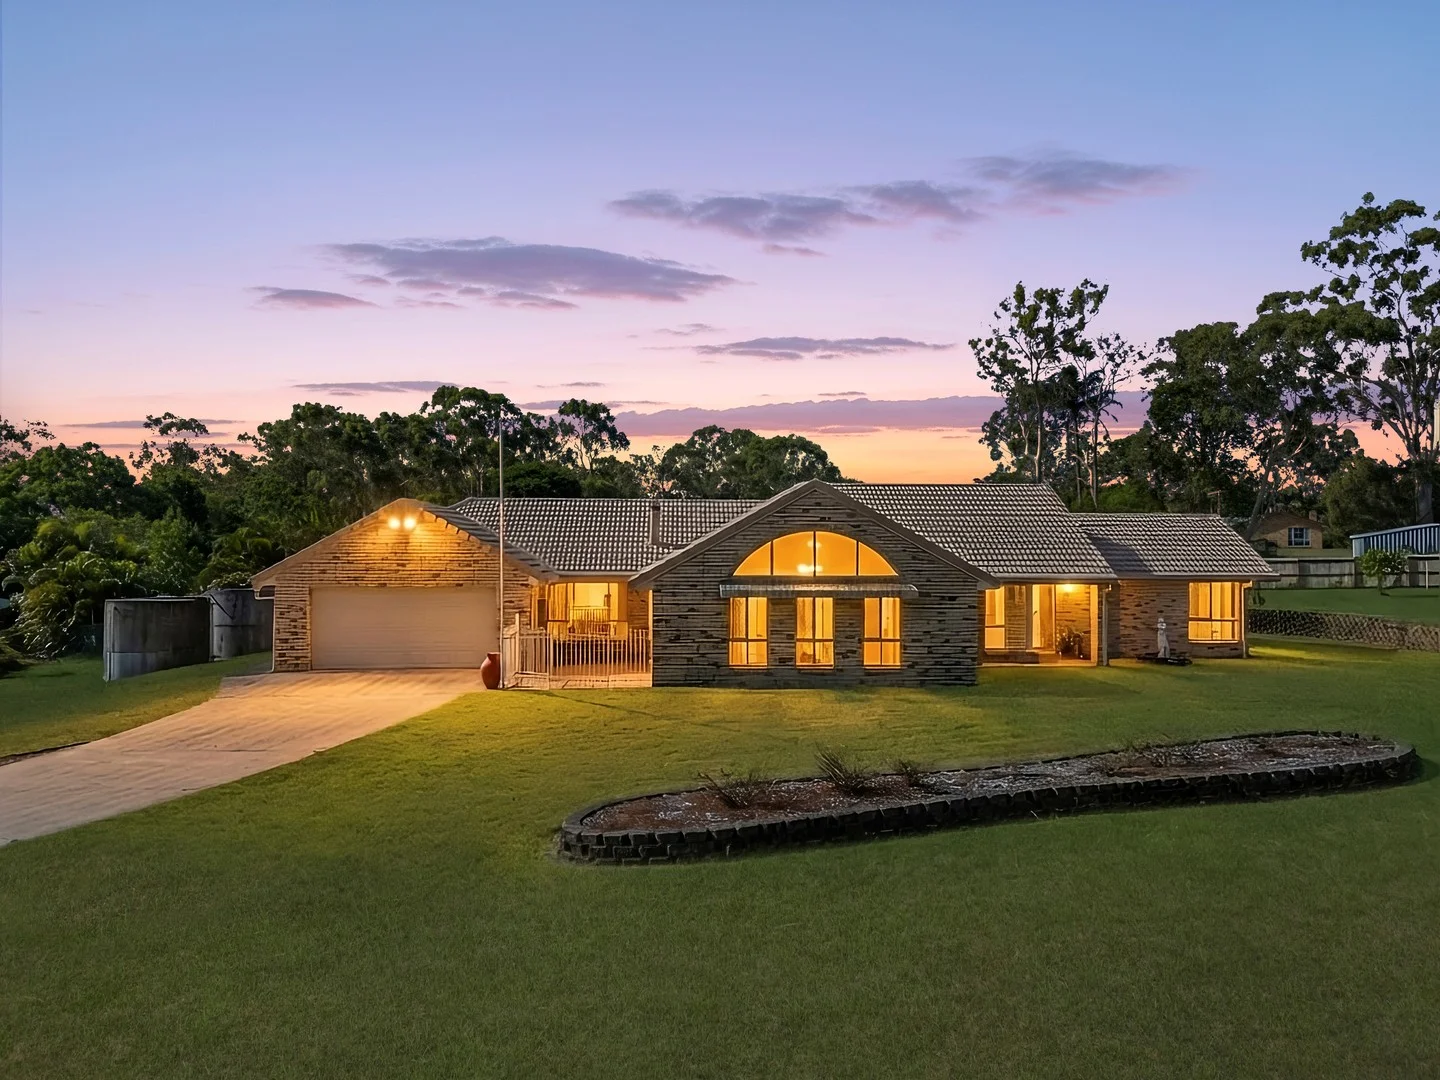
Park Ridge South, QLD 4125
Land Size: 4275 m²
Property Type: House
Listing Type: Residential
Status: Active
Summary: Fantastic Four Bedroom, High Value Home in Park Ridge South! The Dream Acreage Family Lifestyle!
Description: Grandiose family homes like this don't come around often! Introducing 16-20 Saxby Court! A family dream lifestyle held within a large, low-set four bedroom home, situated on an expansive 4275m2 plot of land. Inside this fantastic family home you'll enjoy the open plan design, high ceilings, ample natural light and endless potential. Living, relaxing and entertaining will be a breeze with multiple living areas inside, including a family room, dining room, living room and lounge room, which includes a fireplace. There are four well-sized bedrooms, including the master, which is 6.2m x 5.8m and has its own ensuite. The kitchen is well equipped, with ample benchspace and cabinetry, a 4 burner electric cooktop, double sink and oven. There's a second bathroom to service the rest of the family, featuring a shower, separate bathtub and vanity. Storage, hobbies, and tools are all well catered for, with a double and single bay garage at the rear of the block, as well as a double lock up garage within the home (with internal access). Outside, you'll also find an outdoor covered patio area (7.8m x 13.8m), 4 four water tanks, and and array of fruit trees. This 4275m2 block allows the space and opportunity for a pool, further sheds, or to park multiple vehicles, caravans or boats. 16-20 Saxby Court is situated in the tightly held and highly desired suburb of Park Ridge South, on a peaceful cul-de-sac filled with long term home owners. You'll be conveniently located just minutes from the motorway, guaranteeing an easy commute. Brisbane City is just 30 mins away, Logan City is just 15 mins away and the Gold Coast is just 50 mins away. The property is conveniently located to all your necessities. You'll have the Park Ridge Town Centre, just 5km away, which offers a Coles & Woolworths and array of other shops and eateries. You'll be happy to hear that this address also falls within the catchments for Park Ridge State School & Park Ridge State High School and is just a 4 min drive to Parklands Christian College. PROPERTY HIGHLIGHTS: - Expansive 4275m2 plot of land - Quiet, peaceful positioning on a cul-de-sac, with appealing street frontage - Large, low-set brick build, with high ceilings and ample natural light - 4 bedrooms - Master bedroom is extra spacious (6.2m x 5.8m) and features ensuite - Second bathroom features large shower, separate bathtub & separate toilet - Spacious, well-equipped kitchen, including double sink, 4 burner cooktop, and ample cabinetry/benchspace - Four living areas, including living, dining, lounging & a family room - Large laundry, with linen cupboard - Solar panels for energy efficiency - Four water tanks for water efficiency - Double secure garage attached to home (6.3m x 9.7m) - Large double bay garage (6.0m x 8.0m) & single bay garage (2.0m x 6.9m) at rear of property - Covered outdoor patio (8.7m x 5.4m) - Rental appraisal at $950 - $1000 per week. 16-20 Saxby Court is a rarity, and flaunts exceptional value for families.
Agent: Kate van Bennekom - kate.vb@harcourtssolutions.com.au - 0466 497 000
Agent: Shane Boyd - shane.boyd@harcourtssolutions.com.au - 0458880050
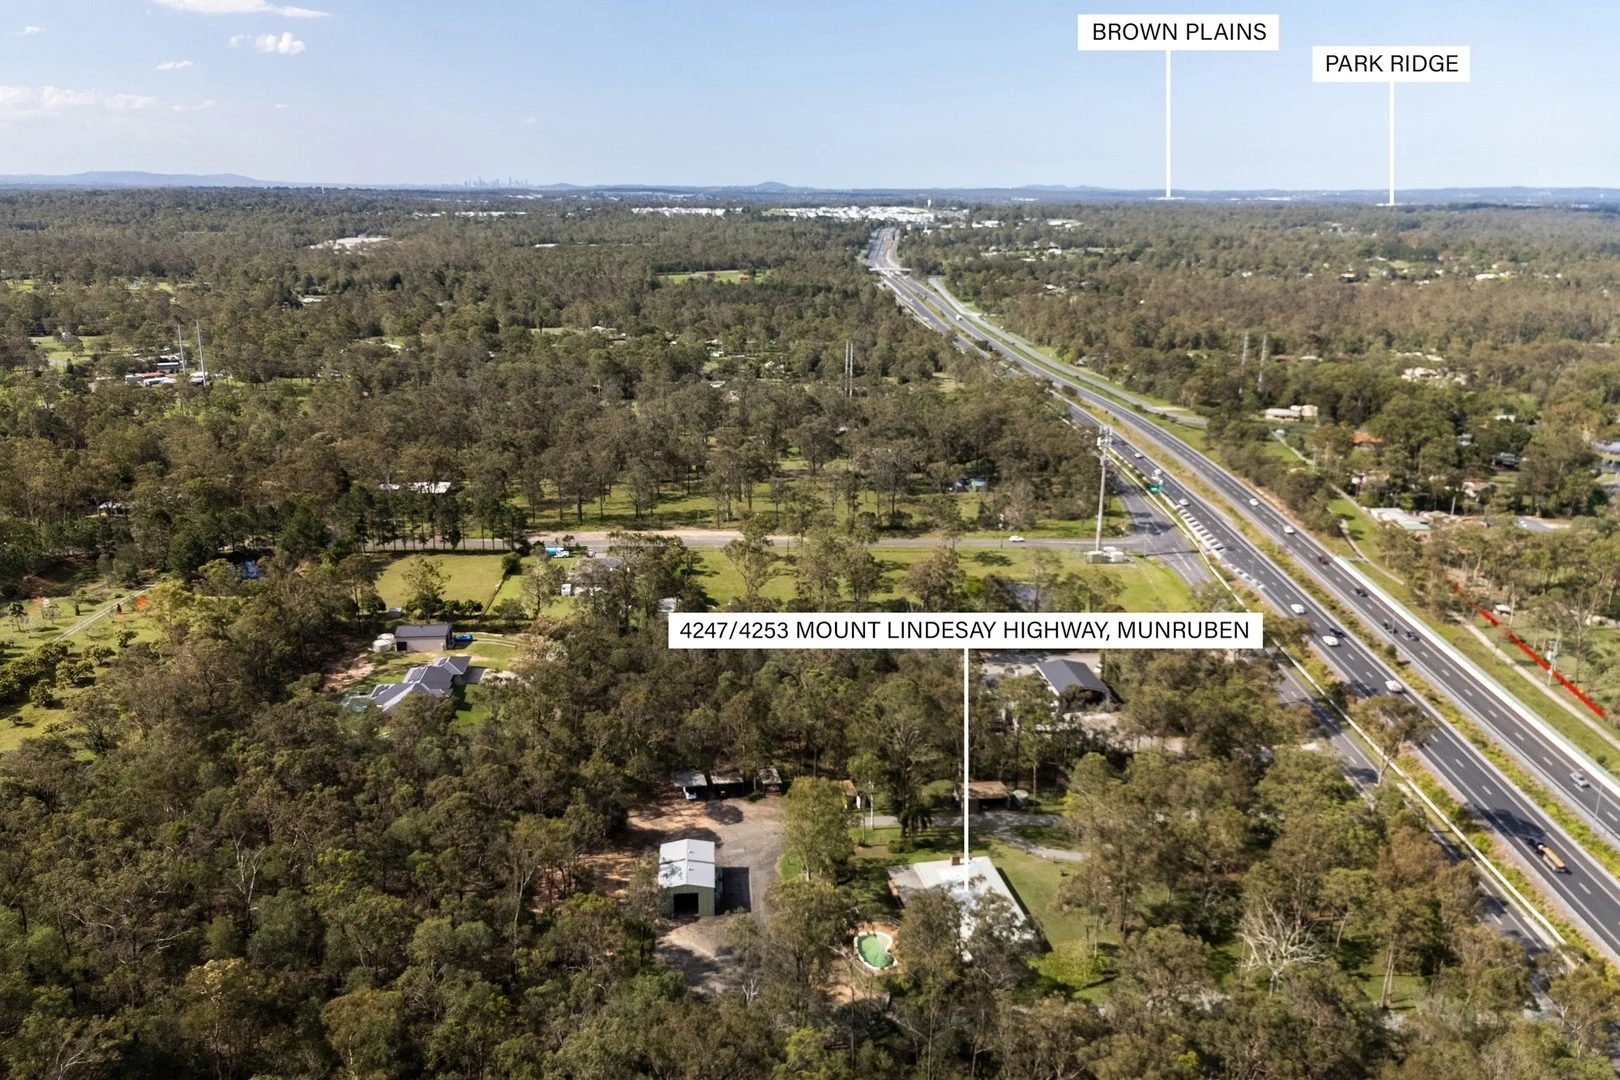
Munruben, QLD 4125
Land Size: 19270 m²
Property Type: House
Listing Type: Residential
Status: Active
Summary: ANOTHER SOLD BY JONAH BURRELL!
Description: Positioned on the fringe of Brisbane, this exceptional 4.7-acre (nearly 2-hectare) property combines lifestyle, land and long-term potential in one incredible package. Just 35 minutes from the Brisbane CBD, it's perfectly positioned for those seeking space, access and opportunity - all in a rapidly growing corridor. Set well back from the road for privacy, the low-set brick home offers four bedrooms, two bathrooms and wraparound verandahs that capture cooling breezes and outlooks across level, usable land. Inside, a spacious kitchen connects seamlessly to the open-plan living area with fireplace and air-conditioning for year-round comfort. Outside, an inviting saltwater pool and large entertaining area create the ideal setting for family relaxation. For trades, trucking or logistics operators, the property's layout is a standout feature - with dual driveway access (including a circular drive) that allows easy entry and exit for large vehicles, floats and machinery. The 13.3m x 9m shed with 4m high doors offers exceptional storage, while a secondary shed, multiple carports, and three rainwater tanks provide even more practicality for business or lifestyle needs. The cleared and level block delivers plenty of space for vehicles, equipment or future expansion. With neighbouring acreage already transitioning into residential estates just minutes away, the future potential here is immense - whether you're land-banking, running a business, or simply enjoying acreage living close to the city. Features: • 4.7 acres (approx. 19,000m²) of level, usable land • Dual driveway access including circular driveway - ideal for trucks or heavy vehicles • 4-bedroom brick home with wraparound verandahs • 2 bathrooms including ensuite to main bedroom • Spacious kitchen and separate laundry • Air-conditioned living area with fireplace • In-ground saltwater swimming pool • Huge 13.3m x 9m shed with 4m high doors - drive trucks straight through • Secondary shed plus multiple carports • Three rainwater tanks • Quiet, private setting with minimal neighbours • Located on the service road of Mount Lindesay Highway for easy access • 10 min to Park Ridge | 15 min to Browns Plains | 35 min to Brisbane CBD | 55 min to the Gold Coast The Opportunity: With the Greater Brisbane region expanding rapidly toward the 2032 Olympic Games, acreage with dual access and commercial-style usability is in high demand. Whether you're seeking a base for your trucking or logistics business, a versatile family property, or a smart landbank for future growth, this Munruben address stands out as one of the area's best opportunities.
Agent: Jonah Burrell - jonah.burrell@raywhite.com - 07 3421 1600
Agent: Mia Han - mia.han@raywhite.com - 07 3421 1600
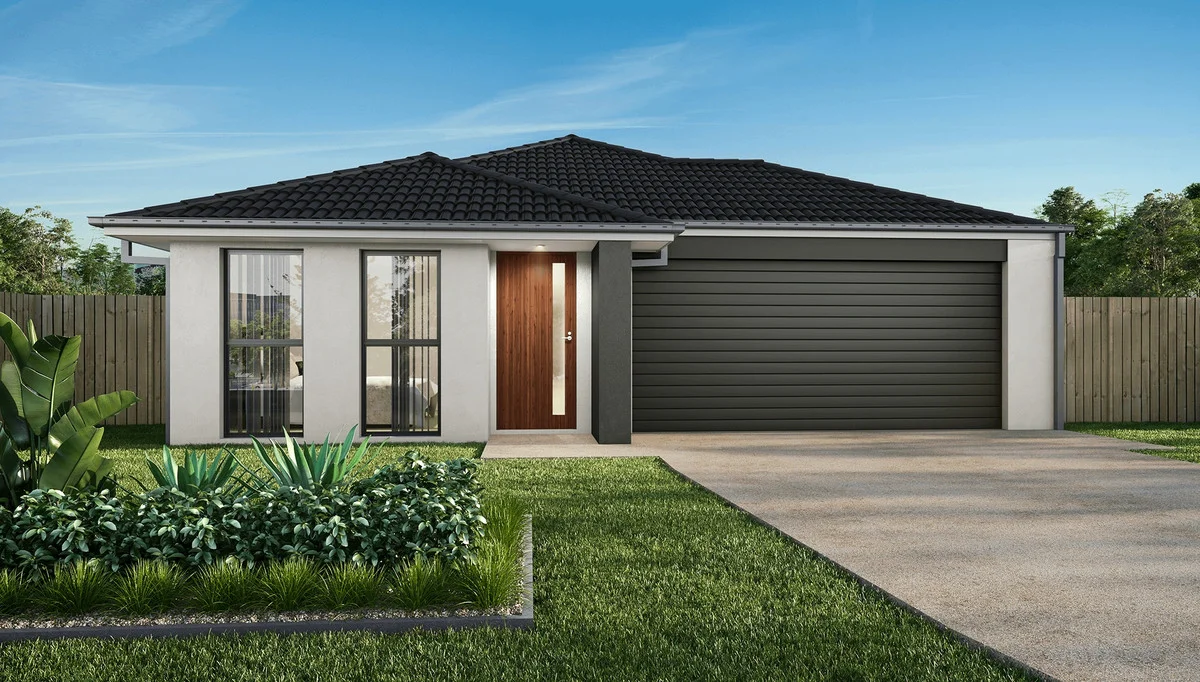
Logan Reserve, QLD 4133
Land Size: 457 m²
Property Type: House
Listing Type: Residential
Status: Active
Summary: Contemporary Family Living in Stone Ridge Estate
Description: This brand-new, turn-key home is the epitome of modern convenienceno colour or material selections needed, just move straight in. Designed with quality, comfort, and style in mind, every detail reflects thoughtful planning and modern execution. Located in Logan Reserve's highly sought-after Stone Ridge Estate, you'll enjoy easy access to Logan Reserve State School, local parks, playgrounds, and scenic walking tracks, all within a welcoming, community-focused neighbourhood. Eligible buyers can take advantage of the First Home Buyer Scheme, making this a rare opportunity to secure a brand-new home in a thriving, family-friendly area. With a proposed rental yield of $760$780/week, this property also presents a compelling investment opportunity for those seeking strong returns. Property Features: - 4 Bedrooms with Built-in Robes - Master Bedroom with Ensuite & Walk-in Robe - Open-Plan Family / Dining / Kitchen - Separate Living Area - Covered Outdoor Entertaining Area - Modern and Stylish Facade - Modern Kitchen with Breakfast Bar - Built-In Laundry - Double Lock-Up Garage with Internal Entry - Ceiling Fans Throughout This home combines practicality, style, and location, offering a truly move-in ready lifestyle in one of Logan Reserve's most desirable communities. * All images, renders, and illustrations are for marketing and illustrative purposes only. While the floorplan of the home remains the same, colour schemes, finishes, fixtures, fittings, and landscaping shown may differ from the completed home. Prospective purchasers should refer to the final contract documents and inclusions list for accurate details of the home being purchased. Disclaimer: We have in preparing this information, used our best endeavours to ensure that the information contained therein is true and accurate, but accept no responsibility and disclaim all liability in respect of any errors, inaccuracies or misstatements contained herein.
Agent: Anna Cowling - 1166.26142@leaddrop.rexsoftware.com - 07 5529 5103
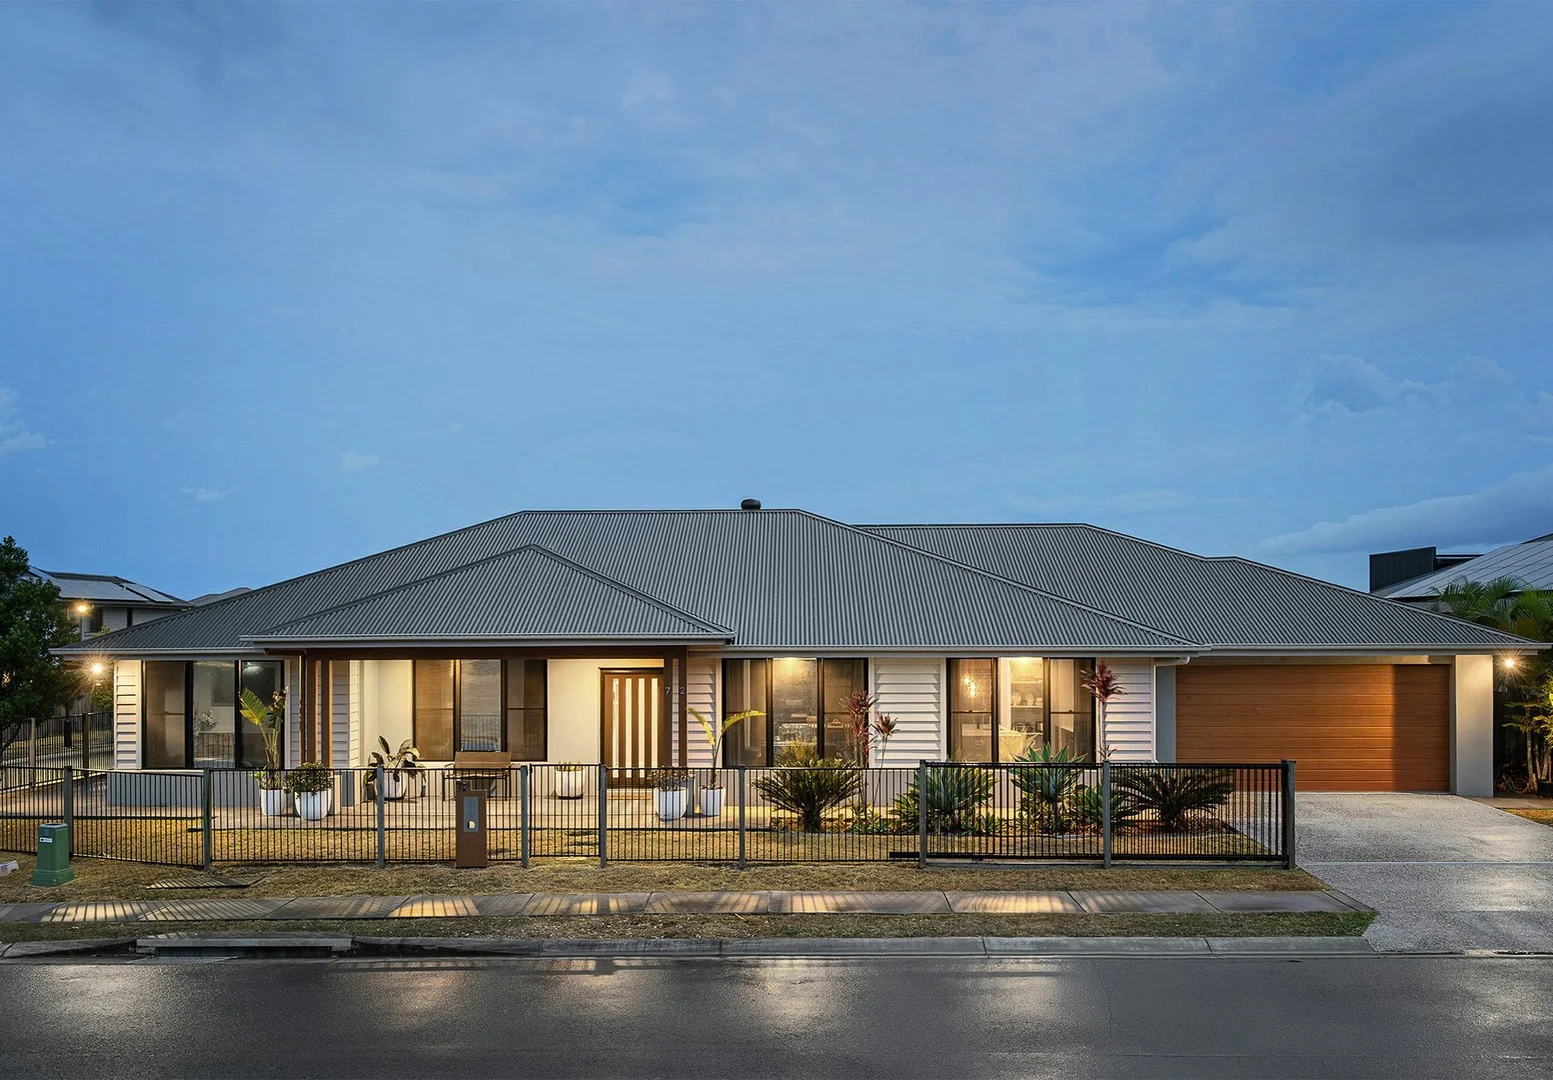
Park Ridge, QLD 4125
Land Size: 495 m²
Property Type: House
Listing Type: Residential
Status: Active
Summary: The Perfect Family Package on 495m2: Space, Solar, and Security
Description: Discover the perfect blend of modern luxury and functional design at 72 Macadamia Circuit, Park Ridge. This five-year-old, lowset residence is situated on a massive 495m2 corner block, offering a generous 272m2 of living space designed to accommodate the evolving needs of a growing family. Highlights: - Spacious Brighton-built family home on large 495m2 corner block - 3 living areas for ultimate versatility and maximal space - 6.6kW solar and ducted a/c for climate control without the price tag - 4 Generous bedrooms including master with indulgent ensuite and walk-in robe - Fully-fenced property, security screens and cameras for peace of mind Built by Brighton Homes and finished to a high-quality with stylish touches, this home impresses with a 27m frontage. Starting off strong, the heart of the home is an expansive open-plan living and dining area that flows seamlessly into the gourmet kitchen. Culinary enthusiasts will appreciate the high-end finishes, including waterfall stone benchtops, a spacious walk-in pantry, and premium 900mm electric appliances. With three distinct living areas, including a dedicated media room and a versatile study/activities space, there is an abundance of room for every family member to relax or work in comfort. The master suite is a luxurious retreat complete with a walk-in robe. The private ensuite features dramatic floor-to-ceiling marble-look tiles and a spacious walk-in glass shower equipped with a practical shower niche. Transitioning from indoor to outdoor living is effortless via triple stacker doors that lead to an outdoor entertaining area, while the exterior features mirrored and tinted windows for added privacy. Prioritising sustainability and comfort, reap the benefits of a 6.6kW solar panel system and fully ducted heating and cooling throughout. Security is equally impressive, featuring a fully fenced perimeter, a secure roller gate, security screens, and Eufy security cameras for total peace of mind. Complete with a remote double garage that includes extra cabinetry storage, this home offers a premium lifestyle in a highly sought-after location. Set within a peaceful, modern estate, this home enjoys the benefits of a secluded yet well-connected suburban location. You are within walking distance of idyllic parklands and the local dog park, with early education just down the street. Everything your family needs is within easy reach, with Park Ridge Town Centre, local state schools, and the park 'n' ride bus station all located just minutes away. This spacious family sanctuary is ready for its next chapter. Don't miss your opportunity to secure this modern, feature-packed home in the heart of Park Ridge. Contact Brendan or Ruby today. All information contained herein is gathered from sources we consider to be reliable. However, we cannot guarantee or give any warranty about the information provided and interested parties must solely rely on their own enquiries. BDD Pty Ltd with Sunnybank Districts P/L T/A LJ Hooker Property Partners ABN 47 676 306 264 / 21 107 068 020
Agent: Brendan Dingle - Brendandingle@ljhpp.com.au - 0401 500 412
Agent: Ruby Crowther - rubycrowther@ljhpp.com.au
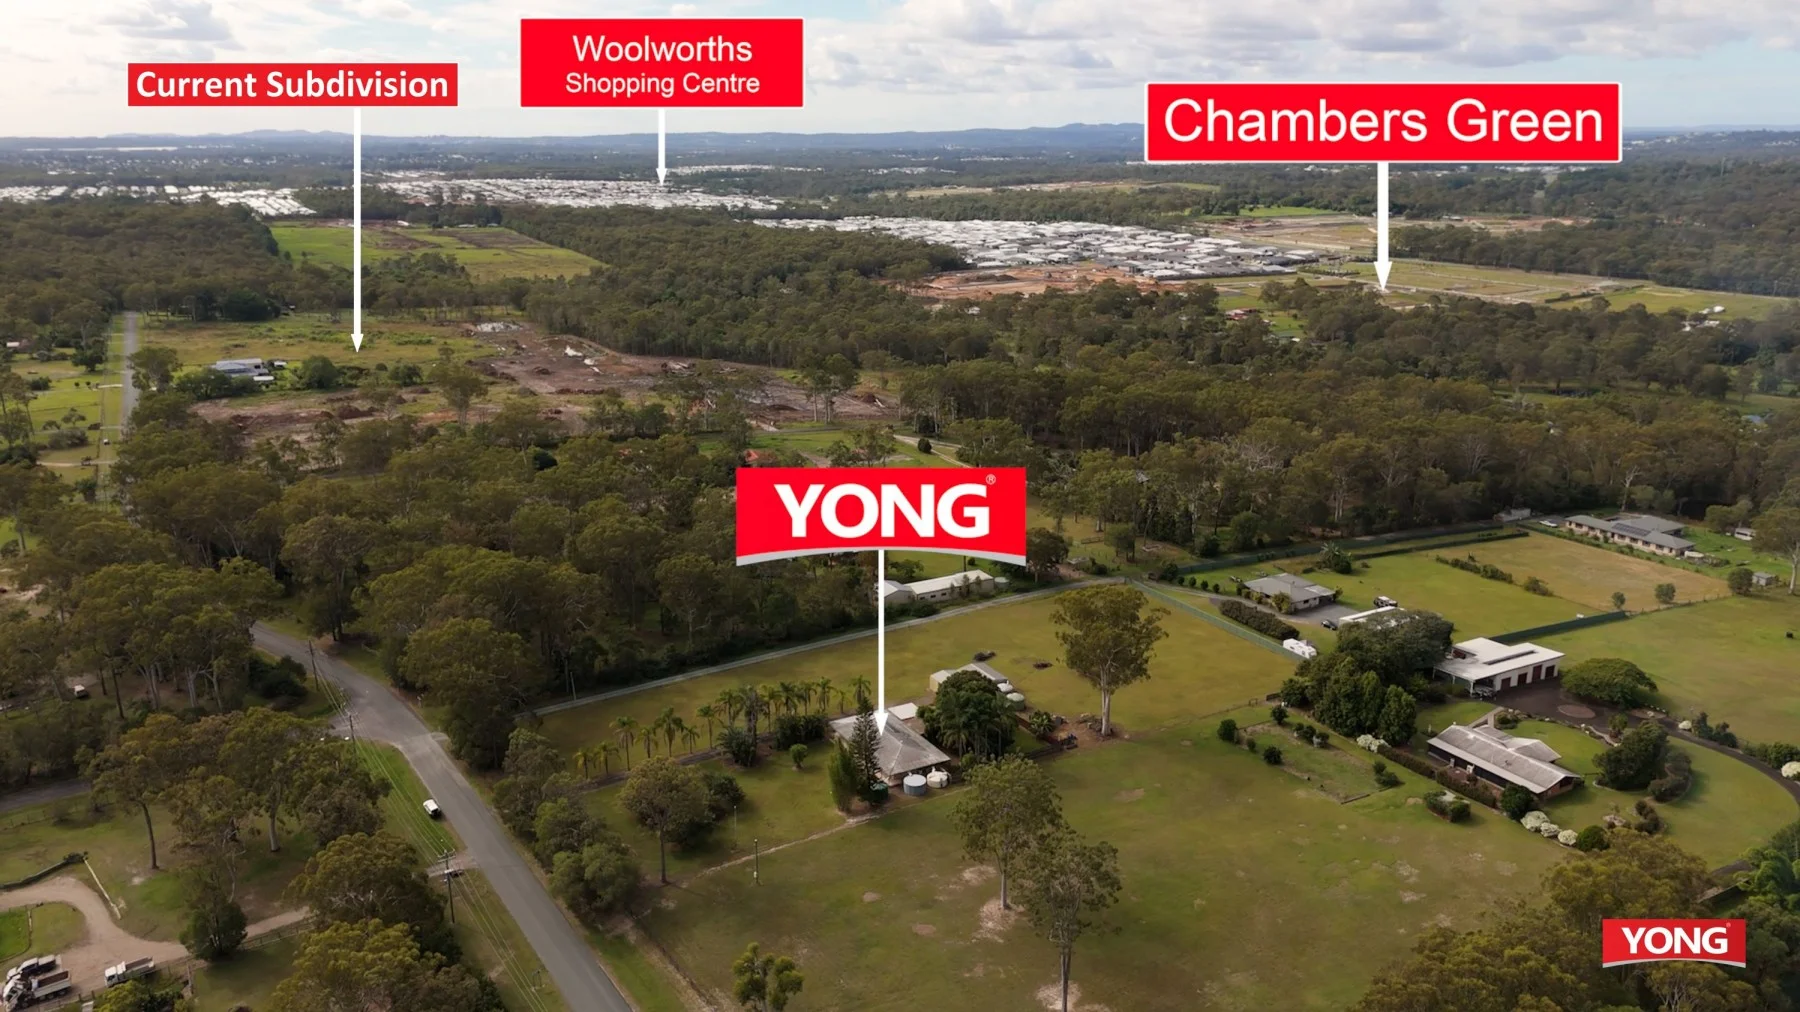
Chambers Flat, QLD 4133
Land Size: 12670 m²
Property Type: Acreage / Semi-Rural
Listing Type: Residential
Status: Active
Summary: Lifestyle Living and Landbank Potential
Description: Watch Full Detail Video: www.259Holloway.com Nestled on a generous 12,670mò (approximately 3.14 acres) allotment, 259 Holloway Road, Chambers Flat offers the perfect blend of rural tranquillity and modern living while having massive landbank investment potential with development literally only 2 blocks away from here. This contemporary 4-bedroom, 2-bathroom home is designed for families seeking space, comfort, and convenience. - Expansive 12,670mò freehold property with excellent potential for future rezoning. - Over 80m frontage, expansive clear block. - No flooding or biodiversity overlays. - Driveway lined with picturesque palm trees. - Modern 4 bedroom, 2 bathroom brick home with air conditioning and fire place. - 120m2 shed. - 6 water tanks totalling 110k litres. - Bore Water This property provides a peaceful rural setting while remaining close to essential amenities. New Woolworths shopping centre Chambers Flat Road, Local schools, shops, and transport options are easily accessible, making it an ideal choice for families seeking a balance between country living and urban convenience. Motivated owners want it sold - enquire today before you miss out on this tightly held industrial pocket. Address: 259-261 Holloway Road, Chambers Flat QLD 4133 Price: Offers From $1.72M Inspect: By Appointment Contact: Harvey Huang / Peter Huang 0401 026 693 / 0418 888 889 Harvey.huang@yong.com.au
Agent: Harvey Huang - harvey.huang@yong.com.au - 0401 026 693
Agent: Peter Huang - peter.huang@yong.com.au - 33739808
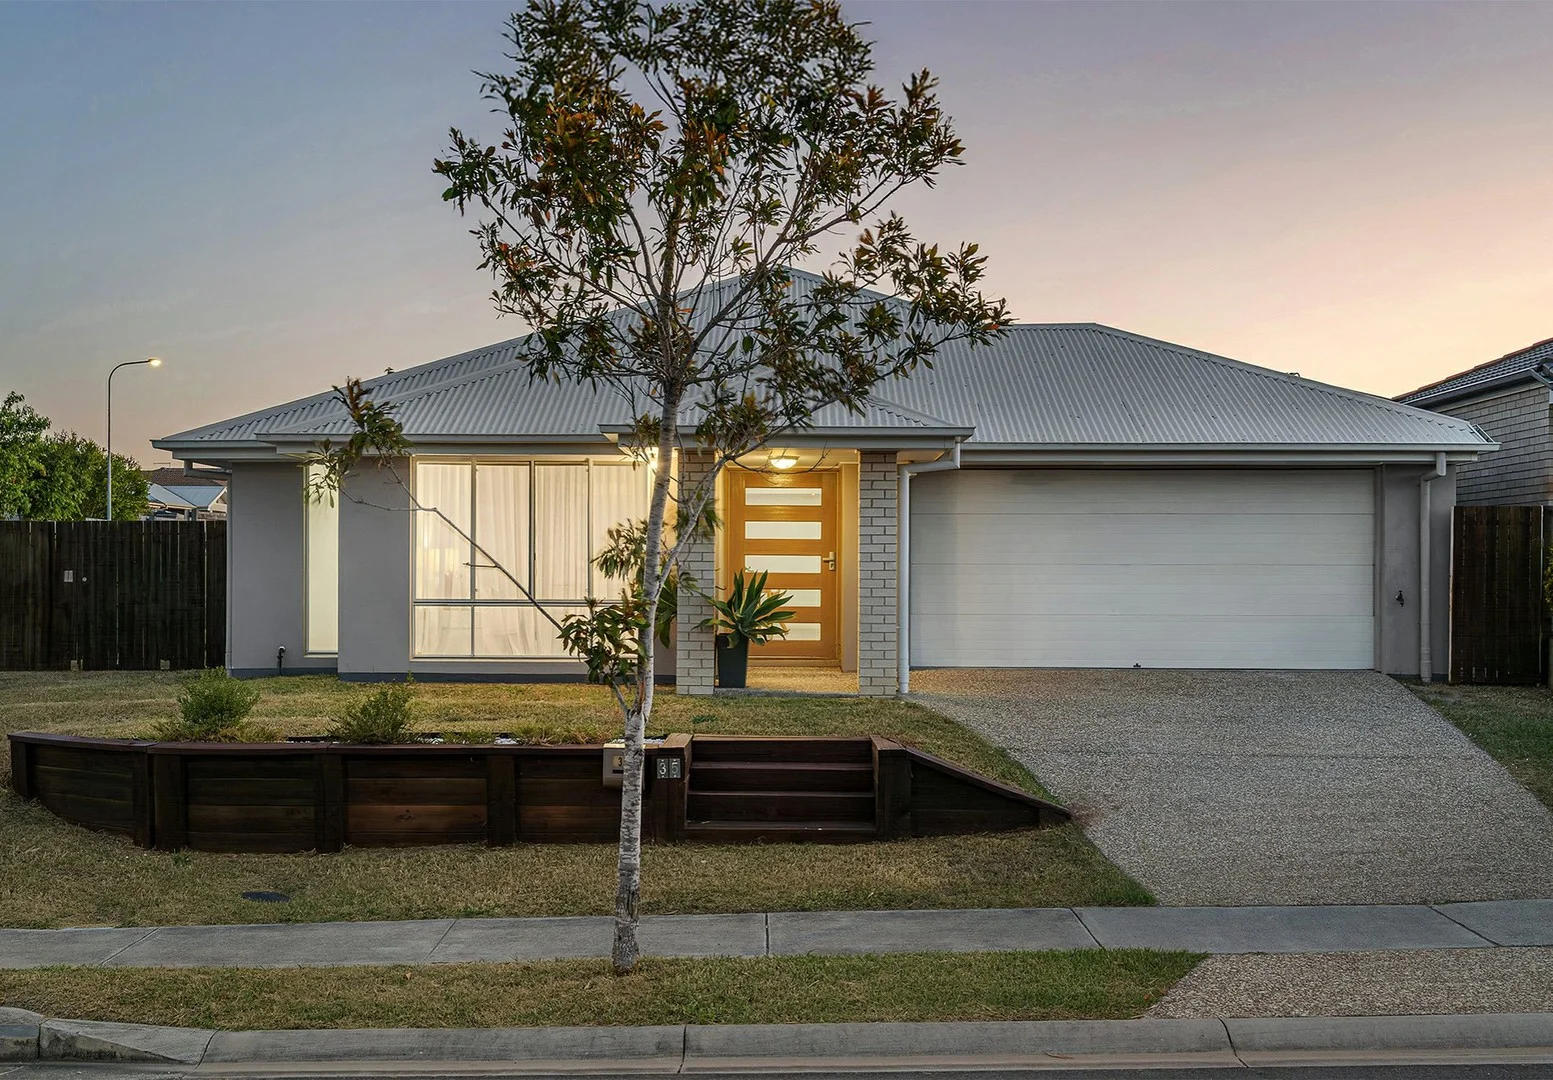
Park Ridge, QLD 4125
Land Size: 537 m²
Property Type: House
Listing Type: Residential
Status: Active
Summary: Modern Family Perfection on 537m2: Triple the Living, Triple the Comfort
Description: Imagine a home that doesn't just house your family but actually enhances your lifestyle. 35 Mt Pleasant St is a masterclass in modern residential design, situated on a rare 537m2 corner block in the heart of Park Ridge. This is where functional architecture meets the warmth of a true family haven. Highlights: - Low-maintenance home on corner 537m2 block with side access and solar - 3 Bright, light-filled open-plan living areas with 3 split system a/c - Well-appointed kitchen with 900mm appliances, 5-burner gas cooktop, and butlers pantry, huge undercover outdoor entertaining area - 4 Spacious bedrooms; master with ensuite, shower niches, and walk-in robe; bed 4 with external access - Prime location a stroll away from extensive parkland with playground facilities From the moment you enter through the wide 1.2m hallway, you feel a sense of openness and freedom. This isn't just a house; it's a versatile environment featuring three distinct living areas designed to give every family member their own sanctuary. Whether it's a quiet movie night in the media room or a lively gathering in the family hub, this home's versatility adapts to your rhythm. Whether you are an upsizing family or an investor seeking a high-quality asset, this property delivers a lifestyle of ease and sophistication. The heart of the home is a gourmet kitchen designed for the home chef, featuring a central island bench and a spacious walk-in pantry for effortless organisation. High-end 900mm appliances and a 5-burner gas cooktop ensure every meal is prepared with ease, while natural gas connectivity provides consistent performance. The master suite serves as a true retreat away from the other bedrooms, featuring a walk-in robe and an ensuite with a double vanity and sleek shower niches. The other three bedrooms are serviced by a central main bathroom and a dedicated study or activities room. Unique to this layout, the fourth bedroom includes its own external access, providing the perfect solution for a home business, guest wing, or independent teenager. Enjoy the perfect climate year-round with three split-system air conditioning units and ceiling fans, while the integrated solar panel array works silently to keep your energy bills in check. Transitioning outdoors, the large patio has been intelligently designed with concrete extended well past the roofline, creating a massive, versatile alfresco stage for weekend BBQs. All of this is set within a secure, fully fenced yard complete with a garden shed for the hobbyist. Beyond the front door, your lifestyle is defined by convenience and connection. Spend your afternoons at the nearby local parks or take advantage of being within easy reach of schools and essential retail. With the Mount Lindesay Highway nearby, you are perfectly positioned to enjoy a quiet suburban retreat without sacrificing quick access to the wider region. This is more than just a home; it is a long-term investment in quality, comfort, and effortless modern living. All information contained herein is gathered from sources we consider to be reliable. However, we cannot guarantee or give any warranty about the information provided and interested parties must solely rely on their own enquiries. BDD Pty Ltd with Sunnybank Districts P/L T/A LJ Hooker Property Partners ABN 47 676 306 264 / 21 107 068 020
Agent: Brendan Dingle - Brendandingle@ljhpp.com.au - 0401 500 412
Agent: Ruby Crowther - rubycrowther@ljhpp.com.au


