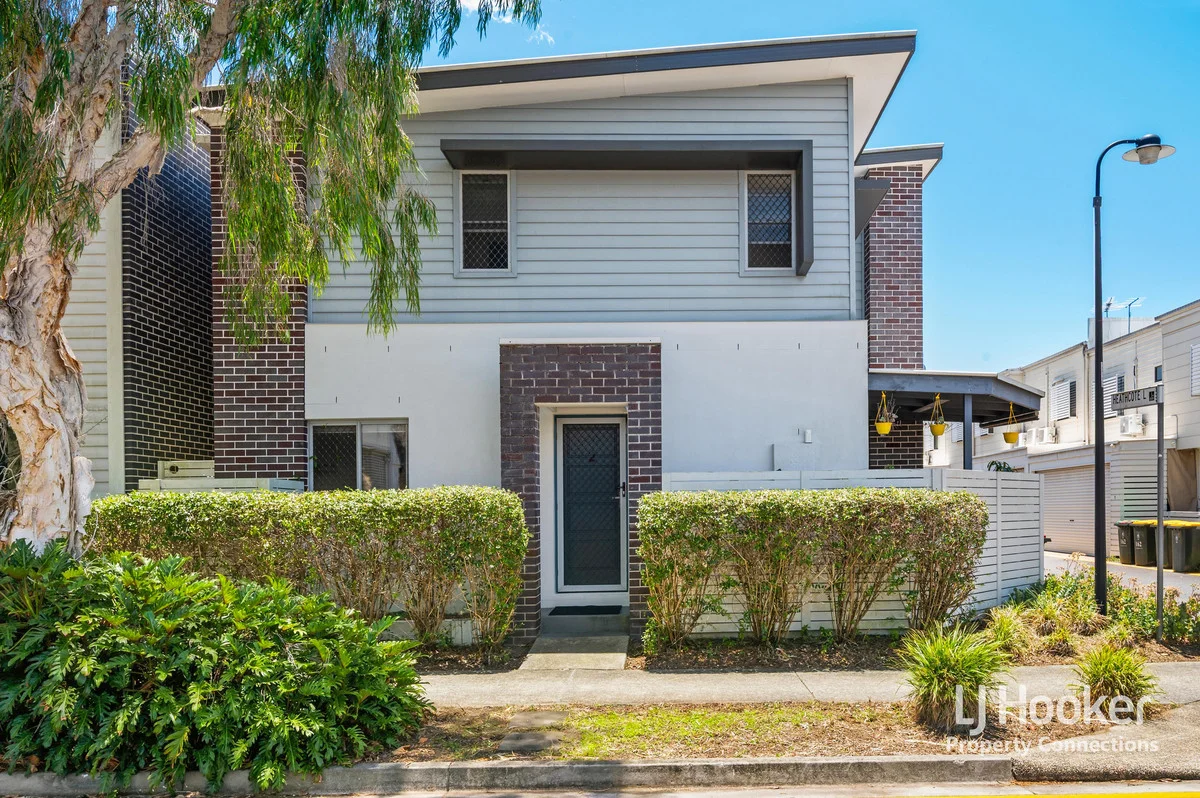
2 Heathcote Lane
Fitzgibbon, QLD 4018
Neighbourhood & everyday essentials
Explore around Fitzgibbon, from school days to weekends.
Find schools, playgrounds and children’s classes. Browse by age to plan school days and weekends.

Area figures
- residents (ABS, June 2024)
- 1,355,640
- children aged 0–14
- 221,767
- schools
- 327
- parks & libraries
- 407
- kids’ activity providers listed
- 505
Most-listed activities: Karate, Soccer, Swimming
Population figures: Australian Bureau of Statistics
Explore local libraries, community spaces, schools and council programs across the wider area.
Parks, playgrounds & public spaces
Hidden World Playground
Fitzgibbon, Queensland, 4018
723 m straight-line distance
Enbrook Parkland
Telegraph Rd, Bracken Ridge, Queensland, 4017
1.0 km straight-line distance
Queensland University of Technology Carseldine Campus Library
Beams Rd, Carseldine, Queensland, 4034
1.3 km straight-line distance
Matthew Gardiner Park
Salim Ct, Carseldine, Queensland, 4034
1.4 km straight-line distance
Things to do near this home
Explore nearby play centres and family attractions from the directory. Check ages, entry prices and opening hours with the venue.
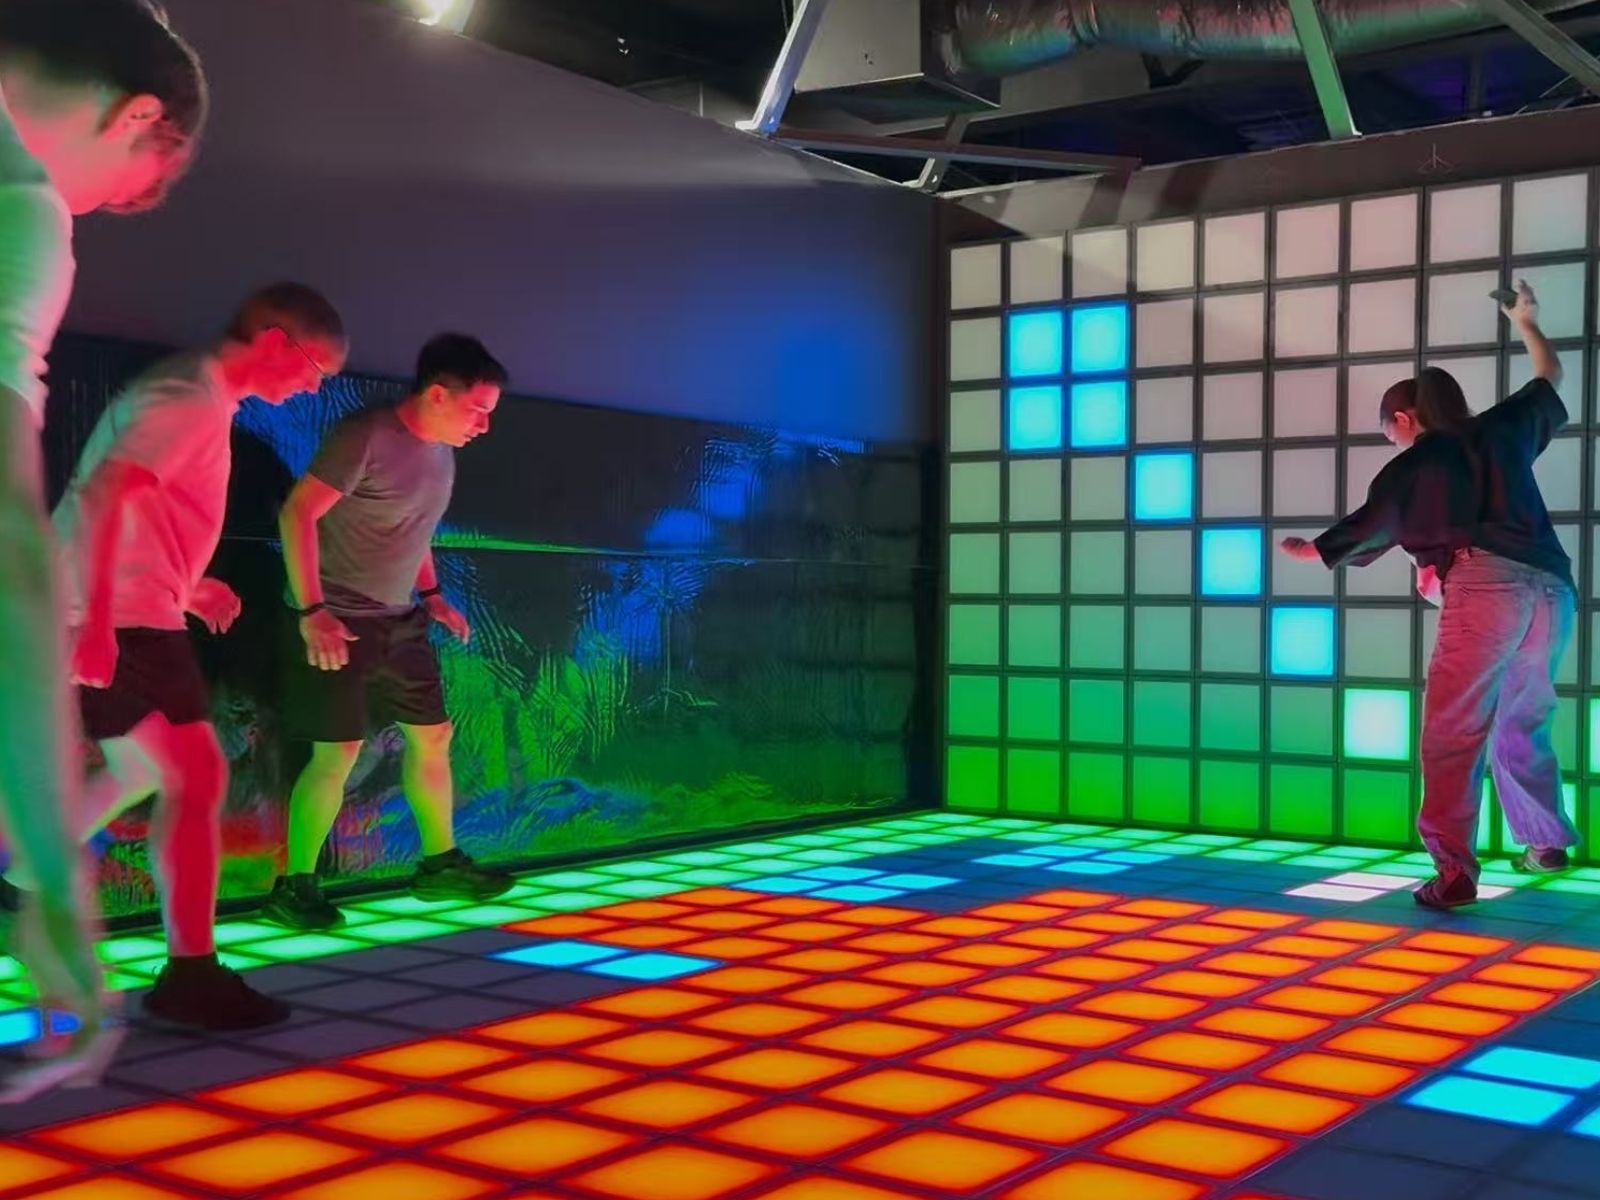
Browse things to do with kids in Brisbane
Find more ideas by age, budget and indoor or outdoor setting on Things to do. Dated events are in What’s on. See what’s on
Discover local guides & family ideas
Read local family guides and practical articles as you explore life around this home.

Most Livable Suburbs in Queensland for Families (2026)
<!-- seotitle: Most Livable Suburbs in Queensland for Families (2026) metadescription: The QLD suburbs with the most kids' activities and nearby schools on offer, ranked from AroundSchools' own…
Read more →
Free Kids' Activities in Brisbane: What's On, Libraries, Free Trials
Most of what is genuinely free for kids in Brisbane sits on council land. We hold 999 libraries, parks and community spaces inside the city, and library membership and playground entry cost nothing.…
Read more →Everyday essentials & getting around
Open the map to choose a destination and check journey times from this address. Walking routes, step-free access and travel times have not been verified.
Source: AroundSchools directory. Distances are straight-line distances, not walking routes. Confirm facilities on the linked detail pages. Directory update dates are not supplied for this summary.
Property Details
88 m²
House
RESIDENTIAL
Upcoming Events Nearby

What's Nearby

The Boys' Brigade (Bracken Ridge)
47 Norris Road, Bracken Ridge

Strathpine Sports
3/104 Gympie Rd, , Strathpine

B3C Studios
67 Brighton Rd, Sandgate

Brisbane City Gymnastics Club
17 Bult Dr, , Brendale

Ekpe Active Games
Level 1/744 Gympie Rd, , Chermside

North Brisbane Polo Bears
., Albany Creek

Fathering Adventures
Unit 1/59 David St, , Nundah

Brisbane Academy of Dance
15 Harvton Street, Stafford

The Boys' Brigade (Enoggera)
249 South Pine Road, Enoggera
Nearby Schools

Taigum State School
266 Handford Road, Taigum QLD 4018 Australia

St Flannan's Catholic Parish School - Zillmere
420 Beams Road, Zillmere QLD 4034 Australia

St Joseph's Catholic Primary School
30 Eldorado Street, Bracken Ridge QLD 4017 Australia

Jabiru Community College
Cambewarra St, Zillmere QLD 4034, Australia

Aspley State High School
651 Zillmere Road, Aspley QLD 4034 Australia

Aspley Special School
Aspley QLD 4034
Nearby schools do not imply enrolment eligibility. Confirm catchments, year levels and childcare availability directly with the provider.
Nearby Properties

1204/550 Queen Street
Brisbane City, QLD 4000
$950,000
Ray White Brisbane City

2302/127 Charlotte Street
Brisbane City, QLD 4000
$523,200 – $566,800
Junction Estate Agents



Recently sold nearby
Homes that have sold close to this address. We don’t show sale prices.
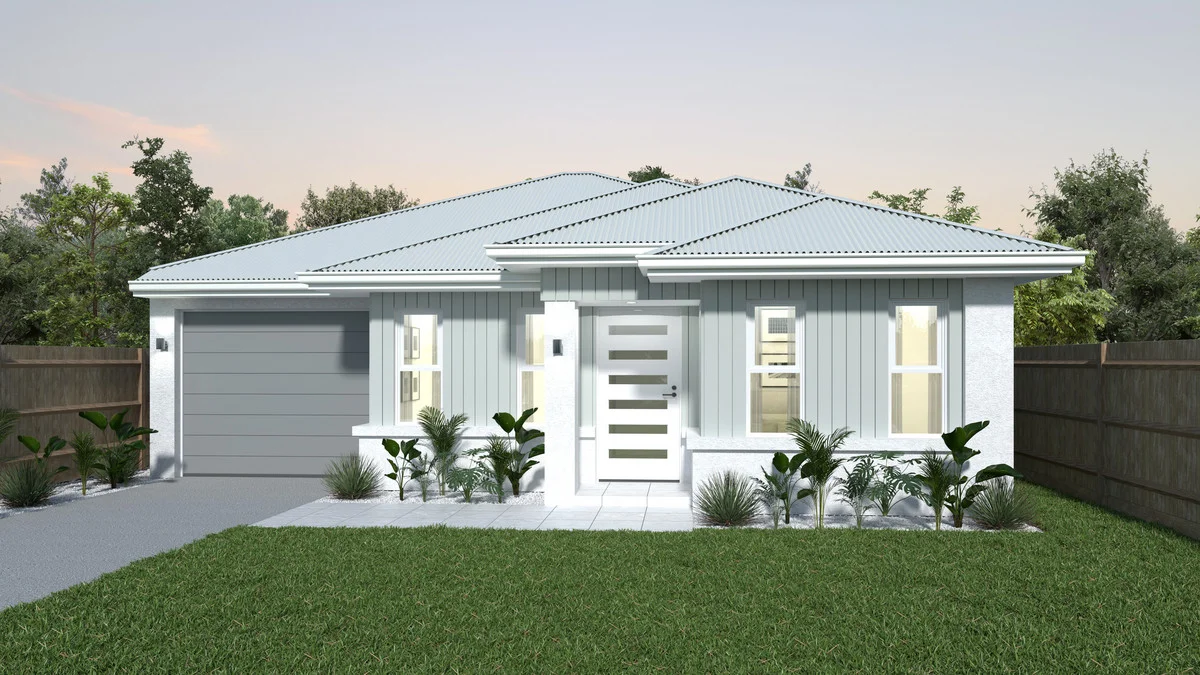
Bracken Ridge, QLD 4017
Land Size: 352 m²
Property Type: House
Listing Type: Residential
Status: Active
Summary: BUILD YOUR FAMILY HOME
Description: Turn your dream home into a reality! You can create the ultimate personalized sanctuary for you and your family with this House & Land package. Let your imagination run wild as you envision the perfect layout, color scheme, and finishing touches that will make this house truly feel like home. Key features included in this Lifestyle Range TURNKEY proposed package are as follows; SITE WORKS: - An allocation for site costs allowance includes H1 level foundation standard KITCHEN - 900mm appliances. - 900mm wide island bench with stone to kitchen island bench. - Abey stainless steel 1 & ¾ top mounted kitchen sink with pull out mixer. - 750mm overhead cupboards with bulkhead above. - 16mm Shadowline to under bench cabinets. BATHROOM - Vitreous china round or square basins. - Builders Range of quality mixer taps. - Semi-frameless glass shower screens with glass pivot doors. - 20mm Dekton or Sensa benchtops with custom-made vanities. - White acrylic Bathtub - Privacy locks to bathrooms and toilet. INTERNAL - 2550mm High Ceilings to ground floor 2440mm to upper floor. - Choice of floor tiles up to 500mm x 500mm or Timber Look Vinyl plank flooring. - LED downlights throughout. - Ceiling fans fitted to each bedroom, living area, rumpus and alfresco. INSULATION - R 2.5 batt insulation to the ceiling. - Builders thermal wrap to all external walls Quality entrance doors by Corinthian or equivalent Anticon Insulation. EXTERNAL - Exposed aggregate driveway and path to entry. - Colorbond sectional panel-lift garage door with remote control units. - Choice of three (3) external facades. - Aluminium windows and sliding doors powder coated with locks to windows and doors - Two (2) up-and-down lights to front facade. - Two (2) external paint colours of your choice to the façade. - 1020mm front entry door Call us now to start designing your new dream home! We will walk you through the process the entire way with the help of a whole team of professional architects, concept designers and interior designers. Please note: - THIS HOME IS NOT YET BUILT, it is not an existing home, but a proposed house and land package. This can however be tailored to suit your style, needs and budget. Photos are indicative and from previous OJ Pippin builds.
Agent: Hayley Lee - 2078.21282@leaddrop.rexsoftware.com
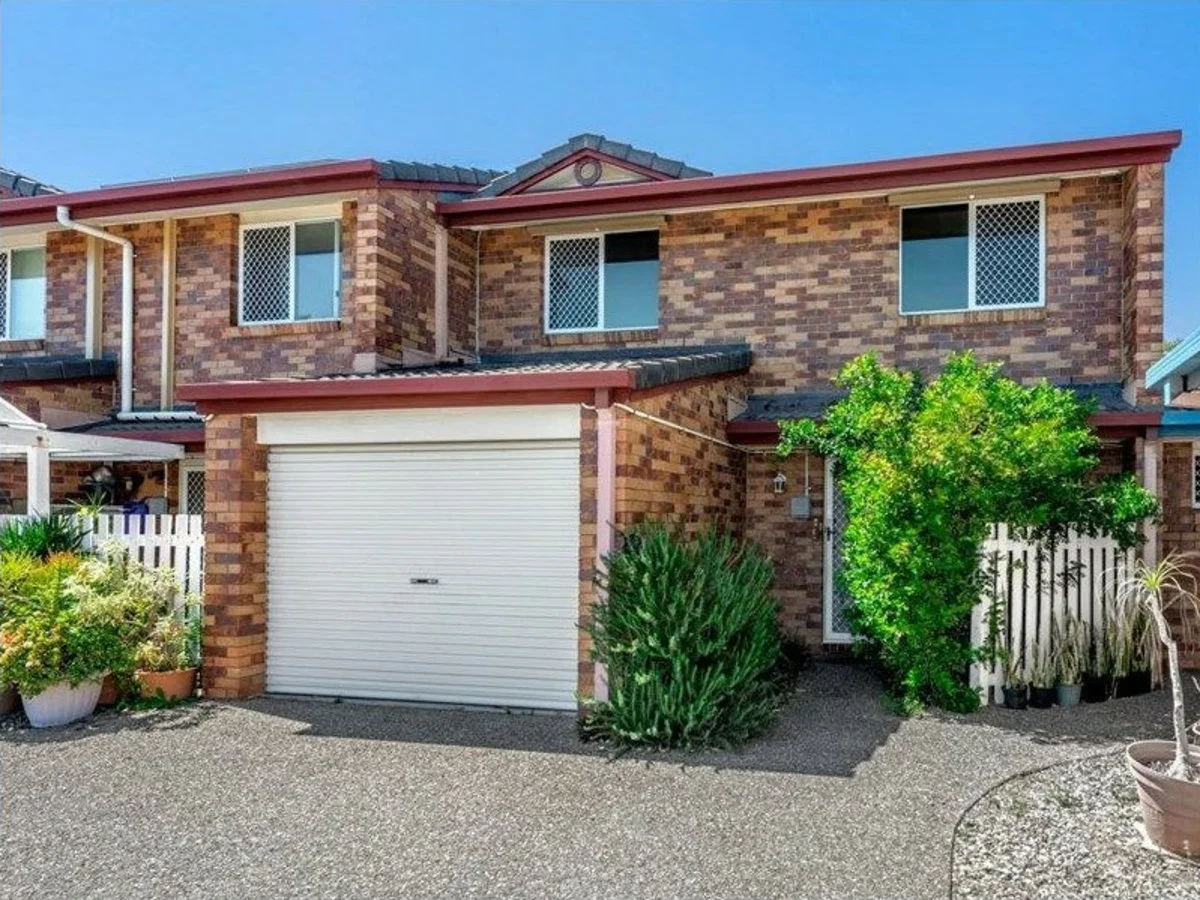
Zillmere, QLD 4034
Land Size: 143 m²
Property Type: Townhouse
Listing Type: Residential
Status: Active
Summary: OFF-MARKET | Fully Upgraded Townhome in Handford Park Estate
Description: One of only 10 townhouses in this estate, tucked away in the desirable Handford Park Estate, this quiet little gem is an absolute must to inspect. Conveniently positioned just minutes to the nearest bus stop, this home is both spacious and practical, offering comfortable living in a highly sought-after location. Property Features: * Open-plan downstairs living with brand-new flooring * Modern laminated kitchen with upright cooktop and dishwasher * Outdoor alfresco area with a private garden â perfect for relaxing or entertaining * Master bedroom with private ensuite conveniently positioned on the ground level * Two additional bedrooms with built-in robes on the first floor * Main bathroom featuring both shower and bath * Air conditioning * Security screens * Single lock-up garage * Recent Upgrades (Off-Market Enhancements): These improvements add excellent value and peace of mind for the next owner: Back patio roof installed - New light fittings - Upgraded electrical switchboard - Full internal repaint completed 2 years ago (Total value above: approx. $12,000) - Upgraded Everhot/Rheem 325L heat pump hot water system â $5,500 (incl. GST) - Garage door upgraded to automatic â $950 (incl. GST) - Front door replaced â $300 (incl. GST) Ideally located near Westfield Chermside for all your shopping and entertainment needs. Enjoy the Carseldine Farmers & Artisan Markets every Saturday. Nearby train lines offer easy access to the Brisbane CBD and airport. For your chance to secure this gorgeous and well-maintained townhome, please contact Vijay Bala from LJ Hooker Browns Plains on 0425 416 668 to arrange a private viewing. Disclaimer: All information contained herein is gathered from sources we consider to be reliable however we cannot guarantee or give any warranty about the information provided and interested parties must solely rely on their own enquiries.
Agent: Vijay Balachandra - vijay.bala@ljhooker.com.au
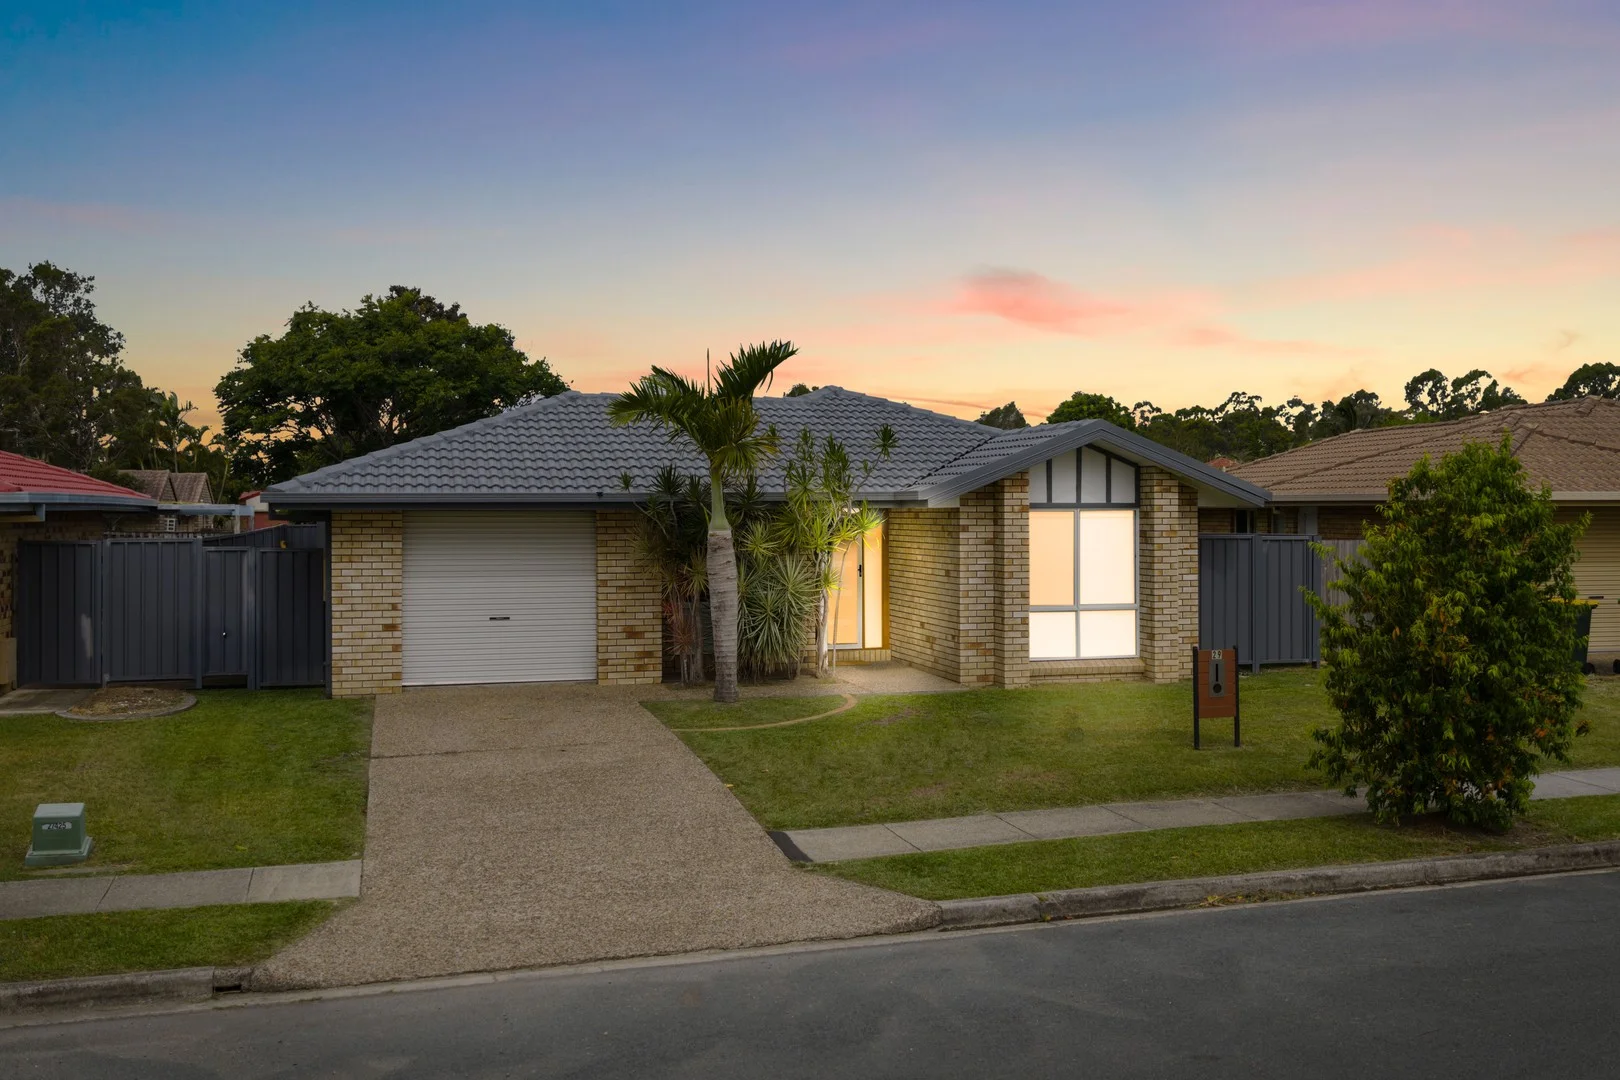
Fitzgibbon, QLD 4018
Land Size: 424 m²
Property Type: House
Listing Type: Residential
Status: Active
Summary: OPEN HOME CANCELED - UNDER CONTRACT BY MONTY TANDON
Description: Proudly presented by Team Monty Tandon ( Raywhite - Premier Member ) Set in a quiet, family-friendly street with long-term neighbours, this beautifully renovated low-set brick home is an outstanding opportunity for families, first home buyers, or investors. All the hard work has been completed by the owner-simply move in and enjoy. Neat, modern, and move-in ready, the home features a fully renovated kitchen with ample cupboard and bench space, flowing seamlessly into the combined living and dining areas. The spacious bedrooms are well-proportioned, with the master ensuite bathroom. Step outside to a covered back patio, perfect for entertaining or relaxing, overlooking a fully fenced, landscaped 424m² block offering excellent privacy. A newly built high-roof 3m x 3m shed provides ideal storage or workspace, complemented by a single lock-up garage. Key Features: • Fully renovated throughout • Modern kitchen with generous storage • Two stylish bathrooms • Spacious bedrooms with ceiling fans • Covered outdoor patio • Security screens throughout • Single lock-up garage • Newly built 3m x 3m high-roof tool shed • Private, fully fenced 424m² block Location Highlights: • Quiet, sought-after street • Walking distance to QUT Carseldine, Carseldine Train Station, and local schools • Minutes to Chermside Shopping Centre • Close to public transport Carseldine Train Station and major amenities • This is a quality home in a prime location and must be seen to be appreciated. QUICK PROPERTY UPDATE • Land Size: 424m² • Year Built: Approx. Circa 2004 • Council Rates: $462 per quarter (approx.) • Rental Appraisal: $685 - $745 per week Monty Tandon - Ray White Premier Agent M: 0467 78 78 78 or arrange an Private inspection For a Free Market appraisal contact - monty.tandon@raywhite.com if you are considering selling. Disclaimer: All information contained herein is gathered from sources we believe to be reliable. However, we cannot guarantee its accuracy and interested parties should rely on their own enquiries. The website may have placed the property in a price bracket for functionality purposes. Interested parties must solely rely on their own enquiries.
Agent: Monty Tandon - monty.tandon@raywhite.com - 07 3137 0277
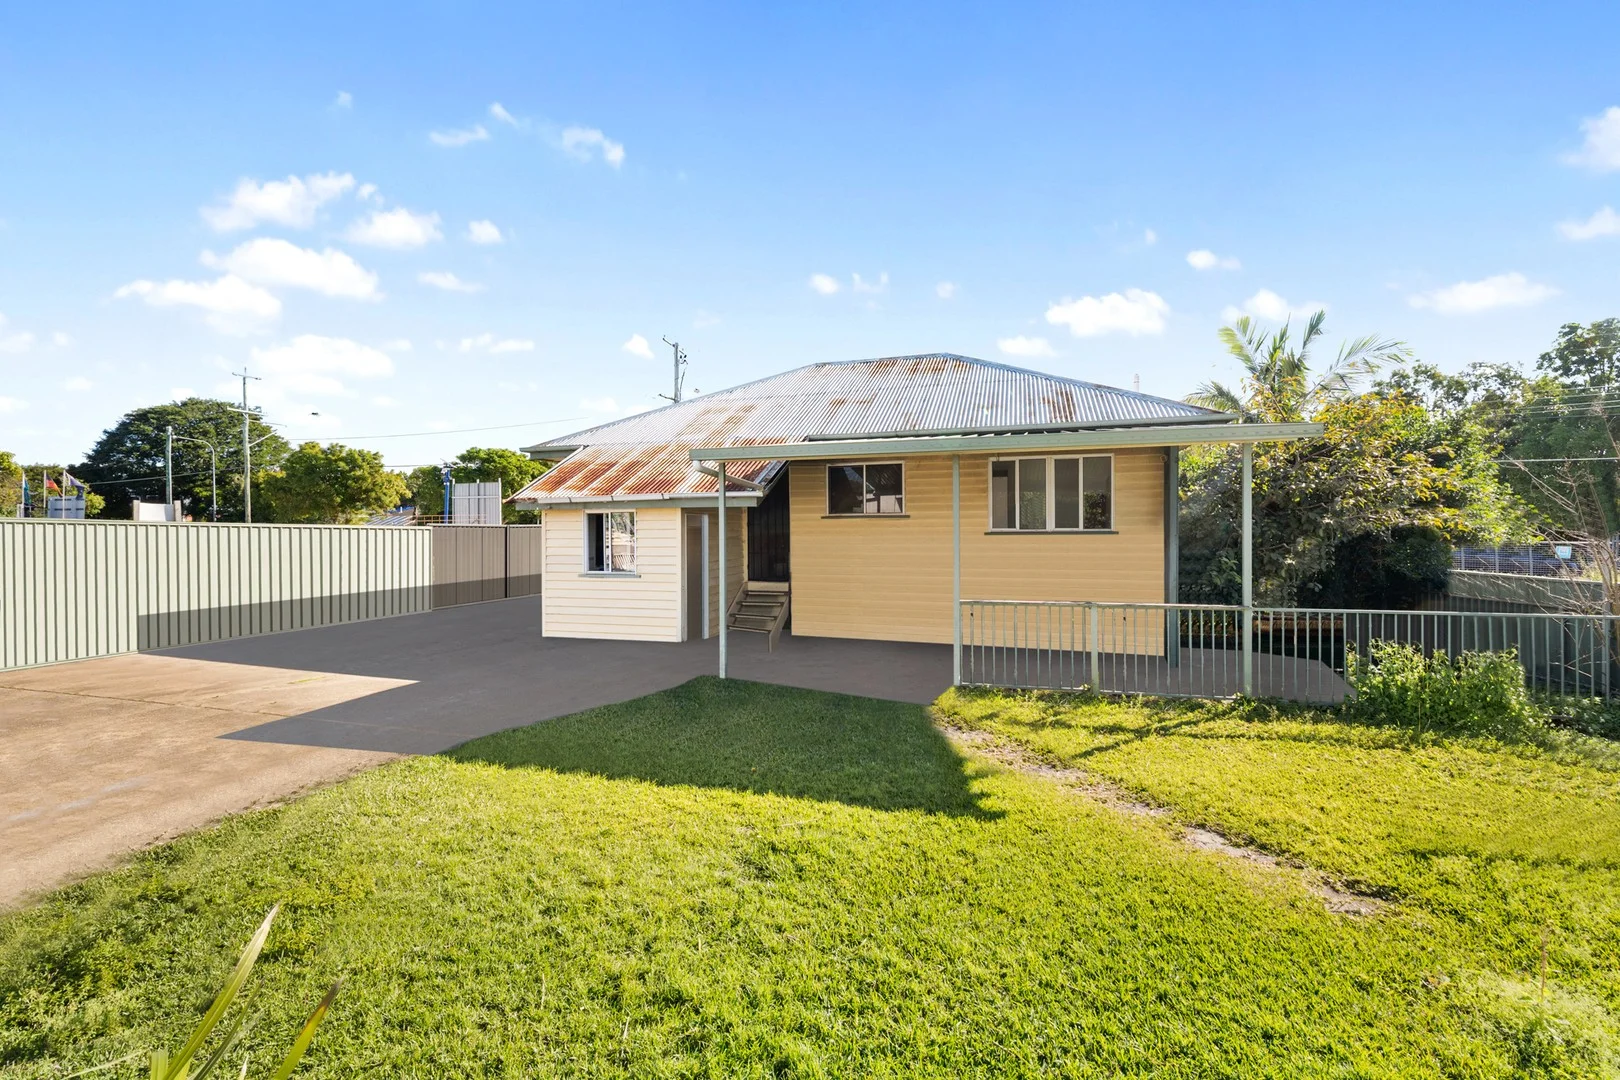
Taigum, QLD 4018
Land Size: 717 m²
Property Type: House
Listing Type: Residential
Status: Active
Summary: Rare Opportunity - 717sqm Block on Prime Handford Road
Description: Proudly presenting a rare opportunity to secure a generous 717sqm block in a prime location. Whether you're looking to build your dream home from the ground up or embark on a rewarding renovation project, this expansive parcel of land offers endless potential. Positioned in the heart of sought-after Handford Road, this is a golden chance for homeowners, investors, or developers alike to capitalise on a blue-chip location. This unique property can be incredible versatile with a 3-bedroom, 1-bathroom home at the front and a granny flat at the back can be ideal for extended family, guests, or dual rental income. Positioned in a highly convenient location, you'll be just moments from public transport, quality childcare, both public and private schools, major shopping centres, and beautiful local parks. Properties offering this much flexibility and accessibility are hard to come by - don't miss this exceptional opportunity! Key Highlights: • Fire-damaged home - major renovation or demolition required • Clean, flat block of 717sqm • Ideal project for builders, developers, or investors • Short drive to local schools, shops, and parks • Excellent opportunity to capitalise on land value in Taigum Contact Jatin Patel - Coronis Real Estate today for more information or to arrange an on-site viewing. This is a project with potential in one of Brisbane's fastest-growing areas - don't miss out! Information contained on any marketing material, website or other portal should not be relied upon and you should make your own enquiries and seek your own independent advice with respect to any property advertised or the information about the property.
Agent: Jatin Patel - jatin.patel@coronis.com.au - 07 3513 6200
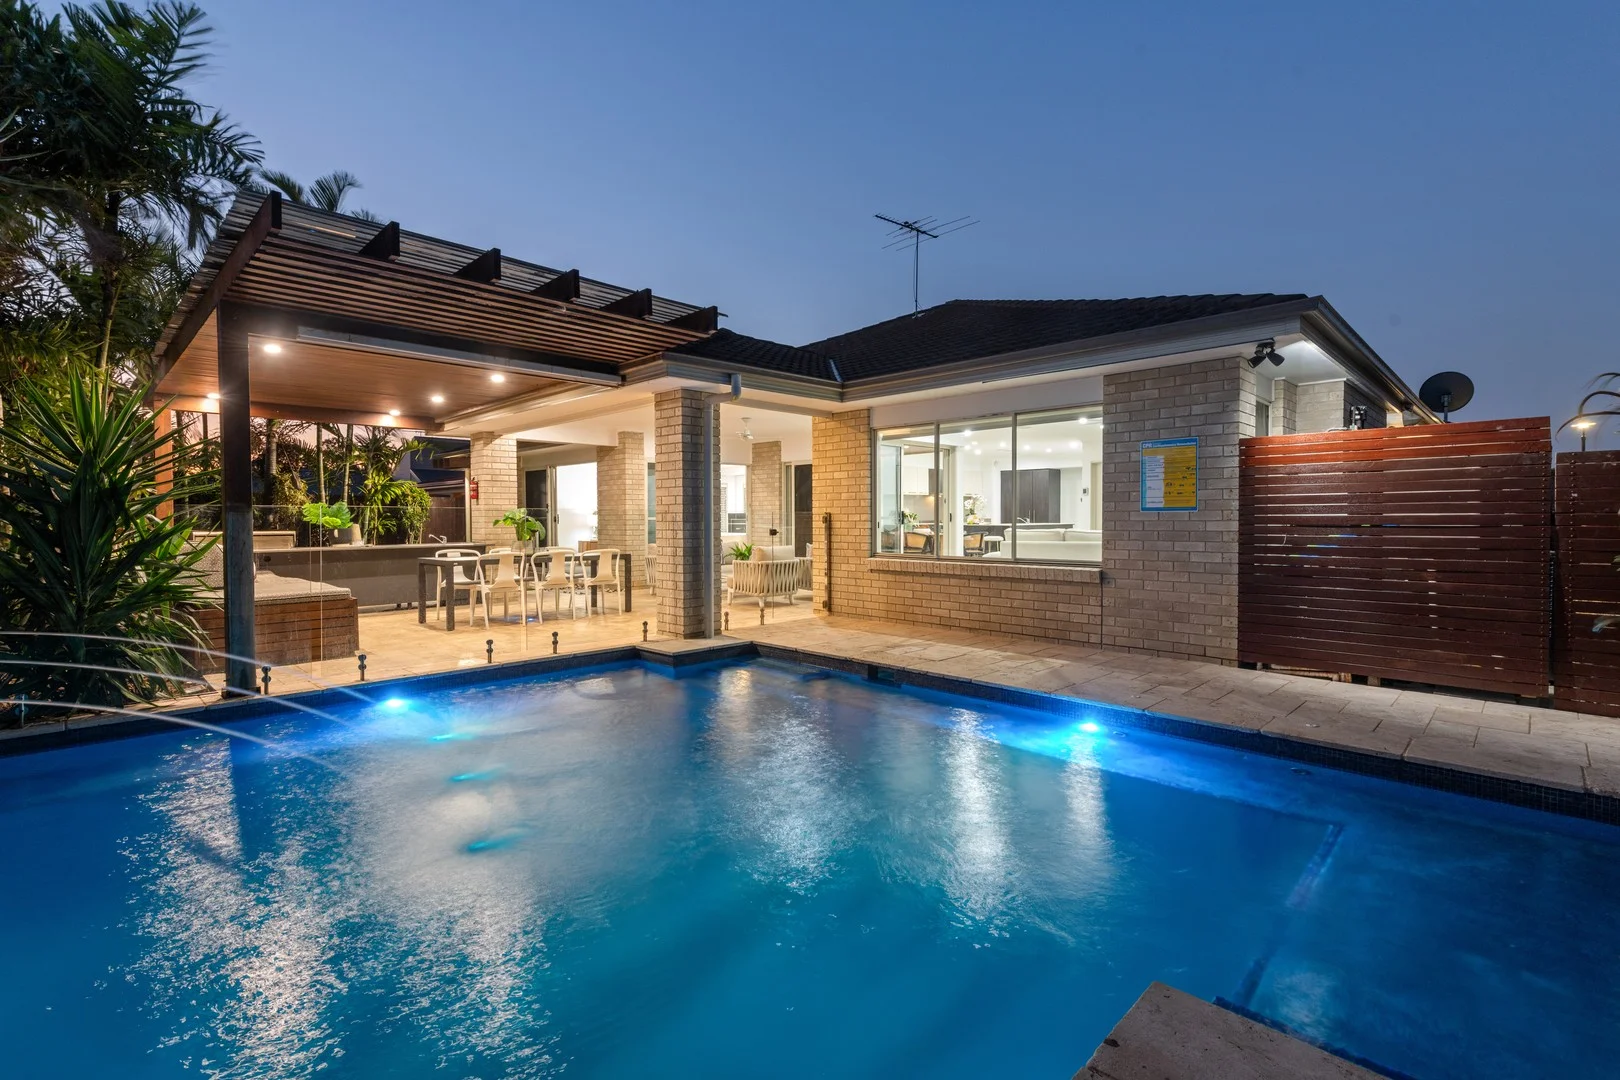
Carseldine, QLD 4034
Land Size: 700 m²
Property Type: House
Listing Type: Residential
Status: Active
Summary: Spacious Family Living with Pool, Theatre & Study on 700m²
Description: Welcome to 20 Hickory Street, Carseldine - an impressive and spacious family home designed for effortless entertaining and relaxed living. Situated on a generous 700m² block, this residence combines practicality with lifestyle, featuring multiple living zones, a seamless indooroutdoor flow, and a private retreat-style layout. The modern open-plan kitchen connects to the dining and family areas, overlooking the sparkling swimming pool and covered patio, ideal for year-round gatherings. The primary suite offers luxury and privacy with a large ensuite and walk-in robe, while additional bedrooms are well-proportioned for family or guests. A multipurpose theatre room provides flexibility and could easily be used as a fifth bedroom, and a separate study ensures there's space for remote work or study. Complete with modern comforts including solar panels and a water tank, this home is both stylish and sustainable - the perfect haven for growing families or those seeking a serene suburban lifestyle. Key Features: - Spacious 700m² block in a quiet, sought-after location - Low maintenance property - indoor outdoor dining - Solar panels for energy efficiency - Water tank for sustainable living - Multipurpose theatre room (optional fifth bedroom) - Separate study ideal for work-from-home - Separate kids area off both bedrooms - Sparkling swimming pool with adjoining patio - Expansive covered outdoor entertaining area
Agent: Robert Lamprecht - robertlamprecht@mcgrath.com.au - 0419 999 989
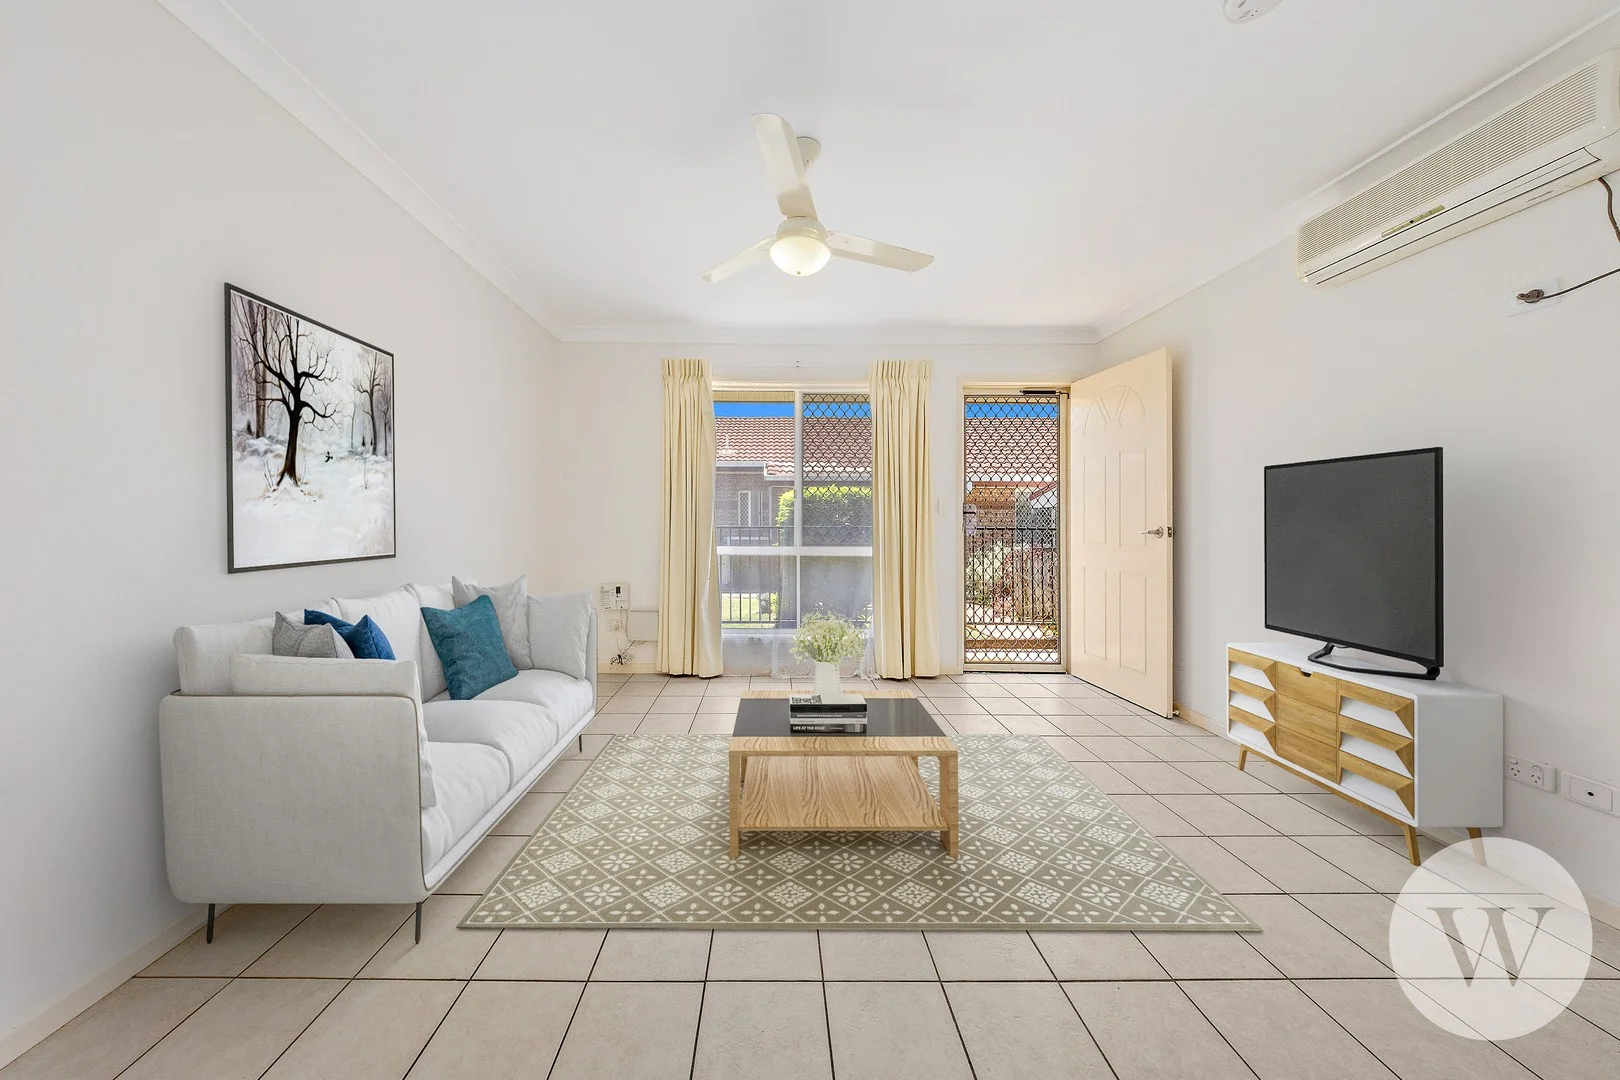
Carseldine, QLD 4034
Property Type: Apartment / Unit / Flat
Listing Type: Residential
Status: Active
Summary: Low-Maintenance Villa in Quiet, Convenient Location
Description: This neat and tidy one-bedroom villa offers low-maintenance living in a peaceful, well-kept complex. An ideal choice for downsizers, first-home buyers, or investors. The need to knows - Vacant and ready to occupy or lease - Light-filled open-plan living and dining - Well-proportioned kitchen with room to add value through cosmetic updates - Large air conditioner in the living area services the entire villa - Bedroom with built-in wardrobe and courtyard outlook - Spacious low-maintenance outdoor area What the pictures don't show - Dedicated car space near the front entrance - Well-maintained complex with landscaped gardens - Visitor parking and access to nearby parkland - Reasonable body corporate fees (Admin, Sinking, Building Insurance) - Close to Carseldine Central, buses, parks and medical What we love - Ideal for downsizers, first-home buyers, or investors - Strong rental demand in the area - Single-level layout with no stairs - Private outdoor space for entertaining or gardening - Set within a very popular complex with a strong community feel - Located in the tightly held suburb of Carseldine, just 14km from Brisbane CBD - Only 10 minutes to Westfield Chermside, 5 minutes to Carseldine Central and Aspley Hypermarket - Just a 3-minute drive or 14-minute walk to Carseldine train station - Nothing to spendmove in or rent out immediately Contact Jacob Wilson today for further details or to arrange your inspection. Disclaimer: The information contained in this listing copy is intended as a guide only. While all care has been taken to ensure accuracy, interested parties should make their own enquiries. Details are subject to change without notice. Virtual furniture has been used to show a potential layout.
Agent: Jacob Wilson - jacob@wilsonpropertygroup.com.au - 0738370333
Agent: Mai Yama - mai@wilsonpropertygroup.com.au - 07 3837 0333
Taigum, QLD 4018
Land Size: 309 m²
Property Type: Villa
Listing Type: Residential
Status: Active
Summary: Must Be Sold Today at Auction!
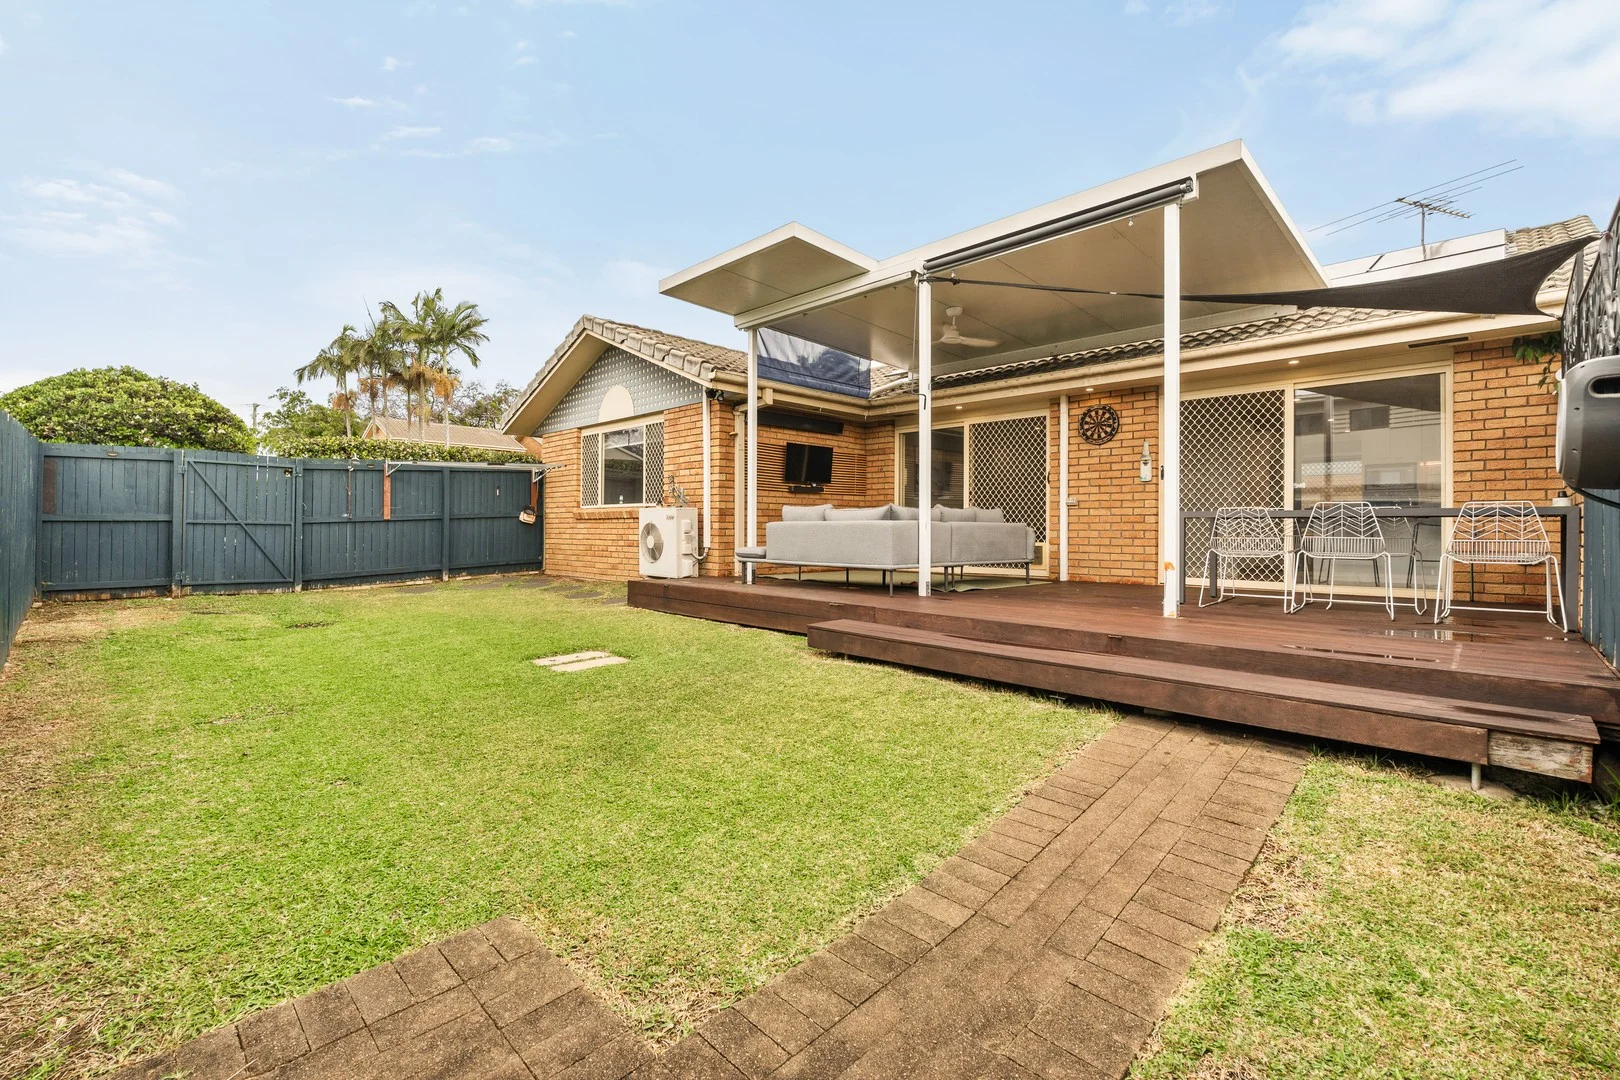
Description: End-Position Low-Set with Solar, Deck, and Dual Courtyards One of only a handful of low-set homes in this sought-after complex this end-position residence stands out for its privacy, easy access, and versatile outdoor living. Enjoy an extended undercover deck overlooking a generous grassed courtyard, perfect for relaxing or entertaining, plus a private front courtyard with space for swings or BBQs. Recently refurbished with new flooring, fresh paint, and updated electricals this home is move-in ready and ideal for those seeking comfort, convenience, and low-maintenance living. PROPERTY FEATURES Solar energy system Contemporary timber-look vinyl flooring with carpet in bedrooms Freshly painted throughout Updated electricals including new appliances, downlights, and air-conditioning Three bedrooms with built-in wardrobes, air-conditioning to bedrooms one and two, and ceiling fans throughout Air-conditioning in open-plan living area Well-maintained bathroom with separate shower and bath Refurbished laundry with external access to clothesline Spacious open-plan lounge, dining, and breakfast bar area Kitchen with ample bench and cupboard space plus induction cooking Private front and rear courtyards Remote lock-up garage plus second open car bay Low-set brick veneer construction with concrete tile roof, aluminium windows, and security screens throughout Secure, well-maintained complex ideal for easy, low-maintenance living LOCATION & PROXIMITY 350m to local daycare (easy walking distance) 450m to Coles, Aldi, and cafés 1.5km to Taigum Square Shopping Centre with Big W and Woolworths Close to public transport options and major road access for effortless commuting Disclaimer This property is being sold by auction or without a price and therefore a price guide can not be provided. The website may have filtered the property into a price bracket for website functionality purposes
Agent: Jacqui McKeering - jacqui@mckeeringrealestate.com.au - 0732691276
Agent: Adam Sarow - adam@mckeeringrealestate.com.au
Carseldine, QLD 4034
Property Type: Townhouse
Listing Type: Residential
Status: Active
Summary: Modern 4 Bedroom in a Peaceful Carseldine Community
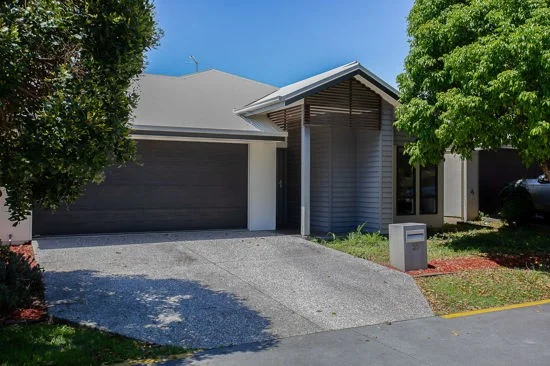
Description: Discover the perfect balance of comfort, space and convenience in this beautifully presented townhouse located in one of Carseldine's most desirable neighbourhoods. Designed for modern living, this home offers generous proportions, contemporary finishes and a relaxed lifestyle within a secure and well-maintained complex. Step inside to a light-filled open-plan living and dining area that flows effortlessly to a private courtyard, ideal for entertaining guests or enjoying quiet afternoons outdoors. The stylish kitchen is fitted with quality appliances, sleek benchtops and plenty of storage, creating a space that is as functional as it is inviting. Features: - Four generous bedrooms with built-in wardrobes - Two modern bathrooms including a private ensuite in the master bedroom - Spacious open-plan living and dining area with air conditioning - Stylish kitchen with stainless steel appliances and ample storage - Air-conditioning in the master bedroom, and living room - Private courtyard perfect for outdoor entertaining or family time - Double lockable garage with two additional parking spaces on the driveway - Set in a quiet, secure and well-maintained complex Unbeatable Location: - Walking distance to Carseldine train station and local bus stops - Minutes to Carseldine Central Shopping Centre, cafés and parks - Short drive to Westfield Chermside and major arterials - Close to reputable schools and childcare centres - Surrounded by a friendly and established community Ideal for Families or Investors: - Excellent value in a high-demand suburb - Strong rental appeal and great long-term growth potential - Low-maintenance townhouse living with spacious design Contact Anita Sang - 0426 626 999 today to arrange a private inspection and experience the space, comfort and convenience this stunning townhouse has to offer.
Agent: Anita Sang - adx.rental@gmail.com - 0466789999
Fitzgibbon, QLD 4018
Land Size: 185 m²
Property Type: House
Listing Type: Residential
Status: Active
Summary: Low-Maintenance Living with No Body Corporate Fees - 146 Mount Kaputar Avenue, Fitzgibbon
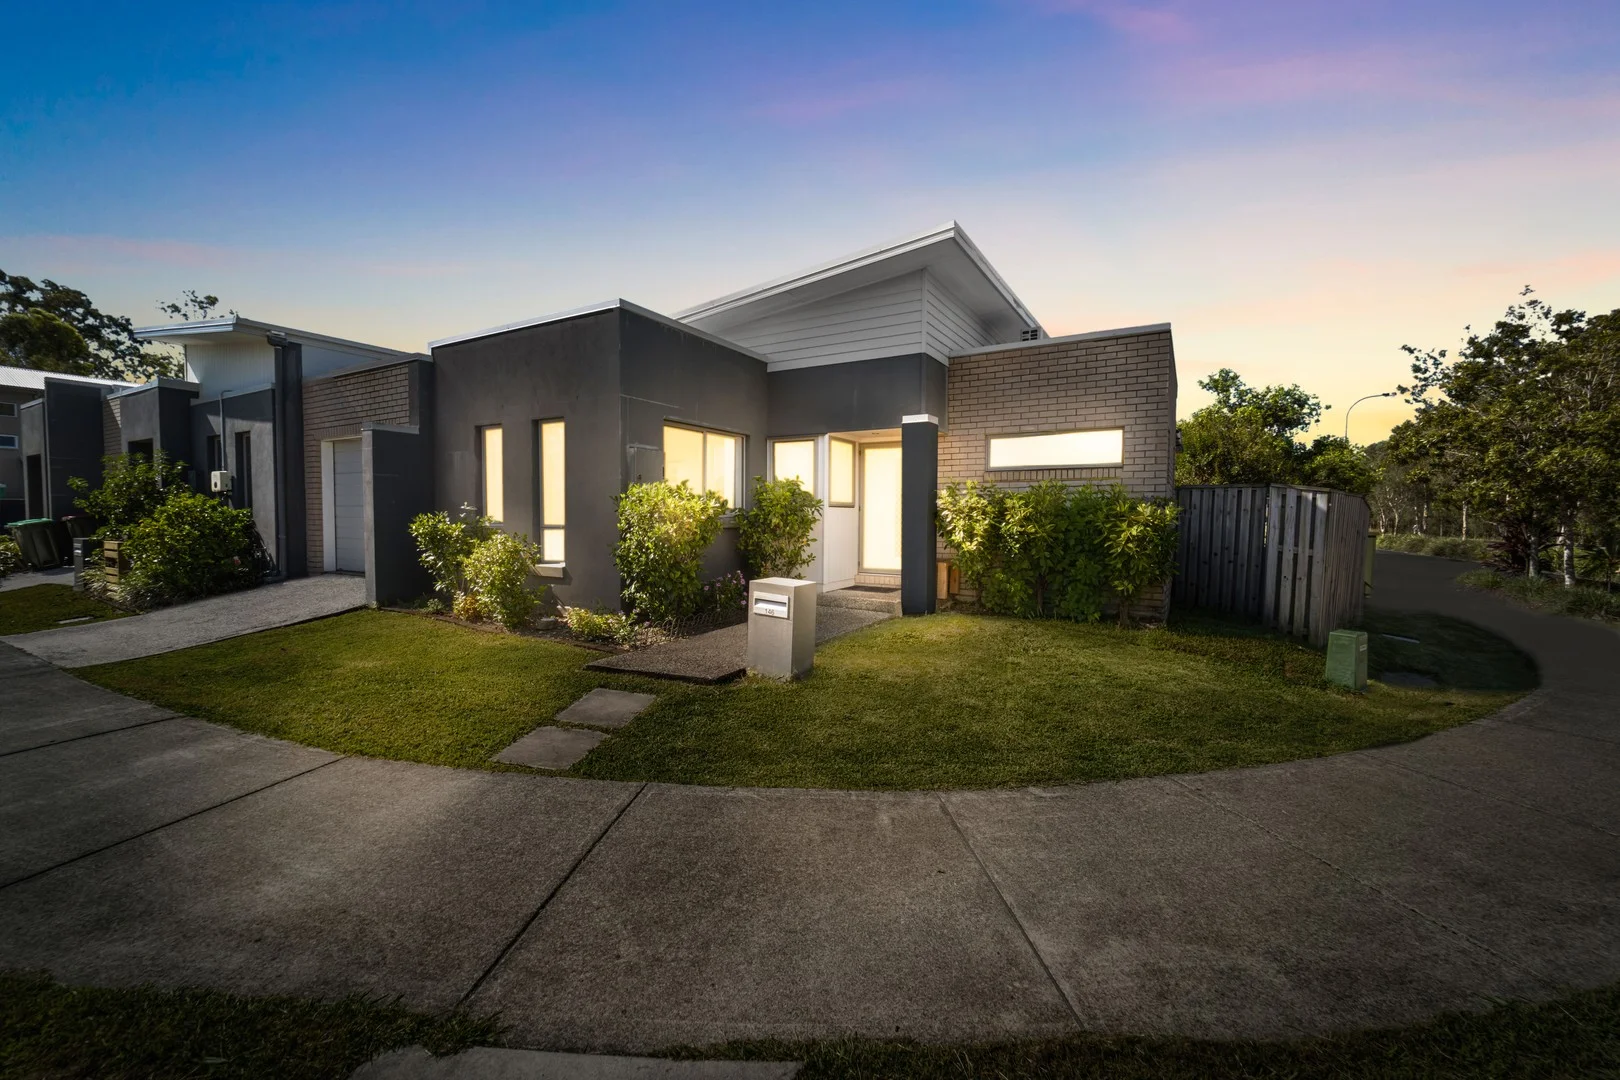
Description: Proudly presented by Team Monty Tandon (Premier Member 24-25) Discover the perfect blend of modern comfort and convenience at 146 Mount Kaputar Avenue, Fitzgibbon. Thoughtfully designed for practical everyday living-and without the burden of body corporate fees, this residence offers an appealing combination of simplicity, style, and ease. Step inside to an inviting open-plan living and dining area, ideal for both relaxation and entertaining. The versatile layout allows you to customise the space to your taste, while the ceiling fan and air conditioning ensure comfort throughout the seasons. The home features three well-sized bedrooms, each appointed with built-in wardrobes and ceiling fans. The main bathroom includes a shower-over-bath and a toilet, providing functionality for families and guests alike. Property Highlights: • No body corporate fees • Conveniently located near shops, schools, and parks • Open-plan living and dining area • Air-conditioned living space with ceiling fan • Covered outdoor terrace featuring a ceiling fan • Separate internal laundry • Three bedrooms with built-in robes and ceiling fans • Security screens throughout • Single lock-up garage Nearby Amenities: • 850m to Bracken Ridge Plaza • 1.4km to Hidden World Playground • 1.7km to Carseldine Station • 2km to Holy Spirit College • 2.4km to Taigum Village • 2.4km to Bill Brown Sports Reserve • 2.5km to Carseldine Homemaker Centre • 2.9km to Taigum State School • 3.4km to Taigum Square • 4.4km to Aspley State High School • 6.4km to Westfield Chermside • 18km to Brisbane Airport • 19km to Brisbane CBD Council Rates: $439 per quarter (approx.) Rental Appraisal: $630 - $685 per week Positioned for ultimate convenience, 146 Mount Kaputar Avenue provides an exceptional lifestyle opportunity close to everything you need. Whether you're a first-home buyer, downsizer, or astute investor, this beautifully presented home is sure to appeal. Get in touch with the Monty Tandon Team today! Don't miss out contact Monty Tandon today to arrange your inspection. Monty Tandon - Ray White Premier Agent M: 0467 78 78 78 or arrange an Private inspection For a Free Market appraisal contact - monty.tandon@raywhite.com if you are considering selling. Disclaimer: All information contained herein is gathered from sources we believe to be reliable. However, we cannot guarantee its accuracy and interested parties should rely on their own enquiries. The website may have placed the property in a price bracket for functionality purposes. Interested parties must solely rely on their own enquiries.
Agent: Monty Tandon - monty.tandon@raywhite.com - 07 3137 0277


