2 Nurlo Road
Noarlunga Downs, SA 5168
Neighbourhood & everyday essentials
Explore around Noarlunga Downs, from school days to weekends.
Find schools, playgrounds and children’s classes. Browse by age to plan school days and weekends.
Area figures
- residents (ABS, June 2024)
- 182,821
- children aged 0–14
- 31,855
- schools
- 64
- parks & libraries
- 125
- kids’ activity providers listed
- 111
Most-listed activities: Soccer, AFL, Tennis
Population figures: Australian Bureau of Statistics
Explore local libraries, community spaces, schools and council programs across the wider area.
Parks, playgrounds & public spaces
Perry's Bend Reserve
River Rd, Noarlunga Downs, South Australia, 5168
198 m straight-line distance
Onkaparinga River Recreation Park
Seaford Meadows, South Australia, 5169
636 m straight-line distance
Hilltop Reserve
Brodie Rd, Huntfield Heights, South Australia, 5163
1.2 km straight-line distance
River Road Reserve
River Rd, Port Noarlunga, South Australia, 5167
1.7 km straight-line distance
Things to do near this home
Explore nearby play centres and family attractions from the directory. Check ages, entry prices and opening hours with the venue.
Browse things to do with kids in Adelaide
Find more ideas by age, budget and indoor or outdoor setting on Things to do. Dated events are in What’s on. See what’s on
Discover local guides & family ideas
Read local family guides and practical articles as you explore life around this home.

Most Livable Suburbs in South Australia for Families (2026)
Adelaide lists more kids' activities in our directory than any other suburb in SA. This page ranks SA suburbs by how much a family moving there could actually do with their kids, then adds what else…
Read more →
Most Expensive School in Adelaide? 2026 Private School Fees
Of the Adelaide schools that publish their fees, St Peter's College is the most expensive for Year 7 in 2026, at $32,970 a year, and Pembroke School is the most expensive for Years 10–12, at $34,944…
Read more →Everyday essentials & getting around
Open the map to choose a destination and check journey times from this address. Walking routes, step-free access and travel times have not been verified.
Source: AroundSchools directory. Distances are straight-line distances, not walking routes. Confirm facilities on the linked detail pages. Directory update dates are not supplied for this summary.
Property Details
1676 m²
House
RESIDENTIAL
Upcoming Events Nearby

Thu, 15 Oct · Park Holme
Toddler Time @ Park Holme Library, Term 4 2026
Ages 1–4
Thu, 15 Oct · Henley Beach
Babytime Term 3 @ Ngutungka Henley (0-1 years)
Up to age 1
Wed, 8 Apr · North Adelaide
Family Storytime at Tynte Street Library
Up to age 5
Fri, 11 Sept · West Lakes
Young at Heart Intergenerational Playgroup
Up to age 5
What's Nearby

Free Mind Skate School Pty Ltd
Lonsdale, Lonsdale

Perry's Bend Reserve
River Rd, Noarlunga Downs
Perrys Bend
River Rd, Noarlunga Downs
Onkaparinga River Recreation Park
Seaford Meadows

Callum Cunningham-Byrne
Noarlunga Downs

Hickinbotham Oval
Lovelock Dr, Noarlunga Downs
Hackham West Reserve
Main South Rd, Huntfield Heights
Onkaparinga River National Park
Piggott Range Rd, Onkaparinga Hills
Corinth Road & Playground
Corinth Rd, Hackham West
Nearby Schools

Noarlunga Downs Primary School
Canterbury Crescent, Noarlunga Downs SA 5168 Australia

Cardijn College
Honeypot Road, Noarlunga Downs SA 5168 Australia

Huntfield Heights School P - 6
78 Melsetter Road, Huntfield Heights SA 5163 Australia

Cardijn College - Marcellin Campus
Corner Mander And Beach Road, Christie Downs SA 5164 Australia
Hackham West School
50 Glynville Drive, Hackham West SA 5163 Australia

FAME - Flexible Accredited Meaningful Engagement
Christie Downs SA 5164
Nearby schools do not imply enrolment eligibility. Confirm catchments, year levels and childcare availability directly with the provider.
Nearby Properties
Recently sold nearby
Homes that have sold close to this address. We don’t show sale prices.
Onkaparinga Heights, SA 5163
Land Size: 10000 m²
Property Type: House
Listing Type: Residential
Status: Active
Summary: Stunning Family Home in the Brand New Suburb!
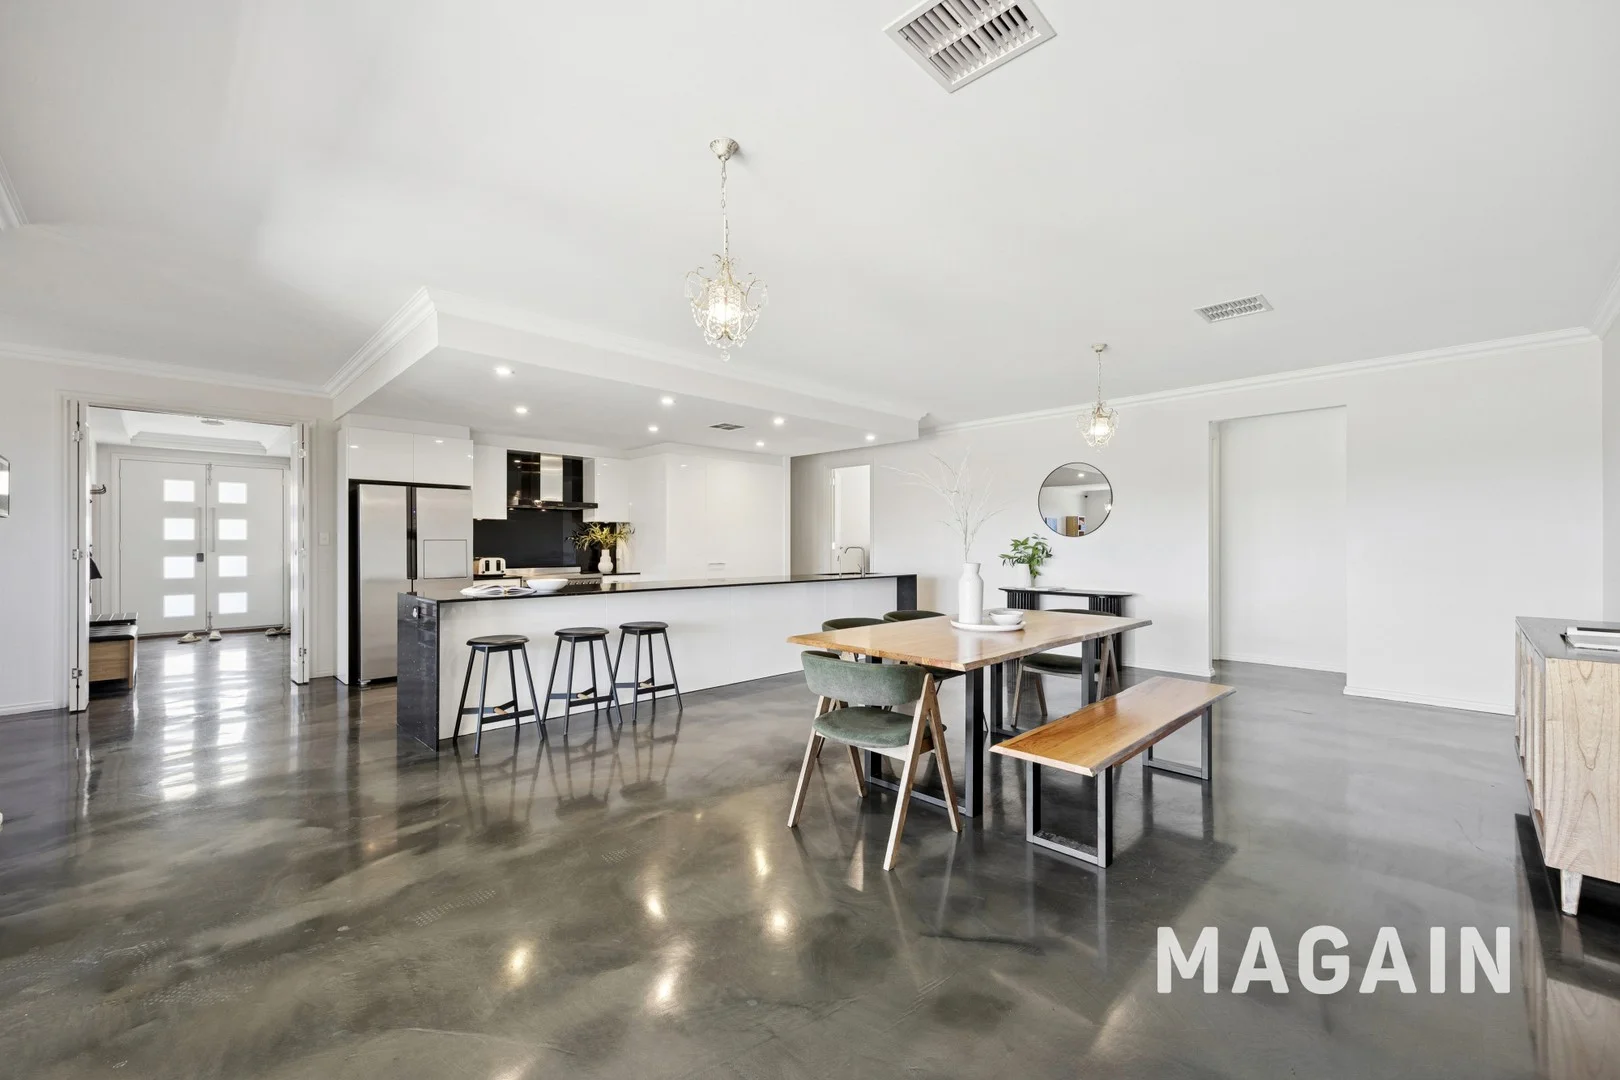
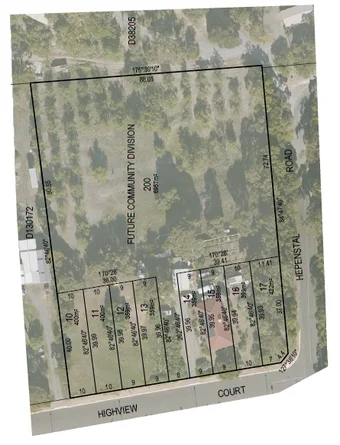
Description: Discover the untapped potential of this 2.46-acre land, perfectly positioned for development. With ample space for residential or commercial projects (STCC), this prime location offers easy access to major roads, utilities, and nearby amenities. Imagine creating a vibrant community or a thriving business hub that meets the brand-new suburb's demand. Its versatile zoning options provide endless possibilities for innovative designs. Don't miss this rare opportunity to transform this land into a lucrative investment that can shape the future of the area! Welcome to your lifestyle living dream home! Nestled in the heart of Onkaparinga Heights, this beautifully appointed 3 or 4-bedroom residence at 6 Highview Court is perfect for families seeking space, comfort, and modern living. Things you love; • Spacious Living on the large allotment and pursuing hobbies; • With three generously sized bedrooms plus extra room or office or bedroom, including a luxurious master suite with an ensuite, this home provides ample space for family living. Each bedroom is designed with comfort in mind, featuring large windows that invite natural light and offer stunning views of the surrounding area; • Modern main Bathroom and separate laundry: • Enjoy the convenience of two well-appointed bathrooms, including a stylish ensuite, ensuring that morning routines are a breeze for everyone in the family. • This property boasts a double garage as well as open parking spaces for many vehicles, making it ideal for families with multiple cars, guests, or even a boat and caravan!; • The heart of the home features an open-plan living and dining area that flows seamlessly into a well-equipped kitchen, perfect for entertaining or enjoying family meals. • The layout promotes a warm and inviting atmosphere, ideal for gatherings and celebrations; • Step outside to discover a spacious outdoor area, perfect for kids to play or for hosting weekend barbecues with friends and family. The possibilities are endless! This stunning property is available for sale, and we invite you to contact Varun Patel on 0426 153 571 for pricing details and to arrange a private viewing. Don't miss out on the opportunity to make this exceptional property your forever home. Schedule your inspection today and experience the charm and elegance of 6 Highview Court, Onkaparinga Heights! Disclaimer: All information provided has been obtained by Raine & Horne Blackwood from sources we believe to be accurate. However, we cannot guarantee the information is accurate, and we accept no liability for any errors or omissions (including but not limited to a property's land size, floor plans, size, building age, and condition). Images are only for illustration purposes only the actual color of the product might differ from the image. Interested parties should make their inquiries and obtain their own legal advice. Please note that Rendered Images are for illustration purposes only. Original Building colors and selections might be different. * The symbol stands for the condition that applies. RLA 44686
Agent: Varun Patel - varun.patel@blackwood.rh.com.au - 08 7099 3800
Agent: Michael McDonald - michael.mcdonald@blackwood.rh.com.au - 08 7099 3800
Seaford Meadows, SA 5169
Land Size: 450 m²
Property Type: House
Listing Type: Residential
Status: Active
Summary: Complete Quality Makeover Ready To Call Home
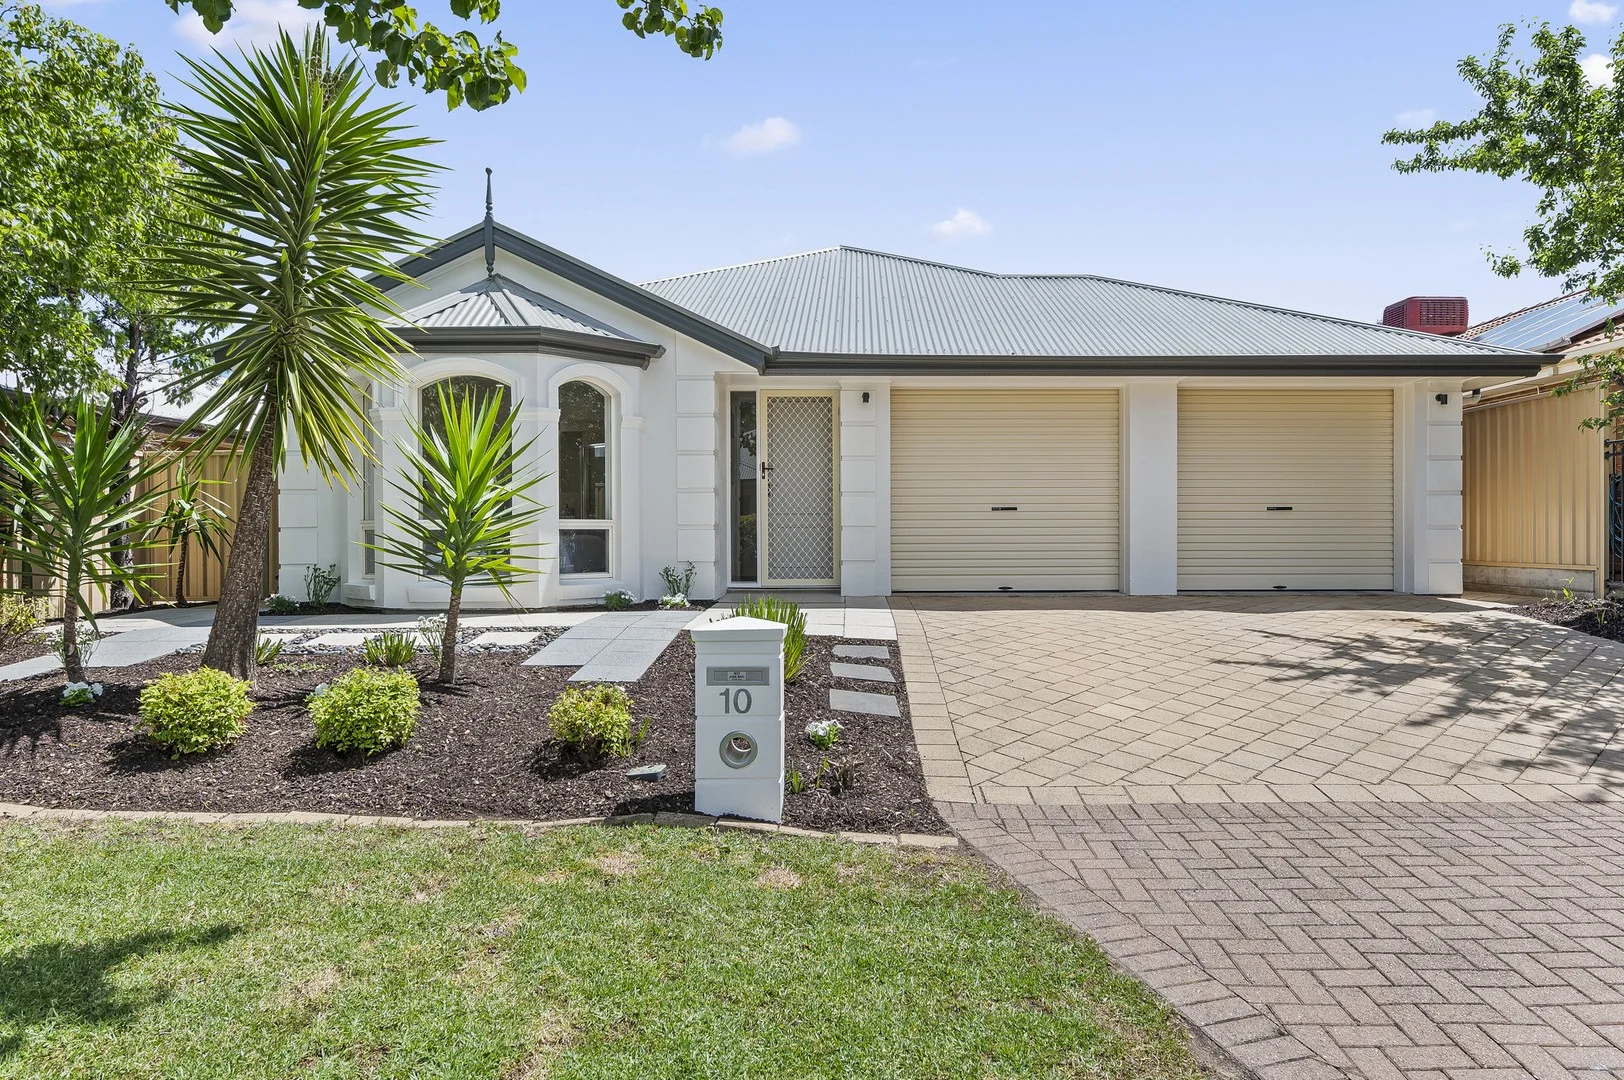
Description: Built to Display Home Standard by Rossdale Homes, #10 Flag Street has undergone a beautiful makeover to bring in today's finishes that will appeal to the astute buyer seeking modern living with convenience at their fingertips. Whether you are looking to owner occupy or add to your portfolio - this beautiful property is a solid investment that has been tested and is very much in demand. Natural light fills every spacious room highlighting the warm coastal tone selection and enhancing the sophisticated feel throughout. Brand new, hard wearing, hybrid vinyl timber look flooring ensures the traffic areas are easily maintained whilst newly laid carpet comforts all four bedrooms. The Master Bedroom features Bay Window, Walk in Robe & Ensuite whilst Bedrooms 2 & 3 are complete with built in robes. Central to the home is the well-appointed kitchen with new benchtop and stainless steel Westinghouse appliances. The kitchen is positioned for effortless family interaction, fitted with stunning 2 pac finished cabinetry for storage and plenty of benchtop space. Adjacent the kitchen we have the family room with direct access via glass sliding door to the outdoor entertaining area with solid roof for inclement weather, established garden beds and enough grass for pets and small children to enjoy. Features of this home include: • Open plan kitchen/family/dine • Two living areas • Ducted Samsung heating & cooling throughout (new in Feb 2025) • 2.4m high ceilings • Downlights throughout all living rooms • Security System • NBN • Window locks • Separate laundry with external sliding door access • Double Garage UMR with auto roller doors, tiled floor & internal access • Instant Gas HWS • Paved outdoor pergola entertaining area • Established yard with automatic irrigation Flag Street is filled with wonderful, likeminded neighbours that take pride in their street appeal and is located ideal for both the young & old - offering a child friendly, manicured park at one end of the street and a medical centre with chemist at the other. A few minutes drive from the stunning mid coast, public transport, schools, shopping centres, specialist medical facilities, abundance of local restaurants/cafes and the Southern Expressway access making for an easy commute to the CBD. To find out more about this great property & inspection times, call Deb Sorensen from Ray White Christies Beach on 0408 316 011. Additional Information: CT | 5989/766 Council | City of Onkaparinga Council Rates | $2,054.09 Built | 2008 Land | 450 m2 Proudly Presented by:- Ray White Morphett Vale | Christies Beach 48 Hillier Road, Morphett Vale 5162 1/49 Beach Road Christies Beach SA 5165 Ph: 08 7070 2722 Fax: 08 7070 2725 www.raywhitemorphettvale.com.au RLA 262999
Agent: Deb Sorensen - deb.sorensen@raywhite.com - +61 408 316 011
Hackham West, SA 5163
Property Type: House
Listing Type: Residential
Status: Active
Summary: Charming Family Home Perfect for First-Time Buyers, Investors, or Renovators!
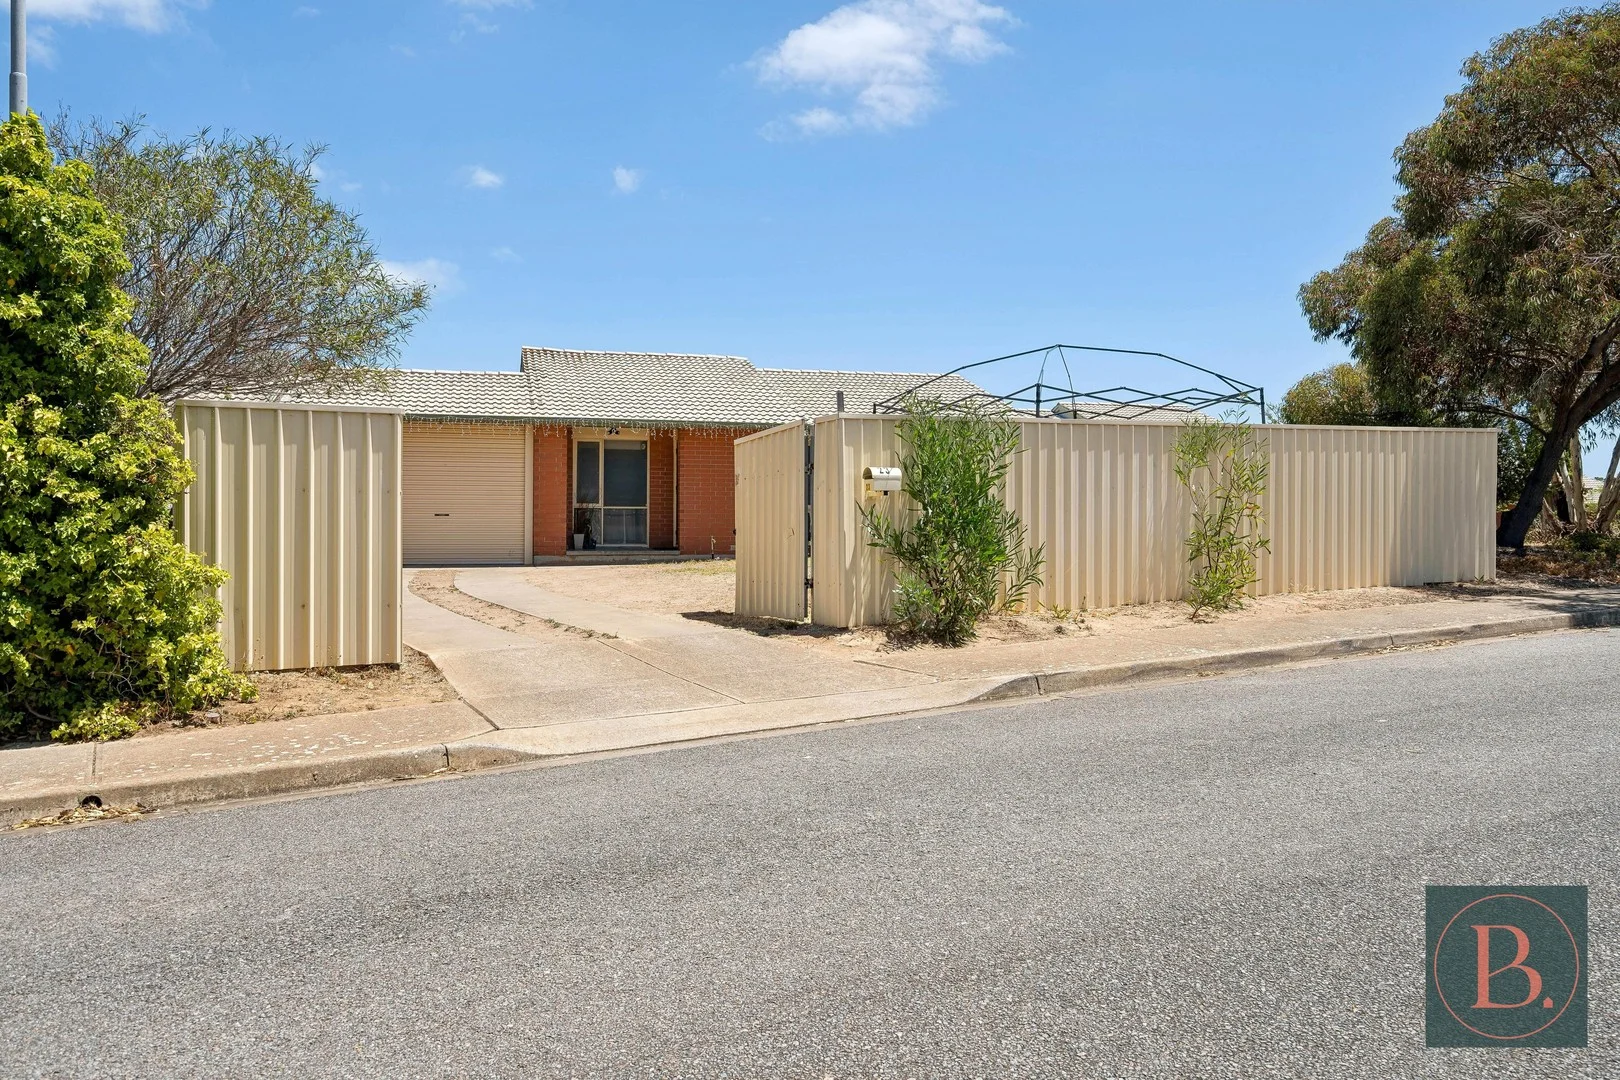
Description: Bosco Realty is excited to announce 23 Brindisi Road Hackham West This recently updated, low-maintenance property is ready for you to move in and enjoy! Perfectly positioned just minutes from essential amenities and the beach, and only 35 minutes from Adelaide's CBD, this spacious family home is ideal for those seeking comfort and convenience. Step inside to an inviting open-plan living area, designed for family gatherings with ample space for the lounge and dining areas. The generous backyard offers plenty of room for the kids to play or for hosting family and friends. Key Features: - Bright and airy open-plan living area - 3 spacious bedrooms, each with their own split system for year-round comfort - Freshly painted throughout with brand new carpets in all bedrooms - Modern gas appliances - Plenty of storage throughout - Open plan bathroom and laundry area - Large front and back yardsperfect for outdoor activities What truly sets this home apart is its prime location! Families will appreciate the proximity to excellent schools and childcare options, including Brentwood Drive Kindergarten, Cardijn College Campus, Huntfield Heights Early Learning, and Noarlunga Downs Primary School. Commuting is a breeze with Noarlunga Train Station just minutes away and nearby bus stops. Shopping is effortless with Colonnades Shopping Centre, the Woolworths Complex at Morphett Vale, and various parks and reserves within easy reach. For those who love the coast, the breathtaking shores of Port Noarlunga and Christies Beach Esplanade are just a short drive away. Currently rented at $500 per week until June 2025 with the option to renew This home offers a rare combination of comfort, space, and locationwhether you're looking for a family haven, a smart investment, or a renovator's dream. Specifications: CT / 5917/807 Council / Onkaparinga Zoning / GN Built / 1981 Land / 578 m2 (approx) Frontage / 15.83 m2 (approx) Council Rates / $347.00pq Strata / $158.73pq Emergency Services Levy / $96.30pq SA Water / $279.47 RLA:339747
Agent: Michael Bosco - michael@boscorealty.com.au - 0420280702
Agent: Josie Bosco - josie@boscorealty.com.au - 0414 576 106
Hackham West, SA 5163
Land Size: 880 m²
Property Type: House
Listing Type: Residential
Status: Active
Summary: Sold by Shane Moore
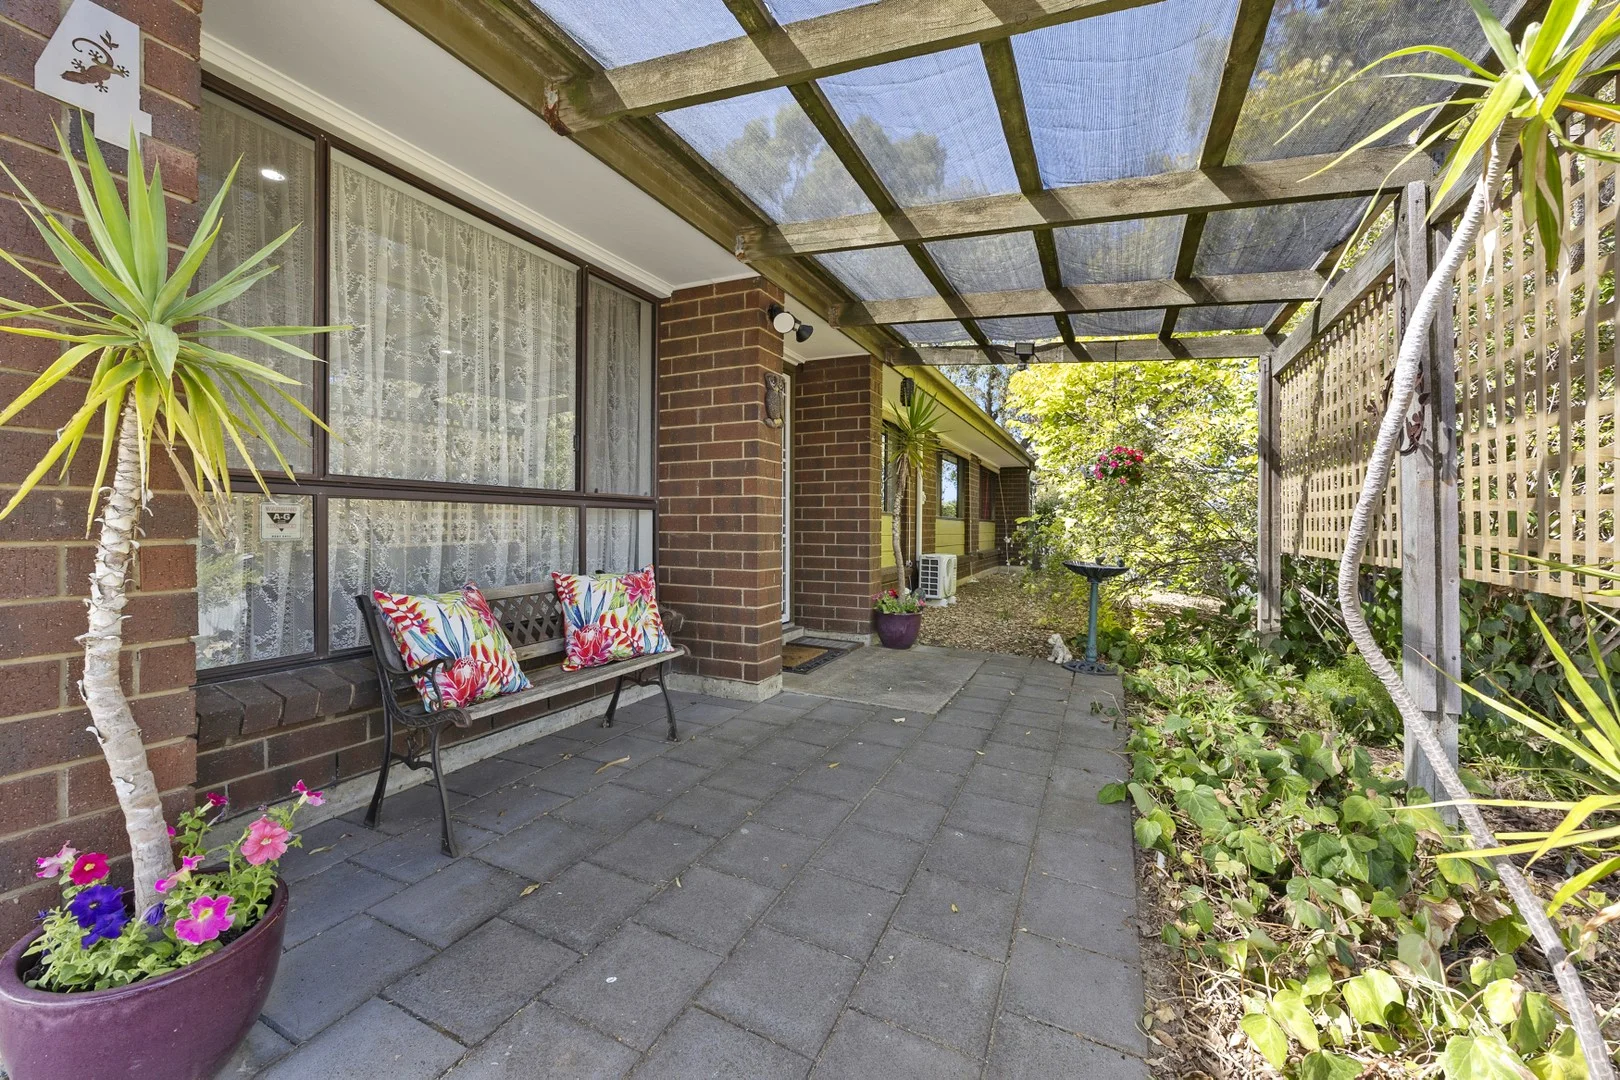
Description: Shane Moore and Harcourts are proud to present 4 Peyton Place, Hackham West to the market. Welcome to 4 Peyton Place, Hackham West, where comfort, style, and convenience come together, making it the ideal setting for families or anyone seeking a peaceful retreat. This delightful house is nestled in a quiet cul-de-sac, offering a friendly neighbourhood atmosphere while being just moments away from local amenities, schools, parks, and public transport. Upon entering, you will find a spacious and inviting floor plan that beautifully combines functionality with modern living. The heart of the home is a bright and airy living area, perfect for relaxation or entertaining guests. The well-appointed kitchen features ample storage, modern appliances, and a convenient breakfast bar, making meal preparation a pleasure. The generous bedrooms come with built-in wardrobes, providing plenty of space for family and guests. The central bathroom, air conditioning and the heating offer year round comfort/convenience and a 4kw solar system will assist to offset rising electricity costs. The exterior is equally impressive, showcasing a beautifully landscaped backyard that is ideal for children to play or for hosting summer barbecues with family and friends. A covered patio area invites you to enjoy alfresco dining or simply relax in the serene surroundings. Additionally, the property includes a huge 6m x 6m garage/workshop, fully lined 6m x 6m retreat/living area with its own bathroom and allocated kitchen area should the new owner choose to install one. There is a drive through carport, secure garage, additional off street parking and ample room for a trailer, boat, etc. Hackham West is celebrated for its community spirit and accessibility. Residents can enjoy nearby parks, walking trails, and recreational facilities, all while being just a short drive from shopping centres, cafes, and schools. With easy access to public transport and major roads, commuting to the city or exploring the stunning southern coastline is effortless. This charming home at 4 Peyton Place is a rare find in today's market. Whether you are a first-time buyer, a growing family, or looking to invest, this property offers exceptional value and potential. Year Built - 1985 Rental Estimate - $550 - $570 per week Council Rates - $1564 per annum Emergency Services Levy - $205 per annum SA Water - $166 per quarter Contact Shane Moore for further details.
Agent: Shane Moore - shane.moore@harcourts.com.au - 08 8384 8911
Agent: Jayne Baily - jayne.baily@harcourts.com.au - 0883822682
Morphett Vale, SA 5162
Land Size: 392 m²
Property Type: House
Listing Type: Residential
Status: Active
Summary: Modern, Light-Filled Courtyard Home in Superb Location
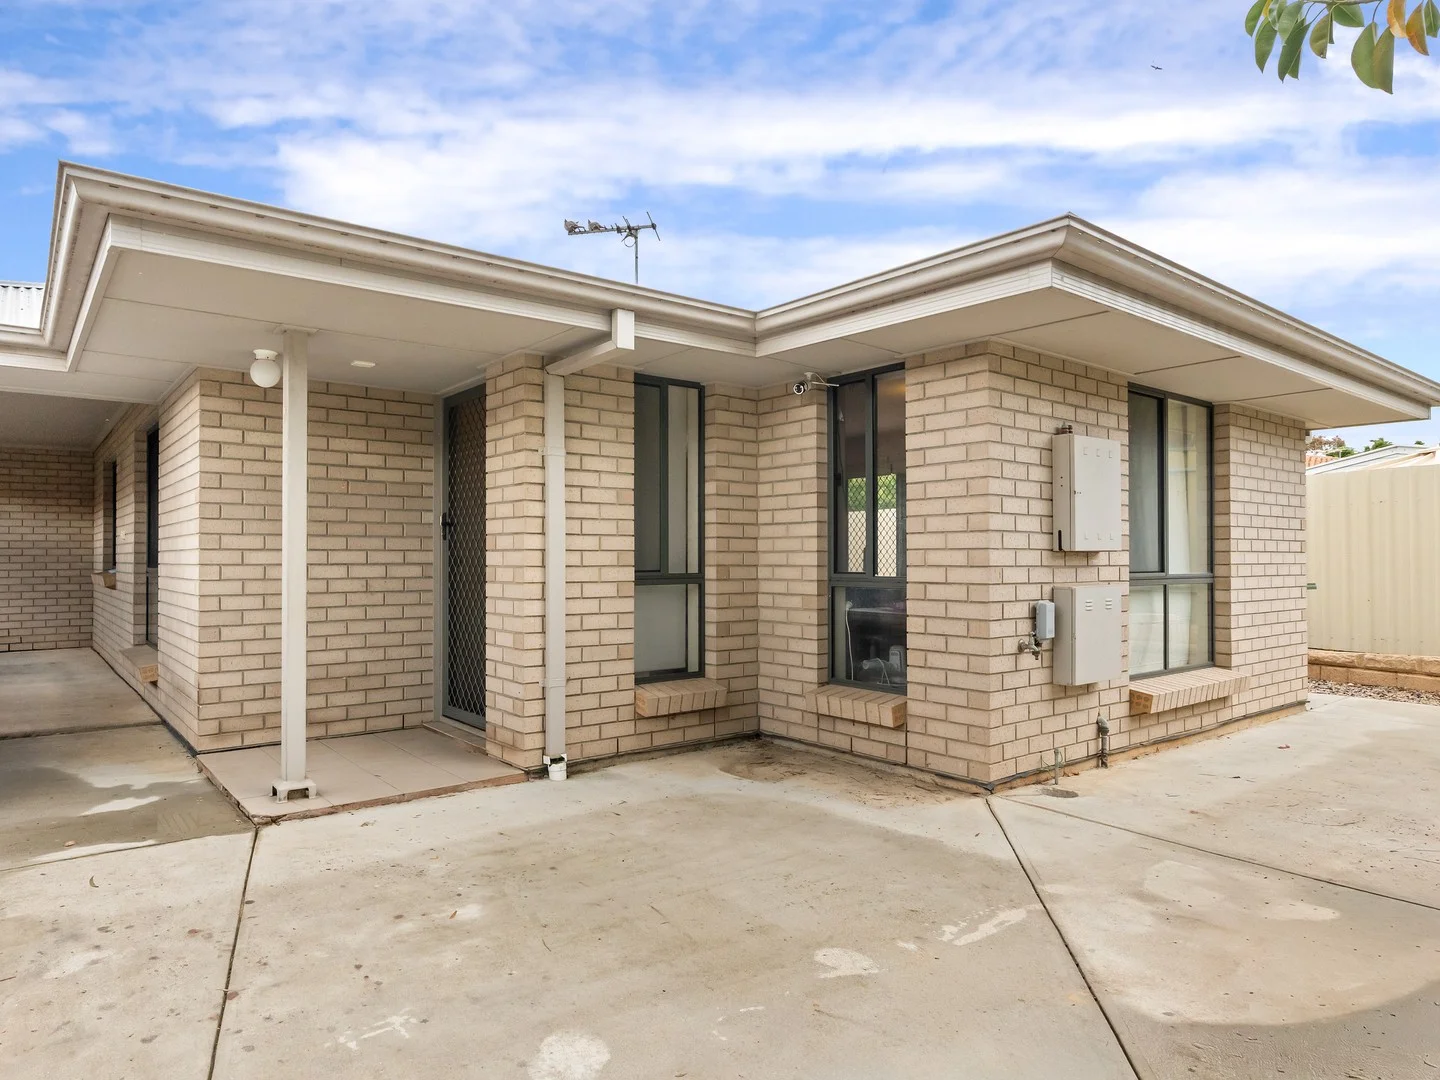
Description: Nestled in a peaceful and private setting, this well-designed courtyard home built in 2011, delivers the perfect blend of functionality, comfort, and location. Ideal for small to medium-sized families, downsizers, or investors seeking low-maintenance living without compromising on space or lifestyle. Designed with everyday living in mind, the home features a spacious, light-filled open-plan living and dining area, offering plenty of room for relaxing and entertaining. Large windows allow natural light to flow throughout, creating a warm and welcoming ambiance. At the heart of the home is a well-equipped kitchen, offering ample bench and cupboard space, a quality gas cooktop, and a practical layout that makes meal prep and entertaining a breeze. Whether you're cooking for the family or hosting friends, this kitchen ticks all the boxes. The home comprises three generously sized bedrooms, all with built-in robes for convenient storage. In addition, a dedicated study provides the ideal space for a home office, nursery, or guest room, perfect for today's flexible living needs. A split system air conditioner provides efficient heating and cooling to ensure you stay comfortable in every season. Enjoy the benefit of a generous front and backyard, perfect for outdoor entertaining, BBQs, or simply relaxing in the sun. The backyard also includes a garden shed for added storage, great for tools, bikes, or seasonal items. The property offers the flexibility to accommodate several vehicles with ease, including off-street parking options for cars, trailers or guests, ideal for households with multiple drivers or extra storage needs. Location Highlights: • Set in a quiet, family-friendly street • Minutes to local schools, childcare centres, and parks • Close to major shopping centres, supermarkets, and cafes • Well-serviced by public transport, easy access to the CBD or coast • Short drive to Flinders University and Flinders Medical Centre This home represents an excellent opportunity to secure a solid, low-maintenance property in one of the south's most convenient and well-connected suburbs. Whether you're upsizing, downsizing, or adding to your investment portfolio, this one is not to be missed. All information provided has been obtained from sources we believe to be accurate, however, we cannot guarantee the information is accurate and we accept no liability for any errors or omissions (including but not limited to a property's land size, floor plans and size, building age and condition). Interested parties should make their own inquiries and obtain their own legal advice. Harcourts Prohomes | RLA292426
Agent: Clarence Tiong - clarence.tiong@harcourts.com.au - 0872258826
Agent: Peggie Sim - peggie.sim@harcourts.com.au - 08 7225 8826
Seaford Meadows, SA 5169
Land Size: 240 m²
Property Type: House
Listing Type: Residential
Status: Active
Summary: Coastal Sophistication at 3 Triton Street
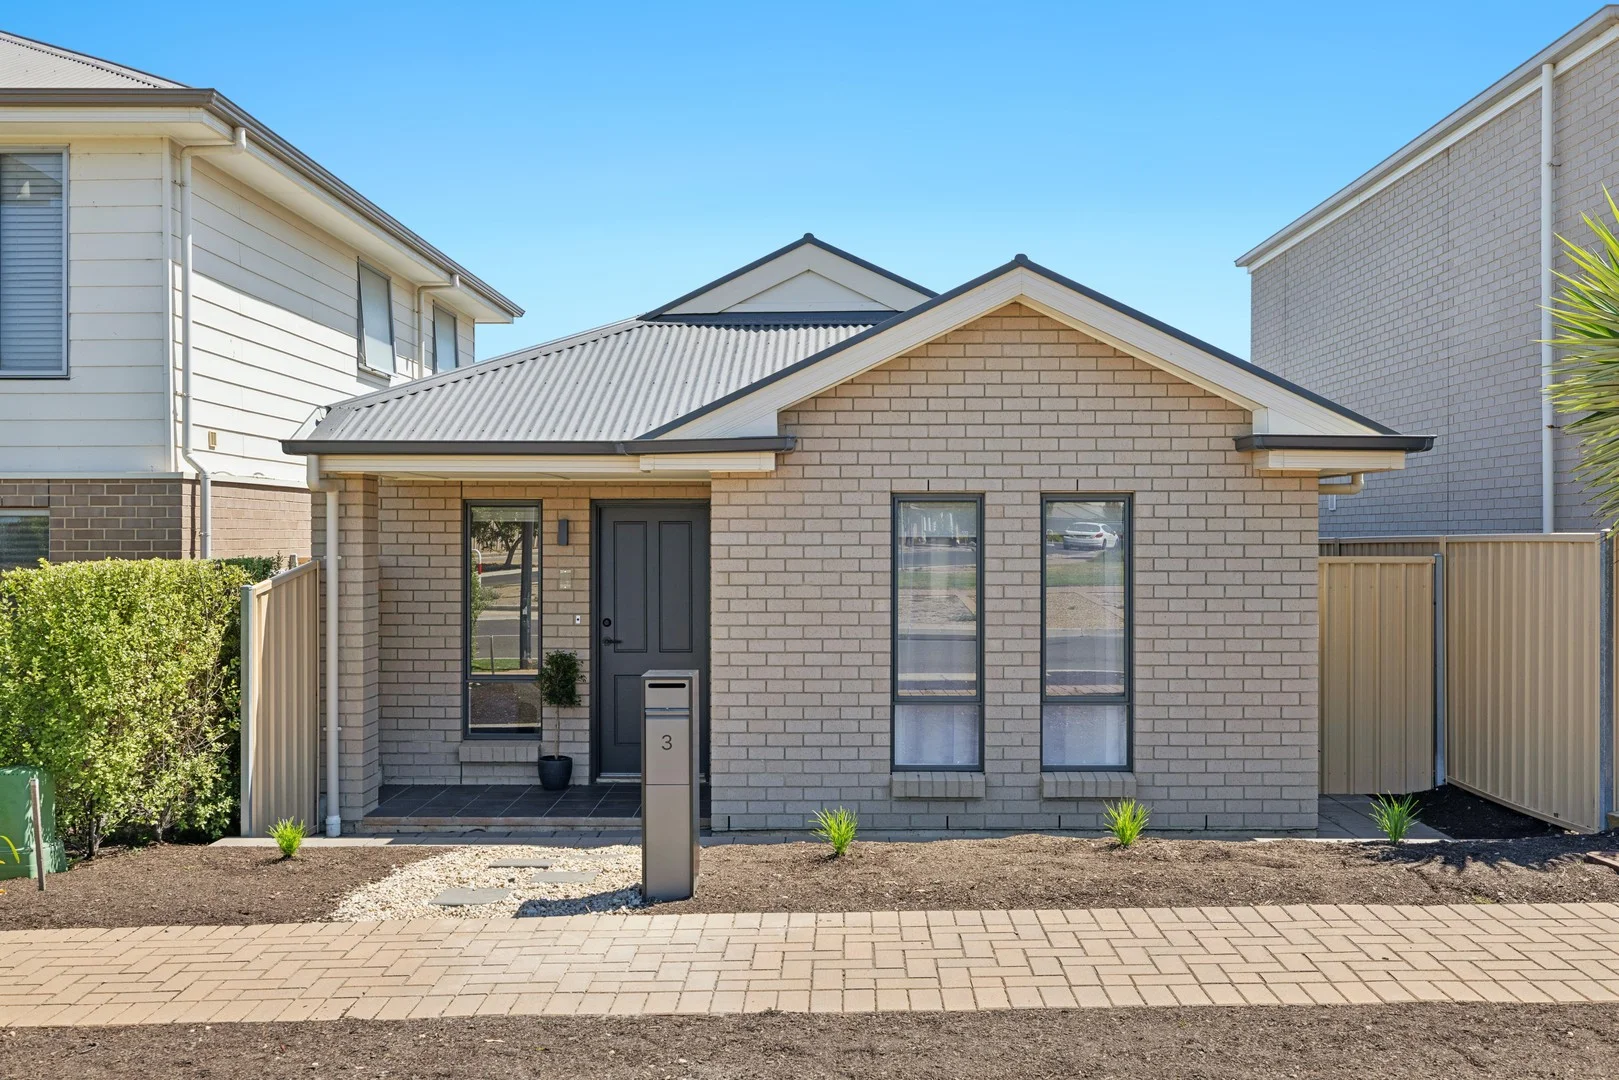
Description: Discover the perfect blend of seaside serenity and modern luxury at 3 Triton Street, Seaford Meadows. This beautifully presented residence has been designed for those who appreciate contemporary style and effortless living. Nestled in a thriving coastal community, this home offers an exceptional lifestyle opportunity just minutes from the pristine sands of Seaford Beach and the gateway to the world-class McLaren Vale wine region. From the sleek, modern façade to the sun-drenched interiors, every inch of this home exudes quality. The versatile floorplan caters perfectly to families, professionals, or those looking to downsize without compromising on style. At the heart of the home, the open-plan living and dining area flows seamlessly into a gourmet kitchen, creating the ultimate hub for daily life and weekend entertaining. Step outside to find a private, low-maintenance outdoor space designed for relaxation. Whether you're hosting a summer BBQ or enjoying a quiet morning coffee, the integration between indoor and outdoor living is seamless. With every modern convenience accounted for, 3 Triton Street is truly a "move-in and enjoy" proposition in one of the south's most popular lifestyle destinations. Features We Love: • Contemporary Design: A striking modern aesthetic with high-quality finishes and a light-filled, neutral palette throughout. • Gourmet Kitchen: Featuring premium stainless steel appliances and ample cabinetry. • Master Retreat: A spacious master bedroom complete with a walk-in robe and a sleek, private ensuite. • Versatile Living: An intelligently designed floorplan offering multiple zones to suit your family's needs. • Year-Round Comfort: Fully equipped with ducted reverse-cycle air conditioning for perfect climate control in every season. • Seamless Entertaining: The open-plan living area opens out to a private alfresco space, ideal for weekend gatherings. • Secure Parking: Secure rear entry carport • Prime Coastal Location: Just moments from the Seaford Meadows shopping precinct, local parks, and the Seaford Train Station for an easy CBD commute. • Nature at Your Doorstep: Ideally positioned near the Onkaparinga River Recreation Park and just a short drive to South Australia's best surfing and swimming beaches. 3 Triton Street is more than just a house; it's a gateway to the coastal lifestyle you've been dreaming of. Contact Joel Georgeson on 0431 993 503 for more information. Disclaimer - Every precaution has been taken to establish the accuracy of the material herein. Prospective purchasers should not confine themselves to the contents but should make their own enquiries to satisfy themselves in all respects. Ray White Flagstaff Hill will not accept any responsibility should any details prove to be incomplete or incorrect - RLA 284838.
Agent: Joel Georgeson - joel.georgeson@raywhite.com - 08 8270 2277
Agent: Kane Tonkin - kane.tonkin@raywhite.com - 08 8270 2277
Onkaparinga Heights, SA 5163
Land Size: 14050 m²
Property Type: House
Listing Type: Residential
Status: Active
Summary: A rare development opportunity on over 3-acres
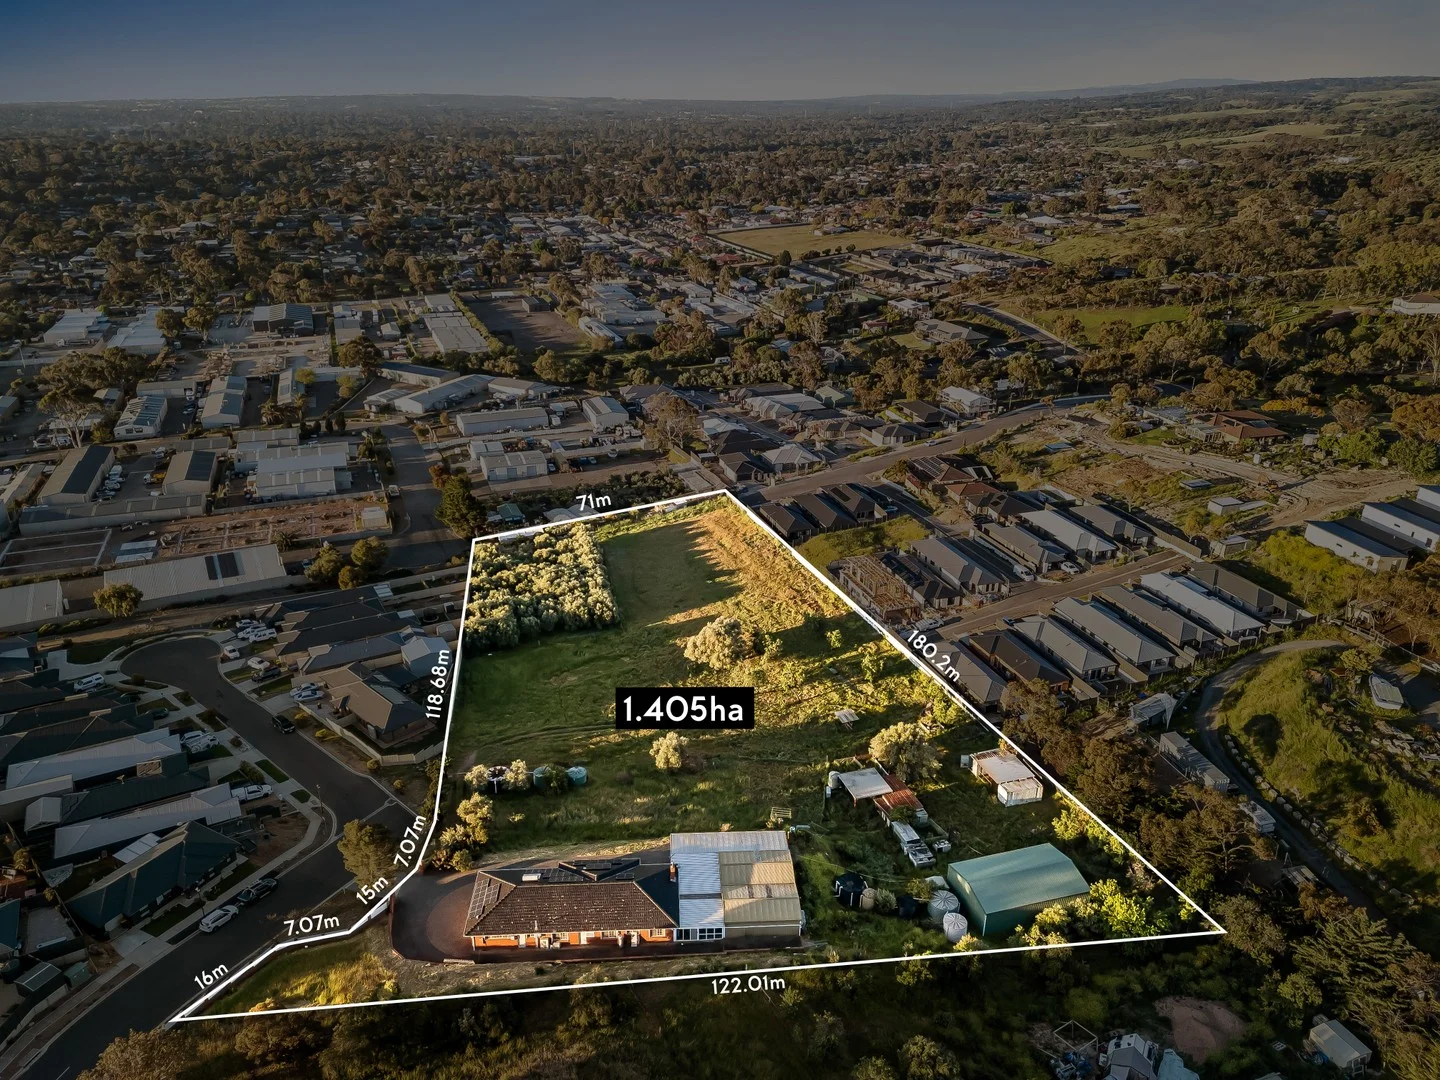
Description: Auction Onsite 10am Saturday 8th November 2025 Set on an expansive 14,050sqm (approx.) parcel in a contemporary estate, this much-loved and solidly built family home presents a rare chance to develop or completely reimagine. Solar panels, roller shutters and sturdy bones provide the basics for a solid remodel, granting a comfortable base while you make plans for all that land that surrounds you. With a rare amount of room to move and scope to subdivide (STCC), it's a property that invites both vision and versatility. Build up to capture sweeping coastline views from its elevated position - a reward few addresses just 30-minutes from the CBD can offer. Whether you're dedicating the entirety of almost 3.5 acres to primary production, dividing it for sale, or keeping it to yourself - the peaceful position acts as an anchor to the nearby trails of Onkaparinga National Park, while landing just moments from beaches, schools, and the world-class cellar doors of McLaren Vale. This is an exciting opportunity that offers as much serenity as it does prosperous potential Even more to love: Solidly built home on almost 3.5 acres (approx.) Huge subdivision potential (STCC) Double garaging & triple carport Gated parking for caravan, trailers etc. Indoor & outdoor kitchens Heating & cooling Solar panels Quick dash to Colonnades Shopping Centre & Noarlunga Exchange Zoned for Wirreanda Secondary School 15-minutes from mid-coast beaches & McLaren Vale wine region A quick 30-minute CBD trip via Southern Expressway Specifications: CT / 5783/437 Council / Onkaparinga Zoning / HN Built / 1989 Land / 14050m2 (approx) Council Rates / $3,198.01pa Emergency Services Levy / $920pa SA Water / $78.60pq Estimated rental assessment /$550 -$590 per week/Written rental assessment can be provided upon request Nearby Schools / Huntfield Heights School P-6, Hackham West School, Hackham East P.S, Flaxmill School P-6, Coorara P.S, Wirreanda Secondary School Disclaimer: All information provided has been obtained from sources we believe to be accurate, however, we cannot guarantee the information is accurate and we accept no liability for any errors or omissions (including but not limited to a property's land size, floor plans and size, building age and condition). Interested parties should make their own enquiries and obtain their own legal and financial advice. Should this property be scheduled for auction, the Vendor's Statement may be inspected at any Harris Real Estate office for 3 consecutive business days immediately preceding the auction and at the auction for 30 minutes before it starts. RLA | 335392
Agent: Sam Bennett - samb@harrisre.com.au
Agent: Kevin Renard - kevinr@harrisre.com.au
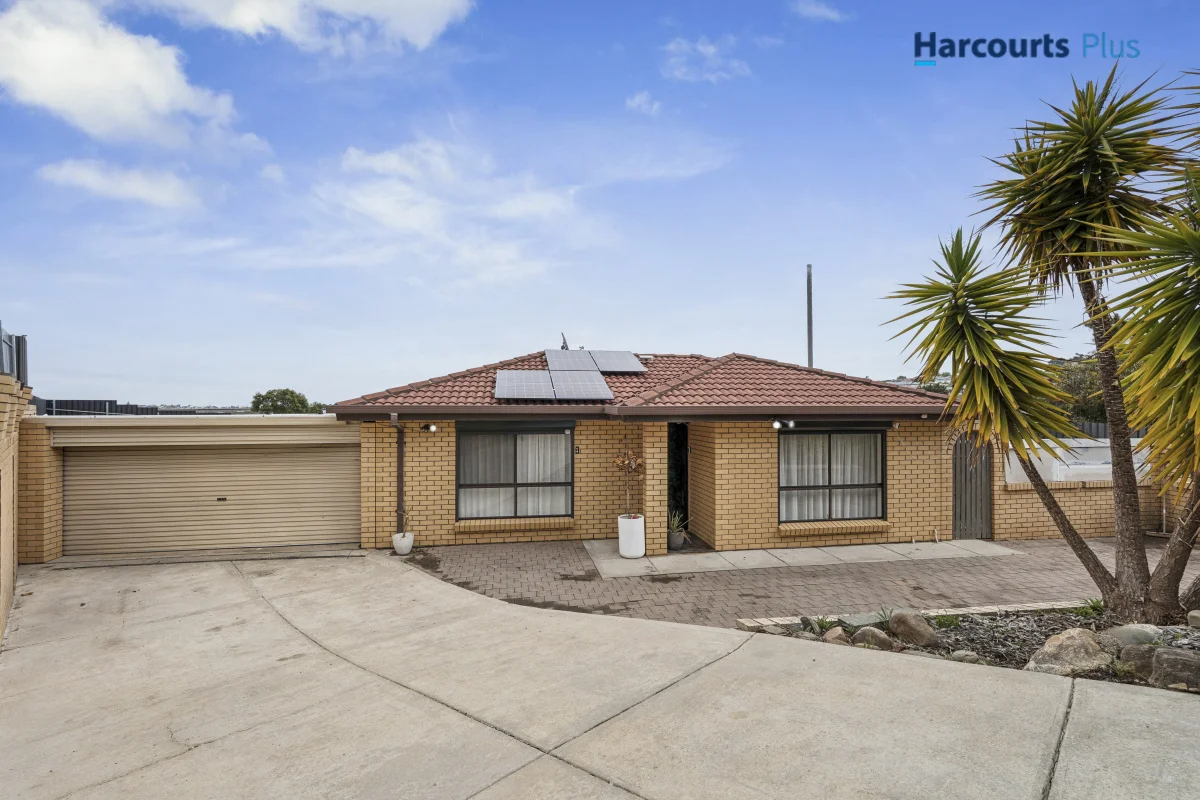
Noarlunga Downs, SA 5168
Land Size: 859 m²
Property Type: House
Listing Type: Residential
Status: Active
Summary: Where potential meets lifestyle!!
Description: Perfectly positioned in a peaceful court and offering incredible scope to add your own style, 12 Glamis Court delivers the ideal blend of comfort, convenience, and opportunity. With generous indoor and outdoor spaces, a sparkling swimming pool and a family-friendly layout, this is a home ready to be lived in and loved. Step inside and enjoy year-round comfort with ducted reverse-cycle air conditioning, a functional kitchen with walk-in pantry, and a light-filled open plan feel. The master bedroom is complete with a built-in robe and ceiling fan, while bedrooms two and three offer flexibility for kids, guests, or a work-from-home setup. Outdoors is where this property truly shines. A huge backyard, an inviting in-ground pool and an outdoor entertaining area create the perfect environment for summer gatherings, weekend BBQs and making memories with family and friends. Add in the bonus of solar panels and a double carport, and you have a home that's practical today with exciting potential for tomorrow. Key Features • Situated on a large allotment, backing onto the reserve and no rear neighbours • Ducted reverse-cycle heating and cooling throughout • Functional kitchen with quality appliances and walk-in pantry • Master bedroom with built-in robe + ceiling fan • Bedrooms 2 and 3 • Sparkling inground swimming pool • Large backyard with room to grow, perfect for pets and kids • Outdoor entertaining area • Double Carport • Solar panels for energy efficiency • Ready for someone to make their own and add their own style Whether you're looking to move straight in or add value with your own modern touches, this home is ready to become something truly special. Daniel Nichols | 0402 850 313 (08) 8328 1400 | harcourtsplus.com.au We Create Success | Noarlunga Downs Disclaimer: All information provided has been obtained from sources we believe to be accurate, however, we cannot guarantee the information is accurate and we accept no liability for any errors or omissions. Interested parties should make their own enquiries and obtain their own independent advice.
Agent: Daniel Nichols - daniel.nichols@harcourts.com.au - 0883281400
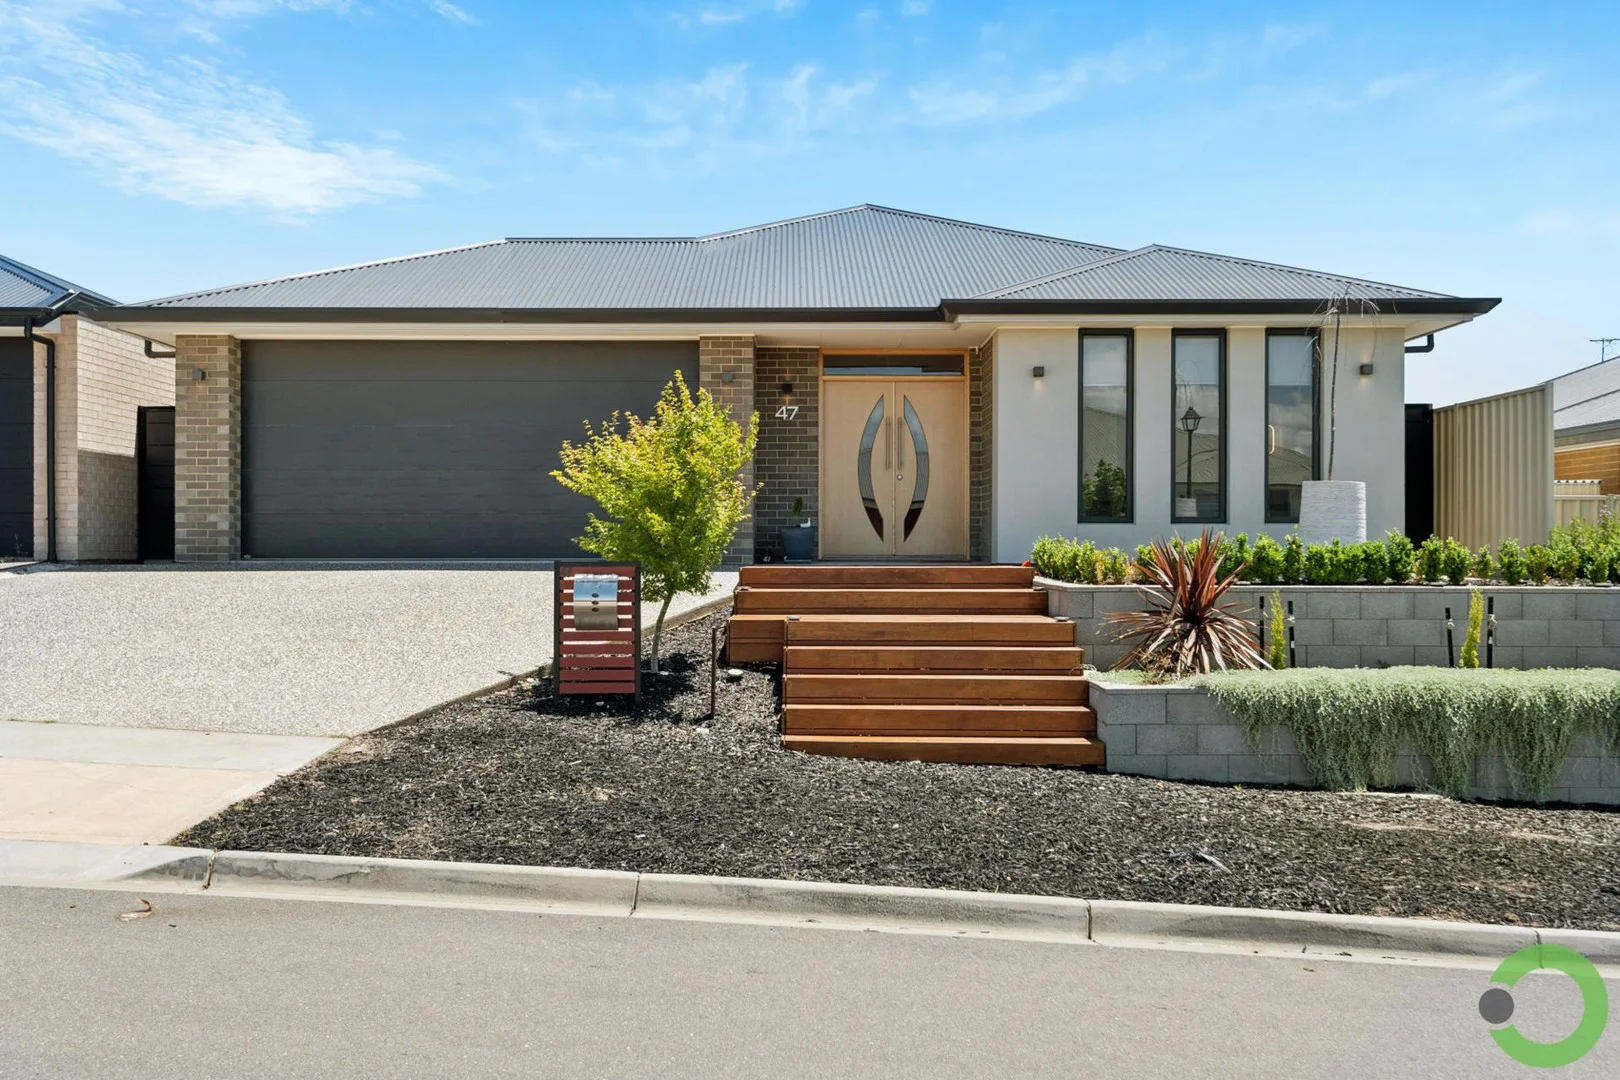
Onkaparinga Heights, SA 5163
Land Size: 495 m²
Property Type: House
Listing Type: Residential
Status: Active
Summary: A Modern and Hassle-Free Lifestyle
Description: Welcome to 47 Noble Circuit. A beautifully presented, custom-built Hickinbotham home, with an emphasis on design appeal and a practical single-level floor plan. Finished in 2020, this stylish, hassle-free home sits on 495sqm of highly usable land - within the all new Onkaparinga Heights Estate! Looking on from the street, what an attractive home this is... Standing proud, with a slightly elevated aspect & wider street frontage than most. A stepped timber deck leads you up to the front landing. Beautiful double doors open into an inviting & spacious entranceway. An ash grey brick profile looks great in contrast with a rendered feature wall with charcoal light fittings and premium edge guttering. Clerestory windows in the main bedroom were also a nice choice. Entering the home a beautiful pendant light immediately catches your eye. Large format laminate floor coverings are equally as eye catching and work well against the living room feature wall & electric fireplace crackling in the distance. Built in robes are a practical inclusion and in conjunction with the walk-in store within the double garage, walk-in butler's pantry behind the kitchen and laundry there is plenty of storage space! 2.7m ceilings are constant throughout the home, coupled with a v-lux skylight in the kitchen and large window profiles it's hard to feel closed in. The main kitchen/living space is open planned and lives well, integrating nicely with the outdoor entertaining area. Being the pride and joy of our sellers, the expansive 11 metre gabled pergola ensures you will be the host for Christmas next year! Stylish cladding and quality timbers are real features, while creating additional privacy for the living spaces and backyard. Smartly, the sellers decided to elevate the pergola above gutter height to maximize natural light & airflow with dual ceiling fans. Together, the alfresco & pergola adds an additional 48sqm of indoor/outdoor living space! But don't worry, there is still more than enough space to kick a ball. With a flat lawned area at the back of the home, prime for a backyard soccer tournament! Back in the kitchen, the theme of impressive light fittings continues. The L-shaped kitchen is modern & sleek, with marble-look countertops, white cabinetry and black finishings. Appliances are quality, fitted with a Chef electric oven, gas cooktop and Technika dishwasher. The master bedroom provides a walk-through wardrobe with plentiful storage, a modern ensuite and unique bedside fixtures & light fittings. Block out roller blinds are also fixed to all three clerestory windows. Both bedrooms 2 & 3 are comfortable sizes and feature fresh charcoal carpets, built-in robes, and block out roller blinds. Importantly, the kids' wing is separated from the main bedroom - a truly underappreciated aspect to family living! The lounge, which could easily be a fourth bedroom, works nicely off the open planned living and acts as a more private, chill-out space. Fitted with a built-in bio-ethanol heater, block out roller blinds and a wall mounted TV - what a movie spot for the winter months. Reverse cycle air conditioning feeds all bedrooms & living spaces providing year-round comfort. The home also features a 6.6kW solar system, and 3000L rainwater tank. The garage (currently acting as the home gym) provides single roller door access directly into the backyard and space for two cars. What an opportunity this is Make it Yours!
Agent: Luke Bull - luke@ring-sa.com.au - 8370 3211
Agent: Stephen Ring - stephen@ring-sa.com.au - 8370 3211


