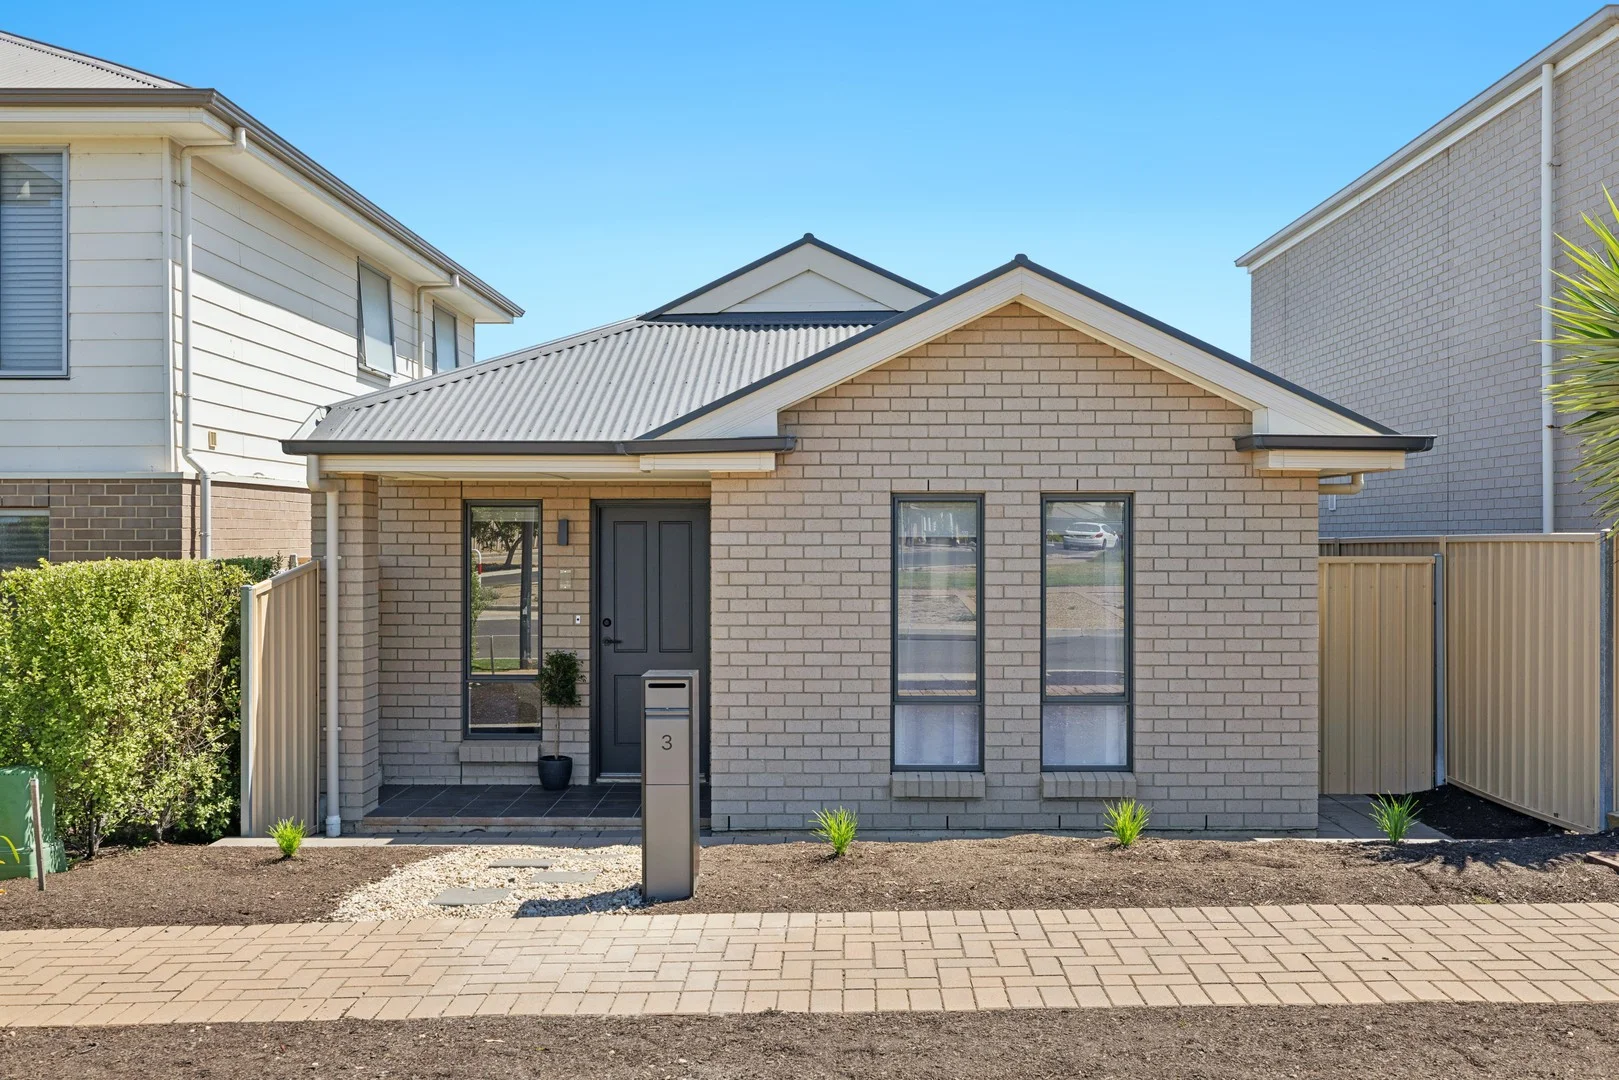
3 Triton Street
Seaford Meadows, SA 5169
Neighbourhood & everyday essentials
Explore around Seaford Meadows, from school days to weekends.
Find schools, playgrounds and children’s classes. Browse by age to plan school days and weekends.
Area figures
- residents (ABS, June 2024)
- 182,821
- children aged 0–14
- 31,855
- schools
- 64
- parks & libraries
- 125
- kids’ activity providers listed
- 111
Most-listed activities: Soccer, AFL, Tennis
Population figures: Australian Bureau of Statistics
Explore local libraries, community spaces, schools and council programs across the wider area.
Parks, playgrounds & public spaces
Karingal Reserve
Cliff Ave, Port Noarlunga South, South Australia, 5167
1.0 km straight-line distance
Fremantle Road Playground
Fremantle Rd, Port Noarlunga South, South Australia, 5167
1.0 km straight-line distance
Port Noarlunga South Reserve
Norseman St, Port Noarlunga South, South Australia, 5167
1.3 km straight-line distance
Lyndhurst Road Playground
Lyndhurst Rd, Seaford, South Australia, 5169
1.3 km straight-line distance
Things to do near this home
Explore nearby play centres and family attractions from the directory. Check ages, entry prices and opening hours with the venue.
Browse things to do with kids in Adelaide
Find more ideas by age, budget and indoor or outdoor setting on Things to do. Dated events are in What’s on. See what’s on
Discover local guides & family ideas
Read local family guides and practical articles as you explore life around this home.

Most Livable Suburbs in South Australia for Families (2026)
Adelaide lists more kids' activities in our directory than any other suburb in SA. This page ranks SA suburbs by how much a family moving there could actually do with their kids, then adds what else…
Read more →
Most Expensive School in Adelaide? 2026 Private School Fees
Of the Adelaide schools that publish their fees, St Peter's College is the most expensive for Year 7 in 2026, at $32,970 a year, and Pembroke School is the most expensive for Years 10–12, at $34,944…
Read more →Everyday essentials & getting around
Open the map to choose a destination and check journey times from this address. Walking routes, step-free access and travel times have not been verified.
Source: AroundSchools directory. Distances are straight-line distances, not walking routes. Confirm facilities on the linked detail pages. Directory update dates are not supplied for this summary.
Property Details
240 m²
House
RESIDENTIAL
Upcoming Events Nearby

Thu, 15 Oct · Park Holme
Toddler Time @ Park Holme Library, Term 4 2026
Ages 1–4
Thu, 15 Oct · Henley Beach
Babytime Term 3 @ Ngutungka Henley (0-1 years)
Up to age 1
Wed, 8 Apr · North Adelaide
Family Storytime at Tynte Street Library
Up to age 5
Fri, 11 Sept · West Lakes
Young at Heart Intergenerational Playgroup
Up to age 5
What's Nearby

Free Mind Skate School Pty Ltd
Lonsdale, Lonsdale

Fremantle Road Playground
Fremantle Rd, Port Noarlunga South
Port Noarlunga South Reserve
Norseman St, Port Noarlunga South
Lyndhurst Road Playground
Lyndhurst Rd, Seaford

Port Noarlunga Tennis Club
Britain Dr, Port Noarlunga South
Onkaparinga River National Park
Britain Dr, Port Noarlunga South
Esplanade Playground Port Noarlunga South
Esplanade, Port Noarlunga South

Pt Noarlunga FC Auskick Centre
Britain Dr, Port Noarlunga
Onkaparinga River Recreation Park
Seaford Meadows
Nearby Schools

South Port Primary School
39 Jane St, Port Noarlunga South SA 5167, Australia

Seaford K-7 Birth to Year 7 Campus
39 Jane Street, Port Noarlunga South SA 5167 Australia

All Saints Catholic Primary School - Liverpool
621 Grand Boulevard, Seaford SA 5169 Australia

All Saints Catholic Primary School
621 Grand Blvd, Seaford SA 5169, Australia

Seaford Secondary College
Lynton Terrace, Seaford SA 5169 Australia

Old Noarlunga Primary School
Malpas Street, Old Noarlunga SA 5168 Australia
Nearby schools do not imply enrolment eligibility. Confirm catchments, year levels and childcare availability directly with the provider.
Nearby Properties
Recently sold nearby
Homes that have sold close to this address. We don’t show sale prices.
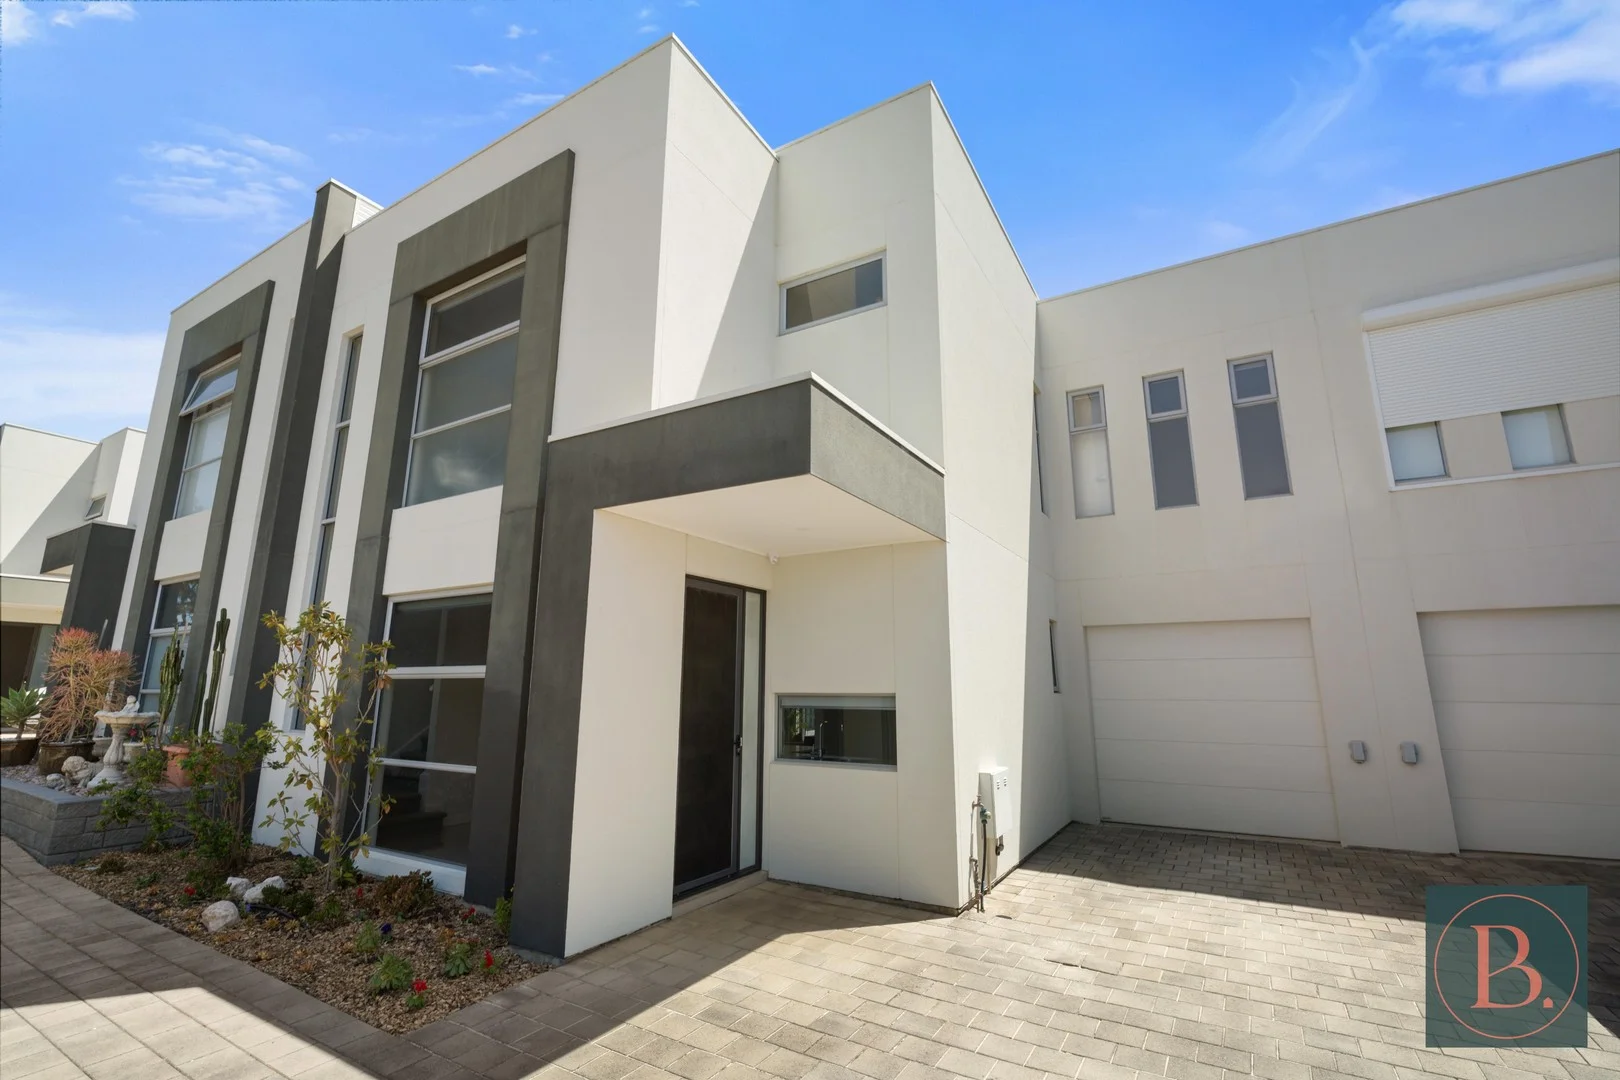
Christies Beach, SA 5165
Property Type: Townhouse
Listing Type: Residential
Status: Active
Summary: Modern Coastal Living At Its Finest
Description: Bosco Realty is proud to present 2/56 Fenton Avenue, Christies Beach a stunning, contemporary townhouse that perfectly combines style, comfort, and location. Beautifully presented and designed with modern living in mind, this home ticks all the boxes. Ideally positioned within walking distance to the beach, vibrant cafés, local restaurants, and boutique shops, it captures the relaxed coastal lifestyle that Christies Beach is famous for. Built in 2015, the townhouse showcases a thoughtfully planned layout that delivers both functionality and flair. Large front windows invite an abundance of natural light, complemented by 2.7m ceilings that enhance the feeling of space throughout. Double sliding doors open to your private courtyard perfect for entertaining or enjoying your morning coffee in peace. Step inside and be greeted by the open-plan living area that seamlessly flows from dining room to lounge to courtyard. The sleek, contemporary kitchen is equipped with stainless steel appliances, including a gas cooktop and dishwasher, plus a generous island bench with breakfast bar seating ideal for casual meals or entertaining friends. The ground floor also features a separate laundry with direct courtyard access and a convenient guest powder room. Upstairs, you'll find three generous bedrooms, all carpeted and filled with natural light. Each room includes mirrored built-in wardrobes, while the master suite boasts a stylish private ensuite. The central main bathroom offers a full-sized bathtub, separate shower, floor-to-ceiling tiling, and quality modern finishes. Additional features include: Ducted reverse-cycle air conditioning for year-round comfort Secure single garage with internal access Low-maintenance courtyard ideal for entertaining Premium fixtures and finishes throughout Perfectly located just moments from the sand and sea, with easy access to public transport, parks, schools, and shopping this home offers the ultimate in easy coastal living. Whether you're a first-home buyer, downsizer, or investor, this beautifully maintained property presents an incredible opportunity in one of Adelaide's most sought-after seaside suburbs. ________________________________________ Disclaimer: All floor plans, photos, and text are for illustration purposes only and are not intended to be part of any contract. All measurements are approximate, and details intended to be relied upon should be independently verified. Specifications: Title / Community Title Council / Onkaparinga Built / 2015 Community Driveway Insurance / $168 Council Rates / $445 per quarter Emergency Services Levy / TBA SA Water / TBA Estimated rental assessment $680 - $700 per week/ Written rental assessment can be provided upon open inspection RLA:339747
Agent: Michael Bosco - michael@boscorealty.com.au - 0420280702
Agent: Josie Bosco - josie@boscorealty.com.au - 0414 576 106
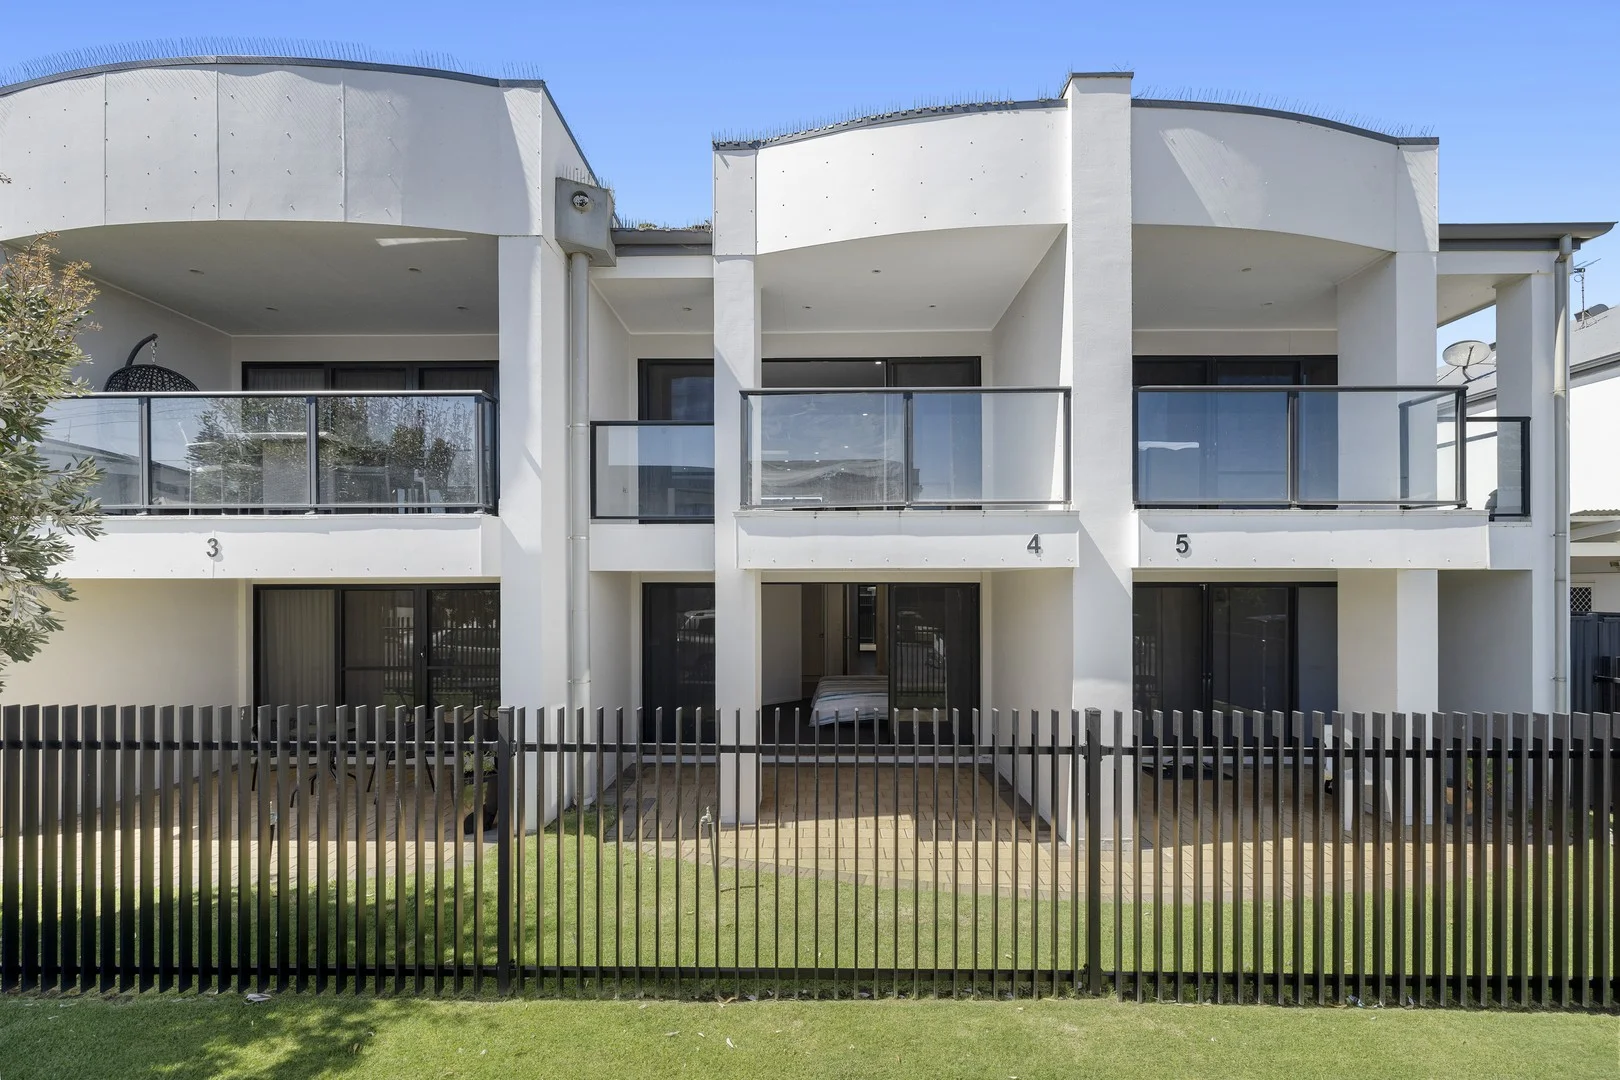
Moana, SA 5169
Property Type: Townhouse
Listing Type: Residential
Status: Active
Summary: Beachside Living at Its Best
Description: Perfectly positioned just metres from the Moana Esplanade, this two-storey townhouse delivers relaxed coastal living within a secure and tightly held community. The upper level is designed for living and entertaining, featuring a spacious open-plan layout that flows seamlessly onto a generous balcony. From here, you can take in esplanade views and enjoy spectacular sunsets, creating the ideal space to unwind or host friends. The well-appointed kitchen is thoughtfully designed with a breakfast bar and ample storage, complemented by sea views from the window. Downstairs, accommodation is well zoned and practical, offering two bedrooms, a central bathroom with separate toilet, European laundry and under-stair storage. The main bedroom is generous in size, complete with a built-in robe, bathroom access and direct connection to an outdoor sitting area that opens onto a lush green lawn. Comfort is assured year-round with ducted reverse cycle air-conditioning and ceiling fans throughout. Outdoors, a paved and secure courtyard provides direct access to the communal areas and car parking. The community itself is secured by automatic vehicle and pedestrian gates, where you can access the carport and community area. With the Moana Esplanade, Deep Blue Café, Pony @ Moana and the Moana Surf Life Saving Club all within easy reach, this is an exceptional opportunity to embrace a low-maintenance coastal lifestyle in a highly sought-after location. Whether you're seeking a smart investment, a holiday home for your own enjoyment, or an opportunity to utilise as short-term accommodation, this property offers outstanding flexibility. Specifications: Built / 2001 CT / 5860 / 581 Council / City of Onkaparinga Zoning / TD Tourism Development Council rates / $1,797.86 per annum Community Rates / $884.57 per quarter SA Water / $176.30 per quarter School Catchments / Moana Primary School / Seaford Secondary College
Agent: John Muscat - johnmuscat@garyjsmith.com.au - 0413 948 938
Agent: Caitlin Clarke - caitlin@garyjsmith.com.au - 08 8297 9323
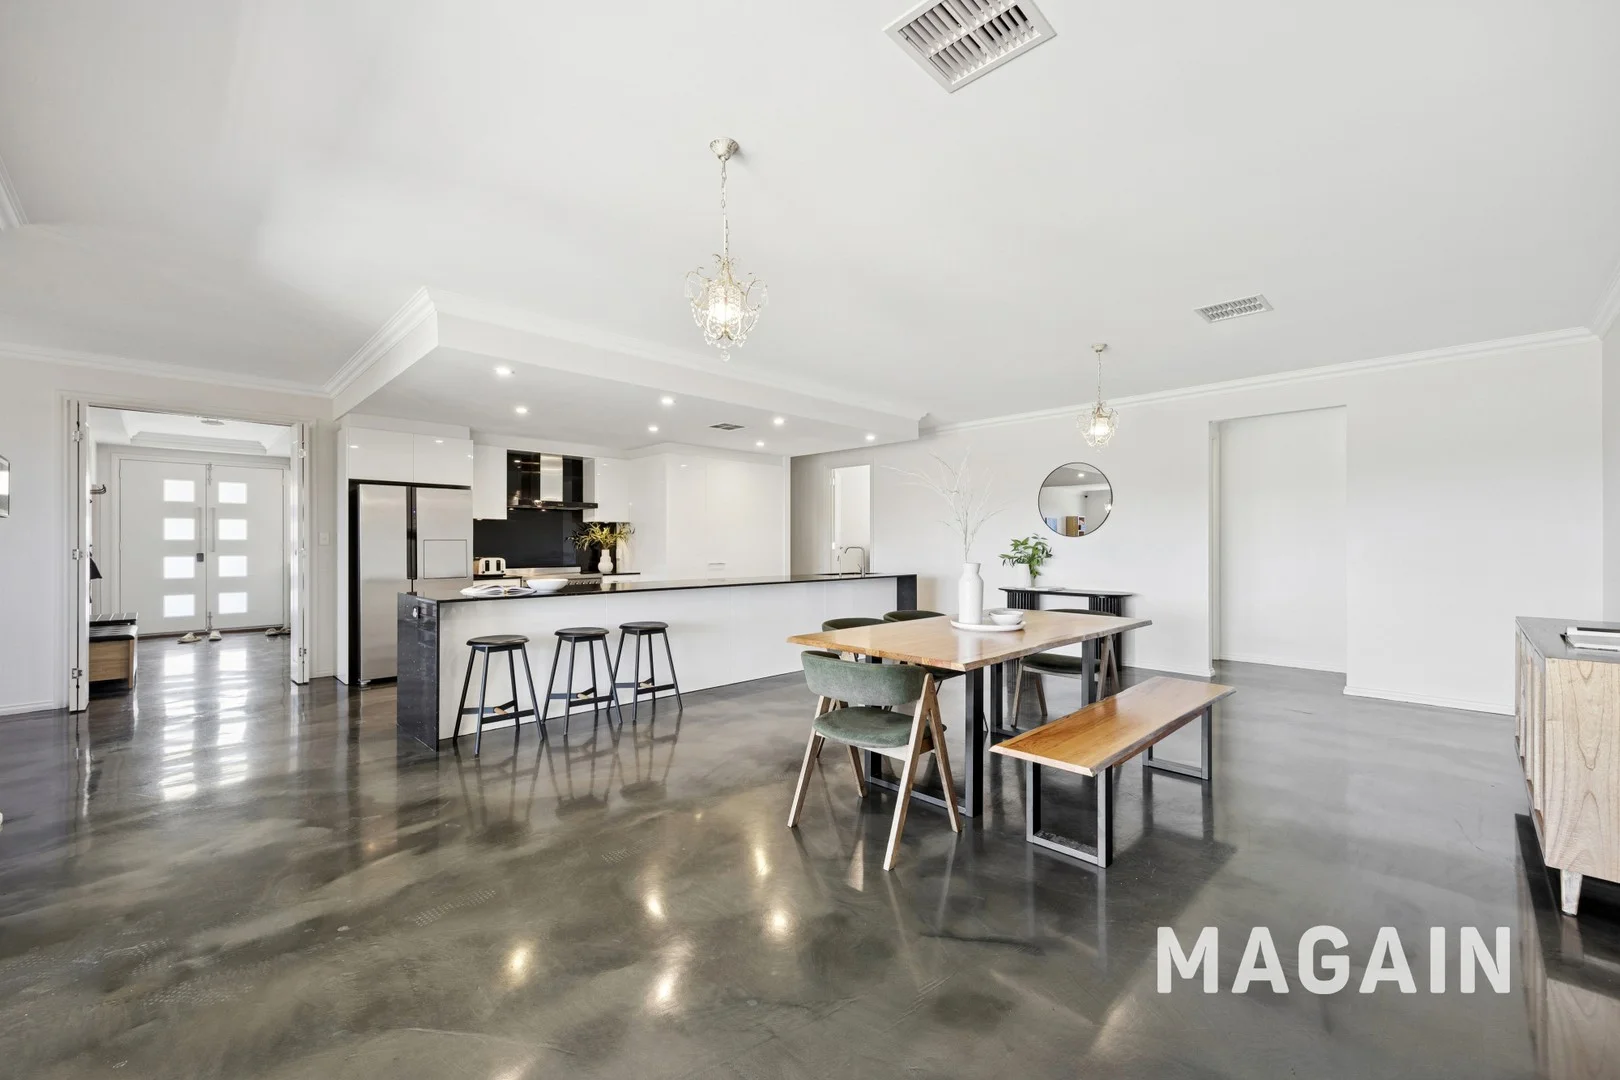
Noarlunga Downs, SA 5168
Land Size: 1676 m²
Property Type: House
Listing Type: Residential
Status: Active
Summary: Grand residence with room for a pool (STCC)
Description: This huge home is ready for a new family to move in and enjoy. With 5 big bedrooms, 3 big living areas and 2 bathrooms, there's just so much space! Set on a very big block of over 1600m2 there's room for veggies, fruit trees or maybe even a pool (STCC). Enjoy wine and nibbles with friends under the alfresco, whilst soaking up 180 degree views of the Onkaparinga River and beyond. Step inside the front door to a grand entry, spacious formal living room and glorious master bedroom with ensuite and walk-in-robe fit for a celebrity. The flexible floorplan includes a formal dining area adjacent the kitchen, perfect for use as a kids play zone, or home office space. The kitchen itself is a masterpiece. Practical and pretty to the eye with stylish finishes it incorporates lots of pot drawers, 900mm oven, dishwasher and big walk-in-pantry. It overlooks a big open plan living room so you'll never miss out on the action whilst in the kitchen. High quality fixtures and fittings have been incorporated in every space, and it's great for allergy sufferers with hard floors throughout. Perfect for those with older kids, all the bedrooms are of excellent size. A big rumpus/theatre room at the rear of the home gives them an additional space to hang out in their own domain. Other things we love about this home: *Double garage with automatic single panel lift door and internal access *Heaps of storage with robes in all but one bedroom *To separate vanity areas in the family bathroom *Double sinks in the ensuite *Ducted heating/cooling *Garden shed This location is just fantastic. The river reserve is only a distance away. For practicality, Colonnades Shopping Centre and Noarlunga Train Station are nearby, as is the Noarlunga Hospital and Beach Road shopping/cafe precinct. A short drive will take you to the famous Christies Beach foreshore, popular Port Noarlunga Township or to the McLaren Vale Wine Region. Commute to the CBD via the Southern Expressway in around 35 minutes by car. **All floorplans, photos and text are for illustration purposes only and are not intended to be part of any contract. All measurements are approximate and details intended to be relied upon should be independently verified** (RLA 222182)
Agent: Patrick Chay - patrick@magain.com.au - 08 8381 6000
Agent: Scott McPharlin - scott@magain.com.au - 08 8381 6000
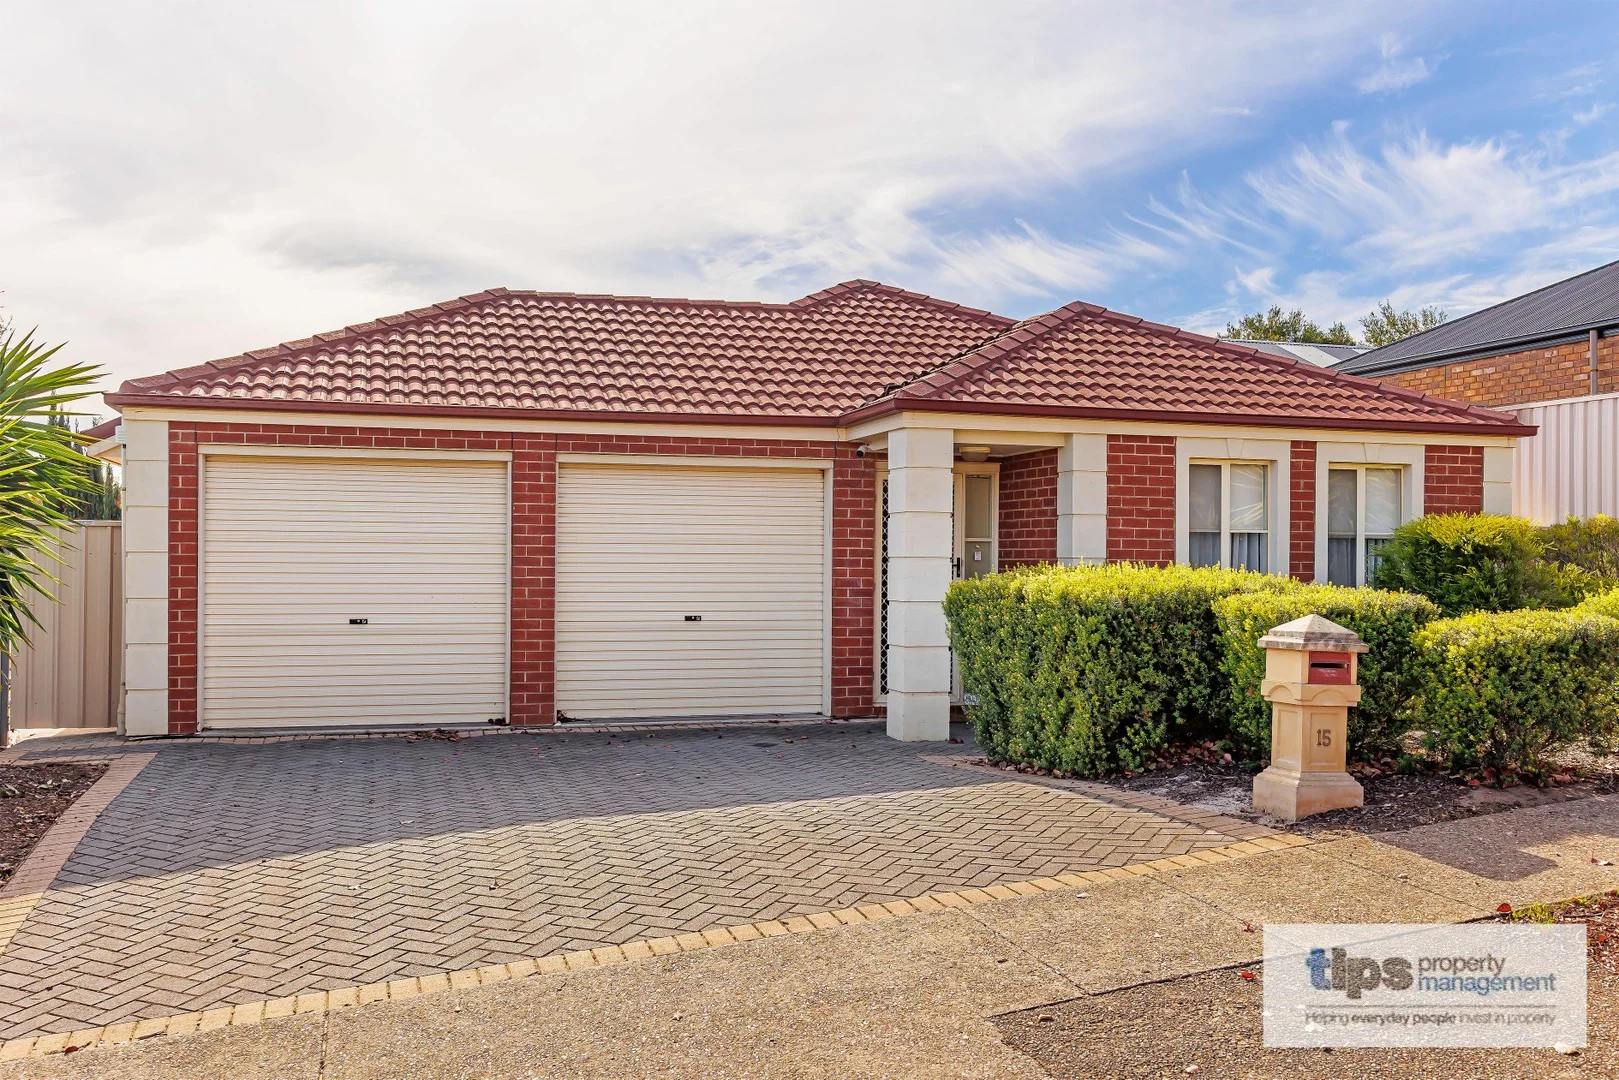
Huntfield Heights, SA 5163
Land Size: 574 m²
Property Type: House
Listing Type: Residential
Status: Active
Summary: Loving The Lifestyle This Location Offers
Description: This spacious and contemporary single storey 3 bedroom home is perfectly positioned only minutes away from some of Australia's best sparkling beaches and at the Gateway to the Fleurieu Peninsula and the McLaren Vale wine region. Entrance to the Southern Expressway is just around the corner, so your commute to the CBD will be easy. A magnificent lifestyle awaits you with reserves and bike trails close by for you to enjoy not to mention Colonnades Shopping Centre just a short drive away. Upon entering the home, you will conveniently find the main bedroom with WIR and ensuite. There are 2 other bedrooms both with BIRs which are serviced by the main bathroom which has a large bath where you can relax and unwind and soak away life's stresses. Timber look flooring seamlessly flows from the front of the home, down the hallway and past the carpeted formal lounge and throughout the open planned kitchen/ dining area and into the separate family room, setting a tone of sophistication. The kitchen is well equipped with gas cooking and plenty of bench space so you can cook up a storm while your guests pull up a stool. Sliding doors lead out to a good sized, secure and easy to maintain rear yard a blank canvas to plan out your private oasis. You will have secure, direct access into the home from your double garage and there is room on the driveway for extra parking. The split system in the main living area will guarantee year- round comfort. Overall, this home is perfect for families requiring separate living spaces or for those who are buying your 1st home or those wanting to invest in a little ripper surrounded by great infrastructure, tourism hotspots and close to the coast. FEATURES INCLUDE: * 3 bedrooms, 2 bathrooms * Close to beach and Southern Expressway * Double garage + extra parking on the driveway. * Close to schools, shops and public transport * Split system airconditioning * WIR to main bedroom & BIRS to bedroom 2 & 3 * Garden shed * Separate living areas * Laundry with external access Please note, home is currently tenanted. RLA 262420 This advert contains information and imagery which is believed to be accurate based on our sources and/or inspections of the property before or at the time of advertising. Prospective purchasers or other parties should make their own enquiries about the validity and accuracy of this information and view the property before making any purchasing decision.
Agent: Penny Young - pennyy@tipsolutions.com.au - 1300 719 412
Agent: TIPS Sales Team - enquiries@tipsolutions.com.au - 1300 719 412
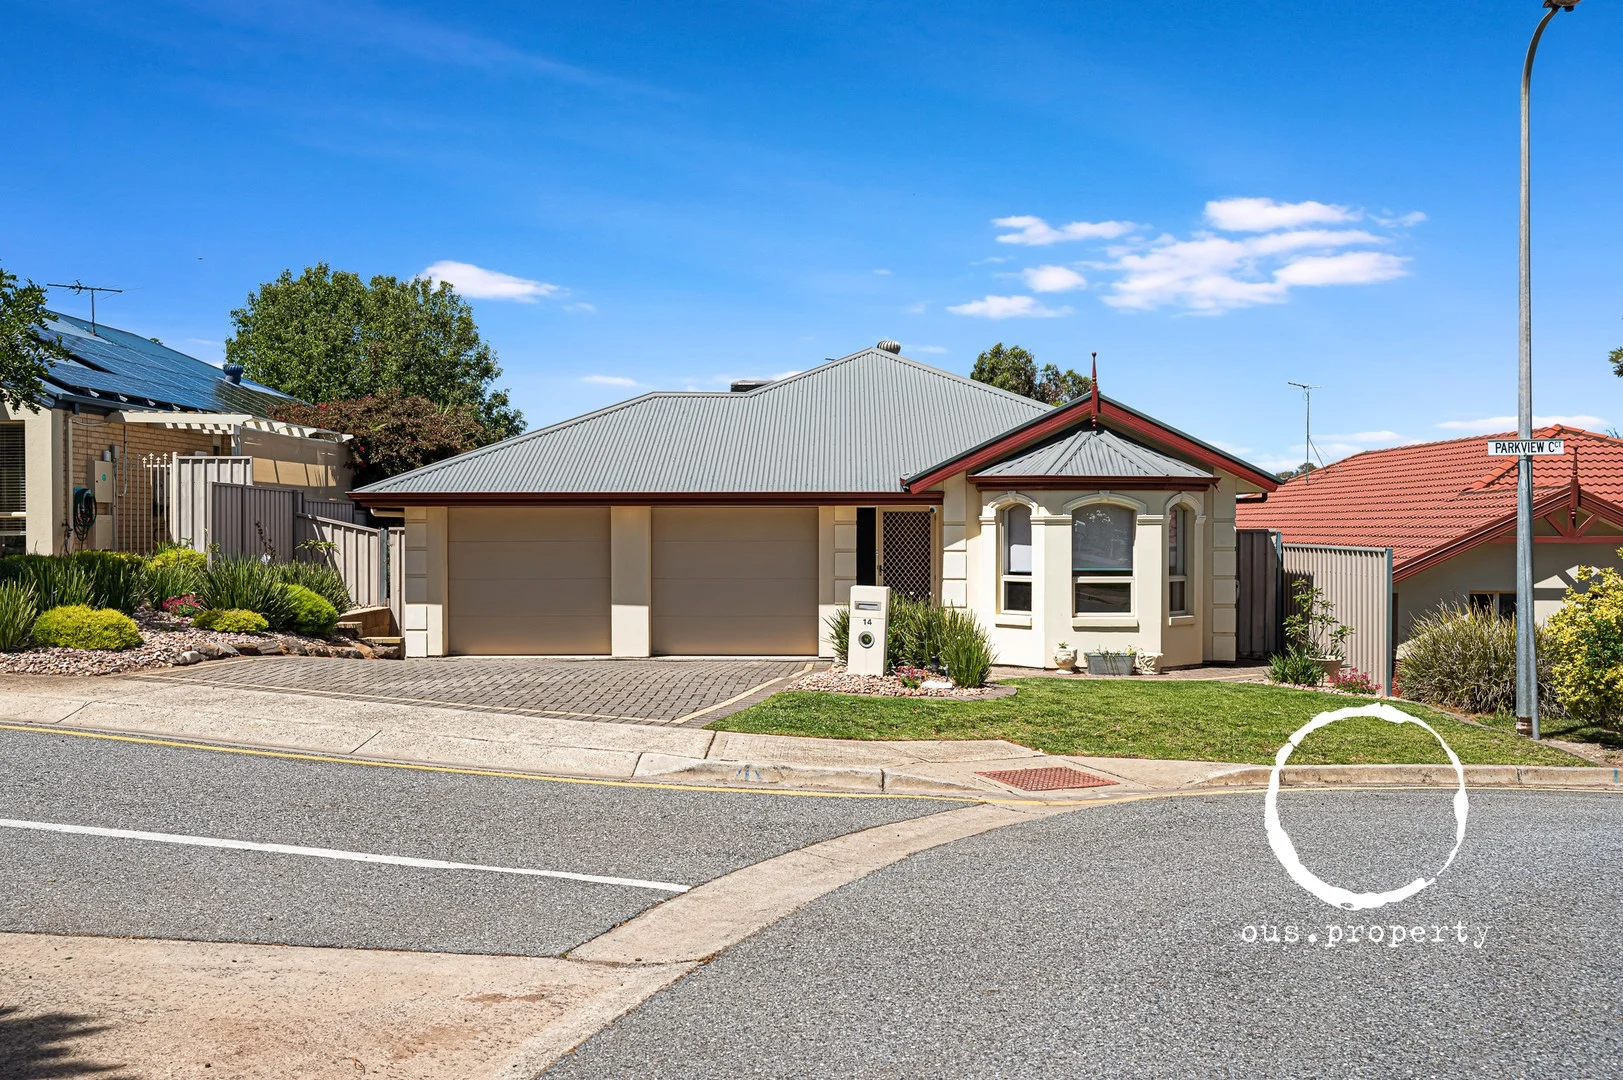
Seaford Rise, SA 5169
Land Size: 495 m²
Property Type: House
Listing Type: Residential
Status: Active
Summary: The Perfect Place to Call Home Beautifully Kept Family Gem in a Prime Location!
Description: Nestled among other quality residences in a peaceful no-through street, this beautifully presented home offers an exceptional family lifestyle. Overlooking a lush lawned reserve and just moments from the beach, local schools, shops, and public transport, this property presents an unmissable opportunity in a highly sought-after location. Step inside and discover the spacious design of this family home, offering plenty of room for everyone. A large formal lounge provides the perfect space to relax, while the open-plan kitchen, living, and dining area creates a welcoming heart of the home. The stylish new kitchen is beautifully appointed with stainless steel appliances, a gas cooktop, and generous storage and bench space. The home offers four comfortable bedrooms, including a master suite at the front with a walk-in robe and ensuite. Bedrooms two, three, and four each include built-in robes and are serviced by a family bathroom with a bath, separate vanity area, and toilet. Highlights * Spacious main bedroom with walk-in robe & ensuite * Bedrooms 2,3 & 4 all good size with built in robes * Recently renovated bathrooms * Freshly painted throughout * Plush carpets in bedrooms & formal lounge * Ducted heating and cooling throughout * Ceiling fans * Solar energy to keep those electricity bills low * New downlights throughout * New spacious kitchen with gas cooking * Brand new laundry with great bench space & storage * Alfresco undercover pergola with cafe blinds for entertaining or just relaxing * NBN connection * Double garage with automatic roller doors * Rainwater tanks * 2 Garden sheds * Low maintenance gardens Perfectly positioned for coastal living, this beautifully maintained family home is just minutes from the popular Moana Beach, where you can drive right onto the sand. Local shops, schools, and transport are close by, while the world-famous McLaren Vale wine region and breathtaking southern beaches are only a short drive away. A lifestyle you'll fall in love with!
Agent: Mark Griffiths - mark@ous.property - 08 72259800
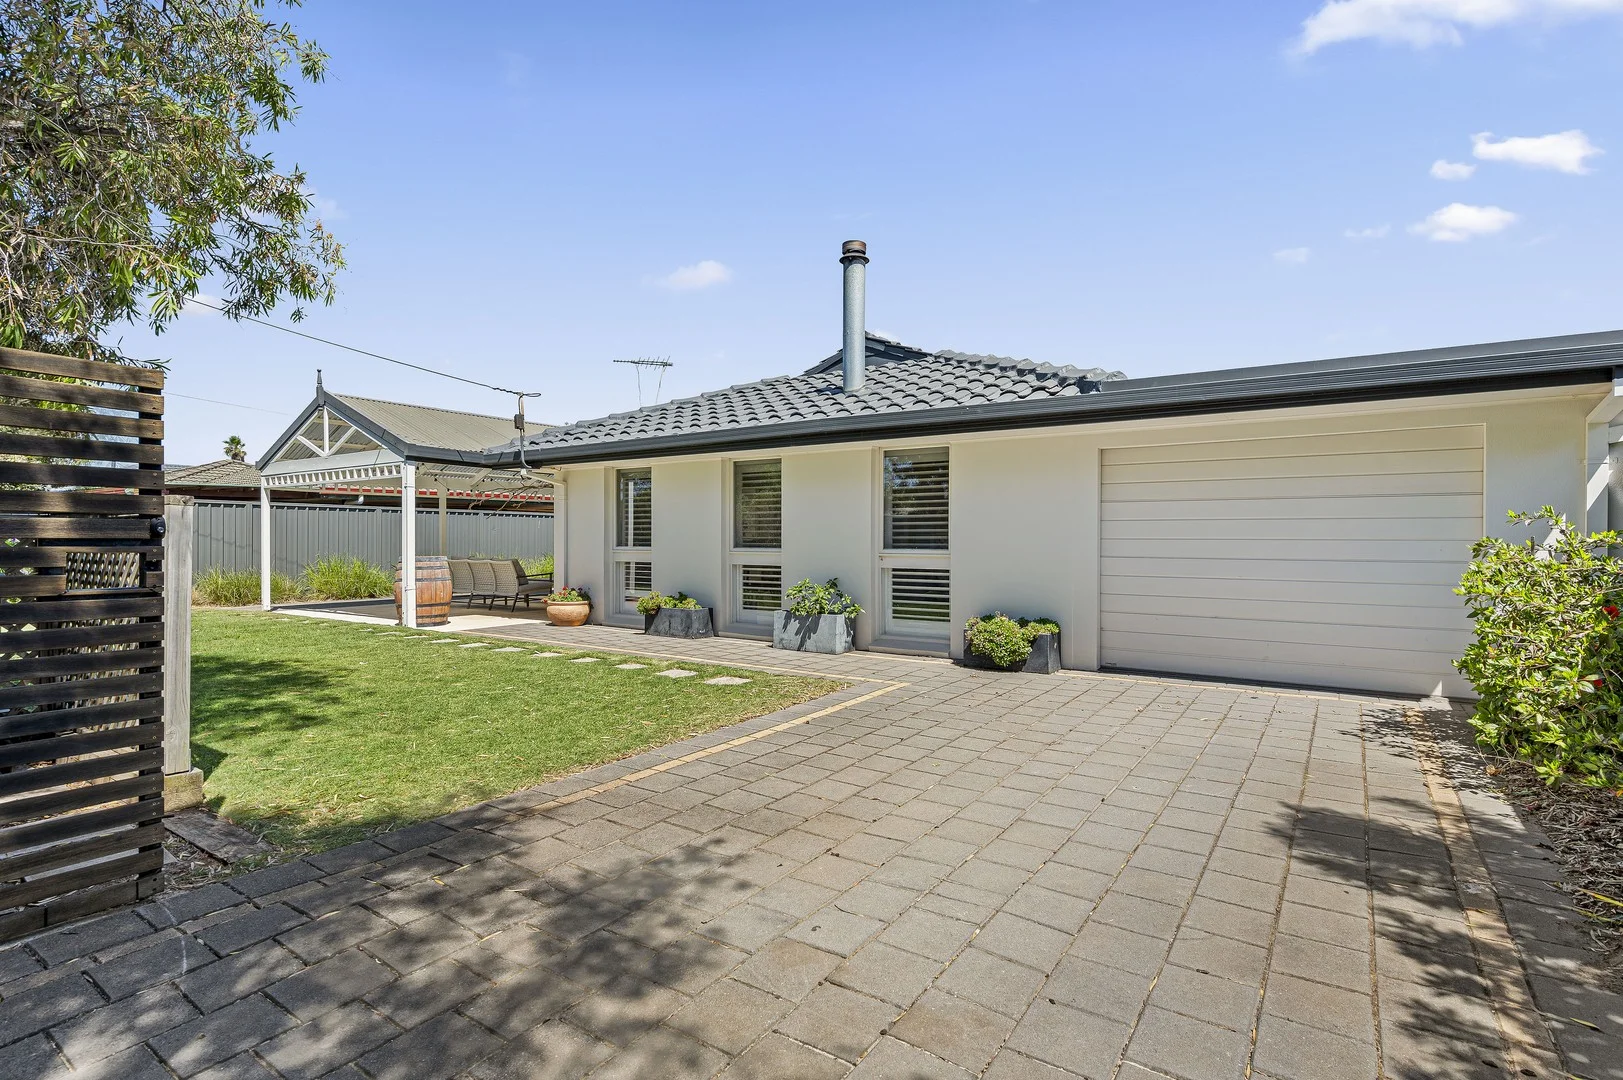
Port Noarlunga South, SA 5167
Land Size: 705 m²
Property Type: House
Listing Type: Residential
Status: Active
Summary: Beach-Inspired Tones and Fresh Ocean Breezes Await
Description: **OPEN CANCELLED 3/2/26** This spacious residence showcases quality finishes, a large covered outdoor entertaining space, coastal design, a stunning master suite, and a gorgeous backyard, all located within walking distance from cafes, parks and the spectacular waterfront Esplanade. Step into the open plan living area and be welcomed in with beach-inspired tones, plantation shutters, a wood-burning fireplace, and an abundance of natural light. Delicious meals can be prepared from the central kitchen with quality appliances, a gas cooktop, walk-in pantry, and a convenient servery into the family room. Extending from the main living area is the paved alfresco area, manicured lawn, and beautiful gardens. Entertaining is easy as you can have lunch with family and friends in privacy, while the kids play in the yard that wraps around the home. At the rear of the property, mature fruit trees and native gardens create a tranquil oasis, and there is even a separate powered workshop and games room. Situated away from the living areas, the master bedroom is a true haven with a soaring raked ceiling, access to the garden through French doors, a walk-in robe, and a sleek private ensuite with floor-to ceiling tiles, floating vanity, and rain shower head. The three remaining bedrooms have built-in robes and there is also a study nook offering the perfect place to work from home. Located in a relaxed seaside neighbourhood, this home is within walking distance from South Port Primary School, sporting clubs, transport, and the Mid Coast Surfing Reserve. Located just 5 houses back from the Esplanade, you can stroll along the waterfront every day and take in stunning natural scenery from the nearby Port Noarlunga South Beach Lookout. This stylish home offers a sought-after lifestyle by the sea; enquire today. Even more to love: Single garage with internal access Separate powered workshop and games room Two living areas plus study nook Fireplace in the living area Paved pergola for entertaining High raked ceiling in the master suite Reverse cycle split system NBN connection Mains gas connection Ceiling fans throughout Separate laundry with exterior access Beautiful backyard with fruit trees and manicured lawn Walking distance to the Esplanade, local beaches, schools, parks and cafes Easy access to local shopping, Southern Expressway, Port Noarlunga via Commercial Road Specifications: CT / 5612/994 Council / Onkaparinga Zoning / GN Built / 1982 Land / 705m2 (approx) Frontage / 18.90m Council Rates / $2,156.58pa Emergency Services Levy / $157.50pa SA Water / $200.30pq Estimated rental assessment / $700 - $730 per week / Written rental assessment can be provided upon request Nearby Schools / South Port P.S, Moana P.S, Port Noarlunga P.S, Old Noarlunga P.S, Seaford Rise P.S, Seaford Secondary College Disclaimer: All information provided has been obtained from sources we believe to be accurate, however, we cannot guarantee the information is accurate and we accept no liability for any errors or omissions (including but not limited to a property's land size, floor plans and size, building age and condition). Interested parties should make their own enquiries and obtain their own legal and financial advice. Should this property be scheduled for auction, the Vendor's Statement may be inspected at any Harris Real Estate office for 3 consecutive business days immediately preceding the auction and at the auction for 30 minutes before it starts. RLA | 335392
Agent: Carly Frost - carlyf@harrisre.com.au - 0422 736 454
Agent: Jess Dutton - jessd@harrisre.com.au - 0402 816 962
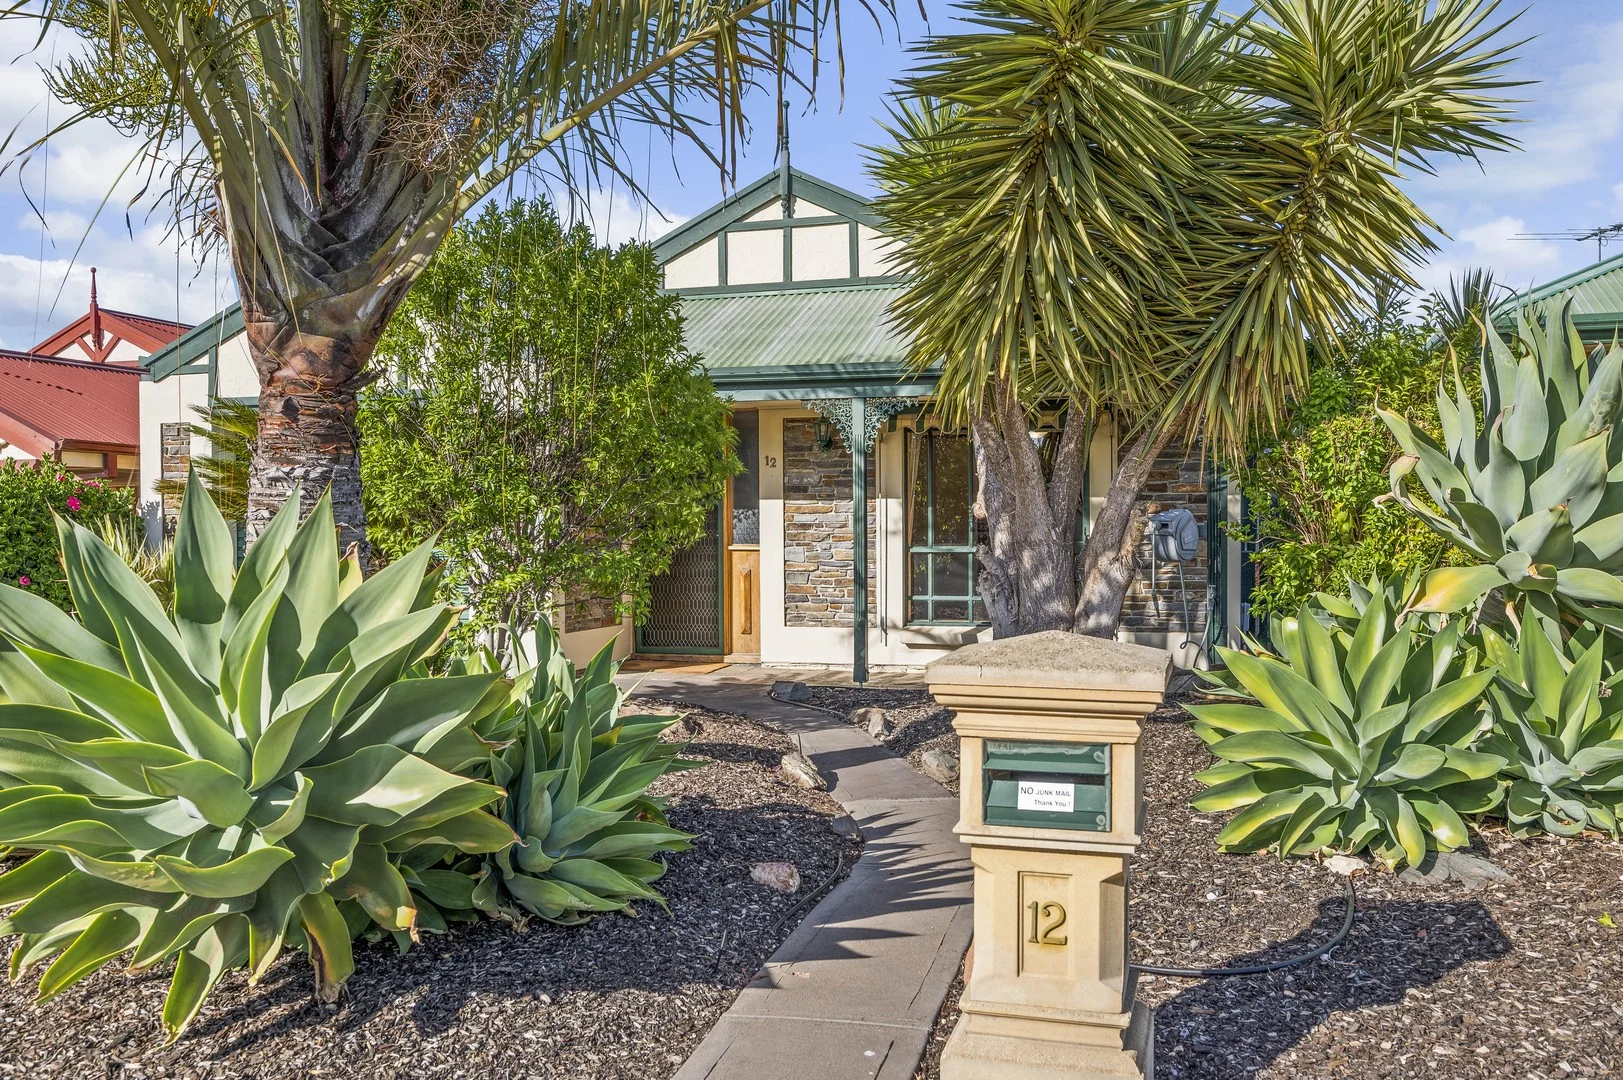
Seaford Rise, SA 5169
Land Size: 300 m²
Property Type: House
Listing Type: Residential
Status: Active
Summary: Delightful Home Offering an Ideal Low-Maintenance Lifestyle
Description: This light and airy home is ideal for downsizers or young families with a spacious open plan living zone, a warm and welcoming interior, and a private outdoor entertaining area set amongst established gardens, all located just minutes from shops, cafes and the beach. You will be charmed from the moment you see this home with its well-maintained front garden and pretty exterior positioned in a quiet leafy street. Situated directly across from Bumble Bee Park with wide-open green space and a playground, the home has a tranquil outlook with no neighbours across the street. Step inside the living area and enjoy a sense of spaciousness enhanced by light neutral colours, soft carpet, and a view of the backyard. The kitchen is neat and tidy with a gas cooktop, timber cabinetry, ample bench space and an open plan design. Step outside to the paved alfresco area with a northerly aspect where you can have lunch with family and friends while established gardens enhance privacy. Both bedrooms are a very generous size with built-in robes, and are served by the light-filled bathroom which has a full-sized bathtub and separate toilet. Positioned in a lovely area within walking distance from numerous parks and Seaford Rise Primary School, this low-maintenance home is ideal for homeowners or investors alike. If you are looking to downsize or start a family, but still want a property that is spacious, private and easy to maintain, this is it. Don't wait; interest is anticipated to be high. Even more to love: Single garage with internal access Paved outdoor entertaining area Low-maintenance gardens with no lawn to mow Spacious living area overlooking the garden Separate laundry with exterior access Reverse cycle split system in the living area Evaporative cooling Gas wall heater Ceiling fan in main bedroom Mains gas connection Fully fenced backyard NBN connection Bumble Bee Park across the street Family-friendly community Specifications: CT / 5113/261 Council / Onkaparinga Zoning / GN Built / 1993 Land / 300m2 (approx) Frontage / 10m Council Rates / $1,678.28pa Emergency Services Levy / $87.20pa SA Water Rates / $176.00pq Estimated rental assessment / $480 - $520 per week / Written rental assessment can be provided upon request Nearby Schools / Seaford Rise P.S, Moana P.S, South Port P.S, Old Noarlunga P.S, Seaford Secondary College Disclaimer: All information provided has been obtained from sources we believe to be accurate, however, we cannot guarantee the information is accurate and we accept no liability for any errors or omissions (including but not limited to a property's land size, floor plans and size, building age and condition). Interested parties should make their own enquiries and obtain their own legal and financial advice. Should this property be scheduled for auction, the Vendor's Statement may be inspected at any Harris Real Estate office for 3 consecutive business days immediately preceding the auction and at the auction for 30 minutes before it starts. RLA | 335392
Agent: Carly Frost - carlyf@harrisre.com.au - 0422 736 454
Agent: Jess Dutton - jessd@harrisre.com.au - 0402 816 962
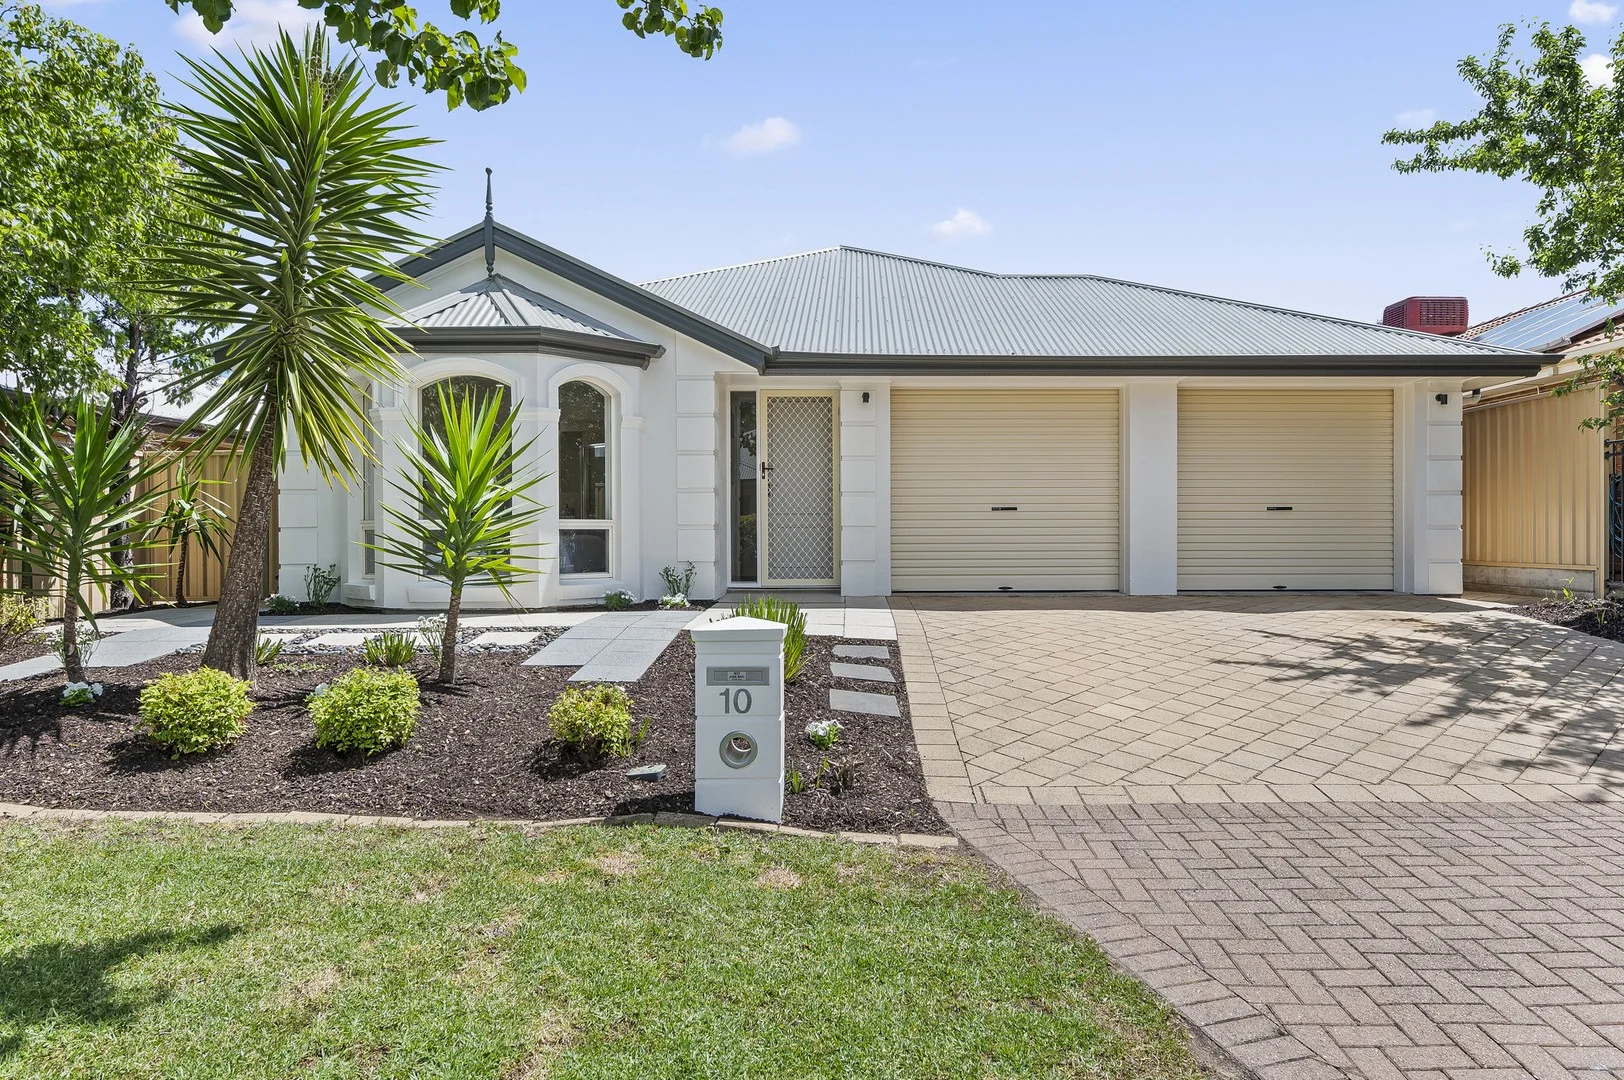
Seaford Meadows, SA 5169
Land Size: 450 m²
Property Type: House
Listing Type: Residential
Status: Active
Summary: Complete Quality Makeover Ready To Call Home
Description: Built to Display Home Standard by Rossdale Homes, #10 Flag Street has undergone a beautiful makeover to bring in today's finishes that will appeal to the astute buyer seeking modern living with convenience at their fingertips. Whether you are looking to owner occupy or add to your portfolio - this beautiful property is a solid investment that has been tested and is very much in demand. Natural light fills every spacious room highlighting the warm coastal tone selection and enhancing the sophisticated feel throughout. Brand new, hard wearing, hybrid vinyl timber look flooring ensures the traffic areas are easily maintained whilst newly laid carpet comforts all four bedrooms. The Master Bedroom features Bay Window, Walk in Robe & Ensuite whilst Bedrooms 2 & 3 are complete with built in robes. Central to the home is the well-appointed kitchen with new benchtop and stainless steel Westinghouse appliances. The kitchen is positioned for effortless family interaction, fitted with stunning 2 pac finished cabinetry for storage and plenty of benchtop space. Adjacent the kitchen we have the family room with direct access via glass sliding door to the outdoor entertaining area with solid roof for inclement weather, established garden beds and enough grass for pets and small children to enjoy. Features of this home include: • Open plan kitchen/family/dine • Two living areas • Ducted Samsung heating & cooling throughout (new in Feb 2025) • 2.4m high ceilings • Downlights throughout all living rooms • Security System • NBN • Window locks • Separate laundry with external sliding door access • Double Garage UMR with auto roller doors, tiled floor & internal access • Instant Gas HWS • Paved outdoor pergola entertaining area • Established yard with automatic irrigation Flag Street is filled with wonderful, likeminded neighbours that take pride in their street appeal and is located ideal for both the young & old - offering a child friendly, manicured park at one end of the street and a medical centre with chemist at the other. A few minutes drive from the stunning mid coast, public transport, schools, shopping centres, specialist medical facilities, abundance of local restaurants/cafes and the Southern Expressway access making for an easy commute to the CBD. To find out more about this great property & inspection times, call Deb Sorensen from Ray White Christies Beach on 0408 316 011. Additional Information: CT | 5989/766 Council | City of Onkaparinga Council Rates | $2,054.09 Built | 2008 Land | 450 m2 Proudly Presented by:- Ray White Morphett Vale | Christies Beach 48 Hillier Road, Morphett Vale 5162 1/49 Beach Road Christies Beach SA 5165 Ph: 08 7070 2722 Fax: 08 7070 2725 www.raywhitemorphettvale.com.au RLA 262999
Agent: Deb Sorensen - deb.sorensen@raywhite.com - +61 408 316 011
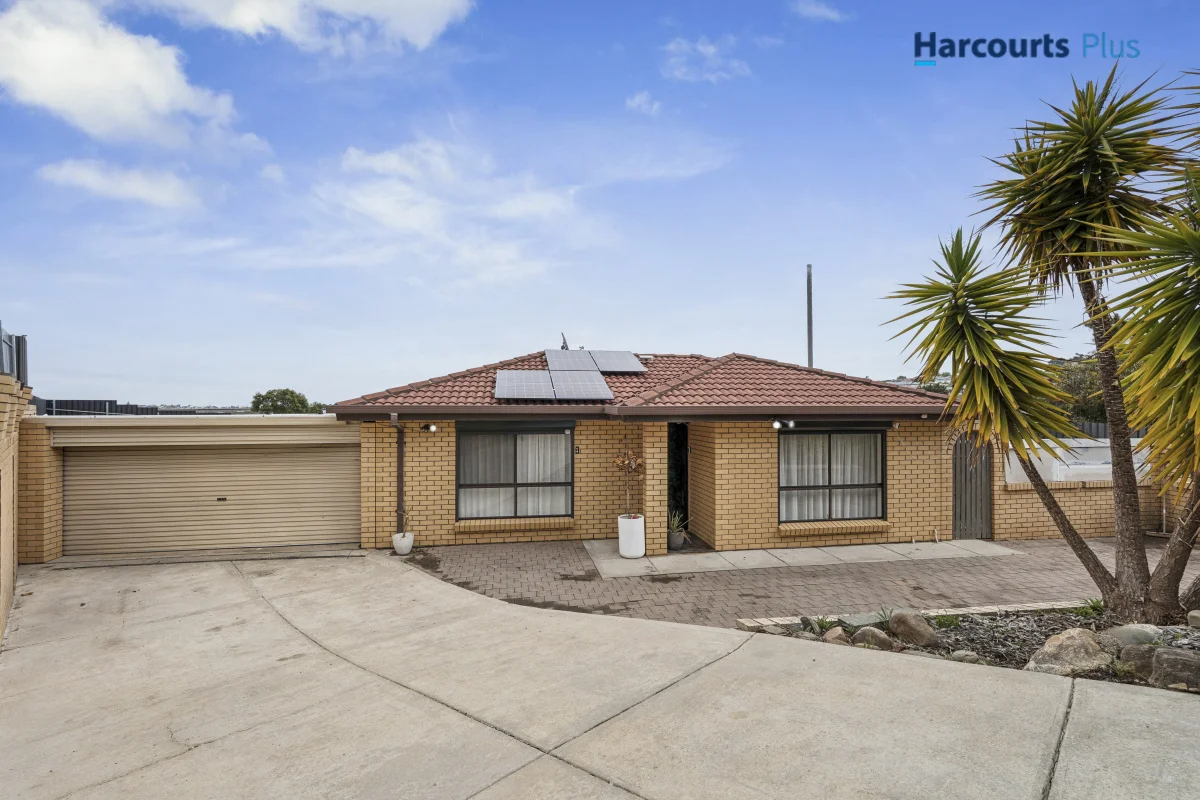
Noarlunga Downs, SA 5168
Land Size: 859 m²
Property Type: House
Listing Type: Residential
Status: Active
Summary: Where potential meets lifestyle!!
Description: Perfectly positioned in a peaceful court and offering incredible scope to add your own style, 12 Glamis Court delivers the ideal blend of comfort, convenience, and opportunity. With generous indoor and outdoor spaces, a sparkling swimming pool and a family-friendly layout, this is a home ready to be lived in and loved. Step inside and enjoy year-round comfort with ducted reverse-cycle air conditioning, a functional kitchen with walk-in pantry, and a light-filled open plan feel. The master bedroom is complete with a built-in robe and ceiling fan, while bedrooms two and three offer flexibility for kids, guests, or a work-from-home setup. Outdoors is where this property truly shines. A huge backyard, an inviting in-ground pool and an outdoor entertaining area create the perfect environment for summer gatherings, weekend BBQs and making memories with family and friends. Add in the bonus of solar panels and a double carport, and you have a home that's practical today with exciting potential for tomorrow. Key Features • Situated on a large allotment, backing onto the reserve and no rear neighbours • Ducted reverse-cycle heating and cooling throughout • Functional kitchen with quality appliances and walk-in pantry • Master bedroom with built-in robe + ceiling fan • Bedrooms 2 and 3 • Sparkling inground swimming pool • Large backyard with room to grow, perfect for pets and kids • Outdoor entertaining area • Double Carport • Solar panels for energy efficiency • Ready for someone to make their own and add their own style Whether you're looking to move straight in or add value with your own modern touches, this home is ready to become something truly special. Daniel Nichols | 0402 850 313 (08) 8328 1400 | harcourtsplus.com.au We Create Success | Noarlunga Downs Disclaimer: All information provided has been obtained from sources we believe to be accurate, however, we cannot guarantee the information is accurate and we accept no liability for any errors or omissions. Interested parties should make their own enquiries and obtain their own independent advice.
Agent: Daniel Nichols - daniel.nichols@harcourts.com.au - 0883281400


