20/2242 Logan Road
Upper Mount Gravatt, QLD 4122
Neighbourhood & everyday essentials
Explore around Upper Mount Gravatt, from school days to weekends.
Find schools, playgrounds and children’s classes. Browse by age to plan school days and weekends.

Area figures
- residents (ABS, June 2024)
- 1,355,640
- children aged 0–14
- 221,767
- schools
- 327
- parks & libraries
- 407
- kids’ activity providers listed
- 505
Most-listed activities: Karate, Soccer, Swimming
Population figures: Australian Bureau of Statistics
Explore local libraries, community spaces, schools and council programs across the wider area.
Parks, playgrounds & public spaces
Holmead Road Park
Holmead Rd, Eight Mile Plains, Queensland, 4113
545 m straight-line distance
Garden City Library
Logan Rd, Upper Mount Gravatt, Queensland, 4122
603 m straight-line distance
Shingai Park
Norton St, Upper Mount Gravatt, Queensland, 4122
842 m straight-line distance
Dennis Webb Park
Perkins St, Upper Mount Gravatt, Queensland, 4122
910 m straight-line distance
Things to do near this home
Explore nearby play centres and family attractions from the directory. Check ages, entry prices and opening hours with the venue.

Browse things to do with kids in Brisbane
Find more ideas by age, budget and indoor or outdoor setting on Things to do. Dated events are in What’s on. See what’s on
Discover local guides & family ideas
Read local family guides and practical articles as you explore life around this home.

Most Livable Suburbs in Queensland for Families (2026)
<!-- seotitle: Most Livable Suburbs in Queensland for Families (2026) metadescription: The QLD suburbs with the most kids' activities and nearby schools on offer, ranked from AroundSchools' own…
Read more →
Free Kids' Activities in Brisbane: What's On, Libraries, Free Trials
Most of what is genuinely free for kids in Brisbane sits on council land. We hold 999 libraries, parks and community spaces inside the city, and library membership and playground entry cost nothing.…
Read more →Everyday essentials & getting around
Open the map to choose a destination and check journey times from this address. Walking routes, step-free access and travel times have not been verified.
Source: AroundSchools directory. Distances are straight-line distances, not walking routes. Confirm facilities on the linked detail pages. Directory update dates are not supplied for this summary.
Property Details
Apartment / Unit / Flat
RESIDENTIAL
What's Nearby

Brisbane Music Center
7 Kirstin St, Eight Mile Plains

The Boys' Brigade (Eight Mile Plains)
24 Levington Road, Eight Mile Plains

Learning Connections
Suite 5/10 Aminya St, Mansfield

Stardom Studios
19 Gager Street, , Sunnybank

Sunnybank Studios
Lyell Street , Sunnybank

The Boys' Brigade (Runcorn)
Cnr Nemies/Brandon Roads, Runcorn

The Boys' Brigade Qld
12 Monaco St, Holland Park West

The Boys' Brigade (Tarragindi)
24 Pope Street, Tarragindi

Charles Bluett Piano Studio
8 Naretha St, Carindale
Nearby Schools

St John of Kronstadt Academy
Upper Mount Gravatt QLD 4122

Upper Mount Gravatt State School
1899 Logan Road, Upper Mount Gravatt QLD 4122 Australia

MacGregor State High School
Blackwattle Street, Macgregor QLD 4109 Australia

St Bernard's School
1823 Logan Road, Upper Mount Gravatt QLD 4122 Australia

St Catherine's Catholic Primary School
388 Newnham Road, Wishart QLD 4122 Australia

Wishart State School
Morella St, Wishart QLD 4122, Australia
Nearby schools do not imply enrolment eligibility. Confirm catchments, year levels and childcare availability directly with the provider.
Nearby Properties





Recently sold nearby
Homes that have sold close to this address. We don’t show sale prices.
Macgregor, QLD 4109
Land Size: 594 m²
Property Type: House
Listing Type: Residential
Status: Active
Summary: A Home That Grows With You - Space, Comfort & Convenience
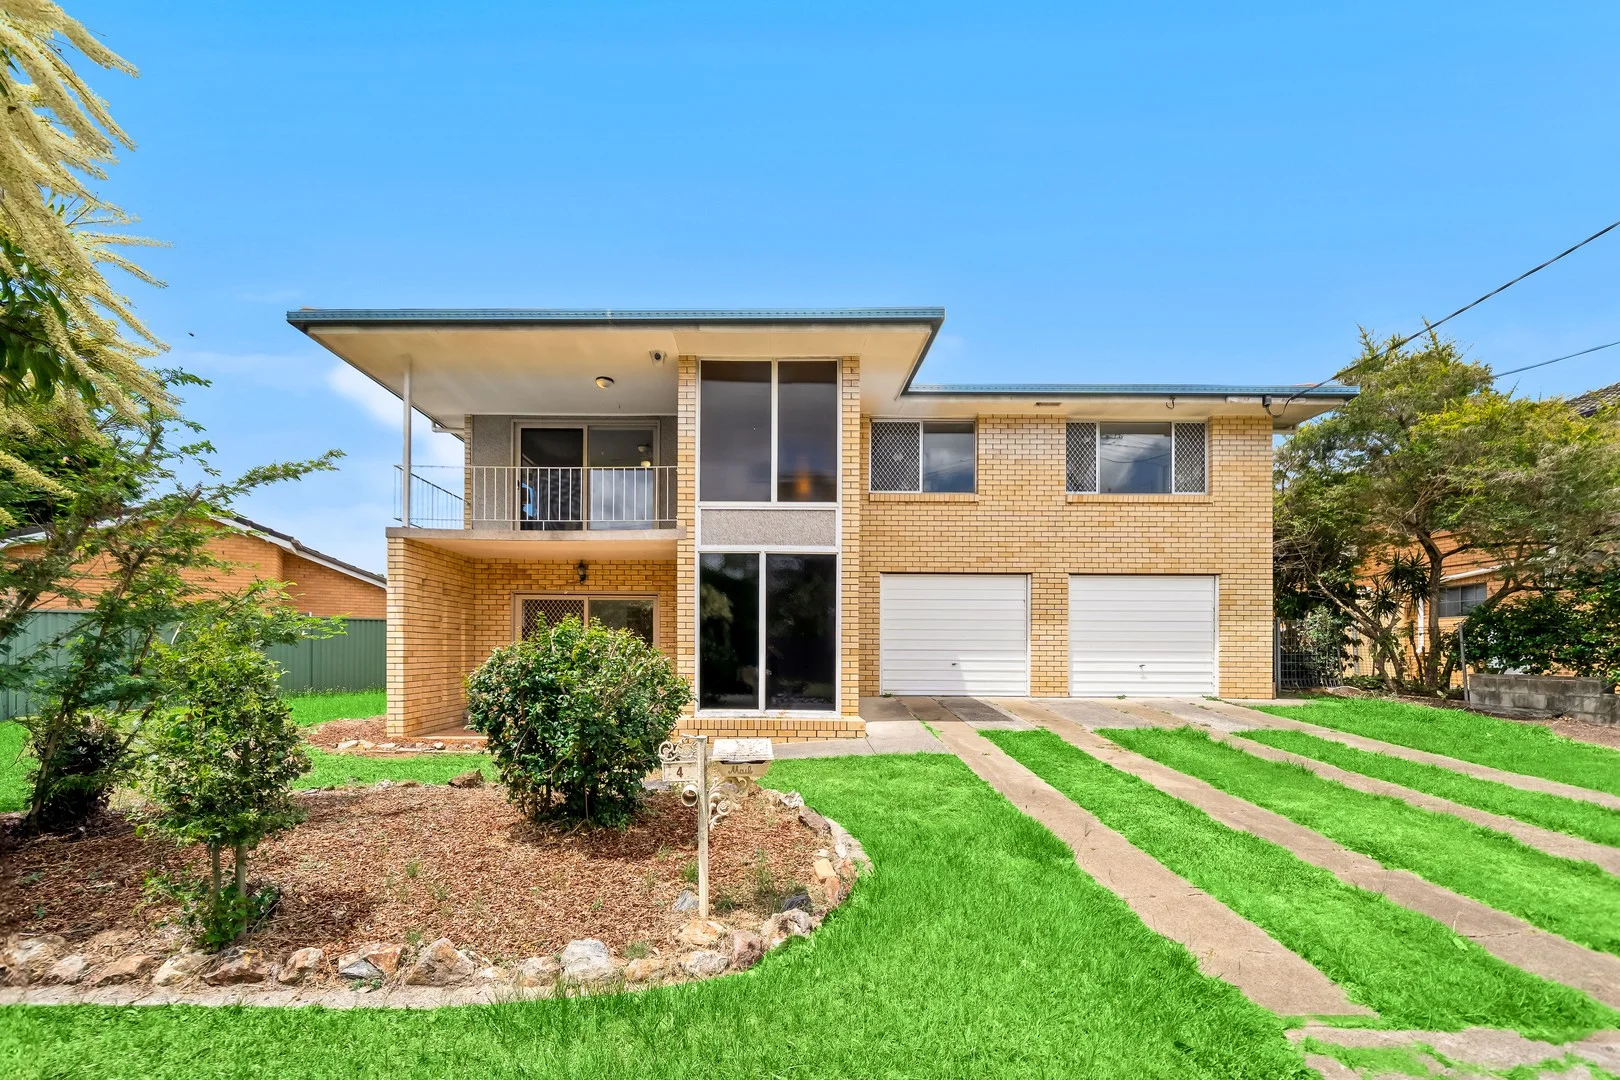
Description: On-Site Auction: 7 February at 4:30pm (if not sold prior to auction) Positioned on a generous 594sqm block in a convenient Macgregor location, 4 Veivers Street presents an exceptional opportunity for families, investors or those seeking flexible dual-level living. Freshly painted and thoughtfully laid out, this spacious home offers a rare combination of functionality, comfort and future potential. The ground floor provides excellent versatility, featuring two large bedrooms, a central bathroom, laundry and internal access to the oversized double garage. This level is ideal for extended family living, guest accommodation, teenagers' retreat or home office use, with practical storage and easy access throughout. Upstairs, the home opens to light-filled living and dining areas that flow seamlessly into the well-appointed kitchen. Designed for everyday comfort and entertaining, this level includes three additional bedrooms, a family bathroom, separate toilet and generous linen storage. The layout ensures privacy between sleeping zones while maintaining a functional family flow. At the rear of the home, a generous deck creates the perfect setting for outdoor entertaining, weekend barbecues or simply relaxing while overlooking the backyard. The property also includes two secure garages, ensuring ample parking and storage options. Recently refreshed with new paint throughout, the home feels bright, clean and move-in ready, while still offering scope to personalize or enhance over time. Set on a substantial land parcel, there is excellent potential to add value, extend or further improve (STCA), all within a well-established suburb close to shops, schools, transport and major arterial roads. This is a rare opportunity to secure a spacious, versatile home on a sizable block in one of Macgregor's most convenient locations-offering immediate comfort with long-term upside. Let's Recap: Positioned on a generous 594sqm block in a convenient Macgregor location Five-room flexible layout with three bedrooms upstairs and 2 additional bedrooms downstairs Ideal for large families, extended family living, home office or dual-living style use Freshly painted throughout, offering a bright and move-in-ready interior Rear entertaining deck perfect for outdoor dining, relaxing or hosting guests Two secure garages providing excellent parking and storage options Practical dual-level design allowing great separation between living and sleeping zones Well-proportioned bedrooms and adaptable downstairs spaces Spacious backyard with scope to further enhance or personalize (STCA) Location Features: Within Upper Mount Gravatt State School and Macgregor State High School catchment area 4min drive to Griffith University (Nathan Campus) Short drive to shopping malls: Harvey Norman Department Store, Garden City Shopping Centre 5min drive to Queen Elizabeth II Jubilee Hospital Approx. 13min or 12km drive to the bustling Brisbane City Excellent transport links: Easy access to Kessels Road and the Pacific Motorway (M1), simplifying commutes in all directions Contact Michelle Lee (0422 880 923) or Cathy Cai (0430 029 258) today for more information. Don't miss out on this exceptional opportunity! Disclaimer: All information contained herein is gathered from sources deemed reliable. However, we cannot guarantee or give any warranty about the information provided. Interested parties must conduct their own inquiries to verify the accuracy of the details.
Agent: Michelle Lee - michelle.lee@raywhite.com
Agent: Cathy Cai - cathy.cai@raywhite.com
Wishart, QLD 4122
Land Size: 574 m²
Property Type: House
Listing Type: Residential
Status: Active
Summary: RENOVATED FAMILY HOME, GRANNY FLAT, MANSFIELD CATCHMENT - ALL IN ONE PACKAGE!
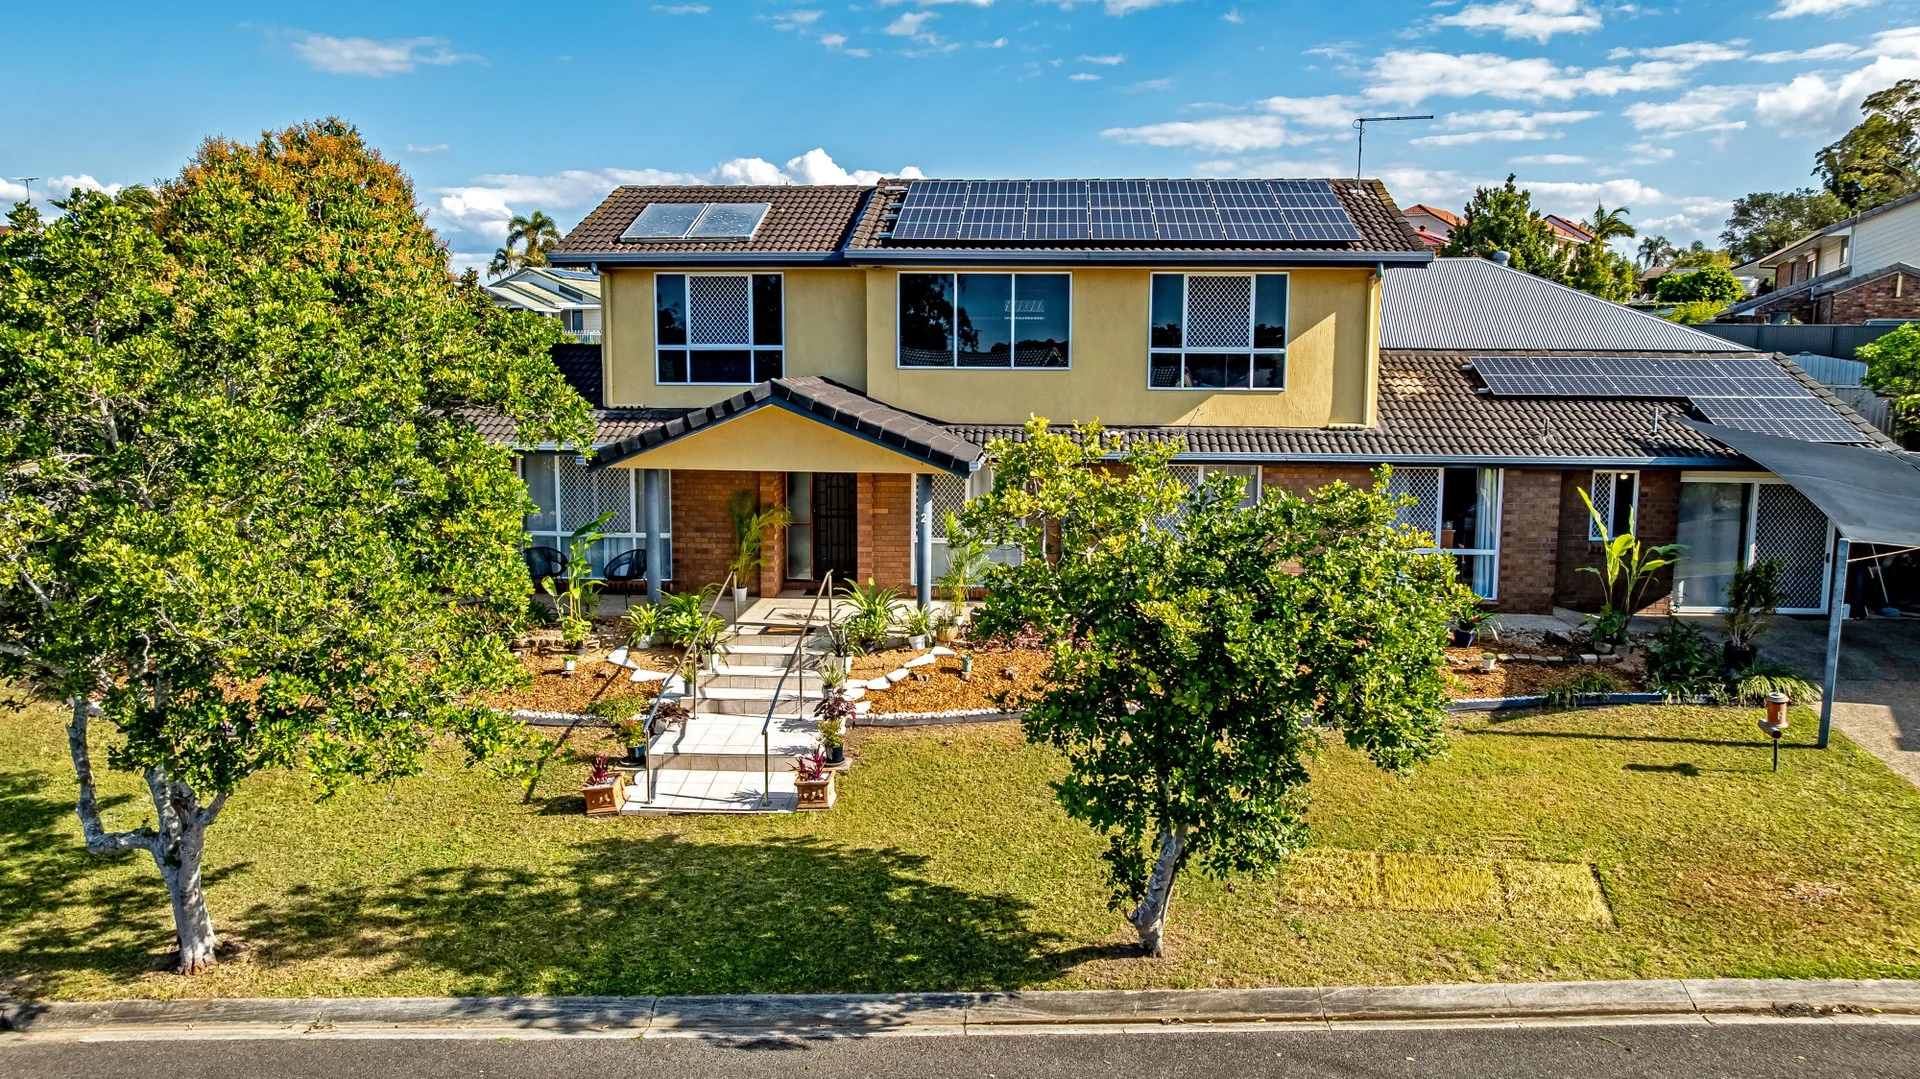
Description: A WISHART ADDRESS WHERE YOU WANT TO PUT YOUR FAMILY'S STAMP! First time on the market since it was built 32 years ago, this awesomely renovated, charming residence, on a big 578sqm corner block, is in a super handy family spot. It's ideally located with easy access to parks, public transport, and top-notch schools like Mansfield State High and Wishart State Primary. This easily adaptable double-storey house looks great right away with a layout that flows beautifully out to a wide, north-east facing front. You can move right in or explore the possibilities of this fantastic block, and you'll love the private and roomy outdoor alfresco area. Want to understand more about the layout of this magnificent property? Check out the floor plan that is enclosed! This superb property comprises: - The primary residence features a carport, two additional car park spaces, a backyard alfresco area, and a garden. - A studio apartment (granny flat) with its own separate entrance. For a detailed understanding of the layout, please refer to the enclosed floor plan. Brisbane City Council Rates (per quarter) - $540 approx Urban Utilities (per quarter) - $390 approx 1. THE MAIN RESIDENCE: A Freshly Painted Haven This spacious home offers a versatile floor plan designed for modern living. Downstairs: - Two distinct living areas - Fully equipped kitchen - Laundry - Office/bedroom - Bathroom - Outdoor entertaining alfresco Upstairs: - Three large bedrooms with new floor coverings - Spacious family bathroom - Dedicated living zone for privacy Property Features: - Generous 587sqm high-side corner block in a quiet street - Fully fenced backyard for privacy - Contemporary tiled flooring - Open-plan lounge-dining room and casual living room off the kitchen - Flexible study (ideal for working from home or as an additional bedroom) - Driveway with covered carport and extra space for two cars - Garden shed - Water tank - 5kw solar panels - Private and peaceful location - Walking distance to local parks, childcare, transport, and shops (2) THE STUDIO APARTMENT (Granny Flat) This ideal studio apartment, offering complete separation from the main house, features its own private entrance/backyard. Key Features: - Self-contained kitchenette and living area - Spacious, open-plan bedroom with wardrobes, ample lifestyle space, and an accompanying private bathroom - Air conditioning and ceiling fan Versatile Potential: - Investment Opportunity: An instant income generator with potential rental income of $450+ per week. - Family Retreat: Serves as an ideal living standard for grandparents or teenagers. - Flexible Configuration: Can be reconfigured to allow full access to the main house if desired. Available current documents: The building and pest inspection report, the smoke alarm certificate Location: Wishart State School & Mansfield State High School Catchment. Close to Leading Private Schools. Great Family Location. Wishart Community Park is just at the end of the Street with Access to the Bulimba Bike Pathway. Minutes to both Westfield Garden City and Carindale Shopping Centres. Easy access to both the Gateway and South-East Freeway. Mansfield State High School & City on Buses 185 and 186. Demand for spacious family homes on usable blocks of land in this neighbourhood is high, so properties like this don't last long. To secure this highly sought-after address, for more information, or to arrange an inspection, call Lucky Ramya Tennekoon on 0418 271 827. Property Code: 1311
Agent: Lucky Tennekoon - lucky@isaleproperty.net.au - 0418271827
Upper Mount Gravatt, QLD 4122
Land Size: 486 m²
Property Type: House
Listing Type: Residential
Status: Active
Summary: Spacious Two-Storey Home with Lifestyle & Investment Appeal
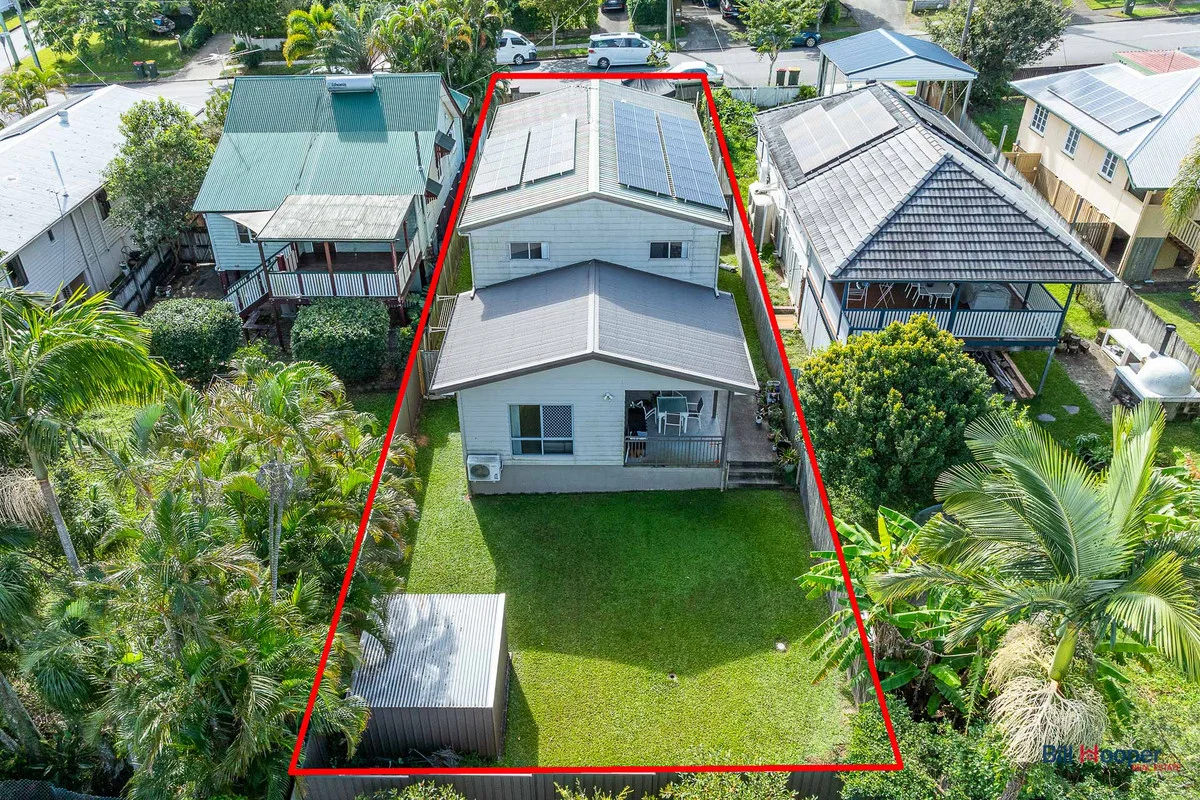
Description: Positioned in Upper Mount Gravatt, this expansive residence is ideal for growing families or savvy investors. With a versatile layout, and a focus on comfort and functionality, it delivers both an exceptional lifestyle and strong investment appeal. Behind its facade lies a generous four-bedroom layout perfect for growing families. The kitchens, living, dining and multipurpose areas are open, welcoming, and filled with natural light. Upstairs, a breezy balcony invites morning coffees, while downstairs, a covered patio flows into a low-maintenance backyard with an outdoor shed for extra storage. Featuring bathrooms on both levels plus an extra toilet in the laundry, this home offers convenience for busy households. Ample parking is available with a tandem driveway, perfect for multiple vehicles. Features: - Four Bedrooms Two with built-in robes - Two Bathrooms - Main bathroom and separate toilet on upper level; dual access bathroom on lower level; additional toilet in laundry - Two Kitchens One on each level - Large Living Area Potential for upper level 4th bedroom to be used as additional living area - Ducted air-conditioning on upper level, split system units on lower level - Solar panels Location: - Close to public transport, shopping centres and quality schools - Upper Mount Gravatt State School (850m) and Macgregor State High School (1.9km) catchment - Close proximity to independent schools and tertiary education - Bus service (160m) - Local and major shopping centres CBD (12.5km), Westfield Mount Gravatt (1.5km), and Lumley Street shops (300m) a hub of local shops including hospitality, allied health, beauty and other services Don't miss your chance to secure this inviting family home in a prime locationcontact us today to arrange your viewing. For further information, contact Louise Sanderson on 0499 088 515. Disclaimer: We have in preparing this advertisement used our best endeavours to ensure the information contained is true and accurate, but accept no responsibility and disclaim all liability in respect to any errors, omissions, inaccuracies or misstatements contained. Prospective purchasers should make their own enquiries to verify the information contained in this advertisement.
Agent: Louise Sanderson - louise@bhre.com.au - 0499 088 515
Upper Mount Gravatt, QLD 4122
Land Size: 122 m²
Property Type: Apartment / Unit / Flat
Listing Type: Residential
Status: Active
Summary: Luxury, Lifestyle & Location in One Beautiful Package
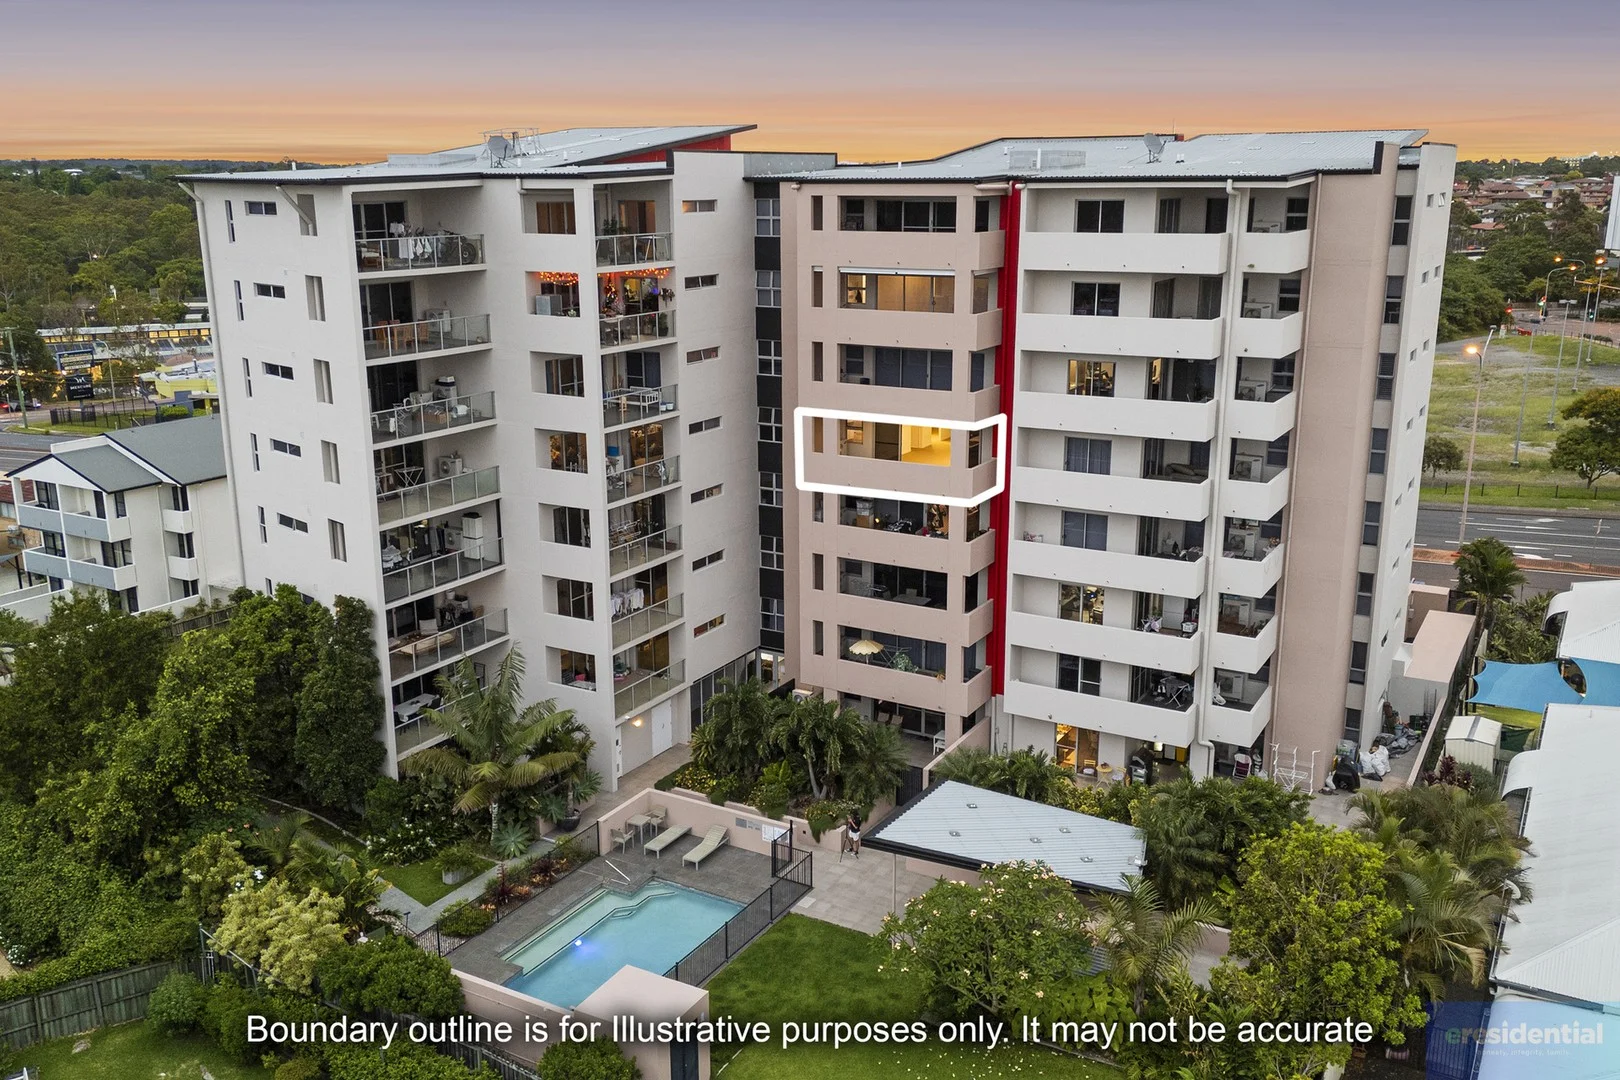
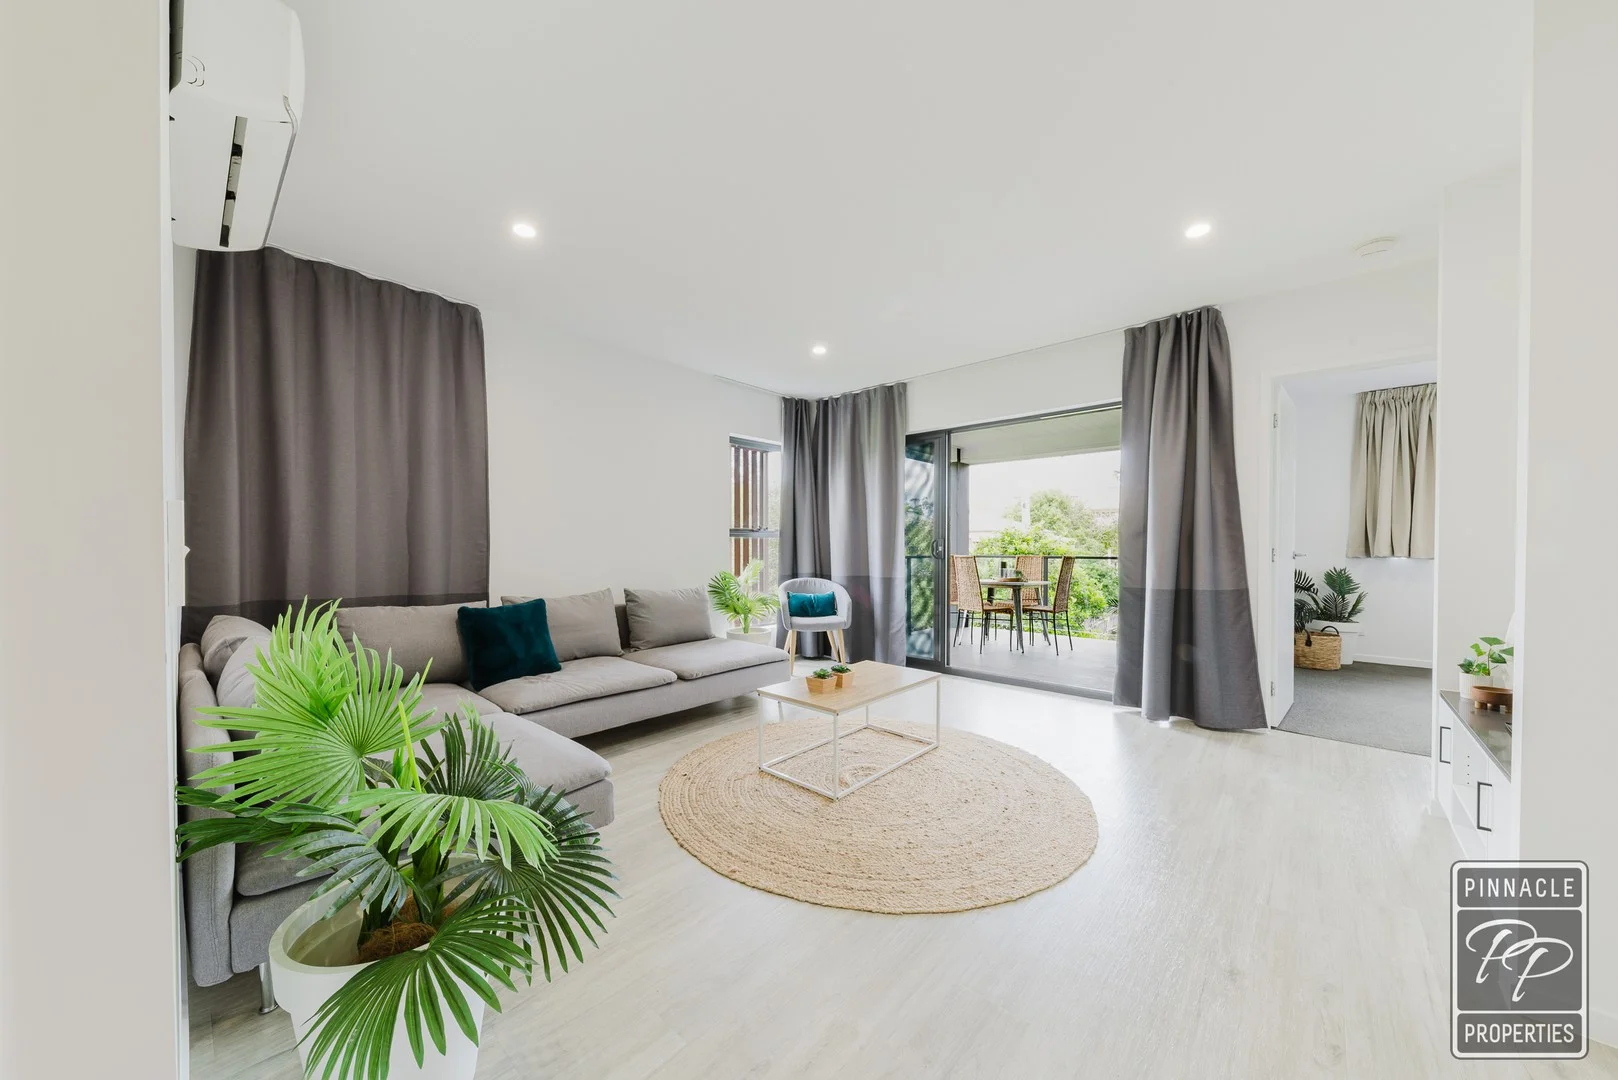
Description: This impressive and exceptionally spacious three-bedroom unit in Upper Mount Gravatt features a free-flowing floor plan and is the ideal investment property or the perfect home for a small family. Only seven years old, it still feels like new. Offering both comfort and practicality, this stylish residence delivers modern living without compromising on convenience. The generous, air-conditioned open-plan living area flows seamlessly to a private covered patio through triple sliding doors - the perfect spot for your morning coffee, a relaxing evening drink, or a BBQ with family. The well-designed kitchen includes timeless finishes, ample storage, stone benchtops, glass splashbacks, and stainless steel appliances. Your inner chef will love creating meals in this beautifully appointed space. The large master bedroom boasts an ensuite, walk-in wardrobe, air conditioning, and plush carpet, enhancing the luxurious feel of the apartment. A spacious main bathroom and internal laundry further add to the home's practicality. LUMA is a beautifully designed boutique complex of 20 units across 3 levels. Created with low-maintenance living in mind, the complex is stylish, well-maintained, and pet-friendly, complete with a dedicated pet wash bay at the front. Centrally located in Upper Mount Gravatt, the property is surrounded by shopping centres, cafés, and restaurants. With the CBD just 11 km away and a bus stop only a five-minute walk from your door, convenience is second to none. This lovely unit offers a fresh, modern vibe in an unbeatable location. Come and see for yourself what a fantastic package this home truly is.
Agent: Von Barnes - von.barnes@pinnacleproperties.com.au - 1300 556 745
Eight Mile Plains, QLD 4113
Land Size: 718 m²
Property Type: House
Listing Type: Residential
Status: Active
Summary: Architectural Masterpiece of Modern Luxury - Six-Bedroom Residence in Prestigious Eight Mile Plains
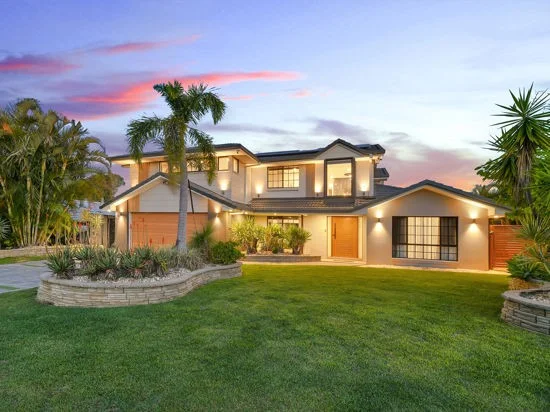
Description: Welcome to 8 Fendi Place, where architectural brilliance meets functional family luxury. Perfectly positioned in one of Eight Mile Plains' most exclusive addresses, this remarkable six-bedroom residence redefines modern sophistication with meticulous design, premium finishes, and impressive scale offering approximately 370 mò of internal floor area. Commanding attention with its striking facade, manicured landscaping, and stone-detailed driveway, the home opens through a dramatic double-height entry framed by glass balustrades and feature pendant lighting. The interior immediately exudes refinement - porcelain tiles throughout the lower level, soaring ceilings, and abundant natural light creating a seamless flow between grand entertaining and everyday living. Multiple living zones provide flexibility for family comfort and entertainment. The formal lounge offers a refined retreat, while the open-plan living and dining area connects effortlessly to the alfresco via a 5.4 metre sliding door, creating a spectacular indoor-outdoor experience overlooking the 60,000 L salt-water pool complete with cold and hot outdoor shower. Culinary Excellence The designer kitchen is both elegant and functional, boasting a stone waterfall island, lift-up overhead cabinetry, and premium appliances: -900 mm gas cooktop and 600 mm electric cooktop -900 mm oven and 600 mm oven -Two dishwashers for ultimate convenience -A spacious walk-through butler's pantry offers additional preparation and storage space, while expansive windows frame lush views of the tropical pool and gardens. Upstairs, a versatile second living area offers an ideal family retreat. The master suite is a statement of opulence, featuring a fully custom walk-in wardrobe with glass cabinetry and a luxe ensuite with freestanding bath, LED mirrors, and a black-marble feature wall. Five additional bedrooms come with built-in robes, complemented by beautifully appointed bathrooms, one with a skylight for natural illumination. Comfort, Technology & Quality Upgrades This home is equipped for year-round comfort and lasting quality: -2 Ãâ 14 kW Fujitsu ducted air-conditioning systems (upstairs & downstairs), 1 Ãâ Mitsubishi split system in downstairs guest room -5 kW solar system (installed 2023) -All windows with stainless steel security screens -New fences, new grass, new garage door, and new aluminium gates -Low-voltage LED lighting throughout (interior & exterior) -Two ceiling fans in pergola for outdoor comfort Resort-Style Outdoor Living The backyard is designed for entertaining and leisure - a tiled alfresco, lush lawns, and ambient garden lighting surround the spectacular salt-water pool. Side access allows room for a trailer or Jet Ski, while the wide, long driveway accommodates up to 4 cars. Additional Highlights -Six spacious bedrooms, three bathrooms + two powder rooms - Grand entry with chandelier and glass staircase -Formal lounge, family living & upstairs retreat -Premium stone kitchen + butler's pantry -Luxury bathrooms with LED mirrors & feature tiles -New upgrades throughout - fences, grass, gates, garage door -Double garage and wide driveway parking -Prestigious "number 8" address, symbolising prosperity and success in Asian culture Contact Xavier or Julia at Elegance Realty today to arrange your exclusive private viewing of this extraordinary home before it's too late! Disclaimer: All information provided has been sourced from reliable channels but is not guaranteed. Buyers are encouraged to conduct their own due diligence and inspections prior to purchase.
Agent: Xavier Far - xavier@elegancerealty.com.au - 0416 788 880
Agent: Julia Zhu - julia.zhu@elegancerealty.com.au - 0433 601 958
Upper Mount Gravatt, QLD 4122
Land Size: 972 m²
Property Type: Apartment / Unit / Flat
Listing Type: Residential
Status: Active
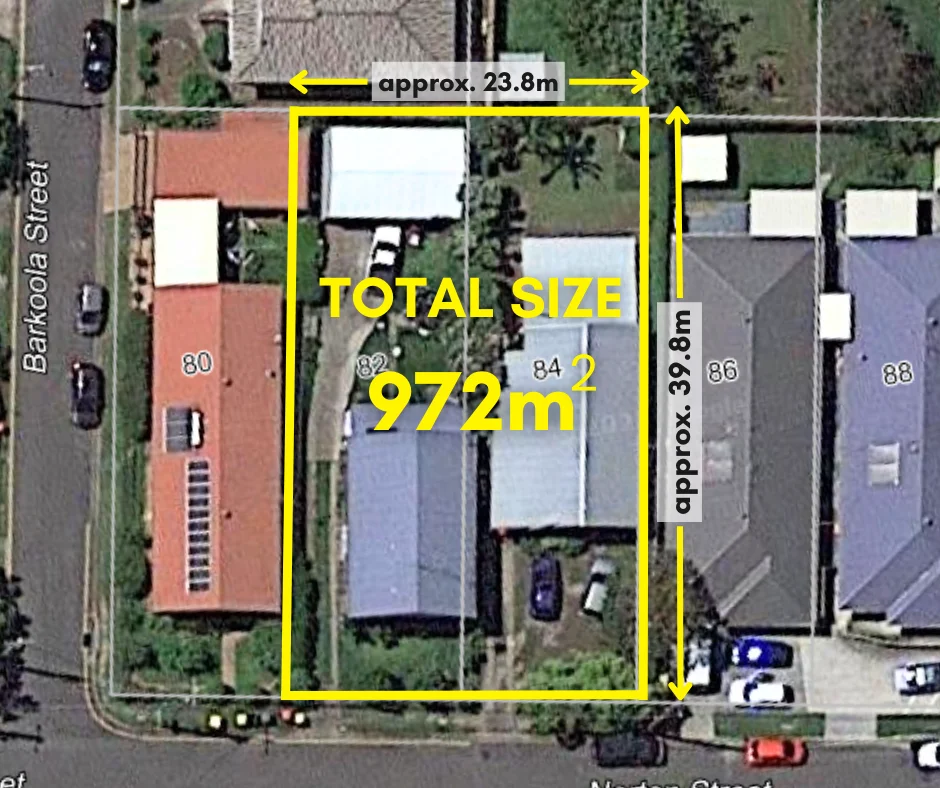
Summary: Two Blocks with Two Houses
Description: Prime Real Estate Investment Opportunity! Discover the perfect blend of luxury and convenience at 82 & 84 Norton Street in Upper Mount Gravatt. Super Convenient and Central Location • Located next door to the local shopping valley, boasting 36 shops including Coles, Coffee Club, popular restaurants, and a fitness centre. Say goodbye to long grocery runs! • Enjoy the ease of having a McDonald's restaurant right next door, perfect for quick meals on busy days. • The city express bus 120 is just around the corner, ensuring a hassle-free daily commute. • A few minutes' walking distance to Westfield Garden City, where you can indulge in retail therapy, dining, and entertainment options. • Walk to the Brisbane City Council's Hibiscus Sports Centre, equipped with swimming pools, a gym, health and fitness club, and indoor basketball facilities. Stay fit and have fun, right in your neighborhood. • Within walking distance to private schools and government schools, ensuring excellent educational options for your family. • Approximately 3-5 kilometers to both nearby Griffith University campuses, making it a prime location for students and faculty. • A 20-minute drive to Brisbane CBD and the airport, ensuring you can enjoy city life and stay well-connected. Currently 2 Houses total rental weekly income is $975 Disclaimer: All information contained herein is gathered from sources we believe to be reliable. However, we cannot guarantee its accuracy and interested persons should rely on their own enquiries.
Agent: Annie Hou - annie.hou@remax.com.au - 0451838698
Mount Gravatt, QLD 4122
Property Type: Apartment / Unit / Flat
Listing Type: Residential
Status: Active
Summary: Modern 1-Bedroom Apartment with Serene Garden Patio
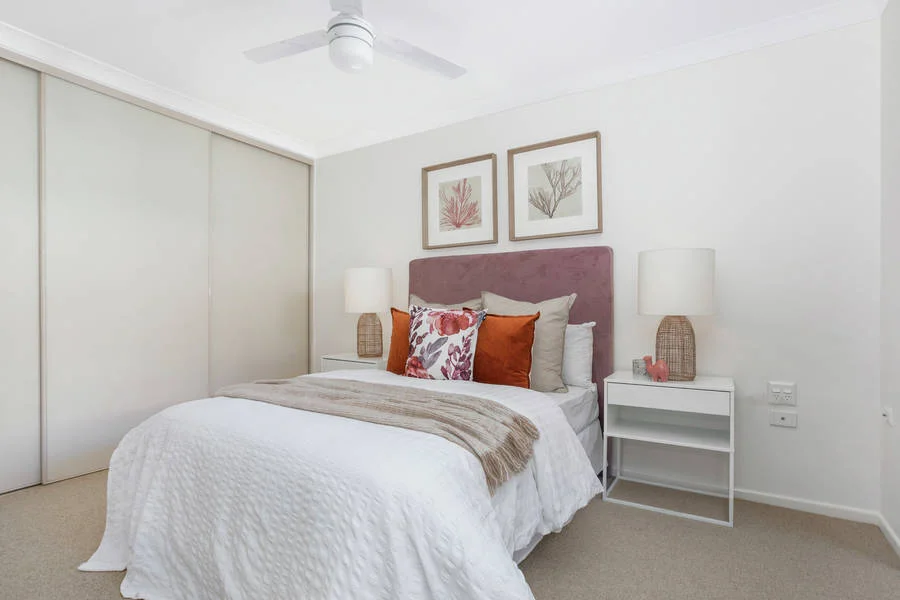
Description: Unit 95 is a beautifully renovated, ground-floor 1-bedroom Serviced Apartment offering comfort, convenience, and a touch of tranquility in the heart of the vibrant Mt Gravatt Retirement Community. Step inside to discover a bright, open-plan living and kitchen area, complete with modern appliances and stylish finishes. The spacious bedroom features a large built-in robe, providing ample storage. Outside, your private patio is the perfect leafy retreat for morning coffees or evening relaxation. This apartment is more than just a home - it's a peaceful sanctuary nestled within a welcoming community. Enjoy access to a picturesque lake, lush gardens, and a meandering boardwalk that invites you to unwind. The village also features: -An open-air, in-ground swimming pool -Barbecue and outdoor kitchen area -Library, gym and billiards table -Community bus for outings and events Join us for pizza nights, live concerts, or indulge in a home-cooked meal from our in-house chef. Prefer a quiet moment? Sip a warm cuppa while overlooking the lake - the choice is yours. For couples with different care needs, our co-located Upper Mount Gravatt Aged Care Residence offers 24-hour professional support, ensuring peace of mind while staying close to loved ones. With over 50 years of experience, TriCare is dedicated to creating communities where seniors can thrive - whether you're seeking an active lifestyle or supportive care. Open for inspection: Monday to Friday, 9:00 AM - 3:30 PM Call us today on 07 3849 4358 Learn more: Visit our website: https://tricare-au.com/4jzz7il *Please note photos are for marketing purposes only and may differ slightly from the available property.
Agent: Louise Mathers - MtGravattRC@tricare.com.au - 07 3849 4358
Upper Mount Gravatt, QLD 4122
Property Type: Apartment / Unit / Flat
Listing Type: Residential
Status: Active
Summary: Comfortable, Well-Positioned Home with Exceptional Entertaining Space
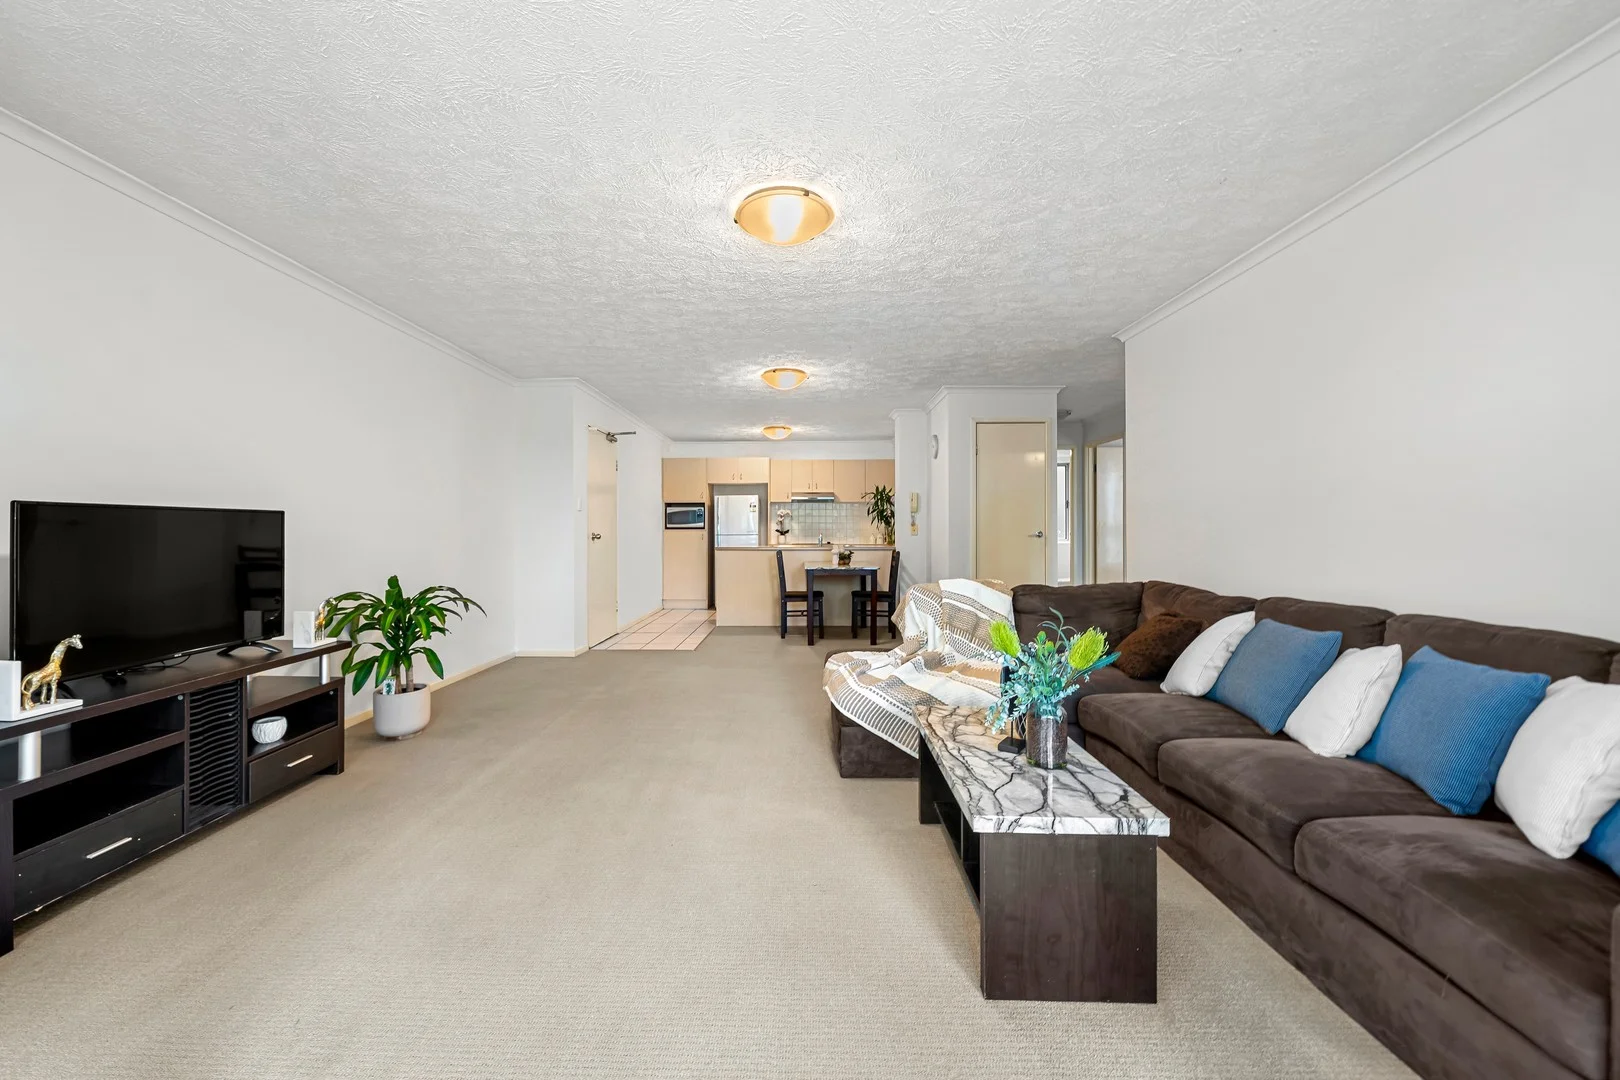
Description: Positioned in a highly sought-after Upper Mount Gravatt location, this newly painted residence offers a comfortable and low-maintenance lifestyle with generous proportions and excellent indoor-outdoor flow. Ideal for owner-occupiers, downsizers or investors, the home combines practical living with standout entertaining space in one of Brisbane's most convenient suburbs. The thoughtfully arranged layout features two well-sized bedrooms, including a master bedroom complete with its own ensuite for added privacy. The remaining bedroom and living room are serviced by a central bathroom and are well separated from the main living areas, creating a functional and comfortable floor plan suited to both everyday living and long-term investment. At the heart of the home, the open-plan living and dining area is filled with natural light and enhanced by the fresh, neutral paintwork throughout. The adjoining kitchen is efficiently designed with ample bench space and storage, seamlessly connecting to the dining zone for easy day-to-day living. A balcony, offering an exceptional outdoor space rarely found at this level. Perfect for entertaining guests, hosting weekend barbecues or simply unwinding outdoors, this area significantly enhances the home's lifestyle appeal. Additional features include internal laundry facilities, excellent storage options and secure accommodation for two vehicles, ensuring everyday convenience. Located just moments from major shopping centres, public transport, schools and key arterial roads, this home delivers outstanding accessibility while maintaining a relaxed and private setting. Presenting fresh, functional and superbly positioned, this is a quality opportunity to secure a well-maintained home in the heart of Upper Mount Gravatt. Let's Recap: Newly painted throughout with fresh, neutral finishes Two well-proportioned bedrooms, including master with ensuite Light-filled open-plan living and dining area Functional kitchen with ample storage and bench space Outdoor balcony ideal for entertaining or relaxing Central bathroom servicing remaining bedroom Internal laundry and practical storage options Low-maintenance layout suited to owner-occupiers or investors Convenient Upper Mount Gravatt location close to shops, schools and transport Location Features: Within Upper Mount Gravatt State School and Macgregor State High School catchment area Approx. 3.6km drive to Griffith University (Nathan Campus) Walking distance to Westfield Garden City Shopping Centre Approx. 3.8km drive to Queen Elizabeth II Jubilee Hospital Approx. 13.8km drive to the bustling Brisbane City Excellent transport links: Easy access to Kessels Road and Logan Road, simplifying commutes in all directions Contact Michelle Lee (0422 880 923) or Cathy Cai (0430 029 258) today for more information. Don't miss out on this exceptional opportunity! Disclaimer: All information contained herein is gathered from sources deemed reliable. However, we cannot guarantee or give any warranty about the information provided. Interested parties must conduct their own inquiries to verify the accuracy of the details.
Agent: Michelle Lee - michelle.lee@raywhite.com
Agent: Cathy Cai - cathy.cai@raywhite.com
Wishart, QLD 4122
Property Type: House
Listing Type: Residential
Status: Active
Summary: NEAR NEW IN MANSFIELD & WISHART CATCHMENT
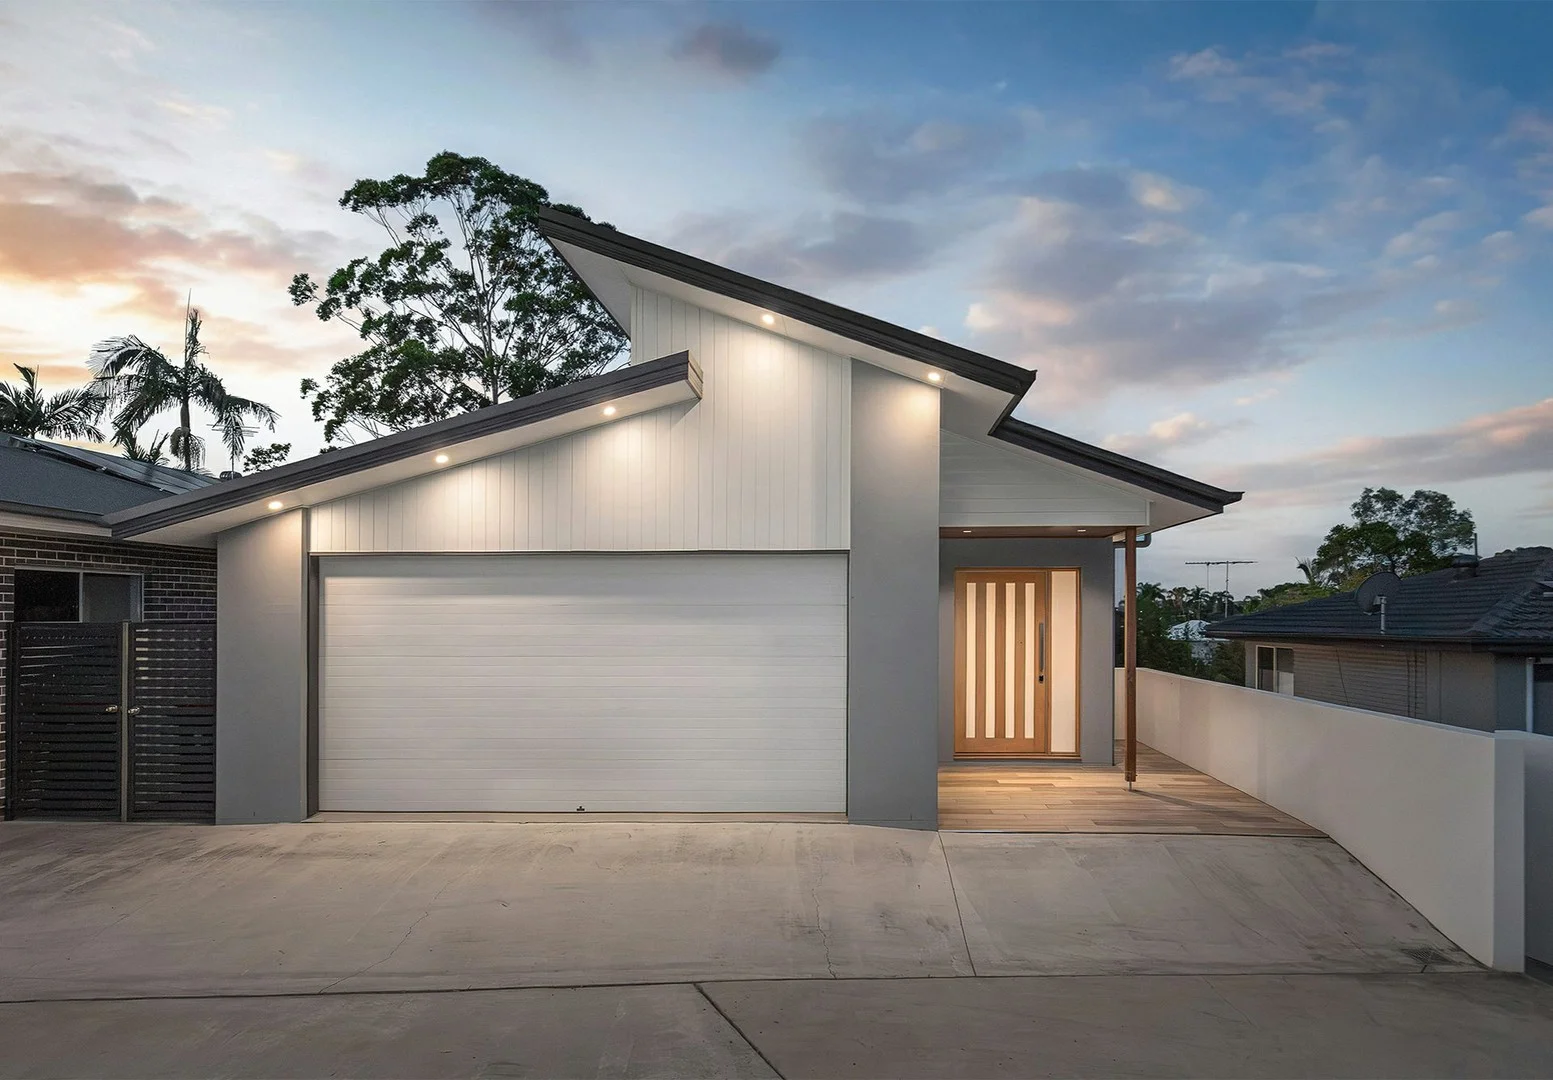
Description: Masterfully engineered to optimise the gently sloping block, its street-level top floor dedicated to luxuriant living/dining and peaceful sleeping quarters nestled below, this bespoke family home is as wondrous as it is welcoming - plus it's in the Mansfield State High catchment area! Highlights: - Solid timber boards upstairs, hybrid timber below, fancy full-height tiles in the bathrooms - Raked ceiling over the lounge + sliders onto a timber-decked balcony with district views - Gourmet kitchen: stone benches, stainless mod cons, huge Butler's Pantry with second sink - 2 bathrooms downstairs (master ensuite has twin vanity & shower) + a powder room above - Ducted reverse-cycle AC throughout, fans in all beds & living + a hefty 13.2kW solar system Securely positioned behind rendered fencing, an electric slider over the double driveway shared with the neighbours, this home's architectural angled roofline sets expectations high from the start - but the sumptuously appointed interior will surpass your every hope and dream! Other than the entry foyer and a powder room next to the laundry - all of which are tiled, the top-level sports richly-toned, solid timber underfoot. Where they shine best is in the enormous open-plan living/dining/kitchen hub, where natural light filters in through clerestory windows in the soaring raked ceilings and stacker sliders that extend this social zone onto a timber-decked balcony. High-end all the way, the kitchen is simply spectacular. Illuminated by pendant lights, the stone-topped dining bar houses a dishwasher and sink with chic tapware, while the main culinary station has an oversize gas burner and under bench oven. Behind all this is a super-sized Butler's Pantry with a valuable second sink, storage and open shelving. Downstairs, hybrid flooring spans an open study area and 4 beds - 3 with BIRs, the master equipped with a WIR and a divine ensuite with floor-to-ceiling tiles, a twin vanity, and craftily concealed shower and toilet. The second bathroom down here is equally elegant, adding a tub to the mix. The 2 back beds, one being the master, have sliders onto a terrace that spills onto a low-upkeep grassy backyard with a multi-purpose shed/studio, complete with its own covered deck area! The glass balustrade on the balcony above makes that outdoor space feel even bigger, and the views across Brisbane's southside are brilliant! From this magnificently modern abode, it's a sub-5 drive from the double garage to Westfield Mt Gravatt or onto the Gateway Motorway, and a breezy 300m walk to Newnham Road to catch a bus into town (via the Garden City Interchange). Best of all, this address secures you zoning for Mansfield State High and nearby Wishart State School! For elevated family living with minimal yard maintenance, this superb residence won't be beaten. All information contained herein is gathered from sources we consider to be reliable. However, we cannot guarantee or give any warranty about the information provided and interested parties must solely rely on their own enquiries. Desma Pty Ltd with Sunnybank Districts P/L T/A LJ Hooker Property Partners ABN 33 628 090 951 / 21 107 068 020
Agent: Kosma Comino - kosmacomino@ljhpp.com.au - 07 3344 0264
Agent: Erfan Babaie - erfanbabaie@ljhpp.com.au


