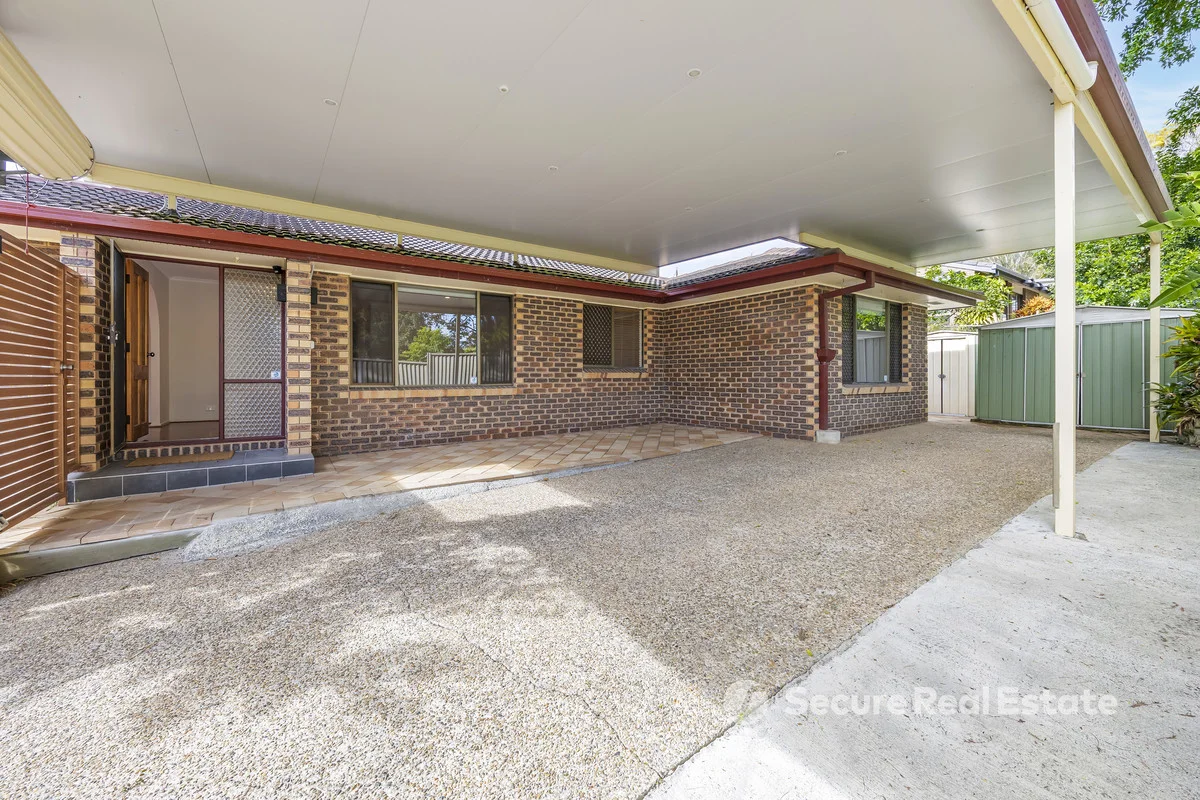
20 Bellerose Street
The Gap, QLD 4061
Neighbourhood & everyday essentials
Explore around The Gap, from school days to weekends.
Area figures
- schools in The Gap
- 5
Find schools, playgrounds and children’s classes. Browse by age to plan school days and weekends.

Area figures
- residents (ABS, June 2024)
- 1,355,640
- children aged 0–14
- 221,767
- schools
- 327
- parks & libraries
- 407
- kids’ activity providers listed
- 505
Most-listed activities: Karate, Soccer, Swimming
Population figures: Australian Bureau of Statistics
Explore local libraries, community spaces, schools and council programs across the wider area.
Parks, playgrounds & public spaces
Kulgun Circuit, Mt Coot-Tha Reserve
Paten Rd, The Gap, Queensland, 4061
287 m straight-line distance
Paten Park
The Gap, Queensland, 4061
443 m straight-line distance
Walton Bridge Reserve
Waterworks Rd, The Gap, Queensland, 4061
710 m straight-line distance
Brisbane Forest Park
Paten Rd, Mount Coot-Tha, Queensland, 4066
944 m straight-line distance
Things to do near this home
Explore nearby play centres and family attractions from the directory. Check ages, entry prices and opening hours with the venue.
Browse things to do with kids in Brisbane
Find more ideas by age, budget and indoor or outdoor setting on Things to do. Dated events are in What’s on. See what’s on
Discover local guides & family ideas
Read local family guides and practical articles as you explore life around this home.

Most Livable Suburbs in Queensland for Families (2026)
<!-- seotitle: Most Livable Suburbs in Queensland for Families (2026) metadescription: The QLD suburbs with the most kids' activities and nearby schools on offer, ranked from AroundSchools' own…
Read more →
Free Kids' Activities in Brisbane: What's On, Libraries, Free Trials
Most of what is genuinely free for kids in Brisbane sits on council land. We hold 999 libraries, parks and community spaces inside the city, and library membership and playground entry cost nothing.…
Read more →Everyday essentials & getting around
Open the map to choose a destination and check journey times from this address. Walking routes, step-free access and travel times have not been verified.
Source: AroundSchools directory. Distances are straight-line distances, not walking routes. Confirm facilities on the linked detail pages. Directory update dates are not supplied for this summary.
Property Details
622 m²
House
RESIDENTIAL
Upcoming Events Nearby

What's Nearby

Magic Glen
27 Marral St, The Gap

U Create Art Studio
1125 Waterworks Rd, , The Gap

Western District Gymnastics Club
57 Carwoola St, Bardon

The Boys' Brigade (Keperra)
980 Samford Road, Keperra

The Boys' Brigade (Indoorpilly)
80-88 Taringa Parade, Indoorpilly

Junior Engineers
Suite 6, Office 2/19 Lang Parade, , Milton

The Boys' Brigade (Enoggera)
249 South Pine Road, Enoggera

Bonjour Babies (Paddington QLD)
10 Moreton St, Paddington

Clint Bolster
2/19 Riverview Tce , Indooroopilly
Nearby Schools

Payne Road State School
171 Payne Road, The Gap QLD 4061 Australia

The Gap State High School
1020 Waterworks Road, The Gap QLD 4061 Australia

The Gap State School
Cnr Waterworks & Settlement Roads, The Gap QLD 4061 Australia

St Peter Chanel Primary School
41 Chaprowe Road, The Gap QLD 4061 Australia

Mater Dei Catholic Primary School
7 Lynwood Crescent, Ashgrove QLD 4060 Australia

Bardon State School
330 Simpsons Road, Bardon QLD 4065 Australia
Nearby schools do not imply enrolment eligibility. Confirm catchments, year levels and childcare availability directly with the provider.
Nearby Properties





Recently sold nearby
Homes that have sold close to this address. We don’t show sale prices.
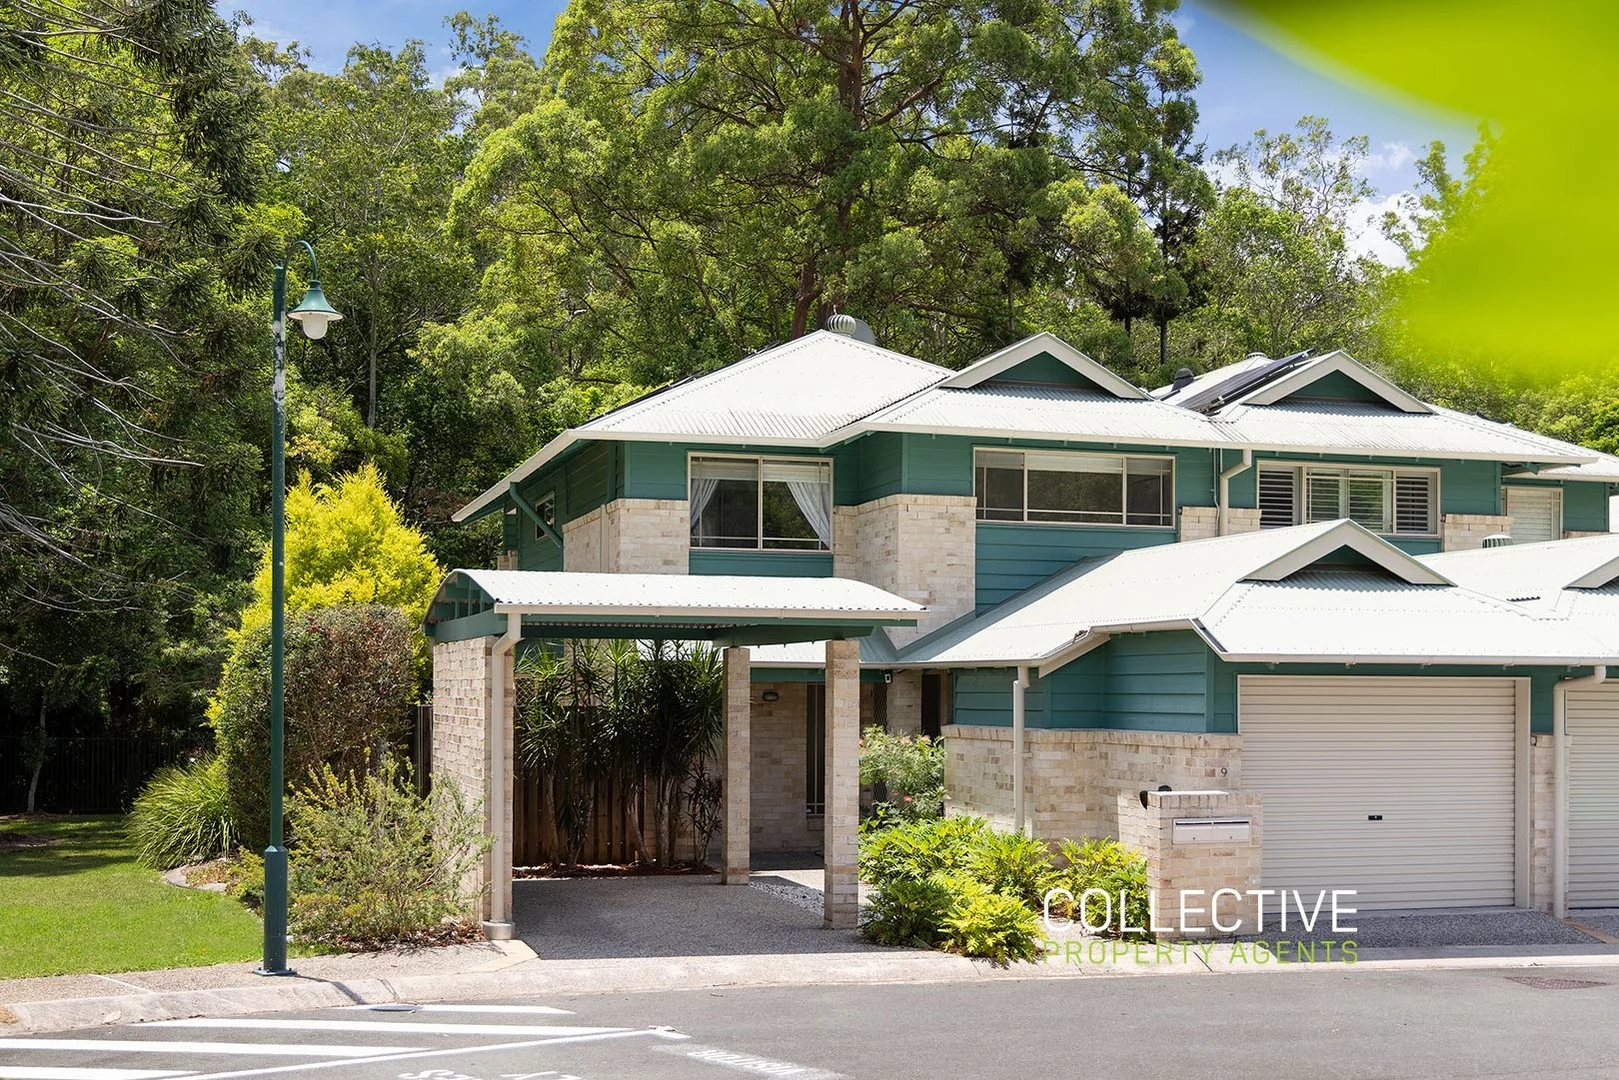
Bardon, QLD 4065
Land Size: 228 m²
Property Type: Townhouse
Listing Type: Residential
Status: Active
Summary: Stylish Townhouse with Beautiful Outlook
Description: Welcome to 9/28 Carwoola Street, Bardon - an immaculately presented, stylish, low-maintenance townhouse offering generous proportions, an unbeatable position within the complex, and located in one of Brisbane's most sought-after suburbs. Recently refurbished, step inside and enjoy an abundance of natural light, a modern kitchen equipped with quality appliances, flowing effortlessly into the open plan living and dining area. Large glass doors open out to a private north facing courtyard with a pergola - perfect for relaxed outdoor entertaining. Perfectly positioned just 5km from the CBD, this stunning home is ideal for professionals, young families, or savvy investors looking for comfort, convenience, and lifestyle. Key Features: • Three spacious bedrooms with built-in wardrobes • Master suite with walk-in robe, ensuite, and private balcony • Modern bathroom upstairs, plus a separate powder room on the lower level • Contemporary kitchen with modern quality appliances and good storage • Open-plan living and dining flowing to a private courtyard • Filled with natural light throughout the property • North facing rear courtyard that overlooks Ithaca Creek • Ducted Air conditioning and ceiling fans for year-round comfort • 6.7kw Solar system for energy efficiency • Secure garage with internal access • Covered car port plus ample visitor parking • Set within a quiet, well-maintained complex Lifestyle & Location: • Just 5km from the Brisbane CBD • Public transport right at your doorstep • Access to highly regarded local state and private schools • Close to walking tracks, bike paths, and local parklands • Enjoy resort-style amenities including a swimming pool and full-sized tennis court • Easy access to the shops and cafés of Bardon, Paddington, and Rosalie This is a rare opportunity to secure a spacious, move-in-ready townhouse in a tightly held pocket of Bardon. Whether you're looking to live in or invest, this property ticks all the boxes. Contact us today for more information or visit us at one of our upcoming open homes.
Agent: Kelly Hardie - kelly@collectivepa.com.au - 07 3366 2724
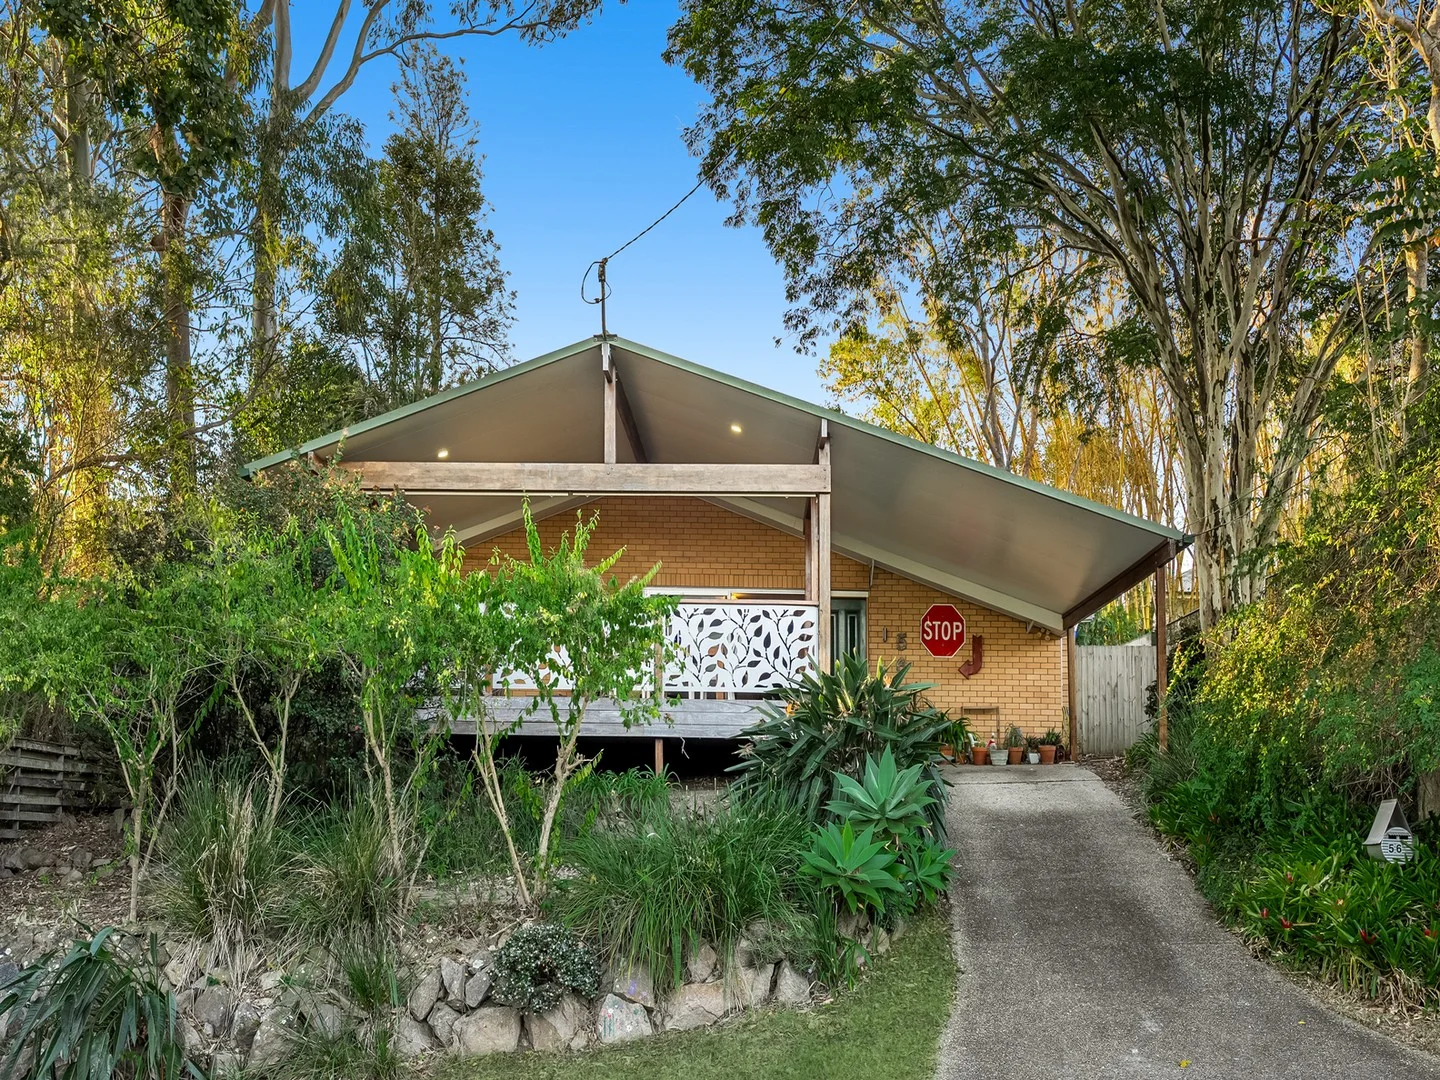
The Gap, QLD 4061
Land Size: 602 m²
Property Type: House
Listing Type: Residential
Status: Active
Summary: ELEVATED ENTERTAINER WITH ENDLESS POTENTIAL
Description: Homes from the late 60's are a bit like great vinyl records - solid, full of character, and increasingly hard to come by. Set on an elevated, family-friendly 602sqm parcel in a desirable pocket of The Gap, 56 Warana Street delivers exactly that: dependable brick construction, a versatile single-level layout, and a style that can easily evolve to suit your own aesthetic - whether its mid-century cool, coastal minimalism, or something entirely your own, this delightful property can deliver! Beautifully positioned close to public transport, local schools and the Enoggera Reservoir, this home offers buyers the ultimate Gap experience - leafy, peaceful, community-minded and wonderfully family-friendly. It's a property that will appeal to families, couples, singles and investors alike, thanks to its liveability, lifestyle appeal and future upside. Styled for fun and full of personality, the home's presentation brings warmth and charm - yet beneath the flair lies a layout that is entirely functional and highly practical for everyday living. Positioned above street level to capture natural light and cooling south easterly breezes, the hero of the home is the massive covered entertainer's deck to the front. Large enough to host friends and family en masse (or simply enjoy a quiet weeknight dinner), it's a space that drinks in urban and mountain vistas toward Mt Coot-tha - and makes it very difficult to leave. Inside, the home unfolds into an expansive open-plan kitchen, living and dining zone, beautifully warmed by hardwood timber floors. French and sliding doors connect the interiors to both the front deck and the level lawns and gardens to the rear - a private outdoor haven ideal for kids, pets, backyard cricket, or even the future pool you've been dreaming about. Accommodation includes three bedrooms (two with built-ins), a neat main bathroom, and a separate WC to keep mornings running smoothly when everyone's racing out the door. Comfortable and completely liveable as is, the home also presents strong scope for future enhancement - whether you refresh, re-imagine, or simply move in and enjoy the relaxed Brisbane lifestyle from day one. Highlights You'll Love: * Solid single-level brick home from the late 60's - built to last and ready to evolve * Elevated position on a flat, family-friendly 602sqm block * Located in a desirable pocket of The Gap - close to public transport, schools and Enoggera Reservoir * Suits families, couples, singles and investors alike * Styled for fun, with a layout that remains highly functional and practical * Huge covered front entertainer's deck facing east - breezes, light and Mt Coot-tha outlooks * Expansive open kitchen / living / dining zone with hardwood timber floors * French & sliding doors opening to front deck and level rear lawns & gardens * Plenty of room for kids, pets or a future pool * 3 bedrooms (2 with built-ins) are light & bright * Main bathroom + separate WC for guests and easy mornings * Layout ideal for relaxed indooroutdoor Brisbane living * Move-in ready now with exciting potential to personalise or upgrade over time * BONUS: Air-conditioned throughout; Garden shed; Single carport, Fenced backyard; Gap State Primary & High School catchment; Opportunities like this are increasingly rare in The Gap - a solid, well-located home with lifestyle appeal today and exciting scope for tomorrow. Homes of this calibre in pockets like Warana Street are always in high demand, so move quickly - this one won't be on the market for long.
Agent: Michael Woodward - michael.woodward@belleproperty.com - 07 3511 3523
Agent: Iva Chadwick - iva.chadwick@belleproperty.com - 07 3511 3523
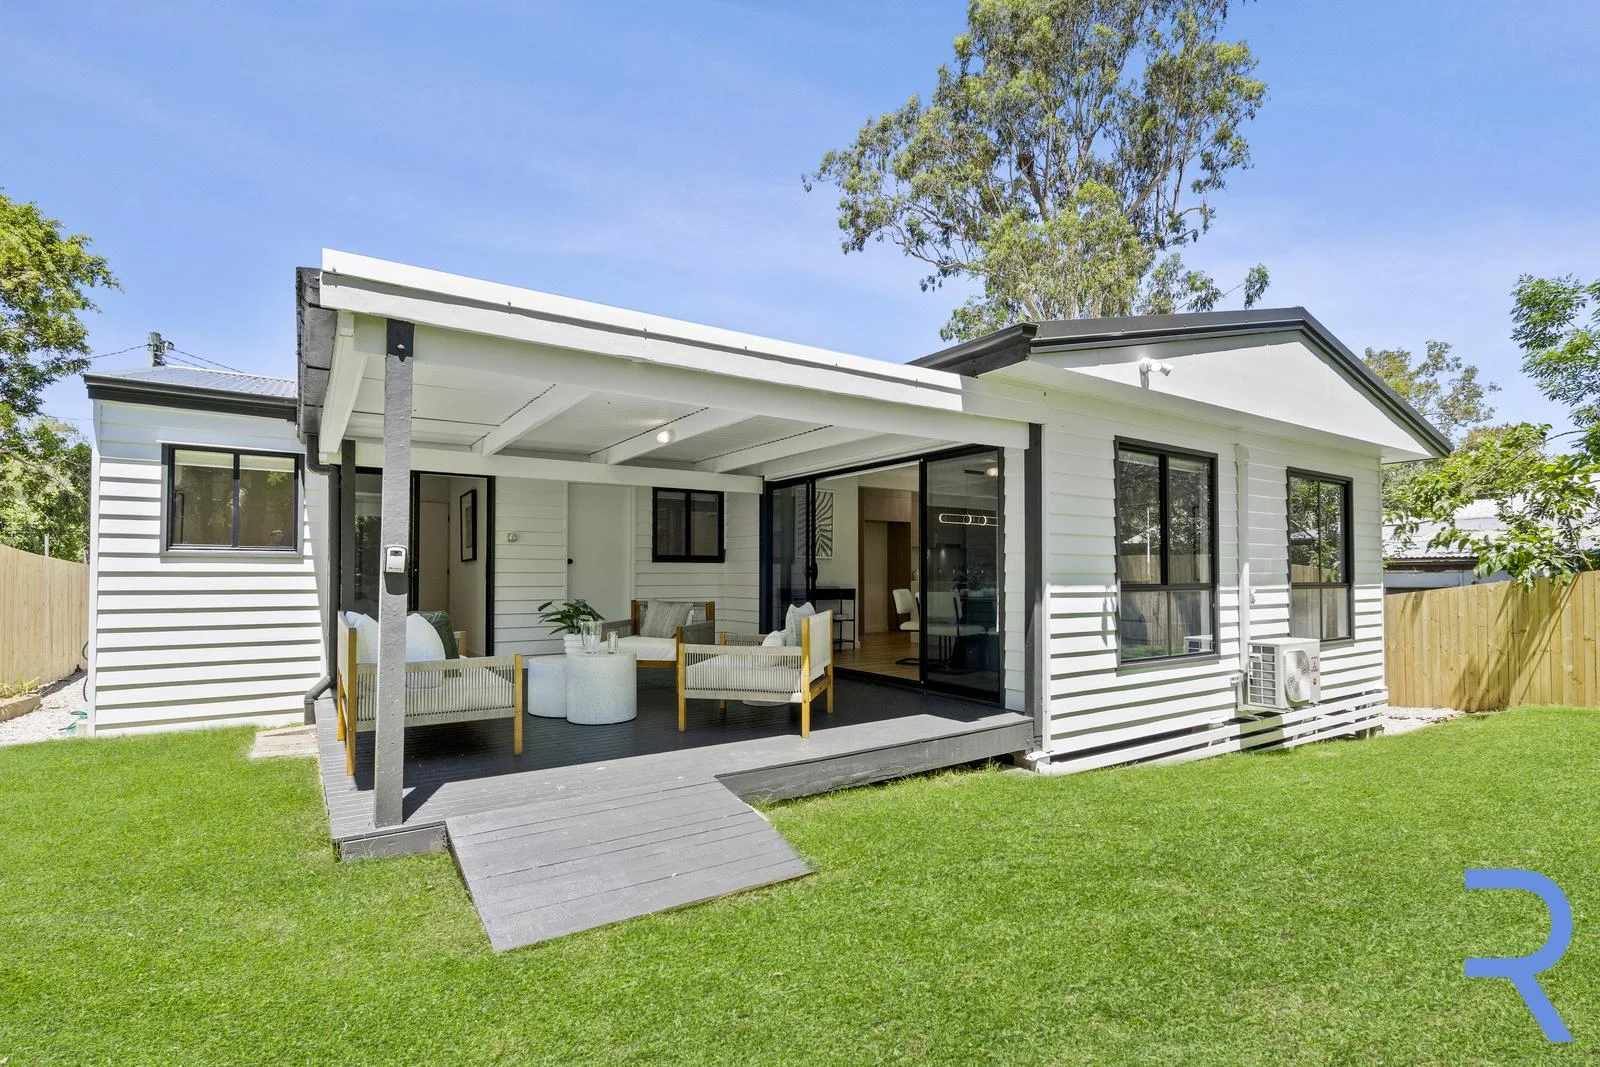
The Gap, QLD 4061
Land Size: 640 m²
Property Type: House
Listing Type: Residential
Status: Active
Summary: Supremely Reimagined Lowset Haven in the Heart of The Gap
Description: Set on a generous 640sqm parcel in the vibrant heart of The Gap, this beautifully re-imagined lowset residence delivers contemporary living at its best. Designed for modern families, it offers a flexible layout with up to four bedrooms, spacious open plan interiors, and a sun-drenched, child-friendly lawn garden. Recently completed with a brand-new renovation, the home presents as-new throughout, showcasing a timeless palette of crisp white walls, quality flooring, and abundant natural light. The main lounge enjoys expansive glazing, framing lush views across the parklike lawns and creating a bright, welcoming atmosphere. At the center of the home, the gourmet stone island kitchen impresses with premium Bosch appliances and generous storage, seamlessly connecting to the open plan living and dining spaces. Flowing effortlessly outdoors, an entertainers' deck overlooks the landscaped backyard-perfect for family gatherings and relaxed alfresco living. Accommodation includes up to four well-proportioned bedrooms with built-in wardrobes, including an impressive master suite with walk-in robe and stylish ensuite. The luxurious main bathroom features a freestanding bathtub, separate shower, and designer fittings, while a dedicated laundry adds everyday convenience. Additional highlights include reverse-cycle air conditioning, designer lighting, quality fixtures, easy-care gardens, and two off-street parking spaces. Positioned within an easy stroll to local primary and secondary schools, parklands, and The Gap Village, with city buses right at the doorstep, this is a move-in-ready haven combining lifestyle, location, and effortless sophistication. 4 bed | 2 bath | 2 car pad • Sleek designer interiors appointed with premium finishes • Thoughtfully crafted for effortless living and entertaining • Free-flowing layout with seamless indoor/outdoor connection • Gourmet stone island kitchen with expansive benchtop, Bosch appliances • Undercover deck ideal for year-round entertaining • Child and pet-friendly, park-like lawns on a generous 640sqm • Engineered timber flooring and designer lighting • Well-proportioned bedrooms with built-in wardrobes, master with luxurious ensuite • Easy-care landscaped gardens with space for a swimming pool • Stroll to buses, schools, parklands, and village amenities RE/MAX Ignite | Profile have taken all reasonable steps to ensure that the information contained in this advertisement is true and correct but accept no responsibility and disclaim all liability in respect to any errors, omissions, inaccuracies, or misstatements contained. The website may have filtered the property into a price bracket for website functionality purposes.
Agent: Ryan Smith - ryansmith@remax.com.au - 07 3510 5229
Agent: Liam Workman - liamworkman@remax.com.au - 0401 541 977
Bardon, QLD 4065
Property Type: Apartment / Unit / Flat
Listing Type: Residential
Status: Active
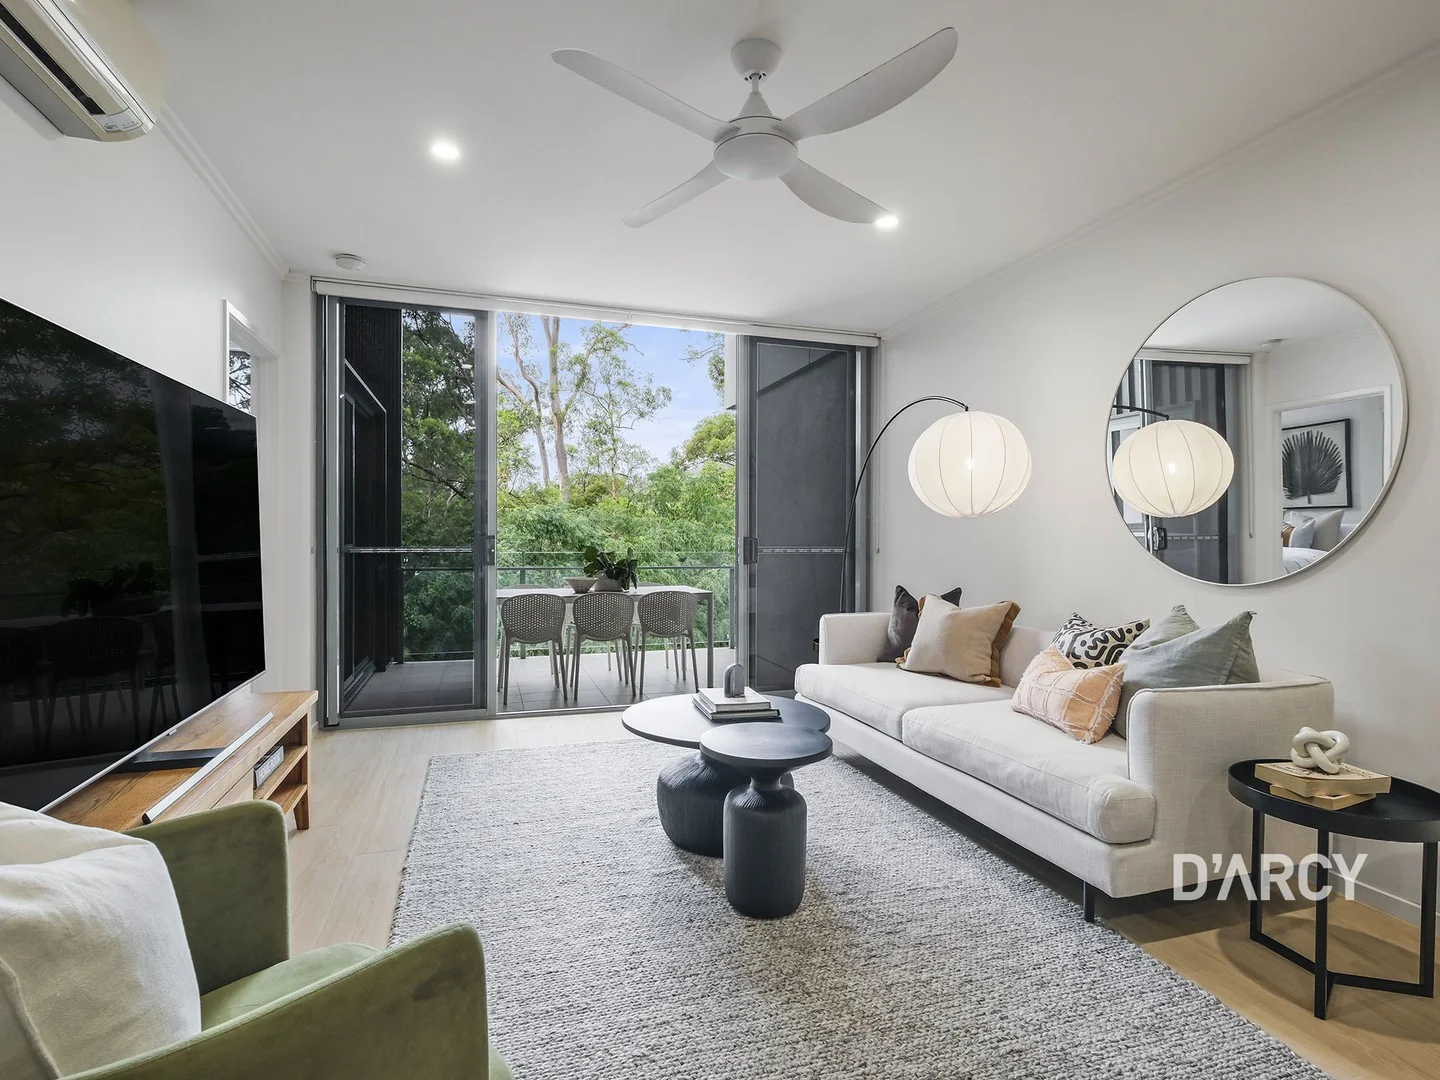
Summary: Canopy Bardon - Private Bushland Backdrop
Description: Occupying a top floor position in ‘Canopy Bardon Apartments’, this contemporary residence is embraced by a peaceful bushland outlook. A tranquil setting for simple, yet sophisticated living, this residence offers a beautiful balance of inner-city convenience and natural serenity. Elevated and filled with natural light, the apartment offers a generous feeling of space, spanning 89m2 internally and opening to an 11m2 covered balcony. Enjoying an airy atmosphere that feels both relaxed and refined, the thoughtfully designed open plan layout encourages easy living and entertaining. High ceilings and oversized glass windows enhance the sleek modern interiors, ensuring a seamless connection to the outdoors. Serene and private, the apartment is nestled within a quiet gated community with direct access to Mt Coot-tha bushland walking tracks and picnic areas. Residents also enjoy secure car accommodation, lift access, secure gated entry with intercom, a dedicated storage cage, and beautifully maintained communal grounds complete with barbecue areas. Within proximity to local coffee shops, The Bardon Shed and Bardon Central shops offering an array of amenities, it is hard to imagine that this rare inner-city package is just 6km from the Brisbane CBD. - Executive inner-city apartment in bushland location - 89sqm internally & 11sqm covered balcony - Open plan layout with separate lounge/dining - Modern kitchen featuring Ariston appliances & stone benchtops - Main bedroom with walk-in-robes & ensuite + direct access to balcony - Second bedroom with built-in-robes & skylight - Large main bathroom with integrated laundry - Air-conditioning & ceiling fans throughout - Lift access + secure gated entry with intercom - Single car accomodation + seperate storage room off car space - Communal grounds with barbecue areas - Walk to public transport, few minutes to Bardon Thyme Coffee Shop & The Bardon Shed - Bardon State School, St Joseph’s Bardon & Stuartholme within proximity With direct access to Mt Coot-tha's renowned walking and cycling trails, this home delivers a lifestyle of ease, comfort and connection to nature-designed to be enjoyed. Contact Bonnie D’Arcy on 0423 005 563 for more information.
Agent: Bonnie D'Arcy - bonnied@darcy.com.au
Agent: Peter D'Arcy - peterd@darcy.com.au
The Gap, QLD 4061
Land Size: 711 m²
Property Type: House
Listing Type: Residential
Status: Active
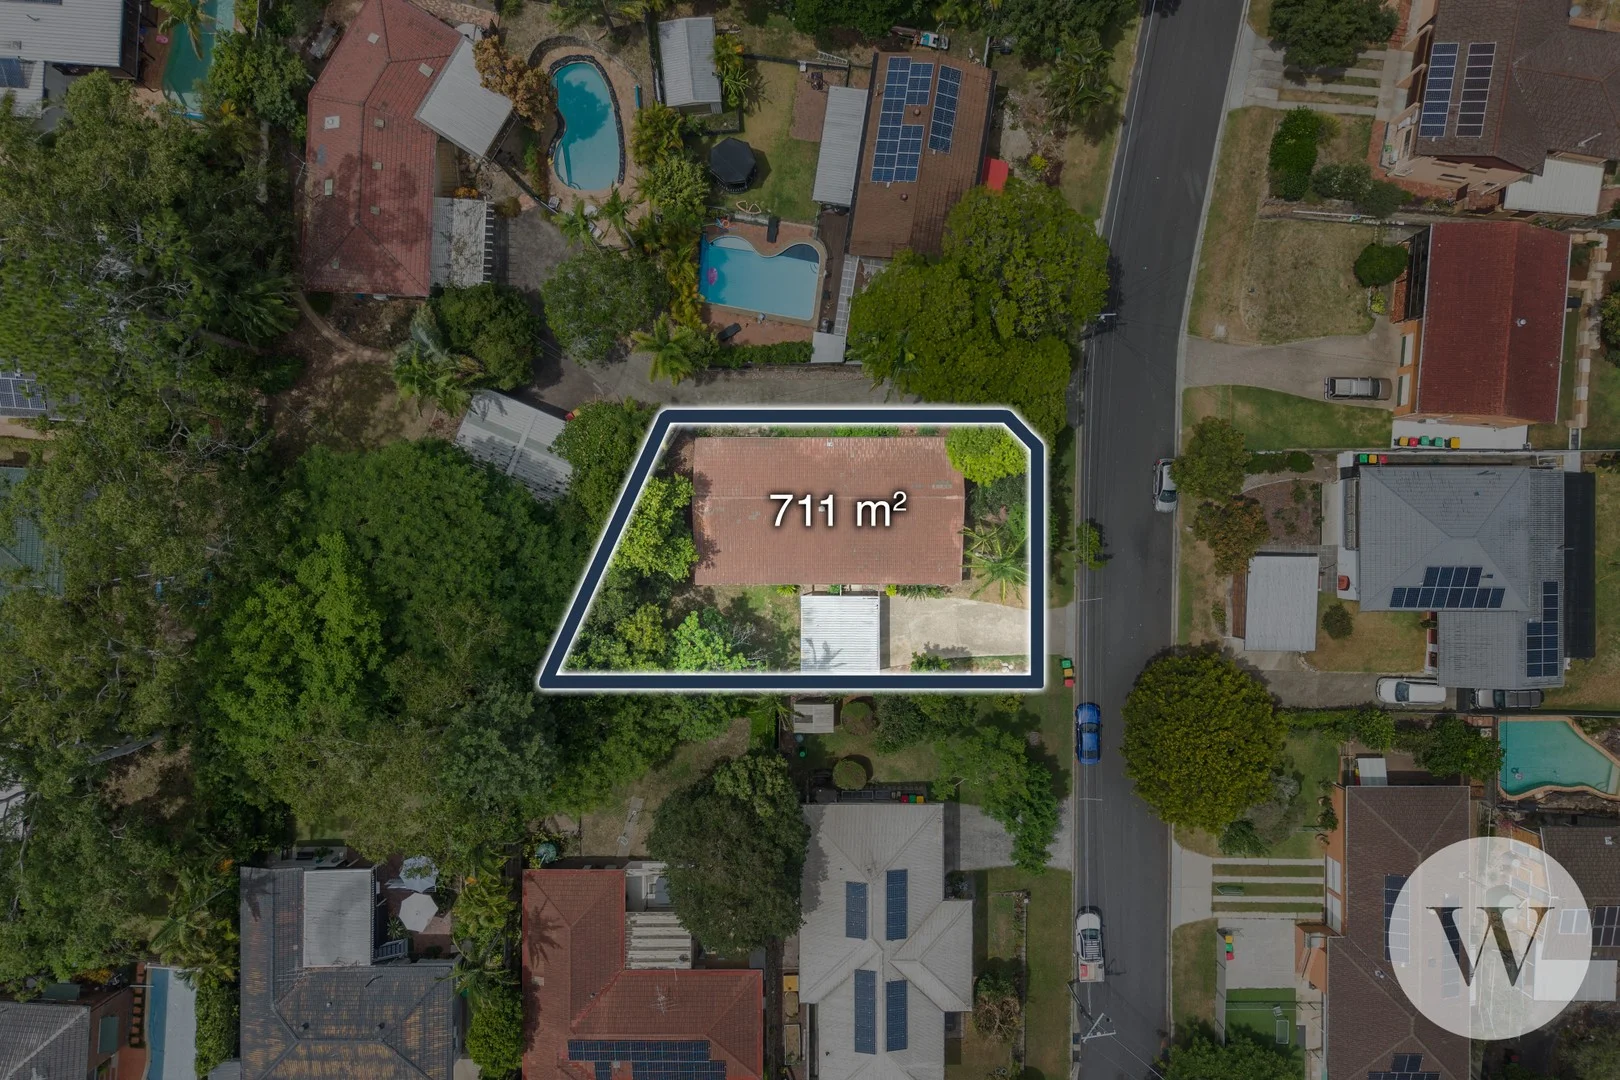
Summary: Prime Opportunity on 711m2 Flat Block
Description: Attention builders, developers and buyers looking to secure blue-chip land this is an exceptional opportunity in one of Brisbane's most tightly held suburbs. Positioned in a quiet, leafy street in ever-popular The Gap, this generous 711sqm block presents outstanding knockdown, rebuild or major renovation potential (STCA). Secure quality land in a premium lifestyle location and either create a brand-new home or transform the existing residence into something truly special. The Need to Knows... + 711sqm block + Existing 4-bedroom, 2-bathroom low-set brick home + 2-car carport + Ideal for a knockdown and rebuild or substantial renovation (STCA) + Strong underlying land value in a tightly held pocket What the Pictures Don't Show... + Surrounded by quality homes and owner-occupiers + Family-friendly street with strong community appeal + Tightly held suburb with proven long-term growth + Approximately 13km to Brisbane CBD + Positioned outside of overland flood zones (BCC Flood Maps) What It's Close To... + Walking distance to Enoggera Dam for bushwalking, kayaking and weekend recreation + 6-minute drive (approx. 2.6km) to The Gap Village Shopping Centre (Coles, Aldi, medical services, pharmacy, physio, vets and gyms) + Bus services along Waterworks Road providing direct access to the CBD + Highly regarded schooling including The Gap State School (approx. 1.2km) and The Gap State High School (approx. 1.7km) + Just 4.4km to Marist College Ashgrove + Local parks, playgrounds and sporting facilities Opportunities to secure well-positioned land in The Gap are increasingly rare. Whether you choose to rebuild or undertake a major transformation, this is your chance to capitalise on a premium block in a blue-chip Brisbane suburb.
Agent: Jacob Wilson - jacob@wilsonpropertygroup.com.au - 0738370333
Agent: Ben Wilson - ben@wilsonpropertygroup.com.au - 07 3837 0333
The Gap, QLD 4061
Land Size: 303 m²
Property Type: Townhouse
Listing Type: Residential
Status: Active
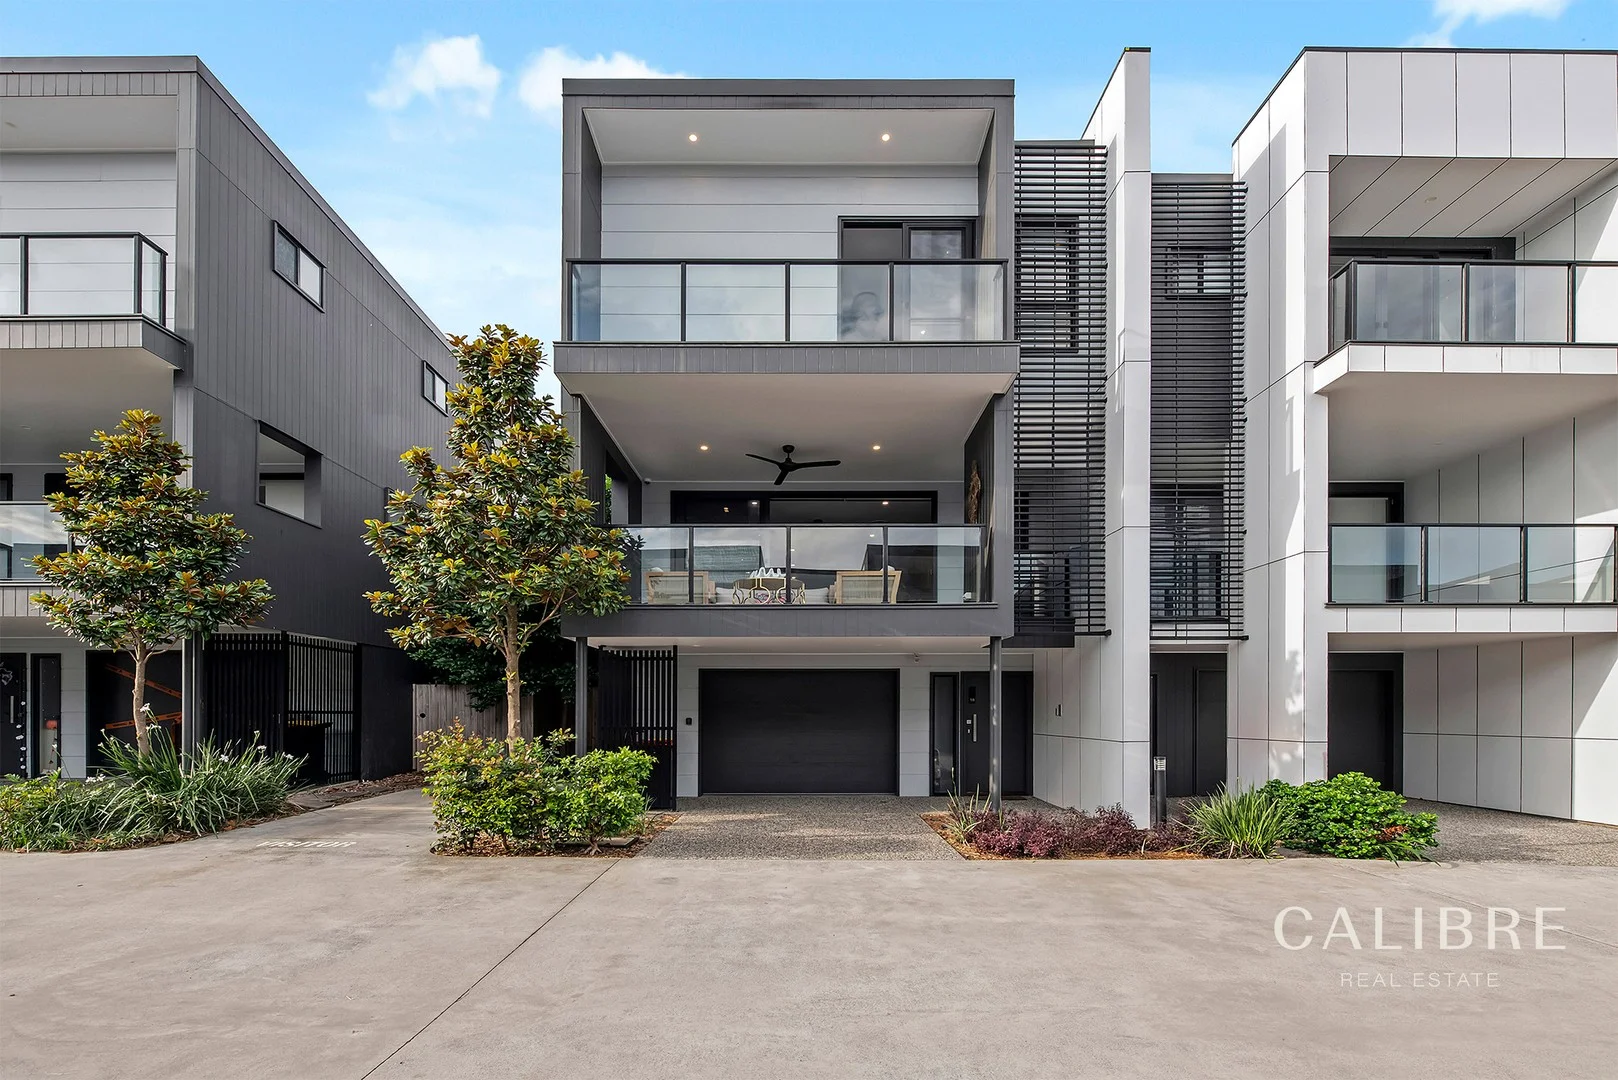
Summary: Oversized Townhouse in One of The Gap's Most Desired Locations
Description: Discover a fabulous opportunity at 18/66 Illowra Street - a spacious, stylish residence crafted for families, entertainers and those who value smart, low-maintenance living with room to breathe. Offering four ample bedrooms, two modern bathrooms and impressive garage space, this home delivers an ideal fusion of practicality and lifestyle. Key Features: - Large open-plan kitchen, living and dining areas designed for family connection and effortless entertaining - Expansive alfresco patio flowing seamlessly from indoor living - perfect for gatherings, relaxed dining or quiet evenings - Four generous bedrooms, including a master suite with ensuite and walk-in robe - Two deluxe bathrooms for enhanced convenience and modern family living, with an additional powder room for convenience - A dedicated laundry - Triple garage offering abundant storage and parking flexibility - Contemporary finishes throughout including stone bench tops, premium appliances (Neff and Miele in the kitchen) and timber accents - Light-filled interiors, soaring ceilings and large windows to balance tranquillity with sophistication - Positioned within a well-managed complex, ensuring low-maintenance, hassle-free ownership - Solar panels fitted to the roof of the townhouse - Sonos sound system integrated along with home security/intercom system Why You'll Love It: This home has been crafted to cater to both everyday living and entertaining in style. From spontaneous family dinners to weekend barbecues and relaxed nights under the stars, the layout adapts. With quality finishes already in place, you can move in with ease or tailor it further to your personal taste over time. Location Highlights: - Walking distance to excellent schooling options including The Gap State School and The Gap State High School - Easy access to public transport, dining precincts, local parks and recreational trails - Surrounded by nature reserves, leafy streets and the scenic backdrop of southern D'Aguilar National Park - Just ~8.5 km from the Brisbane CBD - ideal for city commuters who prefer serene suburban living This property is being sold without a price and therefore a price guide cannot be provided. The website may have filtered the property into a price bracket for website functionality purposes only.
Agent: Justin Hagen - jhteam@calibrerealestate.com.au - 07 3367 3411
Agent: Keaton Luck - keaton@calibrerealestate.com.au - 0733673411
Agent: Tegan Rivera - tegan.rivera@calibrerealestate.com.au
The Gap, QLD 4061
Land Size: 878 m²
Property Type: House
Listing Type: Residential
Status: Active
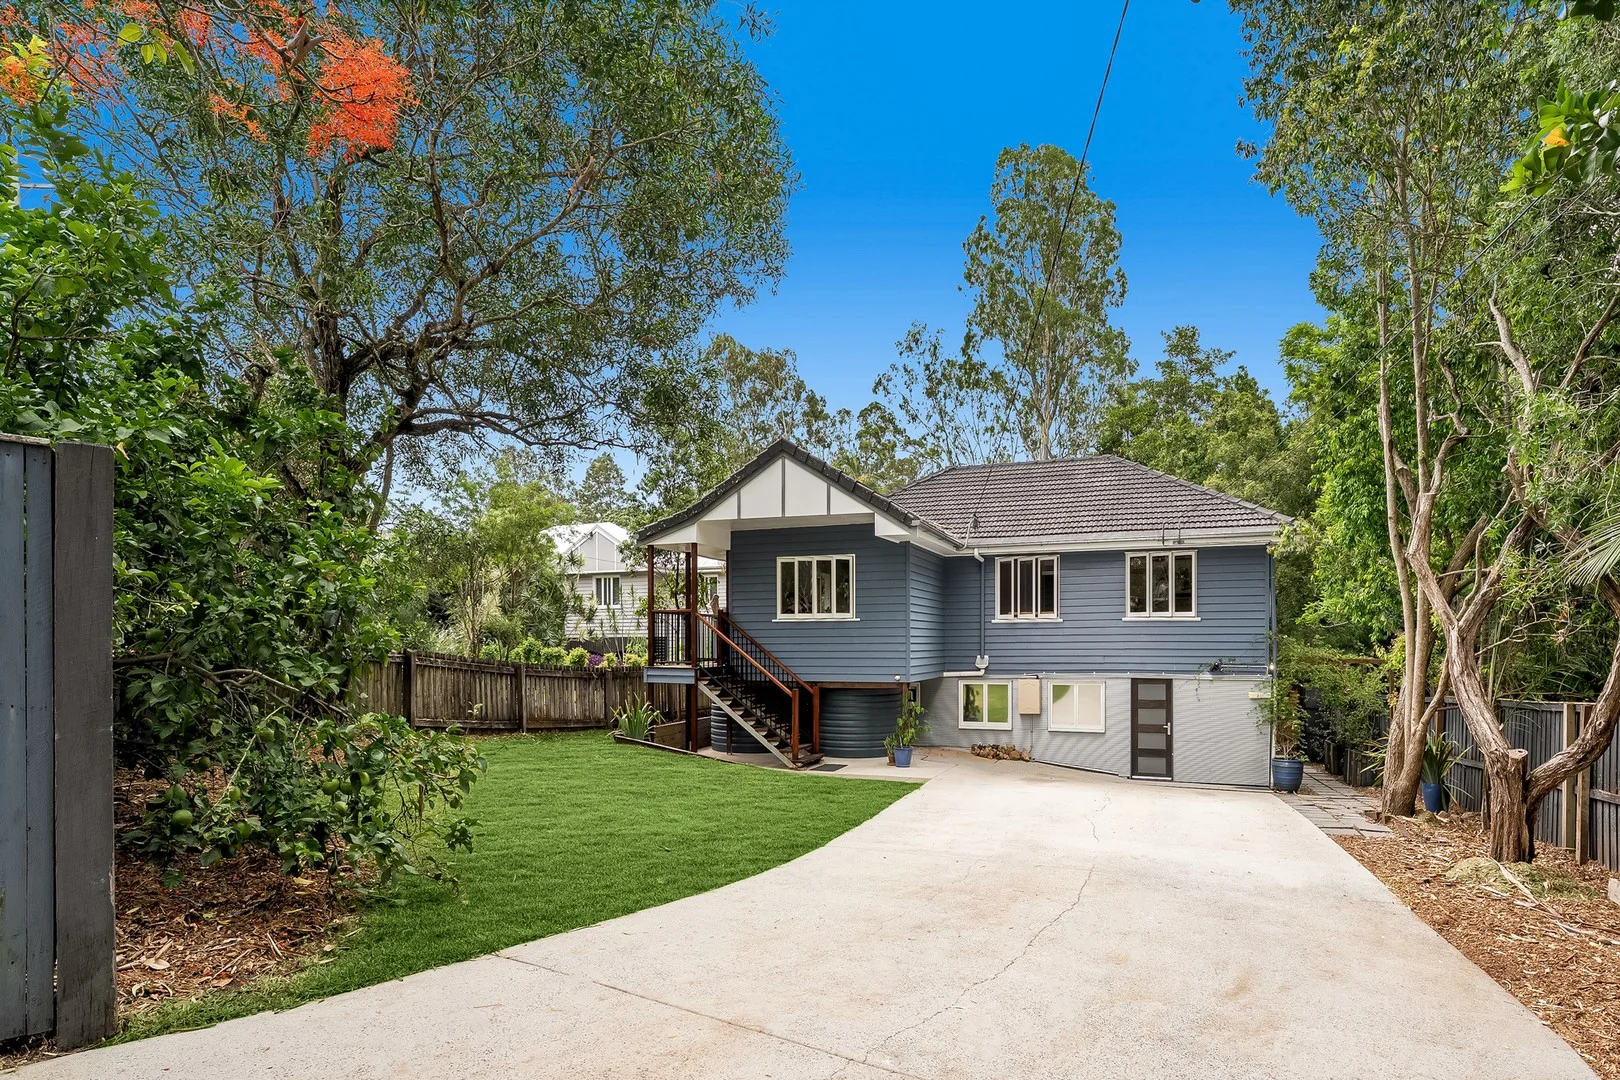
Summary: A HOME WITH HEART - AND A LITTLE BLUEY MAGIC!
Description: Set on a lush 878sqm allotment backing onto the tranquil Fish Creek, this charming post-war home combines space, privacy and effortless Queensland living in one of The Gap's most desirable pockets. Light-filled interiors, leafy outlooks, and thoughtful updates make it move-in ready, with scope to enhance or extend in the future (STCA). And for young fans of Bluey, there's a touch of local magic - this is the home of Chilli, the real-life pup who inspired Bluey's mum, Chilli Heeler. Finally, a house the kids can genuinely get excited about! Featuring three built-in bedrooms and a main bathroom upstairs, the home offers an open-plan layout with bespoke cabinetry to display curios and keep spaces flowing. A massive north-facing covered rear deck connects seamlessly to the modern kitchen and sets the perfect scene for year round entertaining. Whether you want a private space for dining, lounging or relaxing, this fine home is perfectly positioned to soak up its peaceful surroundings be it with a morning coffee in hand, a sunset wine, or anything in between. With a fully fenced & Chilli-friendly backyard, leafy vistas, cooling breezes, and proximity to schools, shops, parklands, and public transport, 19 Bromwich Street is a home that balances practicality, personality, and a little extra magic. Features you're bound to love: * Ideal North-South orientation with leafy mountain and urban views * Expansive covered rear deck - entertain in style! * Modern farmhouse kitchen with bespoke cabinetry, stone counter tops and stainless steel appliances * Three built-in bedrooms with excellent natural light, ceiling fans & split system air con * Lower level rumpus is a true multi-purpose space with a second bathroom and is currently set up to accommodate a home office, teenage console room, extra storage space, a work zone and more! * Leafy surrounds with potential to personalise, expand or simply enjoy as is * Off-street parking for multiple vehicles, caravan, boat, camper trailer - you name it, it will probably fit! * Move-in ready with exciting future potential (STCA) * Convenient location close to schools, village shops, parklands and public transport * BONUS: Split-system Air Conditioning; Multiple outdoor entertaining spaces; Abundant storage; Fully fenced; With its combination of classic charm, clever design, and lifestyle-ready features, this property will capture your heart while ticking all the practical boxes. Act quickly - homes like this don't last long!
Agent: Iva Chadwick - iva.chadwick@belleproperty.com - 07 3511 3523
Agent: Michael Woodward - michael.woodward@belleproperty.com - 07 3511 3523
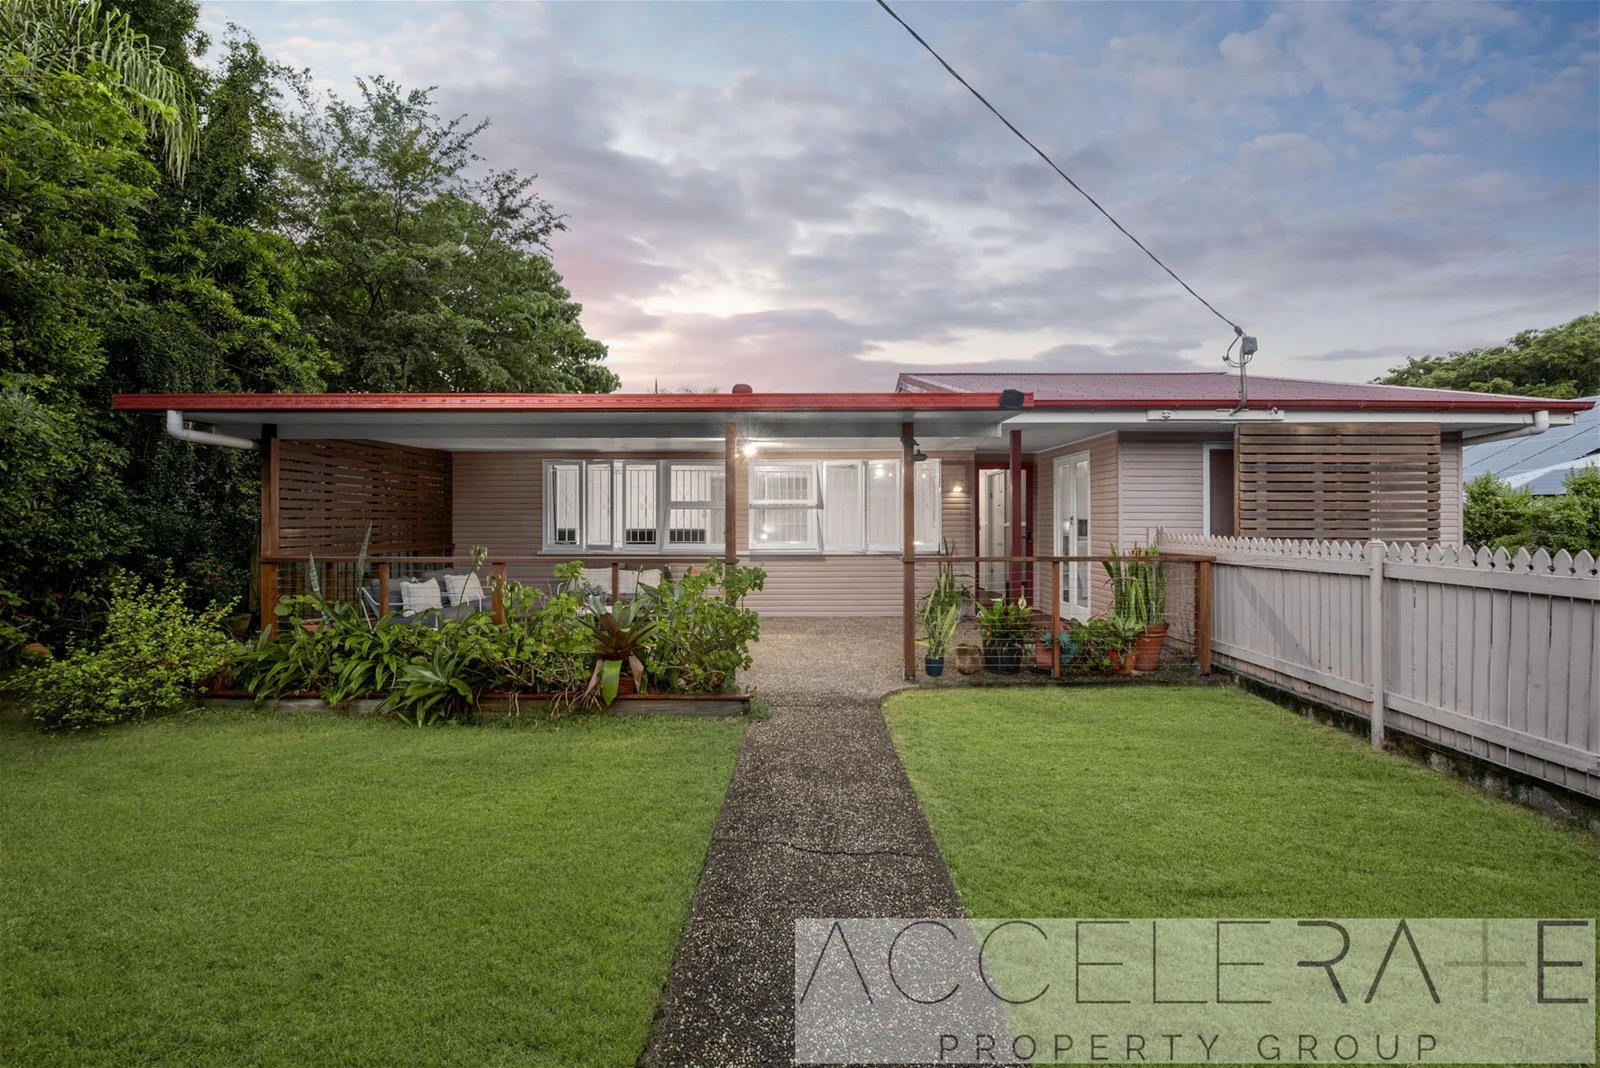
The Gap, QLD 4061
Land Size: 617 m²
Property Type: House
Listing Type: Residential
Status: Active
Summary: Under Contract
Description: Nestled in an elevated position and drenched in natural light, this beautiful home offers the perfect blend of comfort, style, and functionality. Situated on a 617m² approx. block of land, this property boasts a spacious layout ideal for family living and entertaining. The Property features include but not limited to: - Polished timber floors throughout, adding warmth and character. - Split system air conditioners for year-round comfort. - A bright and airy interior, thanks to large windows and plenty of natural light. - Modern, updated kitchen with sleek stone benchtops, an under-mounted sink, a near-new oven, integrated rangehood, and a dishwasherperfect for the home chef. - The kitchen seamlessly flows into a generous open-plan living and dining area, ideal for everyday living and entertaining guests. - Large wrap-around deck accessible from both the living & dining areas, offering ample space for outdoor dining, relaxation, and taking in the surrounding views. - Four spacious bedrooms, with built-in robes in some for added convenience. - A well-appointed bathroom with a bathtub, plus a separate toilet for practicality. - Separate laundry area. - Plenty of storage under the house, providing additional space for your belongings. - Single lock-up garage with a remote-controlled door for secure parking. Adding to these incredible features is the location! You are only a stone's throw from Waterworks Road, meaning you can be anywhere in Brisbane in no time. But why would you leave when you have everything you could possibly need within a short walk such as multiple schools (currently in the catchment for The Gap Primary & The Gap High School), shops, parks, bikepaths/walkways & cafes. There is a reason why The Gap is so popular! The owners are motivated to sell & as such this property is likely to sell quick! Do not blink, you may miss out. * Approximately & whilst every care has been taken in the preparation of this advertisement, it is for guidance only. This owner and its agents make no warranty or representation as the accuracy, reliability, currency, or completeness of the information herein contained. Illustrations, diagrams, and photographs are for presentation purposes only. Photos used are before the tenant moved into the property.
Agent: Matthew Purdy - matthew@acceleratepropertygroup.com - 07 3517 0000
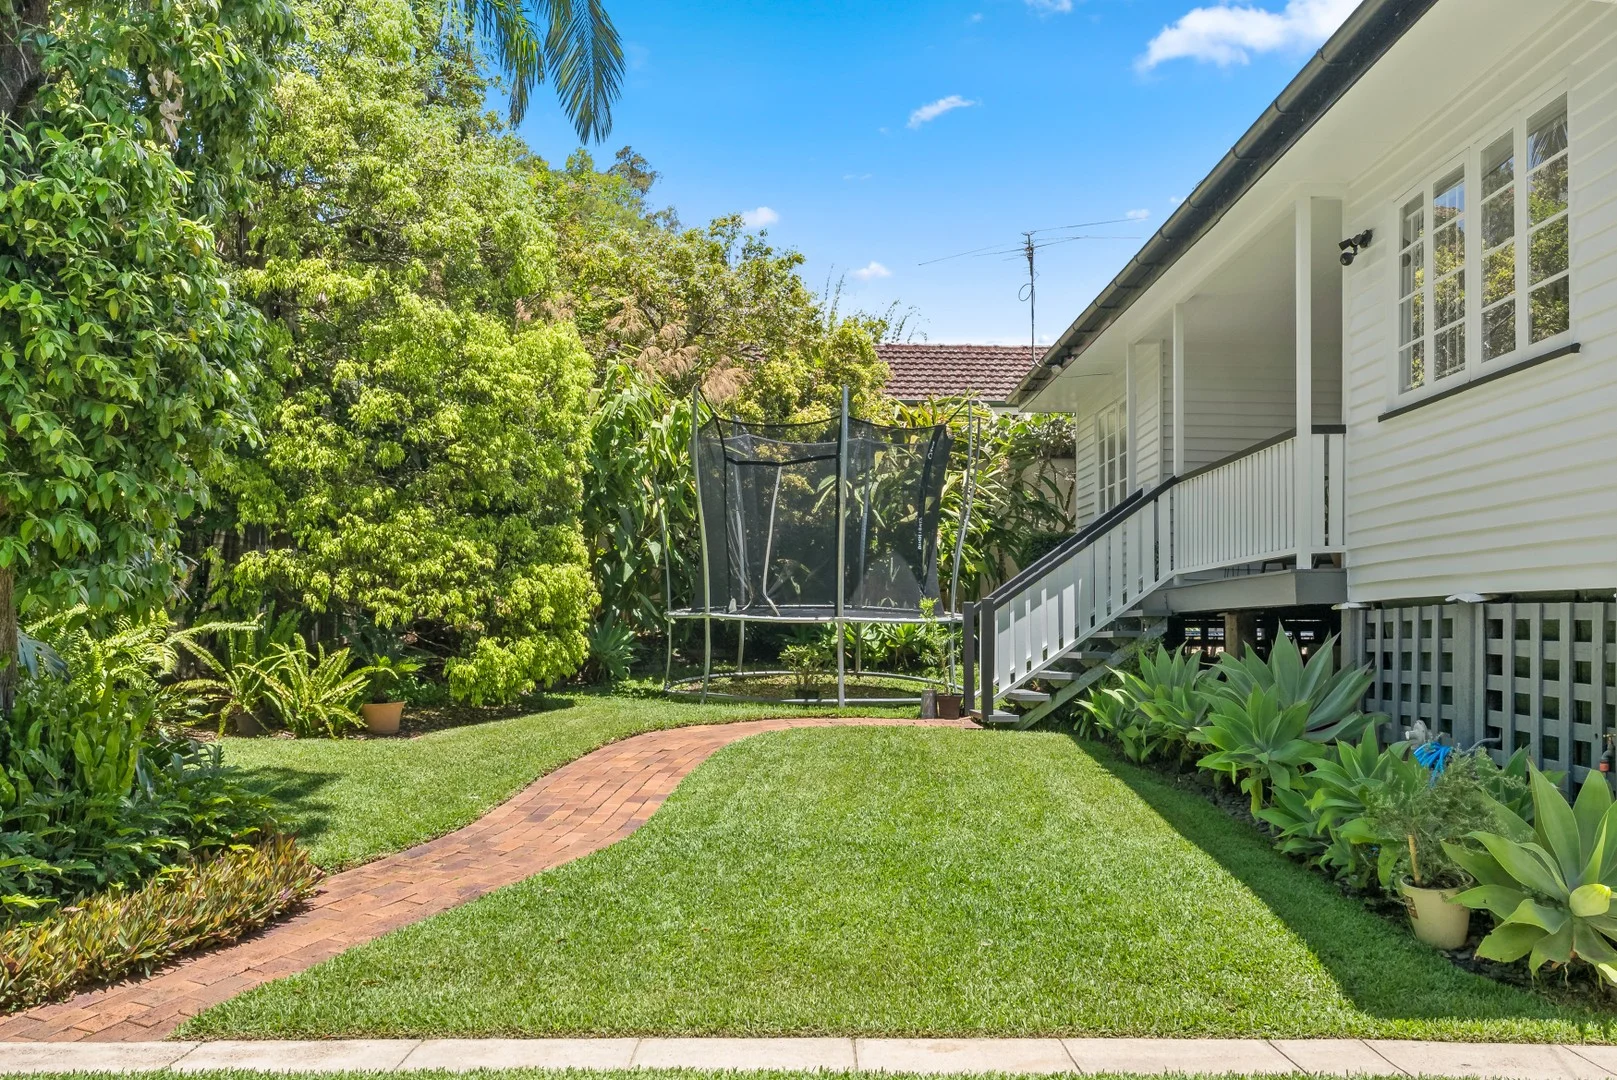
Bardon, QLD 4065
Land Size: 653 m²
Property Type: House
Listing Type: Residential
Status: Active
Summary: Tranquil Family Oasis in Leafy Bardon
Description: Perfectly positioned in one of Bardon's most picturesque pockets, this beautifully extended and renovated Queenslander combines timeless character with exceptional family functionality. Surrounded by lush, landscaped gardens and leafy privacy, it offers multiple living spaces, five bedrooms, and seamless indoor-outdoor living - the ideal retreat just minutes from the heart of the city. Ground Floor - Spacious Living and Entertaining The home opens to generous living zones, including a large lounge flowing through to a light-filled family living area with bi-fold doors that open onto a private deck and garden. Polished timber floors, high ceilings and a crisp white palette create a sense of calm and sophistication. The modern kitchen features stone benchtops, quality appliances and ample storage, while the adjoining dining area connects effortlessly to the verandah - perfect for morning coffee or evening relaxation. Also on this level are three well-appointed bedrooms with built-in robes, a full bathroom, powder room, and a functional laundry with direct outdoor access. Upstairs - Private Family Retreat The upper level offers two additional bedrooms, including a spacious master suite with a walk-in robe and leafy garden outlook. A second bedroom with study nook makes an ideal nursery or home office, serviced by a shared family bathroom. Outdoors - Privacy, Lawn & Lush Gardens Framed by tropical foliage and manicured lawns, the outdoor spaces are truly special. Wide verandahs, a generous deck, and peaceful garden areas create a natural sanctuary that invites relaxation and family connection. Additional Features • Multiple living zones across two levels • Air conditioning and ceiling fans throughout • Modern bathrooms and powder room • Polished timber floors • Large laundry with external access • Ample under-house storage • Carport and off-street parking • Solar system: Advantage 7.92kW System Single Phase • Fully landscaped, private 653 m² allotment • Bush walking into Mount Coot-Tha forest at end of street Location Situated within the highly sought-after Bardon State School catchment and just moments from St Joseph's Primary School, this location caters perfectly to young families. A brand-new childcare centre is also within easy walking distance via Bowman Park, ensuring all early-education needs are covered. For older students, the home offers convenient access to Stuartholme School and Marist College Ashgrove. Recreational amenities are close at hand, including the Karalee Country Club with its 25m pool, tennis court and more (membership required). You'll also enjoy being only minutes from local cafés, parklands, public transport, and have effortless connections to Paddington, Toowong and Brisbane's CBD - making this an exceptionally well-positioned home. Attend one of our open homes today or contact us to arrange a private viewing at a time that suits you - homes of this calibre never last long on the market! ** Disclaimer** The website may have filtered the property into a price bracket for website functionality purposes. Whilst all reasonable attempts have been made to verify the accuracy of the information provided, the Selling agents confirm that they cannot guarantee accuracy of the same and accept no liability (express or implied)in the event that any information contained in the document or provided within is inaccurate. Parties must ensure they make their own due diligence enquiries to satisfy themselves about the accuracy of the information. This information provided is indicative only and must not be relied upon unless confirmed by a party through their own due diligence.
Agent: Tom Murphy - tom@vivid.com.au - 07 3368 3333
Agent: Liz Allom - liz@vivid.com.au - 07 3368 3333


