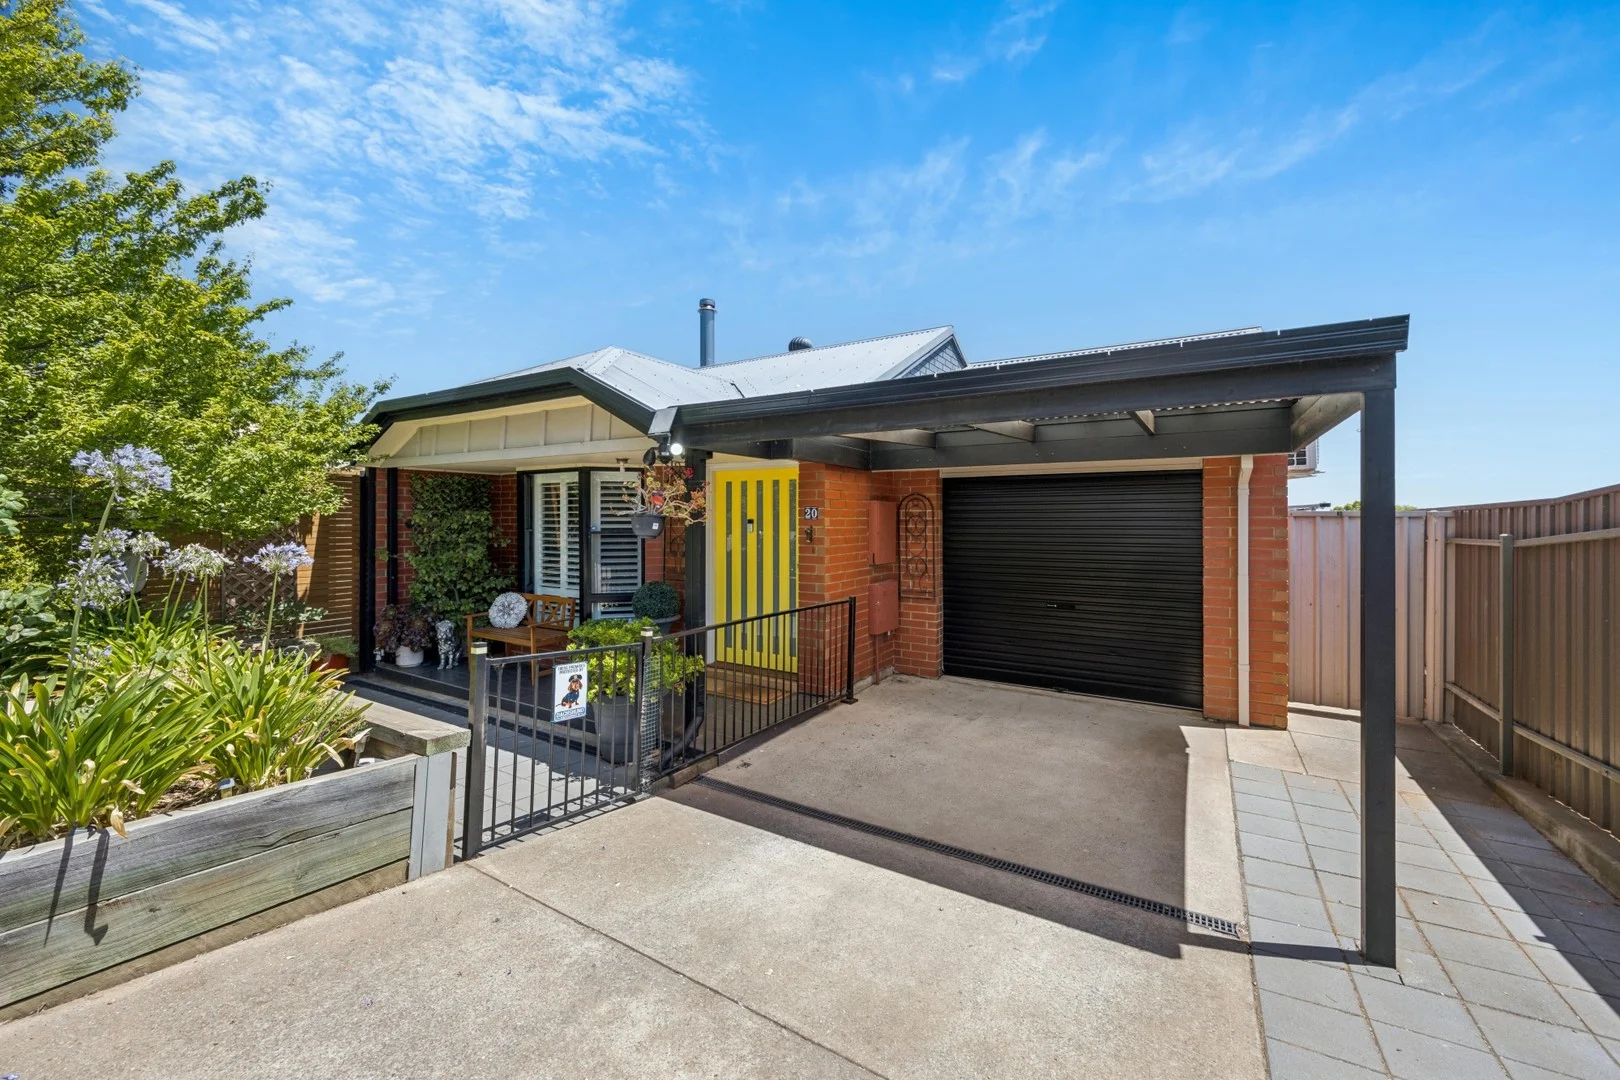
20 Bracken Place
Golden Grove, SA 5125
Neighbourhood & everyday essentials
Explore around Golden Grove, from school days to weekends.
Area figures
- schools in Golden Grove
- 4
Find schools, playgrounds and children’s classes. Browse by age to plan school days and weekends.
Area figures
- residents (ABS, June 2024)
- 104,437
- children aged 0–14
- 17,690
- schools
- 32
- parks & libraries
- 17
- kids’ activity providers listed
- 57
Most-listed activities: AFL, Auskick, Dancing School
Population figures: Australian Bureau of Statistics
Explore local libraries, community spaces, schools and council programs across the wider area.
Parks, playgrounds & public spaces
Bicentennial Drive Pet Park
Bicentennial Dr, Golden Grove, South Australia, 5125
1.8 km straight-line distance
Norwich Road Reserve
Norwich Rd, Salisbury East, South Australia, 5109
1.9 km straight-line distance
Salisbury Heights Reserve
Immanuel Dr, Salisbury Heights, South Australia, 5109
1.9 km straight-line distance
Cobbler Creek Reserve East
Cobbler Cirt, Salisbury Heights, South Australia, 5109
2.0 km straight-line distance
Things to do near this home
Explore nearby play centres and family attractions from the directory. Check ages, entry prices and opening hours with the venue.
Browse things to do with kids in Adelaide
Find more ideas by age, budget and indoor or outdoor setting on Things to do. Dated events are in What’s on. See what’s on
Discover local guides & family ideas
Read local family guides and practical articles as you explore life around this home.

Most Livable Suburbs in South Australia for Families (2026)
Adelaide lists more kids' activities in our directory than any other suburb in SA. This page ranks SA suburbs by how much a family moving there could actually do with their kids, then adds what else…
Read more →
Most Expensive School in Adelaide? 2026 Private School Fees
Of the Adelaide schools that publish their fees, St Peter's College is the most expensive for Year 7 in 2026, at $32,970 a year, and Pembroke School is the most expensive for Years 10–12, at $34,944…
Read more →Everyday essentials & getting around
Open the map to choose a destination and check journey times from this address. Walking routes, step-free access and travel times have not been verified.
Source: AroundSchools directory. Distances are straight-line distances, not walking routes. Confirm facilities on the linked detail pages. Directory update dates are not supplied for this summary.
Property Details
House
RESIDENTIAL
Upcoming Events Nearby

Wed, 8 Apr · North Adelaide
Family Storytime at Tynte Street Library
Up to age 5
Fri, 11 Sept · West Lakes
Young at Heart Intergenerational Playgroup
Up to age 5
Thu, 15 Oct · Henley Beach
Babytime Term 3 @ Ngutungka Henley (0-1 years)
Up to age 1
Thu, 15 Oct · Park Holme
Toddler Time @ Park Holme Library, Term 4 2026
Ages 1–4
What's Nearby

Platinum Athletics
Unit 10/48 Stanbel Rd, Salisbury Plain

ACES MAGIC ENTERTAINMENT
14 Sarnia Farm Road, St Agnes

Maths Lit.
27 Rosella St, Mawson Lakes

Rock Solid Adventure
Morialta Conservation Park, Woodforde

Mini Ivy (Payneham Studio)
378 Payneham Rd, Payneham

Rock Solid Adventure (old)
Morialta

Rhee Taekwon-do
The Golden Way, Golden Grove

Goldenfields
Atlantis Dr, Golden Grove

James Nisbet Music
Golden Grove
Nearby Schools

Golden Grove High School
1 Adey Place, Golden Grove SA 5125 Australia

Pedare Christian College
2-30 Surrey Farm Drv, Golden Grove SA 5125 Australia

Gleeson College
Surrey Farm Drv, Golden Grove SA 5125 Australia

Golden Grove Primary School
140 Bicentennial Drive, Golden Grove SA 5125 Australia

Golden Grove Lutheran School
Sunnybrook Drv, Wynn Vale SA 5127 Australia

Wynn Vale School
Wynn Vale SA 5127
Nearby schools do not imply enrolment eligibility. Confirm catchments, year levels and childcare availability directly with the provider.
Nearby Properties
Recently sold nearby
Homes that have sold close to this address. We don’t show sale prices.
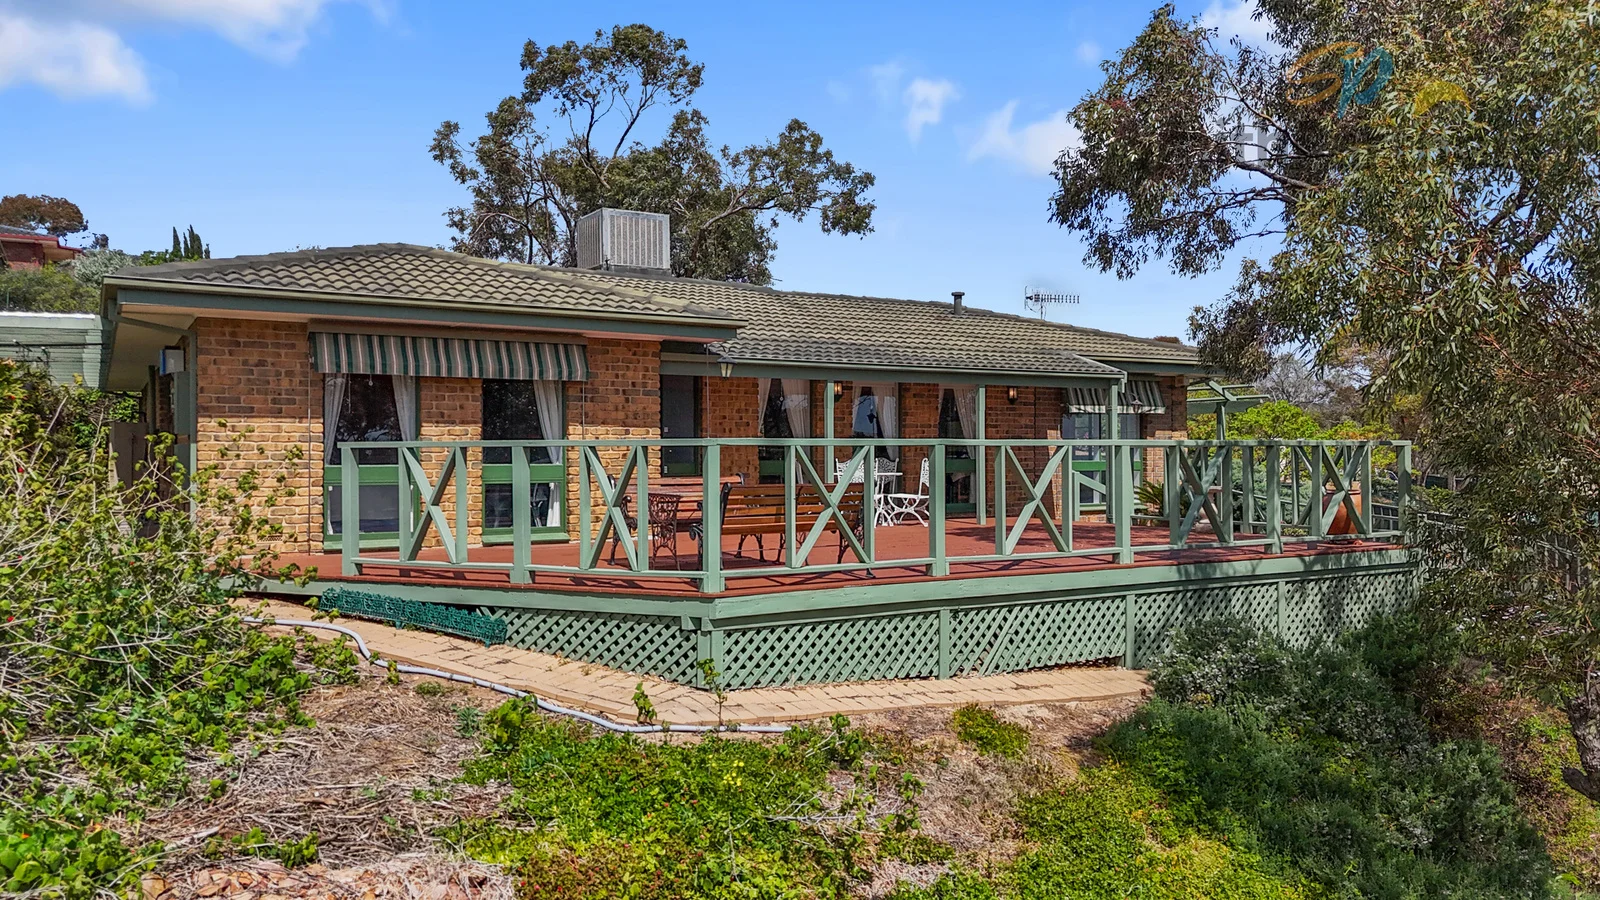
Salisbury Heights, SA 5109
Land Size: 2000 m²
Property Type: House
Listing Type: Residential
Status: Active
Summary: Twinkling Lights and Breathtaking Sunsets
Description: There's something truly special about this home. Set proudly on a magnificent 2000m² allotment, it offers the kind of space and serenity that's become so hard to find a place where you can slow down, breathe deeply, and soak in the beauty of your surroundings. From the moment you arrive, the charm is undeniable. A graceful circular driveway and a wide-open landscape welcome you home, while the elevated position ensures your front deck becomes a daily destination the perfect spot to unwind with a glass of wine as the sun dips below the horizon and the city lights twinkle in the distance. These views never get old; they'll steal your heart every evening. There's ample room for everyone and everything, with off-street parking for up to 10 vehicles, a double-width carport, and rear access for trailers, boats, or caravans. Inside, warmth and comfort combine beautifully three spacious bedrooms each with built-in robes, plus a flexible fourth bedroom or home office. Bedroom 3 even features a built-in study nook for those working or studying from home. The home's interiors are filled with character and thoughtful touches light-filled living spaces, a welcoming family room with gas wall furnace, and a rumpus room with polished pine floors perfect for family gatherings or creative pursuits. The renovated kitchen, adorned with hand-painted Portuguese tiles, feels both homely and artistic a delightful space to cook and connect. Every corner has been lovingly maintained and enhanced over the years, with features including: Renovated bathroom and separate toilet Ducted evaporative air conditioning for summer comfort Monitored security system and LED dimmable lighting Blackbutt flooring and solid timber-doored linen press Pergola and covered verandah for all-weather entertaining Three sheds plus tool shed and two rainwater tanks Awning blinds and tempered front windows for year-round comfort Outdoors, a true gardener's paradise awaits a thriving collection of fruit trees and vines, bursting with life and flavour: lemon, lime, orange, quince, peach, plum, apricot, nectarine, apple, pear, olive, almond, plus red and white grapes and a fragrant array of herbs. It's the kind of garden that invites you to pick, share, and savour the simple joys of homegrown produce. Here, you're far enough from the hustle and bustle to enjoy peace and privacy, yet just minutes from everything you need Highland Village Shopping Centre, Golden Grove, and the new Saints Shopping Centre all within easy reach. This is more than just a home it's a haven. A place where children can explore the outdoors, where families gather on the deck to watch the sunset, and where every day feels a little richer and calmer. Properties like this, with views and land of this calibre, are a true rarity. Don't let this one pass you by. Contact Len Allington on 0411 860 385 for further details or to arrange your private viewing.
Agent: Len Allington - len.allington@spartners.com.au - (08) 8251 3249
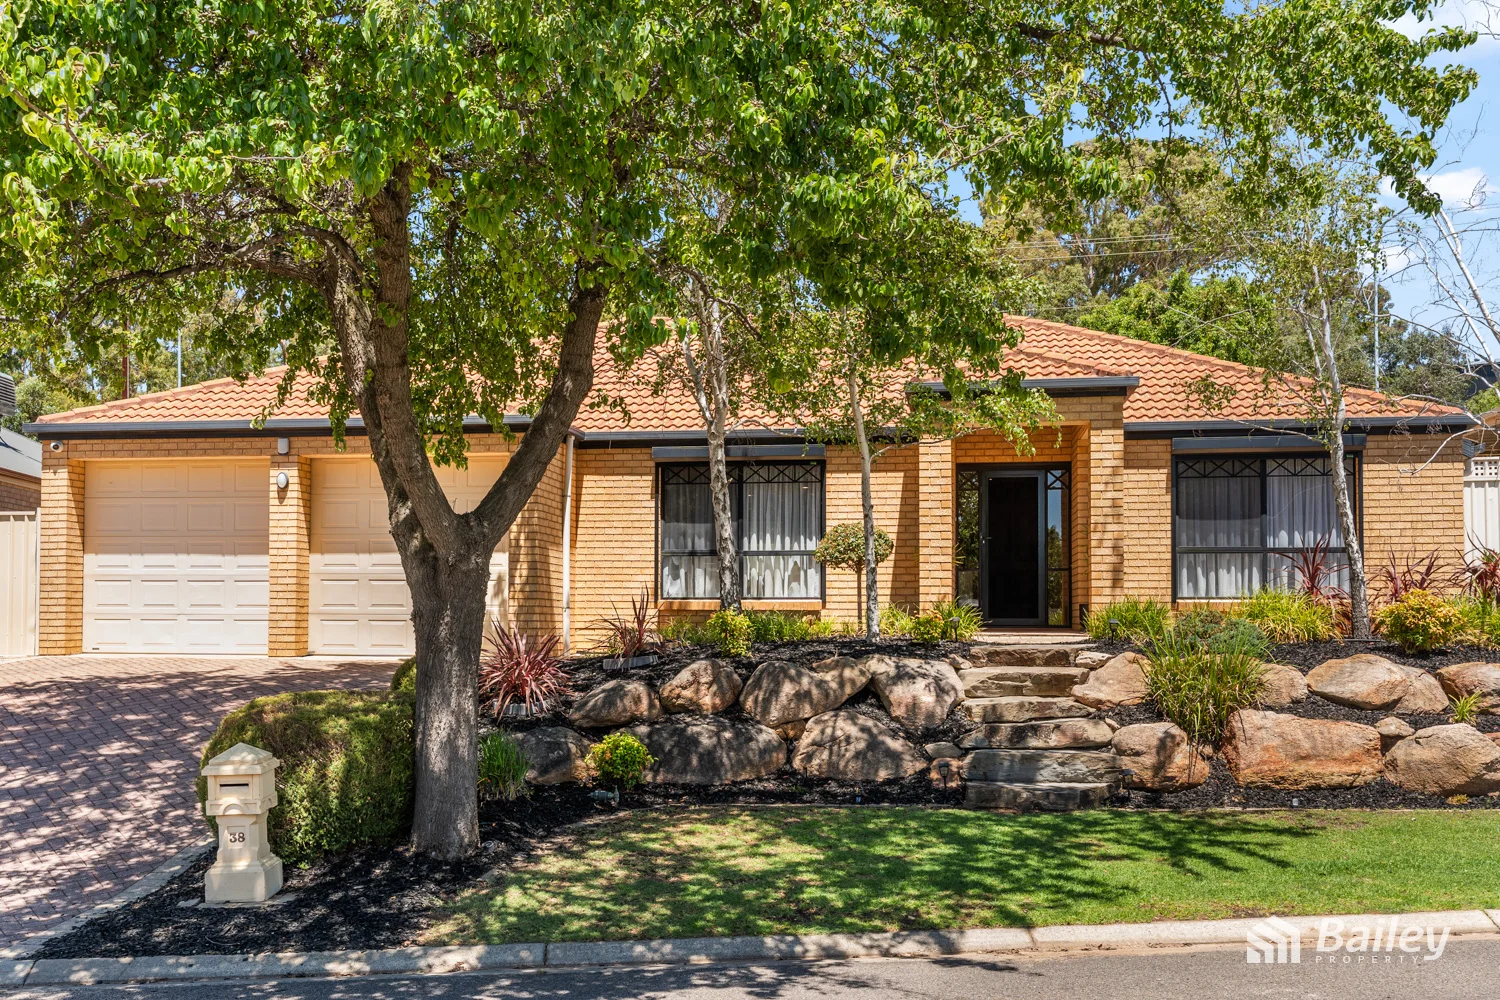
Golden Grove, SA 5125
Land Size: 654 m²
Property Type: House
Listing Type: Residential
Status: Active
Summary: Immaculate Family Home in Sought After Location!
Description: Welcome to 38 Satsuma Crescent, located in Golden Grove's highly sought after "Spring Hill". This spacious four-bedroom, two-bathroom family home offers large spaces, modern updates, multiple living zones, all situated in a quiet, family friendly street. A fantastic opportunity that we are excited to present to you. The raised ceiling open entrance welcomes you into the home, inviting you straight into the heart of the home, an expansive open-plan living and dining area. Comfortably accommodating even the largest of family gatherings, this is the perfect space for entertaining. The updated kitchen is well appointed and has ample bench and storage space, breakfast bar, large pantry, and quality appliances including a 900mm oven, stainless steel rangehood and dishwasher. Adjacent is a fully fitted laundry with direct access to not only the side yard for your laundry needs but also to the garage, offering added practicality and ease of transporting groceries and goods inside. An allocated family living space and dining area are both large in size and accompany the kitchen, allowing all to enjoy additional company and family dining. The formal lounge room is large in size and partially enclosed, providing the perfect space to enjoy a family movie, or read a book soaking up the sun through the large window. Electric roller shutters allow you to set the ambience and control natural lighting. Sliding doors from the dining space open to an expansive pitched pergola completed with outdoor blinds. Creating a true extension of the living areas for outdoor entertaining, family BBQs, and relaxed gatherings. Children can explore their imagination in the sizeable greenspace, which is also perfect for the family pet. A garden shed included for storing your garden tools and outdoor items. The Southern wing of the home is a private hallway locating the four bedrooms and two bathrooms, cleverly separated from the entertaining and living spaces. All four bedrooms offer carpeted floors, ceiling fans and roller shutters ensuring ultimate comfort, climate control and privacy. Bedroom two also features a walk-in robe, while bedroom four includes a built-in robe and is generously sized offering versatility to suit your lifestyle needs. Get used to the feeling of luxury in the master suite, situated at the rear of the home and boasting ample space, with large windows, his-and-hers walk in robes and a private ensuite. The family bathroom is well maintained offering both a shower and bath, a separate toilet and conveniently located near the bedrooms, enhancing the home's functionality. An additional storage room is also located in the hallway for linen or simply additional storage. More features: - Prime location - Double garage - Ducted Reverse Cycle heating and cooling - New Oak timber laminate flooring - Update kitchen - Versatile floorplan - Outdoor entertaining with outdoor blinds - Large lawn area - Garden shed - Gazebo - Ceiling fans throughout - Storge cupboards - Electric roller shutters on street facing and bedroom windows - Security System including CCTV Close proximity to The Grove Shopping Centre, an array of restaurants and venues, the Golden Grove Recreation Centre, multiple sporting clubs and gyms, public transport including O'Bahn bus connection services and prestigious primary and senior schools including Golden Grove, Pedare Christian College, Gleeson College and Kings Baptist. You are sure to be pleased with convenience. Ready to move in, don't miss out and call Cameron today on 0434 123 082! All information provided has been obtained from sources we believe to be accurate, however, we cannot guarantee the information is accurate and we accept no liability for any errors or omissions (including but not limited to a property's land size, floor plans and size, building age and condition). Interested parties should make their own inquiries and obtain their own legal advice.
Agent: Cameron Hughes - cameron@baileypropertysa.com.au
Agent: Mark Bailey - mark@baileypg.com.au
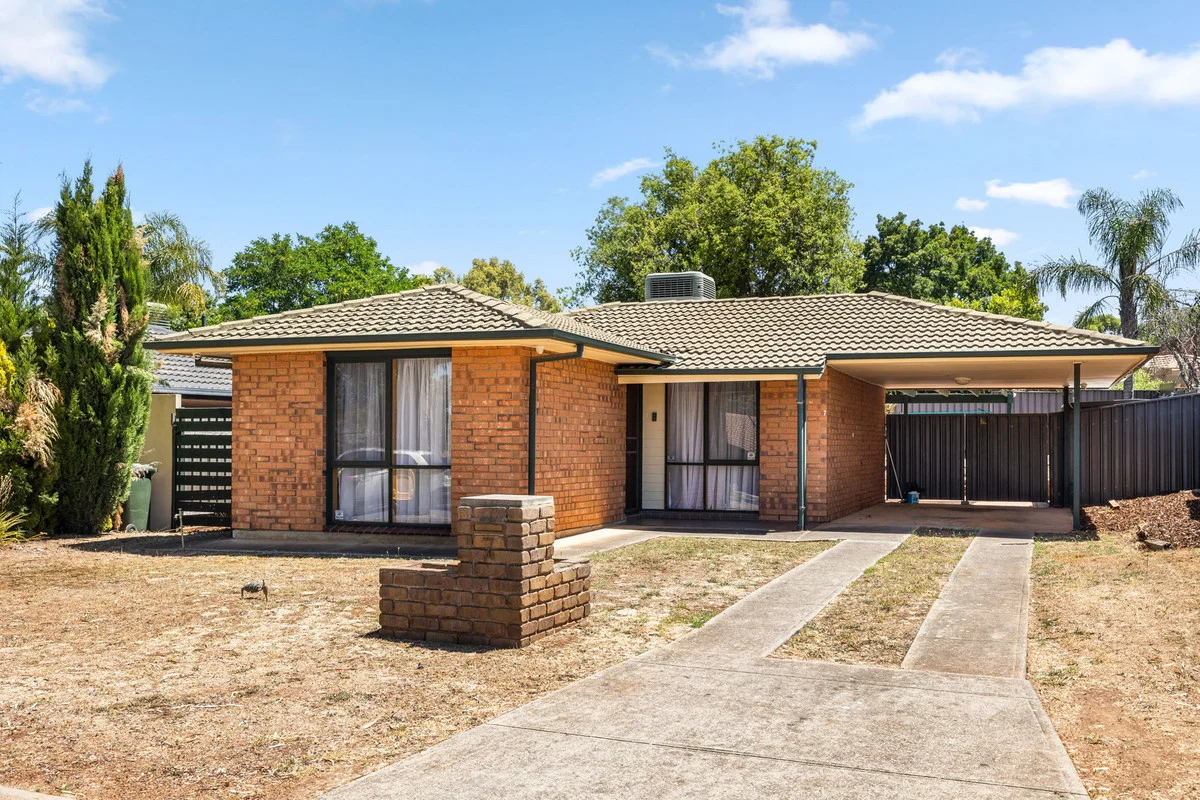
Wynn Vale, SA 5127
Land Size: 372 m²
Property Type: House
Listing Type: Residential
Status: Active
Summary: Hi, I'm Easy Living with Room to Grow...
Description: Say hello to a neat and tidy brick home positioned in the ever-popular suburb of Wynn Vale. Offering two bedrooms, a spacious front lounge, a functional kitchen with adjoining meals area and a generous outdoor entertaining space, this is a property that presents immediate comfort with plenty of scope to add value. Ideal for those looking to move straight in, lease out with ease, or personalise over time. Step inside to a welcoming front lounge featuring updated flooring that adds a fresh, modern feel, complemented by a gas heater to keep things cosy through the cooler months. Both bedrooms continue the same updated flooring, with one also including a built-in robe for practical storage. The kitchen is neat and functional, featuring ample cabinetry, a freestanding oven with gas cooktop and a wide opening to the dining space, making it easy to stay connected when entertaining or hosting family and friends. Servicing the home is a well-maintained bathroom complete with a built-in bath, shower and vanity. Tidy as is, it also offers a great layout for those considering a future update. Outside, the backyard is a real highlight. A generously sized undercover entertaining area overlooks low-maintenance landscaped surrounds, creating a relaxed space to enjoy weekends, gatherings or quiet afternoons without the burden of constant upkeep. Set in a highly sought-after pocket of Wynn Vale, the location delivers everyday convenience. Close to quality schooling options along with nearby parks, walking trails and the shopping and dining hub of Golden Grove Village. Public transport is easily accessible, with a nearby bus stop providing a quick connection to the O-Bahn for an easy commute to the CBD. Whether you're looking to owner-occupy, invest or explore future potential, this is a solid opportunity ready for its next chapter. Check me out: Solid brick home in a well-established pocket of Wynn Vale Two well-sized bedrooms, one with a built-in robe Spacious front lounge with updated flooring and gas heating Kitchen with ample cabinetry and gas cooking Wide opening to meals area for effortless connection Neat bathroom with bath and shower, offering scope to update Seperate laundry Generous undercover outdoor entertaining area Low-maintenance landscaped backyard Close to local schools, parks, walking trails and Golden Grove Village Easy access to public transport with nearby O-Bahn connection And so much more Specifications: CT // 5167/306 Built // 1989 Land // 372sqm* Home // 131sqm* Council // City of Tea Tree Gully Nearby Schools // Wynn Vale School, Keithcot Farm Primary School, Redwood Park Primary School, The Heights School, Golden Grove High School, Pedare Christian College On behalf of Eclipse Real Estate Group, we try our absolute best to obtain the correct information for this advertisement. The accuracy of this information cannot be guaranteed and all interested parties should view the property and seek independent advice if they wish to proceed. Should this property be scheduled for auction, the Vendor's Statement may be inspected at The Eclipse Office for 3 consecutive business days immediately preceding the auction and at the auction for 30 minutes before it starts. Jayden Kirk 0422 105 052 jaydenk@eclipse*** Mitch Selby - 0414 541 881 mitchs@eclipse*** RLA 277 085
Agent: Jayden Kirk - jaydenk@eclipserealestate.com.au - 0422105052
Agent: Mitch Selby - mitchs@eclipserealestate.com.au - 0414541881
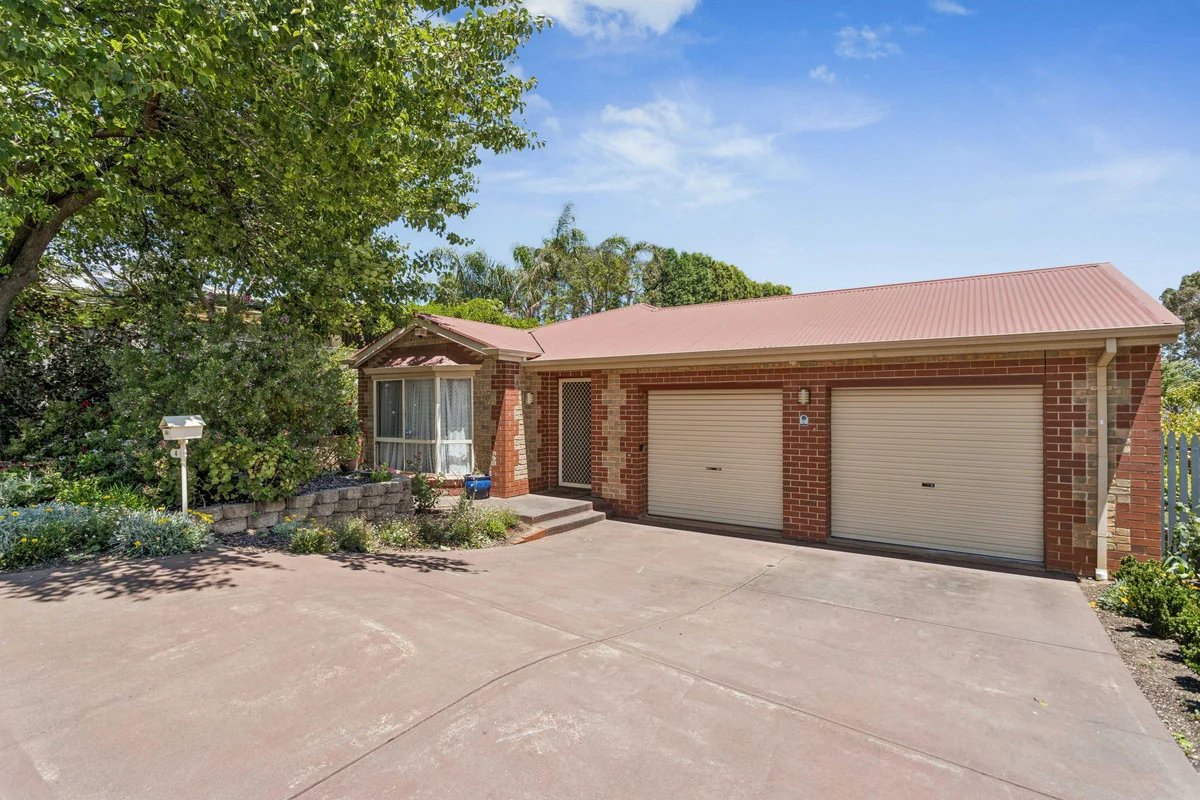
Golden Grove, SA 5125
Land Size: 490 m²
Property Type: House
Listing Type: Residential
Status: Active
Summary: Easy Care Living in Prime Golden Grove Location
Description: Welcome to 4 Emperor Avenue, Golden Grove - a beautifully presented home offering modern comfort, practical living and a fantastic low maintenance lifestyle in a peaceful court setting! Featuring 3 well- appointed bedrooms, including a master suite complete with ensuite and walk-in robe, plus built-in robes to bedroom 2 and 3. This home is ideal for the downsizers, young families or investors seeking a quality property in a sought-after location. Enjoy multiple living options with a welcoming formal lounge featuring a charming bay window, plus open plan meals and family room adjoining the upgraded kitchen with breakfast bar perfect for everyday living and entertaining. Features include * Three bedrooms * Master with ensuite and walk-in * Upgraded kitchen with breakfast bar * Multiple living areas * Pitched undercover entertaining * Double garage with internal entry * Solar power energy savings Located close to the Golden Grove schools, shopping, parks and transport - You don't want to miss this fantastic opportunity!! All information provided has been obtained from sources we believe to be accurate, however, we cannot guarantee the information is accurate and we accept no liability for any errors or omissions (including but not limited to a property's land size, floor plans and size, building age and condition). Interested parties should make their own enquiries and obtain their own legal and financial advice. Should this property be scheduled for auction, the Vendor's Statement may be inspected at our LJ Hooker Property Specialists Real Estate office for 3 consecutive business days immediately preceding the auction and at the auction for 30 minutes before it starts. RLA 208516
Agent: Craig Ricciuto - craigr@ljhgreenwithgoldengrove.com.au - 08 8289 6660
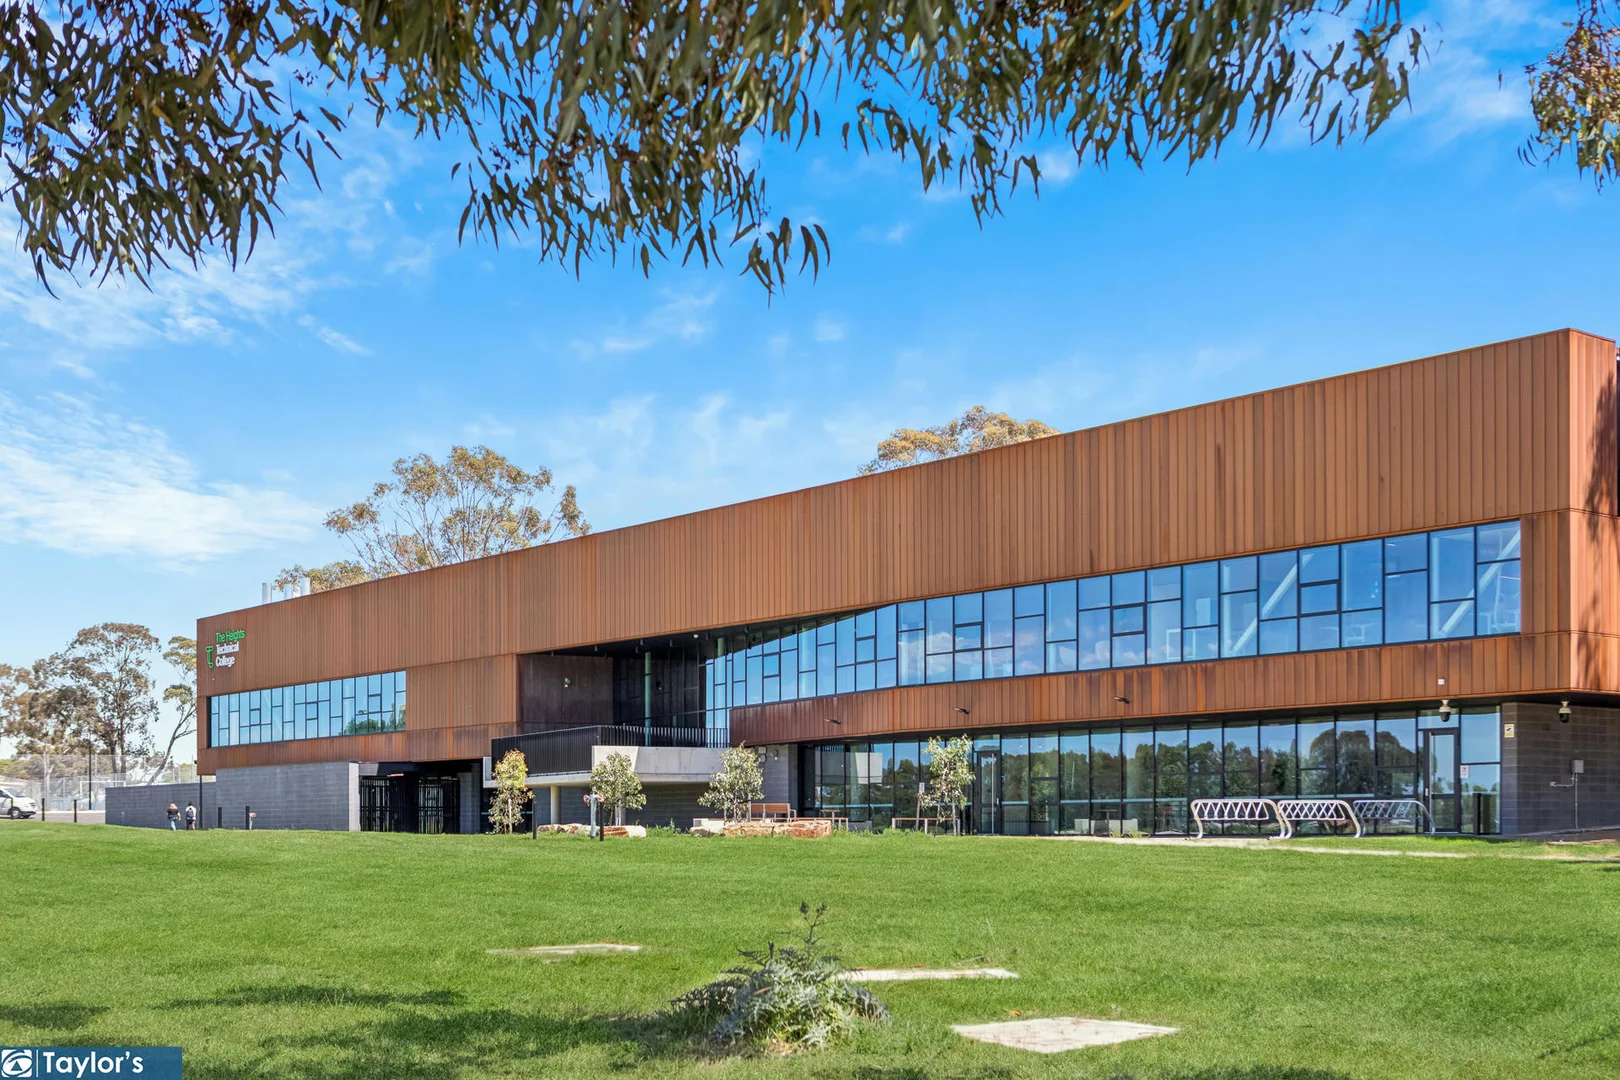
Modbury Heights, SA 5092
Land Size: 651 m²
Property Type: House
Listing Type: Residential
Status: Active
Summary: SPACIOUS FAMILY LIVING CAREFREE AND CONVENIENT!
Description: Nestled on a leafy street with reserves and shops within walking distance, this stylish three-bedroom residence delivers comfort, convenience and carefree family living with effortless ease. Along with open plan living and a formal lounge, this home is the consummate outdoor entertainer, boasting a party-sized pitched-roof pergola and an adjoining verandah kept cool and shady in summer by outdoor blinds and a terraced backyard with lush lawn. It's a home packed full of little surprises that make a big difference, like the contemporary ceiling fans in the master bedroom and the formal lounge, the handy study nook in open plan living, the auto roller shutters on the front windows and the huge shed or workshop with a pit. Home cooks will find a skylit kitchen that is both spicy and chilled, a laid-back come-together zone with serious skills aided by a Bosch dishwasher, five burner gas cooktop, and oodles of storage space. All three relaxing bedrooms include easy-care flooring and built-in robes, while the bathroom hosts a bath, shower and a separate w/c. In a pleasant neighbourhood enjoying gentle elevation and excellent local amenities, this happy home will captivate many buyers. Highlights: - Built around 1980 on a 651sqm block (approx.) - Secure single carport - Brick-paved, plus-sized, pitch-roofed pergola - Large storage shed/workshop with a pit - Spacious verandah with outdoor blinds - Terraced back garden with a small lawn area - Three bedrooms with built-in robes - Formal lounge with a ceiling fan - Tiled floors and floating floorboards in open plan living - Study nook in the living area - Pantry storage, 5-burner gas cooktop, dishwasher - Breakfast bar, abundant bench space - Bathtub, shower, separate w/c - Laundry with built-in storage cupboard - Auto roller shutters on front windows - Ducted evaporative cooling, ceiling fans, gas heating - Near bus stops, local reserve and Modbury Heights Shopping Centre - Just 700m approx. to The Heights School (zoned) - Short drive to Kings Baptist Grammar School, Pedare Christian College, Gleeson College, St Francis Xavier Catholic School Contact Jakub Ratajczak on 0448 114 454 for more information. Disclaimer: We have in preparing this content used our best endeavours to ensure that the information contained is true and accurate but accept no responsibility and disclaim all liability in respect to any errors, omissions, inaccuracies, or misstatements in this property listing. Prospective purchasers should make their own enquiries to verify the information contained in this property listing. All measurements are approximate, and homebuyers are encouraged to undertake due diligence before a property purchase by independently verifying this content.
Agent: Jakub Ratajczak - jakub@taylorsrealestate.net.au
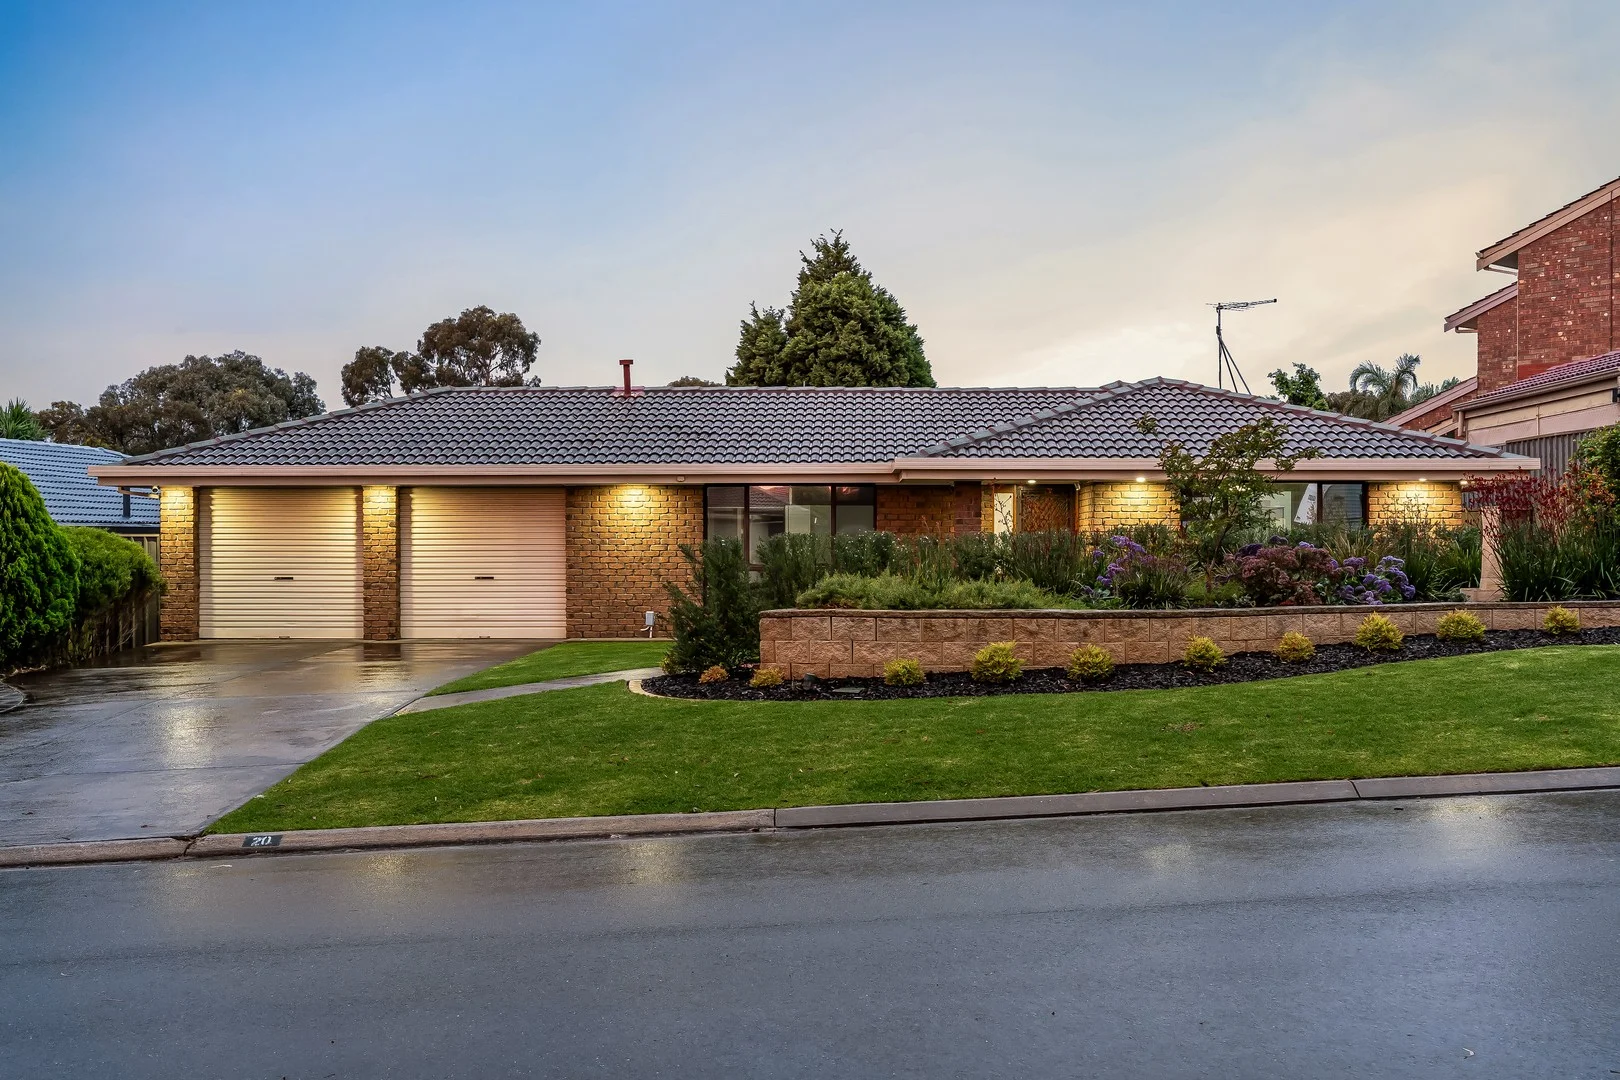
Gulfview Heights, SA 5096
Land Size: 659 m²
Property Type: House
Listing Type: Residential
Status: Active
Summary: Family comfort, flexible living & year-round entertaining
Description: Nestled in a quiet, established street surrounded by other quality homes, this beautifully presented three-bedroom home delivers easy everyday living with fantastic outdoor space and serious shedding. Immaculately maintained and updated where it counts, it offers around 133sqm of internal living and approximately 266sqm of total improvements including garaging, verandahs and sheds. Behind the manicured front garden and double garage, a welcoming entry hall flows through to the light-filled front lounge. Large picture windows draw in the leafy streetscape while plush carpets, neutral tones and LED downlights create a warm, relaxing space perfect for movie nights or unwinding at the end of the day. At the heart of the home, the updated galley-style kitchen is both stylish and practical. Crisp white cabinetry, long stretches of benchtop and a sleek glass splashback are complemented by stainless-steel appliances including gas cooktop, under-bench oven and dishwasher. A walk-in pantry keeps everyday essentials neatly tucked away, while the breakfast bar and adjacent dining area make family meals and entertaining a breeze. A handy study/meals nook alongside provides the ideal spot for homework, a home office or extra casual dining. Accommodation is thoughtfully zoned. The main bedroom enjoys a peaceful front outlook and is complete with walk-in robe and private ensuite, offering a true parents' retreat. Bedrooms two and three both feature built-in robes and easy access to the three-way family bathroom with separate vanity area and toilet ideal for busy households. A separate laundry with external access adds to the everyday functionality. Step outside and the home really comes into its own. A huge, all-weather entertaining area stretches across the rear of the home, combining a gabled pergola and extended verandah to create a brilliant space for year-round gatherings. There's loads of room for outdoor dining, a BBQ zone and kids' play, while the lawned backyard is perfect for pets, trampolines and backyard cricket. Features you'll love: Ducted reverse cycle cooling and gas heating Huge all-weather entertaining area with gabled pergola and extended verandah Lawn area for kids and pets, plus established gardens front and rear Double garage under the main roof with multiple roller doors and drive-through access Large rear shed/workshop (plus garden shed) for storage, hobbies or extra parking Solar panel system helping to reduce energy costs Twin outdoor heaters plumbed Outdoor blinds to fully inclose the outdoor entertaining area Fully lined shed with air conditioning Gulfview Heights is prized for its family-friendly feel, leafy surrounds and everyday convenience. From here you're just moments to local reserves and walking trails, Gulfview Heights Primary, King's Baptist Grammar, Keller Road Primary and the Golden Grove schooling hub, with The Grove Shopping Centre, Parabanks and Mawson Lakes all within easy reach. Public transport and major arterial roads offer straightforward access to the CBD and beyond, while nearby parks and playgrounds make weekends with the kids a joy. A spacious, move-in ready home with superb outdoor entertaining and serious shedding this is the complete Gulfview Heights package. For more information please contact Paul Whitney and Justin Harrison from Harris Real Estate. Specifications: CT / 5373/727 Council / Salisbury Zoning / GN Built / 1990 Land / 659m2 (approx) Frontage / 20m Council Rates / $2258.06pa Emergency Services Levy / $153.75pa SA Water / $195.88pq Estimated rental assessment / $620 - $670 per week / Written rental assessment can be provided upon request Nearby Schools / Madison Park School, Gulfview Heights P.S, Keller Road P.S, Para Hills West P.S, Brahma Lodge P.S, Salisbury East H.S, Para Hills H.S Disclaimer: All information provided has been obtained from sources we believe to be accurate, however, we cannot guarantee the information is accurate and we accept no liability for any errors or omissions (including but not limited to a property's land size, floor plans and size, building age and condition). Interested parties should make their own enquiries and obtain their own legal and financial advice. Should this property be scheduled for auction, the Vendor's Statement may be inspected at any Harris Real Estate office for 3 consecutive business days immediately preceding the auction and at the auction for 30 minutes before it starts. RLA | 330069
Agent: Paul Whitney - paulw@harrisre.com.au - 08 8285 4777
Agent: Justin Harrison - justinh@harrisre.com.au - 0481 569 273
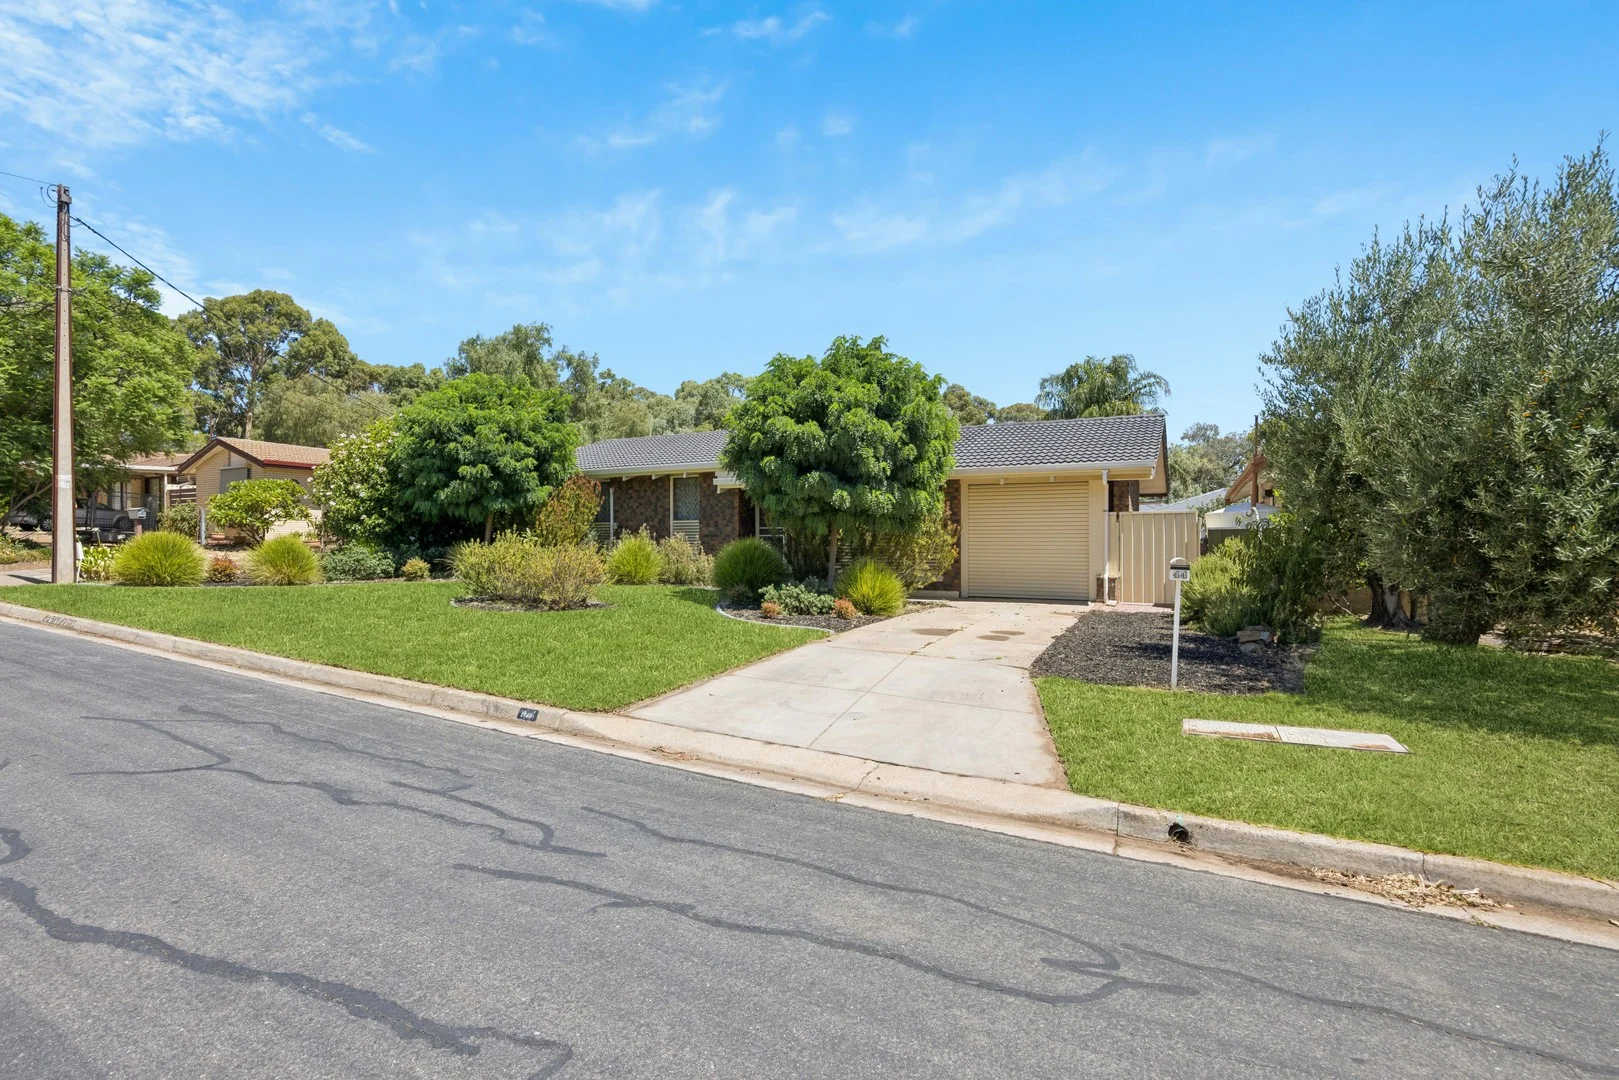
Salisbury East, SA 5109
Land Size: 642 m²
Property Type: House
Listing Type: Residential
Status: Active
Summary: Entertainer's Haven in Salisbury East
Description: Positioned on a generous 642m2 (approx.) allotment with a 19m frontage (approx.), 44 Weemala presents a compelling opportunity for investors and lifestyle buyers alike. Offering flexible living, strong rental appeal and standout outdoor entertaining, this is a property that ticks multiple boxes. Perfectly suited for families or long-term investors, the home combines comfortable interiors with a backyard designed for hosting - making it an attractive addition to any portfolio. Key Features: Three bedrooms Two living areas Functional kitchen Central bathroom Separate laundry In-ground swimming pool Outdoor entertaining area Located close to local schools, parks, shopping and public transport, this property offers excellent tenant appeal and long-term growth potential in a steadily developing suburb. Whether you're seeking a solid investment with lifestyle upside or a home that caters to entertaining, 44 Weemala Road delivers outstanding versatility. This property is currently tenanted for $700/per week until 31/03/2026. For more information contact on Nicholas Bucco on 0431 197 972. Specifications: CT / Volume 5431 Folio 645 Council / Salisbury Built / 1973 Internal / 234m2 (approx.) Land / 642 m2 (approx.) Council Rates / $TBA pa (approx.) SA Water / $TBA pq (approx.) ES Levy / $TBA pa (approx.) As representatives of Place129, we make every effort to gather accurate information for this advertisement. However, we cannot guarantee its accuracy, and we encourage all interested parties to visit the property and seek independent advice before making any decisions. Should the property proceed to auction, the Vendor's Statement will be available for inspection at The Place129 Office during the three business days immediately preceding the auction, and at the auction venue for 30 minutes prior to its commencement. Nicholas Bucco | 0431 197 972 nicholas@place129.com.au RLA 277720
Agent: Nicholas Bucco - nicholas@place129.com.au
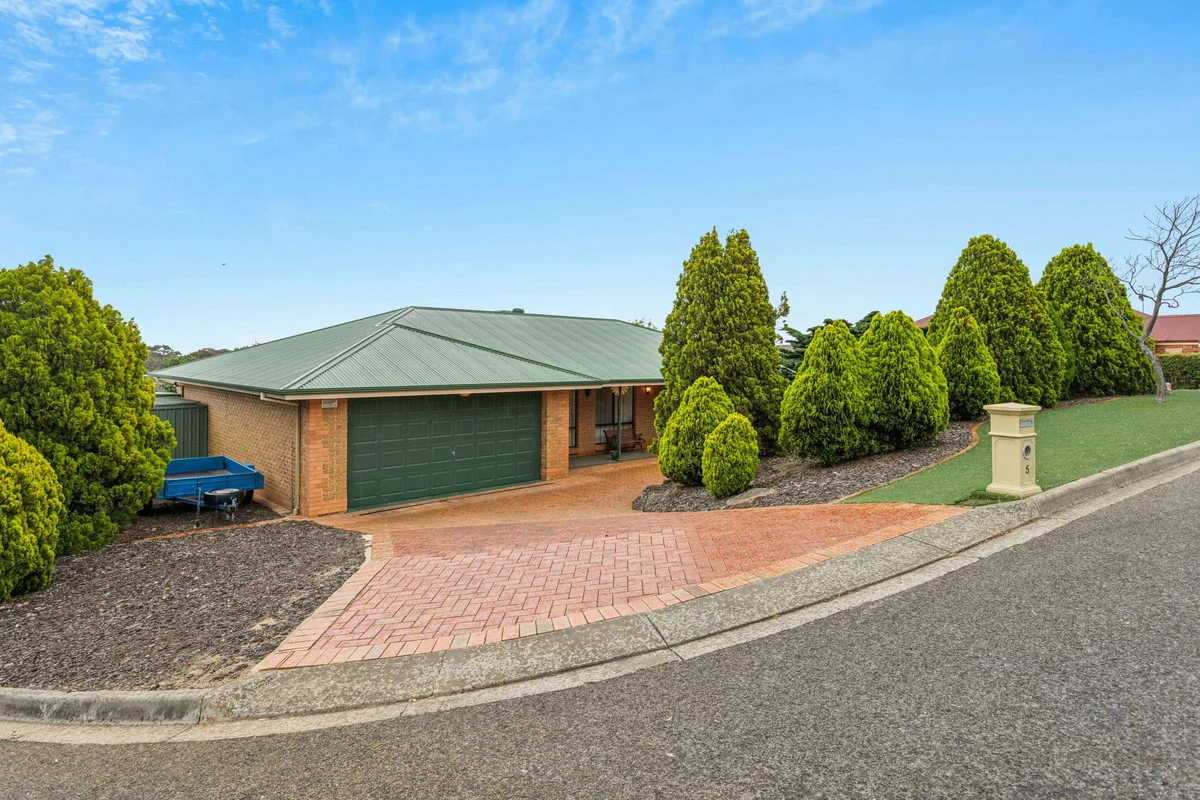
Golden Grove, SA 5125
Land Size: 1156 m²
Property Type: House
Listing Type: Residential
Status: Active
Summary: Stunning Views, Wide-Open Space and the Perfect Setting for Family Moments
Description: Perfectly positioned at the end of a quiet and peaceful cul-de-sac, this beautifully maintained 1993 built family home offers the rare combination of substantial living space, elevated outlooks, and an expansive allotment that truly sets it apart. Set on an impressive 1,156sqm (approx.) allotment, this is a home where families can grow, entertain and enjoy a lifestyle of comfort and tranquillity. Featuring three generous bedrooms plus a dedicated study/home office - easily adaptable into a fourth bedroom, this residence is thoughtfully designed to meet the evolving needs of a growing family. At the heart of the home sits the central kitchen, complete with gas stove, oven, dishwasher and a spacious walk-in pantry. Surrounding it are three substantial living areas, offering exceptional versatility for everyday relaxation, formal gatherings or entertaining. The light-filled games room is a highlight, showcasing large windows that bathe the space in natural sunlight along with a built-in bar, perfect for hosting friends and family! Outdoors, the home continues to impress. The undercover entertaining area, complete with built-in BBQ, provides the perfect setting for year-round celebrations. Beyond this, the expansive backyard unfolds like an enchanted forest, offering a magical space where children can explore, play and let their imaginations roam free. Additional features that enhance everyday comfort and practicality include ducted air conditioning and ducted gas heating for year-round climate control, a double car garage with valuable workshop space and extra parking ideal for a trailer or caravan. Features you will love: * Three generous bedrooms, including a master suite with ensuite, walk-in robe and reverse-cycle split system * Bedrooms two and three both feature built-in robes for added convenience * Separate study/home office offering the flexibility to be used as a fourth bedroom * Ducted evaporative air conditioning and ducted gas heating for year-round comfort * Downlights throughout the main living area * Three spacious living zones designed to accommodate the needs of a growing family * Light-filled games room complete with a built-in bar and reverse-cycle split system * Undercover outdoor entertaining area featuring a built-in BBQ for effortless hosting * Generous backyard with ample lawn and established gardens - perfect for kids and pets to explore * Security system providing added peace of mind * Gas hot water system * Double garage with workshop space and additional room to store a trailer or caravan Perfectly situated within easy reach of The Grove Shopping Centre, this home is close to excellent public and private schools, public transport and a host of local amenities, making it a highly convenient and sought-after location. Contact Carla Doecke on 0456 830 122 for further information. All information provided has been obtained from sources we believe to be accurate, however, we cannot guarantee the information is accurate and we accept no liability for any errors or omissions (including but not limited to a property's land size, floor plans and size, building age and condition). Interested parties should make their own enquiries and obtain their own legal and financial advice. Should this property be scheduled for auction, the Vendor's Statement may be inspected at our LJ Hooker Property Specialists Real Estate office for 3 consecutive business days immediately preceding the auction and at the auction for 30 minutes before it starts. RLA 208516
Agent: Carla Doecke - carlad@ljhsales.com.au - 0456 830 122
Agent: Craig Ricciuto - craigr@ljhgreenwithgoldengrove.com.au - 08 8289 6660
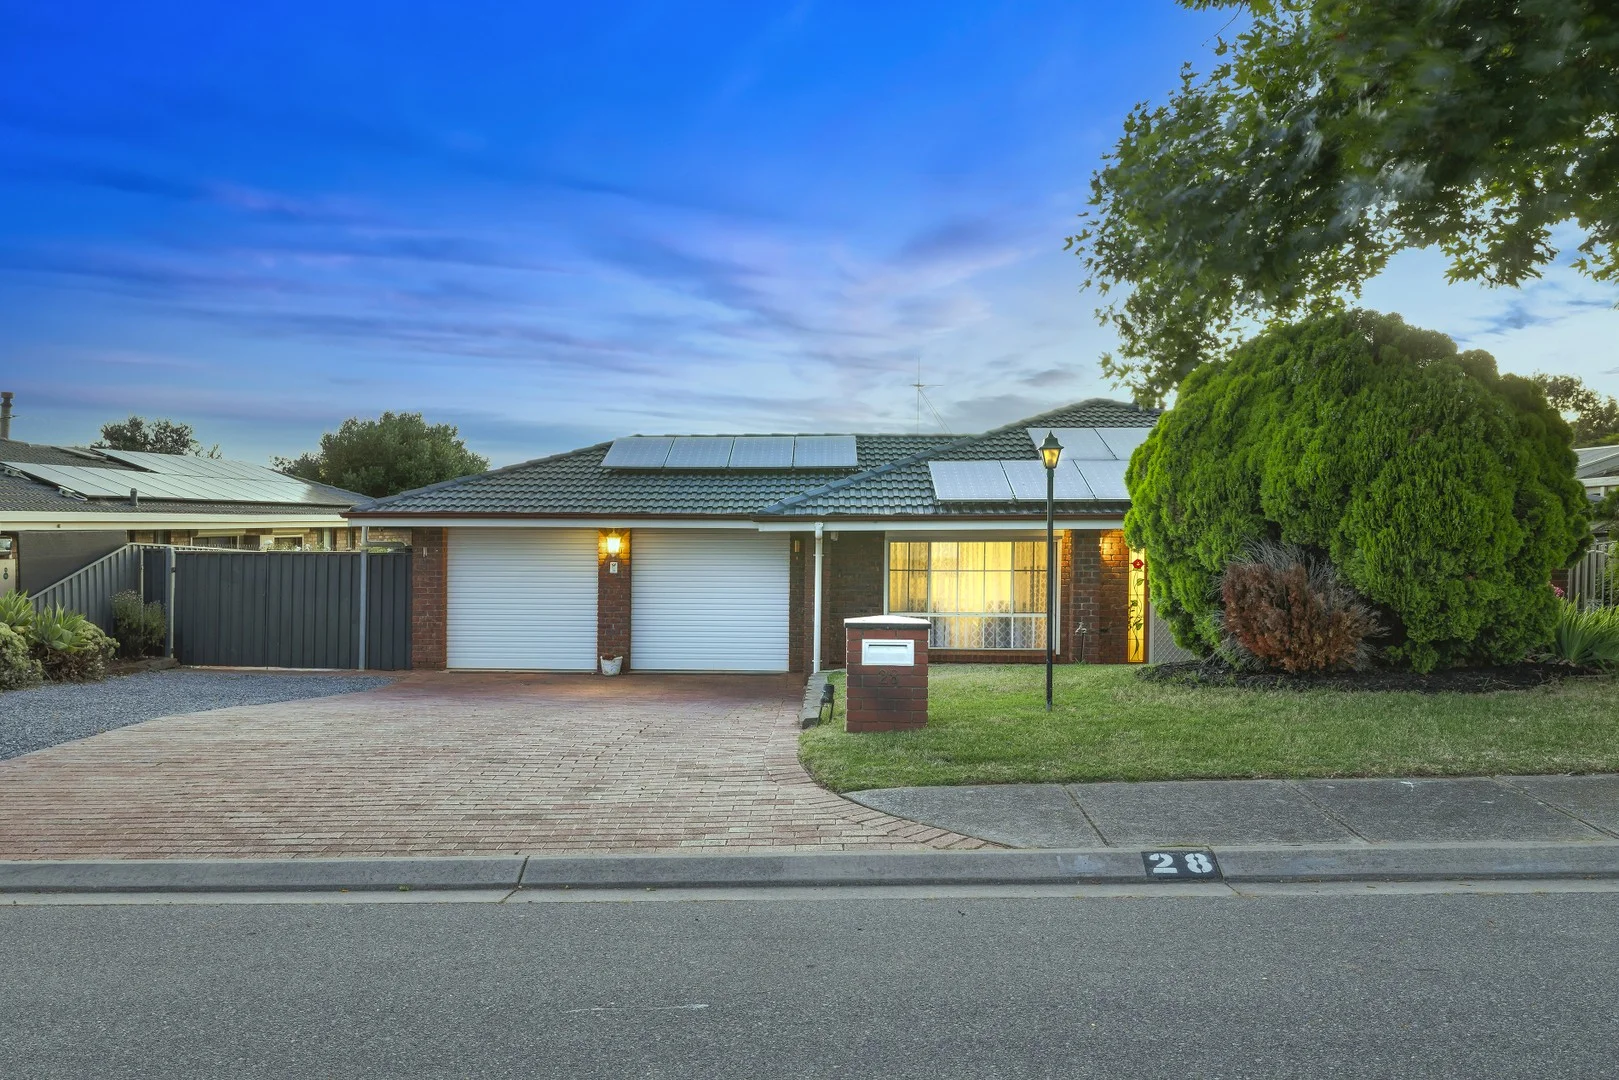
Wynn Vale, SA 5127
Land Size: 704 m²
Property Type: House
Listing Type: Residential
Status: Active
Summary: Comfort, Space & Lifestyle in a Prime Wynn Vale Pocket!
Description: Andrew Farnworth and Harris Real Estate proudly present 28 Houston Court, Wynn Vale. A beautifully maintained family residence offering space, comfort, and functionality in one of the area's most tightly held pockets. With multiple living zones, outstanding parking options, and a lush garden setting, this home is ideally suited to families, couples, or those seeking a peaceful yet practical lifestyle. Tucked away in a quiet court, the property enjoys a highly convenient location just moments from quality schools, local parks, shopping precincts, and public transport. Step inside to discover a thoughtfully designed floorplan that seamlessly balances everyday living with effortless entertaining. At the front of the home, a light-filled formal lounge creates an immediate sense of space and sophistication, the perfect setting to relax or host guests. Positioned opposite, the generously sized master bedroom features a walk-in robe and private ensuite, providing a comfortable and private retreat. The home then opens into a spacious open-plan kitchen, meals, and family area, forming the true heart of the home. Overlooking the outdoor entertaining area and manicured gardens, this warm and inviting space encourages connection and family living. The impressive kitchen will delight the home chef, offering extensive bench space, ample drawers and cupboards, cooktop, oven, dishwasher, double sink, and abundant storage throughout. Located toward the rear of the home are three generous bedrooms, all fitted with built-in robes. These are serviced by a modern three-way main bathroom, ideally designed for family functionality. A convenient study nook provides an excellent space for working from home or children's homework, while the laundry with built-in storage further enhances the home's practicality. Step outside to your own private oasis. The pitched verandah entertaining area is ideal for outdoor dining and gatherings, while the expansive lawn offers plenty of room for children and pets to play. A garage/garden shed provides additional storage, and a large 5.39kw solar system adds to the home's efficiency and everyday comfort. Vehicle accommodation is exceptional, with a double garage featuring rear access for secure parking. Side access allows space for a boat, caravan, or trailer, a rare and highly sought-after feature for growing families. Perfectly positioned in a prime pocket of Wynn Vale, the home is within close proximity to King's Baptist Grammar School, Wynn Vale Primary School, The Grove Shopping Centre, local reserves, and public transport. Combining spacious living, thoughtful design, and an outstanding location, 28 Houston Court, Wynn Vale is a home that truly offers it all. Contact Andrew Farnworth today to arrange your inspection. Specifications: CT / 5209/491 Council / Tea Tree Gully Zoning / GN Built / 1986 Land / 704m2 (approx) Frontage / 22m Council Rates / $2,322.15pa Emergency Services Levy / $174.50pa SA Water / $209.15pq Estimated rental assessment / $800 - $850 per week / Written rental assessment can be provided upon request Easement / Service easement parallel to rear fence 4m in. Nearby Schools / Wynn Vale School, Golden Grove H.S Disclaimer: All information provided has been obtained from sources we believe to be accurate, however, we cannot guarantee the information is accurate and we accept no liability for any errors or omissions (including but not limited to a property's land size, floor plans and size, building age and condition). Interested parties should make their own enquiries and obtain their own legal and financial advice. Should this property be scheduled for auction, the Vendor's Statement may be inspected at any Harris Real Estate office for 3 consecutive business days immediately preceding the auction and at the auction for 30 minutes before it starts. RLA | 330069
Agent: Andrew Farnworth - andrewf@harrisre.com.au - 0433 963 977
Agent: Jake Halliday - jakeh@harrisre.com.au - 0413 693 132


