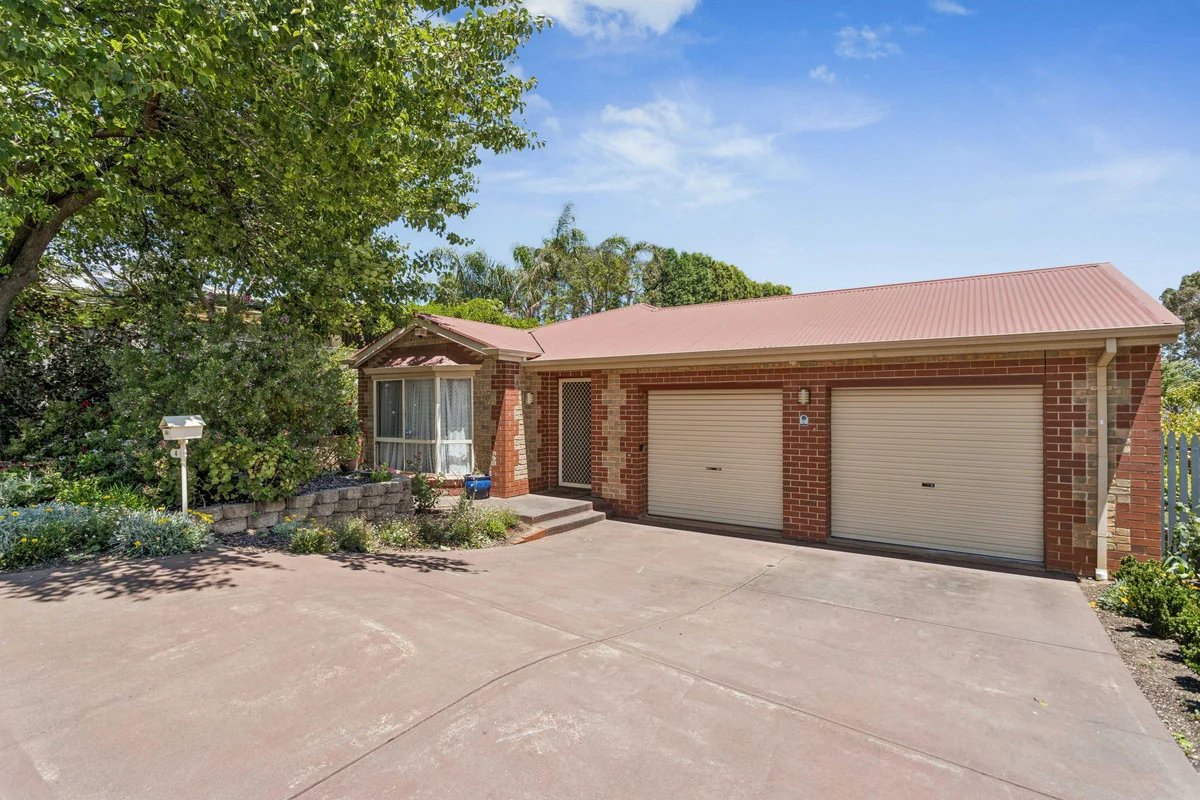
4 Emperor Avenue
Golden Grove, SA 5125
Neighbourhood & everyday essentials
Explore around Golden Grove, from school days to weekends.
Area figures
- schools in Golden Grove
- 4
Find schools, playgrounds and children’s classes. Browse by age to plan school days and weekends.
Area figures
- residents (ABS, June 2024)
- 104,437
- children aged 0–14
- 17,690
- schools
- 32
- parks & libraries
- 17
- kids’ activity providers listed
- 57
Most-listed activities: AFL, Auskick, Dancing School
Population figures: Australian Bureau of Statistics
Explore local libraries, community spaces, schools and council programs across the wider area.
Parks, playgrounds & public spaces
Golden Grove Dog Park
Cashew Grv, Golden Grove, South Australia, 5125
311 m straight-line distance
Bicentennial Drive Pet Park
Bicentennial Dr, Golden Grove, South Australia, 5125
413 m straight-line distance
Tilley Recreation Park
Surrey Downs, South Australia, 5126
1.1 km straight-line distance
Illyarie Reserve
Illyarrie Ave, Surrey Downs, South Australia, 5126
2.0 km straight-line distance
Things to do near this home
Explore nearby play centres and family attractions from the directory. Check ages, entry prices and opening hours with the venue.
Browse things to do with kids in Adelaide
Find more ideas by age, budget and indoor or outdoor setting on Things to do. Dated events are in What’s on. See what’s on
Discover local guides & family ideas
Read local family guides and practical articles as you explore life around this home.

Most Livable Suburbs in South Australia for Families (2026)
Adelaide lists more kids' activities in our directory than any other suburb in SA. This page ranks SA suburbs by how much a family moving there could actually do with their kids, then adds what else…
Read more →
Most Expensive School in Adelaide? 2026 Private School Fees
Of the Adelaide schools that publish their fees, St Peter's College is the most expensive for Year 7 in 2026, at $32,970 a year, and Pembroke School is the most expensive for Years 10–12, at $34,944…
Read more →Everyday essentials & getting around
Open the map to choose a destination and check journey times from this address. Walking routes, step-free access and travel times have not been verified.
Source: AroundSchools directory. Distances are straight-line distances, not walking routes. Confirm facilities on the linked detail pages. Directory update dates are not supplied for this summary.
Property Details
490 m²
House
RESIDENTIAL
Upcoming Events Nearby

Wed, 8 Apr · North Adelaide
Family Storytime at Tynte Street Library
Up to age 5
Fri, 11 Sept · West Lakes
Young at Heart Intergenerational Playgroup
Up to age 5
Thu, 15 Oct · Henley Beach
Babytime Term 3 @ Ngutungka Henley (0-1 years)
Up to age 1
Thu, 15 Oct · Park Holme
Toddler Time @ Park Holme Library, Term 4 2026
Ages 1–4
What's Nearby

Platinum Athletics
Unit 10/48 Stanbel Rd, Salisbury Plain

ACES MAGIC ENTERTAINMENT
14 Sarnia Farm Road, St Agnes

Maths Lit.
27 Rosella St, Mawson Lakes

Rock Solid Adventure (old)
Morialta

Rock Solid Adventure
Morialta Conservation Park, Woodforde

Mini Ivy (Payneham Studio)
378 Payneham Rd, Payneham

Bicentennial Drive Pet Park
Bicentennial Dr, Golden Grove

GKR Karate
Bicentennial Dr, Golden Grove

Tru Taekwondo
Greenwith Rd, Golden Grove
Nearby Schools

Golden Grove Primary School
140 Bicentennial Drive, Golden Grove SA 5125 Australia

Greenwith Primary School
1500 Golden Grove Road, Greenwith SA 5125 Australia

Our Lady of Hope Catholic School
Cnr Golden Grove Rd & Golden Way, Greenwith SA 5125 Australia

Surrey Downs R-7 School
16-24 Vine Street, Surrey Downs SA 5126 Australia

Golden Grove High School
1 Adey Place, Golden Grove SA 5125 Australia

Gleeson College
Surrey Farm Drv, Golden Grove SA 5125 Australia
Nearby schools do not imply enrolment eligibility. Confirm catchments, year levels and childcare availability directly with the provider.
Nearby Properties
Recently sold nearby
Homes that have sold close to this address. We don’t show sale prices.
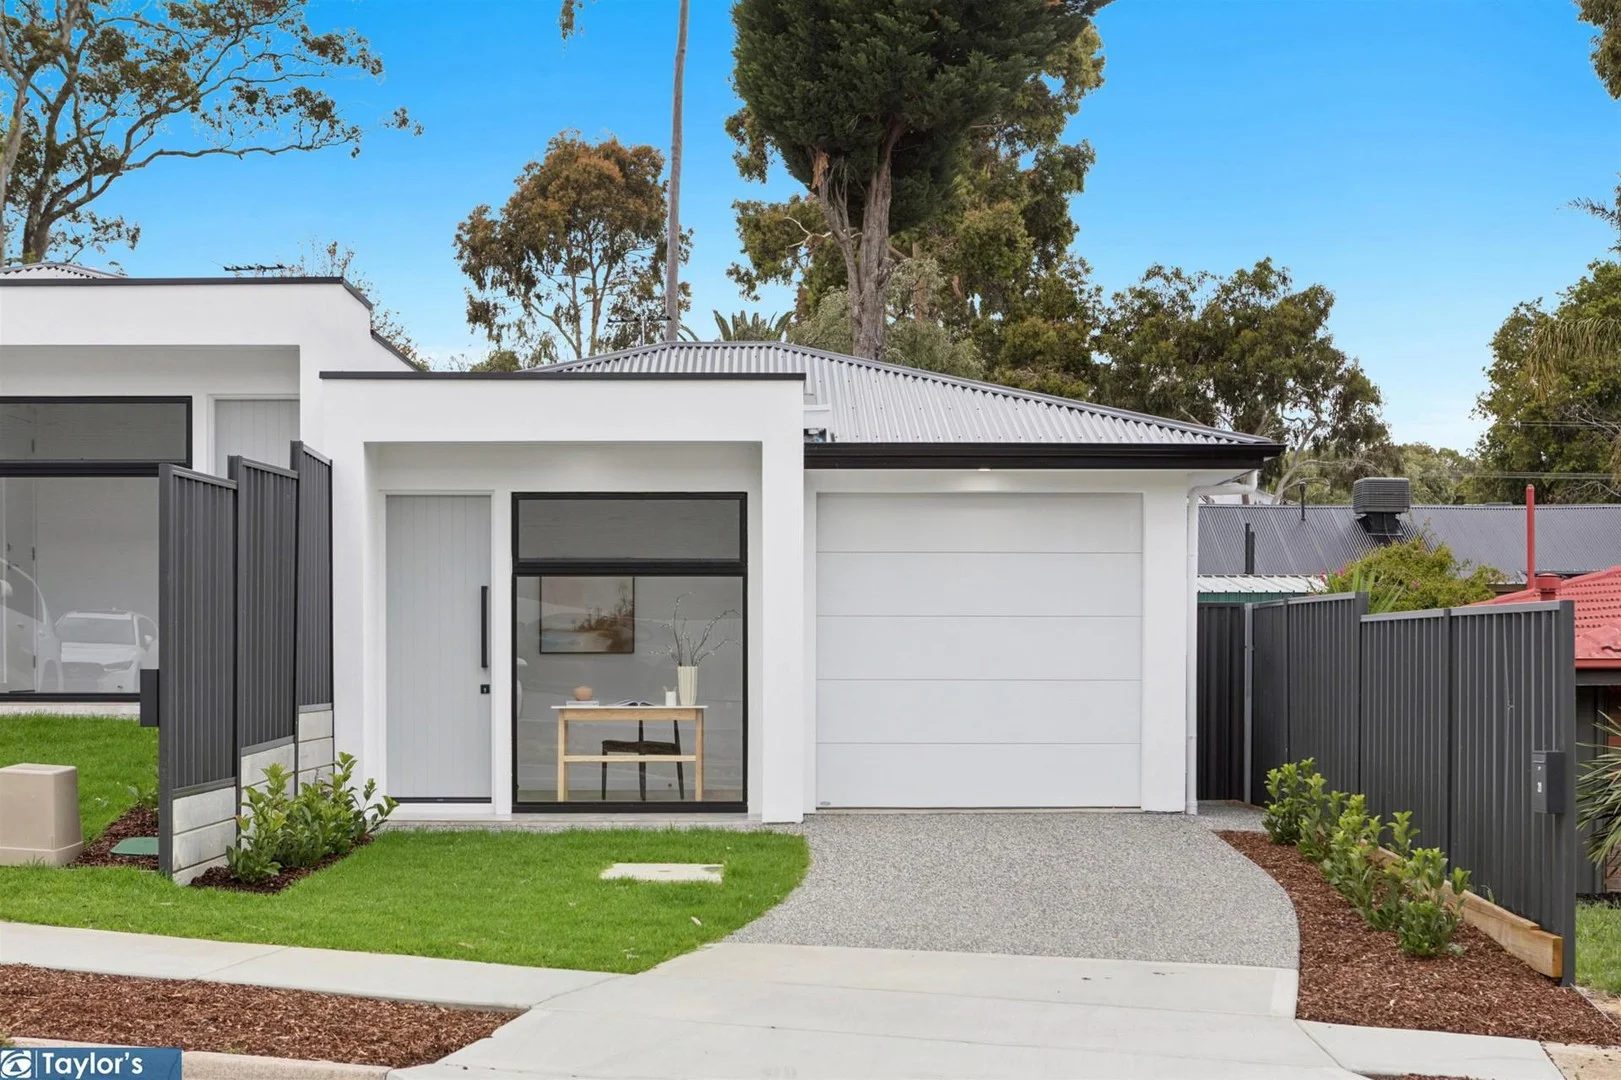
Fairview Park, SA 5126
Land Size: 244 m²
Property Type: House
Listing Type: Residential
Status: Active
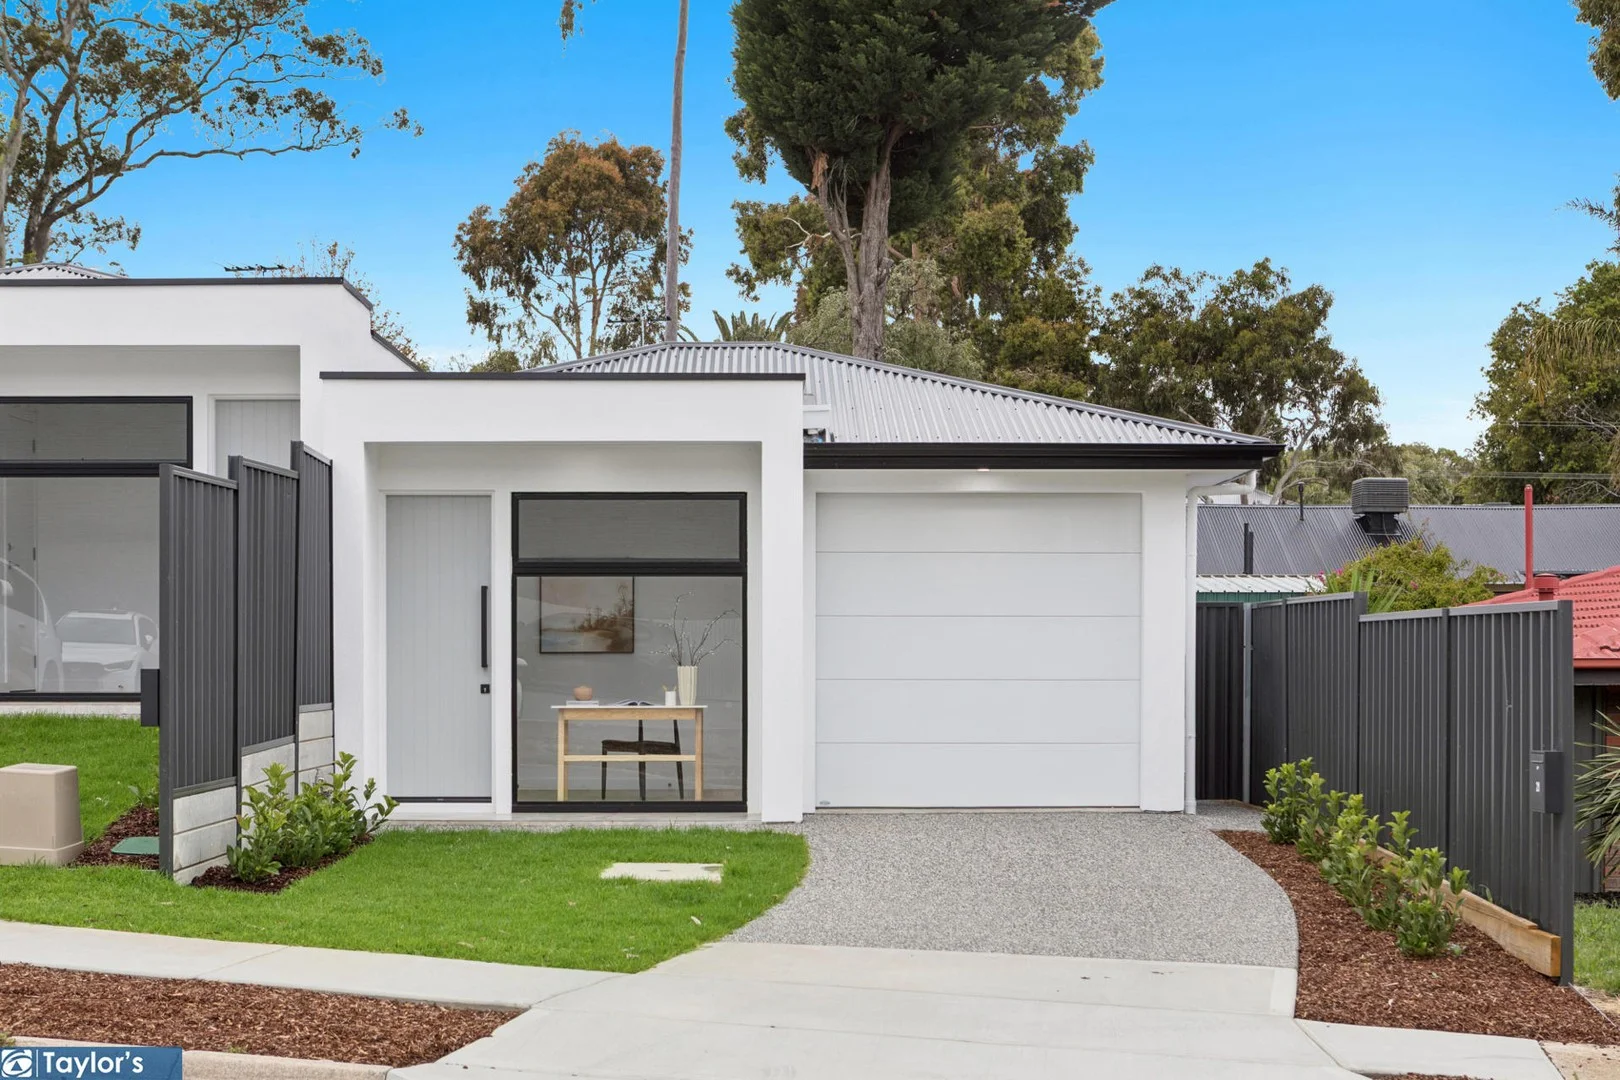
Summary: Luxuriously-Appointed Brand New Home with Low Maintenance Appeal
Description: Showcasing fresh and fabulous design, this brand new three-bedroom stunner is newly built by award-winning custom home builder, Azcon Homes. It presents a flawless showcase of high-quality finishes and divine modern style an irresistible opportunity to move straight in and enjoy a beautiful home in a location loaded with lifestyle perks. Undoubtedly a residence that will have you at hello, the entry foyer features a light and bright home office space beyond which lies a wing of beautiful bedrooms basking in sumptuous serenity. Master bedroom luxury is on full display, the leisurely vibe flowing into a fully-tiled ensuite via a spacious walk-through robe. The family bathroom replicates the ensuite's sophisticated style with the addition of a freestanding bathtub, while the second and third bedrooms are located either side. Boasting move-in-ready downsized decadence for first home buyers, families, downsizers and investors, the best is saved until last open plan living complete with a five-star kitchen. With no expense spared you'll literally be cooking with gas on a Smeg cooktop accompanied by a full suite of Smeg appliances, beautiful stone benchtops and pantry storage. Whether you have family gathered at the breakfast bar or guests in the outdoor entertaining area, this exciting kitchen rises to every occasion from Sunday breakfasts to special event catering. Along with a separate laundry, a single garage and designer landscaping, this is quality living. Highlights: - Brand new C.2025 three-bedroom home plus study - 244sqm easy-care, landscaped, Torrens title allotment - Spacious open plan living and outdoor entertainment area - Stone kitchen benchtops, abundant storage, breakfast bar - Smeg appliances: gas cooktop, integrated dishwasher, rangehood, oven - Wardrobes and carpets in all bedrooms - Master bedroom ensuite and walk-through robe - Ensuite is fully tiled with a frameless shower and wall hung vanity - Bathtub, frameless shower and wall hung vanity in the fully tiled bathroom - Open-style study or work from home space - Separate laundry - Single garage - Ducted and zoned reverse cycle air conditioning - Walk to Fairview Green shopping mall - Steps to bus stops, local gymnasium and hotel - Close to Tea Tree Gully Golf Course and Tea Tree Plaza - Zoned Surrey Downs Primary School and Banksia Park International High School Contact Jakub Ratajczak on 0448 114 454 for more information. Disclaimer: We have in preparing this content used our best endeavours to ensure that the information contained is true and accurate but accept no responsibility and disclaim all liability in respect to any errors, omissions, inaccuracies, or misstatements in this property listing. Prospective purchasers should make their own enquiries to verify the information contained in this property listing. All measurements are approximate, and homebuyers are encouraged to undertake due diligence before a property purchase by independently verifying this content.
Agent: Jakub Ratajczak - jakub@taylorsrealestate.net.au
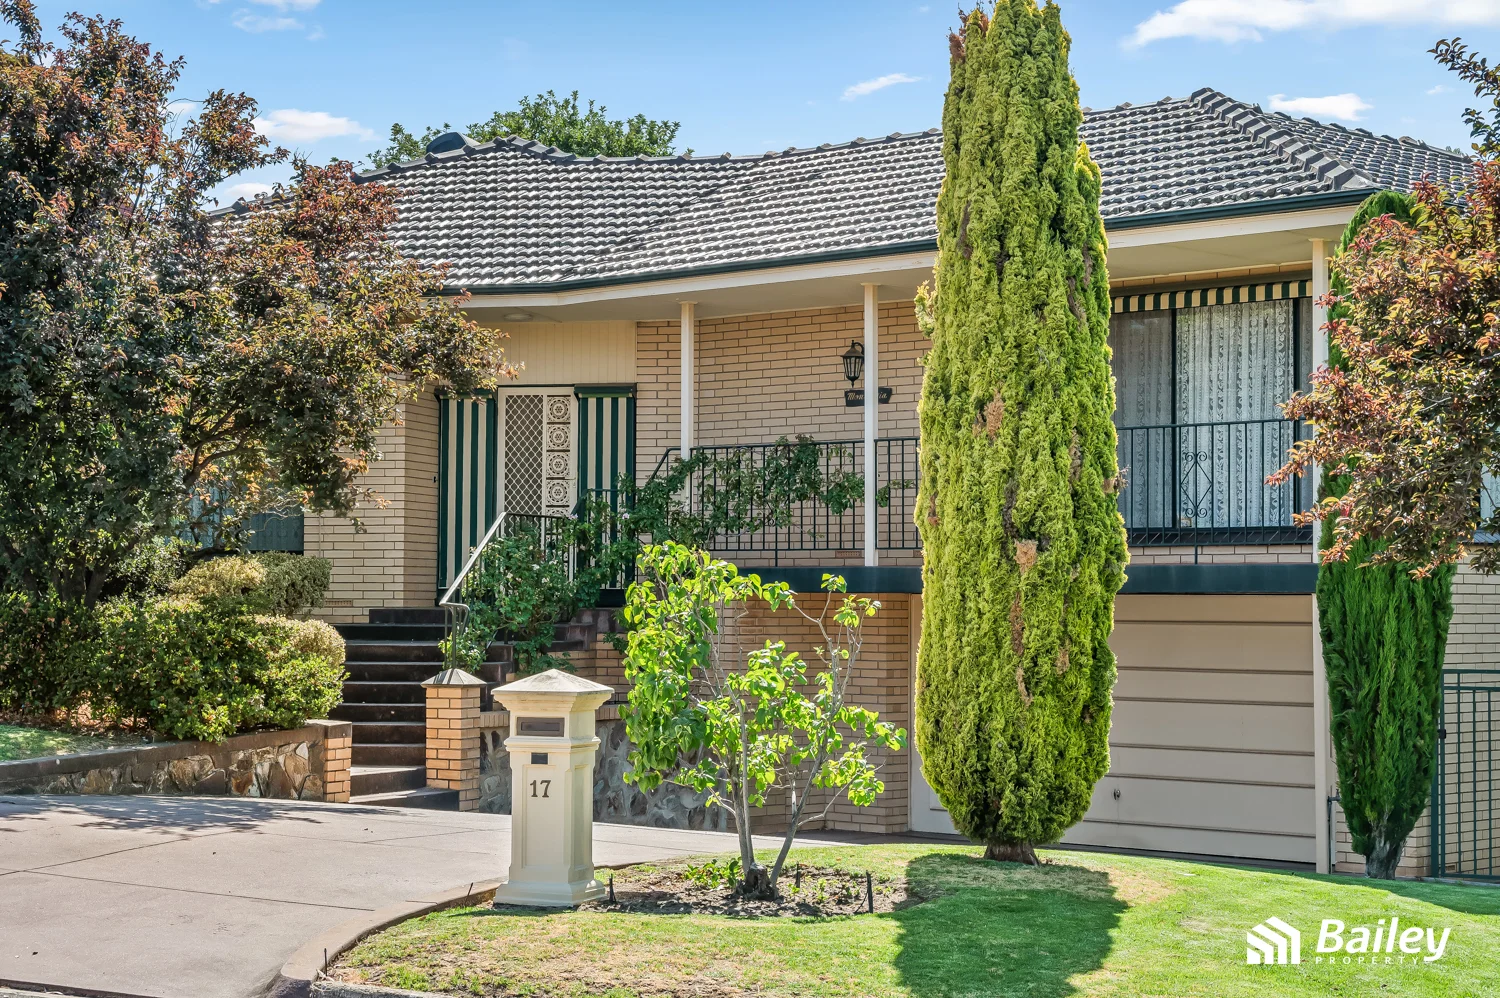
Fairview Park, SA 5126
Land Size: 721 m²
Property Type: House
Listing Type: Residential
Status: Active
Summary: Split-level home with beautiful hillside views & sparkling swimming pool!
Description: Welcome to your new home in the highly sought-after suburb of Fairview Park. This property offers a perfect blend of convenience and comfort, set on a 721m2 allotment (approx.), with beautiful views of the surrounding hillside and a sparkling swimming pool, for your family to enjoy! The charming split-level home benefits from a flexible floorplan and multiple living areas, catering to your family's lifestyle. Step inside to a warm and inviting hallway. You are greeted with a generous living area, adorned with a light, a timber feature wall and airy feel of the home. Seamlessly connected is the dining area, overlooking the peaceful sunroom. At the heart of your new home is the kitchen that overlooks the sunroom. This will be a delight to the family chef, offering an abundance of cupboard and bench space and walk in pantry, ensuring meal preparation is a breeze. Additionally, there is a meals area, perfect for smaller and casual meals. This charming residence offers a flexible floorplan with either three bedrooms or alternatively, two bedrooms and a home office / study. Two of the bedrooms include built-in robes and ceiling fans. This home offers a main bathroom and separate toilet along with an additional shower / basin / toilet located near the laundry and adjacent to bedrooms 1 and 2, enhancing the home's practical layout. Bedroom 3 is a versatile space that can easily function as an additional bedroom, a secondary living area, or a home office / study, adapting seamlessly to your lifestyle needs. This relaxing sunroom overlooks the outdoors and a sparkling pool, creating a perfect place to enjoy the manicured gardens and beautiful scenery while staying comfortably indoors. The lower level features a double garage, an additional living or rumpus room, and a workshop, perfect for tinkerers, hobbyists, or anyone needing extra storage space. Convenience is at your doorstep with Fairview Park's amenities just a short drive away, including Fairview Green Shopping Centre and The Grove shopping centres, Tea Tree Gully Golf Club, local schools, medical facilities, takeaway outlets and ample public transport options. Your new home includes: - Flexible floorplan up to 3 bedrooms - Study - home office / 3rd bedroom option - 721m2 allotment size approx. - Sparking swimming pool - Rumpus room / teenage retreat - Generous main bedroom - Generous lounge room with plenty of natural light - Double parking underneath the home - Under home storage / workshop - Garden shed - Beautiful views of surrounding hillside - Sunroom - Manicured gardens Don't miss out on this exceptional opportunity! Contact Darren Cowey at 0403 051 655 to learn more and make this fantastic home yours. All information provided has been obtained from sources we believe to be accurate, however, we cannot guarantee the information is accurate and we accept no liability for any errors or omissions (including but not limited to a property's land size, floor plans and size, building age and condition). Interested parties should make their own inquiries and obtain their own legal advice.
Agent: Darren Cowey - darren@baileypg.com.au
Agent: Sarah Gribovskis - sarah@baileypg.com.au
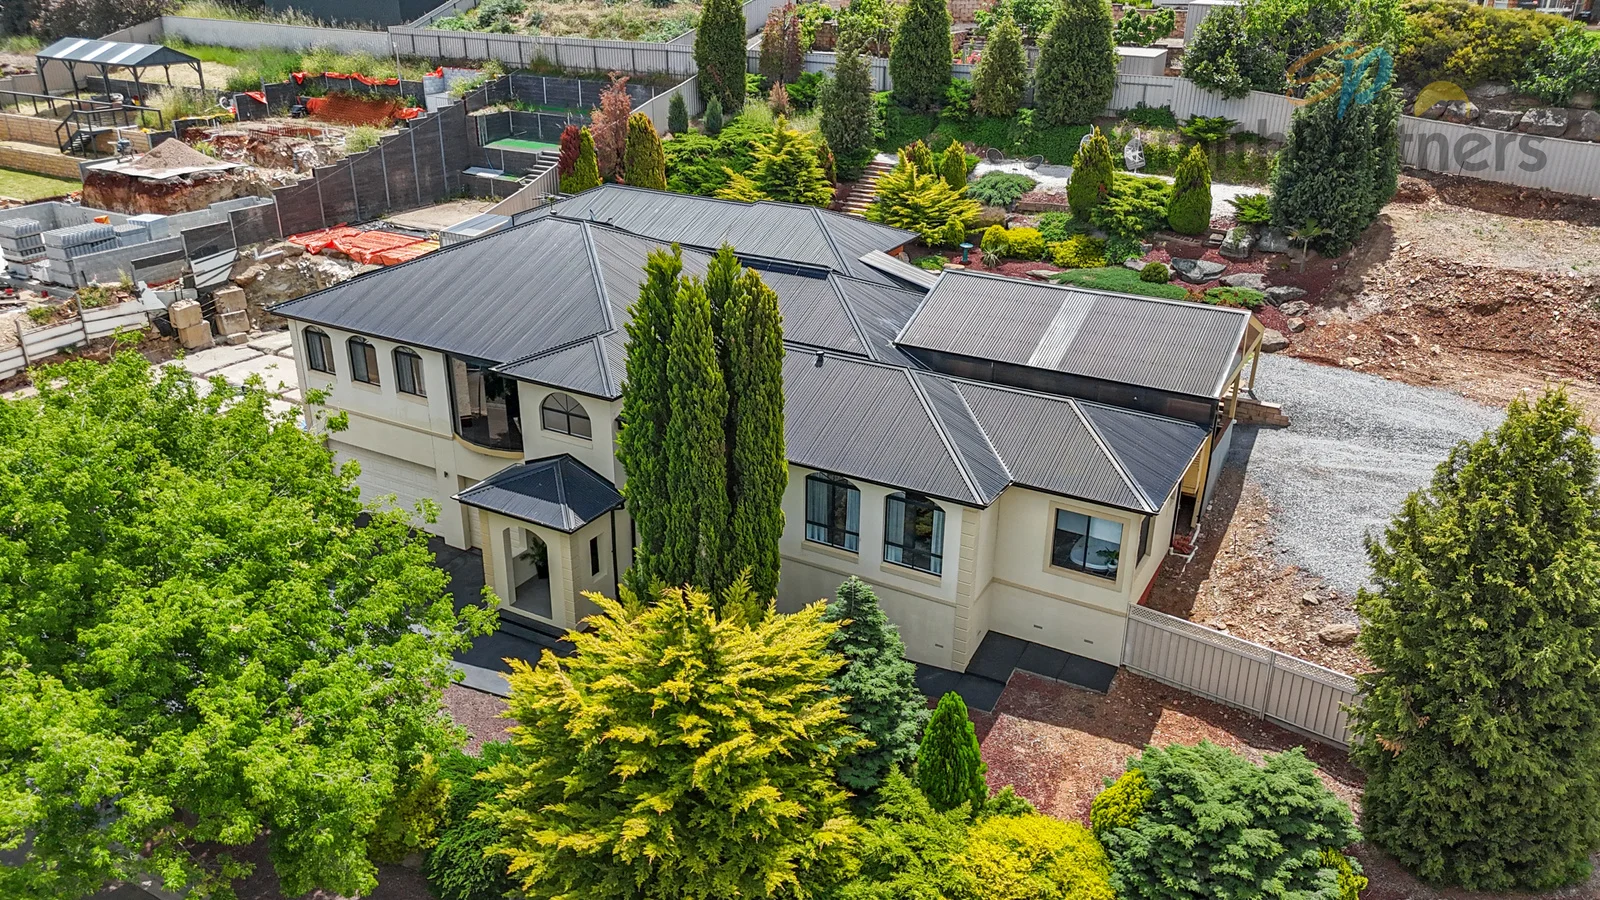
Greenwith, SA 5125
Land Size: 1571 m²
Property Type: House
Listing Type: Residential
Status: Active
Summary: Contact Len for this weeks inspection times
Description: Grand Master-Built Residence with Spectacular Reserve Views Prestige Family Living on a 1571 m² Allotment Commanding an elevated position overlooking the treetops of Cobbler Creek Reserve, this architecturally master-built home delivers refined living across four impressive levels. Built in 2003 and crafted with enduring quality, it offers breathtaking views, luxurious finishes, and a sense of grandeur rarely seen. Light-filled living spaces framed by double glass bay windows invite the outdoors in, creating a calm, airy ambience throughout the home. The layout seamlessly balances sophistication and practicality ideal for modern families who value both comfort and lifestyle. Refined Interiors Four double bedrooms, three with built-ins; master suite with walk-in robe and spa ensuite with a view Custom galley kitchen with wide oven, gas cooktop, dishwasher and generous storage Solid Jarrah staircase and flooring, 100+ downlights, ducted gas heating and dual evaporative cooling 6.6 kW solar system with 3-phase inverter, 3-phase power, and dual Rinnai hot water systems Entertainer's Haven The expansive rumpus room opens to a superb 55 m² covered deck, complete with Jarrah flooring, ceiling fans, and mains gas the perfect setting for relaxed entertaining or quiet evening unwinding. Manicured lawns provide room for children and pets to play, while garden steps lead to the highest point of the block, where a contemplation seat captures breathtaking sunsets an ideal retreat for morning coffee or meditation. Additional Features Triple-width garage with height to accommodate a vehicle hoist, plus third toilet and wash basin Abundant off-street parking for guests, caravan or boat Location & Lifestyle Moments from Cobbler Creek trails, Bernacchi Reserve tennis courts, and Harpers Field sports precinct. Conveniently close to Highland Village Shopping Centre, Greenwith Primary, Our Lady of Hope, and Health Sense Medical Centre (open 7 days). An exceptional opportunity to secure a grand family residence in one of Greenwith's most desirable pockets where space, craftsmanship and serenity come together. Contact Len Allington on 0411 860 385 to register your interest today.
Agent: Len Allington - len.allington@spartners.com.au - (08) 8251 3249
Fairview Park, SA 5126
Land Size: 244 m²
Property Type: House
Listing Type: Residential
Status: Active
Summary: Luxuriously-Appointed Brand New Home with Low Maintenance Appeal
Description: Showcasing fresh and fabulous design, this brand new three-bedroom stunner is newly built by award-winning custom home builder, Azcon Homes. It presents a flawless showcase of high-quality finishes and divine modern style an irresistible opportunity to move straight in and enjoy a beautiful home in a location loaded with lifestyle perks. Undoubtedly a residence that will have you at hello, the entry foyer features a light and bright home office space beyond which lies a wing of beautiful bedrooms basking in sumptuous serenity. Master bedroom luxury is on full display, the leisurely vibe flowing into a fully-tiled ensuite via a spacious walk-through robe. The family bathroom replicates the ensuite's sophisticated style with the addition of a freestanding bathtub, while the second and third bedrooms are located either side. Boasting move-in-ready downsized decadence for first home buyers, families, downsizers and investors, the best is saved until last open plan living complete with a five-star kitchen. With no expense spared you'll literally be cooking with gas on a Smeg cooktop accompanied by a full suite of Smeg appliances, beautiful stone benchtops and pantry storage. Whether you have family gathered at the breakfast bar or guests in the outdoor entertaining area, this exciting kitchen rises to every occasion from Sunday breakfasts to special event catering. Along with a separate laundry, a single garage and designer landscaping, this is quality living. Highlights: - Brand new C.2025 three-bedroom home plus study - 244sqm easy-care, landscaped, Torrens title allotment - Spacious open plan living and outdoor entertainment area - Stone kitchen benchtops, abundant storage, breakfast bar - Smeg appliances: gas cooktop, integrated dishwasher, rangehood, oven - Wardrobes and carpets in all bedrooms - Master bedroom ensuite and walk-through robe - Ensuite is fully tiled with a frameless shower and wall hung vanity - Bathtub, frameless shower and wall hung vanity in the fully tiled bathroom - Open-style study or work from home space - Separate laundry - Single garage - Ducted and zoned reverse cycle air conditioning - Walk to Fairview Green shopping mall - Steps to bus stops, local gymnasium and hotel - Close to Tea Tree Gully Golf Course and Tea Tree Plaza - Zoned Surrey Downs Primary School and Banksia Park International High School Contact Jakub Ratajczak on 0448 114 454 for more information. Disclaimer: We have in preparing this content used our best endeavours to ensure that the information contained is true and accurate but accept no responsibility and disclaim all liability in respect to any errors, omissions, inaccuracies, or misstatements in this property listing. Prospective purchasers should make their own enquiries to verify the information contained in this property listing. All measurements are approximate, and homebuyers are encouraged to undertake due diligence before a property purchase by independently verifying this content
Agent: Jakub Ratajczak - jakub@taylorsrealestate.net.au
Surrey Downs, SA 5126
Land Size: 740 m²
Property Type: House
Listing Type: Residential
Status: Active
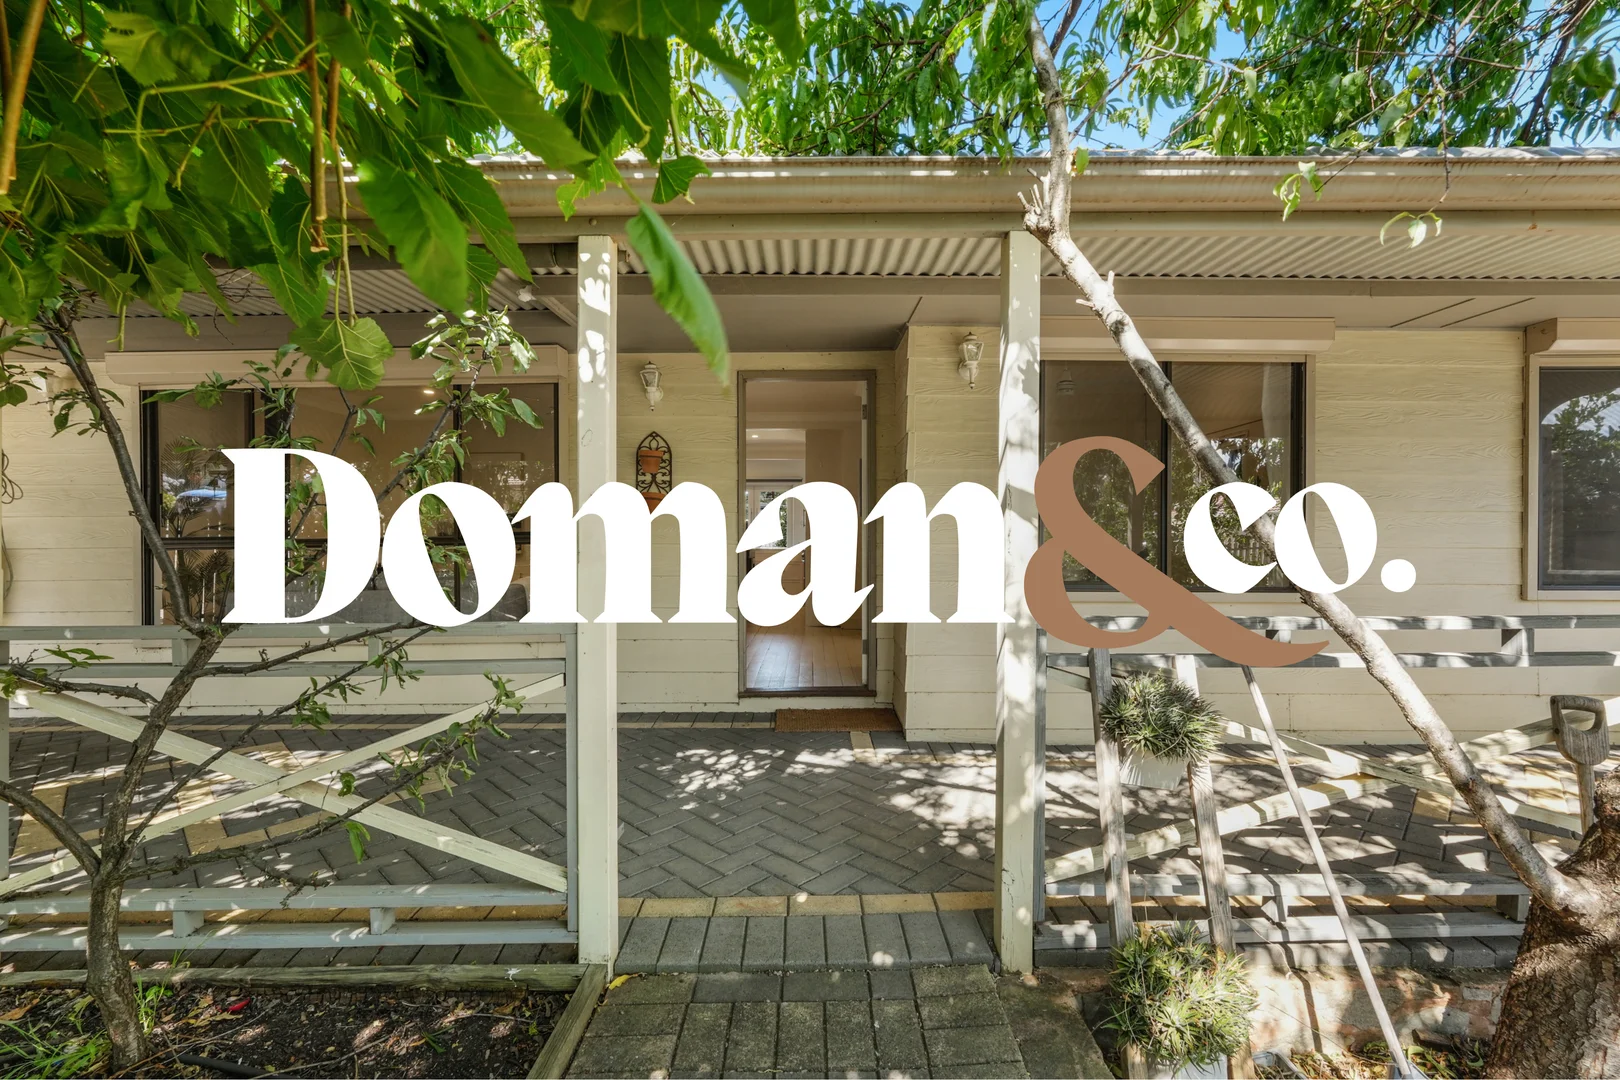
Summary: The Ultimate "Country" Cottage… Without the Commute
Description: Calling all first-home owners and investors! Welcome to 16 Tanya Street, the cutest "country" cottage right in the heart of suburbia. This home is a breath of fresh air, offering that sought-after rustic lifestyle without the long drive to the hills. Picket white fence-tick, porch overlooking your own vegetable garden-tick, mature fruit tree-tick, chicken coop-tick, outdoor entertaining area-tick, and plenty of room for both kids AND pets-tick! This isn't just a house; it's a lifestyle upgrade wrapped in a white picket fence. It's rare to find a property that balances character and functionality so effortlessly. From the moment you step through the gate, the stress of the day simply melts away. You'll love spending your Saturday mornings on the front porch with a coffee, watching your garden grow, or hosting the ultimate summer bash under the expansive outdoor entertaining area. It's a home that encourages you to slow down, harvest your own produce, and enjoy a backyard that actually has space for a game of tag or a sprawling dog run. Whether you're a green thumb or just someone who appreciates a home with a soul, this cottage is ready to be your sanctuary. Features you'll love: • Three bedrooms, two featuring built in robes • Central family bathroom with toilet • Separate powder room • Two living spaces • Large central kitchen, 900mm Gas Cooktop, Dishwasher, farm sink and breakfast bar • Reverse Cycle air conditioning throughout • Outdoor entertaining area overlooking backyard • Mature Fruit trees, Quince, Lemon, Apple, Passionfruit & more • Dedicated Vegetable beds in front and rear yards • Chicken Coop • Double garage with laundry space, and fan for year round entertainment • Drive through access to rear yard • 740sqm* block with a 20m* frontage Beyond your white picket fence lies the incredible community of Surrey Downs-a hidden gem for families and savvy buyers alike. You are perfectly positioned just minutes from the Fairview Park Shopping Centre and the major retail hub of Westfield Tea Tree Plaza. For the outdoor enthusiasts, the stunning walking trails of Wynn Vale Dam and local parks are right at your doorstep. With quality schools like Surrey Downs Primary nearby and easy access to the O-Bahn for a seamless city commute, this suburb offers the perfect blend of quiet, leaf-lined streets and modern convenience. It's not just a home; it's a lifestyle you'll never want to leave. Auction Pricing For this campaign, our clients have chosen not to advertise a public price guide. If you would like assistance, please contact us to access recent comparable sales data, or attend our next open inspection where this information will be available. During the campaign, we are unable to provide a guide or influence the market in relation to price. The Vendor's Statement (Form 1), the Auction Contract and the Conditions of Sale will be available for perusal by members of the public - (A) at our office located at 1303 North East Road, Tea Tree Gully for at least three consecutive business days immediately preceding the auction; and (B) at the place at which the auction is to be conducted for at least 30 minutes immediately before the auction commences. DISCLAIMER: We have in preparing this document using our best endeavours to ensure the information contained is true and accurate but accept no responsibility and disclaim all liability in respect to any errors, omissions, inaccuracies, or misstatements contained. Prospective purchasers should make their own enquiries to verify the information contained in this document. *Approximate Doman & Co. 1303 North East Road, Tea Tree Gully SA 5091 Phone: 08 8396 4460 Find us: https://maps.app.goo.gl/4KZYWy9hFbh4XFSE7 Website: https://domanandco.com/
Agent: Sam Doman - sam.doman@raywhite.com
Agent: Jack Binder - jack@domanandco.com - 0460006622
Greenwith, SA 5125
Property Type: House
Listing Type: Residential
Status: Active
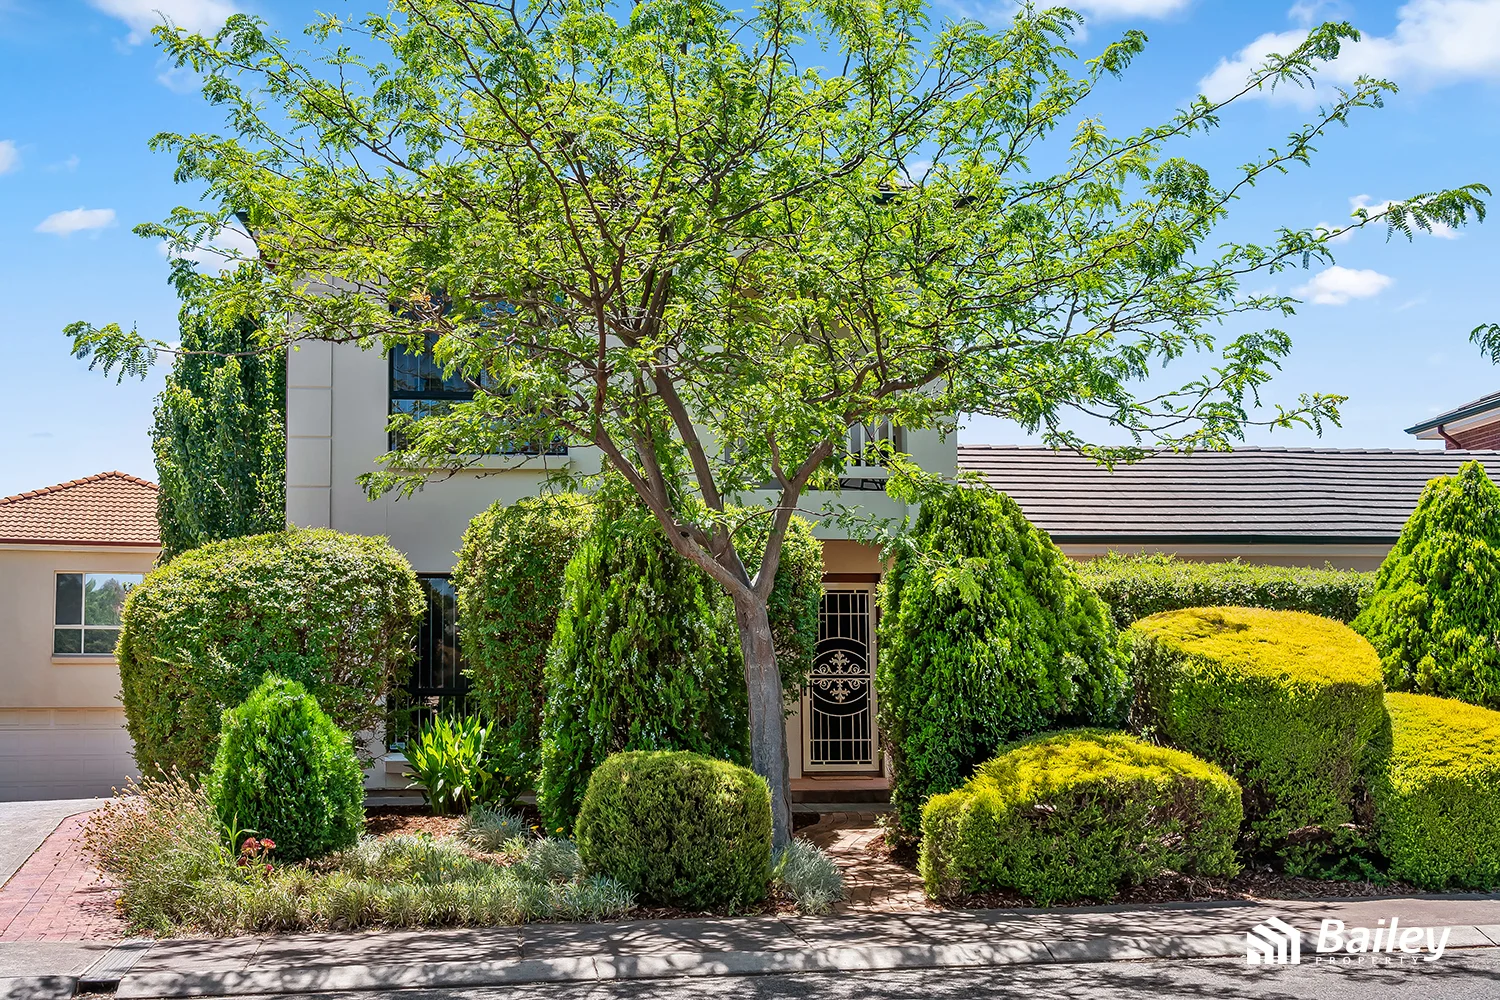
Summary: Simplify Your Lifestyle in This Modern Townhouse
Description: Located on the beautiful Cobbler Drive, this stunning townhouse presents an ideal opportunity for the astute investor, first home buyer or those looking to downsize. The ground floor offers a warm and spacious feel, with a separate lounge room featuring a large picture window that floods the space with natural light, while the open-plan kitchen and dining area provide a practical layout for everyday living. The well-appointed kitchen offers generous bench space and quality updated appliances, including dishwasher. A convenient second toilet is located behind the laundry. Upstairs, you'll find three generously sized bedrooms, all complete with built-in robes. The master bedroom enjoys direct access to a private balcony - the perfect spot for your morning coffee while taking in the views across the hills. A large two-way bathroom services all bedrooms with ease, with the added convenience of seperate powder room. Step outside to the stunning undercover deck, perfect for entertaining and complemented by the surrounding established low maintenance gardens. Additional features include a double lock-up garage and additional fully fenced private courtyard. Features include: Three bedrooms with built-in robes Master bedroom with private balcony 3 xToilets to accomodate multi level living Undercover outdoor entertaining area with stunning deck Double Lock-up garage plus additional off-street parking Ideally located within walking distance to Greenwith Oval and the popular Martindale Reserve, and just moments from local shopping centres, quality schools, medical facilities and public transport, this home offers a lifestyle of convenience with outdoor recreation right on your doorstep. Whether you're investing or looking to move straight in and enjoy, this is a fantastic opportunity. Townhouses in this location are in high demand - be sure to act quickly.
Agent: Sarah Gribovskis - sarah@baileypg.com.au
Agent: Darren Cowey - darren@baileypg.com.au
Golden Grove, SA 5125
Property Type: House
Listing Type: Residential
Status: Active
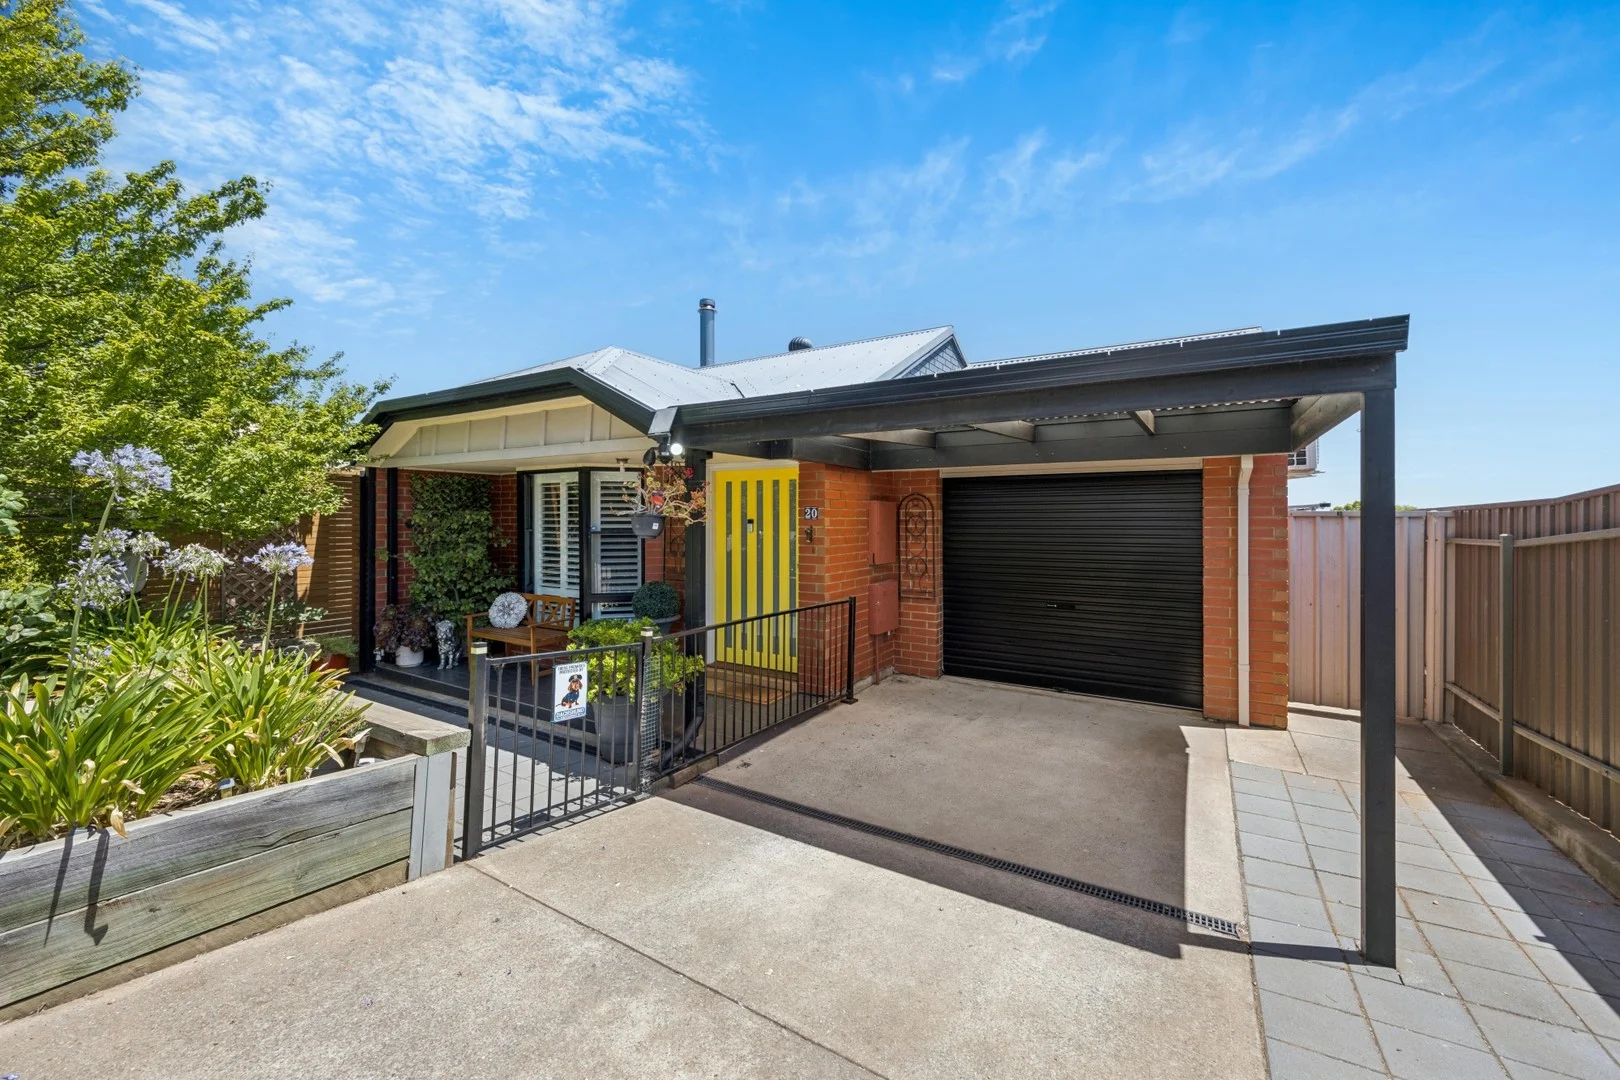
Summary: Fully Renovated + Ideal Location!
Description: What an absolute beauty! Simply perfect first home, investment or ideal downsizer! Set in a quiet location, close to shopping facilities, schools and all amenities plus in a very affordable price range. Features include: * 2 spacious bedrooms with robes & ceiling fans (master with split system AC) * Spacious formal lounge and dining with wood heater/split system AC and bay window * Fabulous kitchen with gas appliances * Amazing full bathroom with bathtub * 2 x outdoor entertainment areas * Built in cabinetry * Plantation shutters * Evaporative cooling throughout * Carport plus extra off street undercover parking * Garden shed * 300sqm allotment (approx) * Torrens title A stunning home with exceptional presentation. Dont miss out, this is one of a kind!
Agent: Max De Meyrick - max.demeyrick@weeksmacklin.com.au - 08 8422 5333
Golden Grove, SA 5125
Land Size: 654 m²
Property Type: House
Listing Type: Residential
Status: Active
Summary: Immaculate Family Home in Sought After Location!
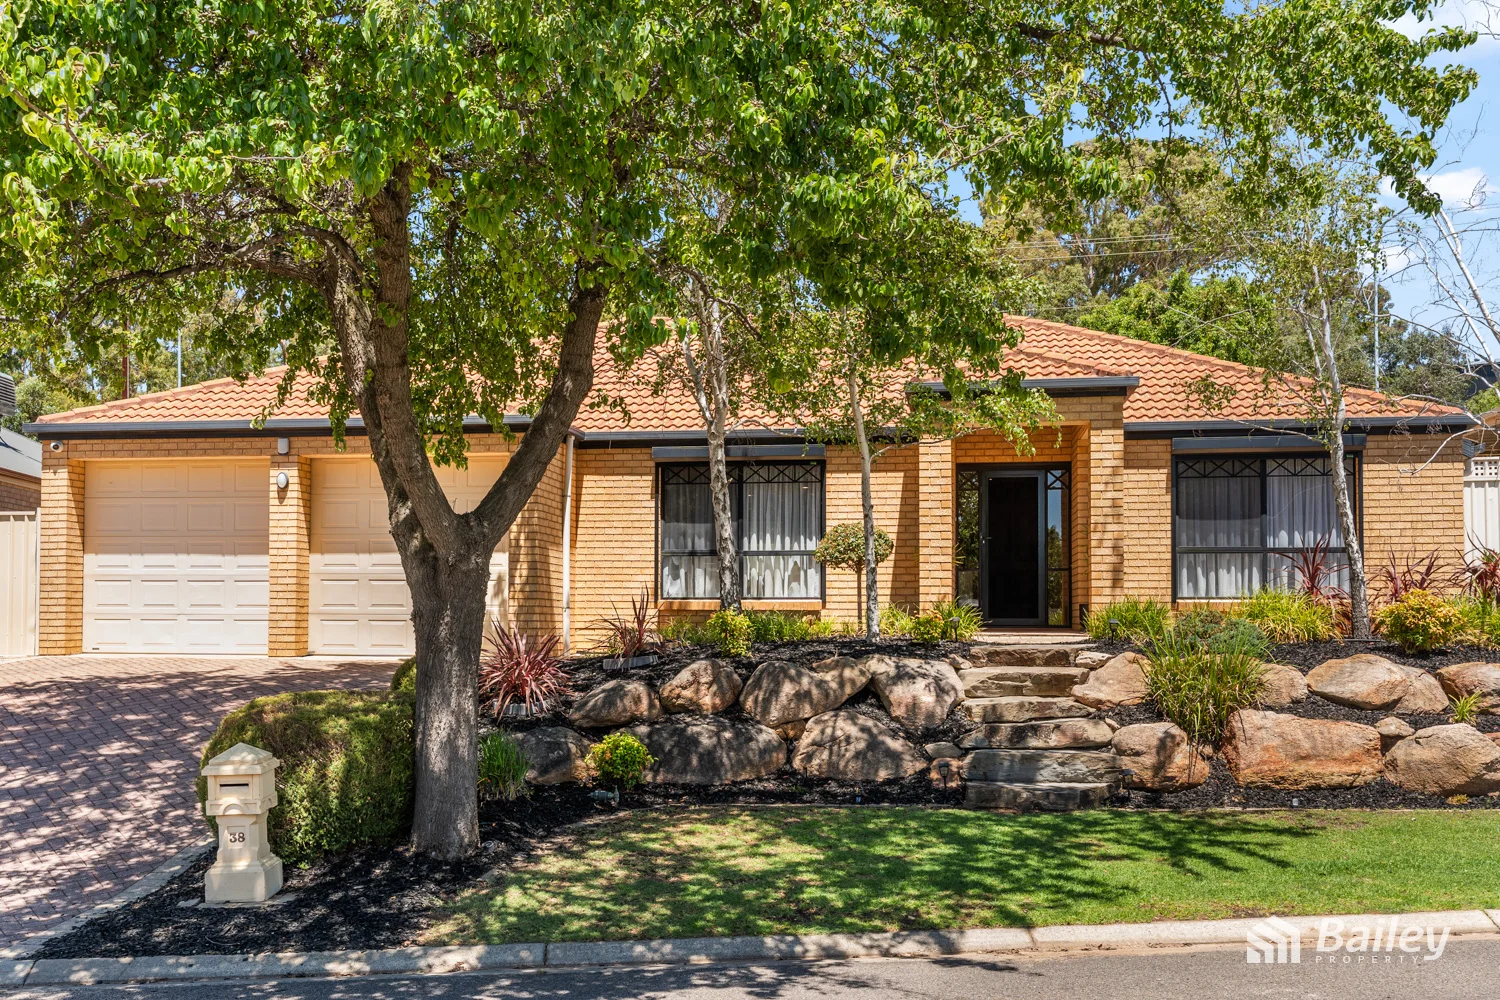
Description: Welcome to 38 Satsuma Crescent, located in Golden Grove's highly sought after "Spring Hill". This spacious four-bedroom, two-bathroom family home offers large spaces, modern updates, multiple living zones, all situated in a quiet, family friendly street. A fantastic opportunity that we are excited to present to you. The raised ceiling open entrance welcomes you into the home, inviting you straight into the heart of the home, an expansive open-plan living and dining area. Comfortably accommodating even the largest of family gatherings, this is the perfect space for entertaining. The updated kitchen is well appointed and has ample bench and storage space, breakfast bar, large pantry, and quality appliances including a 900mm oven, stainless steel rangehood and dishwasher. Adjacent is a fully fitted laundry with direct access to not only the side yard for your laundry needs but also to the garage, offering added practicality and ease of transporting groceries and goods inside. An allocated family living space and dining area are both large in size and accompany the kitchen, allowing all to enjoy additional company and family dining. The formal lounge room is large in size and partially enclosed, providing the perfect space to enjoy a family movie, or read a book soaking up the sun through the large window. Electric roller shutters allow you to set the ambience and control natural lighting. Sliding doors from the dining space open to an expansive pitched pergola completed with outdoor blinds. Creating a true extension of the living areas for outdoor entertaining, family BBQs, and relaxed gatherings. Children can explore their imagination in the sizeable greenspace, which is also perfect for the family pet. A garden shed included for storing your garden tools and outdoor items. The Southern wing of the home is a private hallway locating the four bedrooms and two bathrooms, cleverly separated from the entertaining and living spaces. All four bedrooms offer carpeted floors, ceiling fans and roller shutters ensuring ultimate comfort, climate control and privacy. Bedroom two also features a walk-in robe, while bedroom four includes a built-in robe and is generously sized offering versatility to suit your lifestyle needs. Get used to the feeling of luxury in the master suite, situated at the rear of the home and boasting ample space, with large windows, his-and-hers walk in robes and a private ensuite. The family bathroom is well maintained offering both a shower and bath, a separate toilet and conveniently located near the bedrooms, enhancing the home's functionality. An additional storage room is also located in the hallway for linen or simply additional storage. More features: - Prime location - Double garage - Ducted Reverse Cycle heating and cooling - New Oak timber laminate flooring - Update kitchen - Versatile floorplan - Outdoor entertaining with outdoor blinds - Large lawn area - Garden shed - Gazebo - Ceiling fans throughout - Storge cupboards - Electric roller shutters on street facing and bedroom windows - Security System including CCTV Close proximity to The Grove Shopping Centre, an array of restaurants and venues, the Golden Grove Recreation Centre, multiple sporting clubs and gyms, public transport including O'Bahn bus connection services and prestigious primary and senior schools including Golden Grove, Pedare Christian College, Gleeson College and Kings Baptist. You are sure to be pleased with convenience. Ready to move in, don't miss out and call Cameron today on 0434 123 082! All information provided has been obtained from sources we believe to be accurate, however, we cannot guarantee the information is accurate and we accept no liability for any errors or omissions (including but not limited to a property's land size, floor plans and size, building age and condition). Interested parties should make their own inquiries and obtain their own legal advice.
Agent: Cameron Hughes - cameron@baileypropertysa.com.au
Agent: Mark Bailey - mark@baileypg.com.au
Greenwith, SA 5125
Land Size: 393 m²
Property Type: House
Listing Type: Residential
Status: Active
Summary: Turn-key home, prime location, established gardens with private outdoor entertaining options. Space, light and quality ready to enjoy.
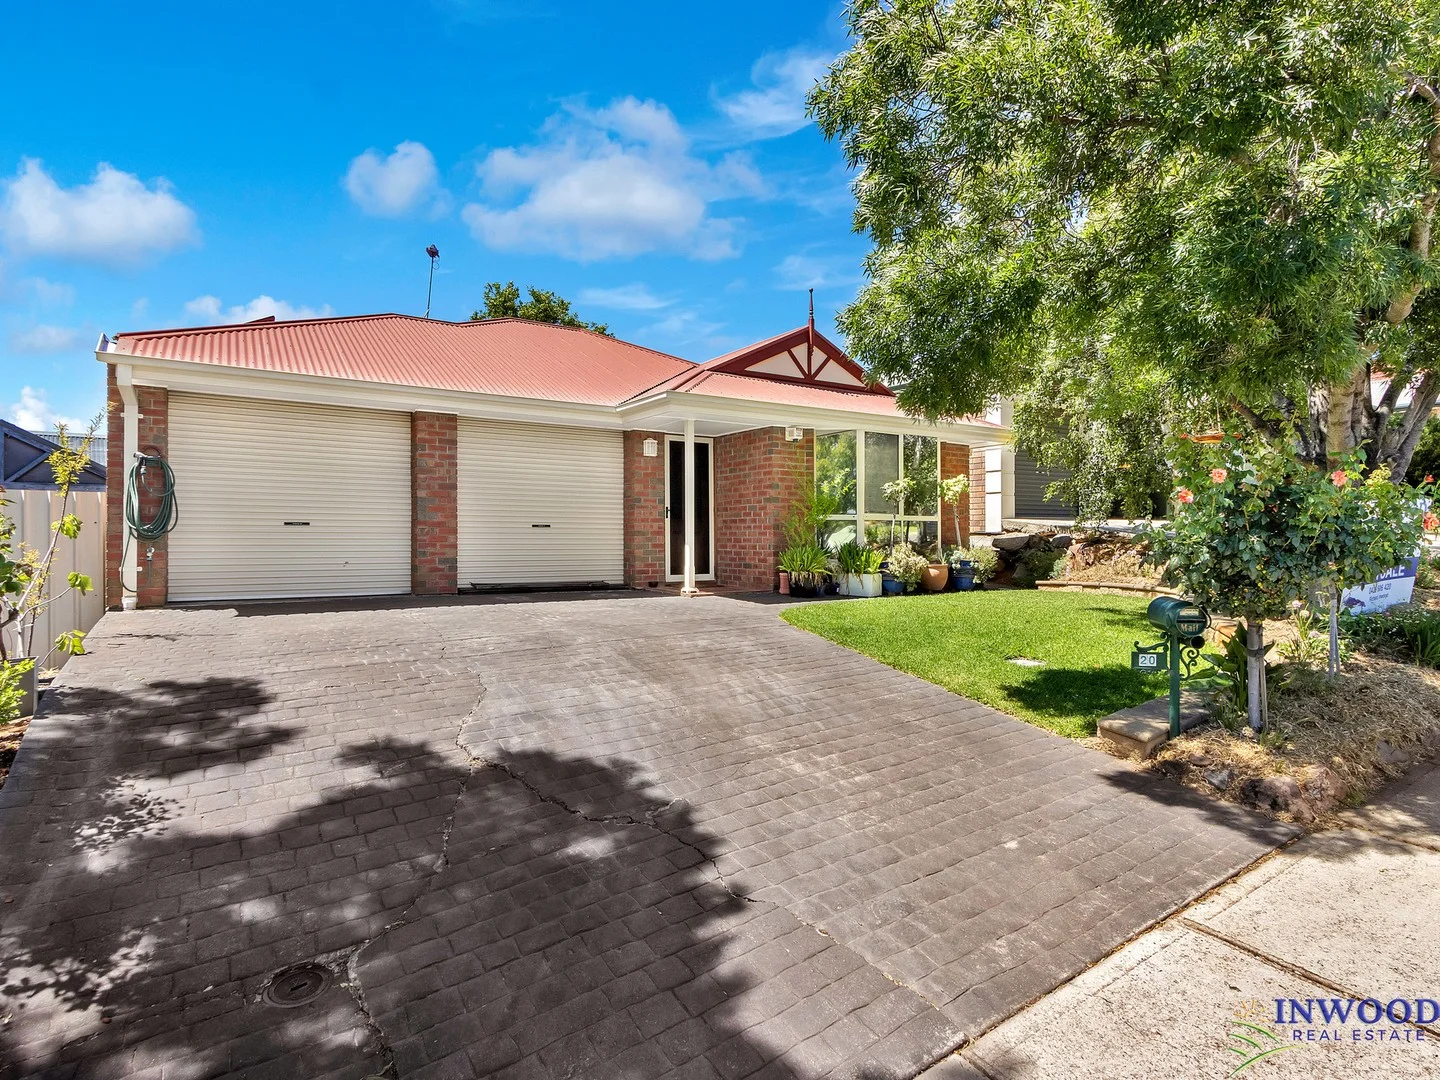
Description: Welcome to 20 Dalrymple Way in sought after Greenwith. 1994 solidly built home that remains contemporary with plenty of light, space and privacy. This is a turn-key home offering 3-bedrooms, 2-bathrooms with stylish ensuite and walk-in-robe, additional family bathroom and ample living space spread across two living areas, this property offers comfort and functionality for the whole family. A delightful blend of character, comfort, and convenience. The contemporary design of this house is complemented by a spacious kitchen, perfect for entertaining guests or enjoying family meals. The property also features a double garage, providing convenience and practicality for everyday living and a 5 kW solar system to minimise electricity bills. Ducted reverse cycle aircon (less than a year old) and gas combustion heater provide for year round comfort. Outdoors, an undercover entertaining area provides the perfect space to relax or host guests, looking over beautiful and private rear garden. One of the key attractions of this property is its prime location, offering exceptional convenience for families and professionals alike. Residents enjoy easy access to a range of highly regarded local schools, including Greenwith Primary School and Golden Grove High School. For those seeking private education, Our Lady of Hope School and Pedare Christian College are also nearby, catering to varied educational preferences. Shopping needs are well covered, with Highland Village Shopping Centre, Golden Grove Village, and The Grove Shopping Centre all just minutes away. These centers provide a variety of retail, grocery, and dining options, ensuring everyday essentials are within easy reach. Public transport options further enhance the property's appeal, with nearby bus routes offering convenient travel throughout the area. The Golden Grove O-Bahn Interchange is close by, providing a direct and efficient connection to the Adelaide CBD, making city commutes straightforward and stress-free. Don't miss out on the chance to make wonderful 20 Dalrymple Way your new home. Best Offer by 20th Feb (USP) - guidance of $825,000 Council Rates = $1836 p.a.
Agent: Richard Inwood - richard@inwoodrealestate.com.au


