209W/1 Marina Drive
Benowa, QLD 4217
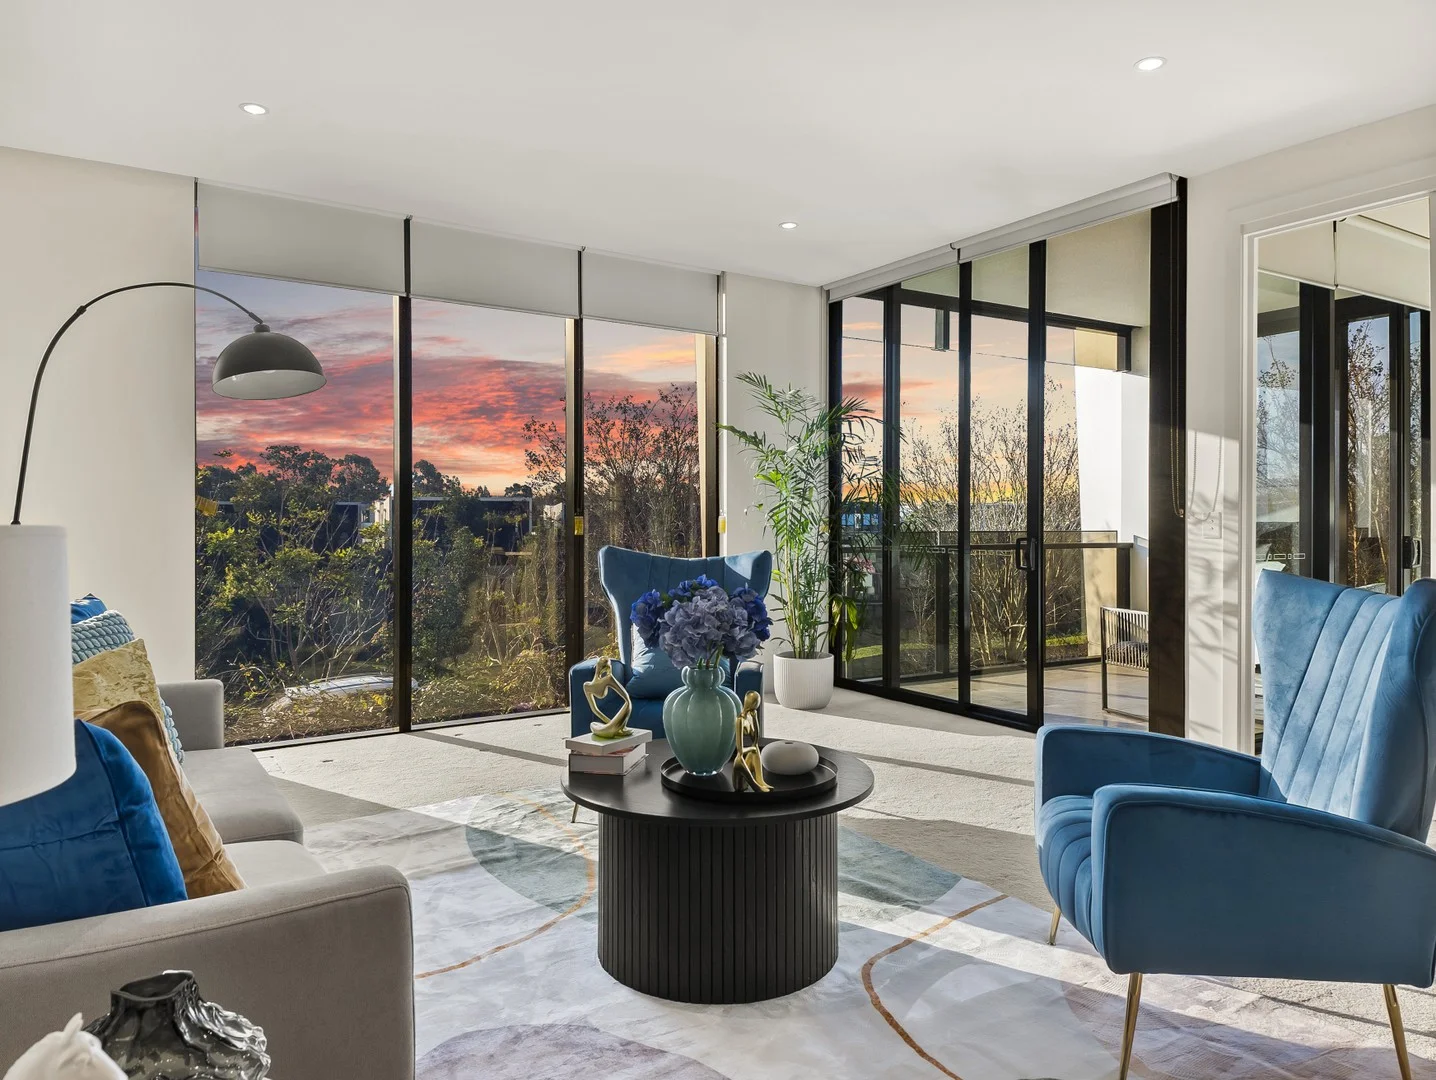
Neighbourhood & everyday essentials
Explore around Benowa, from school days to weekends.
Area figures
- schools in Benowa
- 3
Find schools, playgrounds and children’s classes. Browse by age to plan school days and weekends.

Area figures
- residents (ABS, June 2024)
- 681,389
- children aged 0–14
- 113,859
- schools
- 110
- parks & libraries
- 407
- kids’ activity providers listed
- 274
Most-listed activities: Karate, Swimming, Tennis
Population figures: Australian Bureau of Statistics
Explore local libraries, community spaces, schools and council programs across the wider area.
Parks, playgrounds & public spaces
Lake Marylands Park
Nerang Broadbeach Rd, Carrara, Queensland, 4211
711 m straight-line distance
Emerald Lake Parklands
Carrara, Queensland, 4211
989 m straight-line distance
Tranquility Park
Reed St, Ashmore, Queensland, 4214
1.4 km straight-line distance
Girral Park
Girral Ave, Ashmore, Queensland, 4214
1.6 km straight-line distance
Things to do near this home
Explore nearby play centres and family attractions from the directory. Check ages, entry prices and opening hours with the venue.
Browse things to do with kids in Gold Coast
Find more ideas by age, budget and indoor or outdoor setting on Things to do. Dated events are in What’s on. See what’s on
Discover local guides & family ideas
Read local family guides and practical articles as you explore life around this home.

Most Livable Suburbs in Queensland for Families (2026)
<!-- seotitle: Most Livable Suburbs in Queensland for Families (2026) metadescription: The QLD suburbs with the most kids' activities and nearby schools on offer, ranked from AroundSchools' own…
Read more →
Free Kids' Activities in Brisbane: What's On, Libraries, Free Trials
Most of what is genuinely free for kids in Brisbane sits on council land. We hold 999 libraries, parks and community spaces inside the city, and library membership and playground entry cost nothing.…
Read more →Everyday essentials & getting around
Open the map to choose a destination and check journey times from this address. Walking routes, step-free access and travel times have not been verified.
Source: AroundSchools directory. Distances are straight-line distances, not walking routes. Confirm facilities on the linked detail pages. Directory update dates are not supplied for this summary.
Property Details
Apartment / Unit / Flat
RESIDENTIAL
What's Nearby

Tamara Jazz Music Lessons
Carrara

BIGStar Circus
14 Harper St, Molendinar

Southern Cross Martial Arts Gold Coast
Gooding Dr &, Boowaggan Rd, Merrimac

Magic Jake – Primary School Entertainment & Incursions (Brisbane & Gold Coast)
Gold Coast

Ryan Mason Cricket Coaching
Gold Coast

Dendy Cinemas Southport
129 Queen Street, Southport

Can Do Aquatics
Lot 15 Southport Trade Centre, Jackman Street, Southport

SEPAC (Studio Empire Performing Arts Centre)
119 Scarborough Street, Southport

MyFirstGym Robina
MyFirstGym Robina, Robina Super Centre, (Corner of Scottsdale Drive & Robina Town Centre Drive, Gold Coast
Nearby Schools

Josiah College
Carrara QLD 4211

Emmanuel College - Carrara
Birmingham Road, Carrara QLD 4211 Australia

Benowa State High School
Mediterranean Drive, Benowa QLD 4217 Australia

St Kevin's School
312 Benowa Road, Benowa QLD 4217 Australia

Ashmore State School
Currumburra Road, Ashmore QLD 4214 Australia

Benowa State School
314-358 Benowa Road, Benowa QLD 4217 Australia
Nearby schools do not imply enrolment eligibility. Confirm catchments, year levels and childcare availability directly with the provider.
Nearby Properties

Recently sold nearby
Homes that have sold close to this address. We don’t show sale prices.
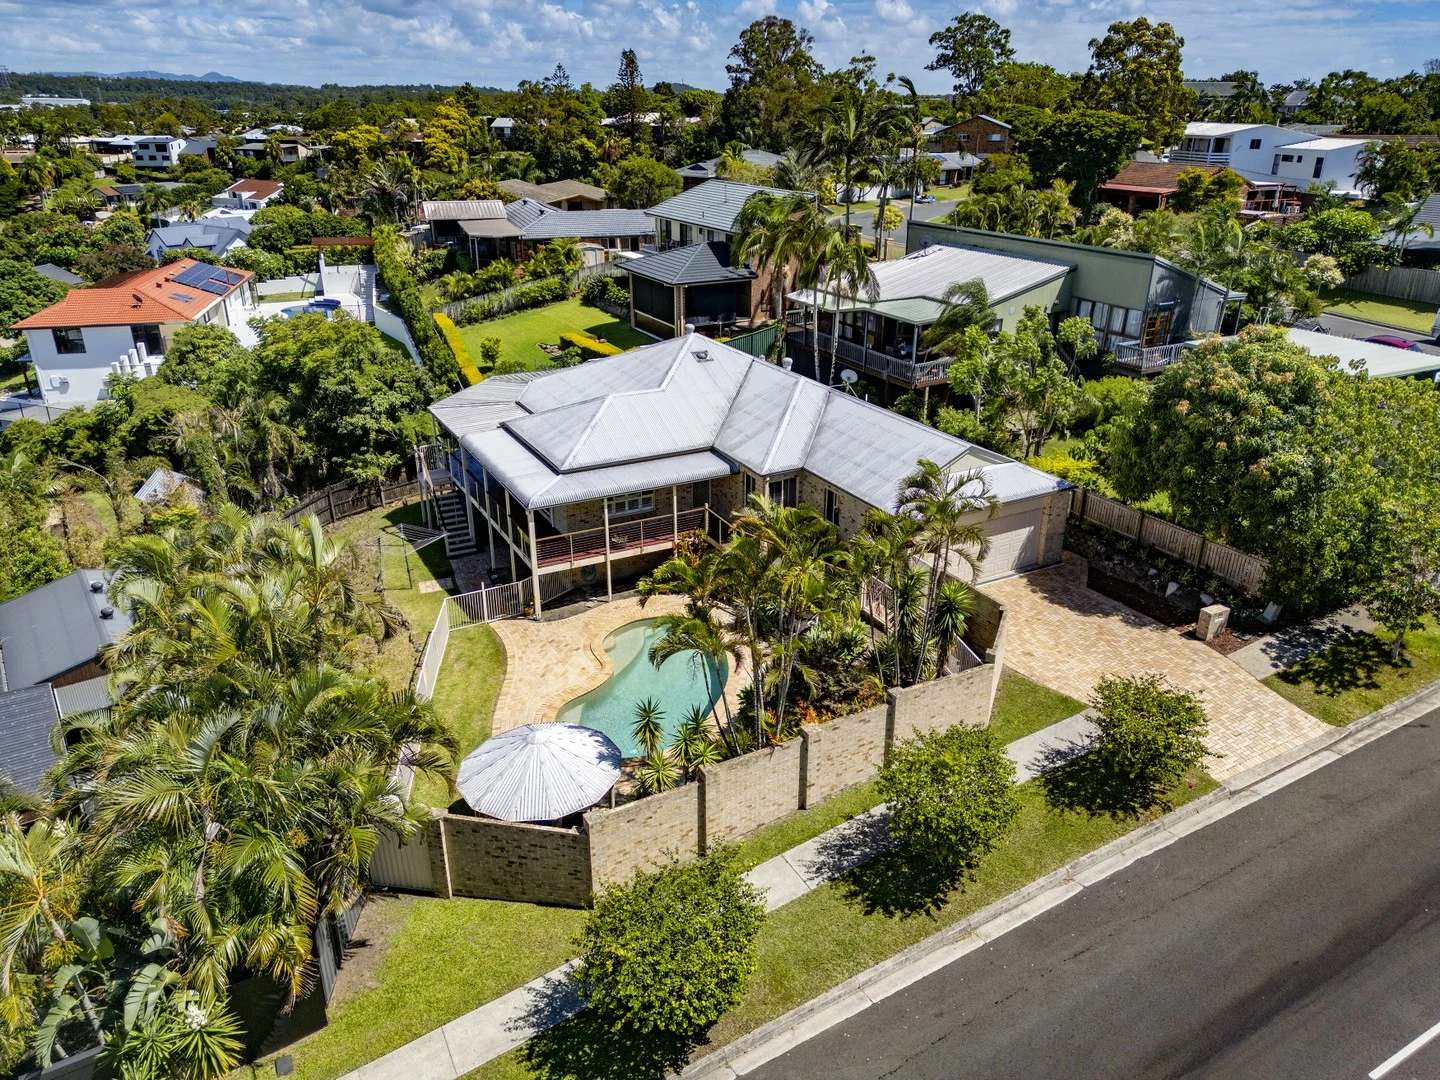
Ashmore, QLD 4214
Land Size: 884 m²
Property Type: House
Listing Type: Residential
Status: Active
Summary: FANTASTIC FAMILY HOME WITH SENSATIONAL VIEWS & BREEZES ... PRIME, CENTRAL LOCATION !!!
Description: ASHMORE STATE PRIMARY & BENOWA STATE HIGH SCHOOLS CATCHMENT ZONE ... Set up high on the hill and offering breathtaking hinterland views & fantastic breezes, glorious sunsets are yours to enjoy from this quality-built home that offers so much for the growing family in such a prime, central & convenient location in highly-sought Ashmore ... with large wrap-around verandas to make the most of entertaining and to enjoy the views, this fantastic family home with plenty of space is perfect to live in as is, yet also offers loads of potential to easily add further value if you so wish !!! Key features of this fantastic Ashmore property include … * Prime, central, highly-sought Ashmore location ... situated right in the centre of the Gold Coast, and only minutes from anywhere you want to be !!! * High on the hill to capture cooling breezes & glorious Hinterland views * Quality-built, relatively young home for the area ... solid brick with colourbond roof * Inviting family pool with entertaining gazebo adjacent ... how could you not have a nice pool to enjoy in these hot Summer months we are having now? * Large wrap-around verandas make the perfect place to entertain, or simply relax with a nice glass of wine or beer and enjoy those glorious views and breathtaking sunsets * Spacious open-plan living with internal areas flowing easily to outdoor spaces * Big kitchen offering an abundance of storage & bench-space * Separate lounge area * Four big bedrooms * Huge master retreat (that opens to balcony) with plenty of robe space and generous ensuite * Large second/family bathroom with separate toilet * Generous laundry * Double garage with plenty of additional off-street parking for extra vehicles, caravan, boat and/or trailer * Huge under-house storage area ... perfect (and easy) to renovate further to make additional games/rumpus or dual living (if required) * Water tank & solar power system. * Located an easy walk just down the hill to Benowa Village shopping centre, Royal Pines Resort, Emerald Lakes & Carrara Stadium; and in the other direction you are only minutes away from Griffith University, Gold Coast Hospital & medical precinct A fantastic family home in a great location, oozing with potential & opportunity to add further value (if required), or just happily live in as is ... call your local Ashmore area specialist/resident Darrell Johnson from PRD Ashmore on 0403 803 704 for further information, otherwise we look forward to seeing you at one of our scheduled open homes. ASHMORE ... WHAT A GREAT PLACE TO LIVE !!! Looking to live or invest in property/real estate in Ashmore? Ashmore is the most practical and central suburb the Gold Coast has to offer, located close enough to all the action yet far enough away from it all it is frequently high-lighted on major property reports as a recommended investment "Hot Spot" assured of ongoing demand and outstanding capital growth with real estate in the area very much in demand. With its elevated location, the vast majority of Ashmore is on safe, high, flood-free ground with numerous parks, schools, shopping centres, sporting & medical facilities all at your finger-tips, whilst offering easy access and only minutes away via main arterial roads to beaches, the Broadwater & parklands, cafes, restaurants, several CBD's and the M1 giving access to Brisbane & Coolangatta airports. Southport CBD/China Town, the light rail system, Griffith University, Gold Coast Hospital, Pindara Private hospital and other medical precincts are all only minutes away, as are Pacific Fair, Robina Town Centre, Australia Fair and Runaway Bay shopping centres. Ashmore is a fantastic place to live and invest in for both solid capital returns and central & convenient living, and because of this the suburb is truly becoming even more of a highly-sought after location than its current residents (and investors) already know it to be !!! Disclaimer: Whilst every effort has been made to ensure the accuracy of these particulars, no warranty is given by the vendor or the agent as to their accuracy. Interested parties should not rely on these particulars as representations of fact but must instead satisfy themselves by inspection or otherwise.
Agent: Darrell Johnson - djohnson@prdashmore.com.au
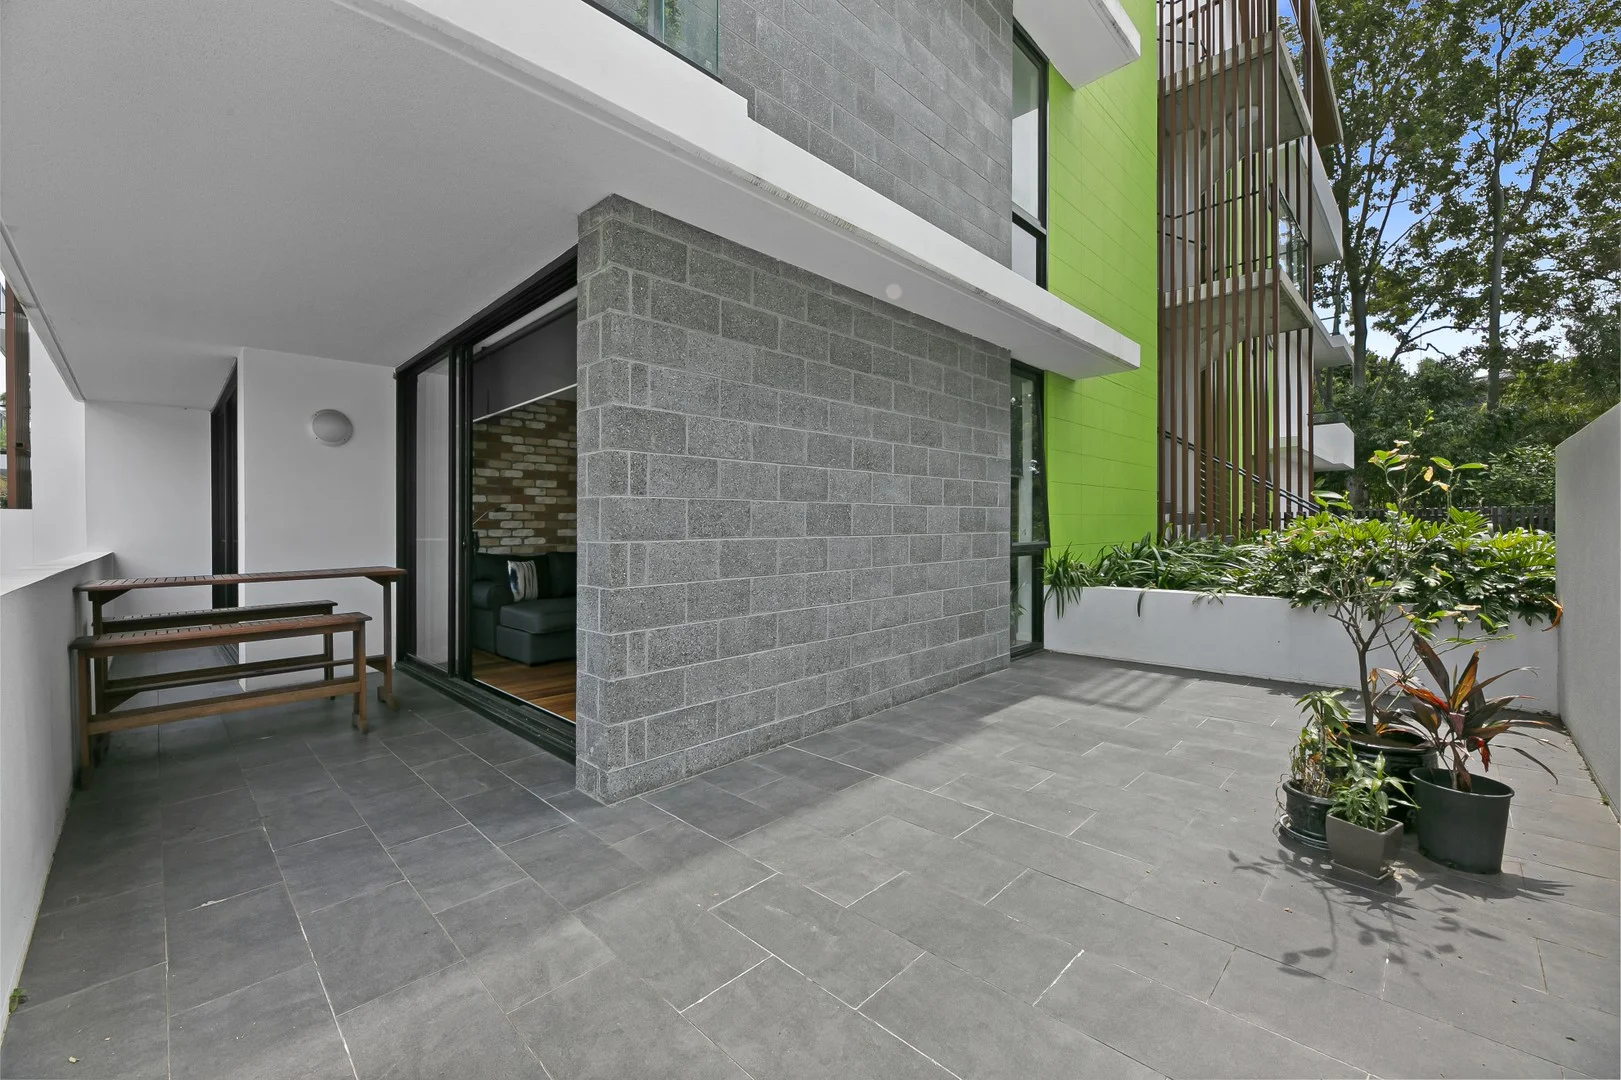
Ashmore, QLD 4214
Property Type: Apartment / Unit / Flat
Listing Type: Residential
Status: Active
Summary: Be Quick - Awesome Ground Floor 1 brm apartment with large terrace -
Description: A great opportunity to secure a unique ground floor 1 brm apartment in the very popular Atmosphere building with a lovely open spacious terrace, ideal for indoor - outdoor living . Apartment 101 is fully air conditioned and has a very open plan with engineered spotted gum timber flooring , feature brick wall , Fisher and Paykel appliances , VJ panel board in bedroom along with a perfect open terrace area . The apartment comes with a secure basement car park . Atmosphere is set in a beautifully green leafy area of the Gold Coast and very centrally located and close to major infrastructure including many schools , supermarkets , major shopping , Pindara Medical Precinct , Griffith University , the MI motorway to Brisbane . With a 20 metre lap pool , heated spa , sauna and 2 large recreational residents lounge areas the facilities at Atmosphere are very impressive . BBQ and pizza oven , open residents lounge with Pool Table , bar area , and lounges over looking the pool . Atmosphere is a very popular boutique building , mostly owner occupied and the perfect place to call home or to invest . Atmosphere 101 is a unique opportunity to secure a beautifully finished home in the most central of Gold Coast suburbs . The tenant has just vacated so vacant possession is available . For an investor you could achieve $650-$675 per week in rent . For an owner occupier or first home buyer move in ASAP. Call today to arrange an inspection .
Agent: Simon Miller - simon@dpprojectmarketing.com - 0411220284
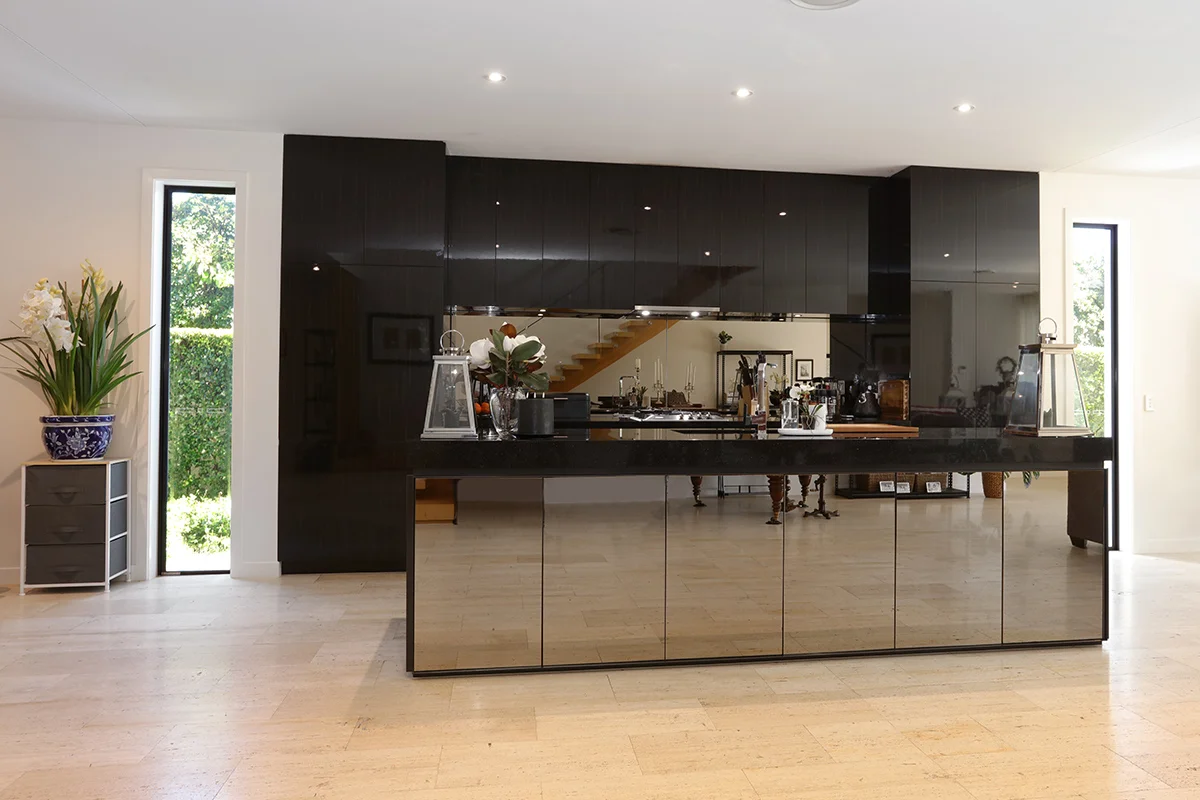
Benowa, QLD 4217
Land Size: 748 m²
Property Type: House
Listing Type: Residential
Status: Active
Summary: Refined Luxury in Prestigious Royal Pines Resort
Description: Welcome to 1 The Boulevarde, Benowa, where modern elegance meets effortless resort-style living. Nestled within the exclusive Royal Pines Resort, this beautifully designed north-east facing residence offers a seamless blend of sophistication, space, and serenity. Meticulously crafted with quality and comfort in mind, this four-bedroom, three-bathroom plus powder room home features soaring 2.7m-high ceilings and an abundance of natural light, creating an inviting and refined ambiance. The open-plan design enhances both functionality and flow, catering to a lifestyle of effortless entertaining and relaxation. The gourmet kitchen is a statement, featuring Miele appliances, an integrated fridge, Bosch dishwasher, and ample storage—perfect for the discerning chef. Upstairs, a versatile media room doubles as a study or additional living space, offering flexibility for work or leisure. Outside, a private alfresco entertaining area overlooks the sparkling pool and manicured golf course greens, providing a serene backdrop for entertaining or unwinding in style. Property Highlights: * Prestigious Royal Pines Resort – private and surrounded by world-class amenities. * Spacious & Versatile Layout – Four generous bedrooms, two en-suite master bedrooms, including a luxurious master retreat downstairs. * Gourmet Kitchen – High-end Miele appliances, gas cooktop, and sleek contemporary finishes. * Indoor-Outdoor Living – Expansive living areas flow seamlessly to the outdoor entertaining space. * Prime Location – Close to elite schools and Griffith University, Pindara Hospital. A major Coles shopping precincts within walking distant. Offering an unrivalled lifestyle in one of the Gold Coast's most sought-after enclaves, this exquisite residence presents a rare opportunity to secure a home of distinction. INTERSTATE OWNER INSTRUCTION IS TO SELL! Please contact Sasan Rahmani, The Royal Pines Sales Specialist on 0412 994999.
Agent: Sasan Rahmani - srahmani@century21.com.au - 07 5538 9199
Ashmore, QLD 4214
Property Type: House
Listing Type: Residential
Status: Active
Summary: Casa al Sole Modern Coastal Oasis
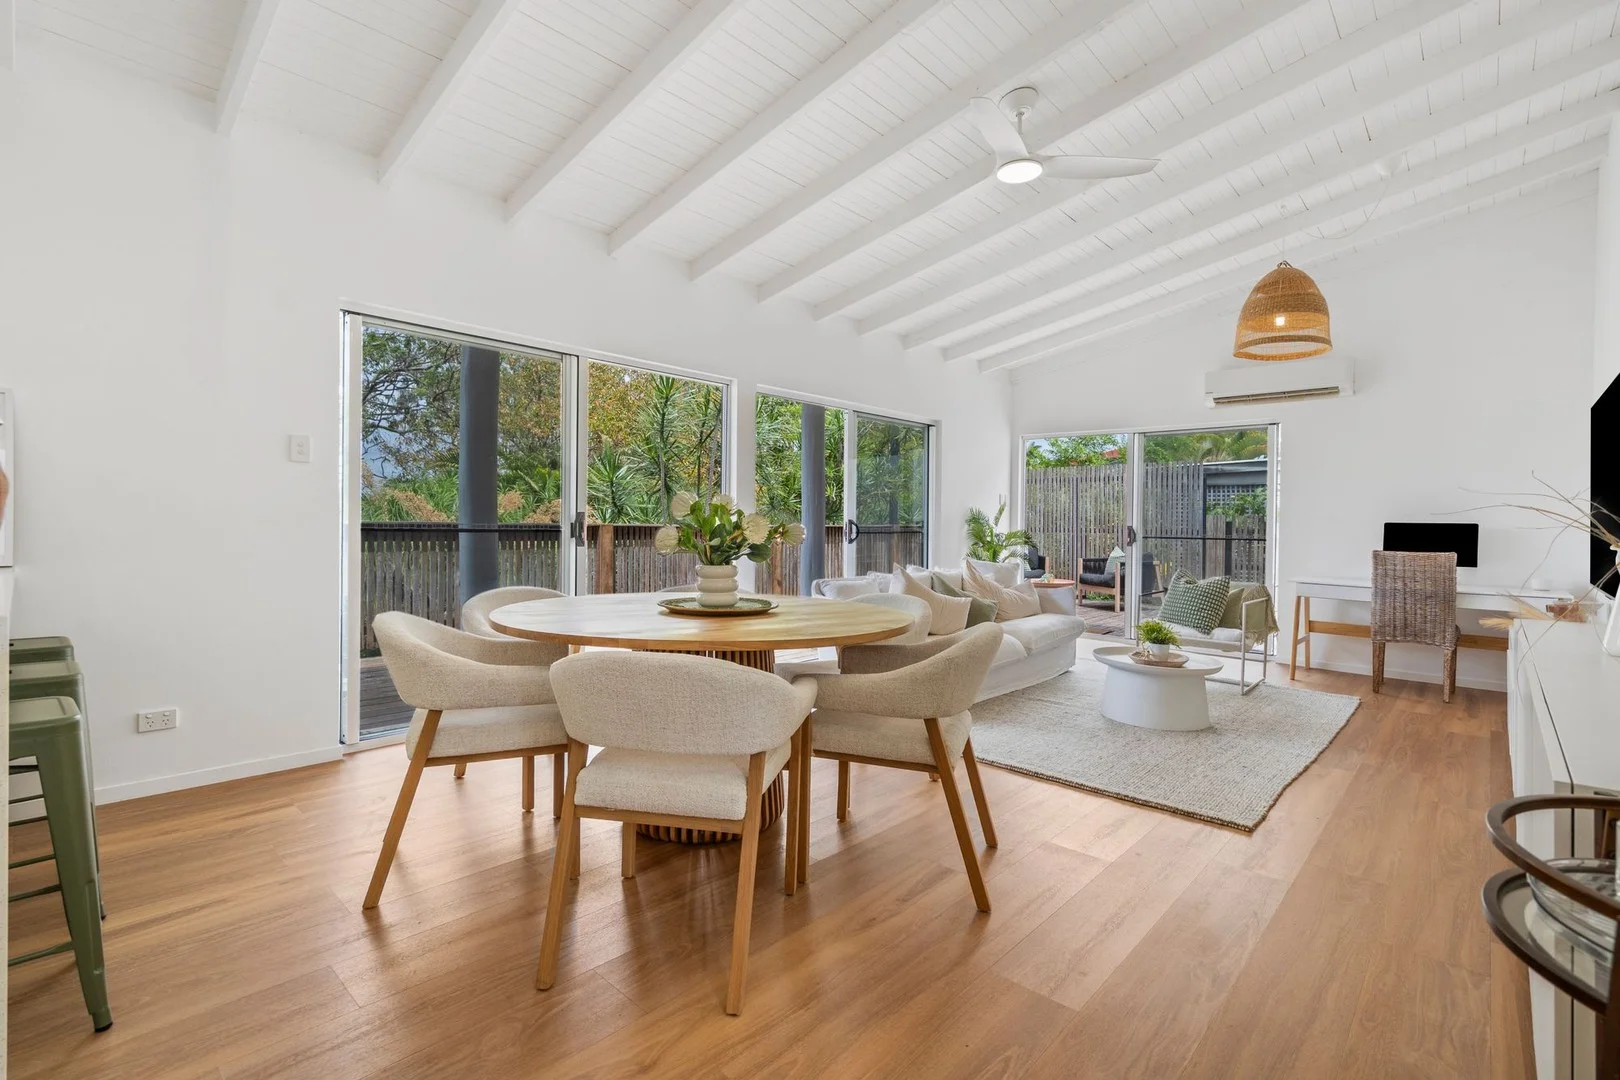
Description: Welcome to 'Casa al Sole' 8 Milparinka Terrace, Ashmore. A modern coastal haven offering space, flexibility, and effortless resort-style living in one of the Gold Coast's most desirable family suburbs. Positioned on a secure, private block, this rebuilt and reimagined residence blends designer sophistication with the warmth of relaxed family living. Step inside to discover light-filled open-plan interiors, soaring vaulted ceilings, and timber floors flowing seamlessly through the living, dining, and entertaining zones. The designer kitchen features stone benchtops, premium appliances and a butler's pantry with abundant storage - perfect for the passionate home chef or entertainer. Slide open the doors and embrace indoor-outdoor living on your private sun-drenched deck or retreat downstairs to your own tropical sanctuary. The resort-style pool area with sunken fire pit, lush gardens and multiple alfresco zones creates a private paradise for entertaining or unwinding in style. The versatile lower level offers a fully self-contained multi-purpose suite with its own entrance, kitchenette, bathroom, and laundry - ideal for multi-generational living, guest accommodation, home business, or income potential (STCA). Key Features: - 4 spacious bedrooms, all with vaulted ceilings, including master suite with walk-in robe and ensuite - 3 beautifully appointed bathrooms with premium fittings and finishes - Designer kitchen with stone benchtops, induction cooktop, and butler's pantry - Open-plan living with vaulted ceilings and timber floors - Fully self-contained lower level - perfect for rumpus room or dual living STCA. - Sparkling private in-ground pool, sunken fire pit, and multiple entertaining areas - Dual laundries offering ultimate flexibility - Off-street parking for up to 3 vehicles - ideal for a boat, trailer, or caravan - Peaceful, family-friendly street close to elite schools, parks, and shopping precincts Location & Lifestyle: Perfectly positioned in the heart of Ashmore, this home offers the ultimate balance of privacy and convenience. Enjoy being just minutes from Trinity Lutheran College, Emmanuel College, Benowa High, Ashmore Primary, major shopping centres, medical precincts, and the world-famous beaches of Surfers Paradise. Casa al Sole delivers modern coastal living at its finest - stylish, spacious, and ready to move straight in.
Agent: Dean Muldoon - dean.muldoon@ljhooker.com.au - 07 5531 6688
Agent: Matt Conduit - matt.conduit@ljhooker.com.au - 07 5531 6688
Carrara, QLD 4211
Land Size: 279 m²
Property Type: House
Listing Type: Residential
Status: Active
Summary: Under Offer!
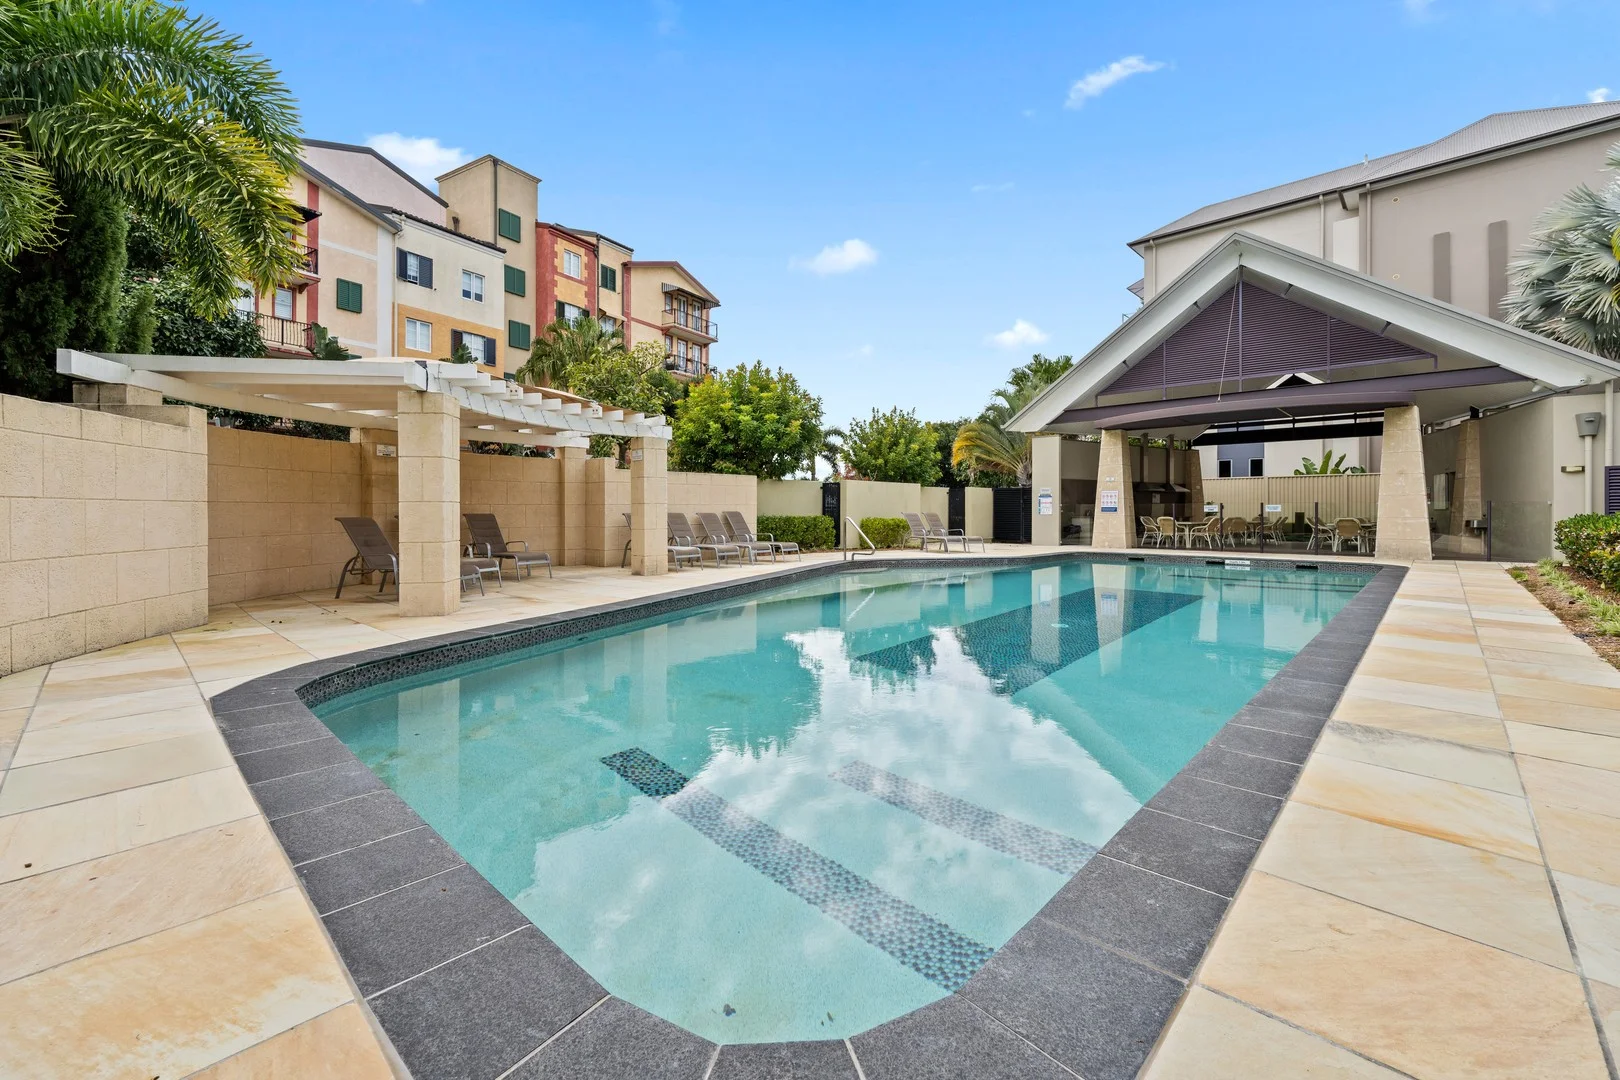
Description: 3066 Quay South Drive, Carrara Opposite Emmanuel College Positioned in one of the Gold Coast's most desirable lifestyle precincts, this stunning two-level residence offers the perfect blend of space, style, and convenience - all just steps away from the elite Emmanuel College and surrounded by tranquil water views. Centrally located - Emerald Lakes is the perfect family location. Contact Michele on 0411 20 60 20 or Liam on 0426 771 200 to discuss this great opportunity. 4 Bedrooms | 3 Bathrooms | 2-Car Garage One Bedroom on Ground Level Ideal for Guests or Multigenerational Living Land Size: 279m² This home boasts multiple living areas, ideal for growing families or those who love to entertain. Enjoy serene water vistas from the comfort of your living spaces, and soak in the natural beauty that defines Emerald Lakes. The kitchen is well equipped with quality appliances - there is piped gas to the premises for the hob, water connection for the fridge, lots of practical storage and working bench space. Outside the views to the lake can be viewed from the balcony and outside entertaining areas make the most of the position and great location. There is access to a large recreational pool that can be enjoyed as part of the complex that is fully maintained for everyone and just a short stroll away. Key Features: Open plan layout with indoor-outdoor flow Well-appointed kitchen with quality finishes Generous master suite with ensuite and views Second living area for all the family to enjoy - with sink and serving area Private courtyard and balcony Low-maintenance yard Air conditioned Double lock-up garage Moments to shops, cafes, parks, and walking tracks Easy access to the Gold Coast's best school network Less than 15 minutes to beaches and major shopping hubs This is a rare opportunity to secure a quality home in a tightly held enclave, offering lifestyle, location, and liveability. Inspect today and experience the Emerald Lakes lifestyle for yourself! * BC rates quoted with 20% discount applied and water quoted excluding usage. Furniture presented in marketing pictures is not current - we have an existing tenant in situ until October 2025 Disclaimer: Neo Property (QLD) has not independently checked any of the information we merely pass on. We make no comment on and give no warranty as to the accuracy of the information contained in this document which does not constitute all or any part of any offer or contract by the recipient. Prospective purchasers / lessees must rely on their own enquiries and should satisfy themselves as to the truth or accuracy of all information given by their own inspections, searches, enquiries, advice's or as is otherwise necessary. No duty of care is assumed by Neo Property (QLD) toward the recipient with regard to the use of this information and all information given is given without responsibility.
Agent: Michele Decroix - michele@neoproperty.com.au - 0411206020
Agent: Liam Adams - admin@neoproperty.com.au - 0426771200
Benowa, QLD 4217
Property Type: Apartment / Unit / Flat
Listing Type: Residential
Status: Active
Summary: Luxurious Corner Apartment with Stunning Views at Marina Concourse
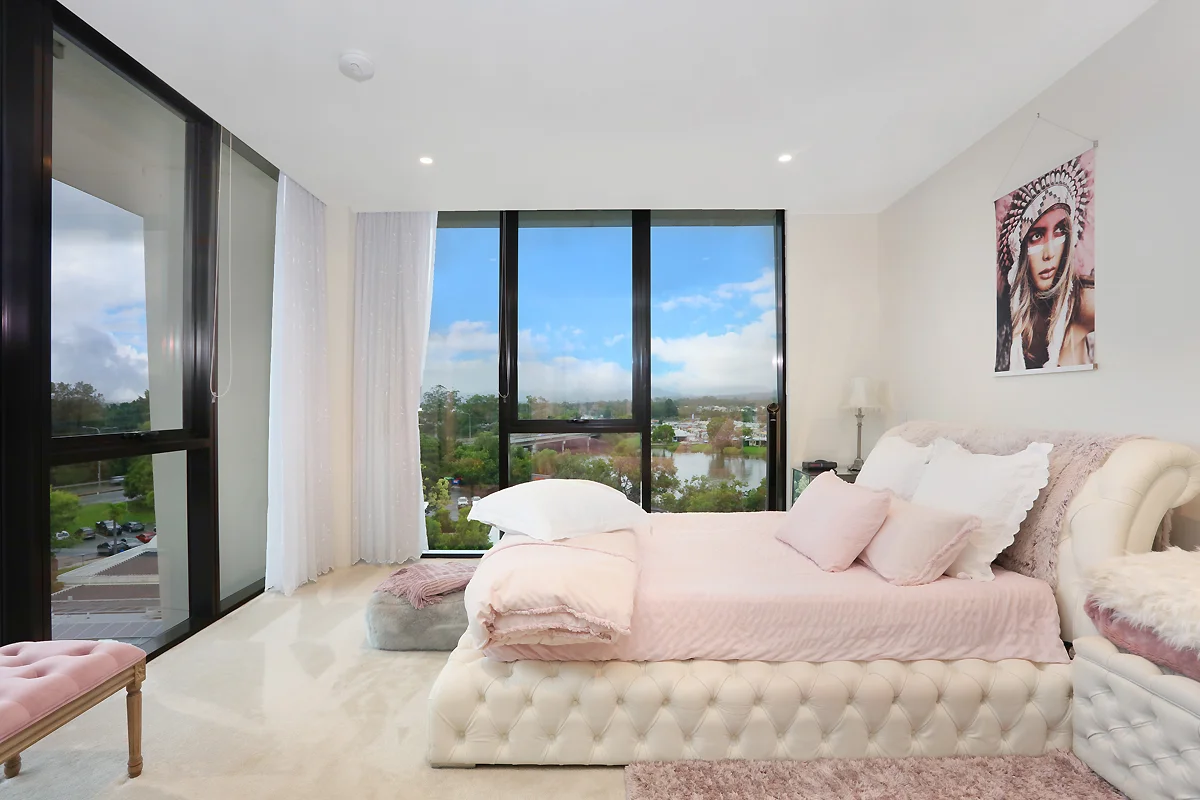
Description: An exceptional top Penthouse floor 3-bedroom, 3-bathroom corner residence in the prestigious Marina Concourse development. Offering 161 sqm of elegant living space, this rare gem boasts sophisticated design, breathtaking views, and premium finishes throughout. Key Features: Spacious top floor Corner Layout with privacy– Enjoy an abundance of natural light with 270 degree of floor-to-ceiling windows and a seamless indoor-outdoor flow, with views of the Marina, the Nerang River, the hinterland and Broadbeach. Three Generous Bedrooms – The huge-master suite features an oversized bedroom floor to ceiling windows, walk-in robe and a large designer ensuite, including bath tub and superb natural lighting while the additional bedrooms offer built-in wardrobes. Gourmet Kitchen – Equipped with stone benchtops, Bosch appliances, gas cooktop, integrated refrigerator and dishwasher and ample storage, this kitchen is perfect for home chefs and entertainers alike. Expansive Balcony – Take in stunning water and golf course views from your private outdoor space, perfect for entertaining or unwinding. Two Side-by-Side Car Parks + Storage Cage close to the lifts– Secure underground parking with a large storage cage ensures convenience and security. Exclusive Resident Amenities: Resort-style pool and sun deck, BBQ area and entertaining pavilion Secure building with intercom and lift access Prime Gold Coast Location within the Royal Pines Resort Precinct These sought after apartments are tightly held in the complex and rarely become available Adjacent to the Resort & Golf Course Minutes to Benowa Village, Pacific Fair & The Star Casino 15 minutes to Gold Coast beaches Close to Griffith University & Pindara Private Hospital This is a rare opportunity to secure a luxurious apartment in one of the Gold Coast's most sought-after locations. Don't miss out—contact Sasan, The Royal Pines Sales Specialist on 0412 994999 today for a viewing!
Agent: Sasan Rahmani - srahmani@century21.com.au - 07 5538 9199
Benowa, QLD 4217
Land Size: 635 m²
Property Type: House
Listing Type: Residential
Status: Active
Summary: Prestige Lifestyle in the Exclusive Royal Pines Resort
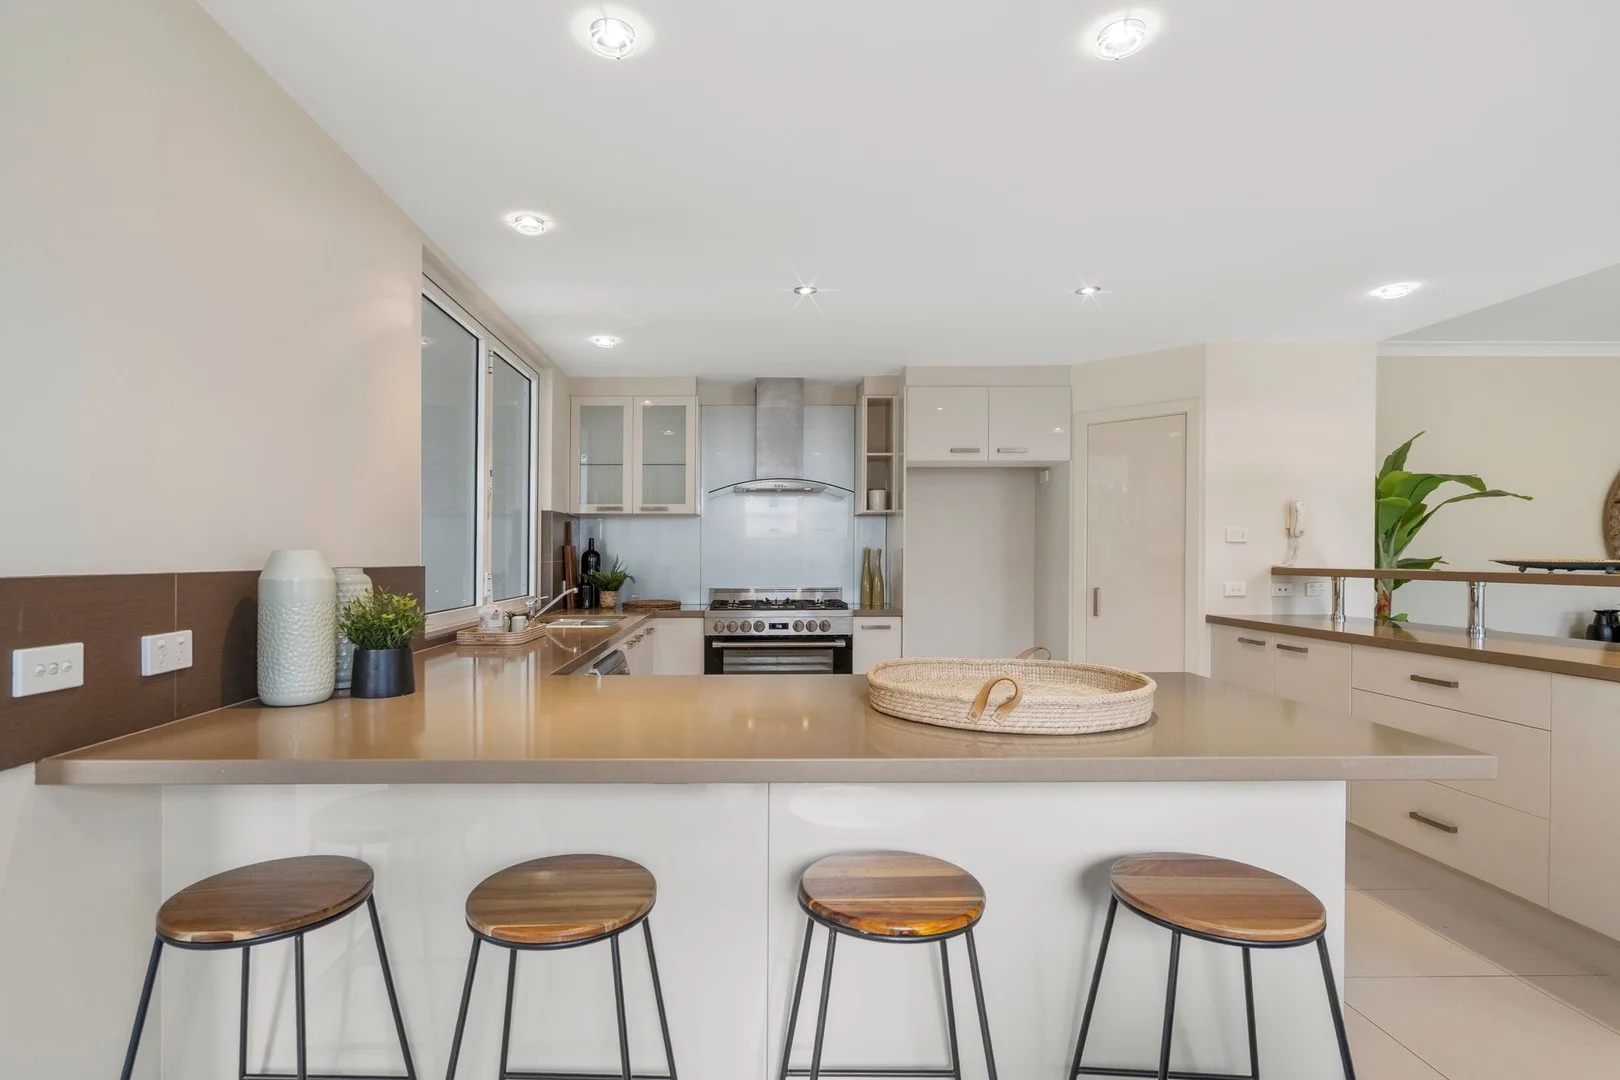
Description: Located within the secure gates of the highly sought-after Royal Pines Resort, this expansive residence delivers an unrivalled combination of luxury, scale, and lifestyle. With four bedrooms, four bathrooms, two expansive & separate living area and the flexibility of a home office or 5th bedroom, this property offers space for the entire family in one of the Gold Coast's most prestigious addresses. A striking first impression is made the moment you step through the double-door entry, where a grand foyer with soaring 7.8m void and sweeping 1.5m staircase sets the tone for the home's elegance and scale. The layout has been thoughtfully designed to accommodate both relaxed family living and large-scale entertaining. An expansive open plan living and dining zone with 2.7m ceilings, forms the central hub, while a huge media room on the upper level offers the perfect retreat for family movie nights or an additional living space. The master suite is a true retreat, showcasing vaulted ceilings, a private balcony, walk-in robe, and luxurious ensuite. Each of the additional three bedrooms also enjoys vaulted ceilings, charming Juliet balconies, and their own attic-style living space - ideal for use as a study, reading nook, or kids' gaming zone. Designed for entertaining, the outdoor spaces are just as impressive. A covered alfresco flows out to the sparkling swimming pool with spa and water feature, all complemented by a poolside cabana that creates a true resort-style setting. Property snapshot: Lower level • A large kitchen is perfectly positioned with access to the outdoor space via a servery for easy entertaining. Features gas cooking, rangehood, 40mm stone benches, breakfast bar and walk in pantry. • Grand foyer with double door access, and a stunning 7.8m Void and large 1.5m wide staircase. • Expansive open plan living and dining area. • Study/home office or fifth bedroom. • Bathroom. • Large laundry with built in cupboards and 2 x linen cupboards. Opens to designated and enclosed drying area. • Impressive alfresco area with direct access from the internal living and overlooks the swimming pool. • Sparkling inground swimming pool with spa, water feature, and poolside cabana. • Garden for kids and pets to play. • Double lock up garage with automatic door, storage cupboard, and additional space for a golf buggy. Plus, off street parking. • 2.7M ceilings throughout Upper level • Huge media room/additional living with Juliette balcony and vaulted ceilings. • Master bedroom with vaulted ceiling, walk in robe, en-suite and a large, private balcony. • En-suite features separate shower, bath, and a double vanity. • A guest bedroom with built in robe, Juliet balcony. Vaulted ceiling, en-suite and its own personal attic living space - great as a kid's study or gaming area. • A further two bedrooms with Juliet balconies, built in robes and their own personal attic living space - great as a kid's study or gaming area. • Family bathroom with separate shower, double vanity, and bath. • Ducted air conditioning throughout • Built in vacuum system. • Large 635m2 block • Council rates = approx. $1,472 per 6mths • Body corporate fees = approx. $104 per week Located in the secure, 24/7 patrolled Royal Pines Estate, this large residence is set a short distance from the white sandy beaches of Surfers Paradise and is part of a 100hectare resort that is set on a championship golf course. It is midway between the sparkling coastline and the lush beauty of the hinterland rain forests. The RACV Royal Pines Resort stands at the centre of beautiful established gardens with expansive views of the hinterland and Gold Coast skyline. RACV's flagship resort is a golfer's dream offering a renowned 27-hole composite golf course and state of the art driving range, the course is proudly home to the Australian PGA Championship and Gold Coast RACV Ladies Masters. Royal Pines Resort is fully approved under the FIRB scheme and is available for all non-Australian residents to purchase immediately resale (second hand) homes. Don't miss this rare opportunity to secure this impressive home. Call Andrew Hudson on 0405407109 to organise a private inspection or come and see us at one of the open homes. Disclaimer: We have in preparing this information used our best endeavours to ensure that the information contained herein is true and accurate but, accept no responsibility and disclaim all liability in respect of any errors, omissions, inaccuracies or misstatements that may occur. Prospective buyers should make their own enquiries to verify the information contained herein.
Agent: Andrew Hudson - andrew.hudson@harcourts.com.au - 0755976666
Agent: Emily Masotto - emily.masotto@harcourts.com.au - 07 5597 6666
Benowa, QLD 4217
Property Type: Apartment / Unit / Flat
Listing Type: Residential
Status: Active
Summary: Exclusive Luxury Living A Premium Residence in Benowa
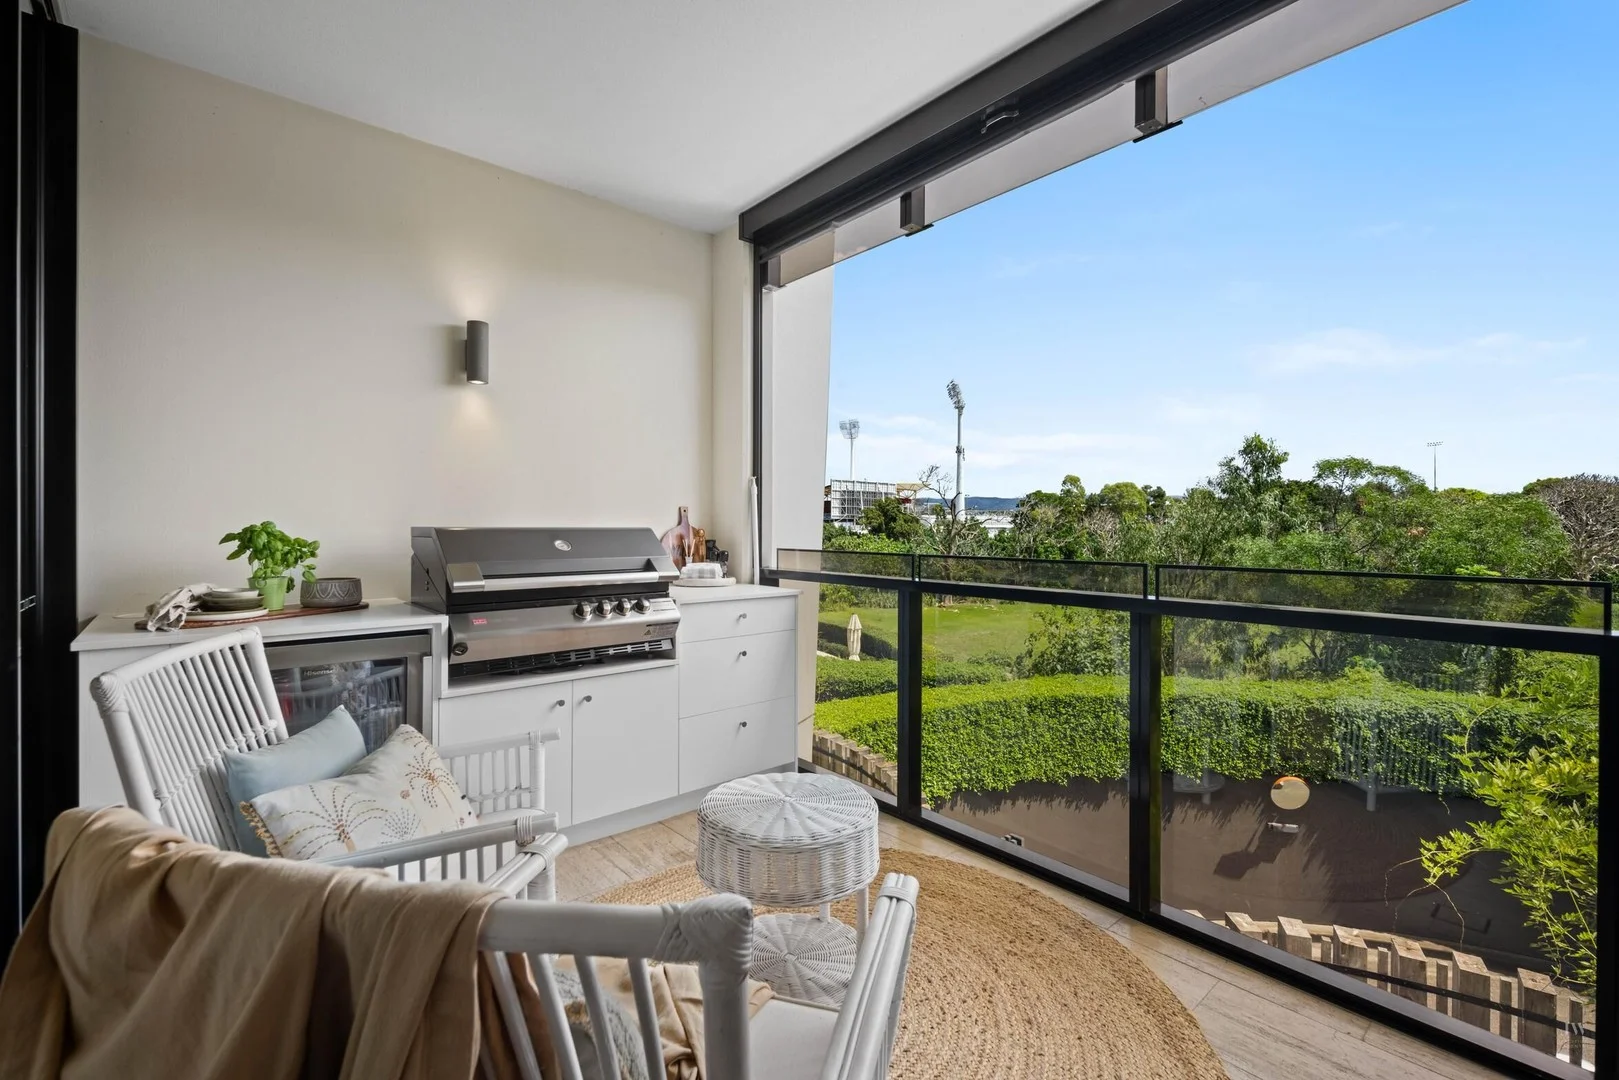
Description: Indulge in world-class luxury and sophistication with this exceptional two-bedroom apartment, offering an elevated standard of living in one of Benowa's most prestigious residences. Designed to impress, this home showcases flawless craftsmanship, premium finishes, and breathtaking hinterland views alongside lush, manicured gardens, making it a true masterpiece of contemporary elegance. From the moment you step inside, the expansive open-plan design and floor-to-ceiling glass create a seamless flow between indoor and outdoor living. The spacious living and dining areas extend onto a generous balcony with a custom built in BBQ, where tranquil garden and hinterland vistas provide a stunning backdrop for both relaxation and entertaining. A state-of-the-art designer kitchen serves as the heart of the home, featuring exquisite stone benchtops, integrated premium appliances, custom cabinetry, and a striking mirrored splashback that enhances the sense of space and refinement. The master suite is a private sanctuary, complete with a bespoke walk-in robe, luxurious ensuite, and direct balcony access, offering a serene retreat with picturesque views of the hinterland and landscaped surrounds. The second bedroom, bathed in natural light, provides flexibility as an elegant guest room or sophisticated home office. Every detail of this residence has been meticulously curated, from the travertine stone flooring to the designer lighting and high-end fittings, ensuring a home that is both timeless and effortlessly stylish. Set within an exclusive, resort-style development, this residence offers prestigious living, including a sparkling pool and private bbq entertaining area, intercom entry, secure underground parking, tranquil garden pathways, and proximity to fine dining, boutique shopping, and world-class golf courses complete this unparalleled lifestyle offering. Perfectly positioned within the Benowa State School and Benowa State High School catchment zones, this residence is ideal for families seeking top-tier education options. It is also within close proximity to St. Hilda's School and The Southport School (TSS), two of the Gold Coast's most prestigious private schools. The home's central location offers effortless access to Royal Pines Resort, Gold Coast Botanic Gardens, Metricon Stadium, and Gold Coast University Hospital, making it one of the most desirable addresses in the area. Unlike others in the building, this superior residence has been masterfully upgraded, offering a true turn-key transition with no further work required. A property of this calibre will not last longserious buyers are urged to act swiftly to secure this rare opportunity. Delay, and you risk missing out. Contact us today to arrange a private viewing. Key Features: *Bright & Spacious: Open-plan living area with floor to ceiling windows that let in an abundance of natural light. * Modern Kitchen: Updated with stainless steel appliances, plenty of cabinet space, and sleek countertops. * Bedrooms: Two generously sized bedrooms with bespoke upgraded closet space. * Stylish Bathrooms: Modern fixtures and a clean, contemporary look * Prime Location: Conveniently located near coffeeshops, restaurants, parks, public transportation, and easy access to major highways * Security: Located in a secure gated complex * Parking: Single car parking space in secure basement * Ducted air conditioning * Flooring: Travertine stone flooring * Pet-Friendly Building: Bring your pets along to your new home! Call Connor Hewitt today to arrange a private viewing of this property - 0451 514 962. Disclaimer: Whilst every effort has been made to ensure the accuracy of these particulars, no warranty is given by the vendor or the agent as to their accuracy. Interested parties should not rely on these particulars as representations.
Benowa, QLD 4217
Land Size: 499 m²
Property Type: House
Listing Type: Residential
Status: Active
Summary: North Facing Luxury Living with Golf Course and Water Views
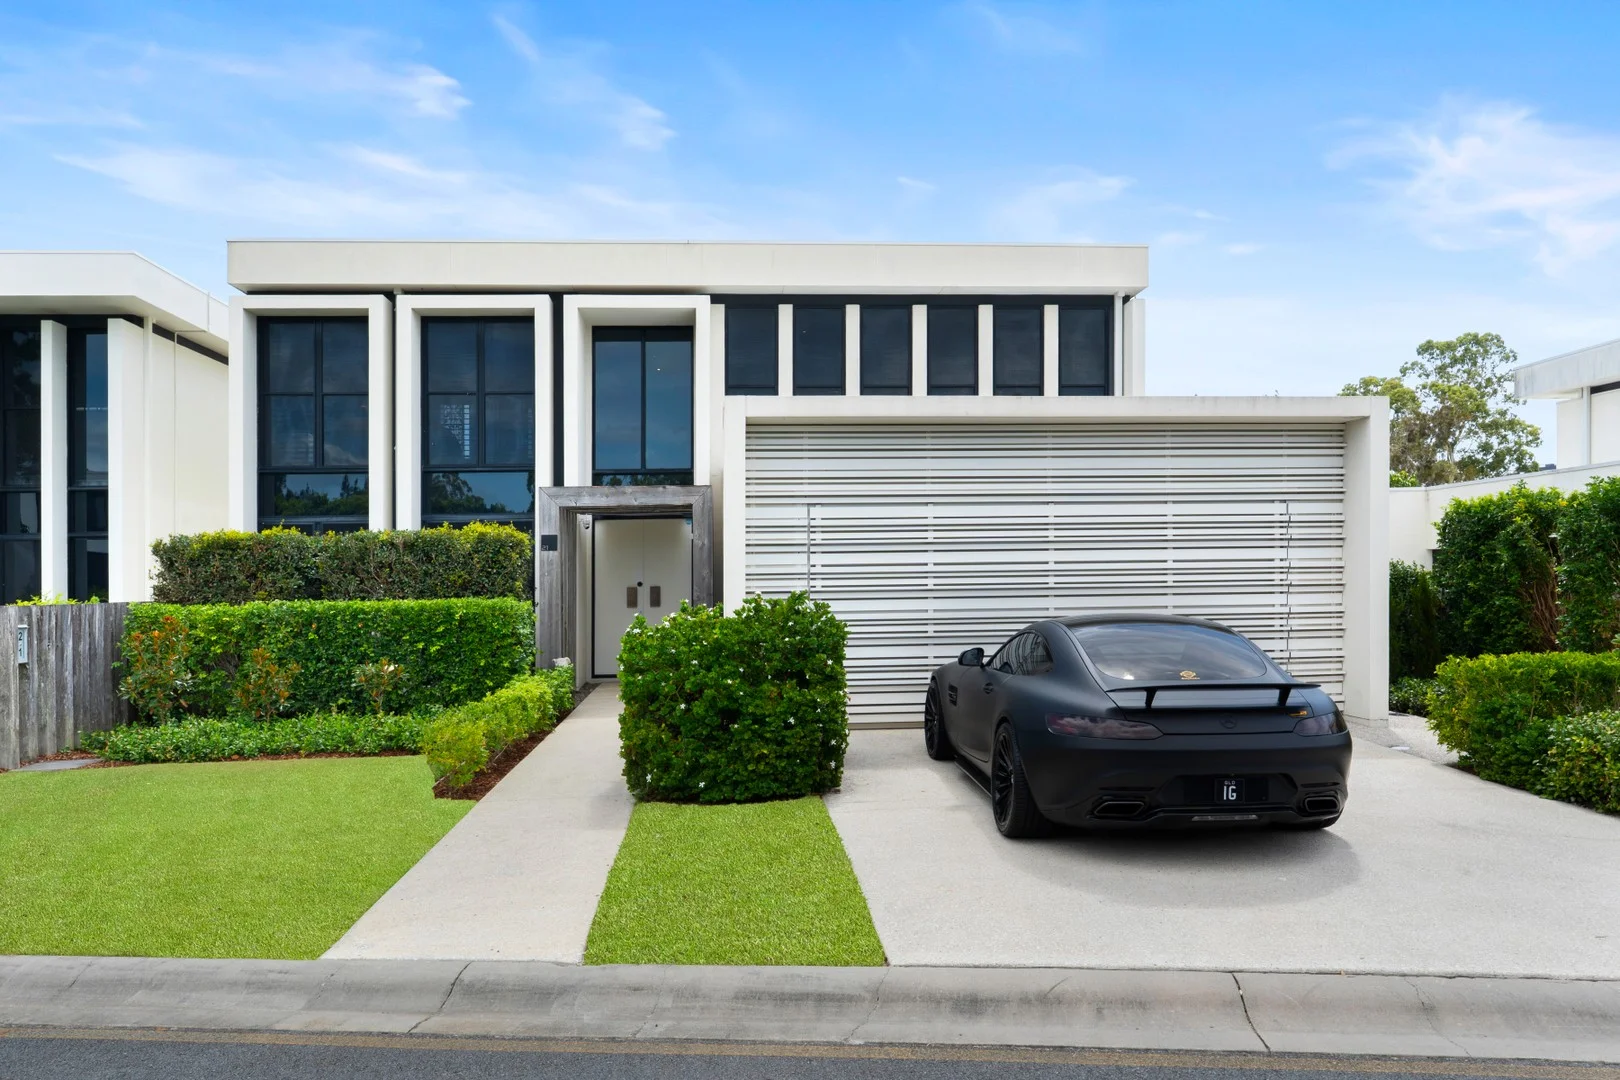
Description: An exceptional architecturally designed two-storey residence set within the prestigious Royal Pines Golf Course. Built by the renowned Sunland Group, this north-facing executive home is a rare offering that masterfully blends contemporary sophistication, generous proportions, and effortless low-maintenance living , all enhanced by uninterrupted golf course and lake vistas. Designed for discerning buyers who value quality, lifestyle, and exclusivity, this home is an impressive statement of refined luxury. - Premium golf course frontage with direct gated access to the world-class Royal Pines PGA Championship Golf Course - Expansive dual-level design featuring 3/4 oversized bedrooms, 2.5 luxurious bathrooms and soaring high ceilings throughout - Lavish master retreat complete with custom walk-in robe and designer ensuite showcasing breathtaking golf course views - Light-filled open-plan living and dining zones flowing seamlessly to covered entertaining decks and manicured gardens, ideal for BBQs and alfresco dining - Additional upper-level living room/rumpus with flexibility to easily convert into a fourth bedroom if required - Opulent finishes throughout including travertine flooring, stone benchtops and bespoke custom cabinetry - Striking designer kitchen featuring smoky mirrored splashbacks, integrated refrigeration, premium new Miele appliances and insinkerator - Elegant, spa-inspired bathrooms with floor-to-ceiling travertine tiling and bespoke stone vanities - Fully ducted air-conditioning with individual room temperature control for year-round comfort - Comprehensive security including Crimsafe to ground floor, security cameras, digital entry, and aluminium plantation shutters with dual rotation - Double garage with internal access, 7.8kW solar panels, fibre optic internet, generous storage throughout - Impressive double-height entry foyer with floor-to-ceiling glass creating an immediate sense of grandeur - Expansive entertaining deck framed by low-maintenance, beautifully landscaped gardens - Privately positioned overlooking the 2nd hole, third tee, offering tranquil surroundings and panoramic outlooks - Unbeatable location close to shopping, cafés, fine dining, elite schools, Metricon Stadium, Surfers Paradise, beaches and The Star Casino - Secure gated estate featuring cobblestone roadways, immaculately maintained grounds - Body Corp is approximately $79 per week - Council Rates are approximately $1,345 per 6 months A truly rare opportunity to secure a luxury residence within the exclusive Royal Pines estate. Homes of this calibre, position and prestige are seldom offered. Don't miss your chance to enjoy a lifestyle defined by privacy, elegance, and world-class surroundings. Contact Isaac or Maria today to arrange your private viewing. Disclaimer: We have in preparing this information used our best endeavours to ensure that the information contained herein is true and accurate, but accept no responsibility and disclaim all liability in respect of any errors, omissions, inaccuracies or misstatements that may occur. Prospective purchasers should make their own enquiries to verify the information contained herein. * denotes approximate measurements.
Agent: Isaac Genc - isaacg@propertyhubgc.com.au - 07 5593 0044
Agent: Maria Genc - mariag@propertyhubgc.com.au - 07 5593 0044


