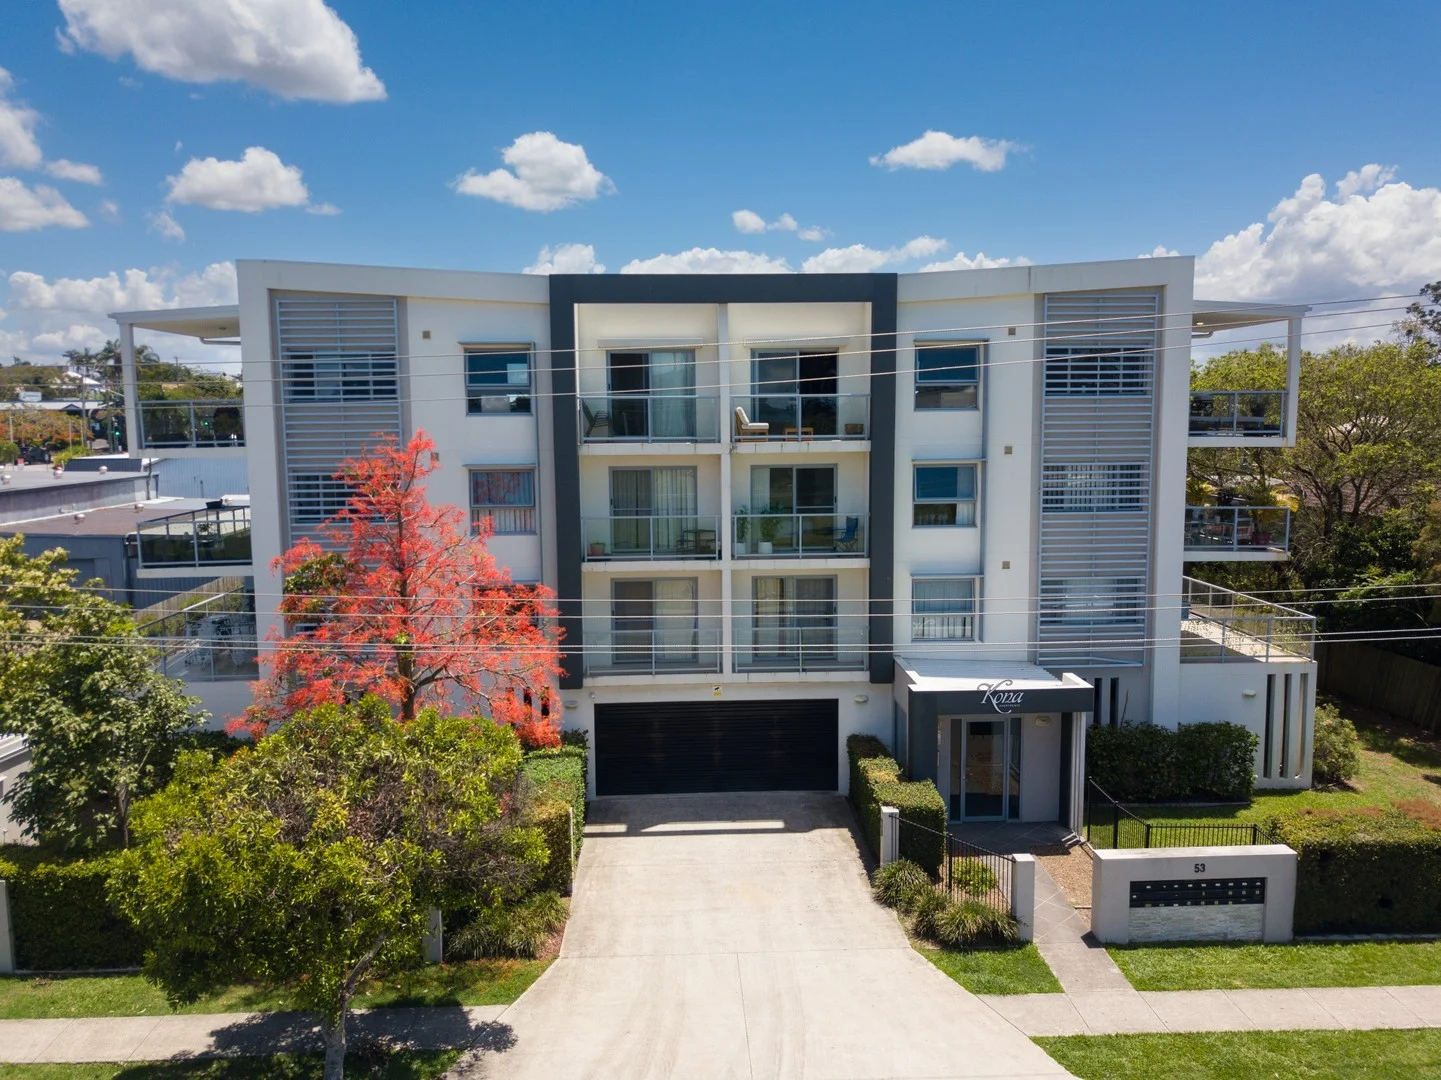
21/53-55 Alamein Street
Beenleigh, QLD 4207
Neighbourhood & everyday essentials
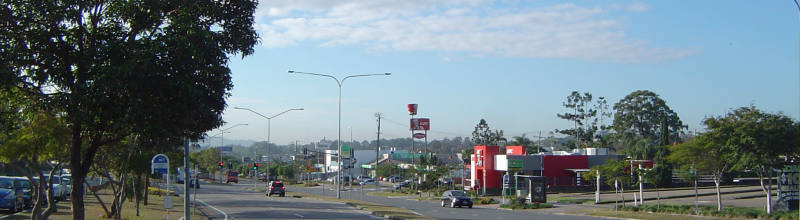
Explore around Beenleigh, from school days to weekends.
Area figures
- schools in Beenleigh
- 4
Find schools, playgrounds and children’s classes. Browse by age to plan school days and weekends.
Area figures
- residents (ABS, June 2024)
- 392,339
- children aged 0–14
- 86,664
- schools
- 83
- parks & libraries
- 175
- kids’ activity providers listed
- 95
Most-listed activities: Karate, Swimming, Soccer
Population figures: Australian Bureau of Statistics
Explore local libraries, community spaces, schools and council programs across the wider area.
Parks, playgrounds & public spaces
Centenary Park
City Rd, Beenleigh, Queensland, 4207
165 m straight-line distance
Beenleigh Park
City Rd, Beenleigh, Queensland, 4207
198 m straight-line distance
Dauth Park
Alamein St, Beenleigh, Queensland, 4207
272 m straight-line distance
Beenleigh Park - Alamein St Entrance
Alamein St, Beenleigh, Queensland, 4207
418 m straight-line distance
Things to do near this home
Explore nearby play centres and family attractions from the directory. Check ages, entry prices and opening hours with the venue.
Browse things to do with kids in Brisbane
Find more ideas by age, budget and indoor or outdoor setting on Things to do. Dated events are in What’s on. See what’s on
Discover local guides & family ideas
Read local family guides and practical articles as you explore life around this home.

Most Livable Suburbs in Queensland for Families (2026)
<!-- seotitle: Most Livable Suburbs in Queensland for Families (2026) metadescription: The QLD suburbs with the most kids' activities and nearby schools on offer, ranked from AroundSchools' own…
Read more →
Free Kids' Activities in Brisbane: What's On, Libraries, Free Trials
Most of what is genuinely free for kids in Brisbane sits on council land. We hold 999 libraries, parks and community spaces inside the city, and library membership and playground entry cost nothing.…
Read more →Everyday essentials & getting around
Open the map to choose a destination and check journey times from this address. Walking routes, step-free access and travel times have not been verified.
Source: AroundSchools directory. Distances are straight-line distances, not walking routes. Confirm facilities on the linked detail pages. Directory update dates are not supplied for this summary.
Property Details
95 m²
Apartment / Unit / Flat
RESIDENTIAL
What's Nearby

The Boys' Brigade (Beenleigh)
87 Pheasant Ave, Beenleigh

Move It Gymnastics
52 Chetwynd St, , Loganholme

Elite Cheer Brisbane
Lot 1, Unit 2/63/69 Meakin Rd, , Meadowbrook

Mad Hatter Music
121 Barbaralla Drive, Springwood

The Boys' Brigade (Logan Central)
9 Jacaranda Avenue, Logan Central

Rob Nay Memorial Pool
Tobruk St, Beenleigh

Centenary Park
City Rd, Beenleigh
Beenleigh Park
City Rd, Beenleigh

Reeves Taekwondo Beenleigh Pcyc
Alamein St, Beenleigh
Nearby Schools

Beenleigh State High School
Alamein Street, Beenleigh QLD 4207 Australia

St Joseph's Tobruk Memorial School
53 Kokoda St, Beenleigh QLD 4207, Australia

Trinity College
Scott Street, Beenleigh QLD 4207 Australia

Beenleigh State School
22 James Street, Beenleigh QLD 4207 Australia

Beenleigh Special School
Mount Warren Park QLD 4207

Eagleby South State School
Cnr Fryar & River Hills Roads, Eagleby QLD 4207 Australia
Nearby schools do not imply enrolment eligibility. Confirm catchments, year levels and childcare availability directly with the provider.
Nearby Properties
Recently sold nearby
Homes that have sold close to this address. We don’t show sale prices.
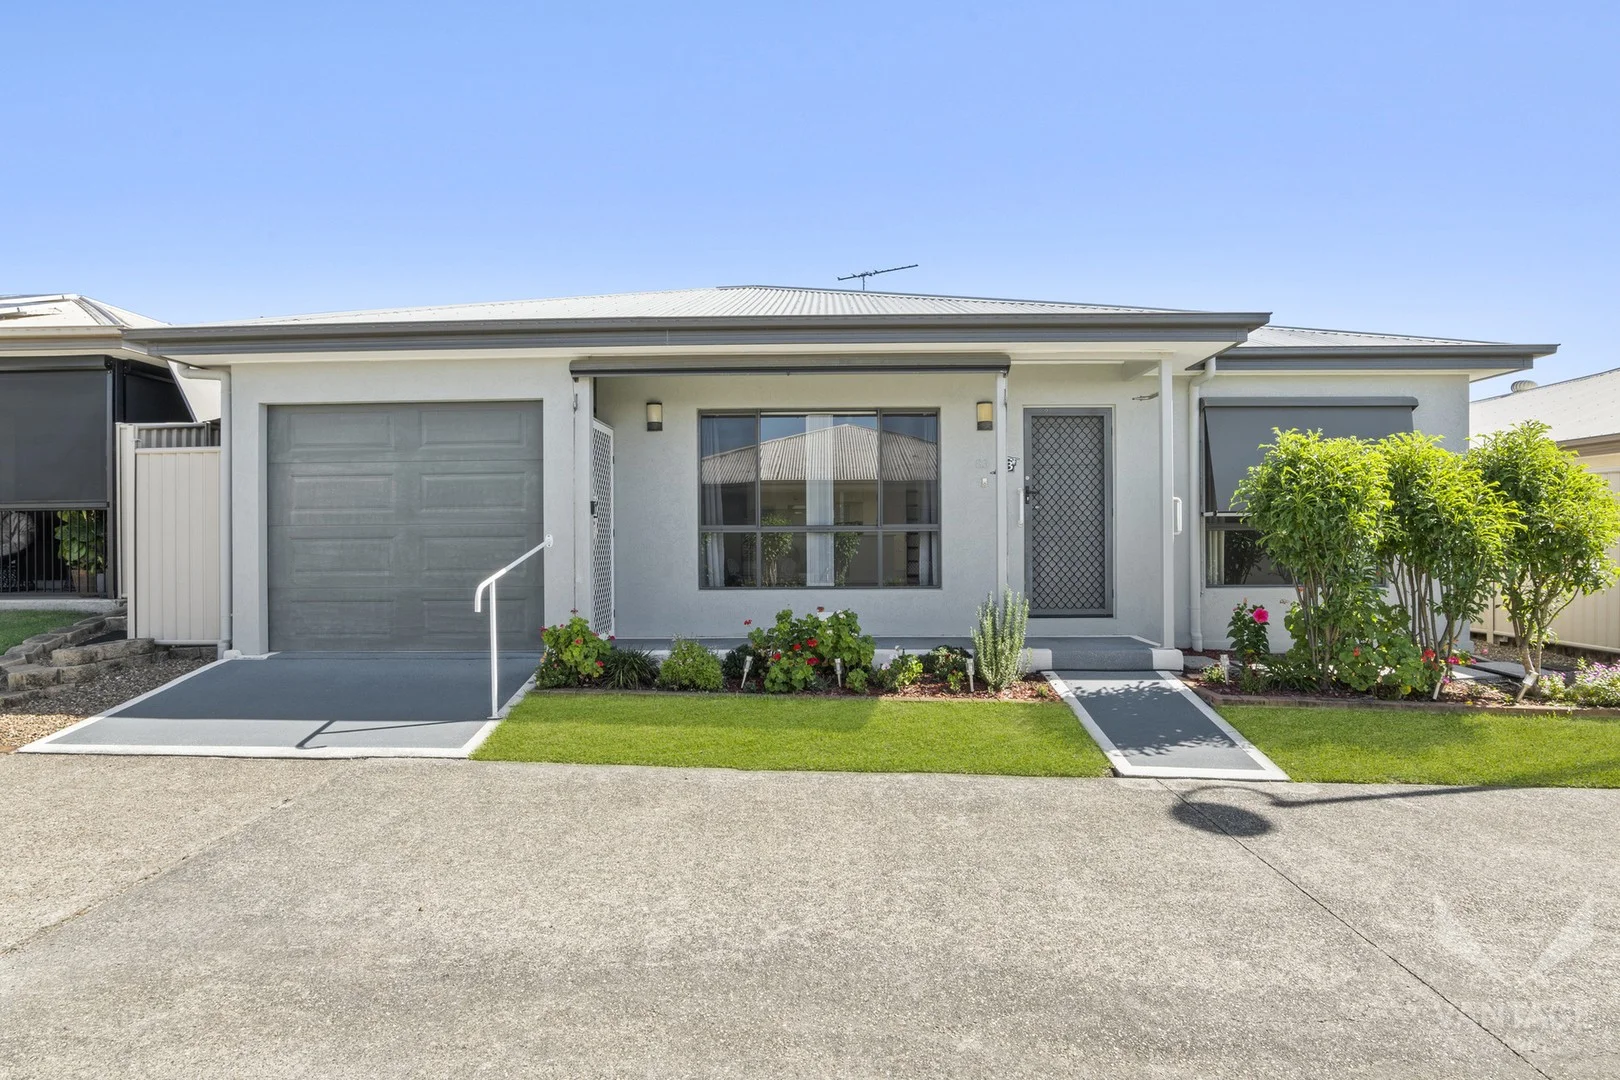
Eagleby, QLD 4207
Property Type: Villa
Listing Type: Residential
Status: Active
Summary: Refreshed Villa ready for its new Owner!
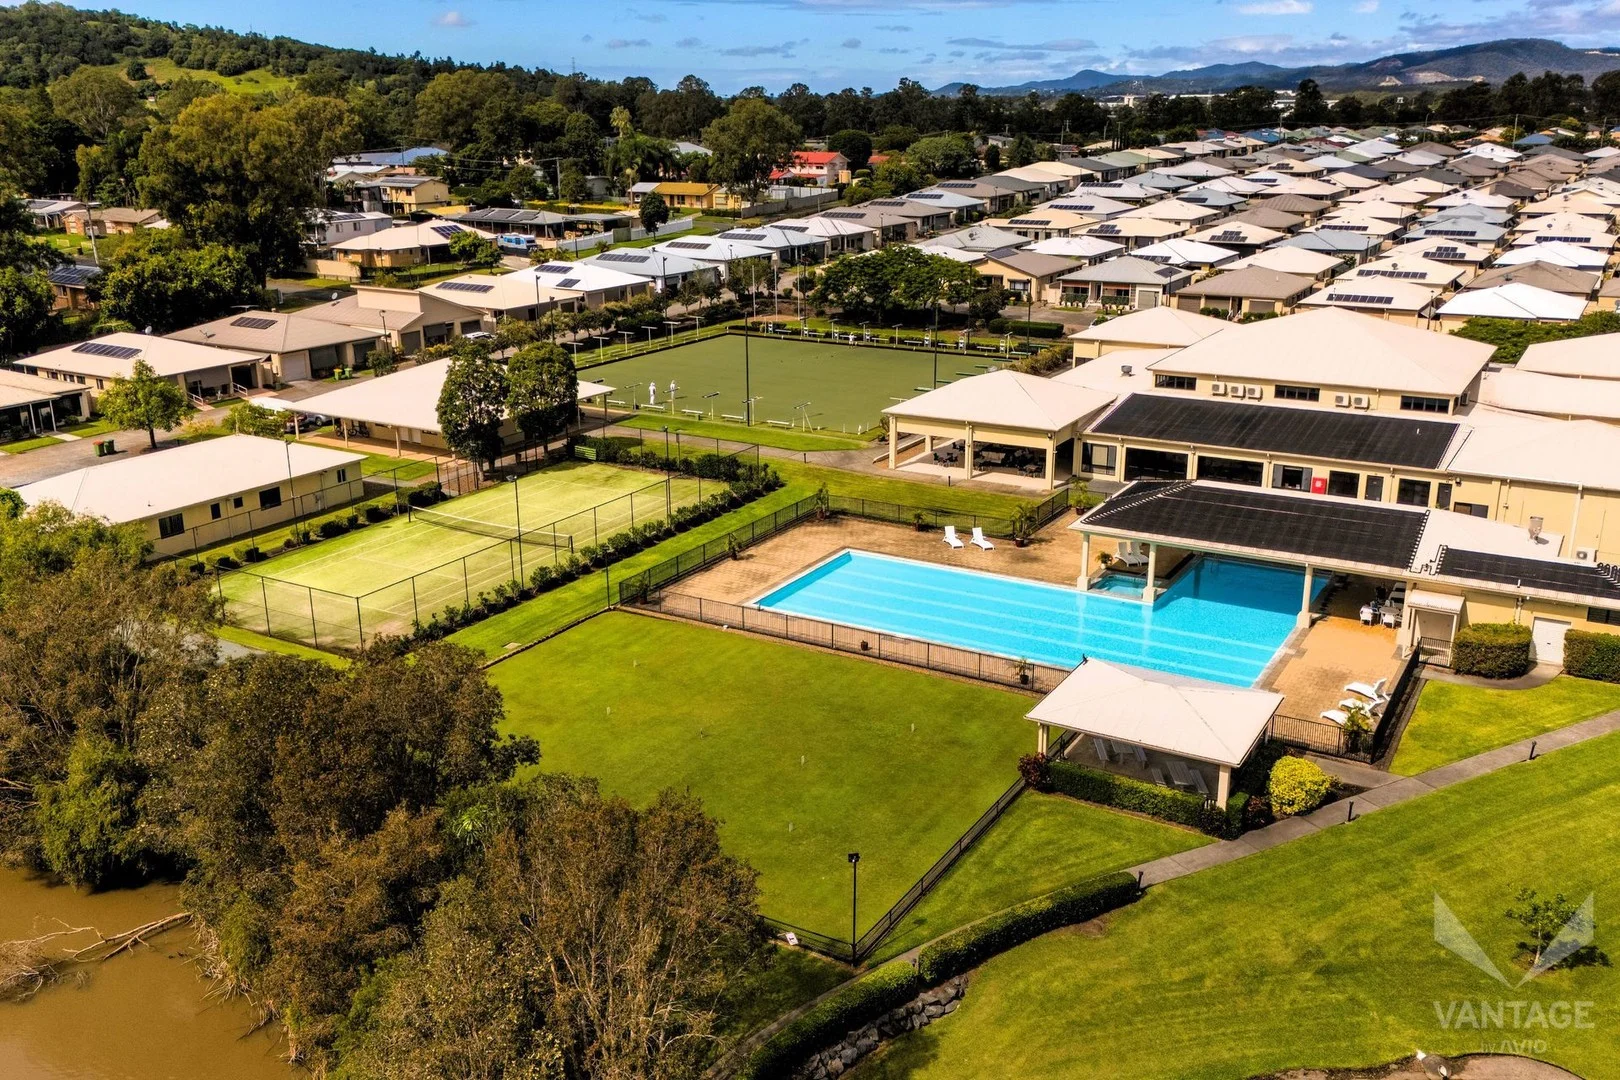
Description: Welcome to your home in the picturesque Vantage Eagleby Pines (formerly known as Living Gems Ruby Gardens), an exclusive, sought-after over-50s resort community. This is your opportunity to enjoy secure, community-focused living in a stylish, move-in-ready home within one of the region's most desirable Lifestyle Living communities. Villa 83 is a beautifully updated 3-bedroom, 2-bathroom home offering an easy, low-maintenance lifestyle in a wonderfully convenient position near the resort clubhouse. Set on a north-facing block, this welcoming villa has been thoughtfully refreshed to feel modern, comfortable, and ready to enjoy from day one. As you enter, you're greeted by an expansive, open living and dining area that immediately creates a sense of warmth. The interior has been freshly painted and features classic vinyl planks that give the space a clean, contemporary look, while ducted air-conditioning keeps the whole home comfortable in every season. The kitchen sits at the heart of the home and offers generous bench space, ample storage, electric appliances, and a central island that's perfect for preparing meals or gathering with guests. New mixer taps have been fitted to both the kitchen and bathrooms for a crisp finish. From here, sliding doors open to a sheltered alfresco area, an ideal spot for entertaining. This patio has been freshly painted and flows effortlessly into a lovely low-maintenance garden, giving you the enjoyment of greenery without the ongoing work. The master bedroom is a peaceful retreat, complete with a walk-in wardrobe, private ensuite, and brand-new carpet. It's the perfect sanctuary at the end of the day. Two further bedrooms are positioned privately at the rear of the home-one with brand-new carpet and the other with vinyl flooring, offering flexibility for guests, hobbies, or a home office. These rooms are serviced by a well-presented main bathroom, and new ceiling fans have been installed in two rooms for added comfort. Outside, the façade, garage door, and alfresco ceilings have all been freshly repainted, giving the home a crisp and inviting street presence. The two front external sun blinds have also had their fabric replaced. A secure garage provides peace of mind and convenient parking, while security screens on the front and side doors offer added reassurance. An internal laundry with direct outdoor access completes the picture, providing practicality for everyday living. Villa 83 blends comfort, style, and thoughtful updates to create a home that feels fresh, inviting, and exceptionally easy to maintain-perfect for those wanting to enjoy a relaxed lifestyle without compromise. At Vantage Eagleby Pines, you'll join a vibrant community of like-minded individuals and can enjoy an exceptional range of facilities in a secure, gated community. - Grand ballroom with theatre stage - Games room - Swimming pool and spa - Tennis court - Library - Cinema - Croquet lawn - Bocce court - Gym and fitness room - Bowling green - Barbecues - Residents' workshop - Dog run Surrounded by beautiful parklands Organised activities such as gardening, arts and crafts, board games, aqua sports, music, and so much more to encourage residents to explore hobbies. Located in Eagleby, this property offers residents the perfect balance between urban convenience and natural beauty. A vibrant suburb situated between Brisbane and the Gold Coast, providing easy access to both city centres. The resort provides easy access to a diverse range of amenities such as shops, restaurants, coffee shops, and golf courses. Major hospitals and medical services are conveniently located nearby. A public bus service is accessible at the gate, and the Beenleigh train station is just two kilometres away from the resort. For nature enthusiasts, the Eagleby Wetlands, only a 10-minute walk away, offer opportunities for leisurely strolls or bike rides along the river. Call us today at 0498 573 041 to arrange a tour of the resort we can't wait to welcome you. At Vantage Resorts, there are no entry or exit fees, no stamp duty, no body corporate fees, and no council rates! Site fees apply, and Centrelink support may be available. Owner occupiers only
Agent: Laura Sanderson - resales@vantage.com.au - 1800 826 843
Agent: Siobhan Coverdale - resales@vantage.com.au - 1800 826 843
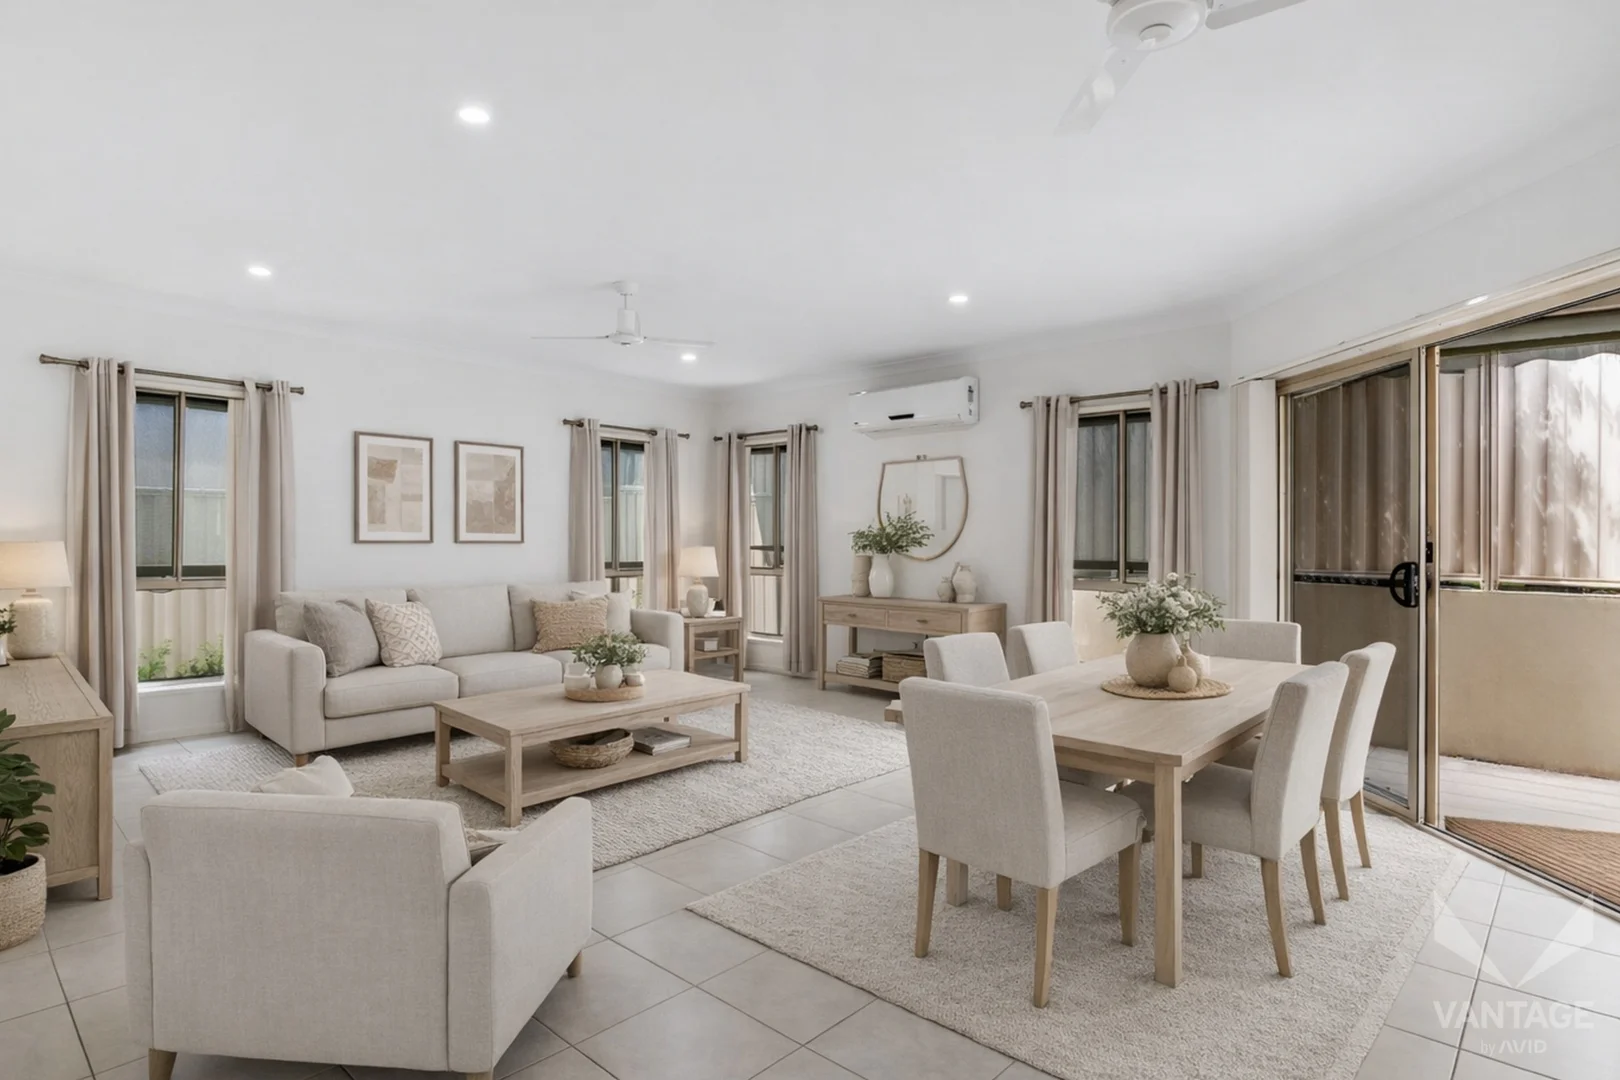
Eagleby, QLD 4207
Property Type: Villa
Listing Type: Residential
Status: Active
Summary: Rare Large 2 Bedroom Plus Study and Double Car Garage
Description: Welcome to your home in the picturesque Vantage Eagleby Pines (formerly known as Living Gems Ruby Gardens), an exclusive, sought-after over-50s resort community. This is your opportunity to enjoy secure, community-focused living in a stylish, move-in-ready home within one of the region's most desirable Lifestyle Living communities. Welcome to Villa 176, a beautifully presented over 50's residence offering generous proportions, outstanding functionality and rare extras that truly set it apart. Designed for relaxed, low maintenance living, this spacious two bedroom home provides comfort, privacy and a seamless flow from room to room, all complemented by an abundance of natural light. Vacant and ready for its new owner, step inside to discover a thoughtfully designed layout that creates a seamless connection between the living spaces. The open plan living and dining area is warm and inviting, featuring ceiling fans throughout and a split system air conditioner to ensure year round comfort. A separate study offers the perfect space for a home office, hobby room or quiet retreat. The spacious, well appointed kitchen overlooks the main living and dining area and features electric appliances, ample bench space and practical storage, making everyday cooking and entertaining easy and enjoyable. The master bedroom is privately positioned and generously sized, complete with a walk in robe and private ensuite, along with a ceiling fan and split system air conditioning for added comfort. The second bedroom is ideal for guests, while the main bathroom is spacious and centrally located. The overall design of the home creates a natural, easy flow that enhances the sense of space, making it feel larger than many of the three bedroom homes within the resort. Step outside to a dedicated alfresco area set on tiled paving, perfect for entertaining or enjoying a quiet morning coffee. Enclosable awnings on all windows and the alfresco area provide added privacy, weather protection and energy efficiency. The home also features a garden shed for additional storage and a low maintenance garden, allowing you to spend more time enjoying your home and less time maintaining it. One of the standout features is the rare double lock up garage, complete with epoxy flooring, offering exceptional space for vehicles, storage or even a workshop setup. This is a unique inclusion within an over 50's community and adds significant value and practicality. This is a wonderful opportunity to secure a very spacious, light filled home in a welcoming over 50's setting, offering comfort, convenience and quality features throughout. Homes like this do not last- book your private inspection today! At Vantage Eagleby Pines, you'll join a vibrant community of like-minded individuals and can enjoy an exceptional range of facilities in a secure, gated community. - Grand ballroom with theatre stage - Games room - Swimming pool and spa - Tennis court - Library - Cinema - Croquet lawn - Bocce court - Gym and fitness room - Bowling green - Barbecues - Residents' workshop - Dog run Surrounded by beautiful parklands Organised activities such as gardening, arts and crafts, board games, aqua sports, music, and so much more to encourage residents to explore hobbies. Located in Eagleby, this property offers residents the perfect balance between urban convenience and natural beauty. A vibrant suburb situated between Brisbane and the Gold Coast, providing easy access to both city centres. The resort provides easy access to a diverse range of amenities such as shops, restaurants, coffee shops, and golf courses. Major hospitals and medical services are conveniently located nearby. A public bus service is accessible at the gate, and the Beenleigh train station is just two kilometres away from the resort. For nature enthusiasts, the Eagleby Wetlands, only a 10-minute walk away, offer opportunities for leisurely strolls or bike rides along the river. Call us today at 0498 573 041 to arrange a tour of the resort we can't wait to welcome you. At Vantage Resorts, there are no entry or exit fees, no stamp duty, no body corporate fees, and no council rates! Site fees apply, and Centrelink support may be available. Owner occupiers only
Agent: Siobhan Coverdale - resales@vantage.com.au - 1800 826 843
Agent: Laura Sanderson - resales@vantage.com.au - 1800 826 843
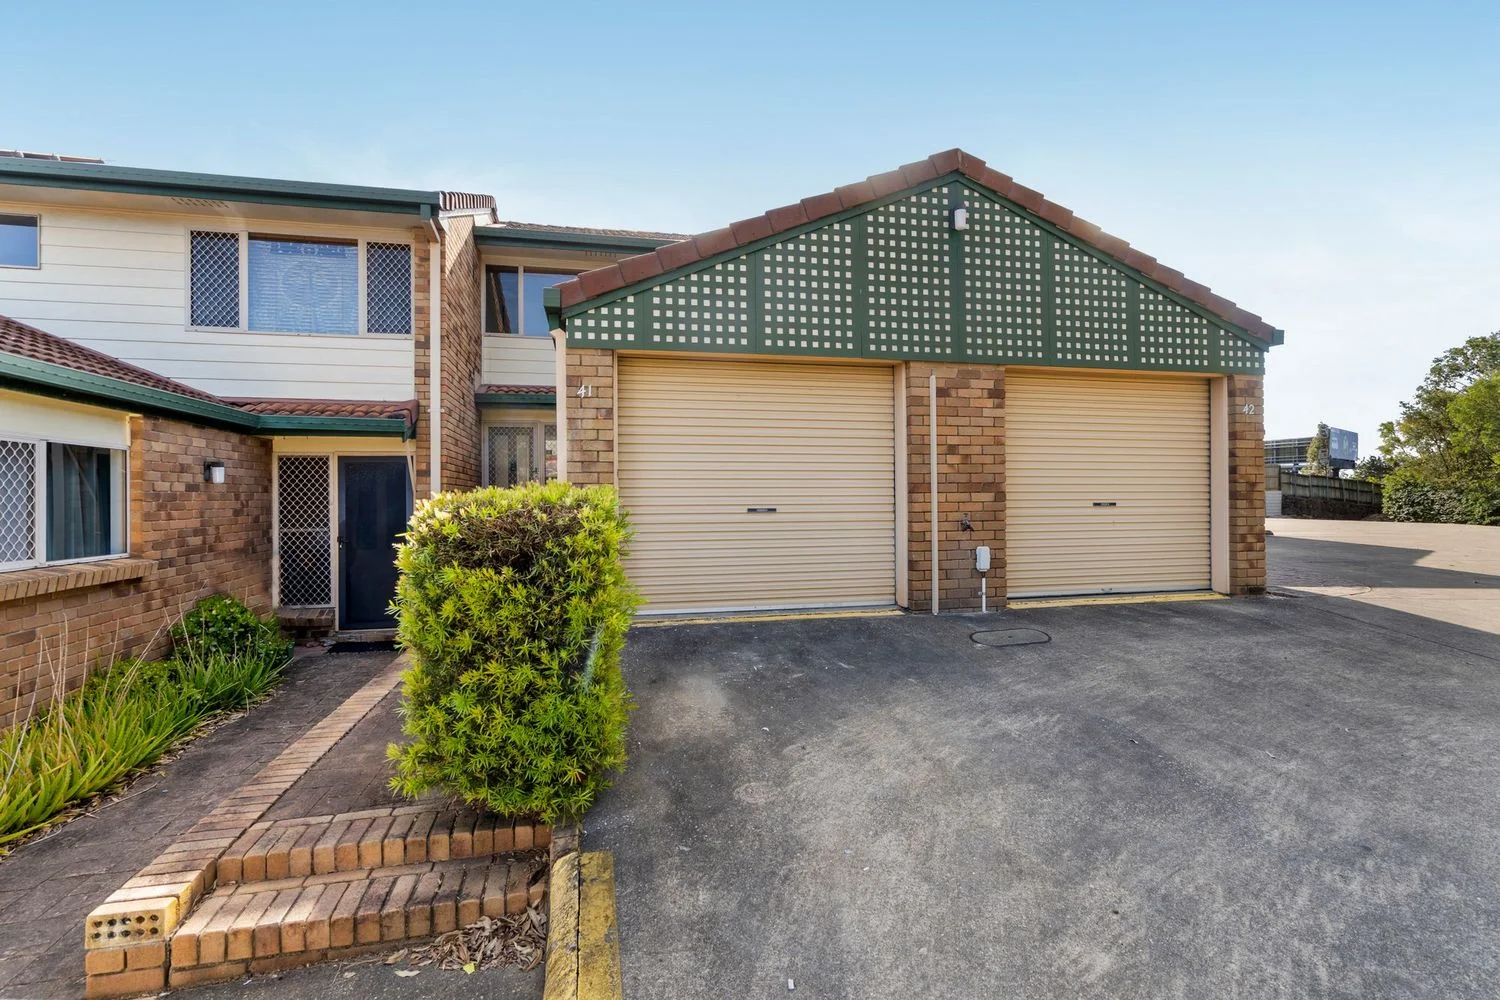
Beenleigh, QLD 4207
Land Size: 67 m²
Property Type: Townhouse
Listing Type: Residential
Status: Active
Summary: Modern Comfort Meets Convenience - Move in Ready
Description: Tucked away at the rear of a peaceful complex, this freshly updated 2-bedroom Townhouse offers the perfect blend of comfort, convenience, and privacy. Whether you're a first-home buyer, downsizer, or investor, this low-maintenance gem is sure to impress. Step inside to discover a light-filled open-plan living and dining area, freshly painted and newly carpeted throughout. The functional layout includes a modern kitchen, a full bathroom upstairs, and a separate toilet downstairs for added convenience. Enjoy your own private courtyardperfect for morning coffee, small pets, or weekend entertaining. Move in ready! Property Features: 2 spacious bedrooms 1 bathroom upstairs + separate toilet downstairs Open-plan living and dining area Air-Conditioned downstairs Brand new paint and carpet throughout Private courtyard Positioned at the back of the complex for added privacy and minimal drive-through traffic Quiet, well-maintained complex Location Highlights: Walking distance to shops, cafes, and restaurants Easy access to public transport Close to local schools This move-in ready unit offers unbeatable value in a sought-after location. Don't miss your chance to secure this fantastic opportunityinspect today!
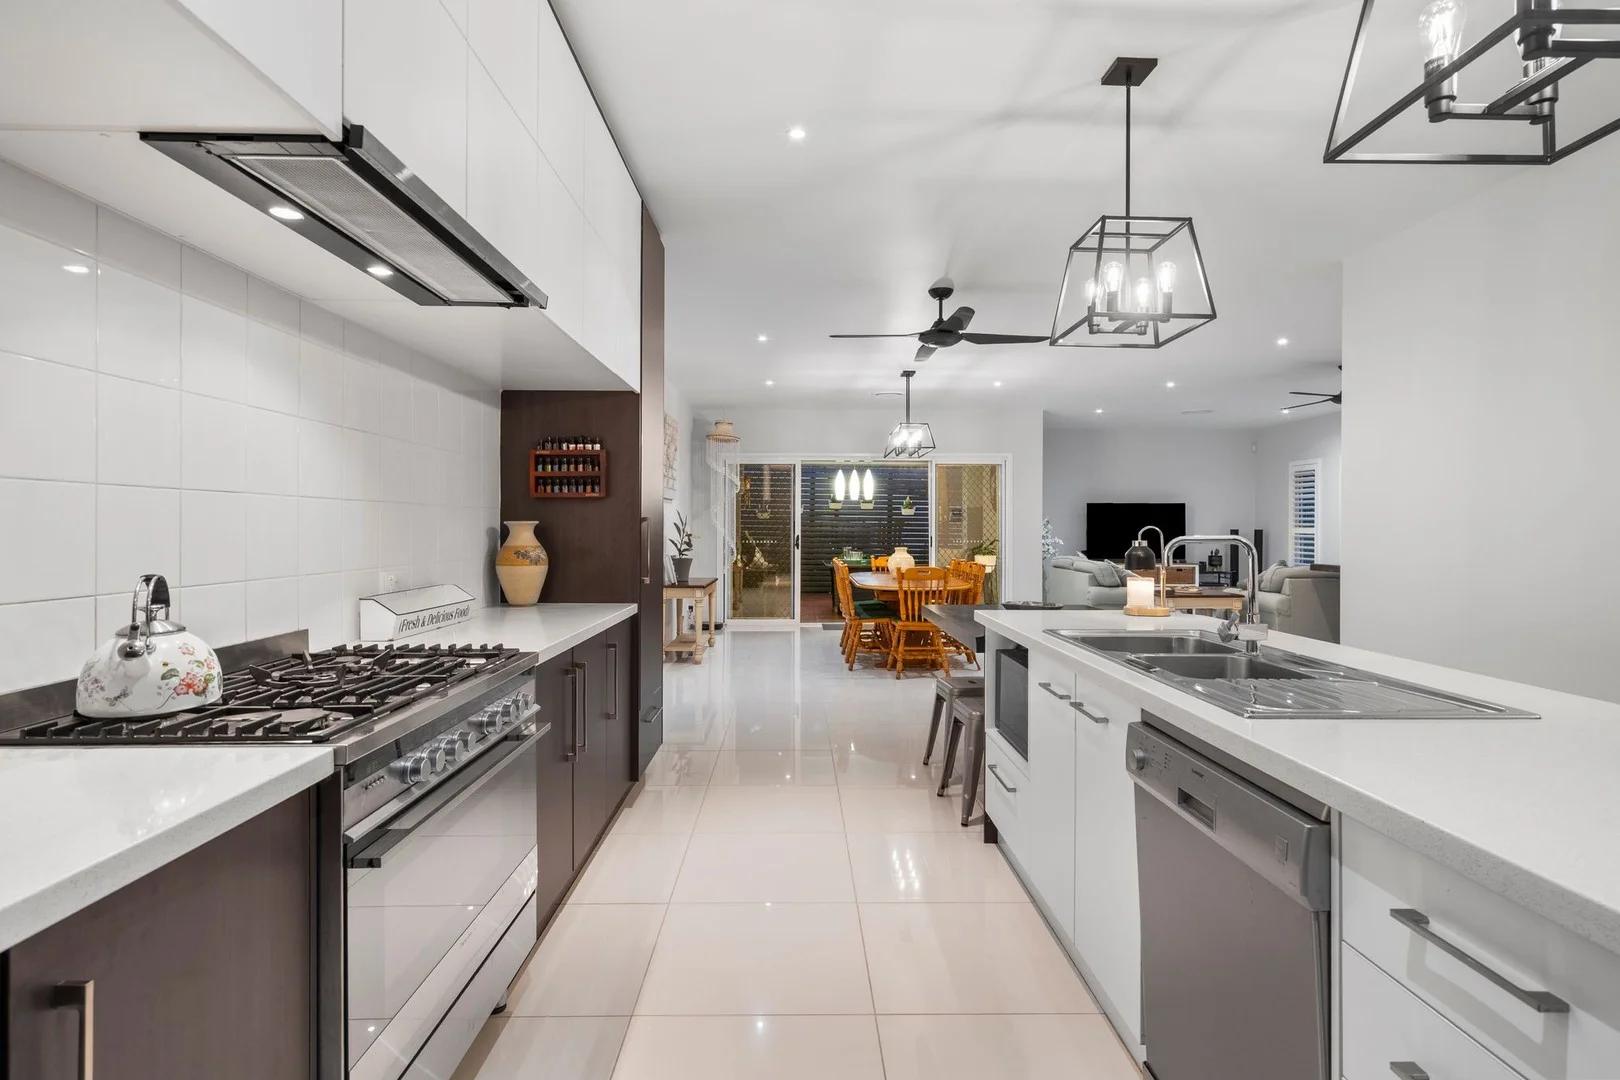
Mount Warren Park, QLD 4207
Land Size: 667 m²
Property Type: House
Listing Type: Residential
Status: Active
Summary: Immaculate Family Home Offering Space, Style & Privacy
Description: Positioned in one of Mt Warren Park's most tightly held cul-de-sacs, this expansive four-bedroom, two-bathroom residence delivers a blend of sophistication, comfort and functional family living. Set high on a 667m² elevated block, the home enjoys refreshing breezes and captures some lovely overlooking views over the suburb. It really comes alive at night! Designed with scale and refinement in mind, the home flows effortlessly across multiple living zones. High ceilings, tasteful contemporary styling and an intuitive layout create an immediate sense of openness. At the heart of the home is the impressive galley-style kitchen, complete with generous bench space, quality appliances and seamless connection to the dining, living and outdoor areas... ideal for relaxed family living and stylish entertaining. Comfort is maximised year-round thanks to ducted air-conditioning, ensuring every room remains perfectly temperate no matter the season. All four bedrooms are well proportioned, offering privacy and comfort for every member of the household. The master suite provides a serene retreat with excellent wardrobe space and its own private ensuite, while the remaining bedrooms accommodate family, guests or a dedicated work-from-home zone. Multiple living areas ensure everyone has room to unwind without compromise. Outside, the expansive backyard offers exceptional versatility. With a tranquil and private Alfresco area perfect for indoor, outdoor entertaining, lush level lawn areas providing space for children and pets, and ample capacity to add a pool, it's a yard that grows with your family's needs. Property Features include; * Four spacious bedrooms * Two well-appointed bathrooms * Multiple internal living areas * Elevated 667m² block capturing breezes and city glimpses * High ceilings for added light and space * Stylish galley kitchen with quality appliances and generous storage * Master bedroom with private ensuite and excellent robe space * Further bedrooms with built-in robes and ceiling fans * Contemporary main bathroom with separate bath and shower * Undercover outdoor entertaining area *Large, fully fenced backyard ideal for kids, pets and future pool installation * Tranquil and private Alfresco entertainig area* * Secure car accommodation and driveway parking Additional Highlights you'll love; * Ducted air-conditioning throughout * Modern flooring and tasteful finishes * Tiled roof * Energy-efficient solar system * Built in 2009 * Quiet cul-de-sac position surrounded by quality homes Additional Property Information; * Lease: Vacant Possession * Rental Appraisal: Approx $800 - $820 per week * Build Date: 2009 * Rates: Approx. $950 per quarter including water Why Buy in Mt Warren Park? Mt Warren Park continues to be one of the region's most desirable family suburbs - and it's easy to see why. Offering a rare combination of lifestyle, convenience and community, the area is known for its leafy streets, well-maintained homes and welcoming atmosphere. Just minutes from respected schools, major shopping centres, public transport and motorway access, residents enjoy effortless connectivity to both Brisbane and the Gold Coast. With parks, walking tracks, golf courses and family recreational facilities at your doorstep, Mt Warren Park truly delivers the best of suburban living while remaining central to everything. A suburb that consistently performs, consistently appeals and offers exceptional long-term growth - Mt Warren Park is a location buyers continue to love and trust. Call Team Tindall now for more informatin and to discuss viewing times Disclaimer: All information contained herewith, including but not limited to the general property description, price and address, is provided to Ray White Beenleigh by third parties. We have obtained this information from sources we believe to be reliable; however, we cannot guarantee its accuracy. The information contained herewith should not be relied upon
Agent: Rob Tindall - rob.tindall@raywhite.com - 07 3807 6334
Agent: Alanna Tindall - alanna.tindall@raywhite.com - 07 3807 6334
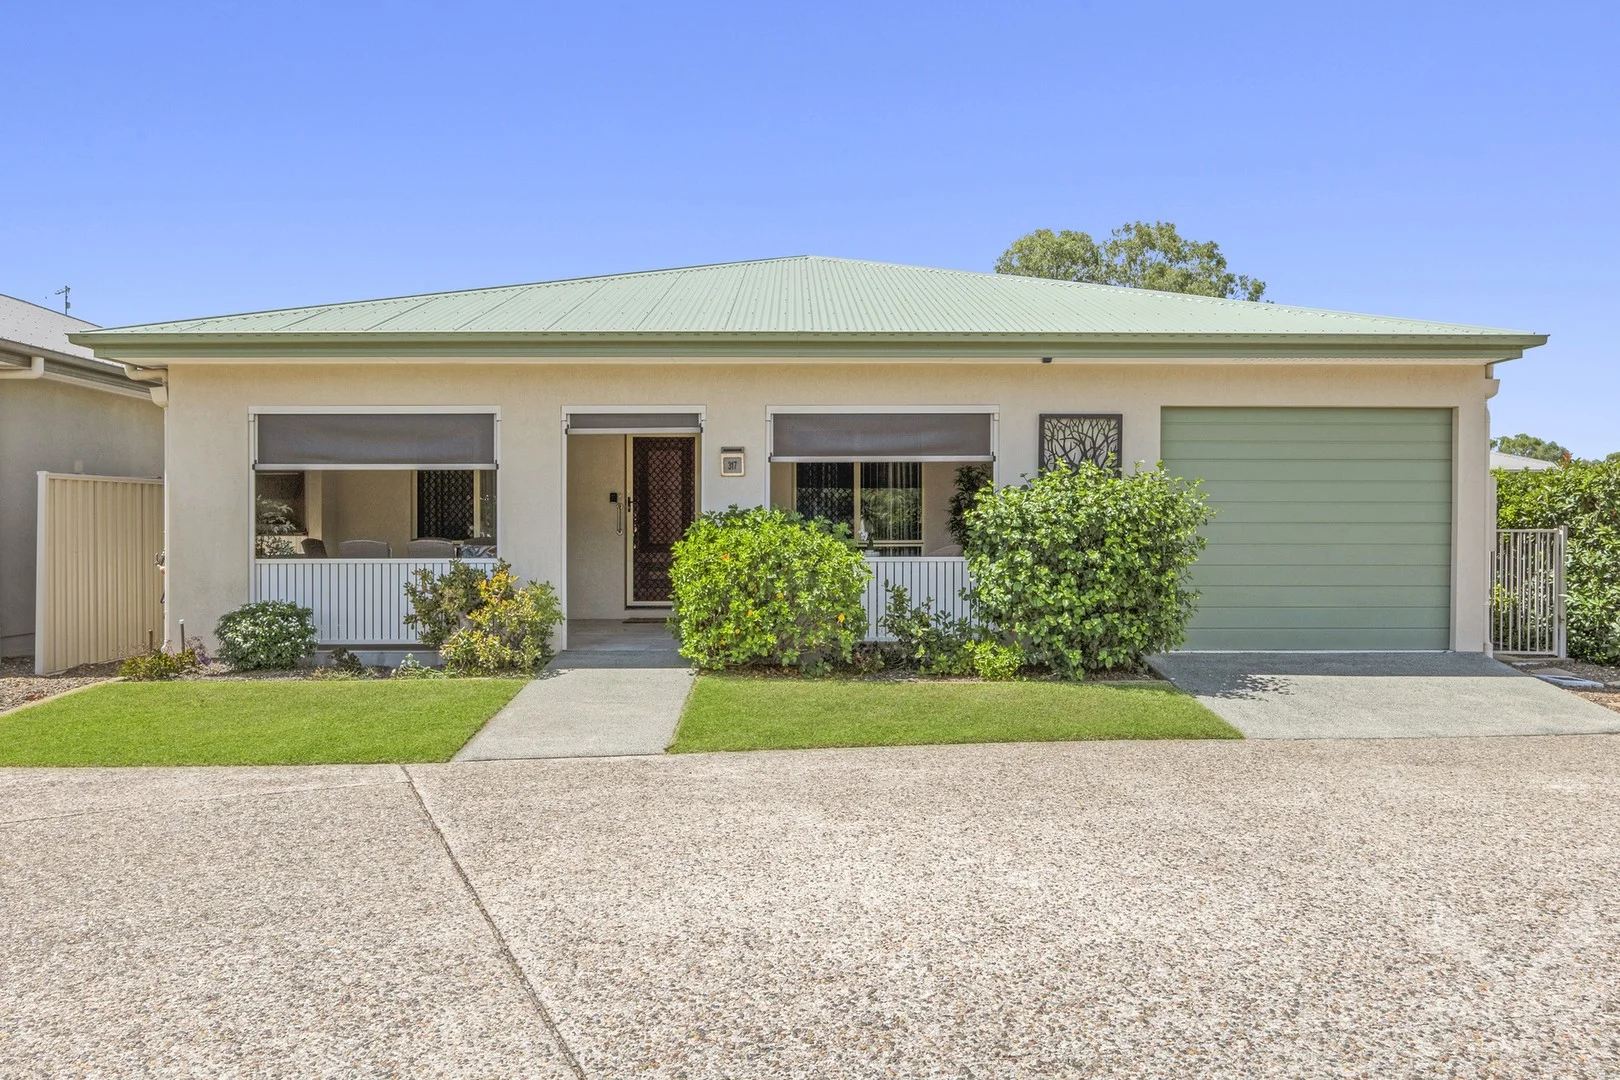
Eagleby, QLD 4207
Property Type: Villa
Listing Type: Residential
Status: Active
Summary: Warm, Welcoming and Move-In Ready in a Prime Corner Position
Description: Welcome to your home in the picturesque Vantage Eagleby Pines, (formerly known as Living Gems Ruby Gardens) an exclusive sought after over-50s resort community. This is your opportunity to enjoy secure, community-focused living in a stylish, move-in-ready home within one of the region's most desirable Lifestyle Living communities. Welcome to Villa 317, a beautifully presented home that immediately feels warm, welcoming and cared for, with a sense of privacy and separation from neighbours that is rarely found. The welcoming front verandah is spacious enough to accommodate a full dining setting and outdoor living area, with the option to be fully enclosed to suit the weather and create privacy when needed, while a ceiling fan ensures year-round comfort. As you enter the home, the layout flows effortlessly with open-plan living and dining at its heart, enhanced by plantation shutters that open directly to the rear alfresco, allowing natural light and fresh air to fill the space. With plenty of room to relax and entertain, this area connects seamlessly to the modern kitchen, flooded with natural light and well appointed with electric appliances and a dishwasher, creating a highly practical and functional hub of the home. The bedrooms are thoughtfully positioned away from the main living space, all featuring engineered timber flooring and ceiling fans, with the master bedroom also enjoying its own split-system air conditioning, large built-in robes and an ensuite. Generously proportioned throughout, the bedroom sizes are a rare and welcome feature. The east-facing rear alfresco becomes a natural extension of the home, surrounded by low-maintenance gardens and ideal for relaxed mornings or entertaining, with no neighbour to the east allowing for open outlooks, fresh air and a wonderful sense of privacy. Practicality continues with a single, fully enclosed garage with internal access, security screens fitted to all windows and doors, ceiling fans throughout and split-system air conditioning to both the living area and master bedroom, along with visitor parking located directly adjacent to the home. Positioned on a corner site within one of the newer, later stages of the community and just a short stroll to the clubhouse, this move-in-ready home offers comfort, convenience and a genuinely homely feel from the moment you arrive. This is a must see! At Vantage Eagleby Pines, you'll join a vibrant community of like-minded individuals and can enjoy an exceptional range of facilities in a secure, gated community. - Grand ballroom with theatre stage - Games room - Swimming pool and spa - Tennis court - Library - Cinema - Croquet lawn - Bocce court - Gym and fitness room - Bowling green - Barbecues - Residents' workshop - Dog run Surrounded by beautiful parklands Organised activities such as gardening, arts and crafts, board games, aqua sports, music, and so much more to encourage residents to explore hobbies. Located in Eagleby, this property offers residents the perfect balance between urban convenience and natural beauty. A vibrant suburb situated between Brisbane and the Gold Coast, providing easy access to both city centres. The resort provides easy access to a diverse range of amenities such as shops, restaurants, coffee shops, and golf courses. Major hospitals and medical services are conveniently located nearby. A public bus service is accessible at the gate, and the Beenleigh train station is just two kilometres away from the resort. For nature enthusiasts, the Eagleby Wetlands, only a 10-minute walk away, offer opportunities for leisurely strolls or bike rides along the river. Call us today at 0498 573 041 to arrange a tour of the resort we can't wait to welcome you. At Vantage Resorts, there are no entry or exit fees, no stamp duty, no body corporate fees, and no council rates! Site fees apply, and Centrelink support may be available. Owner occupiers only
Agent: Siobhan Coverdale - resales@vantage.com.au - 1800 826 843
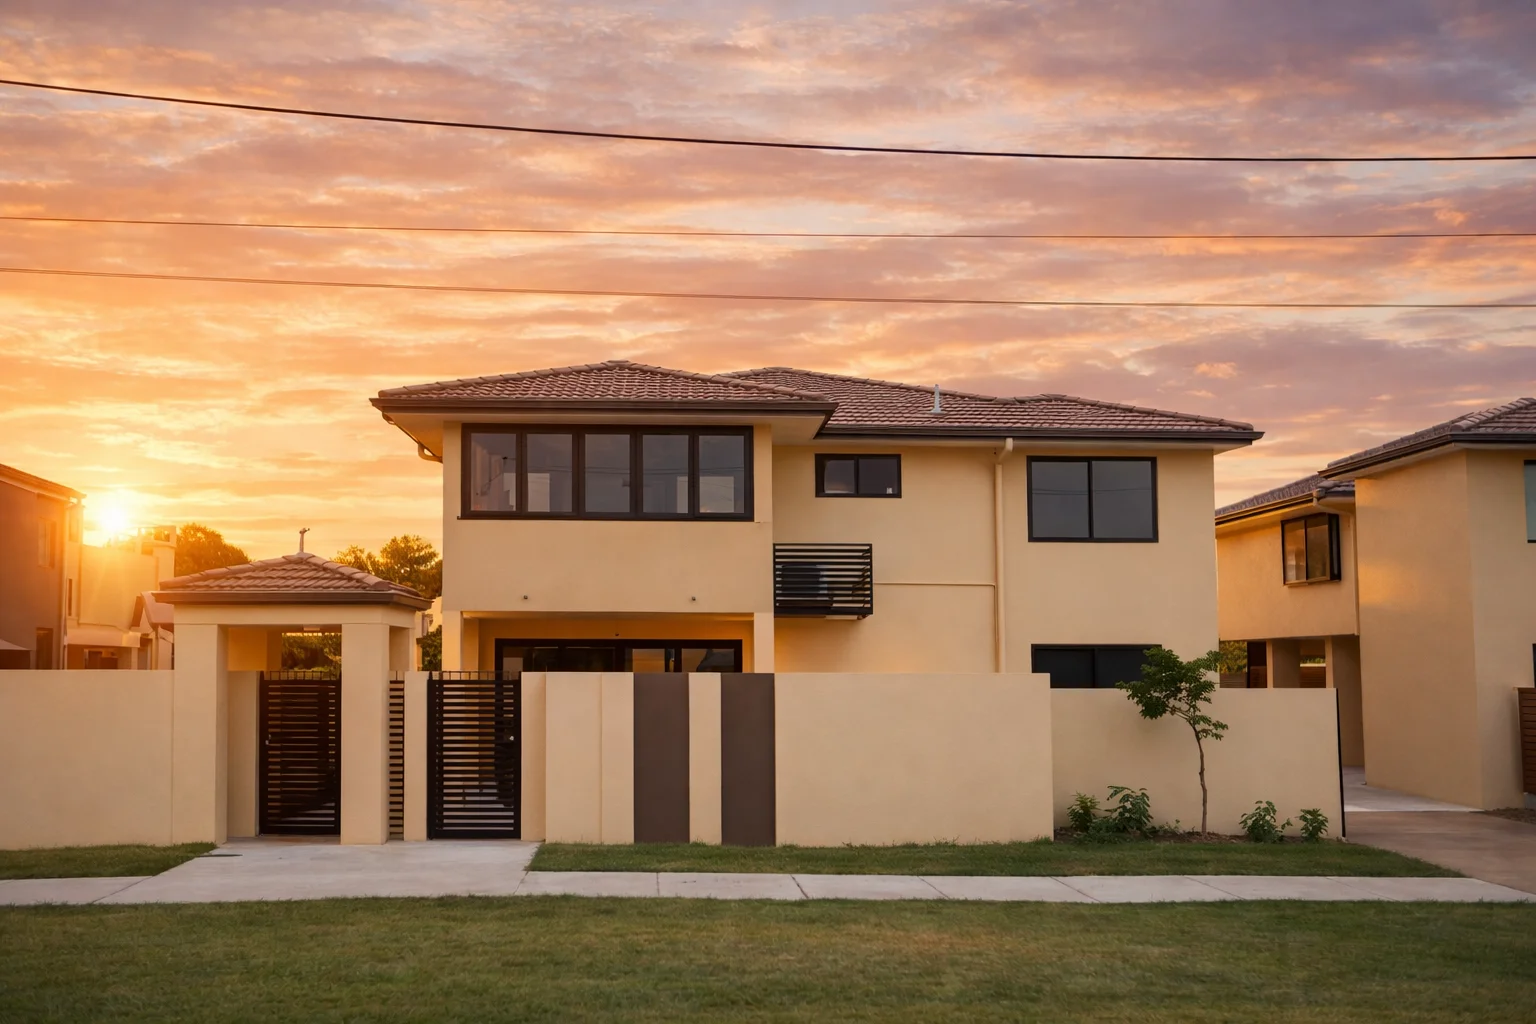
Beenleigh, QLD 4207
Land Size: 64 m²
Property Type: Apartment / Unit / Flat
Listing Type: Residential
Status: Active
Summary: Modern, Private & Perfectly Positioned in Beenleigh
Description: Welcome to Unit 2, 10-14 Syria Street, Beenleigh - a low-set, two-bedroom residence that delivers modern style, everyday comfort, and a surprisingly private lifestyle right in the heart of town. Tucked behind a sleek, modern façade, this well-presented home offers easy, low-maintenance living with excellent separation from neighbouring properties. Both bedrooms are generously sized and fitted with ceiling fans, while the air-conditioned living and dining zone keeps things comfortable year-round. The modern kitchen connects seamlessly to a dedicated dining space - perfect for relaxed meals, entertaining friends, or simply enjoying a quiet night in. The bathroom is practical and family-friendly, featuring both a separate shower and a shower-over-bath and additional modern decor linen storage. Step outside to your own private courtyard - ideal for morning coffees, weekend wind-downs, or a touch of low-maintenance greenery. A handy garden shed at the front adds valuable extra storage. Set in a central Beenleigh location, you'll enjoy easy access to shops, transport, and the M1 - making this an outstanding option for owner-occupiers or a smart addition to an investment portfolio. Currently, owner-occupier. If you're looking to Invest, the Rental Return will be in the vicinity of $520 per week. Key Features: • Low-set two-bedroom residence • Modern façade with excellent privacy • Ceiling fans to both bedrooms • Air-conditioning to lounge & dining • Modern kitchen with separate dining area • Bathroom with shower and shower-over-bath • Private outdoor courtyard • Garden shed for additional storage • Central Beenleigh location close to shops, transport & M1 access Body Corporate: Approx. $552 per quarter Council Rates: Approx. $667 per quarter Modern. Private. Convenient. This one's ready to impress - see you at the open home!
Agent: Lisa Knowles - lisa.knowles@raywhite.com - 07 3200 3200
Agent: Kate Handley - kate.handley@raywhite.com
Eagleby, QLD 4207
Property Type: Villa
Listing Type: Residential
Status: Active
Summary: SOLD!
Description: Sold off Market
Agent: Siobhan Coverdale - resales@vantage.com.au - 1800 826 843
Agent: Laura Sanderson - resales@vantage.com.au - 1800 826 843
Beenleigh, QLD 4207
Land Size: 607 m²
Property Type: House
Listing Type: Residential
Status: Active
Summary: Paul Penklis Presents: Investor-Ready Opportunity in a High-Demand Location
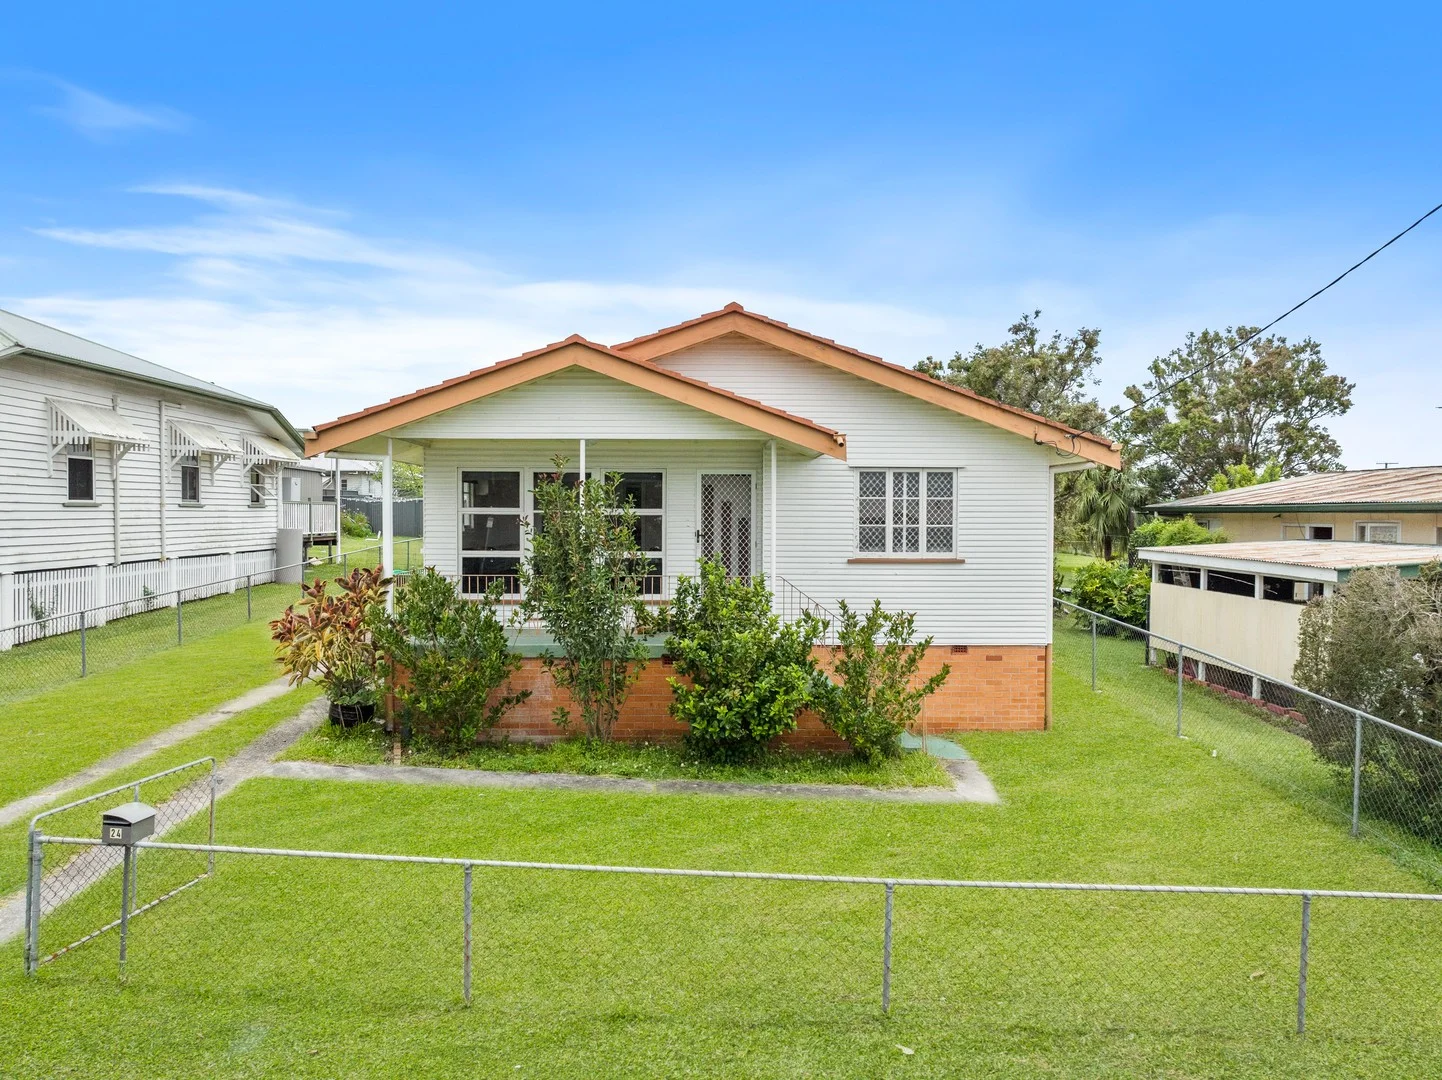
Description: Positioned on a generous 607sqm allotment, this well-maintained raised home presents a smart and reliable investment opportunity with strong tenant appeal. Offering a practical layout, and desirable features for investors, this is a property that ticks the boxes for both immediate returns and future upside. The home features three carpeted bedrooms, a functional bathroom plus the added convenience of a second toilet, and an open-plan living area that flows effortlessly across polished timber flooring. Air conditioning to both the main living space and master bedroom enhances year-round comfort, while the raised design improves ventilation and adds to the home's overall durability and appeal. Externally, the property is complemented by a two-car lock-up shed, side access, and a well-sized block that offers flexibility for storage, vehicles, or future improvements (STCA). Its location close to schools, shops, and local amenities further strengthens its desirability for tenants and long-term rental demand. • Three well-proportioned bedrooms, all fitted with roller blinds and ceiling fans • Master bedroom complete with built-in robe and air-conditioning • Spacious living area featuring new flooring, abundant natural light and a ceiling fan • Generous kitchen with electric cooking, ample bench and cupboard space, overlooking the open dining area • Bright and airy dining area with excellent lighting and a ceiling fan • Central bathroom with a charming retro pink bath and separate shower • Separate, spacious laundry • Set on a generous 607m² block • Large double garage/shed positioned at the rear of the property Investor Note: Tenancy in place at $610 per week until February 2027 An ideal addition to any investment portfolio, this property combines land size, liveability, and location delivering a dependable asset in a proven market. Contact Paul today to organise an inspection. Disclaimer: All information contained herewith, including but not limited to the general property description, price and address, is provided to Ray White Beenleigh by third parties. We have obtained this information from sources we believe to be reliable; however, we cannot guarantee its accuracy. The information contained herewith should not be relied upon and you should make your own enquiries and seek advice in respect of this property or any property on this website.
Agent: Paul Penklis - paul.penklis@raywhite.com - 07 3807 6334
Agent: Kaleb Livingstone - kaleb.livingstone@raywhite.com
Eagleby, QLD 4207
Property Type: Townhouse
Listing Type: Residential
Status: Active
Summary: Renovation Ready & Packed with Potential - Prime Opportunity in Eagleby!
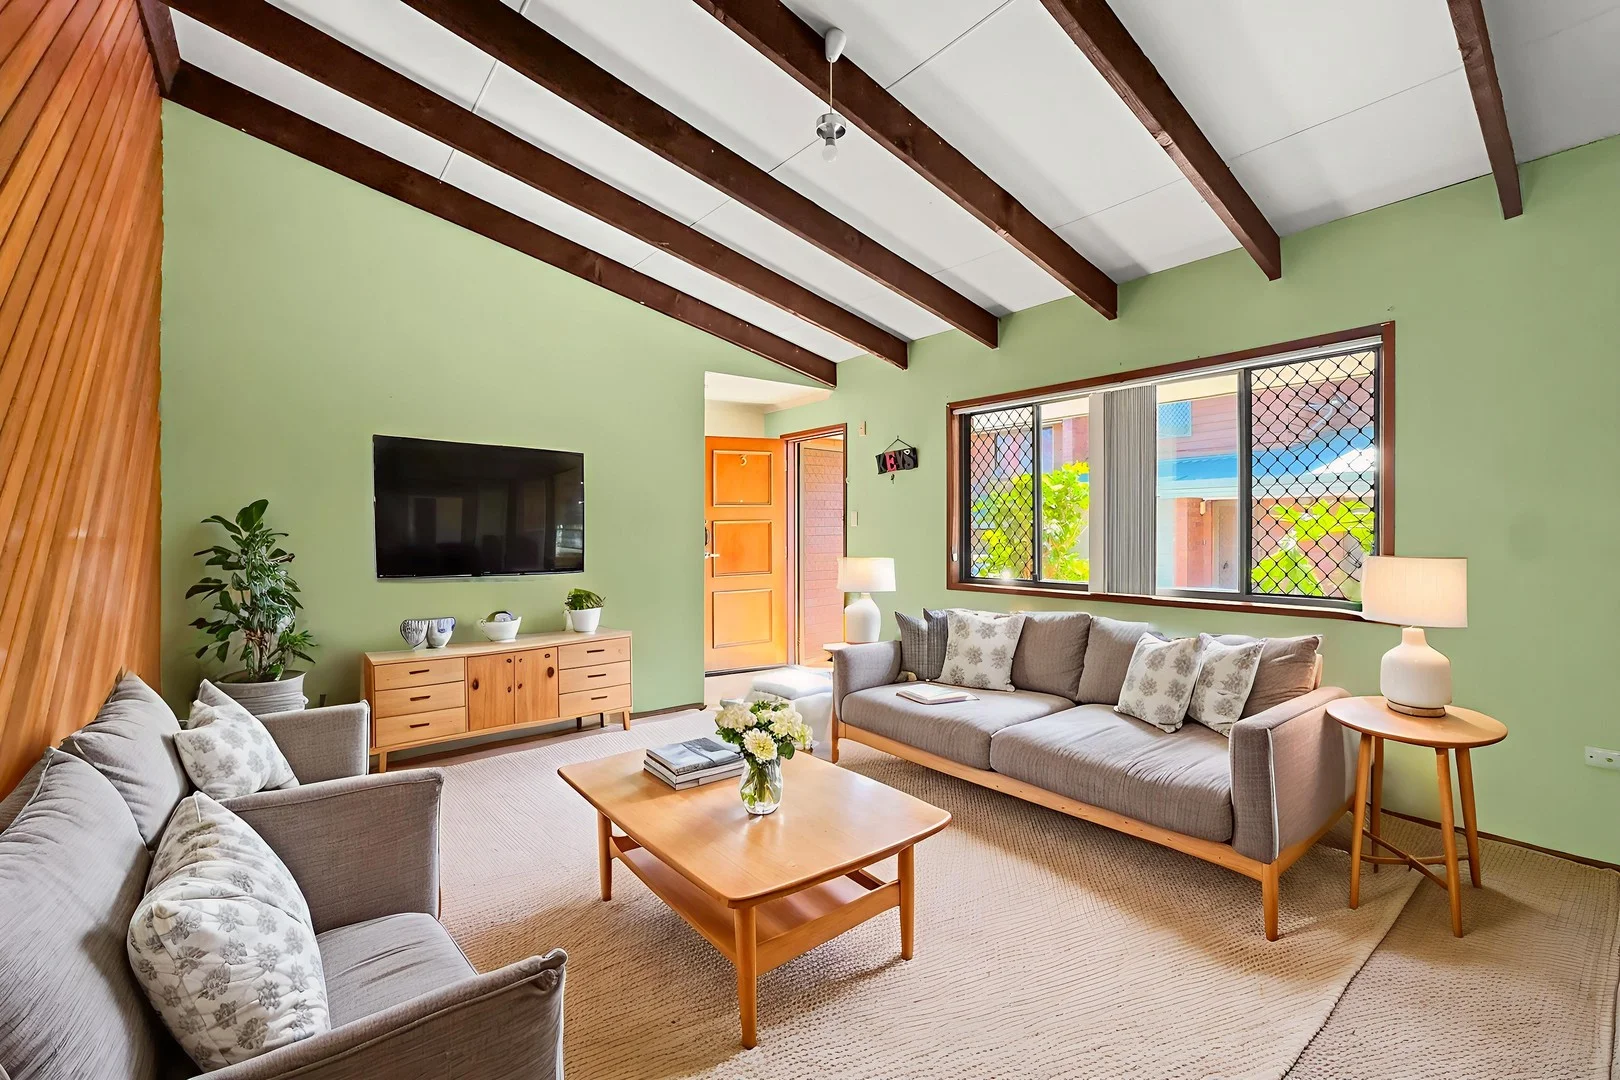
Description: Benjamin Waite and Eileen Chen along with the team at LJ Hooker Beenleigh are proud to present 3/7 Albert Street, Eagleby. Looking to break into the property market or add serious value to your investment portfolio? This vacant, two-bedroom townhouse is your chance to secure a smart buy in a central and fast-growing location. With great bones and loads of potential, it's the perfect blank canvas for first-home buyers wanting to create their dream space-or savvy investors ready to add instant equity with a simple cosmetic uplift. A fresh coat of paint, new carpets, and a few modern touches will instantly breathe new life into this home. The layout is already practical and spacious, offering a strong foundation for renovation. Whether you're a weekend DIYer or prefer to bring in the tradies, this is a low-risk, high-reward opportunity. Along with a motivated seller-we are presenting all offers, so move fast! Why Choose Eagleby? Nestled perfectly between Brisbane and the Gold Coast, Eagleby offers the best of both worlds. Enjoy peaceful suburban living with easy access to urban conveniences-local schools, shopping centres, parks, and public transport are all close by. With excellent connectivity via the M1 and a strong sense of community, Eagleby continues to attract attention from families, professionals, and investors chasing long-term growth and affordability. Your New Property Features: • Spacious Living Area - A generous 5.0 x 4.2m lounge flows into the dining and kitchen zones, ideal for relaxed living and easy entertaining. • Tidy, Functional Kitchen - Includes electric cooktop, oven, stainless steel rangehood, and ample bench space and pantry storage. • Dining Space with Natural Light - Comfortable area for meals and family time, with great light and potential for a stylish update. • Two Bedrooms - Both upstairs bedrooms feature built-in robes and natural light; new flooring and paint would instantly lift these spaces. • Neat Bathroom - Featuring a shower, large vanity, and toilet-great layout with room for your own styling touches. • Internal Laundry and additional toilet - Conveniently located behind the kitchen with external access to the courtyard. • Private Courtyard - A blank slate to create your own alfresco escape, herb garden, or outdoor dining space. • Single Garage with Internal Access • Split air-con unit downstairs • Endless Potential - A great layout, solid structure, and opportunity to personalise from day one. Your Investment Figures • Rental Appraisal: Estimated between $475- $495 per week once updated, providing strong rental appeal and potential yield. Body Corporate Fees: • Administration Fund: Approx. $3,220 per year • Sinking Fund: Approx. $1,320 per year Current Sinking Fund Balance: Approx. $40,000 - offering financial peace of mind for future works. Council Rates (Logan City): • General Rates: Approx. $703 per quarter • Water & Sewerage: Approx. $407 per quarter With a motivated seller, unbeatable value, and opportunity to add your own fingerprint, 3/7 Albert Street is a must-see in today's market. Whether you're chasing a first home you can grow into or a clever investment, this one is a standout. Contact Benjamin 0431 265 700 and Eileen 0452 352 547 today for more info. Be quick- all offers will be presented, and this renovation-ready gem won't stay hidden for long. Book your inspection now and bring your vision to life! Important: While every care has been taken in the preparation of the information contained in this marketing, LJ Hooker Beenleigh and its representatives will not be held responsible for any errors or omissions. All details are considered accurate at the time of printing, and interested parties should make and rely on their own enquiries to verify the information. Disclaimer: Please note that some of the images included in this marketing have been virtually staged to help illustrate the property's potential and demonstrate how spaces may look when furnished. These images are provided for visualisation purposes only and may not represent the property in its current condition.
Agent: Benjamin Waite - benjamin.waite@ljhbeenleigh.com.au - 0738077900
Agent: Eileen Chen - eileen.chen@ljhbeenleigh.com.au - 0738077900


