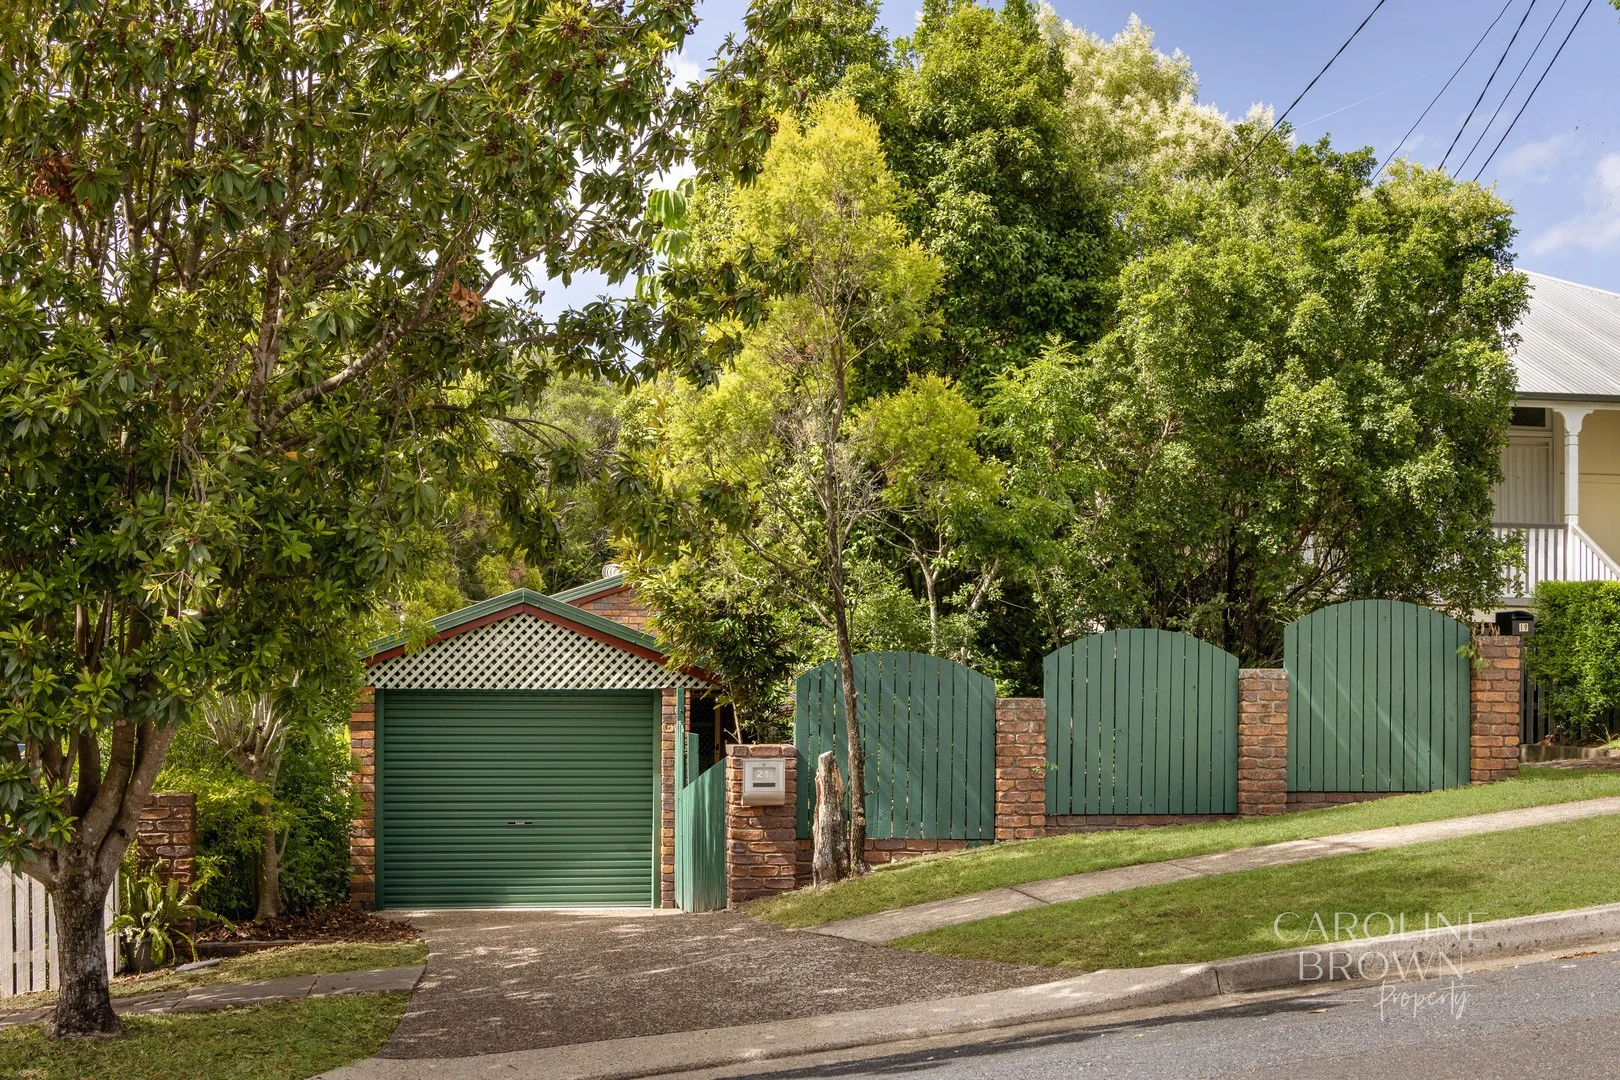
21 Beatrice Street
Bardon, QLD 4065
Neighbourhood & everyday essentials
Explore around Bardon, from school days to weekends.
Find schools, playgrounds and children’s classes. Browse by age to plan school days and weekends.

Area figures
- residents (ABS, June 2024)
- 1,355,640
- children aged 0–14
- 221,767
- schools
- 327
- parks & libraries
- 407
- kids’ activity providers listed
- 505
Most-listed activities: Karate, Soccer, Swimming
Population figures: Australian Bureau of Statistics
Explore local libraries, community spaces, schools and council programs across the wider area.
Parks, playgrounds & public spaces
Jubilee Park
Empress Ter, Bardon, Queensland, 4065
621 m straight-line distance
Stewart Place Park
Waterworks Rd, Ashgrove, Queensland, 4060
670 m straight-line distance
Ashgrove Memorial Park
Memorial Ave, Ashgrove, Queensland, 4060
715 m straight-line distance
Ashgrove Library
Amarina Ave, Ashgrove, Queensland, 4060
768 m straight-line distance
Things to do near this home
Explore nearby play centres and family attractions from the directory. Check ages, entry prices and opening hours with the venue.
Browse things to do with kids in Brisbane
Find more ideas by age, budget and indoor or outdoor setting on Things to do. Dated events are in What’s on. See what’s on
Discover local guides & family ideas
Read local family guides and practical articles as you explore life around this home.

Most Livable Suburbs in Queensland for Families (2026)
<!-- seotitle: Most Livable Suburbs in Queensland for Families (2026) metadescription: The QLD suburbs with the most kids' activities and nearby schools on offer, ranked from AroundSchools' own…
Read more →
Free Kids' Activities in Brisbane: What's On, Libraries, Free Trials
Most of what is genuinely free for kids in Brisbane sits on council land. We hold 999 libraries, parks and community spaces inside the city, and library membership and playground entry cost nothing.…
Read more →Everyday essentials & getting around
Open the map to choose a destination and check journey times from this address. Walking routes, step-free access and travel times have not been verified.
Source: AroundSchools directory. Distances are straight-line distances, not walking routes. Confirm facilities on the linked detail pages. Directory update dates are not supplied for this summary.
Property Details
405 m²
House
RESIDENTIAL
Upcoming Events Nearby

What's Nearby

Western District Gymnastics Club
57 Carwoola St, Bardon

Bonjour Babies (Paddington QLD)
10 Moreton St, Paddington

Junior Engineers
Suite 6, Office 2/19 Lang Parade, , Milton

The Boys' Brigade (Enoggera)
249 South Pine Road, Enoggera

The Boys' Brigade (Spring Hill)
163 Wickham Terrace, Brisbane

Aquanaut Scuba Diving
., Brisbane

S.H.A.K.E.
10 Love St, Spring Hill

Magic Glen
27 Marral St, The Gap

Brisbane Academy of Dance
15 Harvton Street, Stafford
Nearby Schools

Ithaca Creek State School
Lugg Street, Bardon QLD 4065 Australia

St Finbarr's School
Betheden Terrace, Ashgrove QLD 4060 Australia

Mt St Michael's College
67 Elimatta Drive, Ashgrove QLD 4060 Australia

St Joseph's School
41 The Drive, Bardon QLD 4065 Australia

Ashgrove State School
31 Glory Street, Ashgrove QLD 4060 Australia

Red Hill Special School
Red Hill QLD 4059
Nearby schools do not imply enrolment eligibility. Confirm catchments, year levels and childcare availability directly with the provider.
Nearby Properties





Recently sold nearby
Homes that have sold close to this address. We don’t show sale prices.
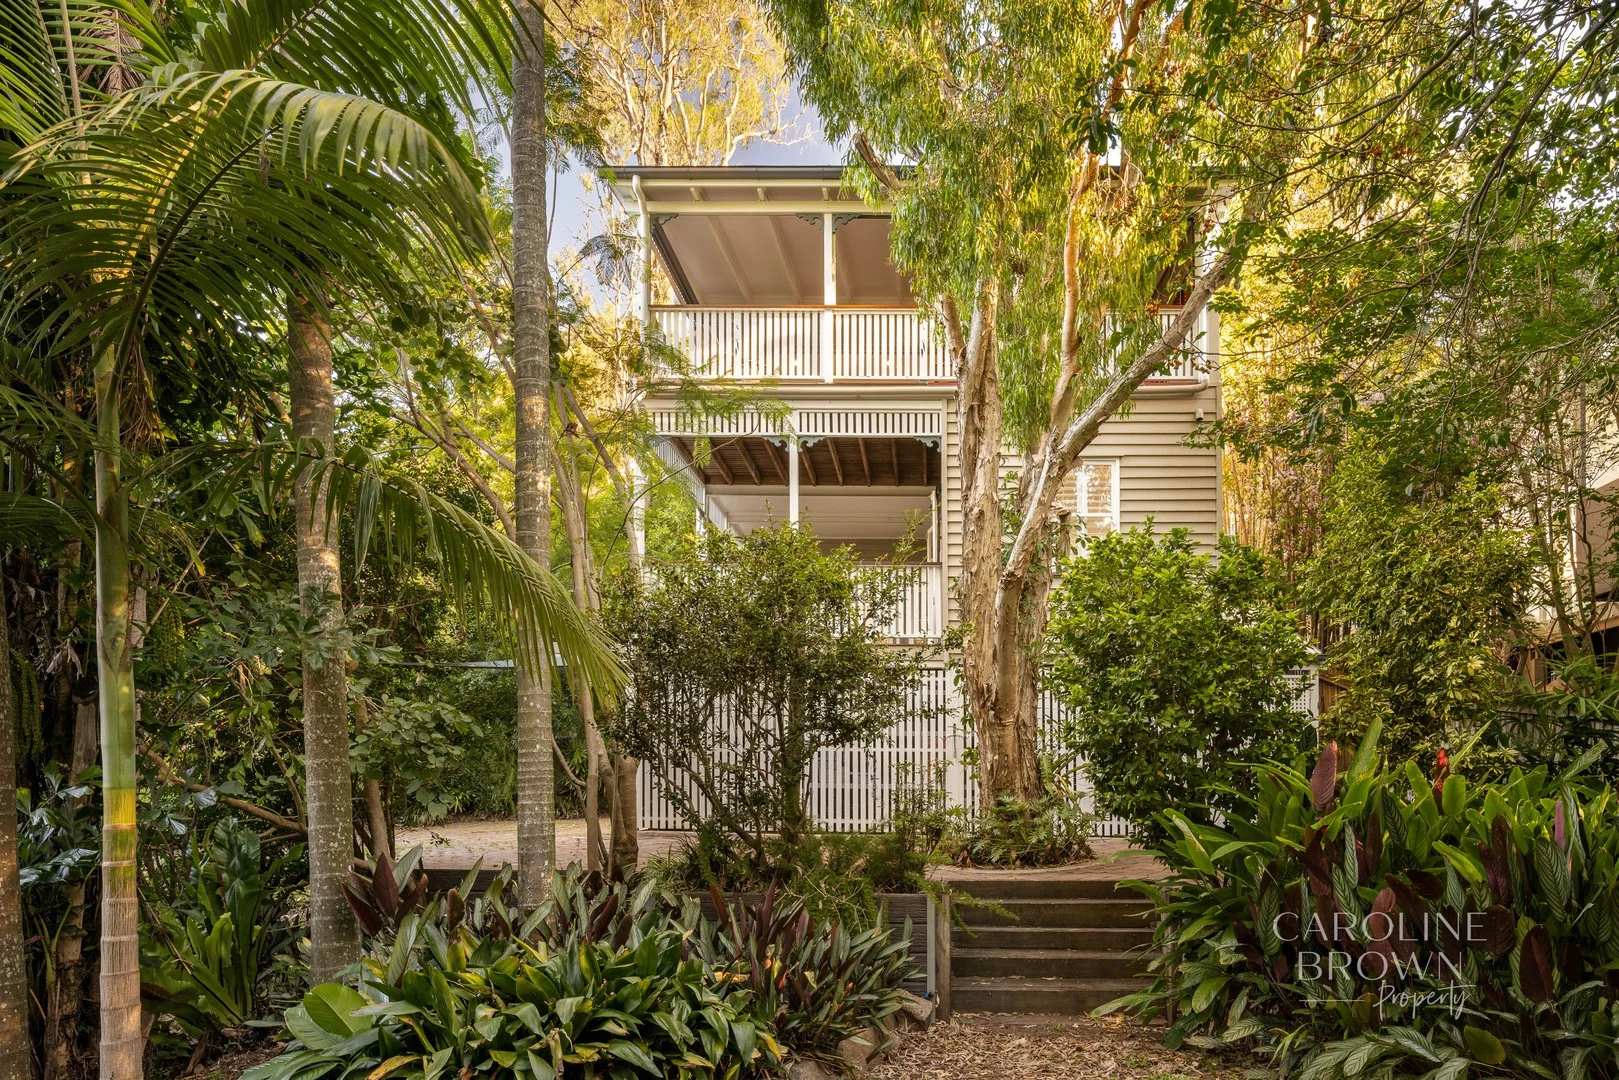
Paddington, QLD 4064
Land Size: 390 m²
Property Type: House
Listing Type: Residential
Status: Active
Summary: Prime, Polished & Positioned with Dual Access
Description: Tucked away in one of Paddington's most sought-after streets, this beautifully cared-for residence offers a leafy escape with all the modern comforts you could wish for. From the moment you step onto the welcoming front veranda, you'll feel the warmth of a home that blends timeless character with effortless liveability. Inside, the heart of the home is the open plan living, dining and kitchen area, designed for easy, breezy living. Air-conditioned and fanned, this space opens through bifold doors onto the upper deck, making indoor-outdoor entertaining a delight. The kitchen itself is a cook's dream, equipped with Bosch appliances, timber benchtops and a handy servery window to the deck. Accommodation is thoughtfully laid out with two bedrooms upstairs - one featuring its own dressing room and another with direct deck access. They share a well-appointed main bathroom with a separate bathtub. Downstairs, a second living area serves as a versatile retreat, accompanied by two additional bedrooms, both with access to the lower deck. One enjoys a two-way connection to the second bathroom, making it ideal as a guest suite or private retreat. Open plan living, dining & kitchen Two generous decks with leafy suburban views Bosch kitchen appliances & servery window Polished timber floors & high ceilings Plantation shutters & sash windows Air-conditioning & ceiling fans throughout Main bathroom with separate tub & shower Second living area on lower level Downstairs laundry with undercover drying Private, paved alfresco entertaining area Lush backyard with established gardens Two-street access with 2-car garage Off-street parking for car, caravan, boat, or trailer Loads of under-house storage Located in the Ithaca Creek State School catchment and just a stroll to local amenities, you'll have Paddington's café culture, parks, and the CBD at your fingertips. This is a home that offers a slice of suburban bliss in a prime location. Don't wait - come see it for yourself! This property is being sold without a price therefore a price guide cannot be provided. The website may have filtered the property into a price bracket for website functionality purposes. Land dimensions and information are sourced from CoreLogic & B.C.C and should be used as a guide only. Whilst all reasonable attempts have been made to verify the accuracy of the information provided, the Selling agents confirm that they cannot guarantee accuracy of the same and accept no liability (express or implied) in the event that any information provided here is inaccurate. Parties must ensure they make their own due diligence enquiries to satisfy themselves about the accuracy of the information. This information provided is indicative only and must not be relied upon unless confirmed.
Agent: Caroline Brown - 2864.30355@leaddrop.rexsoftware.com - 0409 544 020
Agent: Trudy Pulvirenti - 2864.44398@leaddrop.rexsoftware.com
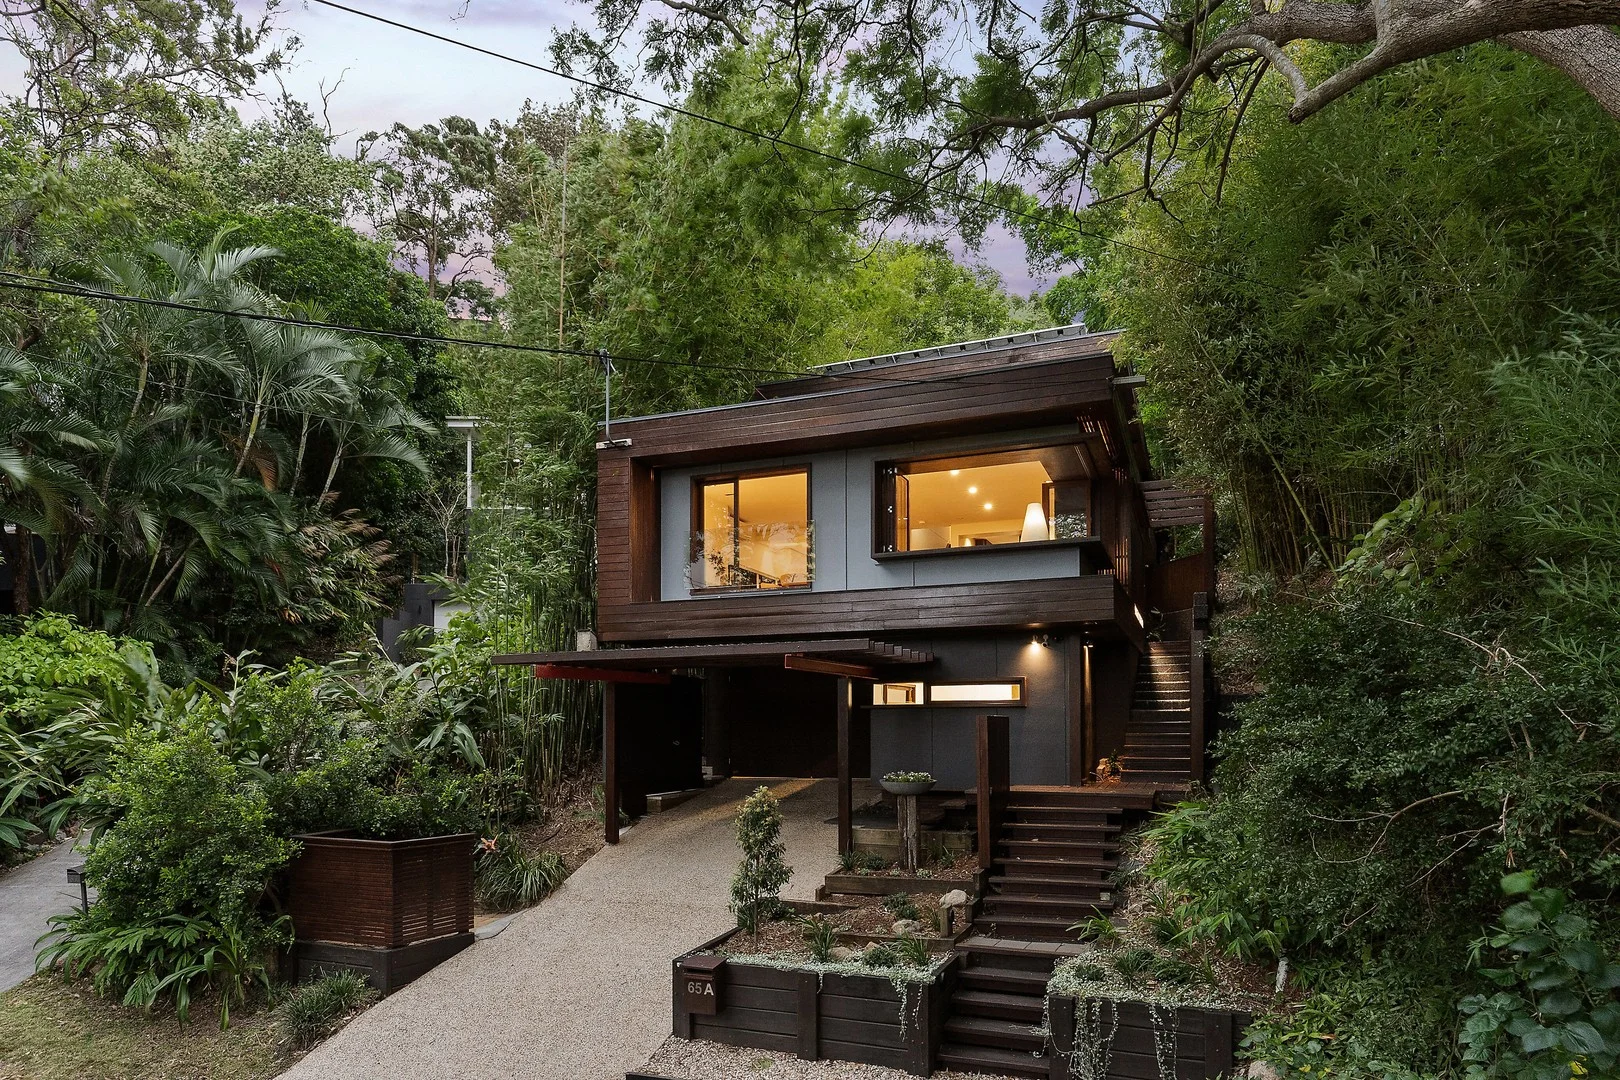
Bardon, QLD 4065
Land Size: 405 m²
Property Type: House
Listing Type: Residential
Status: Active
Summary: Serene Japanese inspired haven in leafy setting
Description: Nestled on the hillside in a quiet leafy pocket, this charismatic home is creatively designed and meticulously crafted to embrace a harmonious Japanese style. It spans an elevated north to rear block, a walk from city buses and shops in central Bardon. - Living and dining area with picture windows framing treetop views - Breezy aspect, truly tranquil setting to connect with nature - Custom timber shelving, joinery and polished timber floors - Secluded entertaining deck and pavilion in terraced gardens - Well equipped kitchen has wood and stainless steel bench tops - Spacious bedrooms each with access to multiple bathrooms - Versatile primary or guest room appointed with private ensuite - Air conditioning, louvres, sliding screens, and solar - Multi-purpose area, workshop, garage and off street parking - Rainworth State School catchment, three kilometres to the CBD
Agent: Jason Scott - jasonscott@mcgrath.com.au - 3088 1555
Agent: Will Austin - willaustin@mcgrath.com.au - 0491 625 686
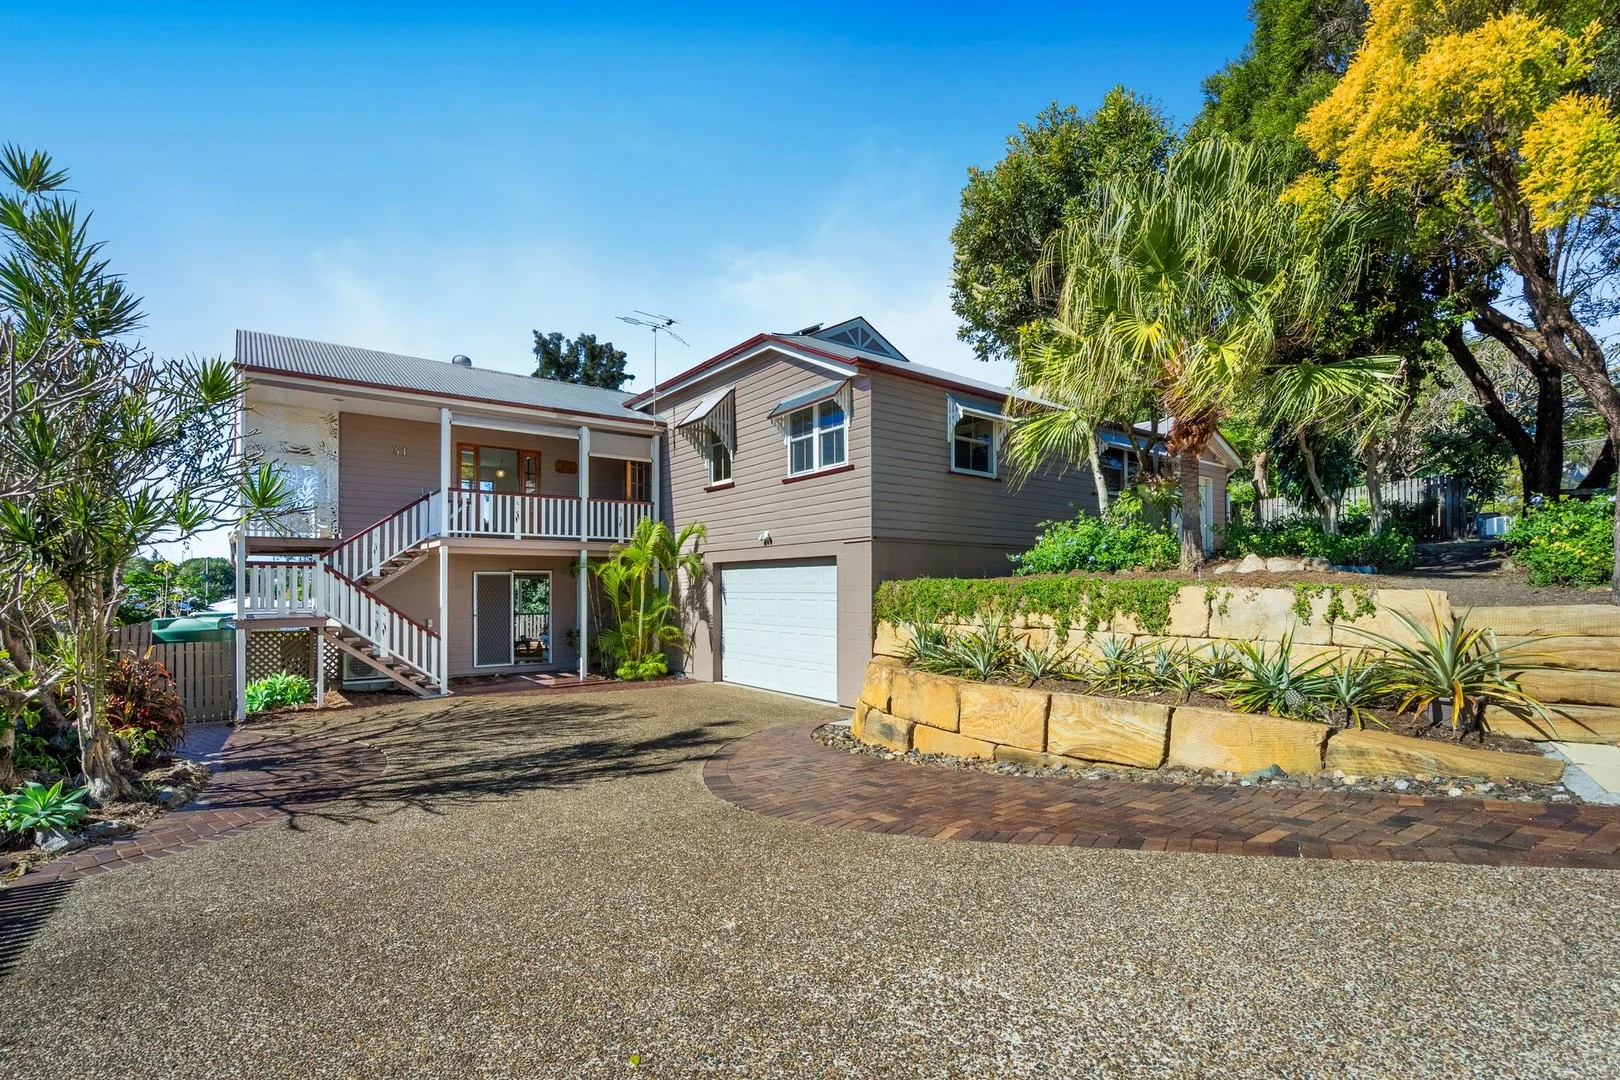
Bardon, QLD 4065
Land Size: 905 m²
Property Type: House
Listing Type: Residential
Status: Active
Summary: Circa 1920 Family Home on 905m2 (2 blocks)
Description: Another page of Lewin Street history is about to be turned as we look for the new owner of this delightful family home. Last sold in 1966, the house has been extended and adapted into two self-contained levels, offering good options for teenagers to have their own space, aging parents to live with their family, or maybe generate a separate income as rental space. Bardon remains one of Brisbane's most appealing family suburbs. Recognised as the start of 'the green belt' as you move out of the City, parkland abounds, schools for all ages are all close, and access to the City, central Paddington and the river all easy. The upper level of the house is a warm, emotive space that is ready to move into and enjoy, or you may prefer to change and adapt the layout to create another bedroom or two on that level. The beauty of these homes is that they offer flexibility, adaptability. The lounge is large, opens to a north facing deck, the dining room and kitchen both open to an east facing deck, all embracing and encouraging the wonderful indoor/outdoor lifestyle we enjoy in Brisbane. The lower level offers 2 bedrooms, bathroom, living area and kitchen. An enticing summary: - Traditional Circa 1920 Queenslander - 4 bedrooms, 2.5 bathrooms over 2 levels - Self-contained flat on the lower level - Large rear deck with Easterly views - Large Garage plus a separate Car Port - Lovely big 905m2 block on two allotments with wide frontage A home to be experienced rather than inspected, so make the time to come and enjoy this special home, or give me a call to discuss this life changing opportunity, I would love to hear from you. "history is who we are, and why we are the way we are"
Agent: Elizabeth Wright - elizabeth.wright@burlingtonproperty.com.au - 07 3510 8222
Bardon, QLD 4065
Land Size: 405 m²
Property Type: House
Listing Type: Residential
Status: Active
Summary: Beautiful QLDER With Tropical Backdrop
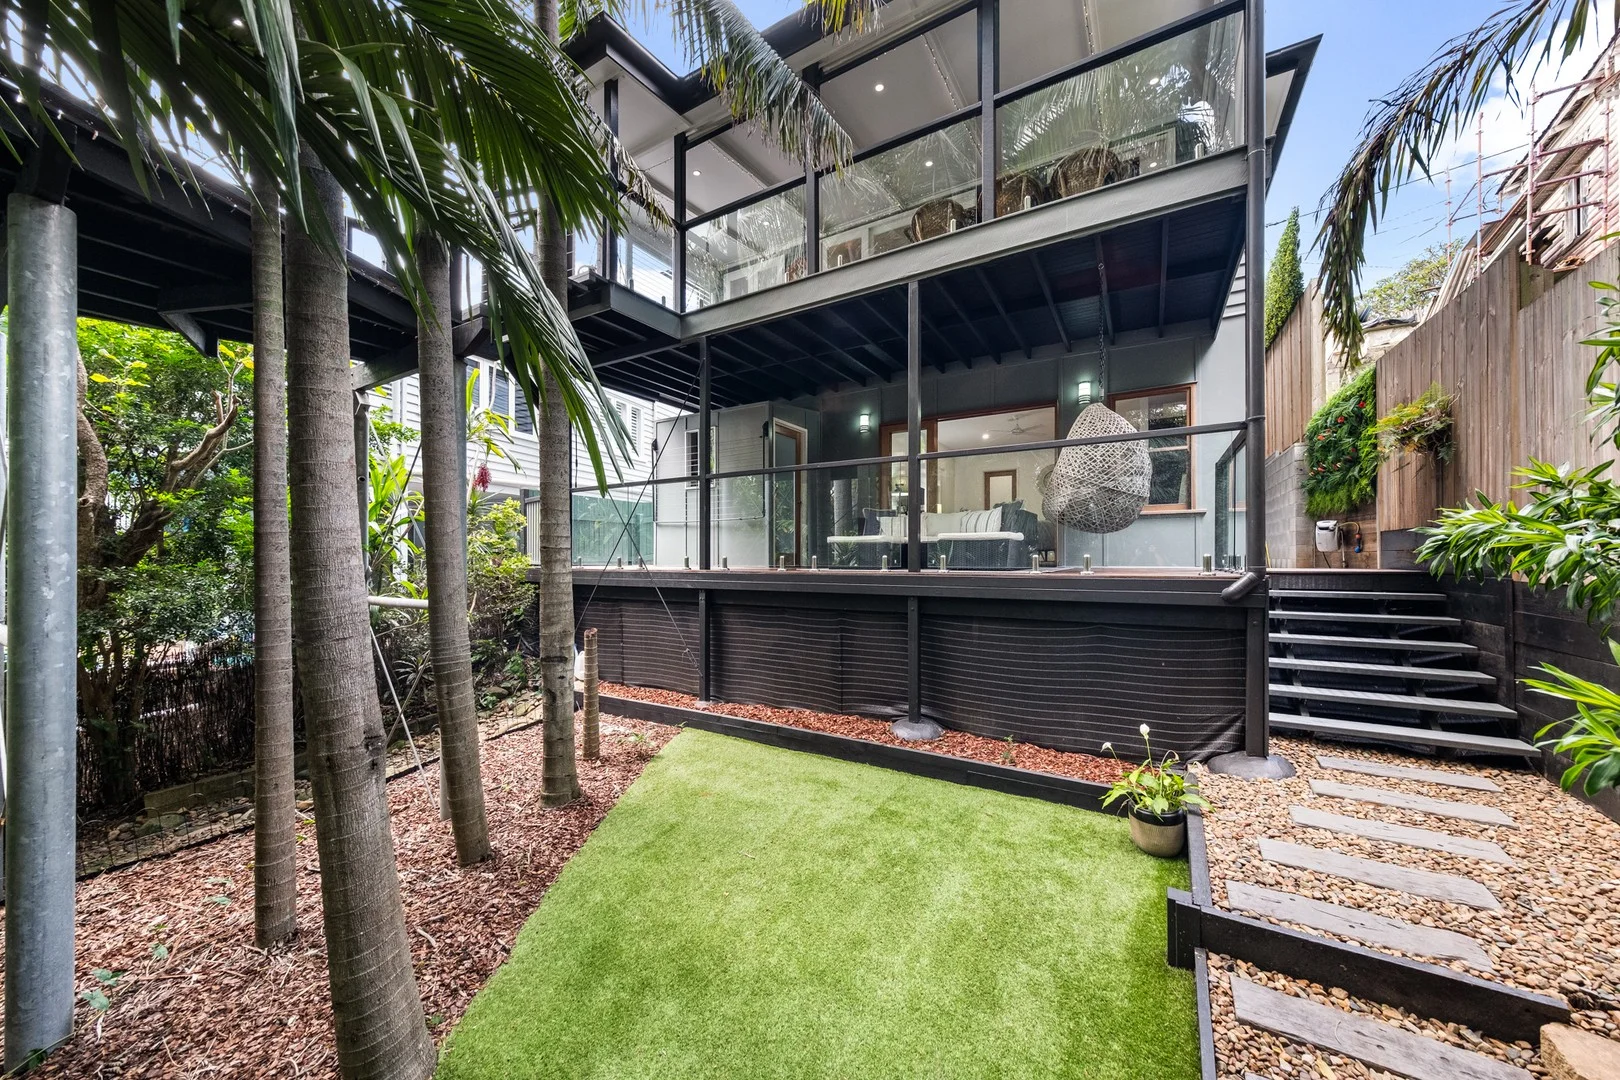
Description: Welcome to 20 Coopers Camp Road, Bardon - a beautifully refined Queenslander that effortlessly combines classic charm with modern finishes. Set on a fully fenced 405m² block in one of Brisbane's most tightly held suburbs, this home is perfect for buyers seeking warmth, functionality & a leafy canopy backdrop. From its traditional detailing and sleek comforts, this home is rich in features and offers a low maintenance lifestyle & offers direct parkland access. Property Highlights: • Traditional Queenslander charm with high ceilings & ornate cornices • French Oak timber floors in main living, plush carpet in bedrooms • Plantation shutters throughout for light control and privacy • Combined living and dining area with seamless integration to outside • Elegant kitchen with lashings of stone, servery & modern appliances • Master bedroom enjoys a sunny bay window, WIR & ensuite • Two additional bedrooms with built-in robes are located on the lower level • Main bathroom with wall hung vanity, feature bath & separate shower • Upper entertainers deck with an elevated leafy aspect - perfect for alfresco dining • Lower deck/platform nestled among palm trees - a peaceful retreat for relaxing or entertaining • Fully fenced block with established grounds & direct access to parkland Bonus Features: • Split system Air Conditioning & ceiling fans • A selection of Plantation Shutters • Plush Carpet to Bedrooms • Spacious study area located on the upper level • Built-In Robes master with WIR • Secure covered parking • Dual Decks - Upper & Lower Outdoor Living Location Highlights: • Situated in the highly desirable Rainworth State School catchment • Minutes to Bardon Village, Paddington, and Rosalie lifestyle precincts • Easy access to Brisbane CBD, transport, and walking trails • Walk to cafes, parks, schools & public transport With its elegant blend of old and new, this home offers not only character and comfort, but also long-term lifestyle appeal in a premium location. Contact Ashley today for more information or to arrange an inspection. If the property is being sold without an advertised price, the website may have filtered the property into a price bracket for website functionality purposes. Whilst all reasonable attempts have been made to verify the accuracy of the information provided, the selling agents confirm that they cannot guarantee accuracy of the same and accept no liability (express or implied) in the event that any information contained in the document or provided within is inaccurate. Parties must ensure they make their own due diligence enquiries to satisfy themselves about the accuracy of the information. This information provided is indicative only and must not be relied upon unless confirmed by a party through their own due diligence.
Agent: Ashley Horswill - ashley@collectivepa.com.au
Bardon, QLD 4065
Land Size: 902 m²
Property Type: House
Listing Type: Residential
Status: Active
Summary: Stylish entertainer in serene location
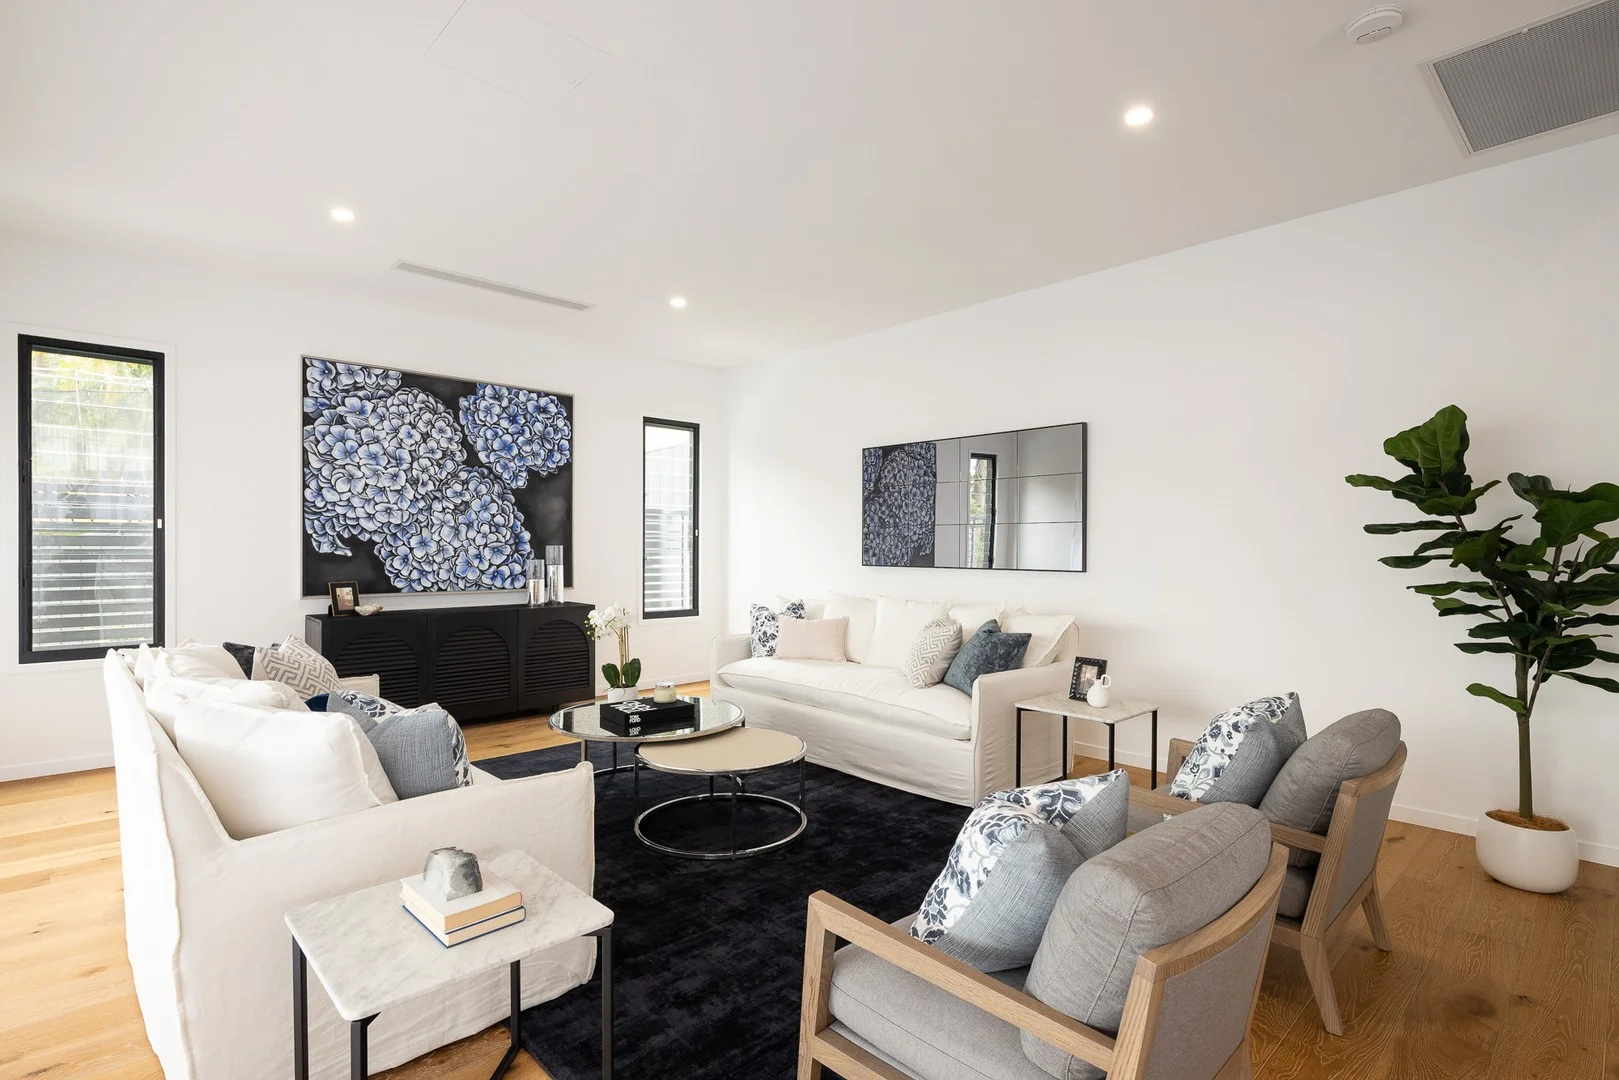
Description: Discover the exquisite interior of this exceptional home, where every detail has been thoughtfully crafted. With a striking modern facade, this residence boasts impressive street appeal and is adorned with elegant timber, stone, and glass accents that create a warm and inviting atmosphere. You'll love the lofty ceilings and lush greenery that embrace the home, providing a serene backdrop for your city fringe lifestyle. Designed with relaxation and entertaining in mind, the home's spacious living and dining areas flow effortlessly together, perfect for entertaining friends and family. The galley-style kitchen is a true delight, equipped with high-quality appliances and ample storage to meet your culinary needs. Enjoy the fantastic indoor-outdoor living experience with beautiful gardens and stunning al fresco spaces, complete with a pizza oven. It is ideal for quality family time while watching the little ones as they play all set on 902sqm. Four bedrooms and three well-appointed bathrooms enhance the home's liveability. Ducted air conditioning, stylish downlights, and ceiling fans are also included for your comfort. Just seven kilometres from Brisbane's vibrant CBD, you'll find yourself close to the trendy attractions of MacGregor Terrace, a variety of shops, and delightful dining options. Enjoy outdoor activities at Bowman Park, with its walking tracks and sports grounds and nearby convenient city-bound bus stops. You're ideally situated with easy access to Suncorp Stadium, The Barracks Shopping Centre, the picturesque Mount Coot-tha Botanical Gardens, and Milton train station. This remarkable home falls within the catchment area of Bardon State School and The Gap State High School, with quick access to top institutions like Stuartholme School, Brisbane Boys' College, and Saint Joseph's Catholic Primary School. Don't let this incredible opportunity to embrace the vibrant Bardon community pass you.
Agent: Amanda Butler - amanda@butlerestateagents.com.au - 07 3326 0678
Ashgrove, QLD 4060
Property Type: Apartment / Unit / Flat
Listing Type: Residential
Status: Active
Summary: Idyllic Central Ashgrove Location!
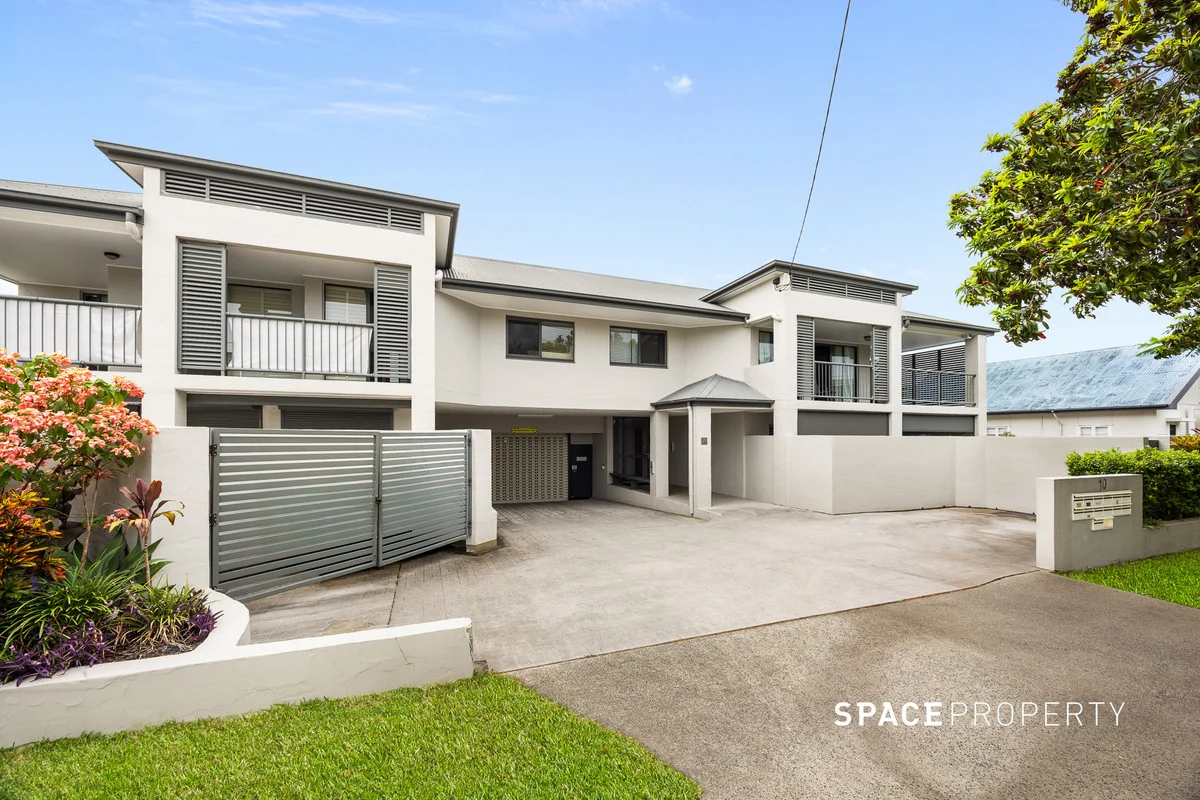
Description: Expressions of Interest Closing Wednesday 4th February @ 12noon IF NOT SOLD PRIOR * Perfect opportunity for first home buyers and investors * Boutique complex of 12 apartments * Open plan layout with light filled interiors * Within Ithaca Creek SS & Kelvin Grove SC Catchment * Walk to Ashgrove Central and transport options Positioned desirably in a secure complex with low body corporate fees, 8/10 Trout Street presents residents with the perfect combination of a central location while maintaining tranquility within. With modern comforts throughout and a spacious floor plan, this two bedroom apartment offers everything and more for the first home buyer, investor, or downsizer seeking boutique-style living. Maintained to the highest standard, this apartment boasts a seamless integration of cooking, living and entertaining spaces to create an idyllic urban sanctuary. The thoughtfully appointed kitchen has been designed to make cooking a breeze with quality appliances, plenty of bench space and ample storage. Designed to maximise natural light and the benefits of open plan living, the living room and dining area connect with the large covered balcony to create an integrated entertaining space that ensures you make the most of the Queensland climate year-round. With high ceilings and generous dimensions, the balcony offers a private space to enjoy your morning coffee, or entertain with friends and family over the weekend. Accommodation comprises two built-in bedrooms. The master is generously sized, boasting direct access to the balcony and an ensuite bathroom. The second bedroom boasts a large built-in wardrobe, ceiling fan, and is serviced by the family bathroom which has a shower, bath, vanity, toilet and integrated laundry. Central to the design of this apartment is comfort and convenience, including additional features such as air-conditioned living spaces, internal laundry, plus secure garage parking for one vehicle. A mere 6kms to the Brisbane CBD and moments to modern amenities including cafes, restaurants and shops, everything is at your fingertips. Surrounded by green spaces and family parks as well as a variety of quality schools including Marist Brothers, Mt St Michaels, Mater Dei Catholic Primary School, Ithaca Creek State School and Kelvin Grove State College, this location is perfect for growing families looking for an active, community-based lifestyle. With so much on offer, your personal inspection is highly recommended. Be quick - this property won't last long!
Agent: Michael Shean - michael@spaceproperty.com.au - 07 3366 3366
Agent: Nick Beadle - nick.beadle@spaceproperty.com.au - 07 3366 3366
Red Hill, QLD 4059
Land Size: 252 m²
Property Type: Townhouse
Listing Type: Residential
Status: Active
Summary: Elegant Townhouse Unlike Any Other!
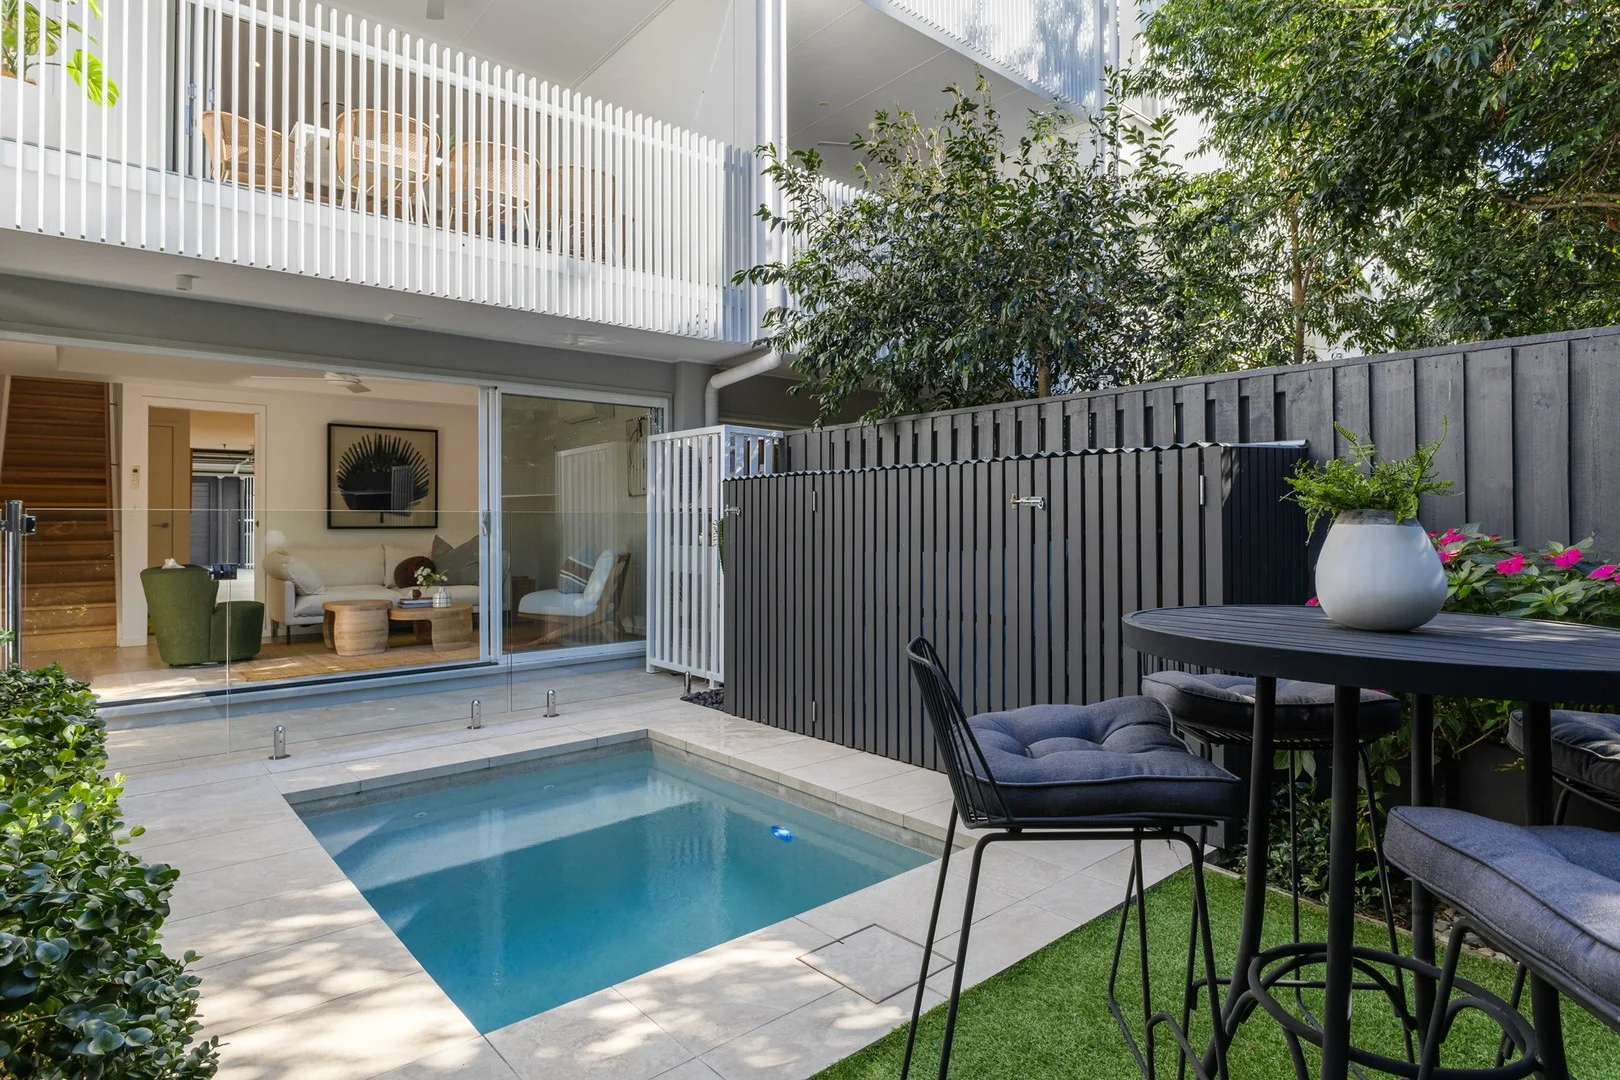
Description: Just minutes to the CBD, this stunning three bedroom/two-bathroom/2 powder room townhouse set over 3 levels will certainly impress from the moment you step through the front door. With a spacious open plan living area which integrates the kitchen, dining and lounge areas. The modern kitchen boasts stone benchtops, walk-in pantry, 900mm 6 burner Ilve gas cooktop, 900mm Ilve fan forced oven built-in microwave, Ilve dishwasher, breakfast bar and generous storage. Bi-fold glass doors open to the large covered balcony with a seamless outdoor flow where you can sit and relax with friends or enjoy your morning cup of coffee whilst scrolling your social media. The main bedroom is conveniently located on the upper level and offers you a spacious built-in wardrobe and a luxurious ensuite complete with large egg- shaped bath and matching egg-shaped vanity, large shower and toilet. On this level you will also find another two queen sized bedrooms with built-in robes and storage cubes. The elegant main bathroom is modern with a large shower, toilet and vanity. Located on the ground floor is the tandem remote car garage with epoxy flooring. The garage has three built-in cupboards for storage. Also located on this floor is a multi-purpose room which looks out to the pool, powder room and laundry with ample storage and stone benchtops. This Townhouse was built with quality fixtures and fittings, fully ducted air conditioning, ceiling fans, LED lighting throughout (some with dimmer switches) and thoughtful window treatments including block out and sheer curtains. Outside, you can cool off in summer and relax in your own private heated plunge pool, perfect for swimming all year round. Low maintenance with immaculately maintained garden and faux grassed area for a table and chairs to enjoy a glass of wine and a charcuterie board. This opportunity is situated in one of Red Hill's most desirable locations. Beautifully positioned with easy access to local cafes, shops, schools, public transport and the CBD. A stunning property like this one is rare and you don't want to miss it! This property is being sold as Vacant Possession. You can move in as soon as the Contract settles. Alternatively you can rent the property out for $1,200pw.
Agent: Phil McGrath - phil@impactproperty.com.au
Ashgrove, QLD 4060
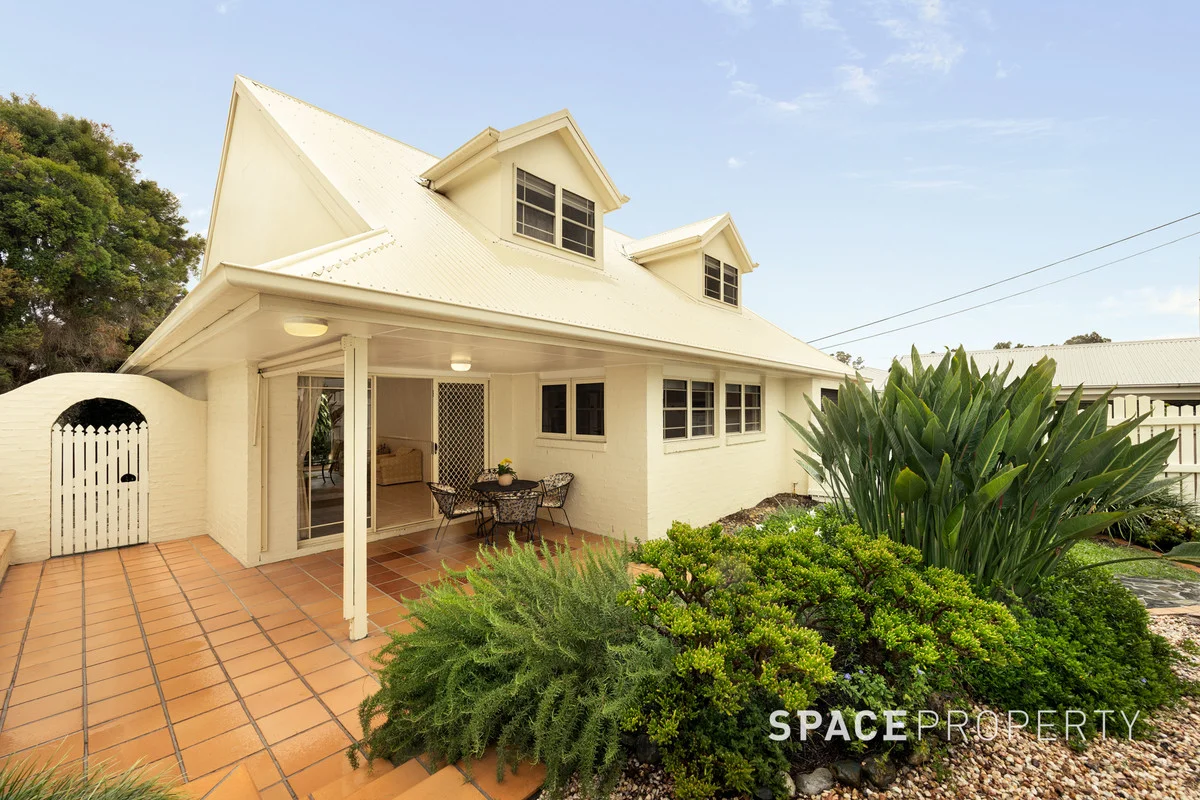
Land Size: 314 m²
Property Type: House
Listing Type: Residential
Status: Active
Summary: A Downsizers Delight!
Description: Expressions of Interest Closing Wednesday 26th November @ 12noon IF NOT SOLD PRIOR * Idyllic low maintenance living * Favoured northern facing aspect * Landscaped leafy gardens and outdoor patio * Endless additional features to ensure comfort * Elevated pocket near Ashgrove's best amenities Tucked within an elevated pocket of Ashgrove, and surrounded by established character homes, 6 Bryant Street presents an unbeatable opportunity to secure your own slice of picture-perfect living that offers traditional charm balanced with contemporary functionality. Meticulously designed and expertly finished, the design of the home creates a space that is immediately inviting and considerably private. The entry is framed with manicured landscaping and a charming facade, while the interiors have been finished to the highest standard while retaining the stylish charm of ornate trims and decorative details. The property showcases a warm colour palette, vaulted ceilings, and the considered positioning of doors and windows for optimal natural light and breezes, creating a truly special home. The living, kitchen and dining spaces of the home have been thoughtfully considered, and work together to create a harmonious space that is geared towards easy living and seamless entertaining. Superbly appointed and designed to meet your every need, the large open plan kitchen features plenty of natural light, quality electric appliances, plenty of bench space, and a pleasingly leafy garden outlook. With a layout that facilitates Queensland-style living at the highest level, the outdoor living areas have been designed as an extension of the internal spaces. Relaxing and entertaining are ensured with a large front patio surrounded by established gardens, decorative paving, and a privacy awning, while the rear patio offers a paved area with room to make it your own backyard paradise with existing leafy gardens and built in timber bench seats. The home features three bedrooms, all with built-in wardrobes, two that are walk-in wardrobes, and generously sized floor plans. There is a family bathroom located on each level, the first with a large shower, vanity and toilet, while upstairs offers a bath, shower, toilet and vanity. Designed for elevated living, this property boasts a host of additional features to ensure daily living is not only functional, but enjoyable. Features of the home include a remote single car garage, a new fence, freshly painted exterior and interiors, a new gas hot water system, CrimSafe on the downstairs windows, a dedicated tiled laundry room with external access, and dedicated built-in storage cupboards plus attic storage to ensure living spaces remain clutter free. Located just 6km from the Brisbane CBD, Bryant Street offers unbeatable lifestyle convenience. Enjoy proximity to the vibrant Ashgrove Central shopping precinct, numerous bustling local cafes, beautiful parks, walking tracks, and a range of public transport options. This location is also close to numerous schools including Marist Brothers, Mt St Michaels, Mater Dei Catholic Primary School, Ithaca Creek State School and Kelvin Grove State College. The ideal purchase opportunity for downsizers looking for a property that offers connection and convenience wrapped in a stylish package, this property is deserving of your inspection. Contact us today for more information opportunities like this don't last long.
Agent: Michael Shean - michael@spaceproperty.com.au - 07 3366 3366
Agent: Nick Beadle - nick.beadle@spaceproperty.com.au - 07 3366 3366
Red Hill, QLD 4059
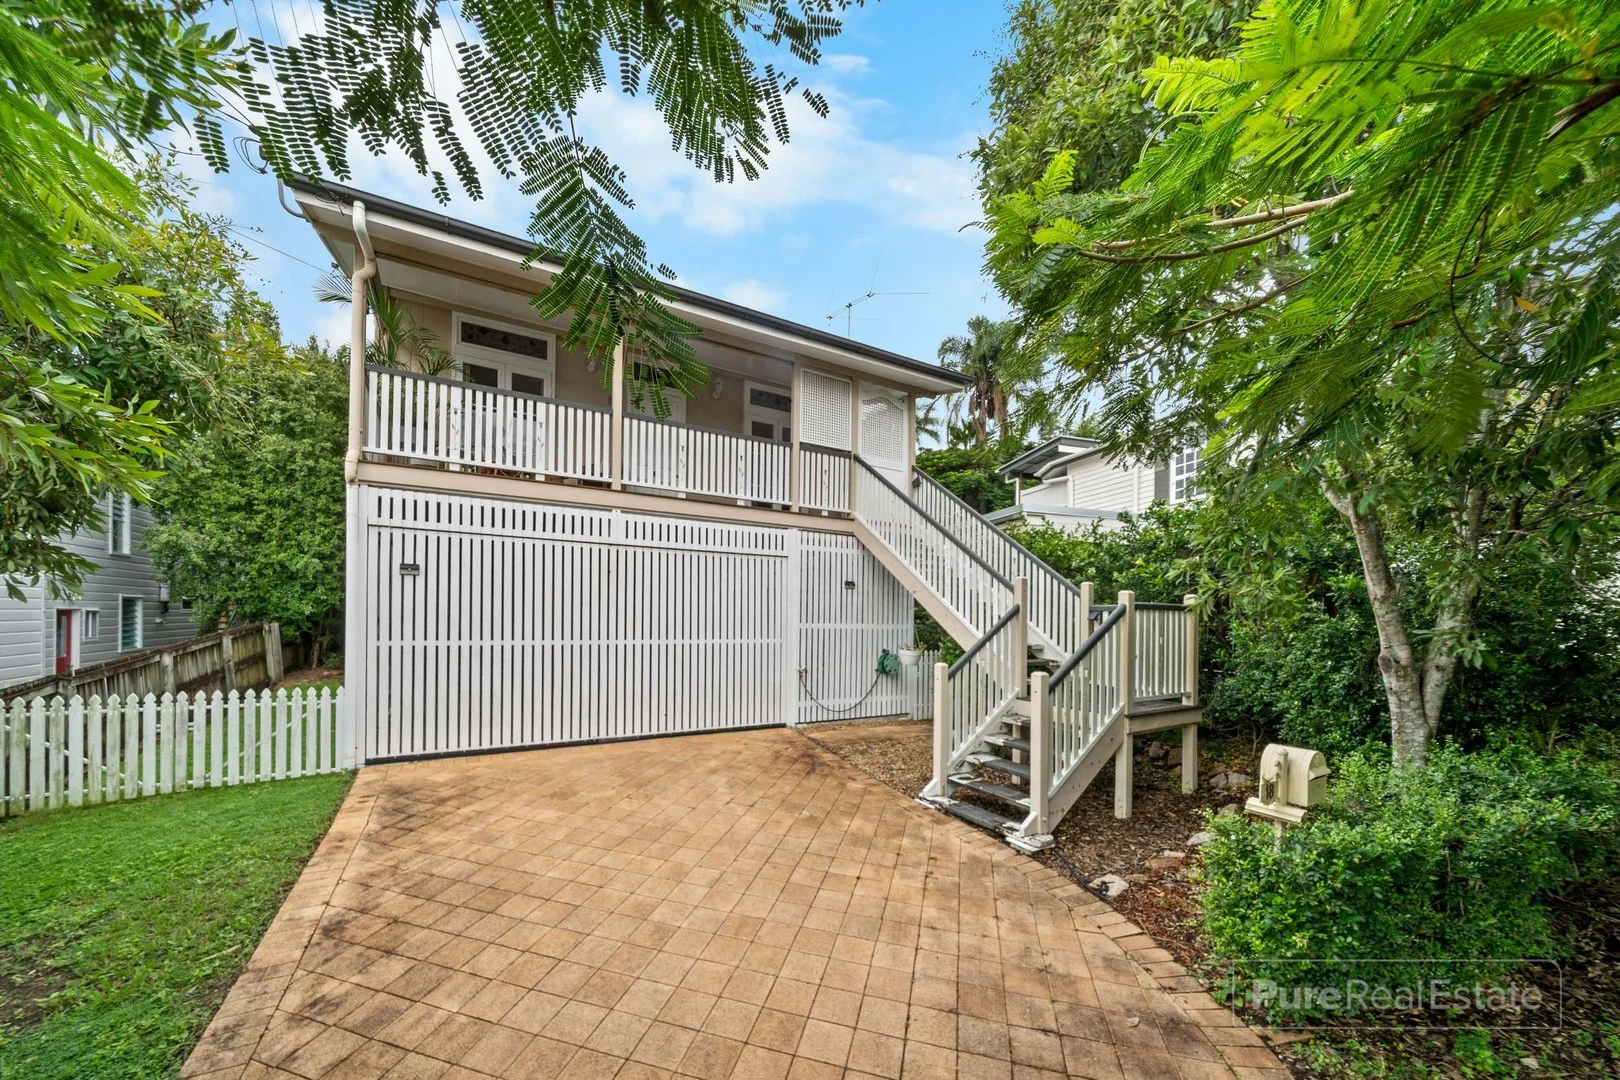
Land Size: 529 m²
Property Type: House
Listing Type: Residential
Status: Active
Summary: Elevated Queenslander Living in Premier Red Hill Pocket
Description: Welcome to elevated Queenslander living at its finest, where timeless charm effortlessly meets contemporary style. Set high in one of Red Hill's most desirable pockets, this beautifully presented home commands panoramic vistas from Mt Coot-tha through to Ashgrove, promising spectacular sunrises and serene evenings. Positioned on a standout 529 sqm block. Located just moments from lush parks, the picturesque Ithaca Creek walking trails, and Brisbane's premier schools, this residence offers an enviable lifestyle with convenience at its heart. Step inside to discover an open-plan living and dining space, flowing seamlessly to an expansive front verandaperfectly positioned to soak in the breathtaking views with your morning coffee or sunset drinks. At the home's heart is a contemporary kitchen boasting large benchtops, a gas cooktop, dishwasher, and abundant cabinetry, opening directly onto a spacious rear deck overlooking private, leafy gardensideal for entertaining or peaceful afternoons. The upper level features two generously sized bedrooms, each with built-ins and air conditioning, alongside a stylishly appointed family bathroom. Downstairs, versatility shines with a third bedroom and second bathroom, creating an ideal teenagers' retreat or private guest suite. Practicality meets charm with secure undercover parking, ample storage space, and a conveniently located laundry. Currently tenanted and impeccably maintained, this classic Queenslander presents a rare opportunity to secure a premium home in one of Brisbane's most sought-after suburbs. Property Features: -Three spacious bedrooms with built-in wardrobes and air conditioning -Two well-appointed bathrooms (one on each level) -Open-plan living/dining area with original character features -Contemporary kitchen with large benchtops, gas cooktop, dishwasher -Versatile downstairs area ideal for teenagers or guests -Ceiling fans throughout -Secure undercover parking -Ample storage space under the home -Elevated front veranda offering expansive views -Large rear entertaining deck (7.2m x 4m), perfect for gatherings Location: Positioned within a tightly held enclave of Red Hill, you're just 5km from Brisbane's CBD and within easy walking distance of scenic parklands, Ithaca Creek trails, and prestigious local schools. A prime blue-chip location, offering exceptional lifestyle benefits and enduring investment potential. Disclaimer - We have in preparing this advertisement used our best endeavours to ensure the information contained is true and accurate, but accept no responsibility and disclaim all liability in respect to any errors, omissions, inaccuracies or misstatements contained. Prospective purchasers should make their own enquiries to verify the information provided.
Agent: Russell Peter - russell@purere.com.au
Agent: Heath Ebner - heath@purere.com.au


