21 Freda Street
Ashmore, QLD 4214
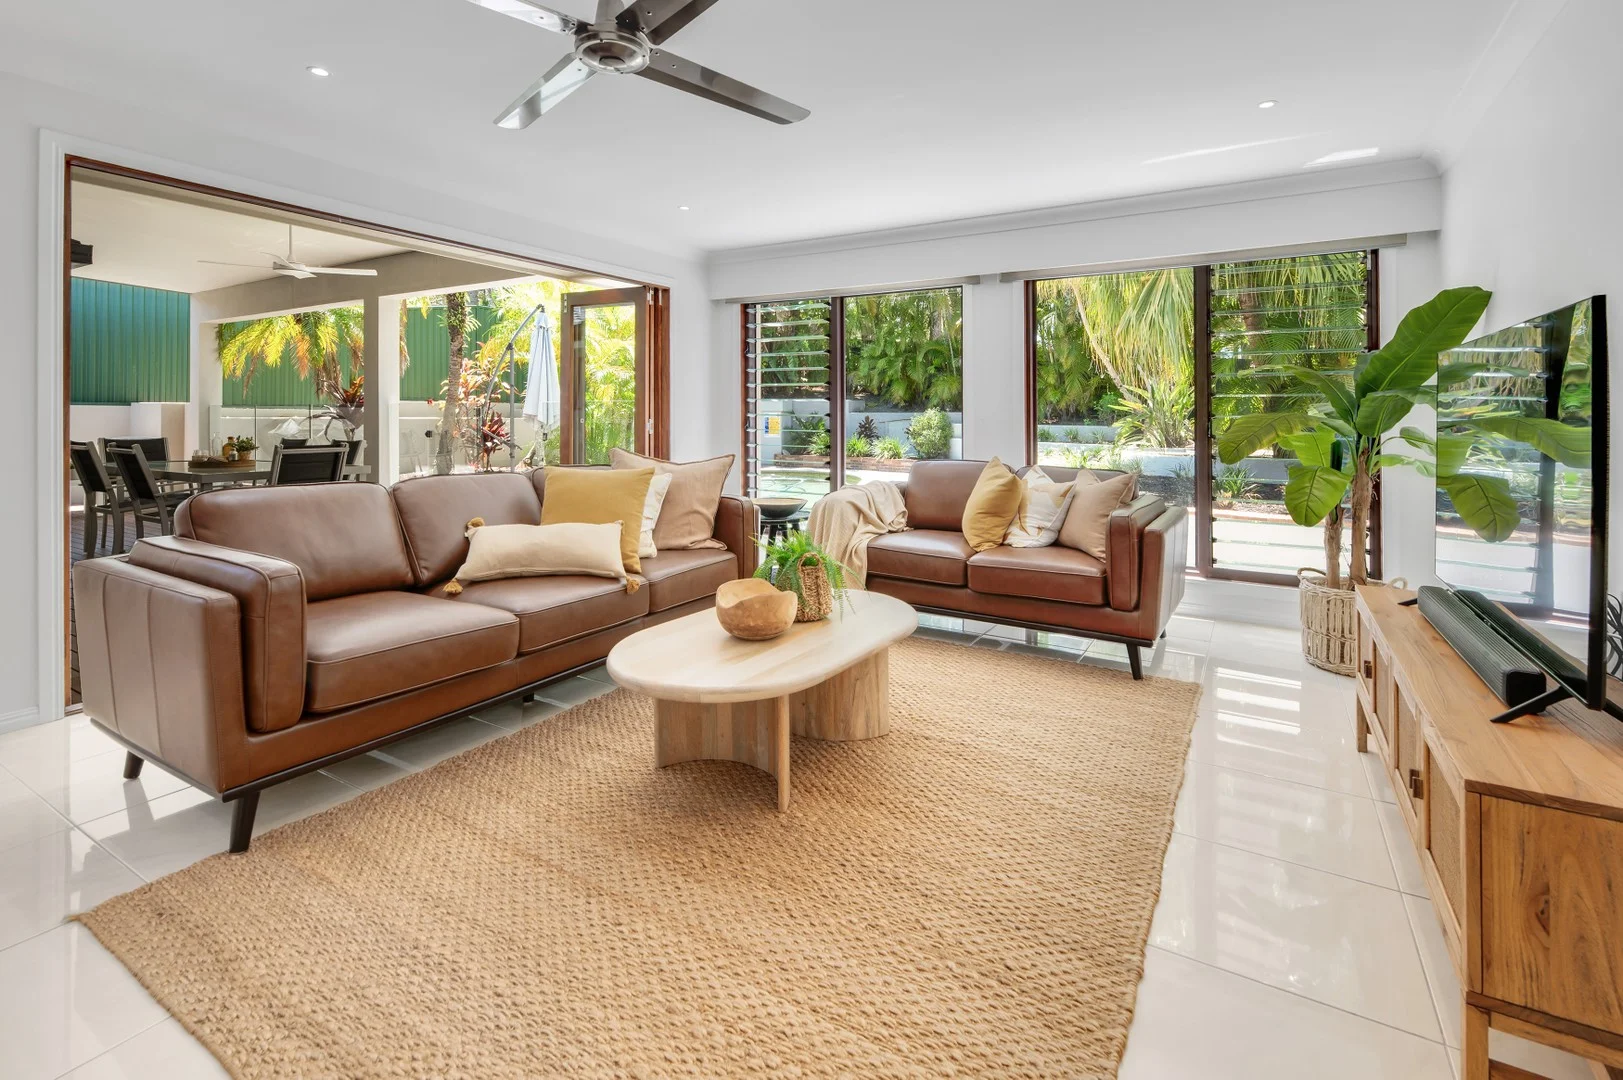
Neighbourhood & everyday essentials
Explore around Ashmore, from school days to weekends.
Area figures
- schools in Ashmore
- 5
Find schools, playgrounds and children’s classes. Browse by age to plan school days and weekends.

Area figures
- residents (ABS, June 2024)
- 681,389
- children aged 0–14
- 113,859
- schools
- 110
- parks & libraries
- 407
- kids’ activity providers listed
- 274
Most-listed activities: Karate, Swimming, Tennis
Population figures: Australian Bureau of Statistics
Explore local libraries, community spaces, schools and council programs across the wider area.
Parks, playgrounds & public spaces
Girral Park
Girral Ave, Ashmore, Queensland, 4214
157 m straight-line distance
Timbertops Park
Kardella St, Ashmore, Queensland, 4214
725 m straight-line distance
Henry Kamholtz Park
Kamholtz Ct, Molendinar, Queensland, 4214
1.0 km straight-line distance
Tranquility Park
Reed St, Ashmore, Queensland, 4214
1.1 km straight-line distance
Things to do near this home
Explore nearby play centres and family attractions from the directory. Check ages, entry prices and opening hours with the venue.
Browse things to do with kids in Gold Coast
Find more ideas by age, budget and indoor or outdoor setting on Things to do. Dated events are in What’s on. See what’s on
Discover local guides & family ideas
Read local family guides and practical articles as you explore life around this home.

Most Livable Suburbs in Queensland for Families (2026)
<!-- seotitle: Most Livable Suburbs in Queensland for Families (2026) metadescription: The QLD suburbs with the most kids' activities and nearby schools on offer, ranked from AroundSchools' own…
Read more →
Free Kids' Activities in Brisbane: What's On, Libraries, Free Trials
Most of what is genuinely free for kids in Brisbane sits on council land. We hold 999 libraries, parks and community spaces inside the city, and library membership and playground entry cost nothing.…
Read more →Everyday essentials & getting around
Open the map to choose a destination and check journey times from this address. Walking routes, step-free access and travel times have not been verified.
Source: AroundSchools directory. Distances are straight-line distances, not walking routes. Confirm facilities on the linked detail pages. Directory update dates are not supplied for this summary.
Property Details
668 m²
House
RESIDENTIAL
What's Nearby

BIGStar Circus
14 Harper St, Molendinar

Tamara Jazz Music Lessons
Carrara

Can Do Aquatics
Lot 15 Southport Trade Centre, Jackman Street, Southport

Dendy Cinemas Southport
129 Queen Street, Southport

Magic Jake – Primary School Entertainment & Incursions (Brisbane & Gold Coast)
Gold Coast

Ryan Mason Cricket Coaching
Gold Coast

SEPAC (Studio Empire Performing Arts Centre)
119 Scarborough Street, Southport

Southern Cross Martial Arts Gold Coast
Gooding Dr &, Boowaggan Rd, Merrimac

Next Steps Movement Studio
3/1 Sir John Overall Drive, Helensvale
Nearby Schools

Ashmore State School
Currumburra Road, Ashmore QLD 4214 Australia

Trinity Lutheran College
641 Ashmore Road, Ashmore QLD 4214 Australia

Aquinas College - Ashmore
Edmund Rice Drive, Ashmore QLD 4214 Australia

Guardian Angels' Catholic Primary School
Edmund Rice Drive, Ashmore QLD 4214 Australia

Benowa State High School
Mediterranean Drive, Benowa QLD 4217 Australia

Bellevue Park State School
Sapium Road, Southport QLD 4215 Australia
Nearby schools do not imply enrolment eligibility. Confirm catchments, year levels and childcare availability directly with the provider.
Nearby Properties

Recently sold nearby
Homes that have sold close to this address. We don’t show sale prices.
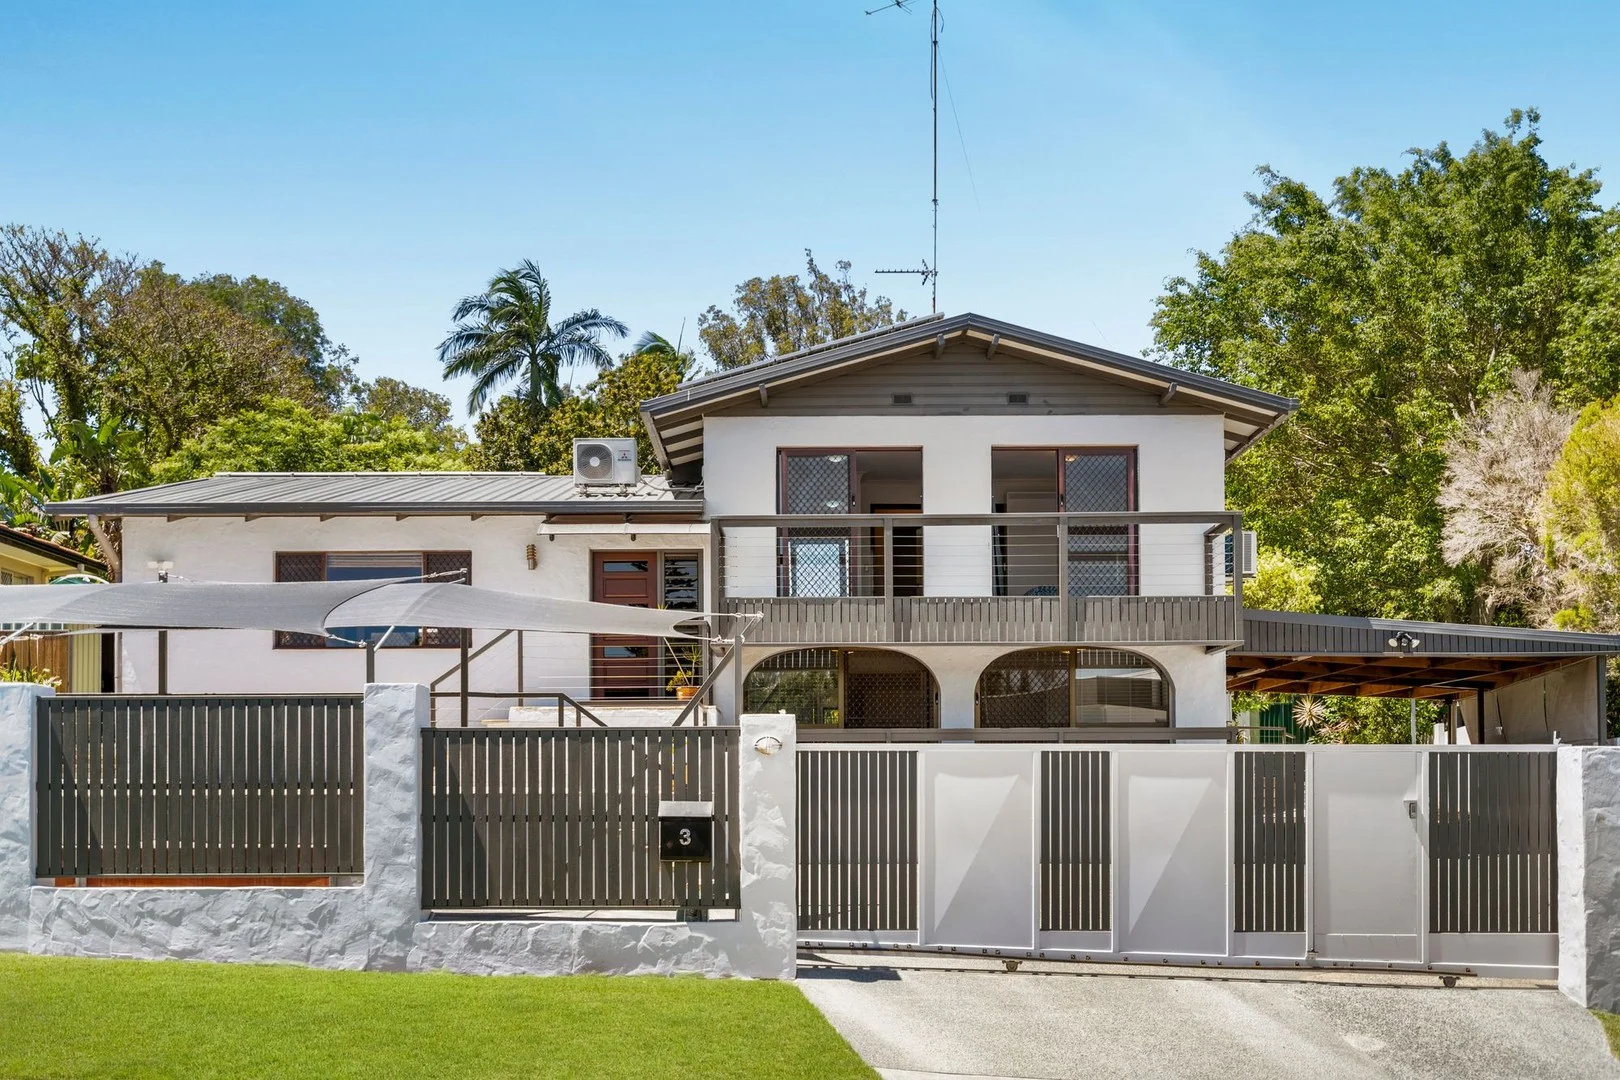
Ashmore, QLD 4214
Land Size: 765 m²
Property Type: House
Listing Type: Residential
Status: Active
Summary: Elevated Double-Storey Home with Dual-Living Potential on a Spacious 765m² Block
Description: Perfectly positioned in a quiet, elevated street, this solid double-brick residence offers exceptional versatility, space, and enduring construction. Designed for comfort and functionality, it is the ideal option for multi-generational families, savvy investors seeking dual-income potential, or those running a home business. The upper level features a generously sized kitchen and a spacious open plan living and dining area that captures natural light throughout. The master bedroom includes a walk-in robe, accompanied by two additional bedrooms. Sliding doors open from the internal living area to a covered outdoor space overlooking the lush gardens and sparkling inground swimming pool - perfect for year-round entertaining. The lower level can be fully locked off and enjoys its own separate entry, making it ideal for independent living, guest accommodation, or a business setup (STCA). This level includes a bathroom, laundry, kitchenette, and a large multipurpose room that can easily be configured into two or even three separate rooms depending on your needs. Set on a large 765m² fully fenced block with an automatic gate, the property provides excellent security and an expansive amount of parking. The cleverly planned layout includes a four-car carport plus additional secure parking for multiple vehicles, boats, jet skis, or trailers. Whether you are looking for a property that has the potential to be set up to cater for extended family, the potential of dual-living or extra income-generating, or for a home-business setup, this residence delivers unmatched versatility and value. Property snapshot: Upper level • Central kitchen with generous bench space & storage, breakfast bar, filtered water system and stainless-Steel appliances including dishwasher & gas cooking. • Large open plan living and dining area with air conditioning. • Master bedroom with air conditioning and walk in robe. • A further two bedrooms with a shared balcony and both with air conditioning. Cavity sliding door divides the rooms giving flexible option to join the rooms. • Modern Family bathroom with double vanity and oversized shower. • Separate toilet/powder room with additional vanity. • Covered outdoor entertaining area. • Sparkling inground swimming pool with Grander filtration system. • Garden for kids & pets to play and a veggie garden. • Four car carport. Plus, secure off street parking for multiple cars, boats, jet skis etc. • 3 x sheds. Lower level (potential for dual living or home business) • A lockable door between each level and a separate access door downstairs provide the potential for dual living arrangement or a home business (STCA) • Laundry • Bathroom • Kitchenette • storage room and separate storage cupboard. • Huge multi-purpose room with air Conditioning can be divided into two rooms via Bifold doors. Potential to easily add an additional wall to create three rooms. • Walking distance to Ashmore Primary School and Ashmore Plaza Shopping Centre. • 6.2kw solar • Solid home built with double brick. • Fully fenced/secure block with automatic gate. • Council rates: approx. $1,227 per 6 months • Water rates: approx. $406 per quarter • Large 765m2 block Do not miss the chance to make it your own and call your Ashmore Specialist Andrew Hudson 0405 407 109 and inspect now to avoid disappointment! Being one of the most central suburbs on the Gold Coast, Ashmore is in a prime location for solid future growth. There are countless parks, shopping centres, schools, medical centres, and sporting facilities. Via main arterial roads, you are also only minutes away to beaches, the Broadwater, restaurants/cafes, CBD's, Griffith University, Public & Private Hospitals and the M1 giving access to Brisbane & Coolangatta airports. You really are minutes from everywhere on the Gold Coast. Disclaimer: We have in preparing this information used our best endeavours to ensure that the information contained herein is true and accurate but, accept no responsibility and disclaim all liability in respect of any errors, omissions, inaccuracies, or misstatements that may occur. Prospective buyers should make their own enquiries to verify the information contained herein.
Agent: Andrew Hudson - andrew.hudson@harcourts.com.au - 0755976666
Agent: Emily Masotto - emily.masotto@harcourts.com.au - 07 5597 6666
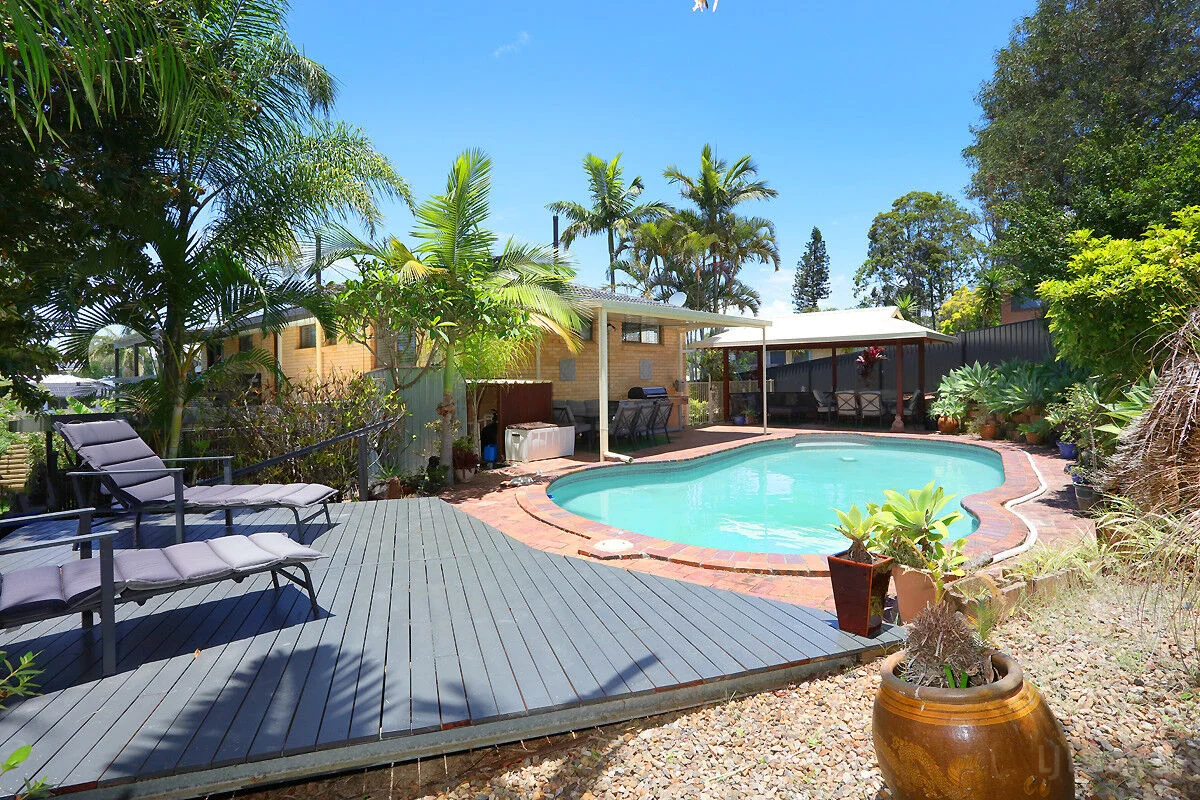
Ashmore, QLD 4214
Land Size: 744 m²
Property Type: House
Listing Type: Residential
Status: Active
Summary: SOLD by Mason Niari
Description: Presenting 1 Jilpangi Crescent, Ashmore (Also Known As 3 Kurrambee Ave, Ashmore QLD 4214) Welcome to your ultimate family retreat, perfectly designed for modern living, multi-generational families, or savvy investors. This beautifully presented home seamlessly combines spacious comfort with exceptional outdoor entertaining, all on a generous block with prized side access. Step Inside to Versatile Living : Downstairs offers incredible flexibility: A versatile multi-purpose room ideal for a home office, gym, or media room. A self-contained retreat featuring a spacious multipurpose room, living space, and a private bathroomperfect for guests, extended family. Upstairs, an inviting open-plan layout awaits: Be welcomed into a bright and airy open-plan living and dining zone, bathed in natural light. A modern, spacious kitchen overlooks the living areas, perfect for family meals and entertaining. Three generous upstairs bedrooms all feature built-in wardrobes and 2 bathrooms including the ensuite The luxurious master suite boasts a wall-to-wall built-in wardrobe and an ensuite. A study nook provides a quiet workspace. Step Outside to Your Private Paradise: Discover a lush, landscaped backyard designed for enjoyment, featuring three distinct entertainment areas for dining, lounging, and relaxation. Dive into your very own sparkling in-ground swimming poolthe centrepiece for summer fun. Garage and a massive, secure concrete area perfect for parking a caravan, boat, or multiple vehicles. Solar Panel system and solar hot water system Some of the Quality Features Include: Bedrooms: 4 total + study nook. Bathrooms: 3 total. Kitchen: Modern, spacious, and well-appointed. Living Area: Open-plan upstairs living plus versatile downstairs multi-purpose room. Other Features: Dual-living potential, air conditioning, ceiling fans, abundant storage, multiple outdoor entertainment zones, inground pool, and massive side access for toys. Location: Nestled in the sought-after Ashmore precinct, enjoy a short drive to Griffith University, Gold Coast University Hospital, Westfield Helensvale, and the M1 for an easy commute. Local parks, cafes, and schools are all within easy reach. Contact Mason Niari on 0415755137 to arrange a viewing and for more information. Disclaimer: We have in preparing this information used our best endeavours to ensure that the information contained herein is true and accurate but accept no responsibility and disclaim all liability in respect of any errors, omissions, inaccuracies, or misstatements that may occur. Prospective vendors, purchasers, landlords & tenants should make their own enquiries to verify the information contained herein.
Agent: Mason Niari - 933.20565@leaddrop.rexsoftware.com - 0415 755 137
Agent: Sina Mahjoub - teamniari.paradisepoint@ljhooker.com.au
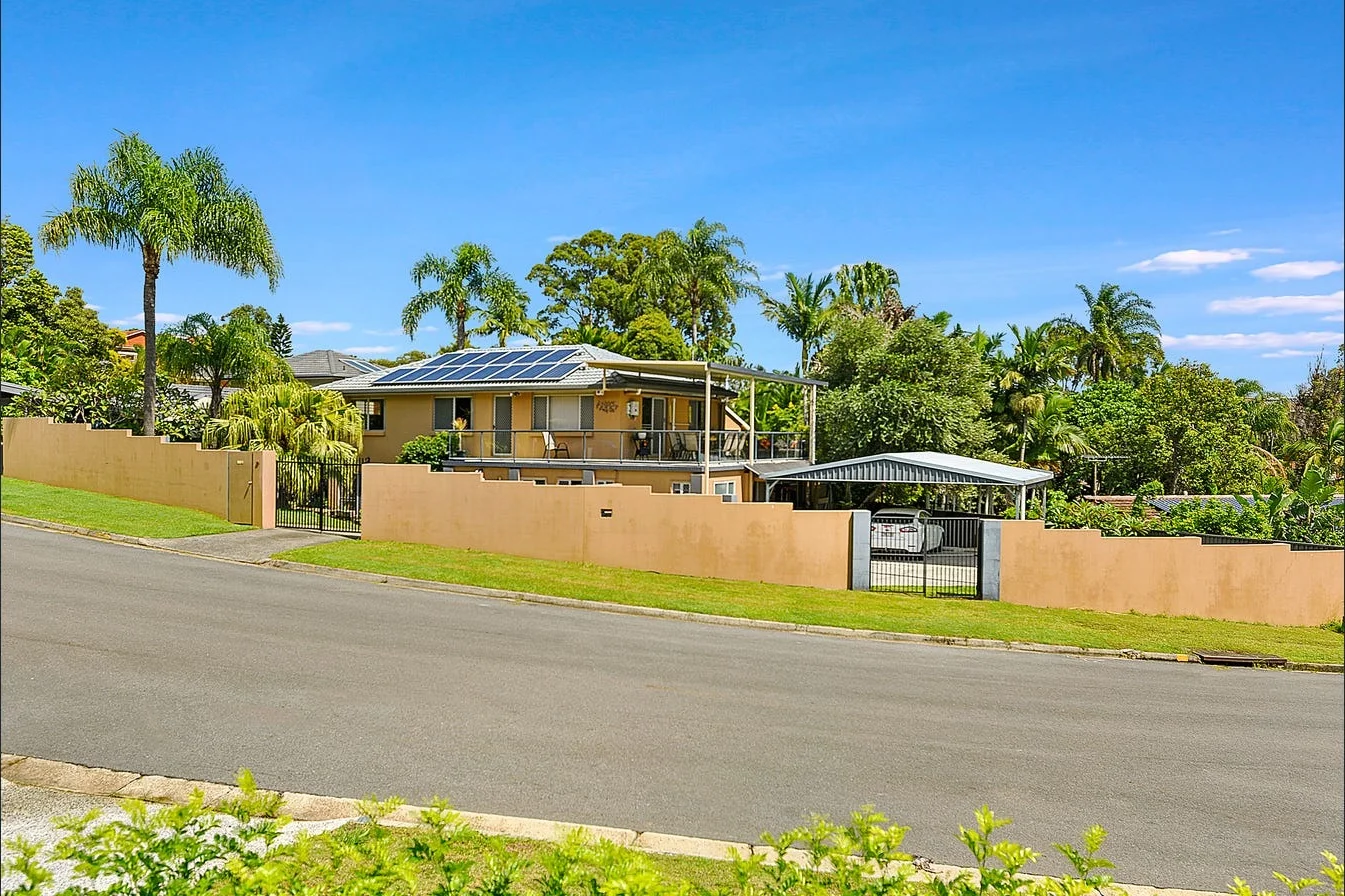
Ashmore, QLD 4214
Land Size: 756 m²
Property Type: House
Listing Type: Residential
Status: Active
Summary: Spacious Dual Living Residence with Pool.
Description: Perfectly designed for multi-generational living, those looking for potential extra income sources or the savvy investor, this expansive 5-bedroom, 3-bathroom residence offers the ultimate in versatility, space, and lifestyle. The upper level is fully self-contained, featuring an open plan kitchen, living, and dining area, three bedrooms, and access to a laundry area. A highlight of this level is the large, covered balcony - an ideal space for entertaining or relaxing while enjoying the scenic hinterland views. The lower level is also fully self-contained and showcases a generous kitchen, large, open plan living and dining area, a spacious master bedroom with walk-in robe and ensuite, a second bedroom, a study, and a full family bathroom. Outdoors, the property provides a private backyard with an inviting inground swimming pool and established gardens - perfect for entertaining or unwinding. Secure car accommodation includes a double carport and ample driveway parking behind a gated wall, catering comfortably for multiple vehicles and different accommodation arrangements. Whether you are seeking a home that can easily accommodate extended family, a multi-generational living arrangement or an investor pursuing the potential of dual income, this property delivers the perfect combination of flexibility, functionality, and lifestyle. Property snapshot: Upper level • Full kitchen with pantry and dishwasher. • Open plan living & dining area with air conditioning and ceiling fan. • Three bedrooms with built in robes and ceiling fans. • Family bathroom with bath, separate shower, and a separate toilet for convenience. • Large, covered balcony/entertaining area with mountain views. • Access to laundry area. Ground level • Full kitchen with gas cooking. • Large open plan living & dining area with air conditioning. • Master bedroom with ceiling fan, walk in robe and ensuite. • Ensuite is generously sized with bath and separate shower. • Large, second bedroom. • Separate study/multi-purpose room. • Separate laundry. • Garden for kids and pets to play. • Inground swimming pool. • Double carport, plus plenty of driveway/off-street parking. • Fully fenced block with security gate. • Council rates: approx. $1,557 per 6 months • Large 756m2 block Do not miss the chance to make it your own and call your Ashmore Specialist Andrew Hudson 0405 407 109 and inspect now to avoid disappointment! Being one of the most central suburbs on the Gold Coast, Ashmore is in a prime location for solid future growth. There are countless parks, shopping centres, schools, medical centres, and sporting facilities. Via main arterial roads, you are also only minutes away to beaches, the Broadwater, restaurants/cafes, CBD's, Griffith University, Public & Private Hospitals and the M1 giving access to Brisbane & Coolangatta airports. You really are minutes from everywhere on the Gold Coast. Disclaimer: We have in preparing this information used our best endeavours to ensure that the information contained herein is true and accurate but, accept no responsibility and disclaim all liability in respect of any errors, omissions, inaccuracies, or misstatements that may occur. Prospective buyers should make their own enquiries to verify the information contained herein.
Agent: Andrew Hudson - andrew.hudson@harcourts.com.au - 0755976666
Agent: Emily Masotto - emily.masotto@harcourts.com.au - 07 5597 6666
Ashmore, QLD 4214
Land Size: 884 m²
Property Type: House
Listing Type: Residential
Status: Active
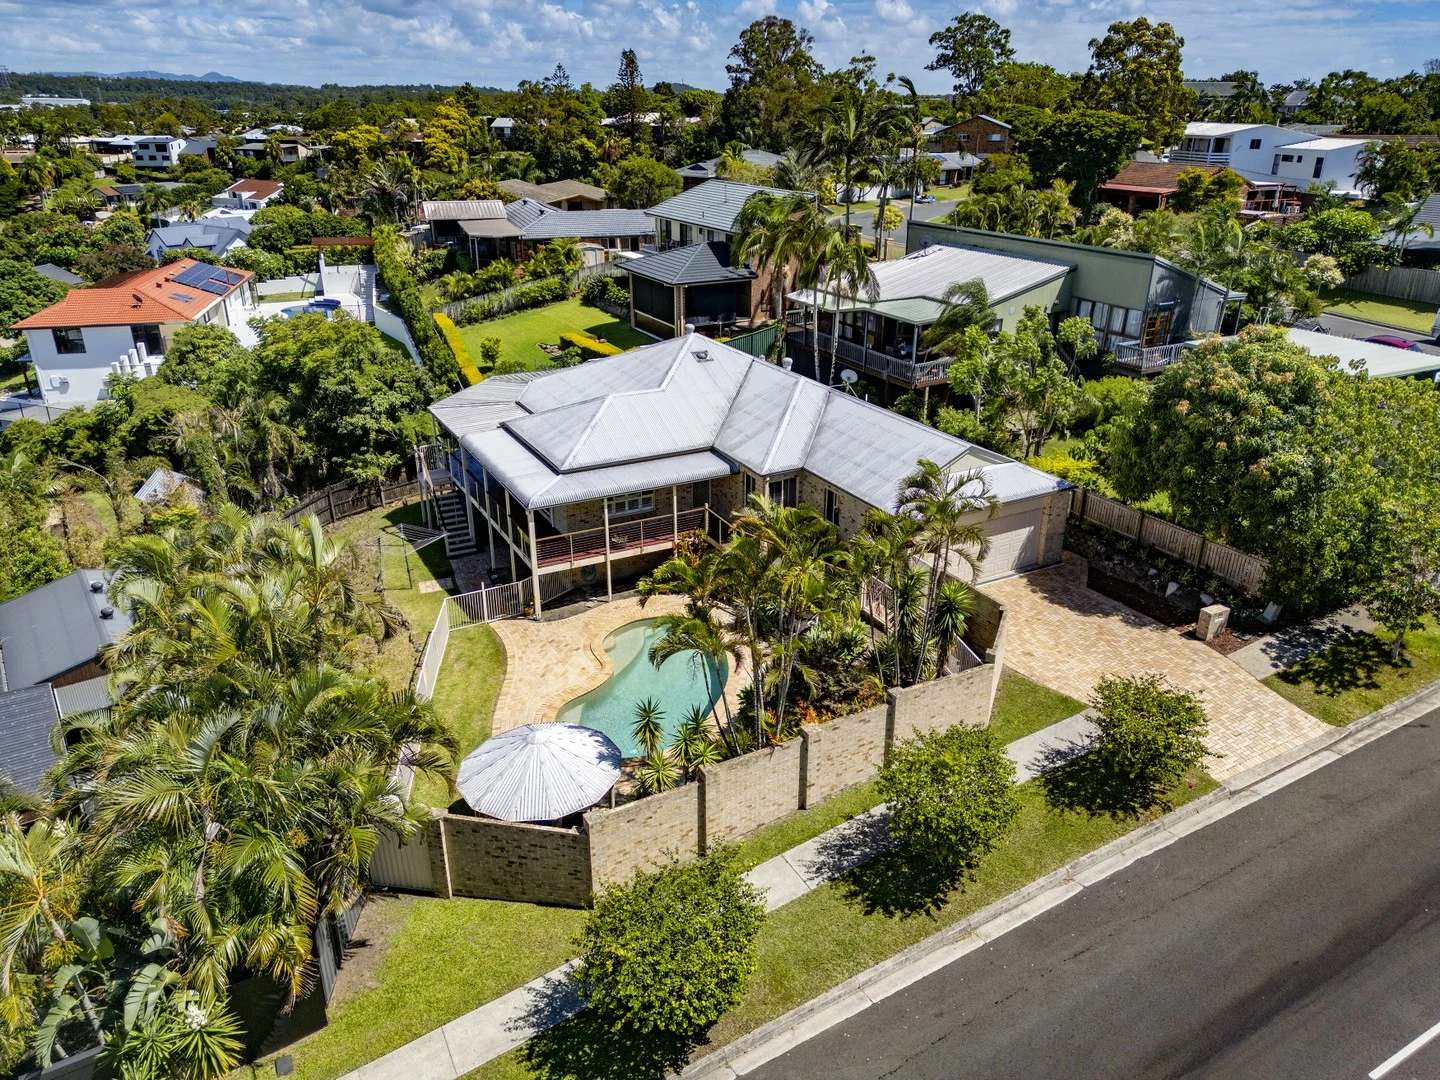
Summary: FANTASTIC FAMILY HOME WITH SENSATIONAL VIEWS & BREEZES ... PRIME, CENTRAL LOCATION !!!
Description: ASHMORE STATE PRIMARY & BENOWA STATE HIGH SCHOOLS CATCHMENT ZONE ... Set up high on the hill and offering breathtaking hinterland views & fantastic breezes, glorious sunsets are yours to enjoy from this quality-built home that offers so much for the growing family in such a prime, central & convenient location in highly-sought Ashmore ... with large wrap-around verandas to make the most of entertaining and to enjoy the views, this fantastic family home with plenty of space is perfect to live in as is, yet also offers loads of potential to easily add further value if you so wish !!! Key features of this fantastic Ashmore property include … * Prime, central, highly-sought Ashmore location ... situated right in the centre of the Gold Coast, and only minutes from anywhere you want to be !!! * High on the hill to capture cooling breezes & glorious Hinterland views * Quality-built, relatively young home for the area ... solid brick with colourbond roof * Inviting family pool with entertaining gazebo adjacent ... how could you not have a nice pool to enjoy in these hot Summer months we are having now? * Large wrap-around verandas make the perfect place to entertain, or simply relax with a nice glass of wine or beer and enjoy those glorious views and breathtaking sunsets * Spacious open-plan living with internal areas flowing easily to outdoor spaces * Big kitchen offering an abundance of storage & bench-space * Separate lounge area * Four big bedrooms * Huge master retreat (that opens to balcony) with plenty of robe space and generous ensuite * Large second/family bathroom with separate toilet * Generous laundry * Double garage with plenty of additional off-street parking for extra vehicles, caravan, boat and/or trailer * Huge under-house storage area ... perfect (and easy) to renovate further to make additional games/rumpus or dual living (if required) * Water tank & solar power system. * Located an easy walk just down the hill to Benowa Village shopping centre, Royal Pines Resort, Emerald Lakes & Carrara Stadium; and in the other direction you are only minutes away from Griffith University, Gold Coast Hospital & medical precinct A fantastic family home in a great location, oozing with potential & opportunity to add further value (if required), or just happily live in as is ... call your local Ashmore area specialist/resident Darrell Johnson from PRD Ashmore on 0403 803 704 for further information, otherwise we look forward to seeing you at one of our scheduled open homes. ASHMORE ... WHAT A GREAT PLACE TO LIVE !!! Looking to live or invest in property/real estate in Ashmore? Ashmore is the most practical and central suburb the Gold Coast has to offer, located close enough to all the action yet far enough away from it all it is frequently high-lighted on major property reports as a recommended investment "Hot Spot" assured of ongoing demand and outstanding capital growth with real estate in the area very much in demand. With its elevated location, the vast majority of Ashmore is on safe, high, flood-free ground with numerous parks, schools, shopping centres, sporting & medical facilities all at your finger-tips, whilst offering easy access and only minutes away via main arterial roads to beaches, the Broadwater & parklands, cafes, restaurants, several CBD's and the M1 giving access to Brisbane & Coolangatta airports. Southport CBD/China Town, the light rail system, Griffith University, Gold Coast Hospital, Pindara Private hospital and other medical precincts are all only minutes away, as are Pacific Fair, Robina Town Centre, Australia Fair and Runaway Bay shopping centres. Ashmore is a fantastic place to live and invest in for both solid capital returns and central & convenient living, and because of this the suburb is truly becoming even more of a highly-sought after location than its current residents (and investors) already know it to be !!! Disclaimer: Whilst every effort has been made to ensure the accuracy of these particulars, no warranty is given by the vendor or the agent as to their accuracy. Interested parties should not rely on these particulars as representations of fact but must instead satisfy themselves by inspection or otherwise.
Agent: Darrell Johnson - djohnson@prdashmore.com.au
Ashmore, QLD 4214
Land Size: 792 m²
Property Type: House
Listing Type: Residential
Status: Active
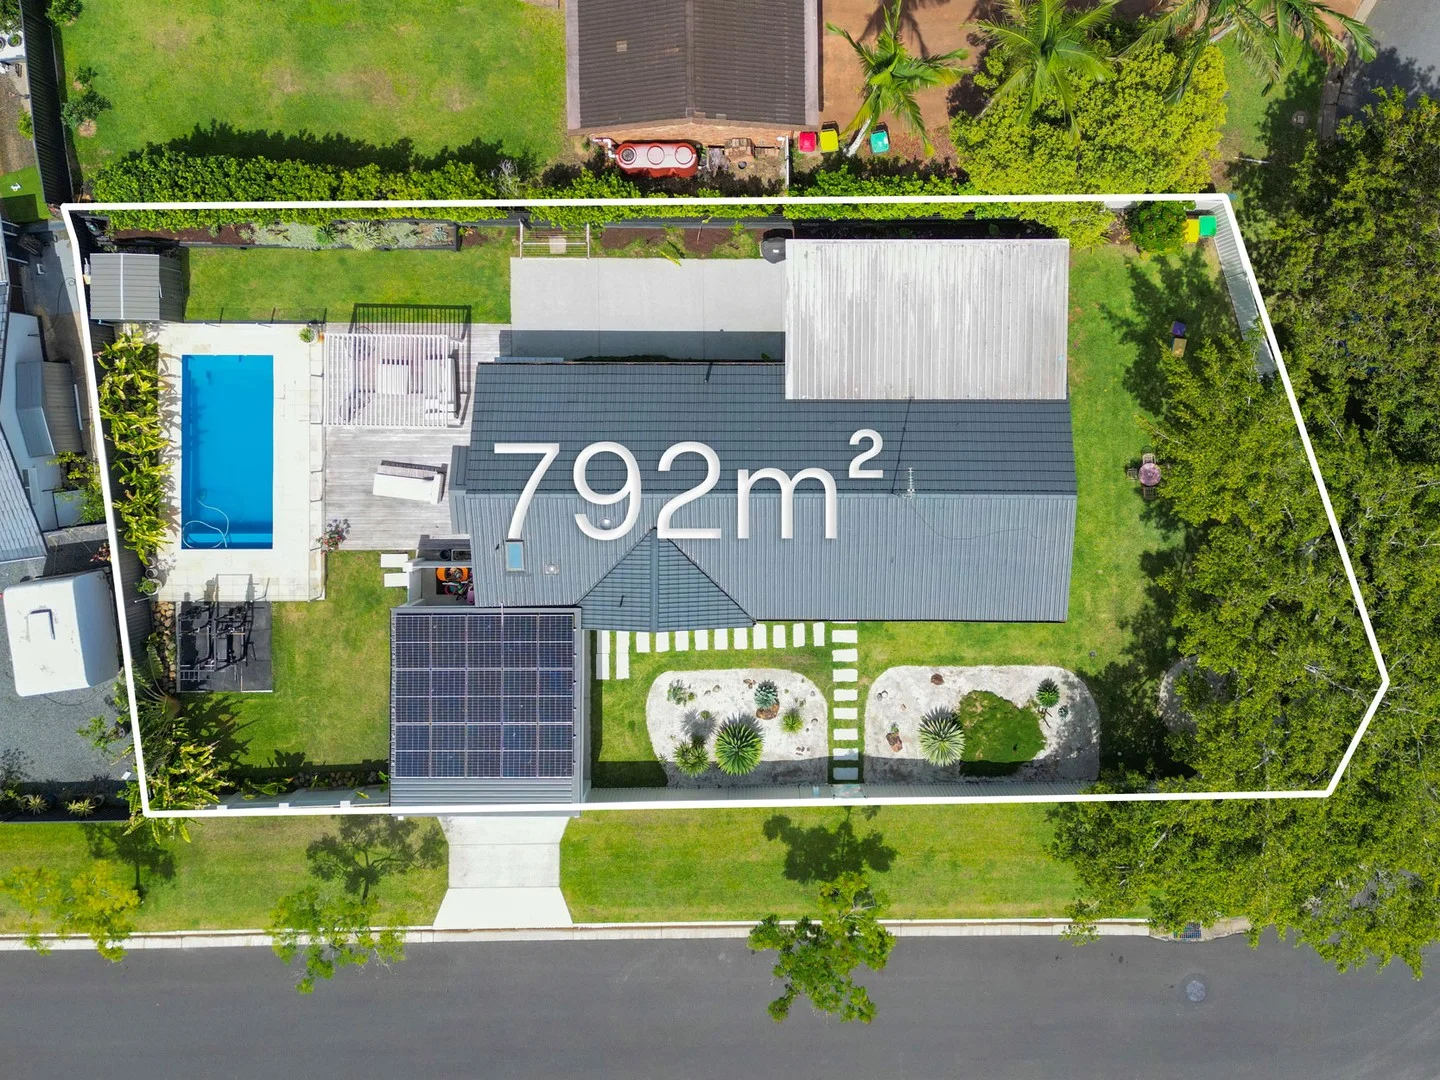
Summary: PICTURE PERFECT PROPERTY ... FANTASTIC FAMILY HOME ON LARGE FLAT 792m2 ALLOTMENT WITH POOL, BIG YARD AND EXTRA GATED ACCESS !!!
Description: PEACEFUL, TRANQUIL & RELAXING ... Picture yourself lazing under the gorgeous feature tree, listening to the birds with dappled light falling through, while the rest of the family are playing in the yard or swimming in the pool ... a beautiful home to thoroughly enjoy the relaxed Queensland lifestyle on offer, this picture perfect property is very private and beautifully inter-connected throughout, with an easy flow from internal to outdoor spaces & an abundance of natural light throughout ... there isn't a bad view from anywhere in the house !!! Key highlights of this gorgeous property include ... * Huge, flat 792m2 land-holding in the heart of highly-sought, central & convenient Ashmore * Highly desirable North-East aspect * Very quiet & private with fantastic neighbours * Solid brick & tile home with an abundance of natural light throughout * Easy one-level living with internal areas flowing easily to outdoor spaces * Tastefully renovated throughout with a neutral colour palette throughout * Fully fenced & secure with large yard for children and pets to play safely ... gorgeous feature tree & fire-pit area complete the picture !!! * Big covered outdoor entertaining area flows easily from indoor living * Inviting pool with lounging terraces to spend enjoying those hot Summer months ahead with family & friends * Spacious modern kitchen offers stone-benches, plenty of storage & servery window to outdoors * The generous laundry is conveniently located adjacent to the kitchen & opens to outdoor drying area * Master bedroom looks out to the pool area and offers a modern ensuite & walk-in robe * Three additional bedrooms, all with nice garden outlook * Modern family bathroom & separate toilet * Fully ducted air-conditioning throughout with five separate zones * Double car accommodation, plus extra gated access to yard with plenty of space for boat, caravan, trailer etc * Low maintenance, easy-care lawns & gardens * Solar power system * Garden shed * Prime corner position into a quiet court means limited neighbours for space & privacy, whilst also making it an ideal ivestment with re-development opportunity in the future (if/when required) A beautiful family home with even more beautiful surrounds that you will fall in love with, be proud to call your own & thoroughly enjoy living in ... call your local Ashmore area specialist/resident Darrell Johnson on 0403 803 704 for further information, otherwise we look forward to seeing you at one of our scheduled open homes. ASHMORE ... WHAT A GREAT PLACE TO LIVE !!! Looking to live or invest in property/real estate in Ashmore? Ashmore is the most practical and central suburb the Gold Coast has to offer, located close enough to all the action yet far enough away from it all it is frequently high-lighted on major property reports as a recommended investment "Hot Spot" assured of ongoing demand and outstanding capital growth with real estate in the area very much in demand. With its elevated location, the vast majority of Ashmore is on safe, high, flood-free ground with numerous parks, schools, shopping centres, sporting & medical facilities all at your finger-tips, whilst offering easy access and only minutes away via main arterial roads to beaches, the Broadwater & parklands, cafes, restaurants, several CBD's and the M1 giving access to Brisbane & Coolangatta airports. Southport CBD/China Town, the light rail system, Griffith University, Gold Coast Hospital, Pindara Private hospital and other medical precincts are all only minutes away, as are Pacific Fair, Robina Town Centre, Australia Fair and Runaway Bay shopping centres. Ashmore is a fantastic place to live and invest in for both solid capital returns and central & convenient living, and because of this the suburb is truly becoming even more of a highly-sought after location than its current residents (and investors) already know it to be !!! (Disclaimer: Whilst every effort has been made to ensure the accuracy of these particulars, no warranty is given by the vendor or the agent as to their accuracy. Interested parties should not rely on these particulars as representations of fact but must instead satisfy themselves by inspection or otherwise).
Agent: Ross Lukin - ross.lukin@ljhooker.com.au - 07 5531 6688
Agent: Julian Kannis - julian.kannis@ljhooker.com.au - 07 5526 9722
Benowa, QLD 4217
Land Size: 635 m²
Property Type: House
Listing Type: Residential
Status: Active
Summary: Prestige Lifestyle in the Exclusive Royal Pines Resort
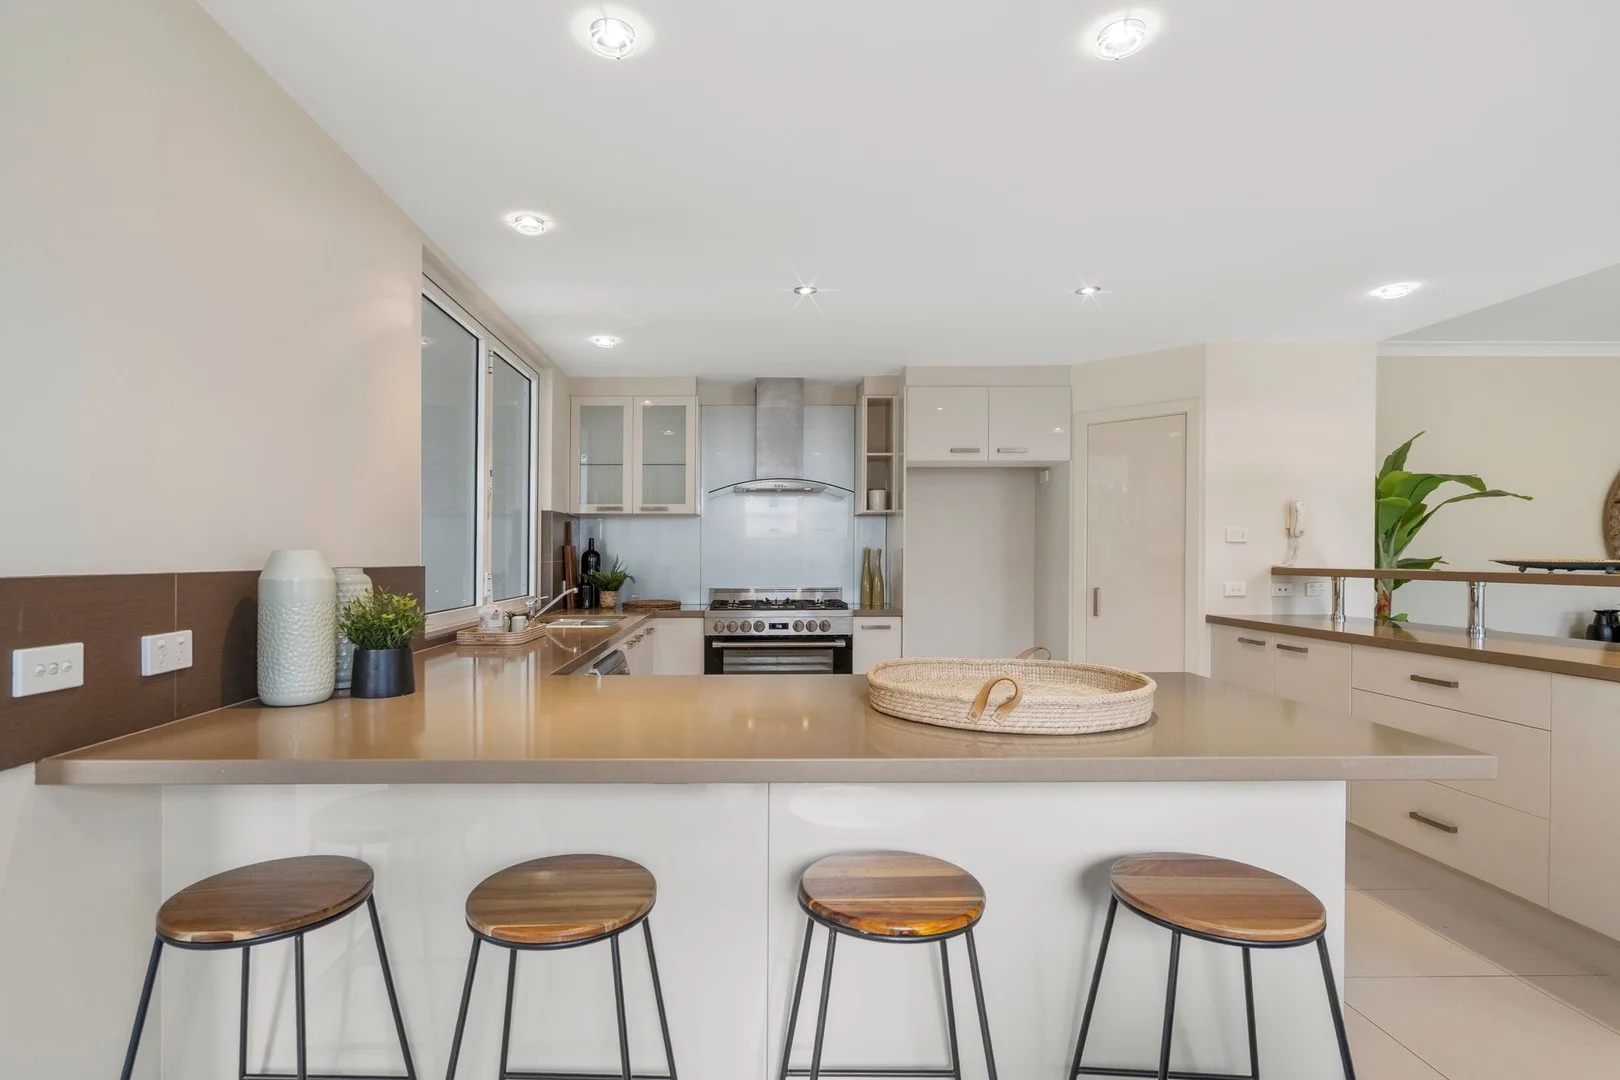
Description: Located within the secure gates of the highly sought-after Royal Pines Resort, this expansive residence delivers an unrivalled combination of luxury, scale, and lifestyle. With four bedrooms, four bathrooms, two expansive & separate living area and the flexibility of a home office or 5th bedroom, this property offers space for the entire family in one of the Gold Coast's most prestigious addresses. A striking first impression is made the moment you step through the double-door entry, where a grand foyer with soaring 7.8m void and sweeping 1.5m staircase sets the tone for the home's elegance and scale. The layout has been thoughtfully designed to accommodate both relaxed family living and large-scale entertaining. An expansive open plan living and dining zone with 2.7m ceilings, forms the central hub, while a huge media room on the upper level offers the perfect retreat for family movie nights or an additional living space. The master suite is a true retreat, showcasing vaulted ceilings, a private balcony, walk-in robe, and luxurious ensuite. Each of the additional three bedrooms also enjoys vaulted ceilings, charming Juliet balconies, and their own attic-style living space - ideal for use as a study, reading nook, or kids' gaming zone. Designed for entertaining, the outdoor spaces are just as impressive. A covered alfresco flows out to the sparkling swimming pool with spa and water feature, all complemented by a poolside cabana that creates a true resort-style setting. Property snapshot: Lower level • A large kitchen is perfectly positioned with access to the outdoor space via a servery for easy entertaining. Features gas cooking, rangehood, 40mm stone benches, breakfast bar and walk in pantry. • Grand foyer with double door access, and a stunning 7.8m Void and large 1.5m wide staircase. • Expansive open plan living and dining area. • Study/home office or fifth bedroom. • Bathroom. • Large laundry with built in cupboards and 2 x linen cupboards. Opens to designated and enclosed drying area. • Impressive alfresco area with direct access from the internal living and overlooks the swimming pool. • Sparkling inground swimming pool with spa, water feature, and poolside cabana. • Garden for kids and pets to play. • Double lock up garage with automatic door, storage cupboard, and additional space for a golf buggy. Plus, off street parking. • 2.7M ceilings throughout Upper level • Huge media room/additional living with Juliette balcony and vaulted ceilings. • Master bedroom with vaulted ceiling, walk in robe, en-suite and a large, private balcony. • En-suite features separate shower, bath, and a double vanity. • A guest bedroom with built in robe, Juliet balcony. Vaulted ceiling, en-suite and its own personal attic living space - great as a kid's study or gaming area. • A further two bedrooms with Juliet balconies, built in robes and their own personal attic living space - great as a kid's study or gaming area. • Family bathroom with separate shower, double vanity, and bath. • Ducted air conditioning throughout • Built in vacuum system. • Large 635m2 block • Council rates = approx. $1,472 per 6mths • Body corporate fees = approx. $104 per week Located in the secure, 24/7 patrolled Royal Pines Estate, this large residence is set a short distance from the white sandy beaches of Surfers Paradise and is part of a 100hectare resort that is set on a championship golf course. It is midway between the sparkling coastline and the lush beauty of the hinterland rain forests. The RACV Royal Pines Resort stands at the centre of beautiful established gardens with expansive views of the hinterland and Gold Coast skyline. RACV's flagship resort is a golfer's dream offering a renowned 27-hole composite golf course and state of the art driving range, the course is proudly home to the Australian PGA Championship and Gold Coast RACV Ladies Masters. Royal Pines Resort is fully approved under the FIRB scheme and is available for all non-Australian residents to purchase immediately resale (second hand) homes. Don't miss this rare opportunity to secure this impressive home. Call Andrew Hudson on 0405407109 to organise a private inspection or come and see us at one of the open homes. Disclaimer: We have in preparing this information used our best endeavours to ensure that the information contained herein is true and accurate but, accept no responsibility and disclaim all liability in respect of any errors, omissions, inaccuracies or misstatements that may occur. Prospective buyers should make their own enquiries to verify the information contained herein.
Agent: Andrew Hudson - andrew.hudson@harcourts.com.au - 0755976666
Agent: Emily Masotto - emily.masotto@harcourts.com.au - 07 5597 6666
Molendinar, QLD 4214
Land Size: 943 m²
Property Type: Duplex
Listing Type: Residential
Status: Active
Summary: Great potential. Ideal development opportunity. Investment Duplex.
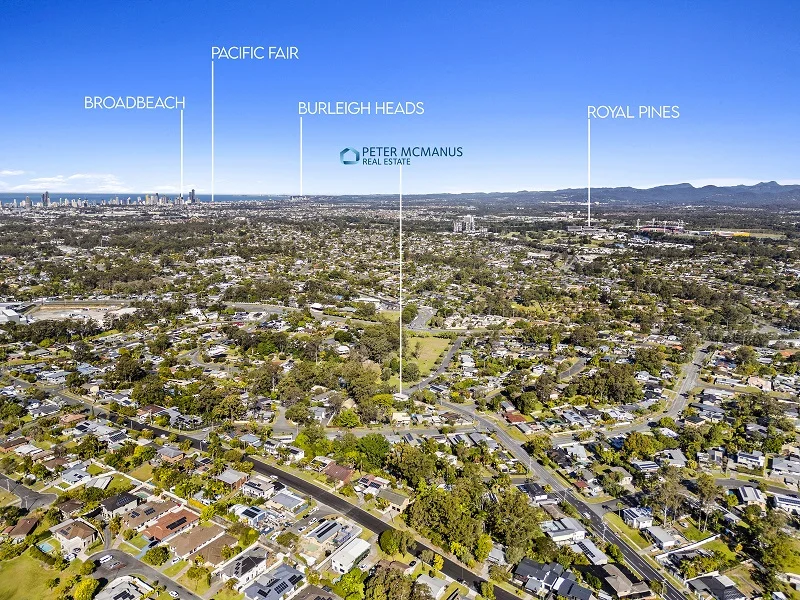
Description: Situated on a large 943m2 allotment in a central and convenient location, this value-packed property with dual living opportunity offered for extended family or student accommodation is one not to be missed !!! The upper level features large open-plan living and dining with a spacious kitchen (with granite bench-tops) flowing to large balcony for entertaining; three generous bedrooms, bathroom and separate toilet. Ground floor living has its own separate entrance and is completely self-contained with large living area, kitchen, two bedrooms and bathroom ... the perfect granny-flat or teenagers retreat, home office or great potential to rent this part of the home out for a good return, whilst enjoying totally separate living yourself upstairs. A big back yard with good side access is on offer, with a lock-up garage plus plenty of additional off-street parking. The home is located across the road from a fantastic family park with BBQ area, basketball court, playground and large soccer field for the kids and dogs to play! Only a stone's throw from local schools, shopping centre's, Crestwood Plaza, Griffith University and the Gold Coast Hospital. Subject to council approval would be ideal to build another property on the rear of the block and renovate the existing duplex for a brilliant investment return.
Agent: Peter J McManus - peter@petermcmanus.com.au - 07 5679 0477
Agent: Sophie McManus - sophie@petermcmanus.com.au - 07 5679 0477
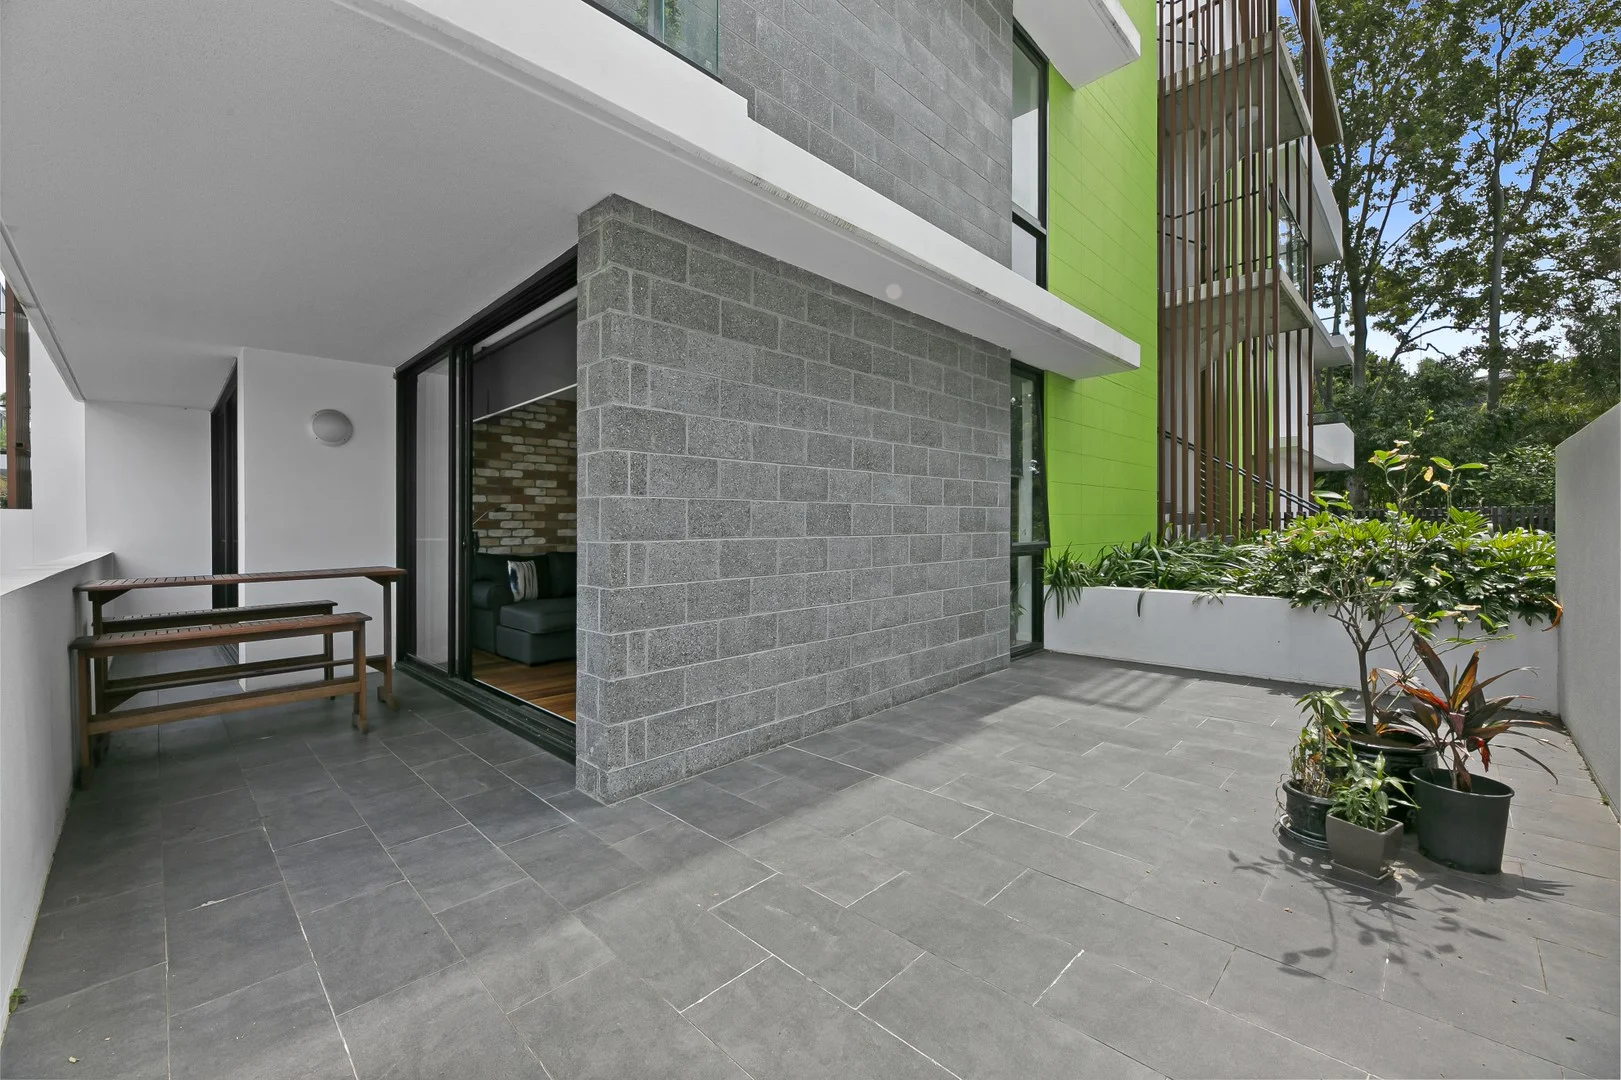
Ashmore, QLD 4214
Property Type: Apartment / Unit / Flat
Listing Type: Residential
Status: Active
Summary: Be Quick - Awesome Ground Floor 1 brm apartment with large terrace -
Description: A great opportunity to secure a unique ground floor 1 brm apartment in the very popular Atmosphere building with a lovely open spacious terrace, ideal for indoor - outdoor living . Apartment 101 is fully air conditioned and has a very open plan with engineered spotted gum timber flooring , feature brick wall , Fisher and Paykel appliances , VJ panel board in bedroom along with a perfect open terrace area . The apartment comes with a secure basement car park . Atmosphere is set in a beautifully green leafy area of the Gold Coast and very centrally located and close to major infrastructure including many schools , supermarkets , major shopping , Pindara Medical Precinct , Griffith University , the MI motorway to Brisbane . With a 20 metre lap pool , heated spa , sauna and 2 large recreational residents lounge areas the facilities at Atmosphere are very impressive . BBQ and pizza oven , open residents lounge with Pool Table , bar area , and lounges over looking the pool . Atmosphere is a very popular boutique building , mostly owner occupied and the perfect place to call home or to invest . Atmosphere 101 is a unique opportunity to secure a beautifully finished home in the most central of Gold Coast suburbs . The tenant has just vacated so vacant possession is available . For an investor you could achieve $650-$675 per week in rent . For an owner occupier or first home buyer move in ASAP. Call today to arrange an inspection .
Agent: Simon Miller - simon@dpprojectmarketing.com - 0411220284
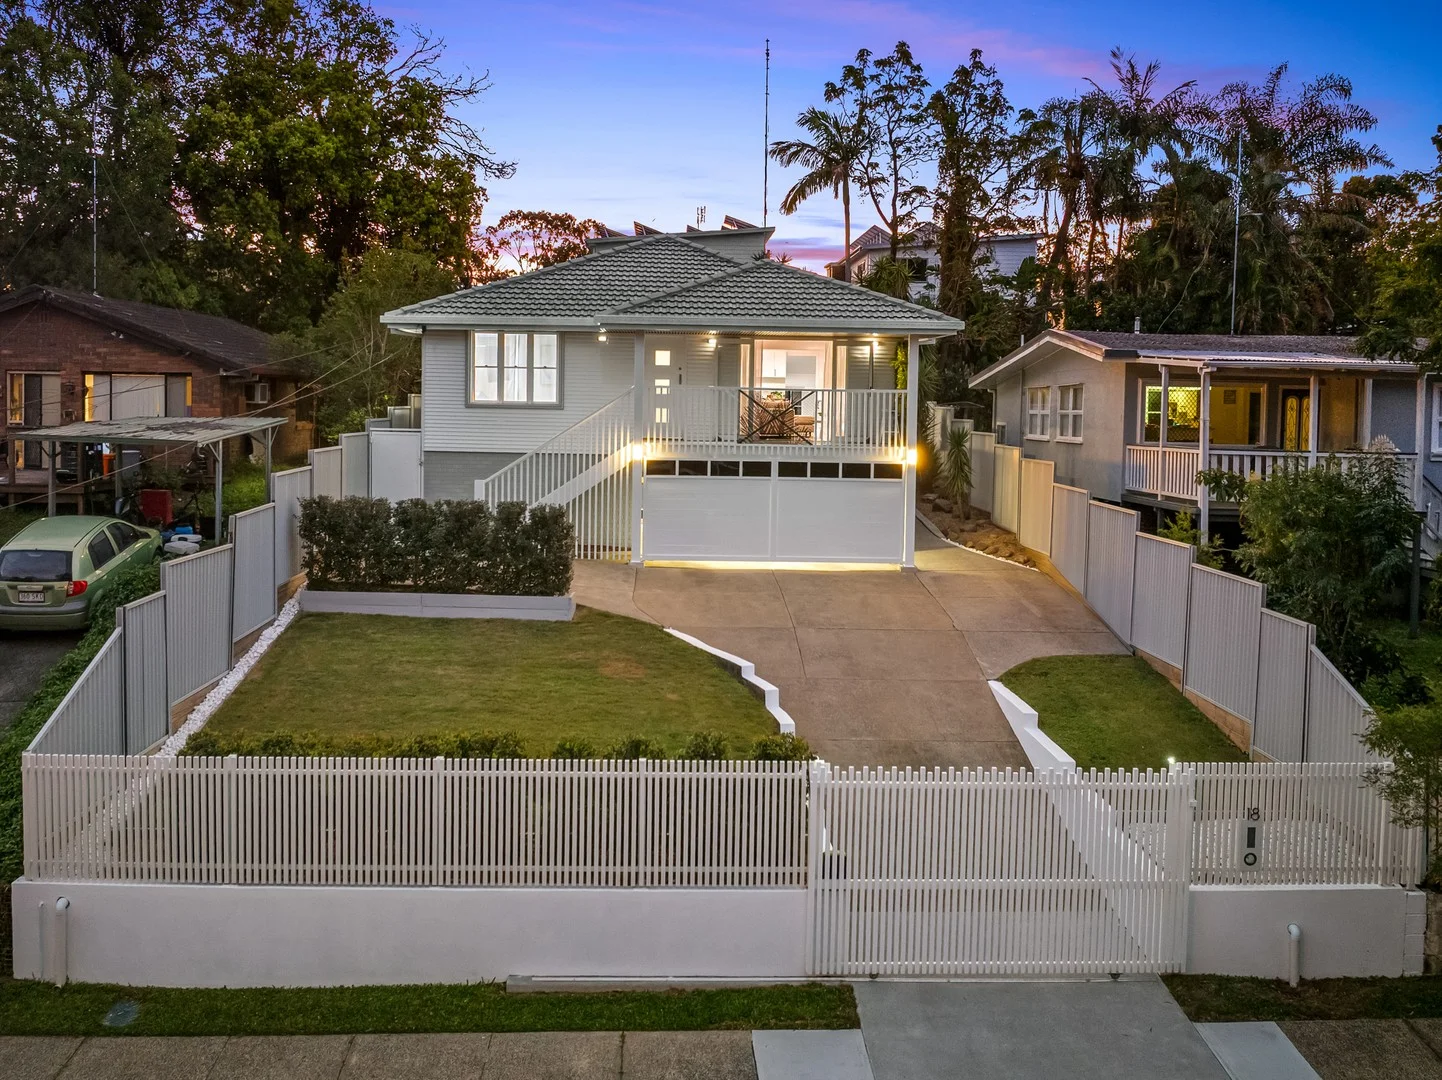
Ashmore, QLD 4214
Land Size: 539 m²
Property Type: House
Listing Type: Residential
Status: Active
Summary: MOVE IN READY - ASHMORE FAMILY HOME ON AN ELEVATED BLOCK
Description: Perched in an elevated position on a quiet Ashmore street, this fully renovated home offers a fresh modern lifestyle on a generous 539m² block. A home that has been transformed from top to bottom, blending stylish finishes with everyday comfort in a location that's hard to beat. The home offers a brand-new kitchen, designed with both practicality and style in mind. All new appliances, generous storage and a breakfast bar/island benchtop make it a central hub for family life. Flowing seamlessly from here, the open-plan living and dining areas showcase new flooring and a light, airy feel that instantly makes you feel at home. A stunning stand out feature would be your balcony which takes advantage of your elevated position in Ashmore. All three bedrooms have been updated with new carpets and finishes, while the bathroom has also been modernised to complete the refresh. Outdoors, entertaining is effortless. A covered alfresco area overlooks the sparkling inground pool, providing the perfect spot for weekend gatherings or quiet evenings at home. The fully fenced yard adds plenty of space for kids and pets, while the double garage beneath the home also includes a workshop and storage room. With additional off-street parking available, there's ample space for cars, trailers or even a boat. Life here means more than just a beautiful home - it's also about the location. With Timbertops Park just a short stroll away and local shopping centres, schools and major amenities all within easy reach, everything you need is right at your doorstep. This is a home designed for comfort, connection and easy living, offering the perfect balance of style and lifestyle. Key Features: - Elevated 539m² block in quiet street - Fully renovated with new kitchen and flooring - Open-plan living and dining - Sparkling inground pool with alfresco area - Double garage plus workshop/storage - Private front grass area - Close to parks, schools, shops and Ashmore City Medical Centre - Ducted air conditioning throughout - Council Rates - $2,422/year approx - Water Rates - $978/year approx DISCLAIMER: Willcox Estate Agents and its agents in preparing this marketing have used our best endeavours to ensure the information contained herein is true and accurate, but accept no responsibility and disclaim all liability in respect of any errors, omissions, inaccuracies or misstatements that may inadvertently occur. Prospective purchasers should make their own enquiries and due diligence to verify the information contained herein.
Agent: James Wallwork - james@willcoxestateagents.com.au - 0432 452 356
Agent: Jesse Willcox - jesse@willcoxestateagents.com.au


