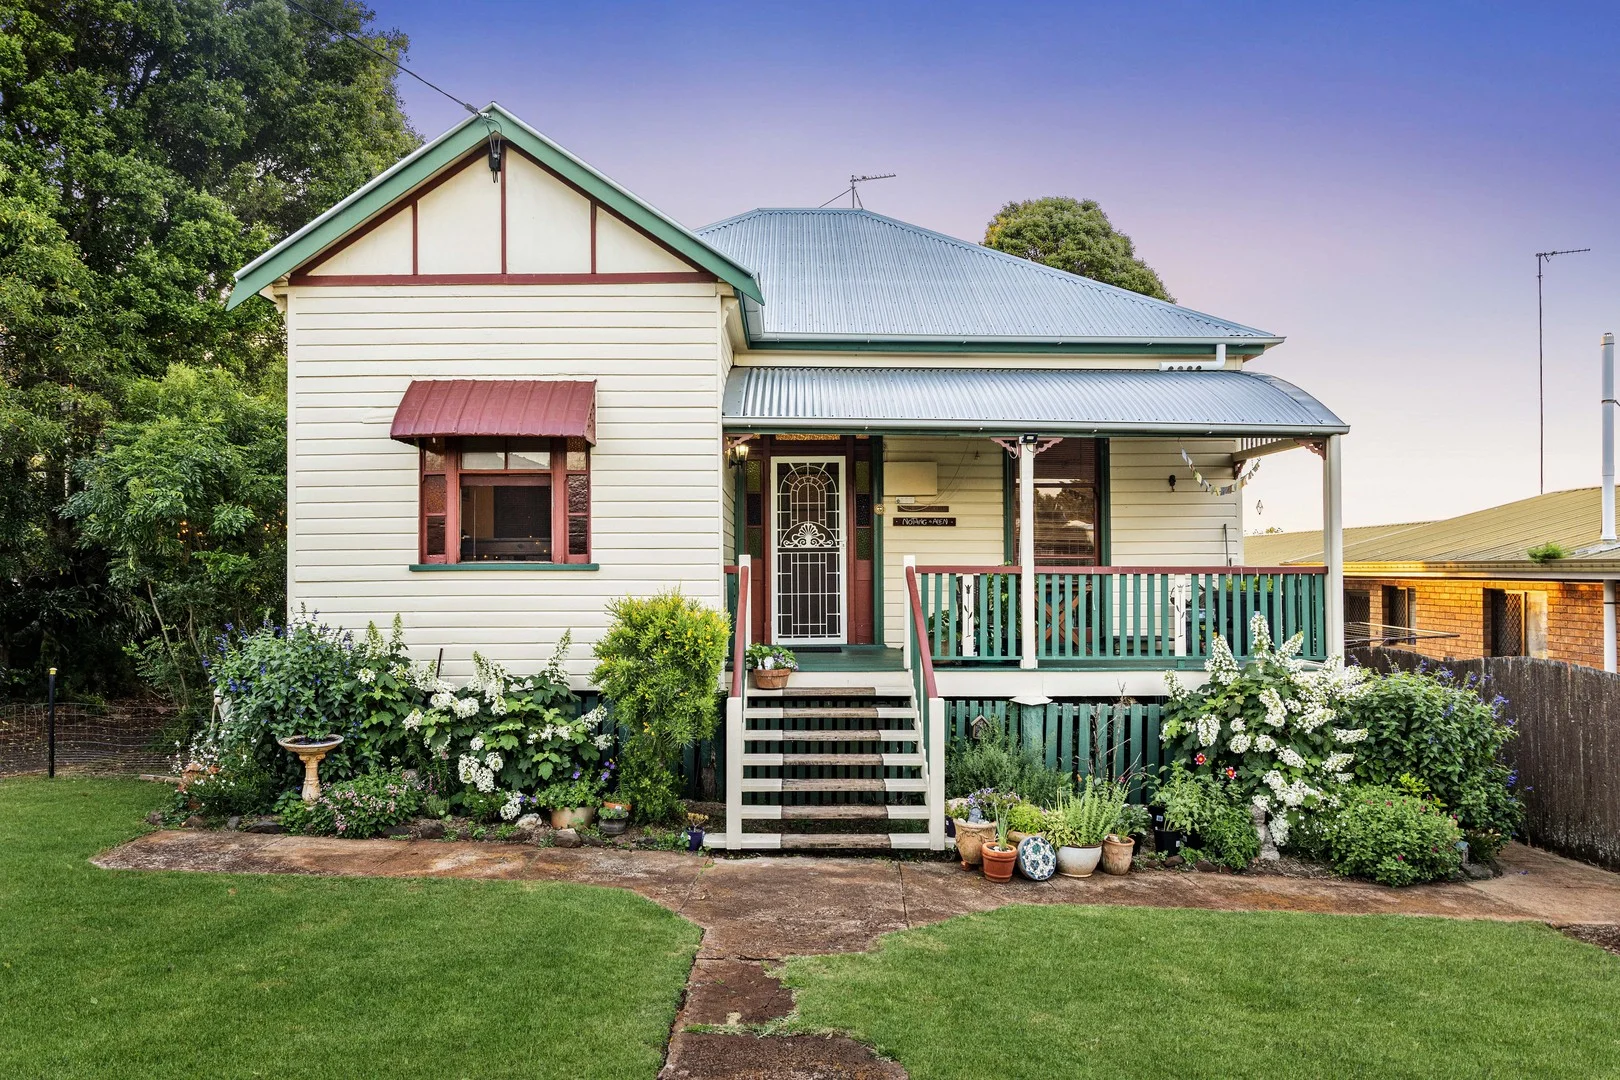
21 Llewellyn Street
Centenary Heights, QLD 4350
Neighbourhood & everyday essentials
Explore around Centenary Heights, from school days to weekends.
Find schools, playgrounds and children’s classes. Browse by age to plan school days and weekends.
Area figures
- residents (ABS, June 2024)
- 184,377
- children aged 0–14
- 35,010
- schools
- 87
- parks & libraries
- 154
- kids’ activity providers listed
- 54
Most-listed activities: Karate, Tennis, Swimming
Population figures: Australian Bureau of Statistics
Explore local libraries, community spaces, schools and council programs across the wider area.
Parks, playgrounds & public spaces
Thoms Park
Geddes St, Centenary Heights, Queensland, 4350
191 m straight-line distance
Gold Park
Hume St, South Toowoomba, Queensland, 4350
428 m straight-line distance
Annderson Park
Primrose St, South Toowoomba, Queensland, 4350
650 m straight-line distance
Delta Scout Park
Hume St, South Toowoomba, Queensland, 4350
868 m straight-line distance
Things to do near this home
Explore nearby play centres and family attractions from the directory. Check ages, entry prices and opening hours with the venue.
Find more ideas by age, budget and indoor or outdoor setting on Things to do. Dated events are in What’s on. See what’s on
Discover local guides & family ideas
Read local family guides and practical articles as you explore life around this home.

Most Livable Suburbs in Queensland for Families (2026)
<!-- seotitle: Most Livable Suburbs in Queensland for Families (2026) metadescription: The QLD suburbs with the most kids' activities and nearby schools on offer, ranked from AroundSchools' own…
Read more →
Free Kids' Activities in Brisbane: What's On, Libraries, Free Trials
Most of what is genuinely free for kids in Brisbane sits on council land. We hold 999 libraries, parks and community spaces inside the city, and library membership and playground entry cost nothing.…
Read more →Everyday essentials & getting around
Open the map to choose a destination and check journey times from this address. Walking routes, step-free access and travel times have not been verified.
Source: AroundSchools directory. Distances are straight-line distances, not walking routes. Confirm facilities on the linked detail pages. Directory update dates are not supplied for this summary.
Property Details
1085 m²
House
RESIDENTIAL
Upcoming Events Nearby

What's Nearby

Sensational Sewing
2A Station St, Toowoomba City

Thoms Park
Geddes St, Centenary Heights
Annderson Park
Primrose St, South Toowoomba
Delta Scout Park
Hume St, South Toowoomba

Darren Lange Swimming Academy
Ramsay St, Centenary Heights
Nell E Robinson Park
Ruthven St, Kearneys Spring
Harwood Park
Lotus Cres, Centenary Heights
Martin Stenner Park
Annie Clos, Kearneys Spring
Groom Park
Neil St, South Toowoomba
Nearby Schools

St Thomas More's Primary School
152 South Street, Toowoomba QLD 4350 Australia

Centenary Heights State High School
60 Ramsay Street, Toowoomba QLD 4350 Australia

St Saviour's Primary School
14 Lawrence Street, Toowoomba QLD 4350 Australia

Gabbinbar State School
189 Stenner Street, Toowoomba QLD 4350 Australia

St Joseph's College
54 James Street, Toowoomba QLD 4350 Australia

Highlands Christian College
505 Hume St, Toowoomba QLD 4350 Australia
Nearby schools do not imply enrolment eligibility. Confirm catchments, year levels and childcare availability directly with the provider.
Nearby Properties
Recently sold nearby
Homes that have sold close to this address. We don’t show sale prices.
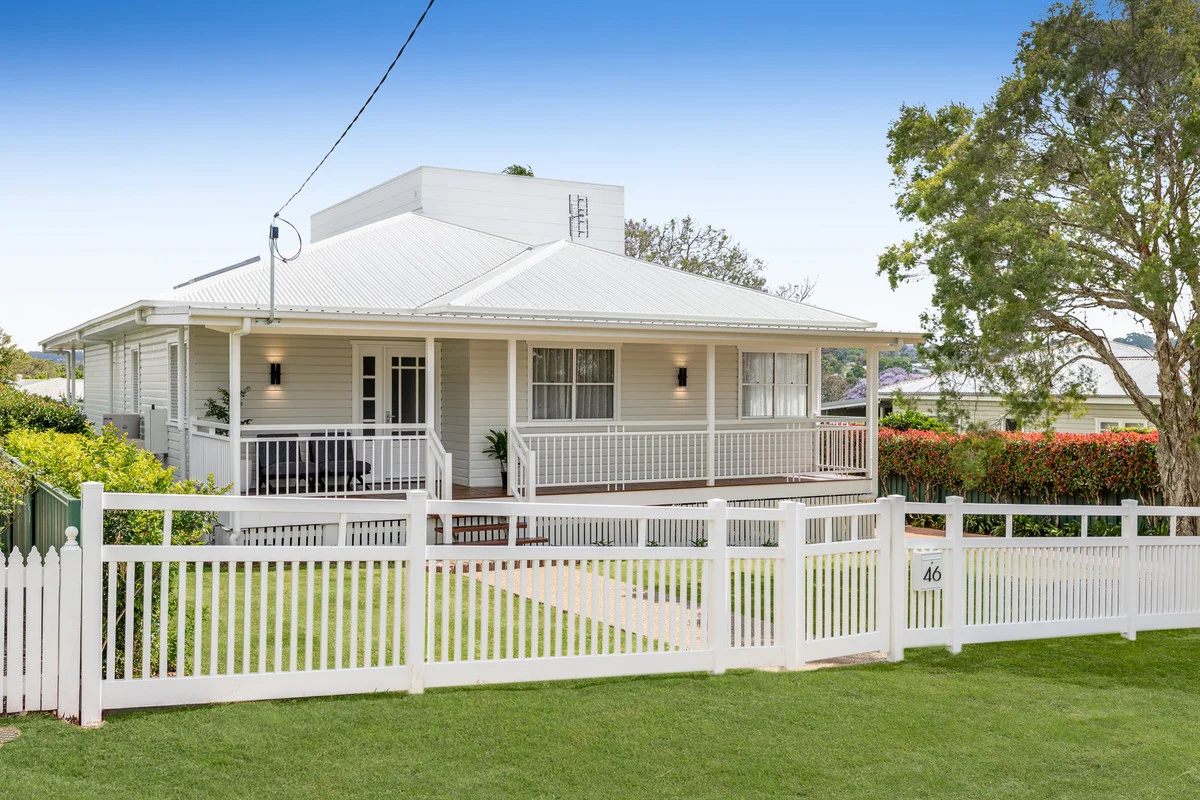
Rangeville, QLD 4350
Land Size: 916 m²
Property Type: House
Listing Type: Residential
Status: Active
Summary: A Distinguished Rangeville Home Thoughtfully Reimagined for Contemporary Family Living
Description: Positioned in the heart of Rangeville and only moments from everything Toowoomba has to offer, we are proud to present the completely reimagined and masterfully transformed 46 Drummond Street. Set on a secure, newly landscaped 916m² allotment, this exceptional residence seamlessly blends timeless character with contemporary design and sophistication. Renovated and extended from the ground up, it strikes the perfect balance of style, functionality and space, ideal for relaxed family living. Featuring three built-in bedrooms plus a grand master suite complete with a spacious walk-in wardrobe and luxurious ensuite, the home delivers comfort and privacy for the whole family. A dedicated rumpus room and separate media room offer versatile retreat spaces away from the main open-plan living zone, which flows effortlessly onto a spectacular covered deck overlooking the backyard. Perfect for entertaining, this outdoor haven is complemented by a generous 7.5m x 9m shed and 6m x 9m carport, ideal for tools, toys, trailers and more. Perfectly positioned, 46 Drummond Street delivers an unparalleled lifestyle of convenience, quality and modern comfort, a home you will be truly proud to call your own. At A Glance Brand-new full renovation and extension, thoughtfully completed with premium materials and bespoke finishes Four generously sized, well-appointed bedrooms with plush loop-pile carpet and custom joinery Luxurious master suite featuring extensive WIR storage and ensuite with dual showers Family-sized main bathroom with separate toilet, vanity/powder room, large shower and freestanding bath Multiple living zones including an open-plan living area, rumpus/sitting room, and media room with floating media unit and extra storage Designer kitchen with curved stone benchtops, soft-close cabinetry, Bosch appliances, abundant storage and a walkthrough pantry Velux roof windows throughout, inviting natural light year-round Ducted reverse-cycle air conditioning plus ceiling fans in all bedrooms for year-round comfort * Council Rates: $2,407.18 net per half-year * Water Rates: $315.29 net per half-year This property presents a rare opportunity for the most discerning buyers, offering a resort-style lifestyle in a blue-chip location. Ready for immediate occupancy, your dream home could be yours just in time for Christmas. Accelerating Success. Contact Liam Hopkins of Colliers today to arrange your inspection.
Agent: Liam Hopkins - 541.21914@leaddrop.rexsoftware.com - 0448 877 703
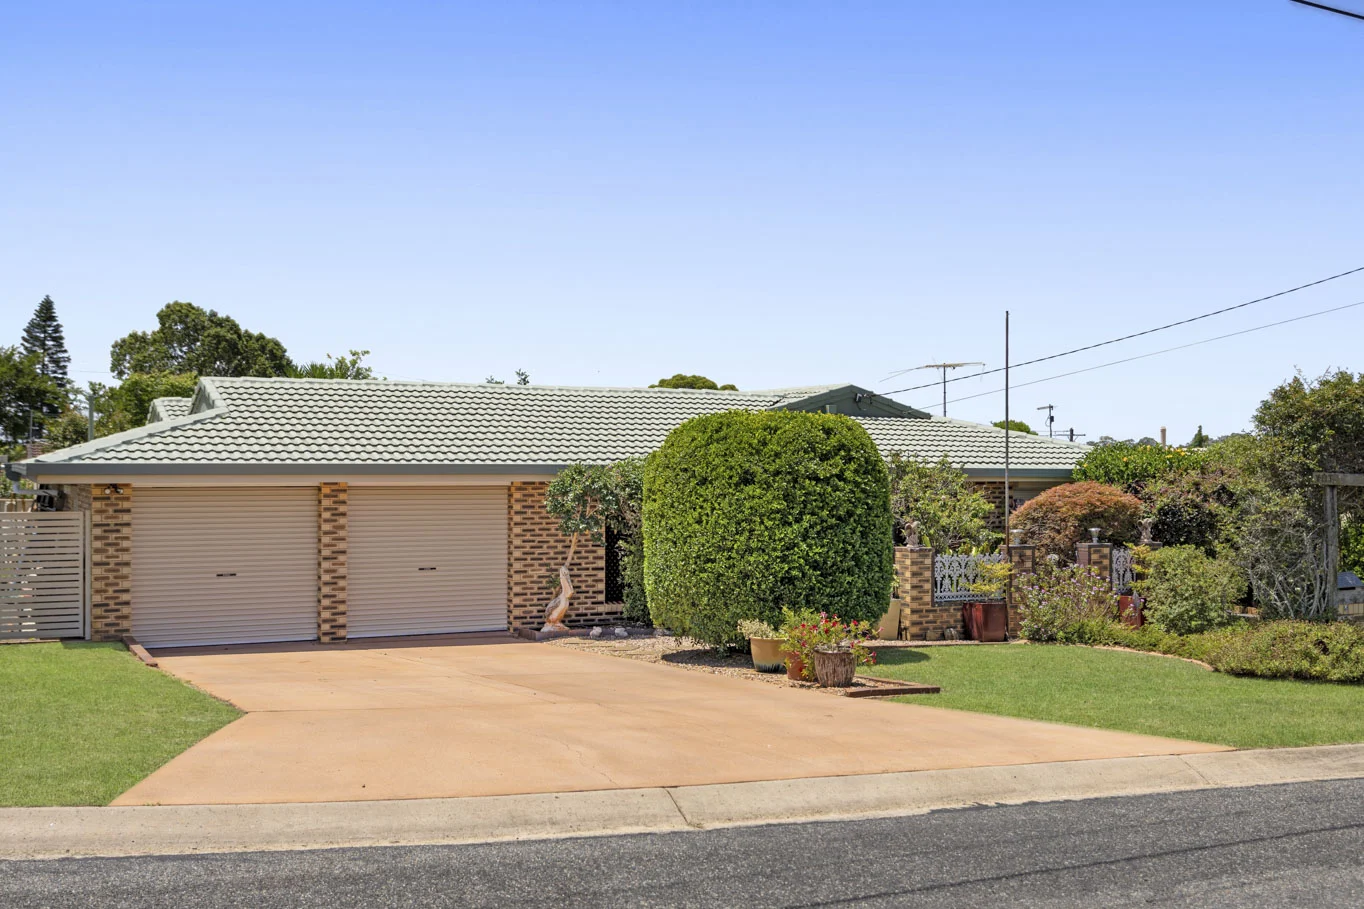
Kearneys Spring, QLD 4350
Land Size: 686 m²
Property Type: House
Listing Type: Residential
Status: Active
Summary: Family-Sized Surprise Package in a Quiet Cul-de-sac
Description: 5 McQuade Court, Kearneys Spring 686m2 Tucked away in a peaceful cul-de-sac, this sprawling, freshly updated home delivers exceptional space, versatility, and comfort for growing families. With multiple living zones, abundant storage, and superb indoor-outdoor flow, it is the ultimate haven for easy everyday living and effortless entertaining. Key Features • Three generous bedrooms all with built-in robes, master with access to the rumpus room. • Modern, updated main bathroom conveniently positioned near the bedrooms, second bathroom located close to the rumpus room. • Updated kitchen with quality appliances, excellent storage, and combined meals area, plus: Double sink, dishwasher, electric cooking & breakfast hutch. • Large formal dining room with reverse-cycle air conditioning • Separate living area featuring extensive built-in cabinetry. • Massive rumpus room with reverse-cycle air conditioning - perfect as a second living zone, games room, or teen retreat • Dedicated sewing room or ideal home office. • Freshly painted interiors • Abundance of storage throughout Outdoor & Car Accommodation • Large, secure outdoor entertaining area with built in BBQ area & pull-down blinds for year-round usability. • Double lock-up garage with internal access and electric doors • Side access to an additional large workshop & room for the caravan • 2 x garden sheds • Fully fenced yard with charming cottage gardens • Water tank for gardens and utility use • Solar system to help offset energy costs. • Crim Safe security doors • Security screens and shutters throughout Location Quiet cul-de-sac position in sought-after Kearney's Spring Handy to local parks, shops, schools, and public transport A short drive to major shopping centres and key amenities General Rates: $1,538.25 net, per 6 months Water Access: $ 377.40 net, per 6 months This is the space, flexibility, and storage you have been searching for - all in a serene, family-friendly setting. Move-in ready with modern comforts and room for everyone. Don't miss this rare combination of size, convenience, and cul-de-sac living. Contact us today to arrange your inspection.
Agent: Mark Abra - mark@abraagencies.com.au - 0746889788
Agent: Vanessa McLeod - vanessa@abraagencies.com.au - 0746889700
Centenary Heights, QLD 4350
Land Size: 774 m²
Property Type: House
Listing Type: Residential
Status: Active
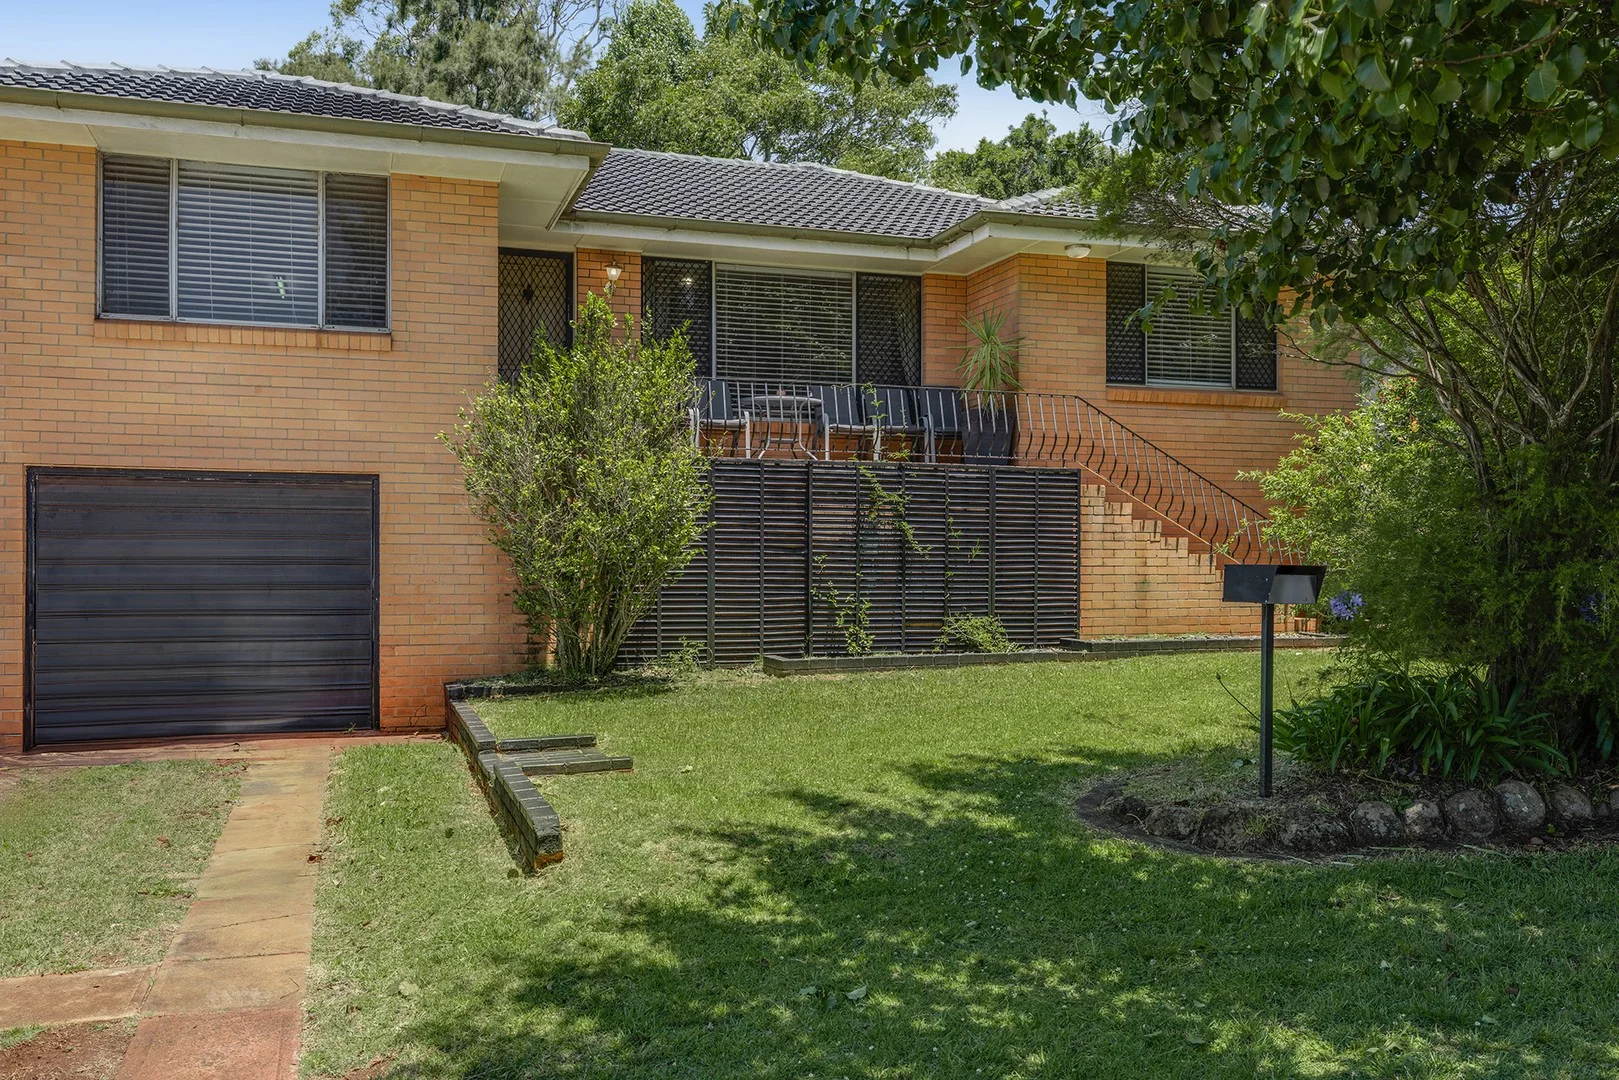
Summary: Elevated Family Living in a Sought-After Centenary Heights Pocket
Description: Discover exceptional family living in this spacious 5-bedroom, 2-bathroom split-level brick home, perfectly positioned in one of Centenary Heights' most desirable streets. Offering comfort, convenience and room for everyone, this residence presents an outstanding opportunity for families or savvy investors. Step inside to find thoughtfully separated living zones, generous bedrooms, and a practical layout ideal for modern family life. The well-appointed kitchen and light-filled living areas flow seamlessly, creating a warm and inviting atmosphere throughout. Outside, the property continues to impress with side access-perfect for trailers, caravans or additional vehicles-and secure 2-car accommodation. The yard provides room to play, relax, or further enhance to suit your lifestyle. Located within the highly regarded Centenary Heights State High School catchment, this home sits in a premium location known for its peaceful streets, quality homes, and easy access to shops, parks, and essential amenities. Property Highlights: 5 Bedrooms 2 Bathrooms 2 Car Garage with internal access Elevated outdoor entertaining Split-level brick design Side access Sought-after pocket of Centenary Heights Overlooking Emerson Park Ducted Air conditioning Outstanding local school catchment Ideal for families, investors, or those seeking extra space A rare find in a tightly held location - don't miss your chance to secure this fantastic property. Reach out today to arrange your inspection!
Agent: Ben Barrowclift - bbarrowclift@ljht.com.au - 07 4688 2222
Middle Ridge, QLD 4350
Land Size: 1057 m²
Property Type: House
Listing Type: Residential
Status: Active
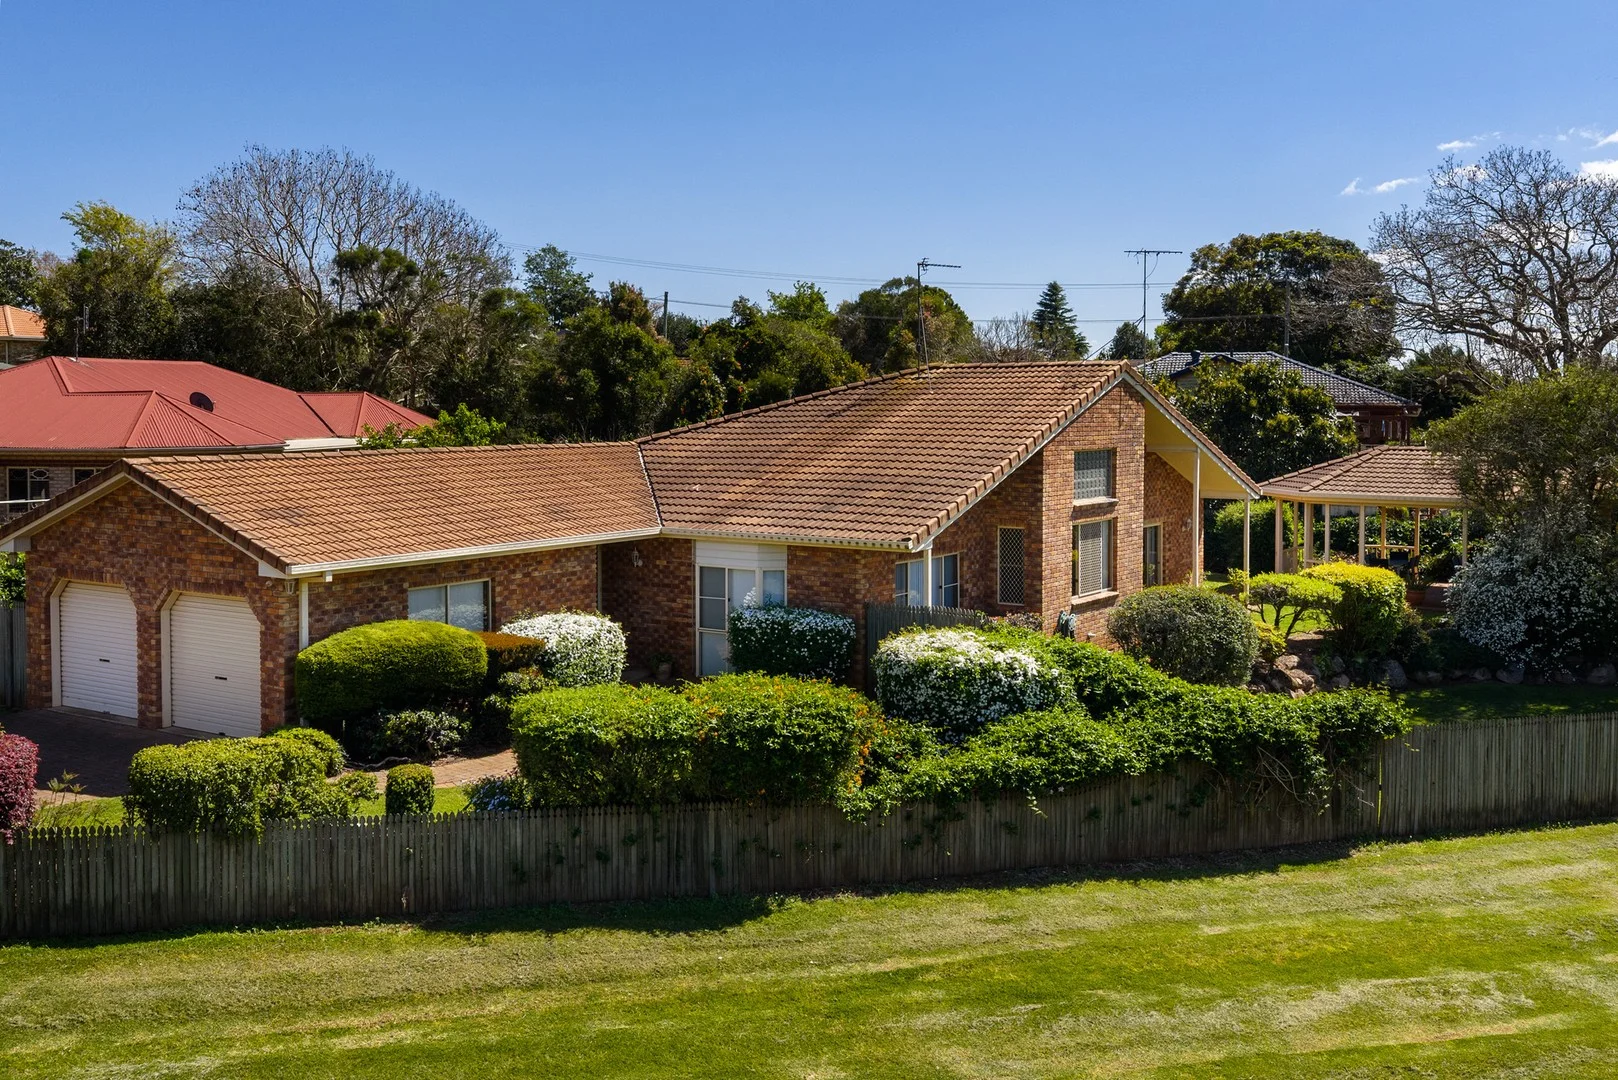
Summary: Middle Ridge Opportunity. 1057m2 Overlooking Park Reserve.
Description: Opportunities like this don't come often. Nestled in a whisper-quiet cul-de-sac in highly sought-after Middle Ridge, this beautiful brick home is ready for your family. Overlooking parkland, you are guaranteed the extra sense of space & privacy. Featuring: - 4 bedrooms. 2 bathrooms original condition but very well maintained. - The master bedroom is oversized with WIR, ensuite & aircon. - Central kitchen with 16ft ceilings. - Spacious casual living + dining areas. - Separate & generous size formal lounge + dining. - The ultimate private alfresco area prime spot to watch the kids play in the yard + weekend BBQs. - Original condition but immaculate throughout allowing you the chance to enjoy as is or renovate to suit yourself. - Double lock up garage with internal access. - Security screens + doors. Extra storage sheds. - Rear yard access. Fully fenced. - Walk to local shops, schools, parks & public transport. - Water Access: $335.75 net 1/2 year. - Council Rates: $1,878.67 net 1/2 year. If you've been looking for a home with space, style, privacy + convenience then this is it! Only an inspection will reveal all that is on offer. Disclaimer: whilst every effort has been made to ensure the accuracy of these particulars, no warranty is given by the vendor or agent as to their accuracy. Interested parties should not rely on these particulars as representations of face but must instead satisfy themselves by inspection or otherwise Property Code: 1396
Agent: Jen Taylor - jen@jentaylorproperties.com.au - 07 4548 0433
Kearneys Spring, QLD 4350
Land Size: 697 m²
Property Type: House
Listing Type: Residential
Status: Active
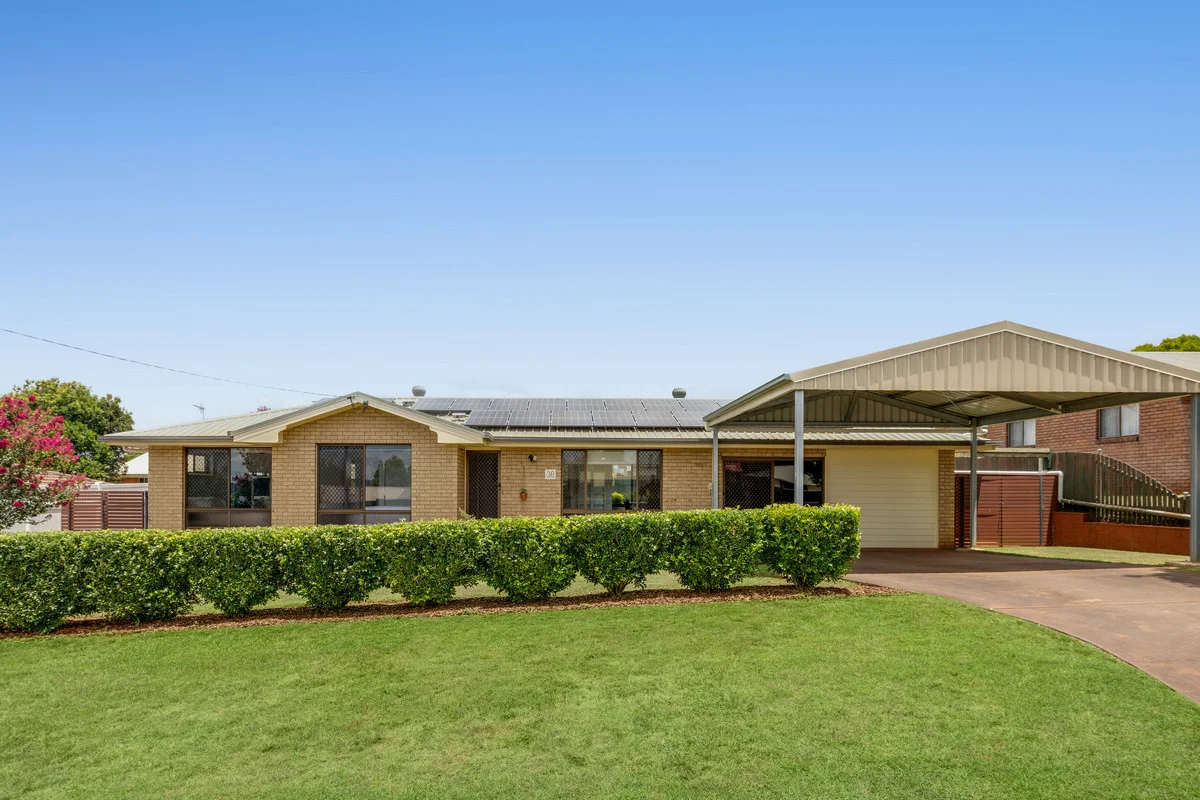
Summary: Immaculately Kept Home in Prime Location
Description: The location certainly doesn't get much better than this and now is the time to buy. If you have been searching for that special property, you can't look past this immaculately kept home tucked away in a quiet, family-friendly street right in the heart of the ever-popular suburb of Kearneys Spring. Conveniently positioned close to Westridge Shopping Centre, Kmart Plaza, USQ, and West Creek parklands, this home offers easy access to shops, schools, transport and walking tracks for relaxed morning and afternoon strolls. This well-maintained lowset brick home is neat, tidy and thoughtfully laid out, offering comfortable living with plenty of space to enjoy. The centrally located kitchen connects seamlessly with the dining and lounge areas, while a large family room provides valuable extra living space for everyday living or entertaining. The home is light-filled and welcoming, making it easy to feel at home from the moment you step inside. Accommodation includes three bedrooms, all featuring built-in robes, ceiling fans and air conditioning for year-round comfort. The bathroom is neat and functional, and the home is complemented by a double carport for off-street parking. Outside, the fully fenced 697m² block offers a generous backyard with plenty of room for kids, pets or simply relaxing outdoors. With two garden sheds and a 6.6kW solar system, this property is both practical and economical. Additional features include: - Freshly painted - Air conditioning and ceiling fans throughout - Double carport accommodation - 6.6kW solar system - Two garden sheds - Fully fenced 697m² allotment Immaculately kept and ideally positioned, this home represents excellent value in a highly sought-after location. Whether you're a first-home buyer, investor or downsizer, this is a property that is sure to impress.
Agent: Kelli McKellar - Kelli@mmco.au - 0414 841 768

South Toowoomba, QLD 4350
Land Size: 138 m²
Property Type: House
Listing Type: Residential
Status: Active
Summary: Modern Half Duplex On City's Doorstep
Description: Owner occupiers and investors should inspect this stylish half duplex, walking distance to the CBD in a quiet tightly held street. With no body corporate fees this is as good as a stand alone house. Featuring three generous bedrooms all with built in robes. Large open plan family area with air conditioning complimenting the well equipped kitchen with plenty of benches and cupboards. Bathrooms are in good condition, main bedroom with ensuite. There's also the convenience of a separate laundry, remote control garage door plus the property is screened for year round comfort. Outside has private courtyard and green area for kids and pets. There's plenty more onsite , this is move in ready with so much potential on the city fringe it's simply a must for your shortlist. Half Duplex Air Conditioning Screens Robes Storage Ensuite Open Plan Separate Laundry Auto Door
Agent: Brenton Falknau - brenton@yorkrealty.com.au - 0423 249 490
East Toowoomba, QLD 4350
Land Size: 428 m²
Property Type: House
Listing Type: Residential
Status: Active
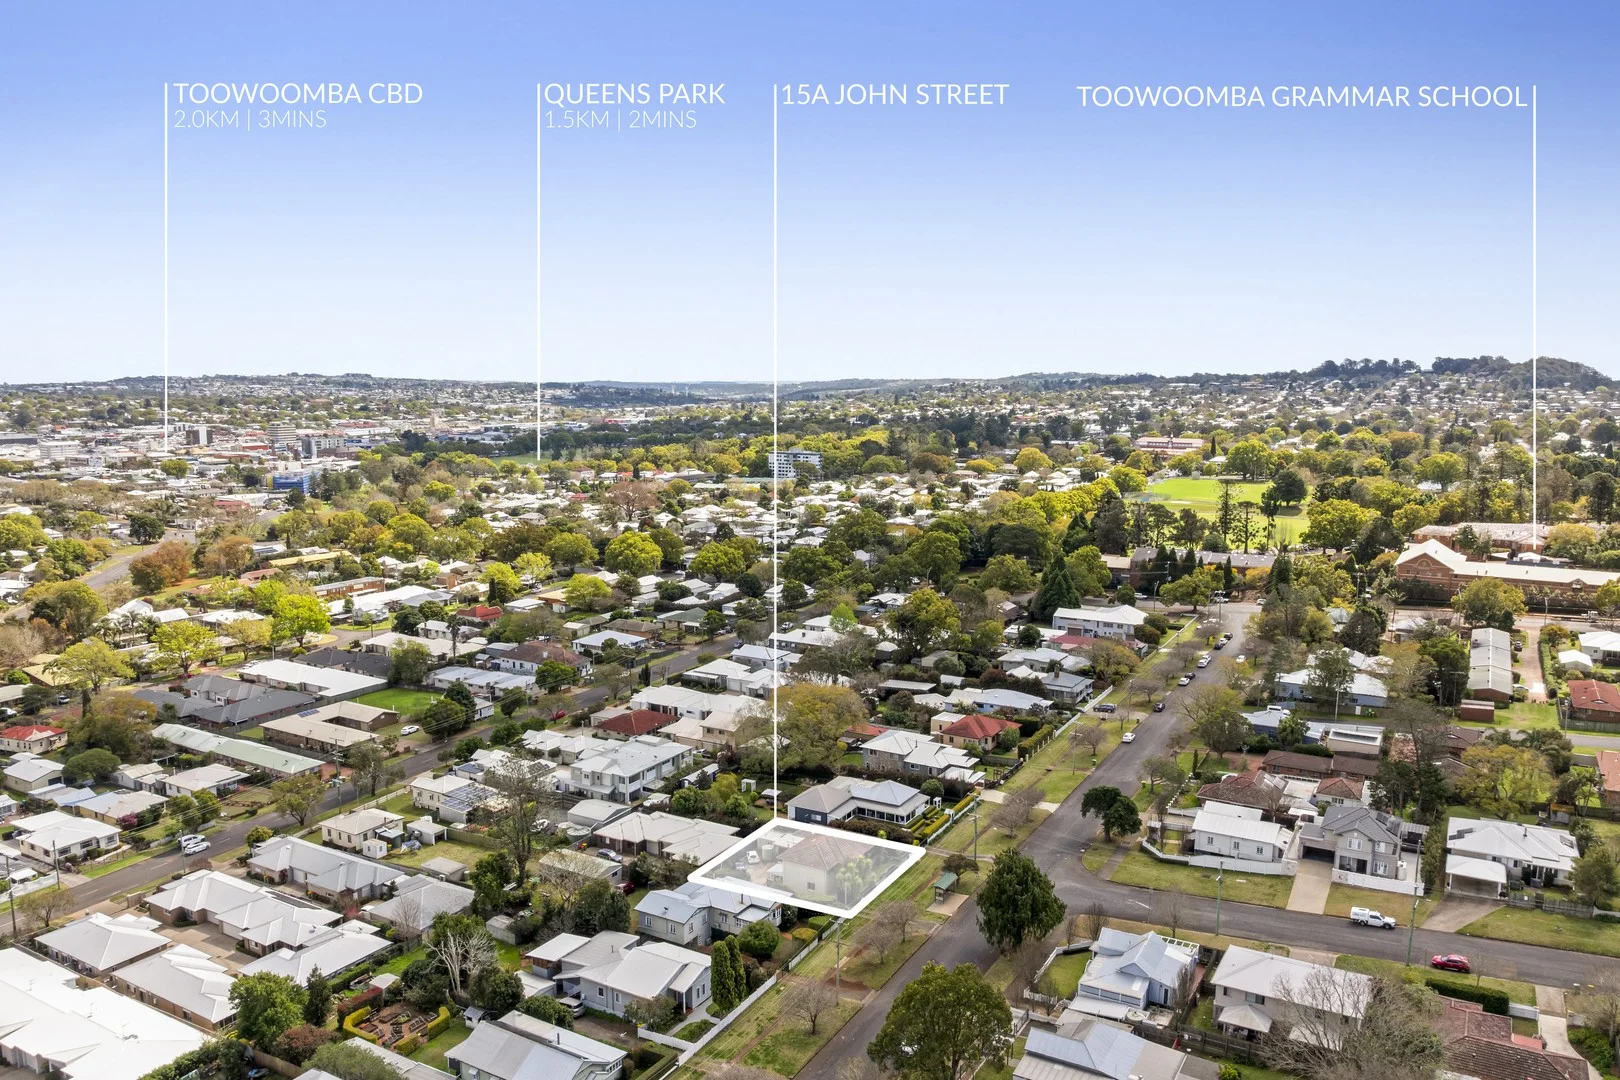
Summary: Premium Location Returning $46,800pa!!!
Description: Looking for a rock solid investment property with a proven income stream in a great location, or maybe you're after a fabulous home for the extended family, perhaps you could live in one apartment and get an income from the other – the possibilities here are endless. Situated in a "blue chip" East Toowoomba Street on a 428m2 block and just a short stroll to Toowoomba Grammar is this rather substantial & attractive brick home returning a very healthy $46,800pa! The original home has been cleverly converted into two dwellings, one upstairs and one down. Upstairs is currently rented to a great long term tenant @ $450.00pw and downstairs is returning $450.00pw, both tenants are on fixed term agreements. Upstairs: The apartment on the top floor simply oozes appeal, loads of natural light combine with stand out features like the parquetry flooring to add a real sense of space and class. Other features upstairs include a very appealing kitchen, three good sized bedrooms with built-ins and an updated bathroom. At the front of the apartment is a fully fenced and private garden space and up a few stairs an East facing patio is just the spot for a morning cuppa & afternoon vino! Upstairs is rented @ $450.00pw till the 16th March 2026. Downstairs: Downstairs the 2nd apartment is also spacious and includes a modern kitchen and bathroom, 4 bedrooms ( or 3 + dining) and a large living space. Downstairs is rented till 4th December 2025 @ $450.00pw. There is a carport at the back of the complex and also a laundry/storage space for both apartments. Homes like 15a John Street don't come along everyday so please reach out to Rach or Andrew TODAY to arrange your inspection! Tenancies: Top floor - $450.00pw till 16.03.2026 Downstairs - $450.00pw till 04.12.2025 Costs: Rates: $1828.06 1/2 year net Water access: $ 377.40 1/2 year net Please Note: Some of the photos contained herein have been decluttered and staged for marketing purposes. Disclaimer: Neither the vendors nor C21 The Garden City (Including, but not limited to, its agents, directors, associated entities or legal assigns) either jointly or severally give any warranty, and no warranty is implied, as to correctness, accuracy or worth of the information contained herein. No representations are made or implied as to value, worth or suitability (for any purpose whatsoever) of the property as described herein. It is recommended that prospective purchasers ascertain the validity of any information or particulars contained herein prior to making any financial decisions based thereon. E&OE.
Agent: Andrew Smith - andrew.smith@century21.com.au - (07) 4633 8899
Agent: Rachel Hinz - rachel.hinz@century21.com.au - 0746338899
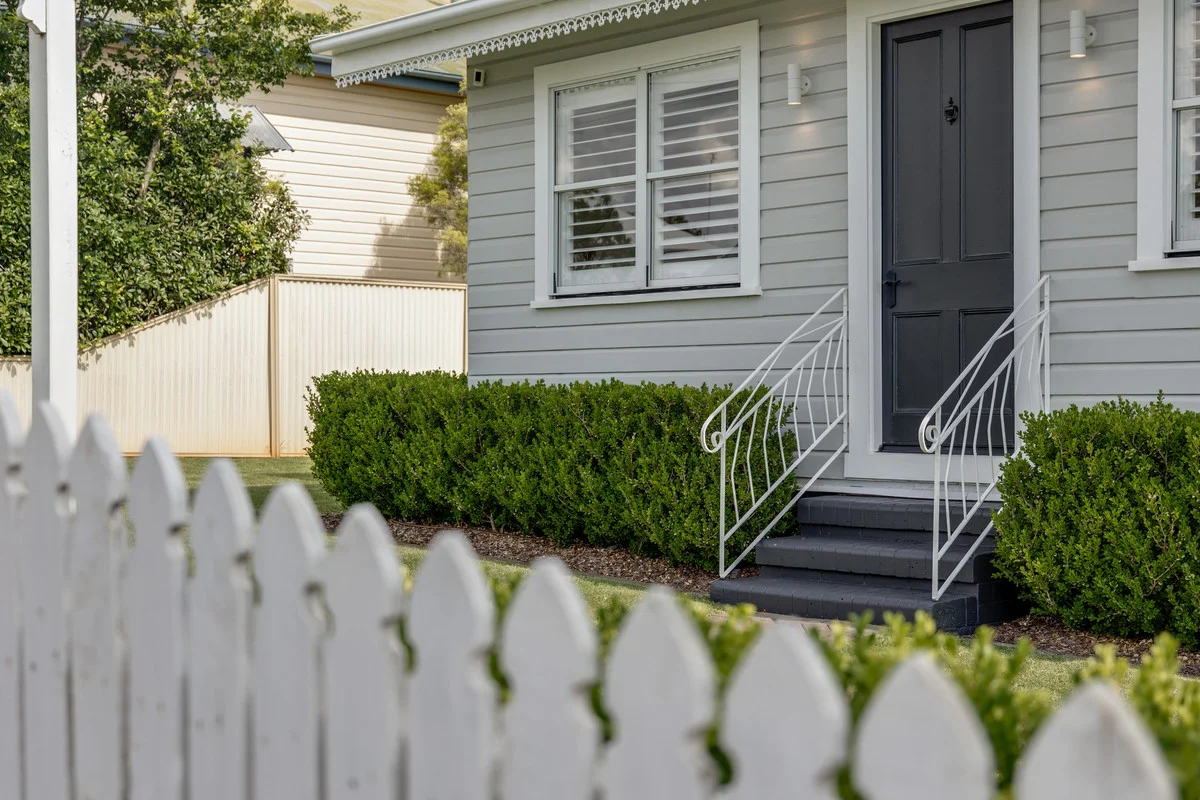
Centenary Heights, QLD 4350
Land Size: 599 m²
Property Type: House
Listing Type: Residential
Status: Active
Summary: Quintessential Renovated 1910 Cottage in the Heart of Centenary Heights
Description: Welcome to 178 South Street, a beautifully presented and quintessential 1910 cottage that has been tastefully renovated to celebrate its timeless character. Step inside and be instantly impressed by the soaring high ceilings, classic VJ walls and ceilings, polished timber flooring and charming fireplace. The home offers three generous bedrooms with built-in robes and plush carpet, including a master suite with ensuite, as well as a large main bathroom complete with walk-in shower and bathtub. Designed for both comfort and lifestyle, the home features a cosy lounge with air-conditioning and fireplace, plus a separate study or sunroom positioned at the front of the home - ideal for working from home or quiet relaxation. The heart of the home is the stunning kitchen, which flows seamlessly through the everyday dining area and out to the rear deck. Fully covered and thoughtfully designed, the deck boasts a built-in BBQ, wine fridge and outdoor heating, creating a versatile entertaining space that can be enjoyed year-round. Set on a beautifully landscaped corner block, the property offers access via Llewellyn Street through an electric gate, with optional dual access from South Street. Additional features include a double powered garage with roller door access, side access directly onto the rear deck, security screens, plantation shutters, ceiling fans, downlights throughout and ample storage. Fully fenced, low maintenance and rich in character, this charming cottage presents a rare opportunity to secure a truly special home in the heart of Centenary Heights. Features: 3 x reverse cycle air conditioners Fireplace Timber flooring Carpet to bedrooms Mains gas Gas HWS Dishwasher Outdoor heaters Security screens Planation shutters Electric gate
Agent: Hannah Johnson - hannah@mmco.au - 0432 993 243
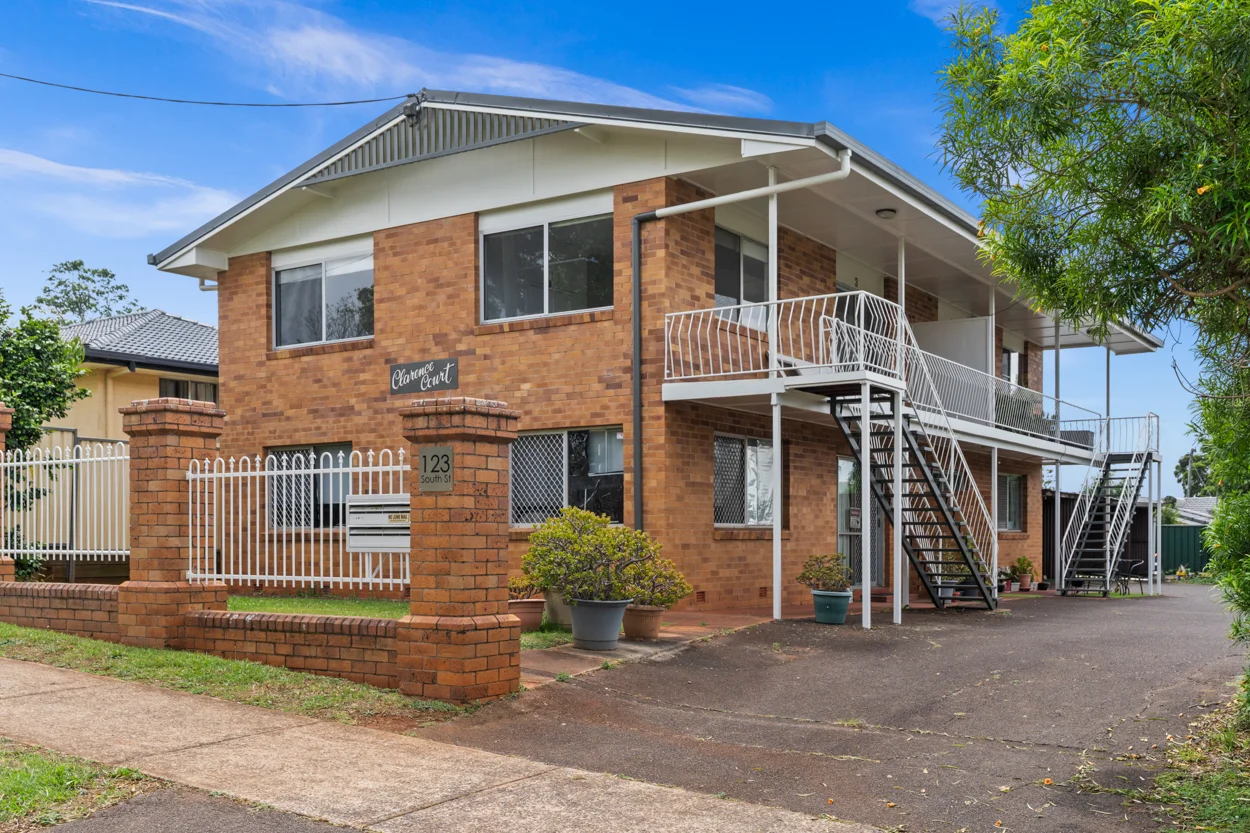
Centenary Heights, QLD 4350
Property Type: Apartment / Unit / Flat
Listing Type: Residential
Status: Active
Summary: Affordable | Neat & Tidy | Golden Location
Description: Investors and home owners - here is an amazing opportunity to secure this 1970 solid brick unit. With 2 bedrooms, 1 bathroom - this property offers comfortable and convenient living, with South Town Shopping Centre just a 2 minute walk. Located on the top level of the complex, this unit offers you views and privacy. The unit has just been refreshed with new paint and carpet and glass sliding door and windows. The open plan living area is perfect for entertaining and the kitchen is well-equipped with ample bench and storage space. The bedrooms are spacious and offer plenty of natural light, creating a light and bright interior. This unit is conveniently close to schools, shopping centres, and public transport. The surrounding area offers a range of amenities and medical facilities, ensuring that you have everything you need within reach. Don't miss out on the opportunity to own this affordable unit. Whether you're a first-time buyer, investor or looking to downsize, this property offers the perfect combination of comfort, convenience, and style. The property is currently vacant with a rental appraisal of $400/week.
Agent: David Harms - david@successrealty.com.au
Agent: Angela Harms - angela@successrealty.com.au


