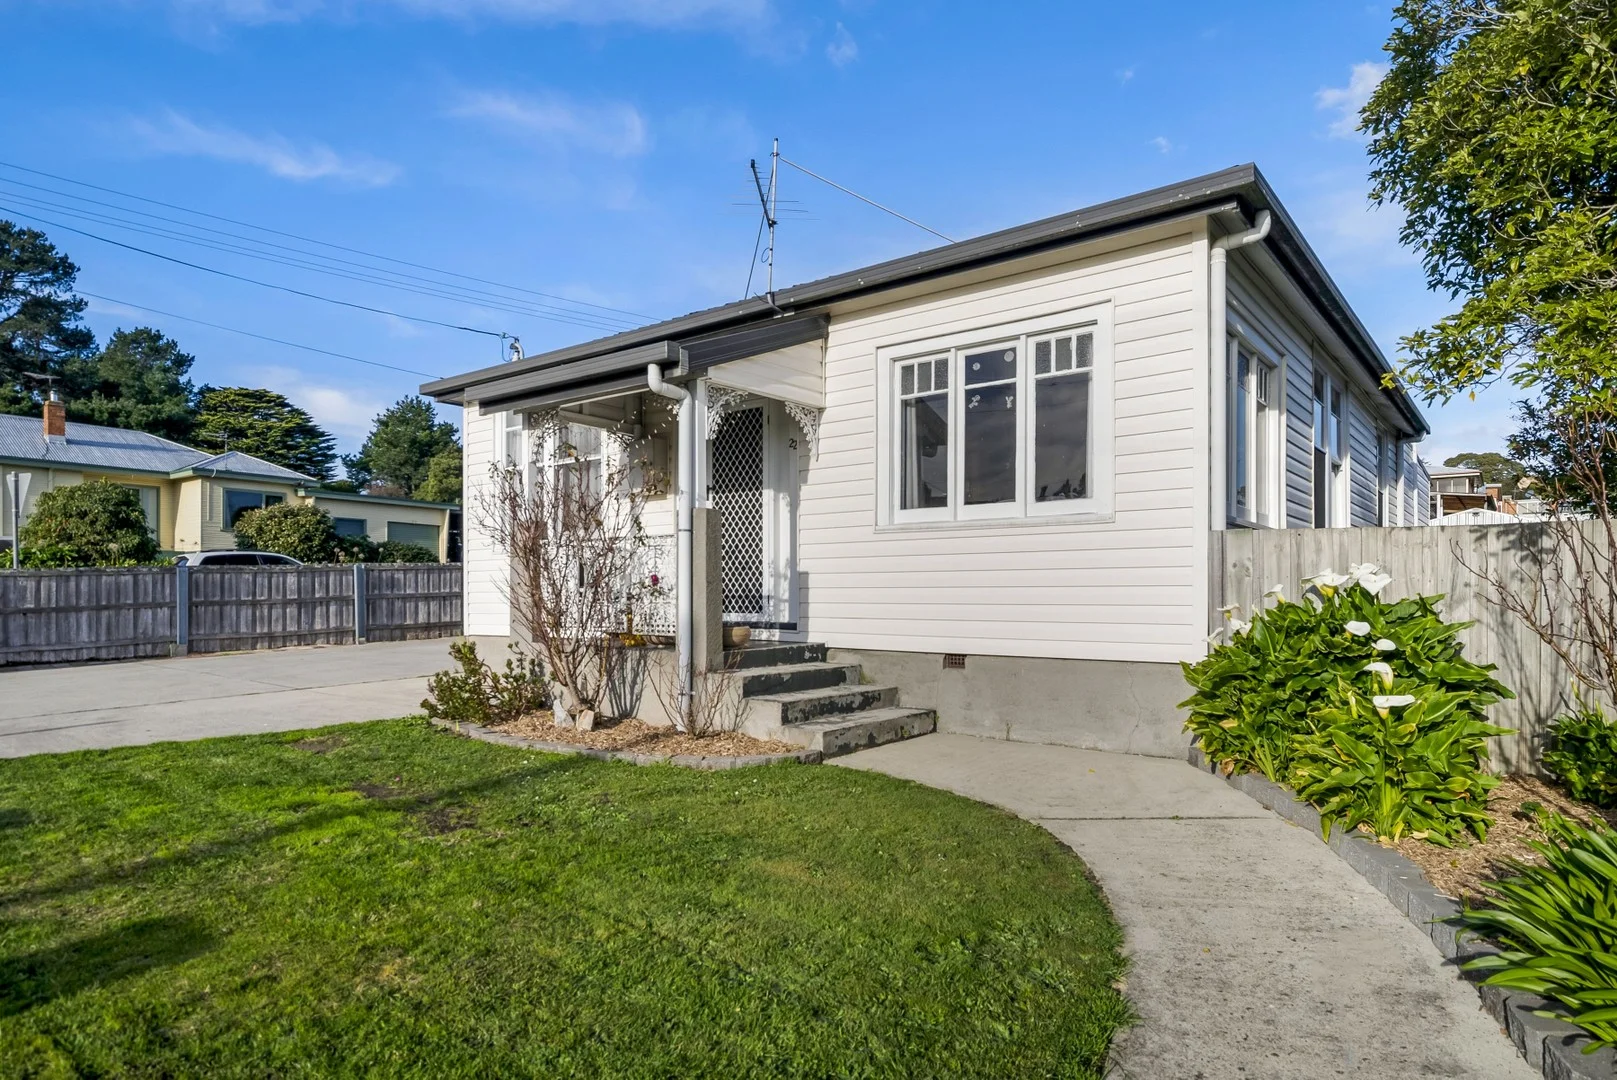
22 Opossum Road
Kings Meadows, TAS 7249
Neighbourhood & everyday essentials
Explore around Kings Meadows, from school days to weekends.
Area figures
- homes for sale in Kings Meadows
- 7
Find schools, playgrounds and children’s classes. Browse by age to plan school days and weekends.
Area figures
- residents (ABS, June 2024)
- 71,616
- children aged 0–14
- 12,054
- schools
- 35
- parks & libraries
- 54
- kids’ activity providers listed
- 28
Most-listed activities: Tennis, Art Centre, Karate
Population figures: Australian Bureau of Statistics
Explore local libraries, community spaces, schools and council programs across the wider area.
Parks, playgrounds & public spaces
Kings Meadows Play Park
Guy St, Kings Meadows, Tasmania, 7249
370 m straight-line distance
Warwick Place Park
Warwick Pl, Kings Meadows, Tasmania, 7249
535 m straight-line distance
Carr Villa Memorial Park
Nunamina Ave, Kings Meadows, Tasmania, 7249
633 m straight-line distance
Sandhill Park
Kings Meadows, Tasmania, 7249
887 m straight-line distance
Things to do near this home
Explore nearby play centres and family attractions from the directory. Check ages, entry prices and opening hours with the venue.
Find more ideas by age, budget and indoor or outdoor setting on Things to do. Dated events are in What’s on. See what’s on
Discover local guides & family ideas
Read local family guides and practical articles as you explore life around this home.

Most Livable Suburbs in Tasmania for Families (2026)
<!-- seotitle: Most Livable Suburbs in Tasmania for Families (2026) metadescription: The TAS suburbs with the most kids' activities and nearby schools on offer, ranked from AroundSchools' own…
Read more →
Free Kids' Activities in Hobart: What's On, Libraries, Free Trials
There are 2 free events listed in and around Hobart for the next month, 195 libraries, parks and community spaces we hold inside the city, and no kids' activity providers listed yet offering a free…
Read more →Everyday essentials & getting around
Open the map to choose a destination and check journey times from this address. Walking routes, step-free access and travel times have not been verified.
Source: AroundSchools directory. Distances are straight-line distances, not walking routes. Confirm facilities on the linked detail pages. Directory update dates are not supplied for this summary.
Property Details
517 m²
House
RESIDENTIAL
What's Nearby

Kings Meadows Play Park
Guy St, Kings Meadows

Just Swim
Innocent St, Kings Meadows
Warwick Place Park
Warwick Pl, Kings Meadows
Carr Villa Memorial Park
Nunamina Ave, Kings Meadows
Machens Reserve
Chifley St, Kings Meadows

South Launceston Auskick Centre
Youngtown
Youngtown Park Memorial Ground
Highgate St, Youngtown
Norwood Bushland Park
Hawthorn St, Norwood
Punchbowl Reserve
Punchbowl
Nearby Schools

Kings Meadows High School
Guy Street, Kings Meadows TAS 7249 Australia

Norwood Primary School
103 Norwood Ave, Norwood TAS 7250, Australia
Youngtown Primary School
Victoria St, Youngtown TAS 7249, Australia

Punchbowl Primary School
146 Punchbowl Rd, Newstead TAS 7250 Australia

Queechy High School
161 Penquite Road, Norwood TAS 7250 Australia
Glen Dhu Primary School
270 Wellington St, South Launceston TAS 7249, Australia
Nearby schools do not imply enrolment eligibility. Confirm catchments, year levels and childcare availability directly with the provider.
Nearby Properties
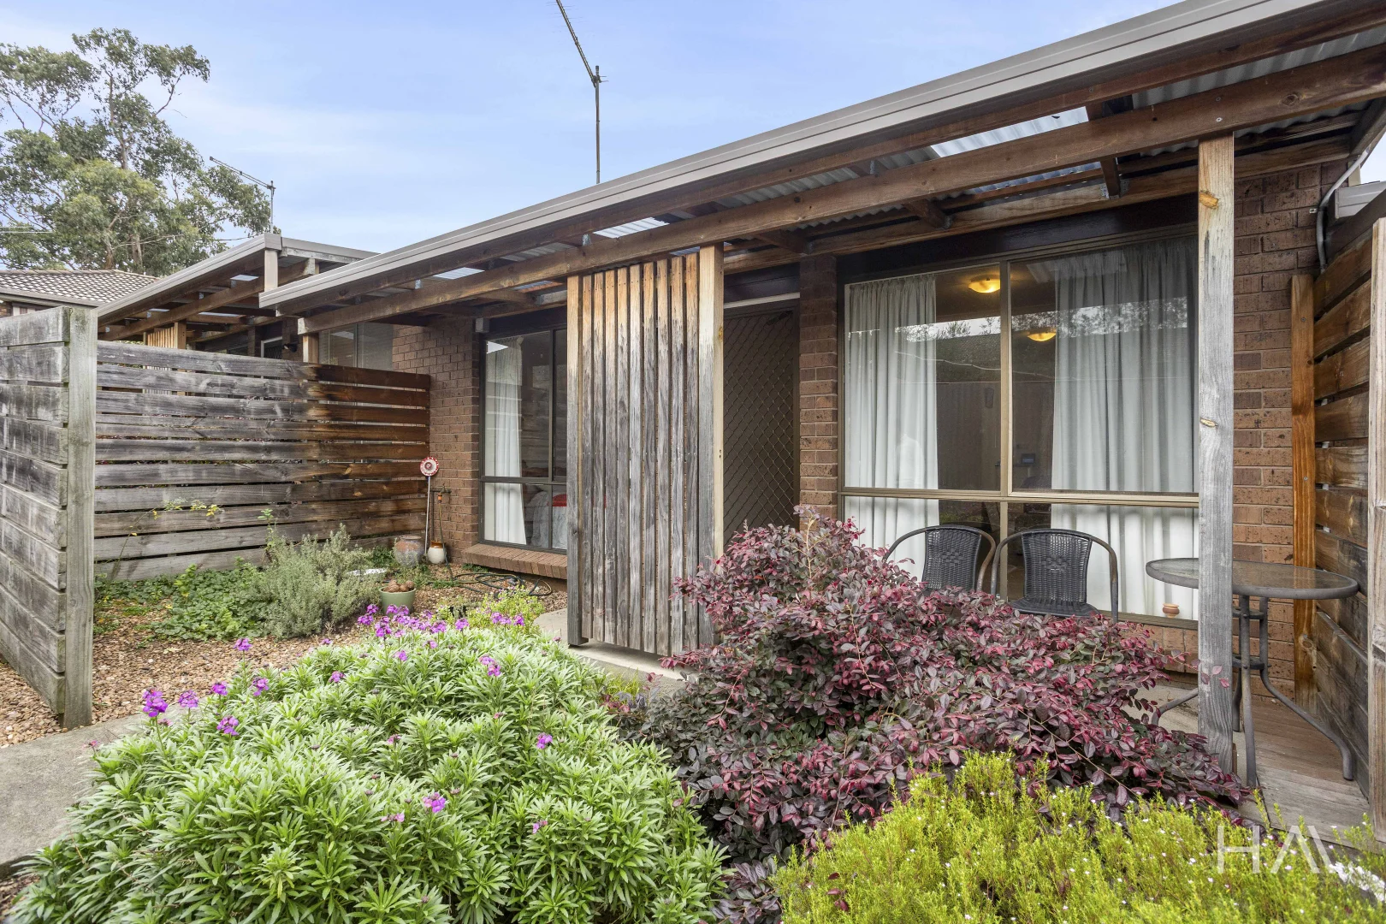
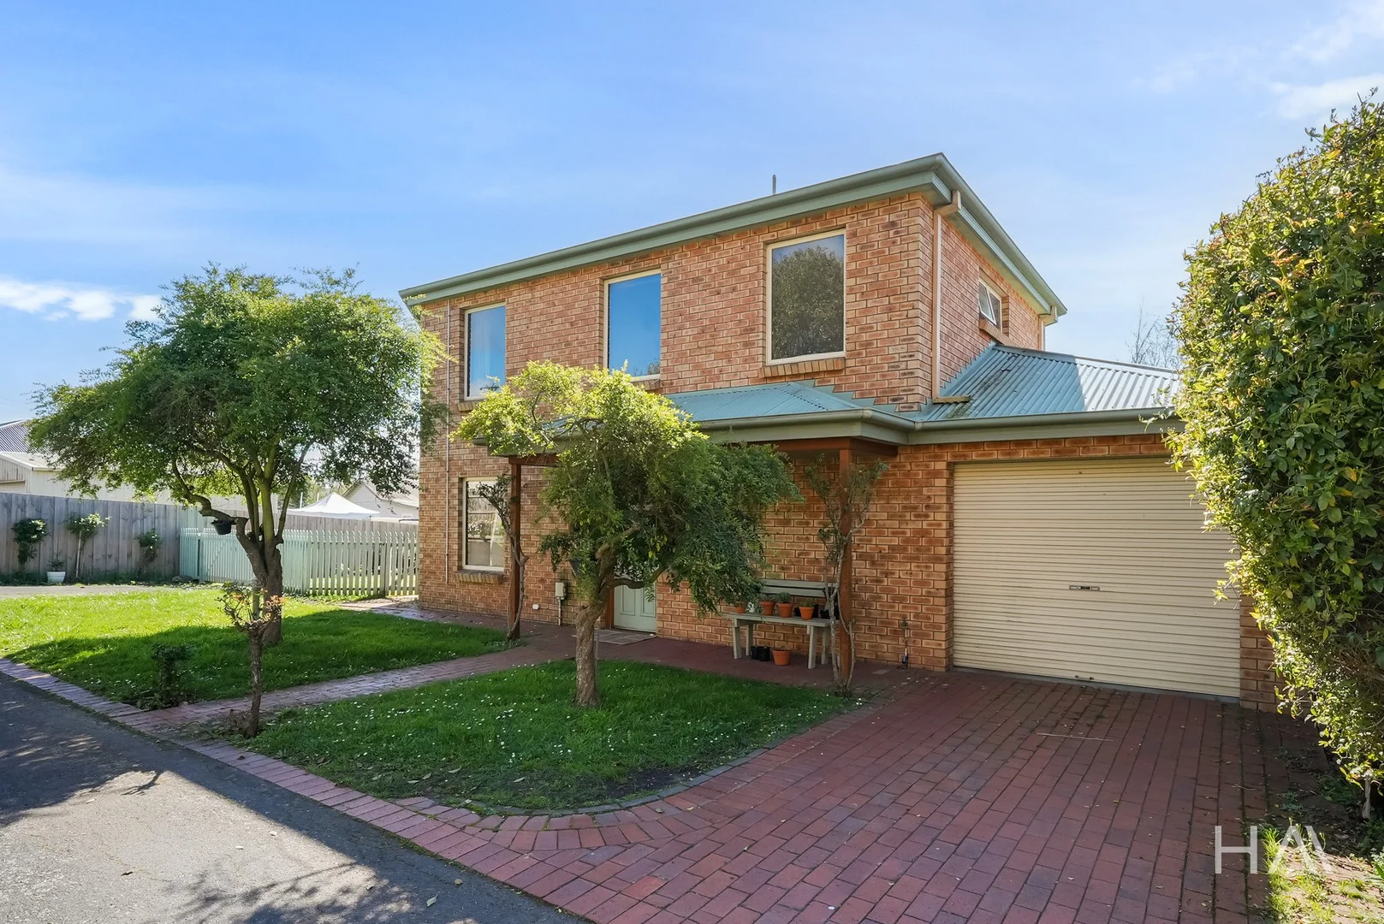
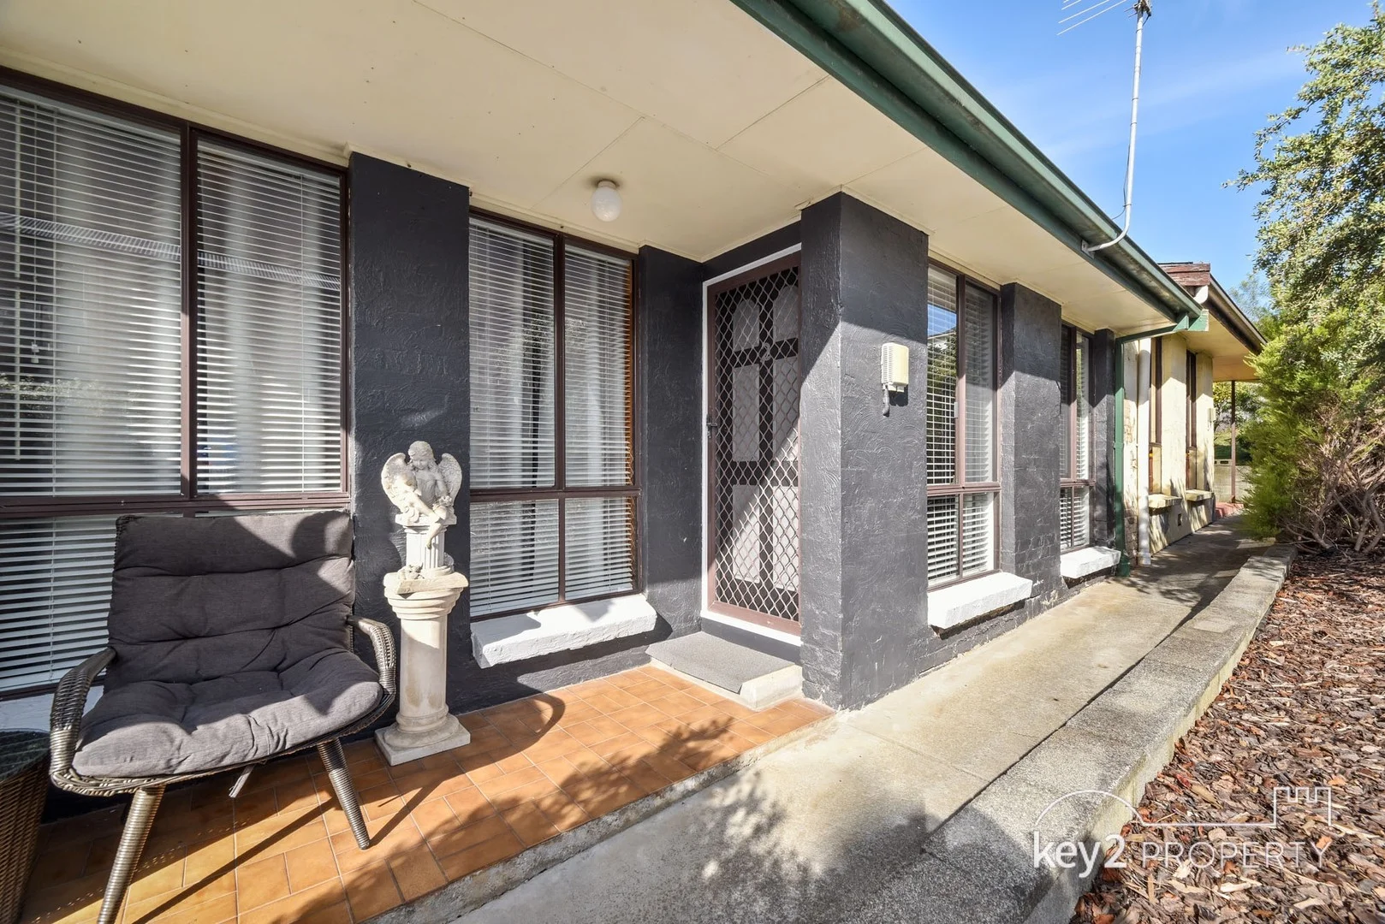
3 & 4/187 Hobart Road
Kings Meadows, TAS 7249
$299,000
Harrison Agents Launceston
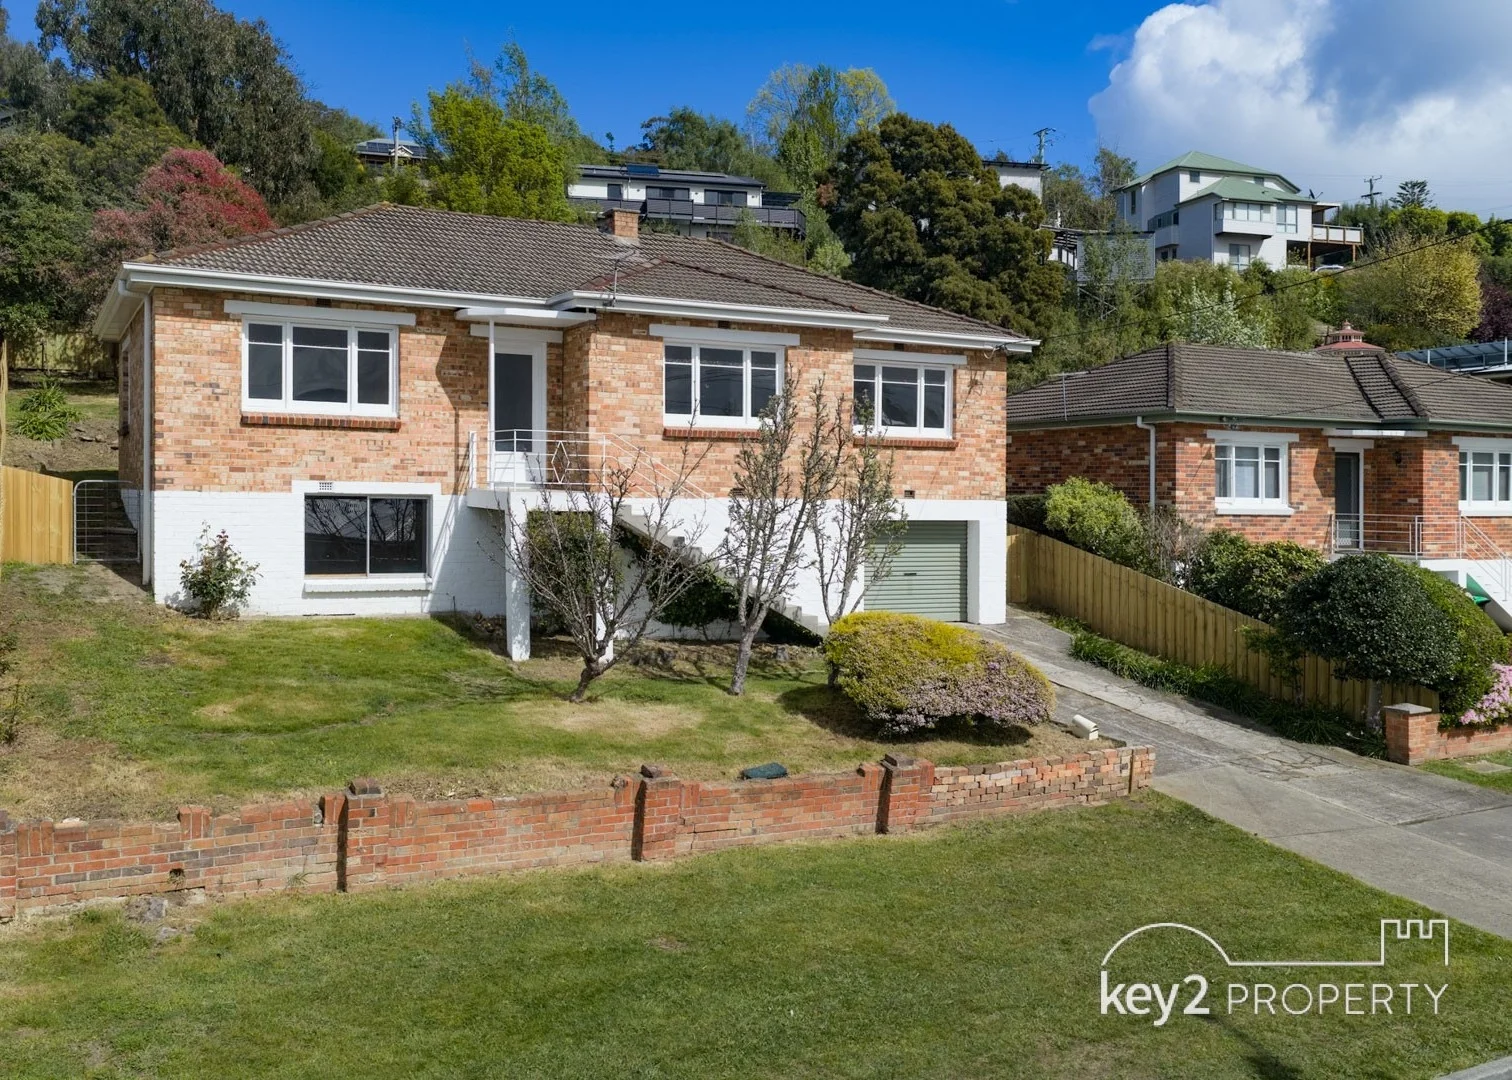
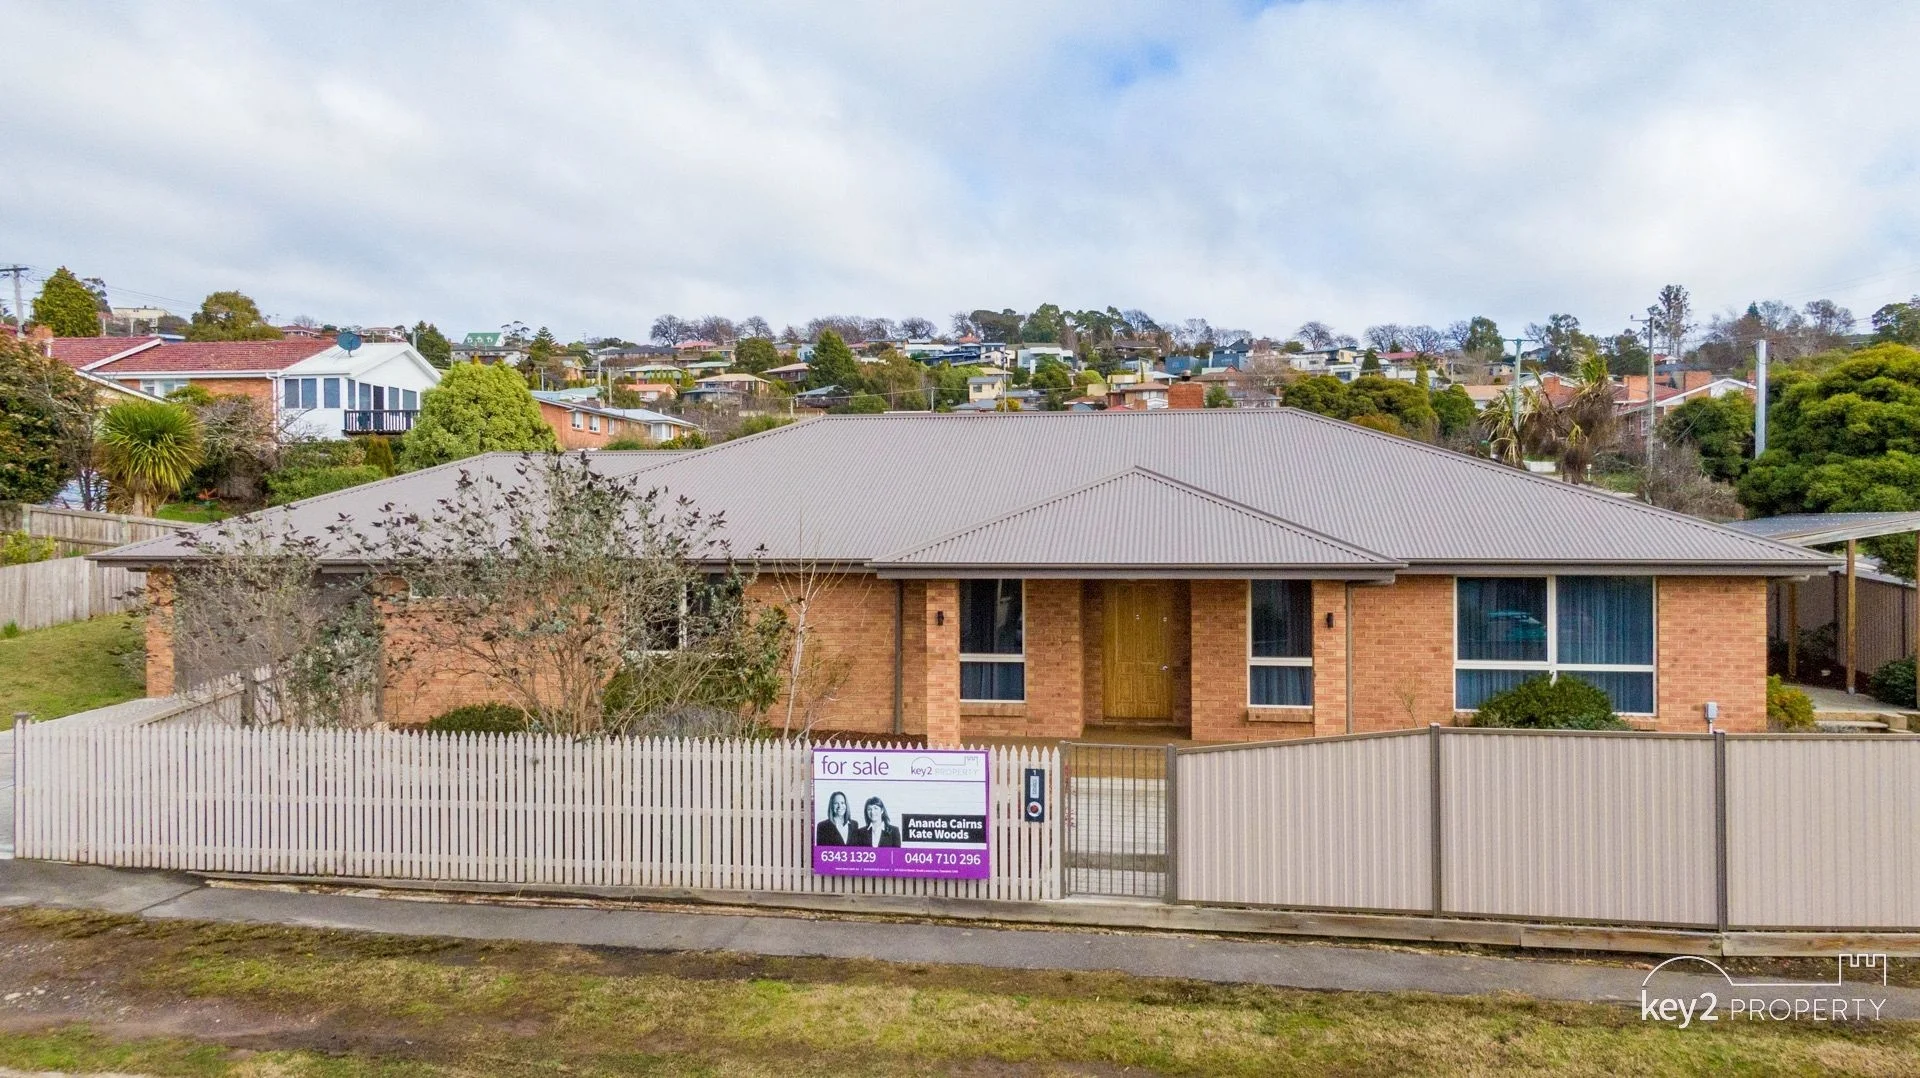
8A Highland Rise
Kings Meadows, TAS 7249
$199,999 – $210,000
Harrison Agents Launceston
Recently sold nearby
Homes that have sold close to this address. We don’t show sale prices.
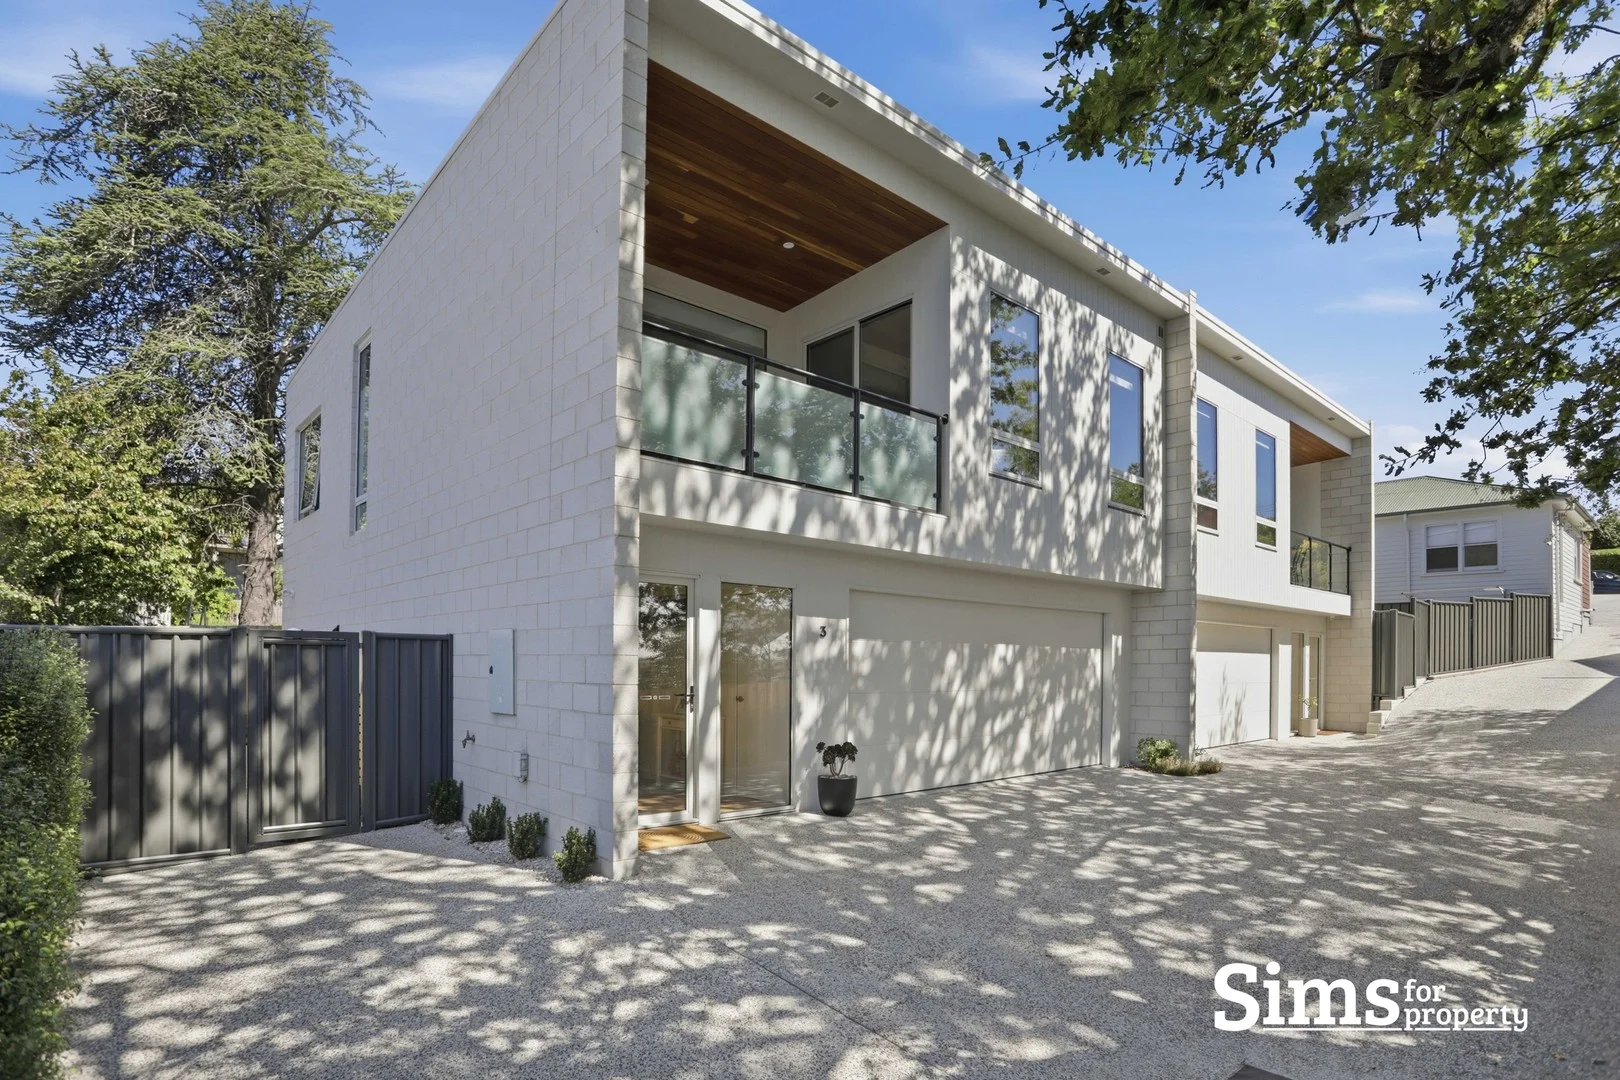
Newstead, TAS 7250
Land Size: 208 m²
Property Type: House
Listing Type: Residential
Status: Active
Summary: A Private, Low-Maintenance Retreat in the Heart of Newstead
Description: Tucked away at the end of a quiet internal driveway in one of Newstead's most desirable pockets, 3/13 Flowers Court offers a lifestyle defined by calm, comfort and quiet convenience. As you arrive, the leafy greenery that surrounds the home creates an immediate sense of privacy, gently separating you from the pace of the outside world. It is easy to imagine returning home each day, closing the garage behind you and stepping into a space that feels peaceful and secure. Inside, natural colour tones and a carefully considered design create an atmosphere that is both modern and welcoming. The Tas Oak timber staircase draws your eye and invites you upward, becoming a beautiful focal point within the home. As you ascend to the upper level, the living spaces open up in a way that feels light, airy and connected. This is where daily life naturally unfolds. The open plan living area is designed for ease and enjoyment. The kitchen forms the heart of the space, positioned to overlook the living zone while remaining seamlessly connected to the undercover deck beyond. Mornings could begin with coffee at the island bench as sunlight filters in, while evenings might see you stepping out onto the deck to enjoy a quiet glass of wine, sheltered and private. With quality appliances, generous storage, a walk-in pantry and a large island bench, the kitchen is both practical and refined, allowing you to entertain with confidence or simply enjoy the rhythm of everyday living. Also positioned on the upper level, the master suite feels like a private retreat. Spacious and thoughtfully appointed, it offers a generous walk-in robe and a stylish ensuite, creating a comfortable sanctuary at the end of the day. Having the primary bedroom on this level enhances the sense of ease, particularly for those seeking low-maintenance living without compromise. Downstairs, the second bedroom provides flexibility, ideal for visiting family, guests or even a dedicated workspace. A well-appointed bathroom and separate toilet service this level, while the separate laundry offers excellent storage and direct outdoor access, ensuring the practical elements of the home are just as carefully considered as the aesthetic. Secure parking is effortless with a generous double garage and an additional off-street parking space, a rare and valuable inclusion that adds further convenience. The low-maintenance design of the property means weekends can be spent enjoying your surroundings rather than tending to upkeep, offering the ability to lock up and leave with confidence. Beyond the front door, the lifestyle continues. With the boundary backing onto Scotch Oakburn College and within comfortable walking distance to local shops, everyday amenities and the Launceston CBD, everything you need is close at hand while your home remains peacefully set back from the street. Whether you are looking to simplify, invest wisely or secure a refined base for your professional or retirement years, this near-new townhouse offers more than just a place to live. It offers a setting where life can feel calm, connected and comfortably your own. Built: 2024 Land size: 208m2 approx. House size: 180m2 approx. Water Rates: $1,168.00pa approx. Council Rates: $2,302.00pa approx. School Catchments: Punchbowl Primary School, Queechy High School & Scotch Oakburn Sims for Property has no reason to doubt the accuracy of the information in this document which has been sourced from means which are considered reliable, however we cannot guarantee accuracy. Prospective purchasers are advised to carry out their own investigations.
Agent: Richard Sims - richard@simsforproperty.com.au - 03 6334 4299
Agent: Erin O'Grady - erin@simsforproperty.com.au - 03 6334 4299
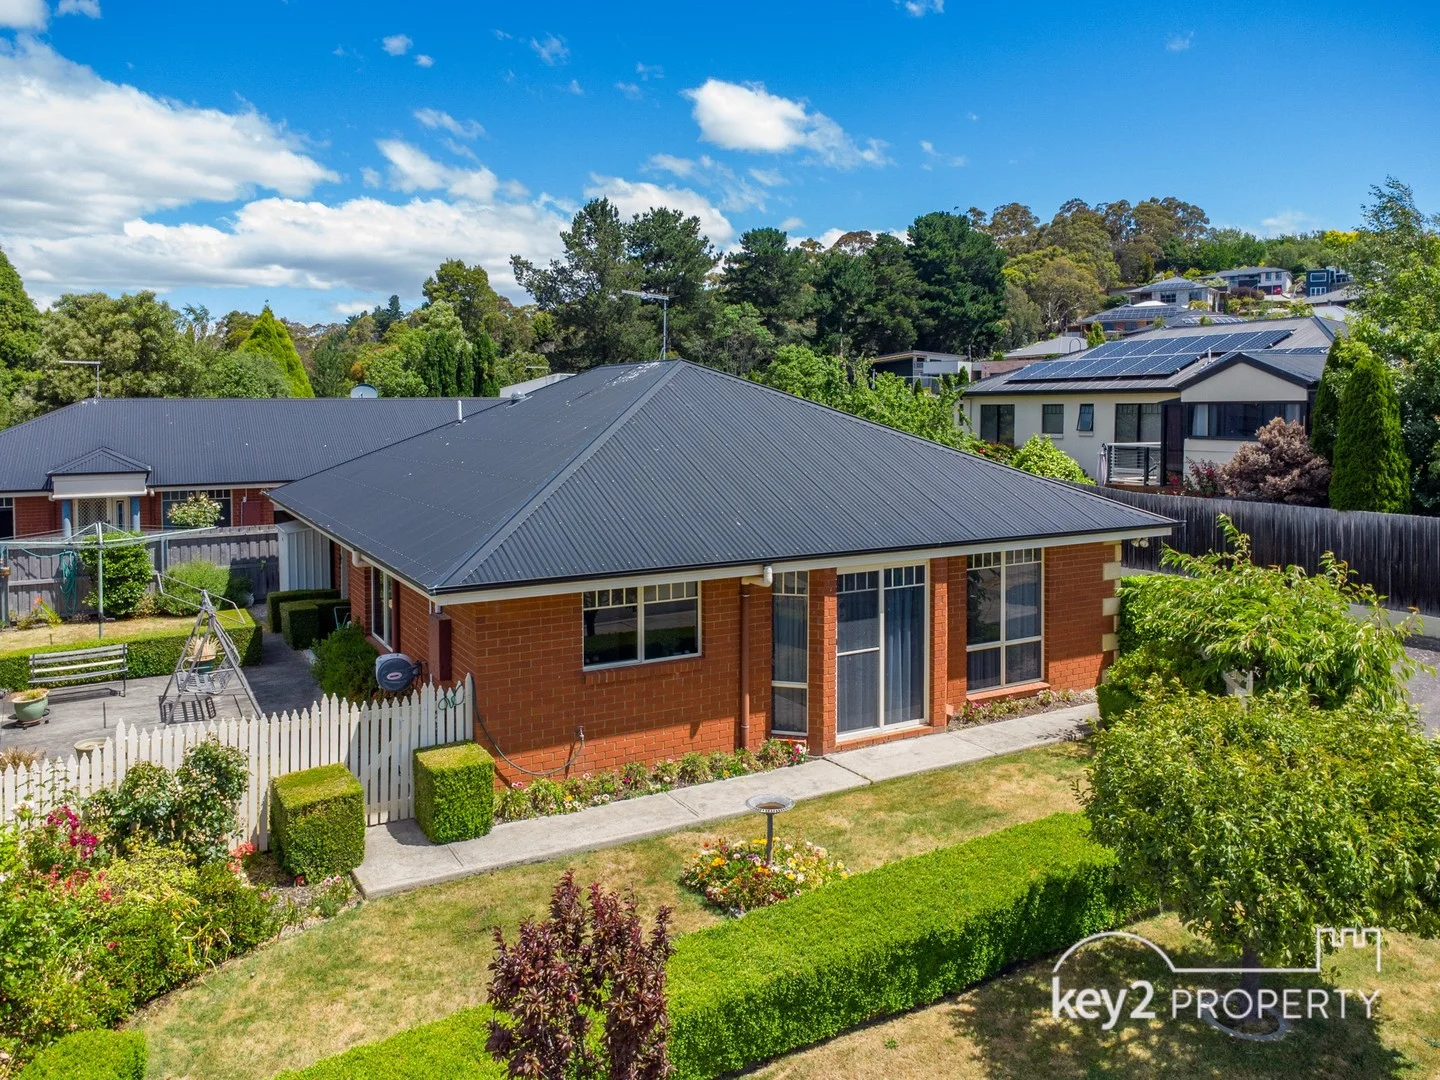
Youngtown, TAS 7249
Land Size: 301 m²
Property Type: Apartment / Unit / Flat
Listing Type: Residential
Status: Active
Summary: Sun Filled Home in Perfect Location
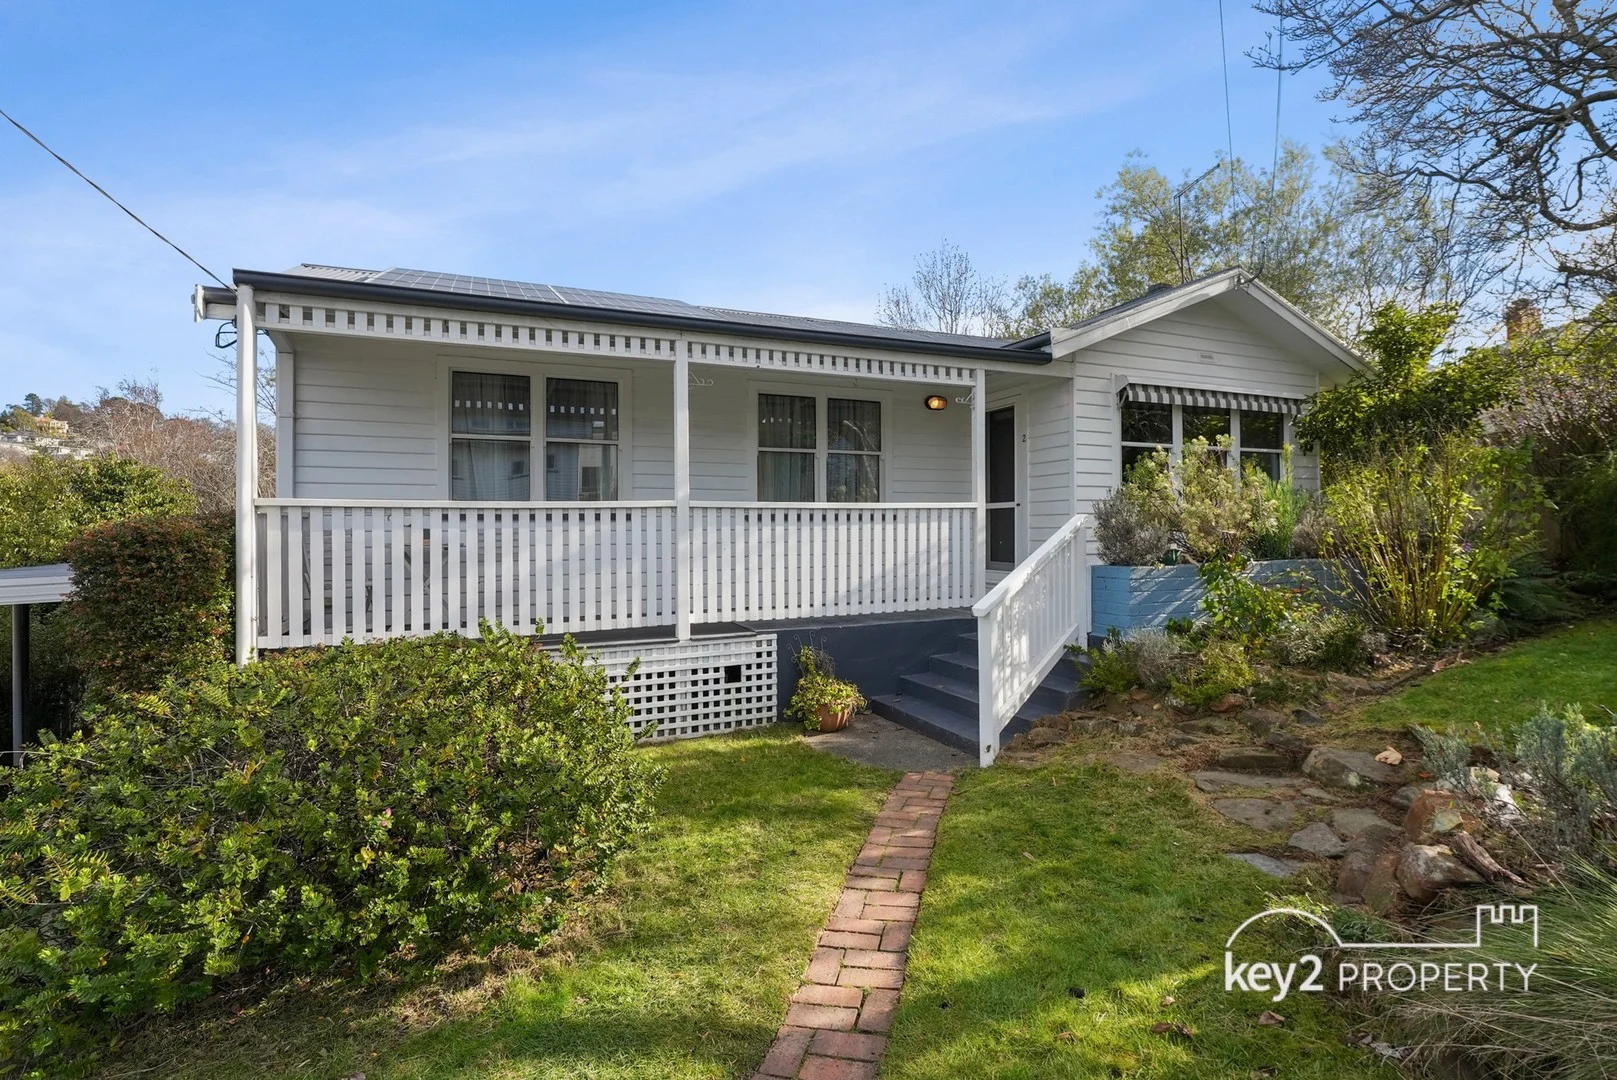
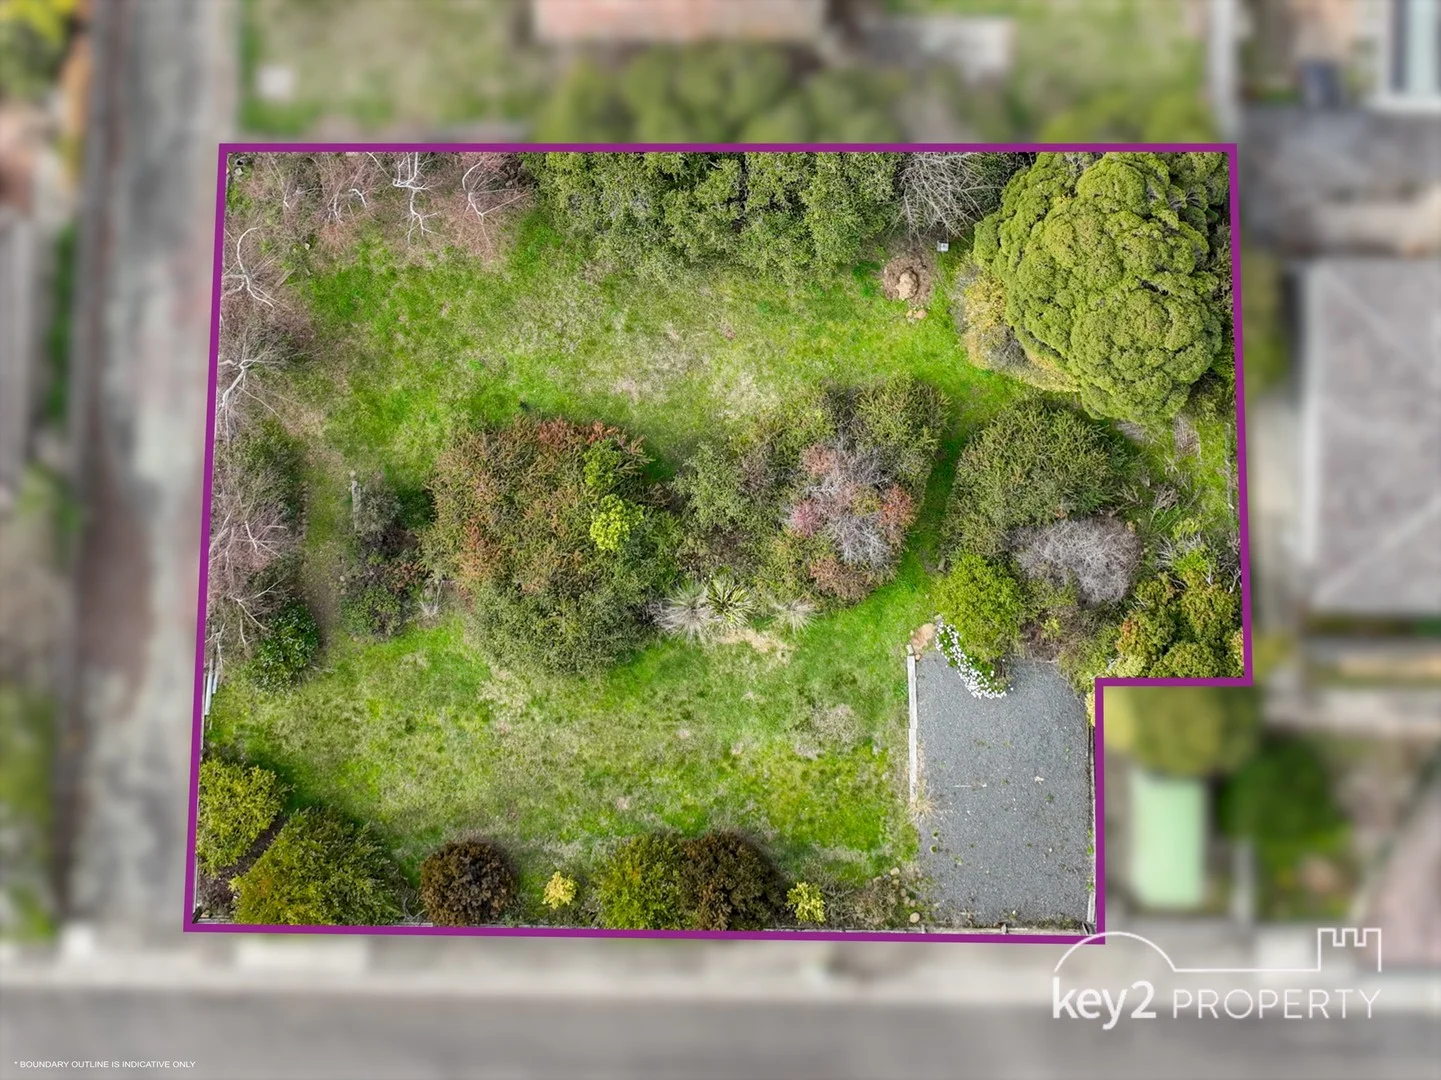
Description: Perfectly positioned in great location, this well-maintained two bedroom brick home presents an outstanding opportunity for first home buyers, downsizers, or savvy investors. Step inside to a light-filled interior featuring carpet throughout, creating a warm and comfortable feel and year round comfort. The living area features large windows allowing natural light to flow effortlessly through the home. The well appointed kitchen and bathroom are neat and practical, offering ample space and storage. Both bedrooms are generously sized and include built-in storage, making the layout convenient. Outside, the low-maintenance gardens ensure easy upkeep, perfect for those seeking an easy-care lifestyle. The solid brick construction ensures durability and long-term appeal. Located close to local shops, transport, and amenities, this property combines convenience with practicality. water rates: $244 p/q approx. Council rates: $469 p/q approx. Building size: 90m2 approx. Land size: 301m2 approx. Year built: 2005 Rental estimate: $510 - $530 per week approx. Key2 Property have obtained all information in the document from sources we believe to be reliable; however, we cannot guarantee its accuracy. Prospective purchasers are advised to carry out their own investigations.
Agent: Ananda & Kate - sales@key2.com.au - 03 6343 1329
Agent: Georgia Anderson - georgia@key2.com.au - 63431329
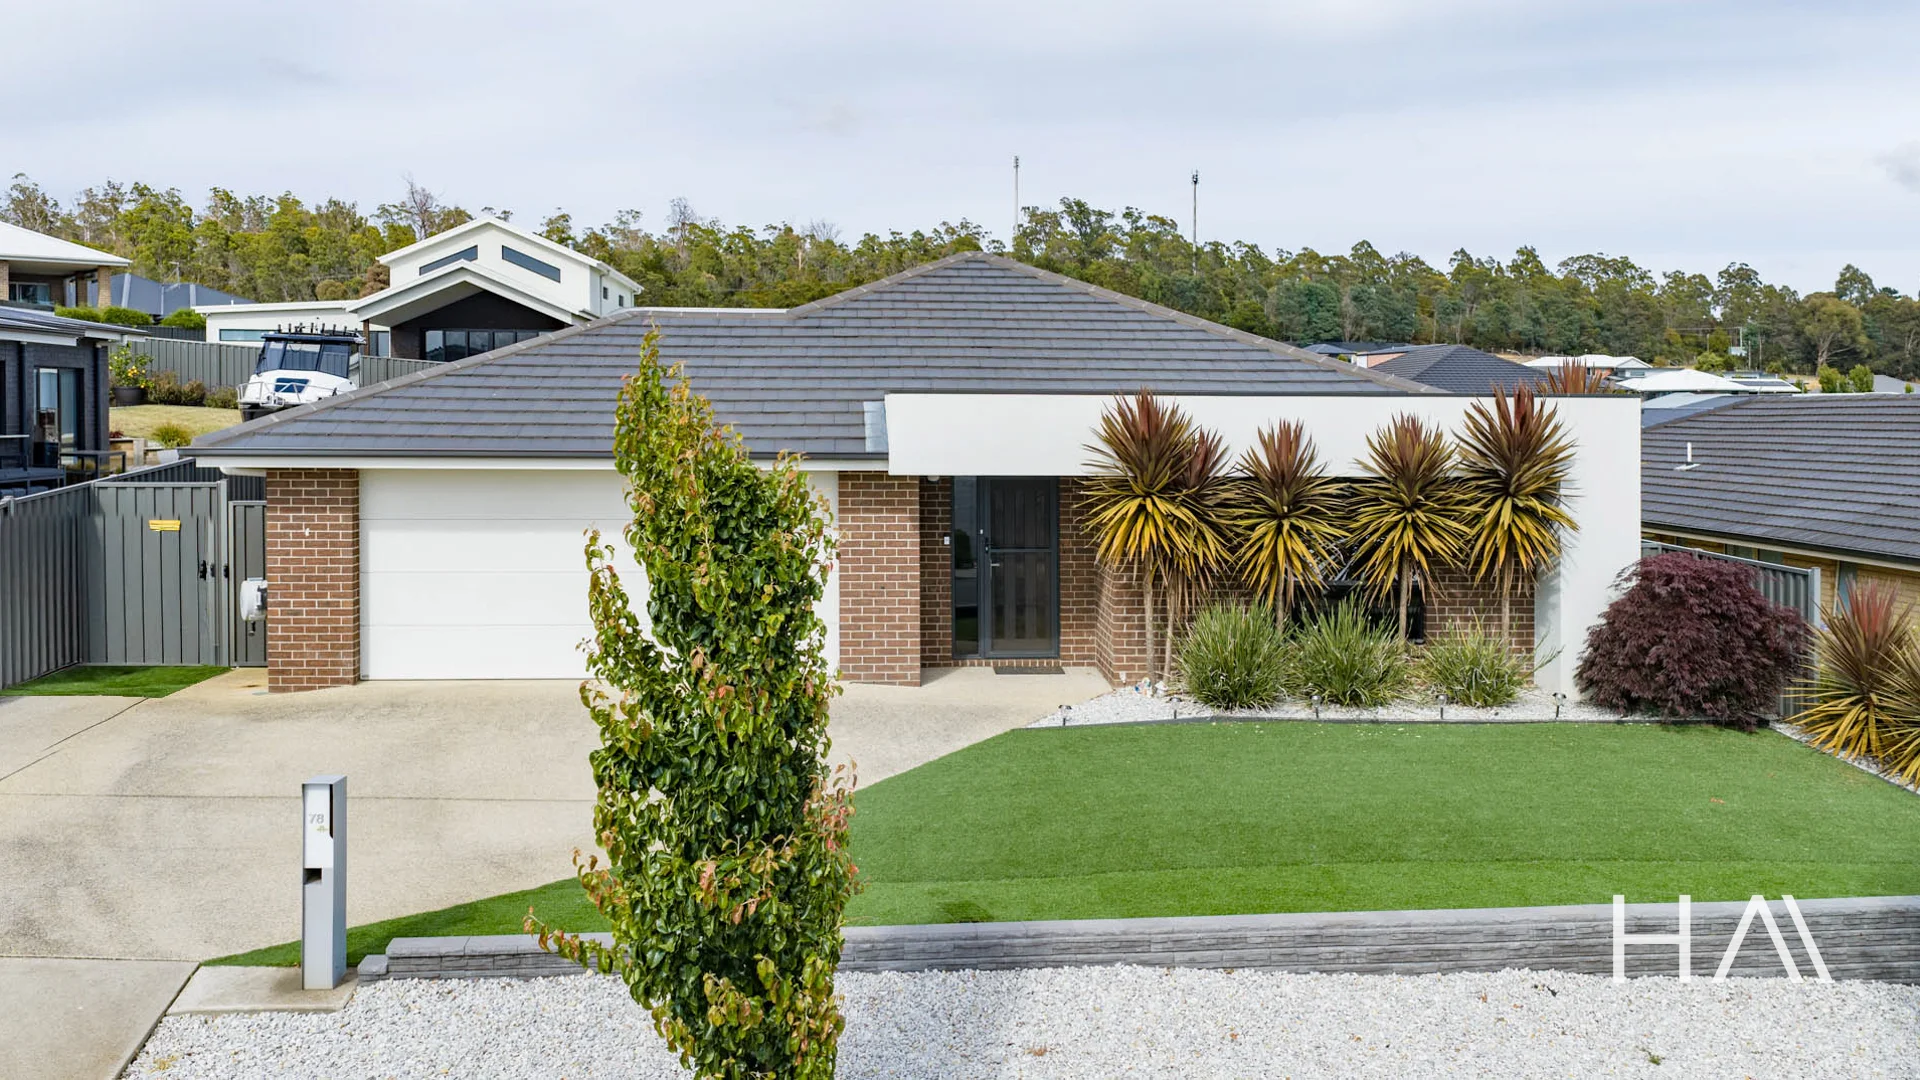
Kings Meadows, TAS 7249
Property Type: House
Listing Type: Residential
Status: Active
Summary: Spacious Modern Home with Multiple Living Areas and Entertainer's Alfresco
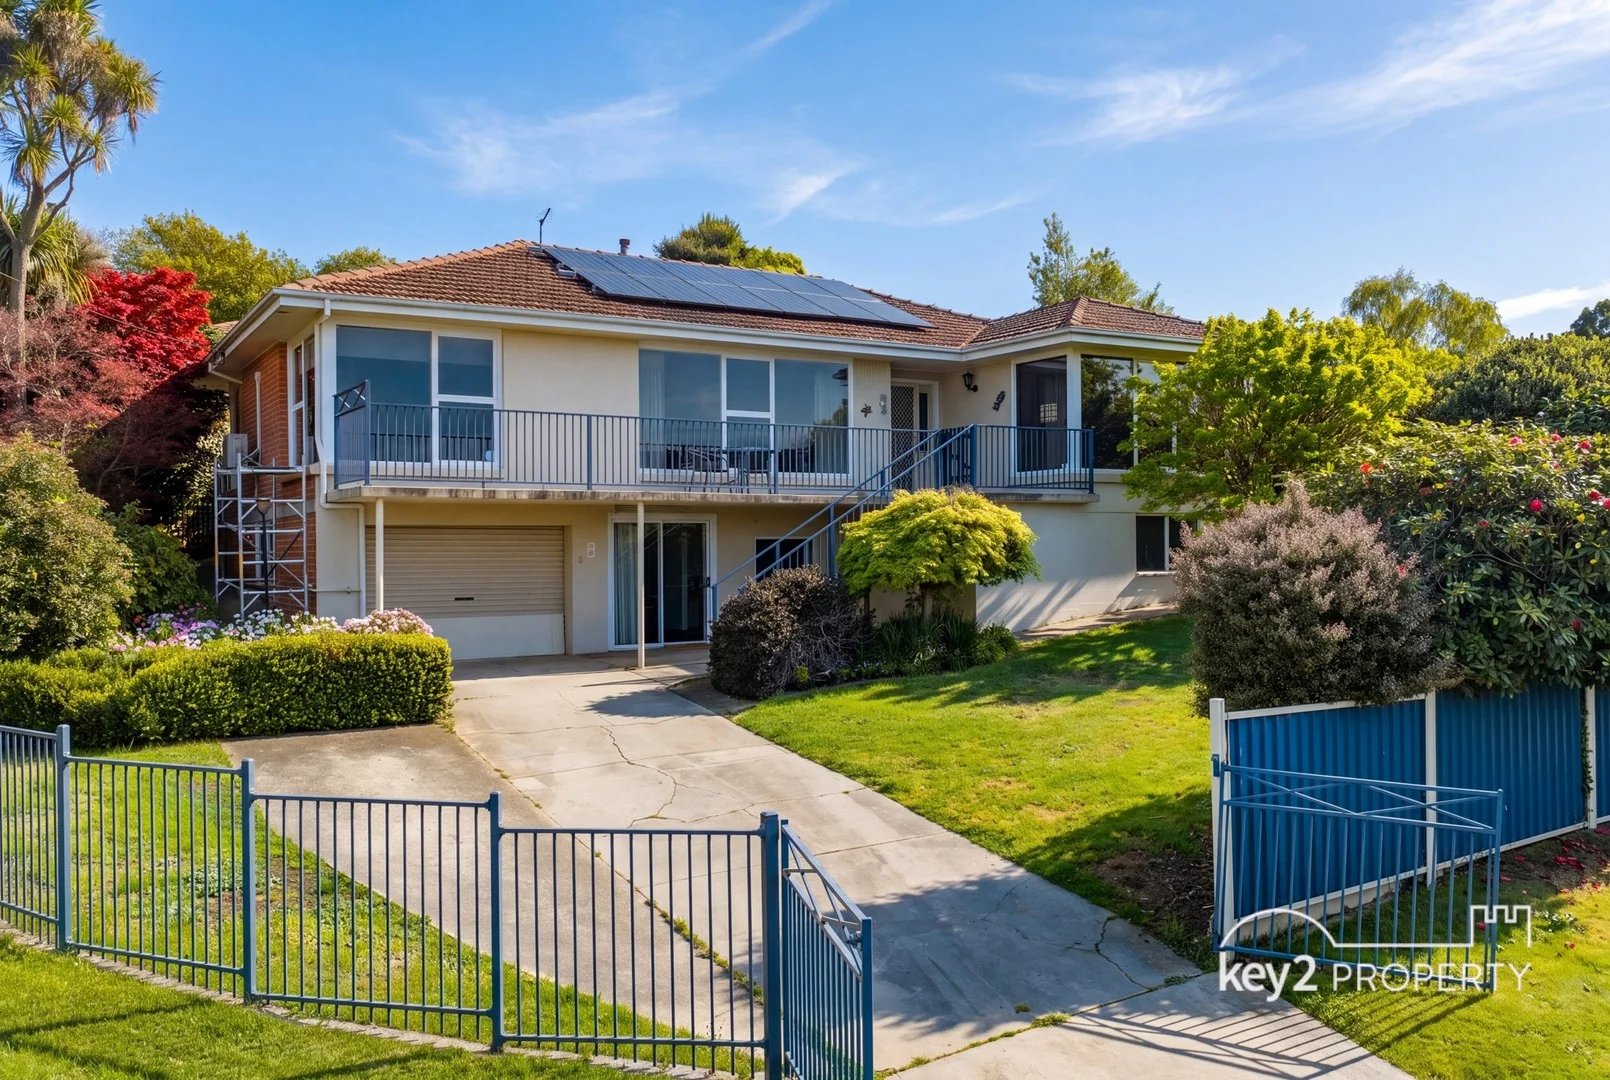
Description: This beautifully appointed home offers modern comfort, generous space and effortless living. The property is fitted with a ducted heating and cooling system for year-round comfort, complemented by double-glazed windows and security system for added peace of mind. At the heart of the home is a large, well-designed kitchen featuring a natural gas cooktop, breakfast bar and a butler's pantry, providing exceptional storage and functionality for everyday living and entertaining. Multiple living zones create flexibility for a variety of lifestyles, including a spacious open-plan lounge and dining area along with a separate second living room or rumpus. The bedrooms are well proportioned and include built-in wardrobes, while the master suite is complete with a walk-in robe and private ensuite. Outdoor living is equally impressive, with a large undercover alfresco area featuring a gas connection for a BBQ, ideal for year-round entertaining. The flat, stair-free layout and low-maintenance landscaping enhance the home's overall practicality, with additional storage provided by a garden shed. Ideally positioned close to a local park and playground, the home is just three minutes from Kings Meadows Shopping Centre and only ten minutes from Launceston Airport, offering outstanding convenience in a desirable location.
Agent: Jarrah Burns - jarrah.burns@harrisonagents.com.au - 03 6332 6426
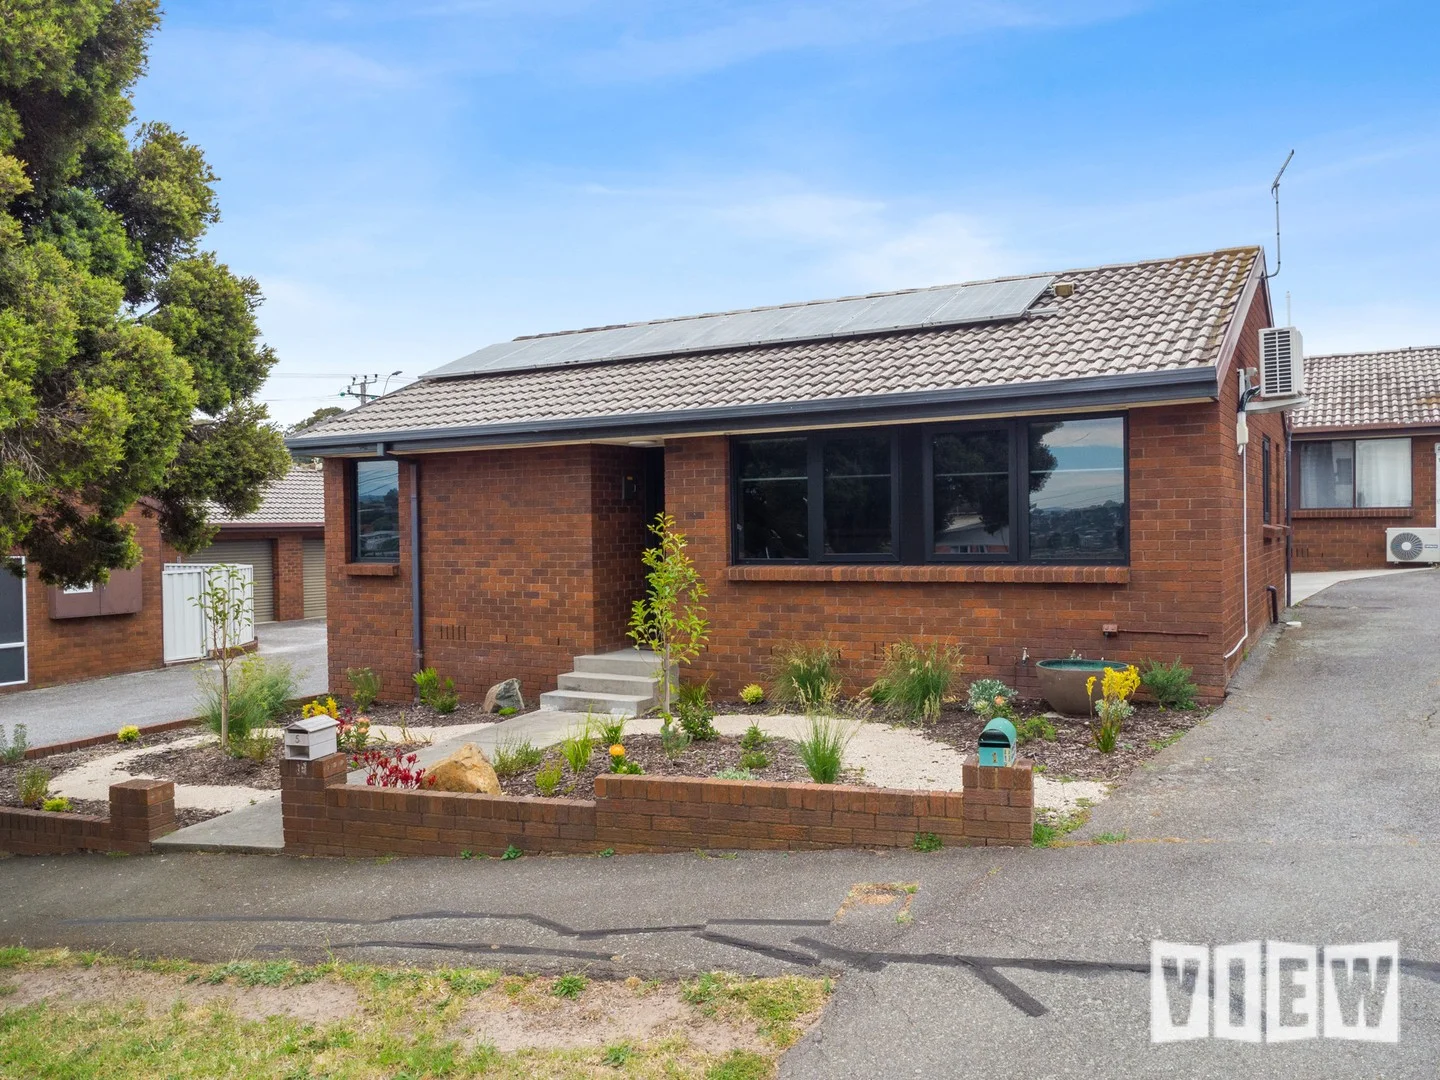
Youngtown, TAS 7249
Land Size: 155 m²
Property Type: Apartment / Unit / Flat
Listing Type: Residential
Status: Active
Summary: Solid Investment or First Home
Description: Solid investment opportunity ideal for investors or first home buyers alike. Featuring two well-sized bedrooms, a bright open plan living space and a new kitchen and laundry with updated Double-glazed windows and no maintenance. The bathroom offers a shower-over-bath, with a separate toilet for convenience. Outside, you'll find a large carport with easy access directly into the back door, perfectly kept gardens and a solar system to assist lower the cost of living. Located just a 10-minute drive from the Launceston CBD and Launceston General Hospital, this property presents an excellent, low-risk investment or the perfect home for a downsizer or first home buyers alike. Built: 1982 Land Size: 155m2 approx Building size: 75m2 approx Non-active Body Corp Shared Strata insurance: $760 p/a approx Council Rates: $1,025.00 per annum approx ** View Real Estate Launceston has obtained the information in this file from what we believe is reliable sources and has no reason to doubt its accuracy however we cannot guarantee its exactness. Prospective purchasers are advised to carry out their own inquiries. All measurements are approximate. **
Agent: Stuart McLeod - stuartmcleod@viewtas.com.au - 03 3631 3399
Agent: Jack McCarthy - jackmccarthy@viewtas.com.au - 0363 313399
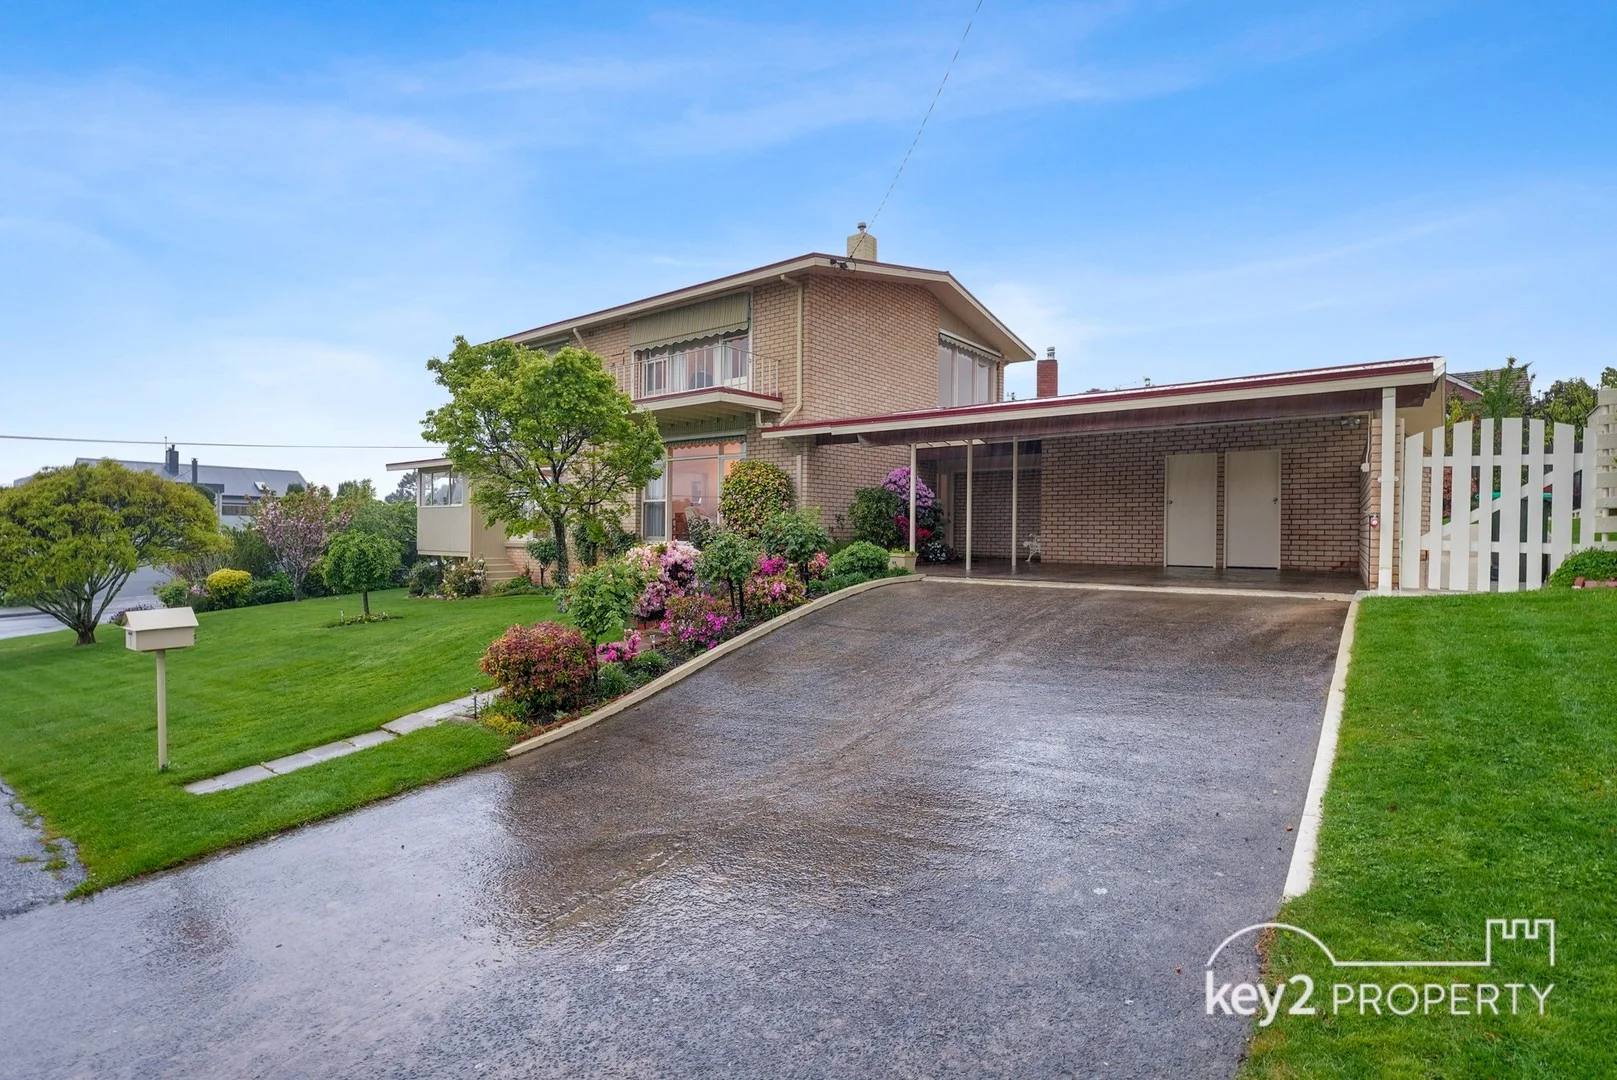
Newstead, TAS 7250
Land Size: 704 m²
Property Type: House
Listing Type: Residential
Status: Active
Summary: A Home of Warmth, Sunlight and Timeless Charm
Description: Perfectly positioned in a peaceful cul-de-sac, this beautifully maintained residence captures the essence of comfort and care. Bathed in natural light throughout the day, the home enjoys a warm and inviting atmosphere with stunning elevated views across Newstead and beyond. Thoughtfully designed and solidly built, the layout flows effortlessly across two levels, showcasing generous living zones and a wonderful sense of openness. Expansive picture windows frame leafy outlooks, while the sun-filled living and sitting rooms create an inviting setting to relax or entertain family and friends. The kitchen and dining areas benefit from the same natural light and seamless connection to the living spaces, making every corner of this home feel bright and uplifting. Each of the three bedrooms offers peaceful garden or street views, with the main bedroom providing ample storage and a calm retreat. Outside, the charming established gardens complement the home's immaculate presentation. Every detail reflects the love and pride that has gone into maintaining the property, from the manicured lawns to the colourful plantings that border the façade. The location further enhances the appeal quiet, family-friendly and just moments from Newstead's shops, cafes, schools and parks. If you've been seeking a quality-built home in a highly sought-after pocket of Launceston, 1 Treffos Place delivers exceptional warmth, sunlight and charm in equal measure. Council rates: $540 p/q approx. Water rates: $325 p/q approx. Building size: 244m2 approx. Land size: 704m2 approx. Year built: 1961 Rental estimate: $580 - $620 per week. Key2 Property have obtained all information in the document from sources we believe to be reliable; however, we cannot guarantee its accuracy. Prospective purchasers are advised to carry out their own investigations.
Agent: Ananda & Kate - sales@key2.com.au - 03 6343 1329
Agent: Georgia Anderson - georgia@key2.com.au - 63431329
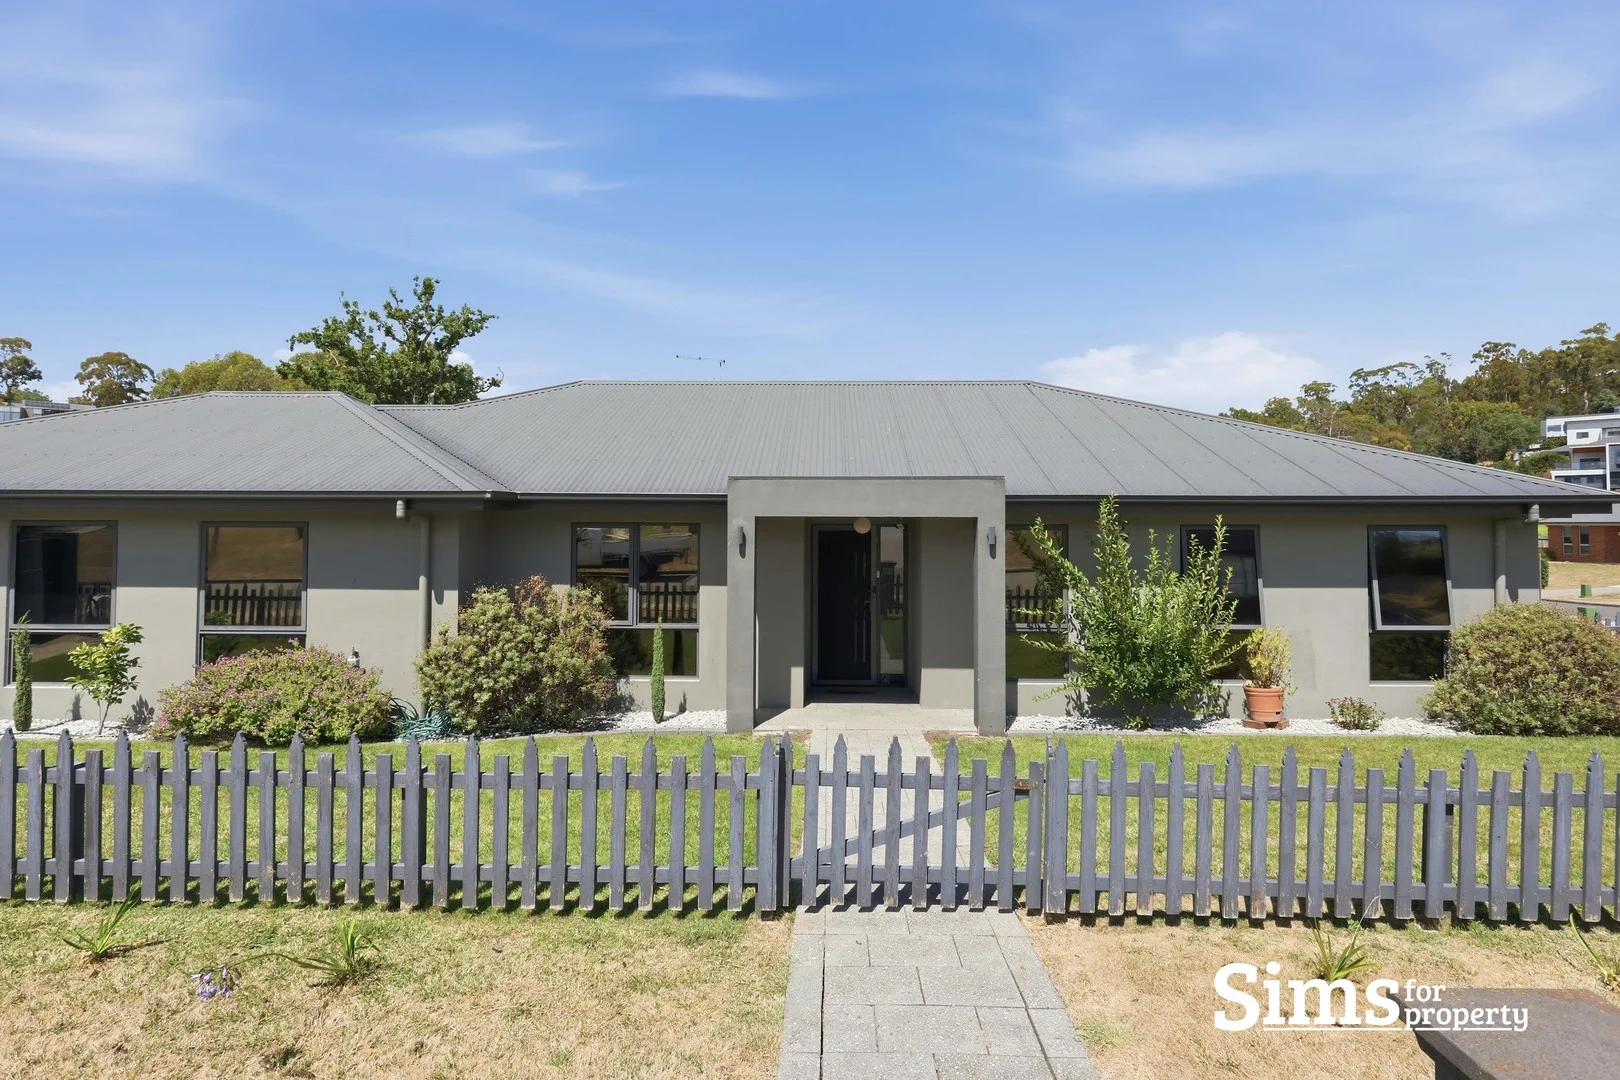
Newstead, TAS 7250
Land Size: 690 m²
Property Type: House
Listing Type: Residential
Status: Active
Summary: Comfortable Family Living with Space, Style and Convenience
Description: Built in 2012, this solid and well-designed family home at 1 Kachina Court, Newstead is positioned in a popular and convenient location, offering space, comfort and functionality on a generous allotment of approximately 690m². Set behind a classic picket fence, the property has an inviting street presence that reflects the welcoming feel carried throughout the home. Inside, the layout has been thoughtfully planned to provide a central open plan living zone where the whole family can come together with ease. This light-filled space combines the living and dining areas and connects seamlessly with the kitchen, creating a practical and social hub of the home. The kitchen is well appointed with quality appliances, excellent storage and ample bench space, making it both highly functional and perfectly positioned to overlook the main living areas so daily life and entertaining remain connected. Extending from the lounge is an enclosed outdoor entertaining area that enjoys a pleasant outlook across the backyard. This additional living space is ideal for hosting extended family and friends in comfort throughout the seasons, offering flexibility for gatherings, quiet relaxation or children's play while still being sheltered from the elements. Accommodation includes three well-sized bedrooms; each designed with comfort in mind. The master bedroom features a walk-in robe and private ensuite, while the remaining two bedrooms include built-in wardrobes and are serviced by a central bathroom complete with a separate shower, bath and a separate toilet, providing convenience for busy households. A separate laundry with direct access outside further enhances the home's practical layout. Outdoors, the property continues to impress with a spacious, fully fenced backyard that provides a secure environment for pets and children to enjoy freely. Beautifully manicured gardens add to the sense of care and presentation, while still allowing plenty of usable lawn space. A double garage with internal access offers secure parking and additional storage, rounding out the home's functional features. Positioned in one of Newstead's most convenient pockets, the home is just moments from quality schools including Scotch Oakburn College, local shopping facilities, public transport routes and the natural beauty of Punchbowl Reserve. Offering a balanced combination of comfort, privacy and lifestyle, this is a wonderful opportunity to secure a well-presented family home in a highly sought-after location. Built: 2012 Land size: 690m2 approx. House size: 162m2 approx. Water Rates: $1,000.00pa approx. Zoning General Residential School Catchments: Punchbowl Primary, Queechy High School, Scotch Oakburn Sims for Property has no reason to doubt the accuracy of the information in this document which has been sourced from means which are considered reliable, however we cannot guarantee accuracy. Prospective purchasers are advised to carry out their own investigations.
Agent: Richard Sims - richard@simsforproperty.com.au - 03 6334 4299
Agent: Erin O'Grady - erin@simsforproperty.com.au - 03 6334 4299

Youngtown, TAS 7249
Land Size: 721 m²
Property Type: House
Listing Type: Residential
Status: Active
Summary: Gorgeous Sunny Home!
Description: This well-presented four-bedroom home offers comfortable, family-friendly living in a sought-after location surrounded by other quality homes. Set on a generous, level block, the property features a practical layout with multiple living areas, well suited to a wide range of buyers. The home includes four bedrooms, with the main bedroom offering an ensuite and walk-in robe, alongside light-filled living and dining areas that create a warm and welcoming atmosphere. A separate family room adds flexibility, while polished timber floors and quality tiling enhance the overall appeal. The kitchen is well appointed with ample bench and cupboard space and quality appliances, catering comfortably to everyday living. The fourth bedroom has been created through the conversion of the original garage, providing valuable additional accommodation while retaining excellent internal space. Outdoor living is well catered for with a covered deck, ideal for entertaining or relaxed alfresco dining, and the flat, secure yard offers a private space for children and pets. Additional features include a 5kW solar power system with 21 panels, and a convenient location close to local amenities and a nearby nature reserve. Overall, this is a well-maintained home offering space, flexibility and a comfortable lifestyle in a highly regarded area. Council rates: $560 p/q approx. Water rates: $297 p/q approx. Building size: 197m2 approx. Land size: 721m2 approx. Year built: 1996 Rental estimate: $670 - $700 per week. Key2 Property have obtained all information in the document from sources we believe to be reliable; however, we cannot guarantee its accuracy. Prospective purchasers are advised to carry out their own investigations.
Agent: Ananda & Kate - sales@key2.com.au - 03 6343 1329
Agent: Georgia Anderson - georgia@key2.com.au - 63431329
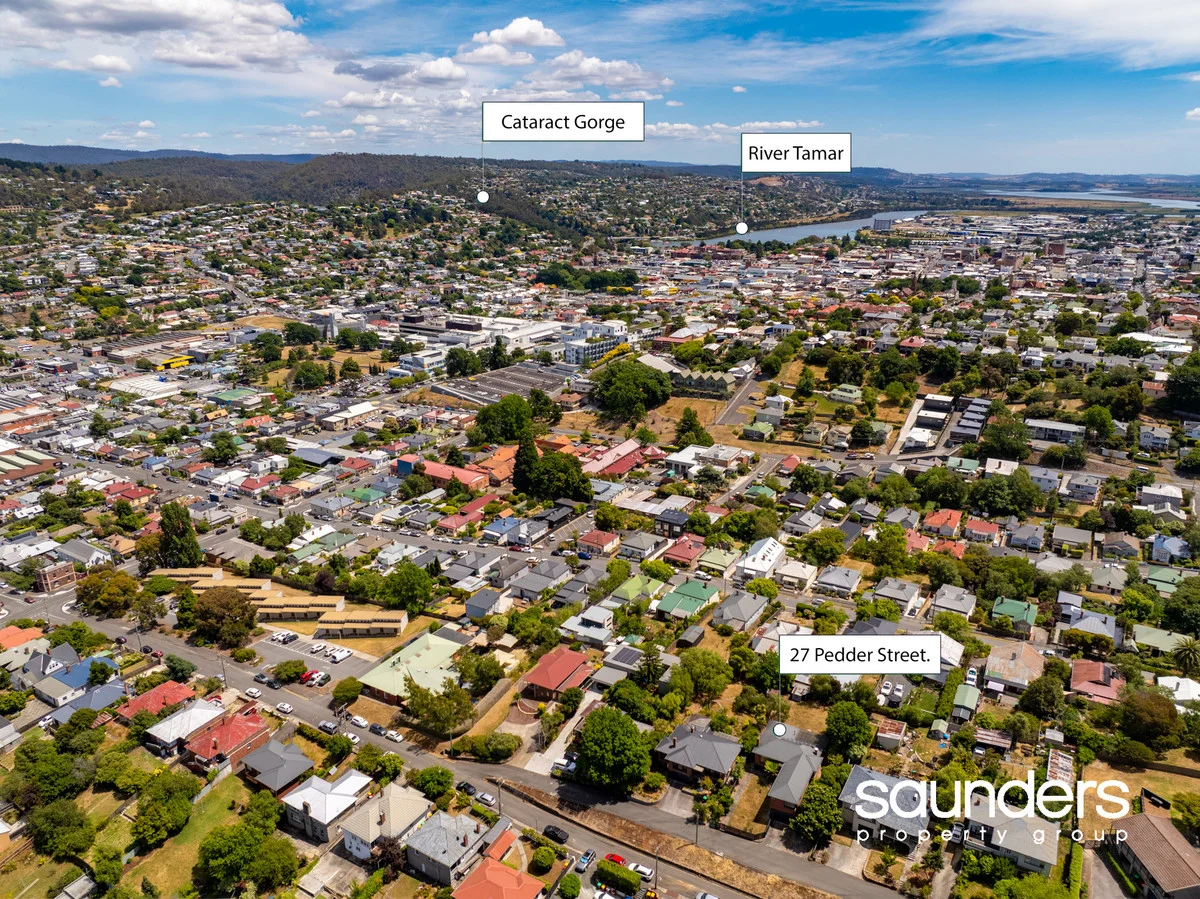
South Launceston, TAS 7249
Land Size: 753 m²
Property Type: House
Listing Type: Residential
Status: Active
Summary: Perfect in Pedder St
Description: Ideally positioned in a tightly held South Launceston location, 27 Pedder Street presents a superb opportunity to secure a fully renovated 1955 brick home offering comfort, efficiency and outstanding convenience. Solidly built and thoughtfully updated, the home blends classic proportions with modern finishes, making it equally appealing to owner-occupiers and investors alike. The residence features three generous bedrooms and two stylish bathrooms, all finished to a high standard. The light-filled living areas are complemented by a fully ducted heating & cooling system, ensuring year-round comfort. Energy efficiency has been carefully considered, with 11 solar panels installed to help reduce ongoing power costs, along with insulation both under the floor and in the ceiling and two thirds of windows replaced with double glazed windows. Downstairs, a single garage provides secure off-street parking, while the large, level rear yard offers excellent space for families, pets, or future landscaping and outdoor entertaining. Currently leased, the property delivers immediate rental income and represents a smart addition to any investment portfolio. Its exceptional location is a key highlight, with the Launceston General Hospital and CBD just a very short walk away, making it highly attractive to tenants and future buyers alike. A quality, low-maintenance home in a prime inner-city setting 27 Pedder Street is a property not to be missed.
Agent: Tim Saunders - tim@saundersproperty.com.au - 1800 158 159
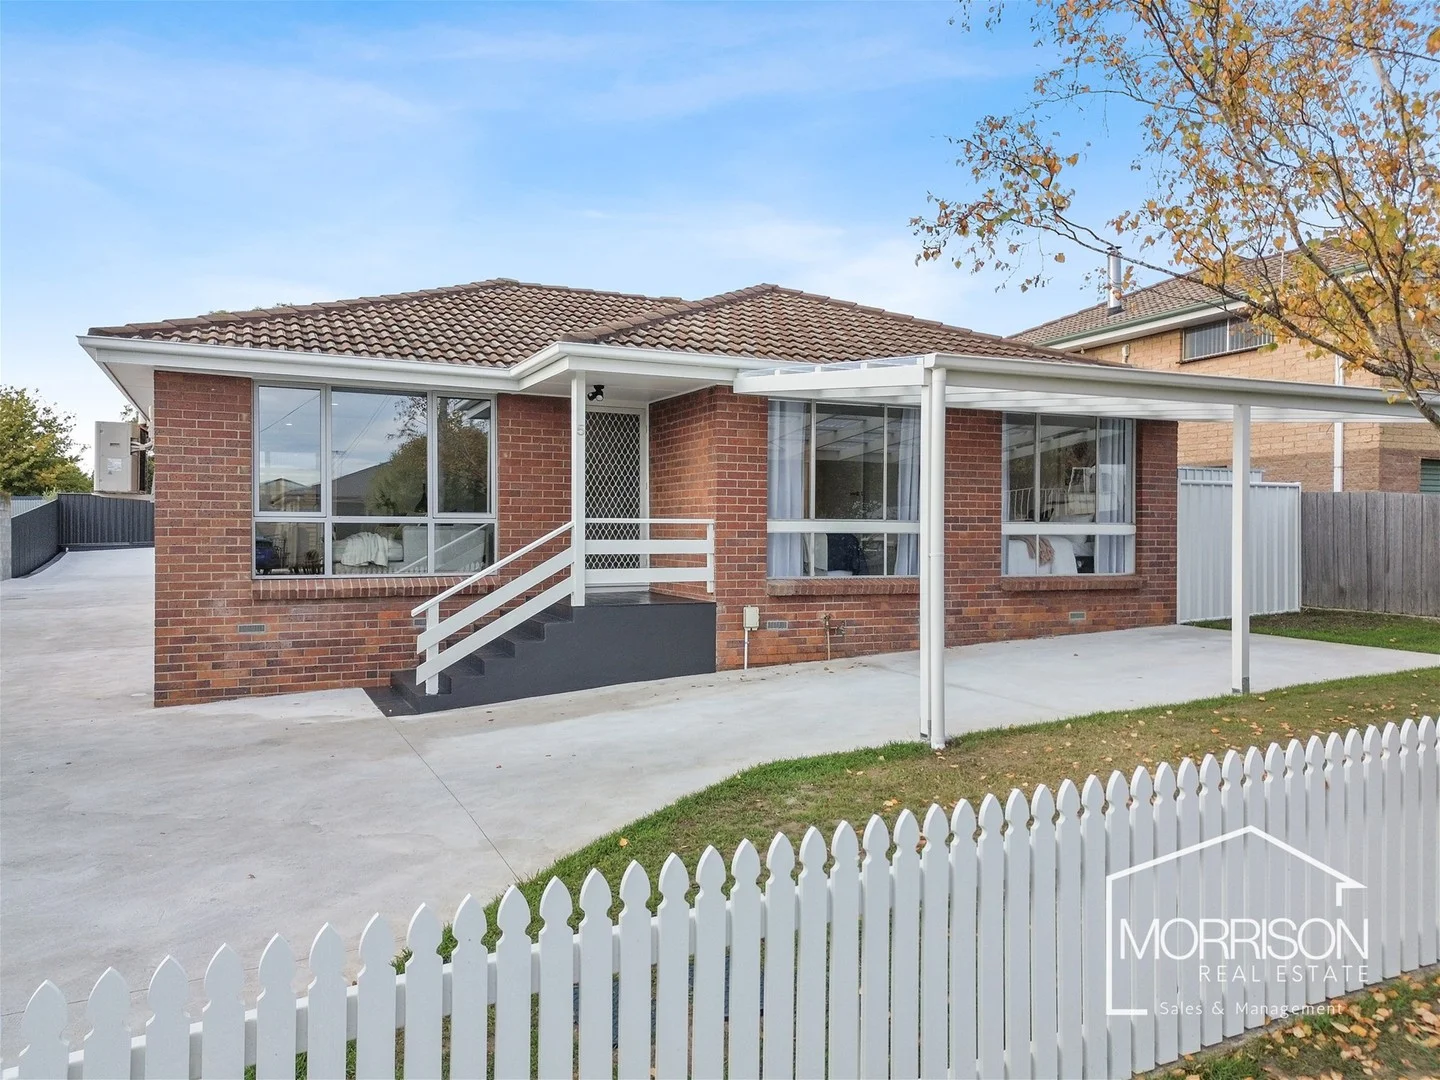
Prospect, TAS 7250
Property Type: House
Listing Type: Residential
Status: Active
Summary: Low Maintenance and Fully Renovated Suburban Gem
Description: Tucked away on a peaceful, quiet street, this beautifully renovated home is ready for you to move in and enjoy. As you step inside, you'll be greeted by a fresh, contemporary space featuring warm timber floorboards that add character throughout. The striking white kitchen is a highlight, equipped with sleek countertops and quality appliances ideal for anyone who loves to cook. The spacious bathroom offers a luxurious retreat, designed for relaxation. Each of the three bedrooms features built-in wardrobes, providing generous storage space. Enjoy comfort year-round with the heat pump, ensuring perfect temperatures no matter the season. The open-plan living area is designed for both entertaining guests and enjoying family nights. With flexible layout options, the home allows you to easily envision your ideal living space. Outside, the low-maintenance grounds and private rear deck create the perfect setting for outdoor living. Compact yet practical, this home offers a wonderful blend of comfort and convenience. Located in a serene neighbourhood, you'll find all amenities and a selection of schools just a short distance away. Estimated rental income of $520 per week, representing an approximate 5% return. Features include: Nestled in a serene and quiet street Meticulously renovated space with timber floorboards Stunning white kitchen with sleek countertops and quality appliances Spacious bathroom designed for indulgence and tranquility Three bedrooms featuring built-ins for ample storage Year-round comfort with a heat pump Open plan living area for entertaining or family nights Low maintenance grounds and private rear deck Peaceful neighbourhood close to all amenities and schools Estimated rental income of $520 per week, representing an approximate 5% return Morrison Real Estate has no reason to doubt the accuracy of the information in this document that is sourced from means considered reliable. We cannot, however, guarantee accuracy. Prospective purchasers are advised to carry out their own investigations.
Agent: Scott Morrison - scott@morrisonrealestate.com.au - 0418 313 103