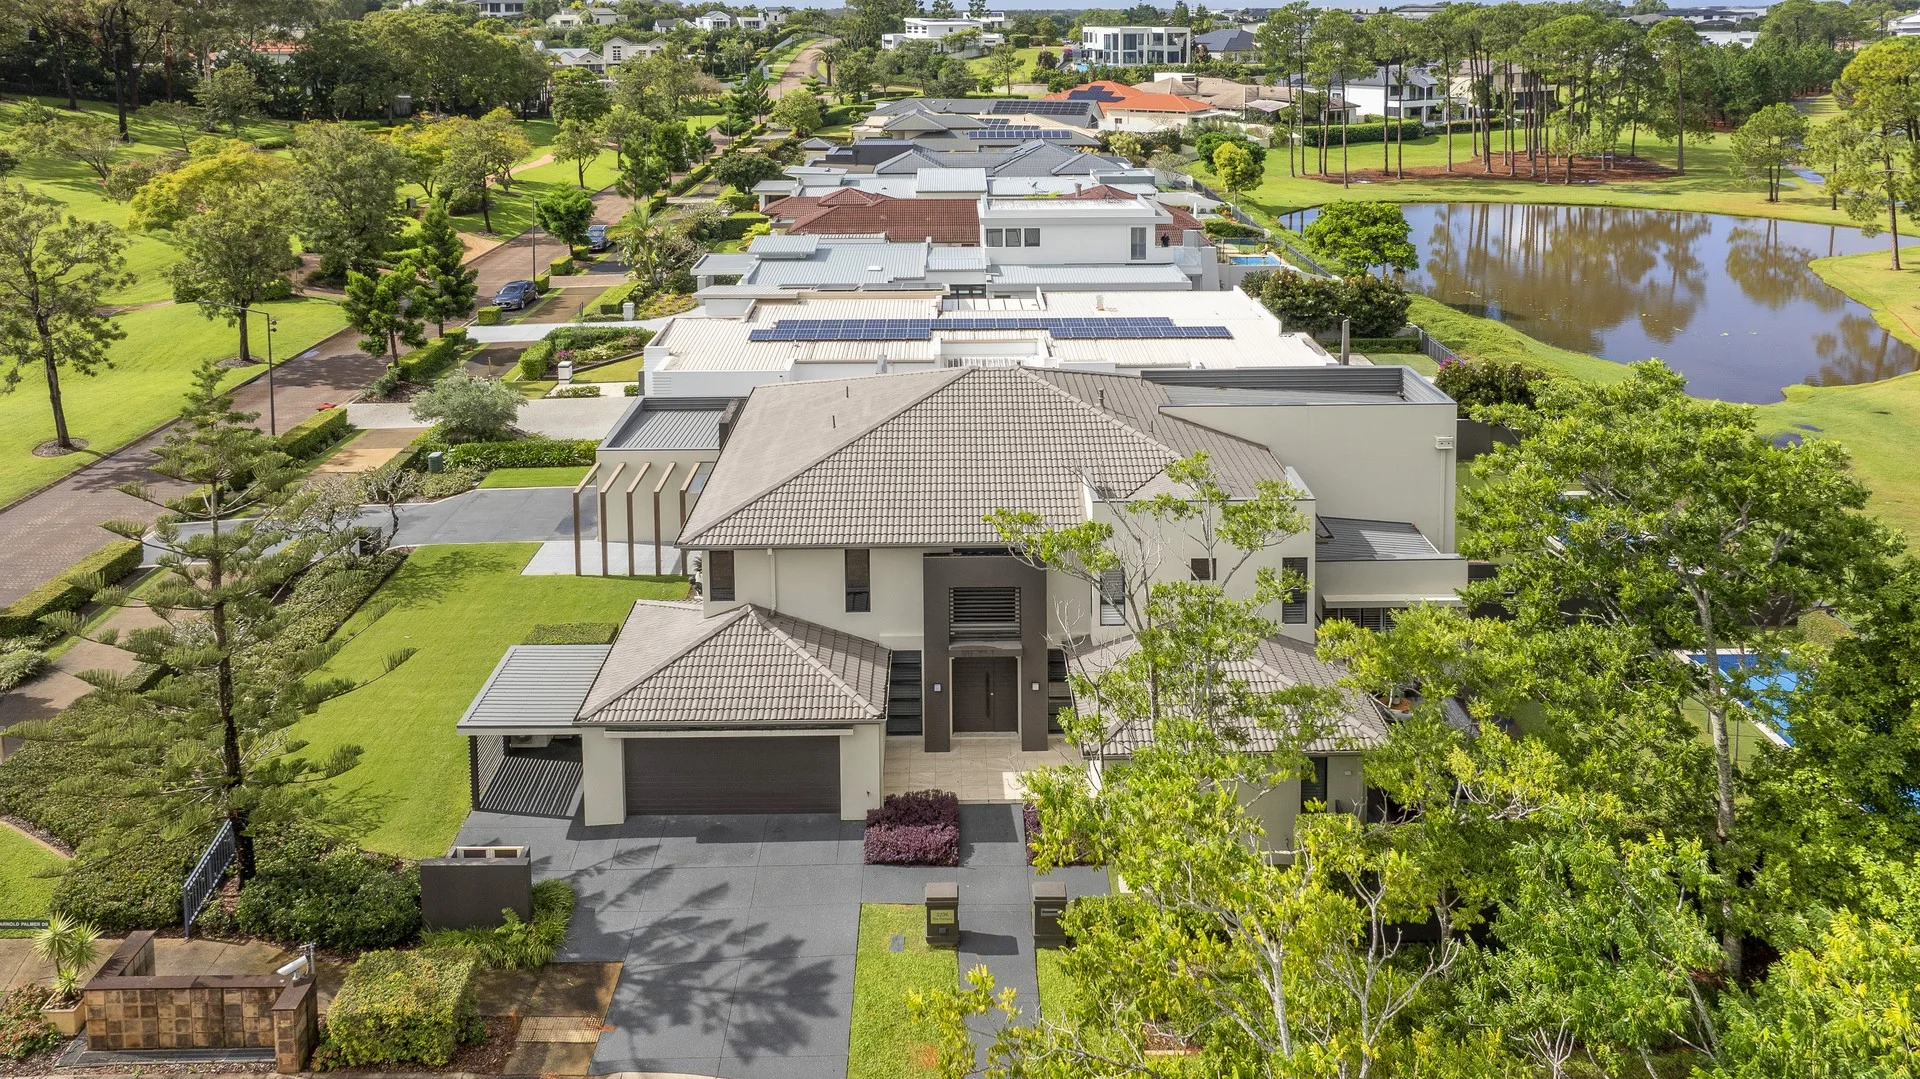
2236 The Parkway
Sanctuary Cove, QLD 4212
Neighbourhood & everyday essentials
Explore around Sanctuary Cove, from school days to weekends.
Find schools, playgrounds and children’s classes. Browse by age to plan school days and weekends.

Area figures
- residents (ABS, June 2024)
- 681,389
- children aged 0–14
- 113,859
- schools
- 110
- parks & libraries
- 407
- kids’ activity providers listed
- 274
Most-listed activities: Karate, Swimming, Tennis
Population figures: Australian Bureau of Statistics
Explore local libraries, community spaces, schools and council programs across the wider area.
Parks, playgrounds & public spaces
Berkshire Park
The Parkway, Hope Island, Queensland, 4212
407 m straight-line distance
Banksia Park
Bert Hood St, Hope Island, Queensland, 4212
1.5 km straight-line distance
Charles Holm Park
Pinnaroo St, Hope Island, Queensland, 4212
1.8 km straight-line distance
Eastern Grey Reserve
Halcyon Way, Hope Island, Queensland, 4212
2.0 km straight-line distance
Charles Holm Park: Toilets
Things to do near this home
Explore nearby play centres and family attractions from the directory. Check ages, entry prices and opening hours with the venue.
Browse things to do with kids in Gold Coast
Find more ideas by age, budget and indoor or outdoor setting on Things to do. Dated events are in What’s on. See what’s on
Discover local guides & family ideas
Read local family guides and practical articles as you explore life around this home.

Most Livable Suburbs in Queensland for Families (2026)
<!-- seotitle: Most Livable Suburbs in Queensland for Families (2026) metadescription: The QLD suburbs with the most kids' activities and nearby schools on offer, ranked from AroundSchools' own…
Read more →
Free Kids' Activities in Brisbane: What's On, Libraries, Free Trials
Most of what is genuinely free for kids in Brisbane sits on council land. We hold 999 libraries, parks and community spaces inside the city, and library membership and playground entry cost nothing.…
Read more →Everyday essentials & getting around
Open the map to choose a destination and check journey times from this address. Walking routes, step-free access and travel times have not been verified.
Source: AroundSchools directory. Distances are straight-line distances, not walking routes. Confirm facilities on the linked detail pages. Directory update dates are not supplied for this summary.
Property Details
607 m²
Duplex
RESIDENTIAL
What's Nearby

Crazy Candles
2,60 Beattie road, Coomera
Next Steps Movement Studio
3/1 Sir John Overall Drive, Helensvale

Can Do Aquatics
Lot 15 Southport Trade Centre, Jackman Street, Southport
SEPAC (Studio Empire Performing Arts Centre)
119 Scarborough Street, Southport

Dendy Cinemas Southport
129 Queen Street, Southport

BIGStar Circus
14 Harper St, Molendinar

Berkshire Park
The Parkway, Hope Island

Gold Coast Tennis Academy
Hope Island
Sanctuary Cove Tennis
Gleneagles Dr, Hope Island
Nearby Schools

Coomera State Special School
Coomera QLD 4209

Foxwell State Secondary College
282 Foxwell Rd, Coomera QLD 4209, Australia

Picnic Creek State School
25-36 Edwardson Dr, Coomera QLD 4209, Australia

Coombabah State School
164-172 Oxley Drive, Coombabah QLD 4216 Australia

Coomera Rivers State School
81-87 Finnegan Way, Coomera QLD 4209 Australia

St Joseph's College - Coomera
99 Kerkin Rd S, Coomera QLD 4209, Australia
Nearby schools do not imply enrolment eligibility. Confirm catchments, year levels and childcare availability directly with the provider.
Nearby Properties

Recently sold nearby
Homes that have sold close to this address. We don’t show sale prices.
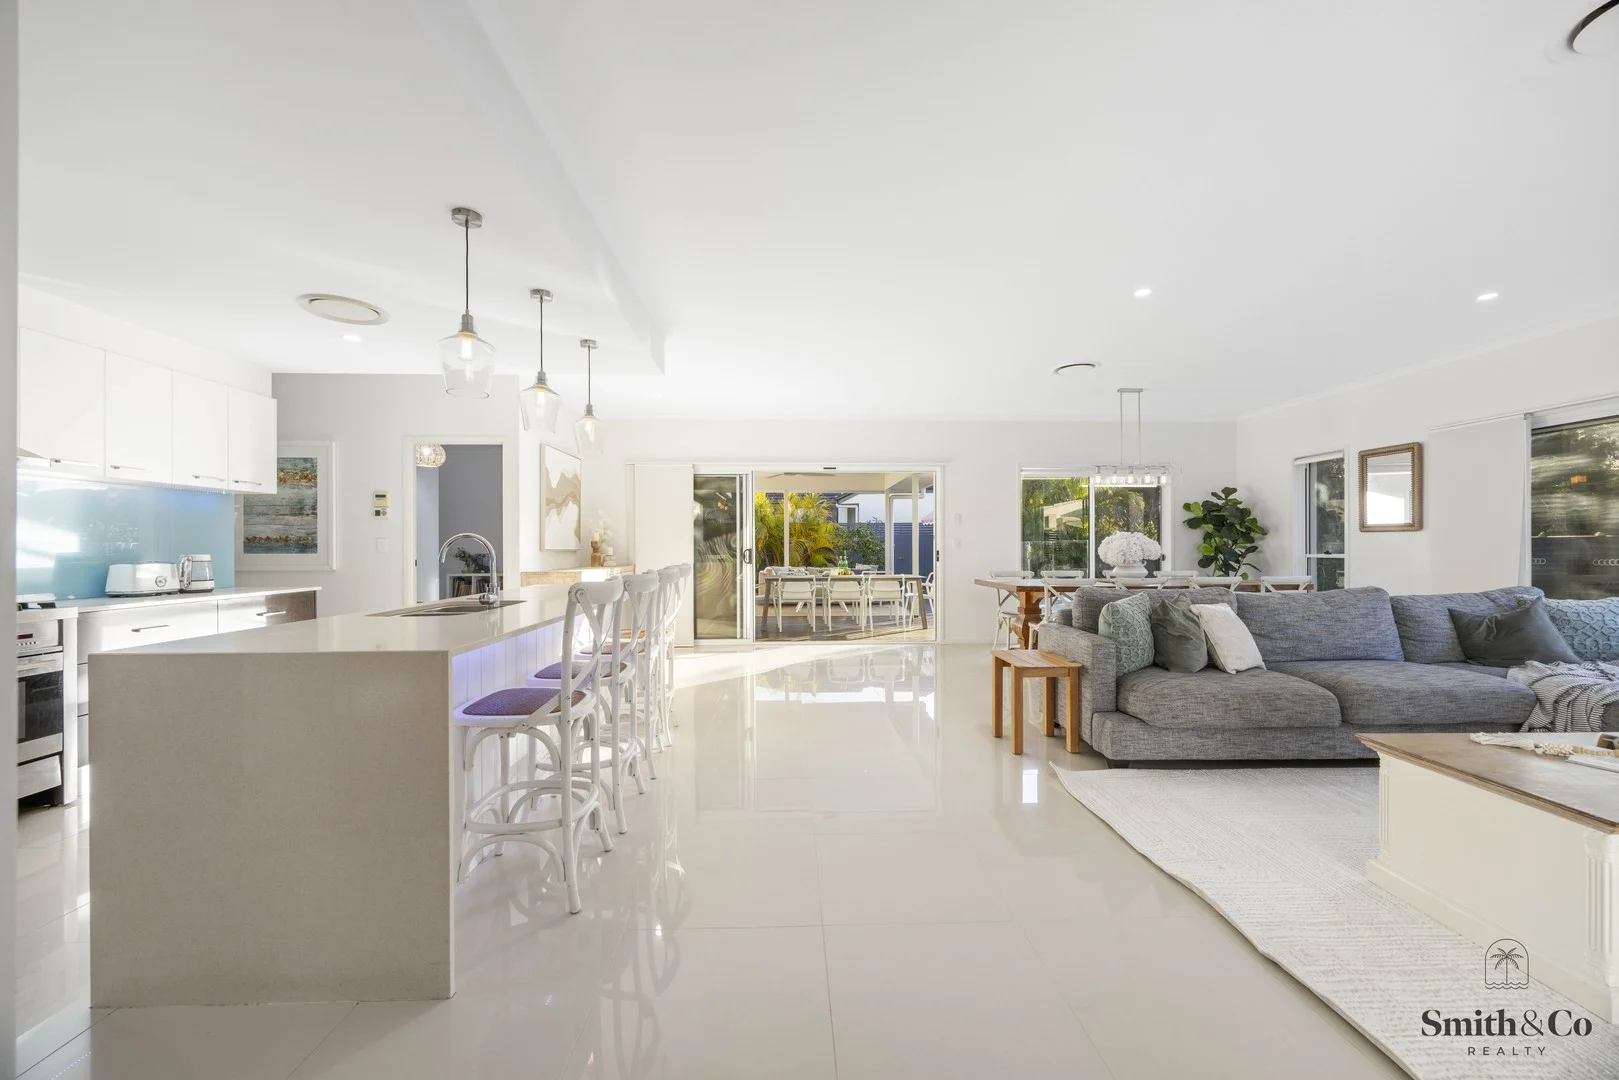
Hope Island, QLD 4212
Land Size: 669 m²
Property Type: House
Listing Type: Residential
Status: Active
Summary: Spacious and Sophisticated Single-Level Home Live, Host, and Unwind in Style
Description: Tucked away in a quiet, tightly held cul-de-sac, 35 Rhodium Crescent offers the space, privacy, and effortless style you've been searching for. Positioned within the exclusive Platinum Waters enclave one of the few areas in Hope Island with no Body Corporate fees this modern single-level home is designed for families who love to entertain and downsizers who don't want to compromise on space. Step inside and you're immediately greeted by the grand sense of space and scale. With four bedrooms plus a study or fifth bedroom, three distinct living zones, and seamless indoor-outdoor flow this is a home that flexes beautifully for family life, entertaining, and everything in between. The kitchen sits at the heart of the home generous in scale with stone benchtops, ample storage, a walk-in pantry, breakfast bar for casual catch-ups, and clear sightlines to the pool and deck. It's a space where weekend mornings start over coffee and weekday dinners come together with ease. The open-plan family, dining, and kitchen area flows naturally to the alfresco timber deck, making indoor-outdoor living part of everyday life. This private poolside entertaining zone brings everyone together outdoor dining, lounging, and sunshine all in one easy, connected space. For growing families, the activity room is a dream a flexible rumpus zone where kids or teens can play, create, or kick back with friends. When visitors stay, it easily transforms into their own private retreat. At the front of the home, the formal lounge offers a peaceful breakaway zoneperfect for quiet evenings or simply escaping the buzz of the main living hub. The study is ideal for those working from home or managing a busy household. The master suite is a true sanctuary oversized, light-filled, and located away from the other three bedrooms. With a spacious ensuite and generous walk-in wardrobe, it's a retreat you'll love coming home to. LOCATION // Enjoy the peaceful rhythm of this established neighbourhood, where long-term residents make up the community. Perfectly positioned, you're just moments from Hope Island's waterfront restaurants & boardwalks, Sickle Park recreational grounds, several international golf courses, and an easy stroll to the tavern and local marketplace shopping centre. THE DETAILS // Spacious 669m² corner block with 302m² internal layout Four oversized bedrooms, plus study, formal lounge, activity room and open-plan family/dining Single-level living with multiple zones to relax, work or entertain Timber deck and resort-style freshwater pool utilising Naked Pools chemical-free system, and ambient lighting Kitchen with stone benchtops, walk-in-pantry, breakfast bar, ample storage and water filtration system Substantial laundry with stone benchtops, huge walk-in linen closet, hanging rack, indoor clothesline and convenient access to the outdoor clothesline where an irrigated wall-mounted planter is ready for your herbs Porcelain tiles throughout, carpet in bedrooms Double lock up garage, with shed for additional outdoor storage 17kW solar system, brand new hot water system, water tank, ducted air-conditioning throughout Quiet cul-de-sac within exclusive Platinum Waters estate (no Body Corporate) Walk to Sickle Park (a 3 acre recreational space featuring walking tracks, parks, playgrounds, picnic areas, dog area and tennis courts), waterside boardwalks and marina, Hope Island Tavern and Hope Island Marketplace Close to international golf courses, Sanctuary Cove Village and Marina
Agent: Shannon Smith - shannon@smithandcorealty.com.au
Agent: Tayla Elliott - tayla@smithandcorealty.com.au
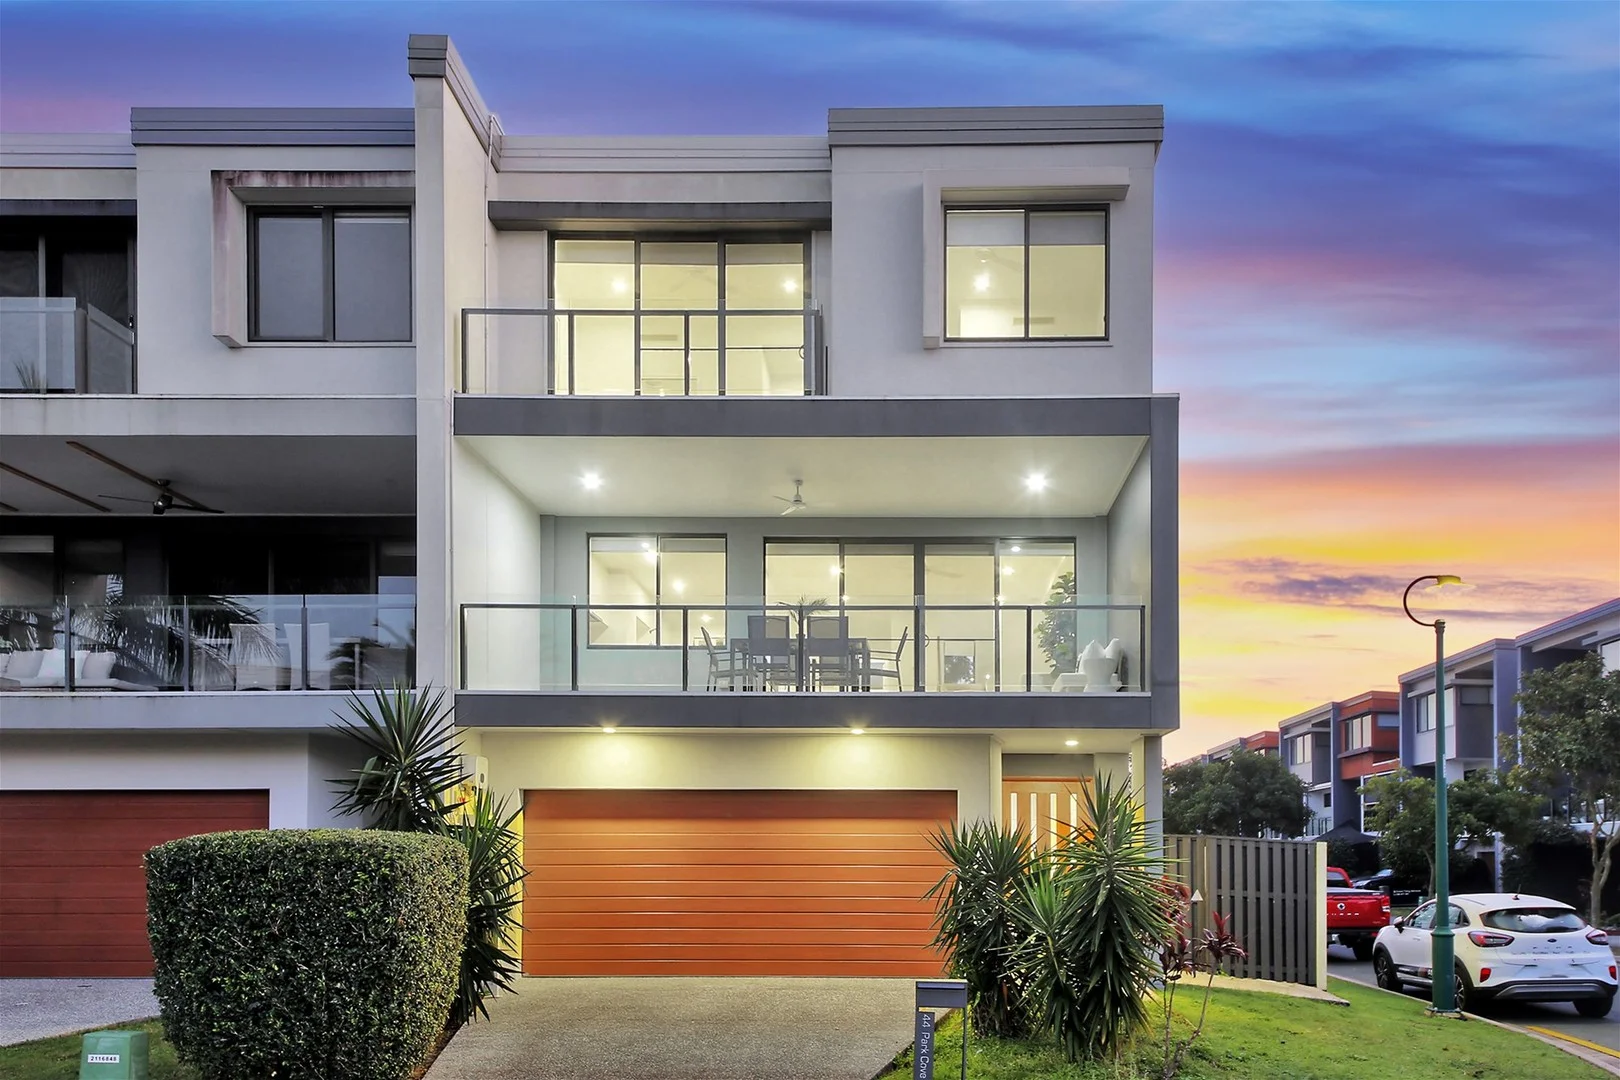
Hope Island, QLD 4212
Land Size: 198 m²
Property Type: House
Listing Type: Residential
Status: Active
Summary: SIMPLY THE BEST - Fantastic 4 Bedrooms Terrace Home
Description: Welcome to 44 Park Cove Hope Island, Queensland,4212. The property is light bright and open plan, with a large terrace balcony area off the main living areas. On the ground floor there is a bedroom, bathroom and laundry area and a good sized courtyard at the rear of the premises. On the top level we have the master bedroom with walk in robe and two other bedrooms both with robes. Oh and there is a balcony off the master to take in the river and park view. Enjoy sophisticated living in this beautiful only 7 years home with loads of extras. Quality finishes throughout and the finest materials used make this property a fantastic opportunity. Low maintenance gardens, large double garage, loads of storage space, good sized entertaining balconies and much more. Ideal for the owner or investor there is no body corporate and the residence is superbly low maintenance with the best quality finishes throughout. Features: 4 Bedrooms (master with walk-in-robe and ensuite) 3.5 Bathrooms (main, ensuite and guest powder room) Designer kitchen with stone benchtops, Miele appliances, gas cooktop and semi-integrated dishwasher Large living that spills out to balcony area Ground floor patio Fully ducted air conditioning throughout High ceilings Remote double lock up garage Pet friendly Private courtyard 15 min drive to Coomera or Helensvale Westfield / Train Station (11.6km) 10 min drive from the M1 (6.9km) Don't miss out on this incredible opportunity to secure a modern townhouse with NO BODY CORPORATE FEES!!! Contact us today to arrange a viewing. 6.6 Kilowatts Solar Power system Garden Shed Rate - $2,600 per year Water - $2,000 per year Rental Return - $1,050 - $1,100 per week Disclaimers: In preparing this information we have used our best endeavours to ensure the information contained herein is true and accurate, but we accepting no responsibility and disclaim all liability in respect to any errors, omissions, inaccuracies, or misstatements that may occur. Prospective purchasers should make their own inquiries to verify the information contained herein.
Agent: Evan Wei - evanw@onsiteproperty.com.au - 3540 5941
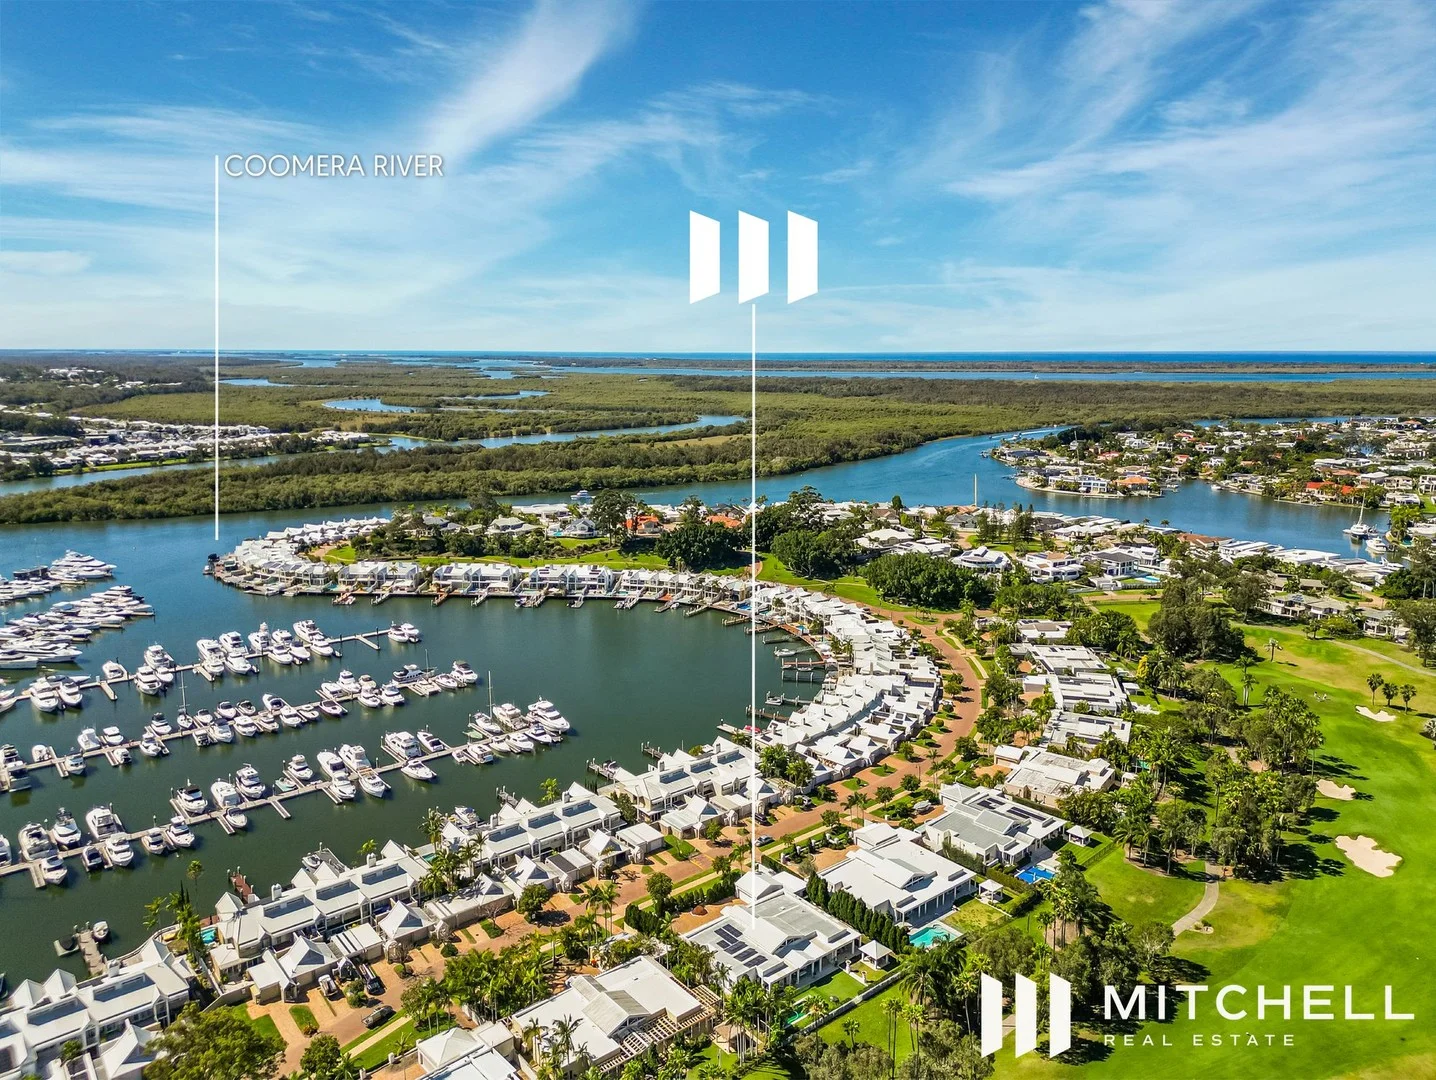
Sanctuary Cove, QLD 4212
Land Size: 1512 m²
Property Type: House
Listing Type: Residential
Status: Active
Summary: Elegant Fairway Living Expansive Single-Level Sanctuary
Description: A residence of rare sophistication, this single-level home redefines luxury living with its striking design and expansive proportions. Set on a sprawling 1,512m²* parcel, the 651m²* interior embraces both comfort and grandeur, showcasing uninterrupted views across pristine fairways. Every detail has been carefully curated, resulting in a home that is both stylish and highly functional. The layout flows with ease, blending open living spaces with private retreats, while superior finishes and bespoke touches highlight the craftsmanship throughout. At the centre, the gourmet kitchen impresses with premium European appliances and a design that makes both everyday meals and large-scale entertaining effortless. Generous living and dining zones extend seamlessly outdoors to the expansive Florida room, perfectly positioned to take in the peaceful golf course views and experience the excitement of the WPGA tee-off right from home. Each of the three ensuited bedrooms delivers a private sanctuary, while the home office offers an ideal space to work in peace, or can easily convert back to a 4th bedroom if required. Additional highlights include secure garaging for two cars with additional storage plus a separate golf buggy driveway and garaging for 2 buggies, as well as ample guest parking. PROPERTY FEATURES: * Expansive 1,512m²* block with 651m²* of refined single-level living * Bespoke interiors showcasing premium fittings and finishes * Three ensuite bedrooms plus 4th bedroom or private home office * Grand master retreat with golf course outlook, custom walk-in robe, and opulent ensuite * State-of-the-art gourmet kitchen with Miele appliances * Light-filled open-plan living with soaring ceilings and seamless flow * Sophisticated alfresco entertaining and separate BBQ pavilion * Sparkling pool perfectly positioned to capture golf course views * Secure two-car garage with additional storage space. * Dedicated buggy driveway and garaging for 2 buggies * Generous off-street parking * Walking distance to Marine Village for boutique shopping, dining, and lifestyle conveniences Set in an unbeatable position just footsteps from Marine Village, this home places you at the centre of a vibrant lifestyle hub with dining, shopping, and leisure all at your door. Designed for easy single-level living, it's a residence that makes every day feel effortless and enjoyable. Disclaimer: Every endeavour has been made to provide accurate information regarding this property; Mitchell's Real Estate Group reserves the right to advise any prospective purchaser to conduct their own independent enquiries prior to purchase.
Agent: Adam Mitchell - adam@mitchellsrealestate.com.au - 0428212102
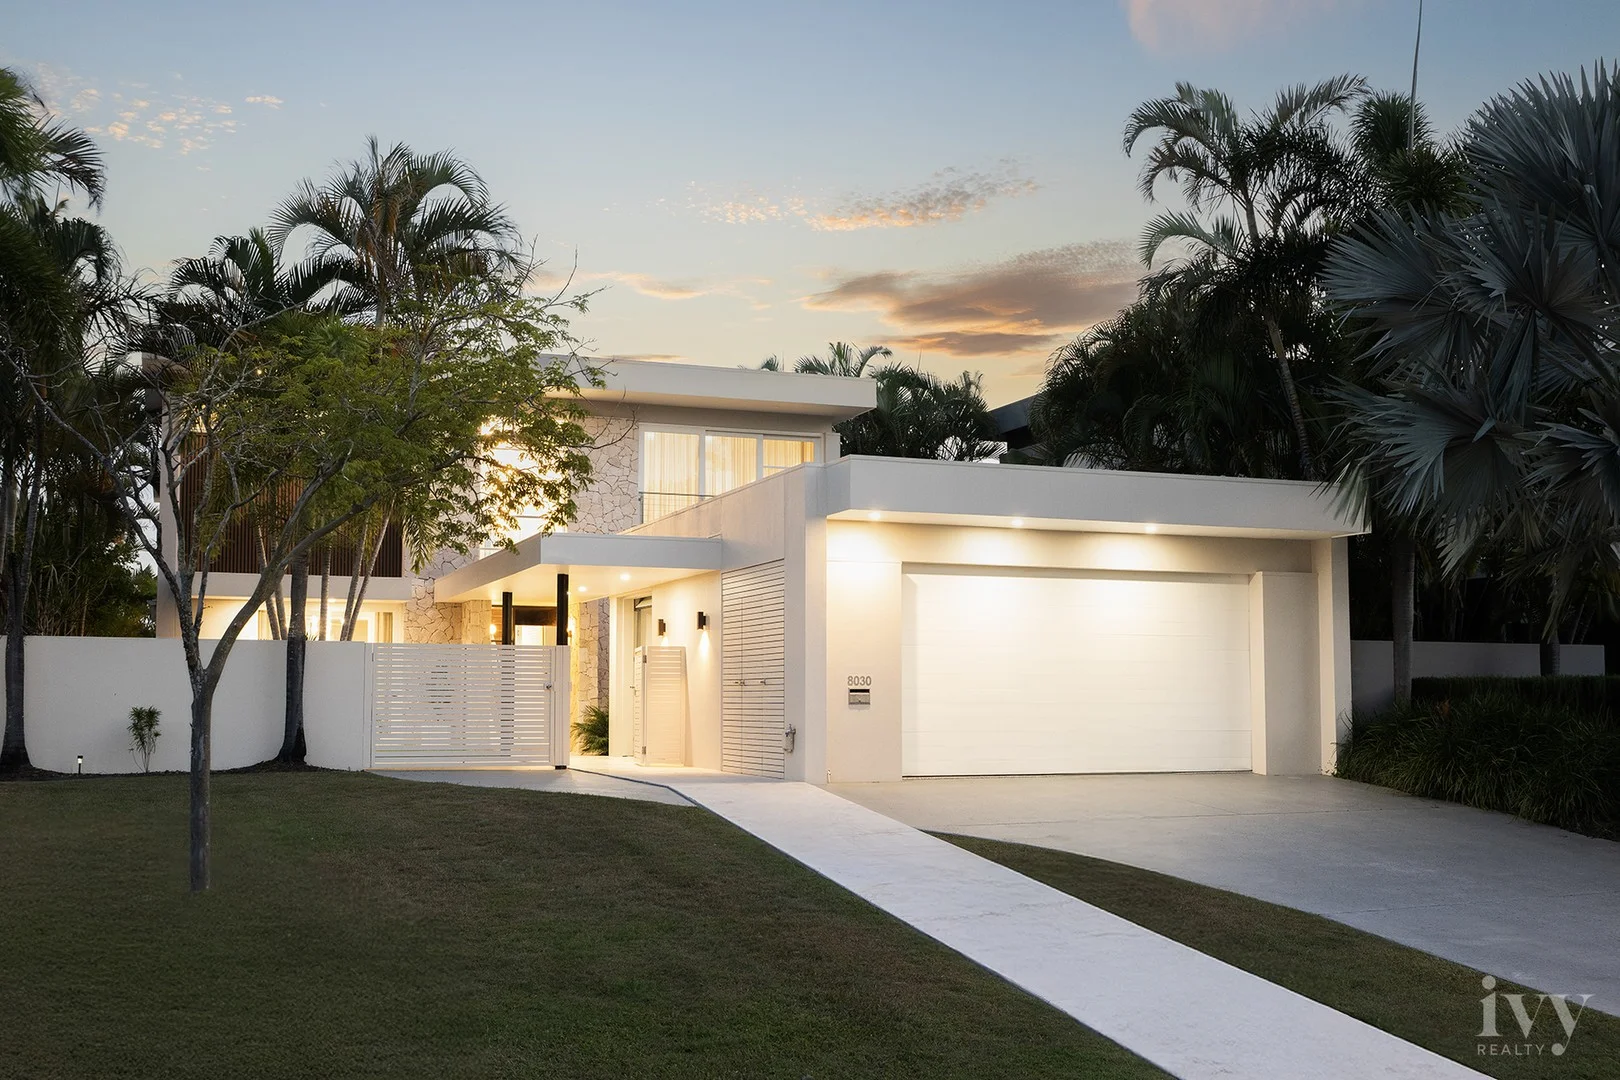
Sanctuary Cove, QLD 4212
Land Size: 673 m²
Property Type: House
Listing Type: Residential
Status: Active
Summary: A Bespoke Waterfront Sanctuary with Bridge-Free Broadwater Access
Description: An exceptional offering within the prestigious Sanctuary Cove enclave, this refined waterfront residence presents a seamless fusion of inspired design and flawless execution. Recently reimagined through a meticulous, top-to-bottom renovation, the home has been curated with bespoke detailing and premium finishes, creating a timeless yet contemporary environment defined by understated luxury. Set on a 673m² parcel and offering approximately 475m² of sophisticated internal living, the residence strikes a considered balance between scale and warmth. Four generously proportioned bedrooms are complemented by four luxurious bathrooms, while a dedicated office or media room - adaptable as a fifth bedroom - provides flexibility for families or guests. A substantial two-car garage, together with separate buggy parking, ensures both convenience and functionality. Interiors unfold with elegance across light-filled living zones, enhanced by designer fixtures, refined material selections and a seamless indooroutdoor connection. Extending to over 15 metres of pristine waterfrontage, the home enjoys bridge-free boating access from its private pontoon directly to the Broadwater, elevating everyday living with an enviable lifestyle advantage. Privately positioned within a peaceful cul-de-sac, the residence offers tranquillity and exclusivity while remaining moments from the heart of Sanctuary Cove. World-class marina facilities, fine dining, championship golf courses and luxury retail are all within easy reach, completing a home that is as sophisticated as it is effortlessly liveable. Property Overview: - Architecturally refined waterfront residence recently transformed through a top-to-bottom renovation - 673m² allotment with approximately 475m² of bespoke internal living space - Four generous bedrooms, four luxurious bathrooms, plus a dedicated office/media room adaptable as a fifth bedroom - Substantial two-car garage with separate buggy parking for convenience and functionality - Over 15 metres of prime waterfrontage with private pontoon and bridge-free access to the Broadwater - Expansive, light-filled interiors featuring premium fittings, designer fixtures and high-end bespoke finishes - Seamless indooroutdoor connection, ideal for entertaining and relaxed family living - Quiet cul-de-sac position within the prestigious Sanctuary Cove enclave, ensuring privacy and exclusivity - Moments from the Sanctuary Cove marina, fine dining, luxury retail and championship golf courses - Recently reimagined with meticulous attention to detail and timeless material selections This home is one of a kind, for more information or to secure your own piece of paradise, please contact Ivy Wu or Isaac Kim now on 0433 103 586 / 0433 268 046! Disclaimer: Whilst every effort has been made to ensure the accuracy of these particulars, no warranty is given by the vendor or the agent as to their accuracy. Interested parties should not rely on these particulars as representations of fact but must instead satisfy themselves by inspection or otherwise
Agent: Ivy Wu - ivy@ivyrealty.com.au - 0433103586
Agent: Isaac Kim - isaac@ivyrealty.com.au - 0433268046
Agent: Yana Narithanasarn - yana@ivyrealty.com.au - 0405 851 001
Hope Island, QLD 4212
Property Type: Apartment / Unit / Flat
Listing Type: Residential
Status: Active
Summary:
Description:
Agent: Lisa Terare - lisa@sellinghomes.com.au - 31917454
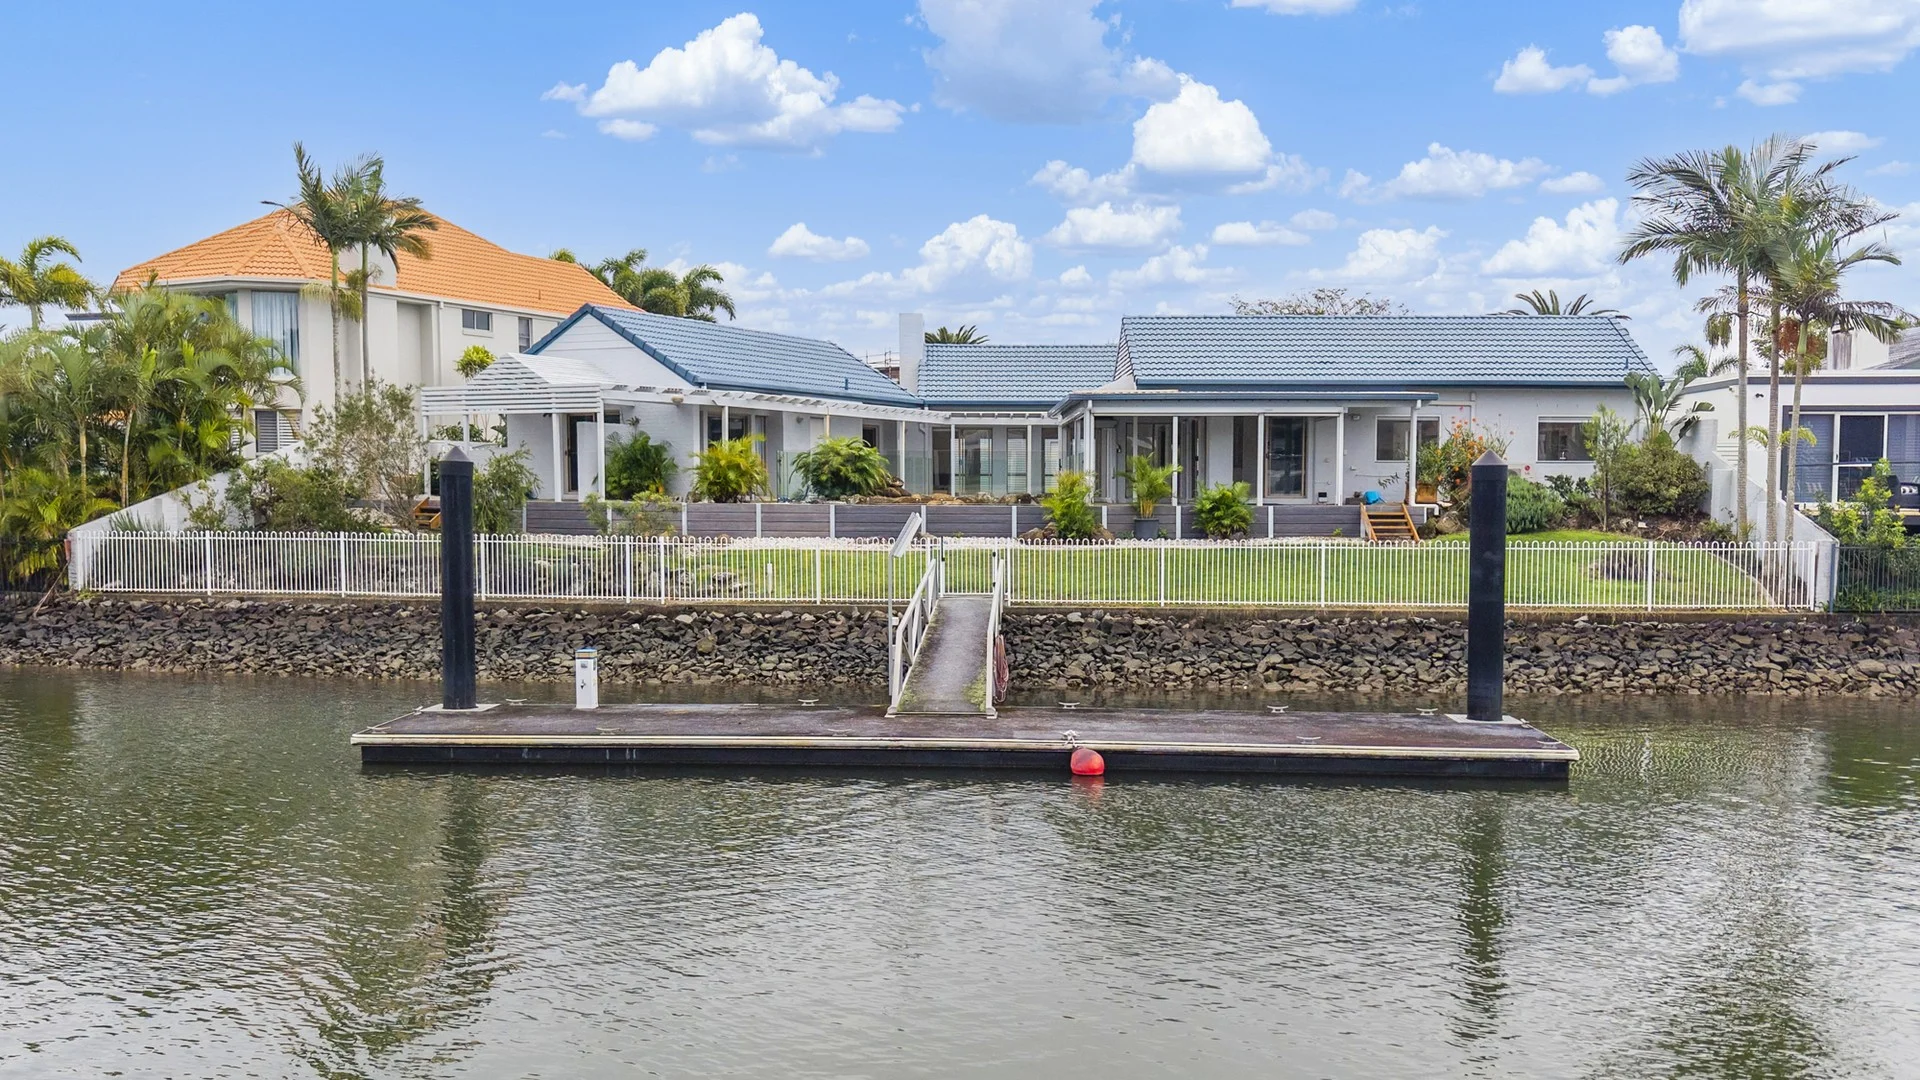
Sanctuary Cove, QLD 4212
Land Size: 988 m²
Property Type: House
Listing Type: Residential
Status: Active
Summary: Blue-Chip Waterfront Opportunity in Exclusive Street
Description: Set on one of Sanctuary Cove's most prestigious and tightly held streets, this is a rare chance to secure a landmark address surrounded by the most extravagant homes the estate has to offer. Positioned within the elite Harbour Two precinct and boasting an expansive 35*-metre water frontage, this property is all about location, scale, and untapped potential. Occupying a sprawling 988sqm block, the existing home includes 3 bedrooms, 4 bathrooms, and a 2-car plus buggy garage - but the real value lies in what could be. Whether you're ready to knock down and rebuild or craft a new vision for luxury living, this is the ultimate blank canvas in a blue-chip waterfront setting. Property Specifications; - 35* Metre water frontage on sprawling 988sqm block - Existing home hosting 3 bedroom 4 bathroom 2 car plus buggy garaging - Elite Harbour Two precinct in Blue Chip Location - Moments away from Sanctuary Cove Village and Golf Course - Bridge free boat access with deep water mooring - Endless opportunities to build you dream home Moments from the vibrant Sanctuary Cove Village, world-class golf courses, the marina, and fine dining, this tightly held address promises the best of lifestyle and location. Endless opportunity, unmatched position, and the chance to build a truly world-class home - this is Sanctuary Cove at its most exciting.
Agent: Matt Gates - matt.gates@raywhite.com - 07 5577 9999
Hope Island, QLD 4212
Property Type: Apartment / Unit / Flat
Listing Type: Residential
Status: Active
Summary:
Description:
Agent: Lisa Terare - lisa@sellinghomes.com.au - 31917454
Sanctuary Cove, QLD 4212
Land Size: 620 m²
Property Type: House
Listing Type: Residential
Status: Active
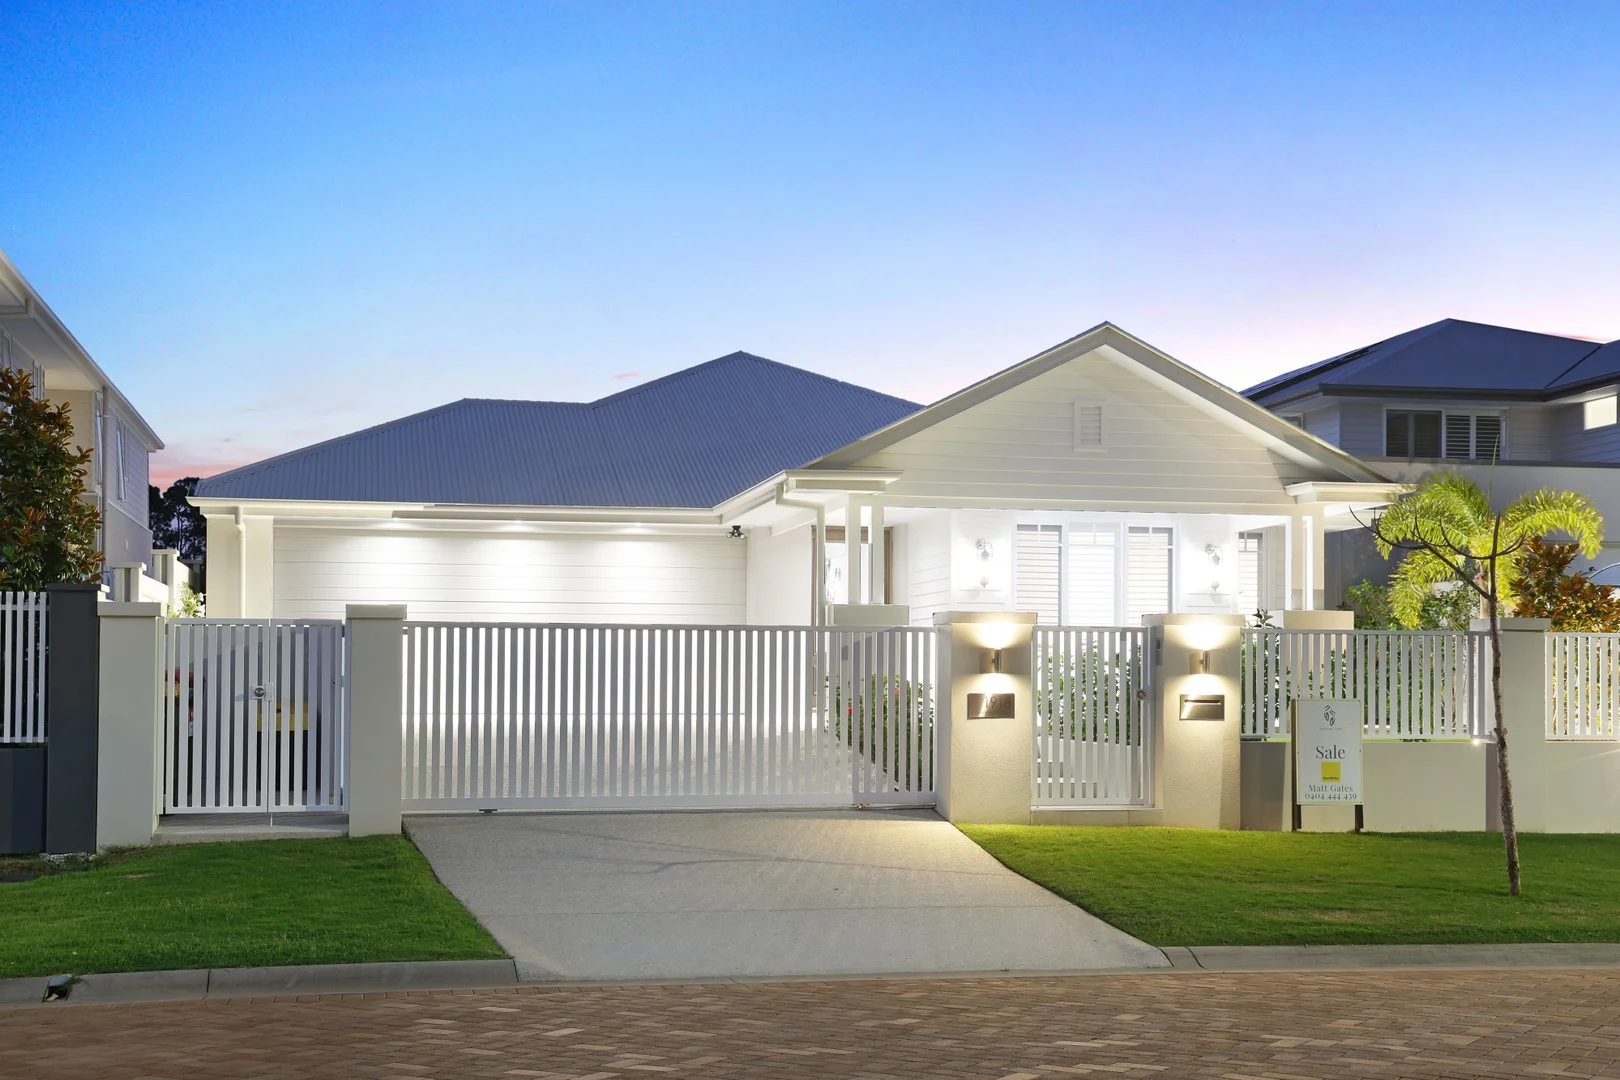
Summary: North-Facing, Single-Level Hamptons-Inspired Masterpiece
Description: Perfectly positioned on a north-facing block, this stunning single-level home blends timeless Hamptons styling with the luxury and upgrades of a Metricon Signature Display. Every detail has been thoughtfully considered, creating a home of comfort, elegance, and luxury. Featuring four spacious bedrooms, a designer powder room, and a fully integrated media room with a premium Krix 7.1.2 Dolby Atmos sound system, this home offers versatility and sophistication for the modern family. At the heart of the home is a gourmet kitchen featuring Bosch built-in Cube appliances, including two ovens, a built-in coffee machine, microwave, and a wine fridge in the main kitchen. Designed for seamless entertaining and everyday function, it also includes dual dishwashers (one in the kitchen and one in the butler's pantry) and an oversized integrated fridge and freezer. Dual cooktops (induction and gas) further elevate this well-appointed culinary space. Soaring VJ panelled ceilings add coastal character and are featured throughout the hallway, kitchen, living areas, portico, and alfresco, blending indoor elegance with outdoor charm. Step outside to your private sanctuary: a sparkling inground pool with tranquil waterfall, framed by landscaped gardens. Relax in the poolside cabana, or entertain in the covered alfresco area with a built-in BBQ, perfect for all-season gatherings. Additional features include an oversized double lock-up garage with 2x EV chargers, catering to the environmentally conscious. Key Features: * Sun-drenched north-facing, single-level luxury home * Hamptons-inspired with Metricon Signature Display styling and premium upgrades * Four bedrooms plus media room with Krix Dolby Atmos surround sound * Bosch Cube built-in appliances: two ovens, coffee machine, microwave * Wine fridge in kitchen, dual dishwashers, and oversized integrated fridge/freezer * Dual cooktops: induction and gas * VJ panelled ceilings throughout hallway, kitchen, living, portico, and alfresco * Three bathrooms, including a Jack and Jill, plus a standout designer powder room * Sparkling inground pool with waterfall and lush landscaping * Poolside cabana and covered alfresco with built-in BBQ * Oversized double garage with 2x EV chargers This is an exceptional offering-where thoughtful design, architectural style, and luxury inclusions come together in perfect harmony.
Agent: Matt Gates - matt.gates@raywhite.com - 07 5577 9999
Sanctuary Cove, QLD 4212
Land Size: 796 m²
Property Type: House
Listing Type: Residential
Status: Active
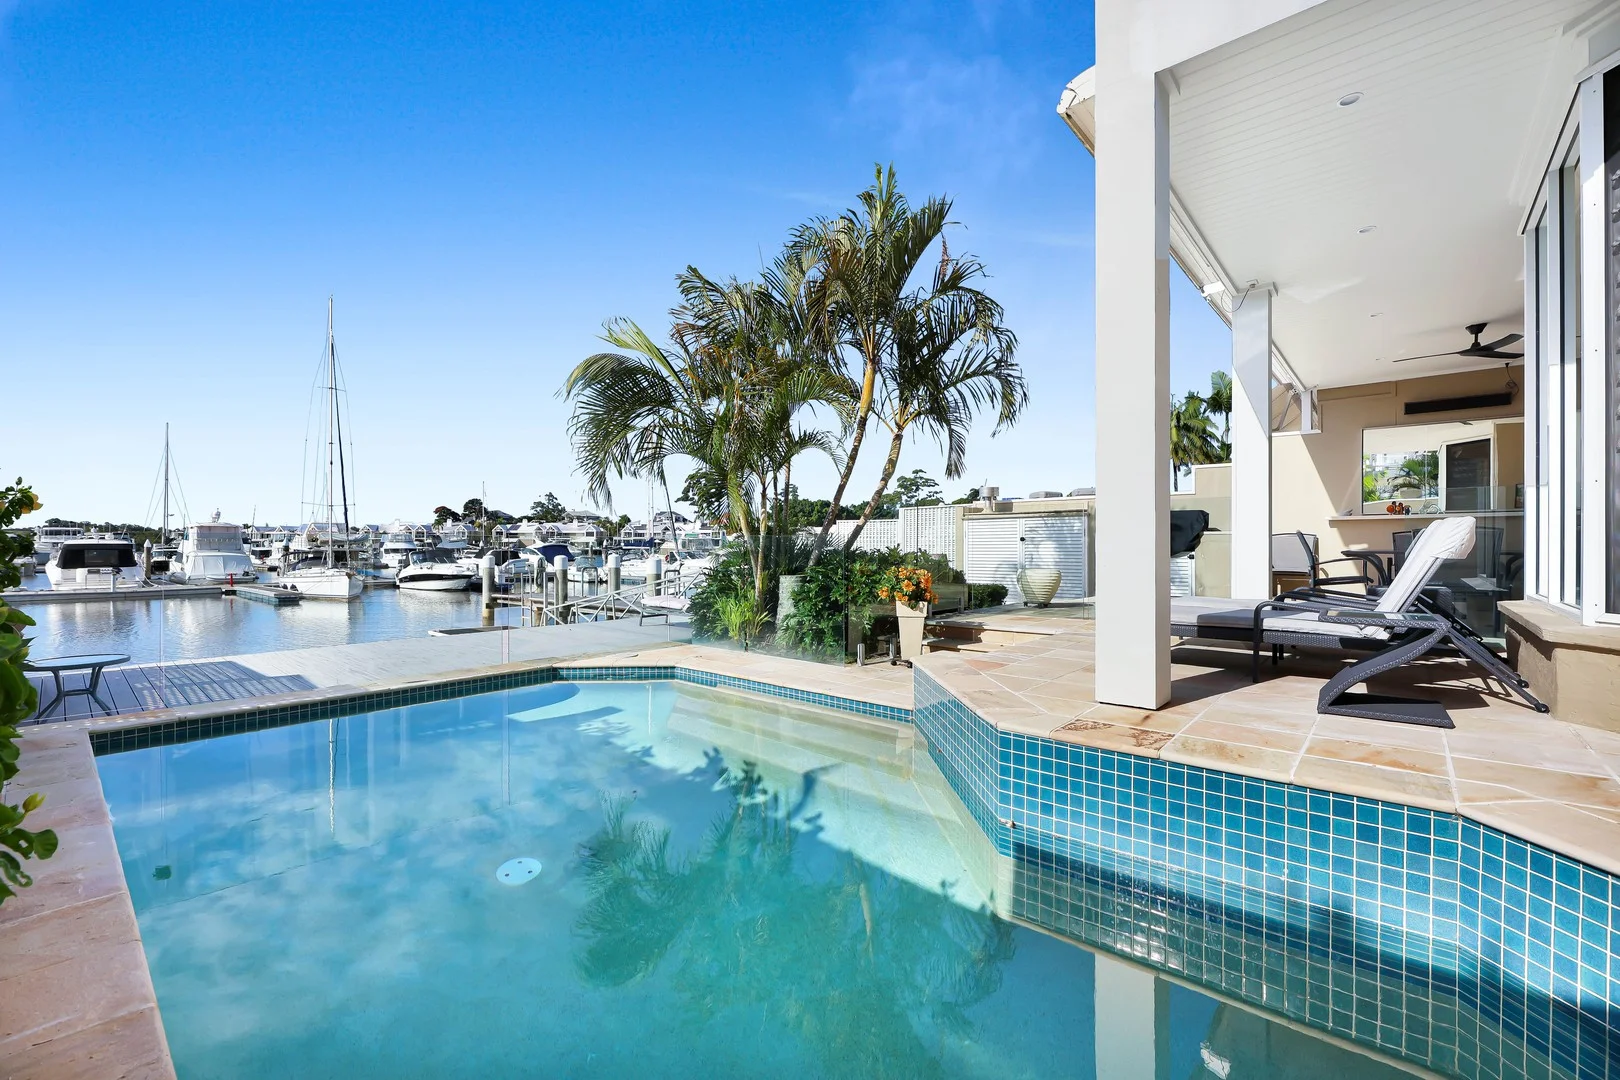
Summary: Spectacular Harbourfront Villa - Incredible Views
Description: Enviably located in one of Sanctuary Coves' most tightly held precincts, this spacious End Harbourfront Villa offers luxury, lifestyle, and the views to match. Equipped with 3 bedrooms upstairs, large indoor and outdoor entertaining areas, and one of only a handful of villas to boast 3 car garage parking. The vast and open planned ground floor layout, plays home to the 4th bedroom / office. Light filled living and dining areas, and a beautiful kitchen with views of the harbour from every angle. The master bedroom, located on the upper level is spacious with high ceilings, has a private balcony that provides the perfect place to capture a magnificent outlook. The second and third bedrooms are located on this level with a shared bathroom Enjoy the sophisticated yet relaxed waterfront lifestyle that only Sanctuary Cove can offer. • Tranquil Northern Harbour views • Four spacious bedrooms • Study / 4th bedroom • Gas fireplace, open plan living • Fabulous outdoor entertaining • Sparkling in-ground pool • Own jetty, perfect for boating enthusiasts • Generous triple lockup garage • Low maintenance landscaping and manicured courtyards • Generous 796 square metre block Please call for a private inspection, you won't be disappointed.
Agent: Trish Edwards - trish.edwards@raywhite.com - 07 5577 9999
Agent: Matt Gates - matt.gates@raywhite.com - 07 5577 9999


