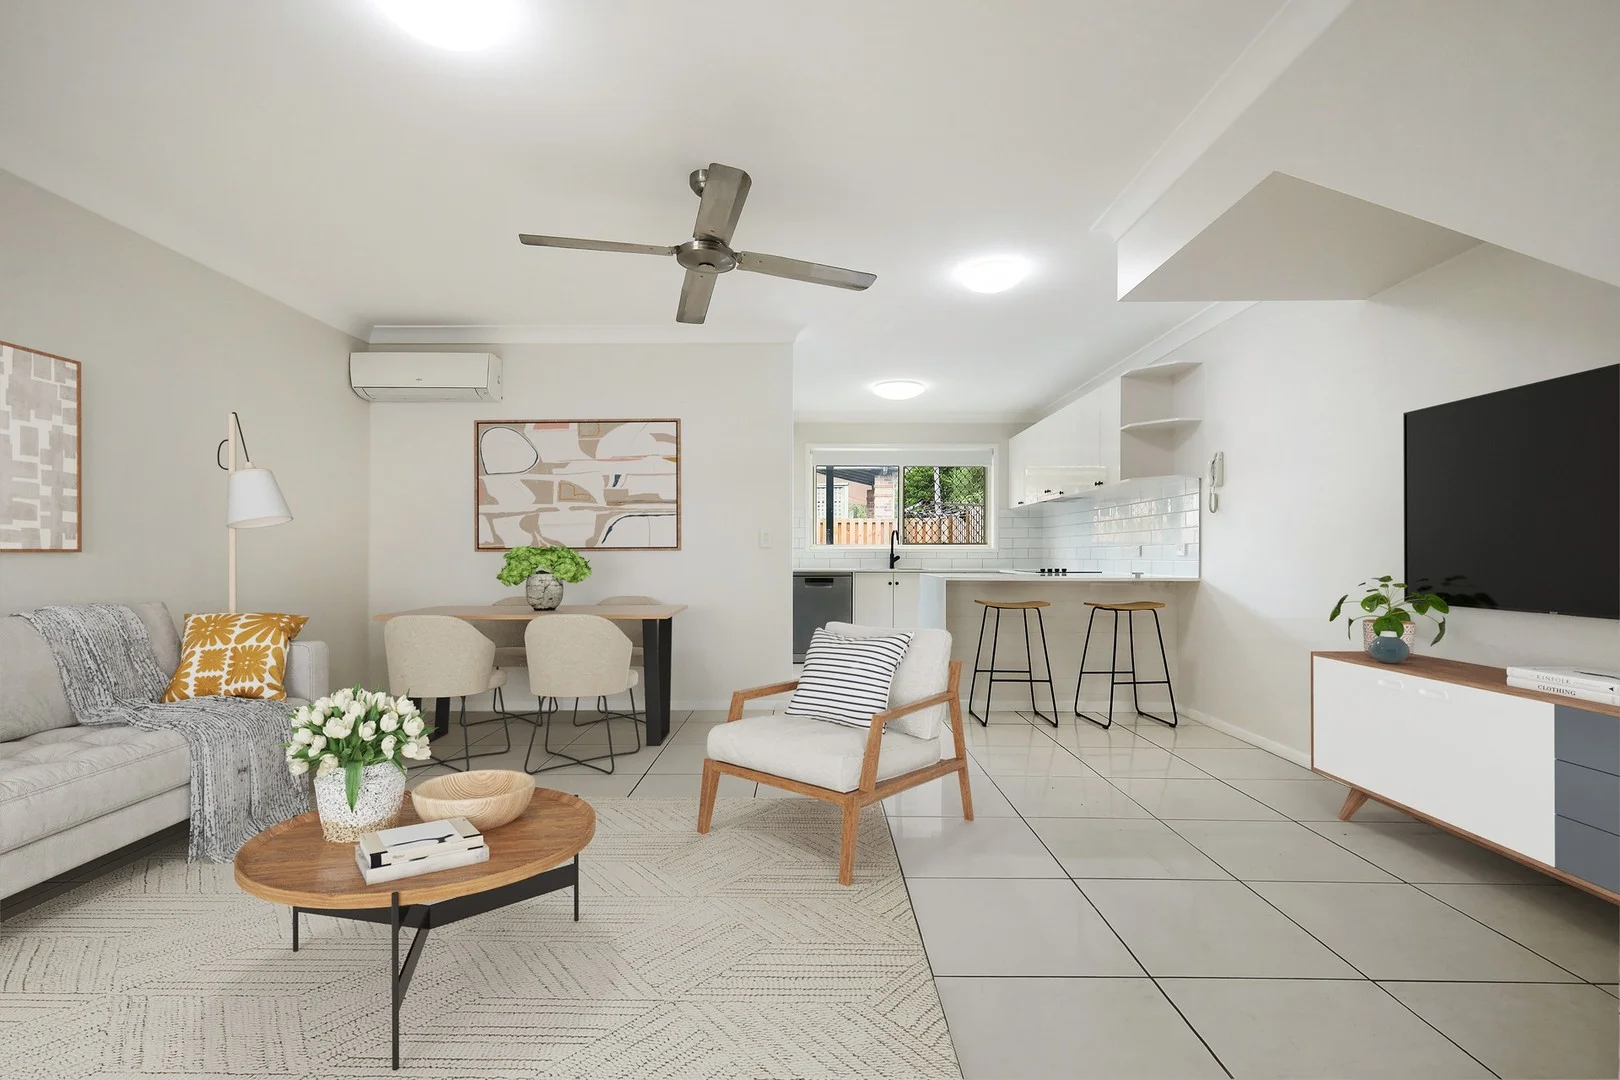
24/31 Leviathan Drive
Mudgeeraba, QLD 4213
Neighbourhood & everyday essentials
Explore around Mudgeeraba, from school days to weekends.
Area figures
- schools in Mudgeeraba
- 5
Find schools, playgrounds and children’s classes. Browse by age to plan school days and weekends.

Area figures
- residents (ABS, June 2024)
- 681,389
- children aged 0–14
- 113,859
- schools
- 110
- parks & libraries
- 407
- kids’ activity providers listed
- 274
Most-listed activities: Karate, Swimming, Tennis
Population figures: Australian Bureau of Statistics
Explore local libraries, community spaces, schools and council programs across the wider area.
Parks, playgrounds & public spaces
Wiltshire Park
Wiltshire Dr, Mudgeeraba, Queensland, 4213
985 m straight-line distance
Somerset Drive Reserve
Somerset Dr, Mudgeeraba, Queensland, 4213
1000 m straight-line distance
Robina Library
Robina Town Centre Dr, Robina, Queensland, 4226
1.2 km straight-line distance
Clover Hill Park
Sara Carrigan Ct, Mudgeeraba, Queensland, 4213
1.2 km straight-line distance
Things to do near this home
Explore nearby play centres and family attractions from the directory. Check ages, entry prices and opening hours with the venue.
Browse things to do with kids in Gold Coast
Find more ideas by age, budget and indoor or outdoor setting on Things to do. Dated events are in What’s on. See what’s on
Discover local guides & family ideas
Read local family guides and practical articles as you explore life around this home.

Most Livable Suburbs in Queensland for Families (2026)
<!-- seotitle: Most Livable Suburbs in Queensland for Families (2026) metadescription: The QLD suburbs with the most kids' activities and nearby schools on offer, ranked from AroundSchools' own…
Read more →
Free Kids' Activities in Brisbane: What's On, Libraries, Free Trials
Most of what is genuinely free for kids in Brisbane sits on council land. We hold 999 libraries, parks and community spaces inside the city, and library membership and playground entry cost nothing.…
Read more →Everyday essentials & getting around
Open the map to choose a destination and check journey times from this address. Walking routes, step-free access and travel times have not been verified.
Source: AroundSchools directory. Distances are straight-line distances, not walking routes. Confirm facilities on the linked detail pages. Directory update dates are not supplied for this summary.
Property Details
160 m²
Townhouse
RESIDENTIAL
What's Nearby

MyFirstGym Robina
MyFirstGym Robina, Robina Super Centre, (Corner of Scottsdale Drive & Robina Town Centre Drive, Gold Coast

Southern Cross Martial Arts Gold Coast
Gooding Dr &, Boowaggan Rd, Merrimac

LVL UP FITNESS BOX GRAPPLE STRENGTHEN
6 Kiers Road, Miami

Tamara Jazz Music Lessons
Carrara

Elite Breath Training
22 Lucania Street, Currumbin Waters

Magic Jake – Primary School Entertainment & Incursions (Brisbane & Gold Coast)
Gold Coast

Ryan Mason Cricket Coaching
Gold Coast

VOXstudio
19 Albany Lane, Currumbin

BIGStar Circus
14 Harper St, Molendinar
Nearby Schools

Australian Industry Trade College
281 Scottsdale Drive, Robina QLD 4226 Australia

Clover Hill State School
Clover Hill Drive, Mudgeeraba QLD 4213 Australia

King's Christian College
68 Gemvale Road, Reedy Creek QLD 4227 Australia

Robina State High School
Investigator Drive, Robina QLD 4226 Australia

Somerset College
Somerset Drive, Mudgeeraba QLD 4213 Australia

Arcadia College
Robina QLD 4226
Nearby schools do not imply enrolment eligibility. Confirm catchments, year levels and childcare availability directly with the provider.
Nearby Properties

Recently sold nearby
Homes that have sold close to this address. We don’t show sale prices.
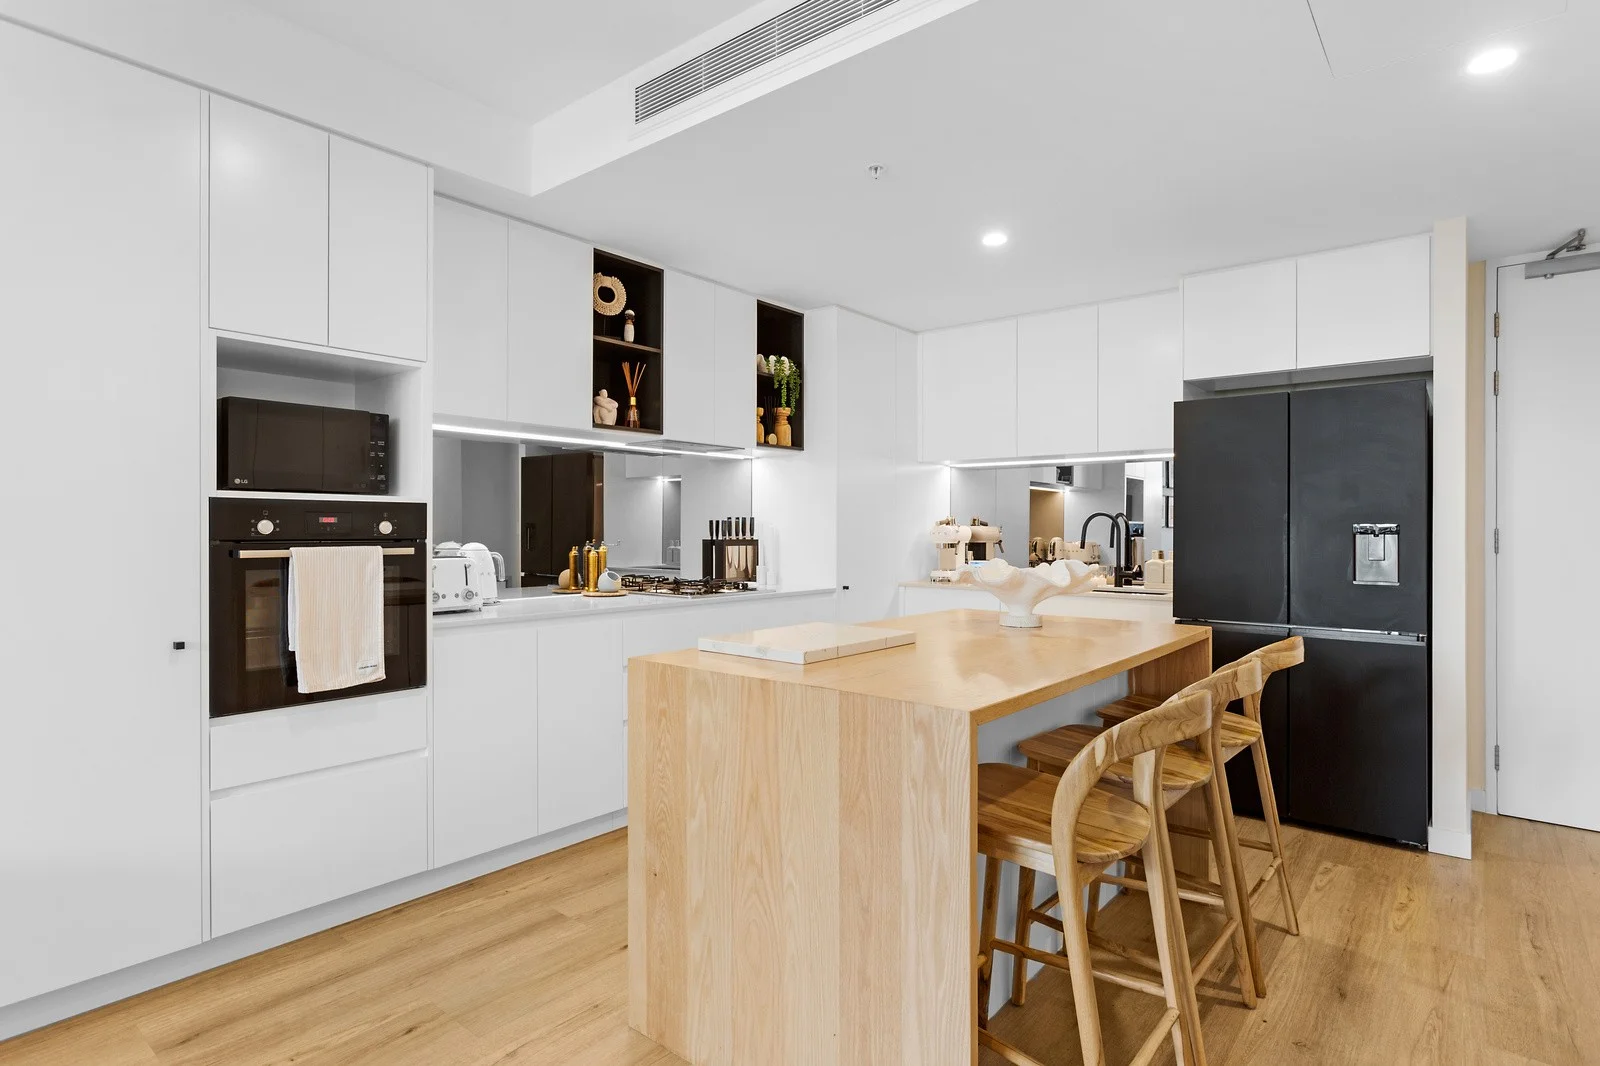
Robina, QLD 4226
Property Type: Apartment / Unit / Flat
Listing Type: Residential
Status: Active
Summary: Modern Living & Investor's Paradise Unit 106/1 Waterfront Place, Robina
Description: A newly built two-bedroom apartment showcasing contemporary design, premium inclusions, and an outstanding investment opportunity. The apartment features spacious open-plan living, complemented by ducted air conditioning for year-round comfort. The modern kitchen is well appointed with state-of-the-art Bosch appliances, stone benchtops, and an integrated dishwasher, making it both stylish and functional. This residence includes a secure, designated underground car park with key fob access for added safety, as well as a private storage cage, offering convenience and peace of mind. Residents enjoy an exceptional range of resort-style facilities, including a built-in barbecue area, a resort-style swimming pool, a games/library room featuring a billiards table, and a fully equipped gym - creating a comfortable and relaxed lifestyle. With low body corporate fees and currently rented at $850 per week, this property is ideal for both owner-occupiers and savvy investors alike. Located in the heart of Robina, close to shopping, dining, transport, and major amenities, this apartment offers strong lifestyle appeal combined with solid investment performance. Features include: - Newly built, ground-floor two-bedroom apartment - Ducted air conditioning throughout - Ceiling fans throughout - Gas cooktop and integrated dishwasher - Stone kitchen benchtops with custom-built American oak waterfall island bench - Bosch appliances - Secure, designated underground car park with key fob access - Private storage cage (4 sqm) - Low body corporate fees Outgoings: - Body Corporate Fees: $74.18 - Water & Sewerage: $303.62 per quarter - Council Rates: $1,105.79 biannually Building Facilities: - Built-in barbecue facilities - Resort-style swimming pool - Billiards room, gym, and on-site library Approximate Distances: - Robina Town Centre 800 m - ALDI 1 km - Beach 9 km - Primary School (Robina SS) 4.3 km - High School (Robina SHS) 550 m - Bond University 5.7 km - Bus Stop 600 m - Parkland 50 m - Highway 1.5 km - Train Station 600 m - Robina Hospital 1 km - Robina Greenheart Parkland 1.3 km An exceptional opportunity to secure a high-quality home or high-performing investment in one of Robina's most sought-after complexes. Price Disclaimer: This property is being sold without a price; therefore, a price guide cannot be provided. The website may have filtered the property into a price bracket for functionality purposes only. Disclaimer: We have in preparing this information used our best endeavours to ensure that the information contained herein is true and accurate, but accept no responsibility and disclaim all liability in respect of any errors, omissions, inaccuracies or misstatements that may occur. Prospective purchasers should make their own enquiries to verify the information contained herein. * denotes approximate measurements.
Agent: Jarrod Pienaar - 1283.64482@leaddrop.rexsoftware.com - 0755930044
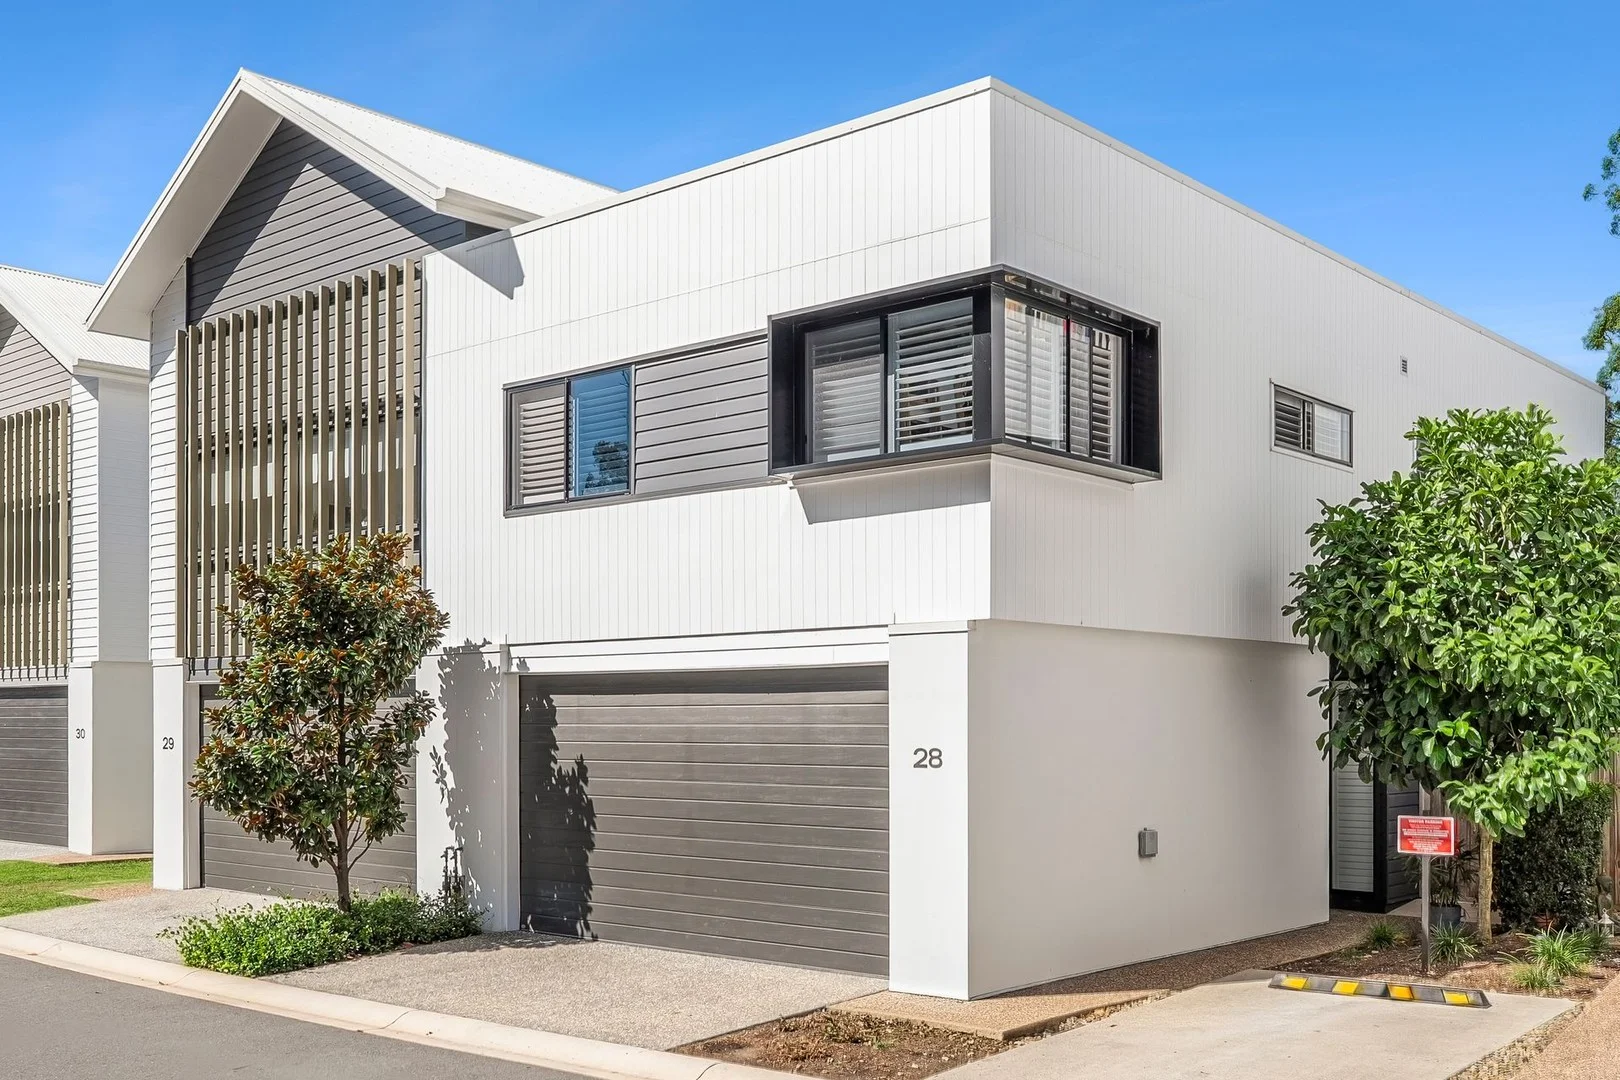
Mudgeeraba, QLD 4213
Land Size: 203 m²
Property Type: Townhouse
Listing Type: Residential
Status: Active
Summary: Contemporary Family Living in the Exclusive Tempus Estate
Description: Positioned within the secure, private estate of Tempus Residential Estate, this beautifully appointed medium-sized townhouse offers the perfect balance of modern convenience and tranquil living. Located at 28/28 Bonogin Road, Mudgeeraba, and adjacent to Somerset College, Tempus is a stunning collection of 83 contemporary four-bedroom residences set along quiet, tree-lined streets. Designed for privacy and lifestyle, each home is surrounded by lush landscaping, creating a peaceful retreat ideal for families and entertainers alike. This thoughtfully designed home features: • Four generous bedrooms • Two bathrooms upstairs, including a private master ensuite with walk-in robe • Convenient powder room downstairs • European-style laundry • Ducted air-conditioning throughout • Ceiling fans for year-round comfort • Premium Bosch appliances • Plantation shutters • Crimsafe sliding doors and windows • Filtered water system throughout • Double car enclosed garage • Visitor car space The well-considered floorplan maximises space and natural light, seamlessly blending indoor and outdoor living, making it perfect for entertaining or relaxed family living. Residents of Tempus enjoy access to resort-style facilities including a barbecue pavilion, infinity pool, tropical gardens and open green spaces that encourage a connected community lifestyle. Perfectly positioned, the estate is just minutes from local schools, Bond University and the shopping, dining and entertainment precinct of Robina Town Centre. Nearby parklands and walking trails are only a short stroll away, further enhancing the lifestyle appeal. Offering security, style and exceptional convenience, this is an outstanding opportunity to secure a modern family home in one of Mudgeeraba's most sought-after residential communities. Disclaimer: We have in preparing this information used our best endeavours to ensure that the information contained herein is true and accurate but accept no responsibility and disclaim all liability in respect of any errors, omissions, inaccuracies or misstatements that may occur. Prospective purchasers should make their own enquiries to verify the information contained herein.
Agent: Teana Potter - teana.potter@coastal.com.au
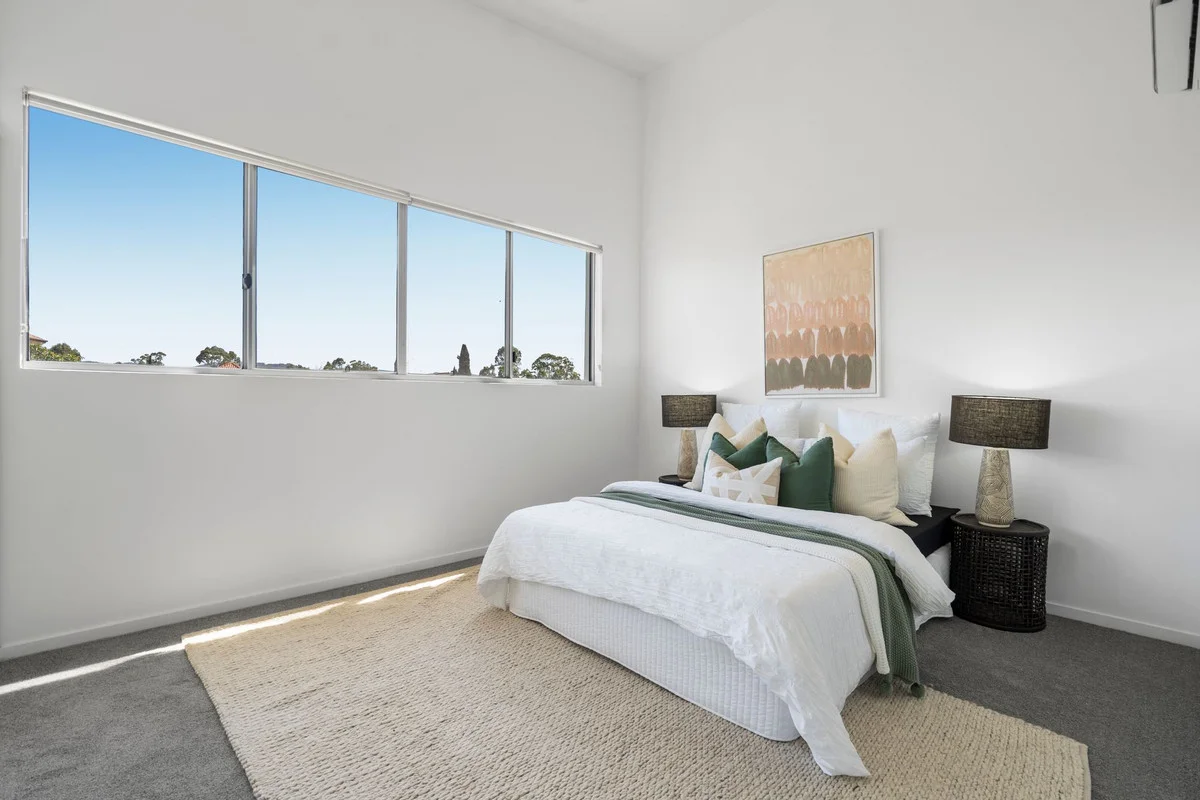
Robina, QLD 4226
Property Type: Apartment / Unit / Flat
Listing Type: Residential
Status: Active
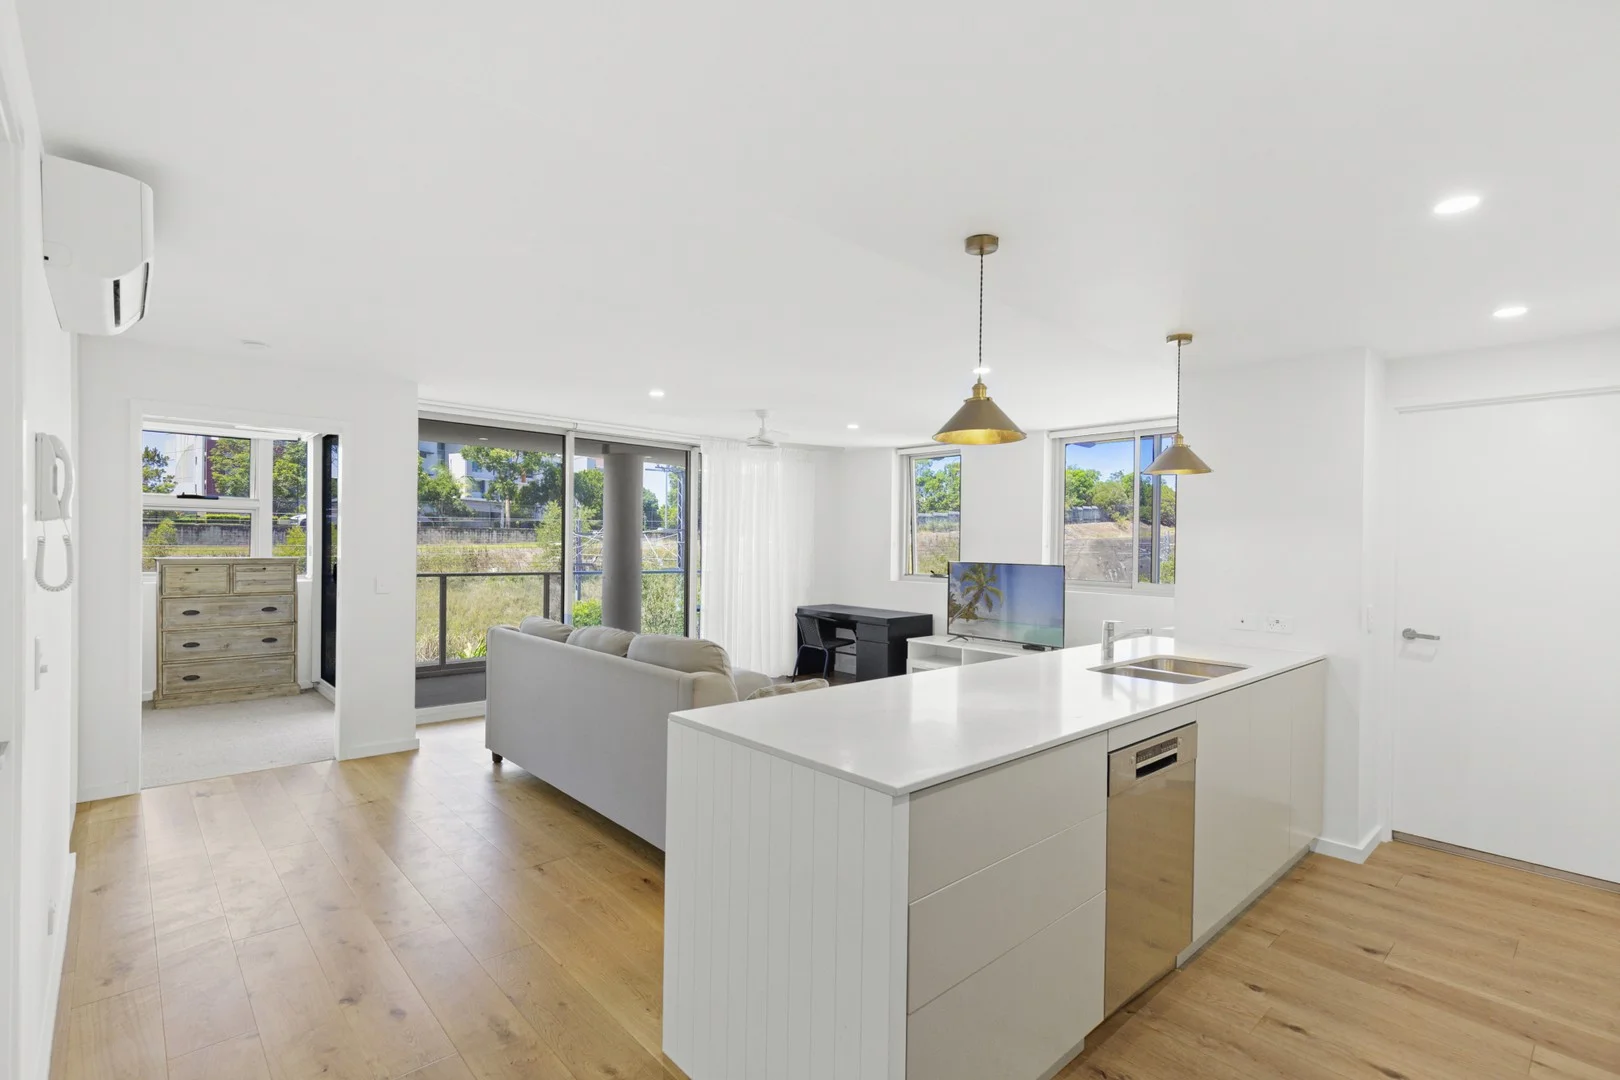
Summary: Freshly Renovated, Bright & Spacious Apartment in Prime Robina Location
Description: Step into this beautifully renovated apartment where modern elegance meets everyday comfort. Featuring fresh new paint, hybrid timber flooring through the living areas, and new plush carpet in the bedrooms, this home feels fresh, stylish, and ready to move in. Located on the 4th level with breathtaking hinterland views, the apartment offers a bright and airy living space with extra-high ceilings and seamless indoor-outdoor flow to a generous balcony -perfect for relaxing or entertaining. The practical layout includes two bedrooms (master with ensuite), two bathrooms, a modern kitchen with stainless steel appliances, and an open-plan living and dining area. An additional study nook provides extra flexibility for work or study. Enjoy the unbeatable convenience of walking distance to Robina Town Centre, restaurants, cinemas, medical facilities, and public transport- everything you need is right at your doorstep. Don't miss this opportunity to secure a freshly updated, light-filled apartment in one of Robina's most sought-after positions! Features: - Newly renovated- fresh paint, new hybrid flooring, and new carpet - Extra-high ceilings and abundant natural light - 2 bedrooms with built-in robes, master with ensuite - Spacious open-plan living and dining - Modern kitchen with stainless steel appliances - Large undercover balcony with hinterland views - Separate study nook - Air conditioning and ceiling fans - Lift access and secure underground car space Complex Facilities: - Saltwater swimming pool - BBQ area Approx. Distances: Robina Town Centre 400 m | ALDI 250 m | Train Station 1.3 km | Robina Hospital 1.4 km | Beach 7.8 km Disclaimer: Please be advised that some images included in our marketing materials feature virtual staging techniques designed to illustrate the property's potential appearance; these digitally altered images do not represent its current condition. We have, in preparing this information, used our best endeavours to ensure that the information contained therein is true and accurate, but accept no responsibility and disclaim all liability in respect of any errors, inaccuracies or misstatements contained herein.
Agent: Lucas Lai - 2113.37784@leaddrop.rexsoftware.com
Robina, QLD 4226
Property Type: Apartment / Unit / Flat
Listing Type: Residential
Status: Active
Summary: SOLD BY ORREN TOPOLANSKY
Description: Positioned within the newest building of the sought-after Cambridge Residences, this beautifully appointed apartment combines contemporary finishes with a floor plan that simply makes sense. At the heart of the home, the gourmet kitchen is both stylish and functional - featuring luxury integrated appliances, gas cooktop, stone benchtops and generous preparation space. It flows seamlessly into the expansive open-plan living and dining area, designed to comfortably accommodate a full lounge suite and dining setting without compromise. Sliding stacking doors extend the living space outdoors to a generous patio - perfect for entertaining, complete with room for a dining table and BBQ. The master suite is impressively proportioned and offers a walk-through robe leading to a sleek, modern ensuite. The second bedroom includes built-in robes and is ideal for guests, family, or a well-sized home office. A Lifestyle Address Cambridge Residences is a premium collection of architecturally designed apartments set amongst tranquil landscaped grounds with outstanding resident amenities. Perfectly located in the heart of Robina CBD, you're just moments from: Robina Train Station; Robina Hospital; Robina Town Centre; Bond University and leading educational facilities This is low-maintenance living in one of the Gold Coast's most connected and desirable precincts. FEATURES: • Modern state of the art kitchen with stone counters • Fans in bedrooms and living area • Air-conditioning in living area and bedrooms • Secure basement parking • Over bonnet storage unit • Intercom • Beautiful pool & BBQ area • Separate fully equipped gym • On site Managers DISTANCES: Bus Stop - 550 m Local Shops - 550 m Major Shopping Centre (Robina Town Centre) - 550 m ALDI - 700 m Primary School (Robina SS) - 550 m High School (Robina SHS) - 3.6 km Parkland - 300 m Highway - 2.0 km Train Station - 900 m Beach - 8.4 km
Agent: Orren Topolansky - orren.topolansky@raywhite.com - 0414 775 977
Robina, QLD 4226
Land Size: 460 m²
Property Type: House
Listing Type: Residential
Status: Active
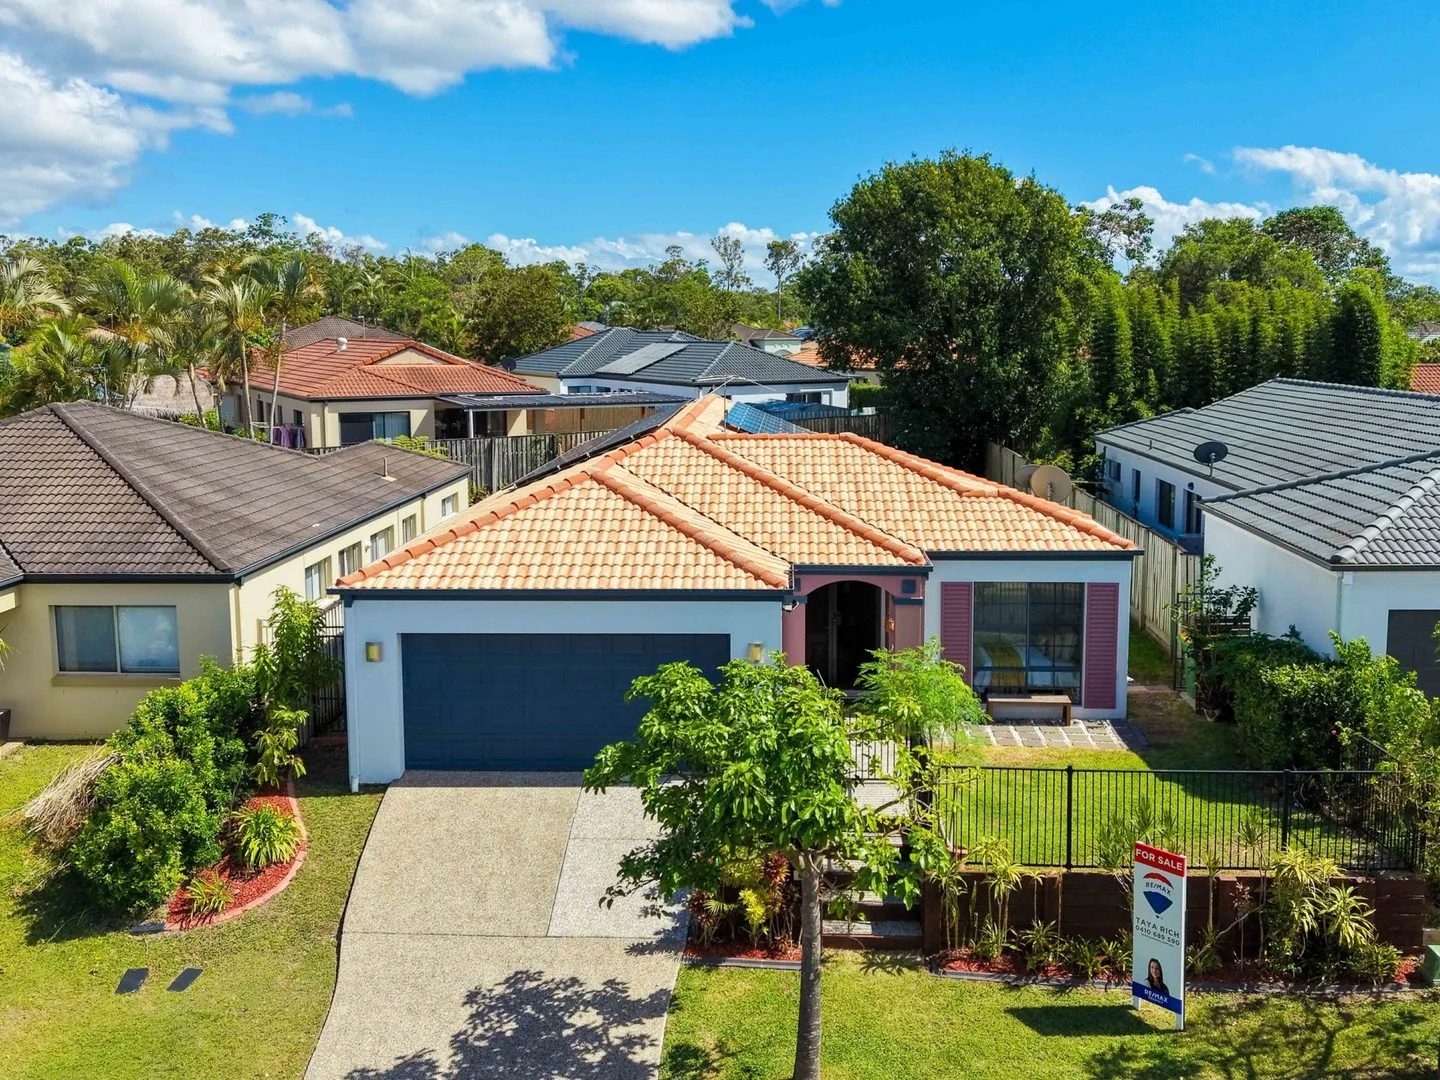
Summary: Bright & Fresh Low-Set Family Home In Peaceful & Super Central Robina - Large Flat Yard - Walk To Everything!
Description: First time to market since construction, this much loved family home is positioned in a quiet, family-friendly street within the ever popular âThe Dalesâ estate, 41 Nardoo Street delivers the kind of easy, single-level living that so many buyers are searching for, with the added bonus of being right in the heart of Robina. Whilst being well laid out, the home offers generous open-plan living with a separate tiled meals area and lounge, all serviced by a central kitchen that connects seamlessly to the living spaces and outdoors. With freshly painted interior, new coastal timber-style flooring in the main living area and kitchen, you can just move in and relax. Plus, multiple Air-conditioners in the main living areas ensures year-round comfort, making everyday living cool and comfortable. One of the real highlights here is the large, flat and fully enclosed backyard. Itâs a real blank canvas! Perfect for families wanting space for kids and pets to run freely, or for those with future plans to create an garden paradise, entertainerâs zone, install a pool or design an outdoor space tailored exactly to their lifestyle. The home is also impressively energy-efficient, featuring a 13.3kW solar system that significantly reduces power costs. Parking is well catered for with a double automatic lock-up garage, plus additional space for two more vehicles in the driveway. Beyond the home itself, the location is a standout! This is a 'walk-to-everything' address, with shops, cafés, restaurants, medical facilities, supermarkets and everyday conveniences all close by. Just moments away is a beautiful local park complete with ponds, ducks, fitness equipment and walking tracks, a much-loved spot for families and those who enjoy an active lifestyle. Schooling is also a major drawcard, with the property positioned within highly sought-after school catchments, including Varsity College, adding long-term appeal for families and investors alike. Key Features: Single-level, low-maintenance family home - built in 2001 (first time on market) 3 bedrooms with BIRs plus study (ideal 4th bedroom or home office) Bright & airy open-plan living with separate tiled meals and lounge areas Raked ceiling in family meals/lounge area, loads of natural light and windows for ventilation Air-conditioning in the main living area, fans in lull rooms and living areas Centrally located kitchen with dishwasher, ample Ceaser stone benchtops and large breakfast bar Freshly painted throughout, plus new hybrid timber look flooring installed in main entrance and family meals/lounge/kitchen/hall 460m2 block with very usable fully fenced backyard â lets kids play or create your paradise 13.3kW solar system for excellent energy efficiency Double automatic lock-up garage + Additional driveway parking for two vehicles Quiet neighbours and a peaceful street within 'The Dales Estate' Rental Appraisal - TBA (please ask agent) Living in Robina means enjoying one of the Gold Coastâs most connected and family-friendly lifestyles, and this home sits right at the heart of it. The Dales Estate is known for its peaceful streets, strong community feel and proximity to everything that matters, with Robina Town Centre offering world-class shopping, dining and entertainment just minutes away, including a cinema and Titans stadium. Bond University and a comprehensive range of medical facilities are also close by, reinforcing the areaâs reputation for outstanding education and healthcare. Everyday life is effortless with cafés, restaurants, supermarkets, gyms and fitness studios nearby, along with an abundance of parks, walking tracks and playgrounds that promote an active, outdoor lifestyle. Excellent train connectivity and easy access to the M1 freeway ensure seamless travel across the Gold Coast and beyond, making this a location that truly supports a balanced, convenient and highly sought-after way of living. For more information please contact Taya Rich Important Notice: We have in preparing this information used our best endeavors to ensure that the information contained herein is true and accurate. Prospective buyers should make their own enquiries to satisfy themselves as to its accuracy. Although high standards have been used in the preparation of this document, no legal responsibility can be accepted by Re/max Robina or any loss or damage resulting from the content or the use of this information. Any photographs show only certain parts of the property as it appeared at the time they were taken. Areas, amounts, measurements, distances and all other numerical information is approximate only.
Agent: Taya Rich - trich@remax.com.au - 07 5578 8800
Mudgeeraba, QLD 4213
Land Size: 1044 m²
Property Type: House
Listing Type: Residential
Status: Active
Summary: SOLD BY TEAM KARYN O'DEA
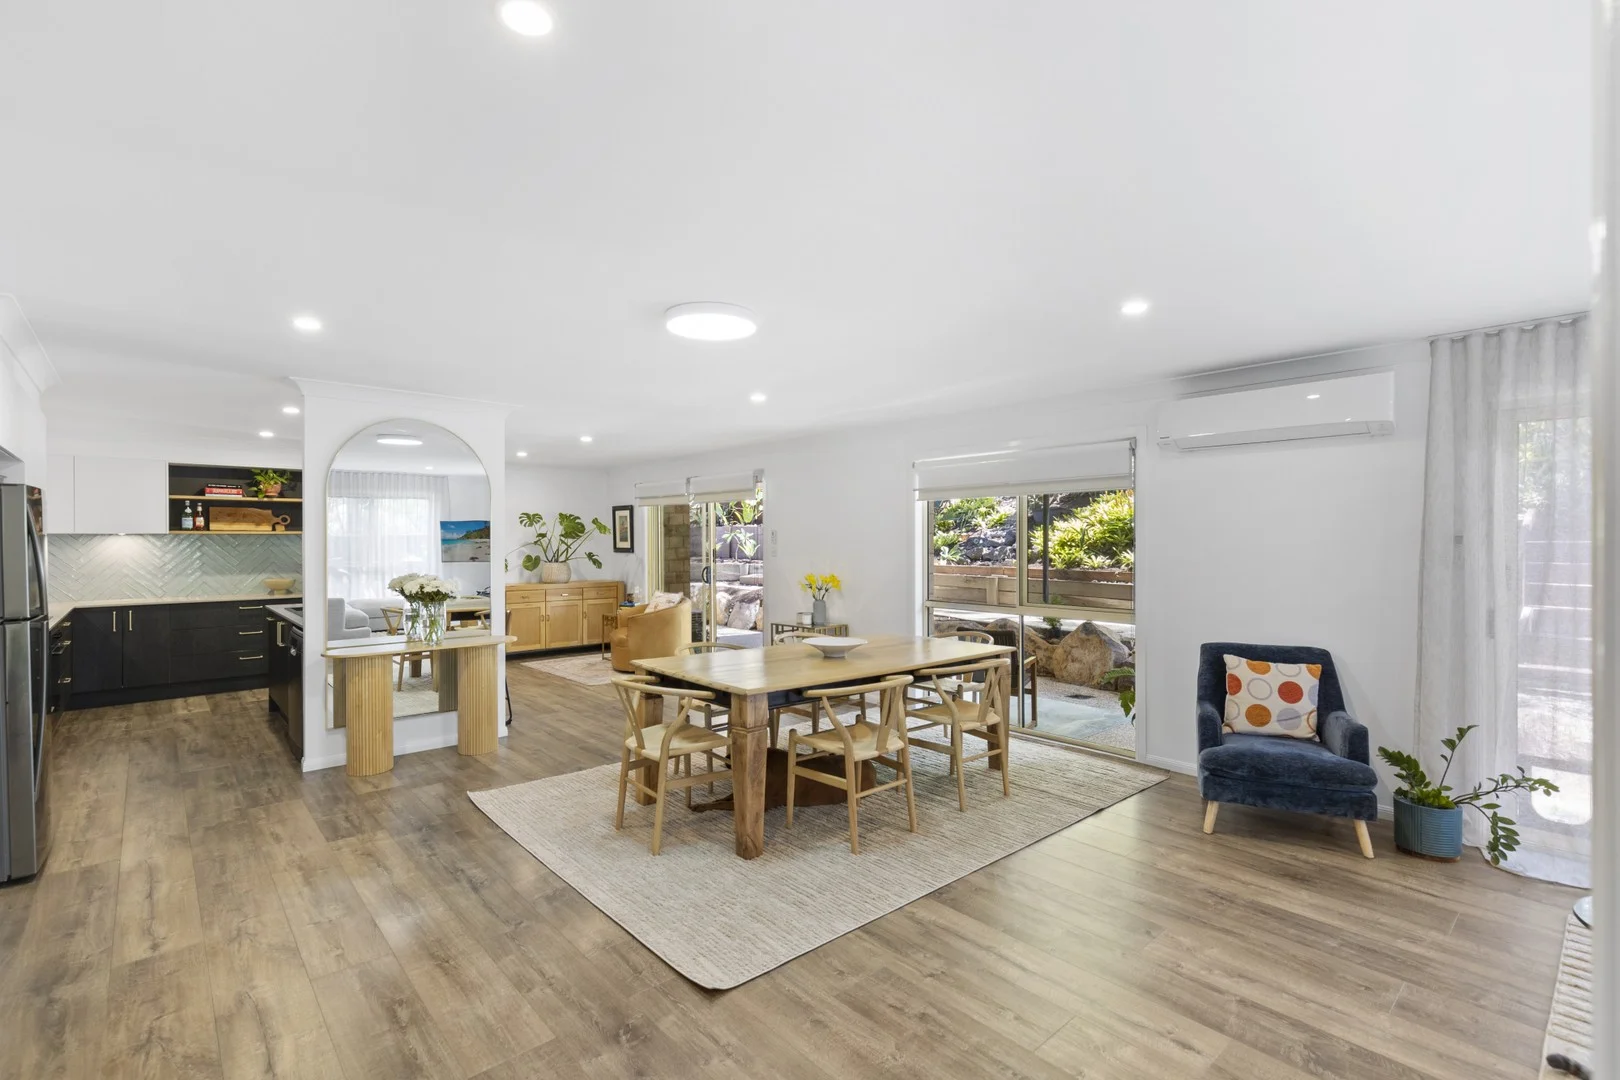
Description: Privately positioned on an elevated parcel in a quiet cul de sac, this beautifully renovated residence delivers refined family living in one of Mudgeeraba's most tightly held pockets. Designed with sophistication and functionality in equal measure, every element has been thoughtfully upgraded to create a lifestyle of comfort, elegance and effortless entertaining. A grand entrance with soaring ceilings sets the tone, welcoming you into light filled interiors enhanced by plush new carpet, updated flooring through the living zones and designer LED lighting throughout. Crimsafe screens to all doors and windows provide peace of mind while allowing beautiful natural airflow. Privately positioned away from the secondary bedrooms, the master retreat is a sanctuary of space and calm. Generous in scale, it features an oversized walk in wardrobe and a stunning renovated ensuite complete with floor to ceiling tiling, floating vanity and an oversized shower with premium fixtures. With its own split system air conditioning and direct access to the alfresco, it offers a seamless connection between luxury and leisure. At the heart of the home, the newly renovated kitchen is both statement and centrepiece. Anchored by an oversized stone island bench with double basin, it showcases custom cabinetry, integrated bins, soft close drawers, quality appliances, dishwasher and plumbed fridge space. Abundant storage ensures the space is as practical as it is striking. The kitchen flows effortlessly into open plan living and dining areas, all overlooking the north facing outdoor entertaining zone. Three additional bedrooms are beautifully proportioned and each includes its own walk in wardrobe, an exceptional feature for growing families. They are serviced by a stylishly updated family bathroom with a separate toilet, while generous storage throughout the home enhances everyday ease. Outdoors, the covered alfresco area has been designed for year round enjoyment, complete with LED lighting and ceiling fan. The north facing orientation invites natural light and cooling breezes, while the elevated split level backyard offers dimension, privacy and exciting future potential. Living here truly feels like a private haven in the heart of the suburbs. Thanks to the elevated position and peaceful cul de sac setting, the outlook is one of treetops rather than neighbouring homes, creating a rare sense of tranquillity and seclusion. From the highest point of the block, the elevated rear corner captures beautiful leafy views stretching toward the coastline, a stunning backdrop for quiet mornings or sunset gatherings. It is a safe, family friendly pocket where children can walk to school, where kookaburras and native birdlife are regular visitors, and where privacy is part of everyday life. Practicality has been carefully considered with excellent drainage across the block, a garden shed, water tank with pump to hose and fitted gutter guards. A dedicated attic with ladder access provides substantial out of sight storage, ensuring there is genuinely a place for everything. Car accommodation is exceptional, featuring a double lock up garage with epoxy flooring, split system air conditioning and internal access, complemented by additional off street parking. The space is versatile, ideal for a home office, gym or a bonus rumpus room for the kids. Features you will love • Elevated north facing block in a peaceful cul de sac • Hidden haven position with no overlooking neighbours • Private master retreat with luxe renovated ensuite • Three additional bedrooms, all with walk in wardrobes • Newly renovated kitchen with oversized stone island • Open plan living flowing seamlessly to alfresco • Plush new carpet and updated flooring • Designer LED lighting throughout • Crimsafe screens to all doors and windows • Oversized laundry with external access • Double lock up garage with epoxy flooring and internal entry • Additional parking for caravan or boat • Dedicated attic storage with ladder access • Garden shed, water tank with pump and gutter guards • Elevated rear corner with leafy outlook toward the coast Positioned at 7 Humberside Close, the lifestyle on offer is equally compelling. Within approximately five minutes you will find Robina Town Centre for premier shopping and dining, Robina Hospital for medical convenience and Varsity Lakes railway station for an easy Brisbane commute. The golden beaches of the Gold Coast coastline are just over ten minutes away. Families are exceptionally well catered for with quality schooling options close by, including Clover Hill State School, Robina State High School, and leading private colleges such as All Saints Anglican School and Somerset College. Location highlights • Approximately 5 minutes to Robina Town Centre • Close to Robina Hospital and Varsity Lakes train station • Just over 10 minutes to Gold Coast beaches • Surrounded by quality public and private schools • Easy access to the M1 for Brisbane or airport travel A home of presence, privacy and polished refinement, this is a rare opportunity to secure a move in ready family sanctuary where every detail has been carefully curated and nothing further needs to be done.
Agent: Karyn O'Dea - karyn.odea@raywhite.com - (07)55932088
Robina, QLD 4226
Land Size: 868 m²
Property Type: House
Listing Type: Residential
Status: Active
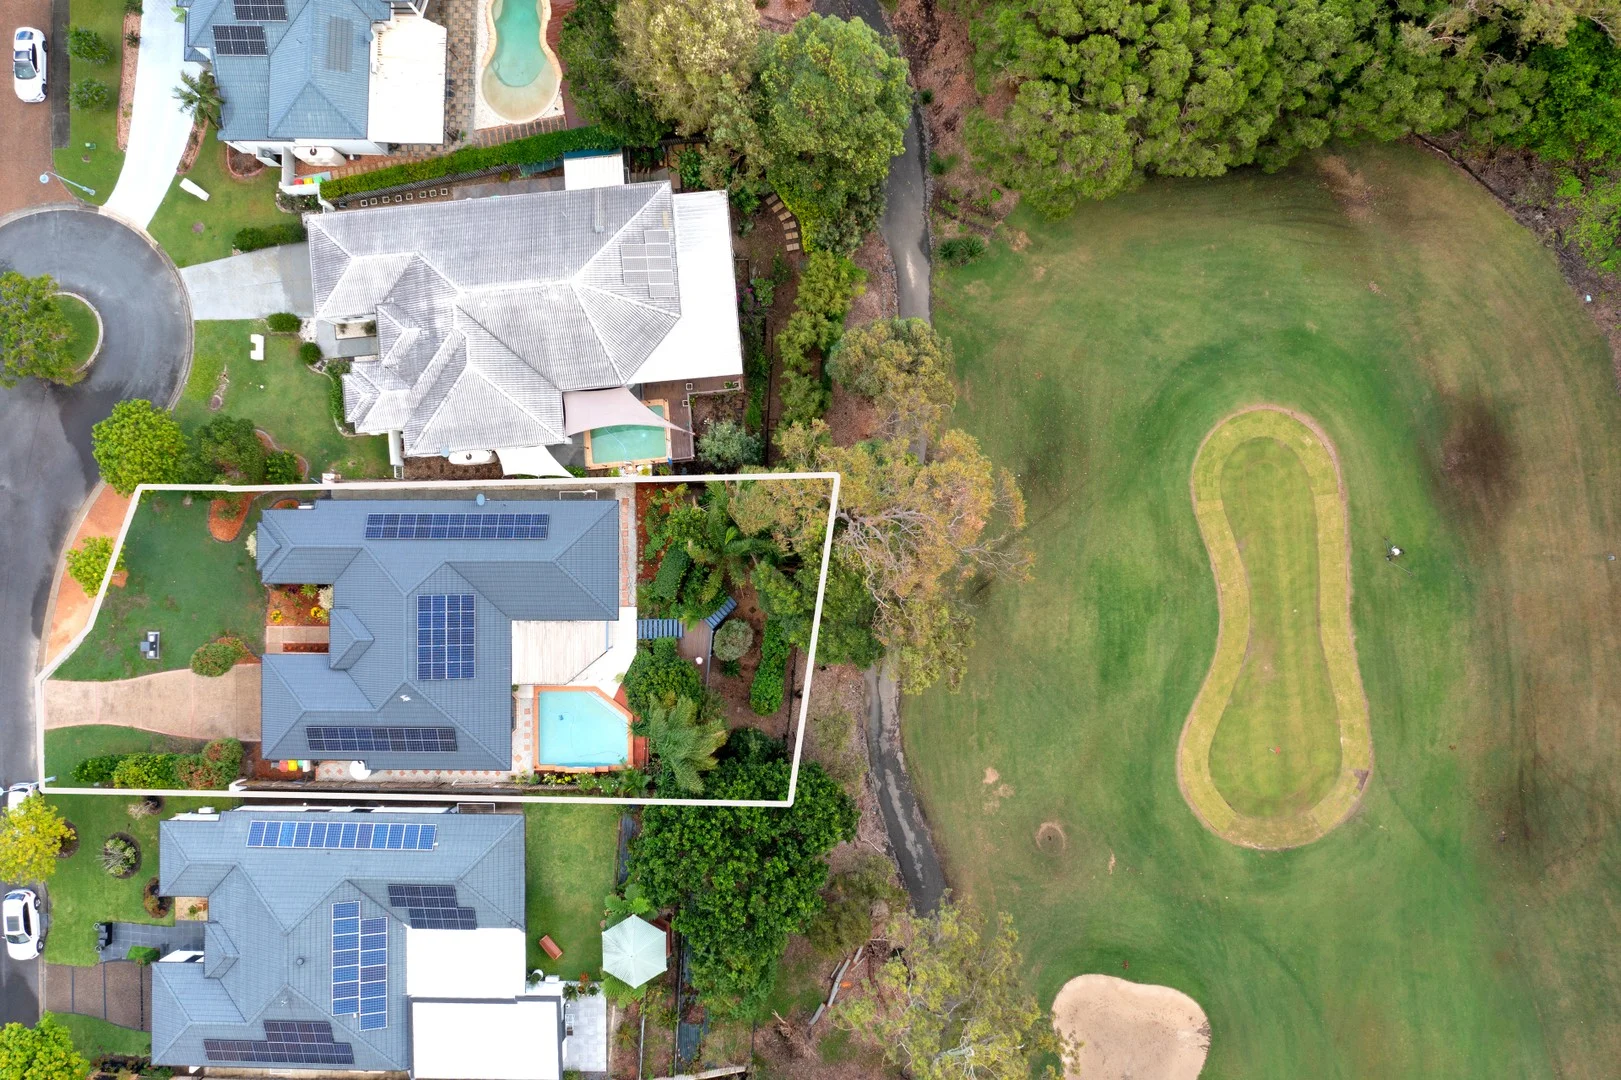
Summary: ELEVATED GOLF VIEWS
Description: HIGHLIGHTS: - Single Level , 30 Solar Panels with 11.1 kW of power savings, Great Presentation, 868m2 Block, 4 Bed, 2 Bath, 2 Car, 2 Living Areas, Golf Front, Walk To Shops INSPECTIONS: OPEN HOUSE & PRIVATE BOOKINGS GOLF COURSE OUTLOOK Enjoy effortless single-level living with sweeping views over the golf course. With an original yet beautifully kept presentation, this generously sized home offers space, privacy, and peaceful surroundingsno stairs, no stress. EVERYDAY COMFORT, ALL YEAR ROUND Enjoy comfort in every season with split-system air-conditioning and ceiling fans throughout. Whether it's a cool breeze in summer or warmth in winter, you'll feel just right all year. CONVENIENCE AT YOUR FINGERTIPS Local shops are just a short walk away, with major shopping centres, cafes, medical services, and transport just minutes from your front door. Whether you're running errands or meeting friends, everything is within easy reach. PEACEFUL OUTDOOR LIVING Start your mornings under the pergola with a cuppa, or take a dip in the sparkling pool. Surrounded by established gardens and backing onto the golf course, your private backyard is made for relaxing or entertaining visiting family. LOW-MAINTENANCE, HIGH ENJOYMENT Forget weekends filled with choresthis home is designed for easy care with solar panels, a solar hot water system, and manageable landscaping, so you can spend more time enjoying the lifestyle you deserve. A SMART MOVE FOR YOUR NEXT CHAPTER Whether you're downsizing or planning a peaceful retirement, this home ticks all the boxesspacious, secure, and positioned in one of the Gold Coast's most desirable, well-connected communities. Your next chapter begins herewhere every day feels like a holiday. INTERNAL DETAILS: KITCHEN: - Stone Benchtop, 15 Cupboards, 7 Drawers, Double Door Pantry, Electric Cooktop, Stainless Steel, Electric Oven, Standard Rangehood, Dishwasher, Double Sink LIVING: - Formal Lounge Room - Carpeted, Family Room - Tiled, Split System Air-Conditioning BEDROOMS: - Bed 1; Ensuite, Double Built-In Robe, Carpet, Ceiling Fan, Split System Air-Conditioning, Pool View Ensuite; Spa Bath, Separate Toilet, 6 Drawers, Double Vanity, Shower, Exhaust Fan, 5 Cupboards Bed 2; Double Built-In Robe, Carpet, Ceiling Fan, Split System Air-Conditioning, Front Yard View Bed 3; Double Built-In Robe, Carpet, Ceiling Fan, Split System Air-Conditioning, Front Yard View Bed 4; Double Built-In Robe, Carpet, Split System Air-Conditioning, Side Walkway View BATHROOMS: - Bathtub, Single Vanity, Shower, Exhaust Fan, Separate Toilet, 6 Drawers, 3 Drawers, 1 Cupboard, Plus external powder room UTILITIES: - Single Linen Cupboard, Double Linen Cupboard, 30 Solar Panels with 11.1 kW of power savings plus direct feed to Heat Pump Water System (whole system is less than three year old), Separate Laundry Room OUTDOORS: - Swimming Pool, Established Gardens, Clothes Line, Undercover Pergola, Golf View SIZES: Land 868 m2 House - 223 m2 Bed One 4.7 m x 6.7 m Bed Two 3.5 m x 3.1 m Bed Three 3.4 m x 4.6 m Bed Four 3.1 m x 3.5 m Lounge 4.7 m x 6.7 m Dining 3.5 m x 2.8 m Family 5.7 m x 4.5 m Garage 6.6 m x 6.0 m INCOME ESTIMATE: $1500 per week (currently owner occupied) OUTGOINGS: Council - $1669 twice per year Water $478 per quarter SCHOOL CATCHMENT ZONE: Varsity Primary School Varsity Secondary School Private Schools: Arcadia College Somerset College FEATURES & OPTIONS: Air-Conditioning Ensuite Water Tank Ceiling Fans Solar Electricity Panels High Ceilings Built-In Robes Solar Hot Water Security Screens Security Alarm Golf View DISTANCES: Bus Stop 1.8 km Local Shops 750 m Major Shopping Centre 1.9 km Primary School 2.9 km High School 1.5 km Parkland 650 m Highway 1.6 km Train Station 3.7 km Beach 7.1 km INSPECTIONS: OPEN HOUSE & PRIVATE BOOKINGS SUBURB PROFILE ROBINA Robina sets the standard for residential living on the Gold Coast. Buying, renting or investing in property is a big decision. Knowing that Robina is right for you is just as important as the property itself. We've done some number crunching on Robina's demographic information to help you make a more informed decision and better understand the Robina lifestyle. With over 100 parks, six childcare centres, four golf courses, two schools and a top-notch university, Robina has got life-long learning and lifestyle covered for the young and young at heart. As a master-planned development, there is a place for everything stylish here and everything is in its stylish place. Terracotta and cream single-storey dwellings mixed with brick homes and chic townhouses line Robina's quiet local streets and wide boulevards. Once a swampy cow paddock (bought for $4 per acre in 1965), master-planned Robina is now a state-of-the-art neighbourhood. Established in 1980 and with an increasing array of world-class facilities and services, Robina is the jewel in the crown of one of Queensland's fastest growing regions. Robina was planned with children in mind, with specially designed parks, playgrounds and bike tracks that seem like an extension of the family backyard. Bond University students and professional couples are also well provided-for with restaurants, cafes, health-food stores and Robina Town Centre all centrally located. Perfectly located, Robina is close to all of the attractions of the Gold Coast, to its beautiful beaches, to the scenic hinterland and to the charming seaside towns of northern New South Wales. Its facilities are unmatched a major hospital, an internationally-renowned university, and a sports stadium but the suburb still feels surprisingly open, fresh and serene. Robina is home to one of the biggest shopping centres in the southern hemisphere. How big, you ask? Well, both the major supermarket chains are there, and one of them is represented twice. A growing community needs a lot of groceries and tasteful retail options too,
Agent: Jim Hart - jim@hartsproperty.com.au - 07 5580 9989
Mudgeeraba, QLD 4213
Property Type: Townhouse
Listing Type: Residential
Status: Active
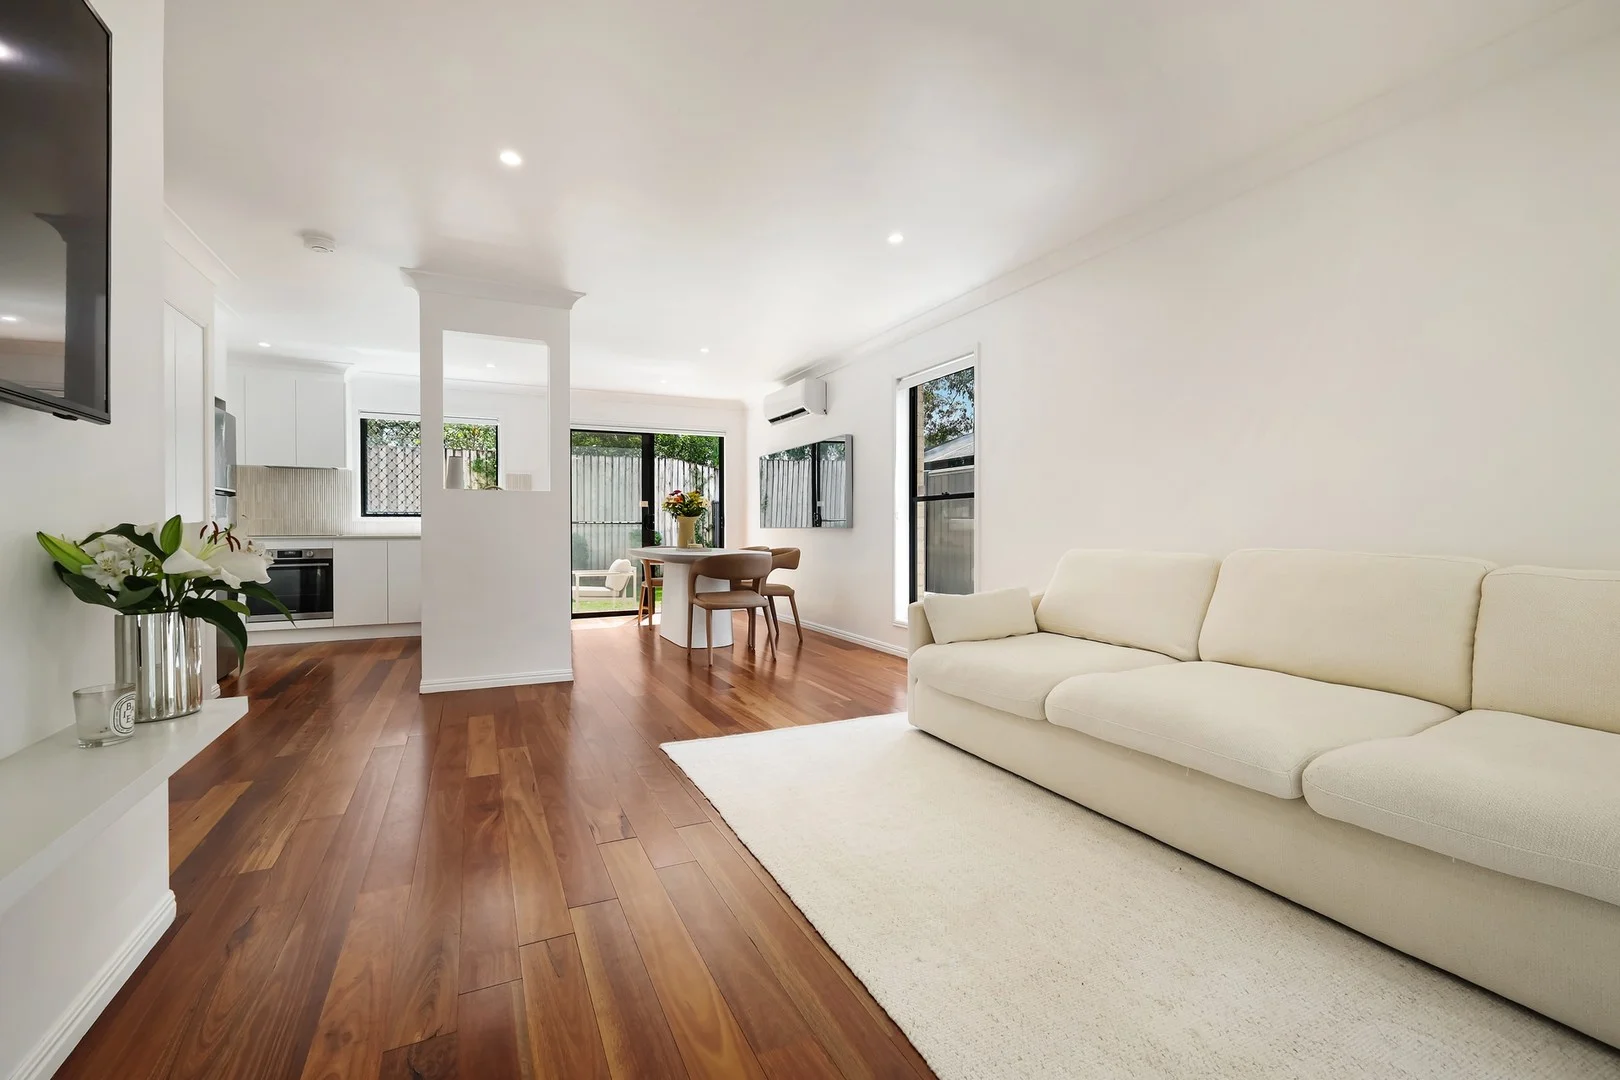
Summary: Renovated Townhouse in a Peaceful Bushland Setting
Description: Positioned within the well-maintained Somerset Heights complex, this beautifully refreshed three-bedroom townhouse offers a stunning renovated kitchen, featuring stone benchtops, new appliances, a dishwasher, LED lighting, and extensive cabinetry, providing exceptional storage. Freshly painted and with new carpet upstairs, the home combines comfort, generous storage, and low-maintenance living, making it an ideal choice for families or investors alike. Enjoy a peaceful bushland setting with a spacious, fully fenced garden ideal for children and pets. Upstairs accommodates three well-proportioned bedrooms, including a king sized master bedroom with ensuite, mirrored robes, and air conditioning. A second bathroom services the remaining bedrooms, with an additional toilet located downstairs for convenience. Internal access from the single garage completes this practical and well-designed townhouse. Property Features - Three generous sized bedrooms with built-in wardrobes; master includes ensuite and air conditioning - Two bathrooms upstairs plus a convenient additional toilet downstairs - Beautifully renovated kitchen with soft neutral tones, stone benchtops, new appliances and excellent storage with cabinetry on each side of the kitchen bench - Beautiful matching renovated laundry and powder room - Air conditioning to the open-plan kitchen and lounge area for year-round comfort plus 2 air conditioners upstairs - Spacious, fully fenced outdoor garden area, ideal for children and pets - Light-filled open-plan lounge and dining area - Freshly painted interior with new carpet upstairs - Double-glazed windows providing a quiet and peaceful living environment - New LED lighting throughout the downstairs living areas - Single lock-up garage with internal access, can be used as a multi purpose room - Under stair storage room - Resort-style swimming pool within the complex - Ample visitor parking throughout the complex - Easy access position close to the complex entrance - Well-maintained boutique complex of just 38 townhouses - Body Corporate approx $104 per week which includes maintenance of all facilities and gardens and building insurance - Rental return approx. $900 per week - Council rates approx $2,364 p/a - Waters rates approx $1,880 p/a The Location: Mudgeeraba has a community village vibe with fantastic cafes, restaurants, Coles, Woolworths, Post Office and many speciality shops right on your doorstep, plus three days a week you will find the organic farmers market in the village. All this is only 2 minutes drive away. - Only 2 minutes drive to Robina Town Centre - 15 minutes drive to beautiful Burleigh Beach 20 minutes to Gold Coast airport - 50 Minutes to Brisbane International Airport - Easy access to the Pacific Motorway - 5 minutes to Robina Train Station - 5 minutes drive to CBUS Stadium - Walking distance to Kings Christian College Some of the Gold Coast's best schools are within 3-4km away including Somerset College and Kings Christian College. Within the catchment for Clover Hill State and within walking distance. There are Buses running to Nerang and Robina from the Mudgeeraba Village Contact Sarah Drew today on 0444 555 144 to arrange an inspection. This exceptional property must be sold, don't miss this one! Advertising Disclaimer: You are advised that while every effort has been made to ensure the accuracy of information herein is true, accurate and obtained from reliable sources and is for general information only. Drew Property Group and related entities are not responsible for and disclaims all liability and responsibility, including for negligence, for errors, for omissions or misstatements that may occur. Prospective purchasers should make their own enquiries to verify the information contained herein and must instead satisfy themselves by inspection or otherwise.
Agent: Sarah Drew - sarah@drewpropertygroup.com.au - 0444555144
Agent: Emily Drew - emily@drewpropertygroup.com.au - 0451 948 315
Robina, QLD 4226
Land Size: 215 m²
Property Type: House
Listing Type: Residential
Status: Active
Summary: Pathway to Convenience & Effortless Living in this Prime Central Gold Coast Location - Walk, Shop & Enjoy More Time.
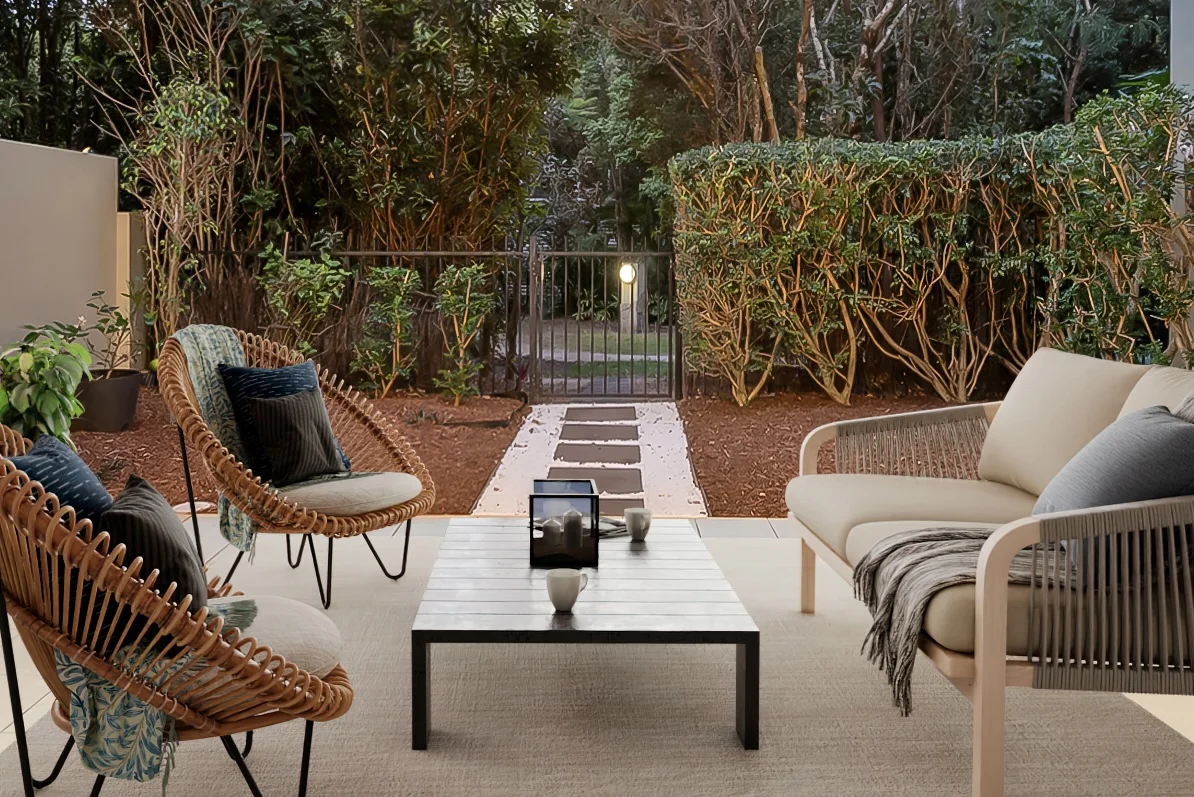
Description: Perfectly positioned in one of Robina's most sought-after pockets, this newly renovated double-story home offers a lifestyle of convenience, comfort, and ease. Set on a quiet street with access to peaceful waterfront walks from your backyard, this property is designed for those who value low-maintenance living without compromising on location. Just a 10-minute walk to Robina Town Centre, everything you need is right at your doorstep. A boutique shopping village with cafés, a hairdresser, medical services, and more is only a 2-minute stroll away. Schools such as Robina State and Somerset College, Robina Train Station, and easy M1 access make this a central, connected address. The home itself is fresh, modern, and move-in ready. Renovated in 2025, it features new paint, new carpets, updated plumbing, improved balcony drainage, refreshed gardens, and more, giving you confidence and peace of mind. Inside, enjoy an open-plan design with natural light flowing throughout. Three bedrooms, including a master with walk-in robe, ensuite, and balcony, offer comfort and privacy. The generous upstairs balcony is positioned to capture the morning sun and cooling afternoon breezes. With 2 bathrooms plus ensuite, this home is perfectly suited for young professionals, downsizers, or those who are retired and looking for central, easy living. Step outside to a manageable garden and your own backyard access to the waterfront walking paths, a unique feature that makes every day feel like a retreat. The lock-up entry gate provides added security, while parking for 4 cars, includes a lock-up garage, undercover car space, and two car spaces on the driveway. Sitting on a 215m² block with a 138m² home, this low-maintenance property offers the perfect lock-and-leave lifestyle. Whether you're looking to live in or invest, this is an excellent opportunity in the heart of a growing suburb. Features You'll Love: Central location: walk to Robina Town Centre, ALDI, cafés & shops Quiet street with peaceful walks accessible from your backyard 3 bedrooms, 2 bathrooms + ensuite, master with walk-in robe & balcony Large balcony for sunrise views and sunset breezes Freshly renovated: new paint, carpets, gardens, drainage, plumbing, patio ceiling Low-maintenance garden, open floor plan, natural light throughout Secure gated entrance, garage + undercover + driveway parking Close to schools, train station, and M1 This is modern, easy living in a thriving Gold Coast hub ready for its next chapter. Contact us to invest in lifestyle and legacy.
Agent: Chris Crasto - chriscrasto@crasto.com.au - 075562 1211
Agent: Crasto Collective - hello@crasto.com.au - +61 7 5562 1211


