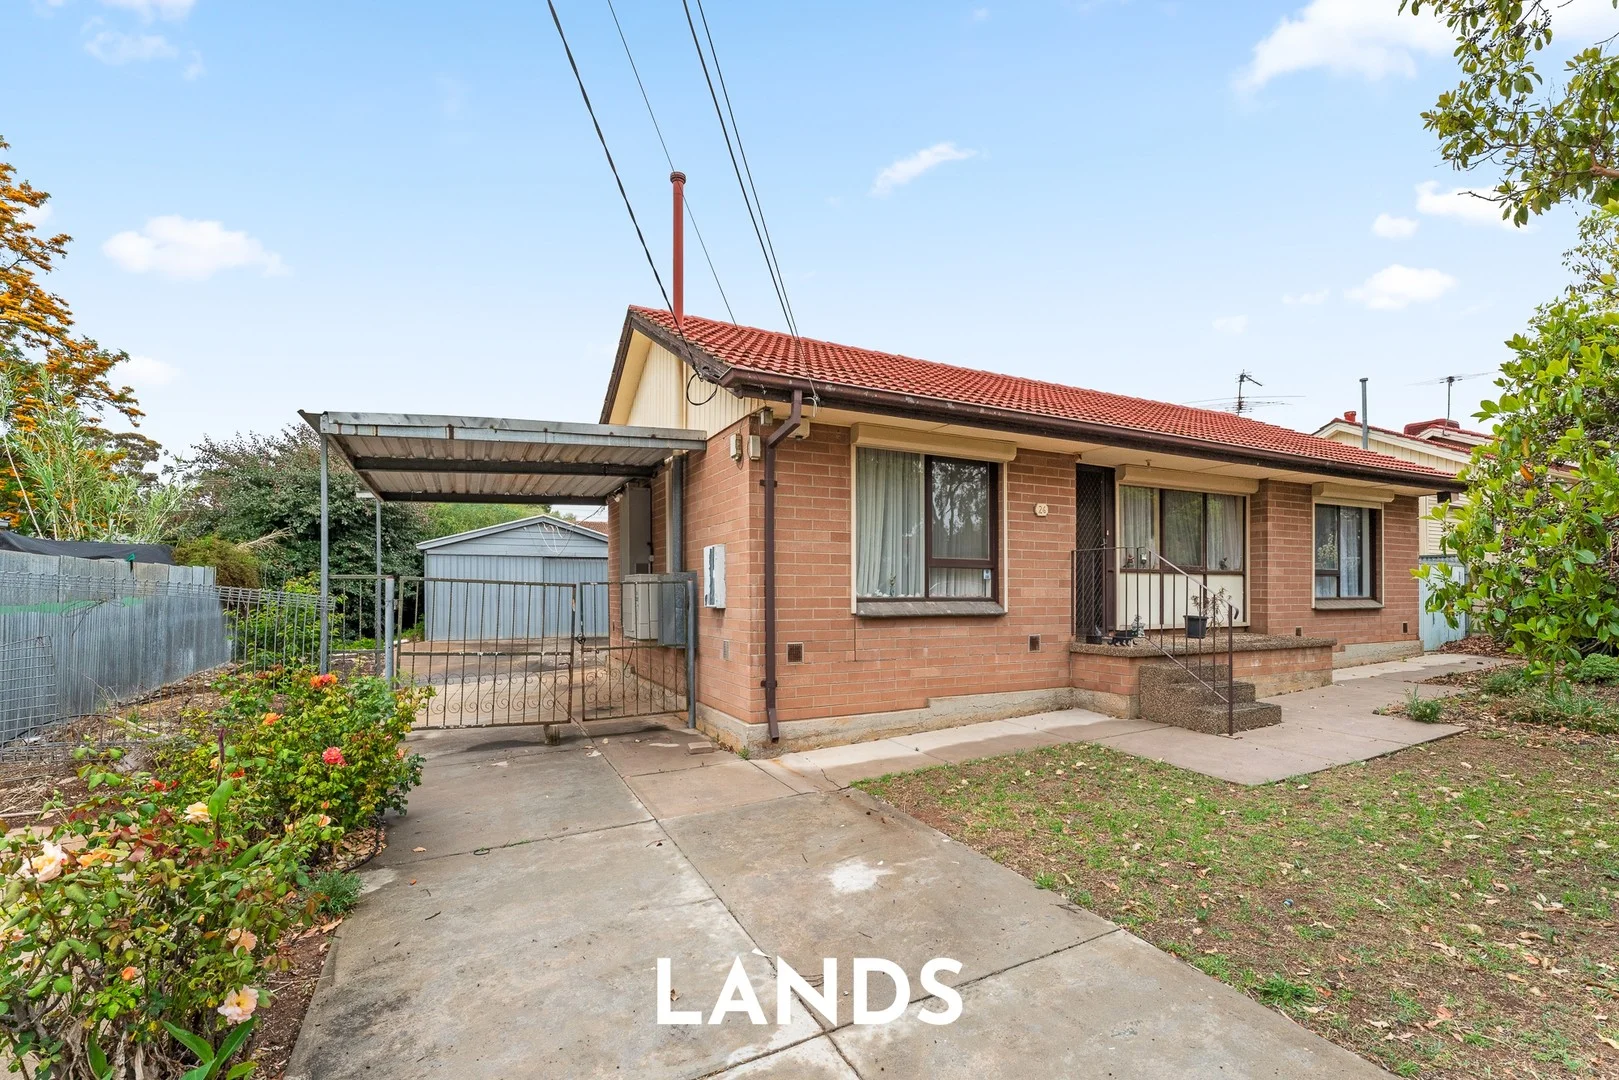
26 Baradine Drive
Ingle Farm, SA 5098
Neighbourhood & everyday essentials
Explore around Ingle Farm, from school days to weekends.
Area figures
- schools in Ingle Farm
- 3
Find schools, playgrounds and children’s classes. Browse by age to plan school days and weekends.
Area figures
- residents (ABS, June 2024)
- 150,272
- children aged 0–14
- 28,179
- schools
- 41
- parks & libraries
- 42
- kids’ activity providers listed
- 63
Most-listed activities: Karate, Soccer, AFL
Population figures: Australian Bureau of Statistics
Explore local libraries, community spaces, schools and council programs across the wider area.
Parks, playgrounds & public spaces
Makin Reserve
Makin Rd, Ingle Farm, South Australia, 5098
201 m straight-line distance
Warubi Reserve
Warubi Ave, Ingle Farm, South Australia, 5098
294 m straight-line distance
Yanego Road Reserve
Yanego Rd, Ingle Farm, South Australia, 5098
308 m straight-line distance
Farm Branch Library
Montague Rd, Ingle Farm, South Australia, 5098
433 m straight-line distance
Things to do near this home
Explore nearby play centres and family attractions from the directory. Check ages, entry prices and opening hours with the venue.
Browse things to do with kids in Adelaide
Find more ideas by age, budget and indoor or outdoor setting on Things to do. Dated events are in What’s on. See what’s on
Discover local guides & family ideas
Read local family guides and practical articles as you explore life around this home.

Most Livable Suburbs in South Australia for Families (2026)
Adelaide lists more kids' activities in our directory than any other suburb in SA. This page ranks SA suburbs by how much a family moving there could actually do with their kids, then adds what else…
Read more →
Most Expensive School in Adelaide? 2026 Private School Fees
Of the Adelaide schools that publish their fees, St Peter's College is the most expensive for Year 7 in 2026, at $32,970 a year, and Pembroke School is the most expensive for Years 10–12, at $34,944…
Read more →Everyday essentials & getting around
Open the map to choose a destination and check journey times from this address. Walking routes, step-free access and travel times have not been verified.
Source: AroundSchools directory. Distances are straight-line distances, not walking routes. Confirm facilities on the linked detail pages. Directory update dates are not supplied for this summary.
Property Details
760 m²
House
RESIDENTIAL
Upcoming Events Nearby

Wed, 8 Apr · North Adelaide
Family Storytime at Tynte Street Library
Up to age 5
Fri, 11 Sept · West Lakes
Young at Heart Intergenerational Playgroup
Up to age 5
Thu, 15 Oct · Henley Beach
Babytime Term 3 @ Ngutungka Henley (0-1 years)
Up to age 1
Thu, 15 Oct · Park Holme
Toddler Time @ Park Holme Library, Term 4 2026
Ages 1–4
What's Nearby

Maths Lit.
27 Rosella St, Mawson Lakes

ACES MAGIC ENTERTAINMENT
14 Sarnia Farm Road, St Agnes

Mini Ivy (Payneham Studio)
378 Payneham Rd, Payneham

Platinum Athletics
Unit 10/48 Stanbel Rd, Salisbury Plain

Rock Solid Adventure
Morialta Conservation Park, Woodforde

Adelaide Swords Club
66-68 Tynte Street, North Adelaide

NumberWorksnWords maths and English Tutoring (Norwood)
Shop 5, 53 The Parade, Norwood

Rock Solid Adventure (old)
Morialta

Just For Fun The Dance Company
39-51 David Tce, Woodville Park
Nearby Schools

Ingle Farm East Primary School
18 Halidon Street, Ingle Farm SA 5098 Australia

Ingle Farm Primary School
2 Belalie Road, Ingle Farm SA 5098 Australia

Valley View Secondary School
240 Wright Road, Para Vista SA 5093 Australia

Para Vista Primary School
351 Montague Road, Para Vista SA 5093 Australia

Prescott Primary Northern
354 Wright Road, Para Vista SA 5093 Australia

North Ingle School
7 Rothwell Avenue, Ingle Farm SA 5098 Australia
Nearby schools do not imply enrolment eligibility. Confirm catchments, year levels and childcare availability directly with the provider.
Nearby Properties








Recently sold nearby
Homes that have sold close to this address. We don’t show sale prices.
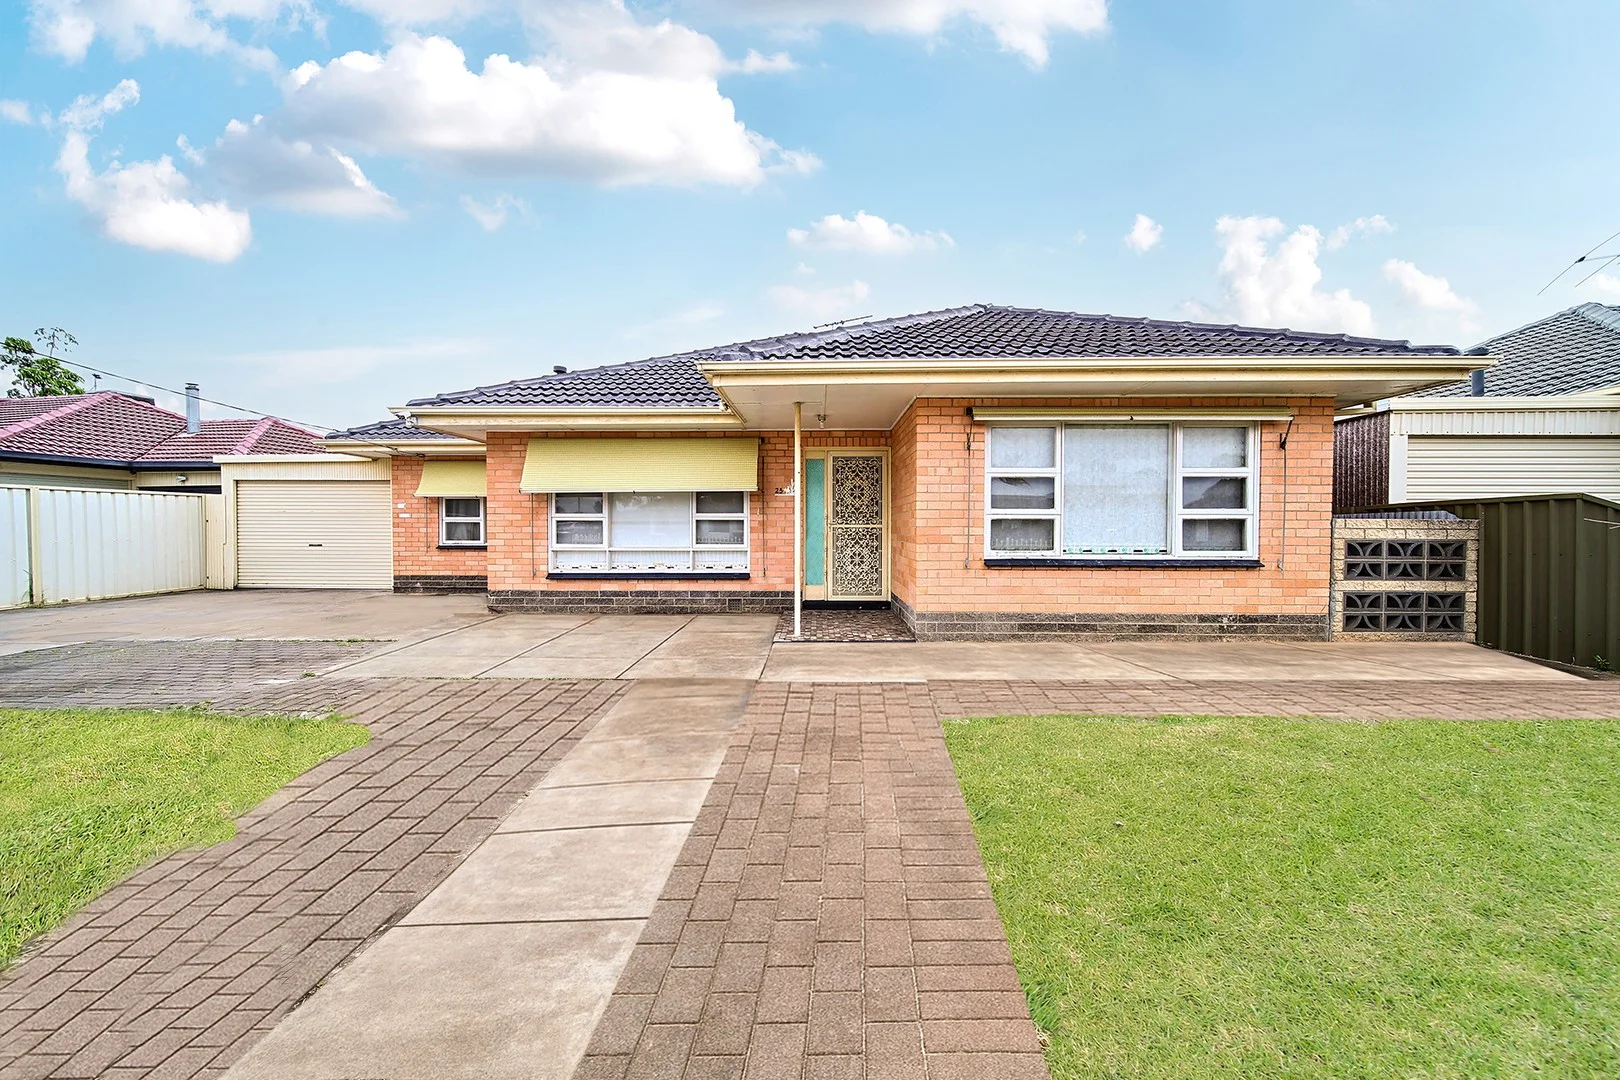
Pooraka, SA 5095
Land Size: 690 m²
Property Type: House
Listing Type: Residential
Status: Active
Summary: Secure Your Next Project: Large Block, Endless Potential
Description: Set on a generous 690sqm (approx.) allotment with an 18m frontage, this solid double-brick home offers endless potential-renovate, extend, or explore subdivision opportunities (STCC). FEATURES WE LOVE - Bright formal lounge - Three spacious bedrooms, two with built-in robes - Open-plan kitchen and dining area overlooking both the front and rear gardens - Floating floorboards throughout - Spacious garage with power - Evaporative cooling - Backyard verandah ideal for entertaining - Currently tenanted at $570 per week until 23/04/2026 - General Neighbourhood Zone SPECIFICATIONS City of Salisbury Council Rates: $441.95 pq SA Water: $82.30 pq Sewerage: $94.00 pq Superbly located between two local parks and just steps from public transport, this home places convenience at your doorstep. The CBD is only 20 minutes away, while Pooraka Primary School and Community Kindergarten are within easy walking distance. Nearby Ingle Farm Shopping Centre adds further lifestyle appeal with excellent retail and entertainment options.
Agent: Jing Wang - jing.wang@citicore.net.au - 08 7230 8228
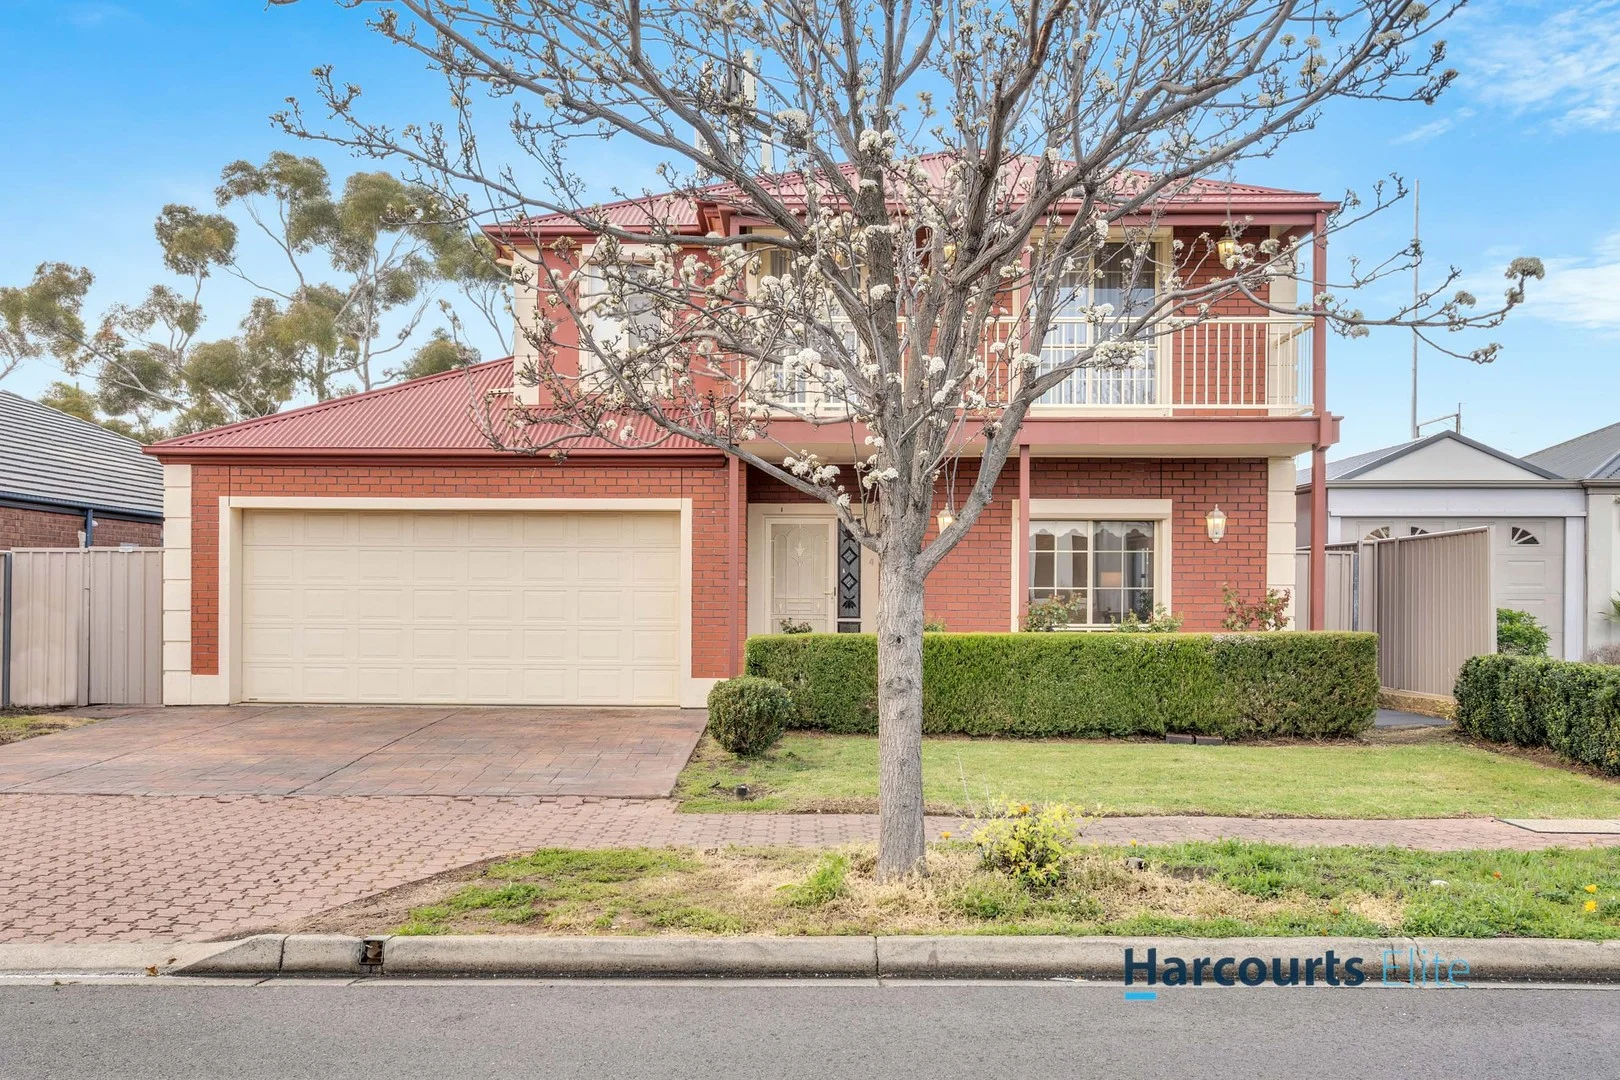
Northgate, SA 5085
Land Size: 536 m²
Property Type: House
Listing Type: Residential
Status: Active
Summary: Grand Residence Boasting 4 Bedrooms & 3 Living Areas
Description: Beautifully built in 2005 by Sterling Homes, this magnificent home is on a huge allotment of 536m2, provides 436 sqm (approx.) of luxurious living while also offering newly installed flooring to the upper level, tiled flooring to the ground level, recently painted walls. Conveniently located within walking distance to public transport, Cedar and Heritage colleges, Northgate Village Shopping Centre, Café's, Oakden Central, and other amenities. Lower level featuring: - Elegant formal lounge / formal dining upon entry - Beautifully tiled and bright open plan living and dining area - Kitchen with plenty of storage, stainless steel appliances with 900mm electric oven, 900mm 5 burner hot plates, Dishwasher, ample cabinetry and bench space, and water filter - 2.7m high ceilings Upper level featuring: - Generous 3rd living area with French doors to access the rear balcony - Four spacious bedrooms, luxurious main with ensuite, walk-in robe, and full-length balcony with beautiful park views - Other 3 bedrooms all with built-in robes. Bedroom 4 with access to rear balcony - Main bathroom with both a shower and spa bath - Brand new floating timber flooring throughout Other luxury features: - 2.5 bathrooms - Ducted cooling / heating and ceiling fans in all main living areas for year-round comfort - Electric roller shutters offering security - Double garage with automatic roller door with internal and drive through access. Ideal for a boat or caravan - Pitched roof entertaining area to host family and friends' year round - Shed for all your DIY tools - Beautiful garden that includes a lemon tree This magnificent well-presented residence with its versatile floor plan and quality finishes will definitely suit a growing family to enjoy living at its best.
Agent: Hazem State - hazem.state@harcourts.com.au - 08 8266 3800
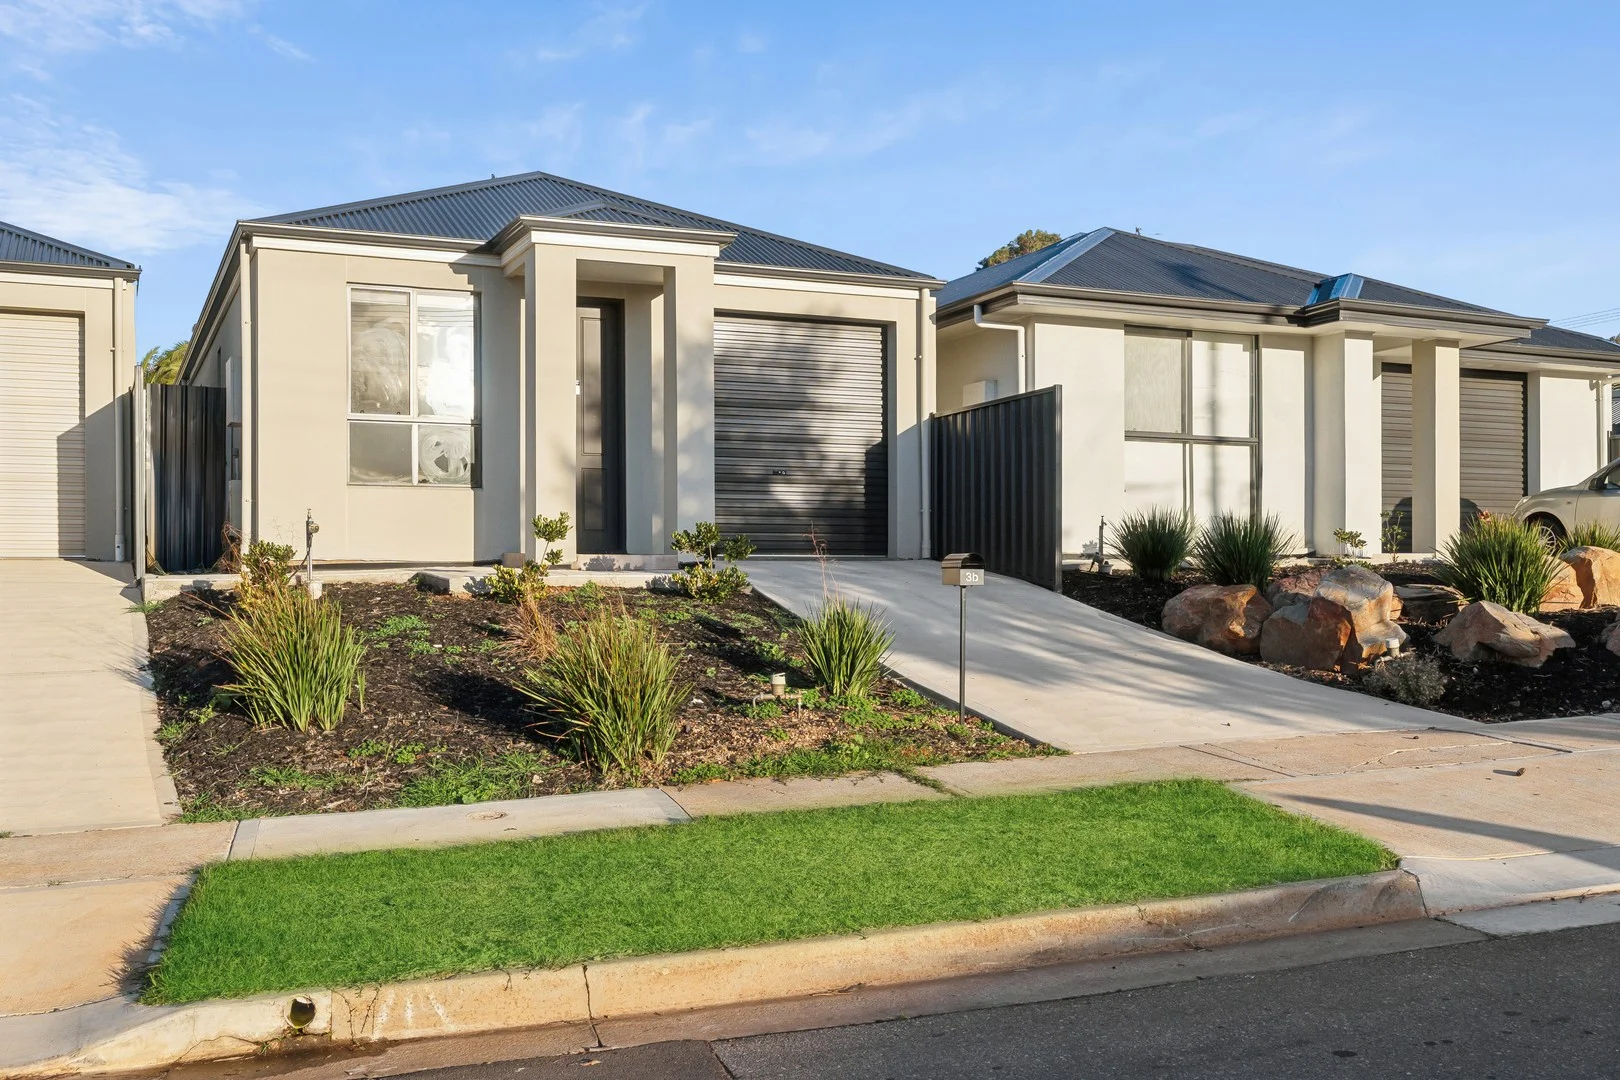
Ingle Farm, SA 5098
Land Size: 290 m²
Property Type: House
Listing Type: Residential
Status: Active
Summary: Modern, Low-Maintenance Living in a Prime Ingle Farm Location
Description: Set in a quiet, well-connected street, 3B Gilbert Street offers the perfect balance of modern style and easy living. This well-appointed, low-maintenance home is ideal for first-home buyers, downsizers, or investors seeking a quality property in sought-after Ingle Farm. Inside, the home features three generous bedrooms, including a master with ensuite and built-in robe. The open-plan living and dining area is complemented by timber floorboards and flows seamlessly to a private, fully fenced courtyardideal for entertaining or relaxing outdoors. The kitchen is fitted with quality appliances, including a dishwasher, and offers ample storage. A dedicated study nook adds flexibility, while split system air conditioning ensures year-round comfort. Key Features: - Three bedrooms with built-in robes, master with ensuite - Shared bathroom with separate toilet - Open-plan living and dining with floating floorboards - Modern kitchen with dishwasher - Study room - Internal laundry - Air conditioning, hot water service - Secure single garage plus additional off-street parking - Fully fenced courtyard and low-maintenance garden - Water tank and NBN broadband ready Located just minutes from Ingle Farm Shopping Centre, local schools, parks, and public transport, this home delivers on lifestyle and convenience in a family-friendly neighbourhood. Don't miss this opportunity to secure a quality home in one of Adelaide's most accessible northern suburbs.
Agent: Nidal Rasheed - nidal@silvertail.com.au - 1300 846 956
Agent: Ahmed Sabah - ahmed@silvertail.com.au - 1300846956
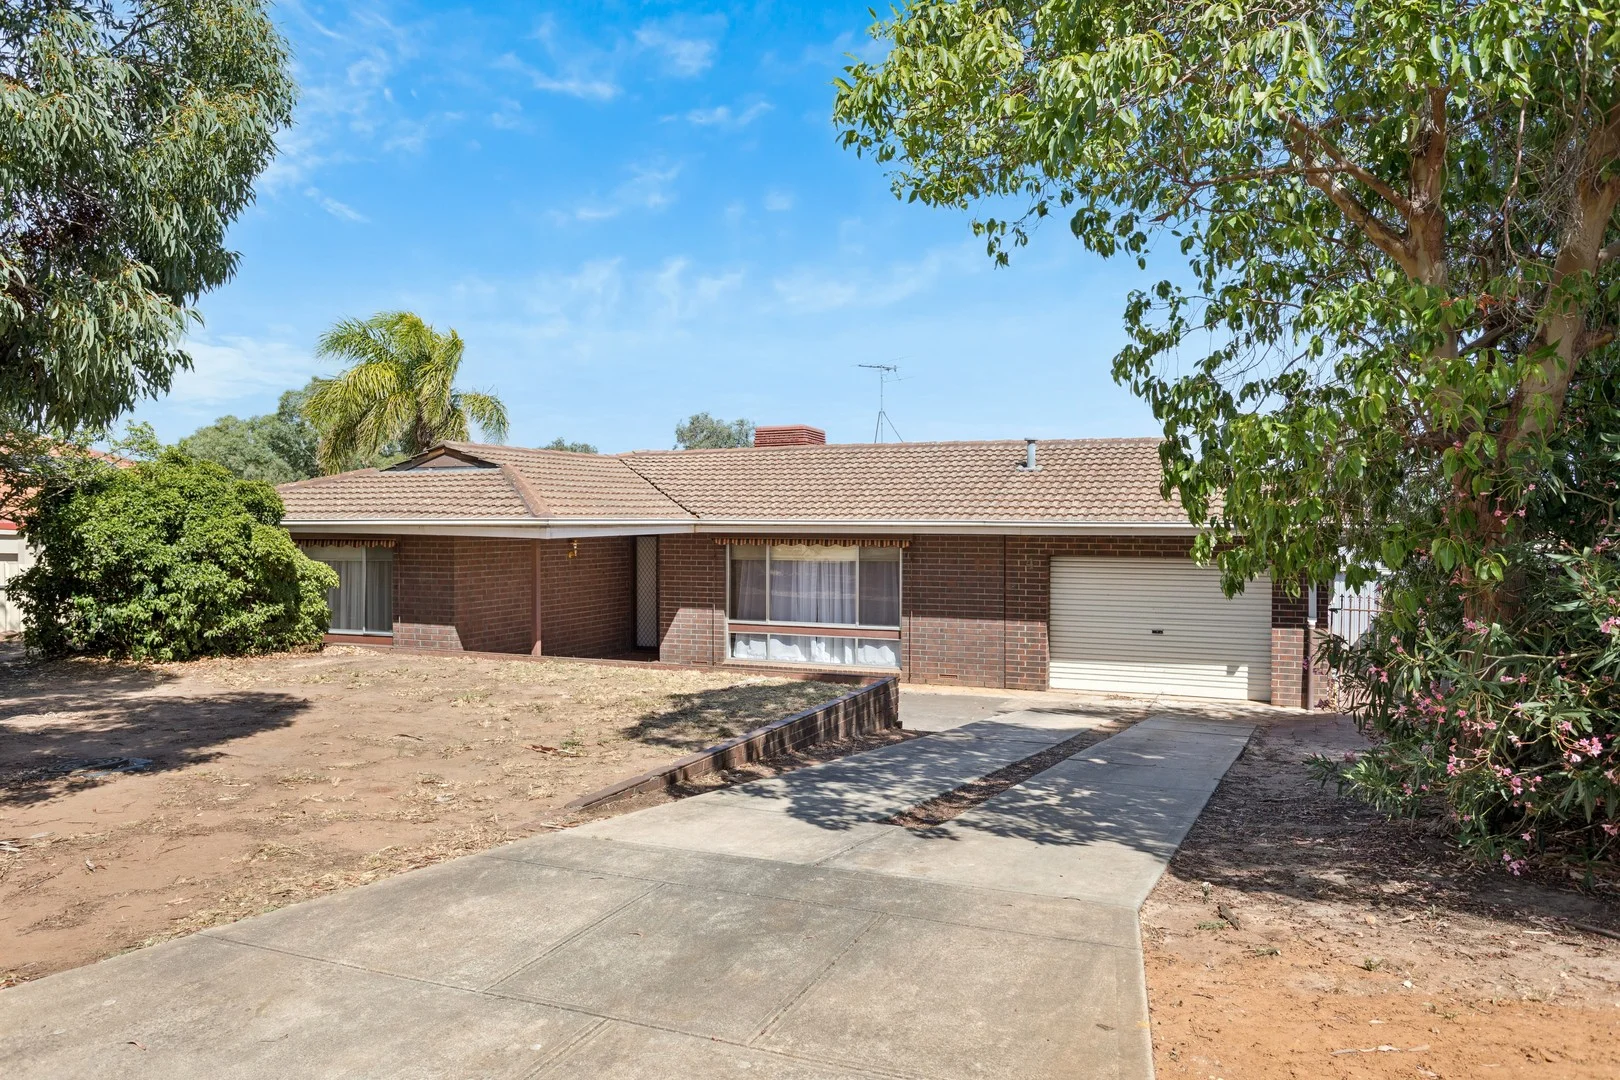
Ingle Farm, SA 5098
Land Size: 604 m²
Property Type: House
Listing Type: Residential
Status: Active
Summary: Privacy, Space and Possibility on a Large Allotment
Description: Set on a large, leafy allotment of 604sqm (approximate), this home presents an exciting opportunity for a wide range of buyers, from those seeking a comfortable home to enjoy today, through to investors or purchasers considering future redevelopment (subject to relevant consents). Tucked away from the street and surrounded by established greenery, the property offers privacy, space and a strong sense of potential. The floorplan is thoughtfully designed and filled with natural light, featuring three well-sized bedrooms including a generous main bedroom with built-in robe and ensuite, a large formal lounge, and a well-appointed kitchen with ample storage and an adjoining meals area with direct access to the verandah. Further features including a functional laundry with external access, large shed, aviary and a roomy garage all contribute to this solid, comfortable residence that can be enjoyed as-is or updated over time. Outdoors, a raised undercover verandah overlooks a spacious rear yard with plenty of lawn, creating a relaxed setting for everyday living or entertaining. With the option to move in, renovate, invest or explore future development opportunities, this versatile property offers a rare chance to secure a generous parcel of land and shape its next chapter to suit your needs. Features that make this home special: - Generous main bedroom with built-in robe and ensuite - Bedroom two with built-in robe and well-sized third bedroom - Large, light-filled formal lounge - Well-sized kitchen with ample storage, dual sinks, filtered water tap, Omega dishwasher, Chef oven, electric cooktop and walk-in pantry - Meals area with direct access to the verandah - Main bathroom with bath and shower - Separate toilet - Well-appointed laundry with direct external access - Handy linen cupboard - Large single garage with roller door and direct internal and external access for pedestrians - Raised undercover verandah area overlooking the rear yard - Generous shed - Aviary - Spacious rear yard with expansive lawn area Conveniently positioned close to Ingle Farm Shopping Centre, local parks and a range of public transport options. Families will appreciate nearby schools, including Ingle Farm Primary and North Ingle School. Just a short 12 minute (approximate) drive to the shopping and entertainment hub of Tea Tree Plaza, with the Adelaide CBD also within easy reach, less than 15km (approximately) away. All information contained herewith, including but not limited to the general property description, price and the address, is provided to Boffo Real Estate by third parties. We have obtained this information from sources we believe to be reliable; however, we have not verified and do not guarantee its accuracy. The information contained herewith should not be relied upon and you should make your own enquiries and seek advice in respect of this property or any property on this website. The Vendor's Statement (Form 1), the Auction Contract and the Conditions of Sale will be available for perusal by members of the public - (A) at our office located at 78-80 North East Road, Walkerville for at least 3 consecutive business days immediately preceding the auction; and (B) at the place at which the auction is to be conducted for at least 30 minutes immediately before the auction commences. Looking to purchase this property as an investment? Speak to our Property Management team to see how we can assist. RLA 313174
Agent: Paul Leombruno - paulleo@boffo.com.au - 0439 160 161
Agent: Casey Searle - caseys@boffo.com.au - 0488 222 882
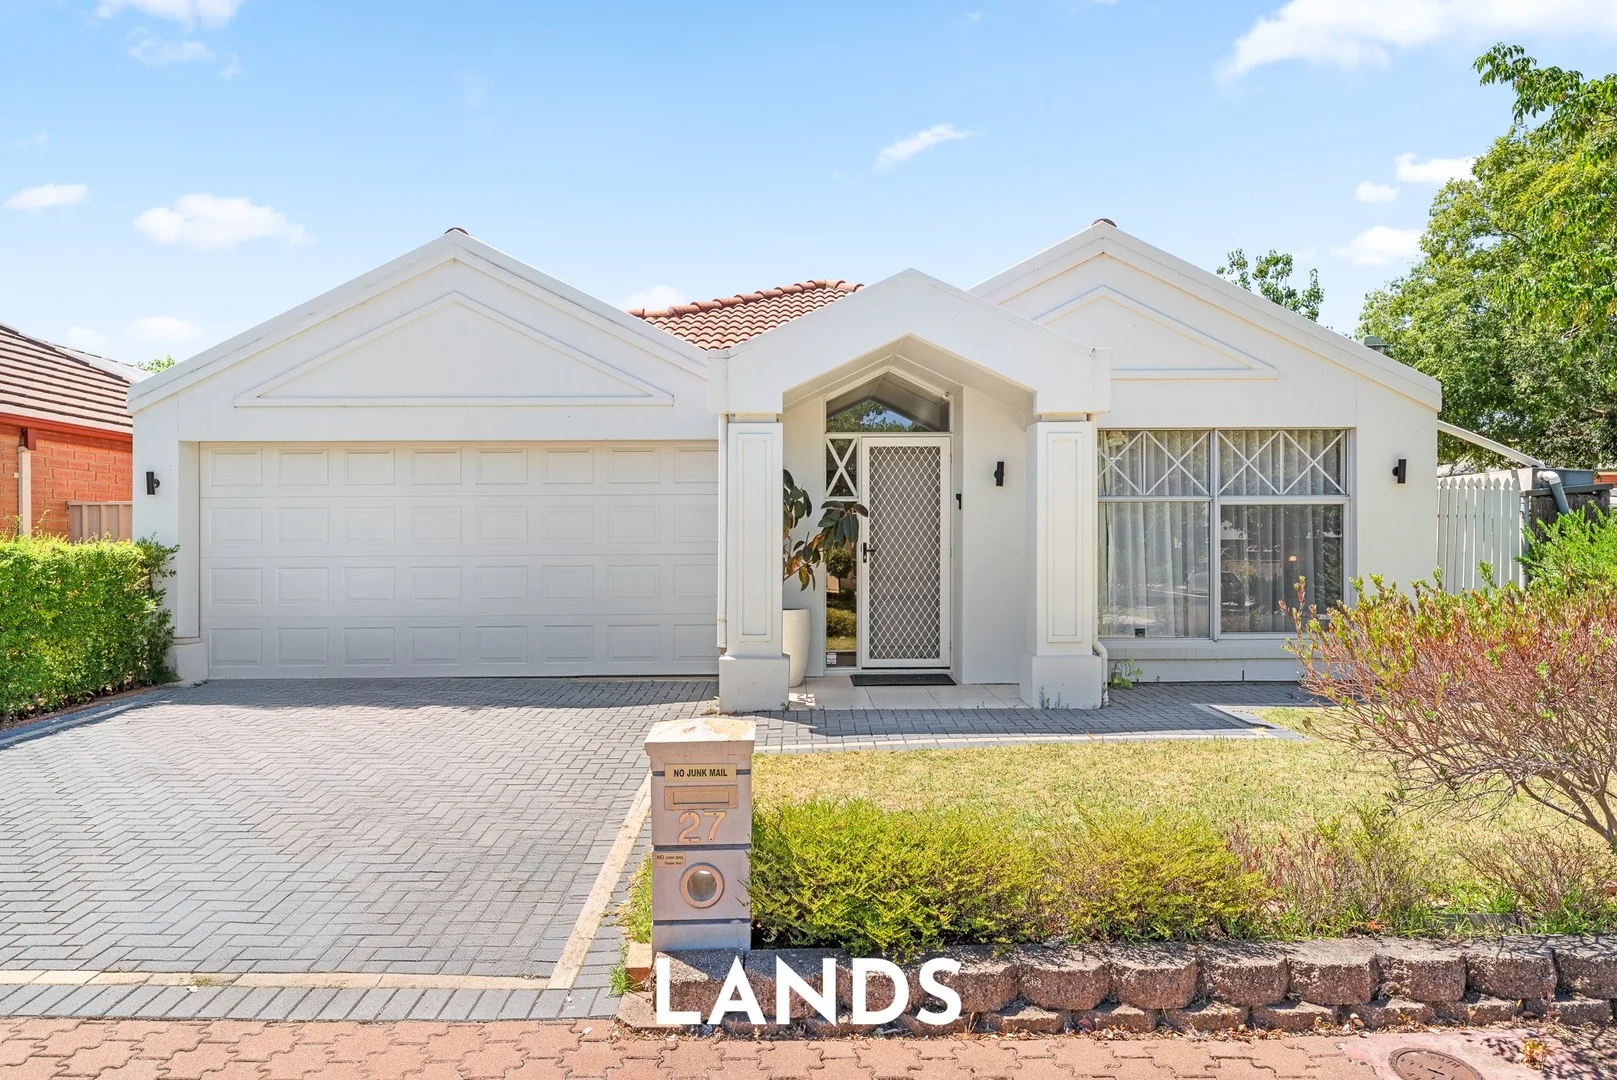
Oakden, SA 5086
Land Size: 400 m²
Property Type: House
Listing Type: Residential
Status: Active
Summary: Beautifully Presented Four Bedroom Home in a Great Location
Description: On offer is this beautifully presented home which is perfectly positioned in the sought-after location of Oakden. This home appeals to a diverse range of prospective purchasers and comes with a host of highlights. Featuring four well-appointed bedrooms, multiple living areas and a lovely outdoor entertaining space, this home is waiting for you to make it yours! Conveniently located just minutes from a range of shopping destinations including Gilles Plains, Greenacres and Lightsview Shopping Centres, this home offers everyday ease and accessibility. The area is well suited to families and professionals alike, with a host of local amenities close by. Commuting to the city is effortless thanks to the nearby O-Bahn Paradise Interchange, offering direct and efficient access to the CBD. Key features include: > The lovely master bedroom boasts a walk-in robe, a ceiling fan and an ensuite with a shower, floor-to-ceiling tiles, a vanity and a toilet. > The three additional bedrooms feature built-in robes. Bedrooms three and four also offer ceiling fans for added comfort. > The lounge room connects to the study nook and provides ample space to relax and wind down with loved ones. > Step further throughout the home and you will encounter a light-filled open-plan living, kitchen and dining area which seamlessly connects to the outdoor entertaining area. > The well-appointed kitchen comes equipped with a dishwasher, a gas cooktop, a double sink, a walk-in pantry and breakfast bar seating. > The inviting, north-facing backyard offers an undercover entertaining area and an additional entertaining hut, creating the ideal setting for gatherings with family and friends. A tranquil pond enhances the space, adding a relaxed, retreat-like feel to the home. > The bathroom offers a shower and a bathtub as well as a separate toilet, vanity and built-in cupboard. > The laundry includes a linen press and offers convenient external access. > The rear shed provides storage space. > Two rainwater tanks. > Ducted reverse cycle cooling throughout. > Solar power system. > The double width garage is under the main roof and offers parking for two vehicles. Details: Certificate of Title | 5587 / 917 Title | Torrens Title Year Built | 1999 Land Size | 400 sqm approx Cooktop | Gas Council | Port Adelaide Enfield Council Rates | $349.58 pq Water Rates | $200.30 pq All information provided has been obtained from sources we believe to be accurate. However, neither the Agent nor Vendor guarantee this information and we accept no liability for any errors or omissions. All interested parties are encouraged to seek their own independent legal advice. The images for this property may feature virtual staging and are for illustrative purposes only. Should this property be scheduled for auction, the Vendor's Statement may be inspected at Lands Real Estate's office for 3 consecutive business days immediately preceding the auction and at the auction for 30 minutes before it starts. RLA 1609.
Agent: Mark Lands - mark@landsrealestate.com.au
Agent: Stephanie Medonza - stephanie@landsrealestate.com.au
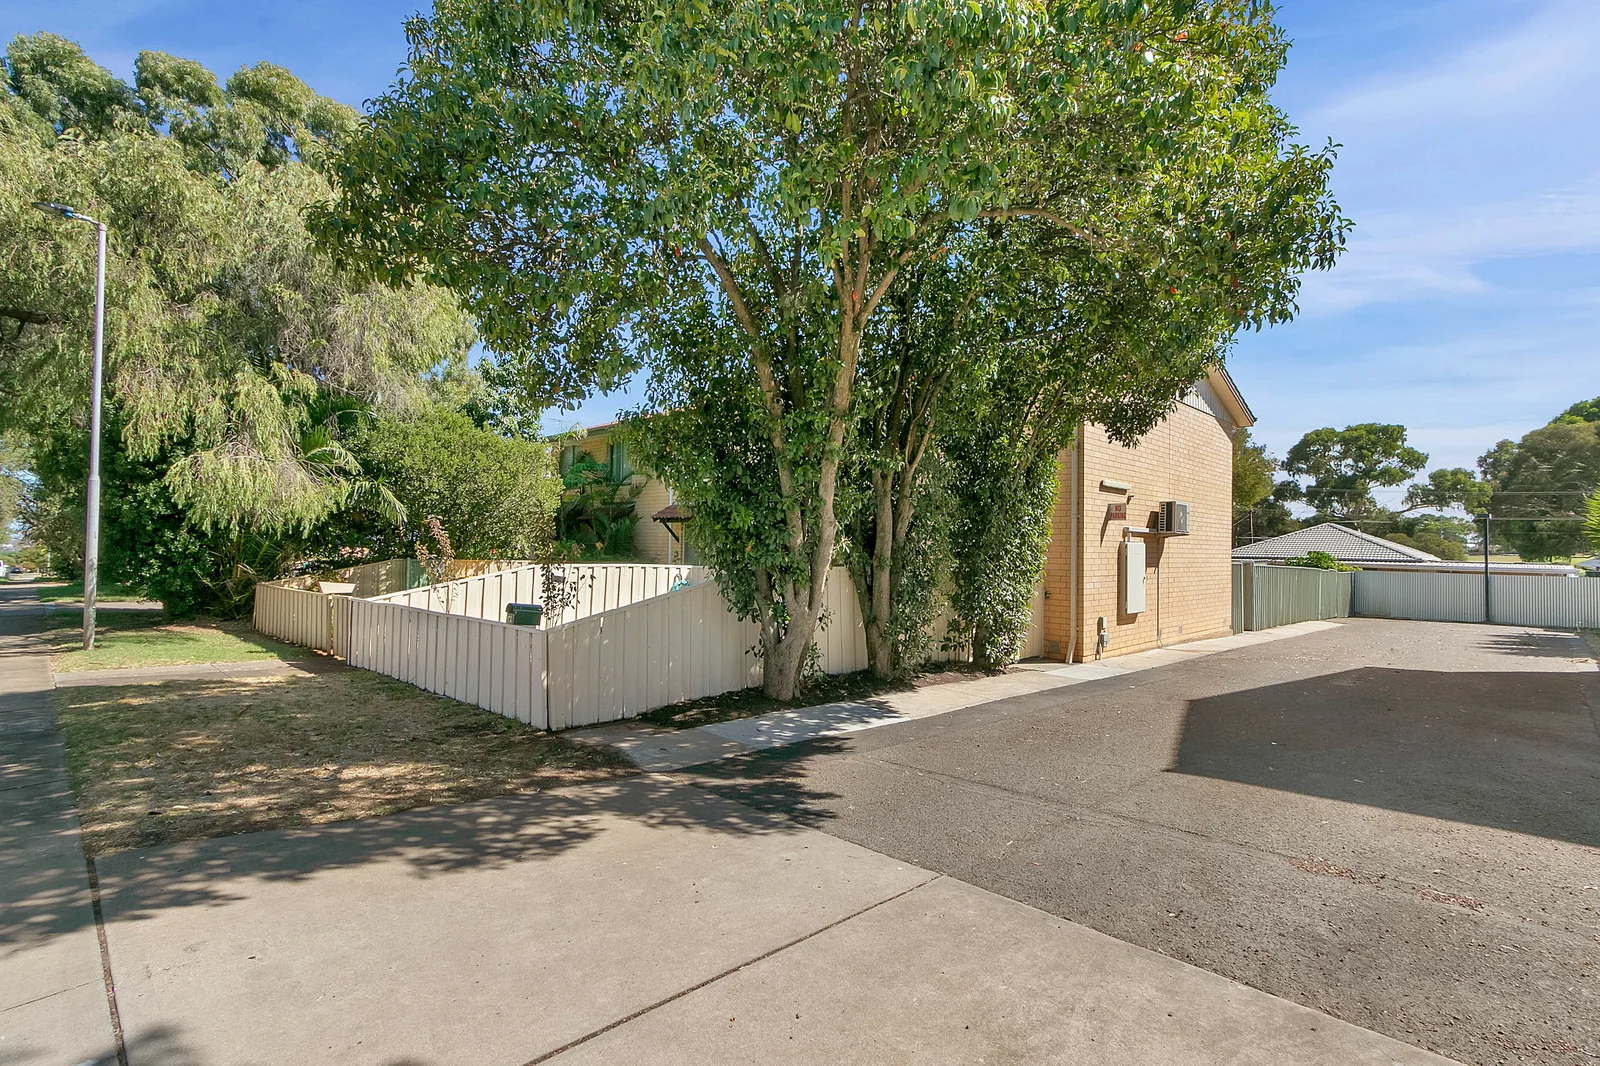
Ingle Farm, SA 5098
Land Size: 195 m²
Property Type: Townhouse
Listing Type: Residential
Status: Active
Summary: Stylish and Convenient Living in Ingle Farm
Description: Welcome to 72 Adrian Street, Ingle Farm a beautifully presented 3-bedroom townhouse offering a perfect blend of comfort, convenience, and modern living. Ideal for first home buyers, downsizers, or investors seeking a low-maintenance investment opportunity. Step inside to discover a spacious and light-filled open-plan living area, featuring stunning floorboards that add warmth and style. The modern kitchen boasts ample storage, quality appliances, a breakfast bar, and a provision for a dishwasher, making meal preparation a breeze. Upstairs, you'll find three generously sized bedrooms, all with built-in robes. Bedrooms 1 & 2 are enhanced with ceiling fans for added comfort. The home is serviced by a sleek and modern bathroom, while a stylish laundry and additional downstairs toilet add extra convenience. Year-round comfort is ensured with a split-system air conditioner downstairs for heating and cooling. Outside, enjoy a private courtyard perfect for relaxation or hosting weekend BBQs. With rear access, bringing in a car trailer is effortless. The thoughtfully designed, low-maintenance garden at both the front and rear creates your own mini oasis to enjoy without the upkeep. Conveniently located, this home is within walking distance to local shops, schools, and public transport options. Nearby parks and recreational facilities offer plenty of opportunities for outdoor activities. Don't miss this fantastic opportunity to secure a stylish and convenient lifestyle in Ingle Farm. Contact us today to arrange an inspection and make this property your new home! Rates and charges: - Council rates: $311.70 pq (approx) - Water supply: $78.60 pq - Sewerage $86.95 pq - Emergency Services Levies:$128.00 pa (approx) - Strata: $476.00 pq (approx) Property details: - Council: Salisbury - Zoning: General Neighbourhood - Year built: 1973 All information provided has been obtained from sources we believe to be accurate; however, we cannot guarantee the information is accurate, and we accept no liability for any errors or omissions (including but not limited to a property's land size, floor plans and size, building age and condition). Interested parties should make their own enquiries and obtain their own legal and financial advice. RLA27414
Agent: Tanya Roberts - tanya@christieroberts.com.au - 0428 116 813
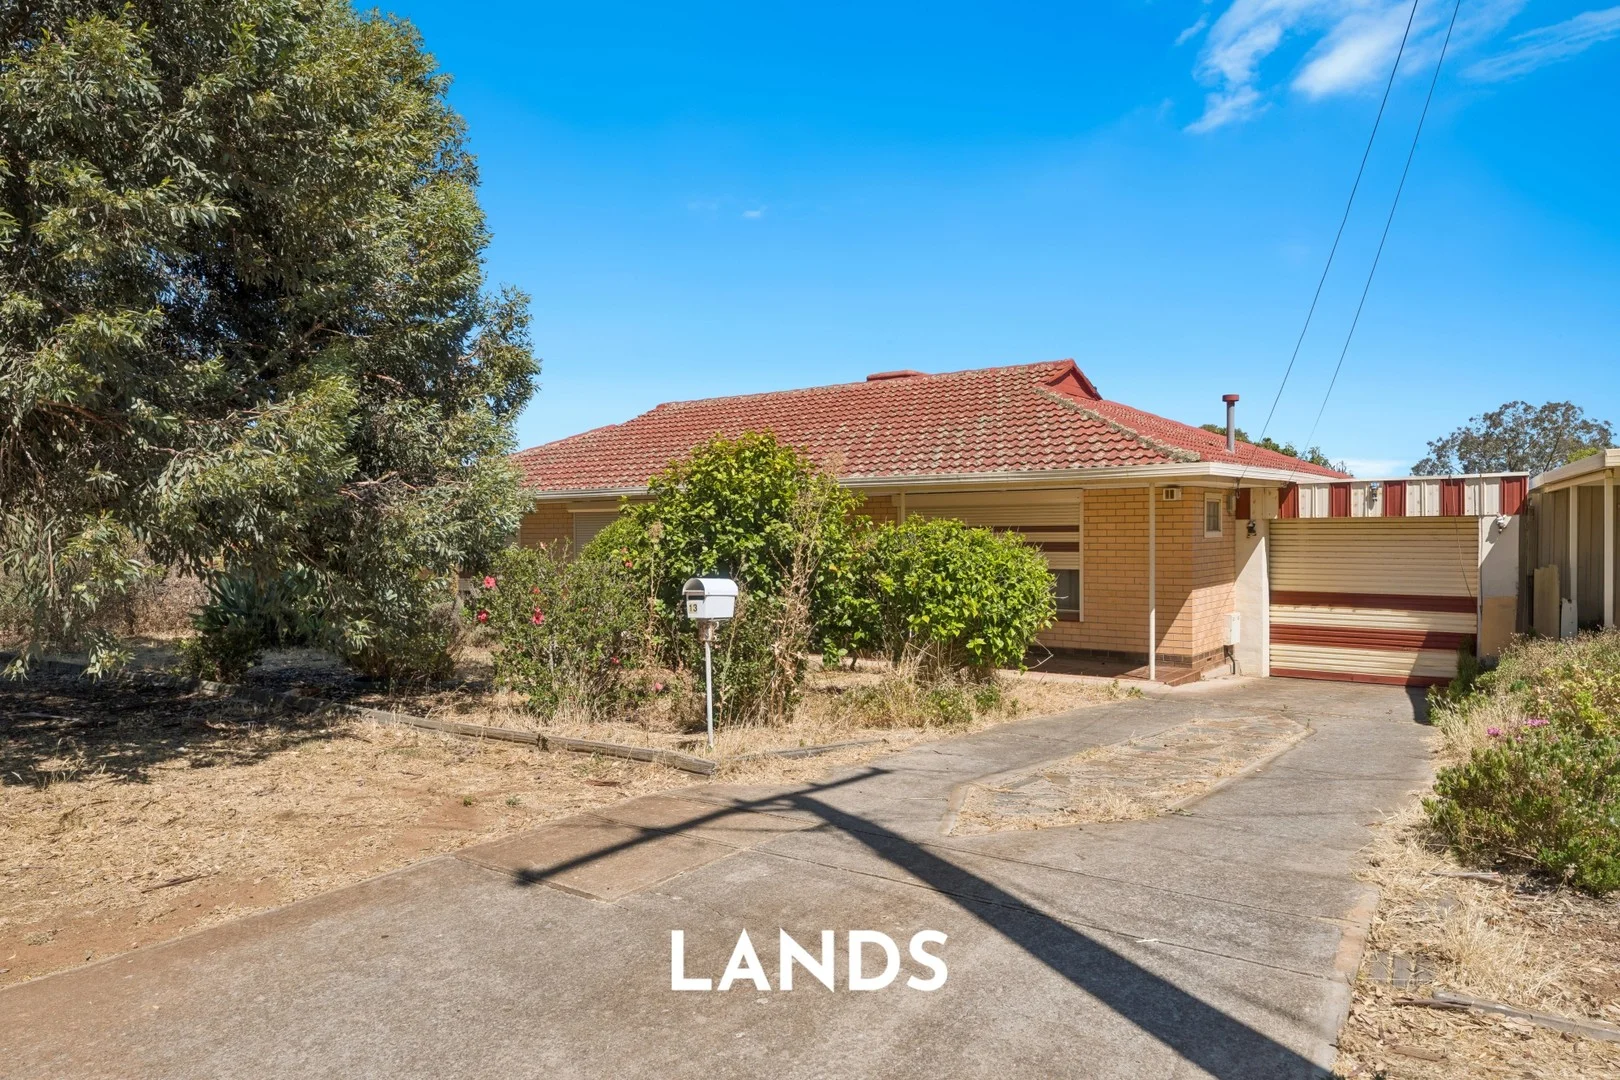
Para Hills, SA 5096
Land Size: 652 m²
Property Type: House
Listing Type: Residential
Status: Active
Summary: Three Bedroom Home Perfectly Positioned In Para Hills
Description: Perfectly positioned in Para Hills, this home sits on a generous 652 square metre allotment with a wide 20.8 metre frontage (approx.). The property offers three good-sized bedrooms, an inviting lounge that flows seamlessly into the kitchen and dining area, and a spacious backyard. With broad appeal, it presents an exceptional opportunity for renovators, developers (STNC) and investors alike. Located close to a wide range of amenities, the home enjoys easy access to Para Vista Shopping Centre and Ingle Farm Plaza, both offering a variety of restaurants and everyday conveniences. Surrounded by beautiful parks and reserves including Broadstock Green, Stephen Longpole, Finniss Avenue Reserve and The Paddocks Wetlands, the area invites you to enjoy an active, outdoor lifestyle. Key features: > Upon entering the home you're greeted by the lounge room on your right, complete with a split system unit for year round comfort, which leads seamlessly into the kitchen and dining area. > Three good-sized bedrooms, with bedroom one featuring a built-in robe. > The kitchen comprises a double sink, gas cooktop, walk-in pantry and ample cabinetry. > The spacious backyard offers plenty of room to bring your dream outdoor escape to life. > The bathroom features a bathtub, shower, vanity and a separate toilet and linen press. > The laundry facilities offer a trough and valuable exterior access. > The garage provides secure parking for two vehicles. > Ducted reverse cycle throughout the home. Details: Certificate of Title | 5587/754 Title | Torrens Title Year Built | 1970 Land Size | 652 sqm approx Frontage | 20.8 meters approx Cooktop | Gas Council | City of Salisbury Council Rates | $413.92 pq Water Rates | $176.30 pq All information provided has been obtained from sources we believe to be accurate. However, neither the Agent nor Vendor guarantee this information and we accept no liability for any errors or omissions. All interested parties are encouraged to seek their own independent legal advice. Except as provided by the law, there are no building, structural or any other warranties or maintenance periods provided. The images for this property may feature virtual staging and are for illustrative purposes only. Should this property be scheduled for auction, the Vendor's Statement may be inspected at Lands Real Estate's office for 3 consecutive business days immediately preceding the auction and at the auction for 30 minutes before it starts. RLA 1609.
Agent: Matthew Lipari - matthew.lipari@landsrealestate.com.au - 8349 8222
Agent: Tyson Benbow - tyson@landsrealestate.com.au
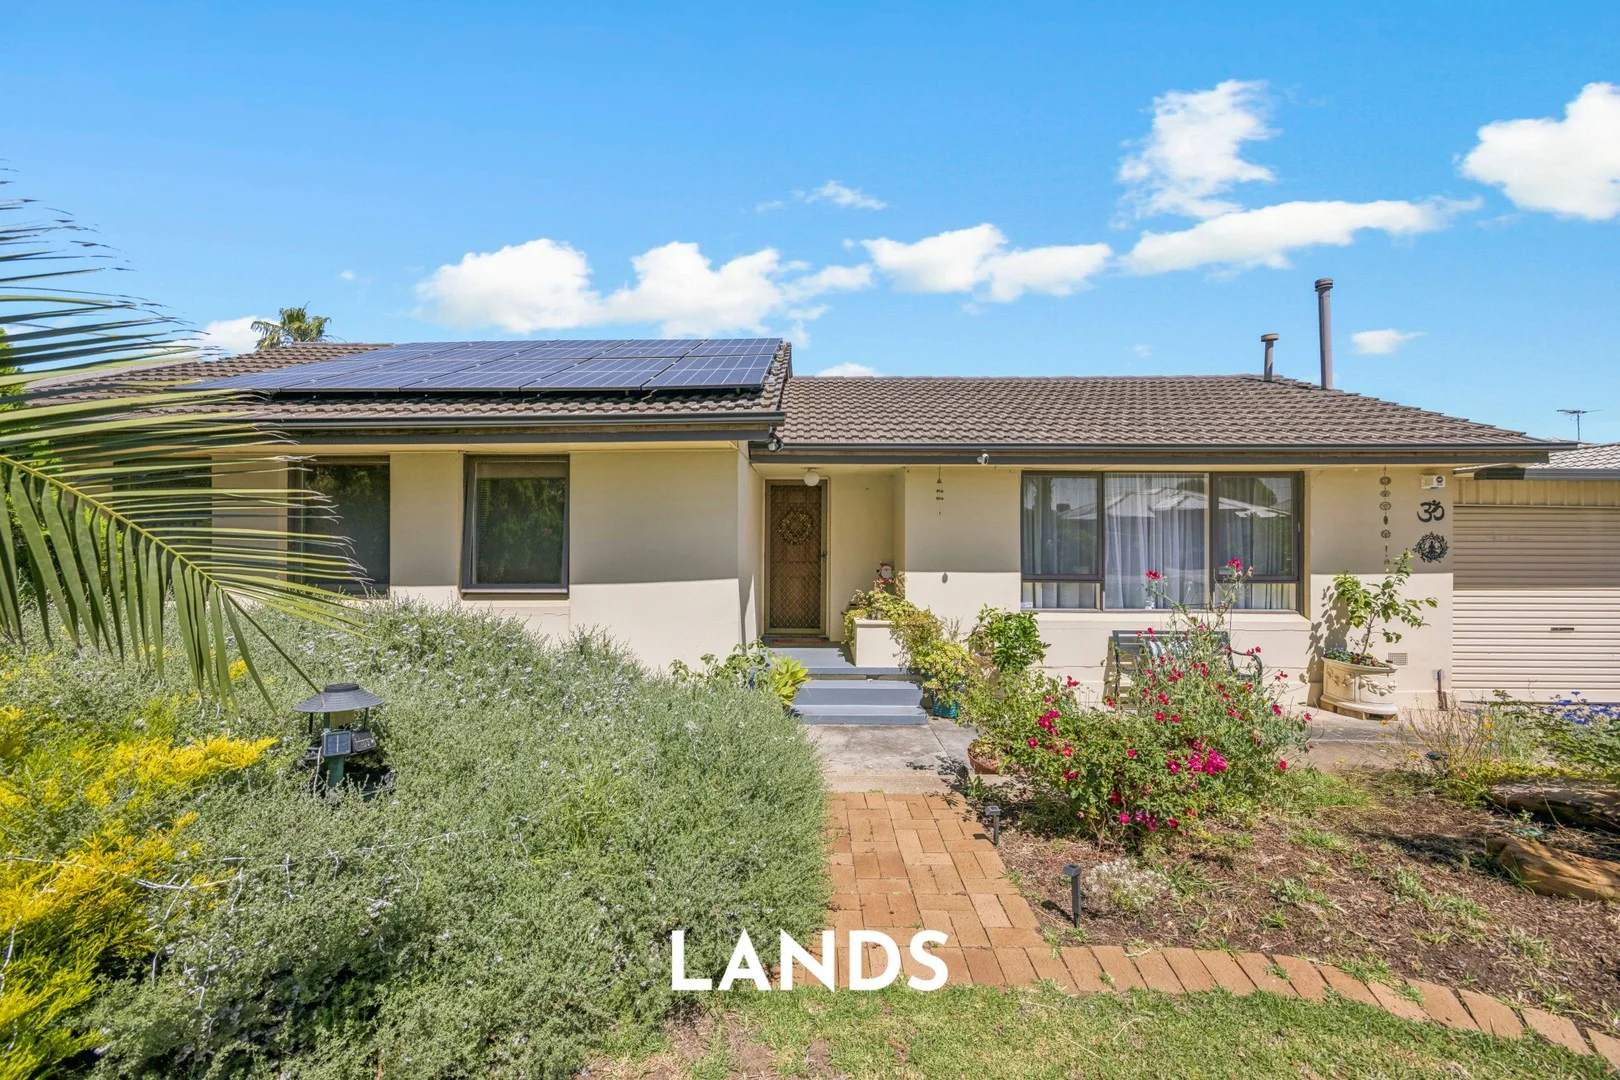
Ingle Farm, SA 5098
Land Size: 783 m²
Property Type: House
Listing Type: Residential
Status: Active
Summary: Perfectly Positioned Home Set On a Spacious 783 SQM Allotment
Description: Situated in the sought-after suburb of Ingle Farm, this well located home offers broad appeal to a wide range of buyers. Set on a generous 783 sqm (approx) and has a wide frontage of 21.7m (approx). Featuring four good-sized bedrooms, two versatile studio rooms and a backyard complete with an inviting entertaining area, hosting family and friends is effortless. Sure to impress, this is an outstanding opportunity not to be missed. Perfectly positioned, this home is just a short walk to Ingle Farm Shopping Centre, catering to all your everyday needs. Nearby, Makin Reserve, the Walkley Heights Walking Trail and the Ingle Farm Recreation Centre offer a range of leisure and recreation options. All of this is complemented by the convenience of being less than approximately 15km from the Adelaide CBD! Key features throughout: > Four good-sized bedrooms, with bedroom one featuring a ceiling fan and walk-in robe. > The kitchen, dining and living room effortlessly flow together to create the perfect space to entertain family and friends, featuring a split system air conditioner for added comfort. > The kitchen comprises a double sink, electric cooktop, Puratap filter, dishwasher and a sky light. > The spacious backyard features a verandah, providing room to relax and unwind with loved ones. > The two studios located in the backyard offer ample space to be utilised as additional bedrooms or work spaces. With a split system air conditioner in the second studio. > The main bathroom features a bathtub, shower, vanity and a separate toilet. > The laundry facilities offer valuable interior and exterior access. > The carport provides covered parking for three vehicles. > Ducted evaporative air conditioning throughout the home. > 6.6 kW Solar power system. > Large shed. Details: Certificate of Title | 5540 / 603 Title | Torrens Title Year Built | 1969 Land Size | 783 sqm approx Frontage | 21.7 meters approx Cooktop | Electric Council | City of Salisbury Council Rates | $441.98 pq Water Rates | $176.30 pq All information provided has been obtained from sources we believe to be accurate. However, neither the Agent nor Vendor guarantee this information and we accept no liability for any errors or omissions. All interested parties are encouraged to seek their own independent legal advice. The images for this property may feature virtual staging and are for illustrative purposes only. Should this property be scheduled for auction, the Vendor's Statement may be inspected at Lands Real Estate's office for 3 consecutive business days immediately preceding the auction and at the auction for 30 minutes before it starts. RLA 1609.
Agent: Matthew Lipari - matthew.lipari@landsrealestate.com.au - 8349 8222
Agent: Edward Luscombe - edward@landsrealestate.com.au
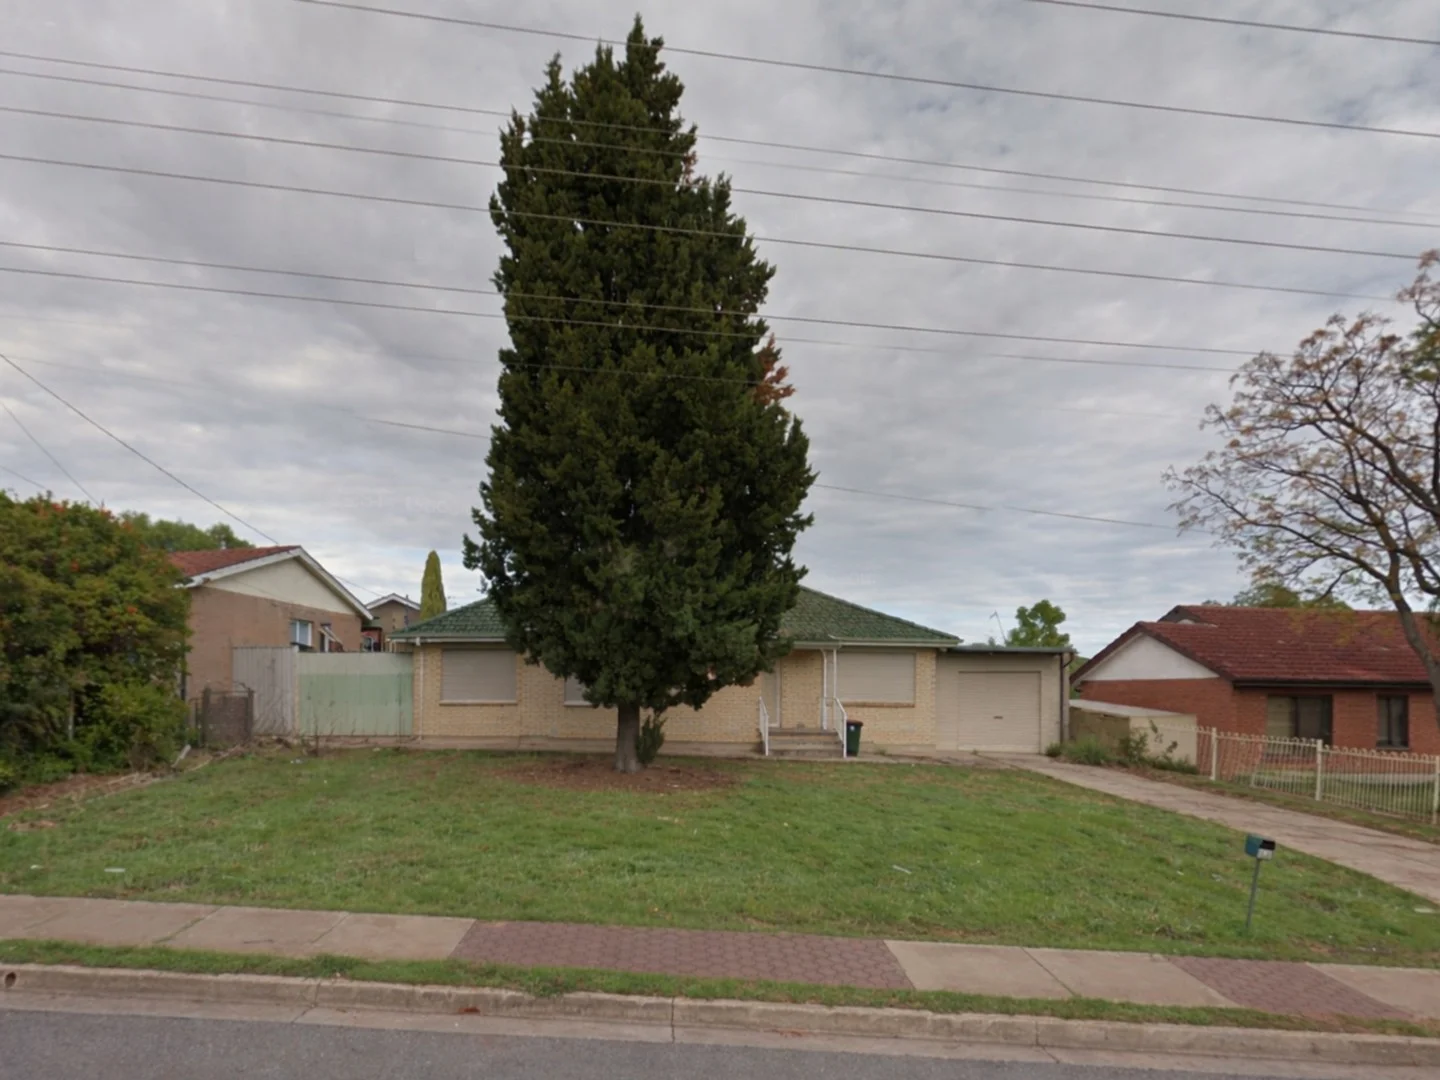
Ingle Farm, SA 5098
Property Type: House
Listing Type: Residential
Status: Active
Summary: SOLD OFF MARKET BY DAVID PALADINO
Description: Another property Sold Off Market by David Paladino. Thinking about selling your place? Let your goals be guided by genuine local expertise. Reach out to David Paladino on 0421 649 255.
Agent: David Paladino - david@place129.com.au - 8447 6741


