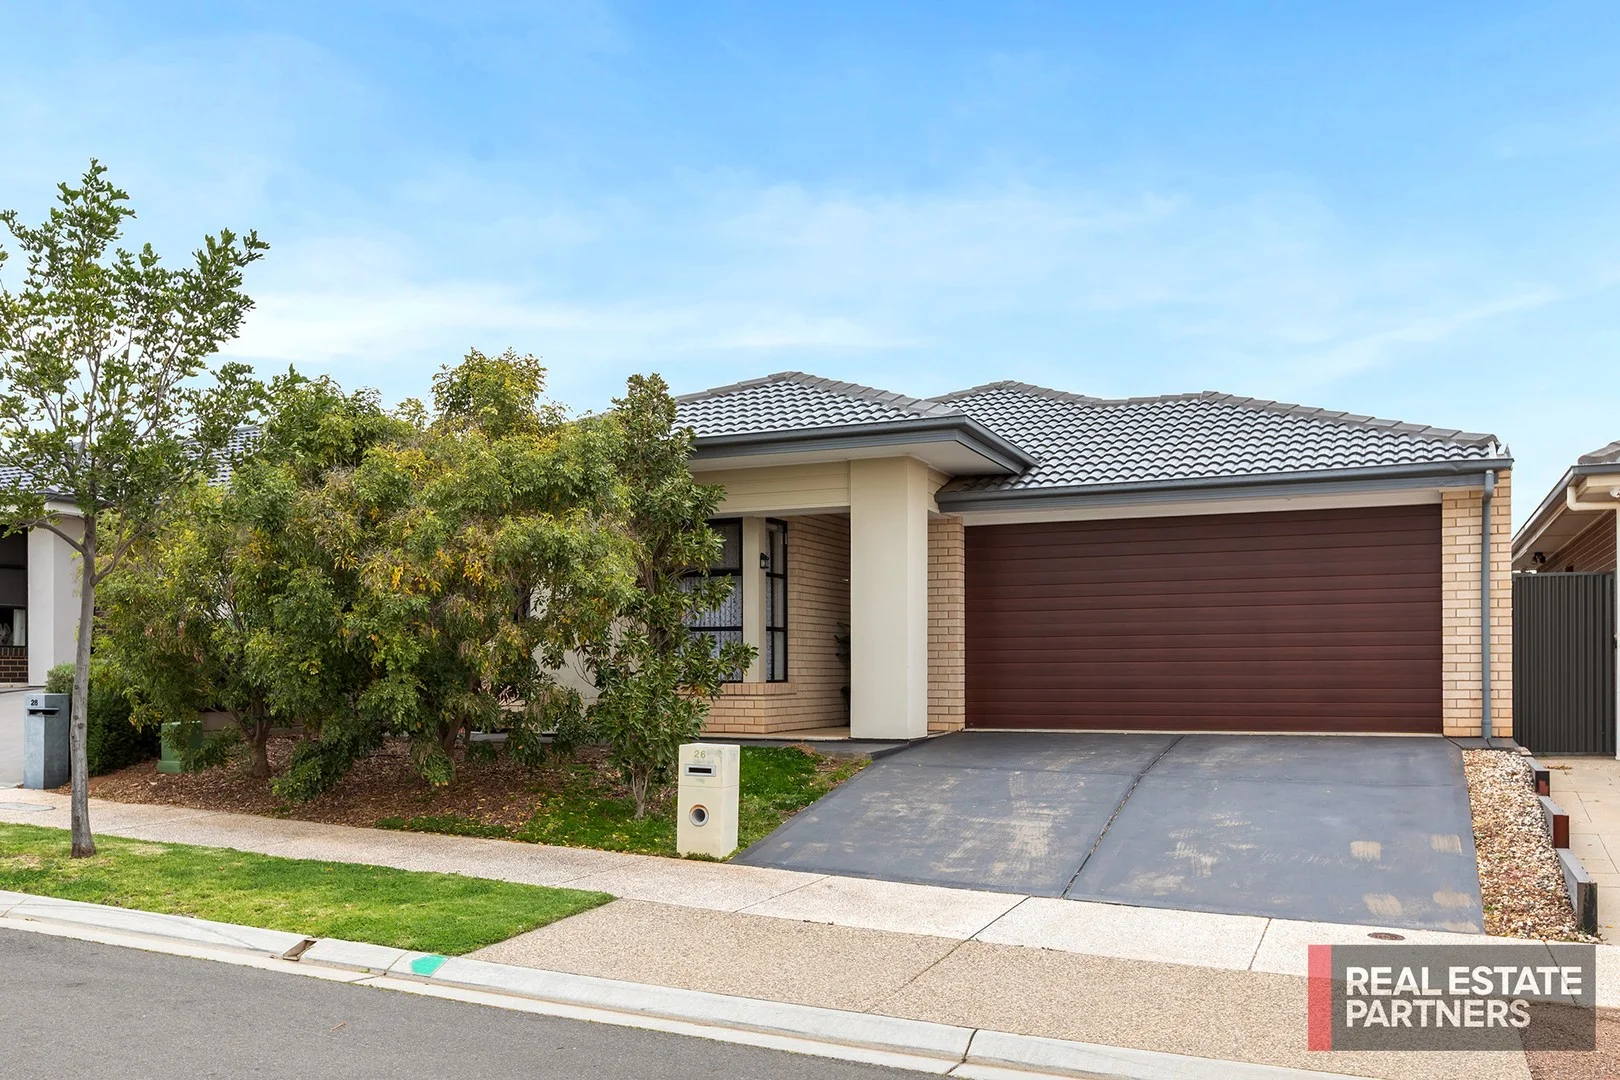
26 Highland Circuit
Blakeview, SA 5114
Neighbourhood & everyday essentials
Explore around Blakeview, from school days to weekends.
Area figures
- schools in Blakeview
- 3
Find schools, playgrounds and children’s classes. Browse by age to plan school days and weekends.

Area figures
- residents (ABS, June 2024)
- 111,135
- children aged 0–14
- 25,211
- schools
- 39
- parks & libraries
- 30
- kids’ activity providers listed
- 34
Most-listed activities: Soccer, Karate, AFL
Population figures: Australian Bureau of Statistics
Explore local libraries, community spaces, schools and council programs across the wider area.
Parks, playgrounds & public spaces
Blakes Crossing Pooch Park
Jabez Way, Blakeview, South Australia, 5114
429 m straight-line distance
Koongarra Reserve
Koongarra Cres, Munno Para, South Australia, 5115
709 m straight-line distance
Cowley Reserve
Cowley St, Blakeview, South Australia, 5114
1.6 km straight-line distance
Smithfield Memorial Park
Anderson Walk, Smithfield, South Australia, 5114
1.6 km straight-line distance
Things to do near this home
Explore nearby play centres and family attractions from the directory. Check ages, entry prices and opening hours with the venue.
Browse things to do with kids in Adelaide
Find more ideas by age, budget and indoor or outdoor setting on Things to do. Dated events are in What’s on. See what’s on
Discover local guides & family ideas
Read local family guides and practical articles as you explore life around this home.

Most Livable Suburbs in South Australia for Families (2026)
Adelaide lists more kids' activities in our directory than any other suburb in SA. This page ranks SA suburbs by how much a family moving there could actually do with their kids, then adds what else…
Read more →
Most Expensive School in Adelaide? 2026 Private School Fees
Of the Adelaide schools that publish their fees, St Peter's College is the most expensive for Year 7 in 2026, at $32,970 a year, and Pembroke School is the most expensive for Years 10–12, at $34,944…
Read more →Everyday essentials & getting around
Open the map to choose a destination and check journey times from this address. Walking routes, step-free access and travel times have not been verified.
Source: AroundSchools directory. Distances are straight-line distances, not walking routes. Confirm facilities on the linked detail pages. Directory update dates are not supplied for this summary.
Property Details
375 m²
House
RESIDENTIAL
Upcoming Events Nearby

Wed, 8 Apr · North Adelaide
Family Storytime at Tynte Street Library
Up to age 5
Fri, 11 Sept · West Lakes
Young at Heart Intergenerational Playgroup
Up to age 5
Thu, 15 Oct · Henley Beach
Babytime Term 3 @ Ngutungka Henley (0-1 years)
Up to age 1
Thu, 15 Oct · Park Holme
Toddler Time @ Park Holme Library, Term 4 2026
Ages 1–4
What's Nearby

Platinum Athletics
Unit 10/48 Stanbel Rd, Salisbury Plain

Munno Para PS Auskick Centre
50 Maltara Road, Munno Para

Augusta Square
Augusta Sq, Smithfield
Cowley Reserve
Cowley St, Blakeview
Smithfield Memorial Park
Anderson Walk, Smithfield

Munno Para City Soccer Club
Uley Rd, Elizabeth Downs

Yara Family Connections
Smithfield Plains
St. Leonards Reserve
Robins St, Elizabeth Downs

GKR Karate
Norfolk St, Craigmore
Nearby Schools

Munno Para Primary School
Maltarra Road, Munno Para SA 5115 Australia

Blakes Crossing Christian College
14 Boucaut Ave, Blakeview SA 5114, Australia

Trinity College - Blakeview
Park Lake Boulevard, Blakeview SA 5114 Australia

Blakeview Primary School
Omega Drive, Blakeview SA 5114 Australia

Mark Oliphant College
Newton Boulevard, Munno Para West SA 5115 Australia

Craigmore High School
2 Jamieson Road, Blakeview SA 5114 Australia
Nearby schools do not imply enrolment eligibility. Confirm catchments, year levels and childcare availability directly with the provider.
Nearby Properties
Recently sold nearby
Homes that have sold close to this address. We don’t show sale prices.
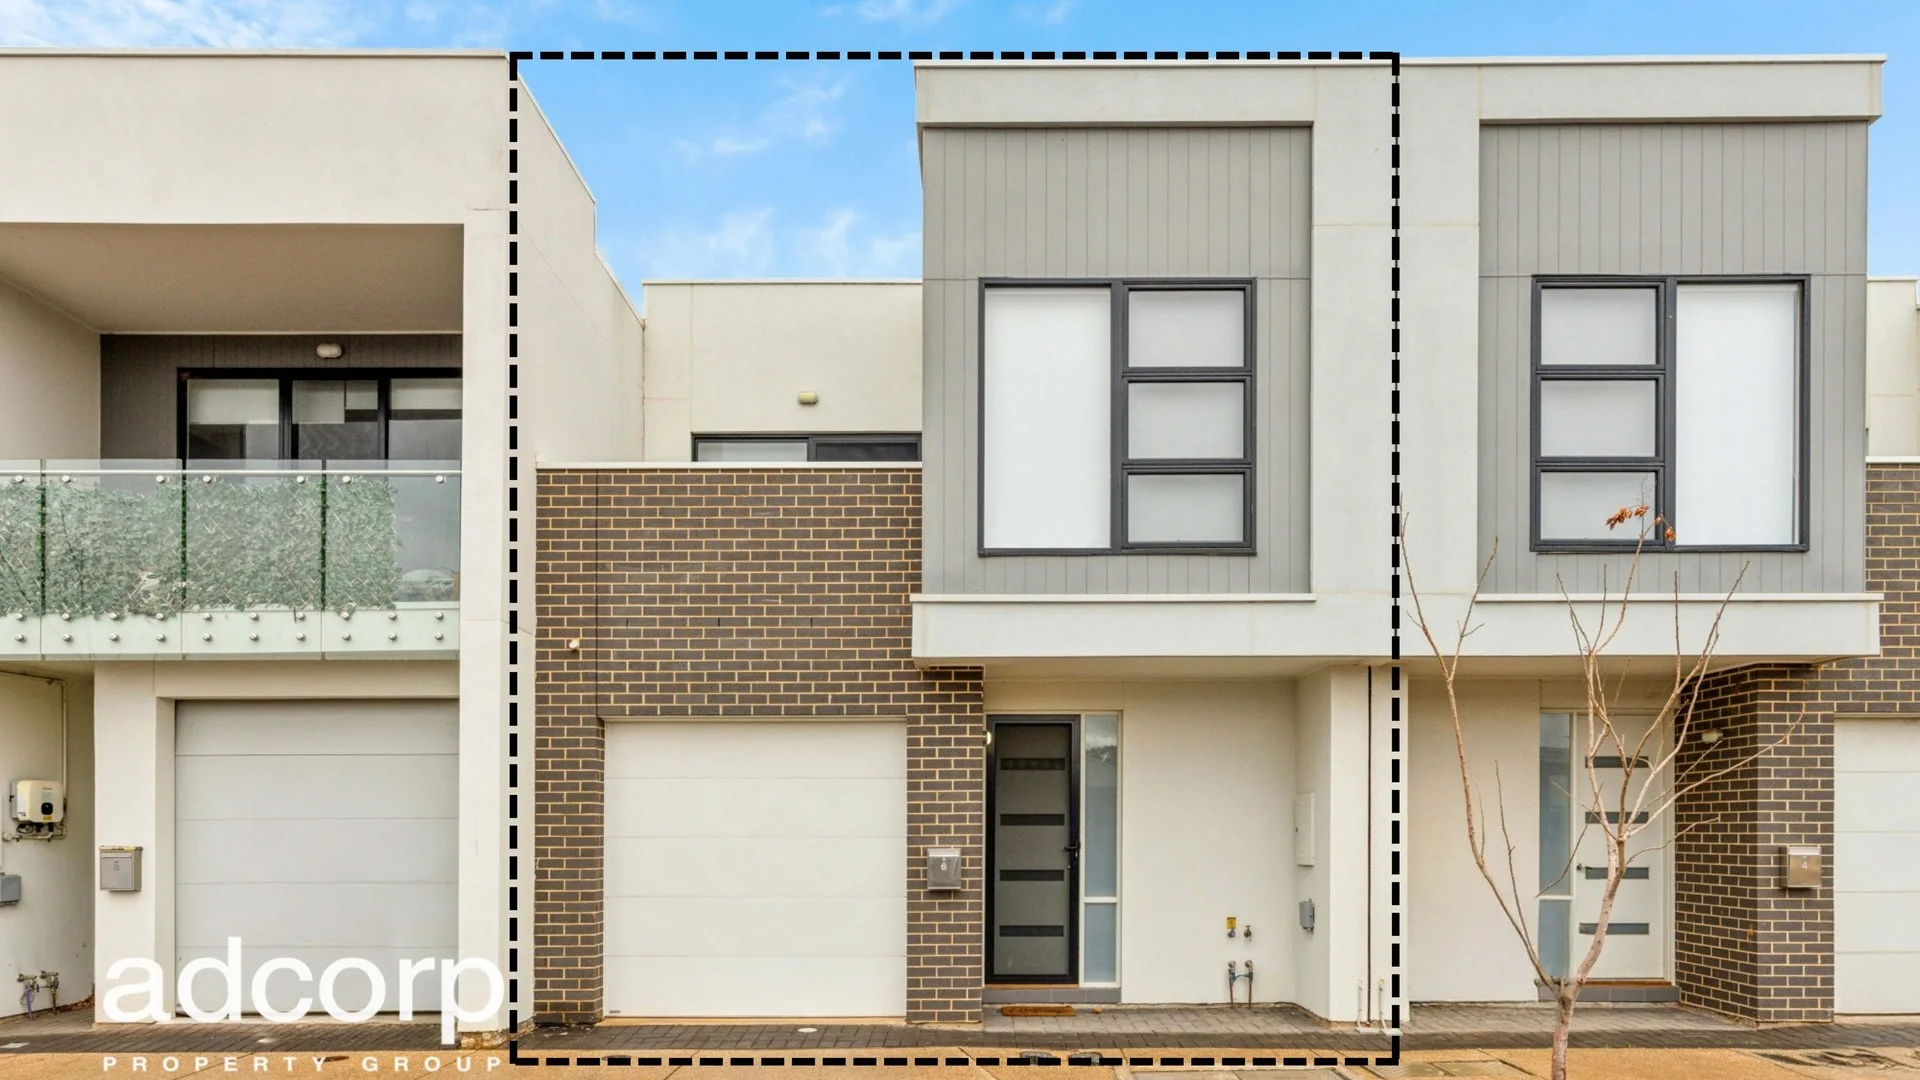
Munno Para, SA 5115
Land Size: 88 m²
Property Type: House
Listing Type: Residential
Status: Active
Summary: UNDER CONTRACT; FRANK WERNER 0412 913378
Description: Ideal 1st home or investment! Torrens Titled, 2020 built, modern townhouse with plenty of features and in a great location within walking distance to all facilities. Original owners since new! First home buyers, investors, and downsizers take note! This low maintenance townhouse is ready to move into and comes complete with modern fixtures and fittings. Feature include; Two good sized bedrooms, both featuring built-in wardrobes Open plan living, dining and kitchen. Kitchen with electric hotplate and oven, dishwasher, rangehood and pantry. Plenty of overhead cupboards. 2nd toilet plus separate laundry. Ducted reverse cycle system heating and cooling (4 zones). Garage with auto door and internal access. Upstairs second living area and or study/3rd bedroom. Bathroom upstairs. Privacy balcony upstairs. Outdoor entertaining area on the ground floor adjacent the kitchen with 2 sliding doors. Low maintenance. Security mesh doors to front and rear. Convenient location, close to services and shops. Located near the following facilities; Stretton Centre & Playford Library. Playford & Munno Para Shopping Centres. Elizabeth City Centre. Munno Para Primary & Adelaide North Special Schools. Mark Oliphant College. Playford Alive Town Park & Munno Para Skate Park. Council | PLAYFORD Zone | Suburban Activity Centre. Built | 2020 Council Rates | $1,800 pa Approx. Water | $1,000 pa Approx ESL | TBA For definite sale! Vendor instructs submit all offers!
Agent: Frank Werner - f.werner@adcorpgroup.com.au - 08 8361 3333
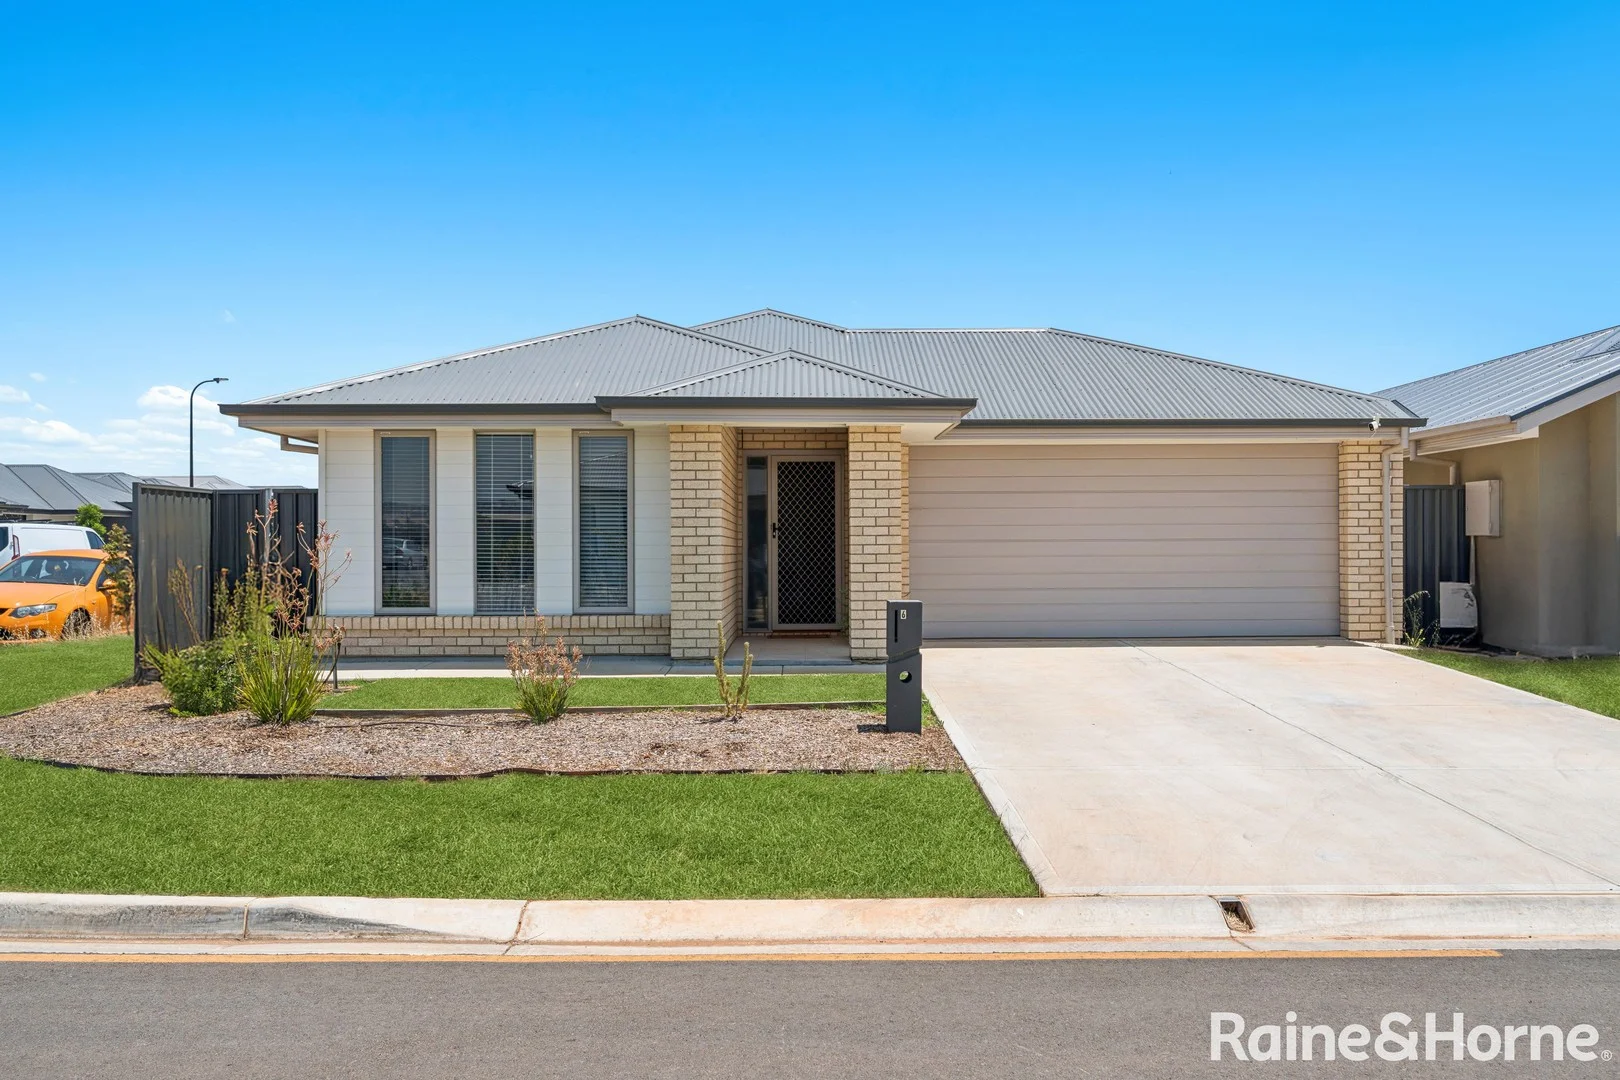
Munno Para, SA 5115
Land Size: 382 m²
Property Type: House
Listing Type: Residential
Status: Active
Summary: Space, Comfort & Opportunity on a Generous Corner Block
Description: Discover a striking blend of lifestyle, convenience, and investment potential in this impressive four-bedroom home, ideally positioned in the rapidly emerging suburb of Munno Para Downs. The home offers a spacious master suite complete with a walk-in robe, private ensuite, and split-system air conditioning, while the remaining three bedrooms feature built-in robes and ceiling fans - perfect for family living or tenants. Situated on a large corner block, the property enjoys excellent street appeal and room to move. A double garage provides secure parking, and fully irrigated yards deliver attractive, low-maintenance outdoor spaces all year round. Currently tenanted, this property presents an immediate return for investors, while also appealing to future owner-occupiers. Location highlights: Munno Para Downs is a family-friendly suburb experiencing strong growth, valued for its accessibility and everyday convenience. The property is located close to local schools, public transport, major shopping centres, and the Northern Expressway, offering quick and easy access to Adelaide's CBD and surrounding regions - a key drawcard for commuters and tenants alike. Property features include: • Four spacious bedrooms • Master bedroom with walk-in robe, ensuite & split-system air conditioning • Built-in robes and ceiling fans to remaining bedrooms • Large corner block with fully irrigated yards • Two spacious living areas • Double garage with secure access • Currently tenanted • Close to schools, transport, shopping centres & the Northern Expressway • Positioned in the growing suburb of Munno Para Downs A well-appointed home in a highly connected, high-growth location - an outstanding opportunity for both investors and home buyers.
Agent: Kayla McConnell - kayla.mcconnell@gawler.rh.com.au
Agent: Gwen Levesque - rhgawler@mail.inspectrealestate.com.au - 08 8522 2233
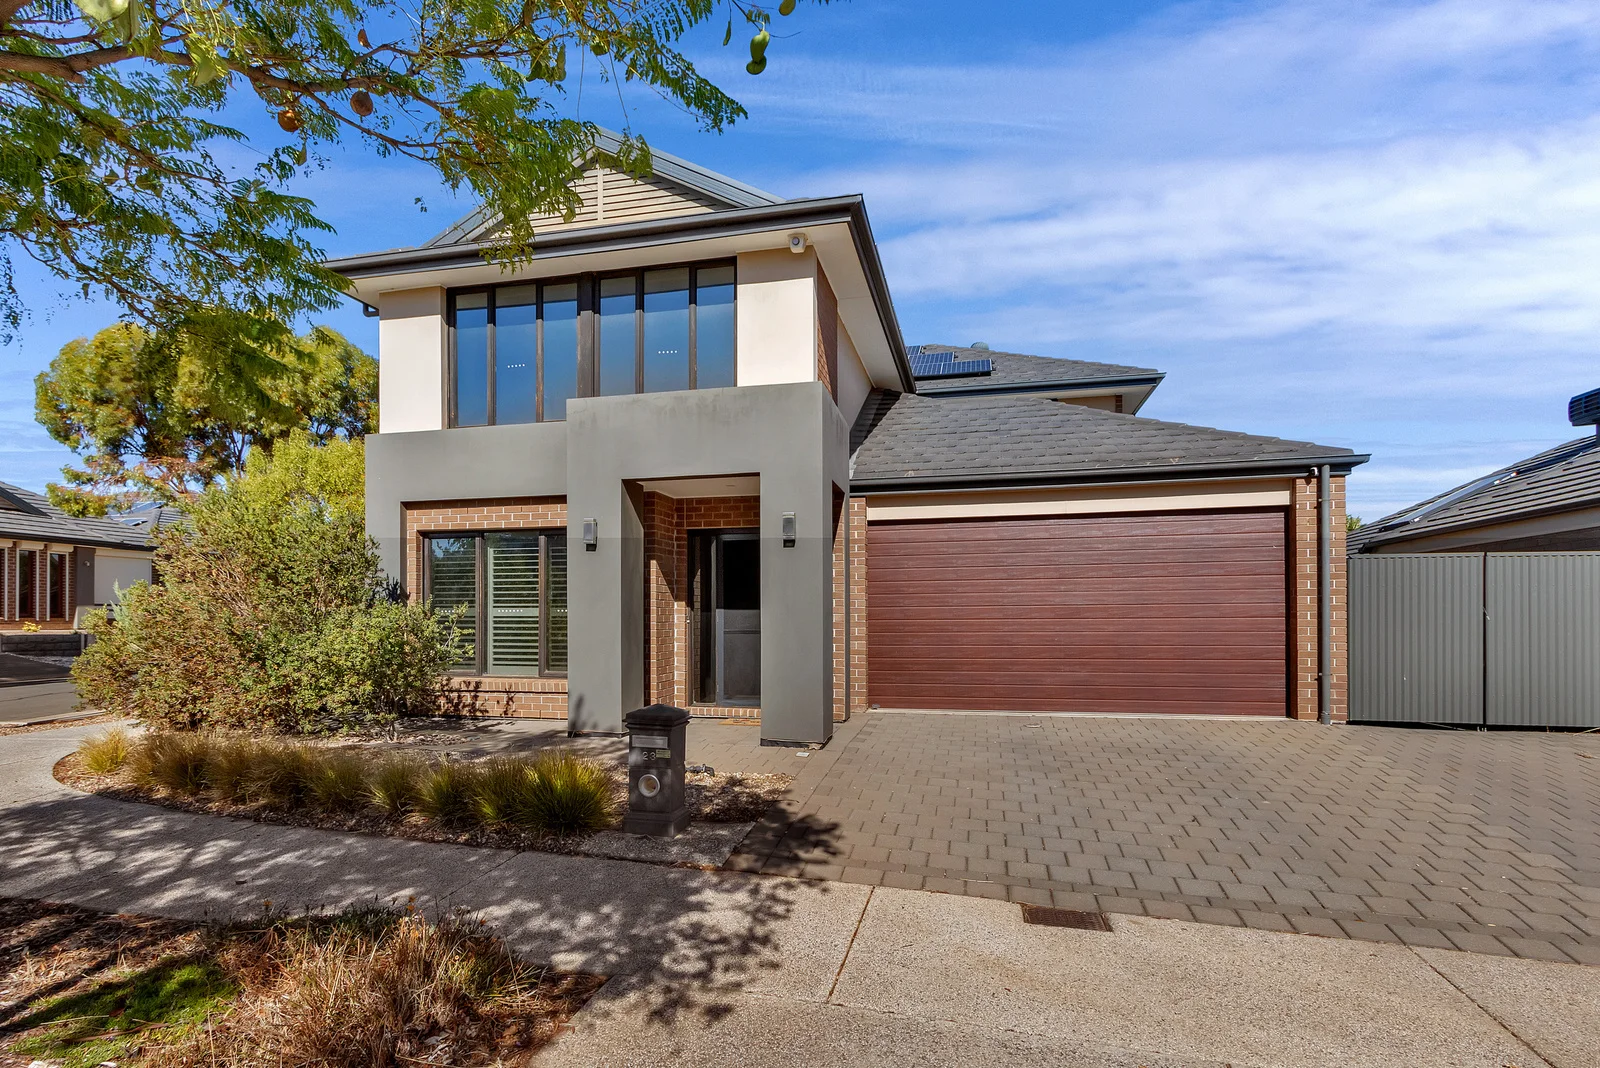
Blakeview, SA 5114
Land Size: 446 m²
Property Type: House
Listing Type: Residential
Status: Active
Summary: Spacious. Stylish. Feature-Packed. Your Forever Home Awaits at Blakes Crossing!
Description: Welcome to 23 Boucaut Avenue, Blakeview a beautifully designed, feature-rich two-storey family home perfectly positioned in the ever-popular Blakes Crossing community. With a flexible floor plan, modern conveniences, and plenty of space for the growing family, this home is truly one of a kind. Ground Floor: A welcoming front office perfect for those who work from home Separate lounge room and large open-plan living/dining area Stunning kitchen with stone island bench, dishwasher, 5-burner gas cooktop, oversized oven, and butler's-style pantry Sliding doors from both dining and living open to a covered rear verandah, complete with a gas port for your BBQ Spacious laundry, powder room and toilet, and ample storage Double garage with automatic roller door and room for 2 additional cars in the driveway and side access for the trailer to the right Rear shed/workshop to fit the "special" car or boat in with 3-phase power, mezzanine storage, and direct side access off Salmon Gum Crescent ideal for tradies, hobbyists, or extra parking for trailers or tools, this alone is a true rarity! Upstairs Retreat: Carpeted stairs with stair lights leading to a plush upper level 4 generous bedrooms, all with robes & ceiling fans master suite with WIR and ensuite & block out style blinds Main bathroom with separate toilet Bonus rumpus room ideal for kids' play, media, or a quiet retreat Extra Features to Love: Plantation shutters & ceiling fans throughout bedrooms Ducted vacuum system 11.54kW (approx) solar system with Jinko 10.24kWh (approx) battery huge energy savings! Built-in security system + 4x Eufy 1080p cameras Wall-mounted TV in the master bedroom Stylish floorboards downstairs, plush carpet upstairs Easy-care gardens more time to relax, less time to maintain All this and more, just a short walk to Blakes Crossing Christian College, parks, public transport, and an array of shops, cafes, and services. Rates and charges: Council rates: $585 pq (approx) Water supply: $78.60 pq (approx) Sewerage: $108.85 pq (approx) Emergency Services Levy: $151.35 pa (approx) Property details: Council: Playford Zoning: Master Planned Neighbourhood / Emerging Activity Centre Year built: 2011 Don't miss your chance to secure this feature-packed, family-friendly home in a community that offers lifestyle, convenience, and comfort in one stunning package. For further details or to arrange your inspection, contact Tanya today on 0428 116 813 All information provided has been obtained from sources we believe to be accurate; however, we cannot guarantee the information is accurate, and we accept no liability for any errors or omissions (including but not limited to a property's land size, floor plans and size, building age and condition). Interested parties should make their own enquiries and obtain their own legal and financial advice. RLA27414
Agent: Tanya Roberts - tanya@christieroberts.com.au - 0428 116 813
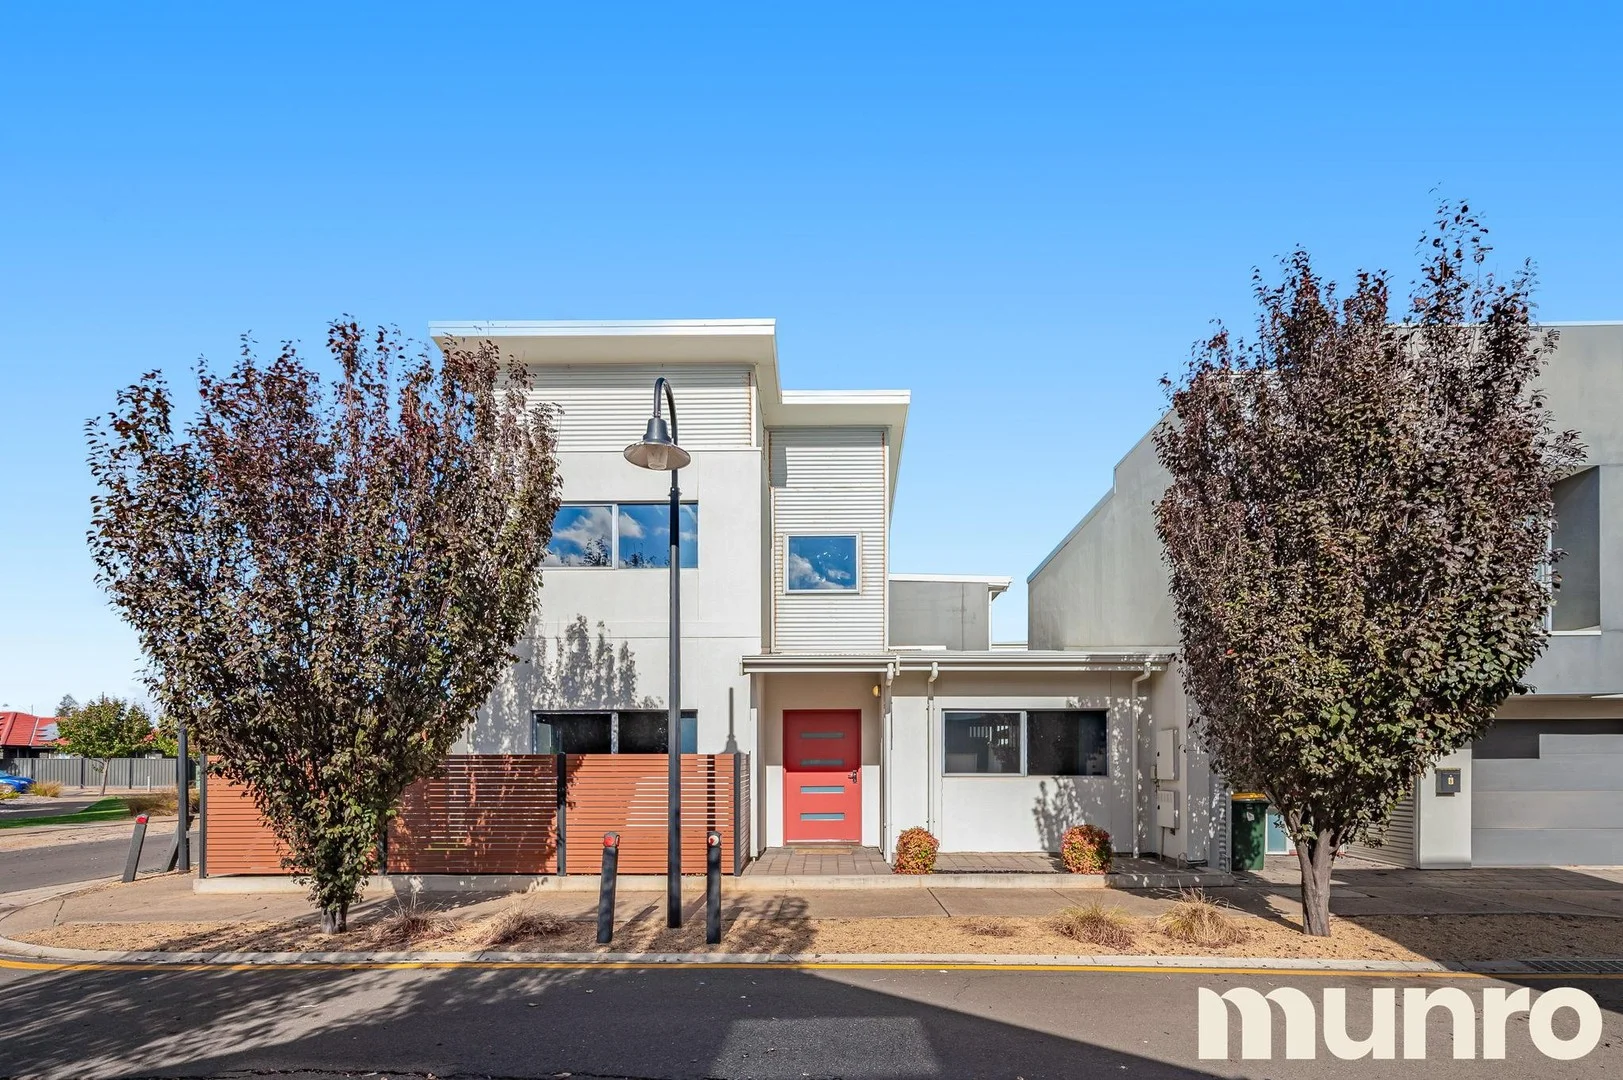
Munno Para, SA 5115
Land Size: 100 m²
Property Type: House
Listing Type: Residential
Status: Active
Summary: Contemporary Lifestyle and Comfort in Thriving Munno Para
Description: Nestled in the thriving suburb of Munno Para, this stylish contemporary residence at 8 Moore Street offers a modern and sophisticated lifestyle perfect for first-home buyers, downsizers, young families, or investors seeking excellent growth and returns. Built with meticulous attention to detail, this immaculate home blends practical living spaces with chic modern finishes, delivering both comfort and convenience. Upon entering, you are greeted by a spacious and luminous open-plan living, dining, and kitchen area that effortlessly connects indoor living with the outdoors. Large windows and sliding doors flood the interior with abundant natural light, enhancing the spacious and welcoming atmosphere. The contemporary kitchen is a highlight of this home, featuring quality appliances, a gas cooktop, ample cabinetry, generous pantry storage, is ideal for casual dining or entertaining guests. Accommodation comprises two generous bedrooms, each thoughtfully designed with built-in robes for ample storage. The stylish central bathroom offers modern fixtures and fittings, a separate bathtub, shower, and a separate toilet, making it perfect for daily convenience and functionality! Step outside into the private and low-maintenance courtyard, offering a peaceful retreat ideal for alfresco dining, weekend gatherings, or simply unwinding after a busy day. Other notable features include a convenient laundry room with external access, secure single-car garage with automatic door and internal access, providing an extra layer of security and convenience. Positioned in a sought-after pocket of Munno Para, this home offers exceptional accessibility. Munno Para Shopping City, bustling with retail stores, supermarkets, cafes, and restaurants, is just moments away. Families will appreciate the proximity to reputable local schools such as Mark Oliphant College and Munno Para Primary School. Public transport options, including Munno Para Railway Station, are conveniently close, ensuring effortless commuting to the Adelaide CBD and surrounding suburbs. Munno Para also boasts numerous parks, playgrounds, and community facilities, encouraging an active and community-oriented lifestyle, making it one of the fastest-growing and most attractive suburbs in the northern suburbs of Adelaide. Investment Highlights: With steady demand, attractive rental yields, and ongoing area developments, Munno Para represents a savvy investment choice with promising capital growth potential. Key Property Features: • Two spacious bedrooms, each with built-in robes • Expansive, open-plan living and dining area • Modern kitchen with quality appliances, gas cooktop, and ample storage • Contemporary bathroom with separate bath and shower • Private, low-maintenance courtyard • Secure garage with automatic door and internal access • Conveniently close to shopping, schools, parks, and public transport • Strong investment opportunity This contemporary, low-maintenance property offers exceptional living in a dynamic community. Contact us today to secure your inspection and experience firsthand everything 8 Moore Street, Munno Para, has to offer. KEY DETAILS: Certificate of Title Volume 6143 Folio 961 Council City of Playford: $1710 p/a SA Water : $660 p/a ESL : $96.30 p/a Zone: Suburban Activity Centre (Z5705) - SAC All information provided has been obtained from sources believed to be accurate, and all reasonable efforts have been made to ensure the accuracy of the information provided. Munro Property Group does not guarantee the accuracy of the information and accepts no liability for any errors or omissions (including, but not limited to, a property's land size, floor plans and size, building age and condition) whatsoever. It is the responsibility of any interested party to make their own enquiries and assessment as to a property's qualities, specifications and suitability. There may be other relevant issues specific to your own needs and circumstances that may affect your use and enjoyment of the property. Munro Property Group makes no warranty or representation as to a property's suitability, condition or the like. Interested parties are encouraged to make and satisfy themselves as to their own enquiries (including with all relevant authorities), and obtain their own legal and financial advice. RLA 150778
Agent: Joshua Baldwin - joshua@munroproperty.com.au - 08 8132 2000
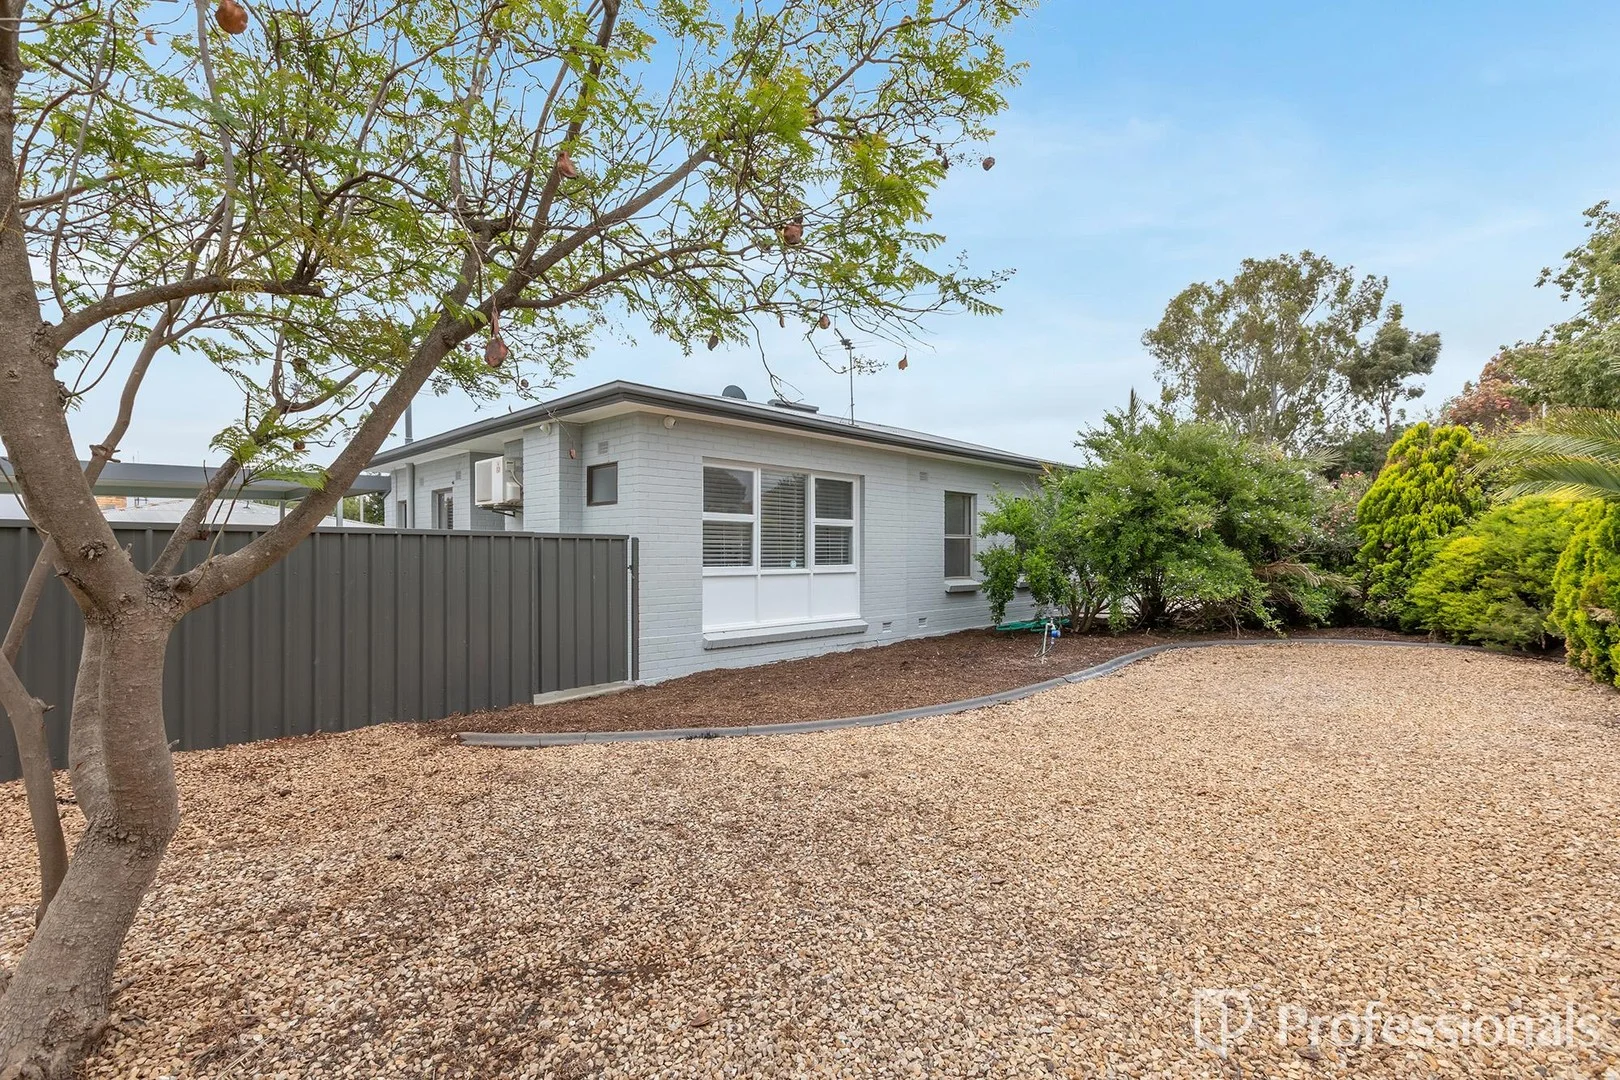
Elizabeth Downs, SA 5113
Land Size: 415 m²
Property Type: House
Listing Type: Residential
Status: Active
Summary: Fresh, Fabulous and Move in Ready
Description: Welcome to 37 Forrestall Road, Elizabeth Downs - a fantastic renovated home just perfect for first home buyers, families, downsizers or investors. Situated on a wonderful corner allotment, this property offers sought after space, privacy and future potential. Thoughtfully updated inside and out with stylish fixtures and finishes, this home gives a premium feel for easy everyday living. Upon entry, you are greeted with a spacious lounge room, polished floors, high ceilings, downlights and a gorgeous neutral colour palette giving a fresh and airy feel. The home features three generously sized bedrooms accessed from the hallway, a lovely renovated bathroom, handy linen cupboard for extra storage and a beautiful brand new kitchen. The stylish built-in laundry provides additional storage, flexibility and ease. Outside is fully landscaped and offers a range of options with a private and large front yard with established gardens, a grassed area at the side and a private courtyard at the rear with a gorgeous orange tree. Spacious and low-maintenance, the grounds offer plenty of room for enjoyment. Secure car parking is on offer behind double gates with a brand new carport and the property also features brand new security cameras and electronic smart front door lock providing peace of mind. With its prime location close to schools, shops and public transport, this fantastic move-in ready home combines comfort and convenience for your enjoyment. Opportunities in this price bracket are rare so whether you are looking for a home to be proud of or an investment to add to your portfolio, this is an opportunity not to be missed! Home Features: • Beautiful spacious living area, perfect for relaxing or entertaining • Bright, open-plan brand new kitchen and dining area • Three generously-sized bedrooms • Well-appointed modern bathroom with stylish finishes • Lovely separate laundry area with handy outdoor access • Freshly painted inside and out • Split system heating and cooling for year-round comfort • Prime corner allotment position • Lovely established gardens creating appeal and privacy • Secure car parking options and carport • Brand new security cameras and smart door lock for convenience peace of mind Rental Return: $450 - $500 per week Easements: Yes - SUBJECT TO PARTY WALL RIGHT(S) OVER THE LAND MARKED D ON D137813 (RTC 8833256) TOGETHER WITH PARTY WALL RIGHT(S) OVER THE LAND MARKED C ON D137813 (RTC 8833256) Zone: General Neighbourhood (GN) Title: Torrens RLA 316093
Agent: Luke Alexander - luke@professionalselizabeth.com.au - 0883175555
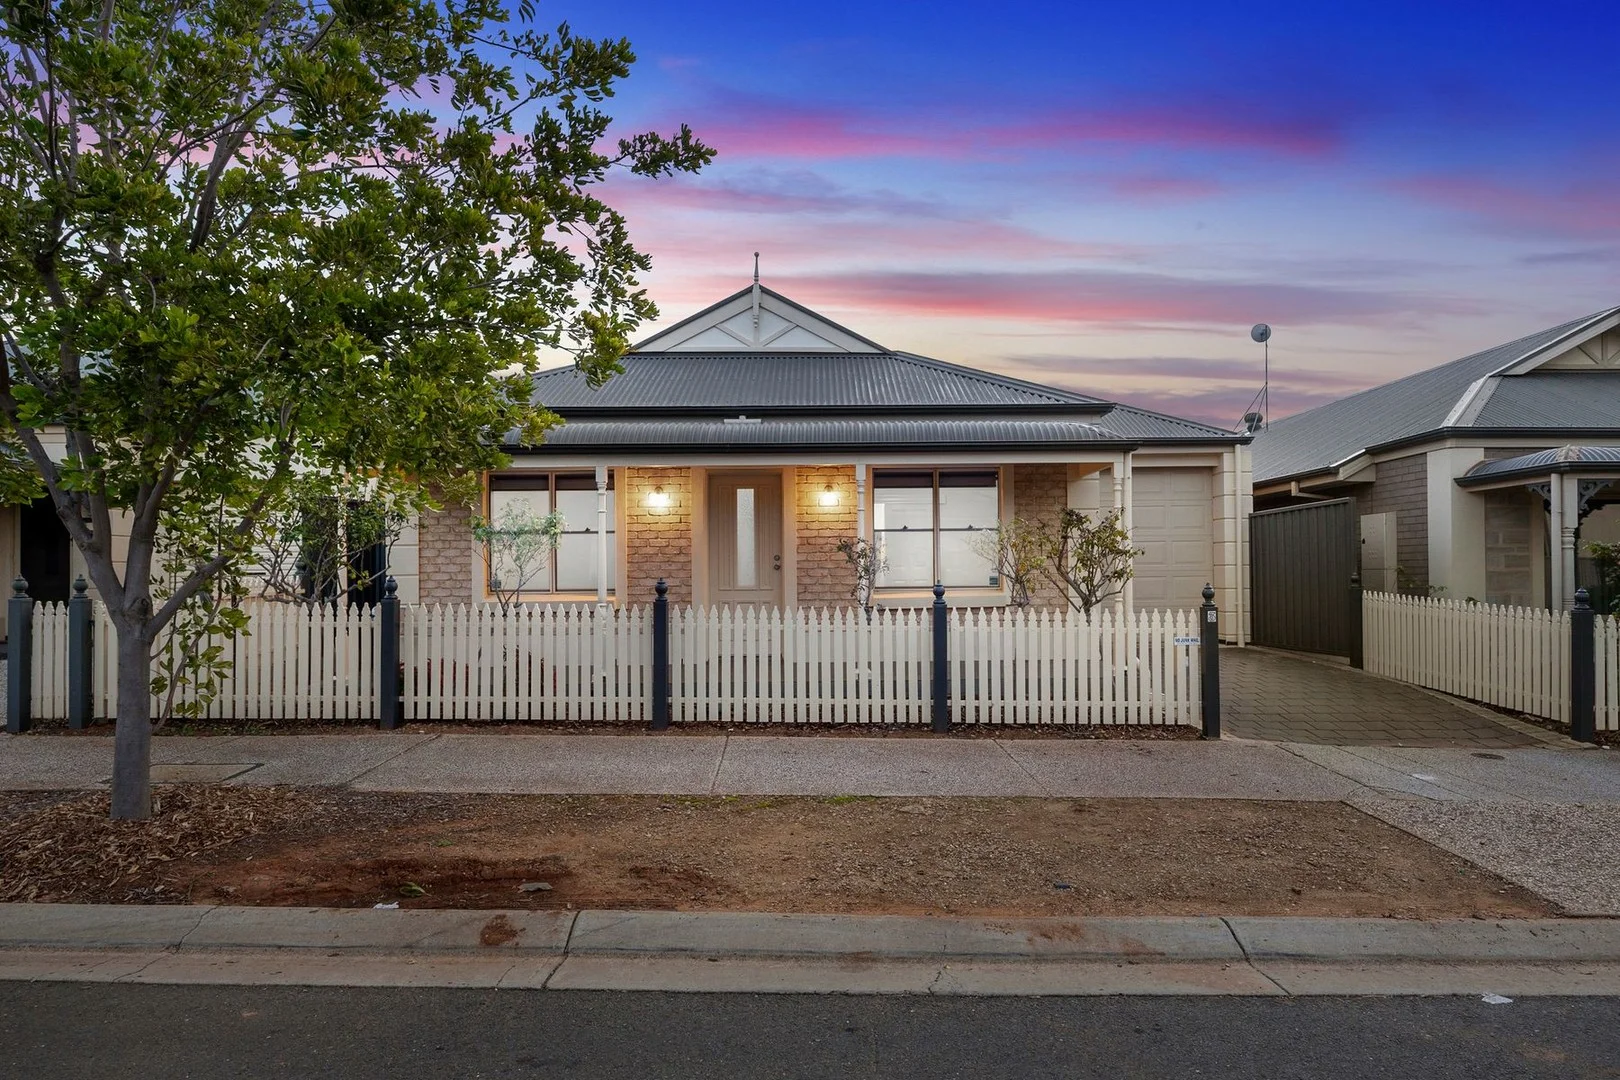
Blakeview, SA 5114
Land Size: 267 m²
Property Type: House
Listing Type: Residential
Status: Active
Summary: Refined, Ready & Ripe For the Taking - Modern, Low Maintenance, Spacious!
Description: Best Offer By 28th Jul 2025, 3:00pm - Unless Sold Prior. Searching for the perfect property that ticks all the boxes? Look no further than this fantastic home at 3 Cornish Way in the heart of Blakeview! This versatile residence offers something for everyone, from first-time buyers to downsizers and savvy investors. Step into homeownership with confidence! This spacious 4-bedroom home provides ample room to grow, offering a comfortable and modern light filled living environment, with an open plan style kitchen and meals. Kitchen complete with stainless steel appliances plus ample cupboard and bench space. Enjoy the convenience of a spacious primary bedroom with ensuite, with second and third including built in robes, central main bathroom, and ducted air conditioning for year-round comfort. If you're looking for less maintenance without compromising on space or comfort, this property offers a perfectly proportioned layout, with four bedrooms providing flexibility for guests room, nursery, office or second living room. The easy-care outdoor entertainment area and yard means more time relaxing and less time on chores. A prime opportunity to expand your portfolio or enter the market! With its desirable location close to schools, modern features like ducted air conditioning, and a versatile layout. One not to be missed! Property Highlights: 4 Generous Bedrooms: Plenty of space for families, guests, or home offices. Primary Bedroom with Ensuite: Your private retreat for relaxation. Central Main Bathroom: Conveniently located for family and guests. Ducted Air Conditioning: Enjoy year-round comfort, no matter the season. Fantastic Outdoor Entertainment Area: Perfect for BBQs, gatherings, and enjoying the outdoors. Close to Schools: Ideal for families, ensuring a short commute for the kids. Prime Blakeview Location: A highly sought-after suburb with excellent amenities. Don't miss out on this exceptional opportunity to secure a property that truly offers it all. Whether you're looking to buy your first home, downsize into comfort, or make a smart investment, 3 Cornish Way, Blakeview is the perfect choice. Looking to get on the property ladder? speak to the bespoke team at Walkden & Co. On behalf of Walkden & Co, we try our absolute best to obtain the correct information for this advertisement. The accuracy of this information cannot be guaranteed and all interested parties should view the property and seek independent advice. Walkden & Co, your property advisor, marketer and negotiation specialists in Blakeview
Agent: Michael Walkden - michael@walkden.co - 08 7070 0595
Agent: Simon Kent - simon@walkden.co - 08 7070 0595
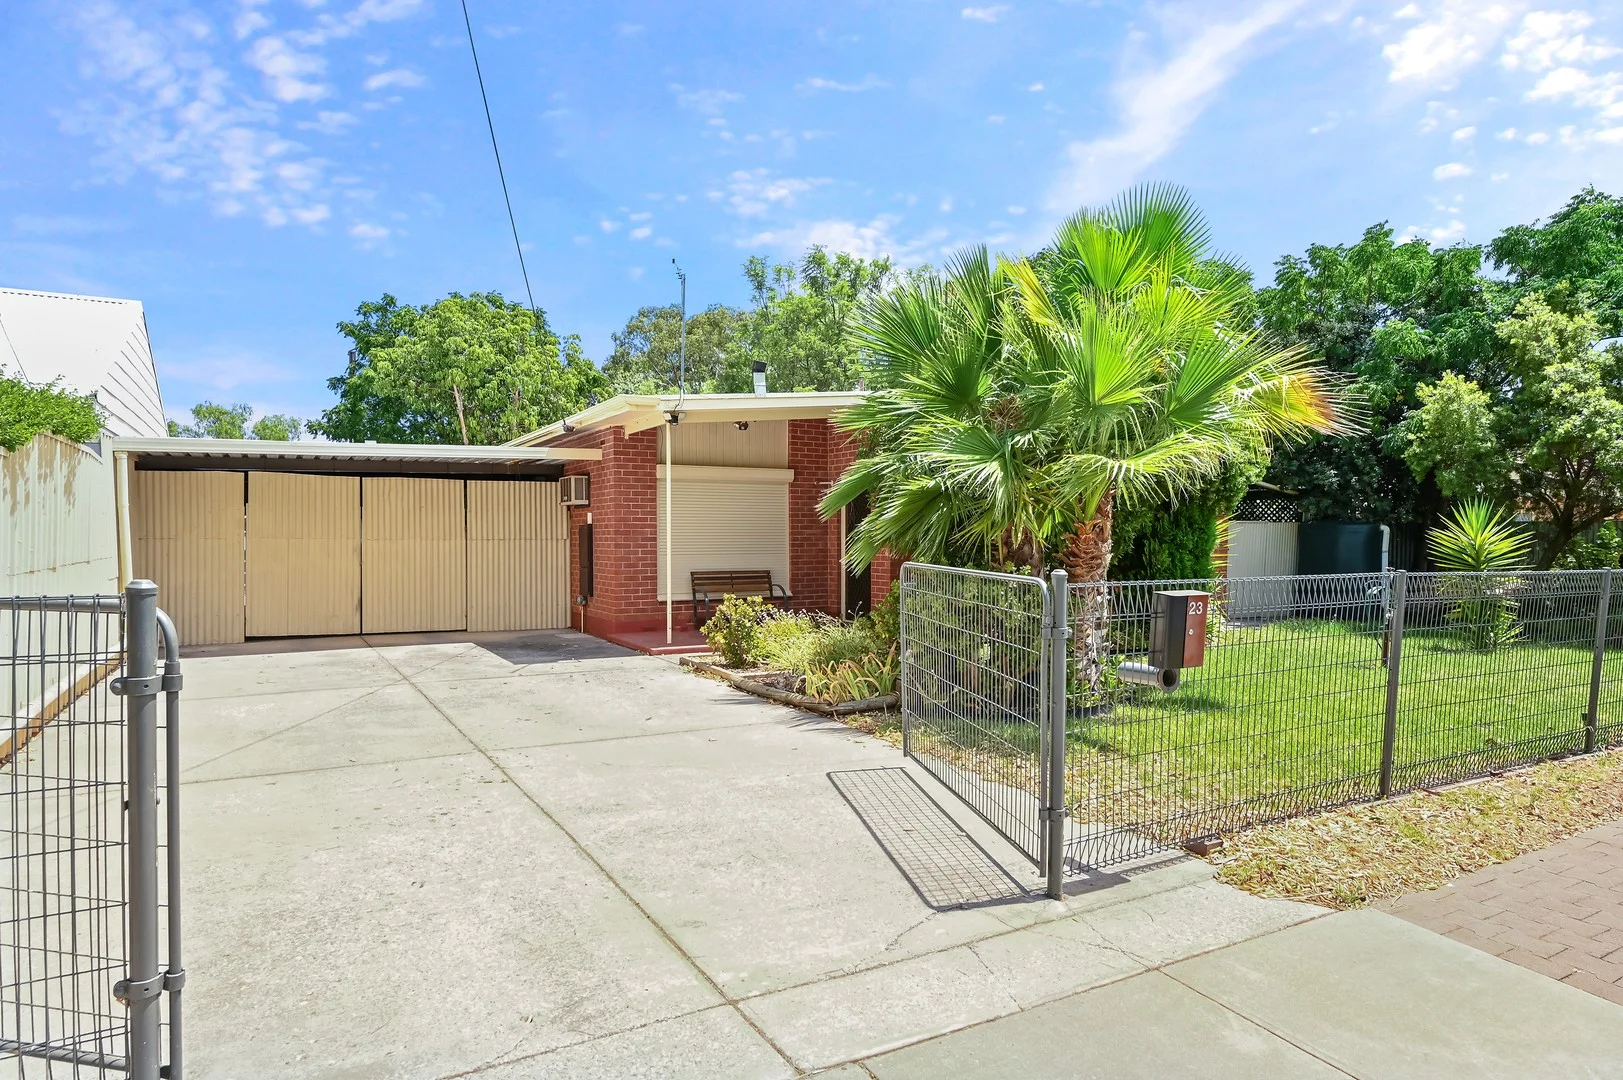
Smithfield Plains, SA 5114
Land Size: 635 m²
Property Type: House
Listing Type: Residential
Status: Active
Summary: Comfort, Space & Practical Living
Description: Real People Real Estate proudly presents this solid three-bedroom home set on a generous 635m² block, offering space, comfort, and easy living. The home features a modern kitchen with plenty of storage, an open living area with floating floors, and roller shutters throughout for added comfort and peace of mind. Outside, there's loads of room for kids, pets, and hobbies, with multiple sheds and outdoor entertaining spaces ready to enjoy. 3 bedrooms, 1 bathroom, plus a separate toilet in the laundry Open kitchen and living area with floating floorboards and high ceilings Modern kitchen with gas stove, rangehood, mixer tap and pantry Reverse cycle box air conditioner, gas heater and ceiling fans Roller shutters to all bedrooms (and throughout) Master bedroom with built-in robe Bathroom with separate shower and bath Two outdoor entertaining areas Large backyard with established gardens and trees Water tank Parking for 4 cars: 2x driveway, 2x carport Powered, concreted garage shed plus a rear garden shed for tools and storage SCHOOLS: John Hartley School B-6, Smithfield Plains, SA 5 mins (2.8 km) CHILDCARE: Smithfield Plains Primary Out Of School Hours Care 2 min (650 m) Community Kids.. 4 min (2.9 km) Angle Vale Kindycare 11 min (7.7 km) SHOPS: Munno Para Shopping 4 min (2.3 km) Blakes Crossing Shopping Centre 8 min (2.9 km) Westfield Tea Tree Plaza 28 min (21.5 km) PUBLIC TRANSPORT: Stop 79H Coventry Rd - South East side 1 min (150 m) BUNNINGS: Bunnings Munno Para West 9 min (4.6 km) GYMS: Derrimut 24:7 Gym - Smithfield 3 min (800 m) John McVeity Centre 3 min (1.2 km) Anytime Fitness Smithfield 5 min (1.6 km) CBD: Approx. 36 min drive AIRPORT (ADELAIDE): Approx. 35 min drive Other property details Property Type | Freestanding home Bedrooms | 3 Bathrooms | 1 Living Areas | 1 Parking | 4 (2x carport, 2x driveway) ear Built | 1966 Land Size | 635 m² Frontage | Front 21.6m, Back 15.5m m Block depth | Side a) 35.6m, Side b) 35.1m Zoning | General Neighbourhood Local Council | The city of Playford Easements | NIL Water Rates - Supply | $82.30 Water Rates - Sewerage | $ 94.00 ESL | $205.65 Council Rates | $467.30 _________________________________________________________________________________ NOT LEASED APPRAISAL Investors take note: On the open market we expect the likely rent to be $520-$530 If you don't want to miss your opportunity to view this property and make your interests known, the quickest way to book a viewing and/or make an offer is to submit an enquiry from this site (get in touch button). __________________________________________________________________________________ DISCLAIMER: We have obtained all information in this document from sources we believe to be reliable; However we cannot guarantee its accuracy and no warranty or representation is given or made as to the correctness of information supplied and neither the Vendors nor their Agent can accept responsibility for error or omissions. Interested parties should make their own inquiries and obtain their own legal advice. All inclusions and exclusions must be confirmed in the Contract of Sale. RLA 310854
Agent: Ricky Flynn - rickyflynn@realpeoplerealestate.com.au - 0874802053
Blakeview, SA 5114
Land Size: 116 m²
Property Type: House
Listing Type: Residential
Status: Active
Summary: Desire able + Location = A Must View
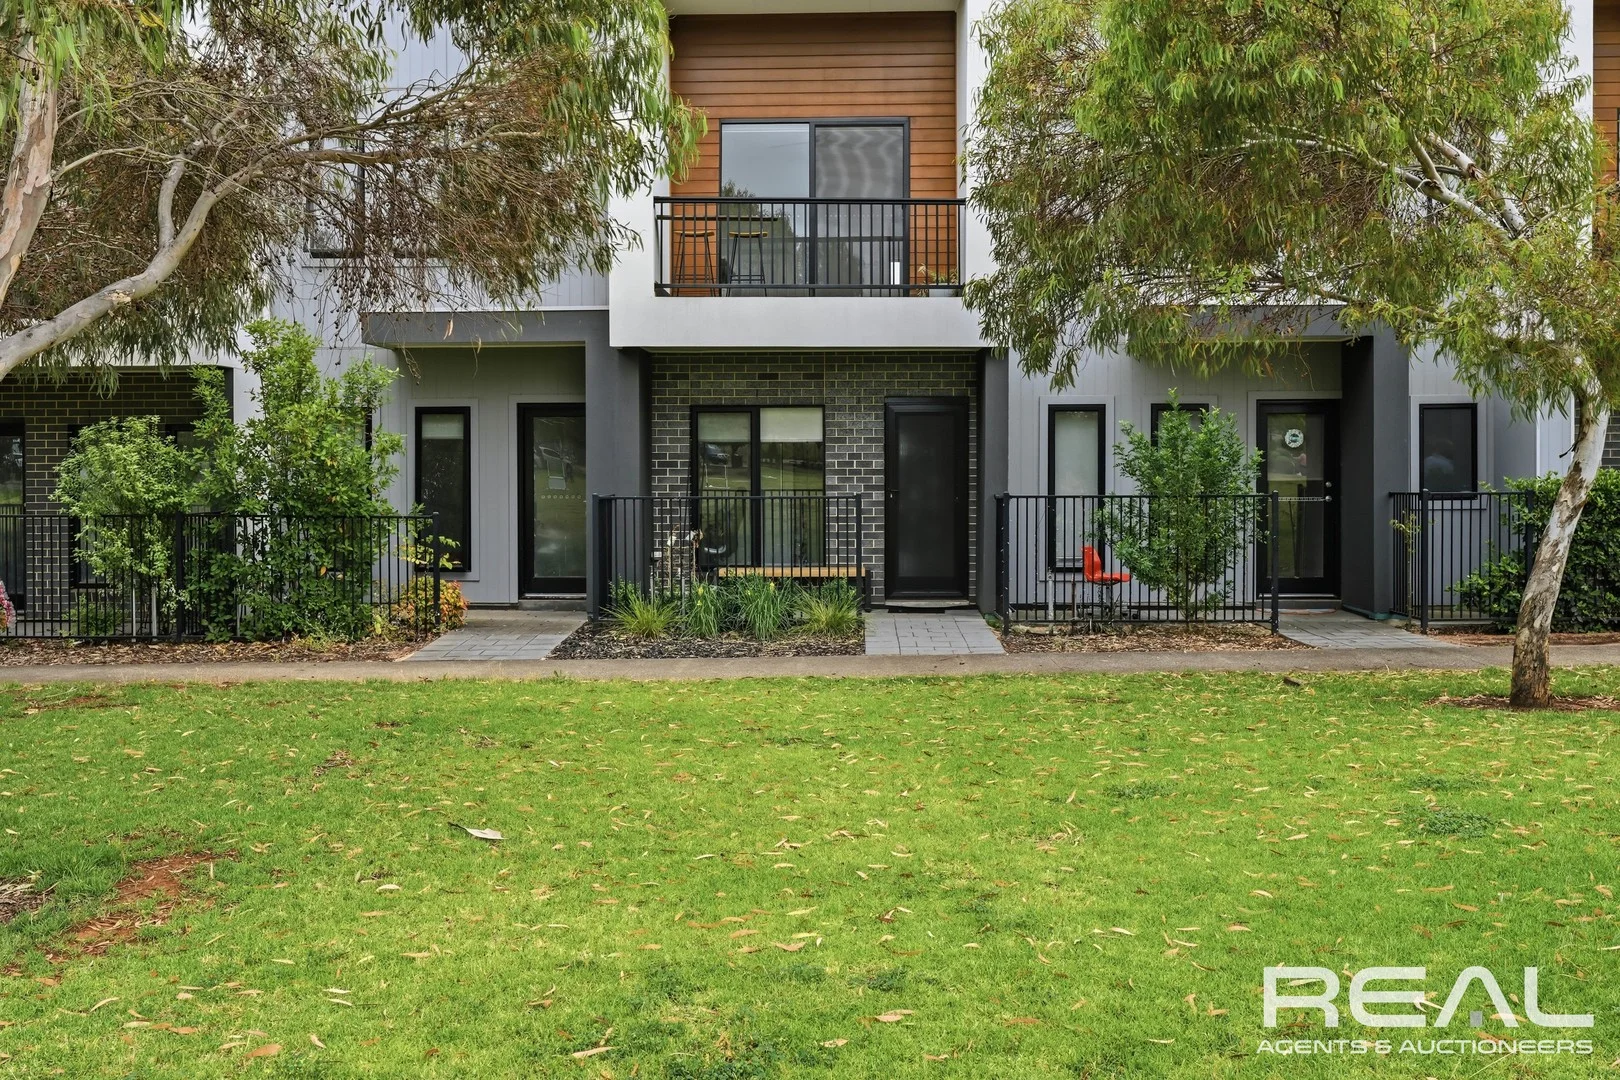
Description: What a real honour to present this stunning torrens titled townhouse located in such an amazing location that will suit many many needs. 3 bedrooms, bed 3 is downstairs and has robe, bed 2 also has robe and access to the private balcony blessed with stunning reserve view and the master has walk in robe and easy access to the 2-way ensuite. Gas kitchen has near new D/W, overhead cupboards it's a great open plan living design being a part of the living and meals area and truly must be viewed. Outside is extremely easy care with minimum front it's a stunning outlook, the rear yard is established has (auto) carport that can also be used as an undercover entertaining space. Extra features: -2x split R/C wall units. -Staircase under storage. -2x Toilets. -Ceiling fans throughout. Location wise it does not get much better than this, stones throw away from Blake's Crossing shopping district and public transport, spoiled with local parks and walking trails and a lake. Suit small family, 1st home buyer, investor or downsizing, it's a stunning home that really is a pleasure to present. Contact me now to arrange a private viewing or come and view at the next open home, all offers being presented. RLA 232366
Agent: David Smith - davidsmith@realagencies.com.au - 0405 418 216
Blakeview, SA 5114
Land Size: 690 m²
Property Type: House
Listing Type: Residential
Status: Active
Summary: A Family Home Where You Can Truly Grow and Thrive
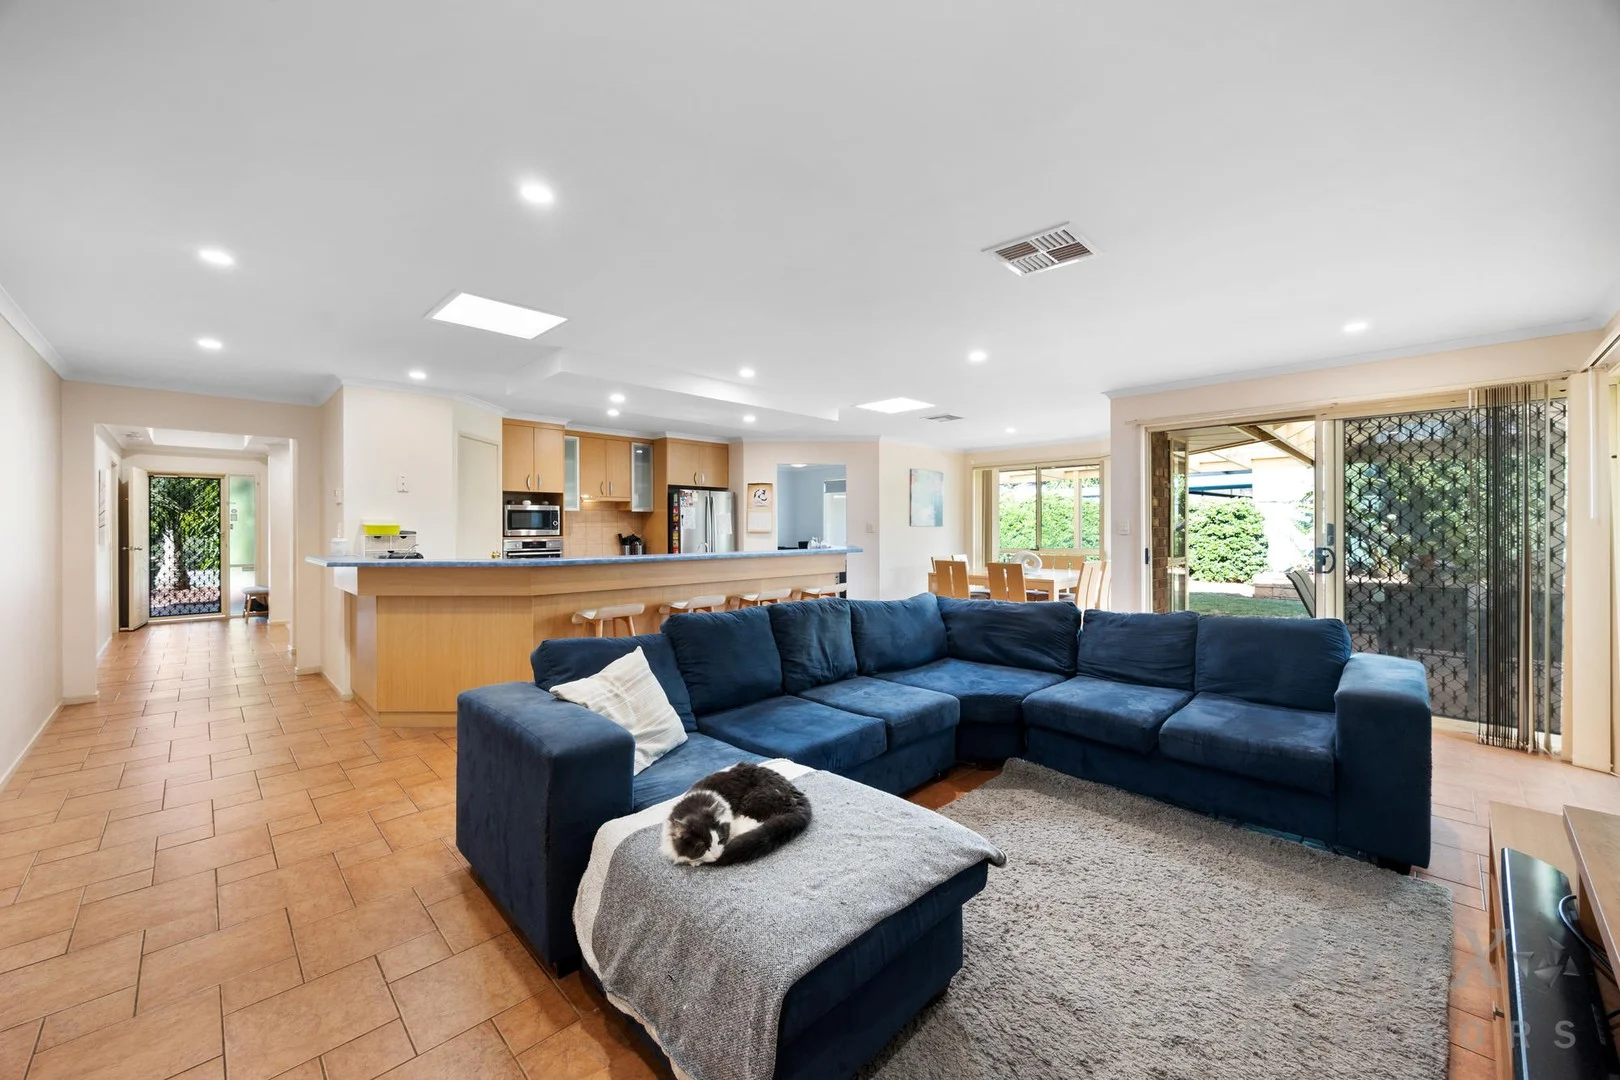
Description: Step into a home that balances refined comfort with everyday ease. This sophisticated 5-bedroom, 2-bathroom residence (plus double garage and extra off-street parking) offers a open layout and finish level designed to elevate everyday living. Nestled in Blakeview, you're only moments from schools, parks, shopping and essential amenities. Property Features: -Master bedroom with walk-in robe & ensuite -4 additional bedrooms (2 with built-in robes) -Open-plan living, dining & kitchen -Dedicated study/ home office -Double garage + caravan space + extra off-street parking -Enclosed cattery for pets -Cozy verandah and courtyard perfect for relaxing outdoor -Outdoor shed for storage -Energy-efficient solar power system Location Highlights: Schools & Education facilities: -Just a 3-minute walk to Blakeview Primary and moments from Blakeview Preschool, Trinity College, and Craigmore High, school drop-offs are a breeze. Parks & Recreational facilities: -Spend weekends unwinding at beautiful Blakes Lake Reserve, letting the kids explore the nearby playground and basketball court, or catching a local game at the Main Oval Trinity College. Major shopping facilities: -With Blakes Crossing Shopping Centre just 2 minutes away and Munno Para Shopping only a 5-minute drive, all your retail, dining, and daily essentials are right at your fingertips. A location like this offers more than just convenienceit's a place to live, grow, and thrive. Property Attributes: -Local council: City of Playford -Year built: 2002 -Zoning: Residential -Construction: Brick Disclaimer: All figures quoted are approximate. Buyers should conduct their own due diligence to verify accuracy. Onyx Realtors (Onyx Realtors Pty Ltd) does not guarantee the precision of these measurements. All development inquiries should be directed to the local government authority.
Agent: San A Arora - san.a@onyxrealtors.com.au - 08 8293 8888
Agent: Ahmed Bin Muhammad - pm@onyxrealtors.com.au - 08 8293 8888


