67 Applecross Drive
Blakeview, SA 5114
Neighbourhood & everyday essentials
Explore around Blakeview, from school days to weekends.
Area figures
- schools in Blakeview
- 3
Find schools, playgrounds and children’s classes. Browse by age to plan school days and weekends.

Area figures
- residents (ABS, June 2024)
- 111,135
- children aged 0–14
- 25,211
- schools
- 39
- parks & libraries
- 30
- kids’ activity providers listed
- 34
Most-listed activities: Soccer, Karate, AFL
Population figures: Australian Bureau of Statistics
Explore local libraries, community spaces, schools and council programs across the wider area.
Parks, playgrounds & public spaces
Cowley Reserve
Cowley St, Blakeview, South Australia, 5114
615 m straight-line distance
Brian Coward Park
Uley Rd, Elizabeth Downs, South Australia, 5113
682 m straight-line distance
Uley Park Reserve
Uley Rd, Elizabeth Downs, South Australia, 5113
701 m straight-line distance
Blakes Crossing Pooch Park
Jabez Way, Blakeview, South Australia, 5114
1.1 km straight-line distance
Things to do near this home
Explore nearby play centres and family attractions from the directory. Check ages, entry prices and opening hours with the venue.
Browse things to do with kids in Adelaide
Find more ideas by age, budget and indoor or outdoor setting on Things to do. Dated events are in What’s on. See what’s on
Discover local guides & family ideas
Read local family guides and practical articles as you explore life around this home.

Most Livable Suburbs in South Australia for Families (2026)
Adelaide lists more kids' activities in our directory than any other suburb in SA. This page ranks SA suburbs by how much a family moving there could actually do with their kids, then adds what else…
Read more →
Most Expensive School in Adelaide? 2026 Private School Fees
Of the Adelaide schools that publish their fees, St Peter's College is the most expensive for Year 7 in 2026, at $32,970 a year, and Pembroke School is the most expensive for Years 10–12, at $34,944…
Read more →Everyday essentials & getting around
Open the map to choose a destination and check journey times from this address. Walking routes, step-free access and travel times have not been verified.
Source: AroundSchools directory. Distances are straight-line distances, not walking routes. Confirm facilities on the linked detail pages. Directory update dates are not supplied for this summary.
Property Details
690 m²
House
RESIDENTIAL
Upcoming Events Nearby

Wed, 8 Apr · North Adelaide
Family Storytime at Tynte Street Library
Up to age 5
Fri, 11 Sept · West Lakes
Young at Heart Intergenerational Playgroup
Up to age 5
Thu, 15 Oct · Henley Beach
Babytime Term 3 @ Ngutungka Henley (0-1 years)
Up to age 1
Thu, 15 Oct · Park Holme
Toddler Time @ Park Holme Library, Term 4 2026
Ages 1–4
What's Nearby

Platinum Athletics
Unit 10/48 Stanbel Rd, Salisbury Plain

Cowley Reserve
Cowley St, Blakeview

Munno Para City Soccer Club
Uley Rd, Elizabeth Downs
Augusta Square
Augusta Sq, Smithfield
Smithfield Memorial Park
Anderson Walk, Smithfield
St. Leonards Reserve
Robins St, Elizabeth Downs

Gazelles Netball Club
Elizabeth Downs
Filsoil Reserve
Campbell Rd, Elizabeth Downs

Munno Para PS Auskick Centre
50 Maltara Road, Munno Para
Nearby Schools

Blakeview Primary School
Omega Drive, Blakeview SA 5114 Australia

Trinity College - Blakeview
Park Lake Boulevard, Blakeview SA 5114 Australia

Craigmore High School
2 Jamieson Road, Blakeview SA 5114 Australia

Blakes Crossing Christian College
14 Boucaut Ave, Blakeview SA 5114, Australia

Playford Primary School
216-2 Adams Road, Craigmore SA 5114 Australia

Catherine McAuley School, Craigmore
210 Adams Road, Craigmore SA 5114 Australia
Nearby schools do not imply enrolment eligibility. Confirm catchments, year levels and childcare availability directly with the provider.
Nearby Properties
Recently sold nearby
Homes that have sold close to this address. We don’t show sale prices.
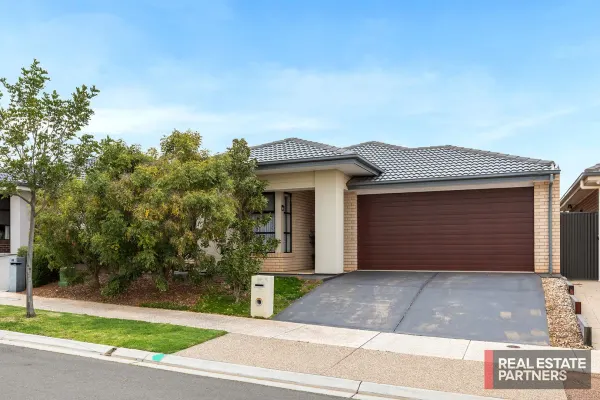
Blakeview, SA 5114
Land Size: 375 m²
Property Type: House
Listing Type: Residential
Status: Active
Summary: LOW MAINTENANCE MODERN HOME IN A WONDERFUL LOCATION!
Description: Set in a wonderful location within walking distance to schools, shops, parks and public transport. This quality home is perfect for the first home buyer, astute investor or downsizer and is sure to impress the moment you walk through the door. This spacious and modern home offers 3 large bedrooms, the master comes complete with large walk-in robe and lux en-suite with shower, toilet and vanity. Bedrooms 2 and 3 include built-in robes. Offering open plan family room and dining at the rear with quality timber look flooring. The modern kitchen is the hub of the home and includes gas appliances, breakfast bar and butler's pantry. The main bathroom comes complete with bathtub, shower, vanity and separate toilet. Move outside and relax in the low maintenance rear yard with established lawn and gardens and alfresco area. The perfect place for entertaining all year round. The secure double garage with remote roller door also offers internal access to the home. With extra off street parking in the driveway. Other features to complete this magnificent home include ducted reverse cycle heating and cooling, gas instant hot water system, linen and storage cupboards, and so much more. Currently tenanted on a flexible lease agreement. If this sounds like your new home or investment property then contact me today.
Agent: Paul Turner - paulturner@realestatepartners.net.au - 08 8337 8000
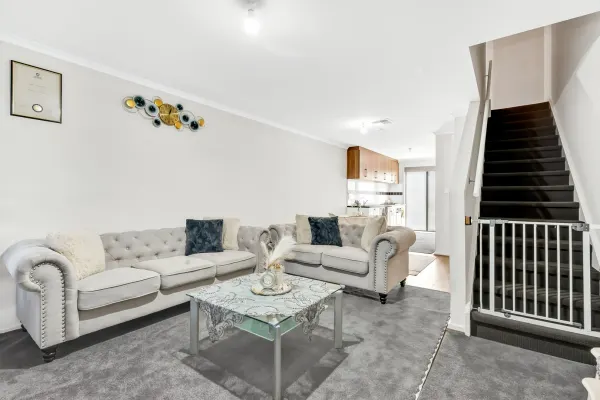
Elizabeth Downs, SA 5113
Property Type: Apartment / Unit / Flat
Listing Type: Residential
Status: Active
Summary: UNDER OFFER
Description: Modern Comfort in a Secure Gated Community Step into style and low-maintenance living with this beautifully appointed 2-bedroom, 1.5-bathroom double-storey unit, perfect for first home buyers, downsizers, or savvy investors. Located in a peaceful gated community, this home offers privacy, security, and a lifestyle of conveniencejust move in and enjoy! Property Features You'll Love: Two spacious bedrooms with built-in robes for easy storage. Main bathroom upstairs plus a convenient guest toilet downstairs. Ducted reverse cycle air conditioning throughout for year-round comfort. Modern kitchen with stainless steel appliances and a dishwasher. Light-filled open-plan living and dining area that flows out to your own private courtyardperfect for entertaining or relaxing. Fully fenced for privacy and peace of mind. Single carport with easy access. Set in a well-maintained, secure complex with a welcoming community vibe. Whether you're looking to nest or invest, this stylish unit ticks all the boxes with comfort, functionality, and location. Currently tenanted by amazing family at $450 per week till March 2026. Strata fees - $130 per quarter ( approx) Conveniently close to shops, schools, public transport, and local parkseverything you need is right at your doorstep. Safe. Stylish. Low-maintenance living. Book your inspection today RLA 293845 ** Disclosure Statement This marketing material has been prepared with care and is based on information believed to be reliable; however, neither the agency nor its representatives warrant its accuracy. Interested parties should not rely solely on this information and are encouraged to conduct their own independent enquiries, including but not limited to title searches, building and pest inspections, and confirmation of zoning and council regulations. All measurements, distances, boundaries, and representations of features or benefits are approximate and subject to verification. Photographs, artist impressions, and floor plans are for illustrative purposes only and may not represent the property as currently constructed. The agency, its agents, and employees expressly disclaim any liability arising from errors, omissions or misstatements in this document.
Agent: Maiya Kim - maiya@oneagencychermside.com.au
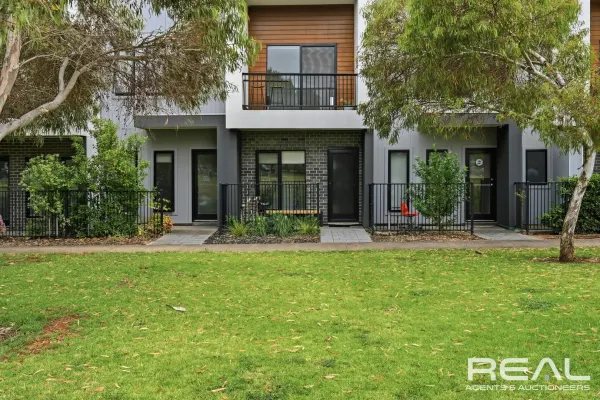
Blakeview, SA 5114
Land Size: 116 m²
Property Type: House
Listing Type: Residential
Status: Active
Summary: Desire able + Location = A Must View
Description: What a real honour to present this stunning torrens titled townhouse located in such an amazing location that will suit many many needs. 3 bedrooms, bed 3 is downstairs and has robe, bed 2 also has robe and access to the private balcony blessed with stunning reserve view and the master has walk in robe and easy access to the 2-way ensuite. Gas kitchen has near new D/W, overhead cupboards it's a great open plan living design being a part of the living and meals area and truly must be viewed. Outside is extremely easy care with minimum front it's a stunning outlook, the rear yard is established has (auto) carport that can also be used as an undercover entertaining space. Extra features: -2x split R/C wall units. -Staircase under storage. -2x Toilets. -Ceiling fans throughout. Location wise it does not get much better than this, stones throw away from Blake's Crossing shopping district and public transport, spoiled with local parks and walking trails and a lake. Suit small family, 1st home buyer, investor or downsizing, it's a stunning home that really is a pleasure to present. Contact me now to arrange a private viewing or come and view at the next open home, all offers being presented. RLA 232366
Agent: David Smith - davidsmith@realagencies.com.au - 0405 418 216
Craigmore, SA 5114
Land Size: 300 m²
Property Type: House
Listing Type: Residential
Status: Active
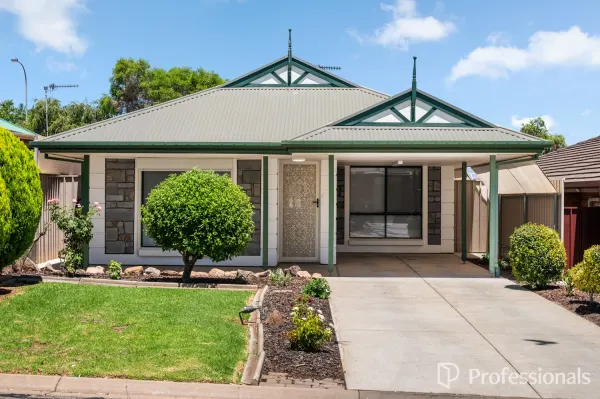
Summary: Torrens Titled Reproduction Federation Charm with Modern Comforts
Description: Auction: Saturday 14th Feb @ 11:30am (USP) Team 888 is proud to present this exceptional home to the market. For all enquirers please contact Caleb on 0419 815 895 or Vincent on 0431 099 188. Showcasing timeless street appeal, this Torrens Titled, Federation style bluestone fronted courtyard home delivers the perfect blend of character, comfort, and convenience all within easy reach of shopping, parks, and public transport. Step inside to discover three well proportioned bedrooms, each featuring floor to ceiling built in robes, and a highly functional three way bathroom with convenient dual access, making it ideal for both family living and guests. The combined living and dining area is thoughtfully designed with clearly defined zones, creating a warm and welcoming space for everyday living, while the light filled kitchen offers a bright and practical layout complete with gas cooking and excellent storage. Comfort is assured year-round with split system air conditioning and a gas space heater, and recent upgrades include fresh paint, new LED lighting, and modern floating timber floors throughout, enhancing both style and functionality. Outdoors, the rear pergola is perfect for entertaining, along with a practical tool shed and low-maintenance courtyard surrounds that make this home easy to enjoy and maintain. Set in the Coachwood Estate, you are surrounded by other quality homes, helping to protect your investment future. It's all you need at an affordable price point, an outstanding opportunity to secure a stylish, easy-care home with modern appeal. Council rates: $480 P/Q SA Water: $177 P/Q + usage RLA 188874
Agent: Team 888 - team888@professionals.com.au
Craigmore, SA 5114
Land Size: 300 m²
Property Type: House
Listing Type: Residential
Status: Active
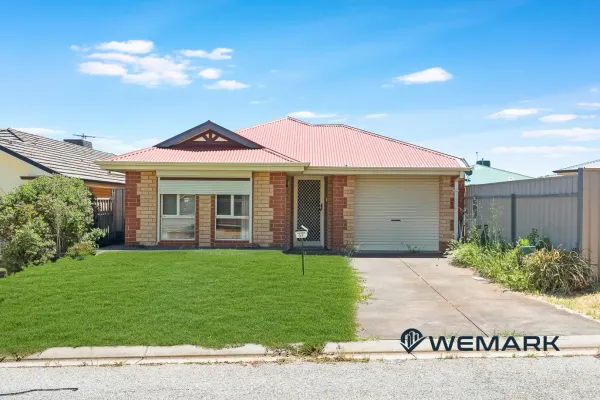
Summary: Invest, Live, or Grow The Choice is Yours!
Description: Whether you're looking to move in, invest, or grow your portfolio, this stunning home in the heart of Craigmore is ready to impress from the very first glance! Submit your offer below: https://prop.ps/l/5XvpGX1uKQ9h Currently tenanted at $620 per week, it's a high-return investment with strong capital growth potential - offering both stability and future upside. Property Features You'll Love: 3 Spacious Bedrooms each designed for comfort and privacy 2 Modern Bathrooms stylish and functional for today's lifestyle Single garage Space secure and convenient Open-Plan Living Area perfect for entertaining family and friends Modern Kitchen with quality appliances and a sleek design Low-Maintenance Yard ideal for outdoor relaxation without the upkeep Abundant Natural Light bright, airy and welcoming Solar Panels helping you save on energy bills while living sustainably Craigmore has experienced strong property growth, with 12-month capital growth of 15.9%. Situated close to Craigmore Village Shopping centre, Munno Para Shopping City, local schools, parks, public transport, and just minutes from Elizabeth City Centre and the Northern Expressway this location offers both convenience and lifestyle. No Price Guide Best Offers Invited! Contact Ravin - 0450 129 749 to arrange an inspection today! RLA286049
Agent: Parm Singh - parm@wemark.com.au - 08 7200 1444
Agent: Ravin Amingad - wpm@wemark.com.au - 0872001444
Blakeview, SA 5114
Land Size: 87 m²
Property Type: House
Listing Type: Residential
Status: Active
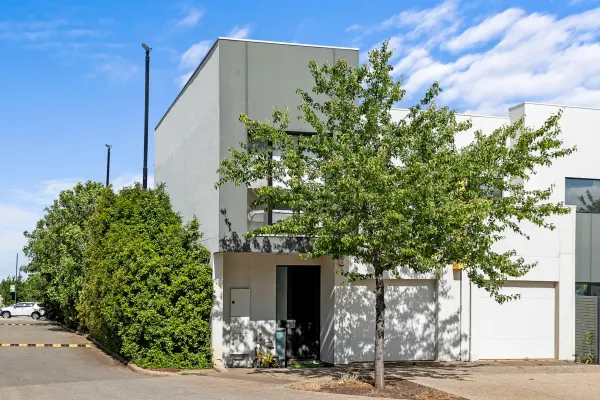
Summary: Investor Alert: Buy Low, Fix Smart-Structural Issues Already Priced In
Description: Located in a highly convenient part of Blakeview, this modern 2018-built 2-bedroom townhouse offers exceptional value for investors, builders and renovators looking for a project with strong future returns. Just moments from shops, schools, parks and public transport, the location alone makes this an attractive opportunity for those ready to take on repairs. Property Layout & Features: • 2 spacious bedrooms, both with carpet and built-in robes • Modern bathroom plus 2 separate toilets for added convenience • Family room upstairs with access to a balcony-ideal as an extra living zone or study • Open-plan kitchen and living area downstairs with stylish tiled flooring • Gas and electric cooking appliances, dishwasher and a modern, functional layout • Automatic garage with secure internal access • Built in 2018, offering contemporary design once restored Why This Property Is a Strong Investment: • Deep discount for the area-priced well below market value to reflect needed repairs • High ARV (After-Repair Value) potential based on comparable homes nearby • Ideal for fix-and-flip, buy-and-hold rental • Solid resale demand in the neighborhood Tenancy / Investment Details: • Currently under a 12-month tenancy agreement, providing immediate rental income • Ideal for investors seeking cash flow while planning renovations • Tenant in place; property will be sold AS-IS Ideal Buyer: • Experienced investors, contractors or cash buyers who understand structural repair needs and want a project with significant upside. Important Notes: • Cash buyers or those using renovation/rehab financing strongly preferred • Seller will not perform repairs • Buyers must perform their own due diligence and are encouraged to arrange their own independent report • Quick settlement available Neighbourhood Highlights: • Close to shopping, schools and public transportation • Strong rental demand • Established community • Increasing property values in surrounding area If you're looking for a high-potential, deep-value investment property, this is an excellent opportunity. With the right vision and renovation strategy, this home can become a standout asset in a strong market. Condition Disclosure: This property has structural issues and requires significant repairs. It is being sold AS-IS, with no repairs, credits or warranties. Buyers should be prepared to address foundation/structural repairs and any additional updates the home may require. Specifications - Title: 6173/893 Council: Playford Zoning: MPN - Master Planned Neighbourhood \ EAC - Emerging Activity Centre Area: 87msq (approx.) Built: 2018 Don't miss out on this incredible opportunity to make this home yours. Contact Matt Bunder on 0433 258 200 or Tegan Jamieson on 0487 077 874 for further information. We welcome your enquiry and look forward to hearing from you. Want to find out where your property sits within the market? Have one of our multi-award winning agents come out and provide you with a market update on your home or investment! Call Matt on 0433 258 200 or click on the following link https://raywhitegawler.com.au/agents/matt-bunder/13798 Ray White Gawler, Number One Real Estate Agents, Sale Agents and Property Managers in South Australia. Disclaimer: Care is taken to verify the correctness of all details used in this advertisement. However no warranty is given as to the correctness of information supplied and neither the owners nor their agent can accept responsibility for error.
Agent: Matt Bunder - matt.bunder@raywhite.com - 08 8522 4711
Agent: Tegan Jamieson - tegan.jamieson@raywhite.com - 08 8522 4711
Elizabeth Downs, SA 5113
Land Size: 672 m²
Property Type: House
Listing Type: Residential
Status: Active
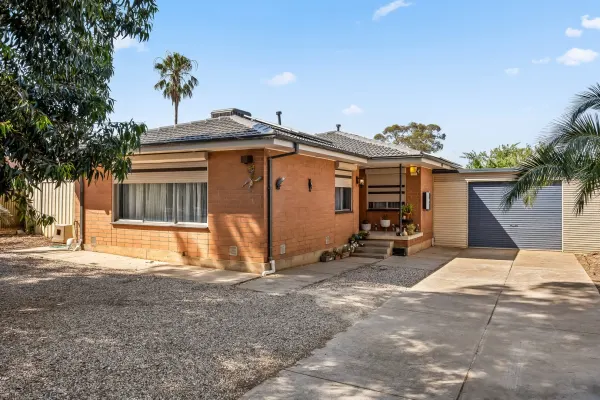
Summary: The Ultimate Family Entertainer with a Summer Shady Pool!
Description: There's way more going on here than immediately meets the eye, so prepare yourself for recurring pops of pleasant surprise at first inspection! Welcome to 20 Montacute Street - a well-loved 3-bedroom family home, built in the 70s but updated with modern floating floorboards and a big inground pool beneath a gable-roofed pergola. Under the main roof the combined lounge/dining hub enjoys a pleasant north-facing aspect through big windows with handy external roller shutters; the adjacent skylit kitchen is brimming with timber cabinetry and renovation potential (STCC) should you consider value-adding once the keys are yours! The bedrooms all have BIRs, sharing a family bathroom that, like the large laundry next to the kitchen, could be upgraded (STCC) with contemporary tiling and fittings, if desired. When the kids' friends visit, there's space to comfortably entertain everyone outside, or just away from your quiet couch time! At the back of the carport is a big fan-cooled rumpus, teen retreat or billiards room! It has easy access to the fenced pool, which connects to an open-air alfresco space for ball games. There's also a long side verandah accessible from the kitchen, ideal for storing the BBQ gear and setting up a Christmas feasting or table tennis table. Landscaping has been kept to a manageable minimum with a gravelled front yard that could easily be planted up if you're a green thumb, while fabulous crazy-style stone paving covers the bulk of the back. There are also side-by-side garden sheds for storing tools and the pool gear. A double driveway offers valuable off-street parking, with Munno Park and Elizabeth City Centre shopping centres both only a short run by car. When the kids are older, they'll also be able to bike it to the local high school and sporting clubs at nearby Argana Park. FEATURES WE LOVE Single-level family home with updated hybrid flooring, multiple indoor living areas & spectacular outdoor entertaining Combined lounge/dining hub with external roller shutters over a pair of picture windows Skylit kitchen with abundant timber cabinetry, twin sink & a gas cooker/oven 3 beds, all with BIRs, the larger master with double the closet capacity Family bathroom with separate shower & tub, the WC next door Huge rumpus just under 38 sqm off the back of the carport 9.6KW battery solar Split-system AC in the dining room, fans in the beds & all living areas, solar to offset costs Large, tiled laundry with outside access & a linen press Scope to upgrade the kitchen & wet areas (STCC) if desired 45 sqm (approx.) carport + parks on the concrete driveway No-mow landscaping front & back, a blank canvas for the keen gardener! LOCATION A breezy bike ride to Argana Park - home to local soccer, footy & cricket clubs A zippy 5 by car to Drakes Elizabeth Park or bustling Munno Para Shopping Centre for Coles, ALDI, Dan Murphys, Kmart & tasty eats, 8 to Elizabeth City Centre's cinemas A short stroll to Elizabeth Downs Primary & only 5 by bike to Craigmore High 35-minute drive into the heart of Adelaide city Auction Pricing - In a campaign of this nature, our clients have opted to not state a price guide to the public. To assist you, please reach out to receive the latest sales data or attend our next inspection where this will be readily available. During this campaign, we are unable to supply a guide or influence the market in terms of price. Vendors Statement: The vendor's statement may be inspected at our office for 3 consecutive business days immediately preceding the auction; and at the auction for 30 minutes before it starts. Disclaimer: As much as we aimed to have all details represented within this advertisement be true and correct, it is the buyer/ purchaser's responsibility to complete the correct due diligence while viewing and purchasing the property throughout the active campaign. Norwood RLA 278530 Property Details: Council | Playford Zone | GN - General Neighbourhood Land | 672sqm(Approx.) House | 318sqm(Approx.) Built | 1973 Council Rates | $2,085.15 pa Water | $176.30 pq ESL | $133.55 pa
Agent: Emily Kay - emily.kay@raywhite.com - 08 7078 5802
Agent: Joe Hibeljic - joe.hibeljic@raywhite.com - 08 7078 5802
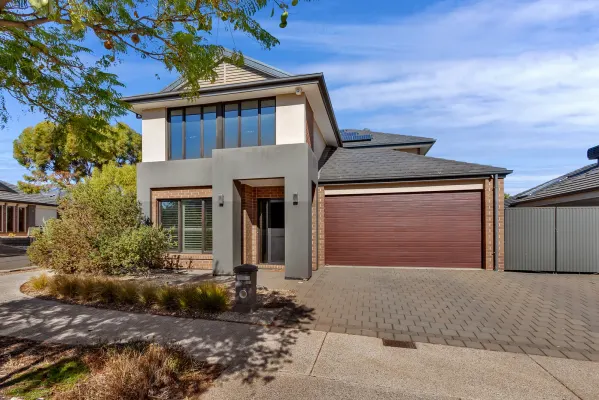
Blakeview, SA 5114
Land Size: 446 m²
Property Type: House
Listing Type: Residential
Status: Active
Summary: Spacious. Stylish. Feature-Packed. Your Forever Home Awaits at Blakes Crossing!
Description: Welcome to 23 Boucaut Avenue, Blakeview a beautifully designed, feature-rich two-storey family home perfectly positioned in the ever-popular Blakes Crossing community. With a flexible floor plan, modern conveniences, and plenty of space for the growing family, this home is truly one of a kind. Ground Floor: A welcoming front office perfect for those who work from home Separate lounge room and large open-plan living/dining area Stunning kitchen with stone island bench, dishwasher, 5-burner gas cooktop, oversized oven, and butler's-style pantry Sliding doors from both dining and living open to a covered rear verandah, complete with a gas port for your BBQ Spacious laundry, powder room and toilet, and ample storage Double garage with automatic roller door and room for 2 additional cars in the driveway and side access for the trailer to the right Rear shed/workshop to fit the "special" car or boat in with 3-phase power, mezzanine storage, and direct side access off Salmon Gum Crescent ideal for tradies, hobbyists, or extra parking for trailers or tools, this alone is a true rarity! Upstairs Retreat: Carpeted stairs with stair lights leading to a plush upper level 4 generous bedrooms, all with robes & ceiling fans master suite with WIR and ensuite & block out style blinds Main bathroom with separate toilet Bonus rumpus room ideal for kids' play, media, or a quiet retreat Extra Features to Love: Plantation shutters & ceiling fans throughout bedrooms Ducted vacuum system 11.54kW (approx) solar system with Jinko 10.24kWh (approx) battery huge energy savings! Built-in security system + 4x Eufy 1080p cameras Wall-mounted TV in the master bedroom Stylish floorboards downstairs, plush carpet upstairs Easy-care gardens more time to relax, less time to maintain All this and more, just a short walk to Blakes Crossing Christian College, parks, public transport, and an array of shops, cafes, and services. Rates and charges: Council rates: $585 pq (approx) Water supply: $78.60 pq (approx) Sewerage: $108.85 pq (approx) Emergency Services Levy: $151.35 pa (approx) Property details: Council: Playford Zoning: Master Planned Neighbourhood / Emerging Activity Centre Year built: 2011 Don't miss your chance to secure this feature-packed, family-friendly home in a community that offers lifestyle, convenience, and comfort in one stunning package. For further details or to arrange your inspection, contact Tanya today on 0428 116 813 All information provided has been obtained from sources we believe to be accurate; however, we cannot guarantee the information is accurate, and we accept no liability for any errors or omissions (including but not limited to a property's land size, floor plans and size, building age and condition). Interested parties should make their own enquiries and obtain their own legal and financial advice. RLA27414
Agent: Tanya Roberts - tanya@christieroberts.com.au - 0428 116 813
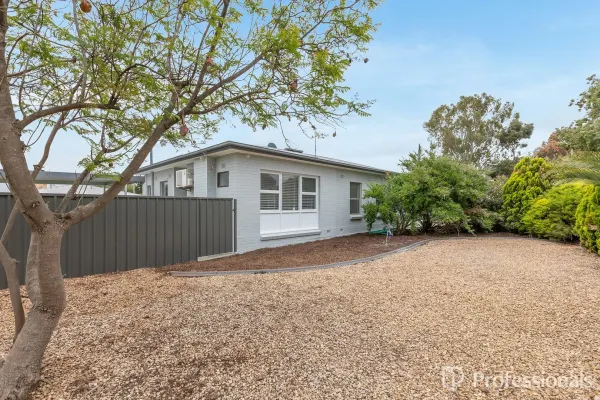
Elizabeth Downs, SA 5113
Land Size: 415 m²
Property Type: House
Listing Type: Residential
Status: Active
Summary: Fresh, Fabulous and Move in Ready
Description: Welcome to 37 Forrestall Road, Elizabeth Downs - a fantastic renovated home just perfect for first home buyers, families, downsizers or investors. Situated on a wonderful corner allotment, this property offers sought after space, privacy and future potential. Thoughtfully updated inside and out with stylish fixtures and finishes, this home gives a premium feel for easy everyday living. Upon entry, you are greeted with a spacious lounge room, polished floors, high ceilings, downlights and a gorgeous neutral colour palette giving a fresh and airy feel. The home features three generously sized bedrooms accessed from the hallway, a lovely renovated bathroom, handy linen cupboard for extra storage and a beautiful brand new kitchen. The stylish built-in laundry provides additional storage, flexibility and ease. Outside is fully landscaped and offers a range of options with a private and large front yard with established gardens, a grassed area at the side and a private courtyard at the rear with a gorgeous orange tree. Spacious and low-maintenance, the grounds offer plenty of room for enjoyment. Secure car parking is on offer behind double gates with a brand new carport and the property also features brand new security cameras and electronic smart front door lock providing peace of mind. With its prime location close to schools, shops and public transport, this fantastic move-in ready home combines comfort and convenience for your enjoyment. Opportunities in this price bracket are rare so whether you are looking for a home to be proud of or an investment to add to your portfolio, this is an opportunity not to be missed! Home Features: • Beautiful spacious living area, perfect for relaxing or entertaining • Bright, open-plan brand new kitchen and dining area • Three generously-sized bedrooms • Well-appointed modern bathroom with stylish finishes • Lovely separate laundry area with handy outdoor access • Freshly painted inside and out • Split system heating and cooling for year-round comfort • Prime corner allotment position • Lovely established gardens creating appeal and privacy • Secure car parking options and carport • Brand new security cameras and smart door lock for convenience peace of mind Rental Return: $450 - $500 per week Easements: Yes - SUBJECT TO PARTY WALL RIGHT(S) OVER THE LAND MARKED D ON D137813 (RTC 8833256) TOGETHER WITH PARTY WALL RIGHT(S) OVER THE LAND MARKED C ON D137813 (RTC 8833256) Zone: General Neighbourhood (GN) Title: Torrens RLA 316093
Agent: Luke Alexander - luke@professionalselizabeth.com.au - 0883175555


